Button CopyPathCircle CloseCircle Left ArrowArrow Down Icon GreyClosecirclecircleBurger
  • Advertising

39 Midridge Gardens SE, Calgary, AB, T2X 1C4

MLS® # A2333974
House For Sale In Midnapore, Calgary, Alberta
$549,900 QuickQuoteTM: $470K - $562K

3+0 Beds

2 Baths

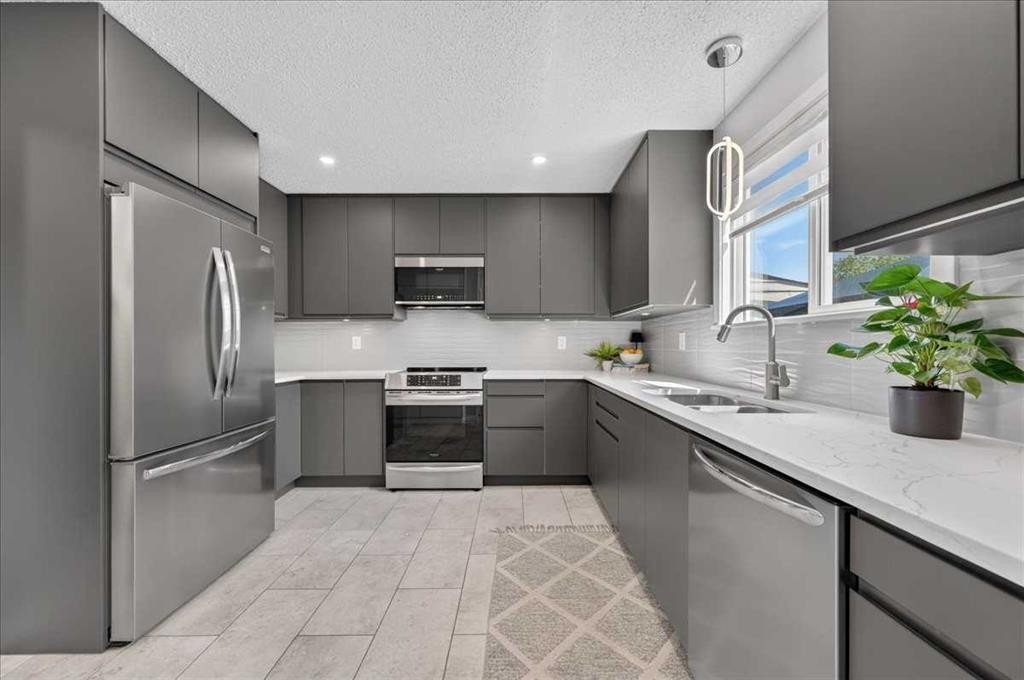
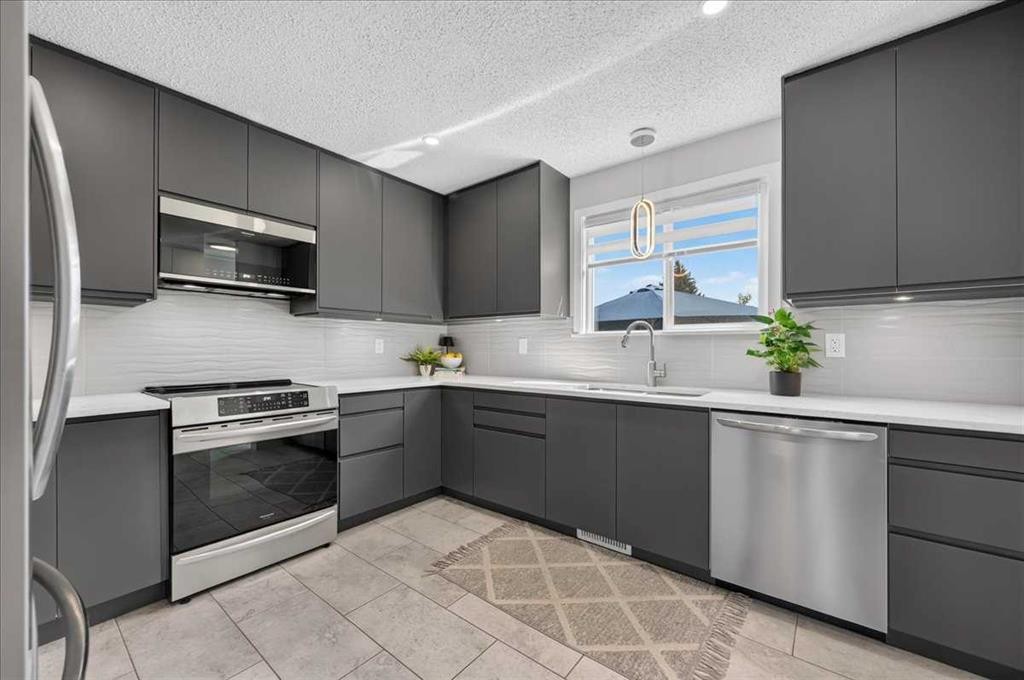
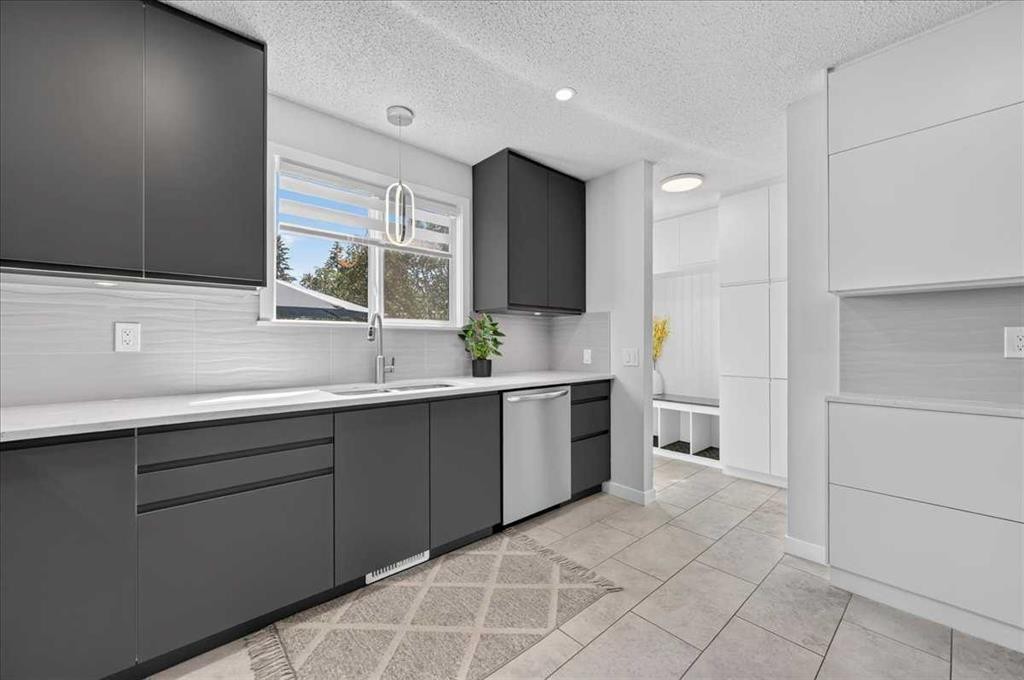
39 Midridge Gardens Se, Calgary, AB - Indoor Photo Showing Kitchen With Stainless Steel Kitchen With Double Sink With Upgraded Kitchen
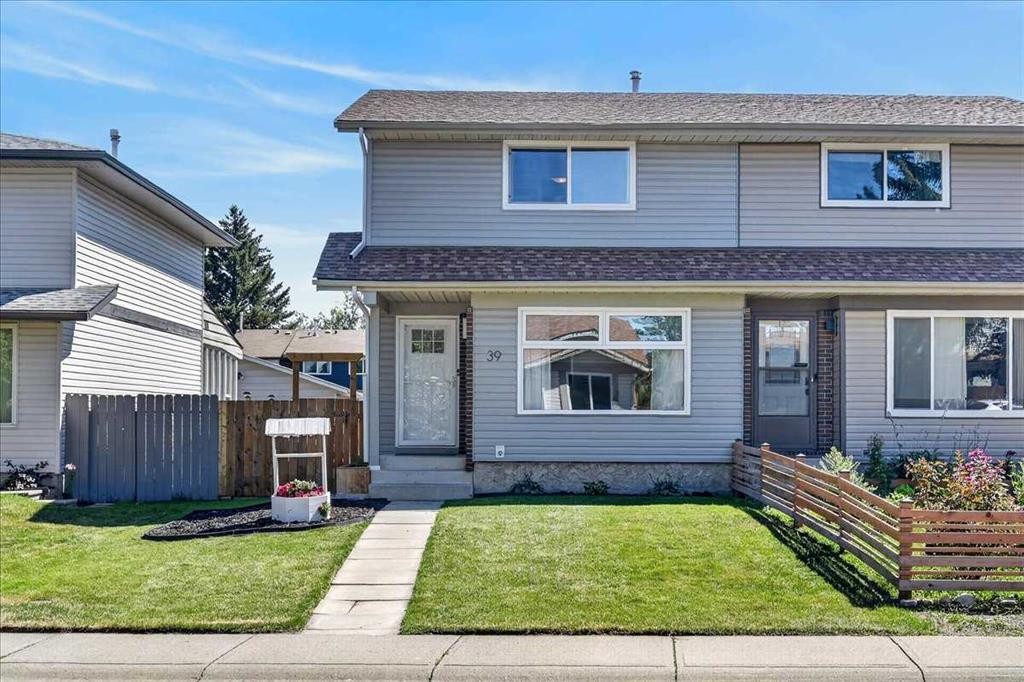
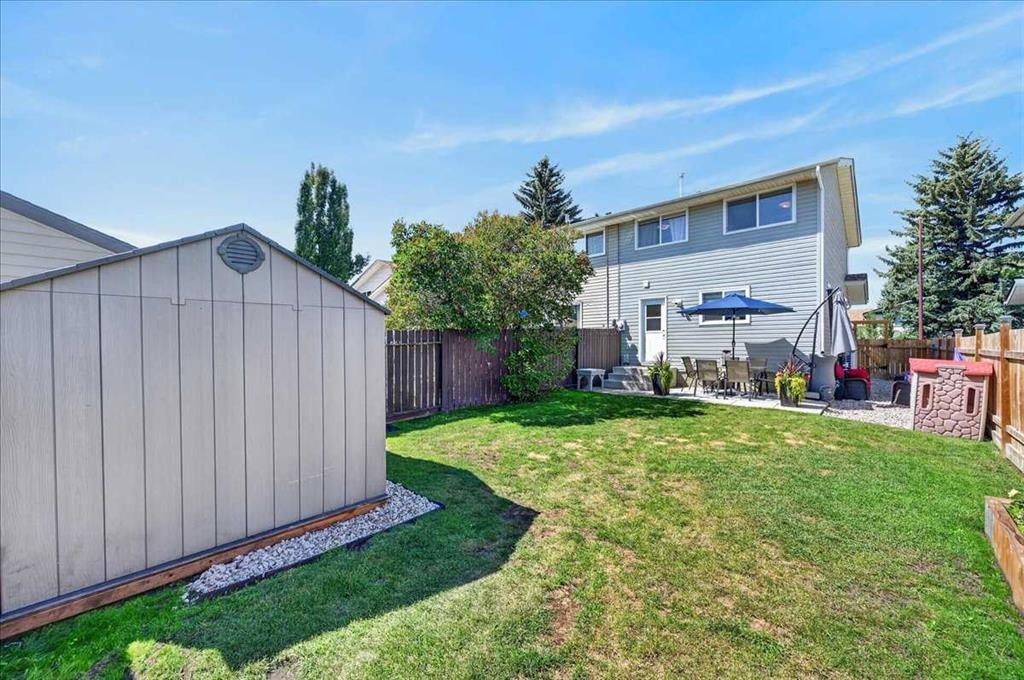
39 Midridge Gardens Se, Calgary, AB - Outdoor
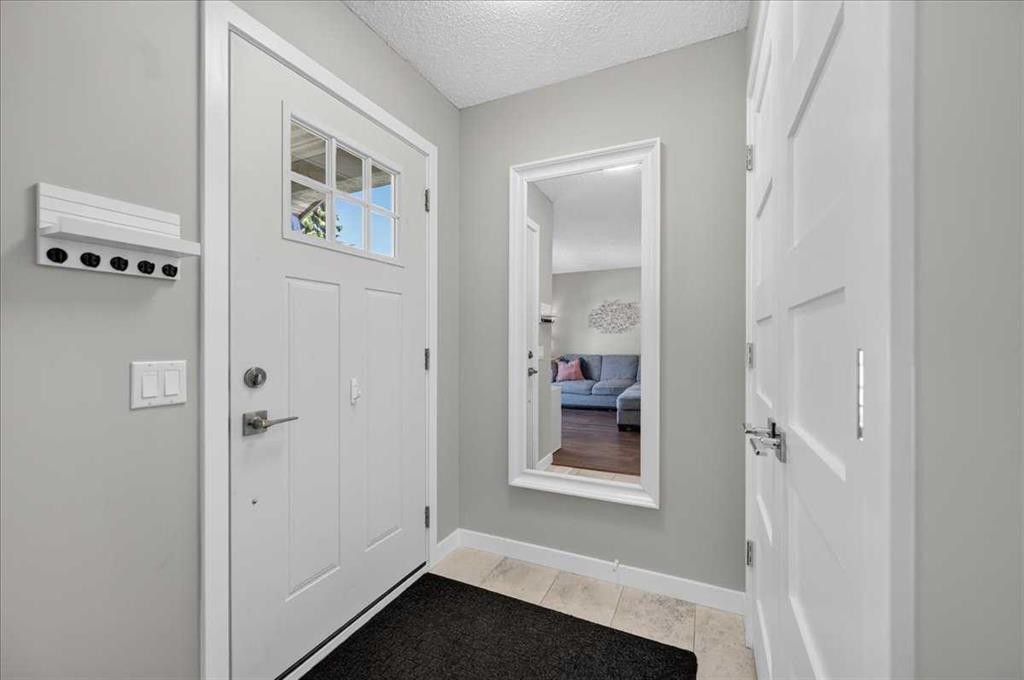
39 Midridge Gardens Se, Calgary, AB - Indoor Photo Showing Other Room
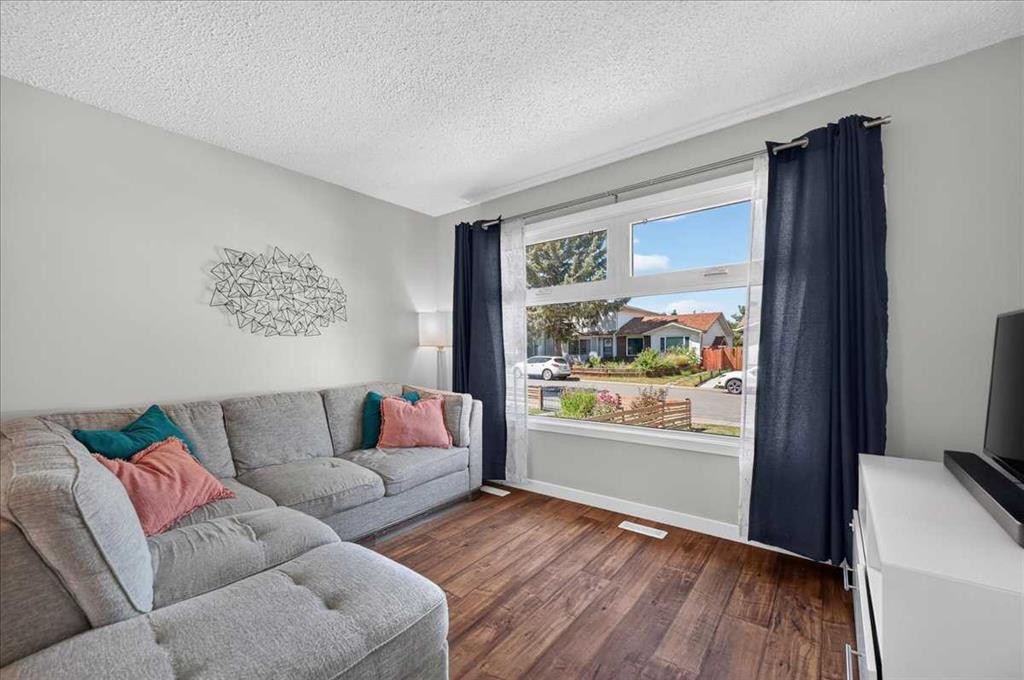
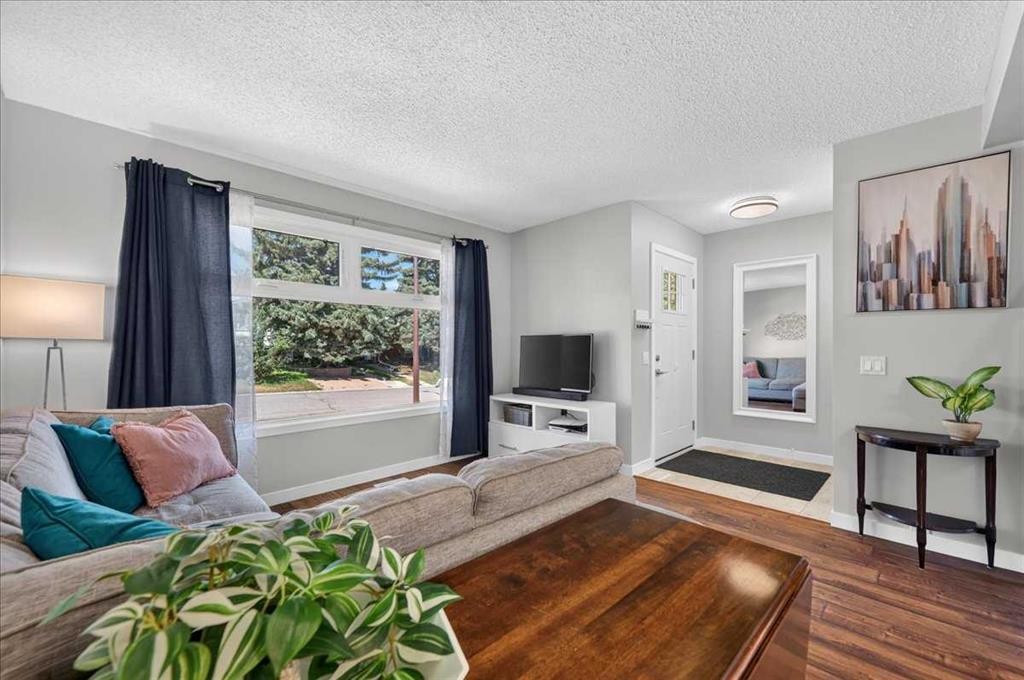
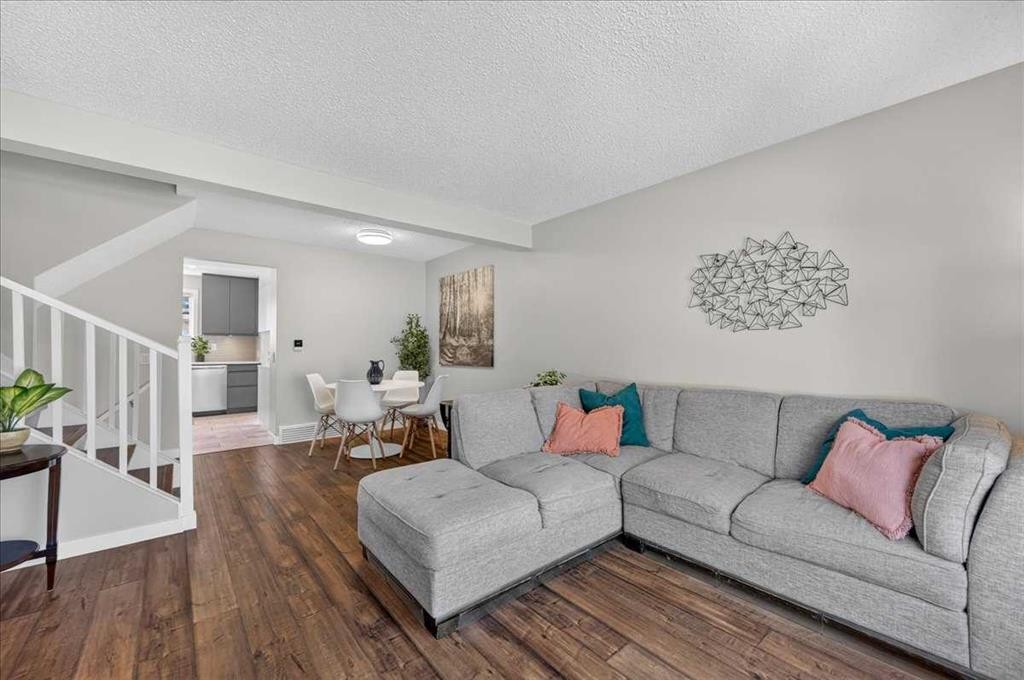
39 Midridge Gardens Se, Calgary, AB - Indoor Photo Showing Living Room
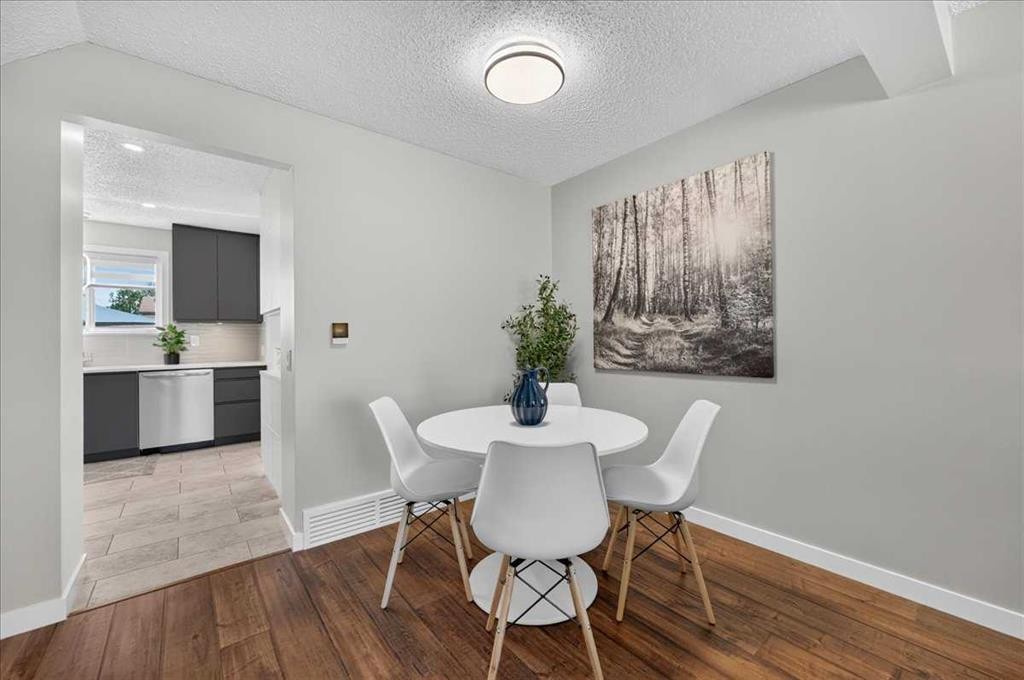
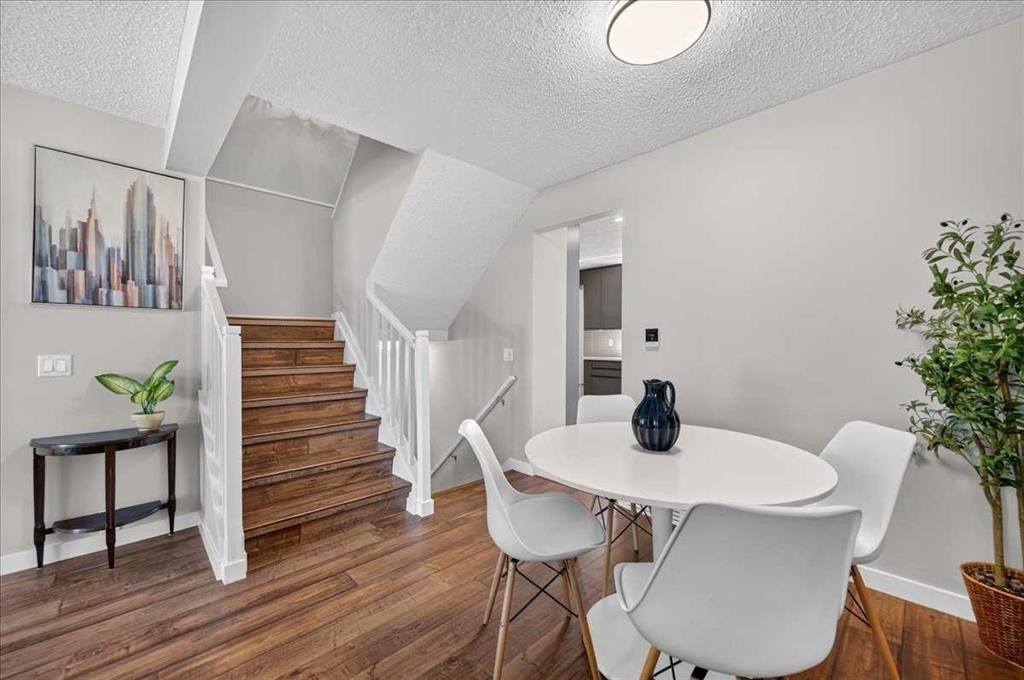
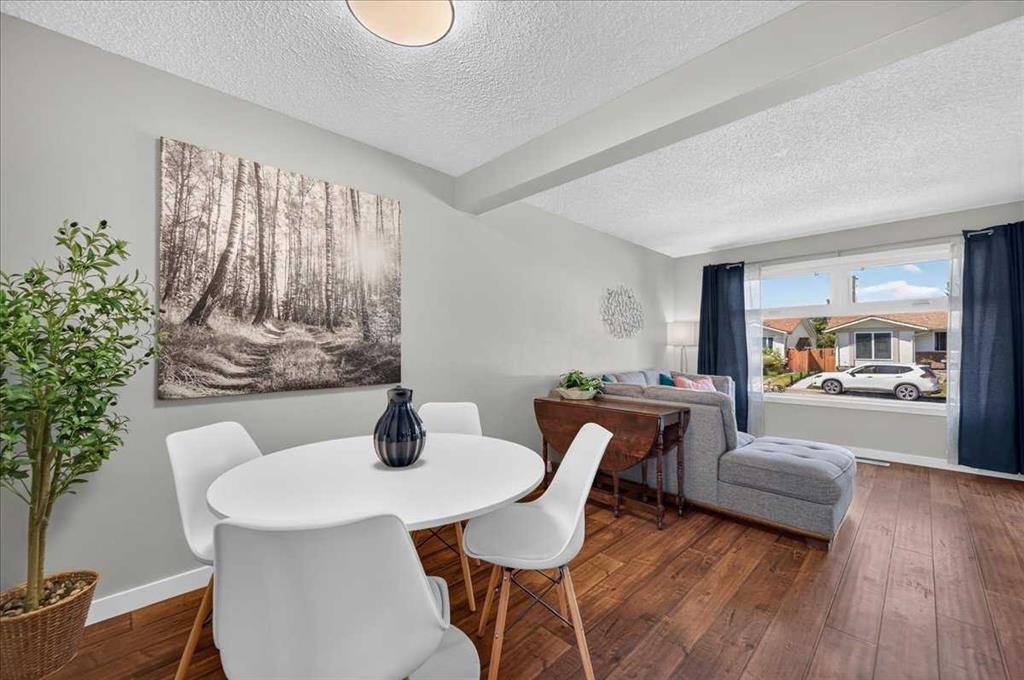
39 Midridge Gardens Se, Calgary, AB - Indoor Photo Showing Dining Room
39 Midridge Gardens Se, Calgary, AB - Indoor Photo Showing Other Room
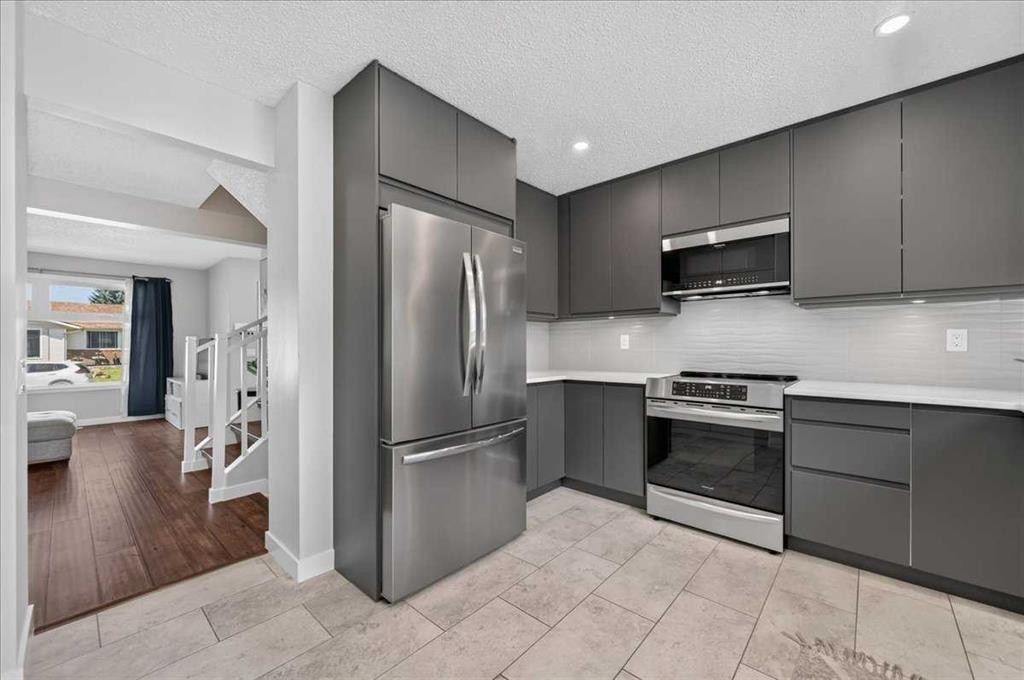
39 Midridge Gardens Se, Calgary, AB - Indoor Photo Showing Kitchen With Stainless Steel Kitchen With Upgraded Kitchen
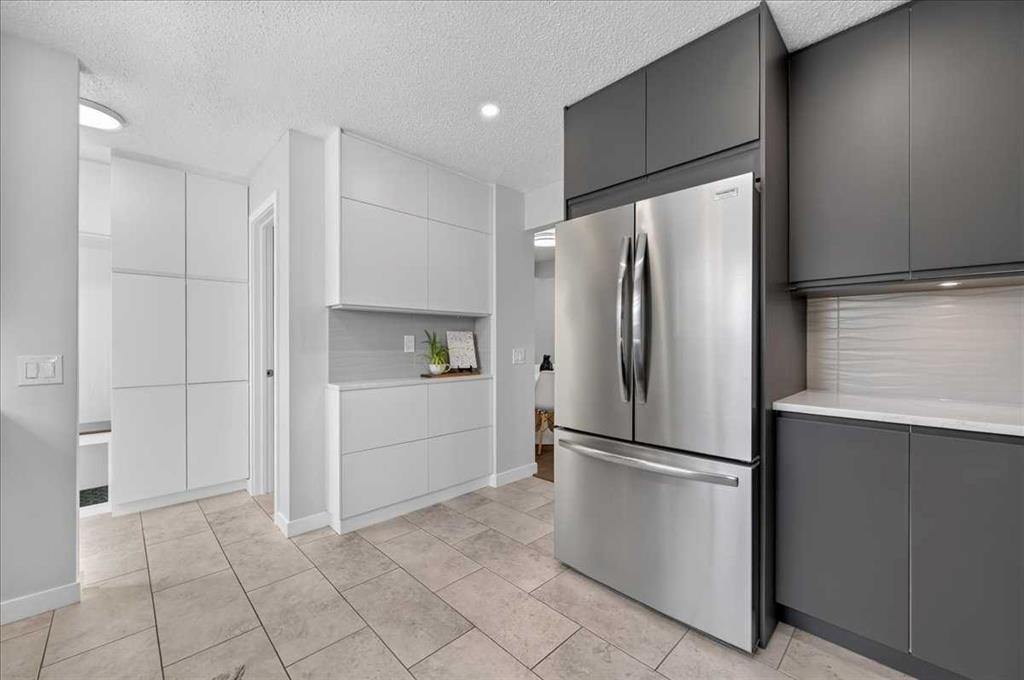
39 Midridge Gardens Se, Calgary, AB - Indoor Photo Showing Kitchen
39 Midridge Gardens Se, Calgary, AB - Indoor Photo Showing Other Room
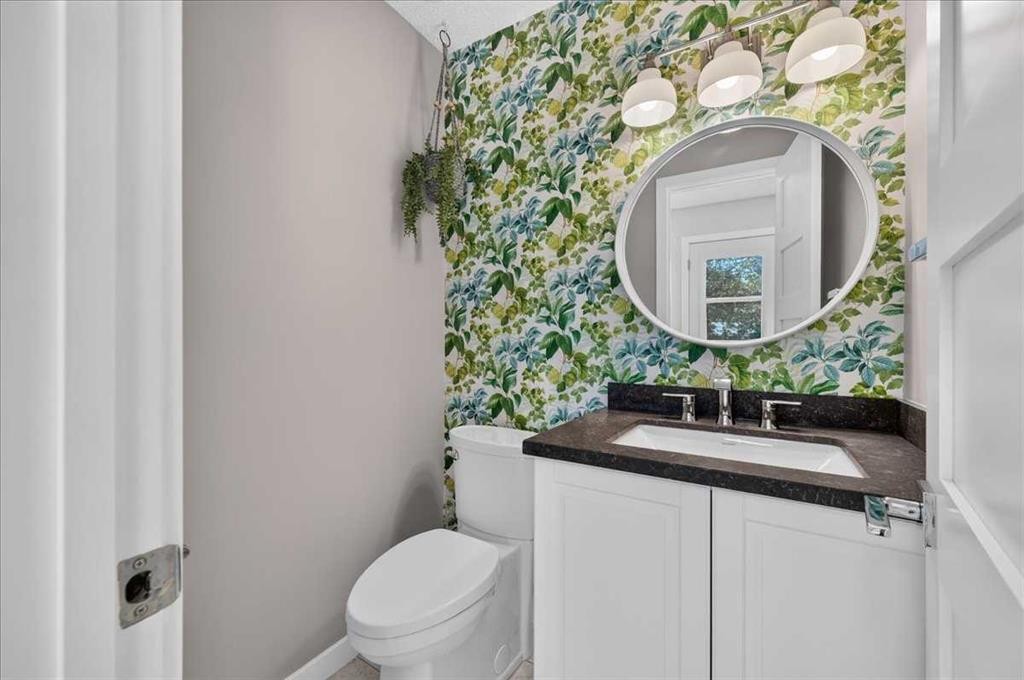
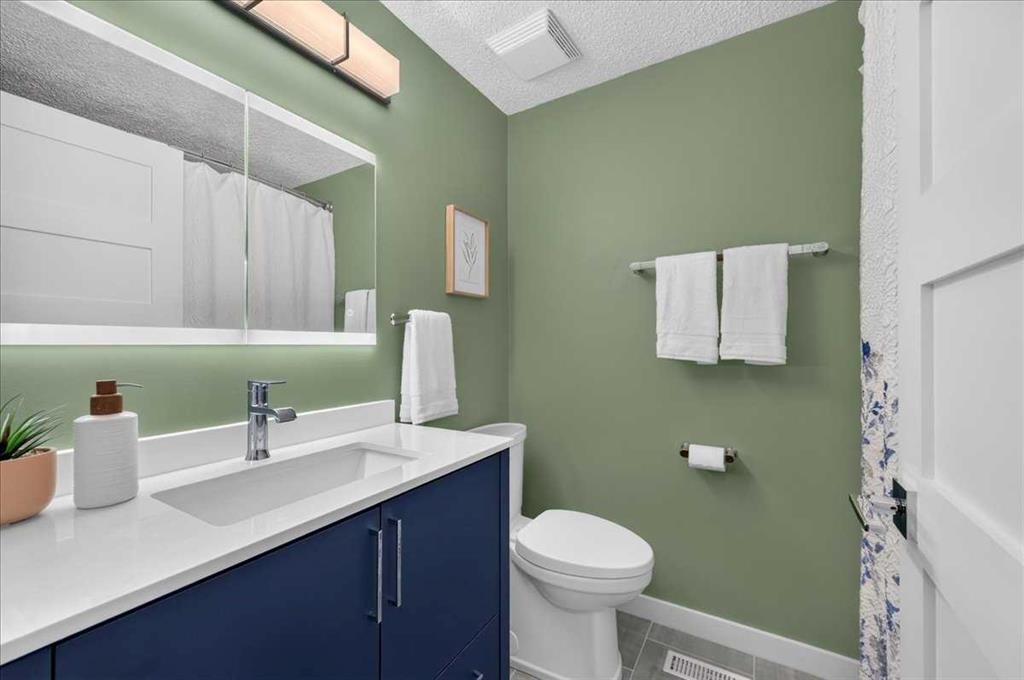
39 Midridge Gardens Se, Calgary, AB - Indoor Photo Showing Bathroom
39 Midridge Gardens Se, Calgary, AB - Indoor Photo Showing Other Room
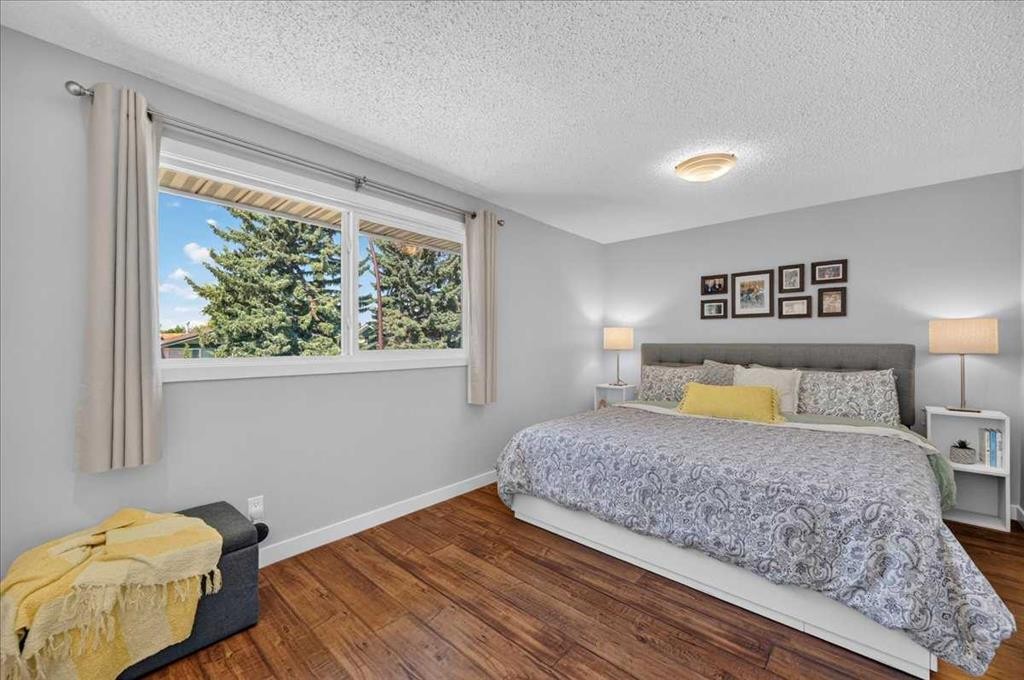
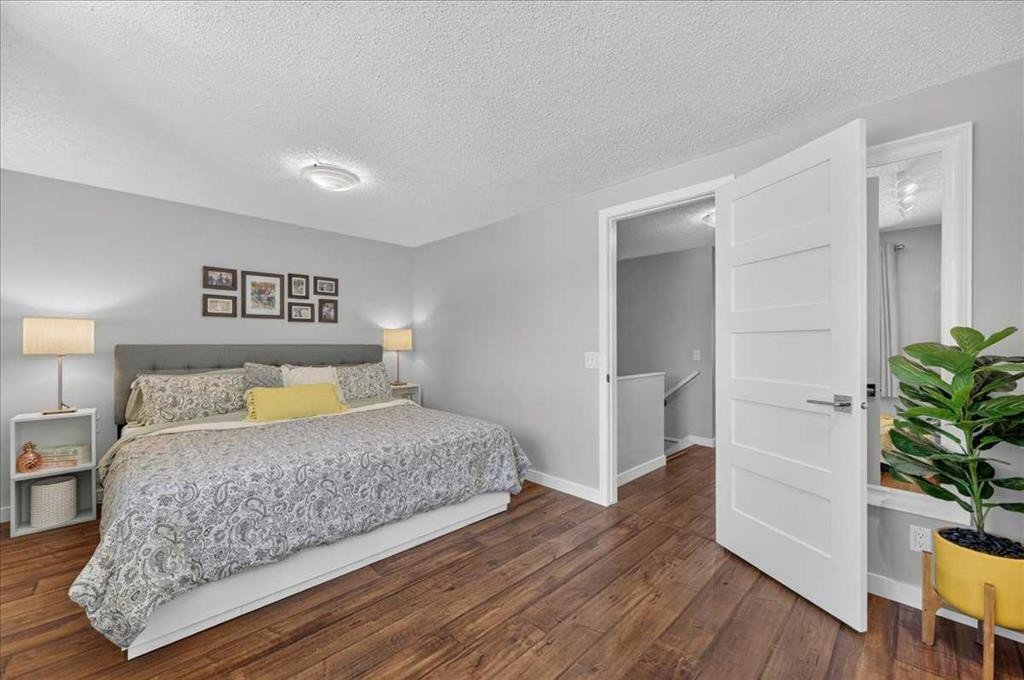
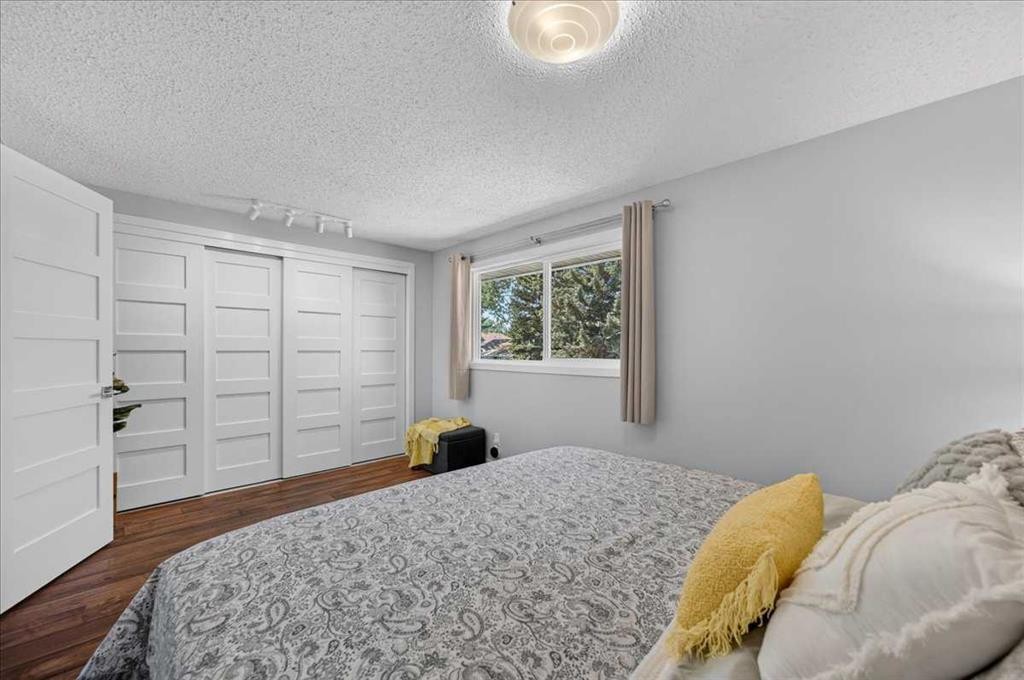
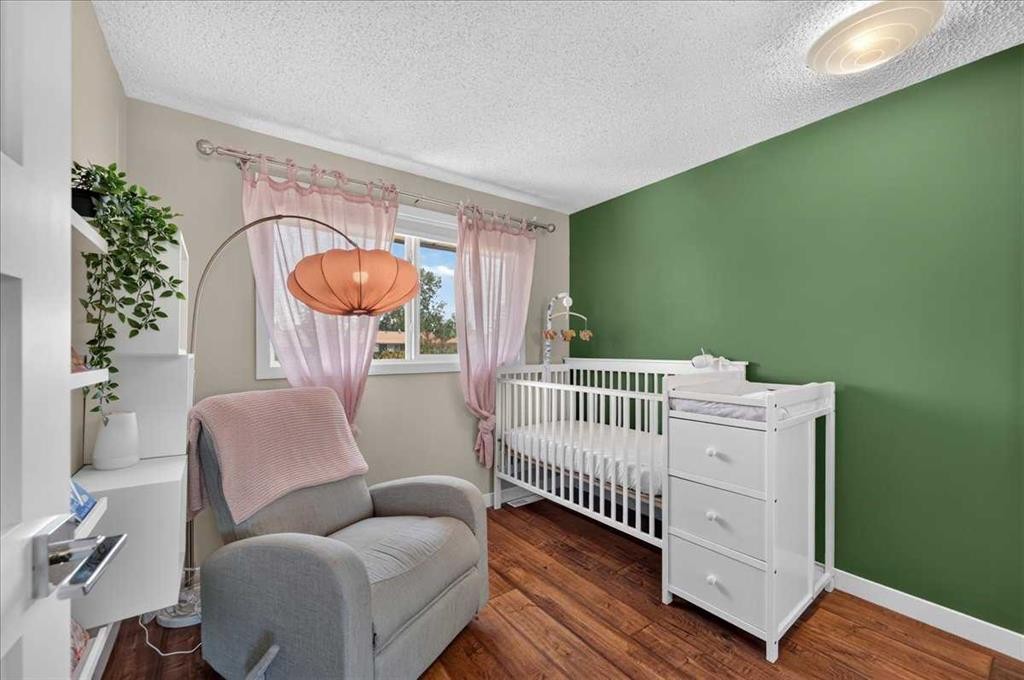
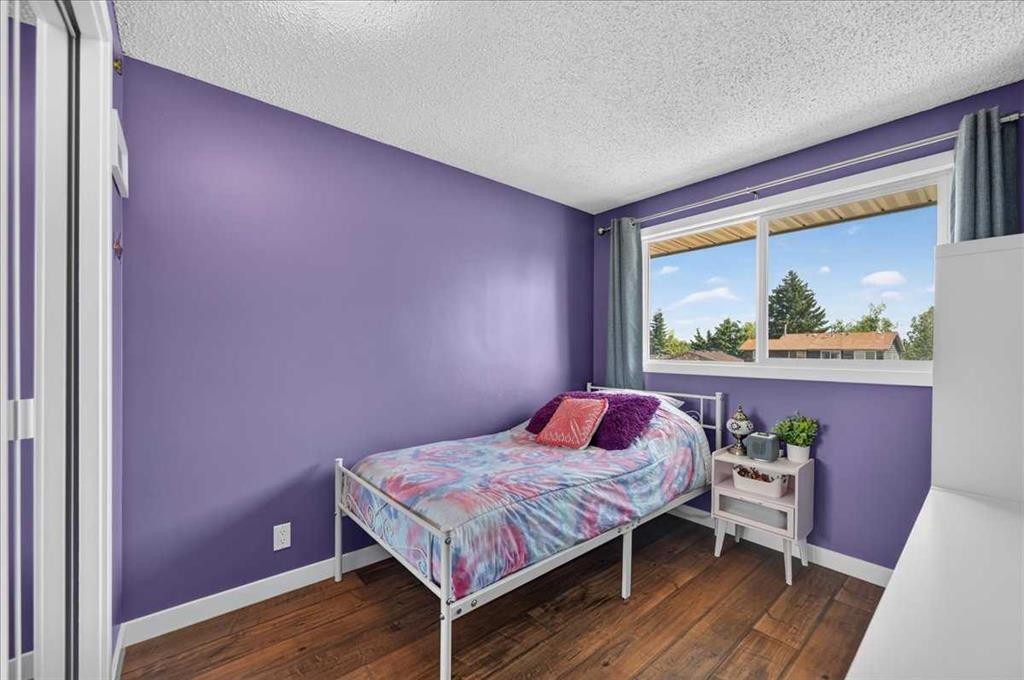
39 Midridge Gardens Se, Calgary, AB - Indoor Photo Showing Bedroom
39 Midridge Gardens Se, Calgary, AB - Indoor Photo Showing Bathroom
39 Midridge Gardens Se, Calgary, AB - Indoor Photo Showing Bedroom
39 Midridge Gardens Se, Calgary, AB - Outdoor With Exterior
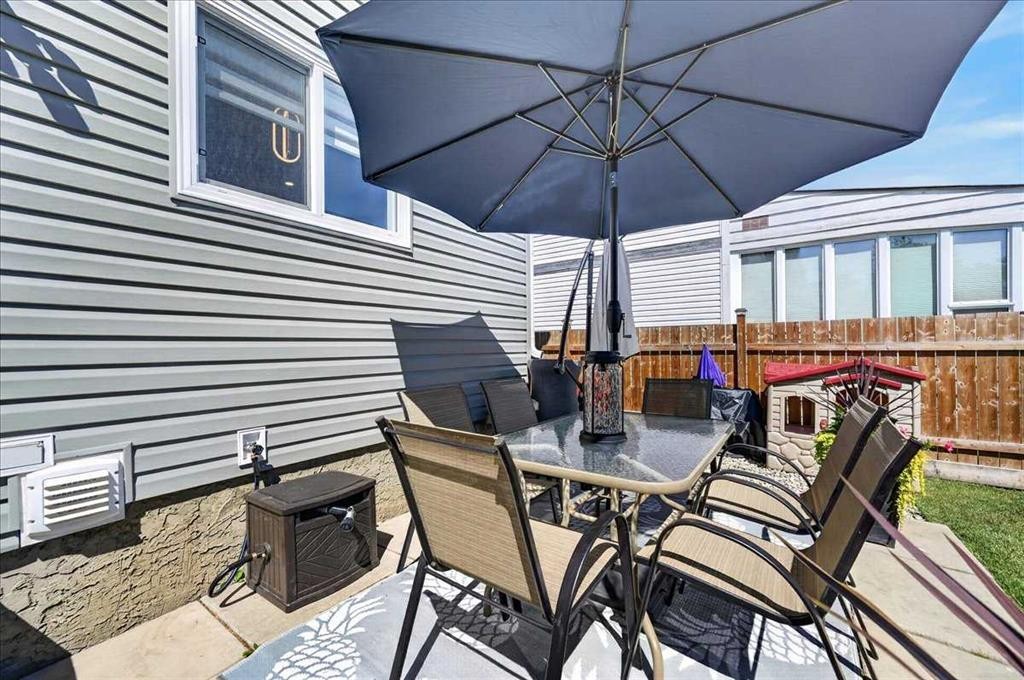
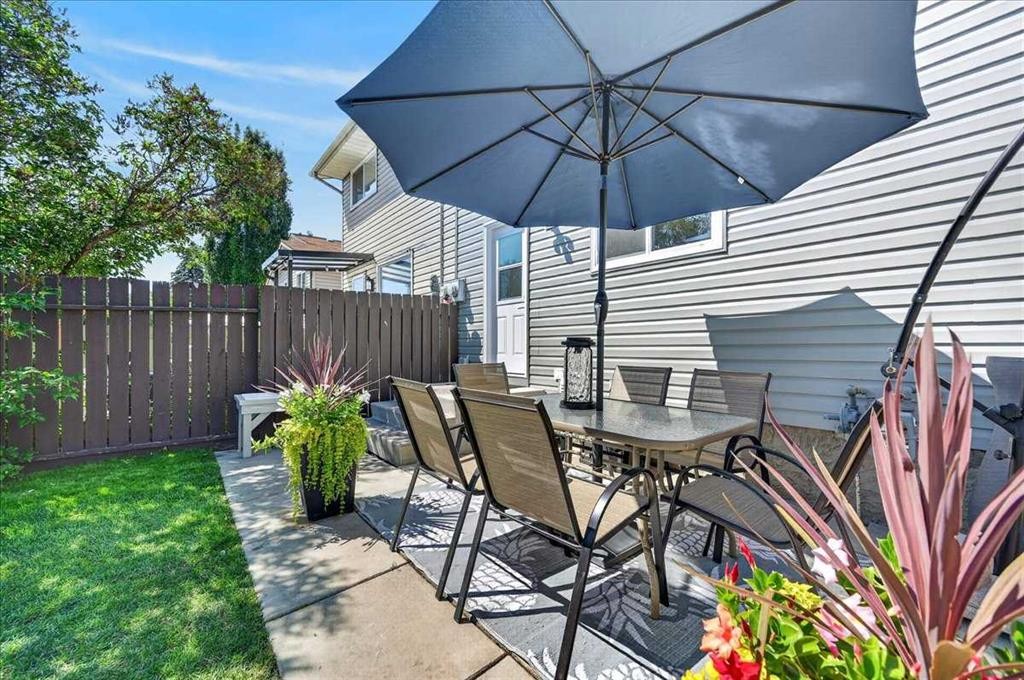
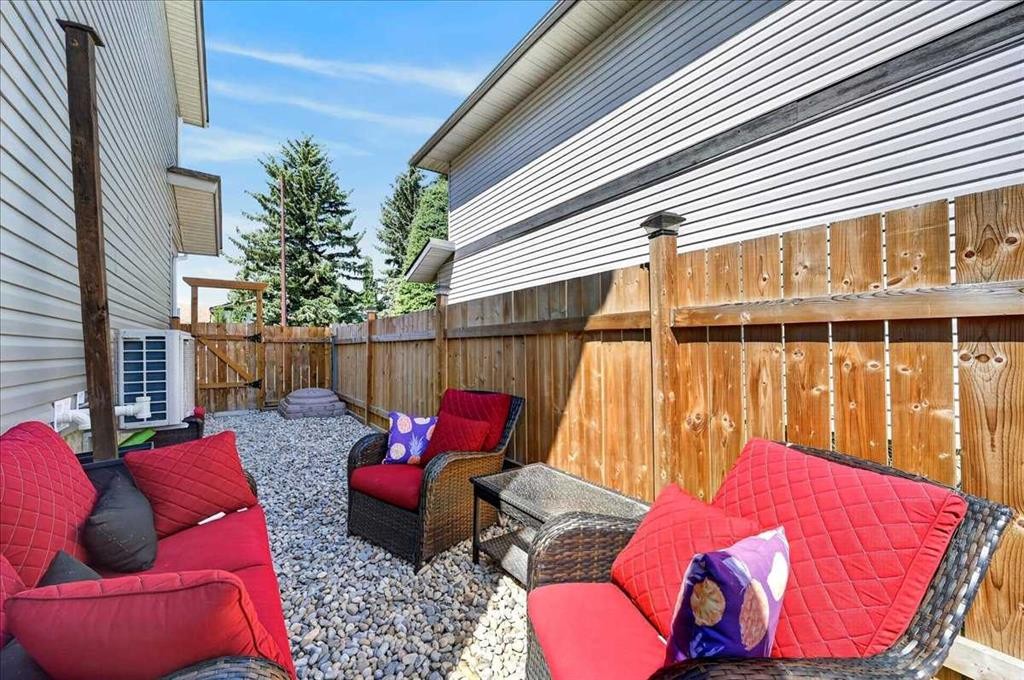
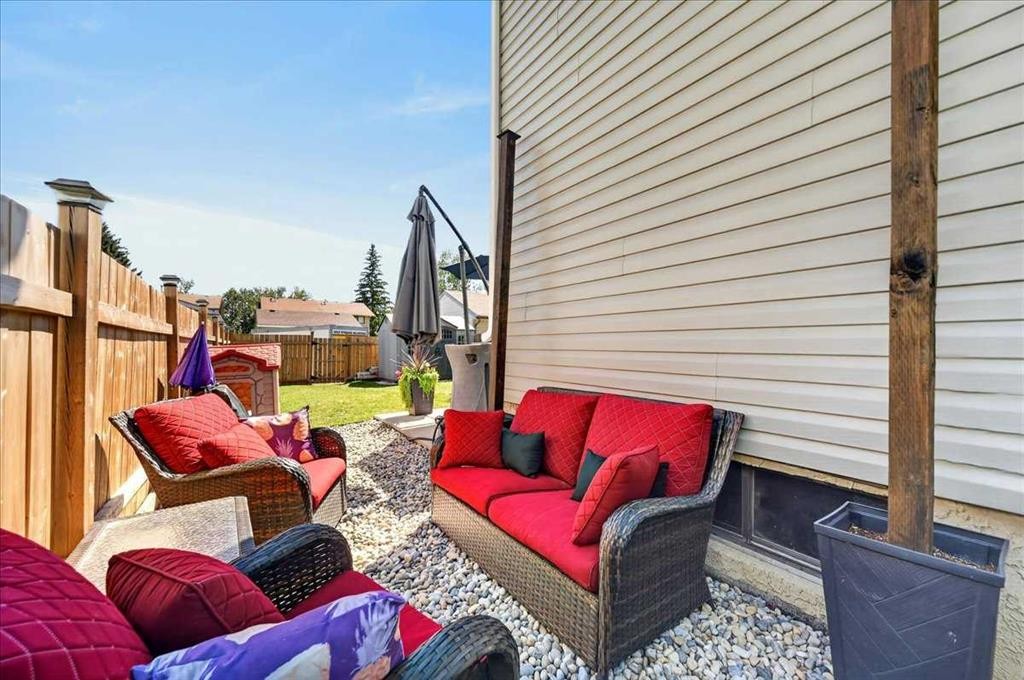
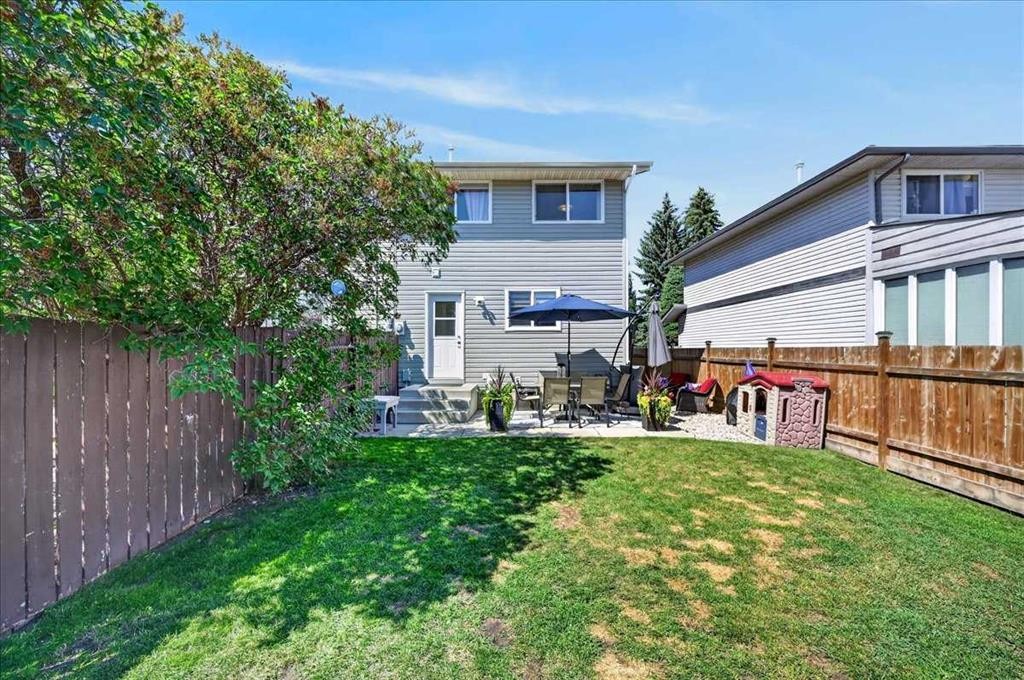
39 Midridge Gardens Se, Calgary, AB - Outdoor With Deck Patio Veranda
39 Midridge Gardens Se, Calgary, AB - Outdoor With Deck Patio Veranda With Exterior
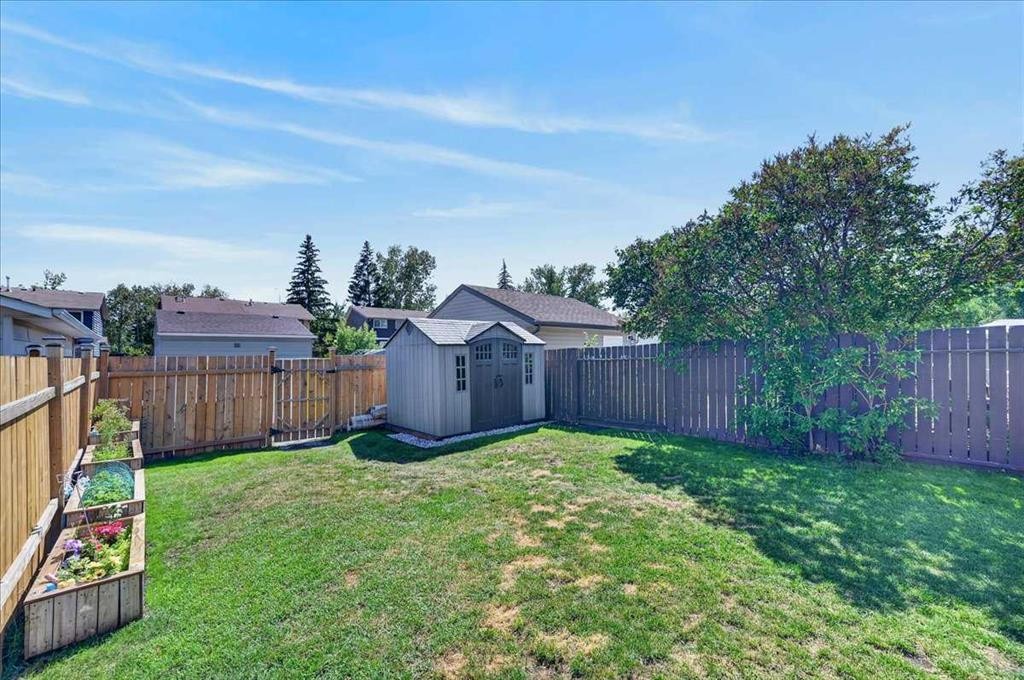
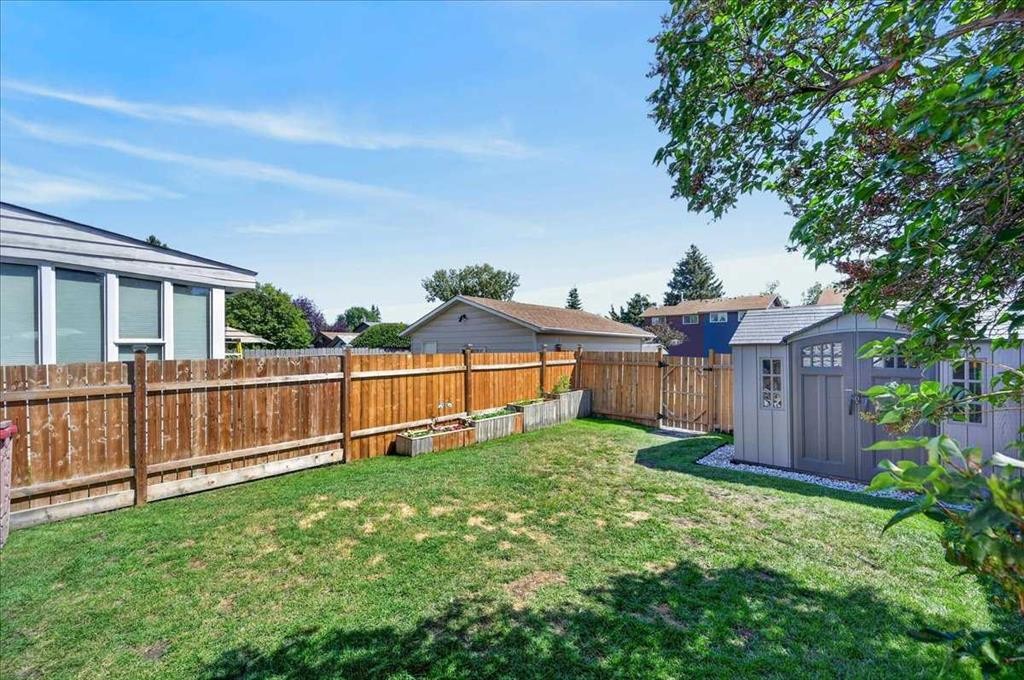
39 Midridge Gardens Se, Calgary, AB - Outdoor With Backyard
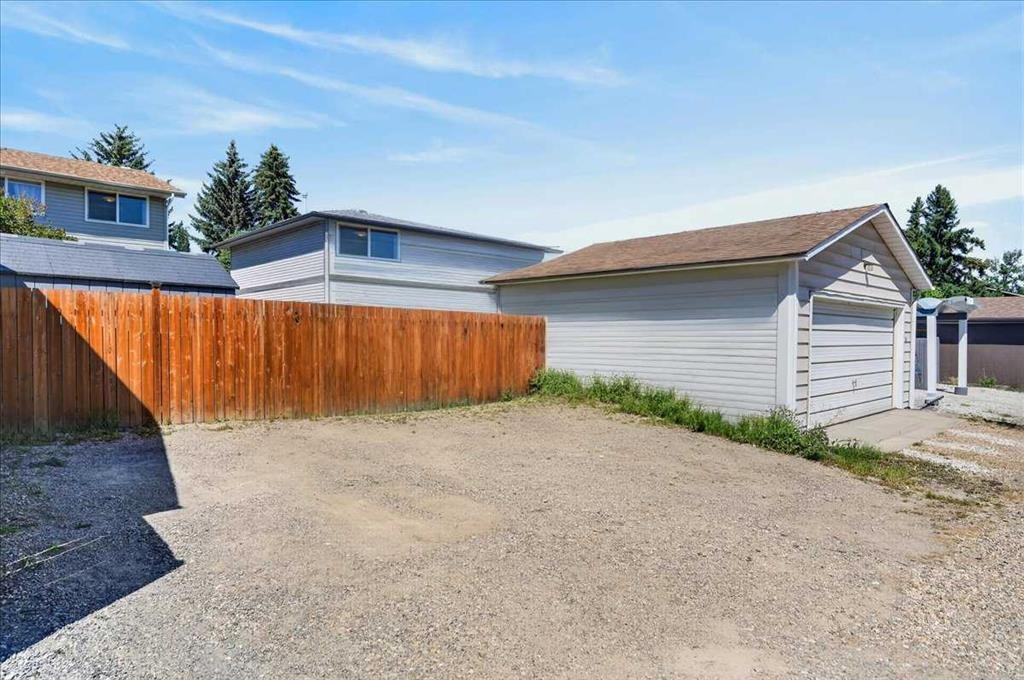
39 Midridge Gardens Se, Calgary, AB - Outdoor
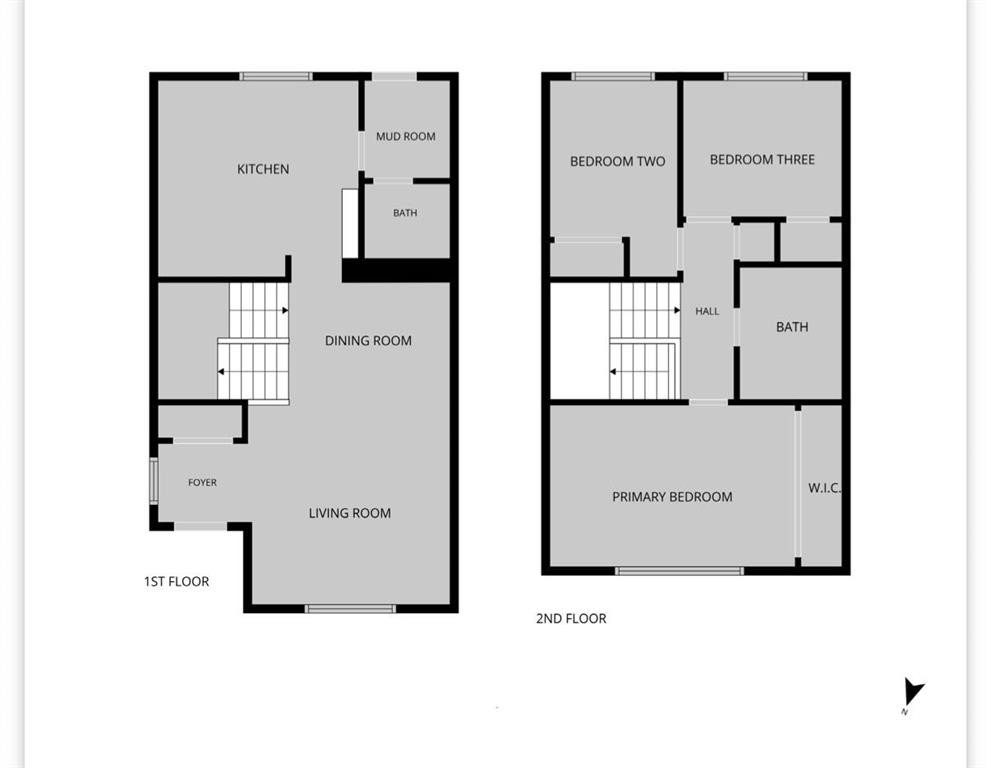
39 Midridge Gardens Se, Calgary, AB - Other
39 Midridge Gardens Se, Calgary, AB  - Indoor Photo Showing Kitchen With Stainless Steel Kitchen With Double Sink With Upgraded Kitchen
39 Midridge Gardens Se, Calgary, AB  - Outdoor
39 Midridge Gardens Se, Calgary, AB  - Indoor Photo Showing Other Room
39 Midridge Gardens Se, Calgary, AB  - Indoor Photo Showing Living Room
39 Midridge Gardens Se, Calgary, AB - Indoor Photo Showing Living Room
39 Midridge Gardens Se, Calgary, AB - Indoor Photo Showing Dining Room
39 Midridge Gardens Se, Calgary, AB - Indoor Photo Showing Other Room
39 Midridge Gardens Se, Calgary, AB - Indoor Photo Showing Kitchen With Stainless Steel Kitchen With Upgraded Kitchen
39 Midridge Gardens Se, Calgary, AB - Indoor Photo Showing Kitchen
39 Midridge Gardens Se, Calgary, AB - Indoor Photo Showing Other Room
39 Midridge Gardens Se, Calgary, AB - Indoor Photo Showing Bathroom
39 Midridge Gardens Se, Calgary, AB - Indoor Photo Showing Other Room
39 Midridge Gardens Se, Calgary, AB - Indoor Photo Showing Bedroom
39 Midridge Gardens Se, Calgary, AB - Indoor Photo Showing Bathroom
39 Midridge Gardens Se, Calgary, AB - Indoor Photo Showing Bedroom
39 Midridge Gardens Se, Calgary, AB - Outdoor With Exterior
39 Midridge Gardens Se, Calgary, AB - Outdoor With Deck Patio Veranda
39 Midridge Gardens Se, Calgary, AB - Outdoor With Deck Patio Veranda With Exterior
39 Midridge Gardens Se, Calgary, AB - Outdoor With Backyard
39 Midridge Gardens Se, Calgary, AB - Outdoor
39 Midridge Gardens Se, Calgary, AB - Other
  • Advertising

Open House

  • Sun Aug. 09 2:00 PM - 4:00 PM
Rent Today. Own Tomorrow.
Explore our Rent-to-own Path to Homeownership™ designed to help you become a homeowner.

39 Midridge Gardens SE, Calgary, AB, T2X 1C4
$549,900

3 Beds

2 Baths

Property Information:

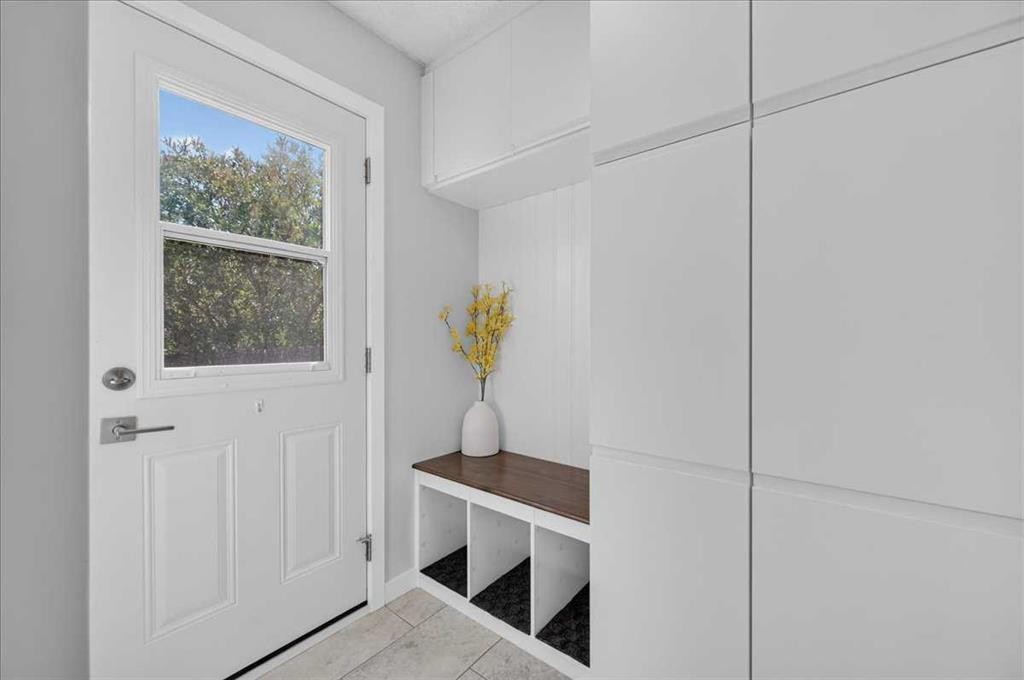
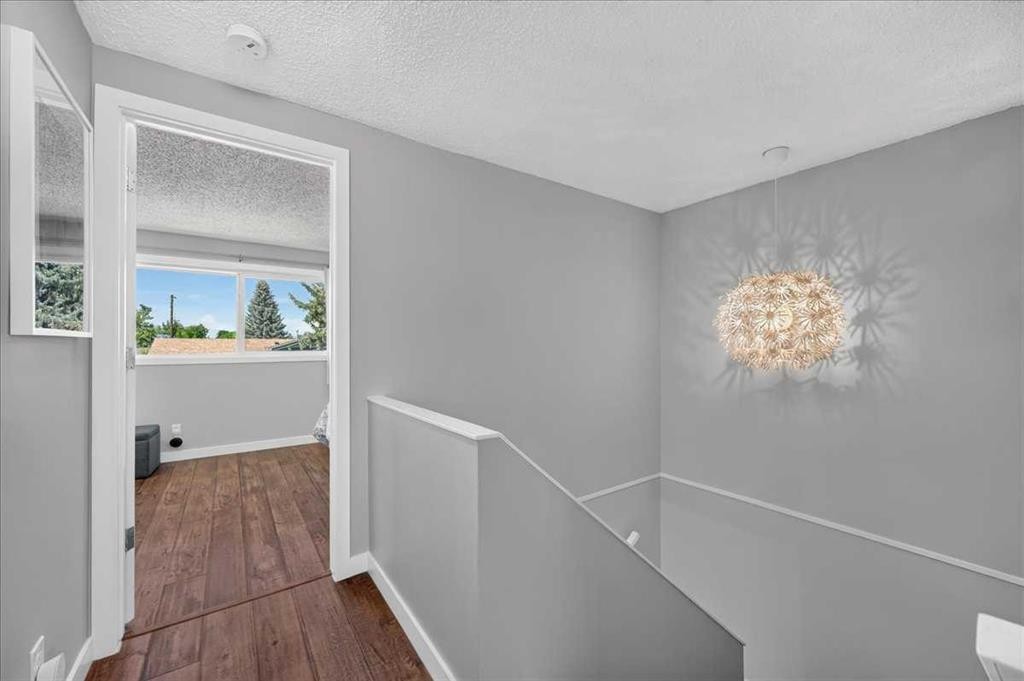
Welcome to this beautifully renovated two-storey duplex in the heart of sought-after Midnapore, where modern updates, an unbeatable location, and year-round lake living come together. Whether you're buying your first home or looking for a place to grow, this home offers the perfect balance of style, function, and community. The thoughtfully renovated main floor is designed for everyday living and effortless entertaining. At its heart is a stunning contemporary kitchen featuring stainless steel appliances, stone countertops, abundant prep space, generous storage, and a bright window that fills the space with natural light. The kitchen flows into the open living and dining areas, creating a welcoming gathering place for family and friends. A practical mudroom with built-in storage keeps backpacks, shoes, and sports gear organized, while a convenient two-piece powder room completes the main level. Upstairs, you'll find three spacious bedrooms, including a generous primary retreat with room for a king-size bed. The beautifully renovated four-piece family bathroom serves the upper level. The undeveloped basement offers outstanding potential to grow with your family, with space for a future recreation room, additional bedroom, bathroom, and dedicated laundry area already in place. Recent upgrades, including newer vinyl windows, newer vinyl siding, a high-efficiency furnace, and central air conditioning, provide year-round comfort and peace of mind. Outside, the fully fenced backyard is ready for summer enjoyment, featuring a spacious patio for BBQs and entertaining, raised garden boxes for those with a green thumb, and a large rear parking pad with plenty of room to build a future garage if desired. Step outside and enjoy everything that makes Midnapore one of Calgary's most desirable communities. Walk to schools, shopping, and the community centre, while exclusive access to Midnapore Lake means every season brings a new adventure—from sunny days at the beach, boating, fishing, pickleball, and tennis to winter skating and sledding. This is more than a home—it's a lifestyle community your family will love.

Inclusions: Movable Shed

Building Features:

  • Air Conditioning: Yes
  • Total Finished Area: 1095.91 Square Feet

Property Features:

  • Architectural Style: 2 Storey, Side by Side
  • Built in: 1977
  • Construction Materials: Brick, Vinyl Siding, Wood Frame
  • Cooling: Central Air
  • Exterior Features: Garden, Private Yard
  • Floor Space (approx): 1095.91 Square Feet
  • Flooring: Carpet, Ceramic Tile, Laminate
  • Foundation Details: Poured Concrete
  • Heating: High Efficiency, Forced Air
  • Interior Features: No Smoking Home, Storage
  • Levels: Two
  • Lot Size: 3207.00 Square Feet
  • Parking Features: Off Street, Parking Pad
  • Roof: Asphalt Shingle
  • Zoning: M-C1 d100
  • No. of Parking Spaces: 2

Courtesy of: MaxWell Canyon Creek

Data provided by: Calgary Real Estate Board 300 Manning Rd. NE, Calgary, Alberta T2E 8K4
All information displayed is believed to be accurate but is not guaranteed and should be independently verified. No warranties or representations are made of any kind. Copyright© 2021 All Rights Reserved

QuickQuoteTM Powered by RPS

Location of 39 Midridge Gardens SE, Calgary, AB, T2X 1C4

Demographic Information of 39 Midridge Gardens SE, Calgary, AB, T2X 1C4

Life Stage

Growing Families

Employment Type

Blue Collar/Primary, Blue Collar/Service Sector

Average Household Income

$119,663.52

Average Number of Children

1.64

Household Population

Household Structure

Age of Population

Education

Education Level

No certificate/diploma/degree

12.32 %

High school certificate or equivalent

36.78 %

Apprenticeship trade certificate/diploma

10.63 %

College/non-university certificate

20.9 %

University certificate (below bachelor)

1.18 %

University Degree

18.19 %

Commuter

Travel To Work

By Car

87.92 %

By Public Transit

4.38 %

By Walking

3.06 %

By Bicycle

0.06 %

By Other Methods

4.58 %

Cultural Diversity

Knowledge of Official Language

Mother Tongue

Building Information

Building Type

Apartments (Low and High Rise)

5.97 %

Houses

94.03 %

Own Vs. Rent