Button CopyPathCircle CloseCircle Left ArrowArrow Down Icon GreyClosecirclecircleBurger
  • Publicité

39 Midridge Gardens SE, Calgary, AB, T2X 1C4

No. MLS® A2333974
Maison À vendre à Midnapore, Calgary, Alberta
549 900 $ ÉvaluationExpressMC: 470K $ - 562K $

3+0 Chambres

2 Salles de bain

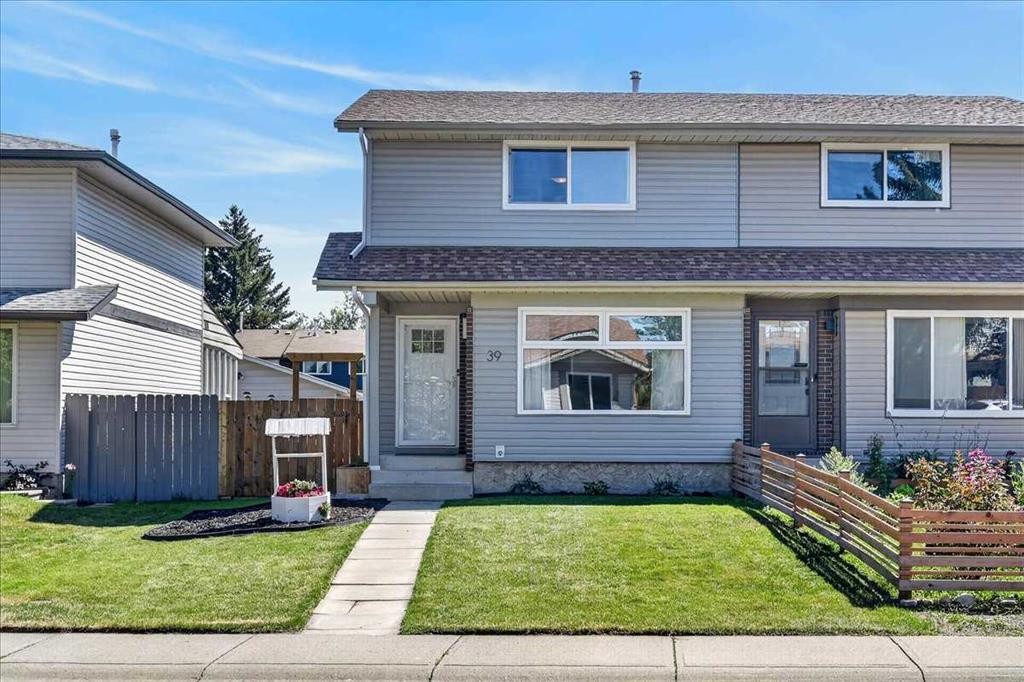
39 Midridge Gardens Se, Calgary, AB - Outdoor
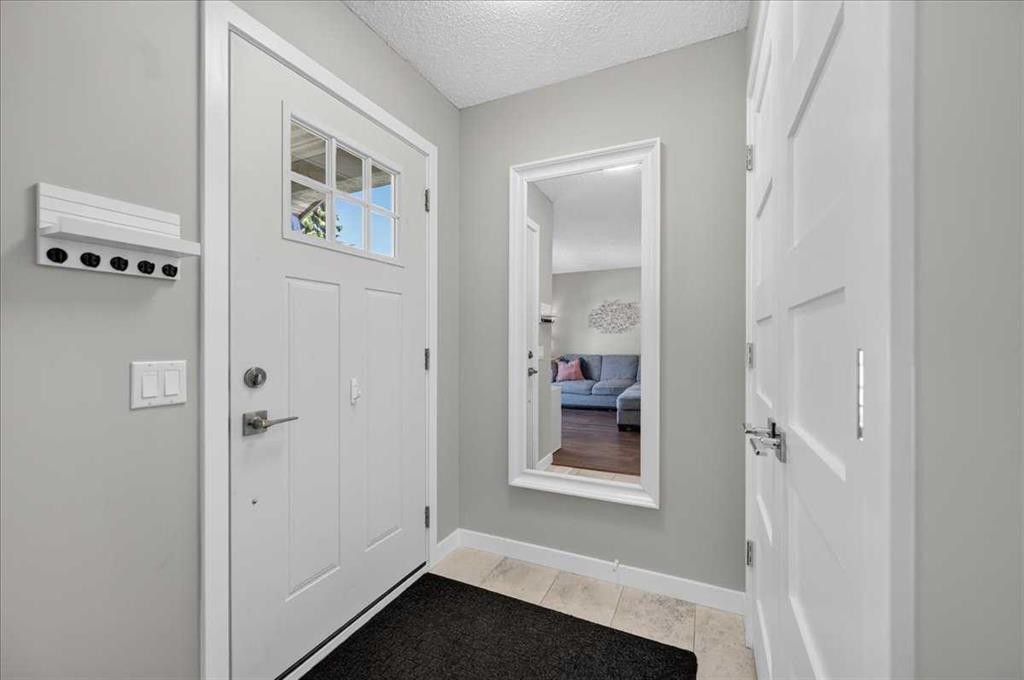
39 Midridge Gardens Se, Calgary, AB - Indoor Photo Showing Other Room
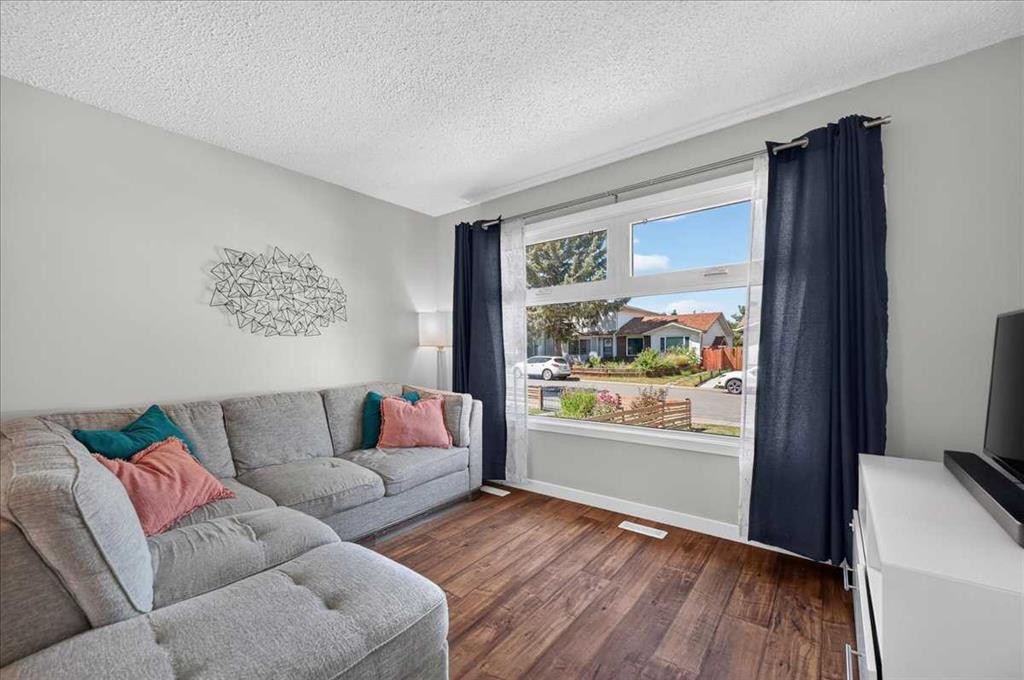
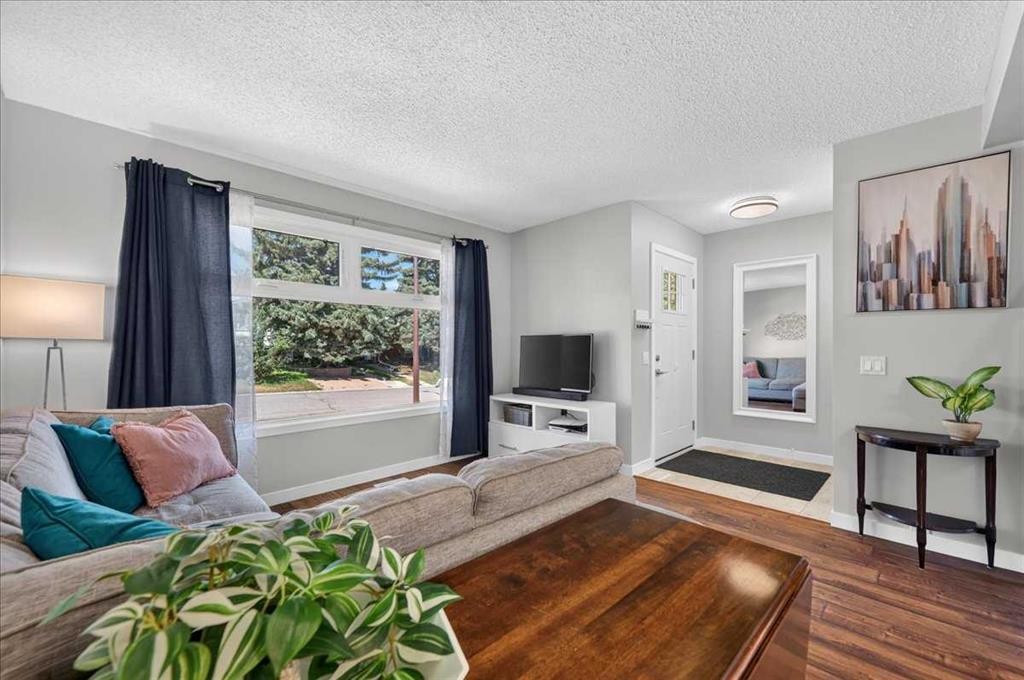
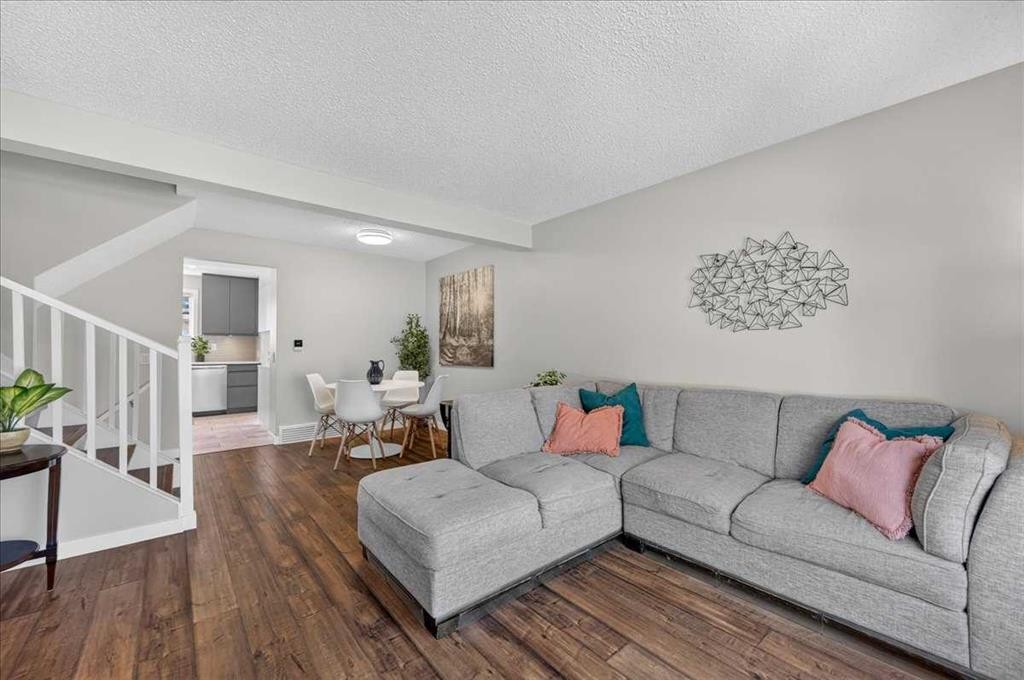
39 Midridge Gardens Se, Calgary, AB - Indoor Photo Showing Living Room
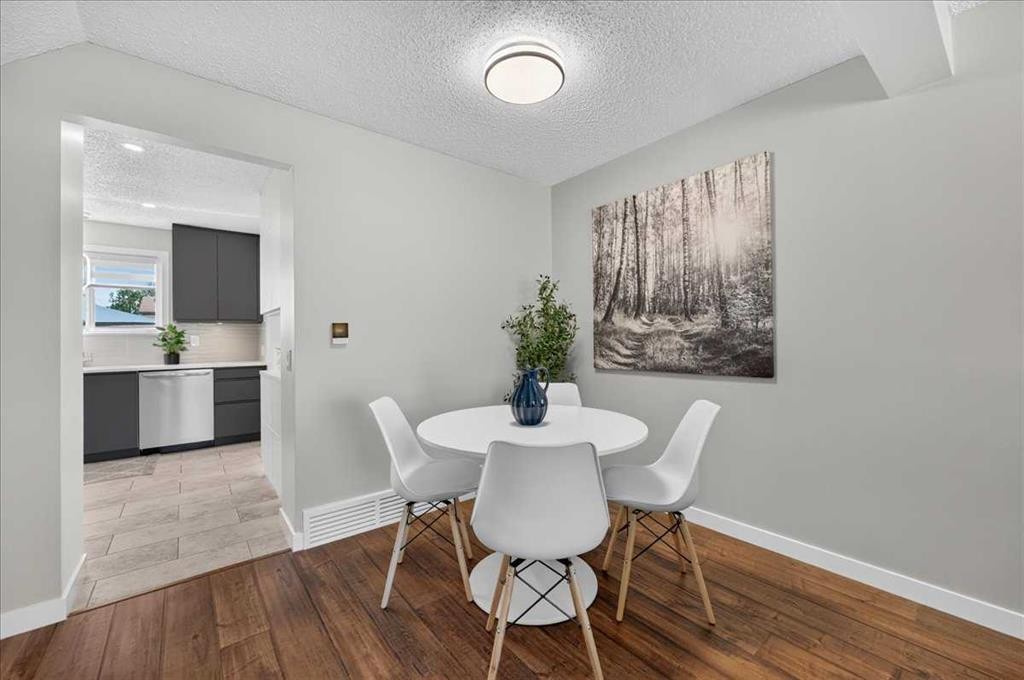
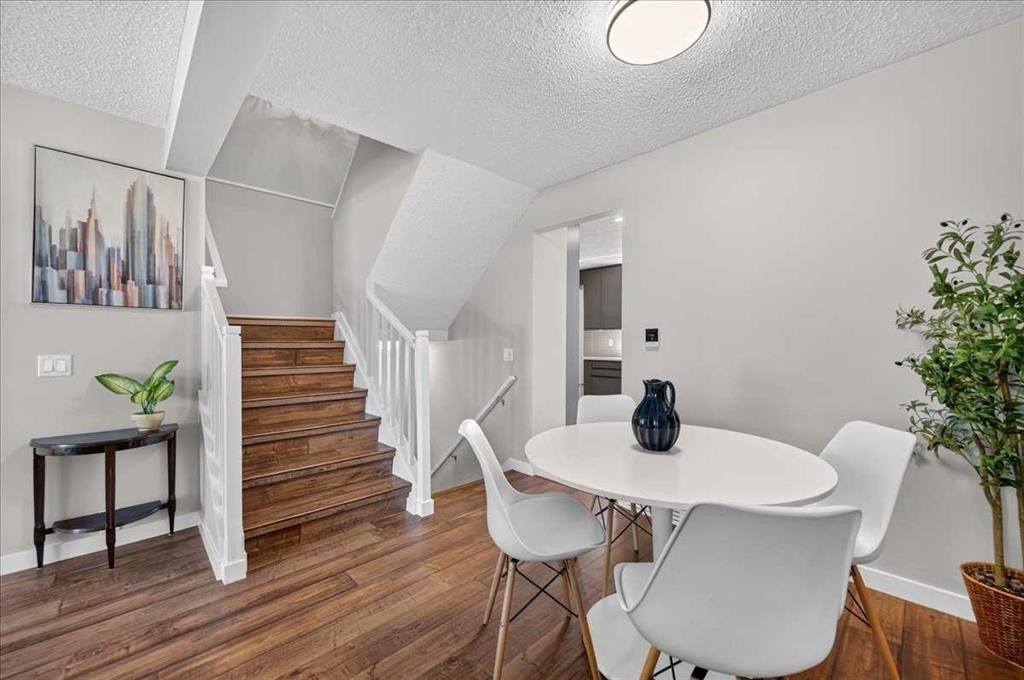
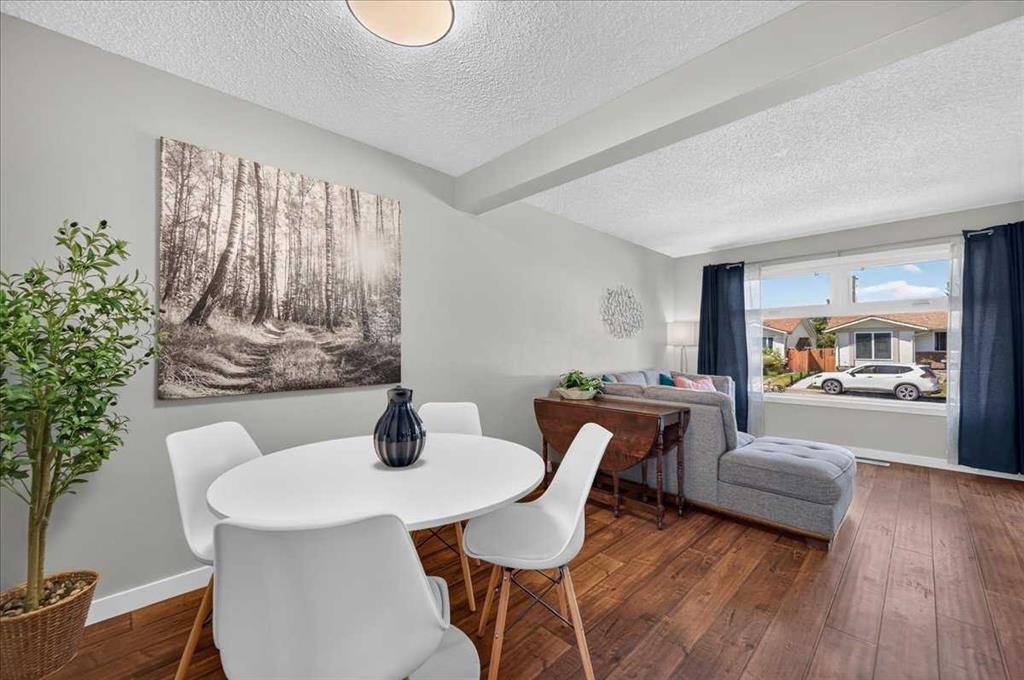
39 Midridge Gardens Se, Calgary, AB - Indoor Photo Showing Dining Room
39 Midridge Gardens Se, Calgary, AB - Indoor Photo Showing Other Room
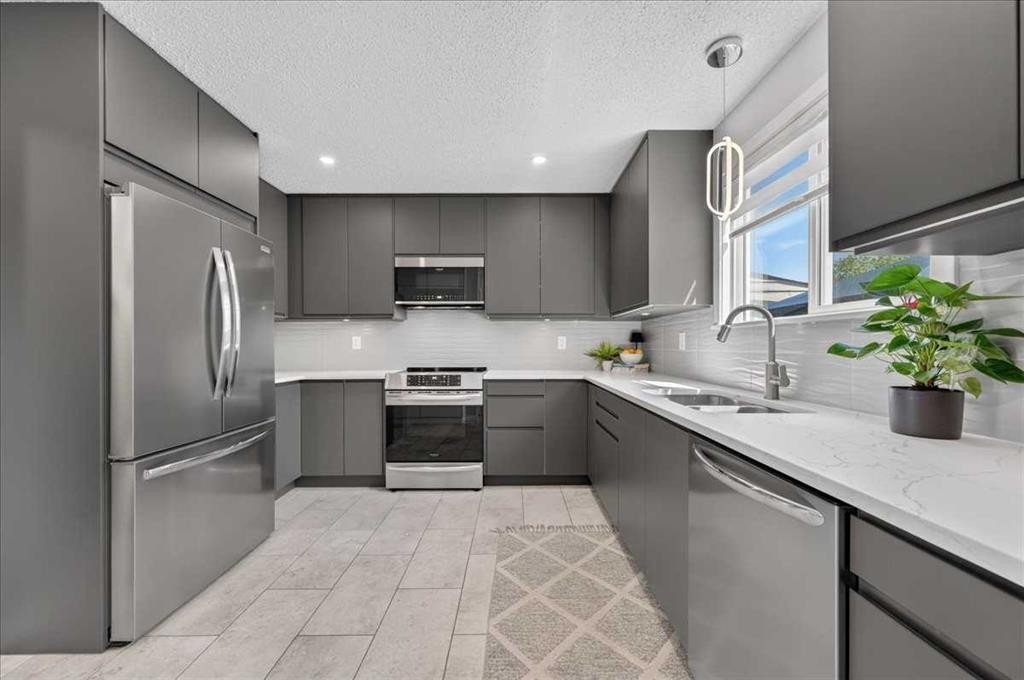
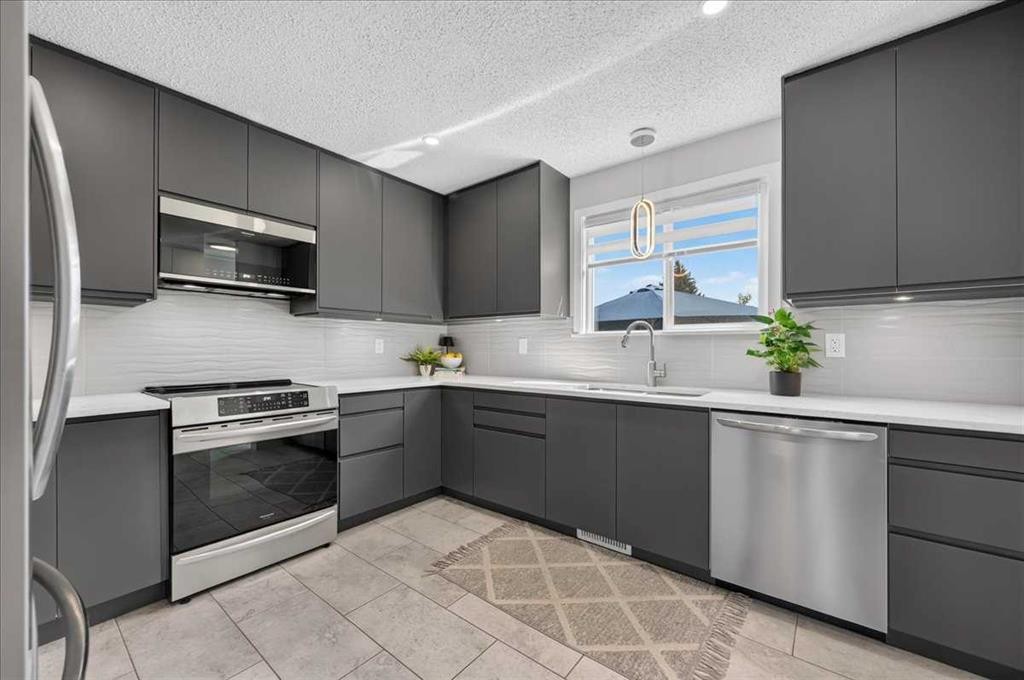
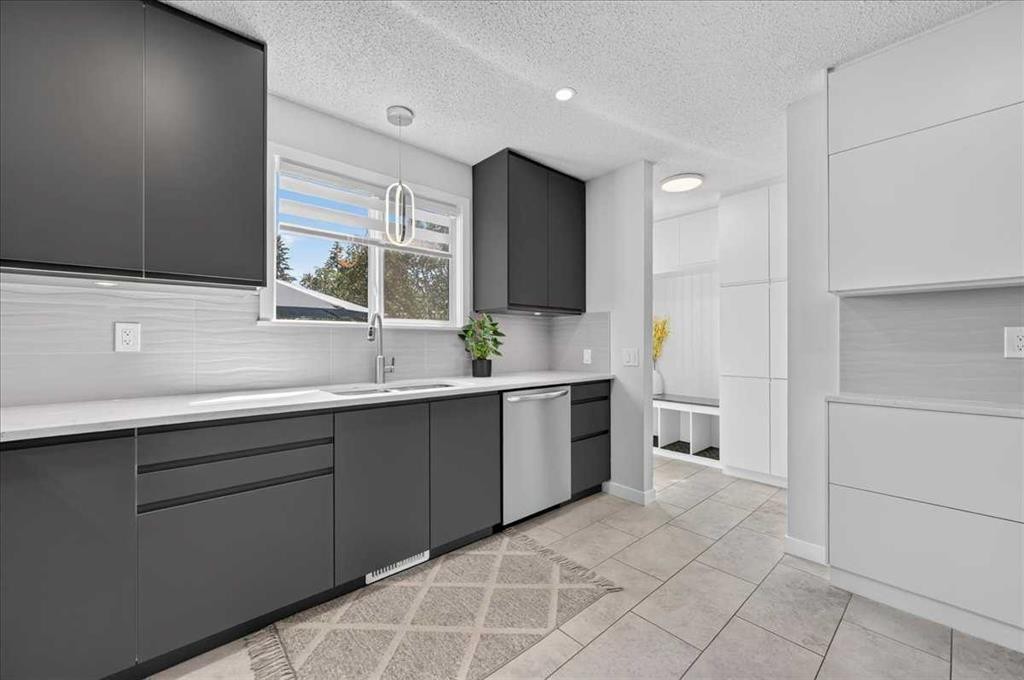
39 Midridge Gardens Se, Calgary, AB - Indoor Photo Showing Kitchen With Stainless Steel Kitchen With Upgraded Kitchen
39 Midridge Gardens Se, Calgary, AB - Indoor Photo Showing Kitchen With Stainless Steel Kitchen With Double Sink With Upgraded Kitchen
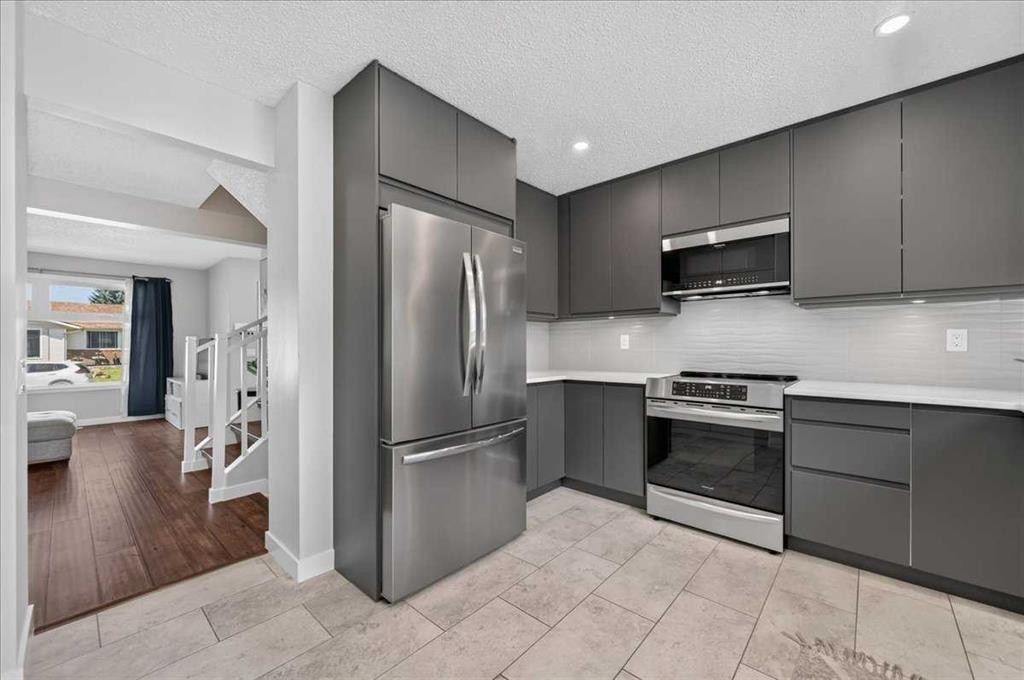
39 Midridge Gardens Se, Calgary, AB - Indoor Photo Showing Kitchen With Stainless Steel Kitchen With Upgraded Kitchen
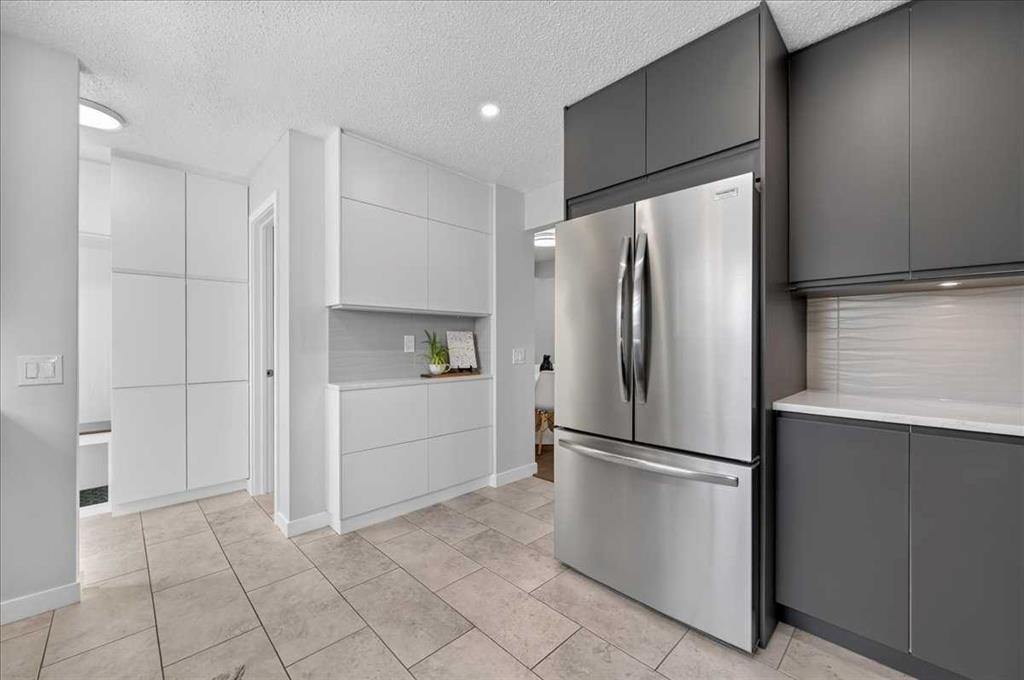
39 Midridge Gardens Se, Calgary, AB - Indoor Photo Showing Kitchen
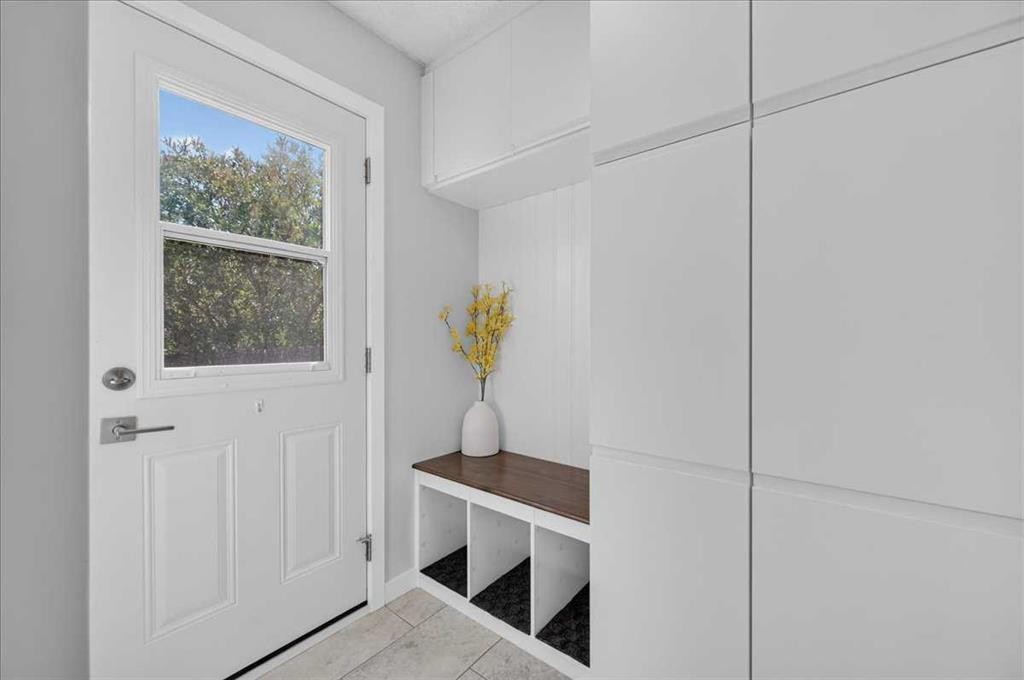
39 Midridge Gardens Se, Calgary, AB - Indoor Photo Showing Other Room
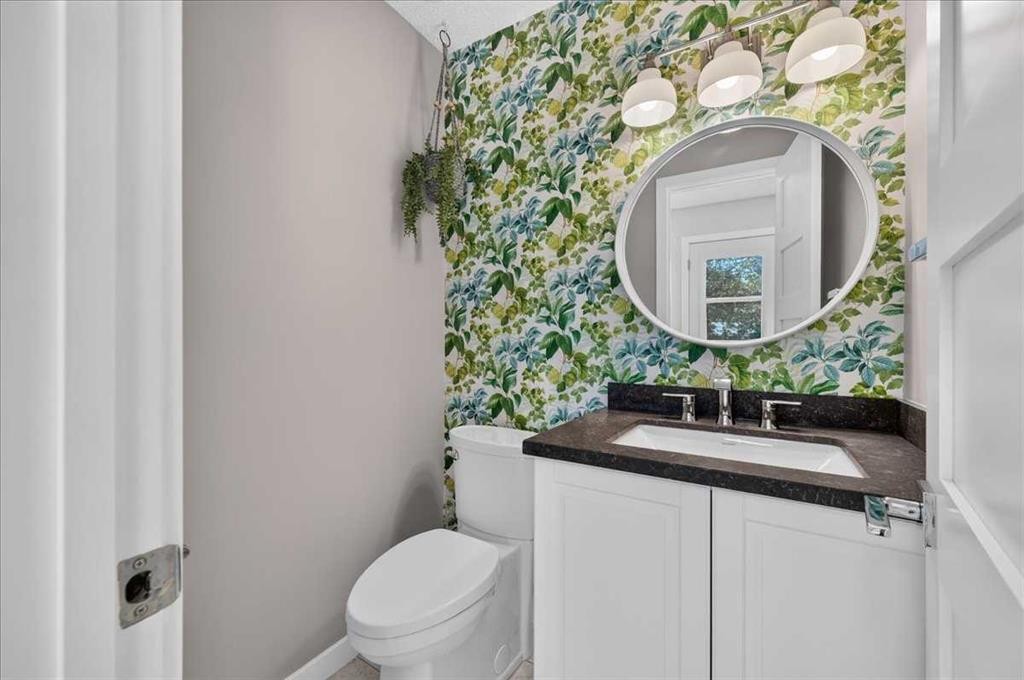
39 Midridge Gardens Se, Calgary, AB - Indoor Photo Showing Bathroom
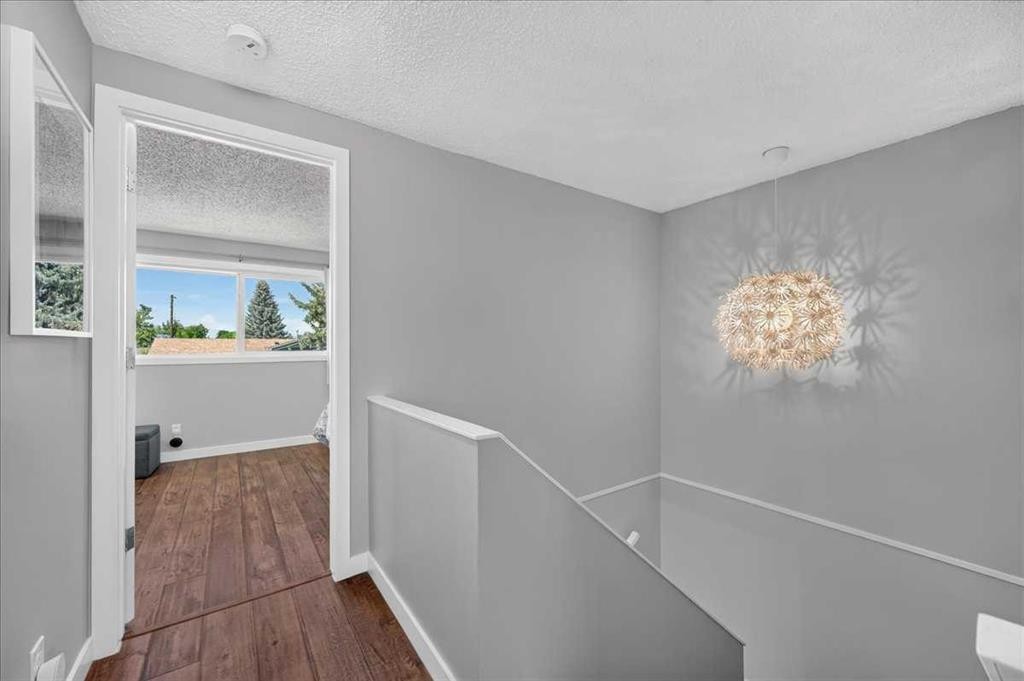
39 Midridge Gardens Se, Calgary, AB - Indoor Photo Showing Other Room
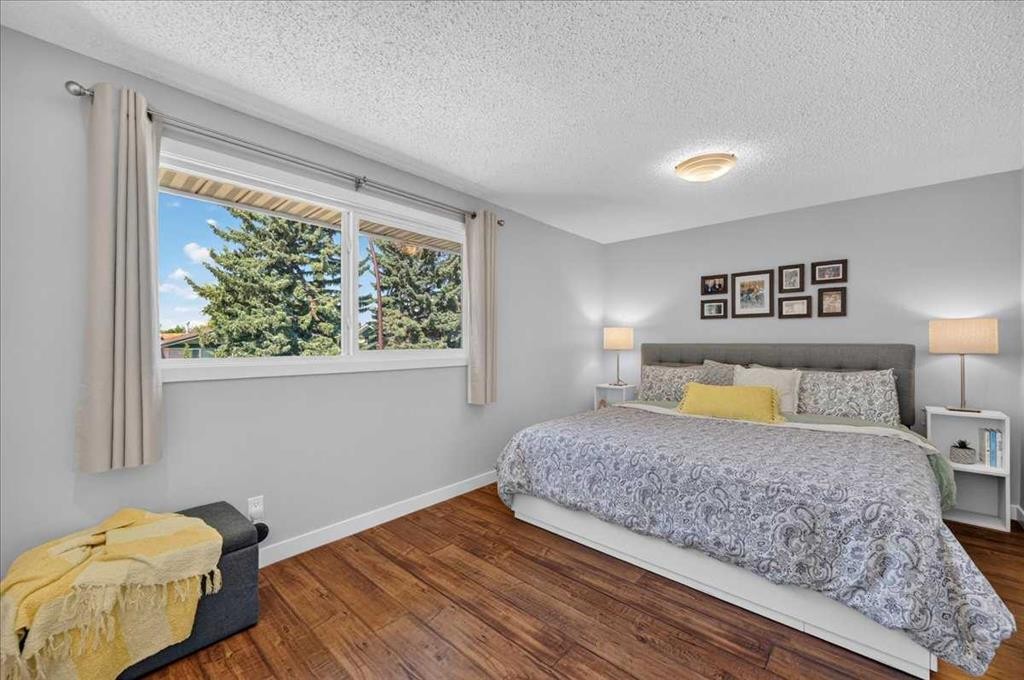
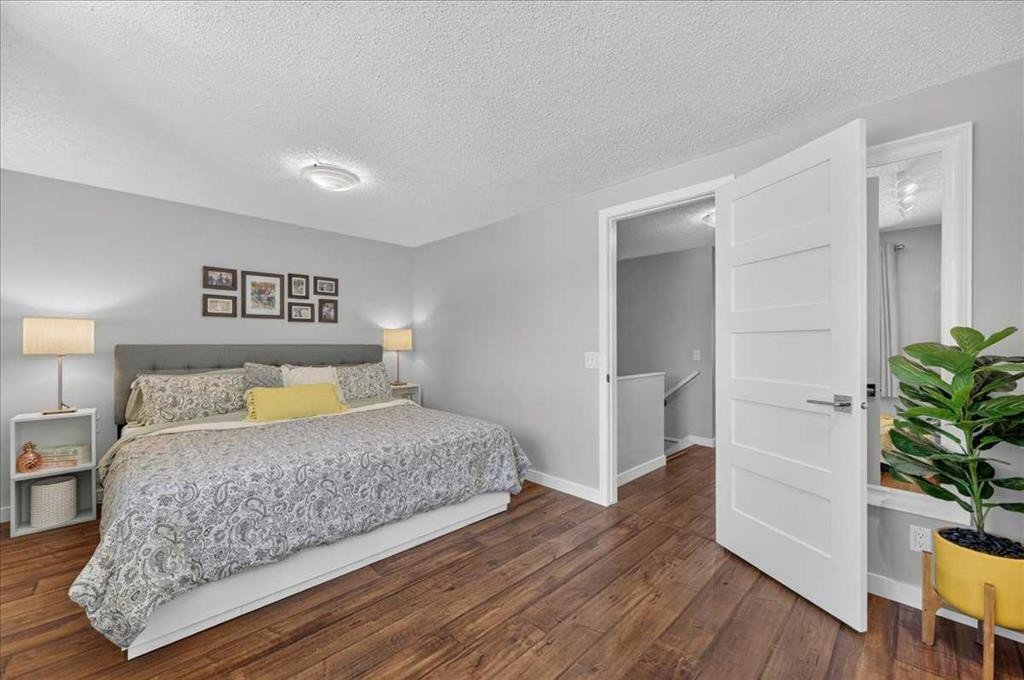
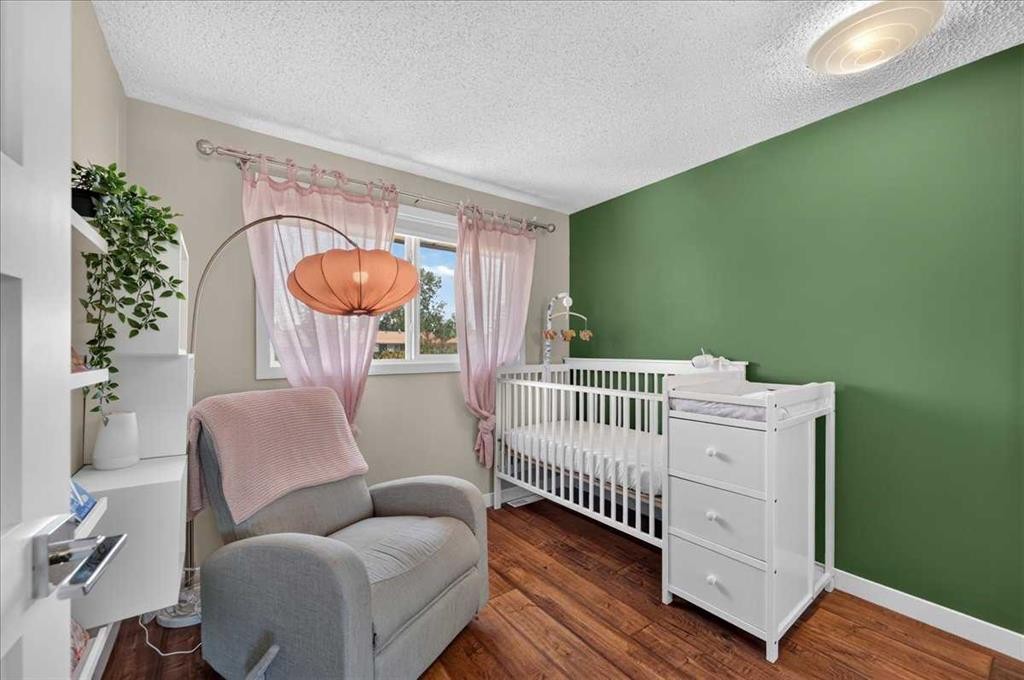
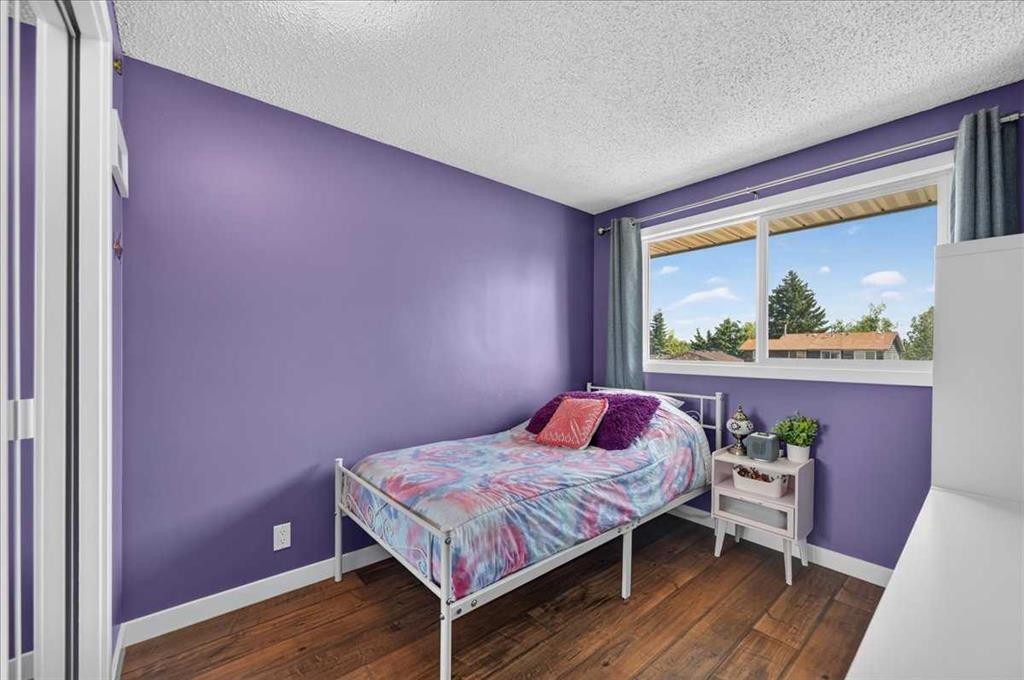
39 Midridge Gardens Se, Calgary, AB - Indoor Photo Showing Bedroom
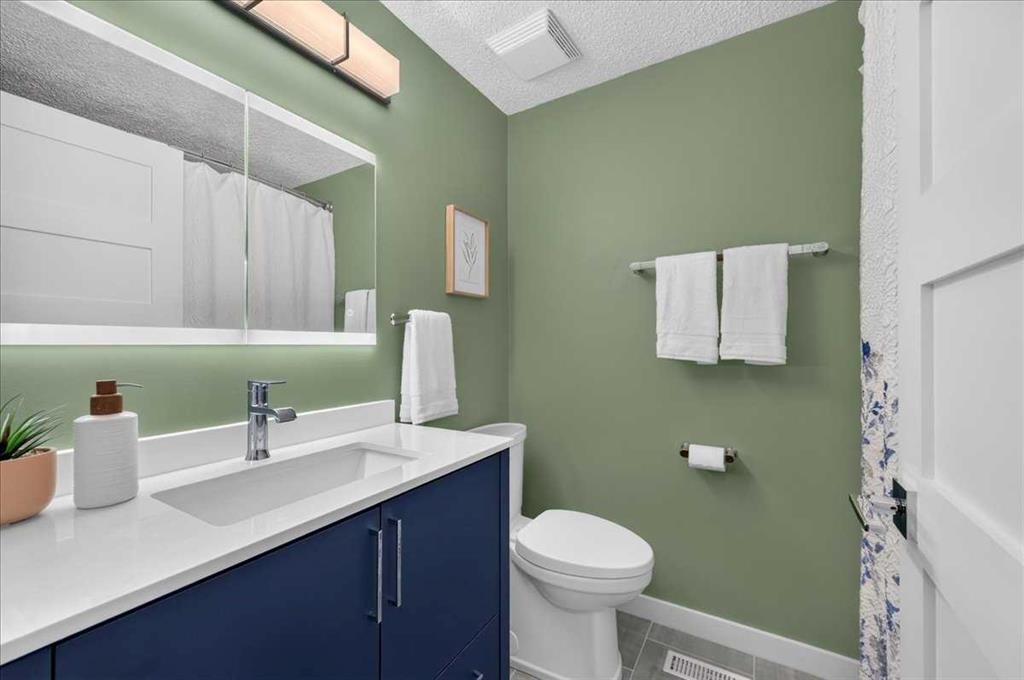
39 Midridge Gardens Se, Calgary, AB - Indoor Photo Showing Bathroom
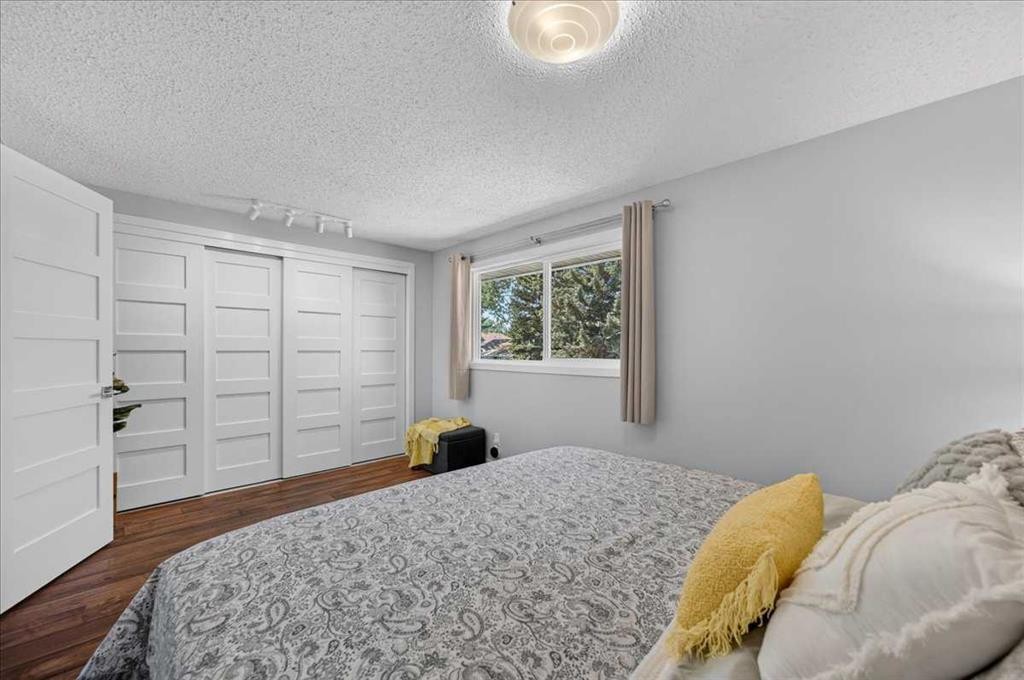
39 Midridge Gardens Se, Calgary, AB - Indoor Photo Showing Bedroom
39 Midridge Gardens Se, Calgary, AB - Outdoor With Exterior
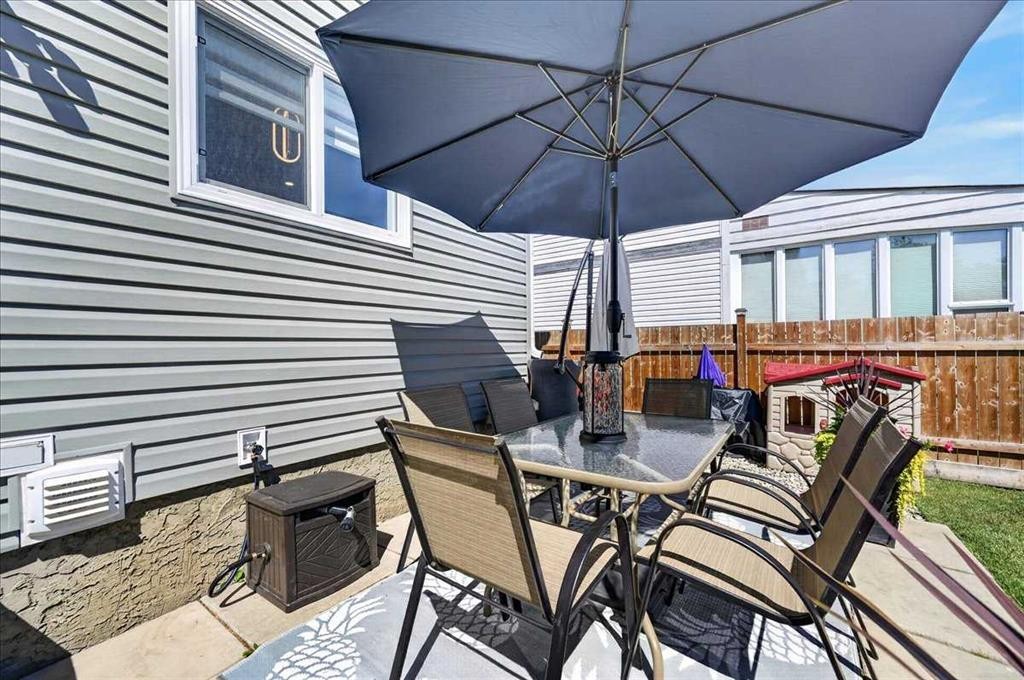
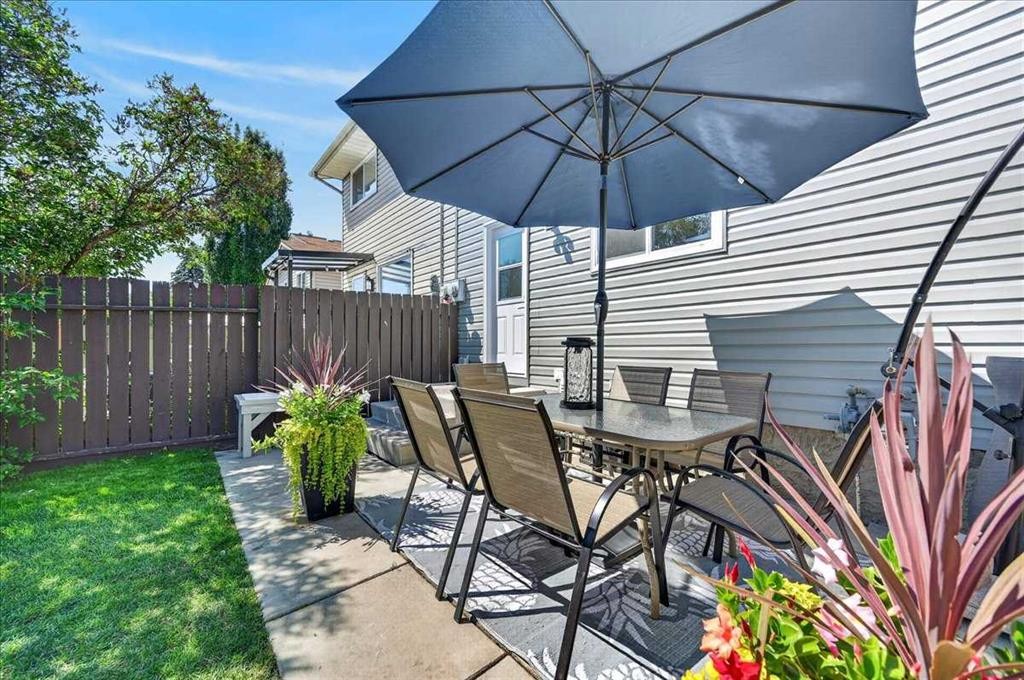
39 Midridge Gardens Se, Calgary, AB - Outdoor With Deck Patio Veranda
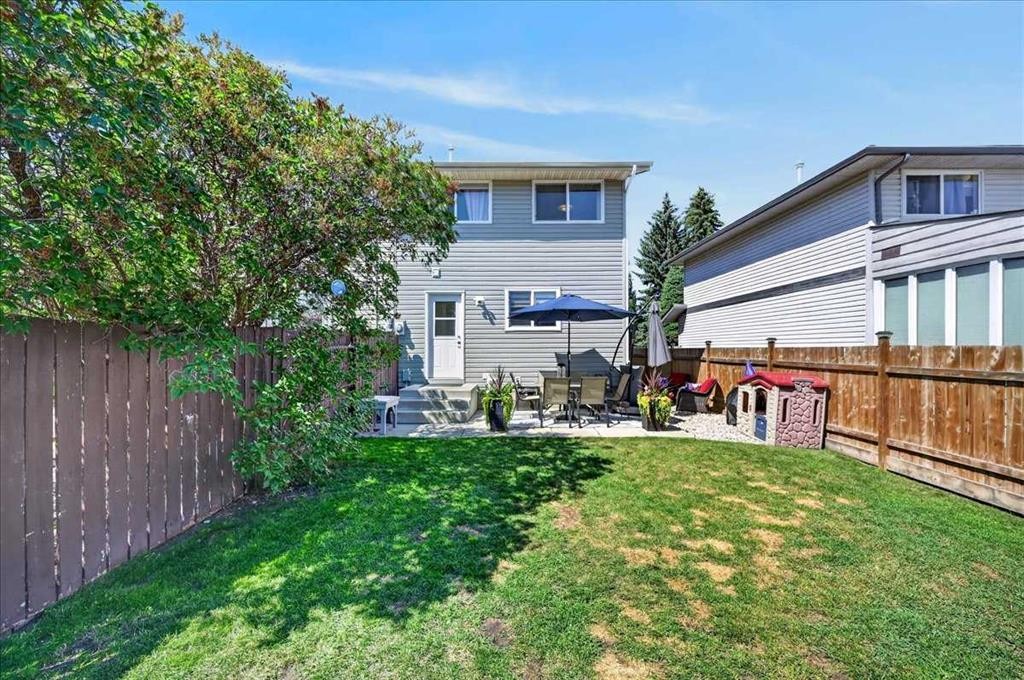
39 Midridge Gardens Se, Calgary, AB - Outdoor With Deck Patio Veranda With Exterior
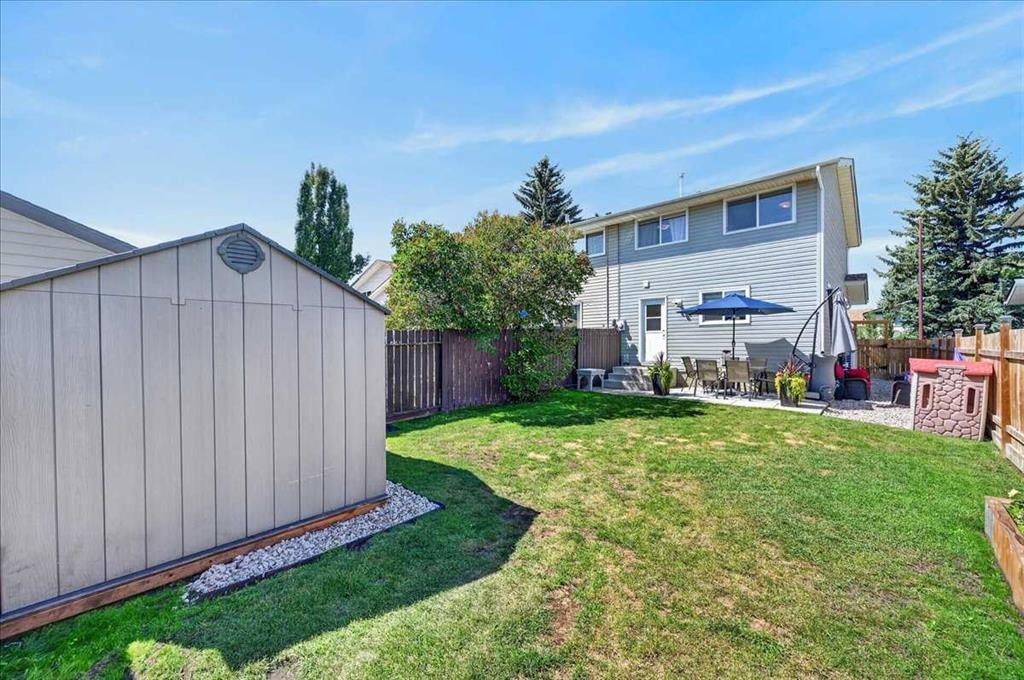
39 Midridge Gardens Se, Calgary, AB - Outdoor With Backyard
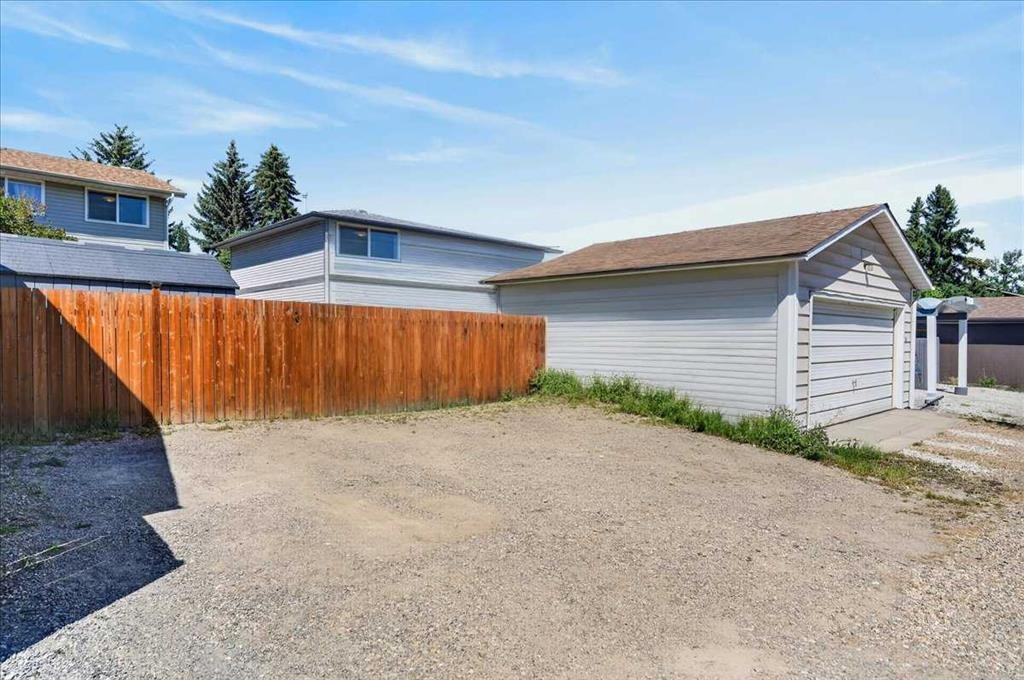
39 Midridge Gardens Se, Calgary, AB - Outdoor
39 Midridge Gardens Se, Calgary, AB  - Outdoor
39 Midridge Gardens Se, Calgary, AB  - Indoor Photo Showing Other Room
39 Midridge Gardens Se, Calgary, AB  - Indoor Photo Showing Living Room
39 Midridge Gardens Se, Calgary, AB - Indoor Photo Showing Living Room
39 Midridge Gardens Se, Calgary, AB - Indoor Photo Showing Dining Room
39 Midridge Gardens Se, Calgary, AB - Indoor Photo Showing Other Room
39 Midridge Gardens Se, Calgary, AB - Indoor Photo Showing Kitchen With Stainless Steel Kitchen With Upgraded Kitchen
39 Midridge Gardens Se, Calgary, AB - Indoor Photo Showing Kitchen With Stainless Steel Kitchen With Double Sink With Upgraded Kitchen
39 Midridge Gardens Se, Calgary, AB - Indoor Photo Showing Kitchen With Stainless Steel Kitchen With Upgraded Kitchen
39 Midridge Gardens Se, Calgary, AB - Indoor Photo Showing Kitchen
39 Midridge Gardens Se, Calgary, AB - Indoor Photo Showing Other Room
39 Midridge Gardens Se, Calgary, AB - Indoor Photo Showing Bathroom
39 Midridge Gardens Se, Calgary, AB - Indoor Photo Showing Other Room
39 Midridge Gardens Se, Calgary, AB - Indoor Photo Showing Bedroom
39 Midridge Gardens Se, Calgary, AB - Indoor Photo Showing Bathroom
39 Midridge Gardens Se, Calgary, AB - Indoor Photo Showing Bedroom
39 Midridge Gardens Se, Calgary, AB - Outdoor With Exterior
39 Midridge Gardens Se, Calgary, AB - Outdoor With Deck Patio Veranda
39 Midridge Gardens Se, Calgary, AB - Outdoor With Deck Patio Veranda With Exterior
39 Midridge Gardens Se, Calgary, AB - Outdoor With Backyard
39 Midridge Gardens Se, Calgary, AB - Outdoor
  • Publicité

MULTIMEDIA

Louez aujourd’hui. Devenez propriétaire demain.
Découvrez Bientôt chez moiMC, notre solution conçue pour vous aider à devenir propriétaire.
39 Midridge Gardens SE, Calgary, AB, T2X 1C4
549 900 $

3 Chambres

2 Salles de bain

Informations sur la propriété

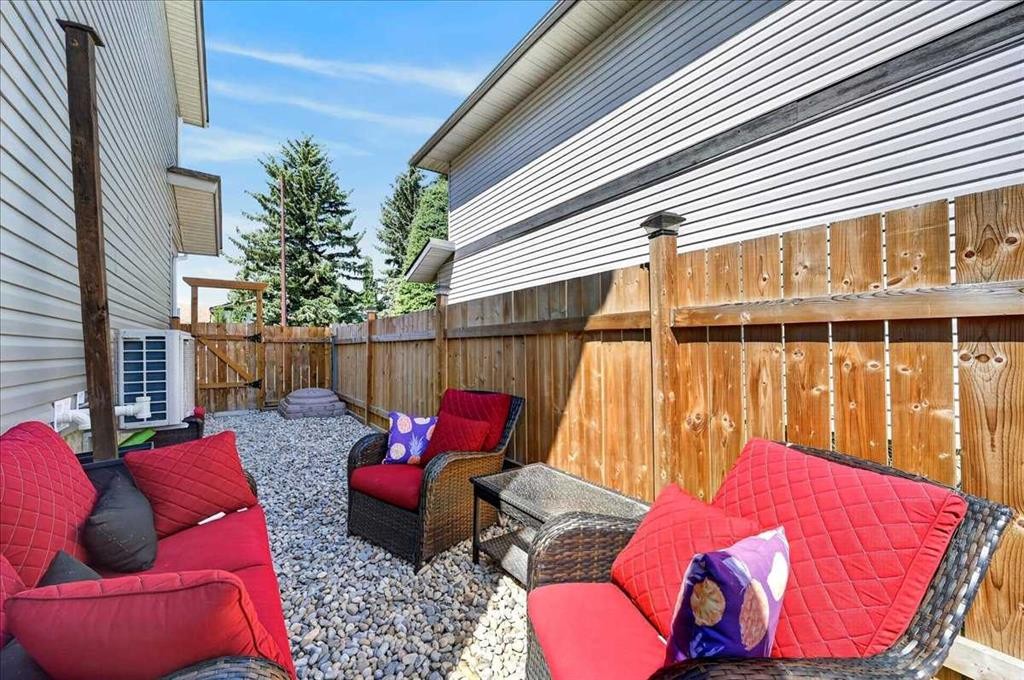
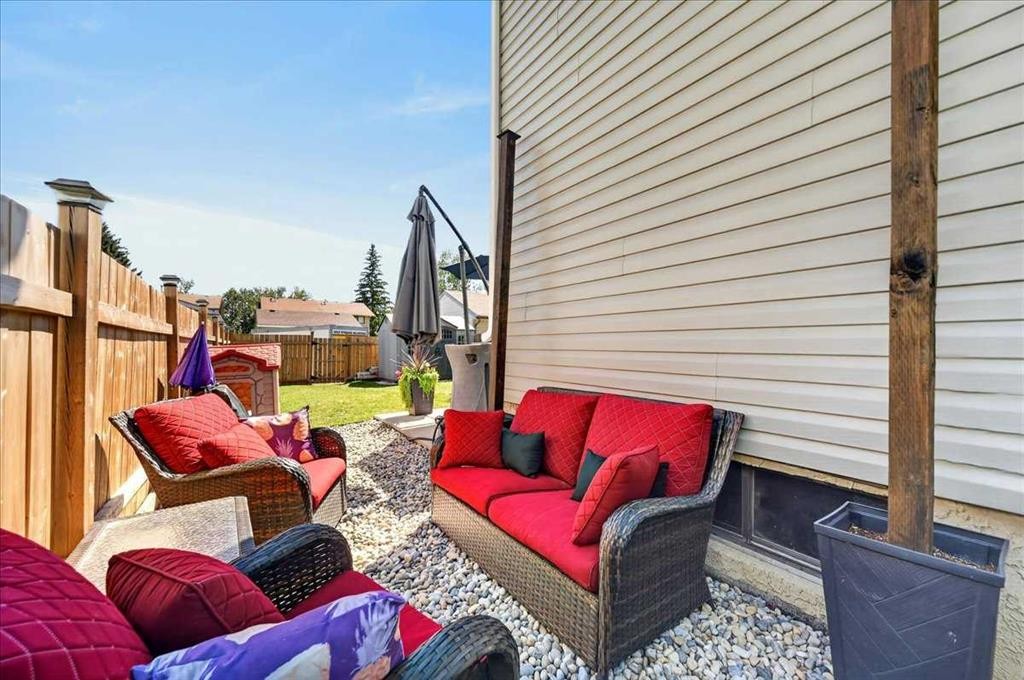
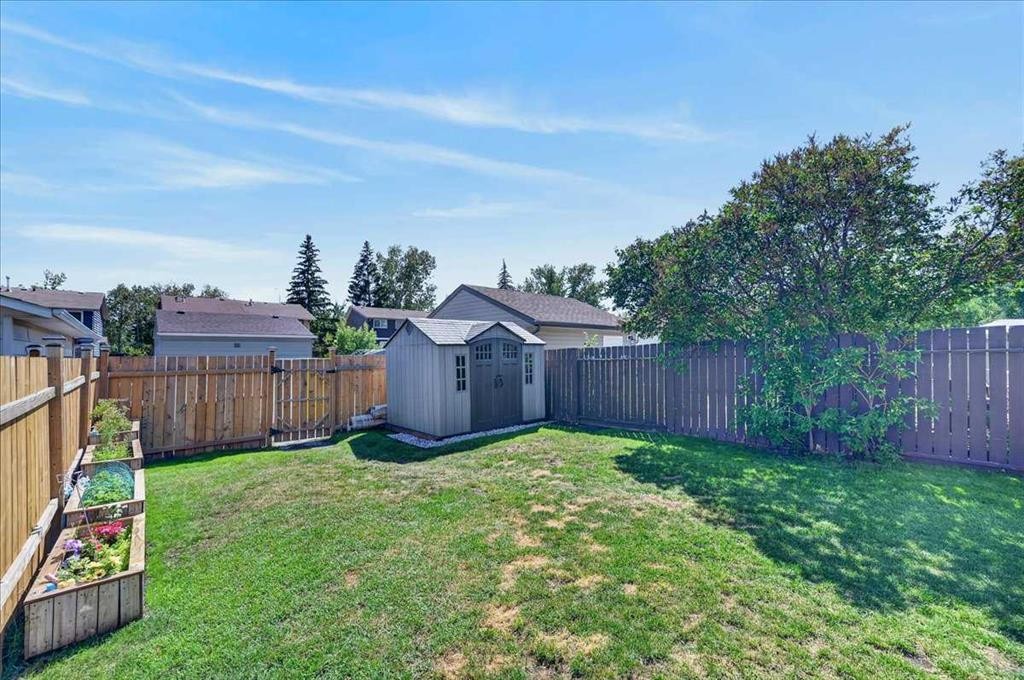
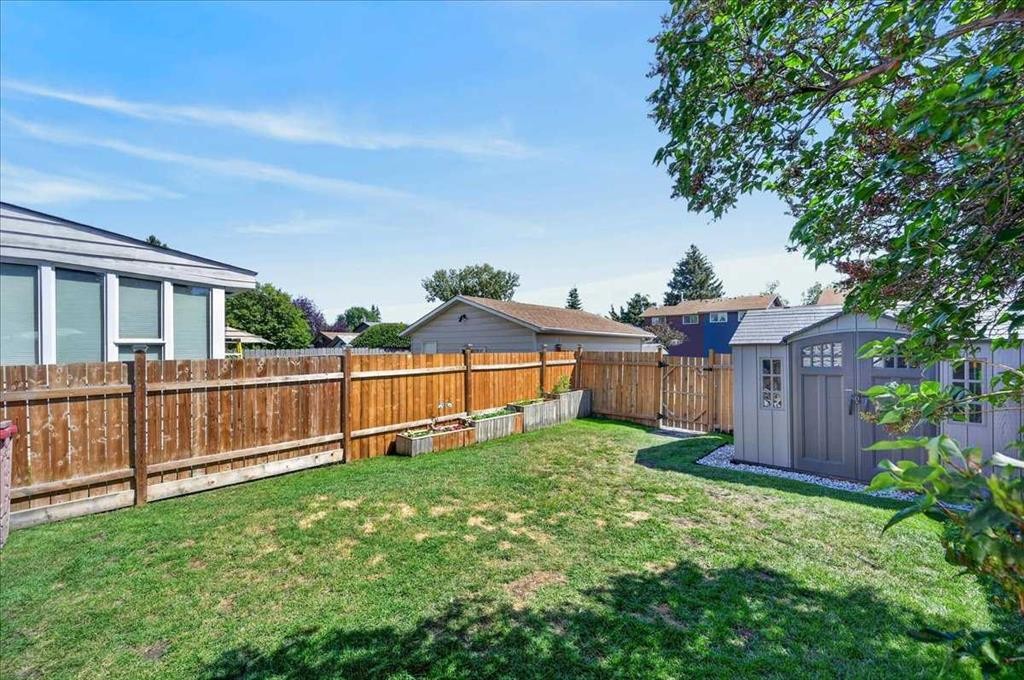
Welcome to this beautifully renovated two-storey duplex in the heart of sought-after Midnapore, where modern updates, an unbeatable location, and year-round lake living come together. Whether you're buying your first home or looking for a place to grow, this home offers the perfect balance of style, function, and community. The thoughtfully renovated main floor is designed for everyday living and effortless entertaining. At its heart is a stunning contemporary kitchen featuring stainless steel appliances, stone countertops, abundant prep space, generous storage, and a bright window that fills the space with natural light. The kitchen flows into the open living and dining areas, creating a welcoming gathering place for family and friends. A practical mudroom with built-in storage keeps backpacks, shoes, and sports gear organized, while a convenient two-piece powder room completes the main level. Upstairs, you'll find three spacious bedrooms, including a generous primary retreat with room for a king-size bed. The beautifully renovated four-piece family bathroom serves the upper level. The undeveloped basement offers outstanding potential to grow with your family, with space for a future recreation room, additional bedroom, bathroom, and dedicated laundry area already in place. Recent upgrades, including newer vinyl windows, newer vinyl siding, a high-efficiency furnace, and central air conditioning, provide year-round comfort and peace of mind. Outside, the fully fenced backyard is ready for summer enjoyment, featuring a spacious patio for BBQs and entertaining, raised garden boxes for those with a green thumb, and a large rear parking pad with plenty of room to build a future garage if desired. Step outside and enjoy everything that makes Midnapore one of Calgary's most desirable communities. Walk to schools, shopping, and the community centre, while exclusive access to Midnapore Lake means every season brings a new adventure—from sunny days at the beach, boating, fishing, pickleball, and tennis to winter skating and sledding. This is more than a home—it's a lifestyle community your family will love.

Inclusions: N/A

Particularités du bâtiment :

  • Air climatisé: Oui
  • Stationnement: Oui
  • Superficie totale aménagée: 1095.91 Pieds carrés

Caractéristiques :

  • Bâti en: 1977
  • Caractéristiques du stationnement: Hors rue, Place de stationnement
  • Caractéristiques extérieures: Jardin, Cour privée
  • Caractéristiques intérieures: Maison sans fumée, Espace de rangement
  • Chambres : 3+0
  • Chauffage: À haute efficacité, Air pulsé
  • Détails de la fondation: Béton coulé
  • Dimensions du terrain : 3207.00 Pieds carrés
  • Matériaux de construction: Brique, Parement de vinyle, Charpente en bois
  • Niveaux: Deux
  • Refroidissement: Climatiseur central
  • Revêtements de sol: Moquette, Carreaux de céramique, Stratifié
  • Salle(s) de bains : 1+1
  • Style architectural: 2 étages, En rangée
  • Superficie habitable (approx): 1095.91 Pieds carrés
  • Toiture: Bardeaux d'asphalte
  • Zonage: M-C1 d100
  • Nbre d'espaces de stationnement: 2

Gracieuseté de : MaxWell Canyon Creek

Données fournies par : Calgary Real Estate Board 300 Manning Rd. NE, Calgary, Alberta T2E 8K4
Nous croyons que tous les renseignements affichés sont exacts, mais nous ne le garantissons pas; les renseignements devraient être vérifiés de façon indépendante. Aucune garantie ou représentation de quelque nature que ce soit n’est offerte. Droits © 2021 Tous les droits sont réservés.

ÉvaluationExpressMC Powered by RPS

Emplacement de 39 Midridge Gardens SE, Calgary, AB, T2X 1C4

Données démographiques de 39 Midridge Gardens SE, Calgary, AB, T2X 1C4

Étape de vie

Familles grandissantes

Type d'emploi

Cols bleus/Primaire, Cols bleus/Industrie des services

Revenu moyen du ménage

119 663.52 $

Nombre moyen d'enfants

1.64

Population à domicile

Structure à domicile

Âge de la population

Éducation

Niveau d'éducation

No certificate/diploma/degree

12.32 %

Diplôme d'études secondaires ou équivalent

36.78 %

Certificat ou diplôme d'apprentissage ou d'une école de métiers

10.63 %

Diplôme d'études collégiales ou d'études postsecondaires (non universitaires)

20.9 %

Certificat d'études universitaires

1.18 %

Diplômes d'études universitaires

18.19 %

Navetteur

Se rendre au travail

En auto

87.92 %

En transport en commun

4.38 %

À pied

3.06 %

À bicyclette

0.06 %

Par tout autre moyen

4.58 %

Diversité Culturelle

Connaissance des langues officielles

Langue maternelle

Données Sur Le Bâtiment

Type de bâtiment

Appartements (faible hauteur et à étages multiples)

5.97 %

Maisons

94.03 %

Achat ou location