Button CopyPathCircle CloseCircle Left ArrowArrow Down Icon GreyClosecirclecircleBurger
  • Advertising

3444 3 Avenue NW, Calgary, AB, T2N 0M3

MLS® # A2336104
House For Sale In Parkdale, Calgary, Alberta
$730,000 QuickQuoteTM: $772K - $922K

3+0 Beds

3 Baths

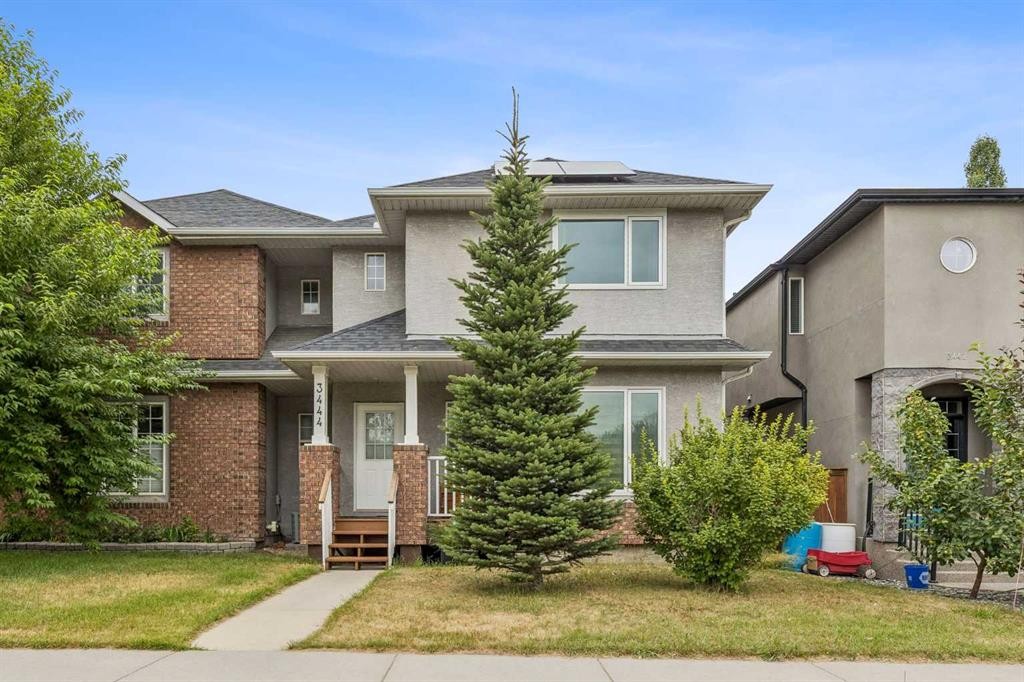
3444 3 Avenue Nw, Calgary, AB - Outdoor With Facade
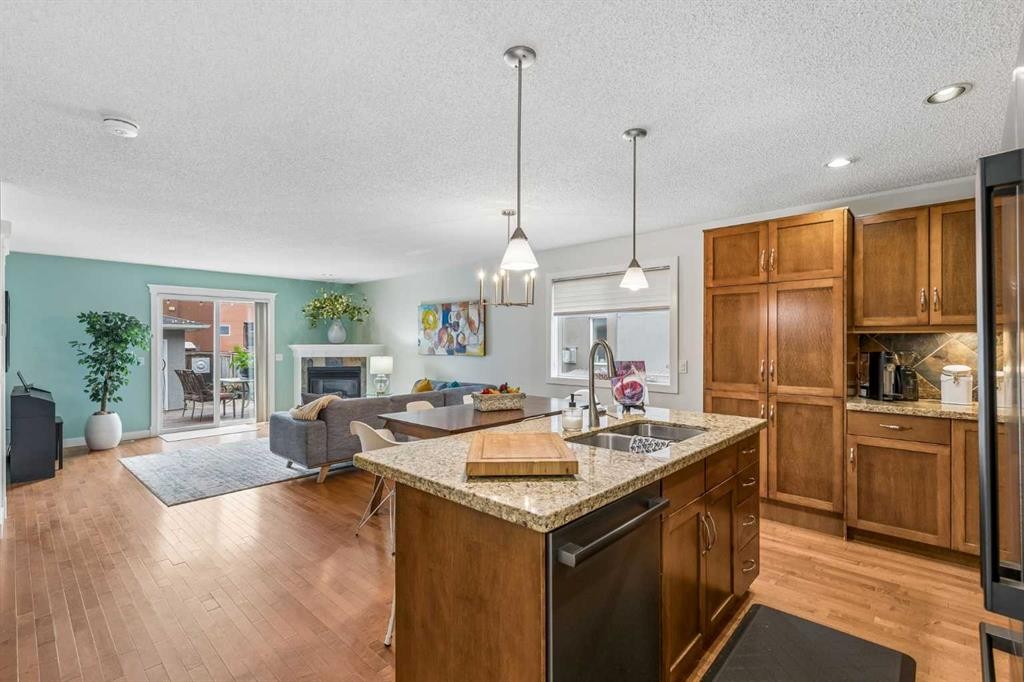
3444 3 Avenue Nw, Calgary, AB - Indoor Photo Showing Kitchen With Fireplace With Double Sink
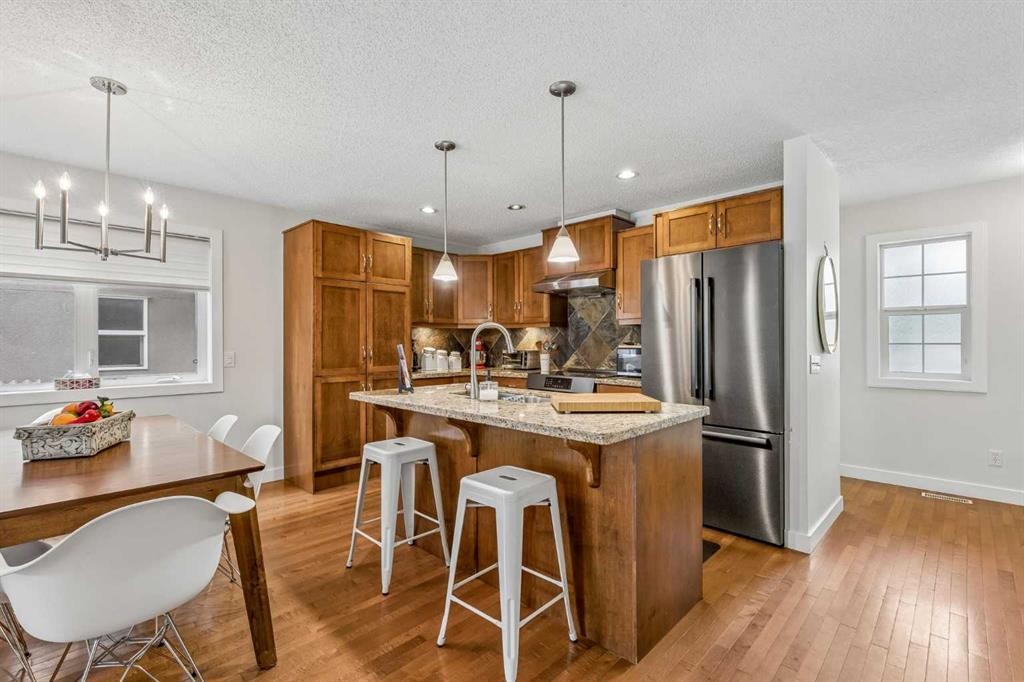
3444 3 Avenue Nw, Calgary, AB - Indoor Photo Showing Kitchen With Stainless Steel Kitchen With Upgraded Kitchen
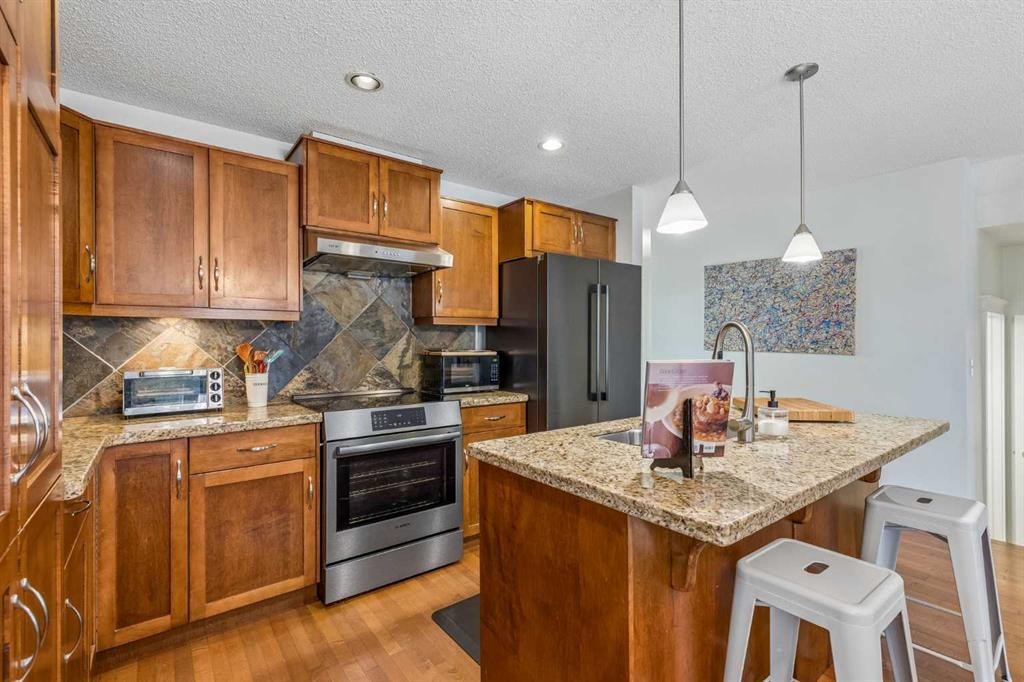
3444 3 Avenue Nw, Calgary, AB - Indoor Photo Showing Kitchen With Stainless Steel Kitchen
3444 3 Avenue Nw, Calgary, AB - Indoor Photo Showing Kitchen
3444 3 Avenue Nw, Calgary, AB - Indoor Photo Showing Kitchen With Double Sink
3444 3 Avenue Nw, Calgary, AB - Indoor With Fireplace
3444 3 Avenue Nw, Calgary, AB - Indoor
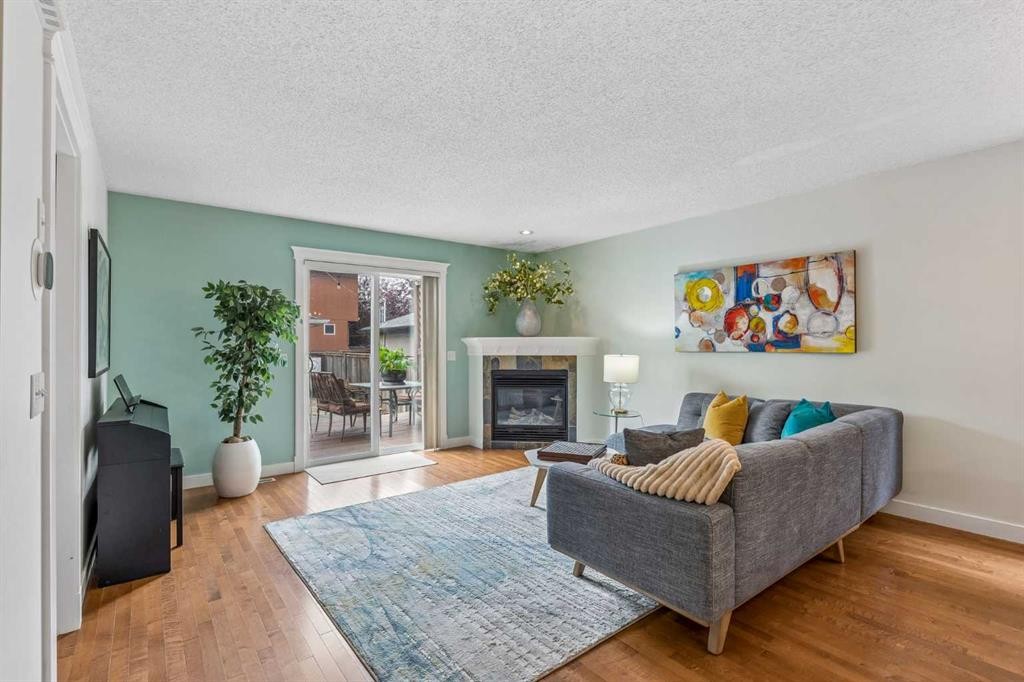
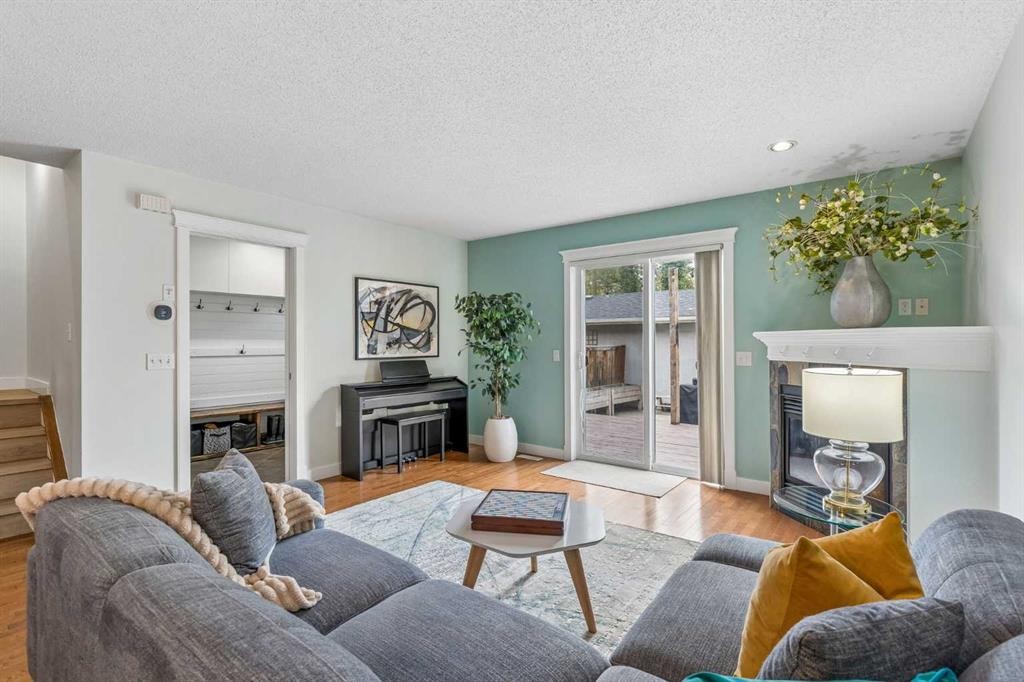
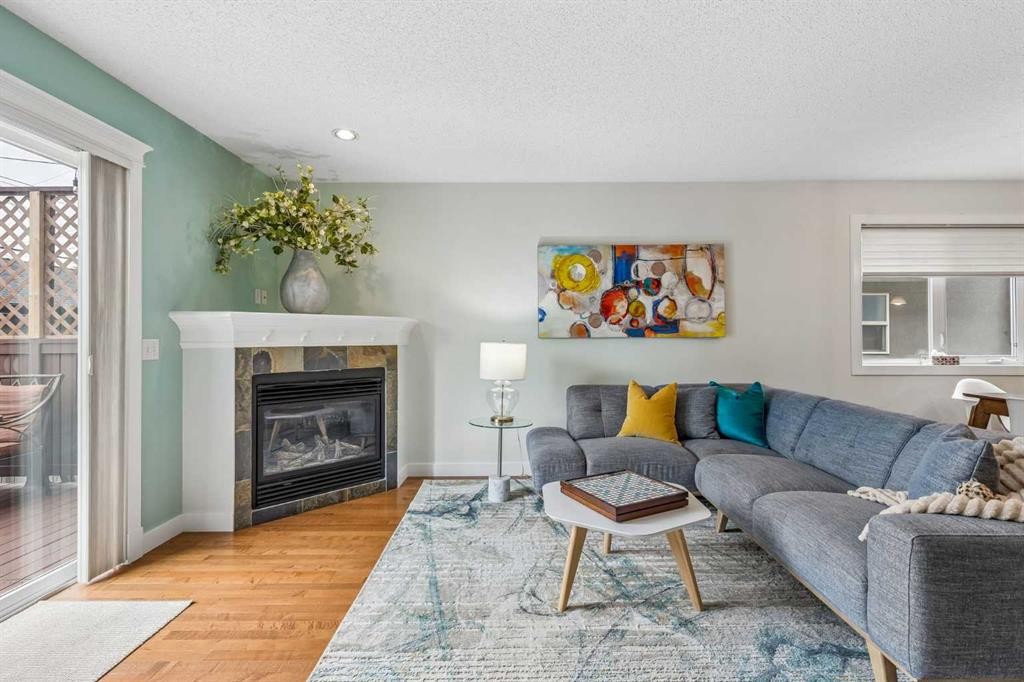
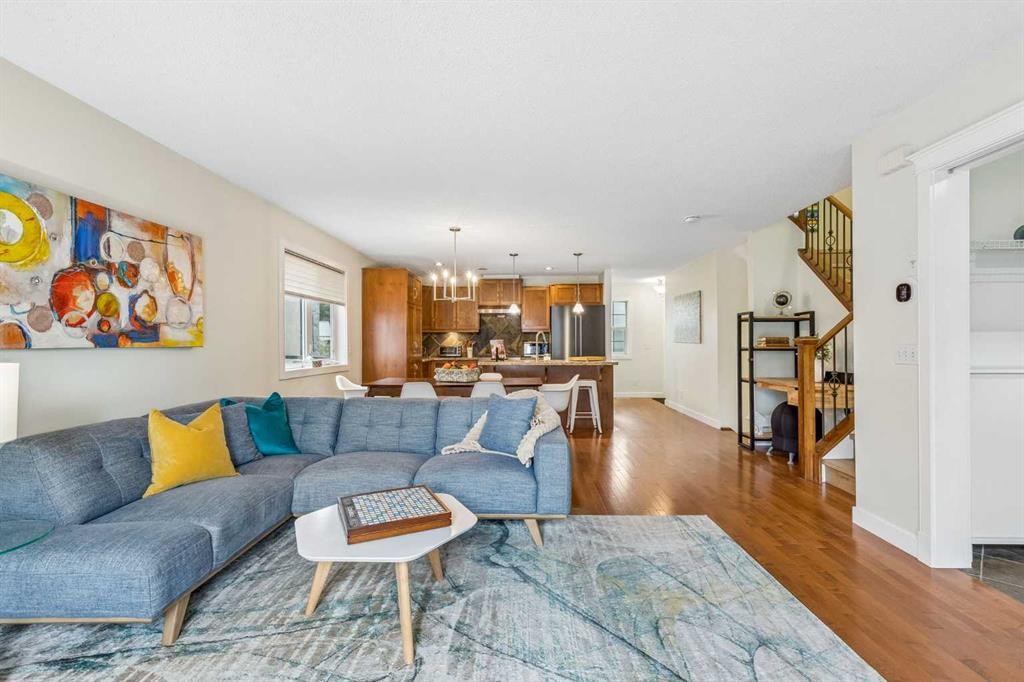
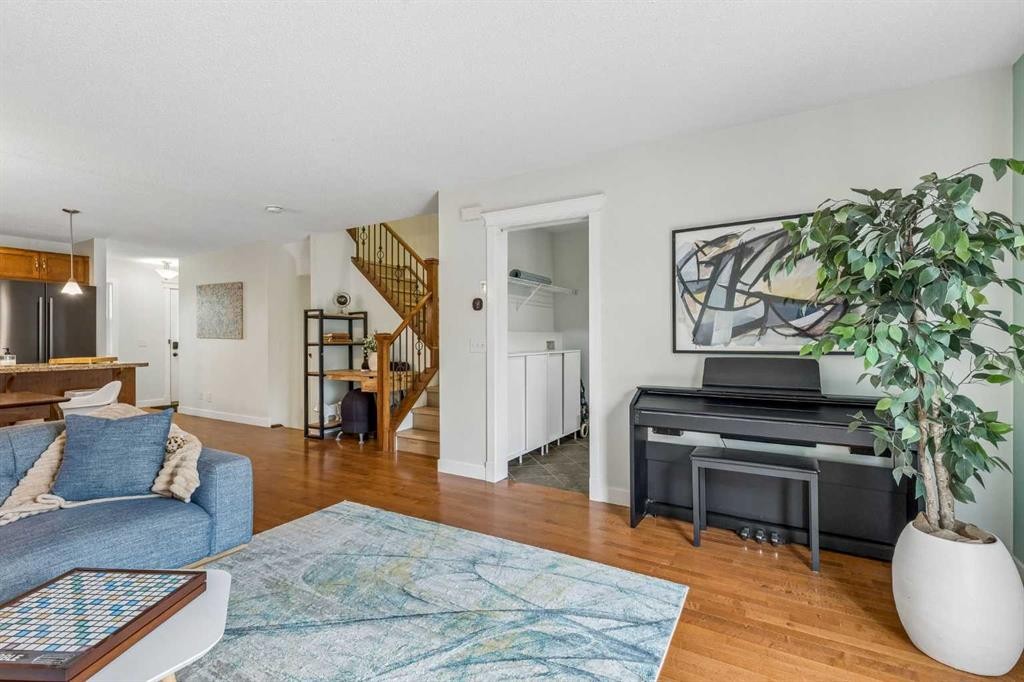
3444 3 Avenue Nw, Calgary, AB - Indoor Photo Showing Living Room With Fireplace
3444 3 Avenue Nw, Calgary, AB - Indoor Photo Showing Living Room
3444 3 Avenue Nw, Calgary, AB - Indoor Photo Showing Living Room With Fireplace
3444 3 Avenue Nw, Calgary, AB - Indoor Photo Showing Living Room
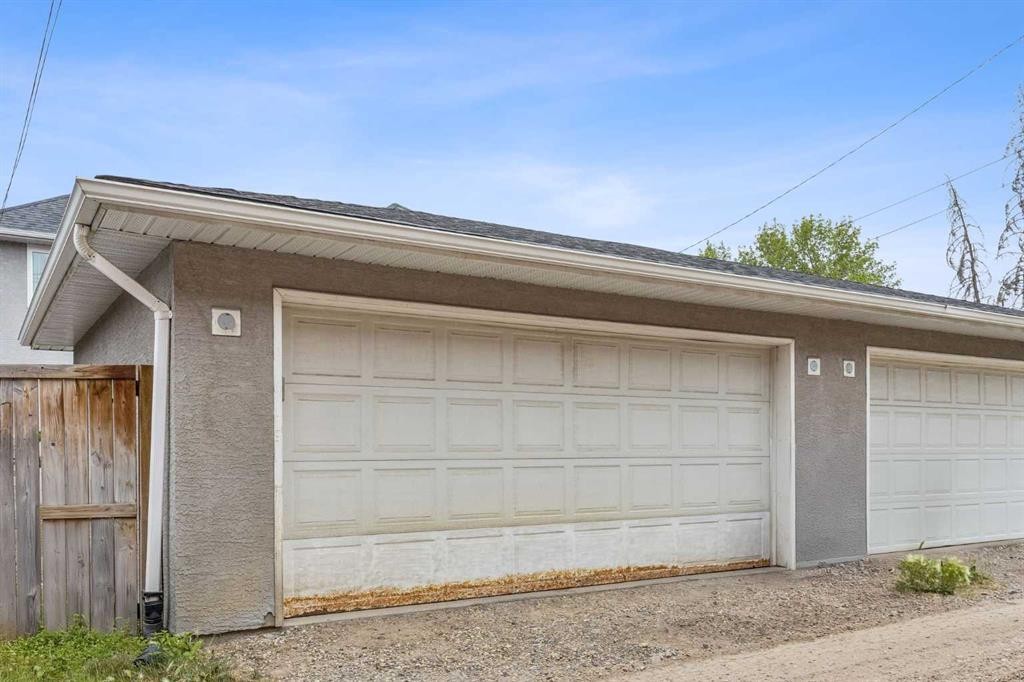
3444 3 Avenue Nw, Calgary, AB - Indoor Photo Showing Garage
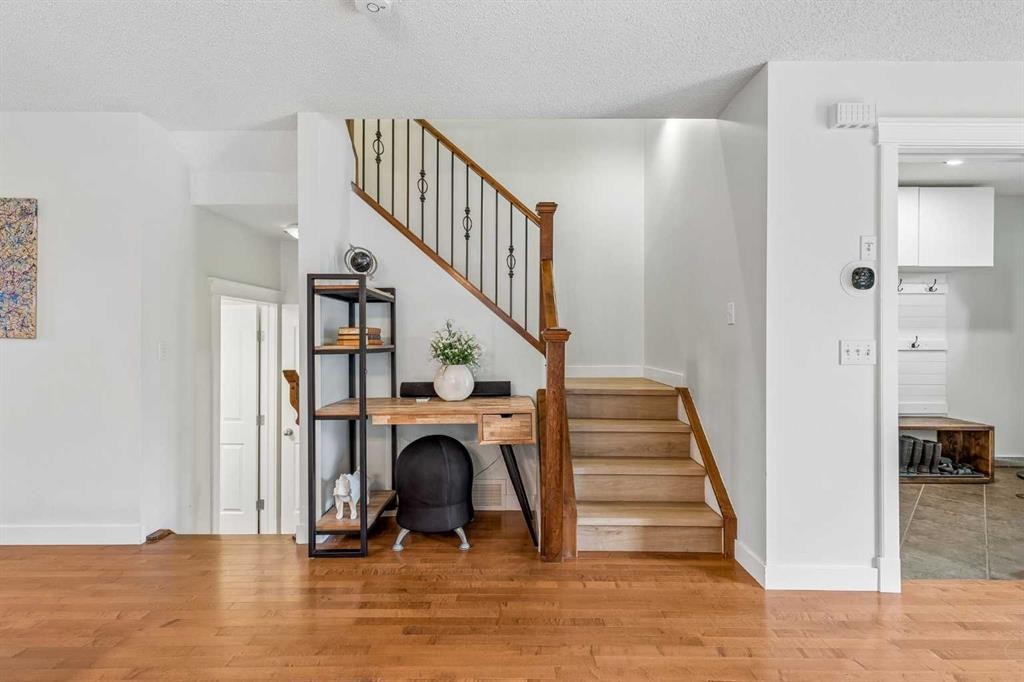
3444 3 Avenue Nw, Calgary, AB - Indoor Photo Showing Other Room
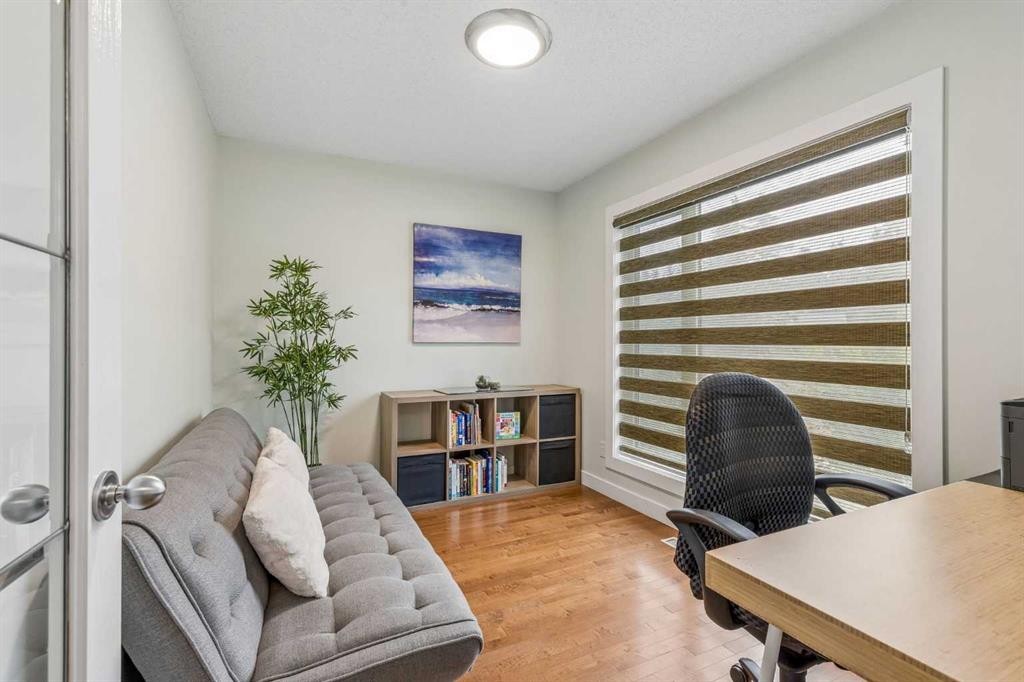
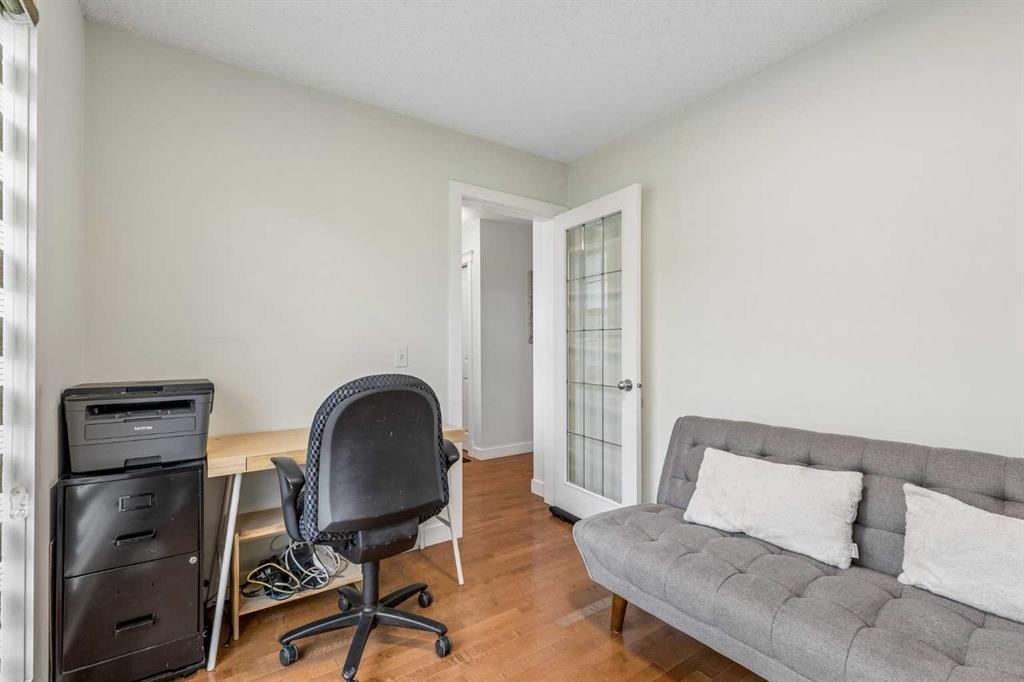
3444 3 Avenue Nw, Calgary, AB - Indoor Photo Showing Office
3444 3 Avenue Nw, Calgary, AB - Indoor Photo Showing Other Room
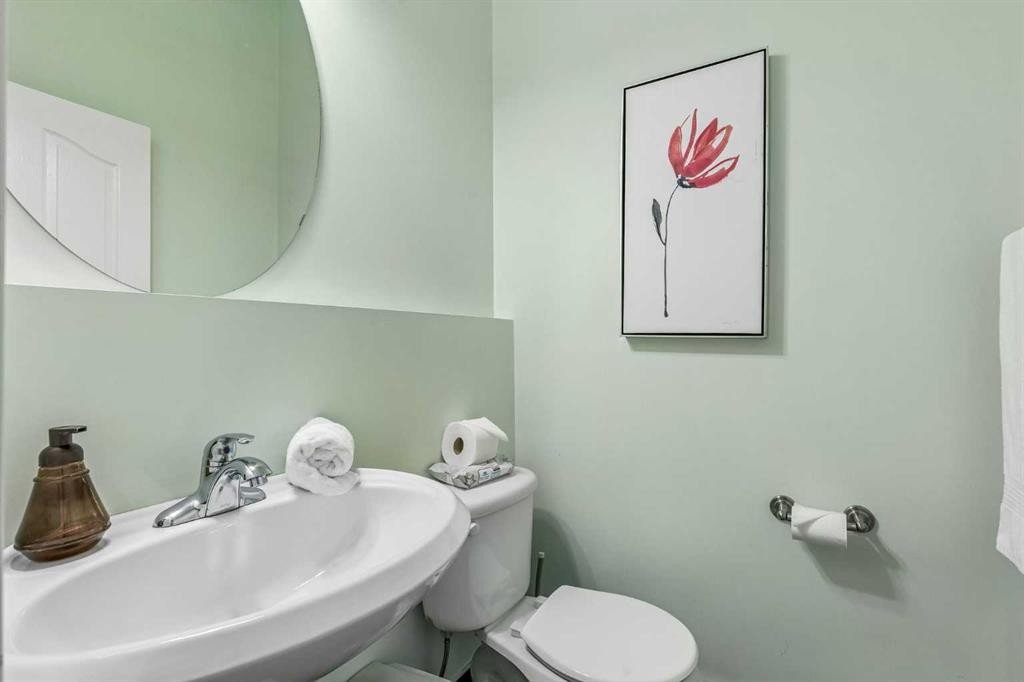
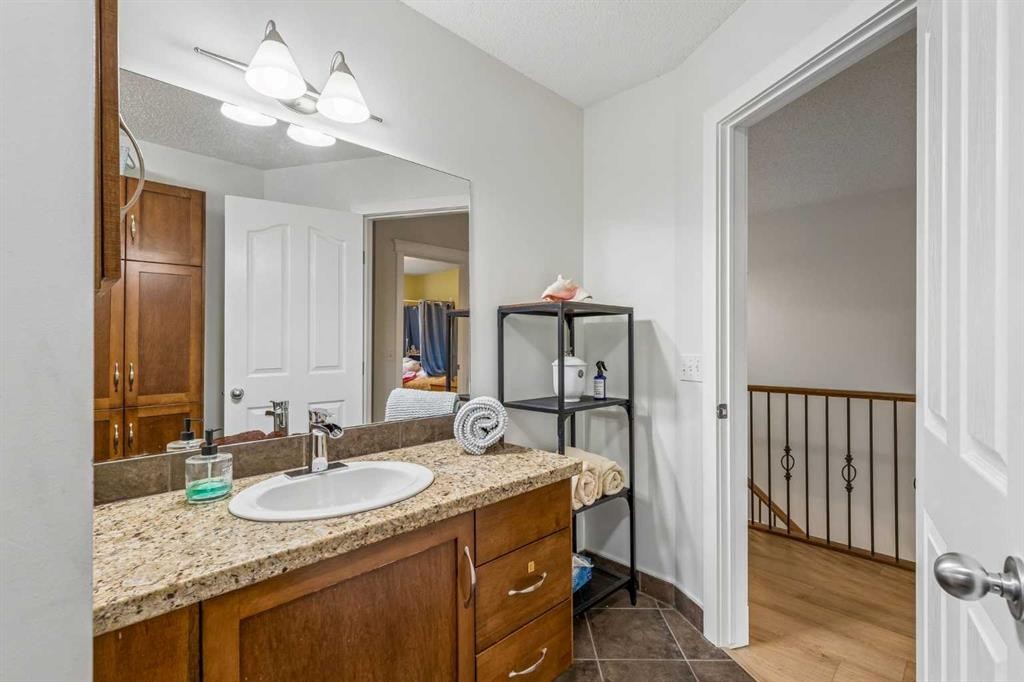
3444 3 Avenue Nw, Calgary, AB - Indoor Photo Showing Bathroom
3444 3 Avenue Nw, Calgary, AB - Indoor Photo Showing Other Room
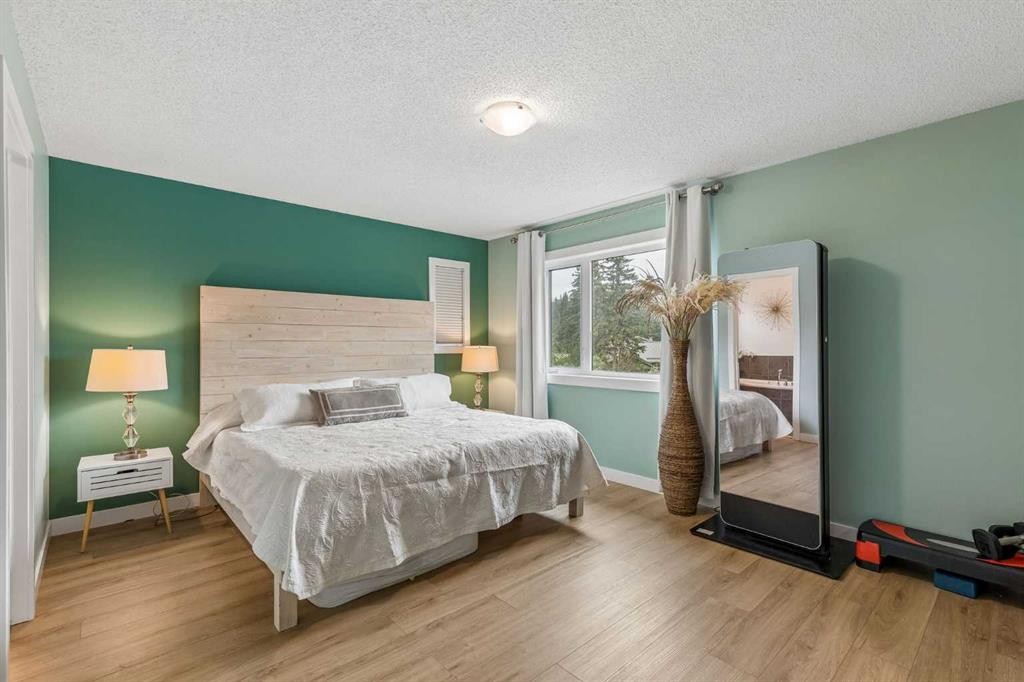
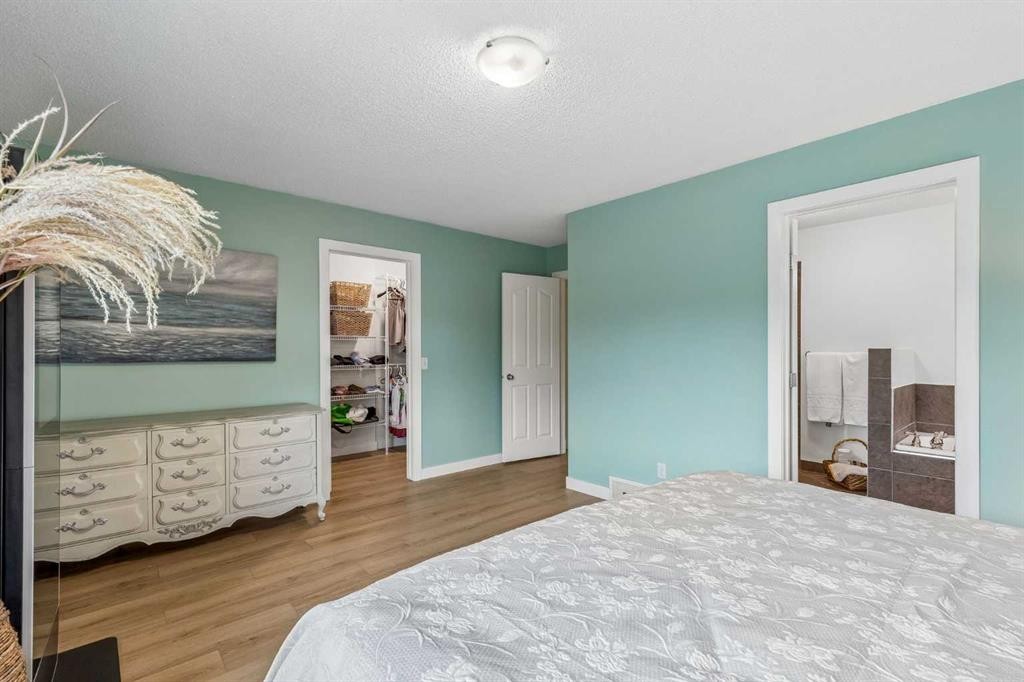
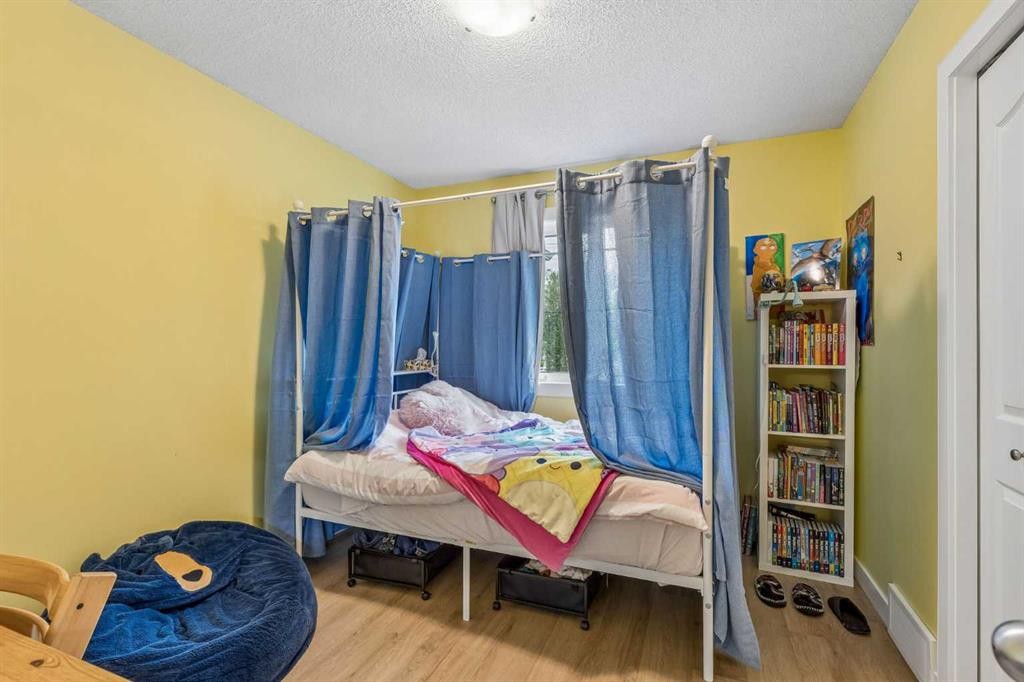
3444 3 Avenue Nw, Calgary, AB - Indoor Photo Showing Bedroom
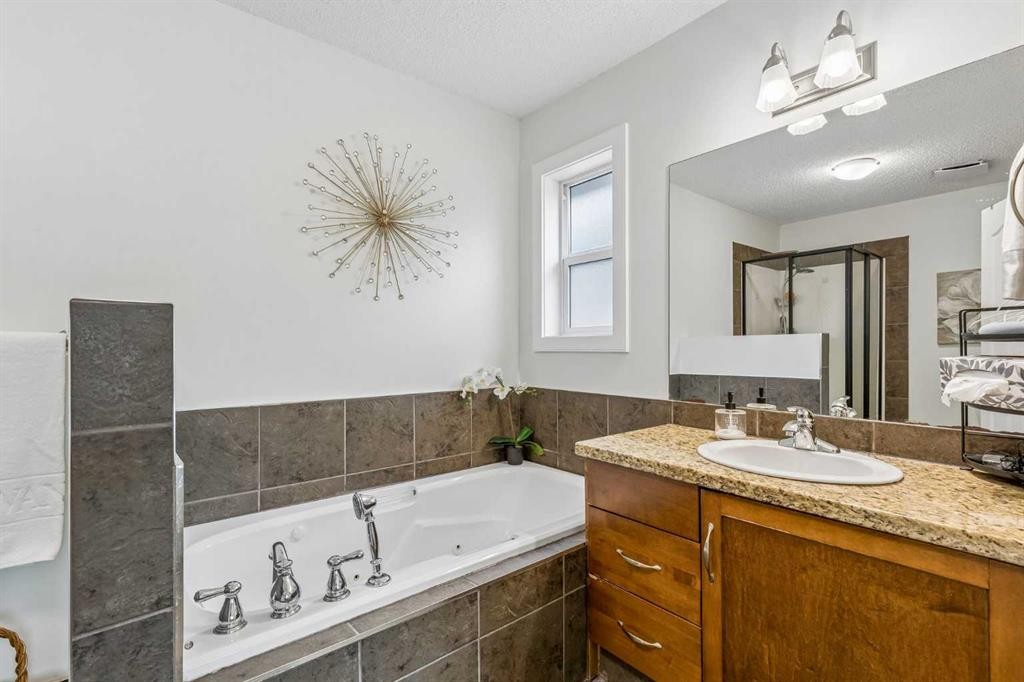
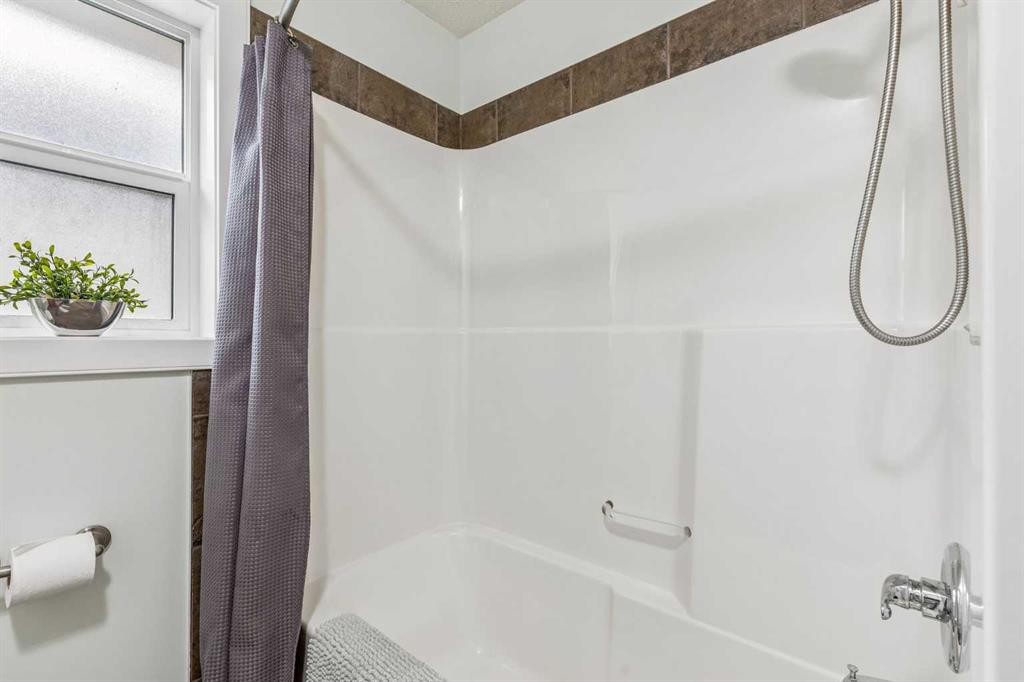
3444 3 Avenue Nw, Calgary, AB - Indoor Photo Showing Bathroom
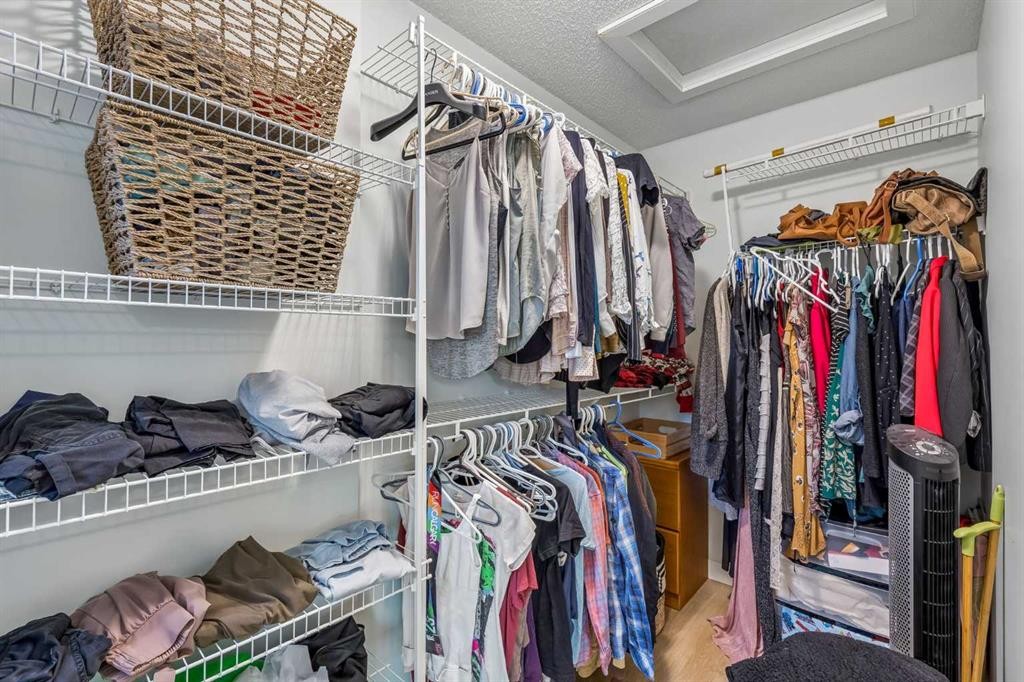
3444 3 Avenue Nw, Calgary, AB - Indoor With Storage
3444 3 Avenue Nw, Calgary, AB - Indoor
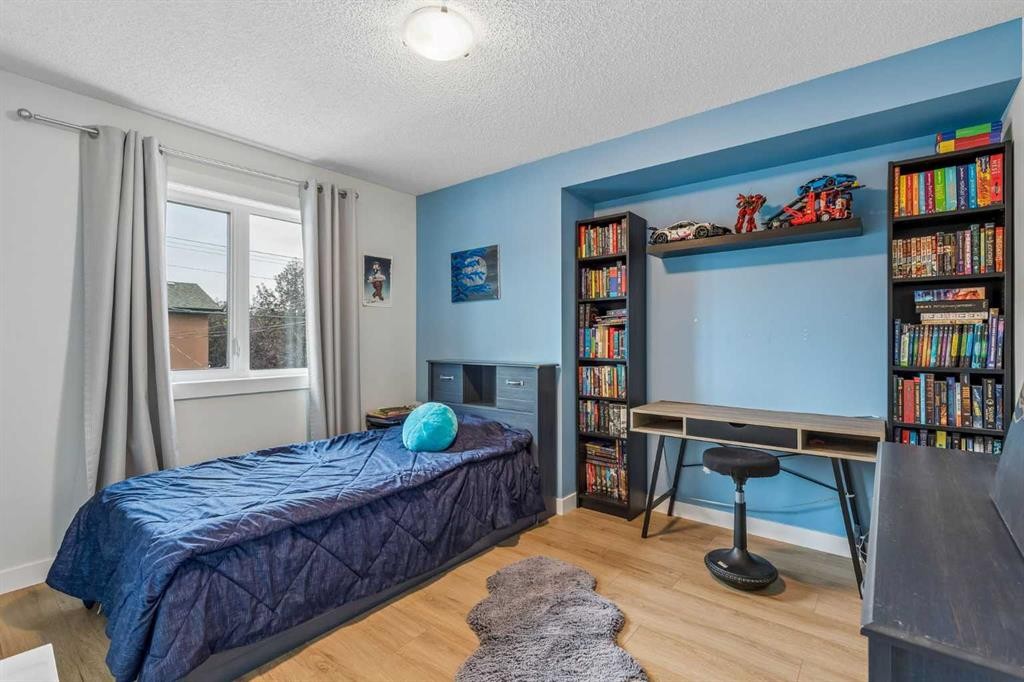
3444 3 Avenue Nw, Calgary, AB - Indoor Photo Showing Bedroom
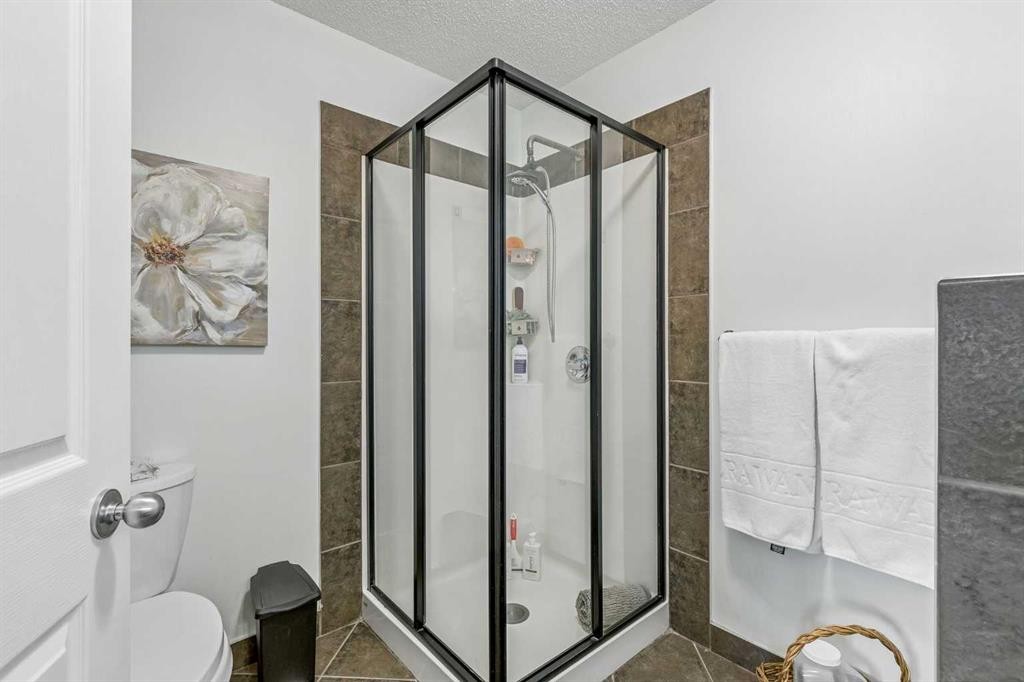
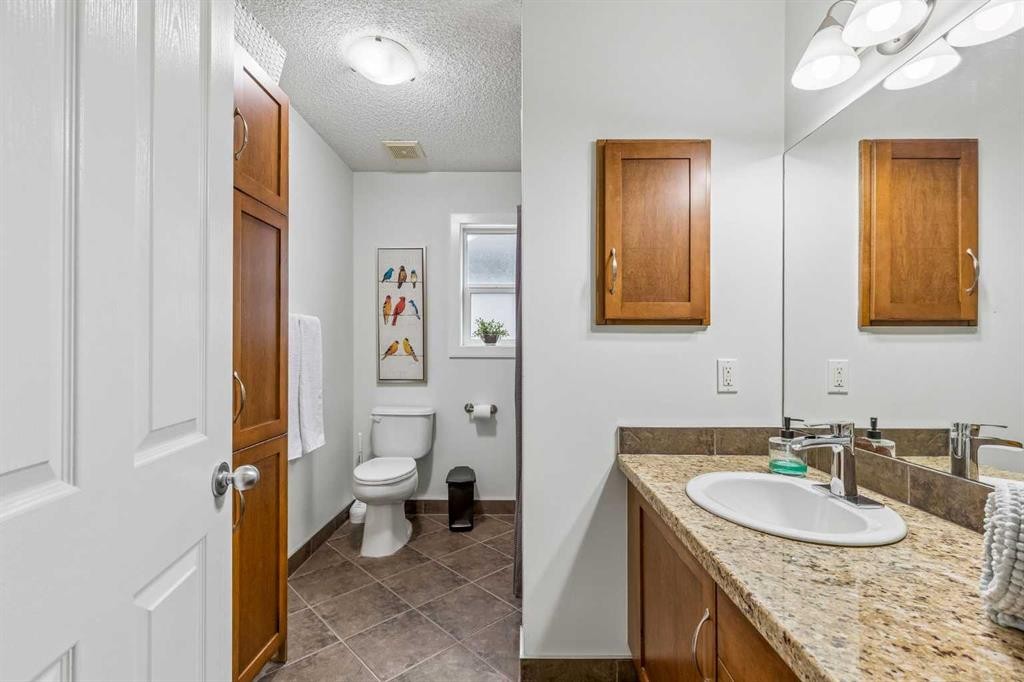
3444 3 Avenue Nw, Calgary, AB - Indoor Photo Showing Bathroom
3444 3 Avenue Nw, Calgary, AB - Indoor Photo Showing Other Room
3444 3 Avenue Nw, Calgary, AB - Indoor
3444 3 Avenue Nw, Calgary, AB - Indoor Photo Showing Other Room
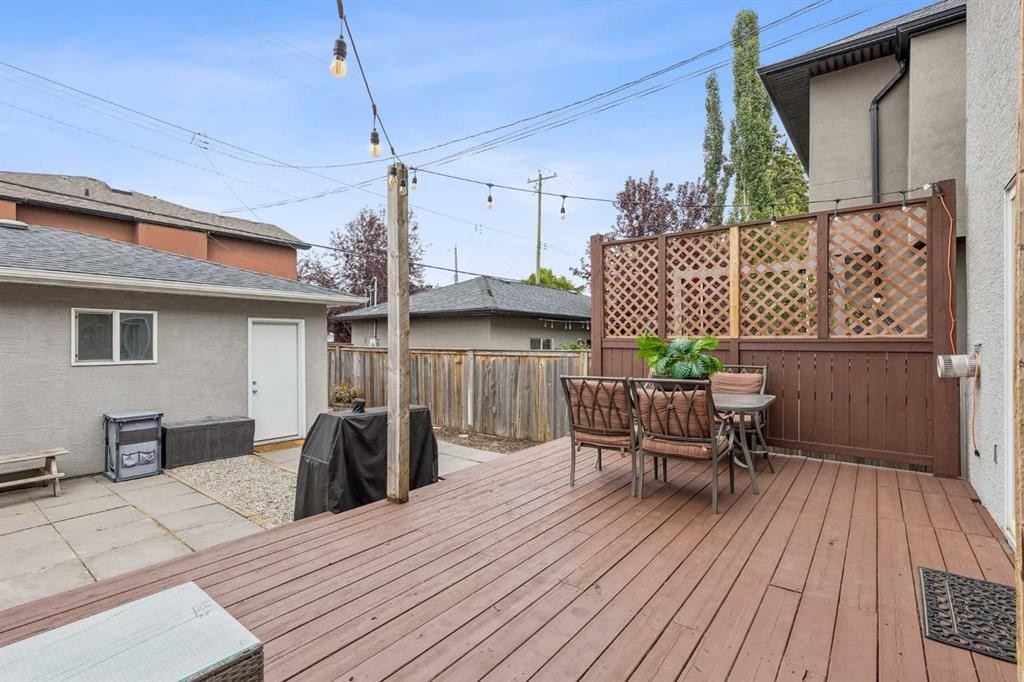
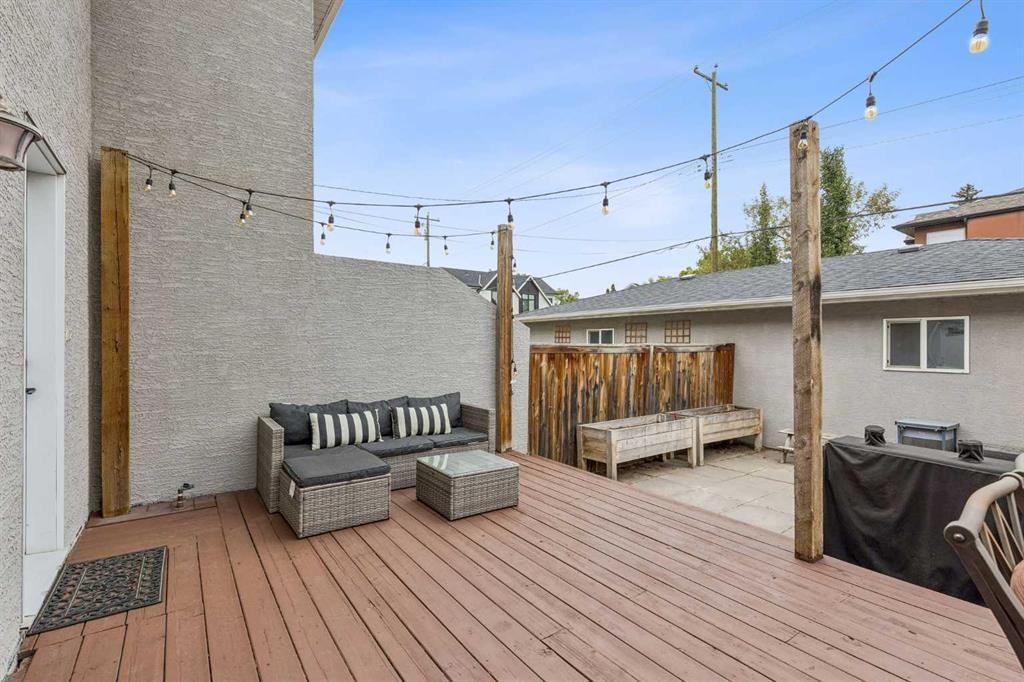
3444 3 Avenue Nw, Calgary, AB - Outdoor With Deck Patio Veranda With Exterior
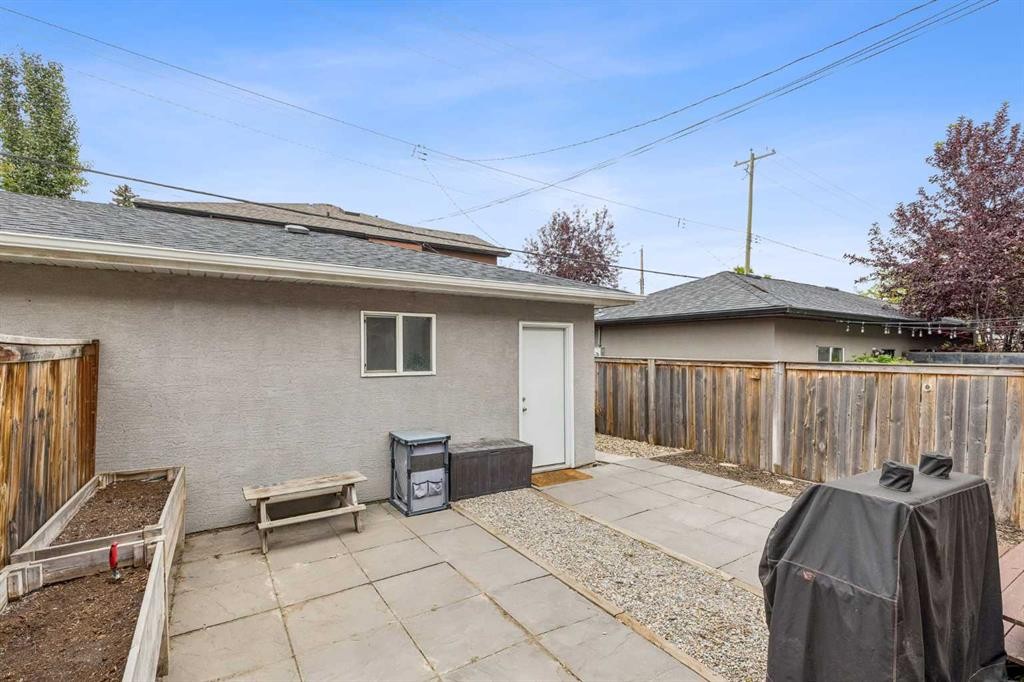
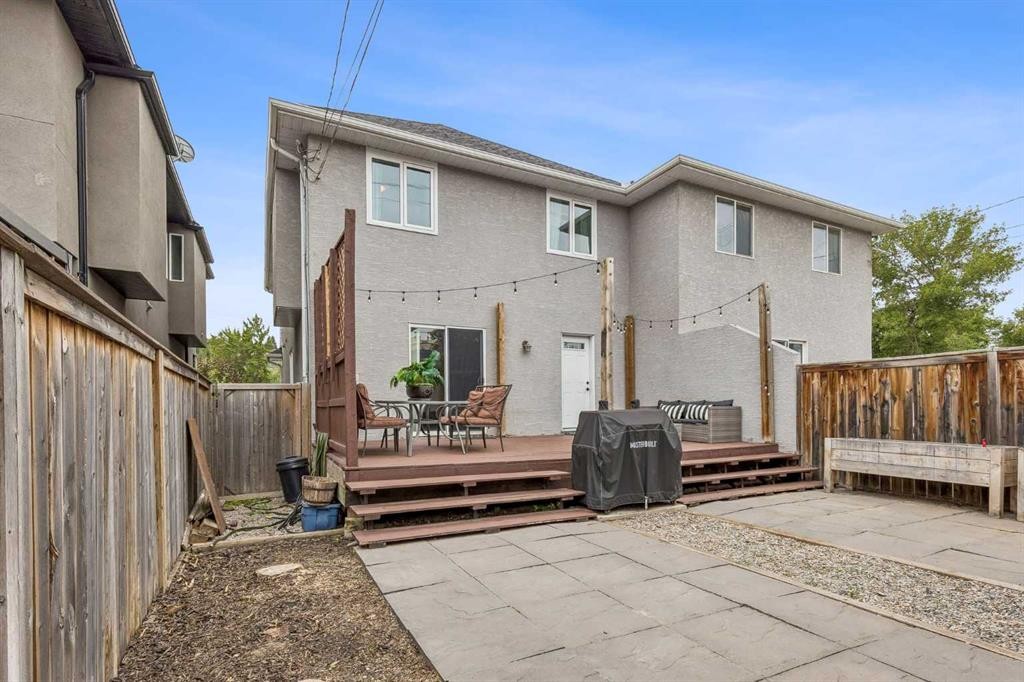
3444 3 Avenue Nw, Calgary, AB - Outdoor With Exterior
3444 3 Avenue Nw, Calgary, AB - Outdoor With Deck Patio Veranda With Exterior
3444 3 Avenue Nw, Calgary, AB - Outdoor With Exterior
3444 3 Avenue Nw, Calgary, AB - Other
Virtual Tour
3444 3 Avenue Nw, Calgary, AB  - Outdoor With Facade
3444 3 Avenue Nw, Calgary, AB  - Indoor Photo Showing Kitchen With Fireplace With Double Sink
3444 3 Avenue Nw, Calgary, AB  - Indoor Photo Showing Kitchen With Stainless Steel Kitchen With Upgraded Kitchen
3444 3 Avenue Nw, Calgary, AB  - Indoor Photo Showing Kitchen With Stainless Steel Kitchen
3444 3 Avenue Nw, Calgary, AB - Indoor Photo Showing Kitchen
3444 3 Avenue Nw, Calgary, AB - Indoor Photo Showing Kitchen With Double Sink
3444 3 Avenue Nw, Calgary, AB - Indoor With Fireplace
3444 3 Avenue Nw, Calgary, AB - Indoor
3444 3 Avenue Nw, Calgary, AB - Indoor Photo Showing Living Room With Fireplace
3444 3 Avenue Nw, Calgary, AB - Indoor Photo Showing Living Room
3444 3 Avenue Nw, Calgary, AB - Indoor Photo Showing Living Room With Fireplace
3444 3 Avenue Nw, Calgary, AB - Indoor Photo Showing Living Room
3444 3 Avenue Nw, Calgary, AB - Indoor Photo Showing Garage
3444 3 Avenue Nw, Calgary, AB - Indoor Photo Showing Other Room
3444 3 Avenue Nw, Calgary, AB - Indoor Photo Showing Office
3444 3 Avenue Nw, Calgary, AB - Indoor Photo Showing Other Room
3444 3 Avenue Nw, Calgary, AB - Indoor Photo Showing Bathroom
3444 3 Avenue Nw, Calgary, AB - Indoor Photo Showing Other Room
3444 3 Avenue Nw, Calgary, AB - Indoor Photo Showing Bedroom
3444 3 Avenue Nw, Calgary, AB - Indoor Photo Showing Bathroom
3444 3 Avenue Nw, Calgary, AB - Indoor With Storage
3444 3 Avenue Nw, Calgary, AB - Indoor
3444 3 Avenue Nw, Calgary, AB - Indoor Photo Showing Bedroom
3444 3 Avenue Nw, Calgary, AB - Indoor Photo Showing Bathroom
3444 3 Avenue Nw, Calgary, AB - Indoor Photo Showing Other Room
3444 3 Avenue Nw, Calgary, AB - Indoor
3444 3 Avenue Nw, Calgary, AB - Indoor Photo Showing Other Room
3444 3 Avenue Nw, Calgary, AB - Outdoor With Deck Patio Veranda With Exterior
3444 3 Avenue Nw, Calgary, AB - Outdoor With Exterior
3444 3 Avenue Nw, Calgary, AB - Outdoor With Deck Patio Veranda With Exterior
3444 3 Avenue Nw, Calgary, AB - Outdoor With Exterior
3444 3 Avenue Nw, Calgary, AB - Other
  • Advertising
Are you a real estate investor?
3444 3 Avenue NW, Calgary, AB, T2N 0M3
$730,000

3 Beds

3 Baths

Property Information:

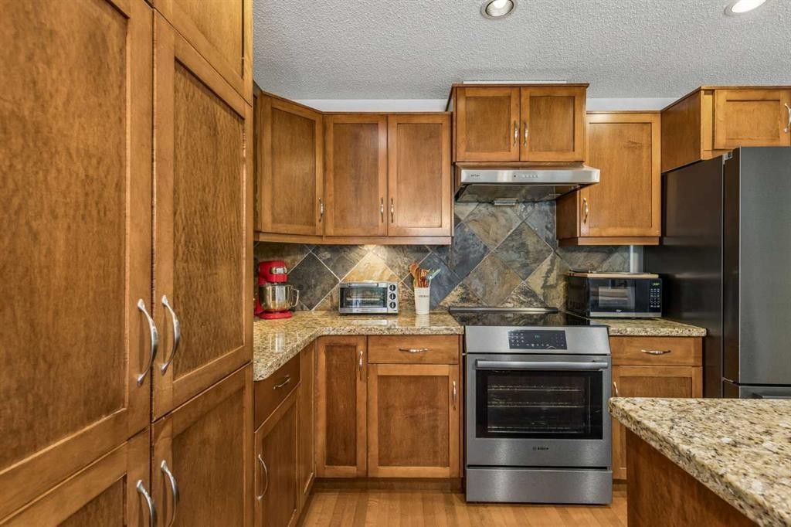
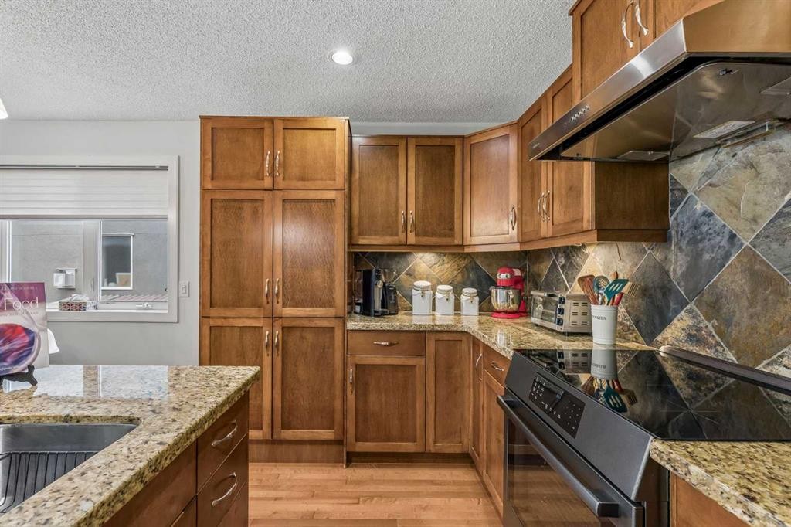
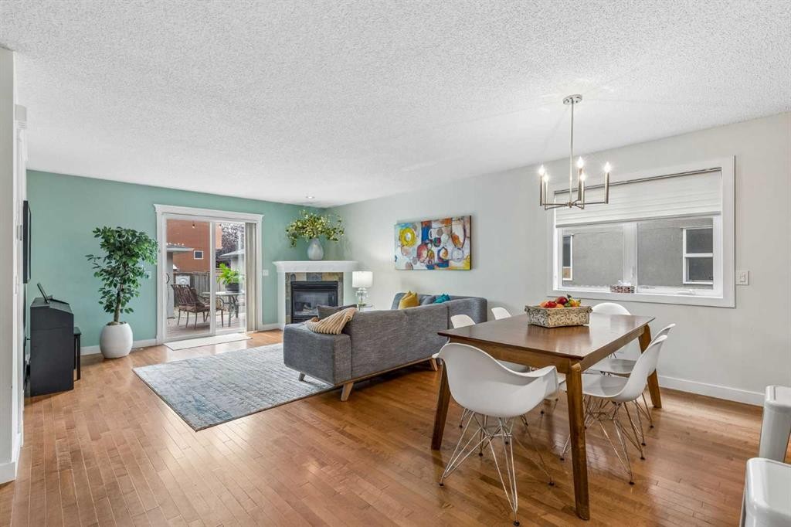
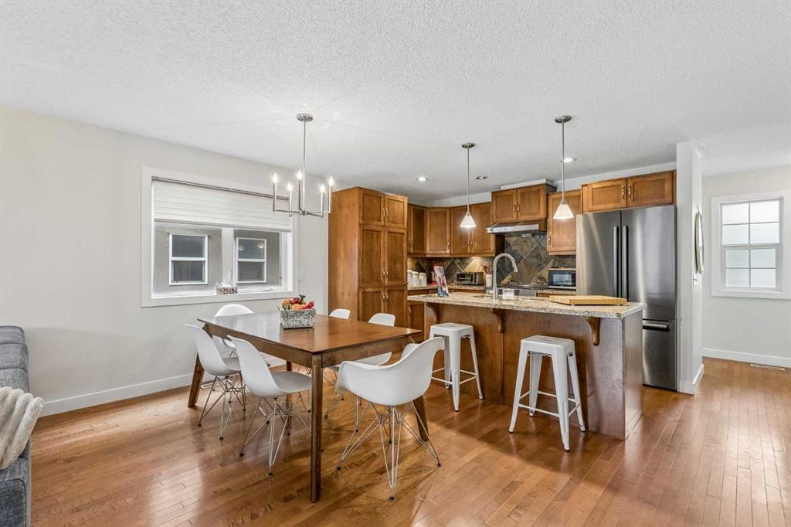
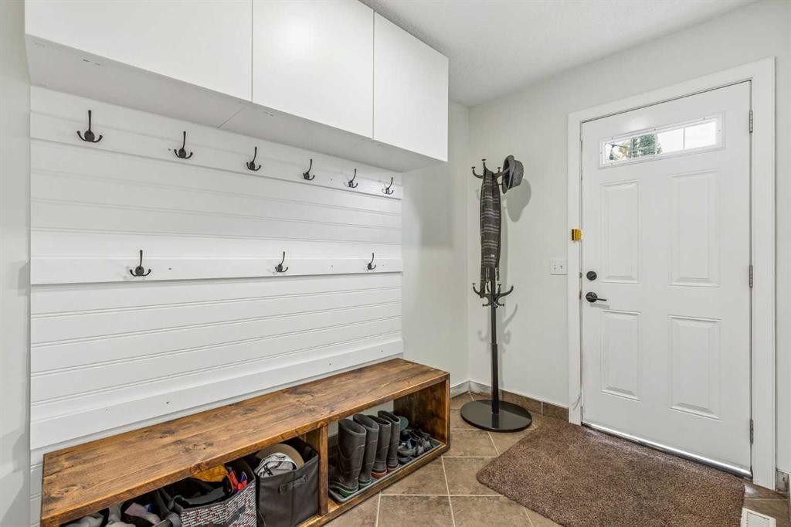
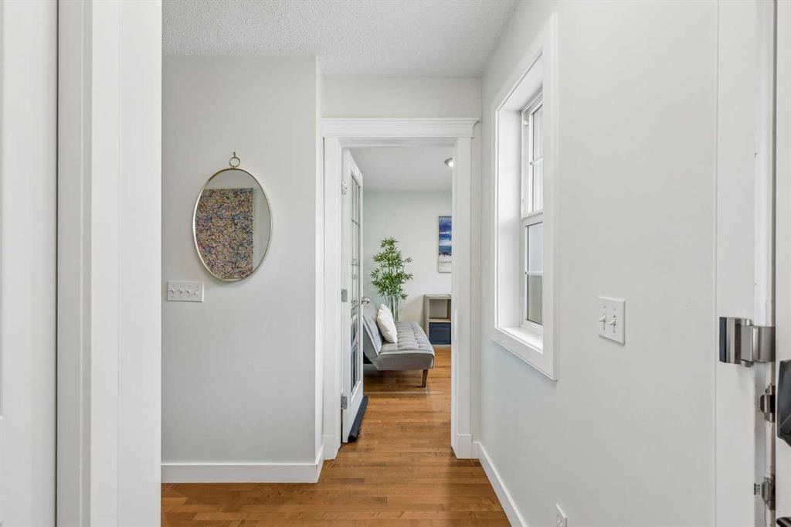
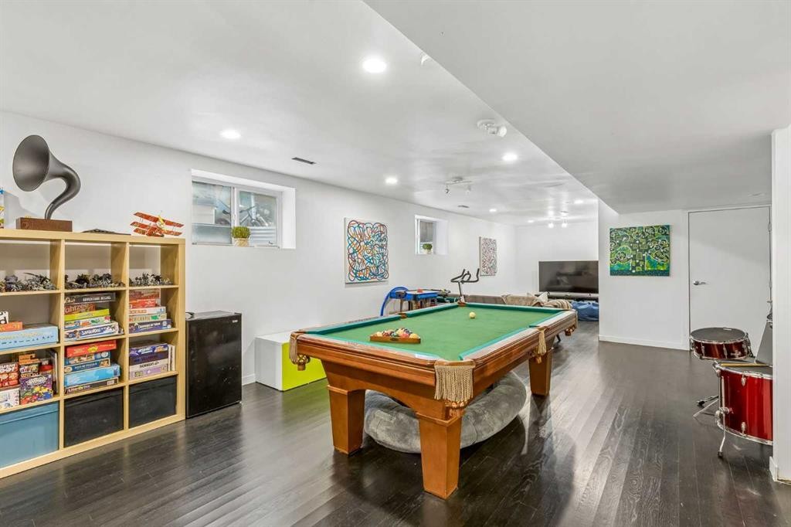
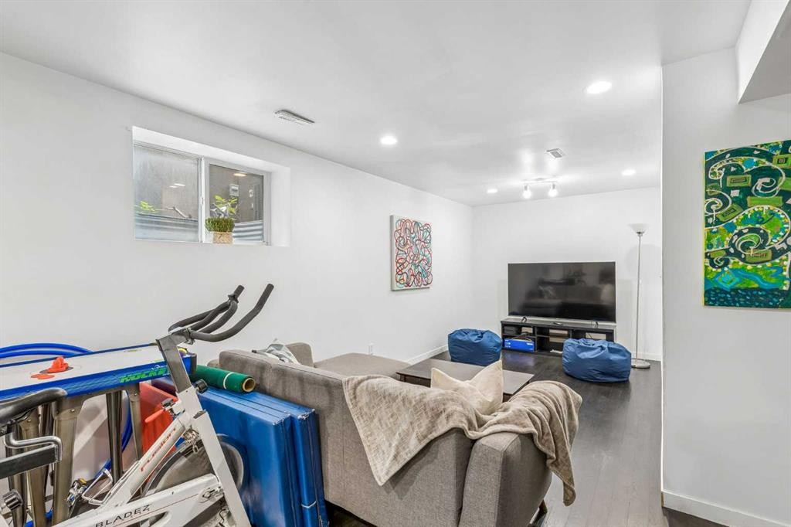
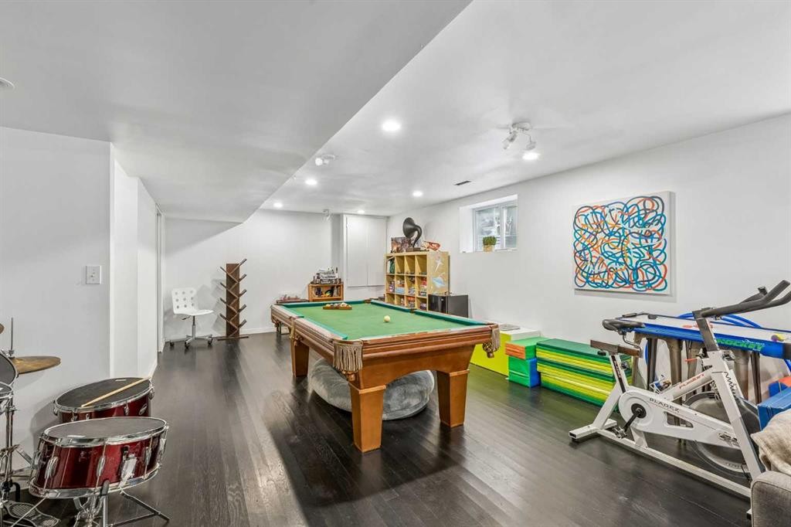
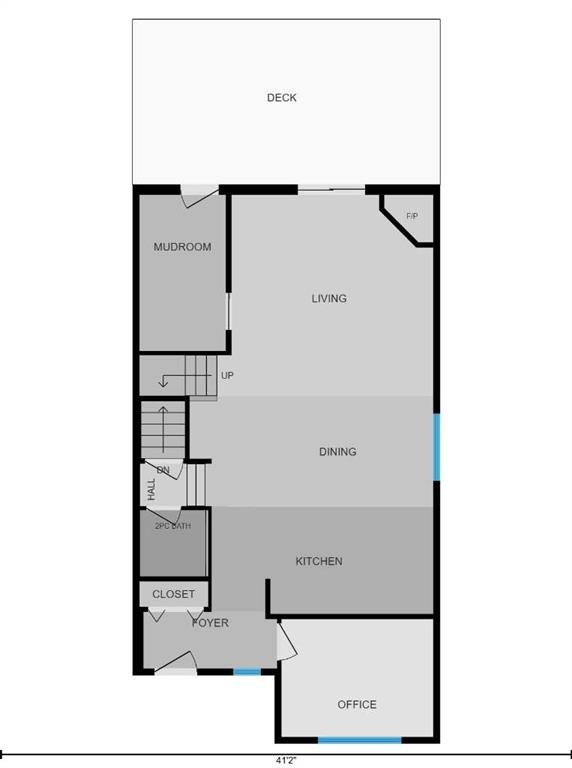
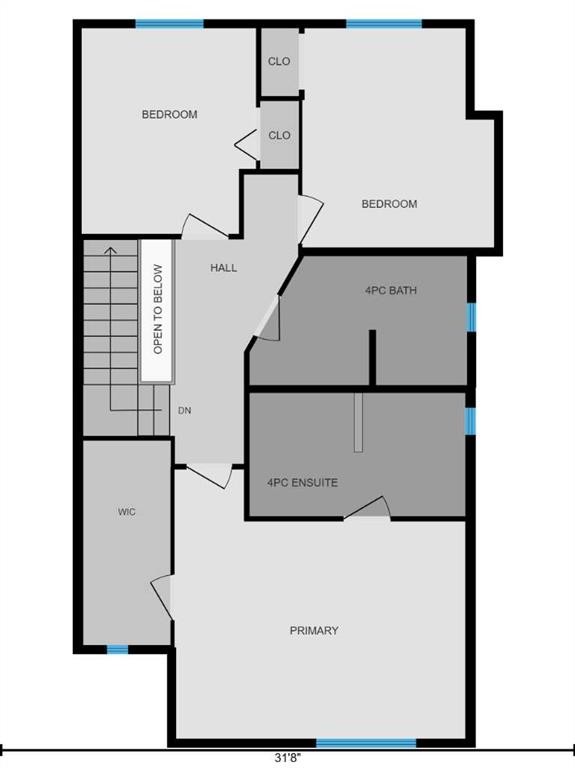
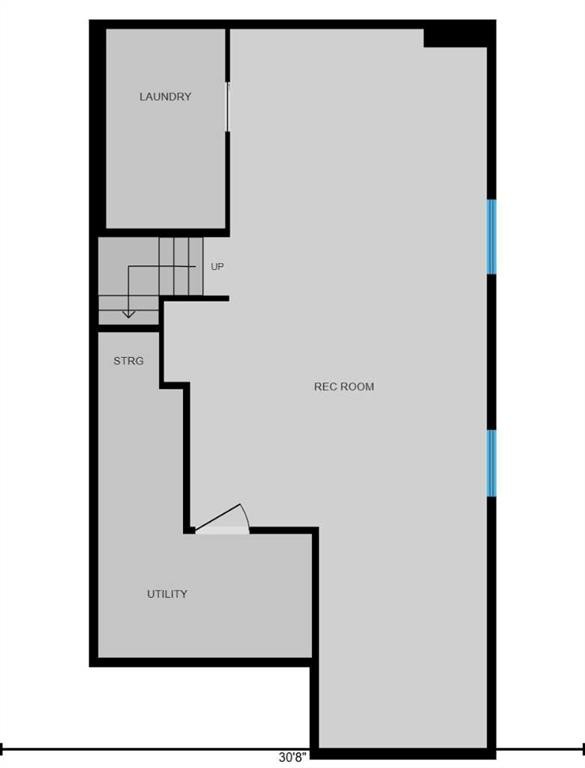
Inner-city living feels especially inviting when the Bow River pathways are just a short walk from your front door. Move-in ready and fully finished, this 3 bedroom Parkdale duplex pairs an exceptionally convenient location with thoughtful upgrades, generous living spaces and a private double detached garage. **Solar panels, a heat pump, air conditioning, a newer furnace and a newer hot water tank add valuable efficiency, comfort and peace of mind.** Hardwood floors bring warmth to the open main level, where the kitchen anchors everyday life with granite countertops, a slate backsplash, stainless steel appliances, maple cabinetry and a centre island made for casual conversation. Entertaining flows naturally around the adjoining dining area before settling into the comfortable living room, where a corner fireplace adds a cozy ambience and sliding doors extend gatherings onto the expansive rear deck. Tucked near the front of the home, a separate den gives work, study or hobbies their own dedicated space without sacrificing the openness of the main living areas. Coming in from the backyard is equally functional thanks to a custom mudroom with extensive hooks, cabinetry and bench storage, while a convenient powder room completes this level. Upstairs, luxury vinyl plank flooring leads to a spacious primary retreat with a walk-in closet and private ensuite appointed with granite countertops, an indulgent jetted soaker tub and separate shower. Two additional bedrooms accommodate family or guests, while a 4-piece bathroom with granite countertops serves the secondary rooms. Downstairs, the fully finished basement opens into a massive recreation room with enough space to define separate zones for movies, games, fitness and play, along with plenty of storage to keep everything organized. Outdoor living becomes an extension of the home on the full-width rear deck, where a privacy wall, room for dining and space to unwind make summer evenings easy to appreciate. Below, a patio, raised garden planters and low-maintenance landscaping add versatility without demanding endless yard work. Completing the property is a private double detached garage, bringing valuable parking and storage to this inner-city setting. Parkdale stretches along the north bank of the Bow River with access to the Bow River Pathway system and convenient connections to downtown, while Foothills Medical Centre, the University of Calgary, schools, parks, community amenities and the Kensington area are all within easy reach.

Inclusions: N/A

Building Features:

  • Air Conditioning: Yes
  • Total Finished Area: 1685.31 Square Feet

Property Features:

  • Architectural Style: 2 Storey, Side by Side
  • Built in: 2005
  • Construction Materials: Brick, Stucco, Wood Frame
  • Cooling: Central Air
  • Exterior Features: Private Entrance, Private Yard
  • Fireplace Features: Gas, Living Room
  • Floor Space (approx): 1685.31 Square Feet
  • Flooring: Hardwood, Tile, Vinyl
  • Foundation Details: Poured Concrete
  • Heating: Forced Air, Heat Pump, Natural Gas
  • Interior Features: Built-in Features, Granite Counters, Jetted Tub, Kitchen Island, Open Floorplan, Recessed Lighting, Storage, Walk-In Closet(s)
  • Levels: Two
  • Lot Size: 2863.00 Square Feet
  • Parking Features: Double Garage Detached
  • Roof: Asphalt Shingle
  • Zoning: R-CG
  • No. of Parking Spaces: 2

Courtesy of: Century 21 Bamber Realty LTD.

Data provided by: Calgary Real Estate Board 300 Manning Rd. NE, Calgary, Alberta T2E 8K4
All information displayed is believed to be accurate but is not guaranteed and should be independently verified. No warranties or representations are made of any kind. Copyright© 2021 All Rights Reserved

QuickQuoteTM Powered by RPS

Location of 3444 3 Avenue NW, Calgary, AB, T2N 0M3

Demographic Information of 3444 3 Avenue NW, Calgary, AB, T2N 0M3

Life Stage

Young Couples

Employment Type

Service Sector/White Collar

Average Household Income

$203,358.80

Average Number of Children

1.57

Household Population

Household Structure

Age of Population

Education

Education Level

No certificate/diploma/degree

5.74 %

High school certificate or equivalent

16.75 %

Apprenticeship trade certificate/diploma

5.57 %

College/non-university certificate

13.99 %

University certificate (below bachelor)

3.25 %

University Degree

54.7 %

Commuter

Travel To Work

By Car

75.84 %

By Public Transit

3.03 %

By Walking

13.24 %

By Bicycle

3.97 %

By Other Methods

3.92 %

Cultural Diversity

Knowledge of Official Language

Mother Tongue

Building Information

Building Type

Apartments (Low and High Rise)

2.29 %

Houses

97.71 %

Own Vs. Rent