Button CopyPathCircle CloseCircle Left ArrowArrow Down Icon GreyClosecirclecircleBurger
  • Publicité

3444 3 Avenue NW, Calgary, AB, T2N 0M3

No. MLS® A2336104
Maison À vendre à Parkdale, Calgary, Alberta
730 000 $ ÉvaluationExpressMC: 799K $ - 953K $

3+0 Chambres

3 Salles de bain

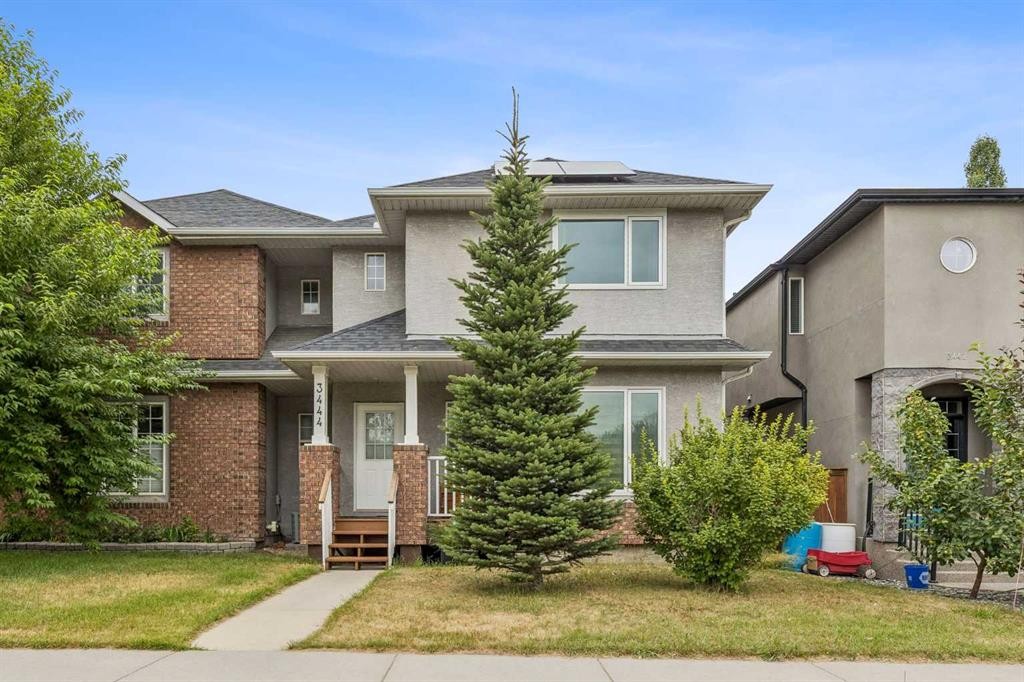
3444 3 Avenue Nw, Calgary, AB - Outdoor With Facade
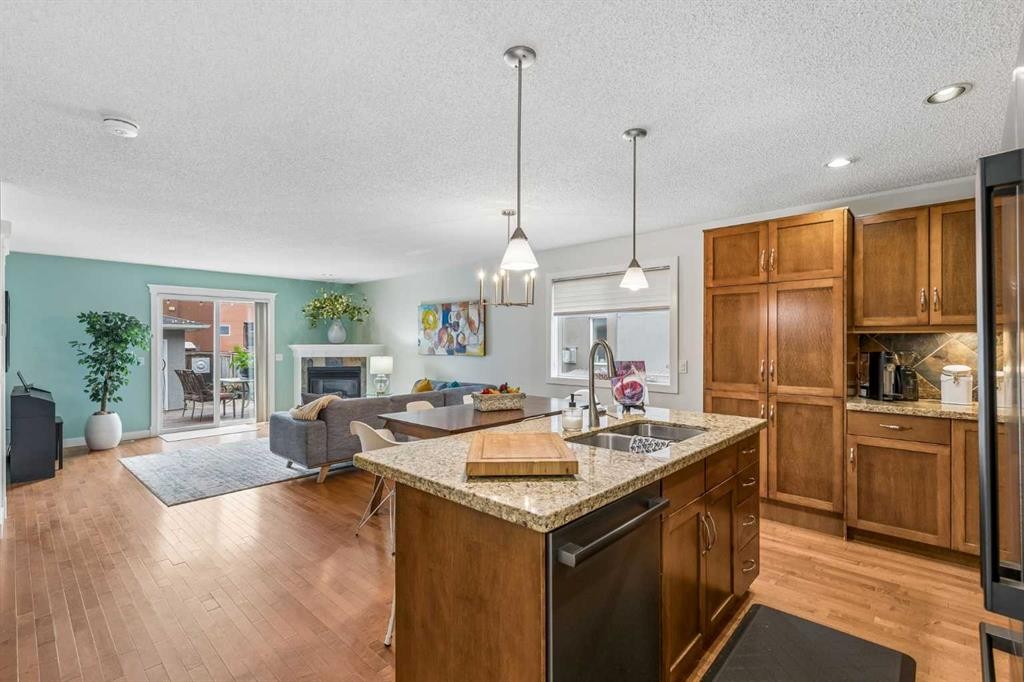
3444 3 Avenue Nw, Calgary, AB - Indoor Photo Showing Kitchen With Fireplace With Double Sink
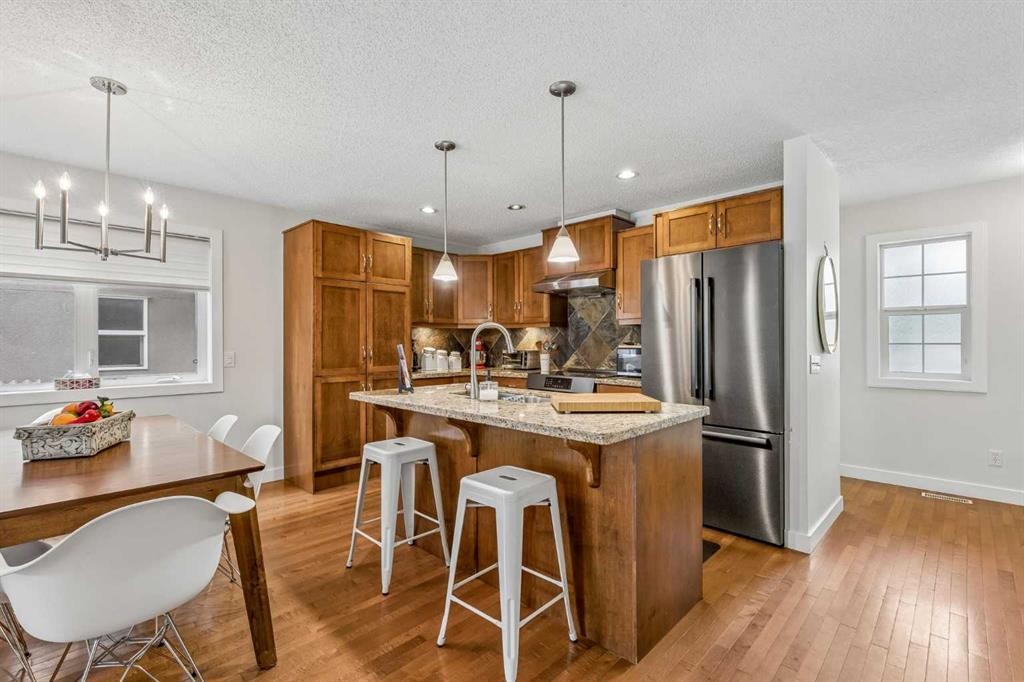
3444 3 Avenue Nw, Calgary, AB - Indoor Photo Showing Kitchen With Stainless Steel Kitchen With Upgraded Kitchen
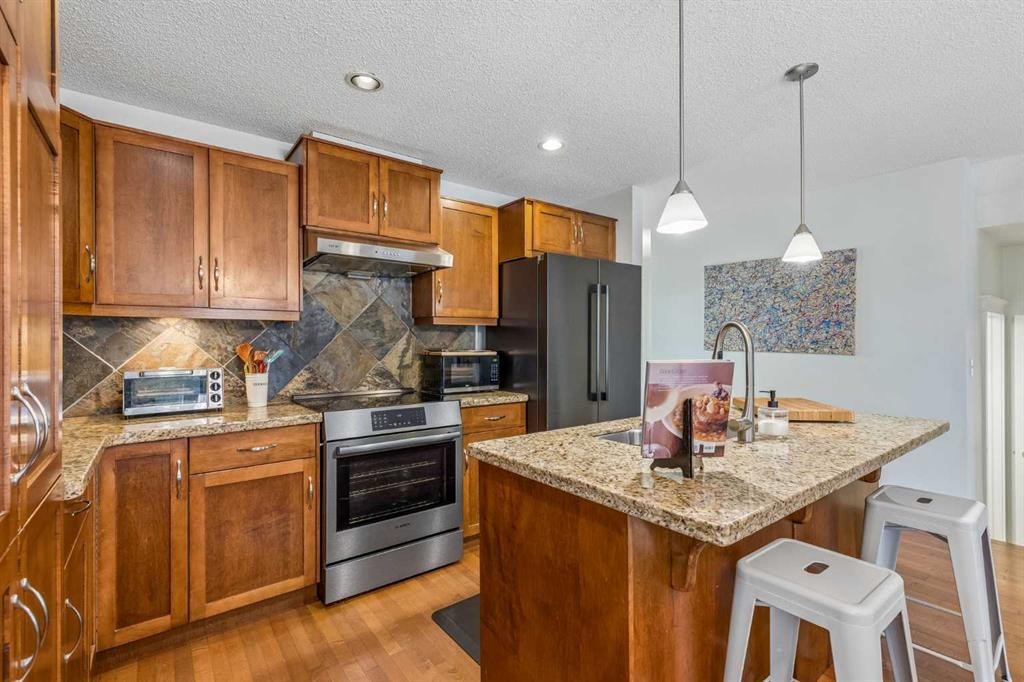
3444 3 Avenue Nw, Calgary, AB - Indoor Photo Showing Kitchen With Stainless Steel Kitchen
3444 3 Avenue Nw, Calgary, AB - Indoor Photo Showing Kitchen
3444 3 Avenue Nw, Calgary, AB - Indoor Photo Showing Kitchen With Double Sink
3444 3 Avenue Nw, Calgary, AB - Indoor With Fireplace
3444 3 Avenue Nw, Calgary, AB - Indoor
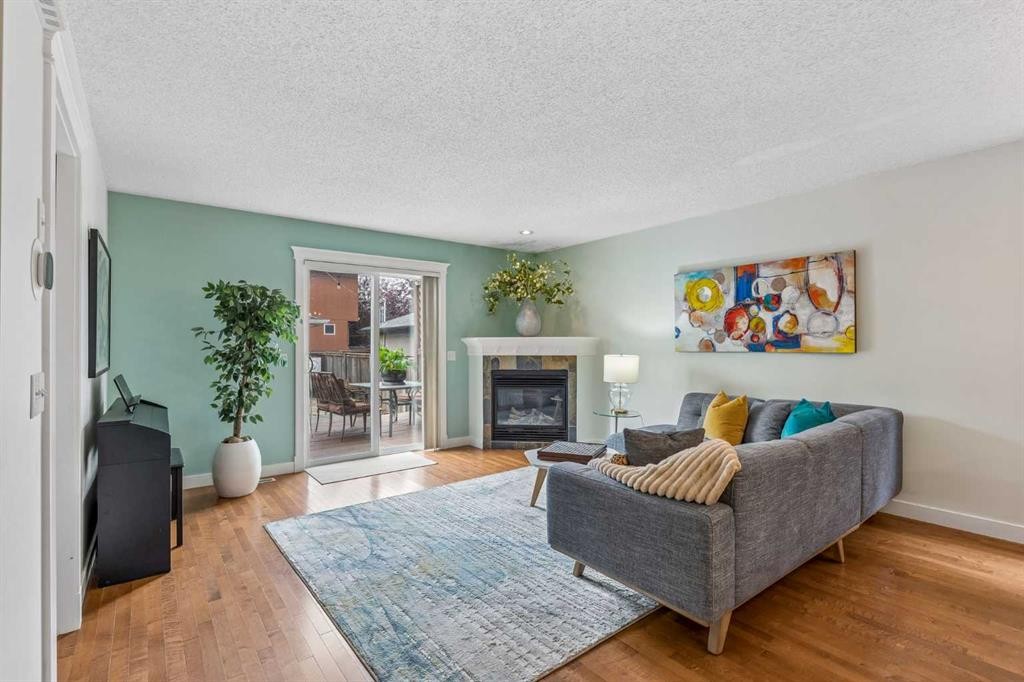
3444 3 Avenue Nw, Calgary, AB - Indoor Photo Showing Living Room With Fireplace
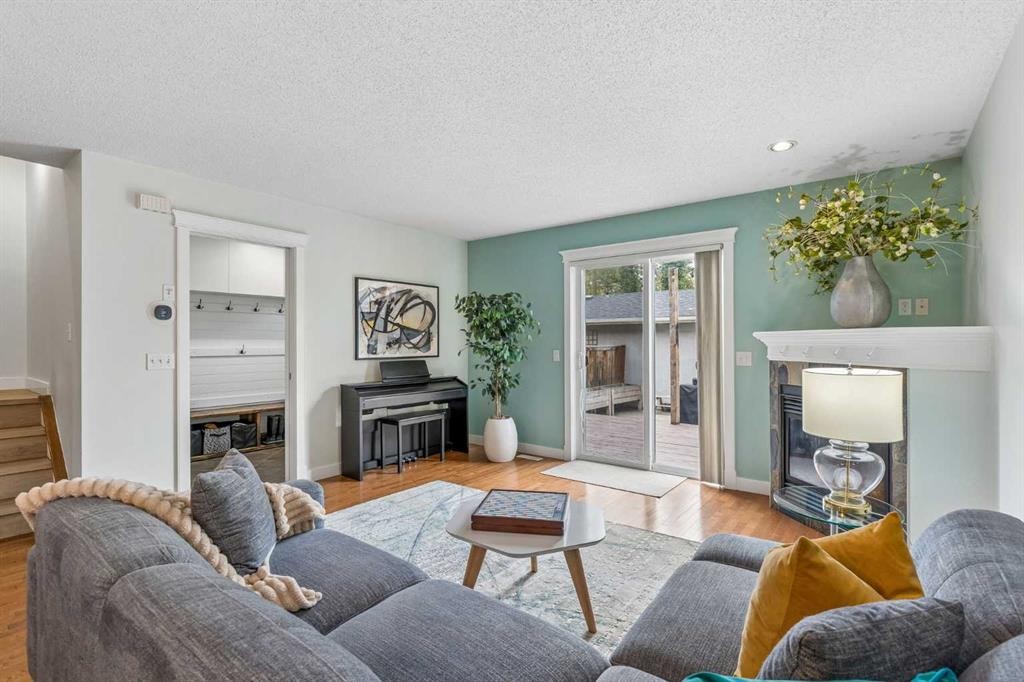
3444 3 Avenue Nw, Calgary, AB - Indoor Photo Showing Living Room
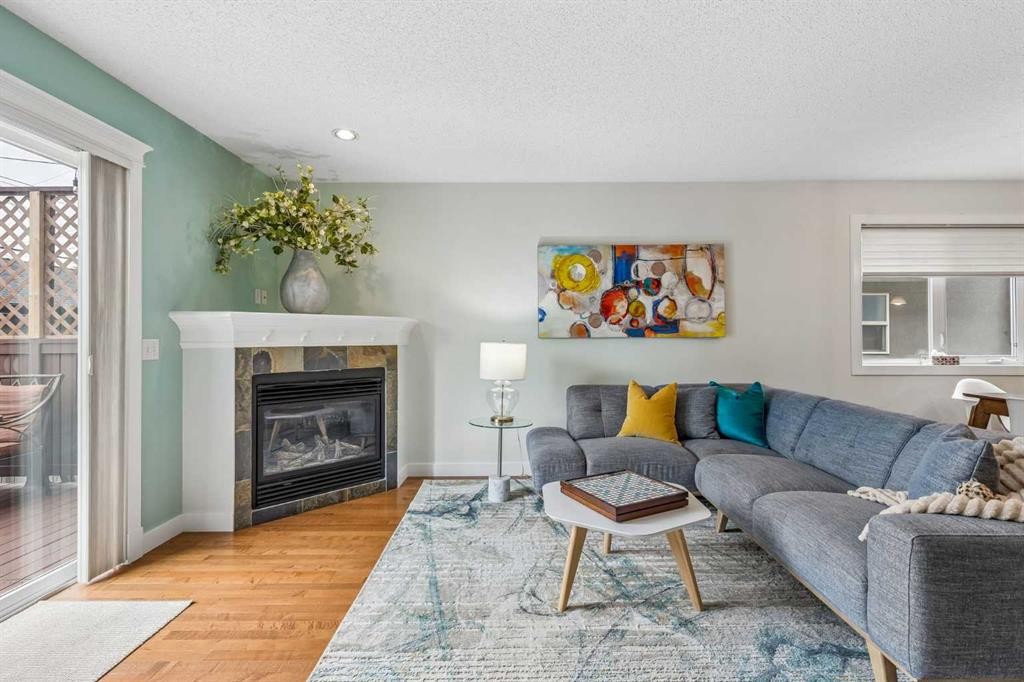
3444 3 Avenue Nw, Calgary, AB - Indoor Photo Showing Living Room With Fireplace
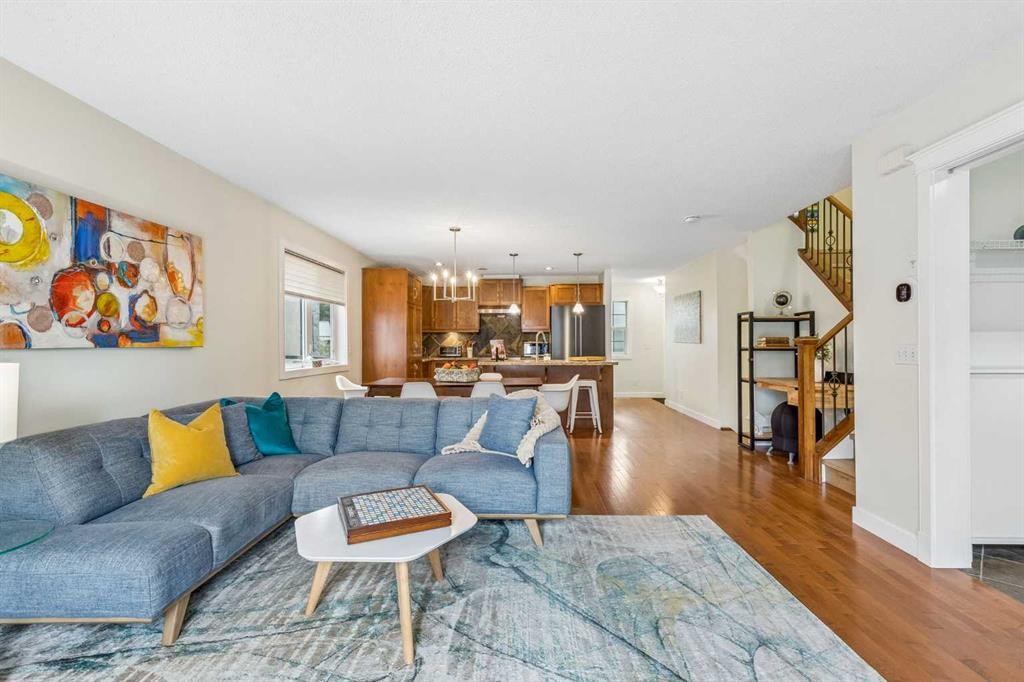
3444 3 Avenue Nw, Calgary, AB - Indoor Photo Showing Living Room
3444 3 Avenue Nw, Calgary, AB - Indoor Photo Showing Garage
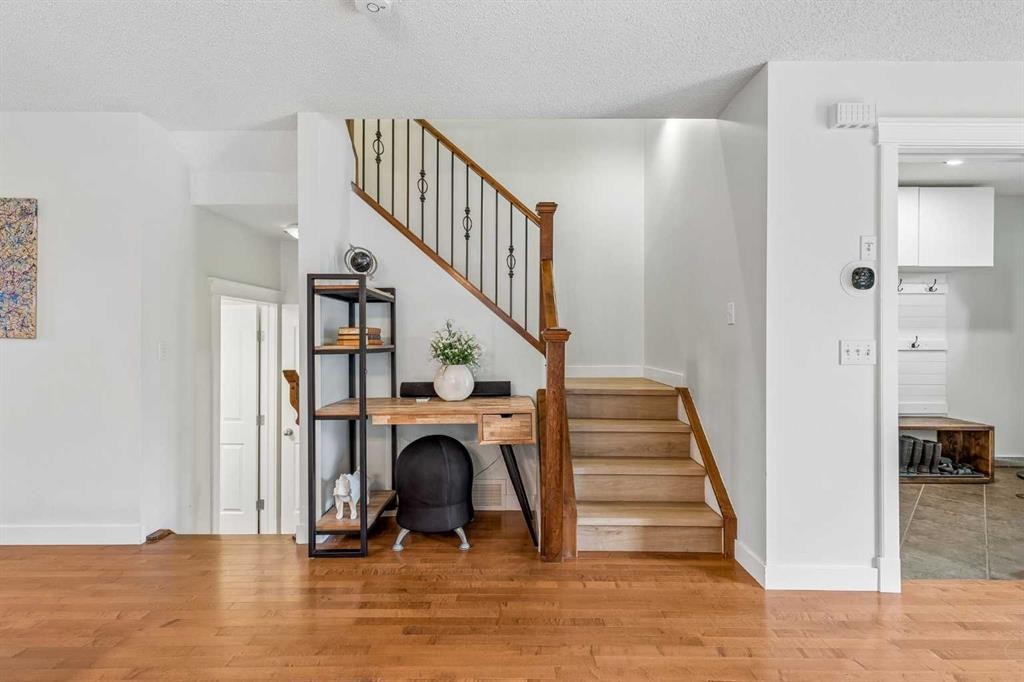
3444 3 Avenue Nw, Calgary, AB - Indoor Photo Showing Other Room
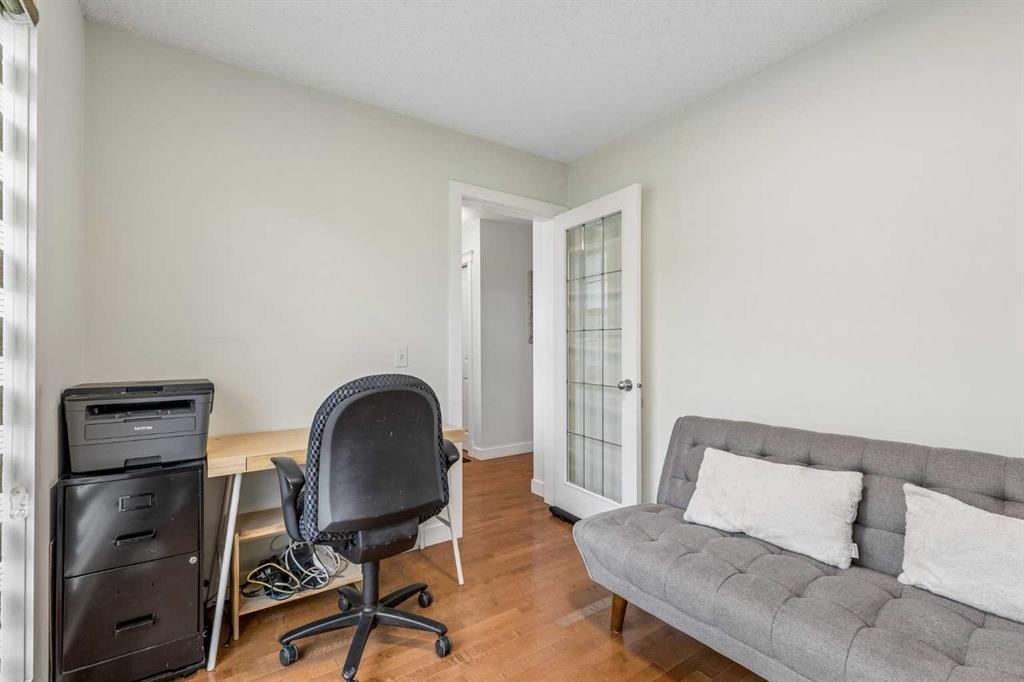
3444 3 Avenue Nw, Calgary, AB - Indoor Photo Showing Office
3444 3 Avenue Nw, Calgary, AB - Indoor Photo Showing Other Room
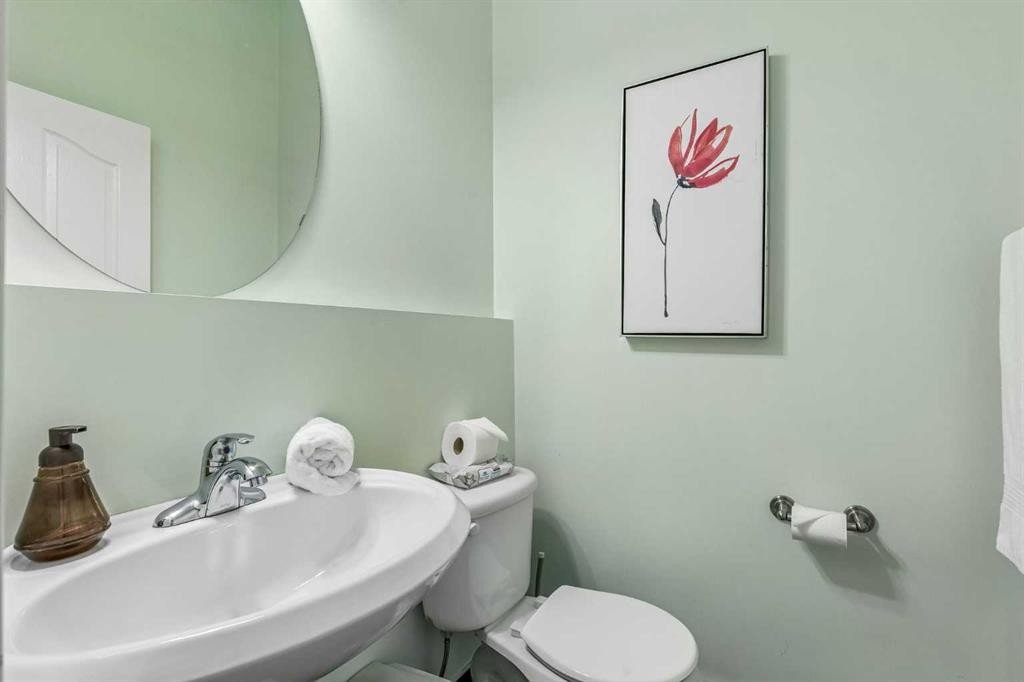
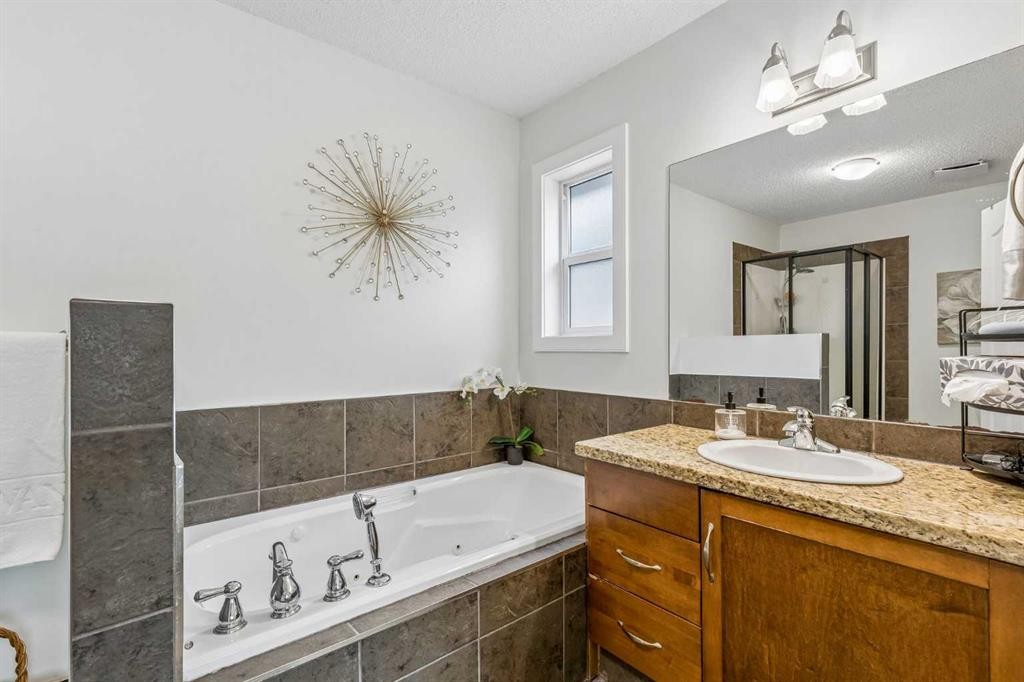
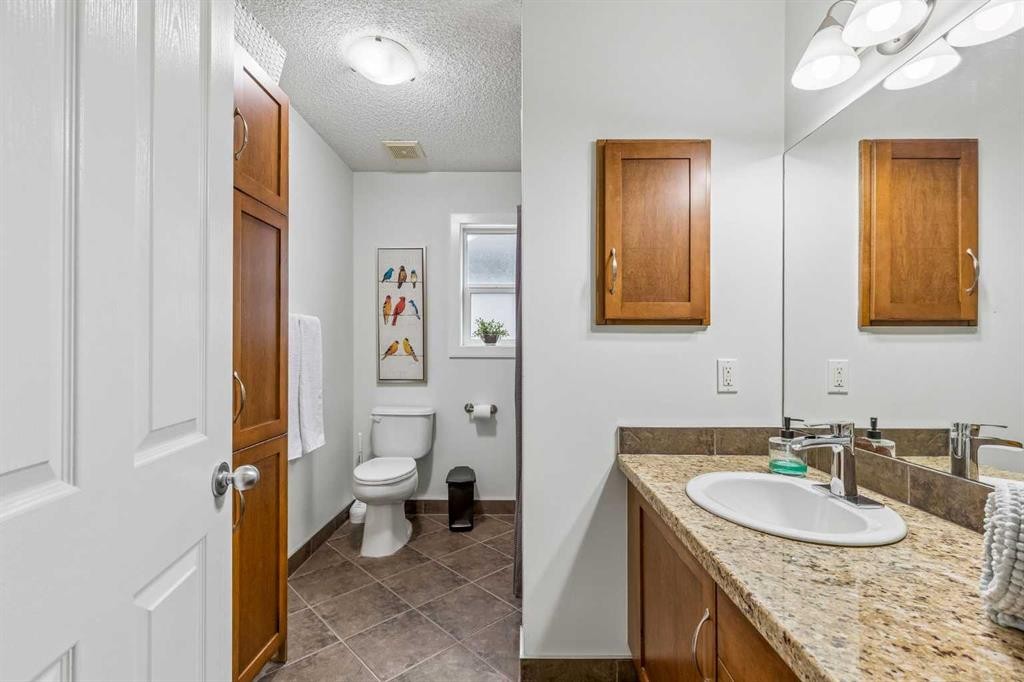
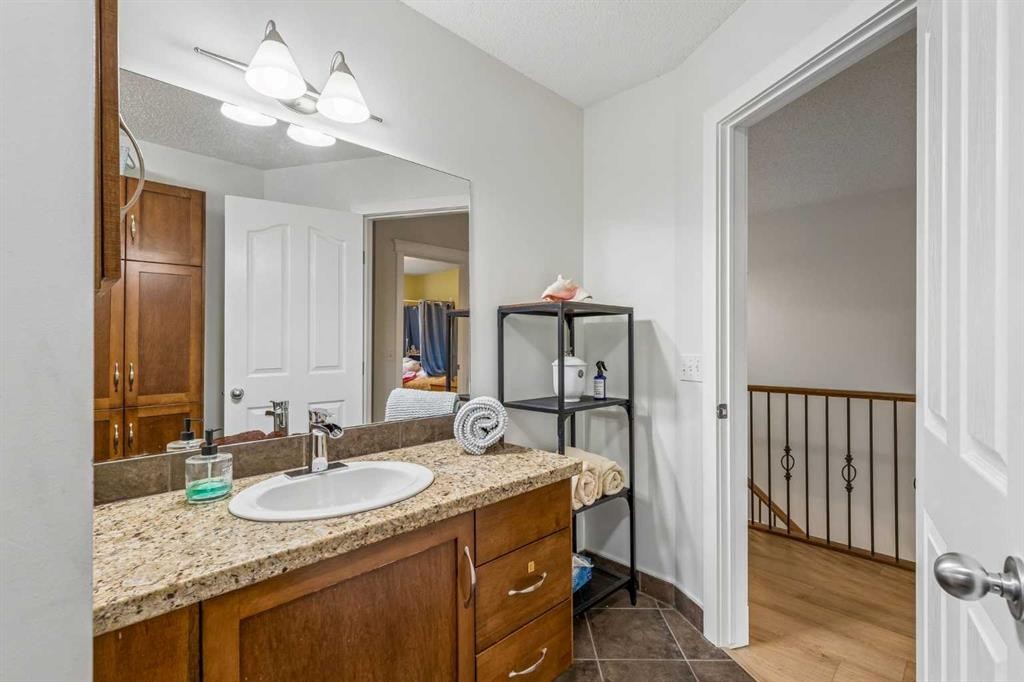
3444 3 Avenue Nw, Calgary, AB - Indoor Photo Showing Bathroom
3444 3 Avenue Nw, Calgary, AB - Indoor Photo Showing Other Room
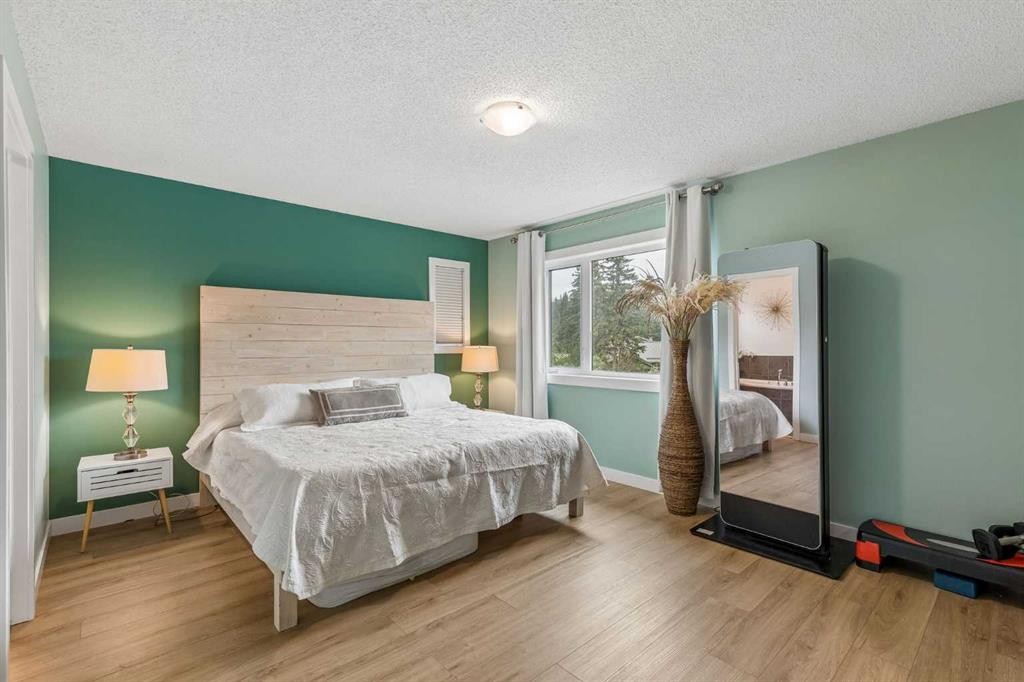
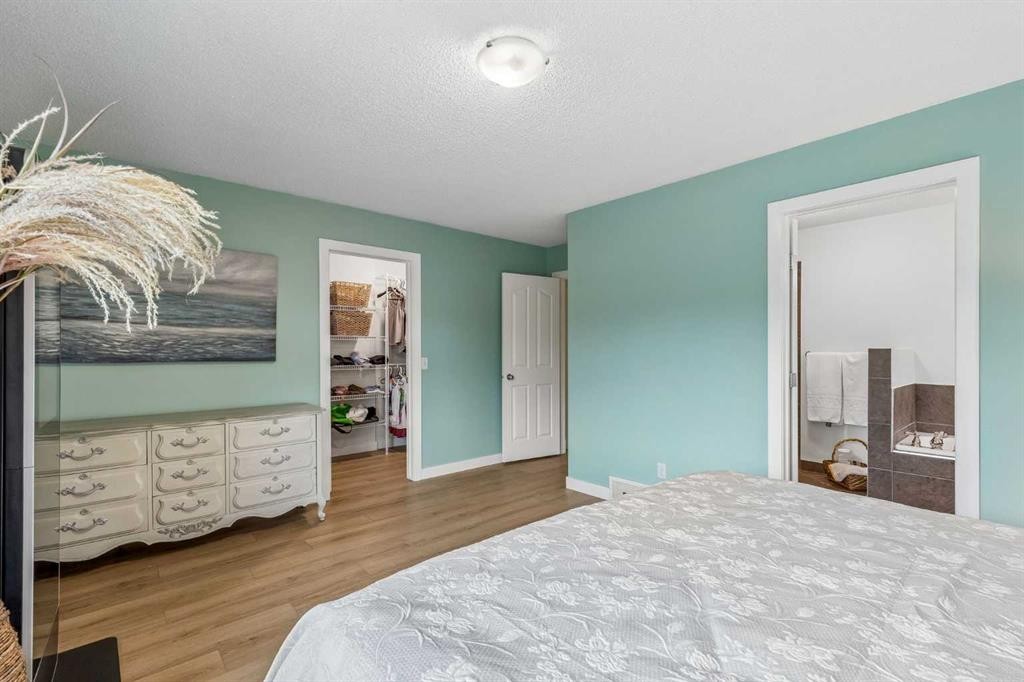
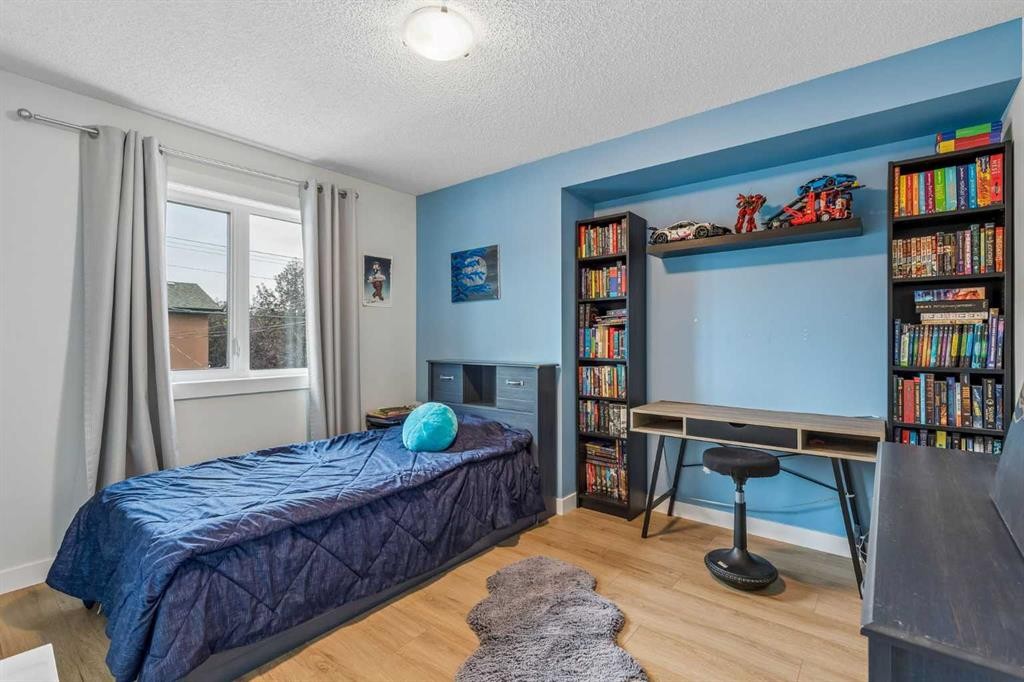
3444 3 Avenue Nw, Calgary, AB - Indoor Photo Showing Bedroom
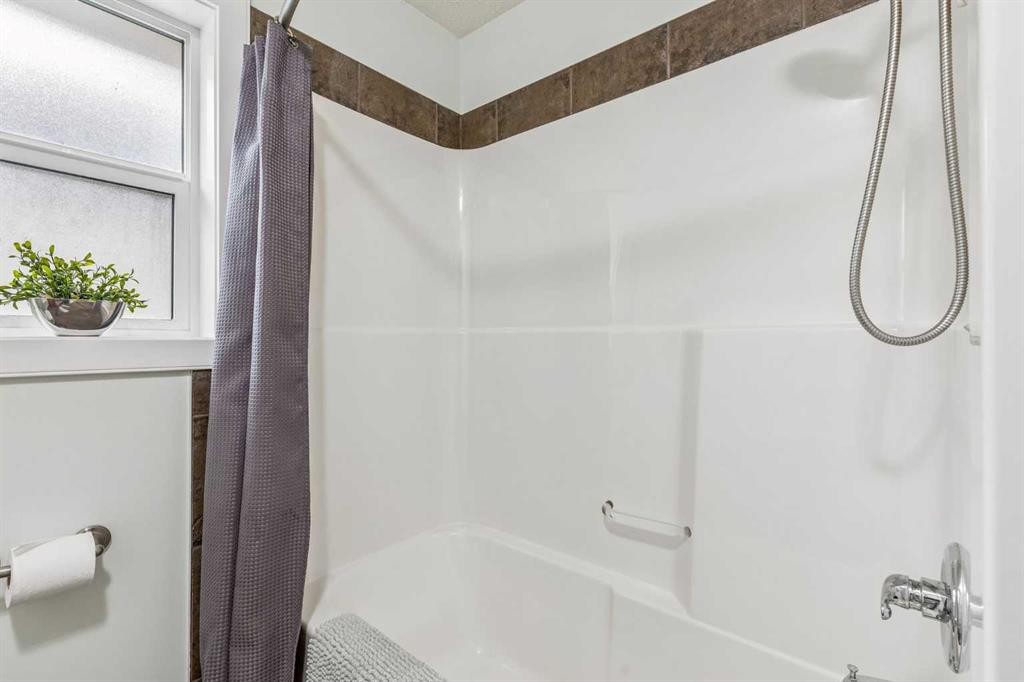
3444 3 Avenue Nw, Calgary, AB - Indoor Photo Showing Bathroom
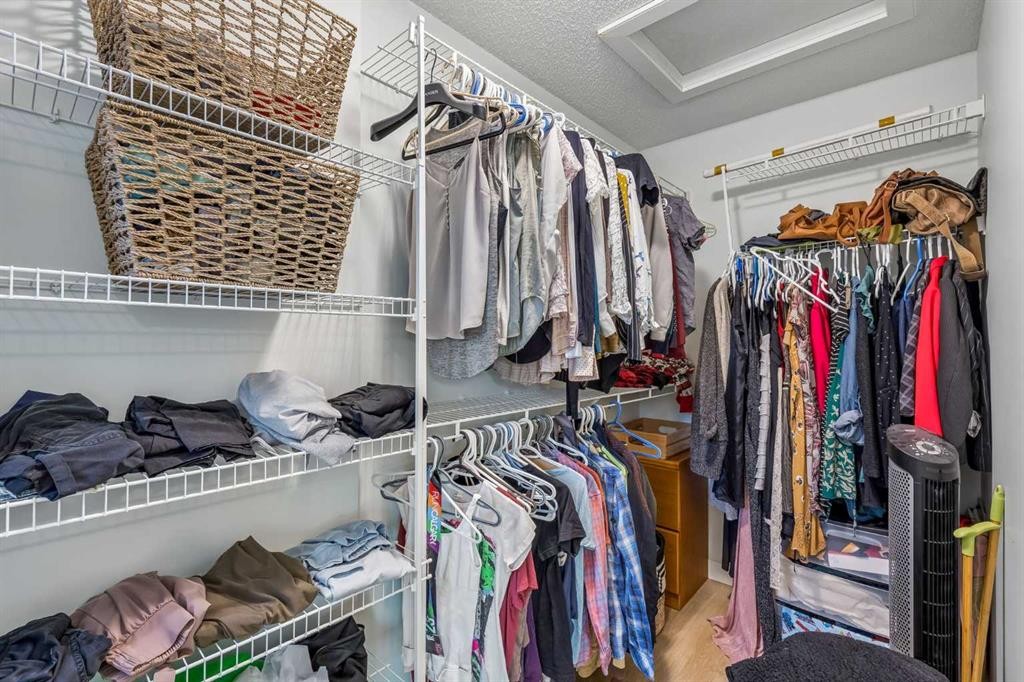
3444 3 Avenue Nw, Calgary, AB - Indoor With Storage
3444 3 Avenue Nw, Calgary, AB - Indoor
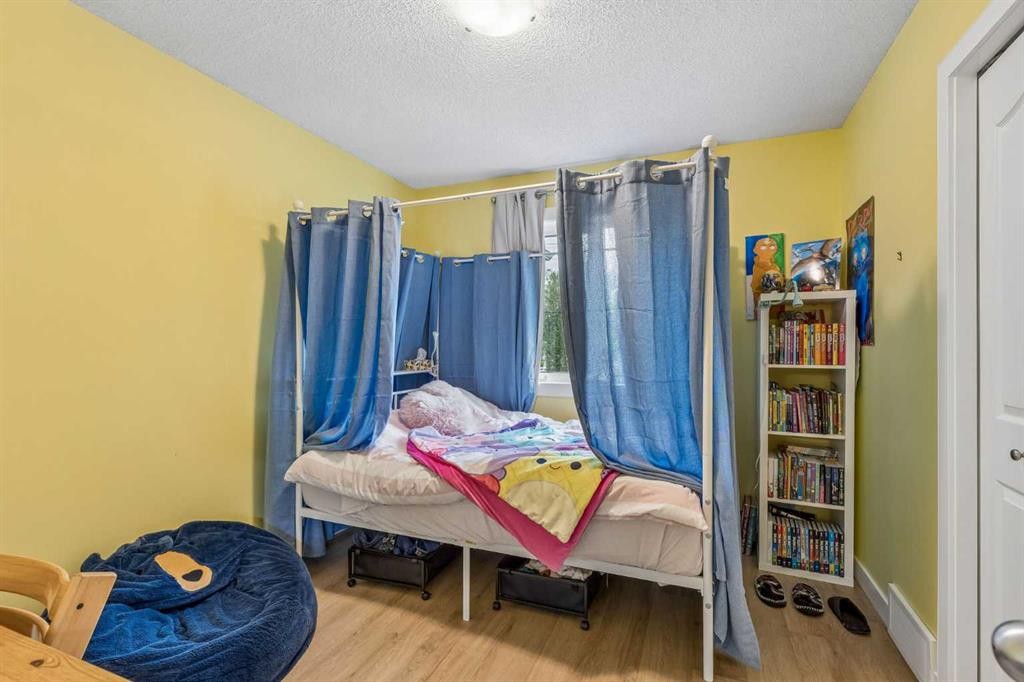
3444 3 Avenue Nw, Calgary, AB - Indoor Photo Showing Bedroom
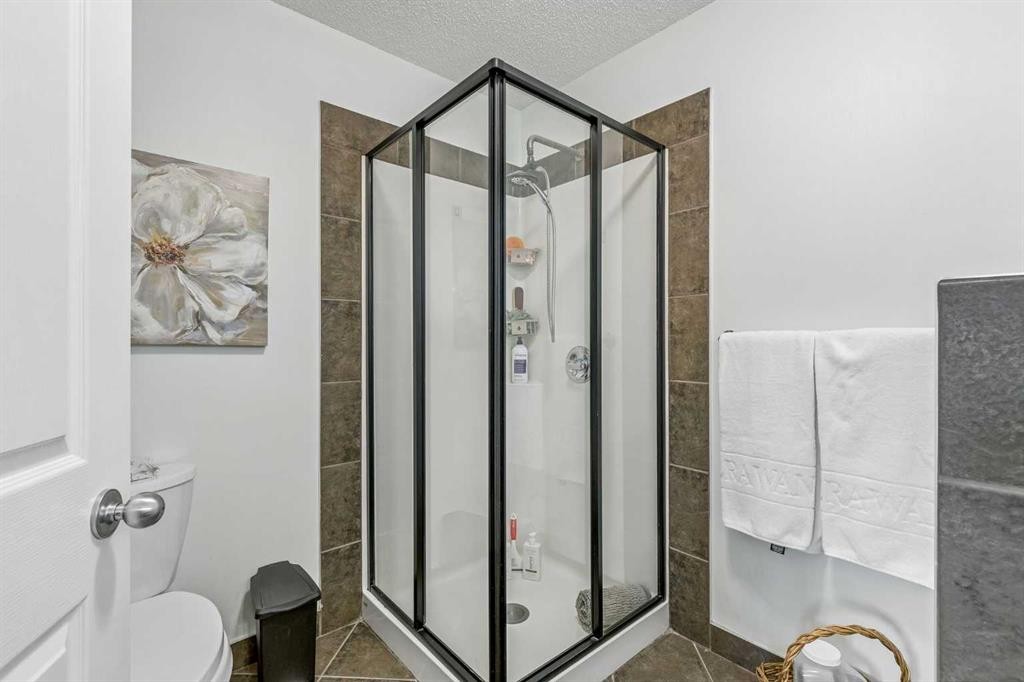
3444 3 Avenue Nw, Calgary, AB - Indoor Photo Showing Bathroom
3444 3 Avenue Nw, Calgary, AB - Indoor Photo Showing Other Room
3444 3 Avenue Nw, Calgary, AB - Indoor
3444 3 Avenue Nw, Calgary, AB - Indoor Photo Showing Other Room
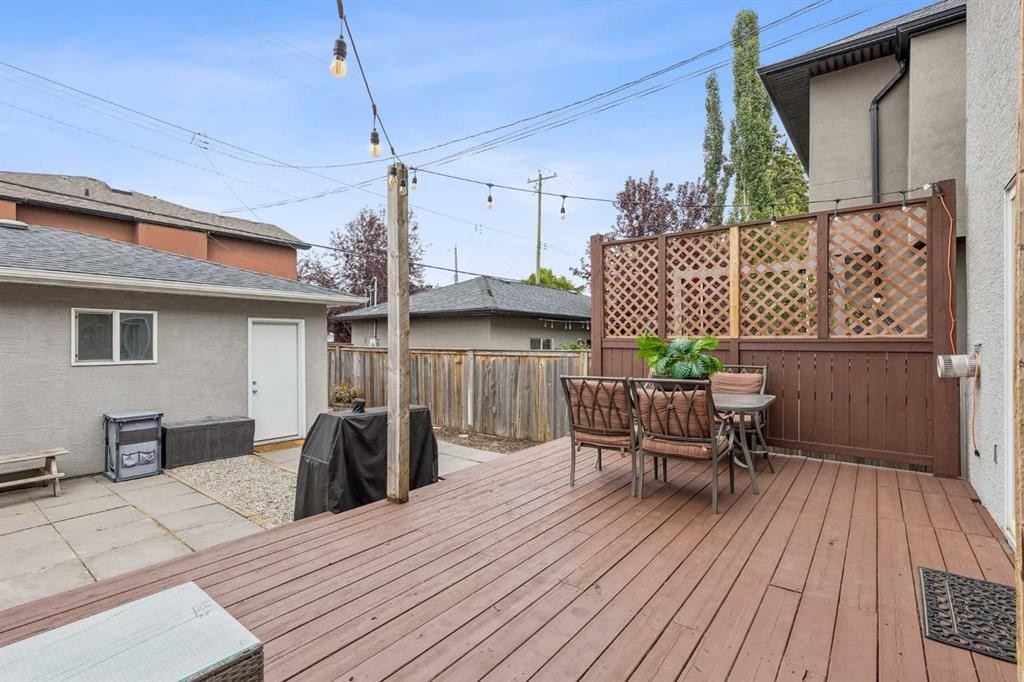
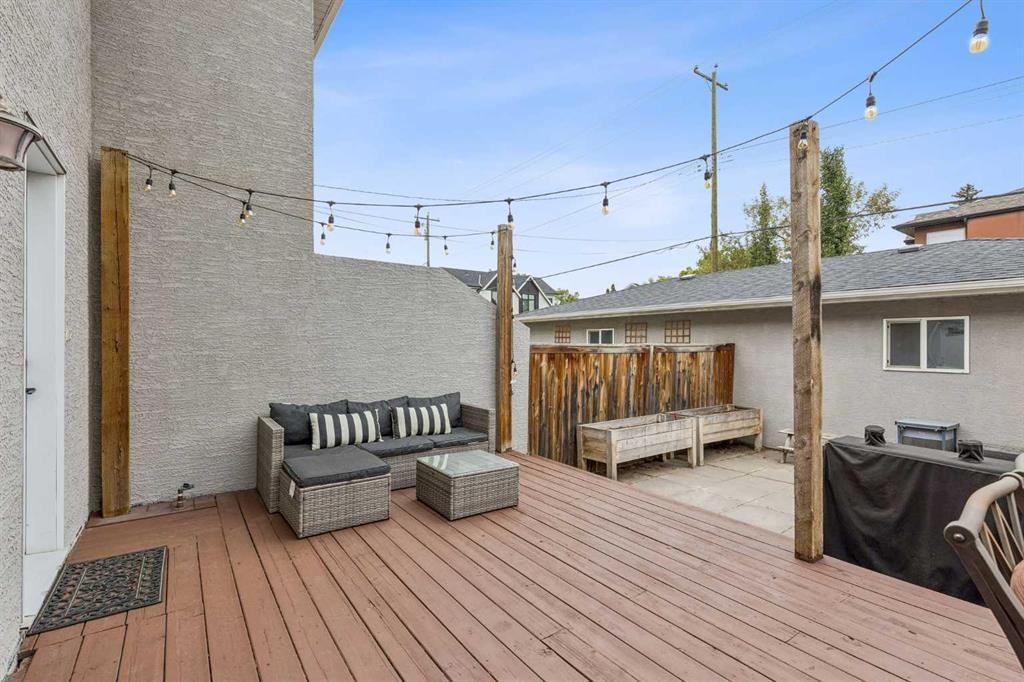
3444 3 Avenue Nw, Calgary, AB - Outdoor With Deck Patio Veranda With Exterior
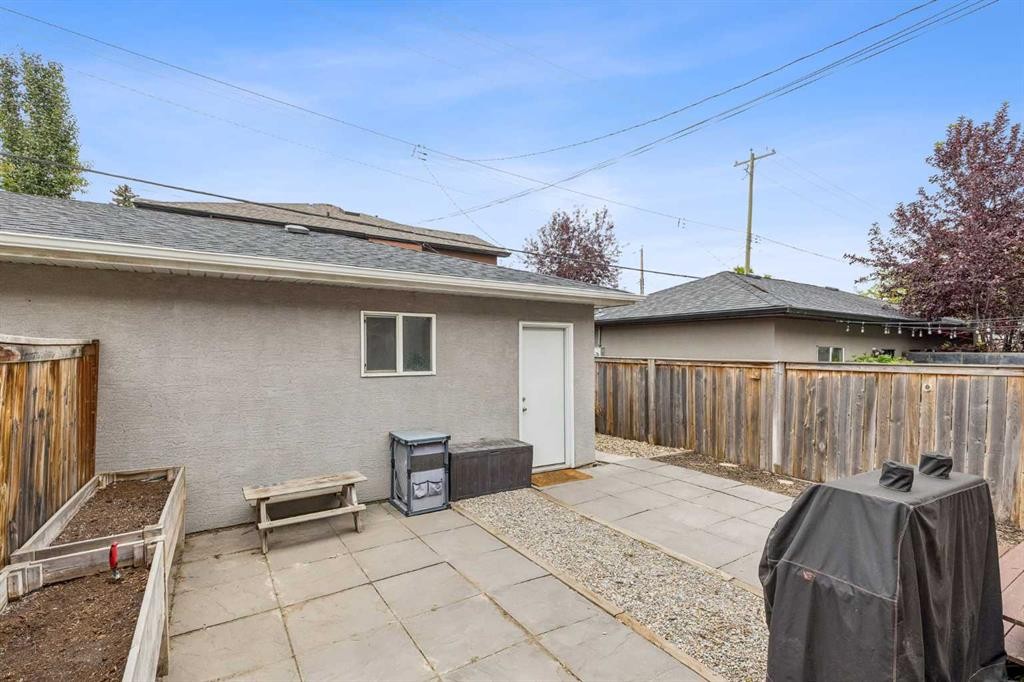
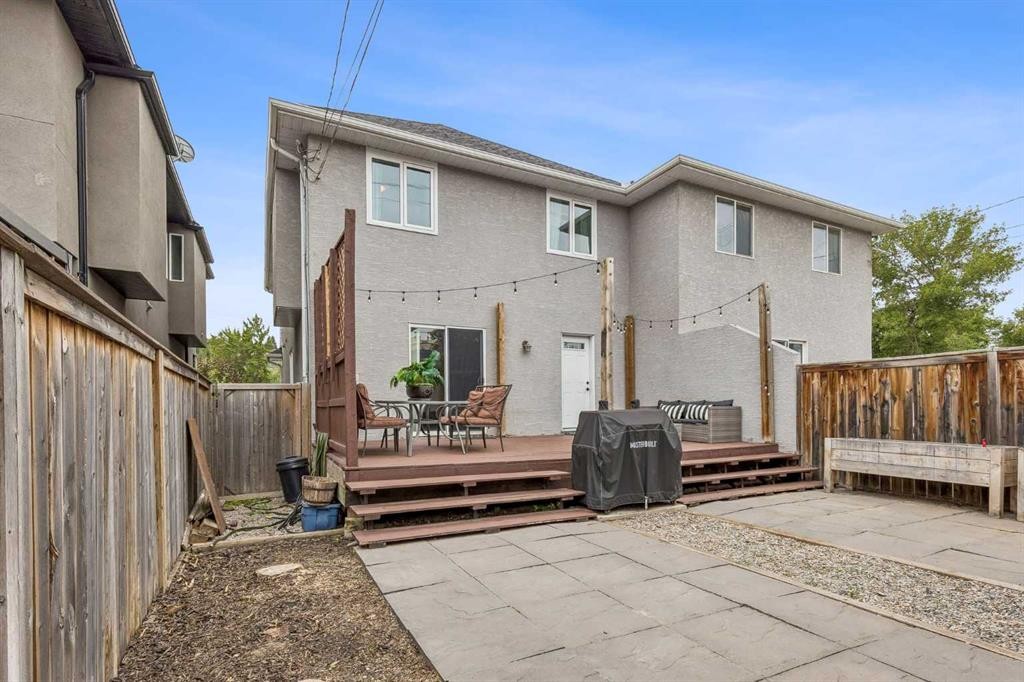
3444 3 Avenue Nw, Calgary, AB - Outdoor With Exterior
3444 3 Avenue Nw, Calgary, AB - Outdoor With Deck Patio Veranda With Exterior
3444 3 Avenue Nw, Calgary, AB - Outdoor With Exterior
3444 3 Avenue Nw, Calgary, AB - Other
Visite virtuelle
3444 3 Avenue Nw, Calgary, AB  - Outdoor With Facade
3444 3 Avenue Nw, Calgary, AB  - Indoor Photo Showing Kitchen With Fireplace With Double Sink
3444 3 Avenue Nw, Calgary, AB  - Indoor Photo Showing Kitchen With Stainless Steel Kitchen With Upgraded Kitchen
3444 3 Avenue Nw, Calgary, AB  - Indoor Photo Showing Kitchen With Stainless Steel Kitchen
3444 3 Avenue Nw, Calgary, AB - Indoor Photo Showing Kitchen
3444 3 Avenue Nw, Calgary, AB - Indoor Photo Showing Kitchen With Double Sink
3444 3 Avenue Nw, Calgary, AB - Indoor With Fireplace
3444 3 Avenue Nw, Calgary, AB - Indoor
3444 3 Avenue Nw, Calgary, AB - Indoor Photo Showing Living Room With Fireplace
3444 3 Avenue Nw, Calgary, AB - Indoor Photo Showing Living Room
3444 3 Avenue Nw, Calgary, AB - Indoor Photo Showing Living Room With Fireplace
3444 3 Avenue Nw, Calgary, AB - Indoor Photo Showing Living Room
3444 3 Avenue Nw, Calgary, AB - Indoor Photo Showing Garage
3444 3 Avenue Nw, Calgary, AB - Indoor Photo Showing Other Room
3444 3 Avenue Nw, Calgary, AB - Indoor Photo Showing Office
3444 3 Avenue Nw, Calgary, AB - Indoor Photo Showing Other Room
3444 3 Avenue Nw, Calgary, AB - Indoor Photo Showing Bathroom
3444 3 Avenue Nw, Calgary, AB - Indoor Photo Showing Other Room
3444 3 Avenue Nw, Calgary, AB - Indoor Photo Showing Bedroom
3444 3 Avenue Nw, Calgary, AB - Indoor Photo Showing Bathroom
3444 3 Avenue Nw, Calgary, AB - Indoor With Storage
3444 3 Avenue Nw, Calgary, AB - Indoor
3444 3 Avenue Nw, Calgary, AB - Indoor Photo Showing Bedroom
3444 3 Avenue Nw, Calgary, AB - Indoor Photo Showing Bathroom
3444 3 Avenue Nw, Calgary, AB - Indoor Photo Showing Other Room
3444 3 Avenue Nw, Calgary, AB - Indoor
3444 3 Avenue Nw, Calgary, AB - Indoor Photo Showing Other Room
3444 3 Avenue Nw, Calgary, AB - Outdoor With Deck Patio Veranda With Exterior
3444 3 Avenue Nw, Calgary, AB - Outdoor With Exterior
3444 3 Avenue Nw, Calgary, AB - Outdoor With Deck Patio Veranda With Exterior
3444 3 Avenue Nw, Calgary, AB - Outdoor With Exterior
3444 3 Avenue Nw, Calgary, AB - Other
  • Publicité

Visites libres

  • sam 15 aoû 2026 11h00 - 00h30
Êtes-vous un investisseur immobilier
3444 3 Avenue NW, Calgary, AB, T2N 0M3
730 000 $

3 Chambres

3 Salles de bain

Informations sur la propriété

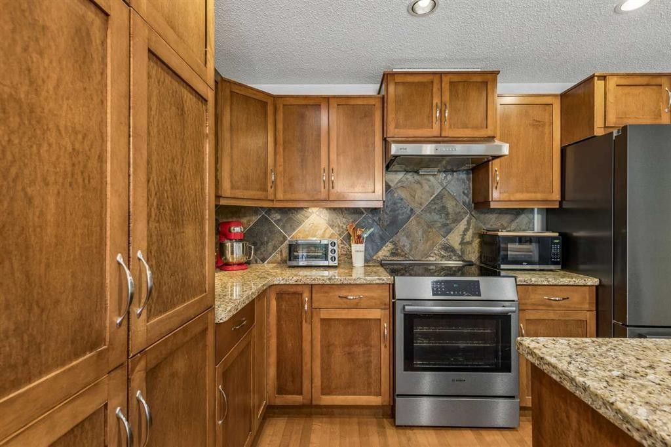
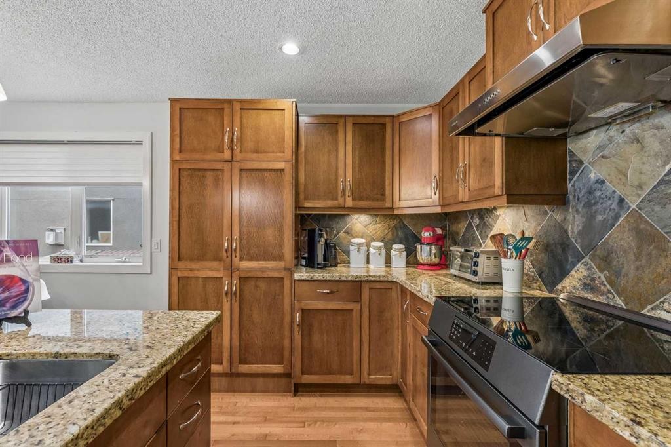
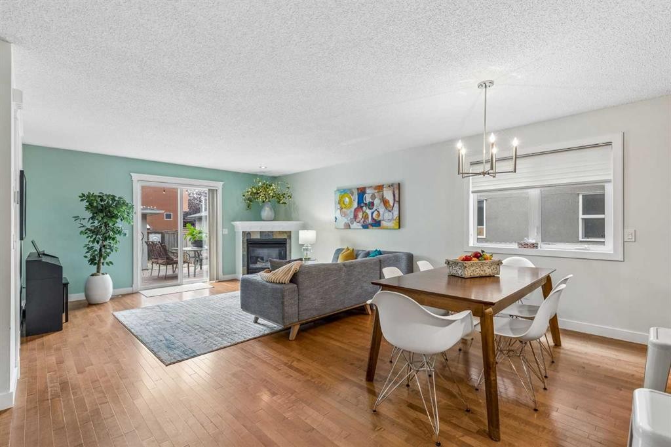
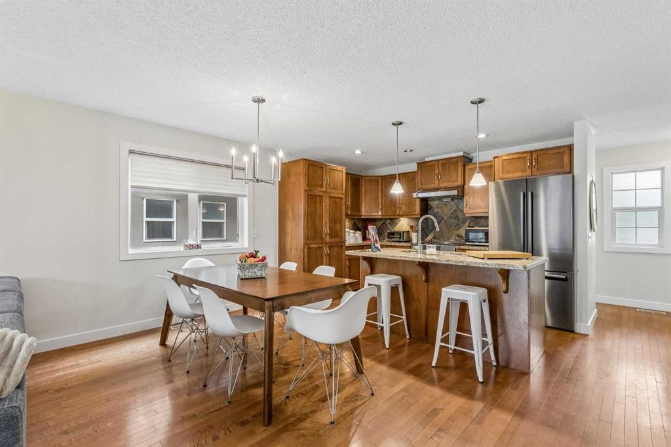
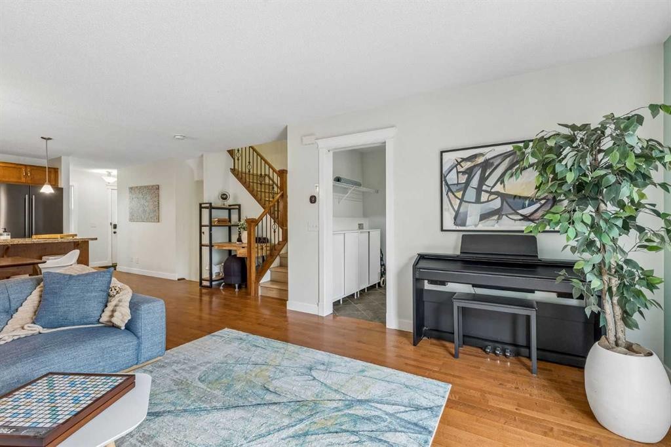
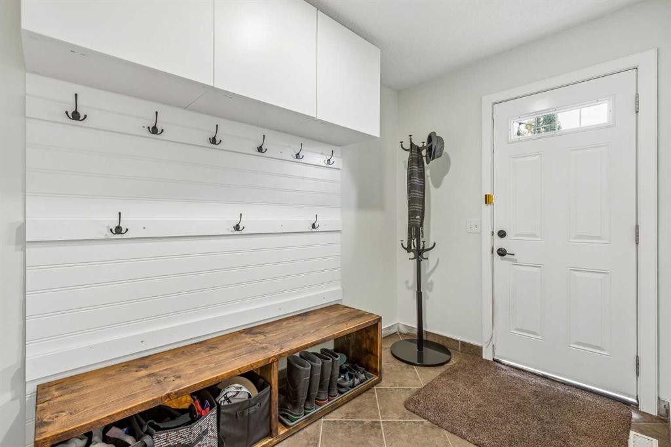
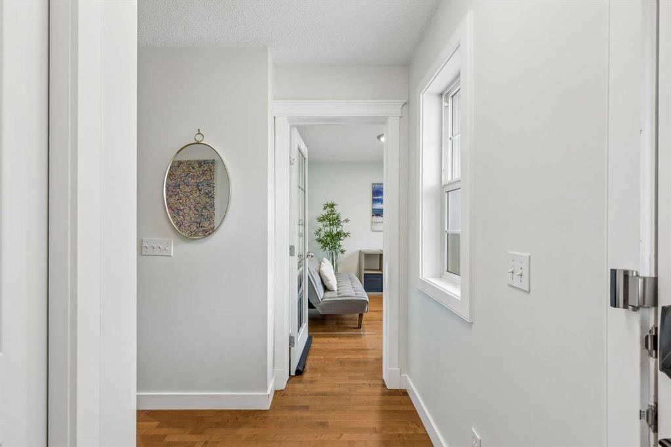
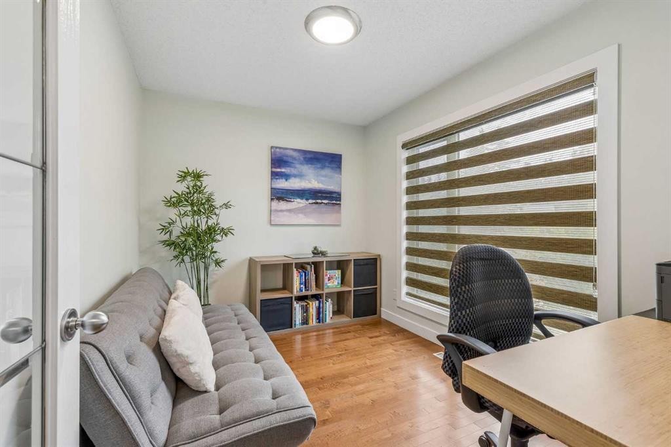
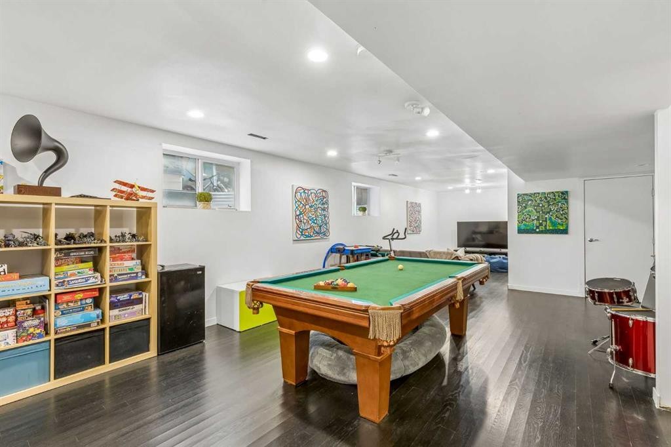
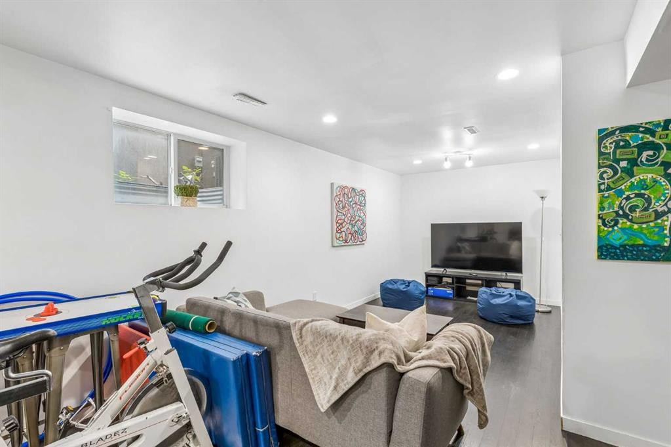
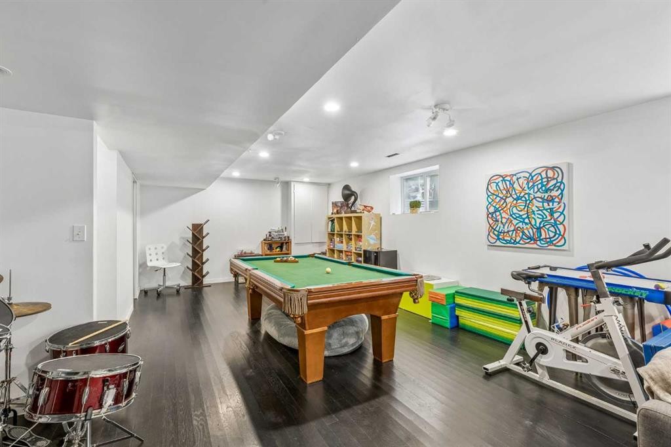
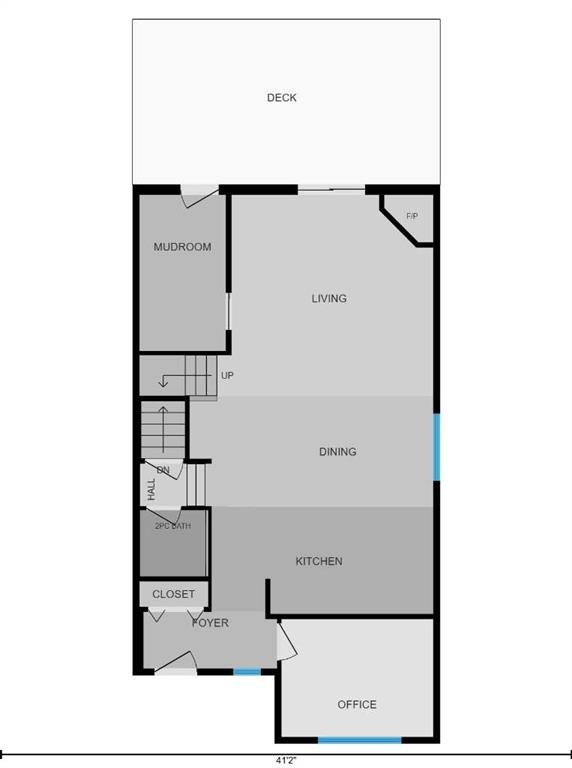
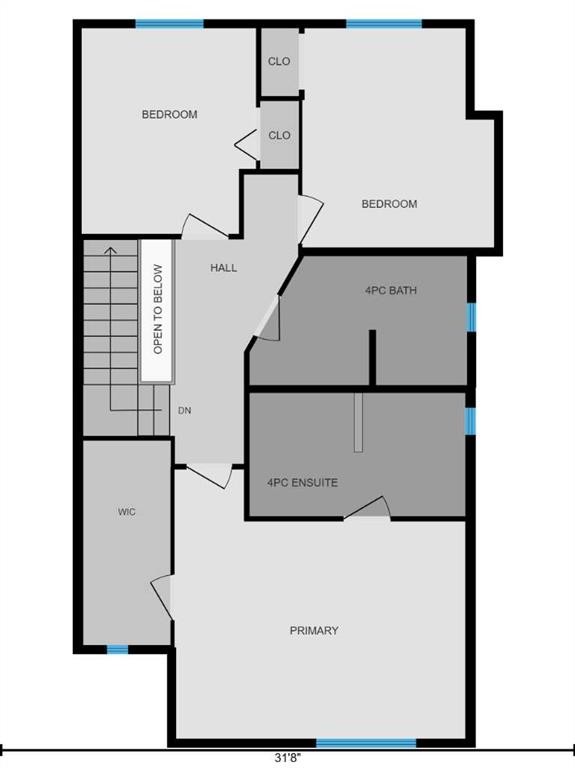
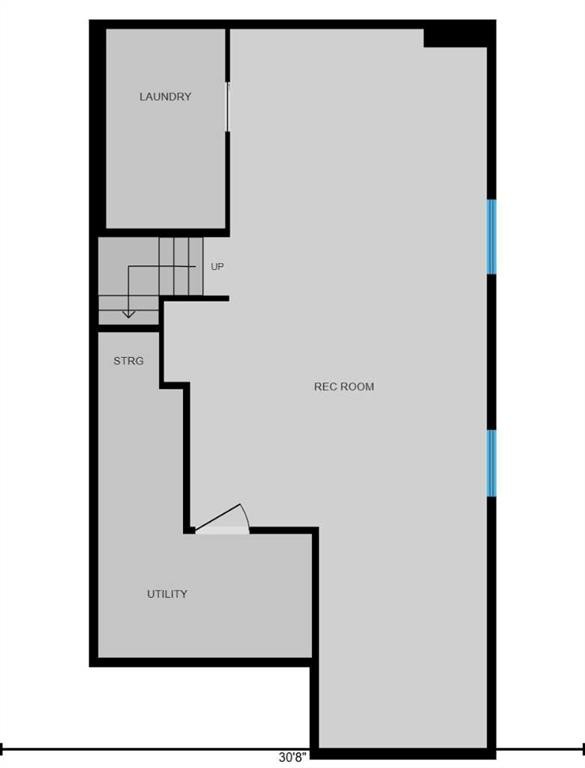
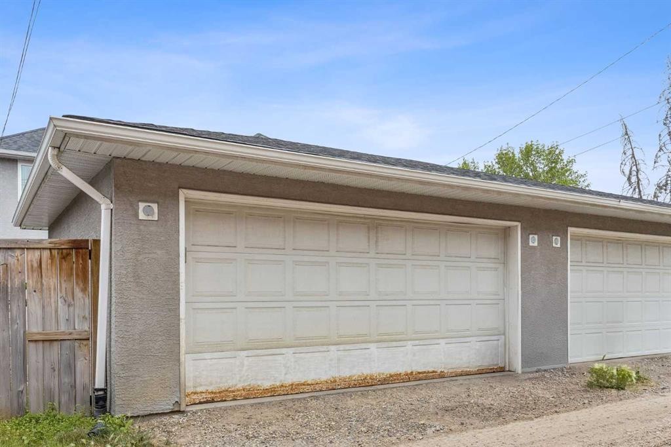
Inner-city living feels especially inviting when the Bow River pathways are just a short walk from your front door. Move-in ready and fully finished, this 3 bedroom Parkdale duplex pairs an exceptionally convenient location with thoughtful upgrades, generous living spaces and a private double detached garage. **Solar panels, a heat pump, air conditioning, a newer furnace and a newer hot water tank add valuable efficiency, comfort and peace of mind.** Hardwood floors bring warmth to the open main level, where the kitchen anchors everyday life with granite countertops, a slate backsplash, stainless steel appliances, maple cabinetry and a centre island made for casual conversation. Entertaining flows naturally around the adjoining dining area before settling into the comfortable living room, where a corner fireplace adds a cozy ambience and sliding doors extend gatherings onto the expansive rear deck. Tucked near the front of the home, a separate den gives work, study or hobbies their own dedicated space without sacrificing the openness of the main living areas. Coming in from the backyard is equally functional thanks to a custom mudroom with extensive hooks, cabinetry and bench storage, while a convenient powder room completes this level. Upstairs, luxury vinyl plank flooring leads to a spacious primary retreat with a walk-in closet and private ensuite appointed with granite countertops, an indulgent jetted soaker tub and separate shower. Two additional bedrooms accommodate family or guests, while a 4-piece bathroom with granite countertops serves the secondary rooms. Downstairs, the fully finished basement opens into a massive recreation room with enough space to define separate zones for movies, games, fitness and play, along with plenty of storage to keep everything organized. Outdoor living becomes an extension of the home on the full-width rear deck, where a privacy wall, room for dining and space to unwind make summer evenings easy to appreciate. Below, a patio, raised garden planters and low-maintenance landscaping add versatility without demanding endless yard work. Completing the property is a private double detached garage, bringing valuable parking and storage to this inner-city setting. Parkdale stretches along the north bank of the Bow River with access to the Bow River Pathway system and convenient connections to downtown, while Foothills Medical Centre, the University of Calgary, schools, parks, community amenities and the Kensington area are all within easy reach.

Inclusions: N/A

Particularités du bâtiment :

  • Air climatisé: Oui
  • Foyer: Oui
  • Stationnement: Oui
  • Superficie totale aménagée: 1685.31 Pieds carrés

Caractéristiques :

  • Bâti en: 2005
  • Caractéristiques du foyer: Gaz, Salon
  • Caractéristiques du stationnement: Garage double détaché
  • Caractéristiques extérieures: Entrée privée, Cour privée
  • Caractéristiques intérieures: Caractéristiques intégrées, Comptoirs en granite, Baignoire à jets, Îlot de cuisine, Plan de masse ouvert, Éclairage encastré, Espace de rangement, Placard(s) praticable(s)
  • Chambres : 3+0
  • Chauffage: Air pulsé, Thermopompe, Gaz naturel
  • Détails de la fondation: Béton coulé
  • Dimensions du terrain : 2863.00 Pieds carrés
  • Matériaux de construction: Brique, Stuc, Charpente en bois
  • Niveaux: Deux
  • Refroidissement: Climatiseur central
  • Revêtements de sol: Bois franc, Tuile, Vinyle
  • Salle(s) de bains : 2+1
  • Style architectural: 2 étages, En rangée
  • Superficie habitable (approx): 1685.31 Pieds carrés
  • Toiture: Bardeaux d'asphalte
  • Zonage: R-CG
  • Nbre d'espaces de stationnement: 2

Gracieuseté de : Century 21 Bamber Realty LTD.

Données fournies par : Calgary Real Estate Board 300 Manning Rd. NE, Calgary, Alberta T2E 8K4
Nous croyons que tous les renseignements affichés sont exacts, mais nous ne le garantissons pas; les renseignements devraient être vérifiés de façon indépendante. Aucune garantie ou représentation de quelque nature que ce soit n’est offerte. Droits © 2021 Tous les droits sont réservés.
ÉvaluationExpressMC Powered by RPS

Emplacement de 3444 3 Avenue NW, Calgary, AB, T2N 0M3

Données démographiques de 3444 3 Avenue NW, Calgary, AB, T2N 0M3

Étape de vie

Jeunes couples

Type d'emploi

Industrie des services/Cols blancs

Revenu moyen du ménage

203 358.80 $

Nombre moyen d'enfants

1.57

Population à domicile

Structure à domicile

Âge de la population

Éducation

Niveau d'éducation

No certificate/diploma/degree

5.74 %

Diplôme d'études secondaires ou équivalent

16.75 %

Certificat ou diplôme d'apprentissage ou d'une école de métiers

5.57 %

Diplôme d'études collégiales ou d'études postsecondaires (non universitaires)

13.99 %

Certificat d'études universitaires

3.25 %

Diplômes d'études universitaires

54.7 %

Navetteur

Se rendre au travail

En auto

75.84 %

En transport en commun

3.03 %

À pied

13.24 %

À bicyclette

3.97 %

Par tout autre moyen

3.92 %

Diversité Culturelle

Connaissance des langues officielles

Langue maternelle

Données Sur Le Bâtiment

Type de bâtiment

Appartements (faible hauteur et à étages multiples)

2.29 %

Maisons

97.71 %

Achat ou location