Button CopyPathCircle CloseCircle Left ArrowArrow Down Icon GreyClosecirclecircleBurger
  • Advertising

342 Prestwick Circle SE, Calgary, AB, T2Z 4P4

MLS® # A2342984
House For Sale In McKenzie Towne, Calgary, Alberta
$499,900 QuickQuoteTM: $412K - $502K

2+0 Beds

1 Bath

342 Prestwick Circle Se, Calgary, AB
  • Advertising
Rent Today. Own Tomorrow.
Explore our Rent-to-own Path to Homeownership™ designed to help you become a homeowner.

342 Prestwick Circle SE, Calgary, AB, T2Z 4P4
$499,900

2 Beds

1 Bath

Property Information:

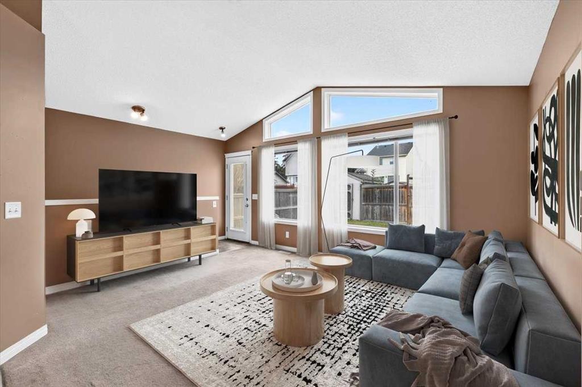
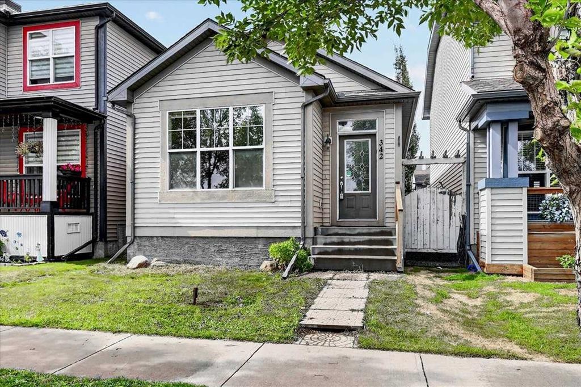
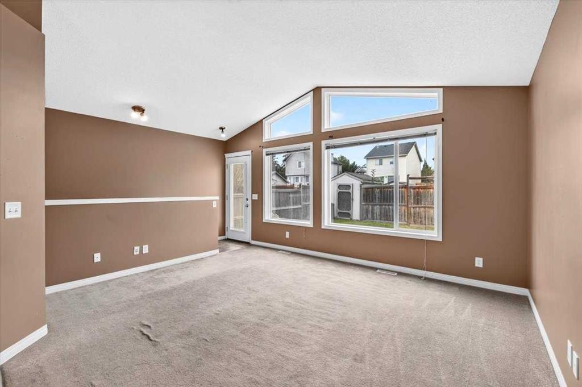
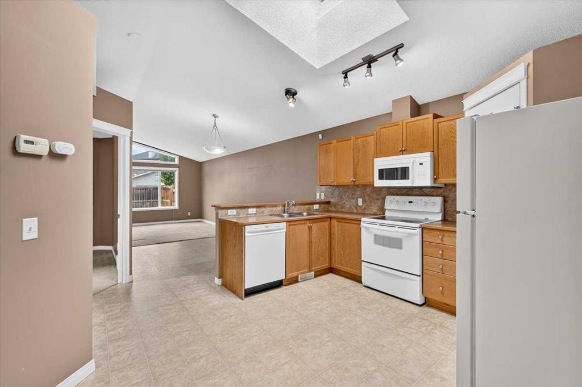
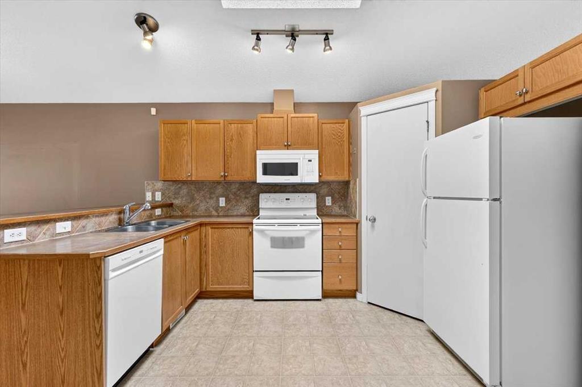
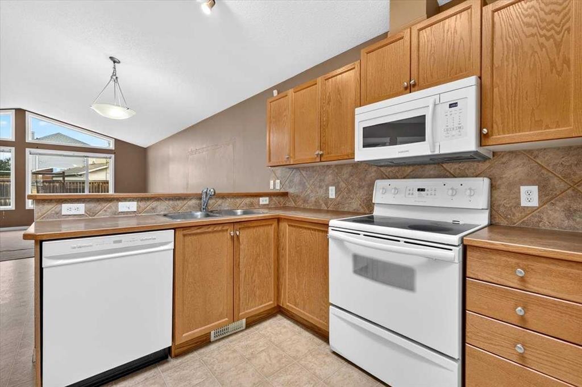
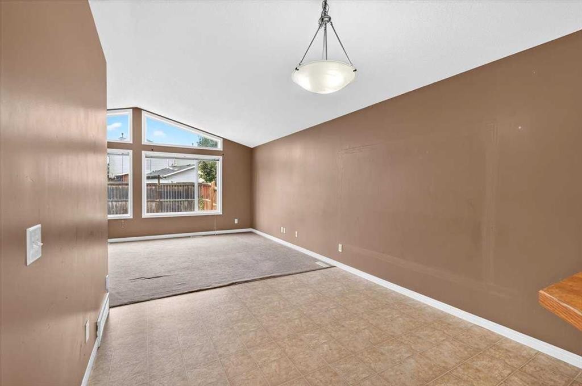
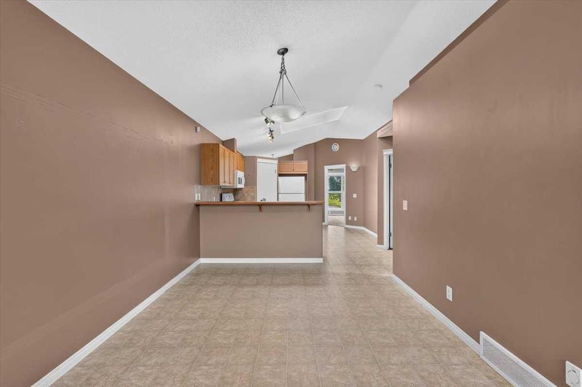
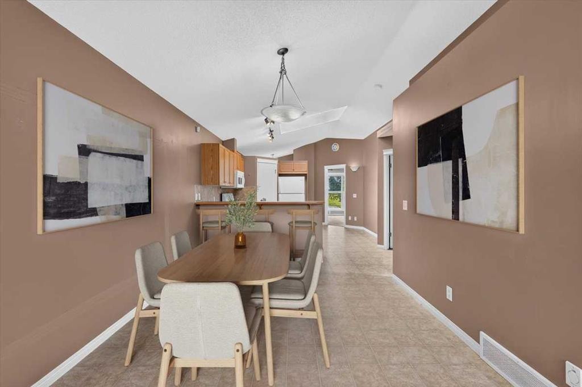
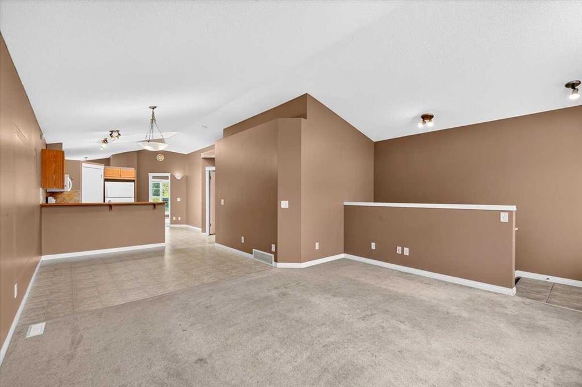
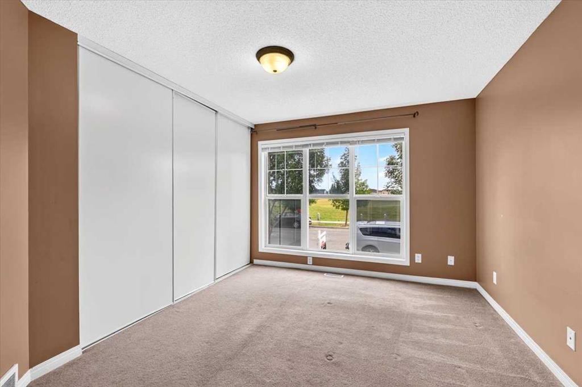
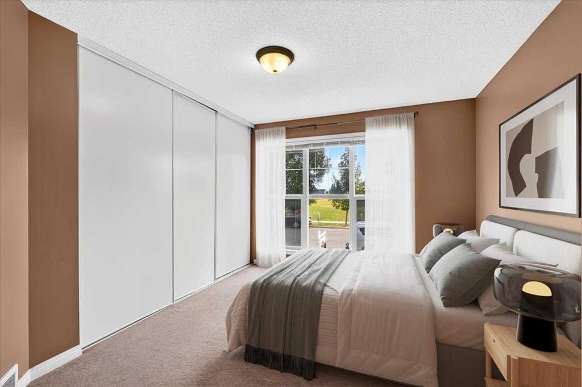
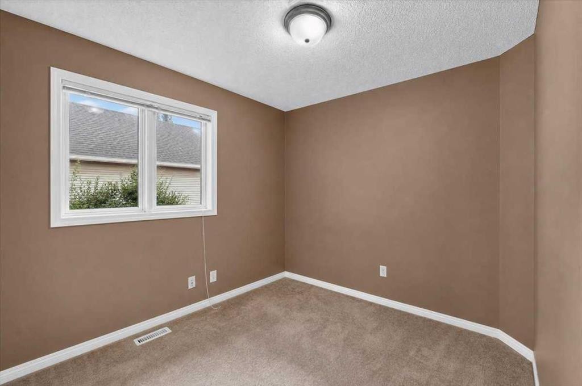
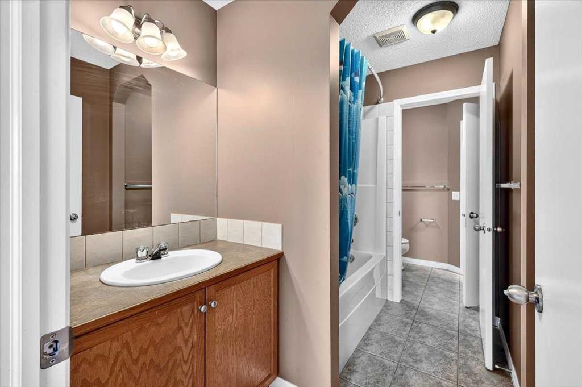
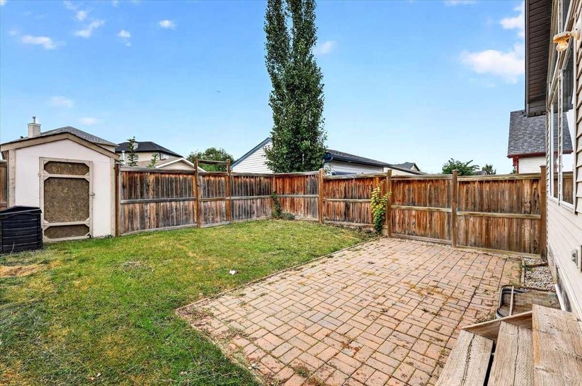
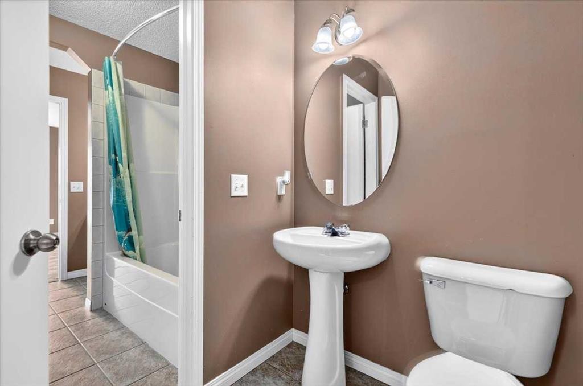
Looking for an affordable way into McKenzie Towne with no condo fees? This 2-bedroom detached bungalow in Heartland’s popular Torrisdaleoffers great space, a smart layout and plenty of opportunity to make it your own. Soaring cathedral ceilings, a spacious great room and large windows bring an abundance of afternoon light to the main floor. The kitchen features a skylight, corner pantry, raised breakfast bar, ceramic backsplash and upgraded appliances. The primary bedroom offers a convenient cheater door into the generous 5-piece bathroom, complete with double sinks. The home would benefit from some updating, providing an opportunity to add your own style and build equity over time. Downstairs, the open basement features large windows that bring in plenty of natural light and offers loads of potential. With rough-ins already in place for a bathroom, there’s plenty of opportunity to create additional living space, a home gym, office or rec room. Outside, you'll find a gravel parking pad with space for two vehicles and room to build a future garage, along with a convenient shed for additional storage. Located close to parks and transit, schools, and High Street, this is a great opportunity to get into McKenzie Towne at an attractive price point and create a home that reflects your own taste and vision. Great location. Great layout. Great potential — and an opportunity to make it yours.

Inclusions: N/A

Building Features:

  • Total Finished Area: 1012.84 Square Feet

Property Features:

  • Architectural Style: Bungalow
  • Built in: 2004
  • Construction Materials: Manufactured Floor Joist, Vinyl Siding, Wood Frame
  • Cooling: None
  • Exterior Features: Private Yard
  • Floor Space (approx): 1012.84 Square Feet
  • Flooring: Carpet, Ceramic Tile, Linoleum
  • Foundation Details: Poured Concrete
  • Heating: Forced Air
  • Interior Features: Central Vacuum, Laminate Counters, No Animal Home, No Smoking Home
  • Levels: One
  • Lot Size: 2798.00 Square Feet
  • Parking Features: Off Street, Parking Pad
  • Roof: Asphalt Shingle
  • Zoning: R-G
  • No. of Parking Spaces: 2

Courtesy of: MaxWell Canyon Creek

Data provided by: Calgary Real Estate Board 300 Manning Rd. NE, Calgary, Alberta T2E 8K4
All information displayed is believed to be accurate but is not guaranteed and should be independently verified. No warranties or representations are made of any kind. Copyright© 2021 All Rights Reserved

QuickQuoteTM Powered by RPS

Location of 342 Prestwick Circle SE, Calgary, AB, T2Z 4P4

Demographic Information of 342 Prestwick Circle SE, Calgary, AB, T2Z 4P4

Life Stage

Young Families

Employment Type

Mixed

Average Household Income

$137,159.63

Average Number of Children

1.84

Household Population

Household Structure

Age of Population

Education

Education Level

No certificate/diploma/degree

13.48 %

High school certificate or equivalent

30.06 %

Apprenticeship trade certificate/diploma

7.16 %

College/non-university certificate

22.1 %

University certificate (below bachelor)

2.04 %

University Degree

25.17 %

Commuter

Travel To Work

By Car

86.1 %

By Public Transit

7.14 %

By Walking

3.39 %

By Bicycle

0.2 %

By Other Methods

3.17 %

Cultural Diversity

Knowledge of Official Language

Mother Tongue

Building Information

Building Type

Apartments (Low and High Rise)

8.77 %

Houses

91.23 %

Own Vs. Rent