Button CopyPathCircle CloseCircle Left ArrowArrow Down Icon GreyClosecirclecircleBurger
  • Publicité

342 Prestwick Circle SE, Calgary, AB, T2Z 4P4

No. MLS® A2342984
Maison À vendre à McKenzie Towne, Calgary, Alberta
499 900 $ ÉvaluationExpressMC: 412K $ - 502K $

2+0 Chambres

1 Salle de bain

342 Prestwick Circle Se, Calgary, AB
  • Publicité
Louez aujourd’hui. Devenez propriétaire demain.
Découvrez Bientôt chez moiMC, notre solution conçue pour vous aider à devenir propriétaire.
342 Prestwick Circle SE, Calgary, AB, T2Z 4P4
499 900 $

2 Chambres

1 Salle de bain

Informations sur la propriété

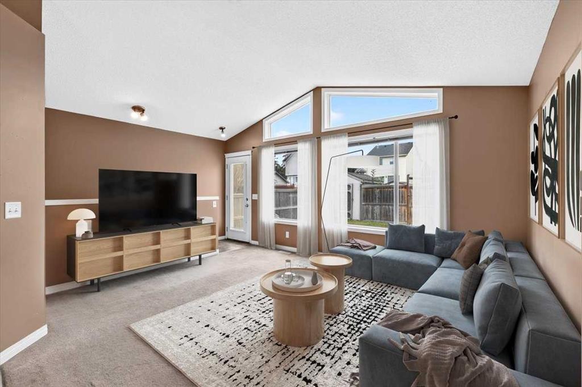
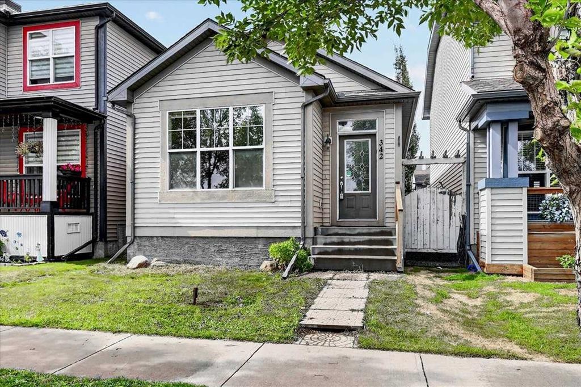
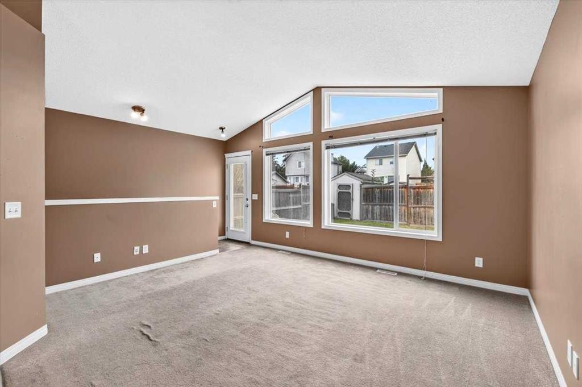
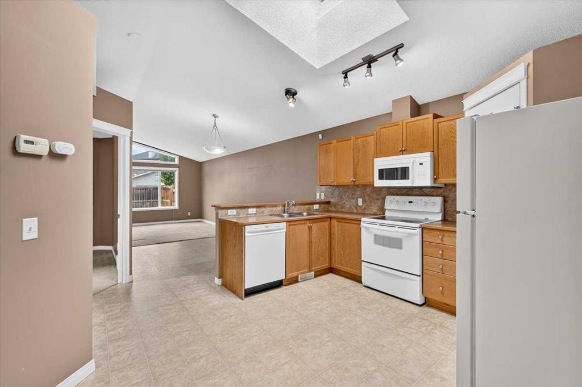
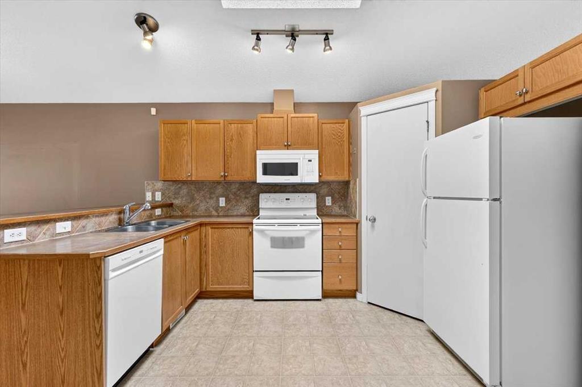
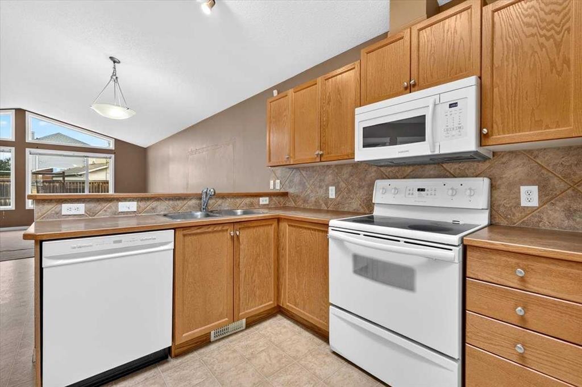
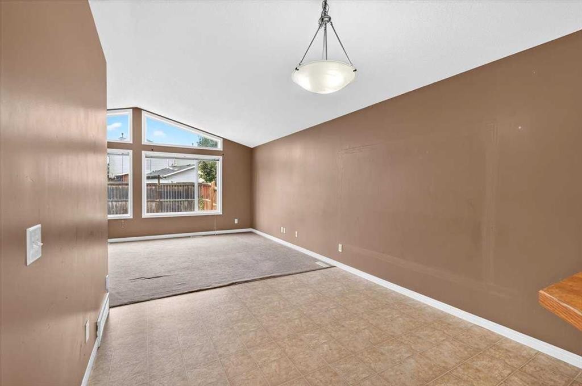
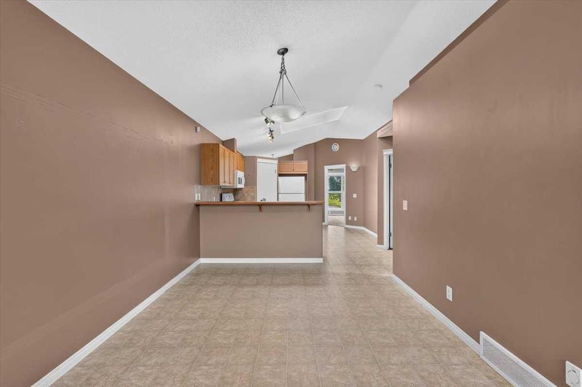
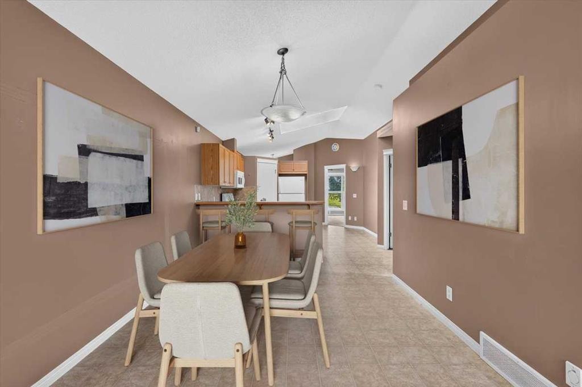
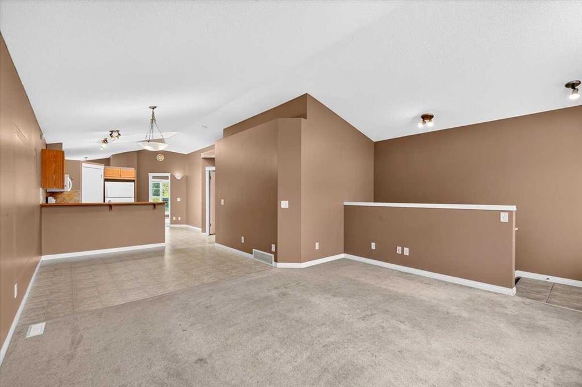
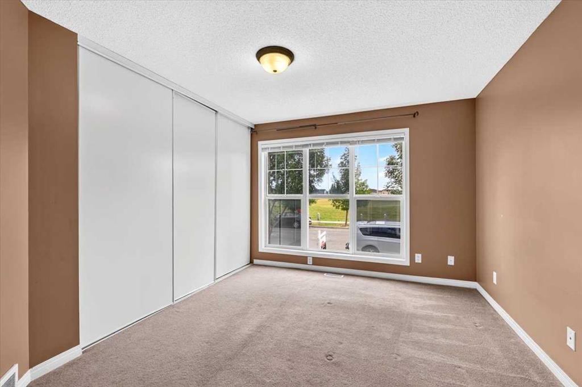
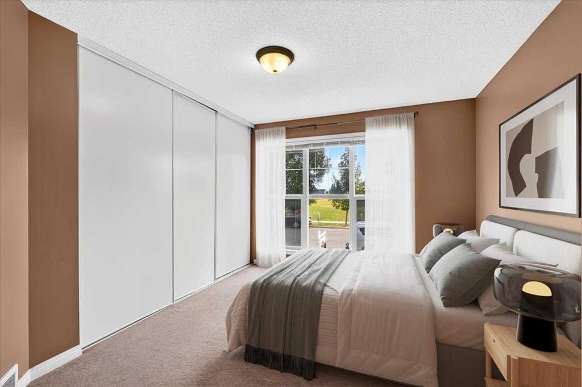
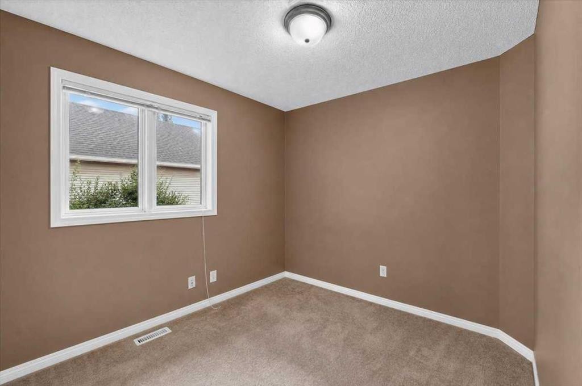
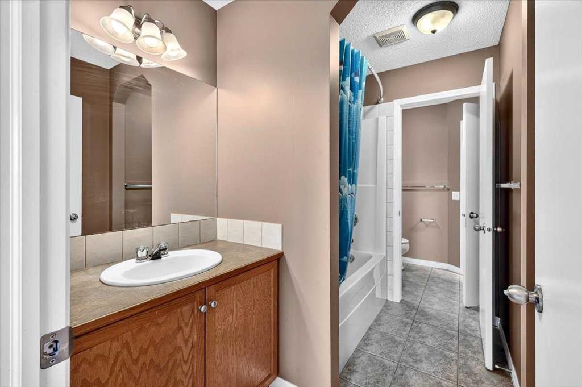
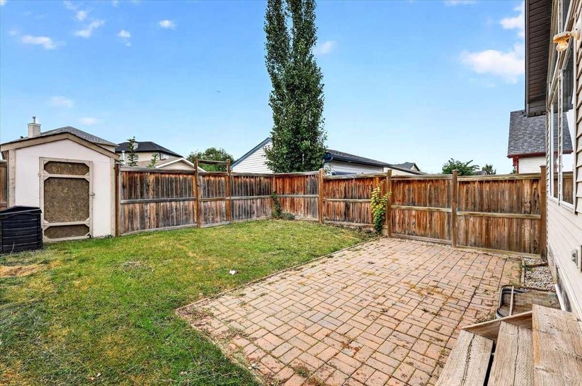
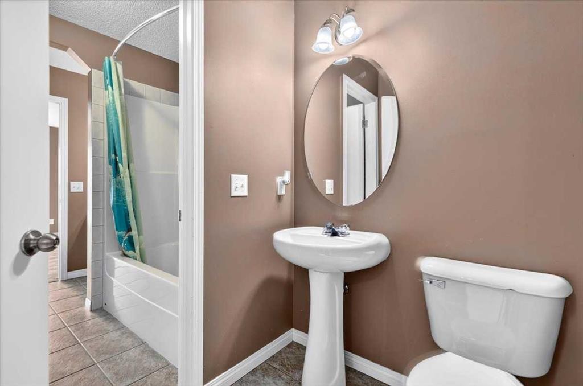
Looking for an affordable way into McKenzie Towne with no condo fees? This 2-bedroom detached bungalow in Heartland’s popular Torrisdaleoffers great space, a smart layout and plenty of opportunity to make it your own. Soaring cathedral ceilings, a spacious great room and large windows bring an abundance of afternoon light to the main floor. The kitchen features a skylight, corner pantry, raised breakfast bar, ceramic backsplash and upgraded appliances. The primary bedroom offers a convenient cheater door into the generous 5-piece bathroom, complete with double sinks. The home would benefit from some updating, providing an opportunity to add your own style and build equity over time. Downstairs, the open basement features large windows that bring in plenty of natural light and offers loads of potential. With rough-ins already in place for a bathroom, there’s plenty of opportunity to create additional living space, a home gym, office or rec room. Outside, you'll find a gravel parking pad with space for two vehicles and room to build a future garage, along with a convenient shed for additional storage. Located close to parks and transit, schools, and High Street, this is a great opportunity to get into McKenzie Towne at an attractive price point and create a home that reflects your own taste and vision. Great location. Great layout. Great potential — and an opportunity to make it yours.

Inclusions: N/A

Particularités du bâtiment :

  • Stationnement: Oui
  • Superficie totale aménagée: 1012.84 Pieds carrés

Caractéristiques :

  • Bâti en: 2004
  • Caractéristiques du stationnement: Hors rue, Place de stationnement
  • Caractéristiques extérieures: Cour privée
  • Caractéristiques intérieures: Système d'aspiration central, Comptoirs stratifiés, Maison sans animaux, Maison sans fumée
  • Chambres : 2+0
  • Chauffage: Air pulsé
  • Détails de la fondation: Béton coulé
  • Dimensions du terrain : 2798.00 Pieds carrés
  • Matériaux de construction: Solive de plancher manufacturée, Parement de vinyle, Charpente en bois
  • Niveaux: Un
  • Refroidissement: Aucun
  • Revêtements de sol: Moquette, Carreaux de céramique, Linoléum
  • Salle(s) de bains : 1+0
  • Style architectural: Bungalow
  • Superficie habitable (approx): 1012.84 Pieds carrés
  • Toiture: Bardeaux d'asphalte
  • Zonage: R-G
  • Nbre d'espaces de stationnement: 2

Gracieuseté de : MaxWell Canyon Creek

Données fournies par : Calgary Real Estate Board 300 Manning Rd. NE, Calgary, Alberta T2E 8K4
Nous croyons que tous les renseignements affichés sont exacts, mais nous ne le garantissons pas; les renseignements devraient être vérifiés de façon indépendante. Aucune garantie ou représentation de quelque nature que ce soit n’est offerte. Droits © 2021 Tous les droits sont réservés.

ÉvaluationExpressMC Powered by RPS

Emplacement de 342 Prestwick Circle SE, Calgary, AB, T2Z 4P4

Données démographiques de 342 Prestwick Circle SE, Calgary, AB, T2Z 4P4

Étape de vie

Jeunes familles

Type d'emploi

Mixte

Revenu moyen du ménage

137 159.63 $

Nombre moyen d'enfants

1.84

Population à domicile

Structure à domicile

Âge de la population

Éducation

Niveau d'éducation

No certificate/diploma/degree

13.48 %

Diplôme d'études secondaires ou équivalent

30.06 %

Certificat ou diplôme d'apprentissage ou d'une école de métiers

7.16 %

Diplôme d'études collégiales ou d'études postsecondaires (non universitaires)

22.1 %

Certificat d'études universitaires

2.04 %

Diplômes d'études universitaires

25.17 %

Navetteur

Se rendre au travail

En auto

86.1 %

En transport en commun

7.14 %

À pied

3.39 %

À bicyclette

0.2 %

Par tout autre moyen

3.17 %

Diversité Culturelle

Connaissance des langues officielles

Langue maternelle

Données Sur Le Bâtiment

Type de bâtiment

Appartements (faible hauteur et à étages multiples)

8.77 %

Maisons

91.23 %

Achat ou location