Button CopyPathCircle CloseCircle Left ArrowArrow Down Icon GreyClosecirclecircleBurger
  • Advertising

3238-1818 Simcoe Boulevard SW, Calgary, AB, T3H 3L9

MLS® # A2333279
Condo For Sale In Signal Hill, Calgary, Alberta
$299,800 QuickQuoteTM: $252K - $307K

2+0 Beds

2 Baths

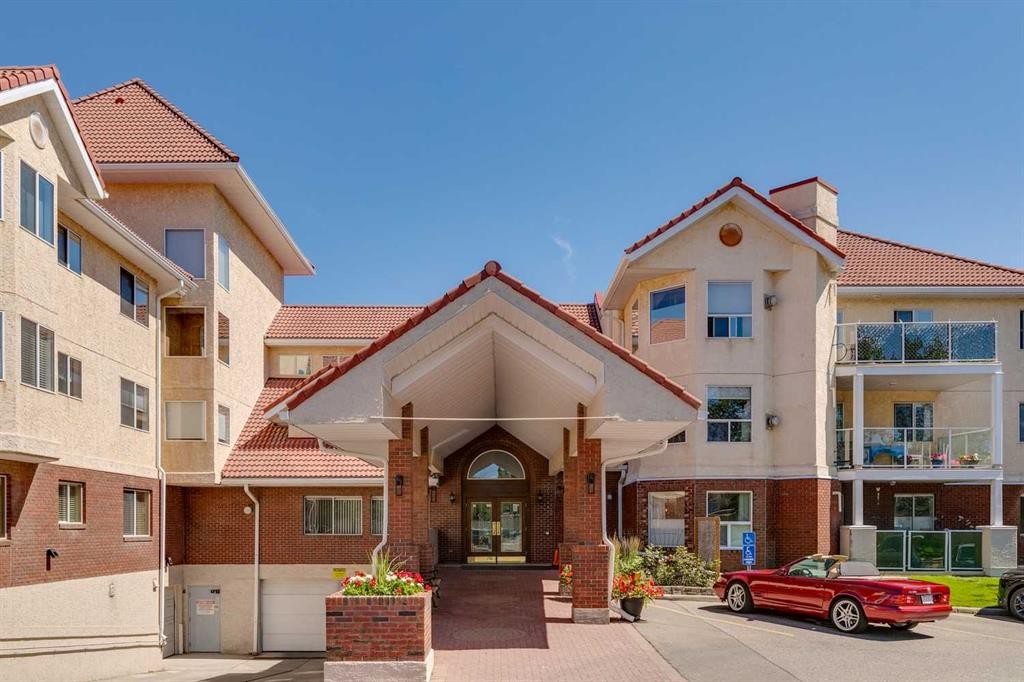
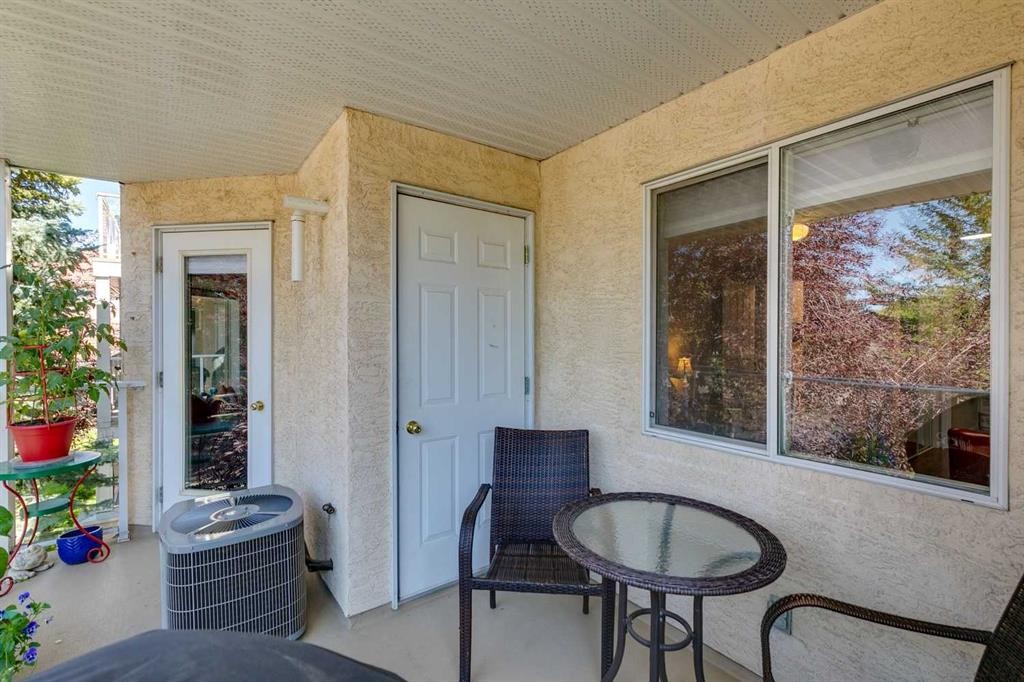
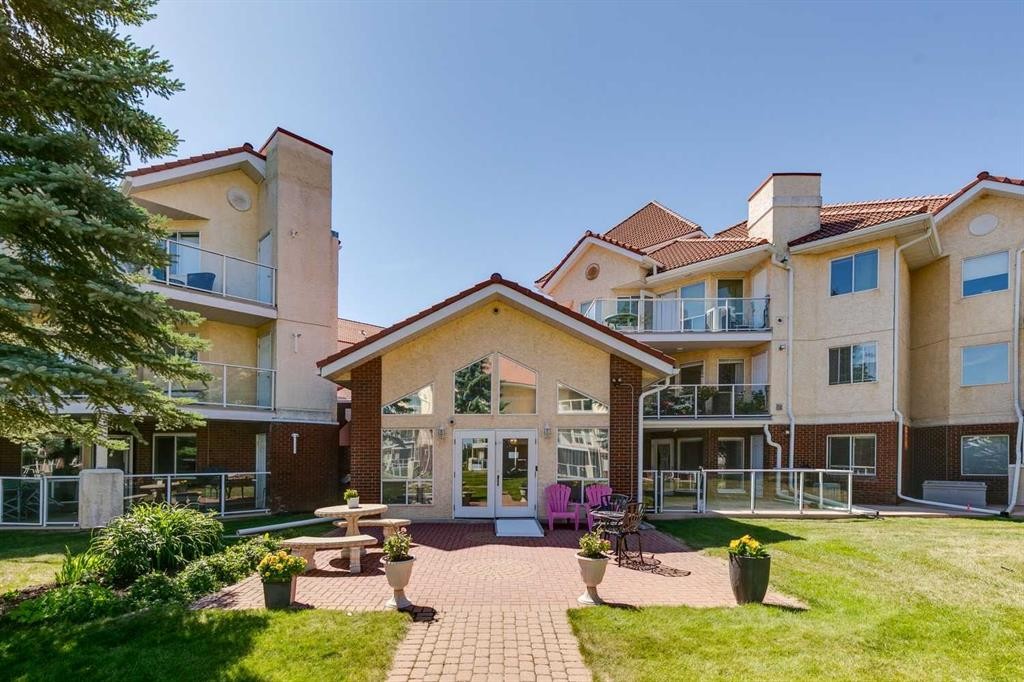
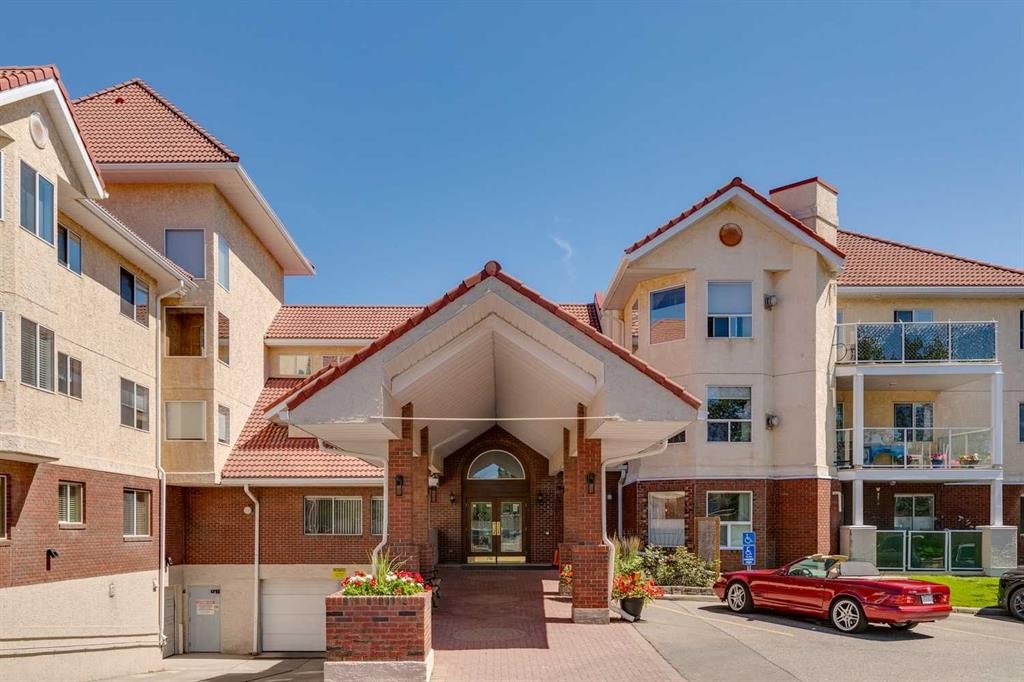
3238-1818 Simcoe Boulevard Sw, Calgary, AB - Outdoor With Balcony With Facade
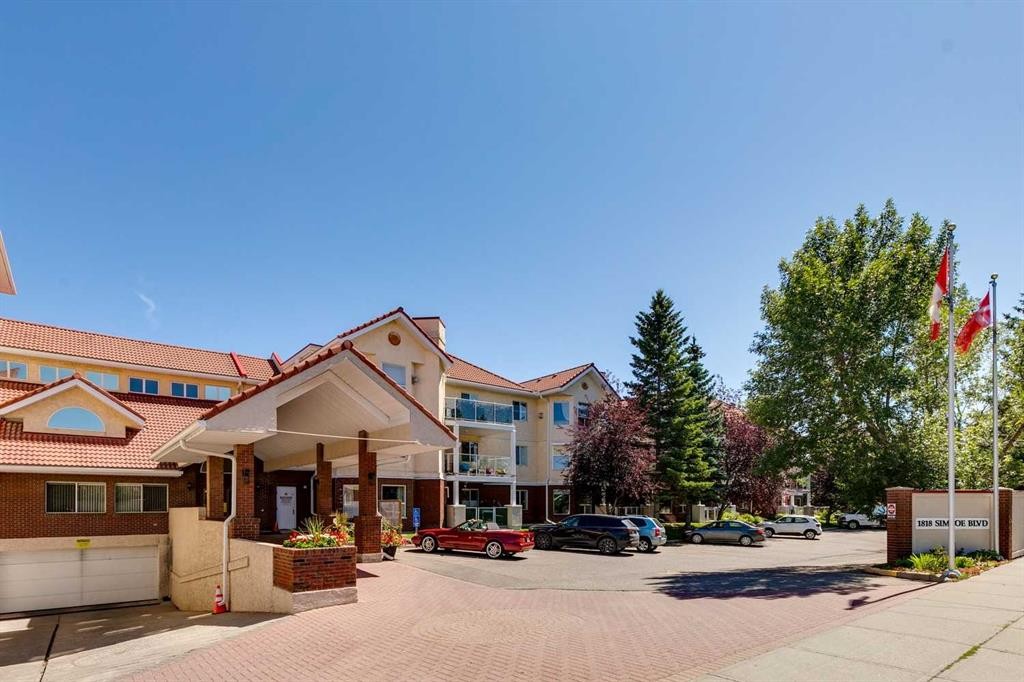
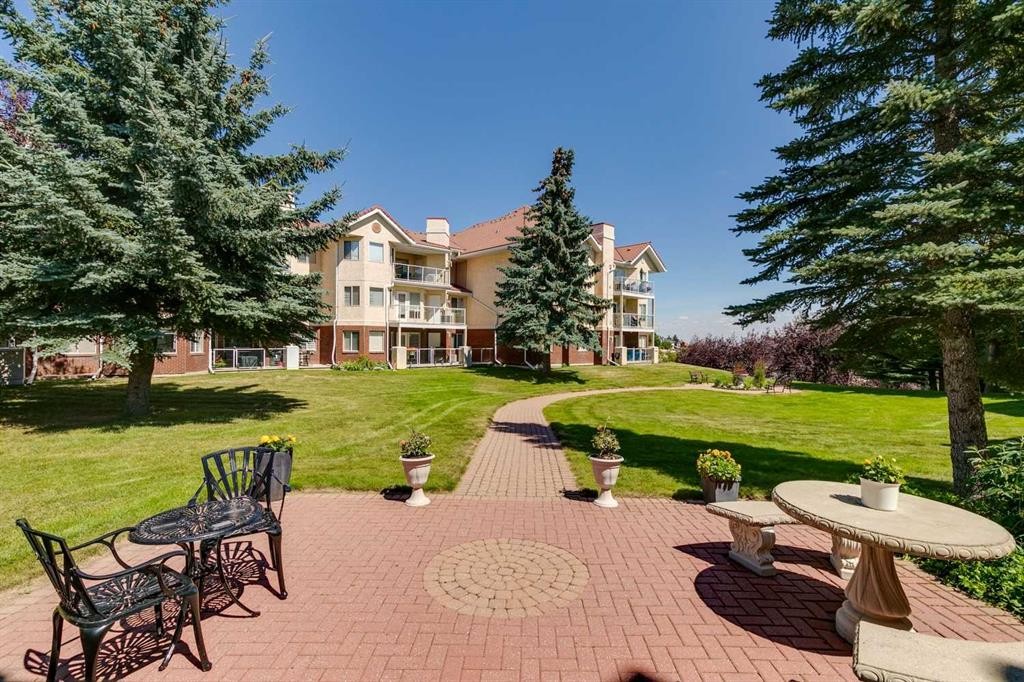
3238-1818 Simcoe Boulevard Sw, Calgary, AB - Outdoor
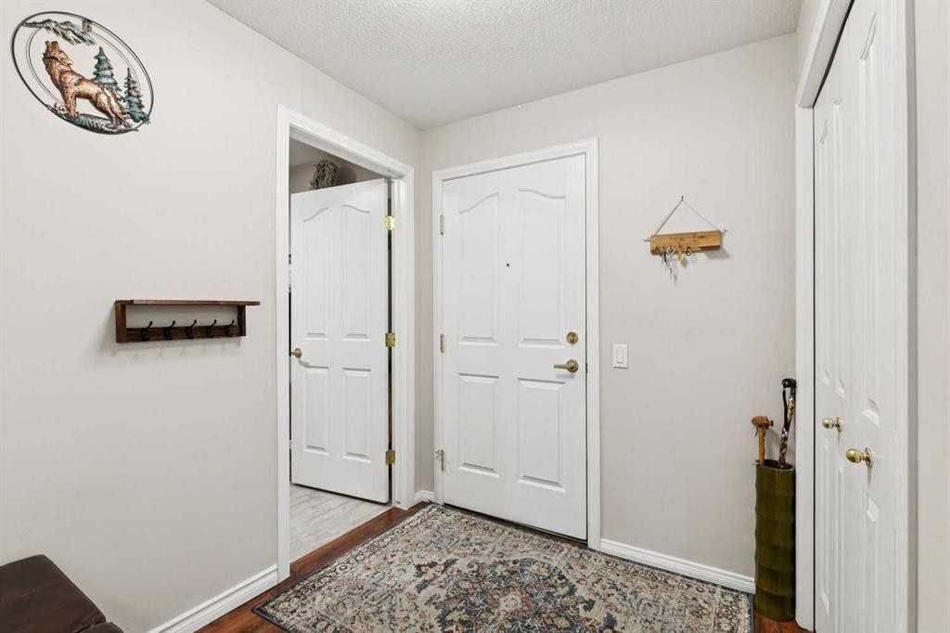
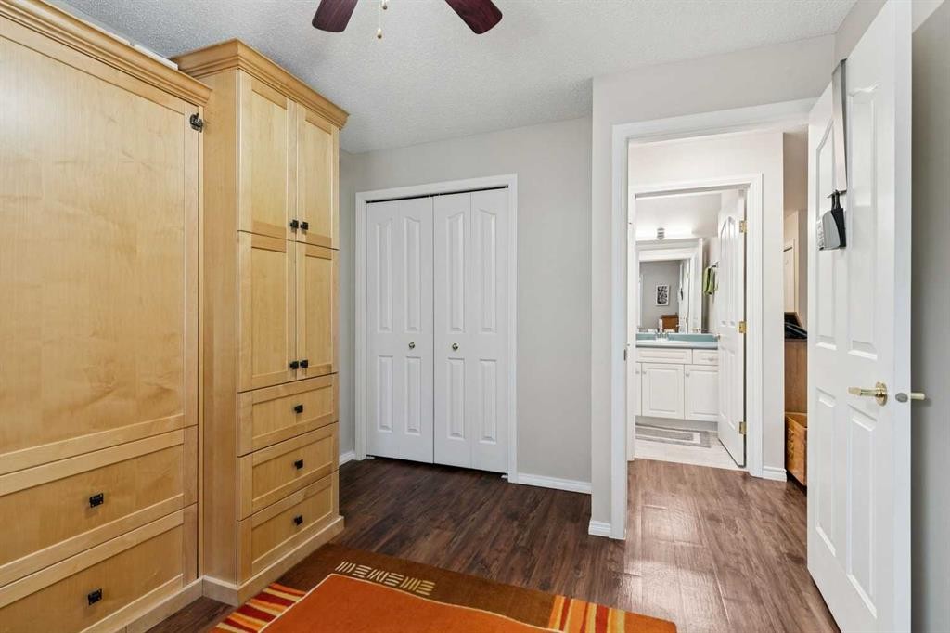
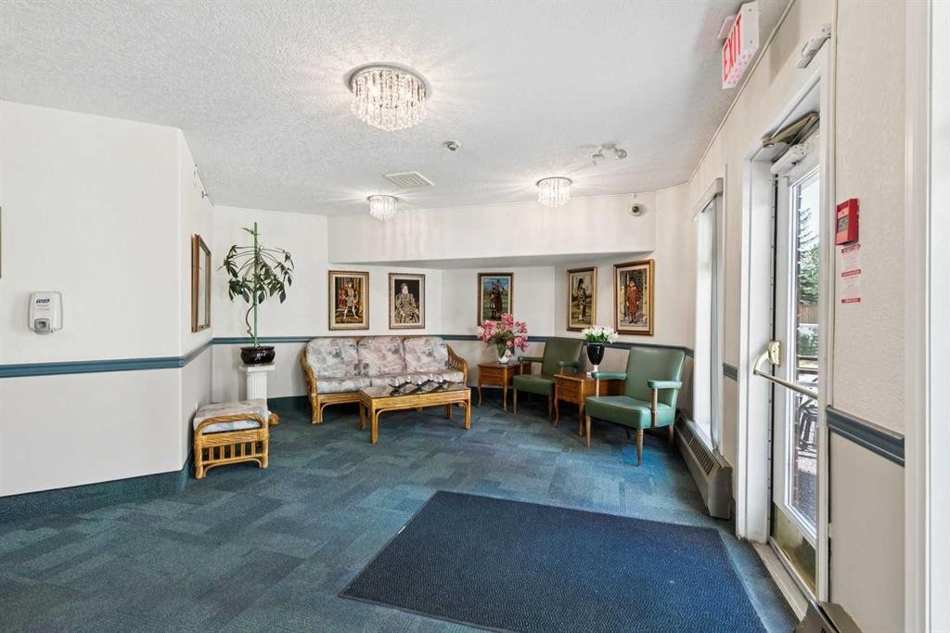
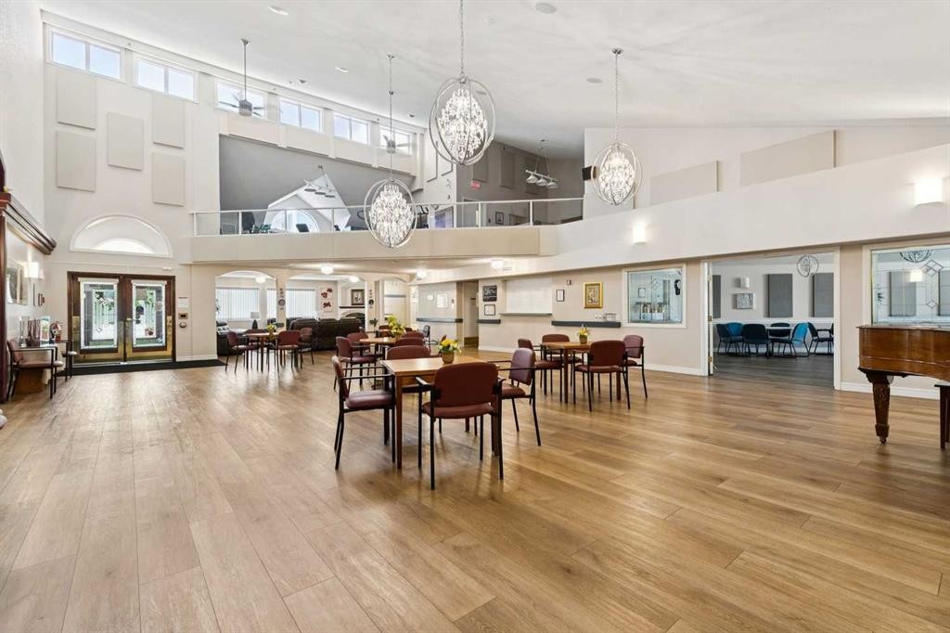
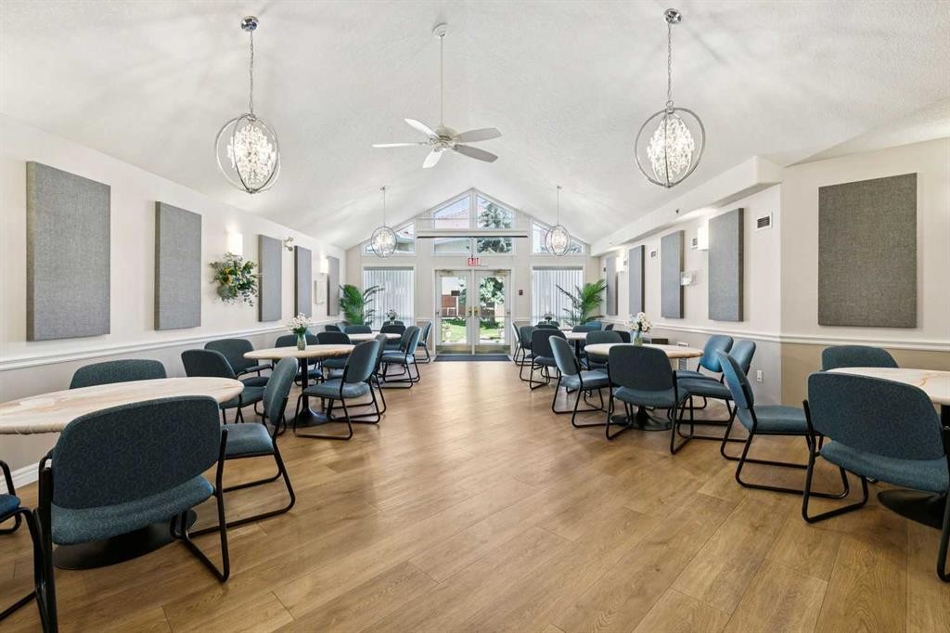
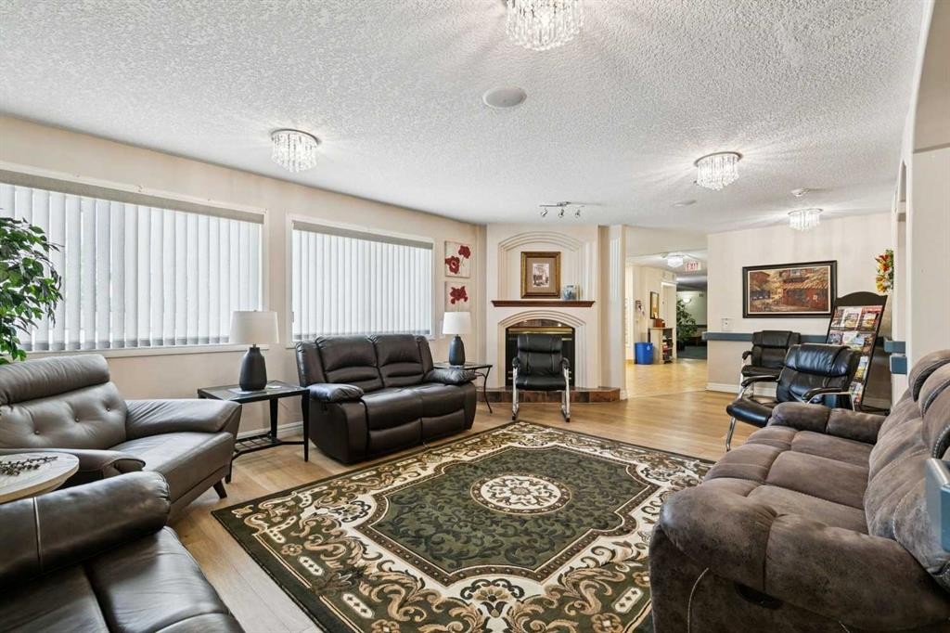
3238-1818 Simcoe Boulevard Sw, Calgary, AB - Indoor Photo Showing Other Room
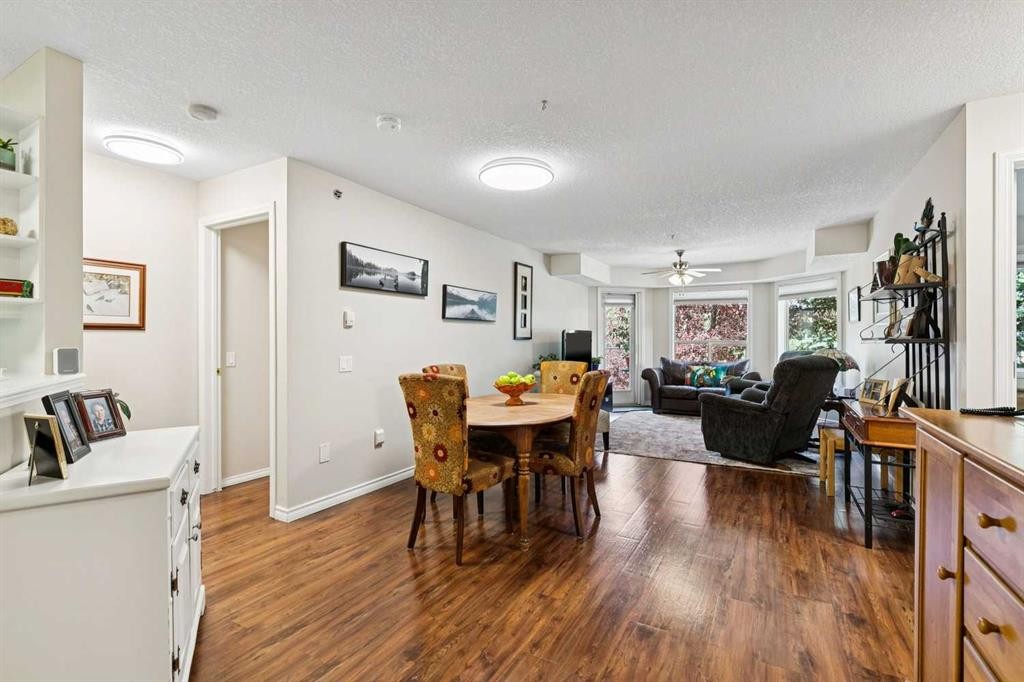
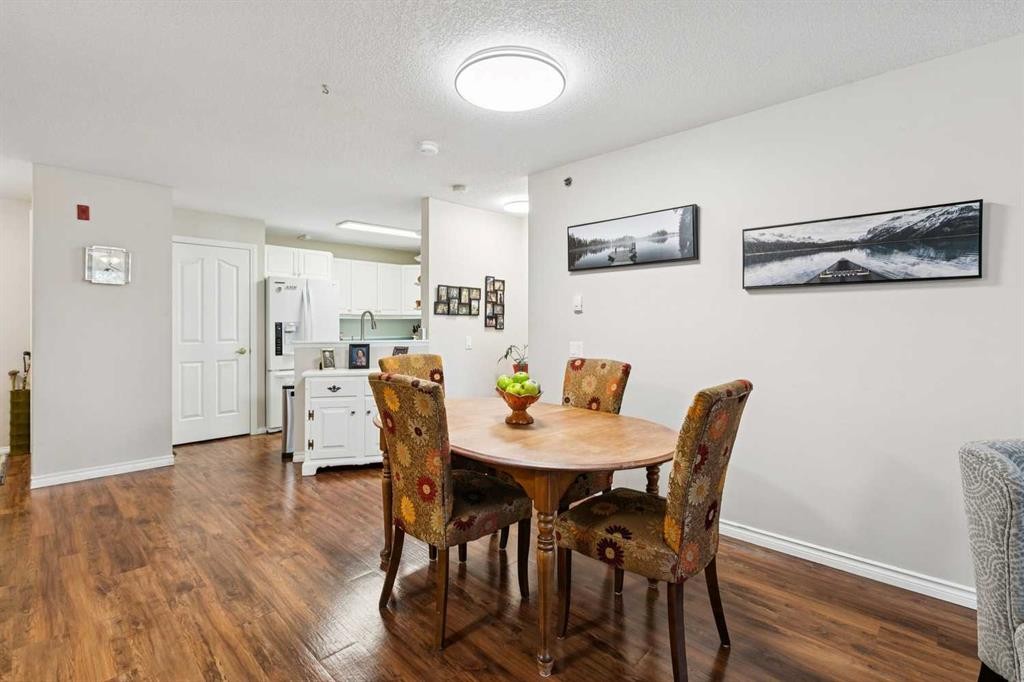
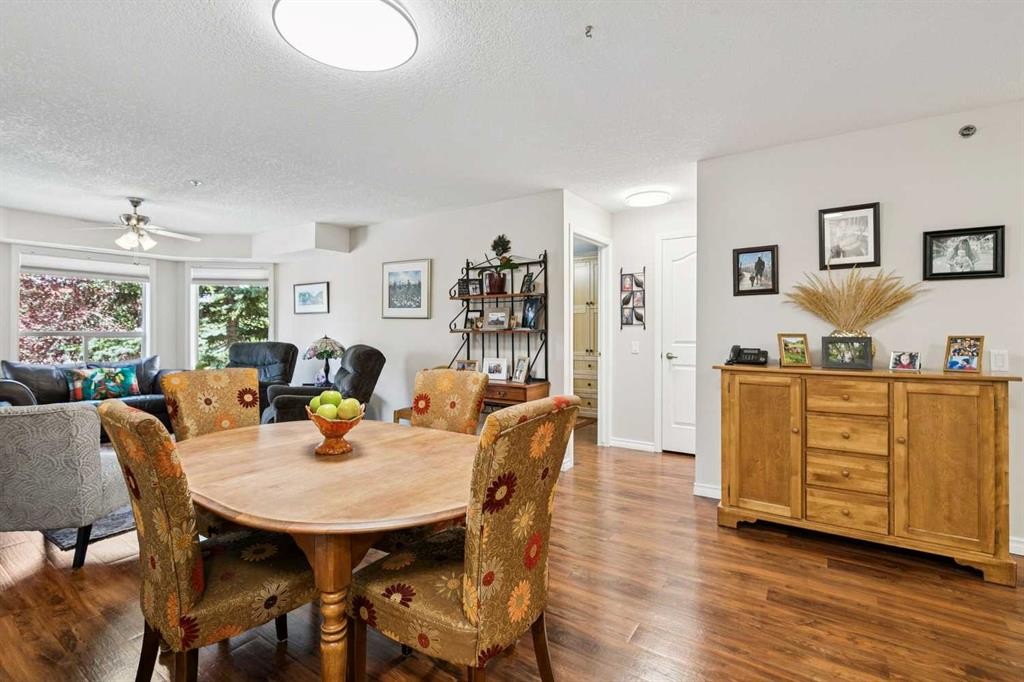
3238-1818 Simcoe Boulevard Sw, Calgary, AB - Indoor Photo Showing Dining Room
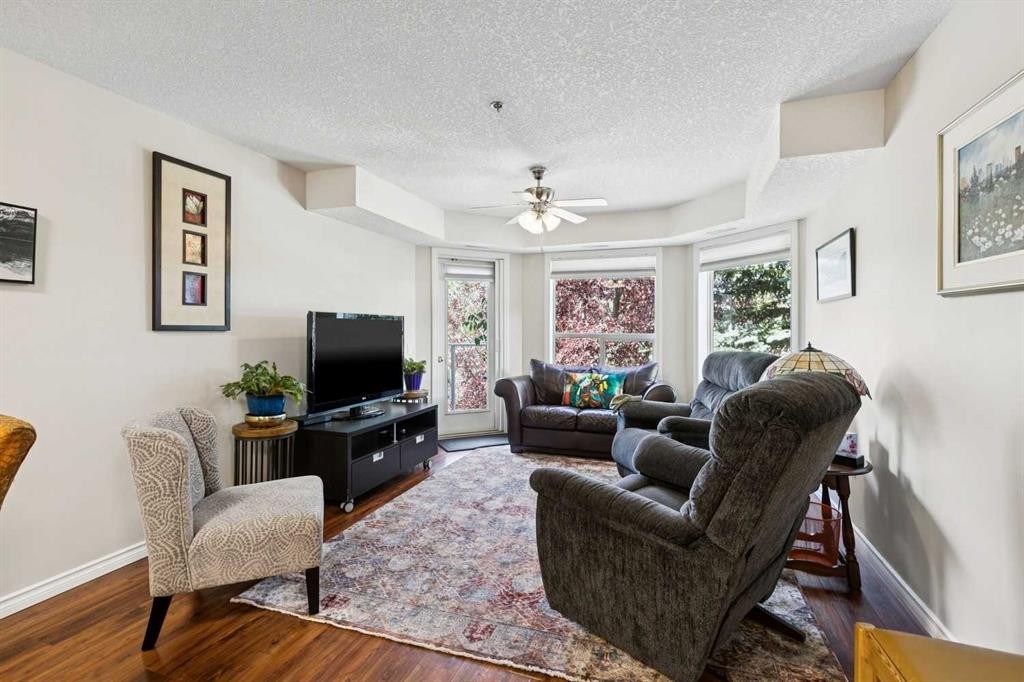
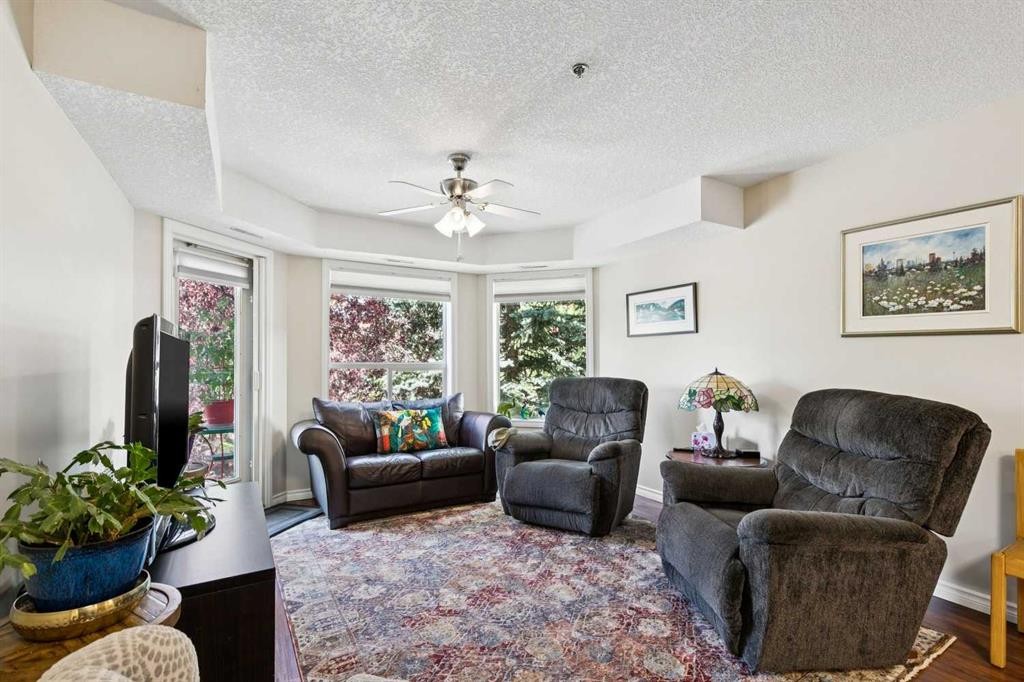
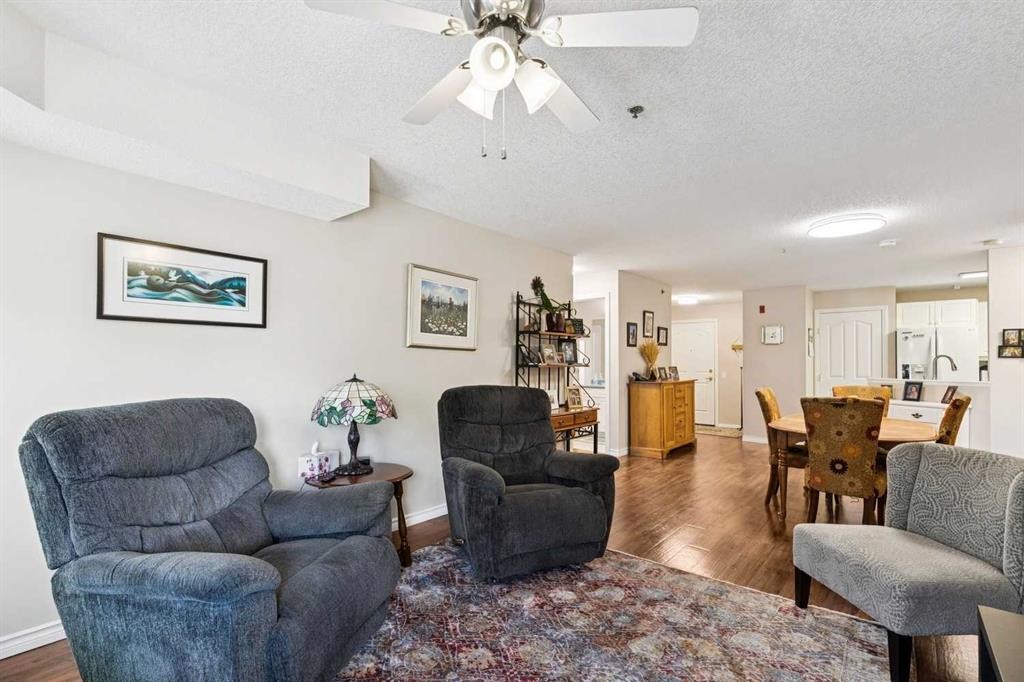
3238-1818 Simcoe Boulevard Sw, Calgary, AB - Indoor Photo Showing Living Room
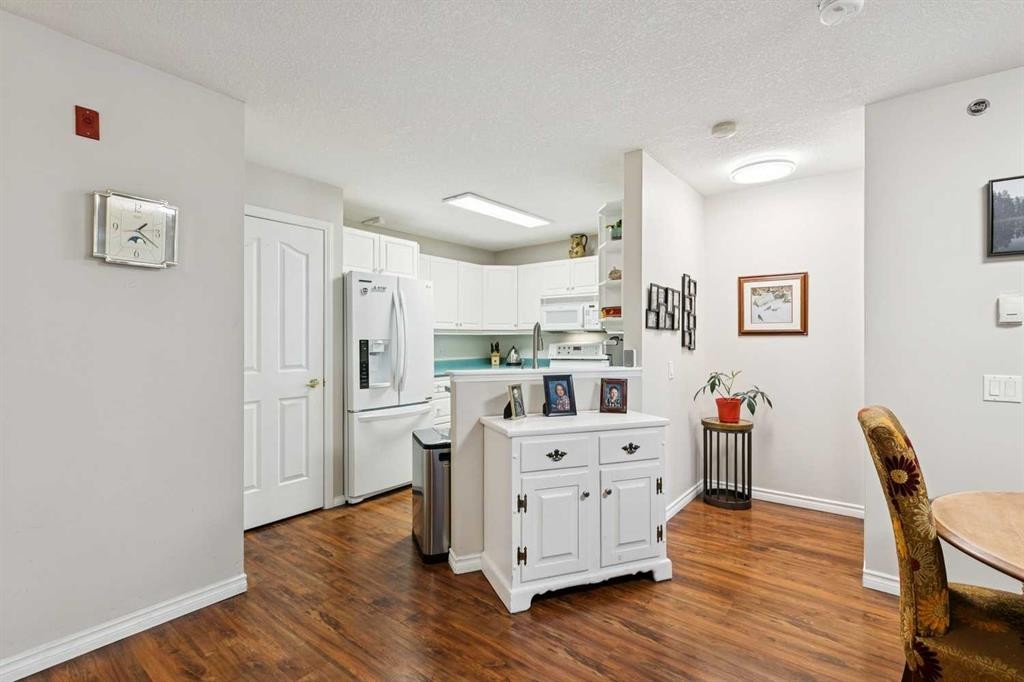
3238-1818 Simcoe Boulevard Sw, Calgary, AB - Indoor Photo Showing Kitchen
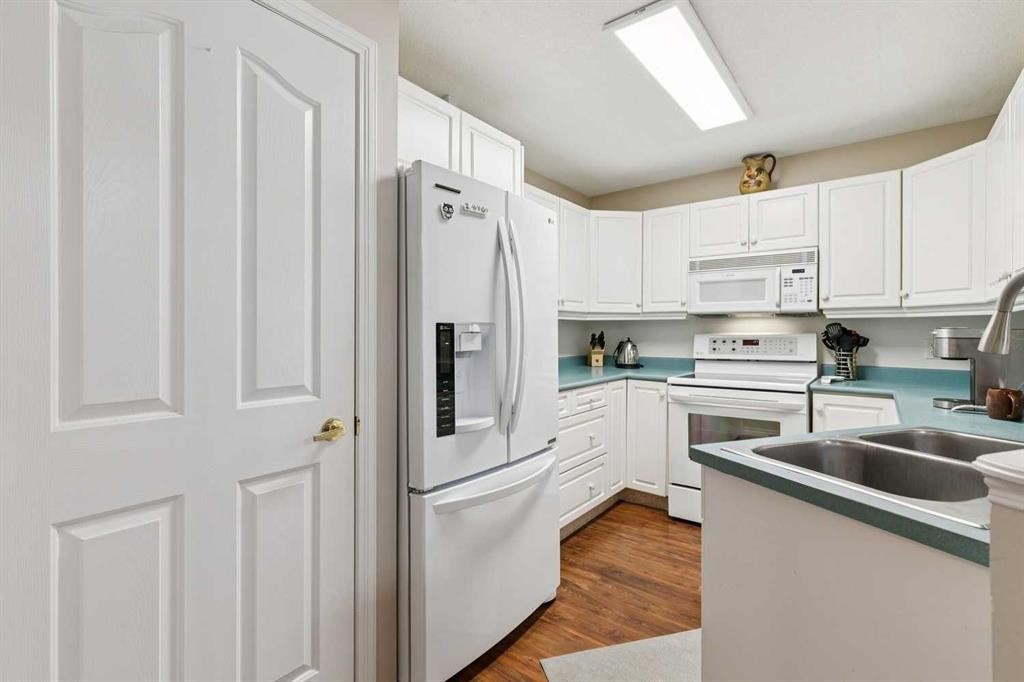
3238-1818 Simcoe Boulevard Sw, Calgary, AB - Indoor Photo Showing Kitchen With Double Sink
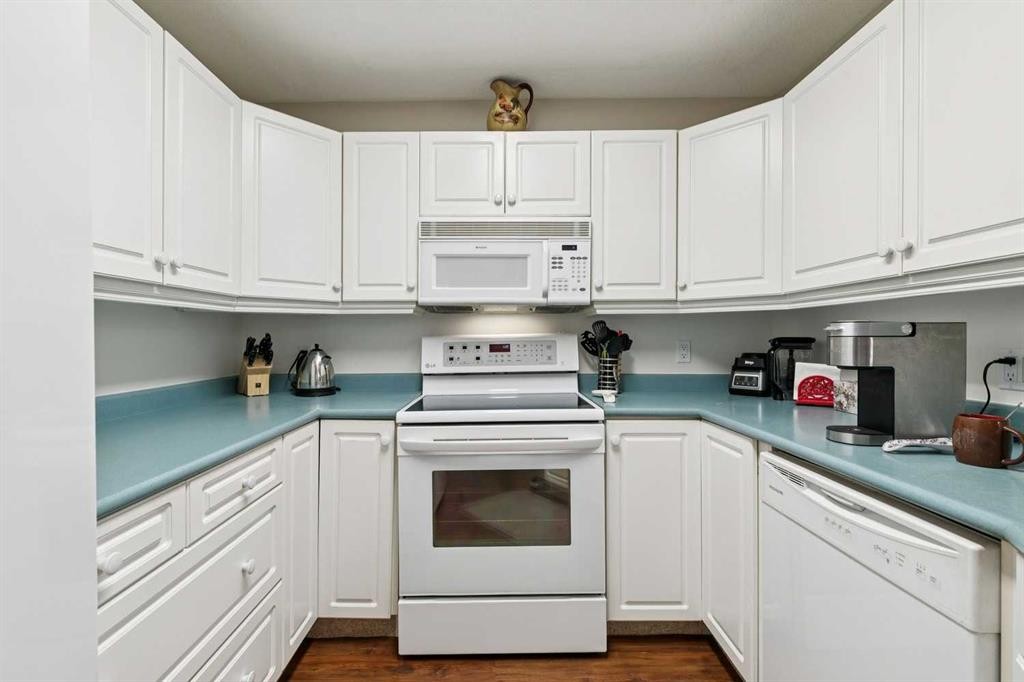
3238-1818 Simcoe Boulevard Sw, Calgary, AB - Indoor Photo Showing Kitchen
3238-1818 Simcoe Boulevard Sw, Calgary, AB - Indoor Photo Showing Dining Room
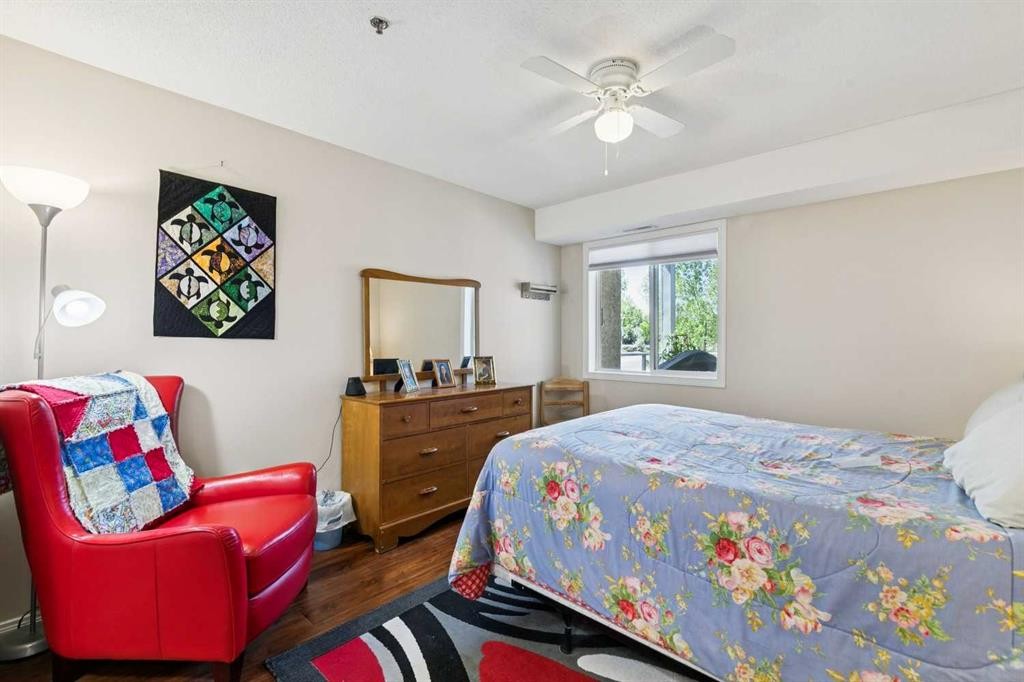
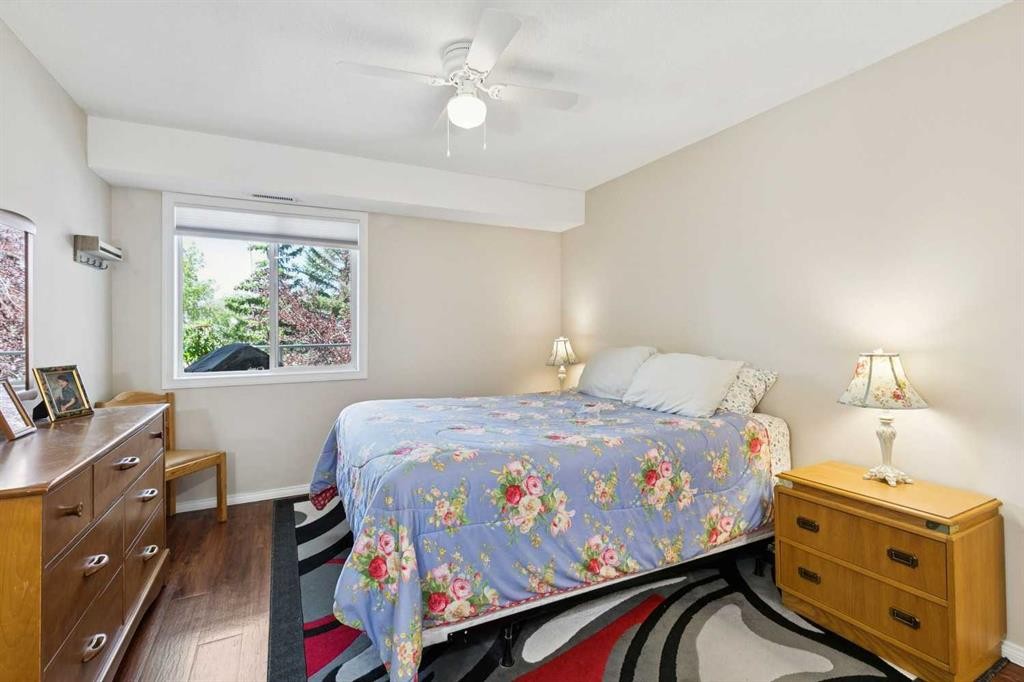
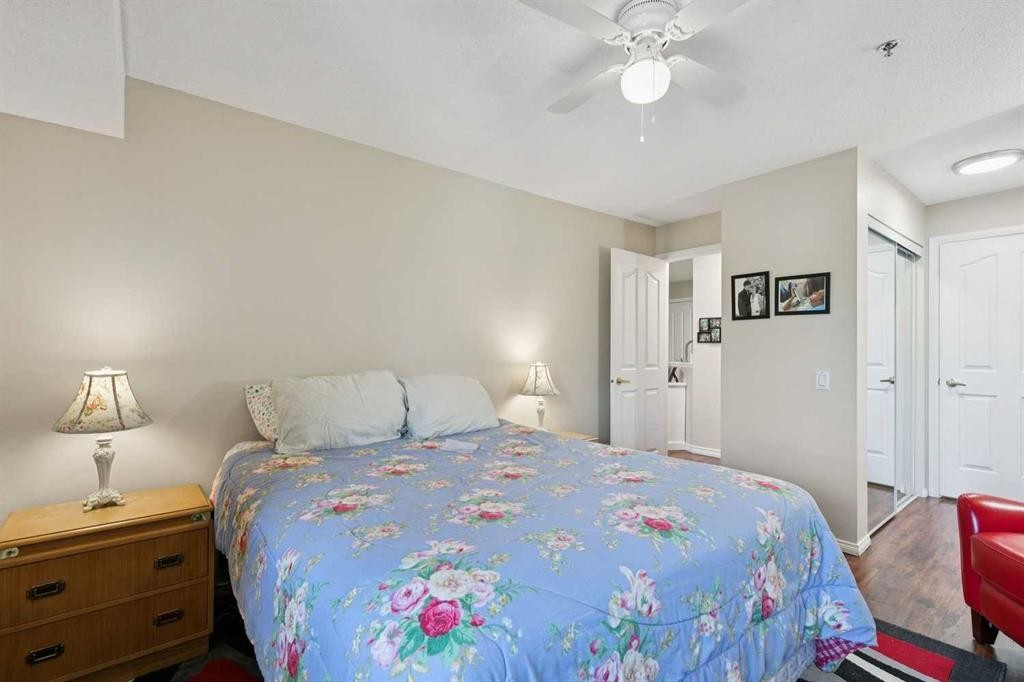
3238-1818 Simcoe Boulevard Sw, Calgary, AB - Indoor Photo Showing Bedroom
3238-1818 Simcoe Boulevard Sw, Calgary, AB - Indoor
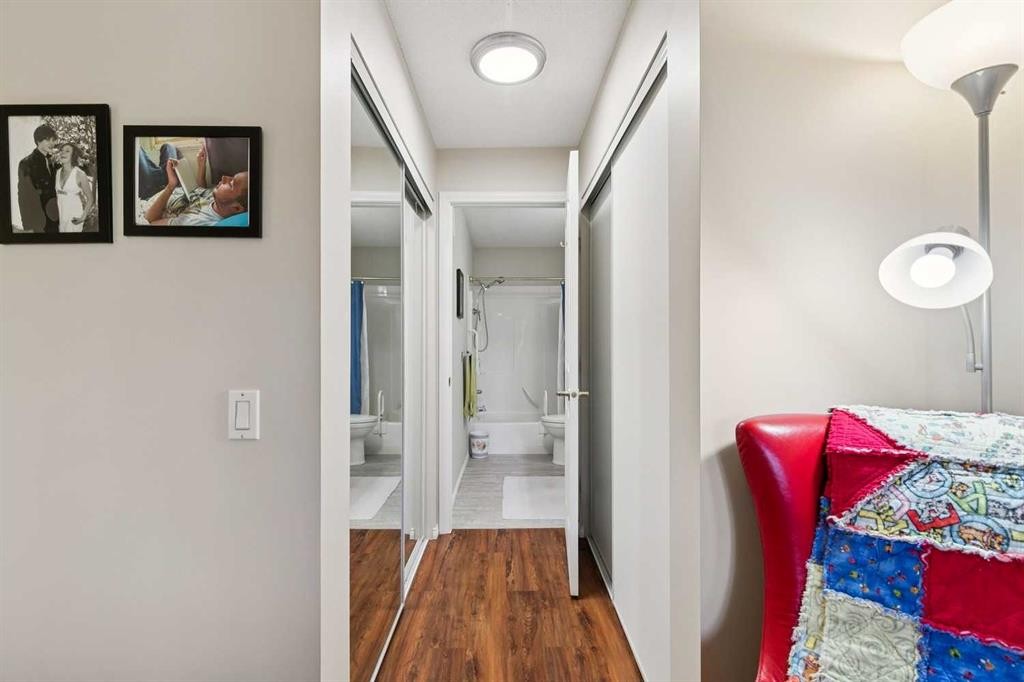
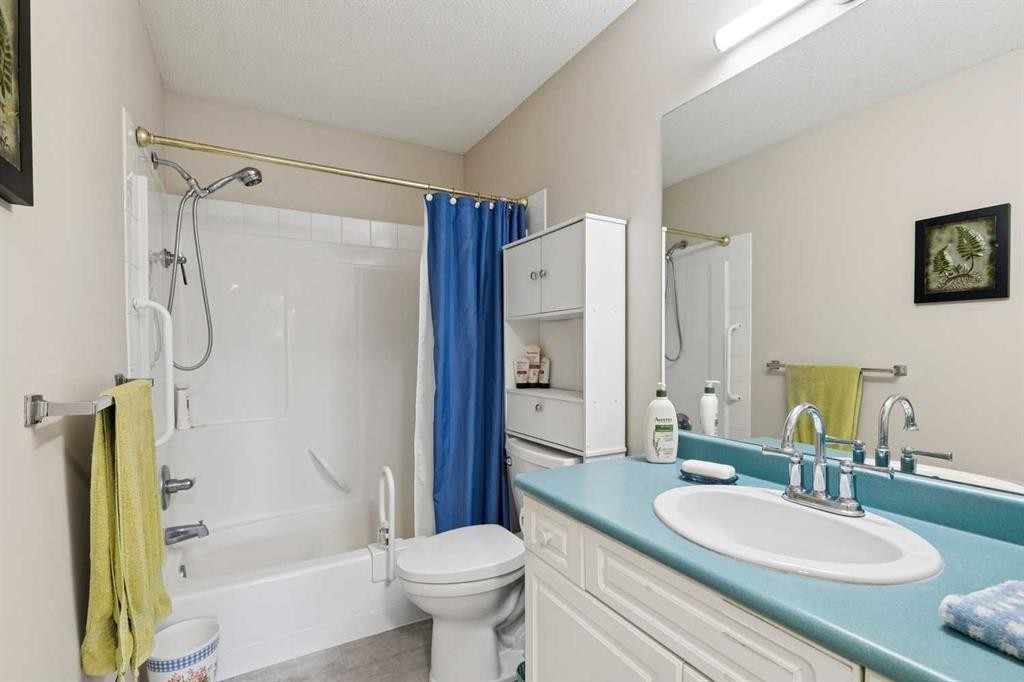
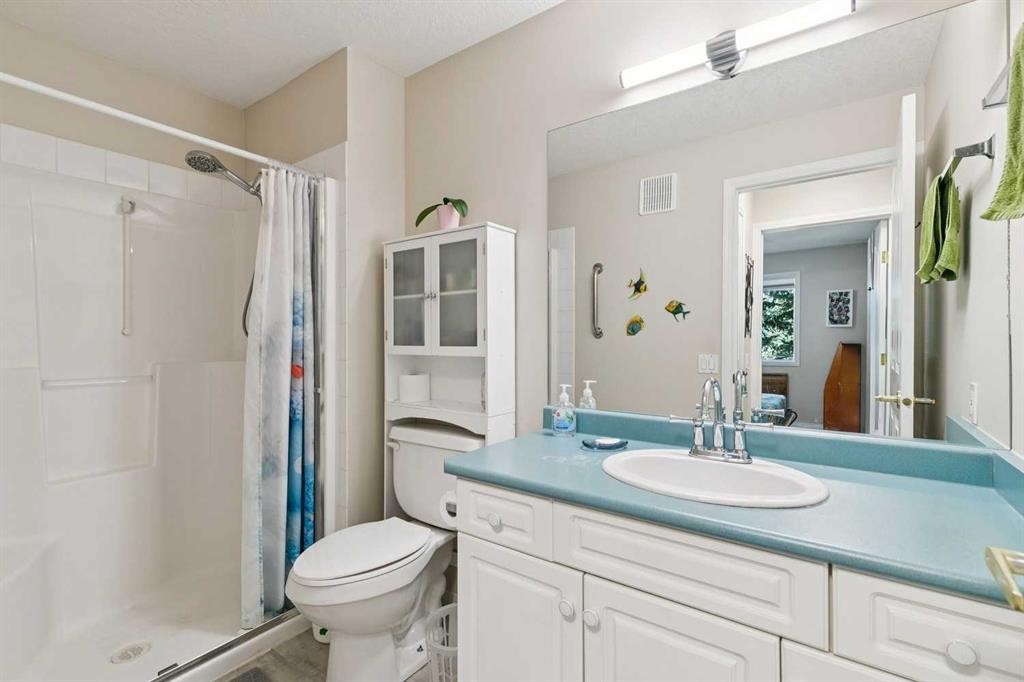
3238-1818 Simcoe Boulevard Sw, Calgary, AB - Indoor Photo Showing Bathroom
3238-1818 Simcoe Boulevard Sw, Calgary, AB - Indoor Photo Showing Bedroom
3238-1818 Simcoe Boulevard Sw, Calgary, AB - Indoor
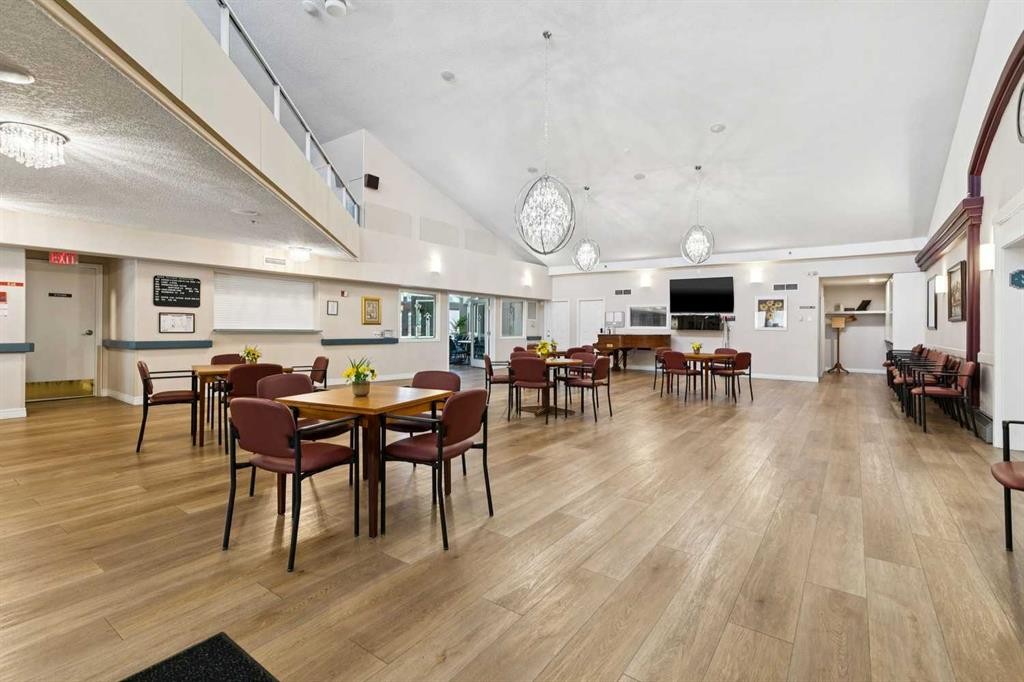
3238-1818 Simcoe Boulevard Sw, Calgary, AB - Indoor Photo Showing Other Room
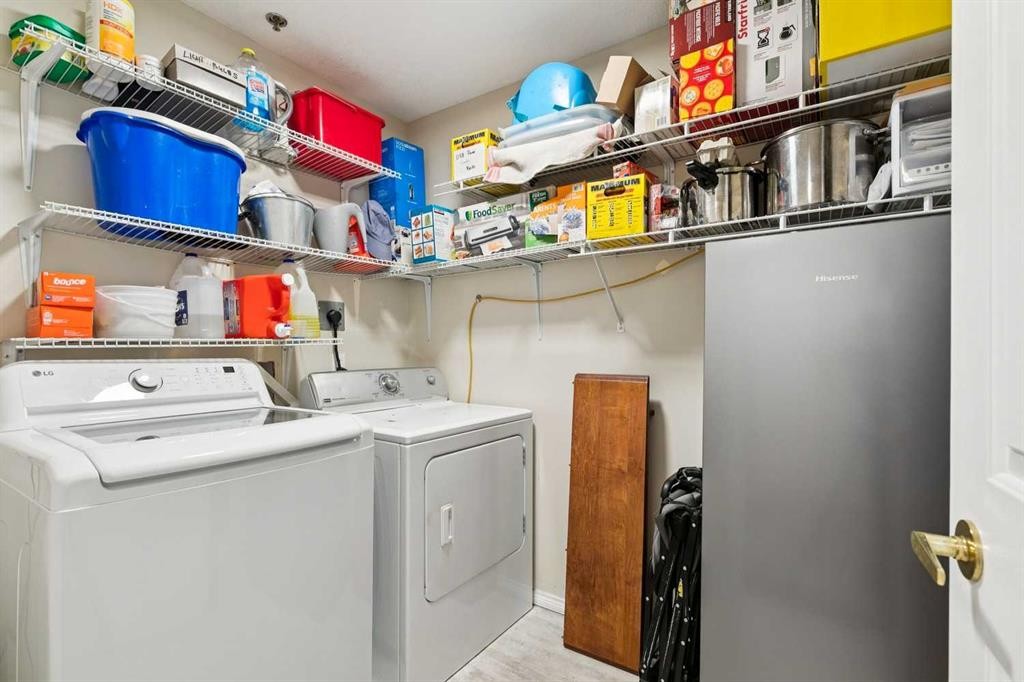
3238-1818 Simcoe Boulevard Sw, Calgary, AB - Indoor Photo Showing Laundry Room
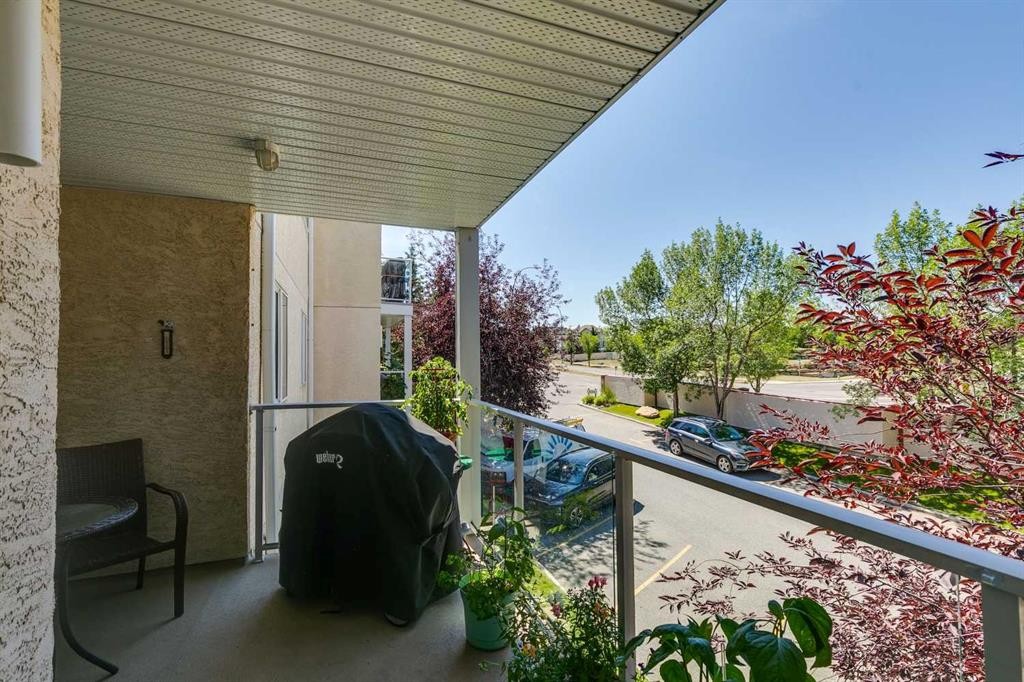
3238-1818 Simcoe Boulevard Sw, Calgary, AB - Outdoor With Balcony With Exterior
3238-1818 Simcoe Boulevard Sw, Calgary, AB - Outdoor With Exterior
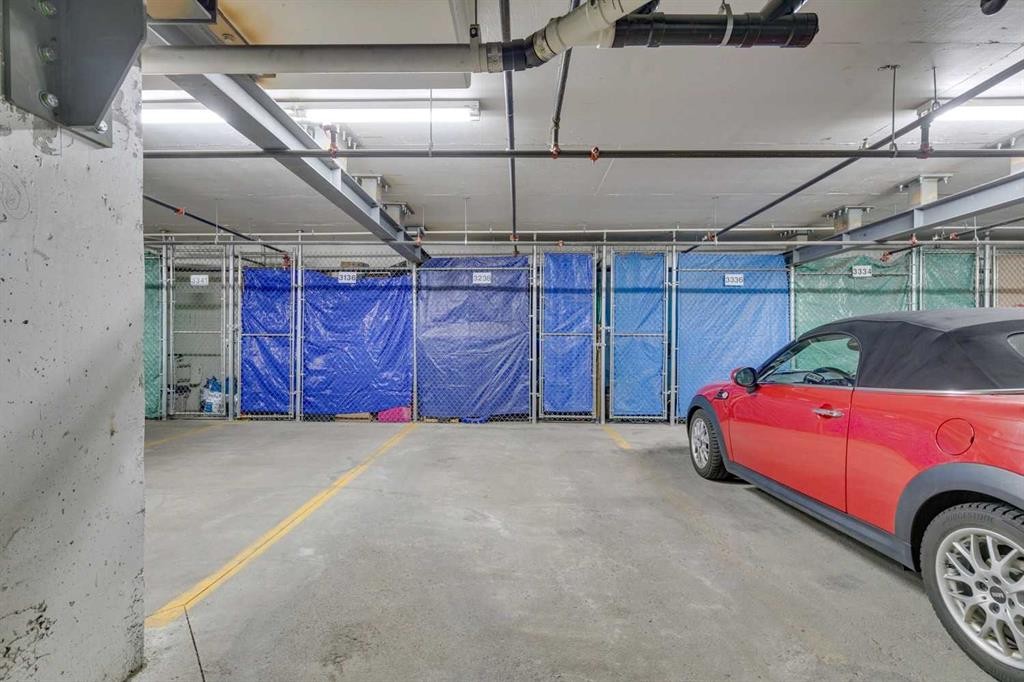
3238-1818 Simcoe Boulevard Sw, Calgary, AB - Indoor Photo Showing Garage
3238-1818 Simcoe Boulevard Sw, Calgary, AB - Indoor Photo Showing Other Room
3238-1818 Simcoe Boulevard Sw, Calgary, AB - Indoor
3238-1818 Simcoe Boulevard Sw, Calgary, AB - Outdoor
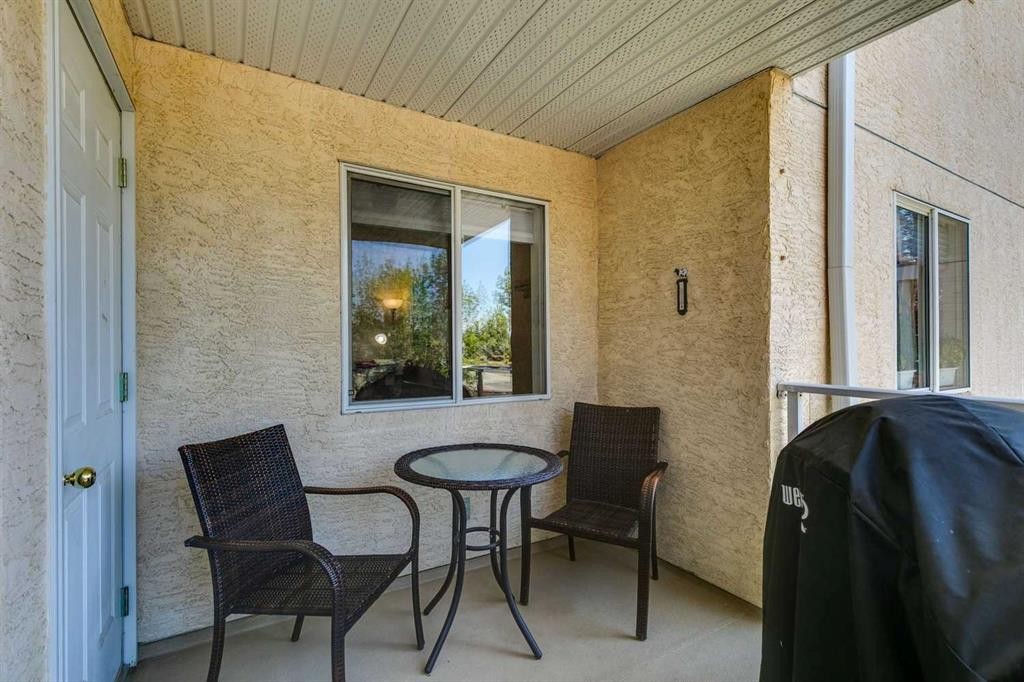
3238-1818 Simcoe Boulevard Sw, Calgary, AB - Outdoor With Balcony
3238-1818 Simcoe Boulevard Sw, Calgary, AB - Indoor Photo Showing Living Room
3238-1818 Simcoe Boulevard Sw, Calgary, AB - Outdoor With Balcony With Facade
3238-1818 Simcoe Boulevard Sw, Calgary, AB  - Outdoor With Balcony With Facade
3238-1818 Simcoe Boulevard Sw, Calgary, AB  - Outdoor
3238-1818 Simcoe Boulevard Sw, Calgary, AB  - Indoor Photo Showing Other Room
3238-1818 Simcoe Boulevard Sw, Calgary, AB  - Indoor Photo Showing Dining Room
3238-1818 Simcoe Boulevard Sw, Calgary, AB - Indoor Photo Showing Dining Room
3238-1818 Simcoe Boulevard Sw, Calgary, AB - Indoor Photo Showing Living Room
3238-1818 Simcoe Boulevard Sw, Calgary, AB - Indoor Photo Showing Kitchen
3238-1818 Simcoe Boulevard Sw, Calgary, AB - Indoor Photo Showing Kitchen With Double Sink
3238-1818 Simcoe Boulevard Sw, Calgary, AB - Indoor Photo Showing Kitchen
3238-1818 Simcoe Boulevard Sw, Calgary, AB - Indoor Photo Showing Dining Room
3238-1818 Simcoe Boulevard Sw, Calgary, AB - Indoor Photo Showing Bedroom
3238-1818 Simcoe Boulevard Sw, Calgary, AB - Indoor
3238-1818 Simcoe Boulevard Sw, Calgary, AB - Indoor Photo Showing Bathroom
3238-1818 Simcoe Boulevard Sw, Calgary, AB - Indoor Photo Showing Bedroom
3238-1818 Simcoe Boulevard Sw, Calgary, AB - Indoor
3238-1818 Simcoe Boulevard Sw, Calgary, AB - Indoor Photo Showing Other Room
3238-1818 Simcoe Boulevard Sw, Calgary, AB - Indoor Photo Showing Laundry Room
3238-1818 Simcoe Boulevard Sw, Calgary, AB - Outdoor With Balcony With Exterior
3238-1818 Simcoe Boulevard Sw, Calgary, AB - Outdoor With Exterior
3238-1818 Simcoe Boulevard Sw, Calgary, AB - Indoor Photo Showing Garage
3238-1818 Simcoe Boulevard Sw, Calgary, AB - Indoor Photo Showing Other Room
3238-1818 Simcoe Boulevard Sw, Calgary, AB - Indoor
3238-1818 Simcoe Boulevard Sw, Calgary, AB - Outdoor
3238-1818 Simcoe Boulevard Sw, Calgary, AB - Outdoor With Balcony
3238-1818 Simcoe Boulevard Sw, Calgary, AB - Indoor Photo Showing Living Room
3238-1818 Simcoe Boulevard Sw, Calgary, AB - Outdoor With Balcony With Facade
  • Advertising
Are you a real estate investor?
3238-1818 Simcoe Boulevard SW, Calgary, AB, T3H 3L9
$299,800

2 Beds

2 Baths

Property Information:

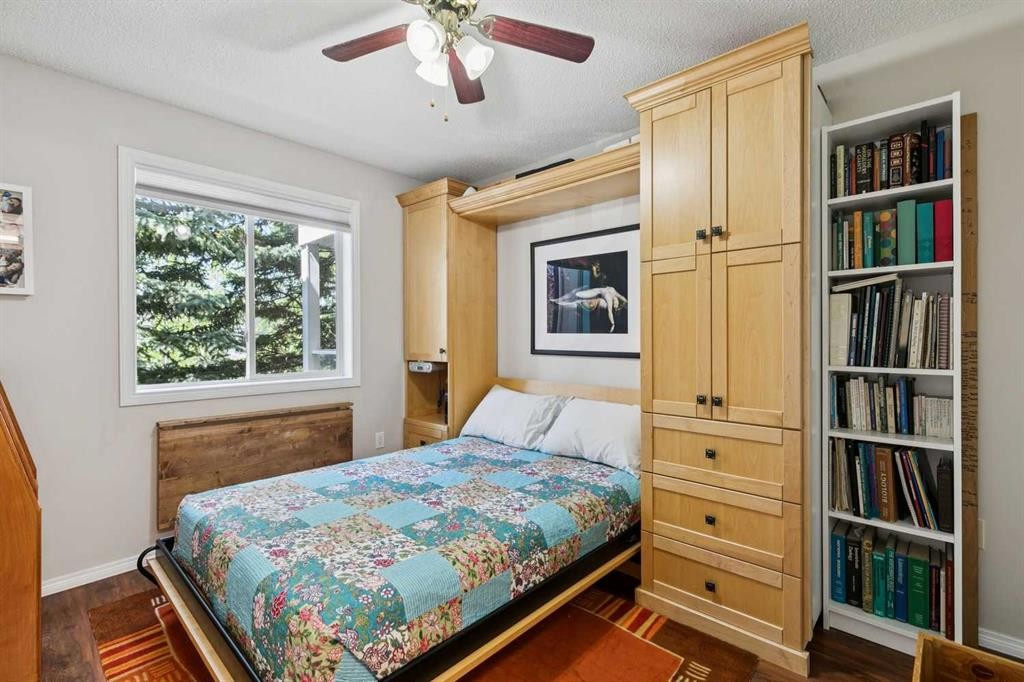
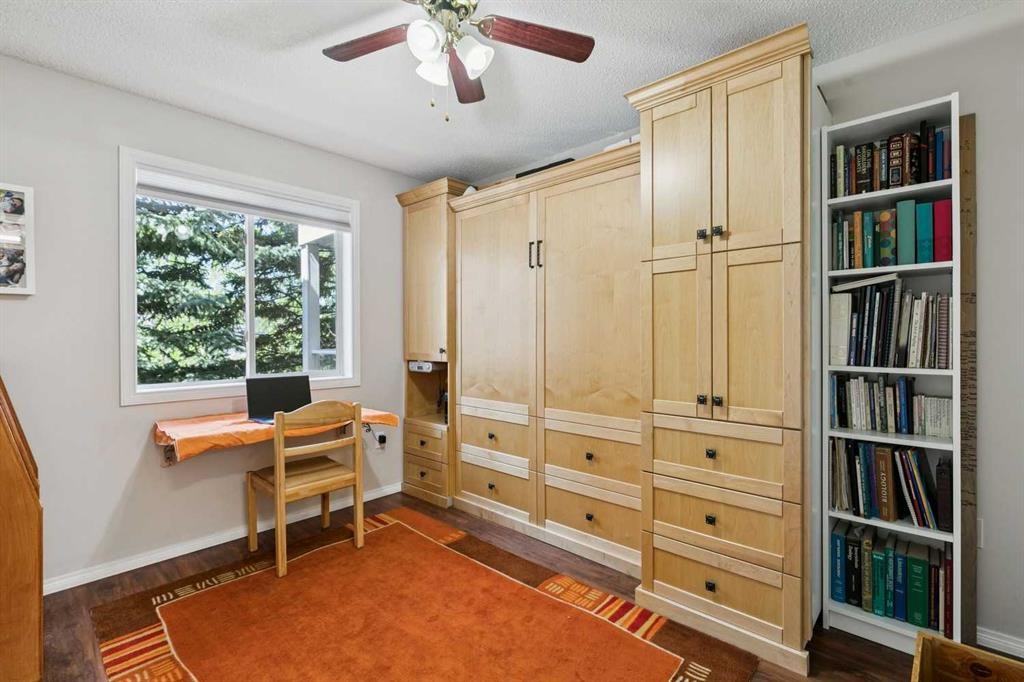
Well-maintained and beautifully updated, this 2-bedroom, 2-bathroom condo is located in the highly sought-after 55+ community of Dana Village. The bright, open-concept layout features a spacious kitchen overlooking the dining area, making it ideal for entertaining. The large living room easily accommodates family gatherings and is highlighted by a charming bay window with views of the mature treetops. Enjoy sunny west-facing afternoons on your private balcony, then retreat indoors to the comfort of central air conditioning. The spacious primary bedroom offers a 4-piece ensuite, while the versatile second bedroom features a custom-built Murphy bed with additional cabinetry and abundant storage plus a unique custom Murphy desk transforms the space into the perfect home office, den, or guest room. Numerous upgrades have been completed in recent years, including luxury plank flooring, fresh paint, updated lighting and plumbing fixtures, new toilets, an oversized refrigerator with water and ice dispenser, washer, and custom silhouette blinds. The furnace, conveniently located in the separate storage room on the balcony, was recently replaced by the condominium corporation. Heated, underground parking with additional storage locker. Dana Village offers more than just a home—it's a lifestyle. Residents enjoy an impressive selection of amenities and activities, including a dining hall, kitchen, library, fitness centre, billiards room, woodworking and hobby workshop, car wash, and beautifully landscaped courtyard gardens. Ideally situated on the second floor, this unit is just steps from the main entrance, condo amenities, and convenient visitor parking. It also includes one heated underground parking stall (#3238). The location offers easy access to public transit, the LRT, shopping, restaurants in West Hills, and Stoney Trail for quick trips west to the mountains. The current owners have truly enjoyed the exceptional lifestyle Dana Village offers and are sad to be leaving. This is a great home with great value—choose your possession date and move right in!

Inclusions: Custom built Murphy Bed, All Blinds

Building Features:

  • Air Conditioning: Yes
  • Total Finished Area: 991.00 Square Feet

Property Features:

  • Architectural Style: Single Level Unit
  • Association Fee Includes: Caretaker, Common Area Maintenance, Heat, Insurance, Maintenance Grounds, Parking, Professional Management, Reserve Fund Contributions, Sewer, Snow Removal, Trash
  • Built in: 1998
  • Condo Fees: $737 Monthly
  • Construction Materials: Brick, Concrete, Stucco, Wood Frame
  • Cooling: Central Air
  • Exterior Features: Courtyard
  • Floor Space (approx): 991.00 Square Feet
  • Flooring:
  • Heating: Forced Air, Natural Gas
  • Interior Features: Built-in Features, No Animal Home, No Smoking Home, Open Floorplan
  • Levels: Single Level Unit
  • Parking Features: Assigned, Underground
  • Roof: Clay Tile
  • Zoning: M-C1 d125
  • No. of Parking Spaces: 1

Courtesy of: The Home Hunters Real Estate Group Ltd.

Data provided by: Calgary Real Estate Board 300 Manning Rd. NE, Calgary, Alberta T2E 8K4
All information displayed is believed to be accurate but is not guaranteed and should be independently verified. No warranties or representations are made of any kind. Copyright© 2021 All Rights Reserved

QuickQuoteTM Powered by RPS

Location of 3238-1818 Simcoe Boulevard SW, Calgary, AB, T3H 3L9

Demographic Information of 3238-1818 Simcoe Boulevard SW, Calgary, AB, T3H 3L9

Life Stage

Older Families

Employment Type

Mixed

Average Household Income

$184,128.68

Average Number of Children

1.81

Household Population

Household Structure

Age of Population

Education

Education Level

No certificate/diploma/degree

10.89 %

High school certificate or equivalent

25.37 %

Apprenticeship trade certificate/diploma

5.87 %

College/non-university certificate

14.74 %

University certificate (below bachelor)

1.72 %

University Degree

41.41 %

Commuter

Travel To Work

By Car

87.2 %

By Public Transit

5.01 %

By Walking

0.0 %

By Bicycle

0.68 %

By Other Methods

7.11 %

Cultural Diversity

Knowledge of Official Language

Mother Tongue

Building Information

Building Type

Apartments (Low and High Rise)

18.12 %

Houses

81.88 %

Own Vs. Rent