Button CopyPathCircle CloseCircle Left ArrowArrow Down Icon GreyClosecirclecircleBurger
  • Publicité

3238-1818 Simcoe Boulevard SW, Calgary, AB, T3H 3L9

No. MLS® A2333279
Copropriété À vendre à Signal Hill, Calgary, Alberta
299 800 $ ÉvaluationExpressMC: 252K $ - 307K $

2+0 Chambres

2 Salles de bain

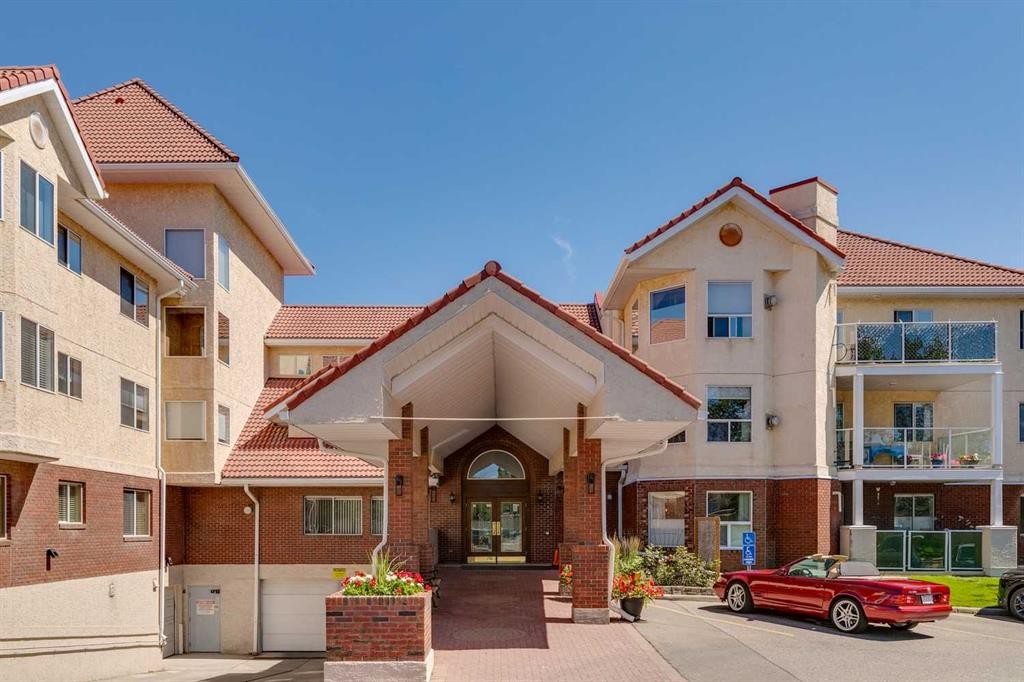
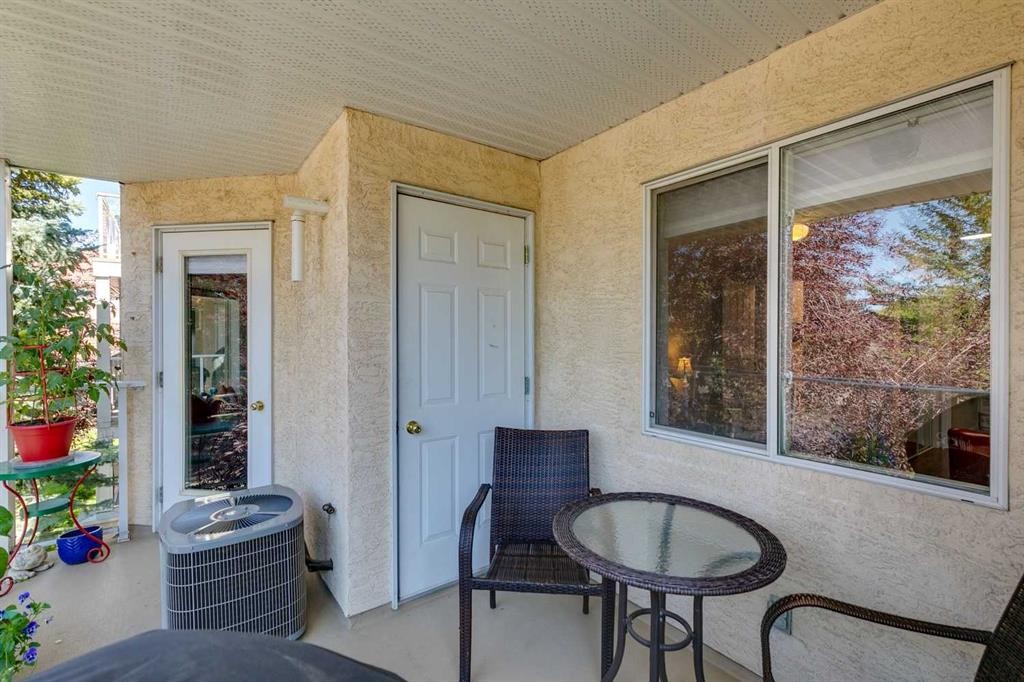
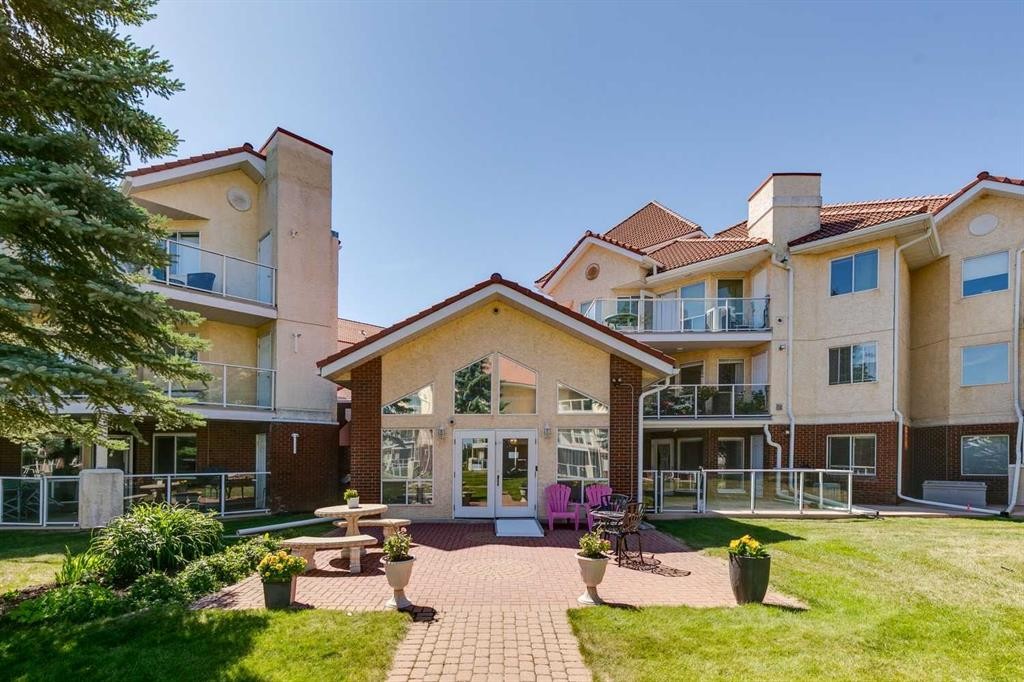
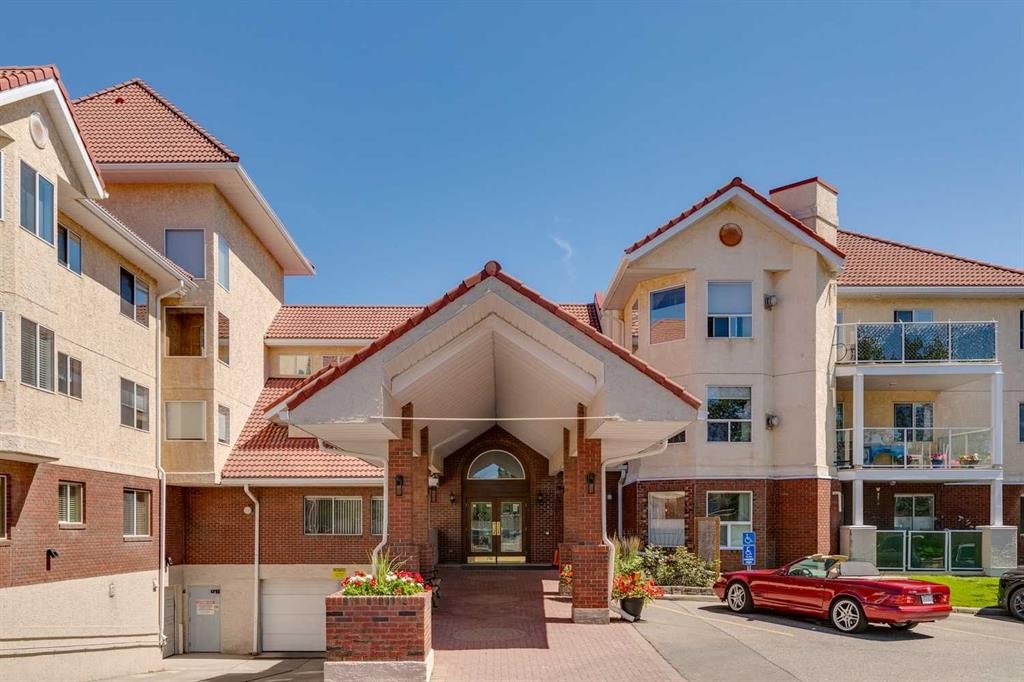
3238-1818 Simcoe Boulevard Sw, Calgary, AB - Outdoor With Balcony With Facade
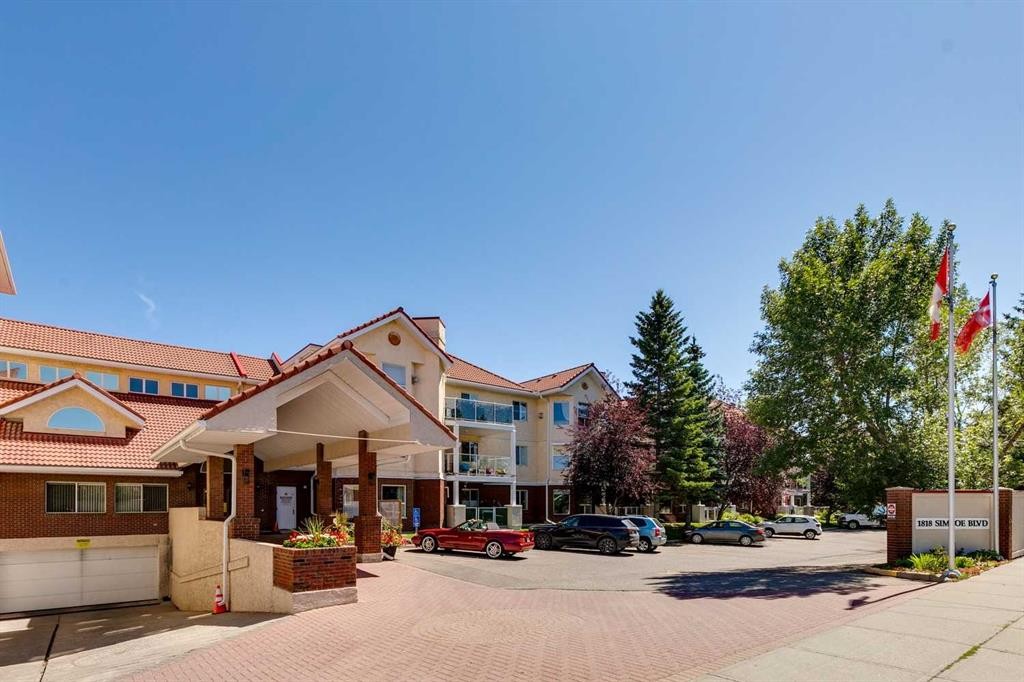
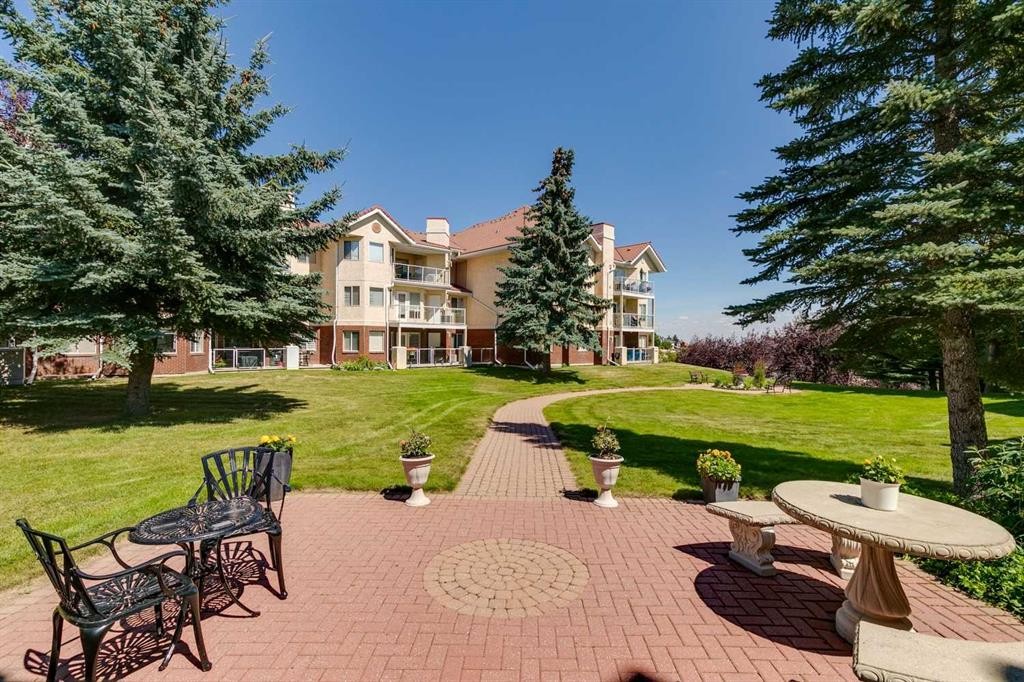
3238-1818 Simcoe Boulevard Sw, Calgary, AB - Outdoor
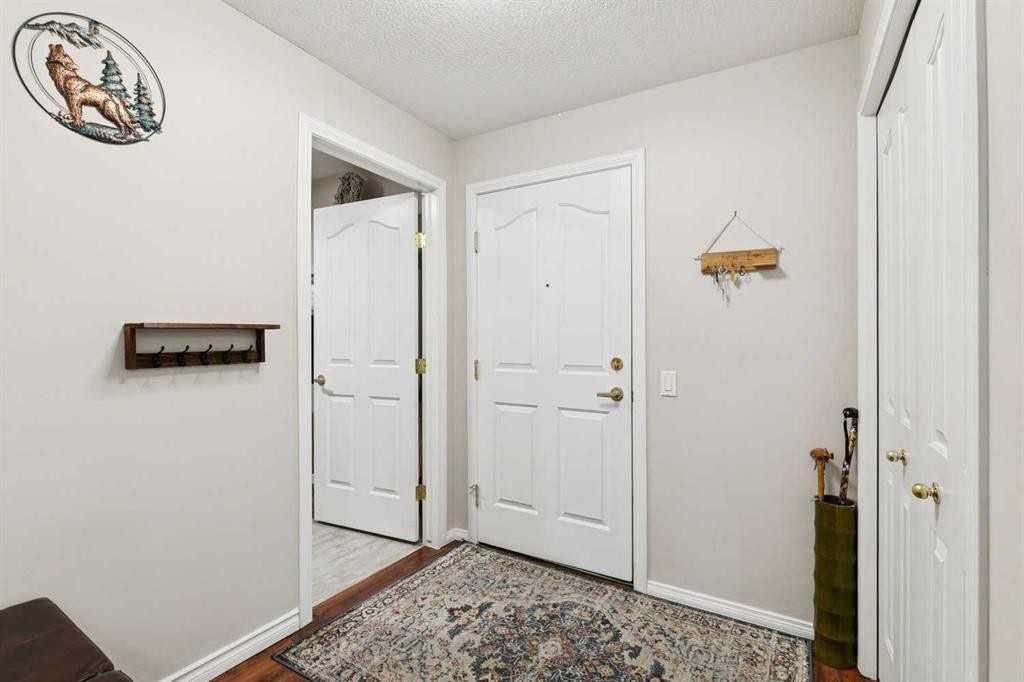
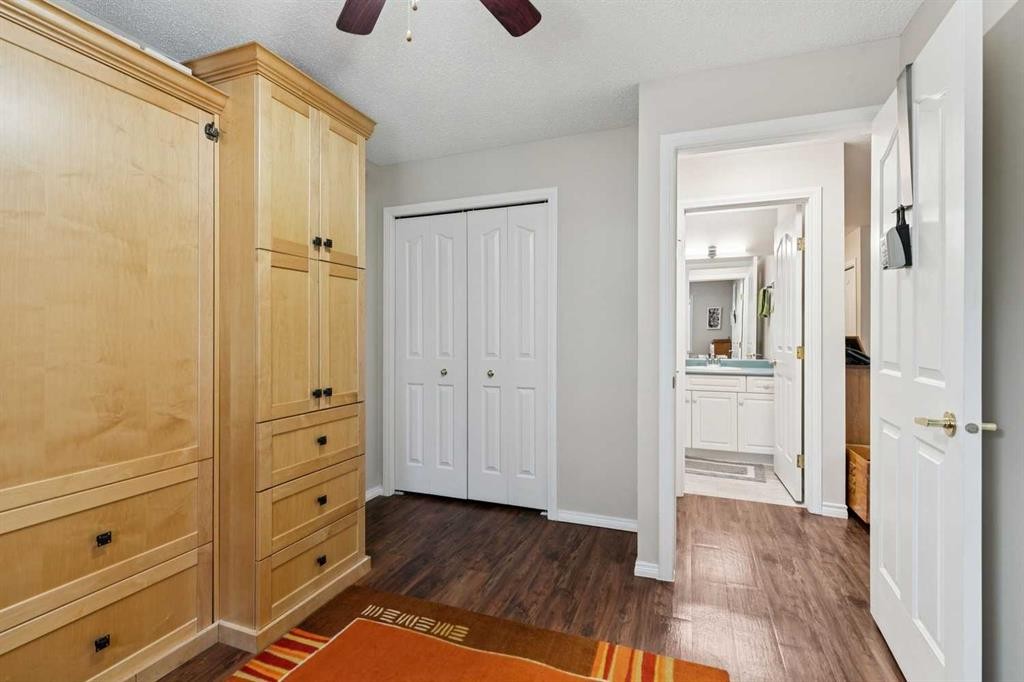
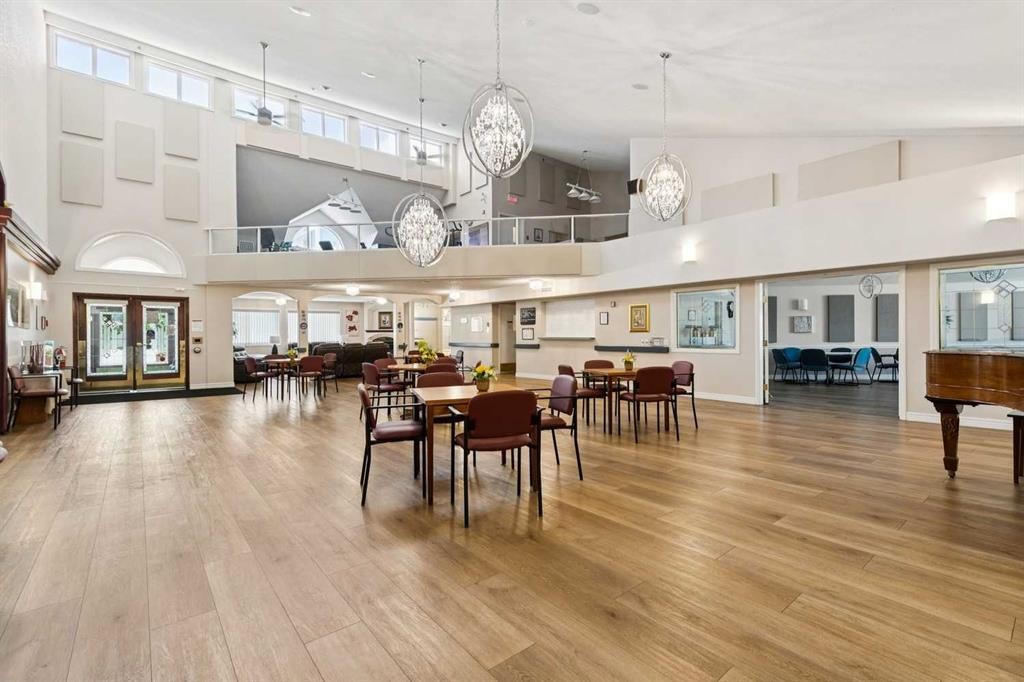
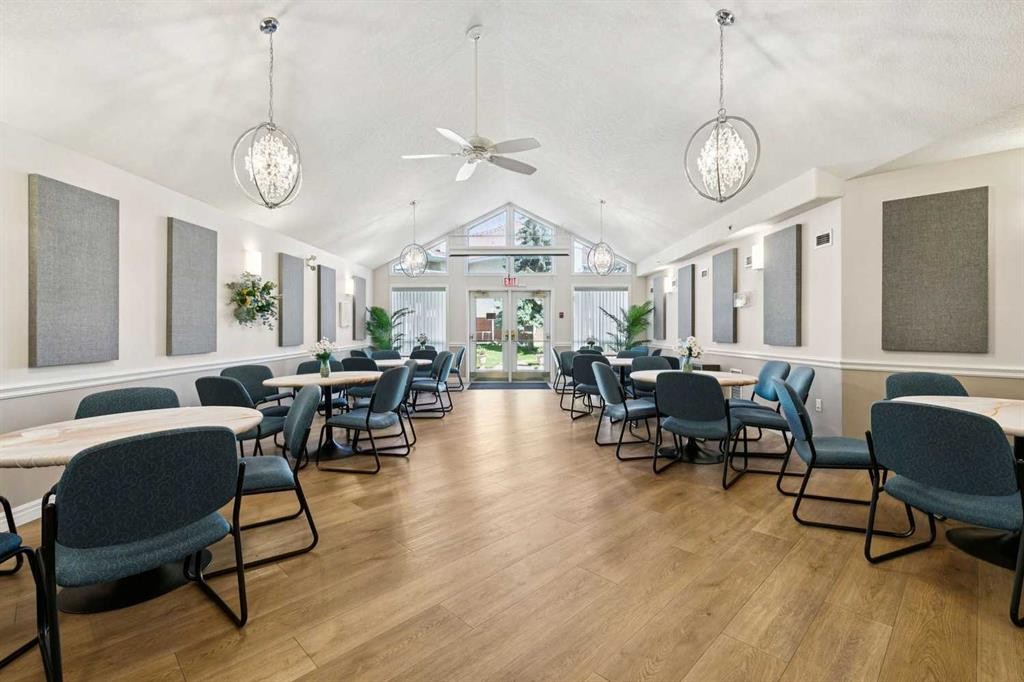
3238-1818 Simcoe Boulevard Sw, Calgary, AB - Indoor Photo Showing Other Room
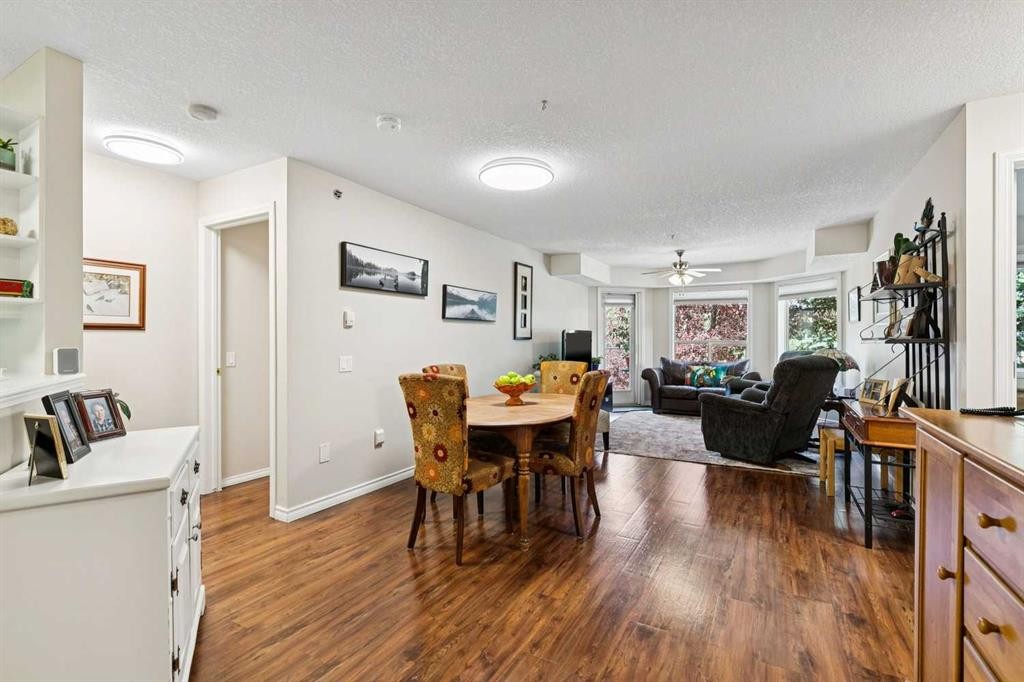
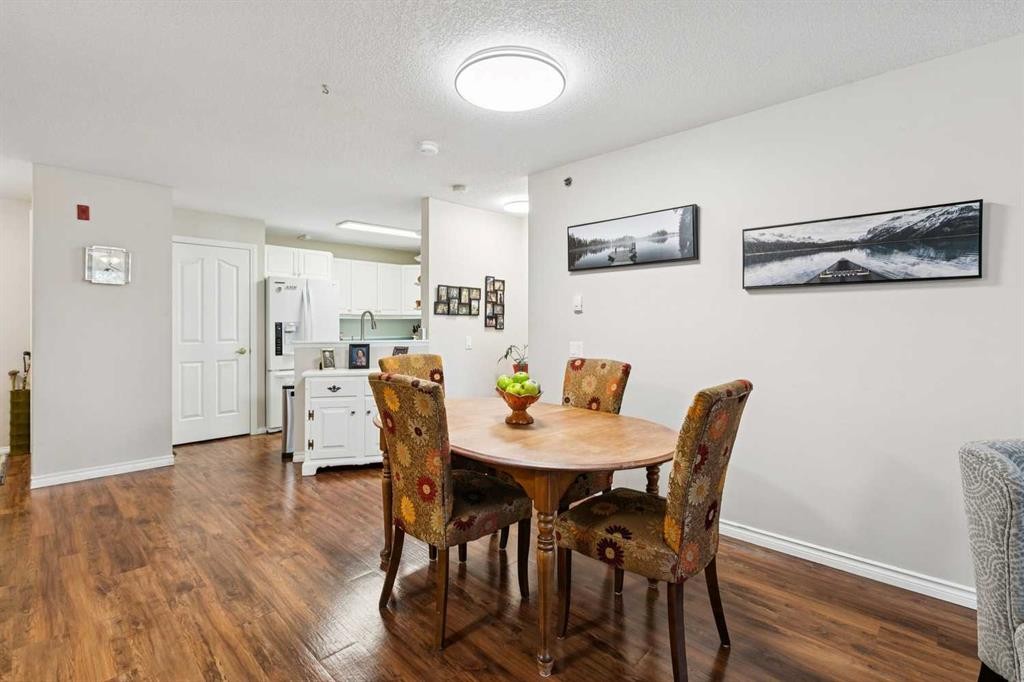
3238-1818 Simcoe Boulevard Sw, Calgary, AB - Indoor Photo Showing Dining Room
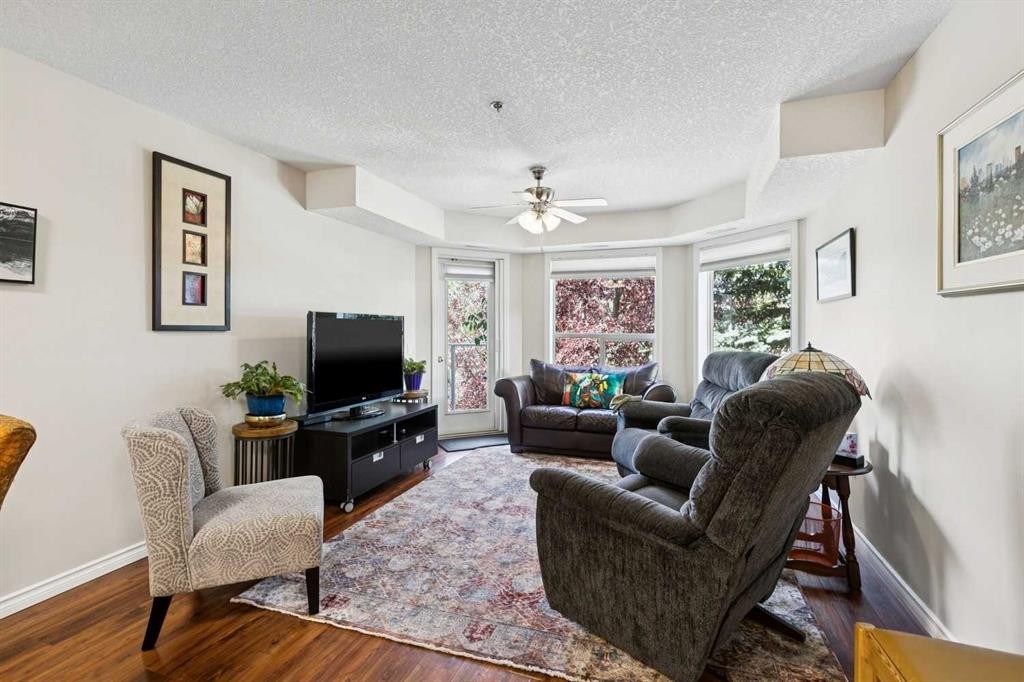
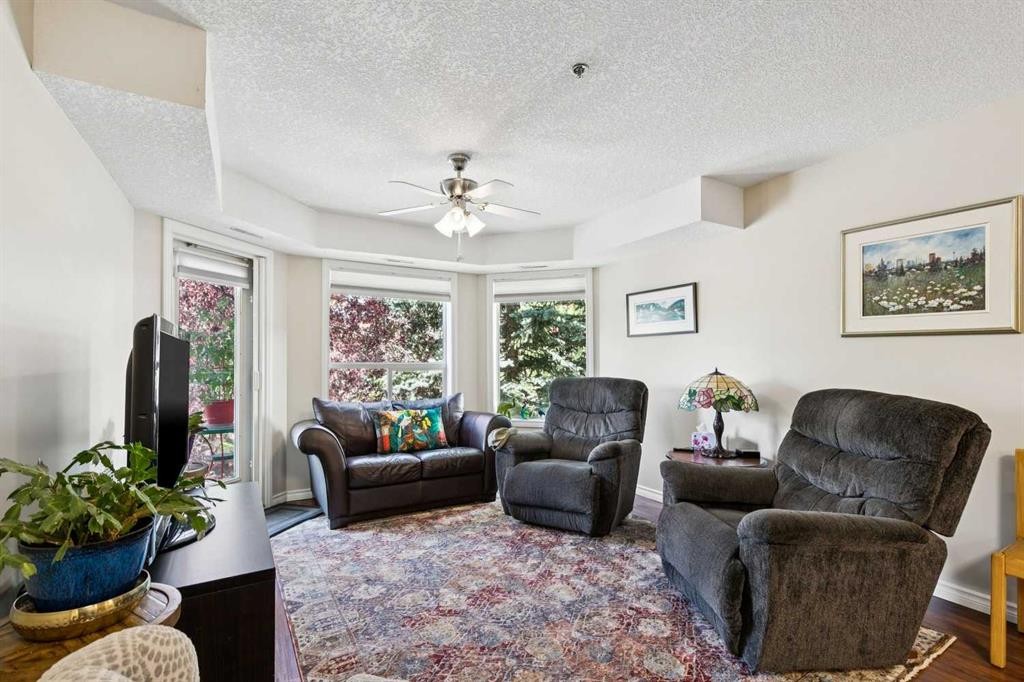
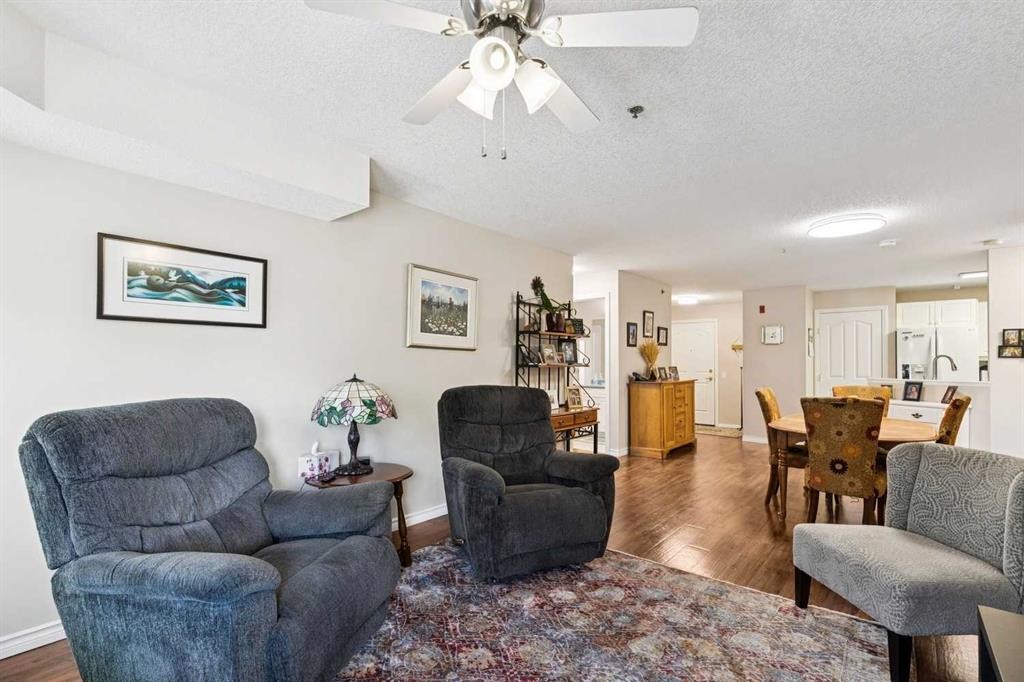
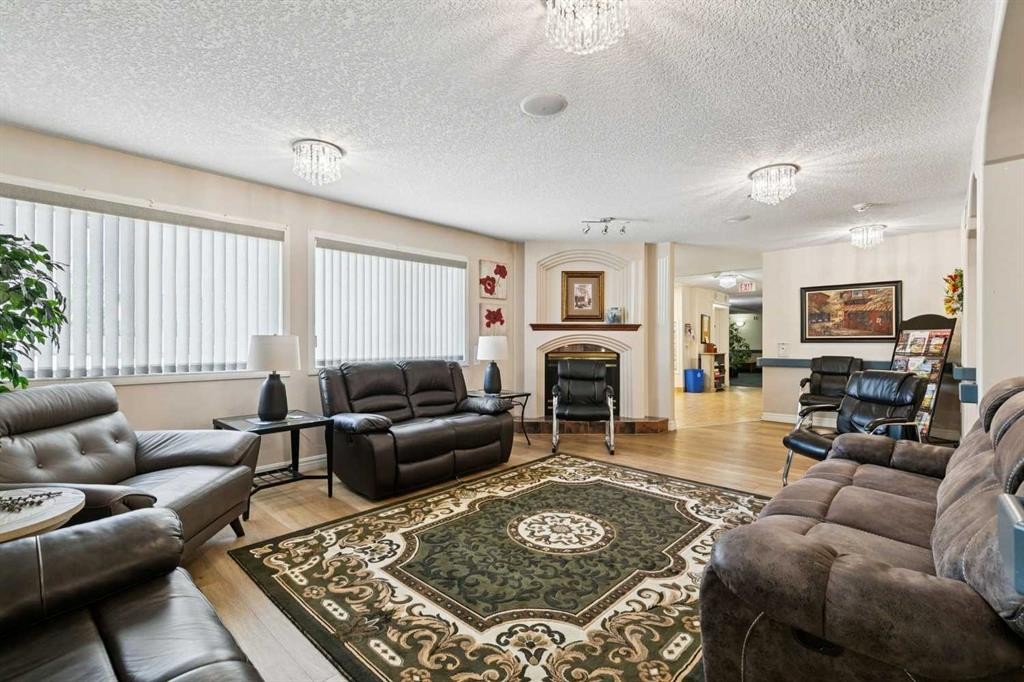
3238-1818 Simcoe Boulevard Sw, Calgary, AB - Indoor Photo Showing Living Room
3238-1818 Simcoe Boulevard Sw, Calgary, AB - Indoor Photo Showing Kitchen
3238-1818 Simcoe Boulevard Sw, Calgary, AB - Indoor Photo Showing Kitchen With Double Sink
3238-1818 Simcoe Boulevard Sw, Calgary, AB - Indoor Photo Showing Kitchen
3238-1818 Simcoe Boulevard Sw, Calgary, AB - Indoor Photo Showing Dining Room
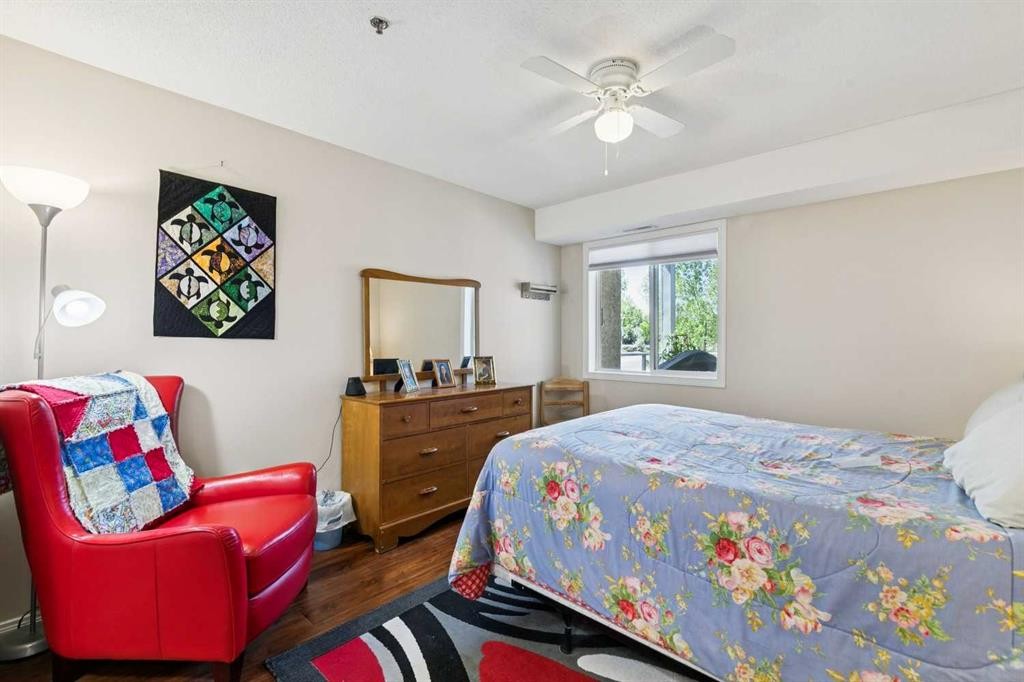
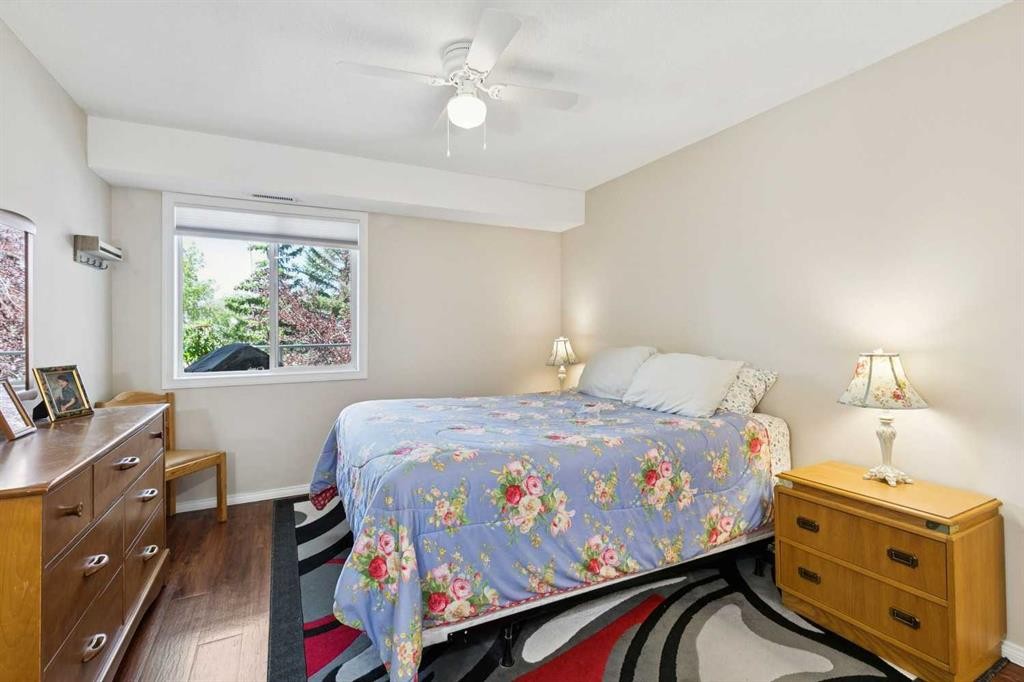
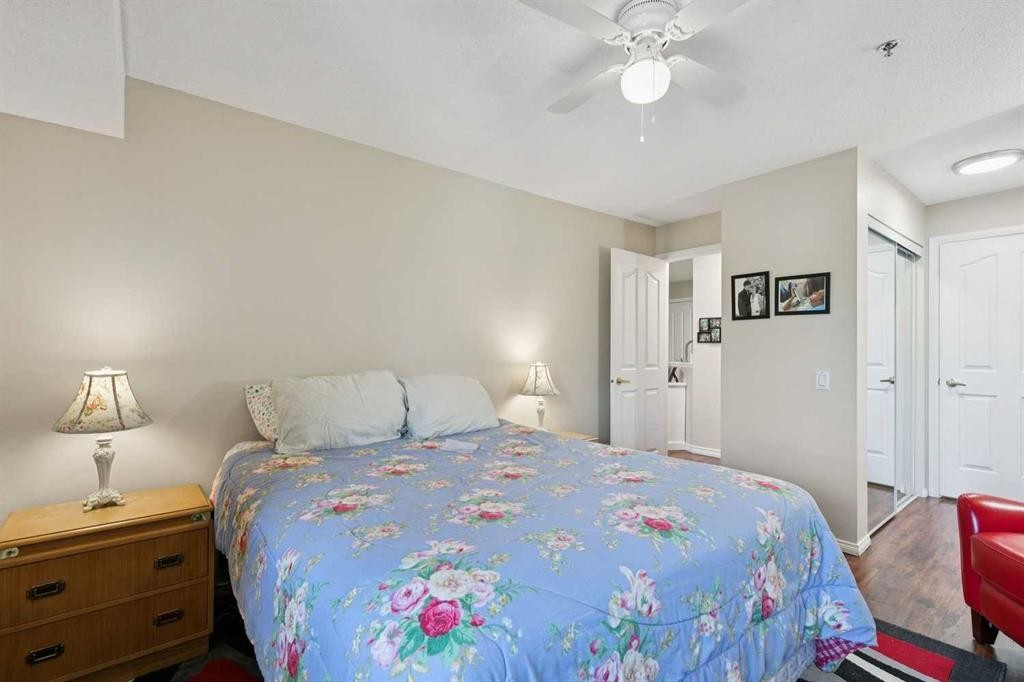
3238-1818 Simcoe Boulevard Sw, Calgary, AB - Indoor Photo Showing Bedroom
3238-1818 Simcoe Boulevard Sw, Calgary, AB - Indoor
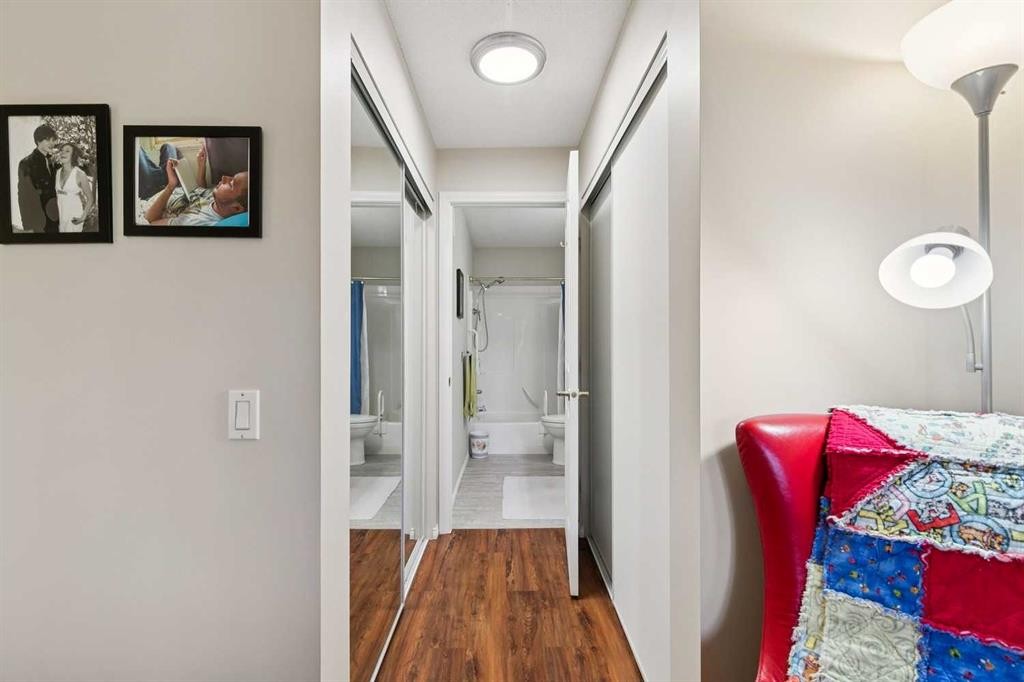
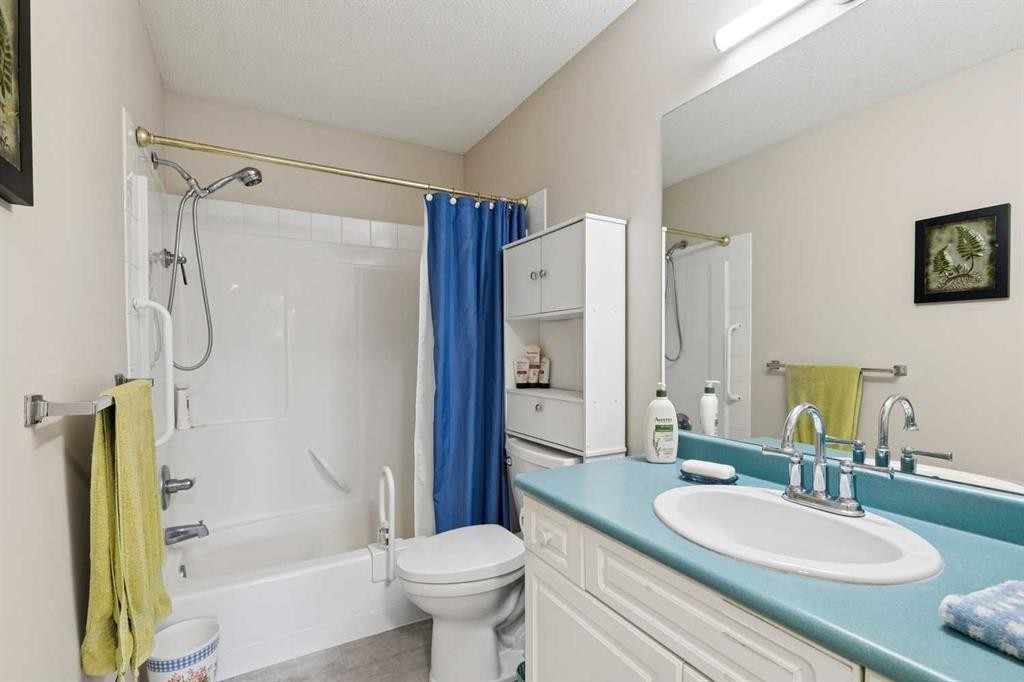
3238-1818 Simcoe Boulevard Sw, Calgary, AB - Indoor Photo Showing Bathroom
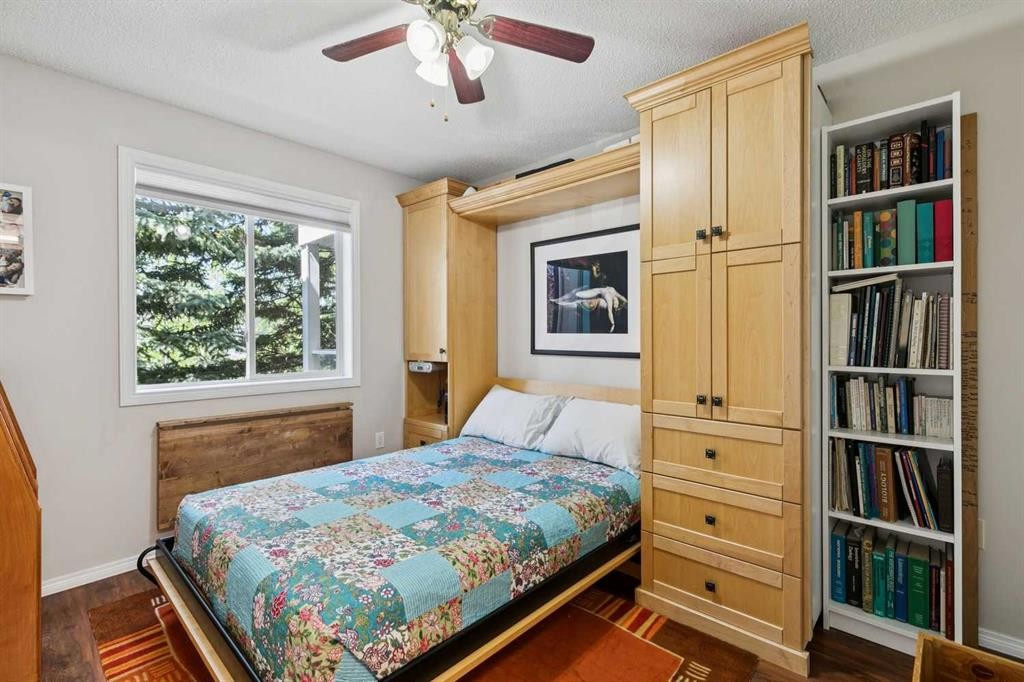
3238-1818 Simcoe Boulevard Sw, Calgary, AB - Indoor Photo Showing Bedroom
3238-1818 Simcoe Boulevard Sw, Calgary, AB - Indoor
3238-1818 Simcoe Boulevard Sw, Calgary, AB - Indoor Photo Showing Other Room
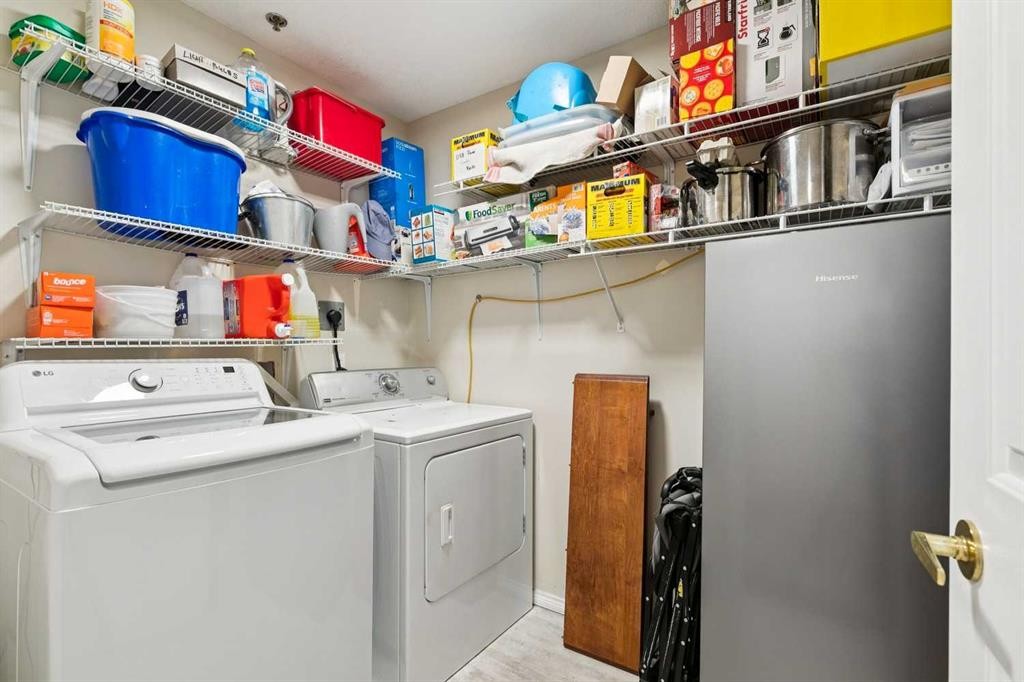
3238-1818 Simcoe Boulevard Sw, Calgary, AB - Indoor Photo Showing Laundry Room
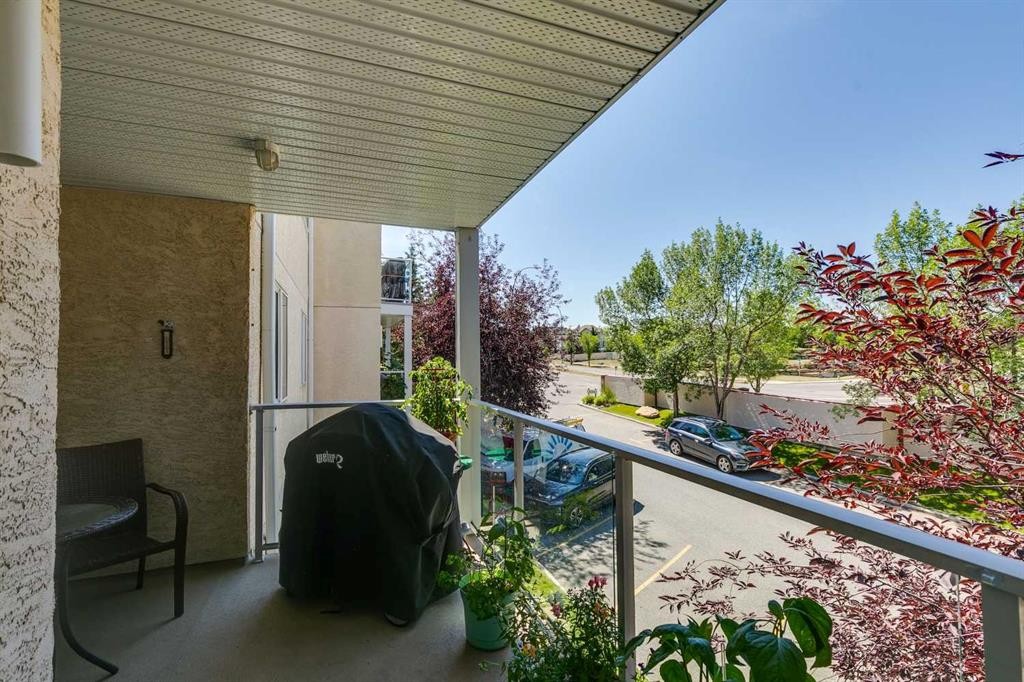
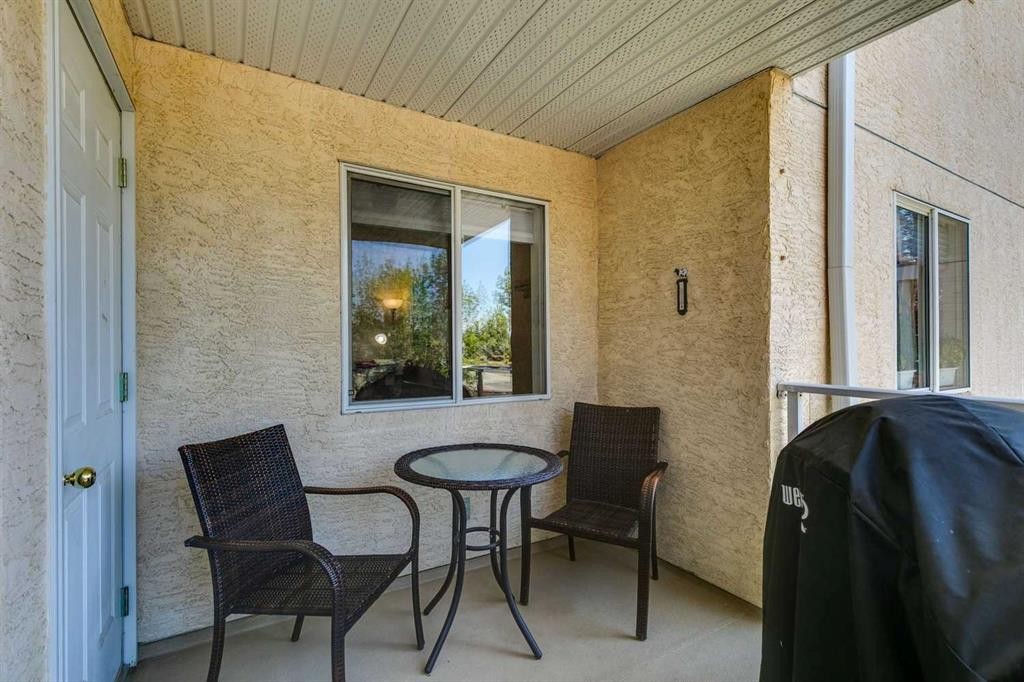
3238-1818 Simcoe Boulevard Sw, Calgary, AB - Outdoor With Balcony With Exterior
3238-1818 Simcoe Boulevard Sw, Calgary, AB - Outdoor With Exterior
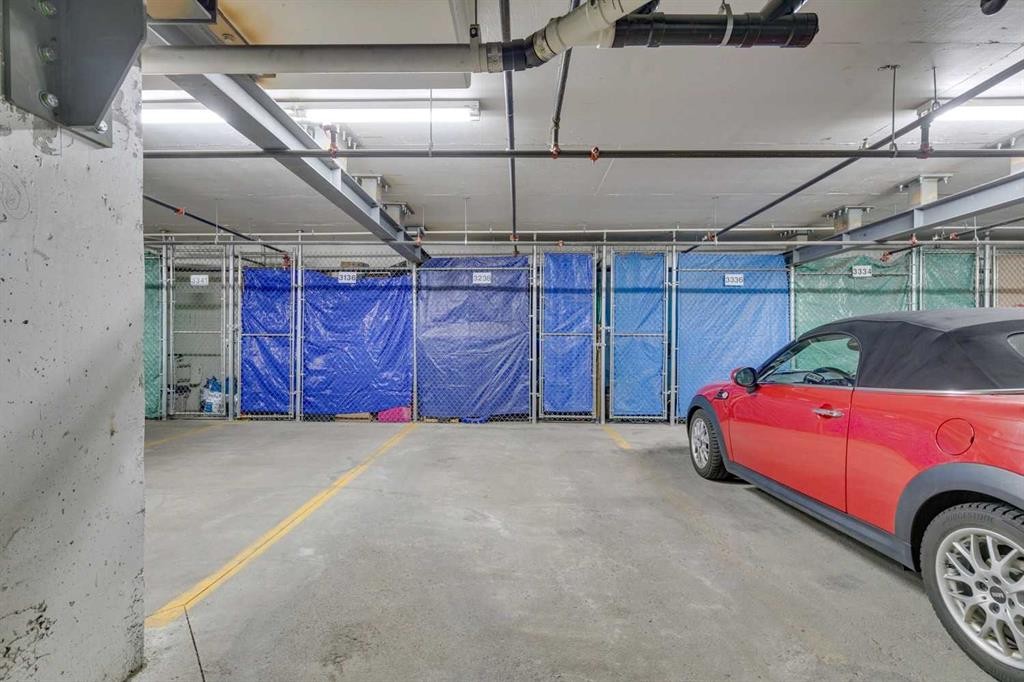
3238-1818 Simcoe Boulevard Sw, Calgary, AB - Indoor Photo Showing Garage
3238-1818 Simcoe Boulevard Sw, Calgary, AB - Indoor Photo Showing Other Room
3238-1818 Simcoe Boulevard Sw, Calgary, AB - Indoor
3238-1818 Simcoe Boulevard Sw, Calgary, AB - Outdoor
3238-1818 Simcoe Boulevard Sw, Calgary, AB - Outdoor With Balcony
3238-1818 Simcoe Boulevard Sw, Calgary, AB - Indoor Photo Showing Living Room
3238-1818 Simcoe Boulevard Sw, Calgary, AB - Outdoor With Balcony With Facade
3238-1818 Simcoe Boulevard Sw, Calgary, AB  - Outdoor With Balcony With Facade
3238-1818 Simcoe Boulevard Sw, Calgary, AB  - Outdoor
3238-1818 Simcoe Boulevard Sw, Calgary, AB  - Indoor Photo Showing Other Room
3238-1818 Simcoe Boulevard Sw, Calgary, AB  - Indoor Photo Showing Dining Room
3238-1818 Simcoe Boulevard Sw, Calgary, AB - Indoor Photo Showing Dining Room
3238-1818 Simcoe Boulevard Sw, Calgary, AB - Indoor Photo Showing Living Room
3238-1818 Simcoe Boulevard Sw, Calgary, AB - Indoor Photo Showing Kitchen
3238-1818 Simcoe Boulevard Sw, Calgary, AB - Indoor Photo Showing Kitchen With Double Sink
3238-1818 Simcoe Boulevard Sw, Calgary, AB - Indoor Photo Showing Kitchen
3238-1818 Simcoe Boulevard Sw, Calgary, AB - Indoor Photo Showing Dining Room
3238-1818 Simcoe Boulevard Sw, Calgary, AB - Indoor Photo Showing Bedroom
3238-1818 Simcoe Boulevard Sw, Calgary, AB - Indoor
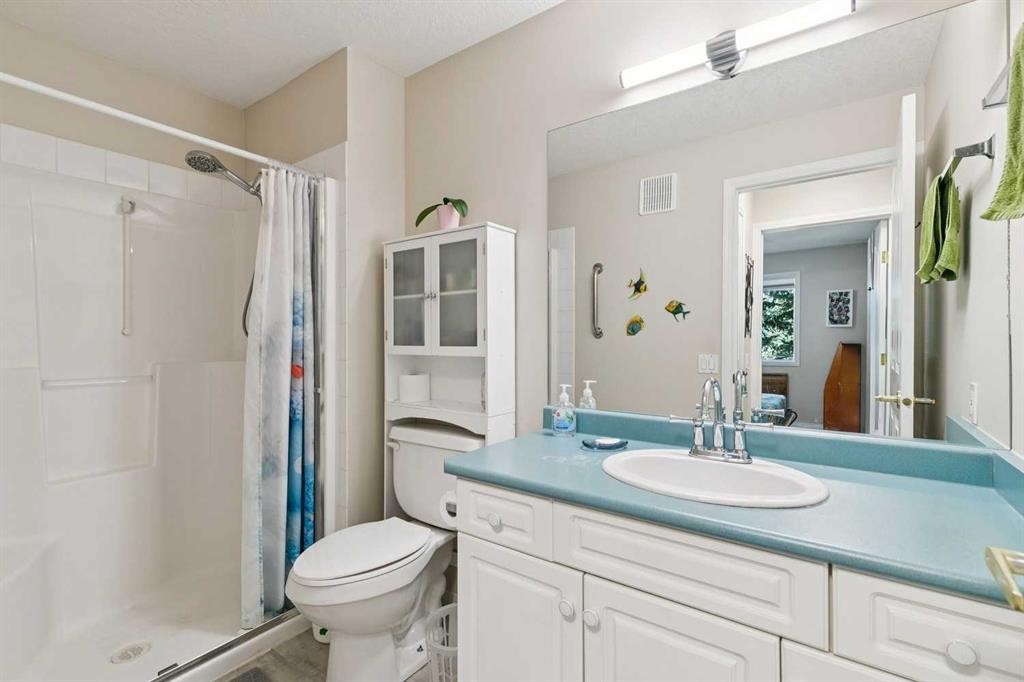
3238-1818 Simcoe Boulevard Sw, Calgary, AB - Indoor Photo Showing Bathroom
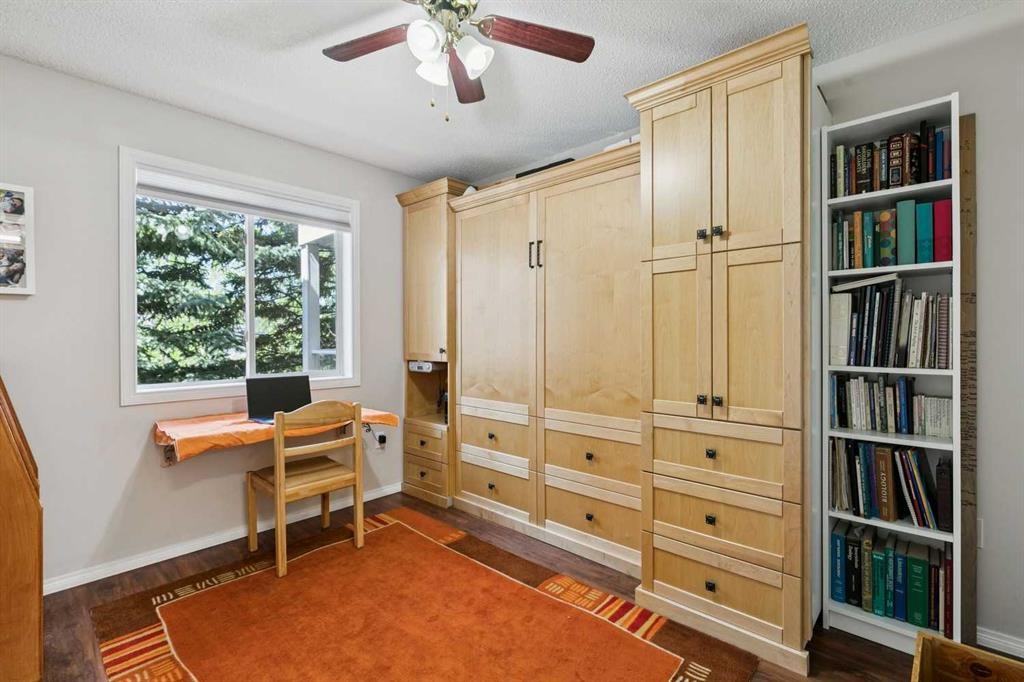
3238-1818 Simcoe Boulevard Sw, Calgary, AB - Indoor Photo Showing Bedroom
3238-1818 Simcoe Boulevard Sw, Calgary, AB - Indoor
3238-1818 Simcoe Boulevard Sw, Calgary, AB - Indoor Photo Showing Other Room
3238-1818 Simcoe Boulevard Sw, Calgary, AB - Indoor Photo Showing Laundry Room
3238-1818 Simcoe Boulevard Sw, Calgary, AB - Outdoor With Balcony With Exterior
3238-1818 Simcoe Boulevard Sw, Calgary, AB - Outdoor With Exterior
3238-1818 Simcoe Boulevard Sw, Calgary, AB - Indoor Photo Showing Garage
3238-1818 Simcoe Boulevard Sw, Calgary, AB - Indoor Photo Showing Other Room
3238-1818 Simcoe Boulevard Sw, Calgary, AB - Indoor
3238-1818 Simcoe Boulevard Sw, Calgary, AB - Outdoor
3238-1818 Simcoe Boulevard Sw, Calgary, AB - Outdoor With Balcony
3238-1818 Simcoe Boulevard Sw, Calgary, AB - Indoor Photo Showing Living Room
3238-1818 Simcoe Boulevard Sw, Calgary, AB - Outdoor With Balcony With Facade
  • Publicité
Êtes-vous un investisseur immobilier
3238-1818 Simcoe Boulevard SW, Calgary, AB, T3H 3L9
299 800 $

2 Chambres

2 Salles de bain

Informations sur la propriété

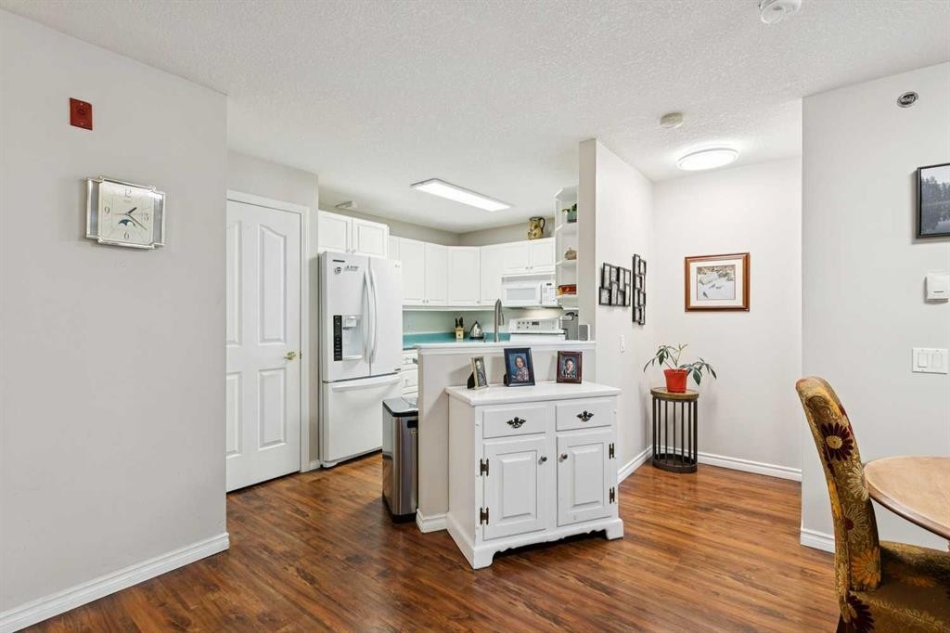
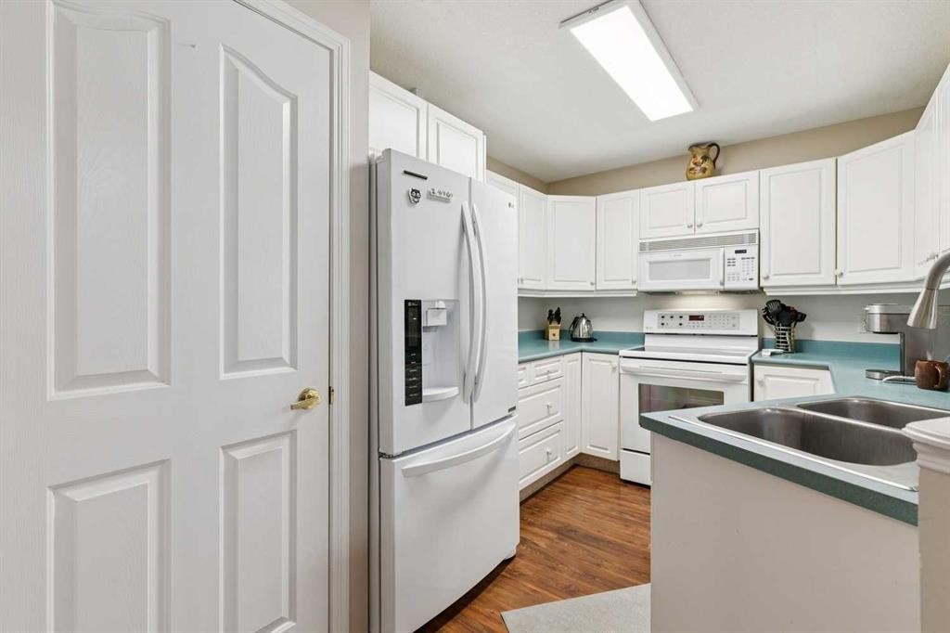
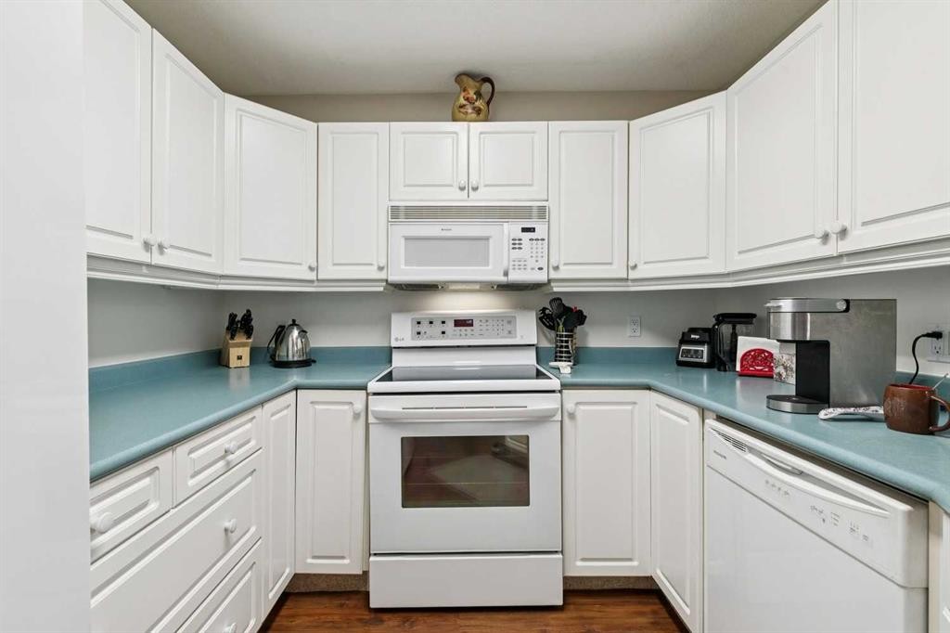
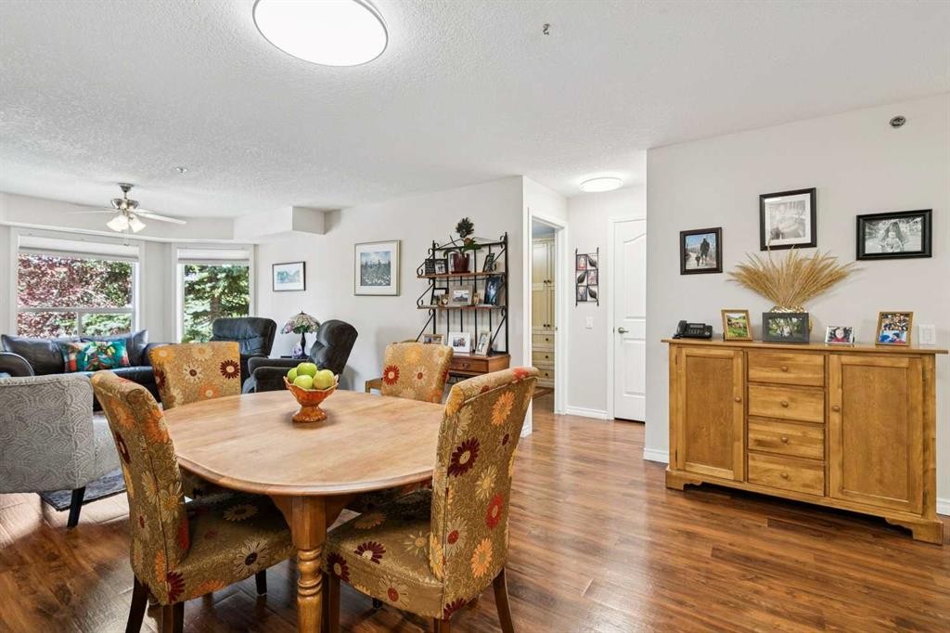
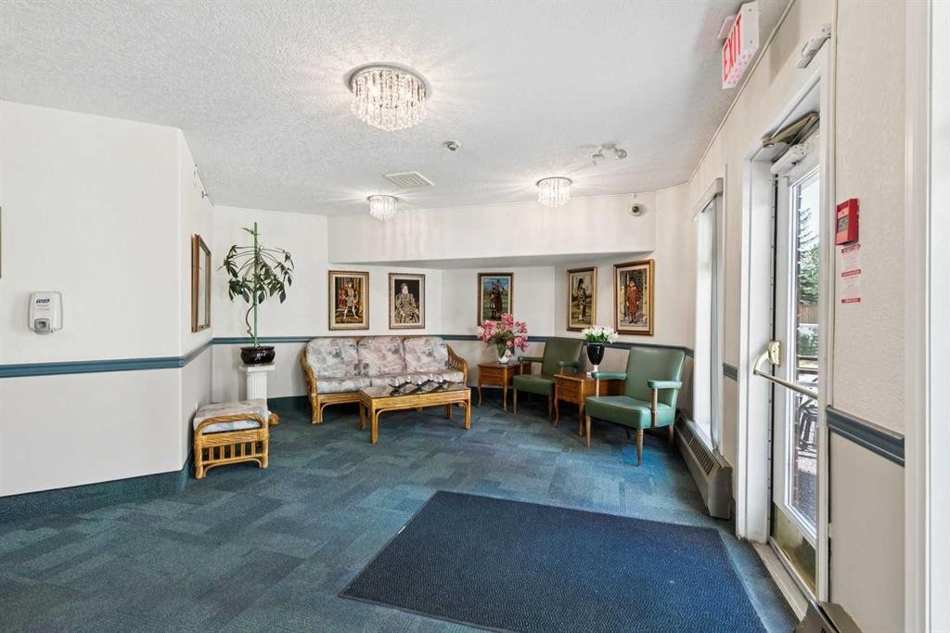
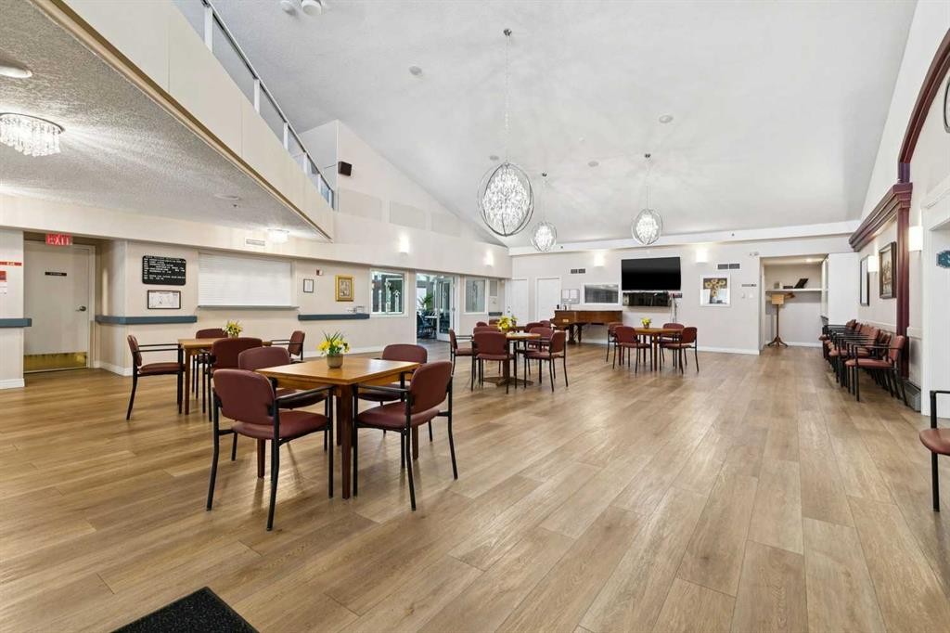
Well-maintained and beautifully updated, this 2-bedroom, 2-bathroom condo is located in the highly sought-after 55+ community of Dana Village. The bright, open-concept layout features a spacious kitchen overlooking the dining area, making it ideal for entertaining. The large living room easily accommodates family gatherings and is highlighted by a charming bay window with views of the mature treetops. Enjoy sunny west-facing afternoons on your private balcony, then retreat indoors to the comfort of central air conditioning. The spacious primary bedroom offers a 4-piece ensuite, while the versatile second bedroom features a custom-built Murphy bed with additional cabinetry and abundant storage plus a unique custom Murphy desk transforms the space into the perfect home office, den, or guest room. Numerous upgrades have been completed in recent years, including luxury plank flooring, fresh paint, updated lighting and plumbing fixtures, new toilets, an oversized refrigerator with water and ice dispenser, washer, and custom silhouette blinds. The furnace, conveniently located in the separate storage room on the balcony, was recently replaced by the condominium corporation. Heated, underground parking with additional storage locker. Dana Village offers more than just a home—it's a lifestyle. Residents enjoy an impressive selection of amenities and activities, including a dining hall, kitchen, library, fitness centre, billiards room, woodworking and hobby workshop, car wash, and beautifully landscaped courtyard gardens. Ideally situated on the second floor, this unit is just steps from the main entrance, condo amenities, and convenient visitor parking. It also includes one heated underground parking stall (#3238). The location offers easy access to public transit, the LRT, shopping, restaurants in West Hills, and Stoney Trail for quick trips west to the mountains. The current owners have truly enjoyed the exceptional lifestyle Dana Village offers and are sad to be leaving. This is a great home with great value—choose your possession date and move right in!

Inclusions: Custom built Murphy Bed, All Blinds

Particularités du bâtiment :

  • Air climatisé: Oui
  • Stationnement: Oui
  • Superficie totale aménagée: 991.00 Pieds carrés

Caractéristiques :

  • Bâti en: 1998
  • Caractéristiques du stationnement: Assigné, Souterrain
  • Caractéristiques extérieures: Cour
  • Caractéristiques intérieures: Caractéristiques intégrées, Maison sans animaux, Maison sans fumée, Plan de masse ouvert
  • Chambres : 2+0
  • Chauffage: Air pulsé, Gaz naturel
  • Frais de copropriété : 737 $ Mensuel
  • Les frais d'association comprennent: Conciergerie, Entretien des espaces communs, Chauffage, Assurance, Terrains d'entretien, Stationnement, Gestion professionnelle, Contributions au fonds de réserve, Égouts, Déneigement, Déchets
  • Matériaux de construction: Brique, Béton, Stuc, Charpente en bois
  • Niveaux: Unité à un palier
  • Refroidissement: Climatiseur central
  • Revêtements de sol:
  • Salle(s) de bains : 2+0
  • Style architectural: Unité à un palier
  • Superficie habitable (approx): 991.00 Pieds carrés
  • Toiture: Carreaux d'argile
  • Zonage: M-C1 d125
  • Nbre d'espaces de stationnement: 1

Gracieuseté de : The Home Hunters Real Estate Group Ltd.

Données fournies par : Calgary Real Estate Board 300 Manning Rd. NE, Calgary, Alberta T2E 8K4
Nous croyons que tous les renseignements affichés sont exacts, mais nous ne le garantissons pas; les renseignements devraient être vérifiés de façon indépendante. Aucune garantie ou représentation de quelque nature que ce soit n’est offerte. Droits © 2021 Tous les droits sont réservés.

ÉvaluationExpressMC Powered by RPS

Emplacement de 3238-1818 Simcoe Boulevard SW, Calgary, AB, T3H 3L9

Données démographiques de 3238-1818 Simcoe Boulevard SW, Calgary, AB, T3H 3L9

Étape de vie

Familles avec parents plus âgés

Type d'emploi

Mixte

Revenu moyen du ménage

184 128.68 $

Nombre moyen d'enfants

1.81

Population à domicile

Structure à domicile

Âge de la population

Éducation

Niveau d'éducation

No certificate/diploma/degree

10.89 %

Diplôme d'études secondaires ou équivalent

25.37 %

Certificat ou diplôme d'apprentissage ou d'une école de métiers

5.87 %

Diplôme d'études collégiales ou d'études postsecondaires (non universitaires)

14.74 %

Certificat d'études universitaires

1.72 %

Diplômes d'études universitaires

41.41 %

Navetteur

Se rendre au travail

En auto

87.2 %

En transport en commun

5.01 %

À pied

0.0 %

À bicyclette

0.68 %

Par tout autre moyen

7.11 %

Diversité Culturelle

Connaissance des langues officielles

Langue maternelle

Données Sur Le Bâtiment

Type de bâtiment

Appartements (faible hauteur et à étages multiples)

18.12 %

Maisons

81.88 %

Achat ou location