Button CopyPathCircle CloseCircle Left ArrowArrow Down Icon GreyClosecirclecircleBurger
  • Advertising

3111-3727 Sage Hill, Calgary, AB, T3R 1T7

MLS® # A2307627
Condo For Sale In Sage Hill, Calgary, Alberta
$295,000 QuickQuoteTM: $291K - $368K

2+0 Beds

2 Baths

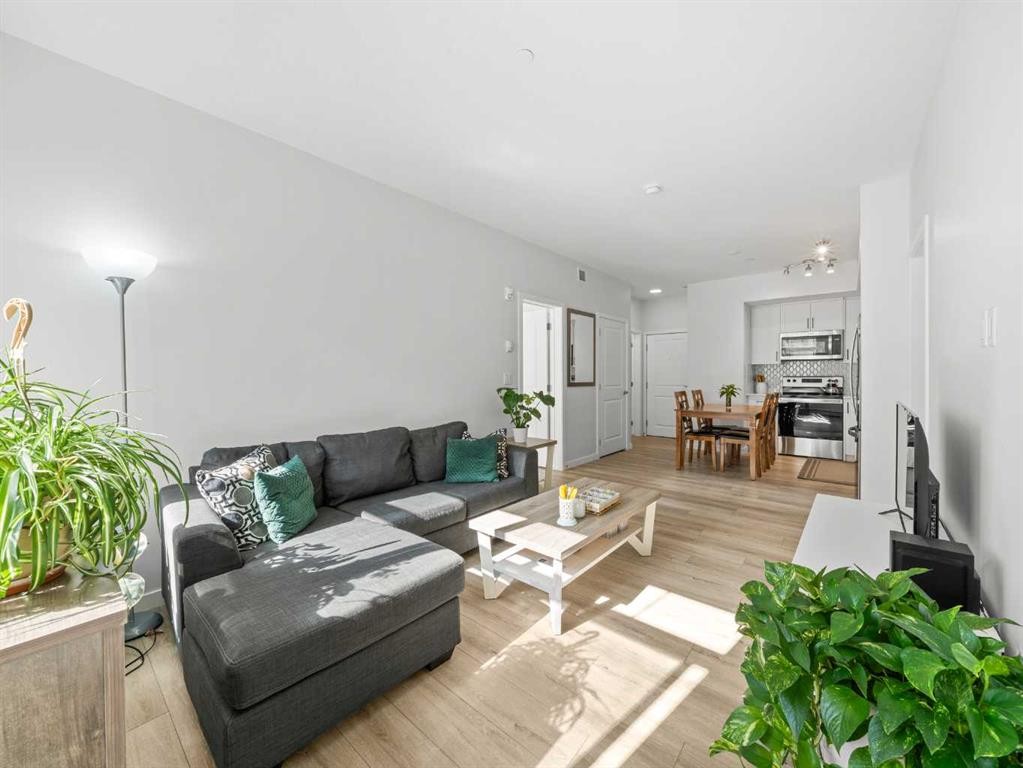
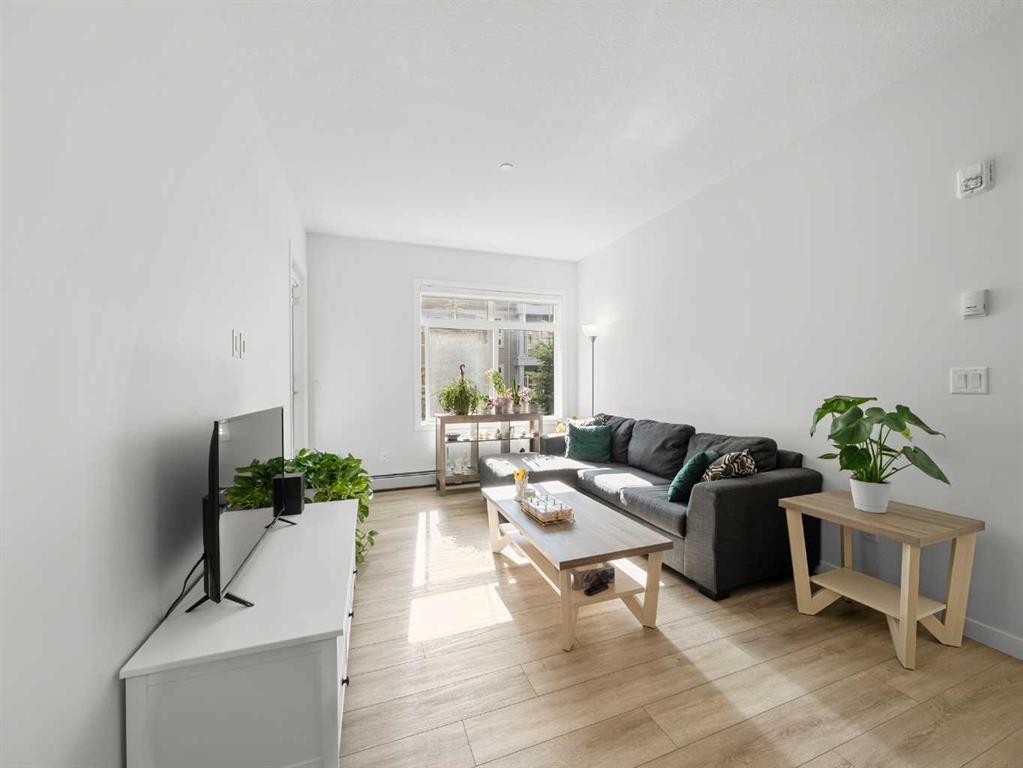
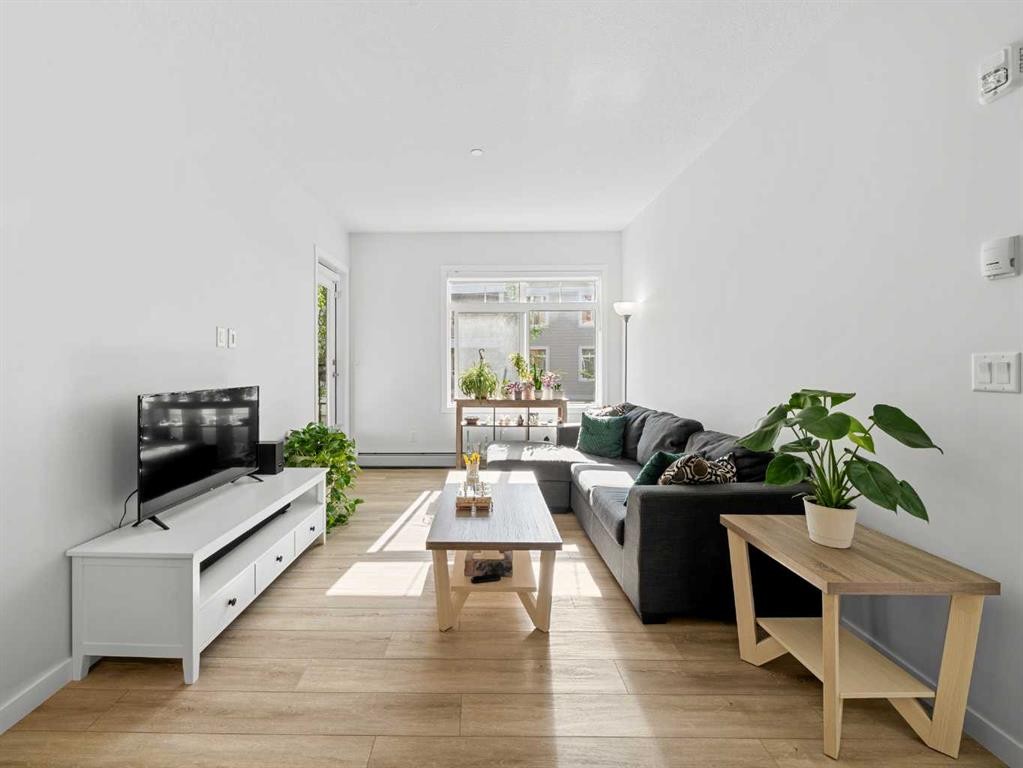
3111-3727 Sage Hill, Calgary, AB - Indoor Photo Showing Living Room
3111-3727 Sage Hill, Calgary, AB - Indoor
3111-3727 Sage Hill, Calgary, AB - Indoor Photo Showing Living Room
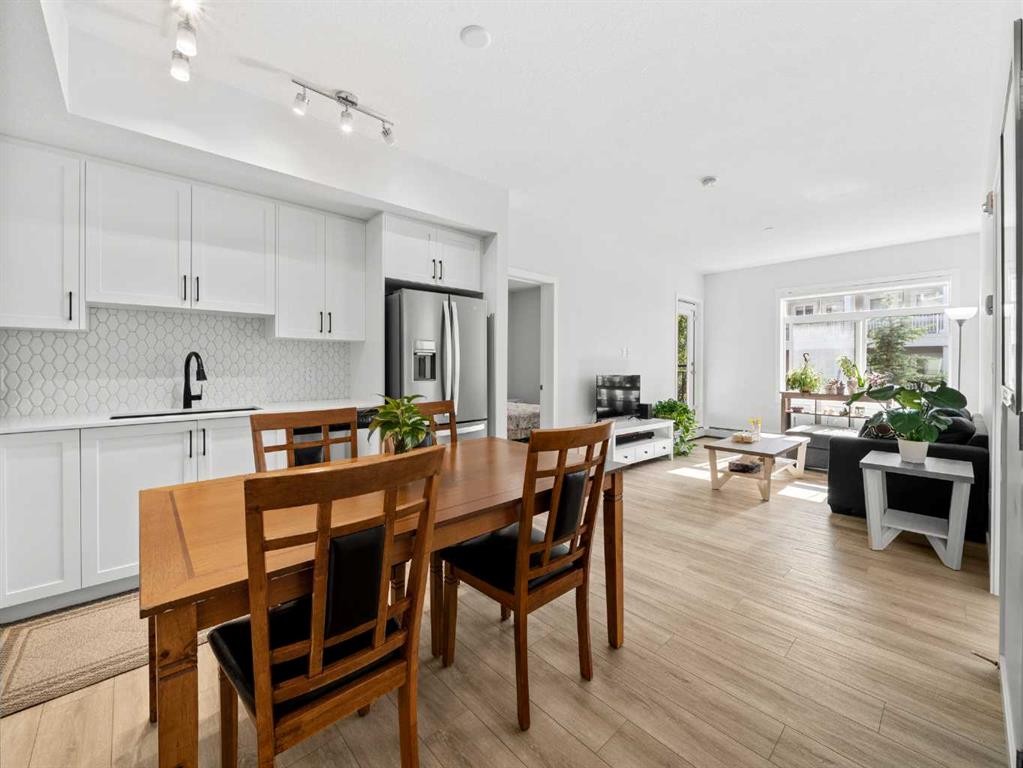
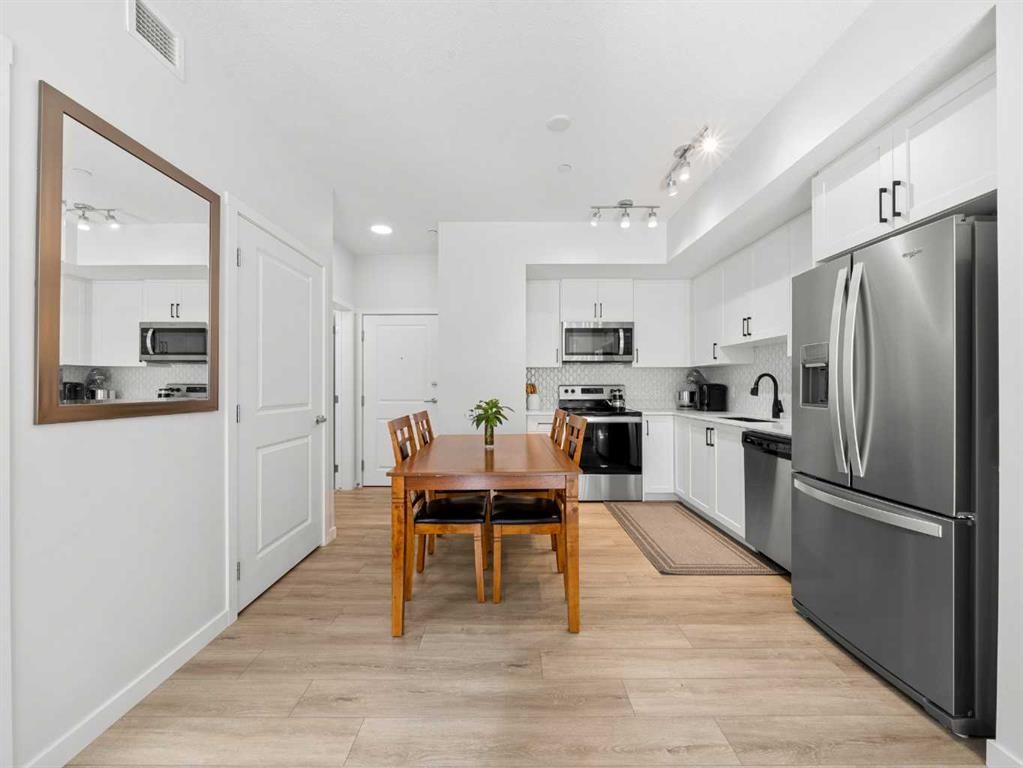
3111-3727 Sage Hill, Calgary, AB - Indoor Photo Showing Kitchen With Stainless Steel Kitchen
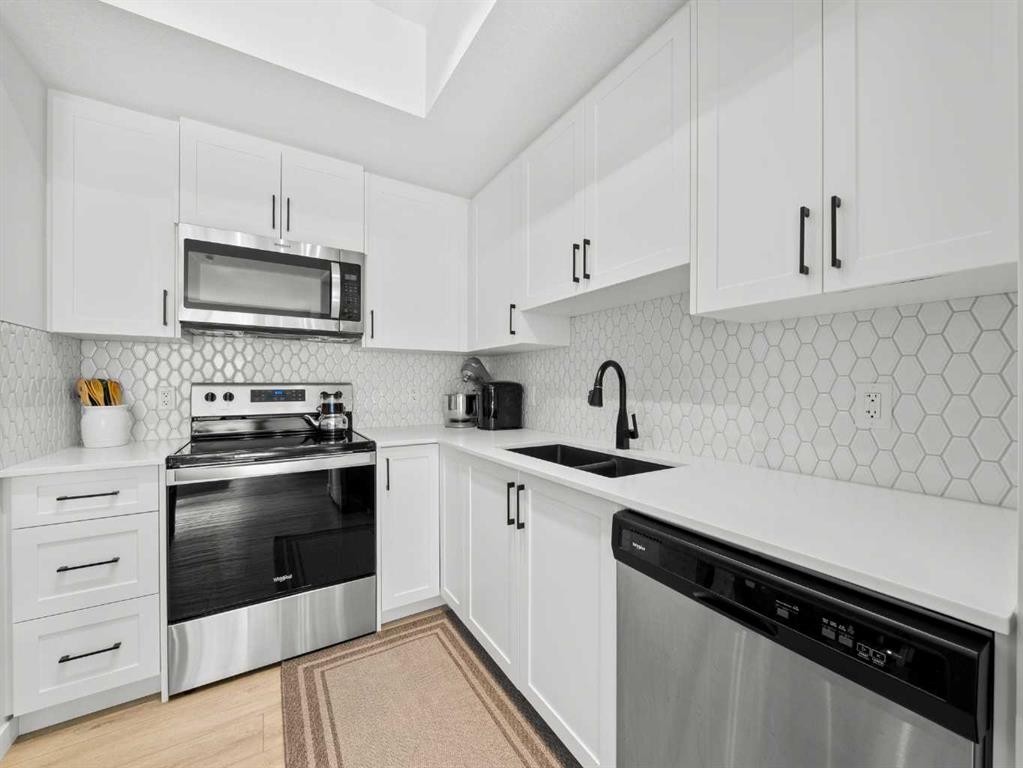
3111-3727 Sage Hill, Calgary, AB - Indoor Photo Showing Kitchen With Stainless Steel Kitchen With Double Sink With Upgraded Kitchen
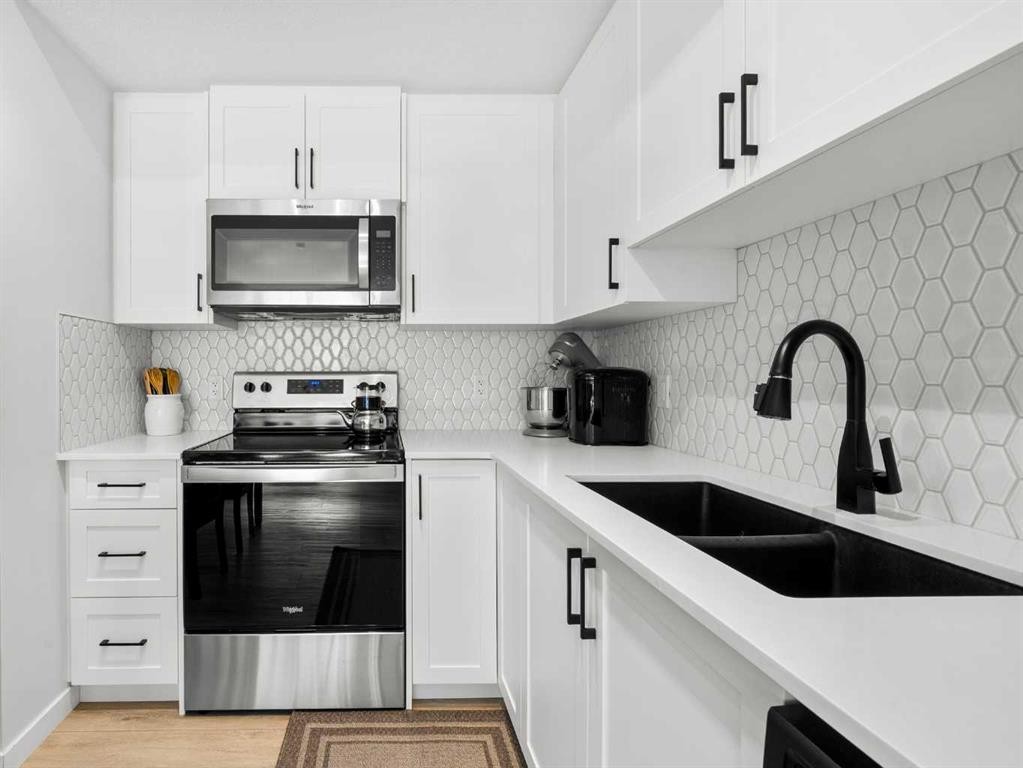
3111-3727 Sage Hill, Calgary, AB - Indoor Photo Showing Kitchen With Double Sink
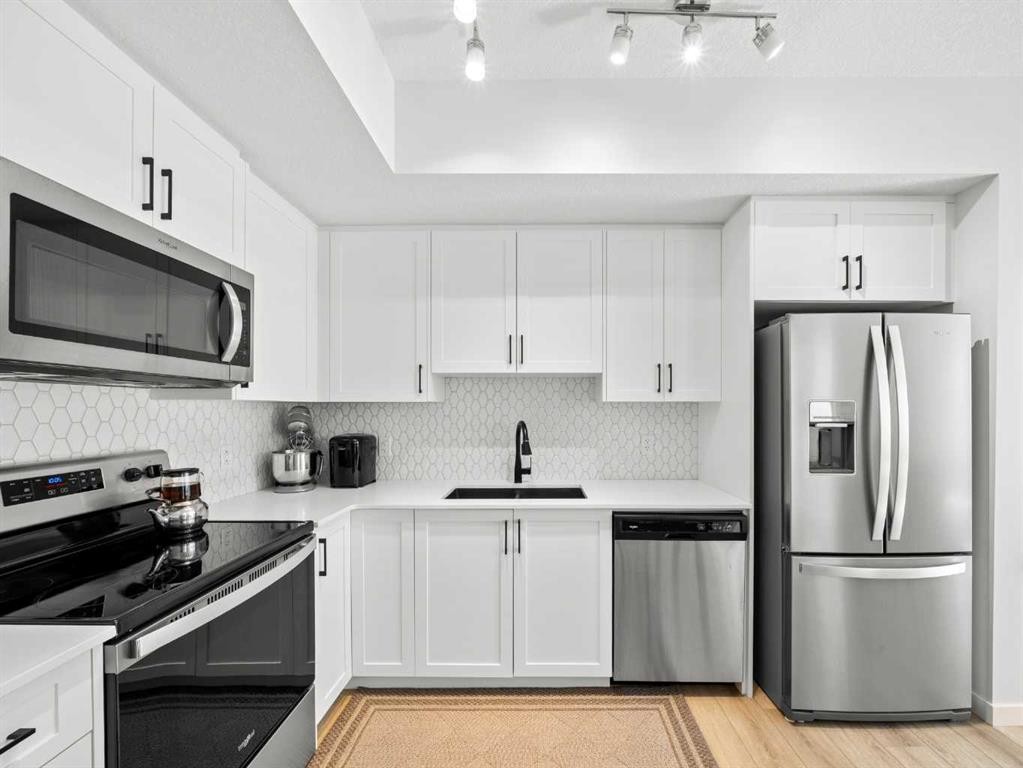
3111-3727 Sage Hill, Calgary, AB - Indoor Photo Showing Kitchen With Stainless Steel Kitchen With Upgraded Kitchen
3111-3727 Sage Hill, Calgary, AB - Indoor Photo Showing Other Room
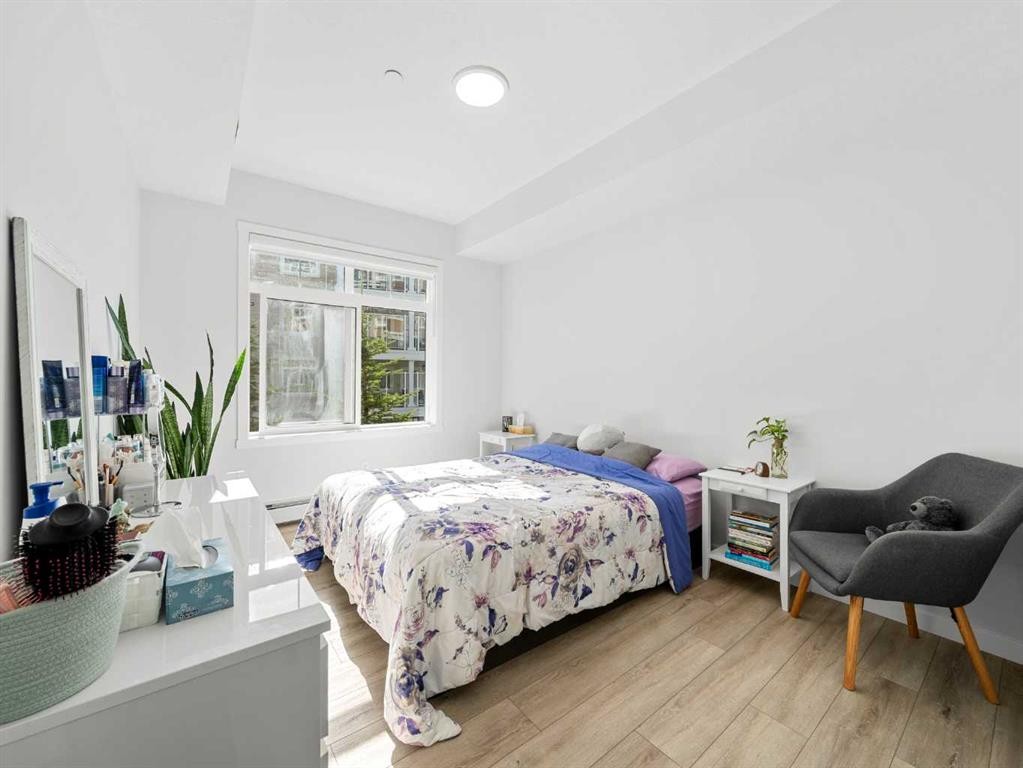
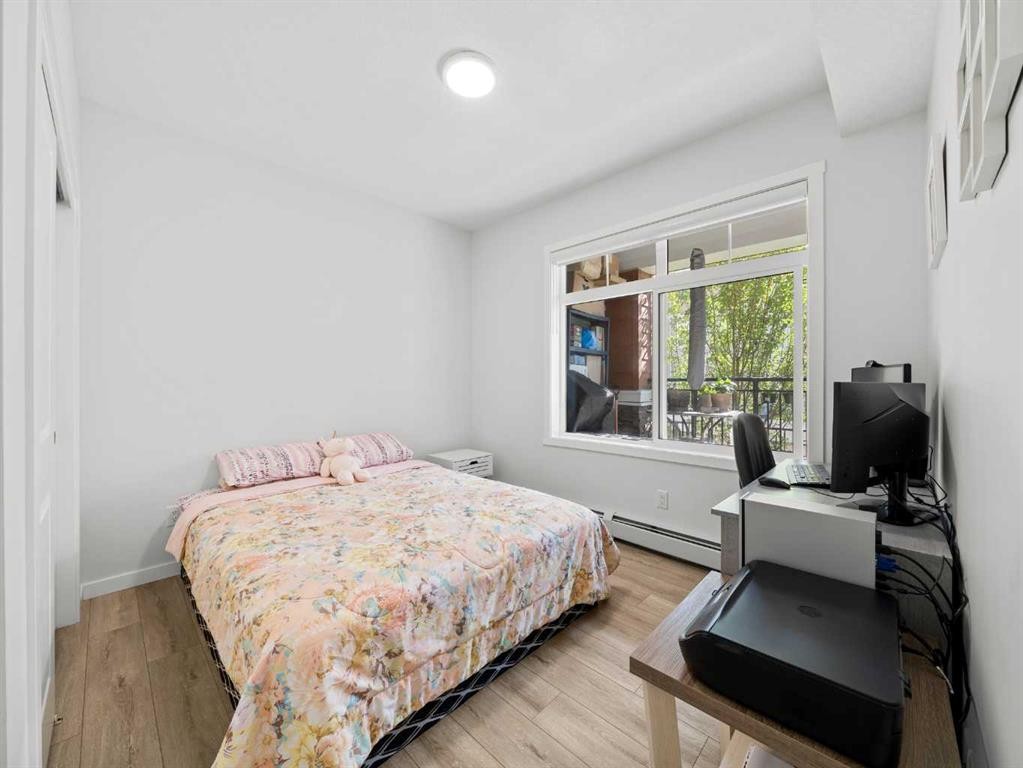
3111-3727 Sage Hill, Calgary, AB - Indoor Photo Showing Bedroom
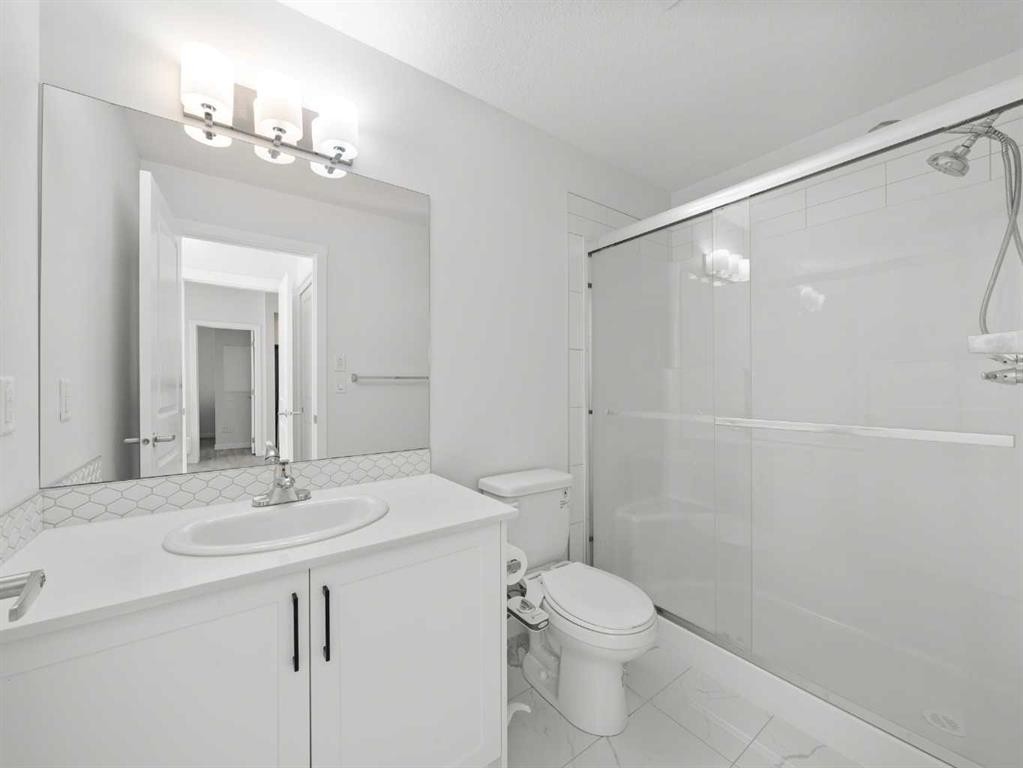
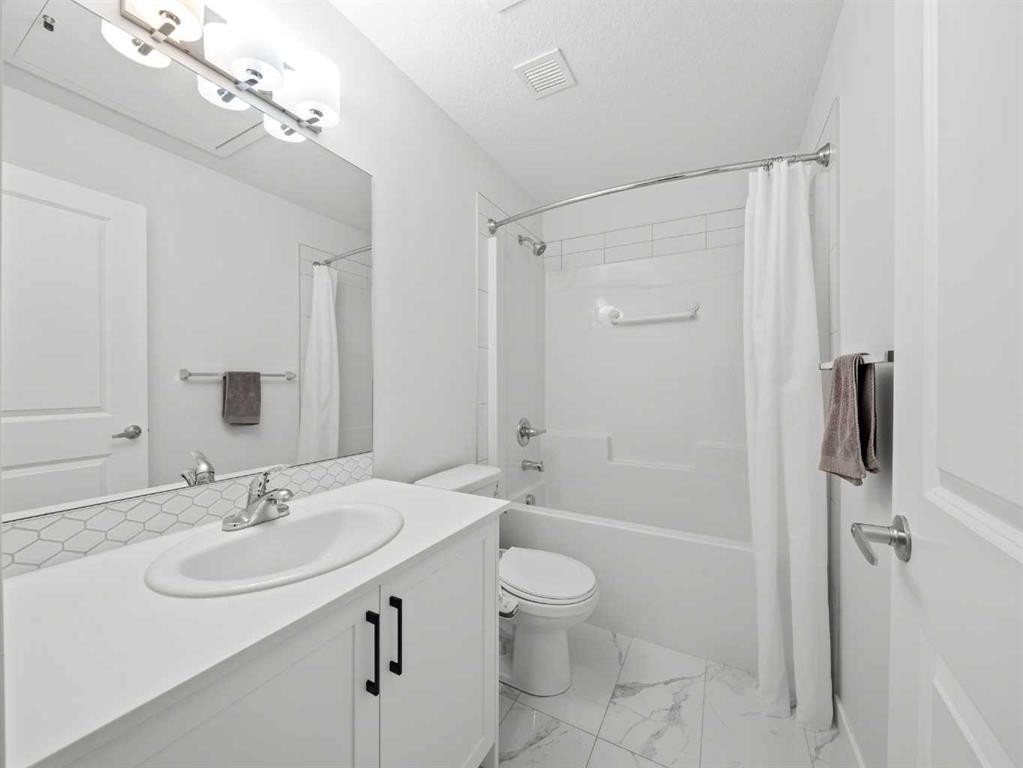
3111-3727 Sage Hill, Calgary, AB - Indoor Photo Showing Bathroom
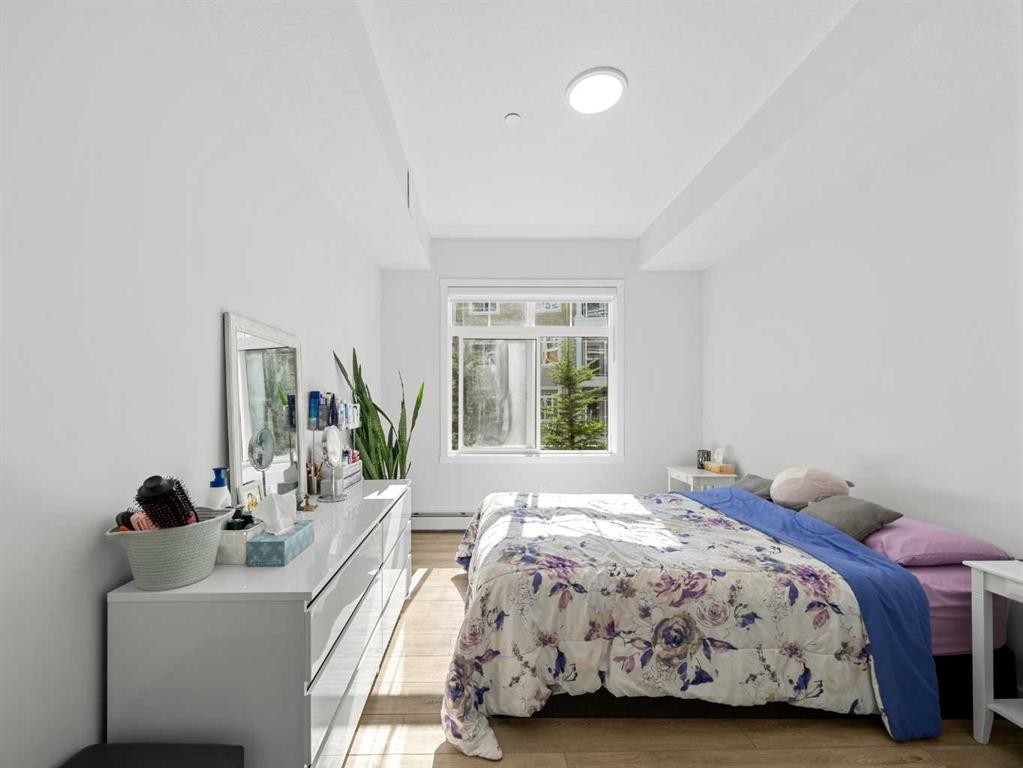
3111-3727 Sage Hill, Calgary, AB - Indoor Photo Showing Bedroom
3111-3727 Sage Hill, Calgary, AB - Indoor Photo Showing Bathroom
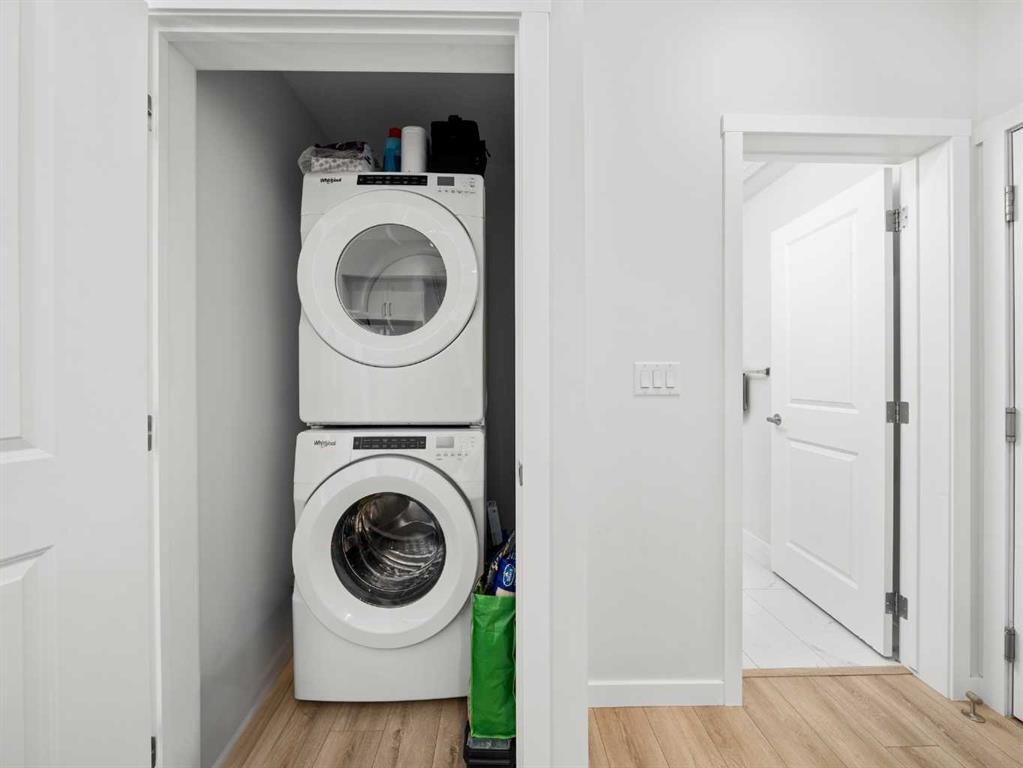
3111-3727 Sage Hill, Calgary, AB - Indoor Photo Showing Laundry Room
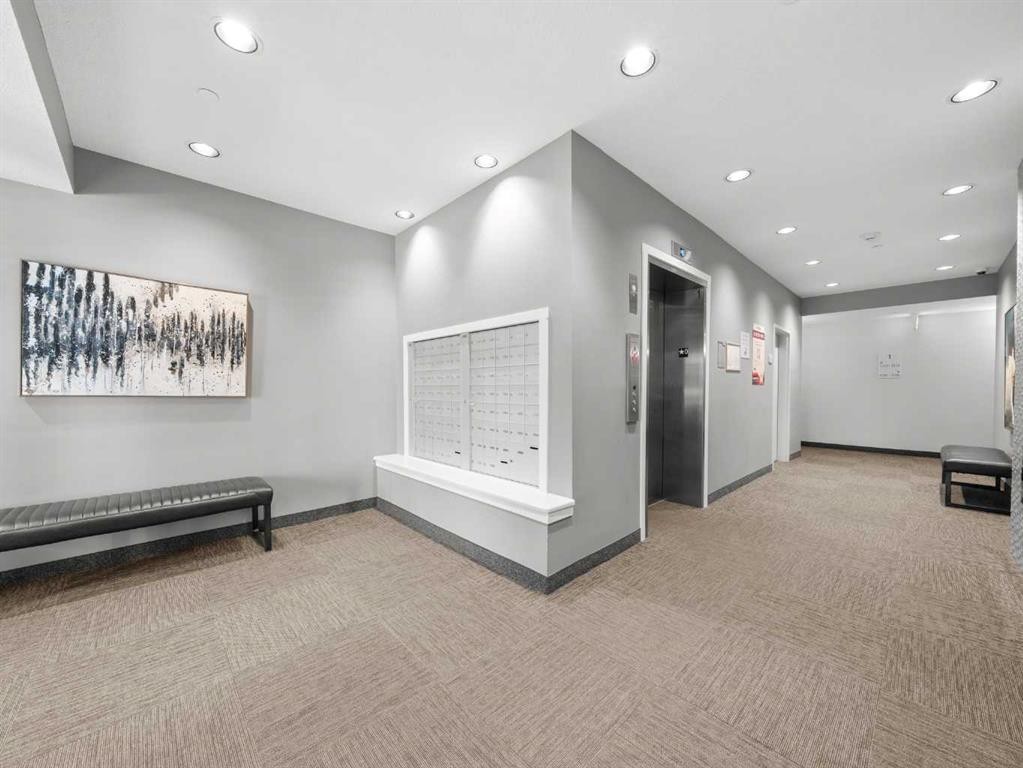
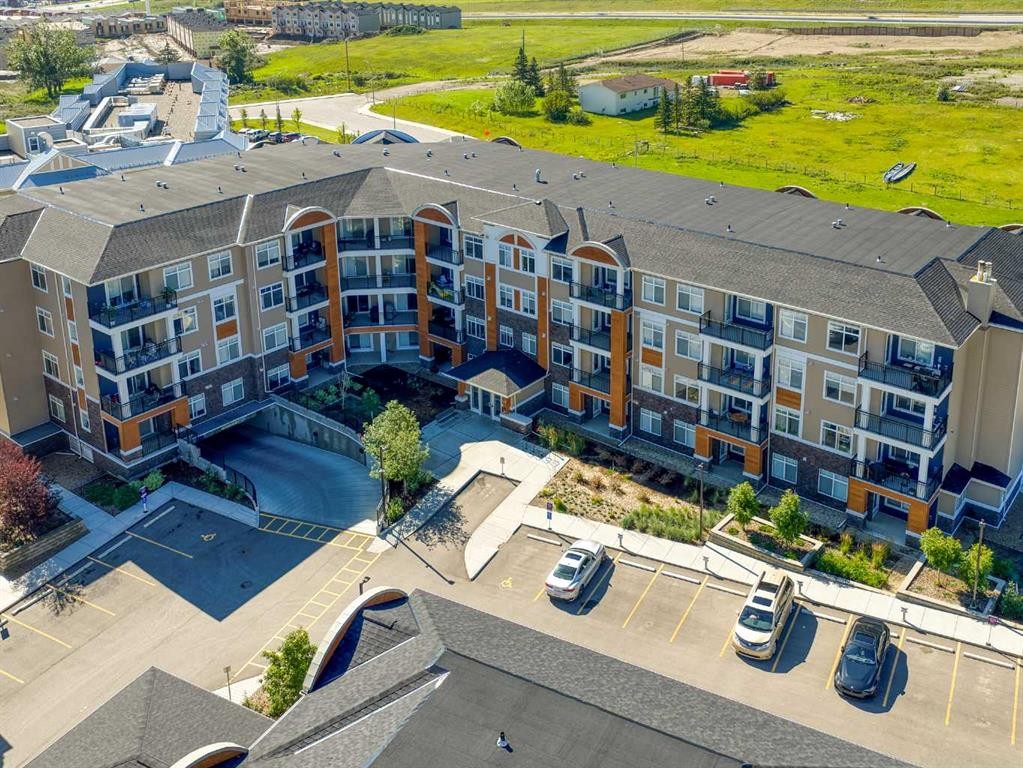
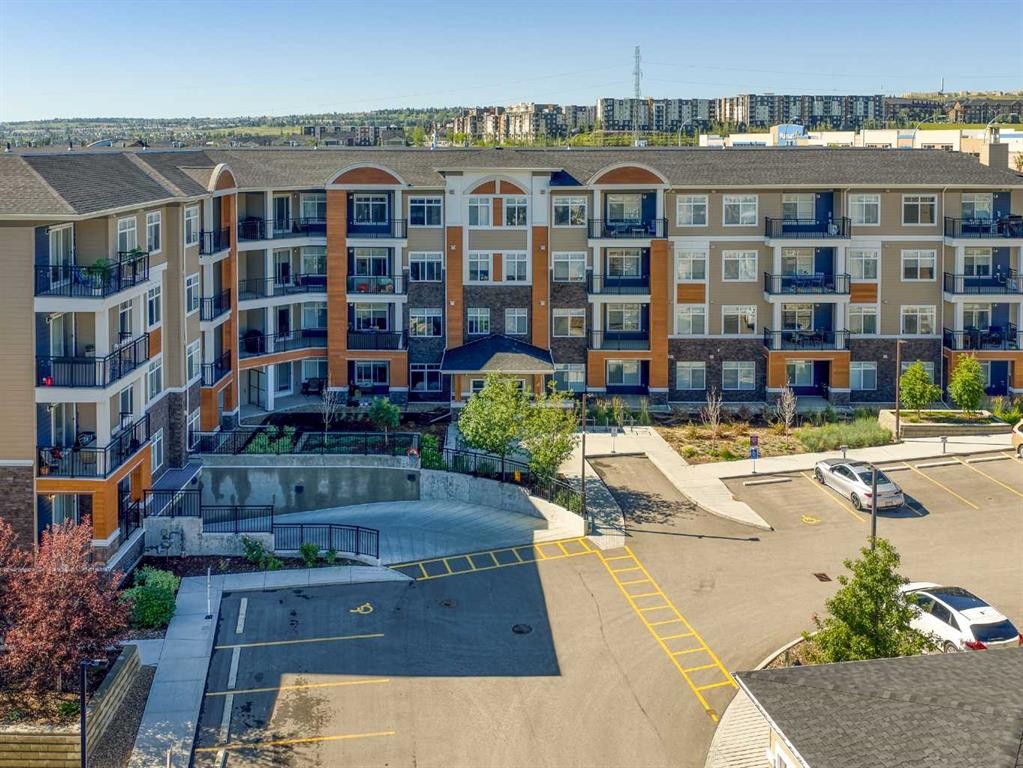
3111-3727 Sage Hill, Calgary, AB - Outdoor With Exterior
3111-3727 Sage Hill, Calgary, AB -
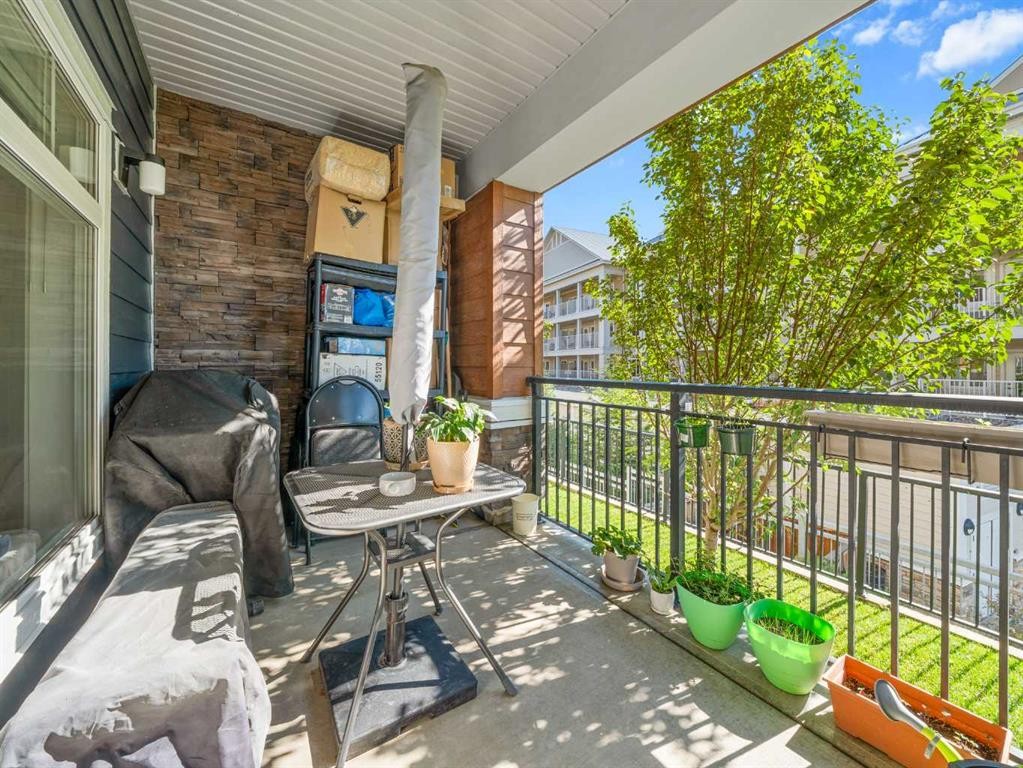
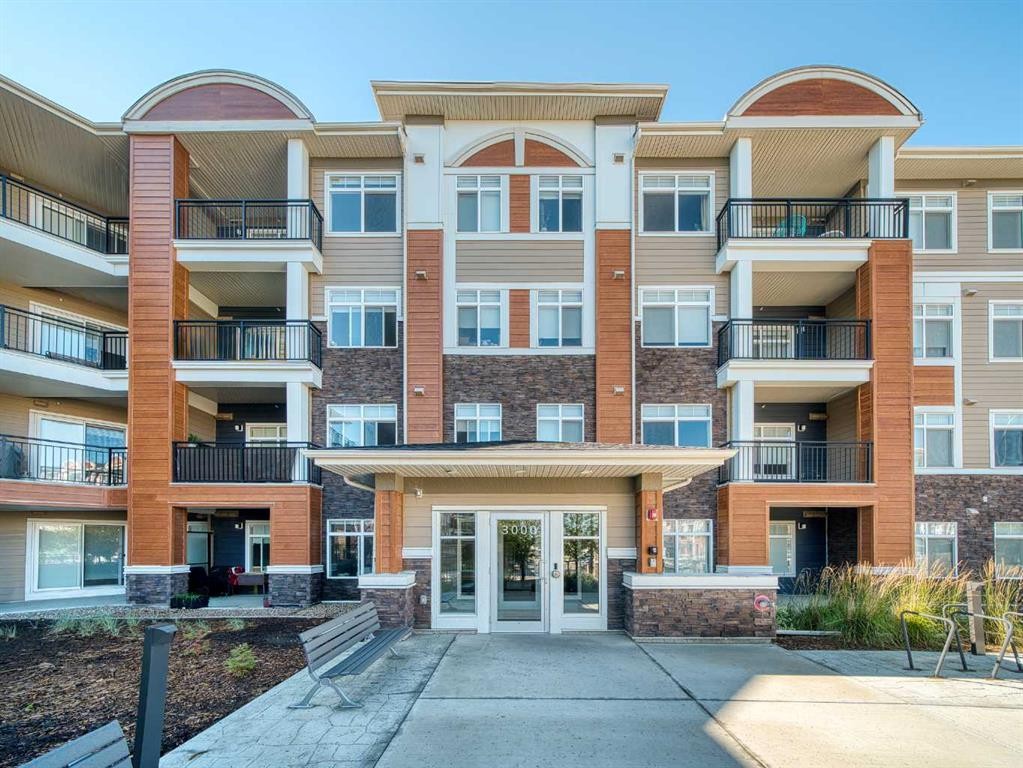
3111-3727 Sage Hill, Calgary, AB - Outdoor With Balcony With Facade
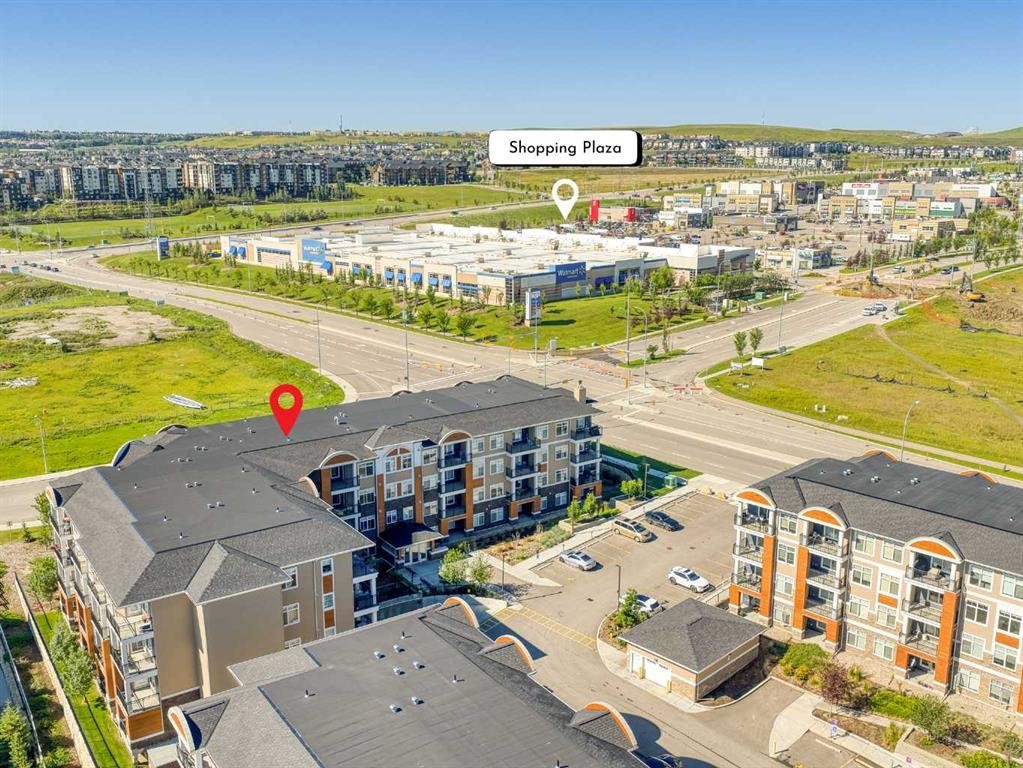
3111-3727 Sage Hill, Calgary, AB - Outdoor With View
3111-3727 Sage Hill, Calgary, AB - Outdoor With Balcony With Facade
3111-3727 Sage Hill, Calgary, AB - Outdoor With View
3111-3727 Sage Hill, Calgary, AB  - Indoor Photo Showing Living Room
3111-3727 Sage Hill, Calgary, AB  - Indoor
3111-3727 Sage Hill, Calgary, AB  - Indoor Photo Showing Living Room
3111-3727 Sage Hill, Calgary, AB - Indoor Photo Showing Kitchen With Stainless Steel Kitchen
3111-3727 Sage Hill, Calgary, AB - Indoor Photo Showing Kitchen With Stainless Steel Kitchen With Double Sink With Upgraded Kitchen
3111-3727 Sage Hill, Calgary, AB - Indoor Photo Showing Kitchen With Double Sink
3111-3727 Sage Hill, Calgary, AB - Indoor Photo Showing Kitchen With Stainless Steel Kitchen With Upgraded Kitchen
3111-3727 Sage Hill, Calgary, AB - Indoor Photo Showing Other Room
3111-3727 Sage Hill, Calgary, AB - Indoor Photo Showing Bedroom
3111-3727 Sage Hill, Calgary, AB - Indoor Photo Showing Bathroom
3111-3727 Sage Hill, Calgary, AB - Indoor Photo Showing Bedroom
3111-3727 Sage Hill, Calgary, AB - Indoor Photo Showing Bathroom
3111-3727 Sage Hill, Calgary, AB - Indoor Photo Showing Laundry Room
3111-3727 Sage Hill, Calgary, AB - Outdoor With Exterior
3111-3727 Sage Hill, Calgary, AB -
3111-3727 Sage Hill, Calgary, AB - Outdoor With Balcony With Facade
3111-3727 Sage Hill, Calgary, AB - Outdoor With View
3111-3727 Sage Hill, Calgary, AB - Outdoor With Balcony With Facade
3111-3727 Sage Hill, Calgary, AB - Outdoor With View
  • Advertising
Are you a real estate investor?
3111-3727 Sage Hill, Calgary, AB, T3R 1T7
$295,000

2 Beds

2 Baths

Property Information:

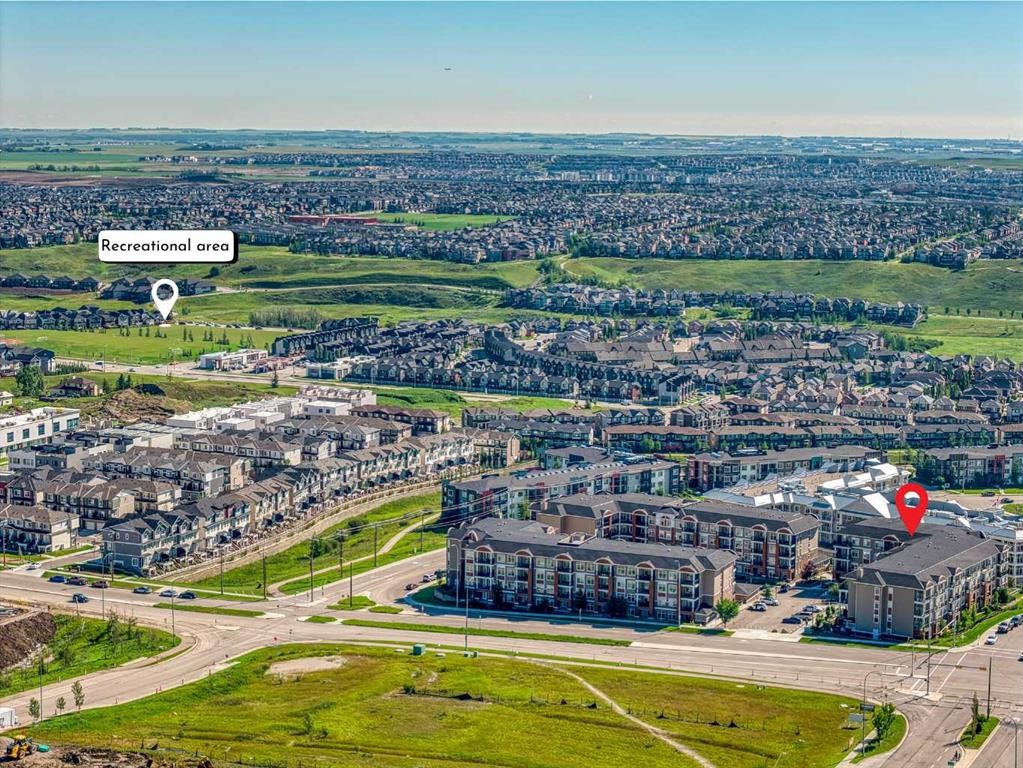
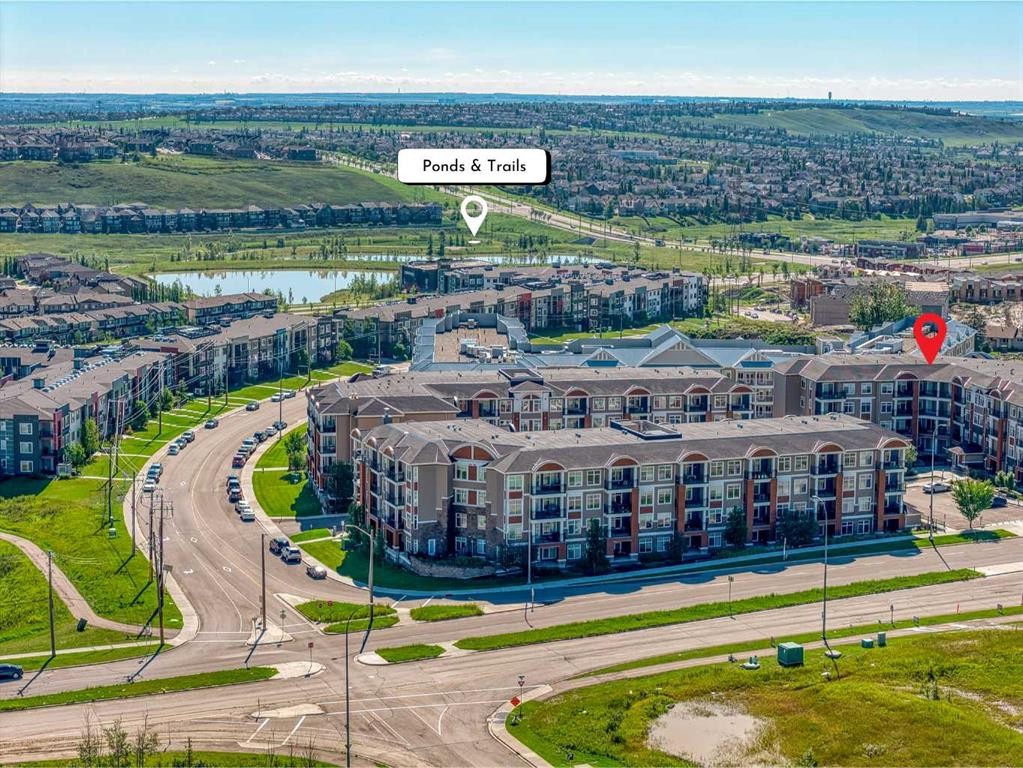
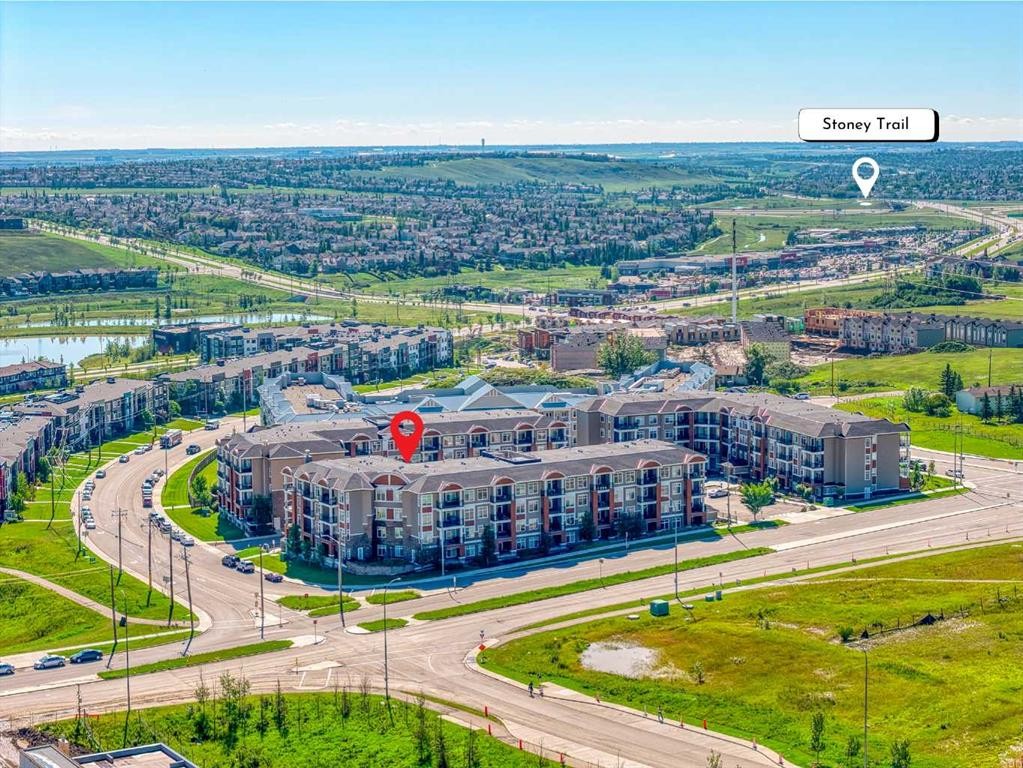
Your first home shouldn't be a compromise, and this one proves it doesn't have to be. This sharp 2-bedroom, 2-bathroom main-floor condo in Sage Hill delivers the kind of finishes and features that make a place feel like yours from the moment you walk in.Brand-new stainless steel appliances, luxury vinyl plank flooring, and in-suite laundry set the tone for a home that's ready to go. No renovations, no rental headaches, no waiting. The open-concept layout keeps things bright and airy, while two full bathrooms (including an ensuite with marble tile and a stand-up shower) give you more breathing room than you'd expect from a first purchase.Outside, a generous balcony gives you your own private outdoor space, and with pets welcome in the building, your four-legged family members are invited too (with application). The walking paths and green space throughout Sage Hill make it an easy community to settle into with a dog in tow. Below grade, a titled underground parking stall, assigned storage, and dedicated bike storage mean the little things are already sorted.Sage Hill is the kind of neighbourhood that makes daily life genuinely easier: schools, daycares, playgrounds, and walking paths are close by, and Walmart, Co-Op, and a solid lineup of restaurants are just around the corner. Stoney Trail access means downtown, the mountains, or anywhere else in the city is a straightforward drive.Main-floor access, low-maintenance living, and a community built for real life. This is what a strong start to homeownership looks like.

Inclusions: N/A

Building Features:

  • Total Finished Area: 702.78 Square Feet

Property Features:

  • Architectural Style: Single Level Unit
  • Association Fee Includes: Common Area Maintenance, Heat, Insurance, Parking, Professional Management, Reserve Fund Contributions, Snow Removal, Trash, Water
  • Built in: 2022
  • Condo Fees: $413 Monthly
  • Construction Materials: Concrete, Stone, Vinyl Siding, Wood Frame
  • Cooling: None
  • Exterior Features: Balcony
  • Floor Space (approx): 702.78 Square Feet
  • Flooring:
  • Heating: Baseboard
  • Interior Features: Open Floorplan
  • Levels: Single Level Unit
  • Parking Features: Underground
  • Zoning: M-2 D200
  • No. of Parking Spaces: 1

Courtesy of: Ko Realty Ltd.

Data provided by: Calgary Real Estate Board 300 Manning Rd. NE, Calgary, Alberta T2E 8K4
All information displayed is believed to be accurate but is not guaranteed and should be independently verified. No warranties or representations are made of any kind. Copyright© 2021 All Rights Reserved

QuickQuoteTM Powered by RPS

Location of 3111-3727 Sage Hill, Calgary, AB, T3R 1T7

Demographic Information of 3111-3727 Sage Hill, Calgary, AB, T3R 1T7

Life Stage

Young Families

Employment Type

Mixed

Average Household Income

$122,186.11

Average Number of Children

1.74

Household Population

Household Structure

Age of Population

Education

Education Level

No certificate/diploma/degree

9.32 %

High school certificate or equivalent

19.68 %

Apprenticeship trade certificate/diploma

4.88 %

College/non-university certificate

18.13 %

University certificate (below bachelor)

1.37 %

University Degree

46.63 %

Commuter

Travel To Work

By Car

90.47 %

By Public Transit

5.82 %

By Walking

1.81 %

By Bicycle

0.0 %

By Other Methods

1.9 %

Cultural Diversity

Knowledge of Official Language

Mother Tongue

Building Information

Building Type

Apartments (Low and High Rise)

21.95 %

Houses

78.05 %

Own Vs. Rent