Button CopyPathCircle CloseCircle Left ArrowArrow Down Icon GreyClosecirclecircleBurger
  • Publicité

3111-3727 Sage Hill, Calgary, AB, T3R 1T7

No. MLS® A2307627
Copropriété À vendre à Sage Hill, Calgary, Alberta
295 000 $ ÉvaluationExpressMC: 291K $ - 368K $

2+0 Chambres

2 Salles de bain

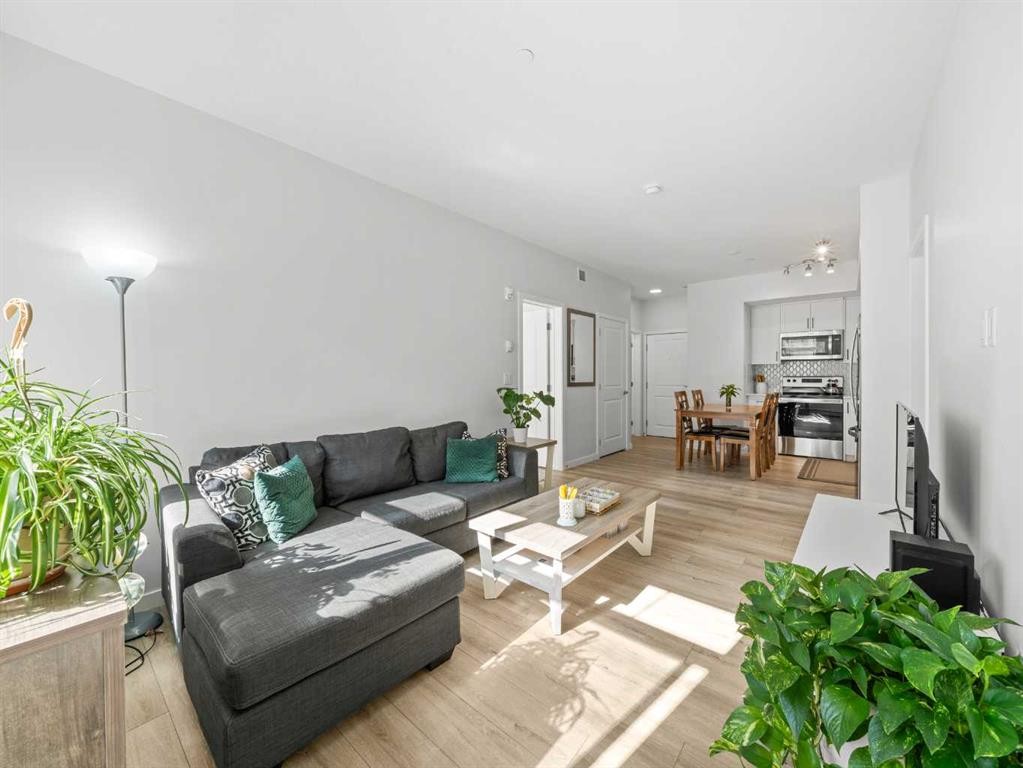
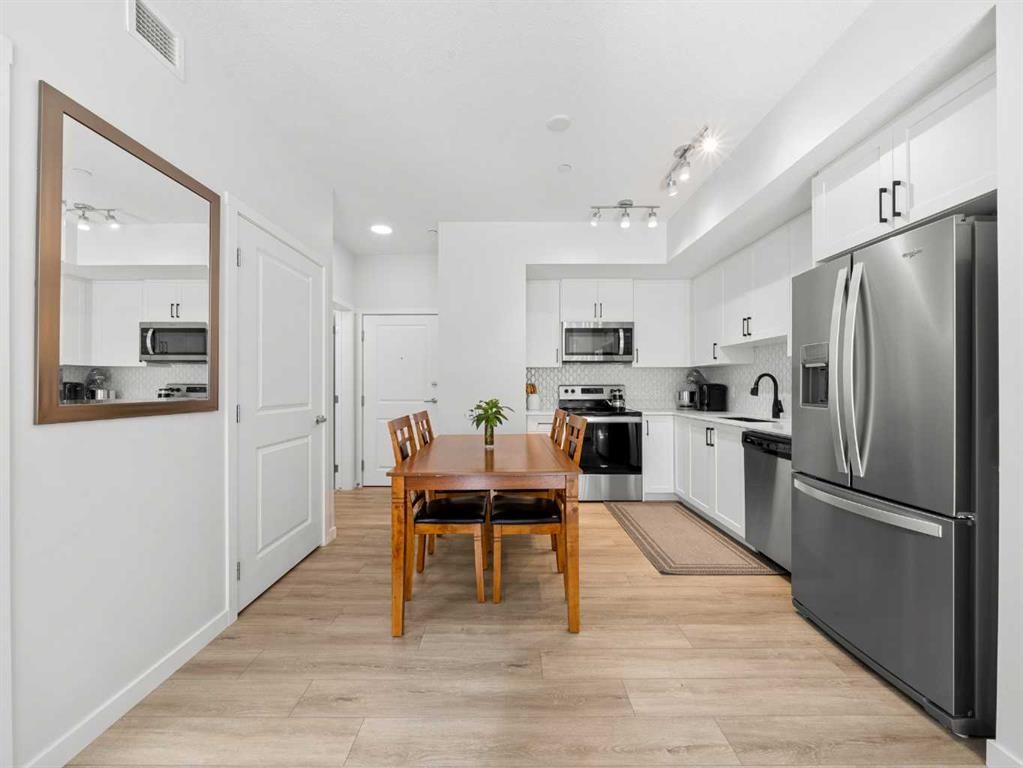
3111-3727 Sage Hill, Calgary, AB - Indoor Photo Showing Living Room
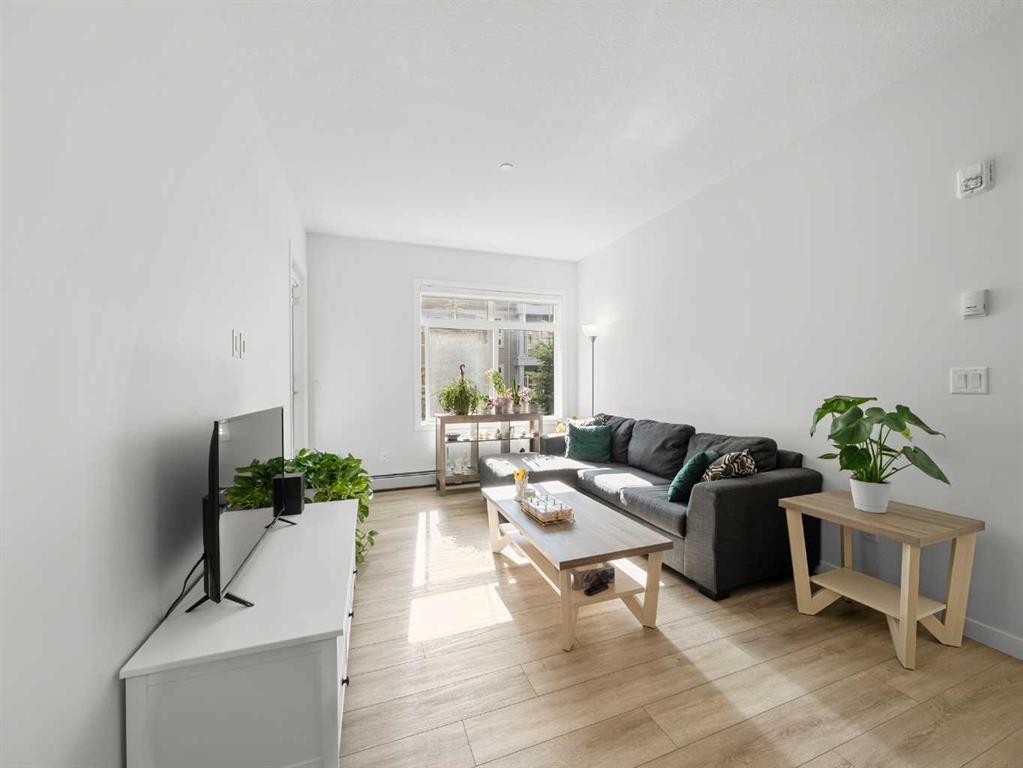
3111-3727 Sage Hill, Calgary, AB - Indoor
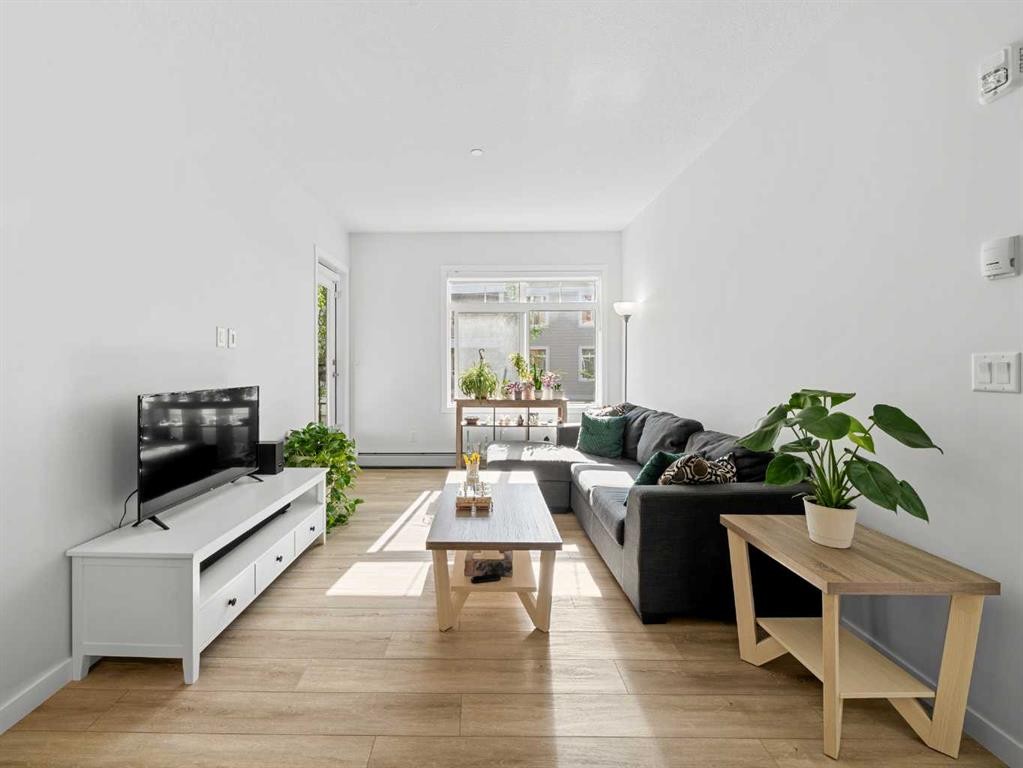
3111-3727 Sage Hill, Calgary, AB - Indoor Photo Showing Living Room
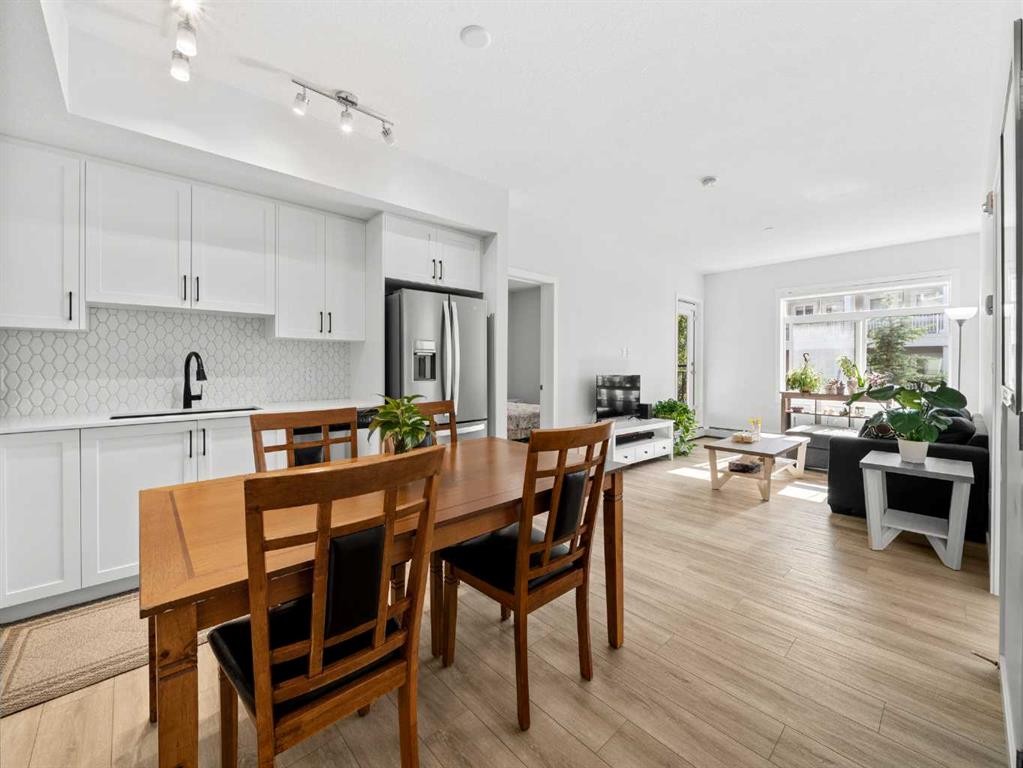
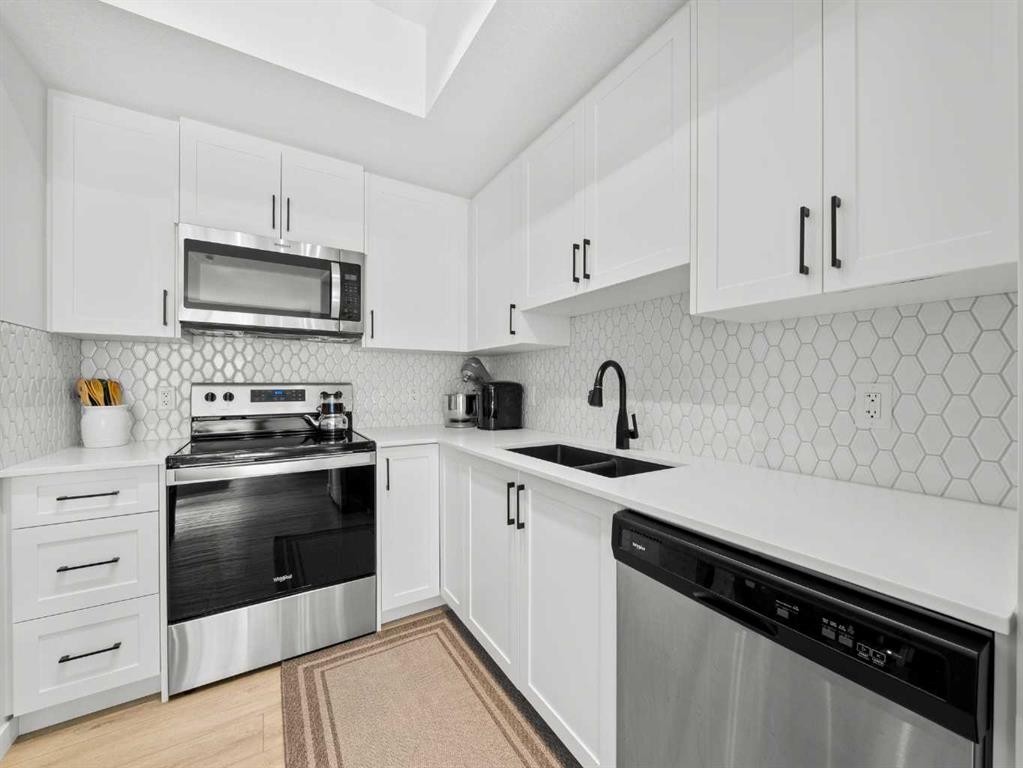
3111-3727 Sage Hill, Calgary, AB - Indoor Photo Showing Kitchen With Stainless Steel Kitchen
3111-3727 Sage Hill, Calgary, AB - Indoor Photo Showing Kitchen With Stainless Steel Kitchen With Double Sink With Upgraded Kitchen
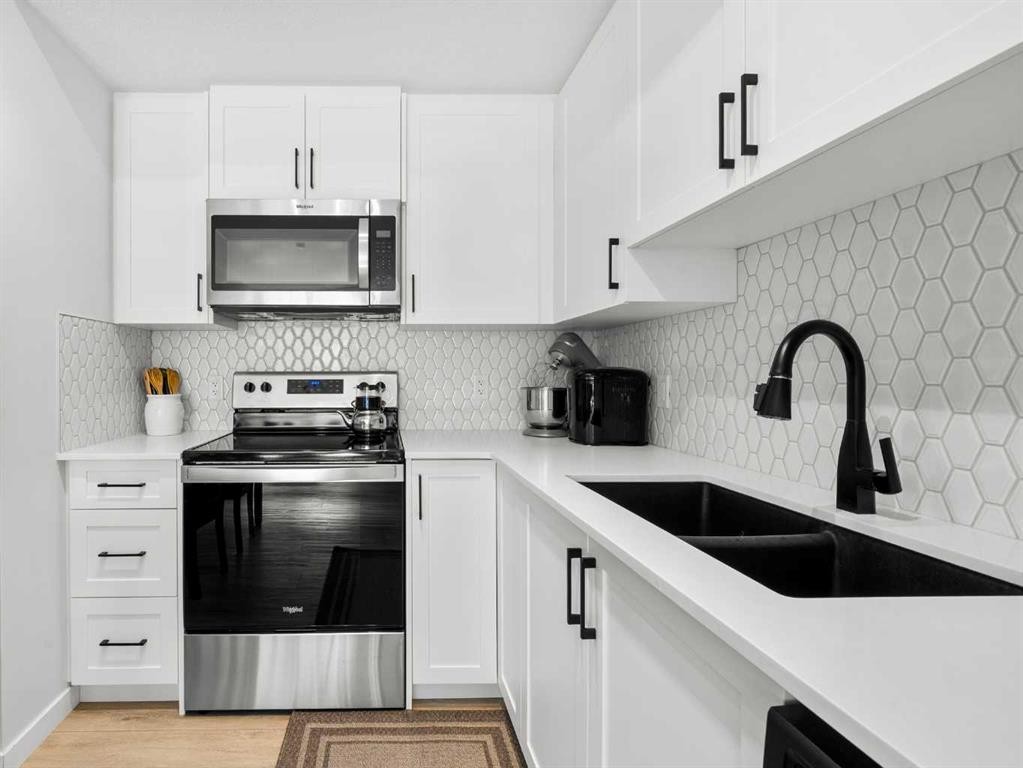
3111-3727 Sage Hill, Calgary, AB - Indoor Photo Showing Kitchen With Double Sink
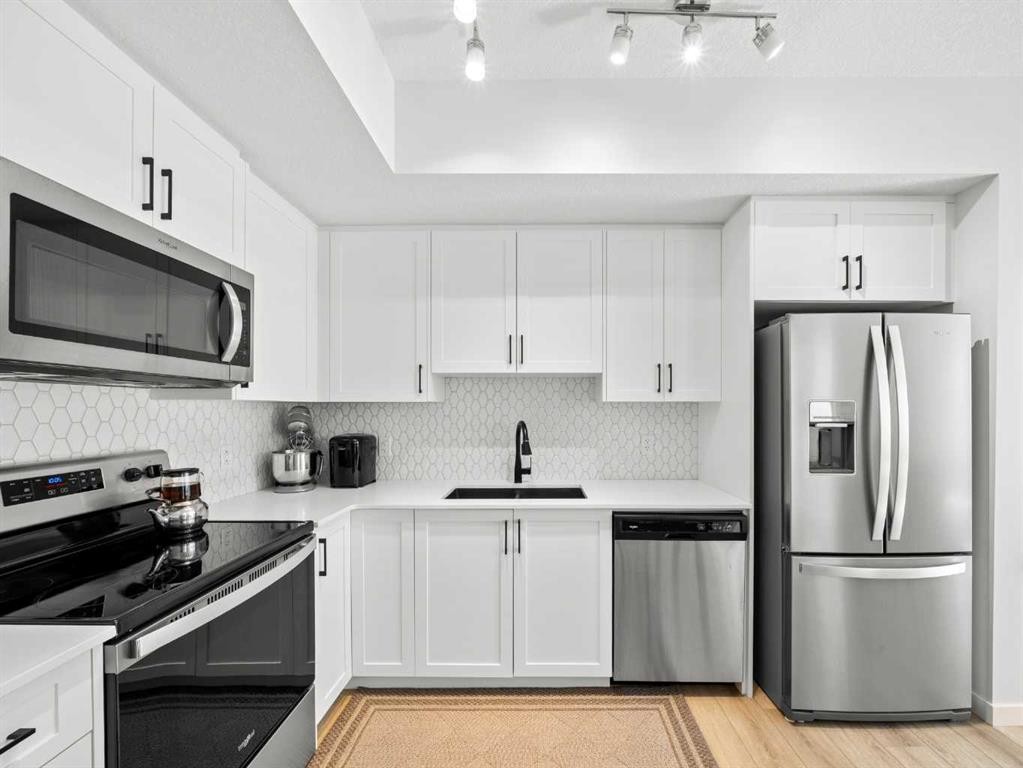
3111-3727 Sage Hill, Calgary, AB - Indoor Photo Showing Kitchen With Stainless Steel Kitchen With Upgraded Kitchen
3111-3727 Sage Hill, Calgary, AB - Indoor Photo Showing Other Room
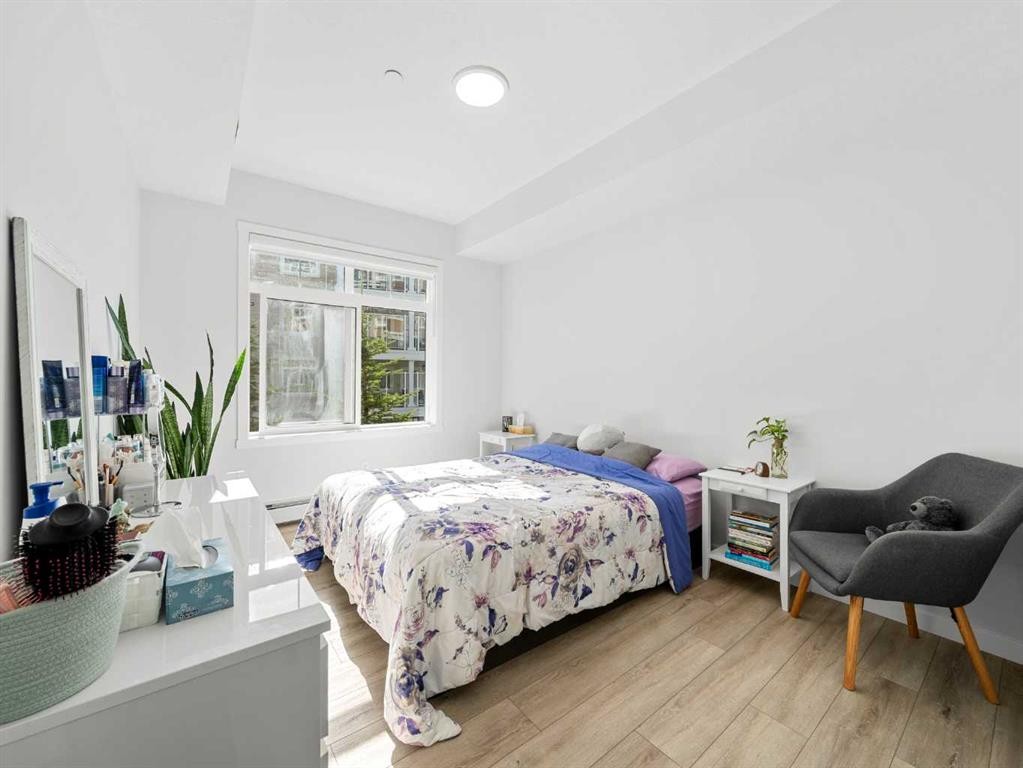
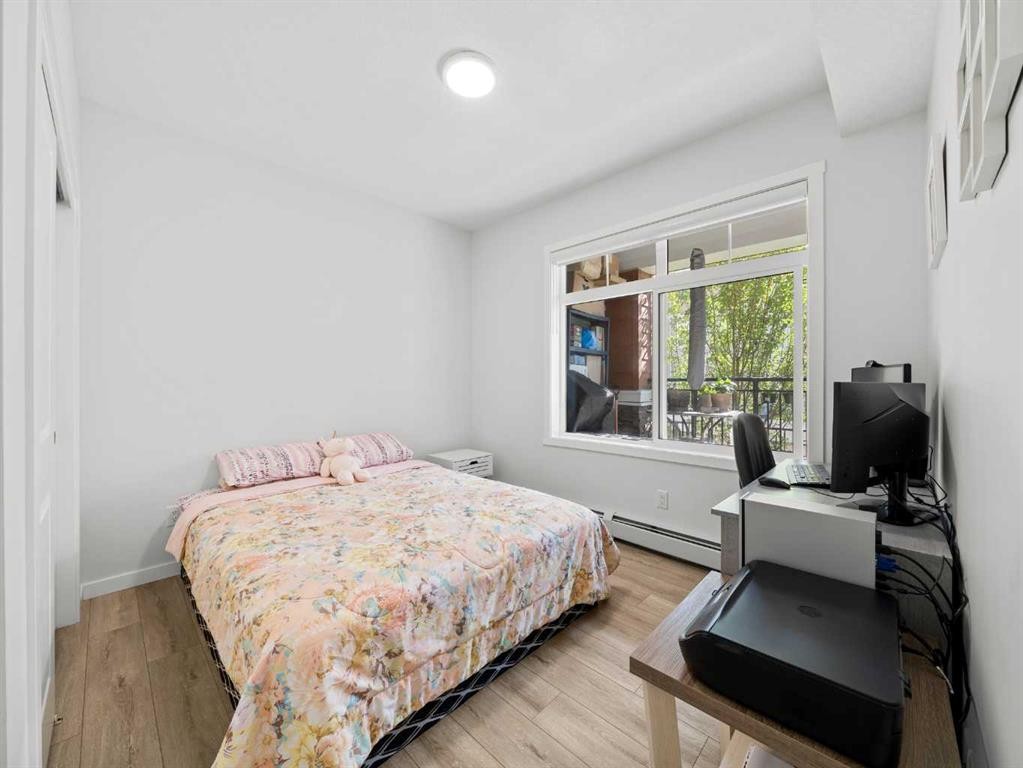
3111-3727 Sage Hill, Calgary, AB - Indoor Photo Showing Bedroom
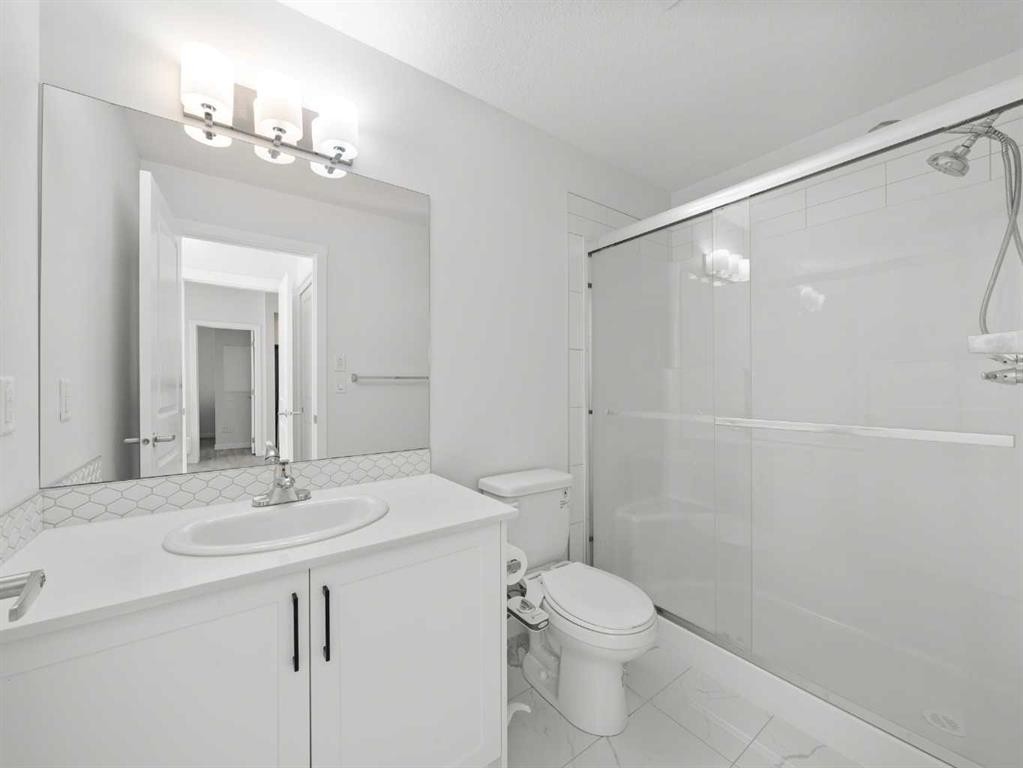
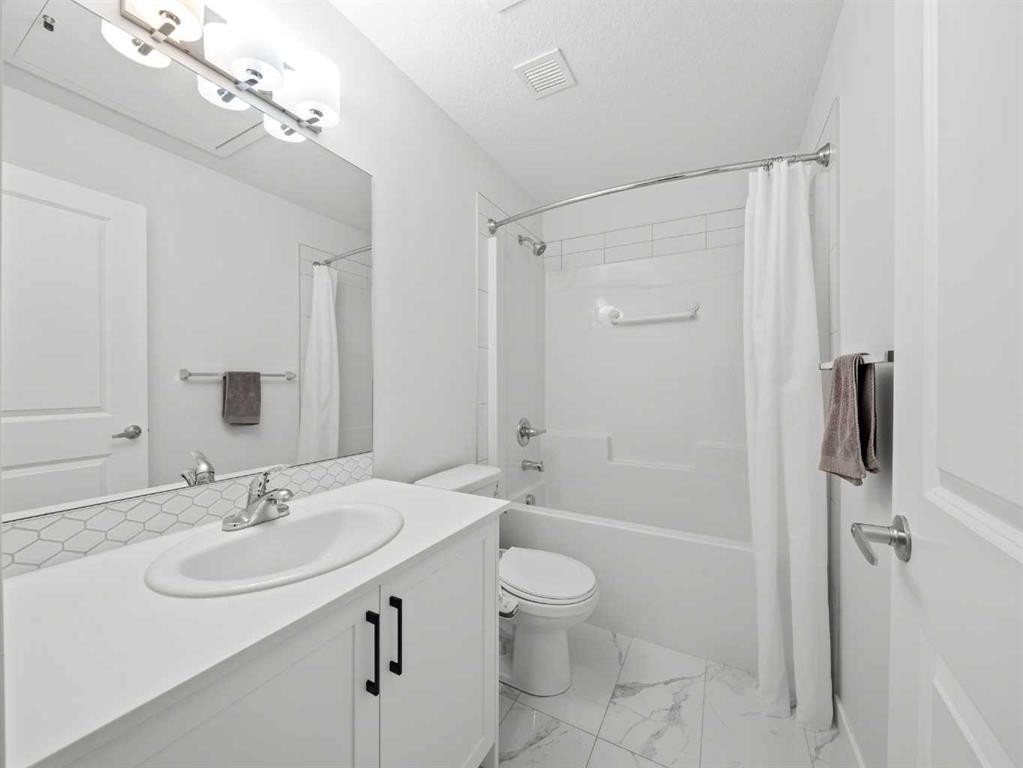
3111-3727 Sage Hill, Calgary, AB - Indoor Photo Showing Bathroom
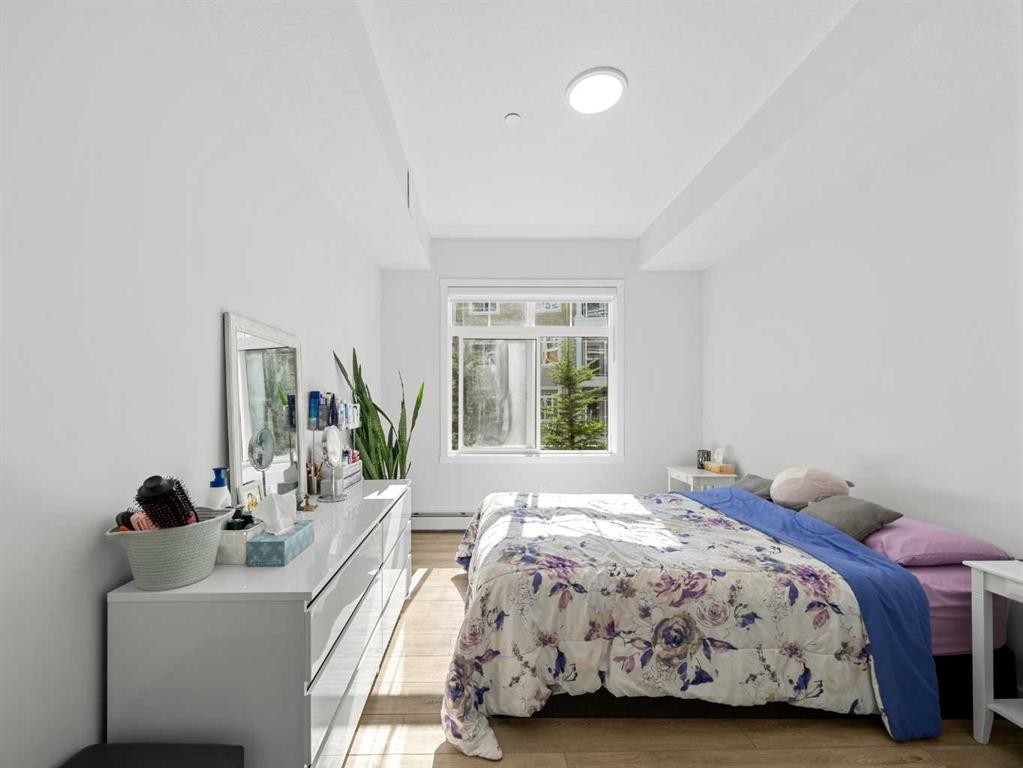
3111-3727 Sage Hill, Calgary, AB - Indoor Photo Showing Bedroom
3111-3727 Sage Hill, Calgary, AB - Indoor Photo Showing Bathroom
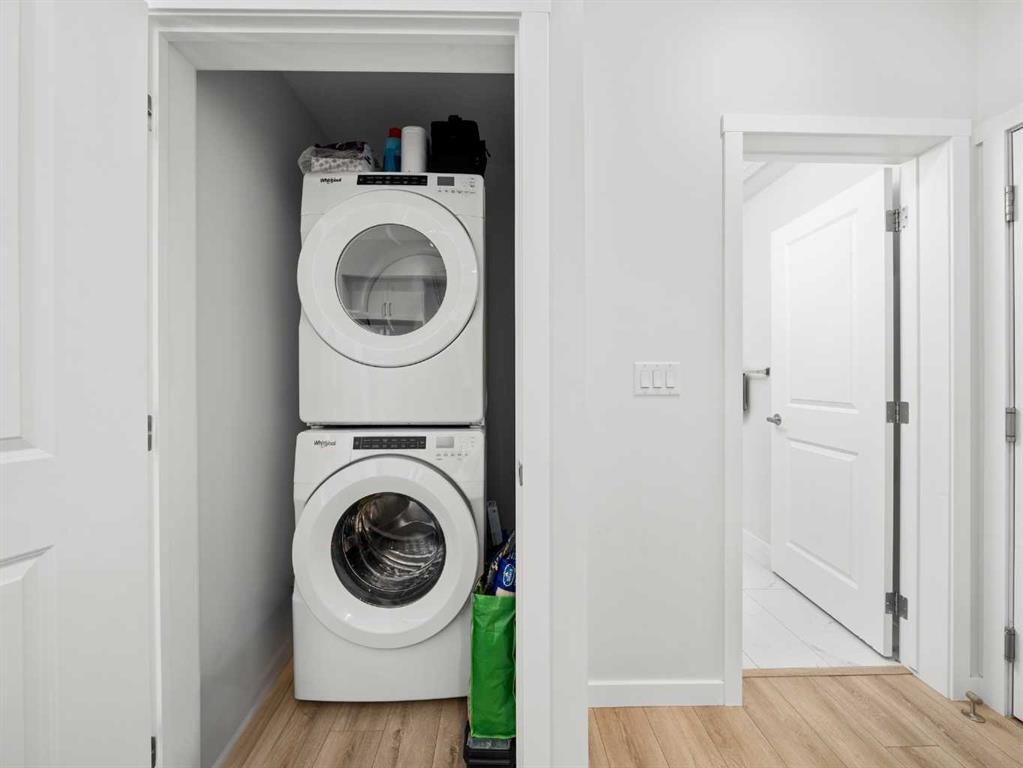
3111-3727 Sage Hill, Calgary, AB - Indoor Photo Showing Laundry Room
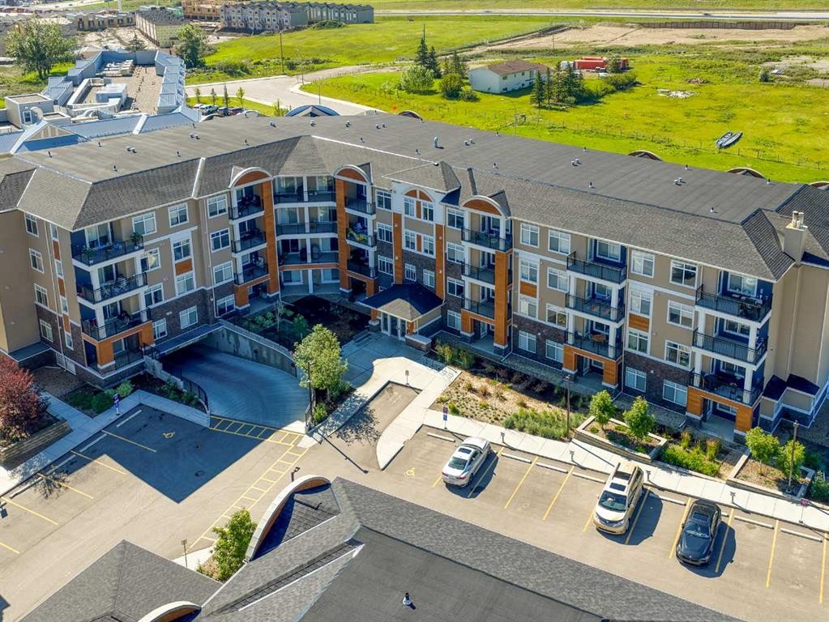
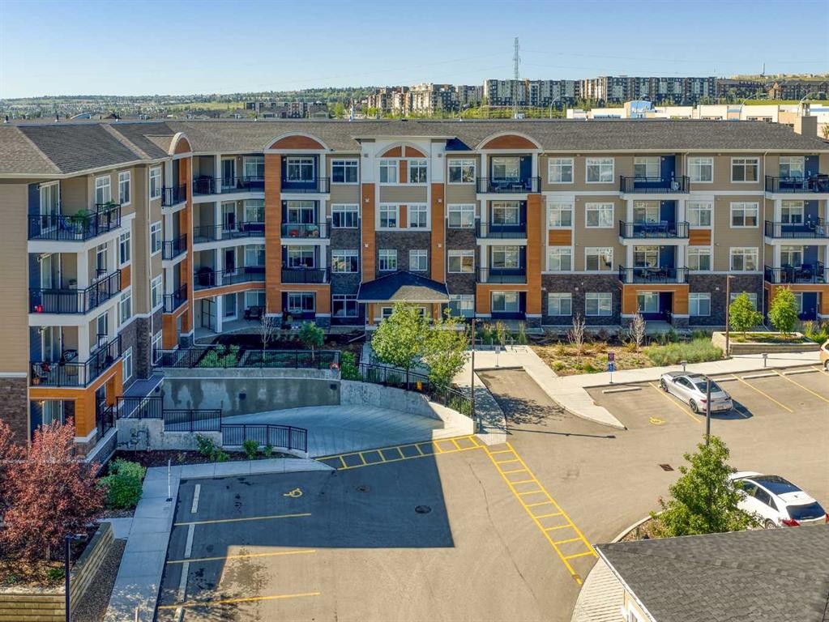
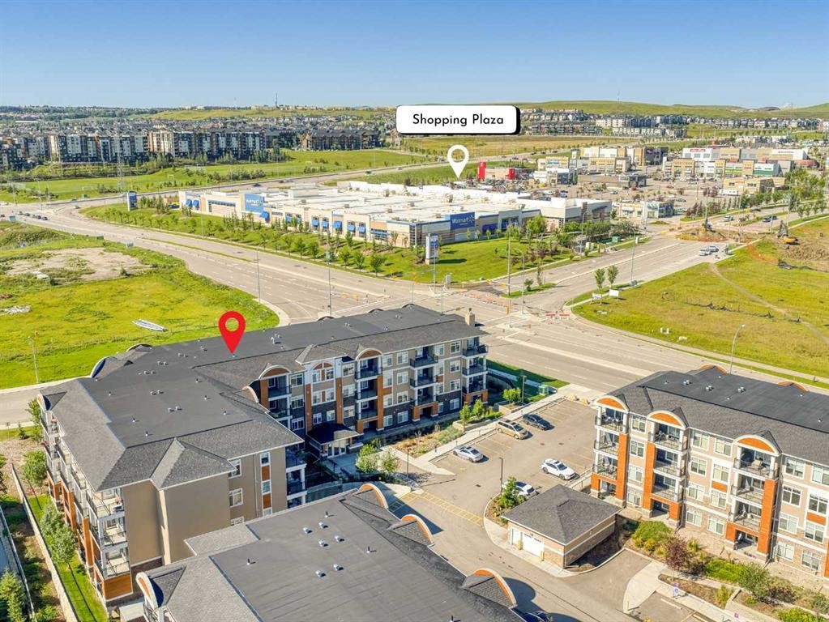
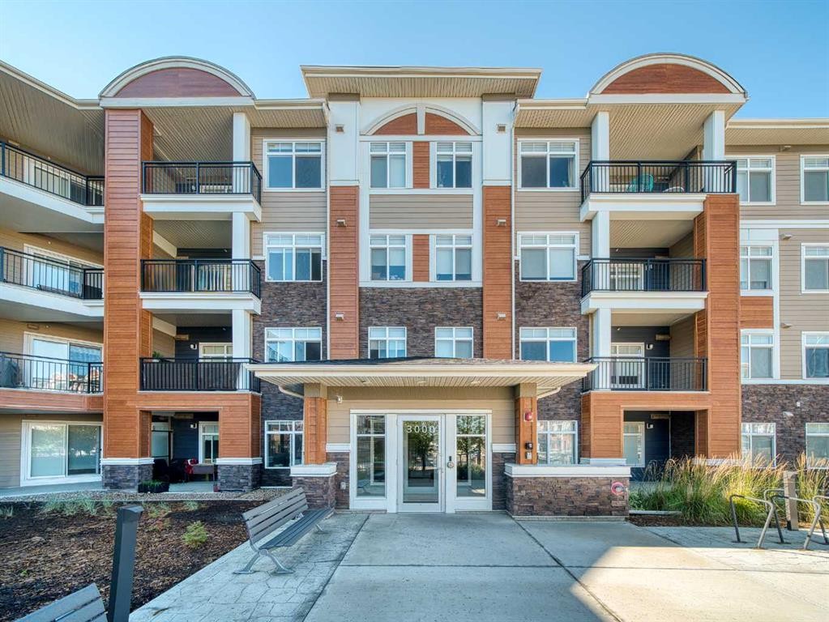
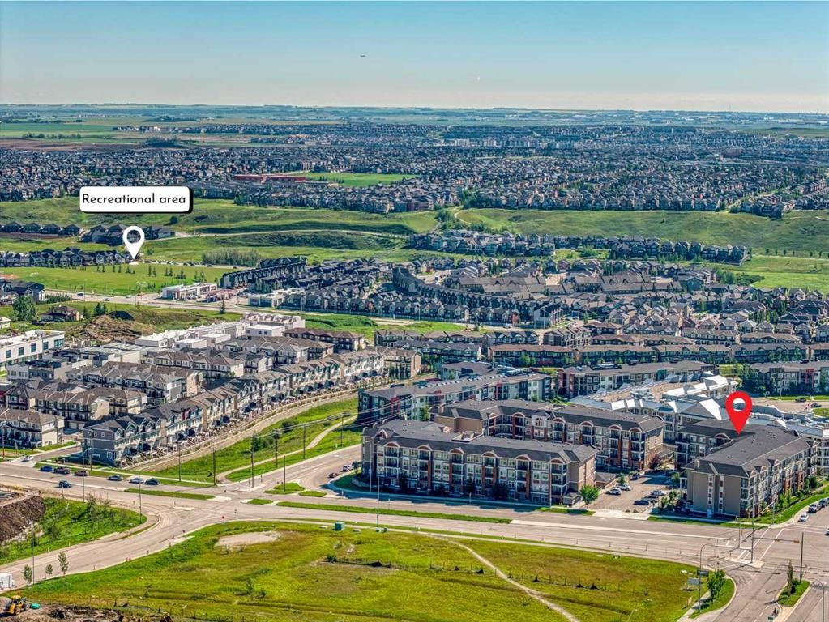
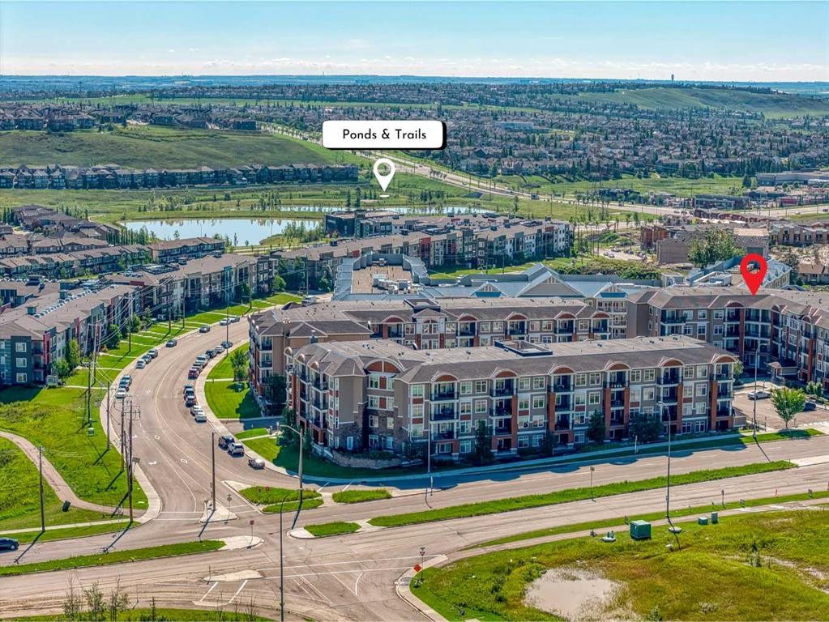
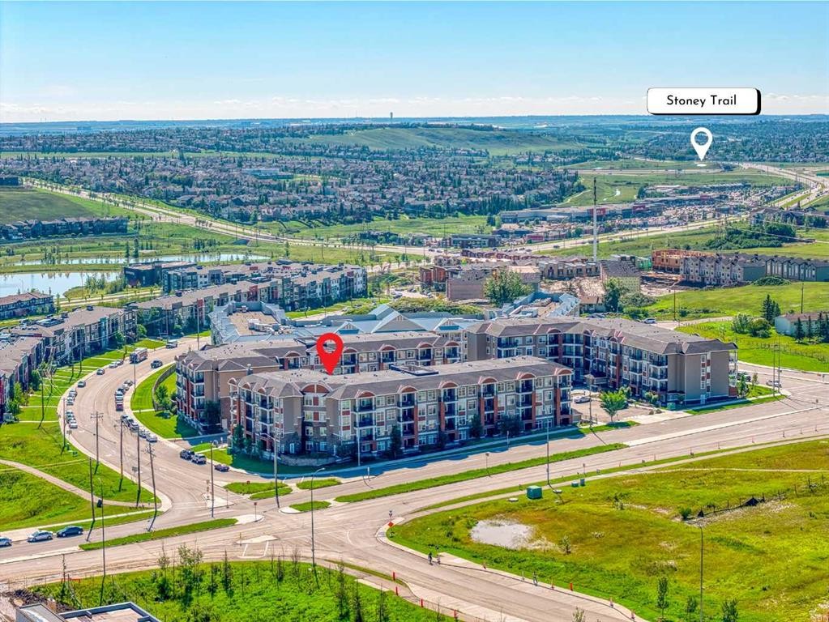
3111-3727 Sage Hill, Calgary, AB - Outdoor With Exterior
3111-3727 Sage Hill, Calgary, AB -
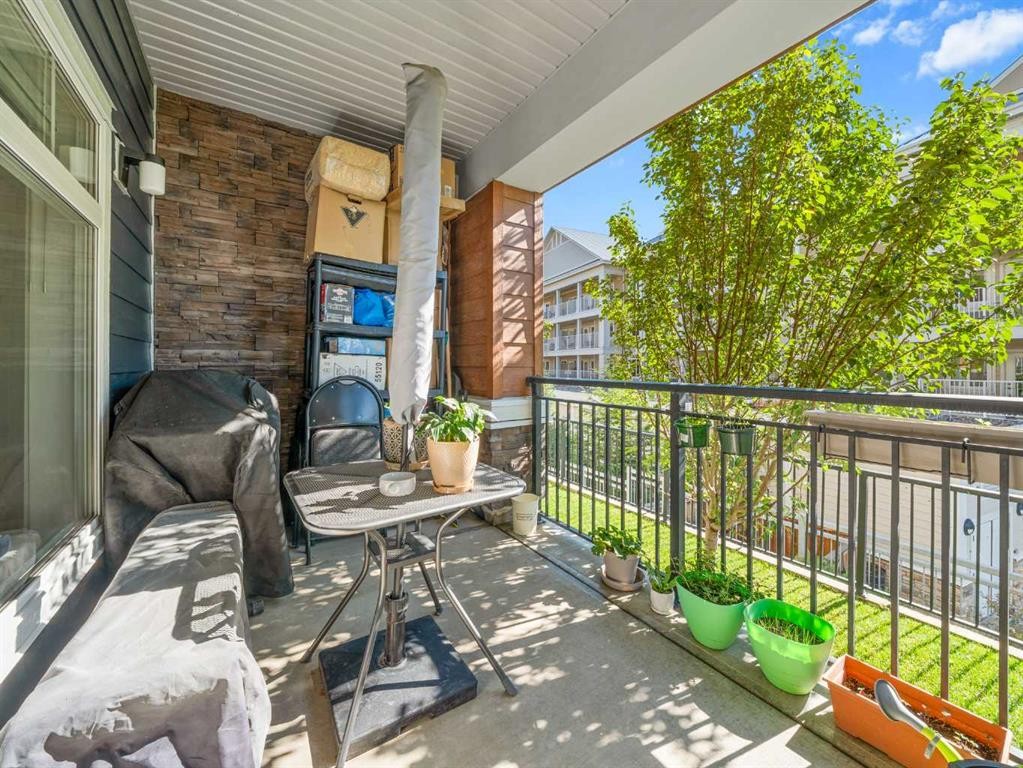
3111-3727 Sage Hill, Calgary, AB - Outdoor With Balcony With Facade
3111-3727 Sage Hill, Calgary, AB - Outdoor With View
3111-3727 Sage Hill, Calgary, AB - Outdoor With Balcony With Facade
3111-3727 Sage Hill, Calgary, AB - Outdoor With View
3111-3727 Sage Hill, Calgary, AB  - Indoor Photo Showing Living Room
3111-3727 Sage Hill, Calgary, AB  - Indoor
3111-3727 Sage Hill, Calgary, AB  - Indoor Photo Showing Living Room
3111-3727 Sage Hill, Calgary, AB - Indoor Photo Showing Kitchen With Stainless Steel Kitchen
3111-3727 Sage Hill, Calgary, AB - Indoor Photo Showing Kitchen With Stainless Steel Kitchen With Double Sink With Upgraded Kitchen
3111-3727 Sage Hill, Calgary, AB - Indoor Photo Showing Kitchen With Double Sink
3111-3727 Sage Hill, Calgary, AB - Indoor Photo Showing Kitchen With Stainless Steel Kitchen With Upgraded Kitchen
3111-3727 Sage Hill, Calgary, AB - Indoor Photo Showing Other Room
3111-3727 Sage Hill, Calgary, AB - Indoor Photo Showing Bedroom
3111-3727 Sage Hill, Calgary, AB - Indoor Photo Showing Bathroom
3111-3727 Sage Hill, Calgary, AB - Indoor Photo Showing Bedroom
3111-3727 Sage Hill, Calgary, AB - Indoor Photo Showing Bathroom
3111-3727 Sage Hill, Calgary, AB - Indoor Photo Showing Laundry Room
3111-3727 Sage Hill, Calgary, AB - Outdoor With Exterior
3111-3727 Sage Hill, Calgary, AB -
3111-3727 Sage Hill, Calgary, AB - Outdoor With Balcony With Facade
3111-3727 Sage Hill, Calgary, AB - Outdoor With View
3111-3727 Sage Hill, Calgary, AB - Outdoor With Balcony With Facade
3111-3727 Sage Hill, Calgary, AB - Outdoor With View
  • Publicité
Êtes-vous un investisseur immobilier
3111-3727 Sage Hill, Calgary, AB, T3R 1T7
295 000 $

2 Chambres

2 Salles de bain

Informations sur la propriété

Your first home shouldn't be a compromise, and this one proves it doesn't have to be. This sharp 2-bedroom, 2-bathroom main-floor condo in Sage Hill delivers the kind of finishes and features that make a place feel like yours from the moment you walk in.Brand-new stainless steel appliances, luxury vinyl plank flooring, and in-suite laundry set the tone for a home that's ready to go. No renovations, no rental headaches, no waiting. The open-concept layout keeps things bright and airy, while two full bathrooms (including an ensuite with marble tile and a stand-up shower) give you more breathing room than you'd expect from a first purchase.Outside, a generous balcony gives you your own private outdoor space, and with pets welcome in the building, your four-legged family members are invited too (with application). The walking paths and green space throughout Sage Hill make it an easy community to settle into with a dog in tow. Below grade, a titled underground parking stall, assigned storage, and dedicated bike storage mean the little things are already sorted.Sage Hill is the kind of neighbourhood that makes daily life genuinely easier: schools, daycares, playgrounds, and walking paths are close by, and Walmart, Co-Op, and a solid lineup of restaurants are just around the corner. Stoney Trail access means downtown, the mountains, or anywhere else in the city is a straightforward drive.Main-floor access, low-maintenance living, and a community built for real life. This is what a strong start to homeownership looks like.

Inclusions: N/A

Particularités du bâtiment :

  • Stationnement: Oui
  • Superficie totale aménagée: 702.78 Pieds carrés

Caractéristiques :

  • Bâti en: 2022
  • Caractéristiques du stationnement: Souterrain
  • Caractéristiques extérieures: Balcon
  • Caractéristiques intérieures: Plan de masse ouvert
  • Chambres : 2+0
  • Chauffage: Plinthes
  • Frais de copropriété : 413 $ Mensuel
  • Les frais d'association comprennent: Entretien des espaces communs, Chauffage, Assurance, Stationnement, Gestion professionnelle, Contributions au fonds de réserve, Déneigement, Déchets, Eau
  • Matériaux de construction: Béton, Pierre, Parement de vinyle, Charpente en bois
  • Niveaux: Unité à un palier
  • Refroidissement: Aucun
  • Revêtements de sol:
  • Salle(s) de bains : 2+0
  • Style architectural: Unité à un palier
  • Superficie habitable (approx): 702.78 Pieds carrés
  • Zonage: M-2 D200
  • Nbre d'espaces de stationnement: 1

Gracieuseté de : Ko Realty Ltd.

Données fournies par : Calgary Real Estate Board 300 Manning Rd. NE, Calgary, Alberta T2E 8K4
Nous croyons que tous les renseignements affichés sont exacts, mais nous ne le garantissons pas; les renseignements devraient être vérifiés de façon indépendante. Aucune garantie ou représentation de quelque nature que ce soit n’est offerte. Droits © 2021 Tous les droits sont réservés.

ÉvaluationExpressMC Powered by RPS

Emplacement de 3111-3727 Sage Hill, Calgary, AB, T3R 1T7

Données démographiques de 3111-3727 Sage Hill, Calgary, AB, T3R 1T7

Étape de vie

Jeunes familles

Type d'emploi

Mixte

Revenu moyen du ménage

122 186.11 $

Nombre moyen d'enfants

1.74

Population à domicile

Structure à domicile

Âge de la population

Éducation

Niveau d'éducation

No certificate/diploma/degree

9.32 %

Diplôme d'études secondaires ou équivalent

19.68 %

Certificat ou diplôme d'apprentissage ou d'une école de métiers

4.88 %

Diplôme d'études collégiales ou d'études postsecondaires (non universitaires)

18.13 %

Certificat d'études universitaires

1.37 %

Diplômes d'études universitaires

46.63 %

Navetteur

Se rendre au travail

En auto

90.47 %

En transport en commun

5.82 %

À pied

1.81 %

À bicyclette

0.0 %

Par tout autre moyen

1.9 %

Diversité Culturelle

Connaissance des langues officielles

Langue maternelle

Données Sur Le Bâtiment

Type de bâtiment

Appartements (faible hauteur et à étages multiples)

21.95 %

Maisons

78.05 %

Achat ou location