Button CopyPathCircle CloseCircle Left ArrowArrow Down Icon GreyClosecirclecircleBurger
  • Advertising

310-930 Centre Avenue NE, Calgary, AB, T2E 9C8

MLS® # A2336615
Condo For Sale In Bridgeland/Riverside, Calgary, Alberta
$325,000 QuickQuoteTM: Not Available

1+0 Beds

1 Bath

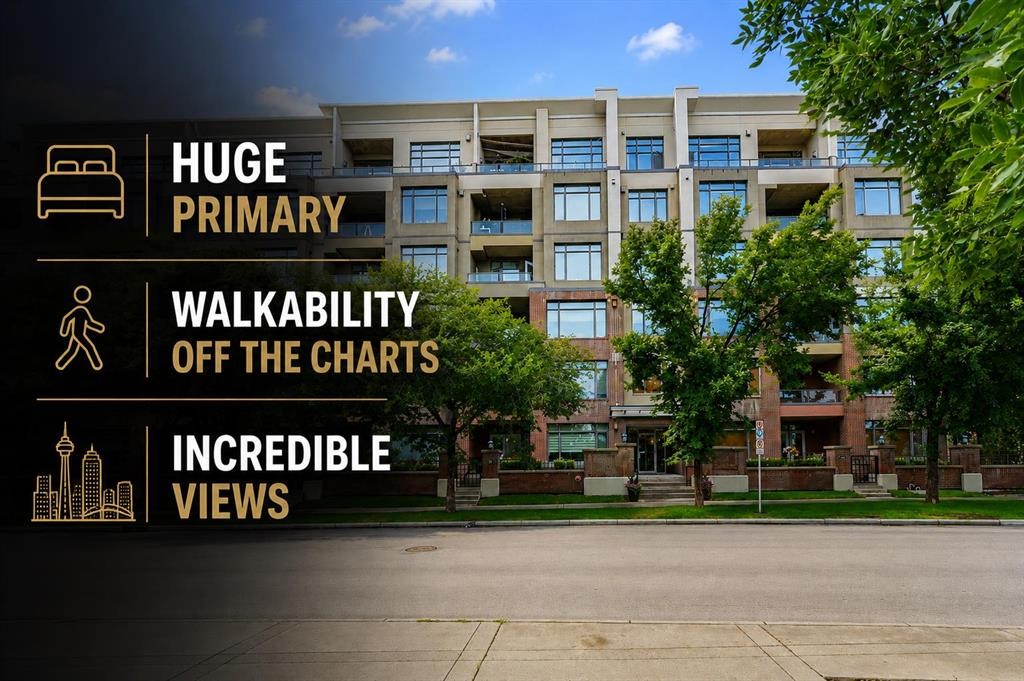
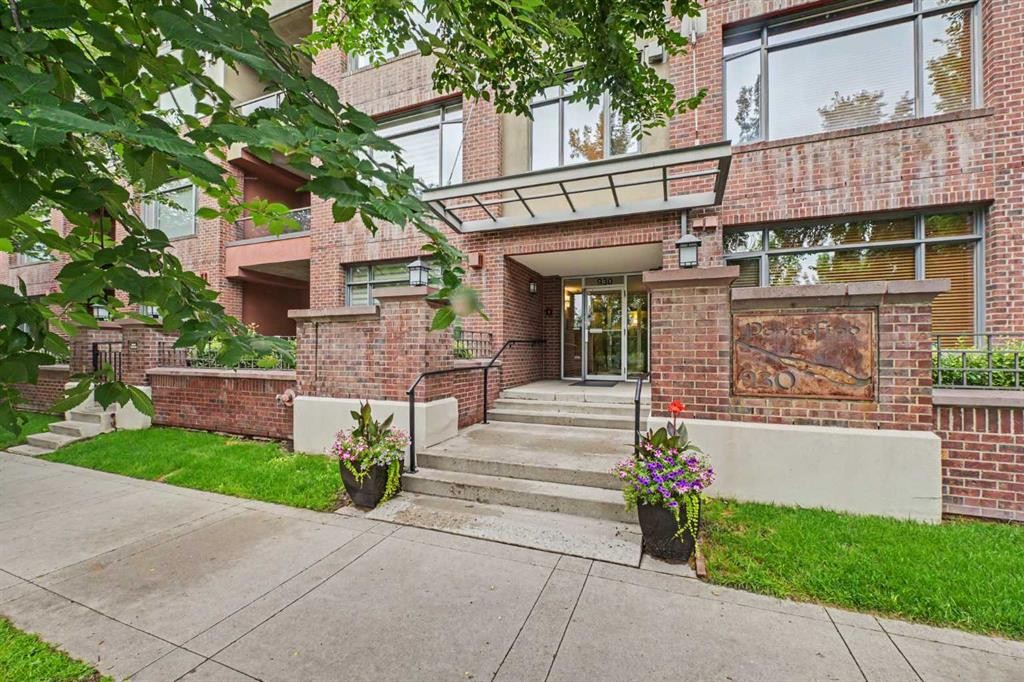
310-930 Centre Avenue Ne, Calgary, AB - Outdoor With Facade
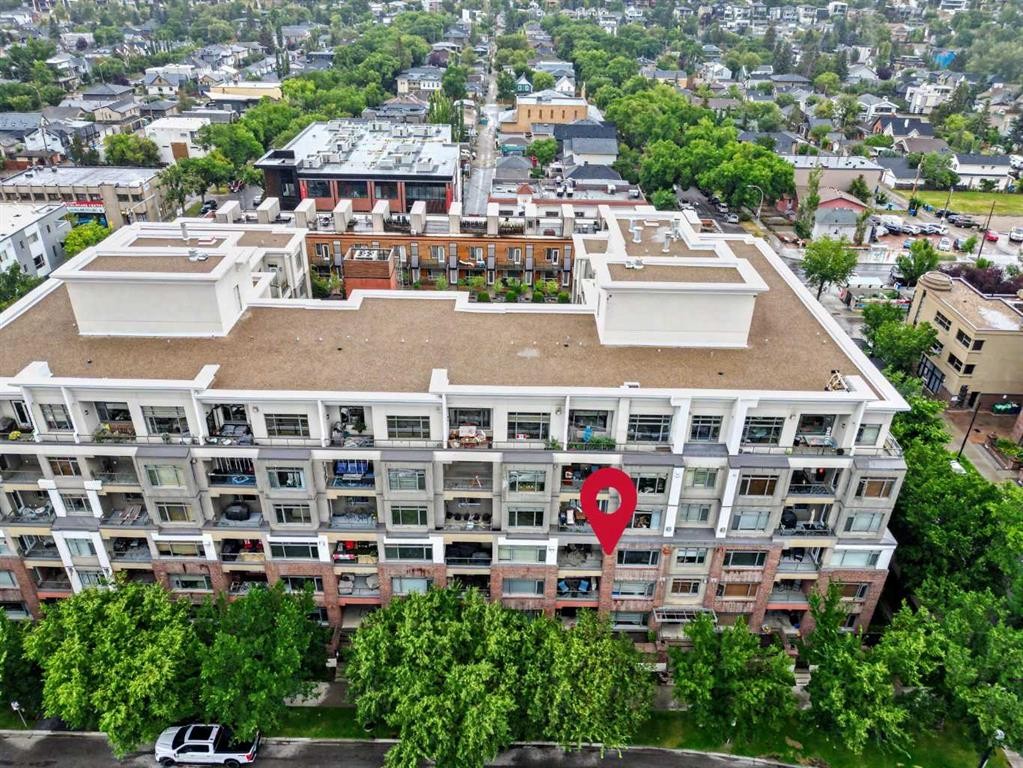
310-930 Centre Avenue Ne, Calgary, AB - Outdoor
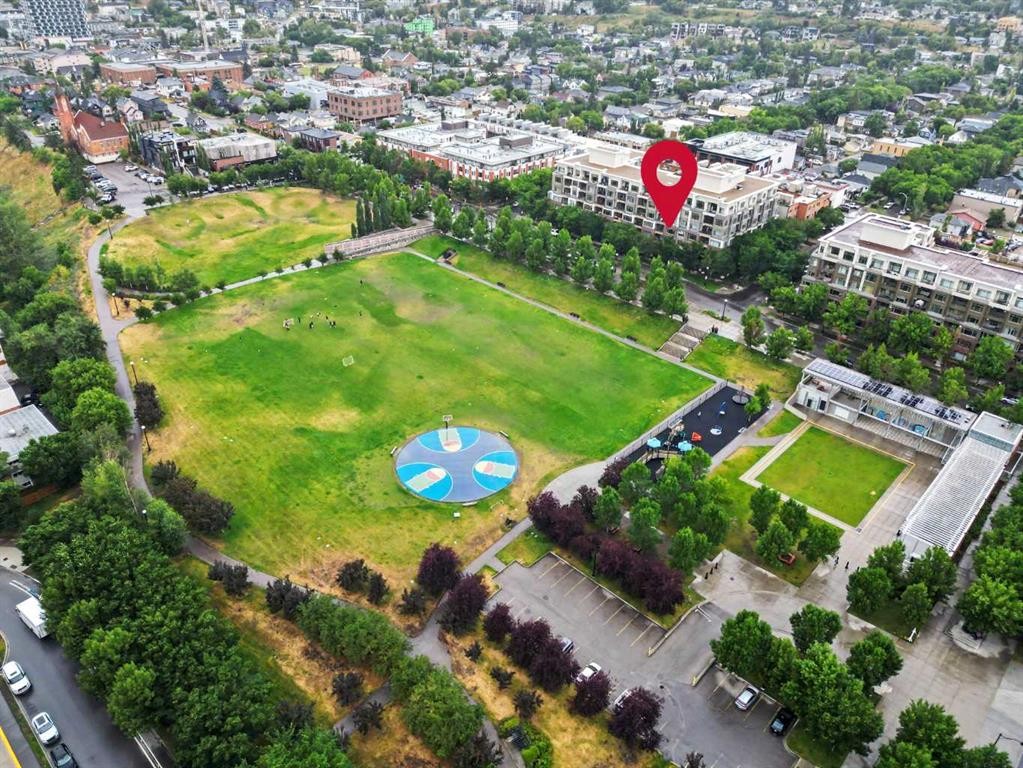
310-930 Centre Avenue Ne, Calgary, AB - Outdoor With Exterior
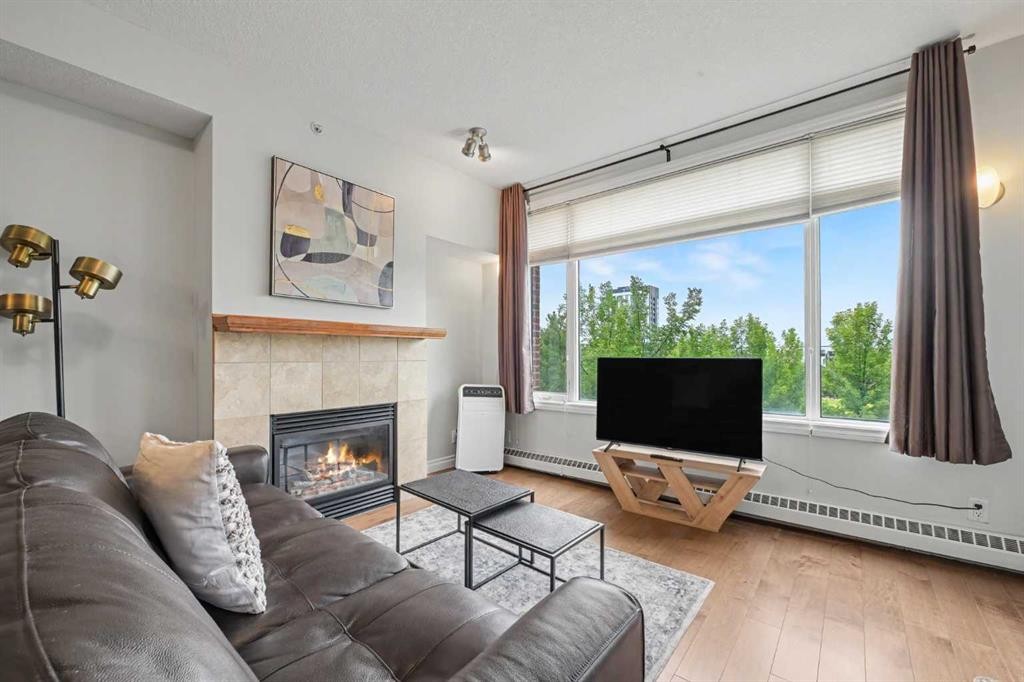
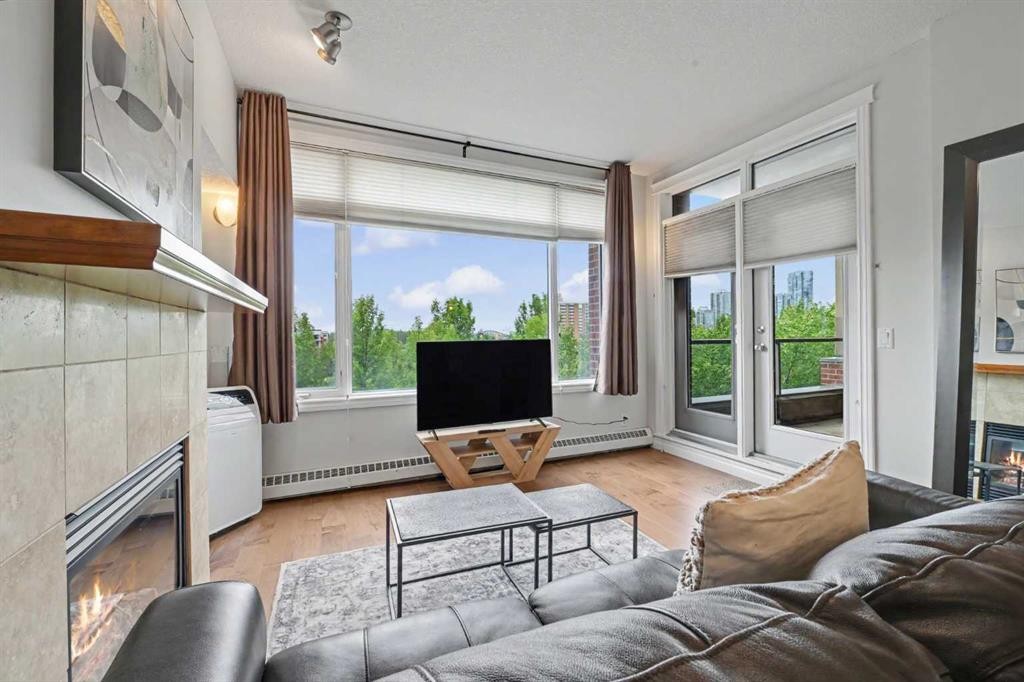
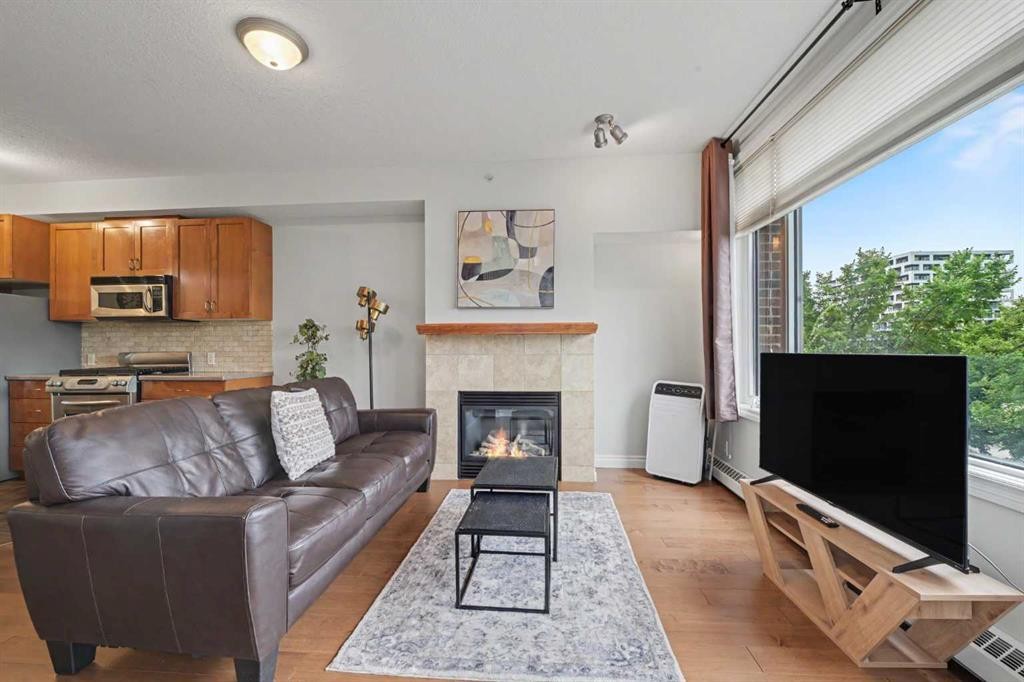
310-930 Centre Avenue Ne, Calgary, AB - Indoor Photo Showing Living Room With Fireplace
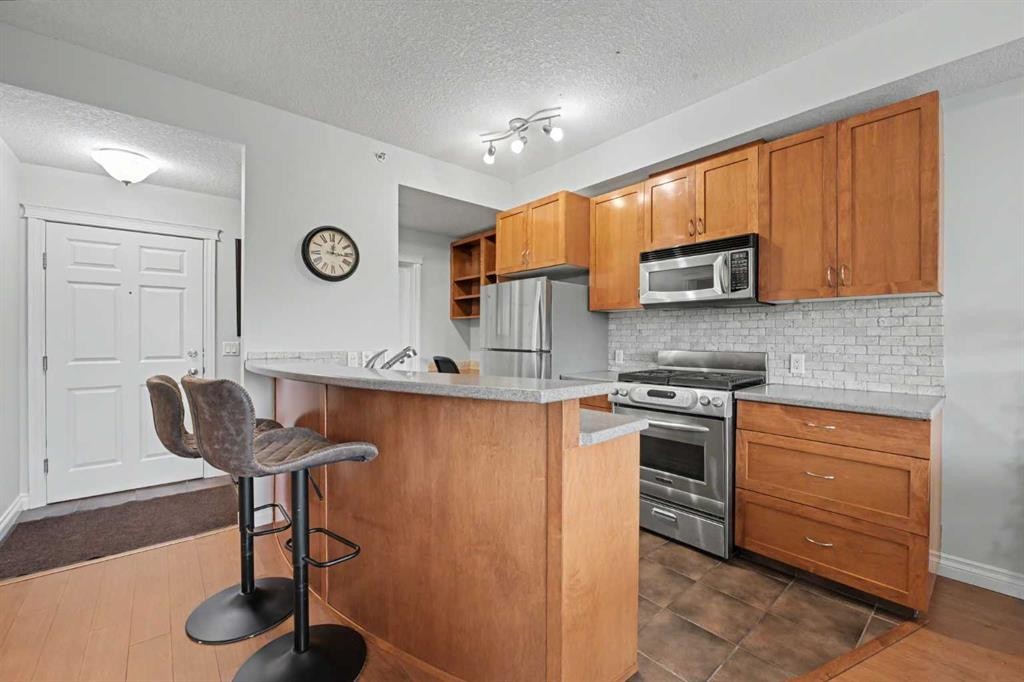
310-930 Centre Avenue Ne, Calgary, AB - Indoor Photo Showing Kitchen
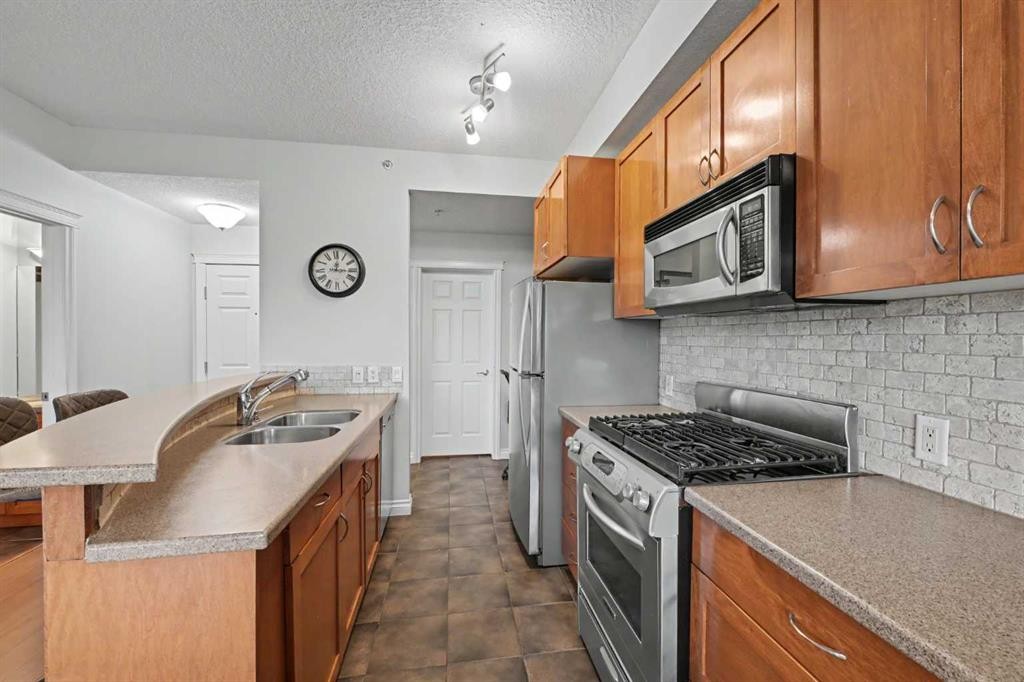
310-930 Centre Avenue Ne, Calgary, AB - Indoor Photo Showing Kitchen With Double Sink
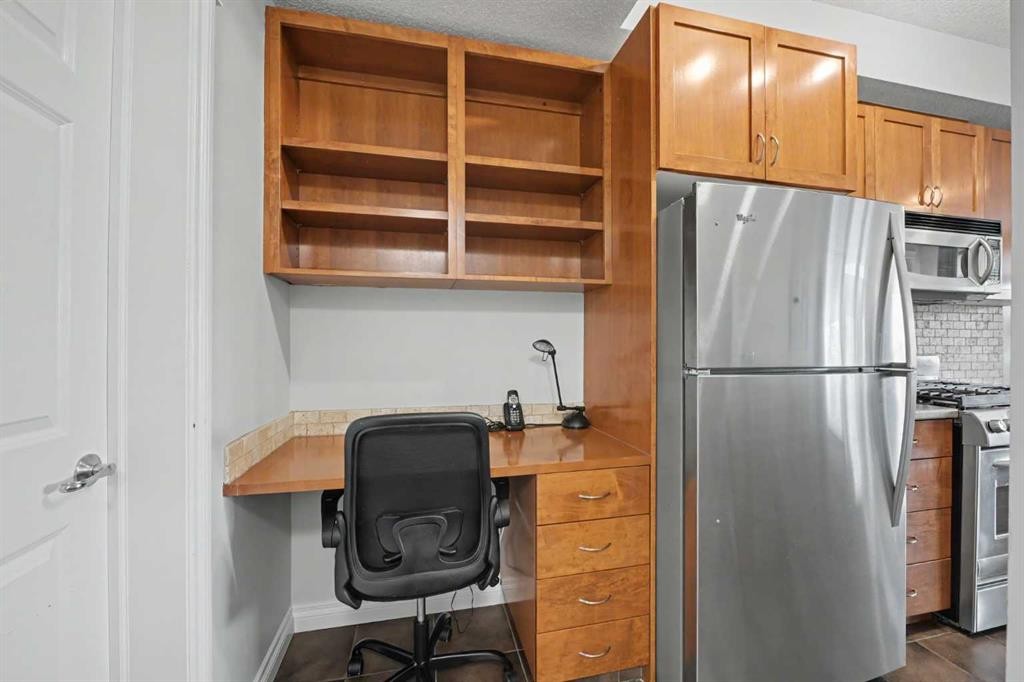
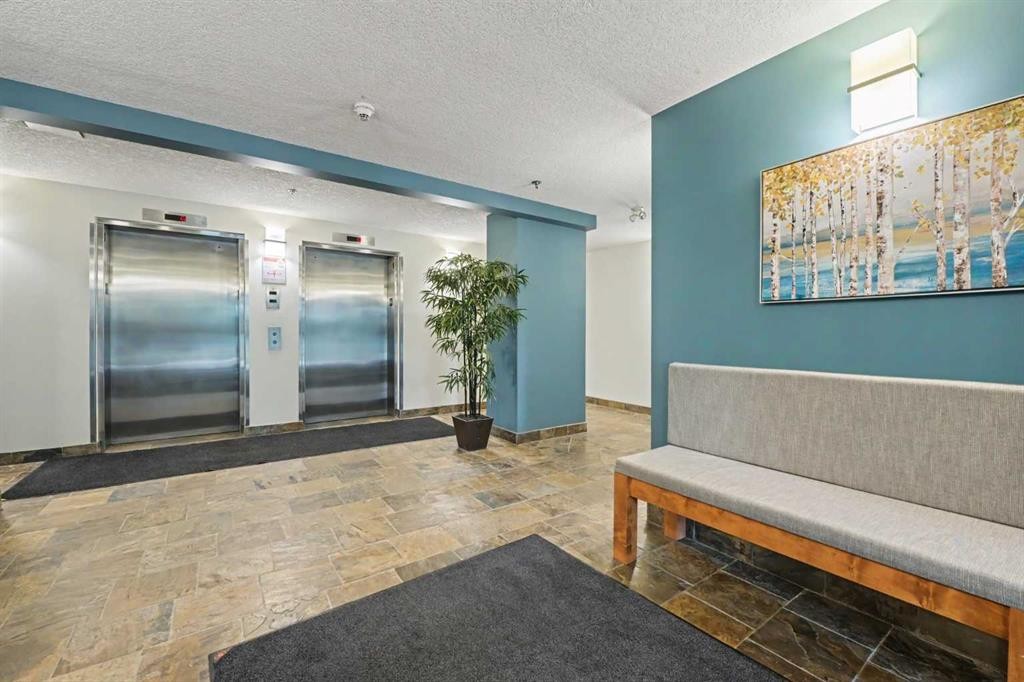
310-930 Centre Avenue Ne, Calgary, AB - Indoor Photo Showing Other Room
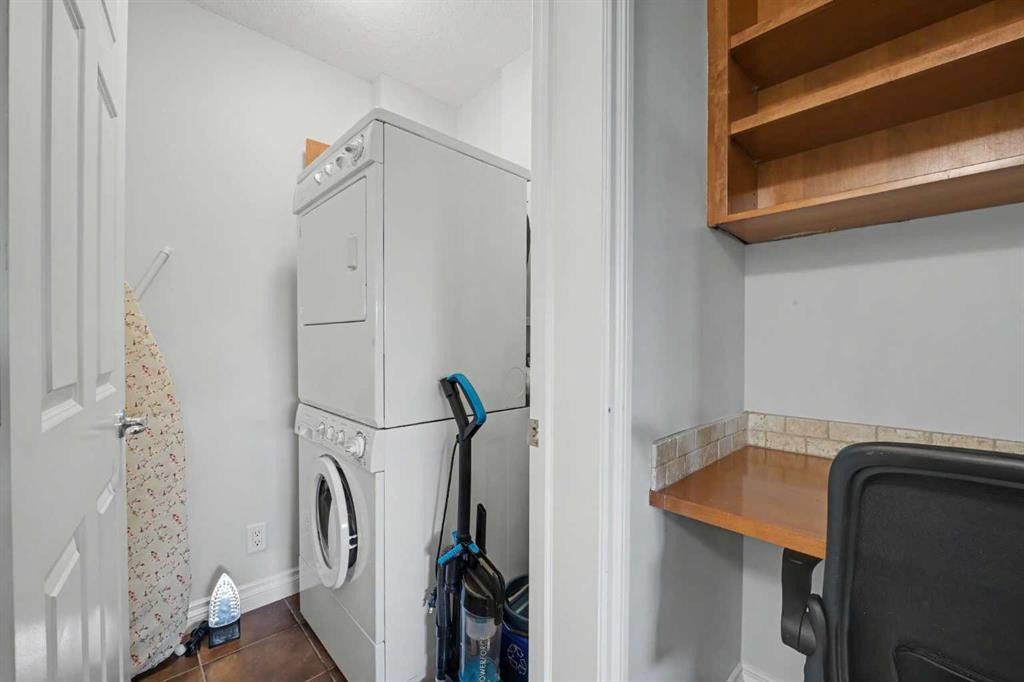
310-930 Centre Avenue Ne, Calgary, AB - Indoor Photo Showing Laundry Room
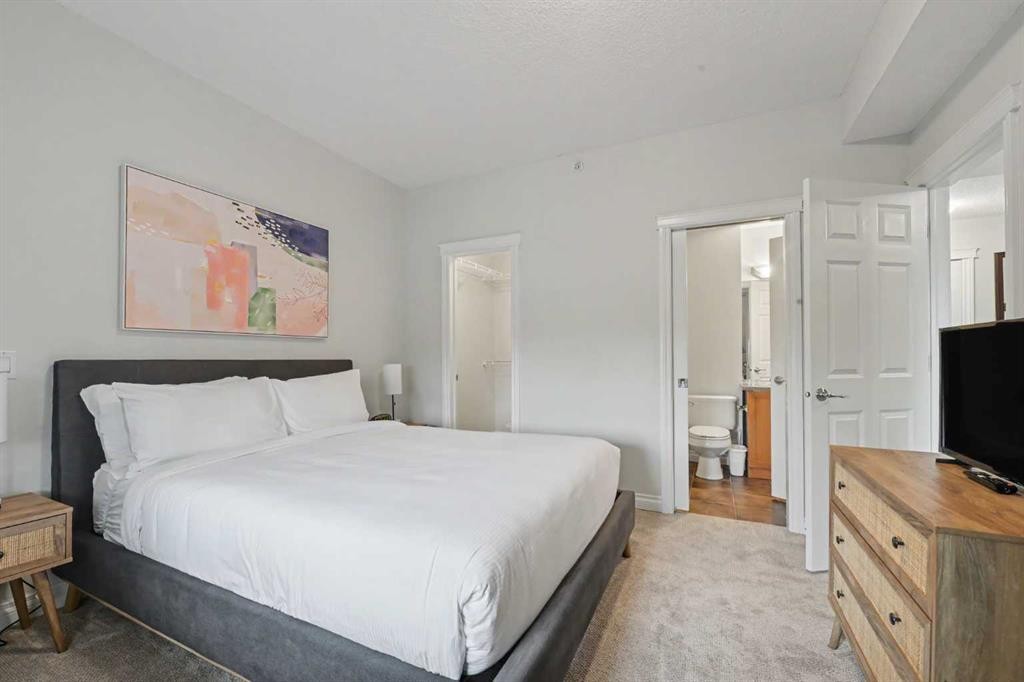
310-930 Centre Avenue Ne, Calgary, AB - Indoor Photo Showing Bedroom
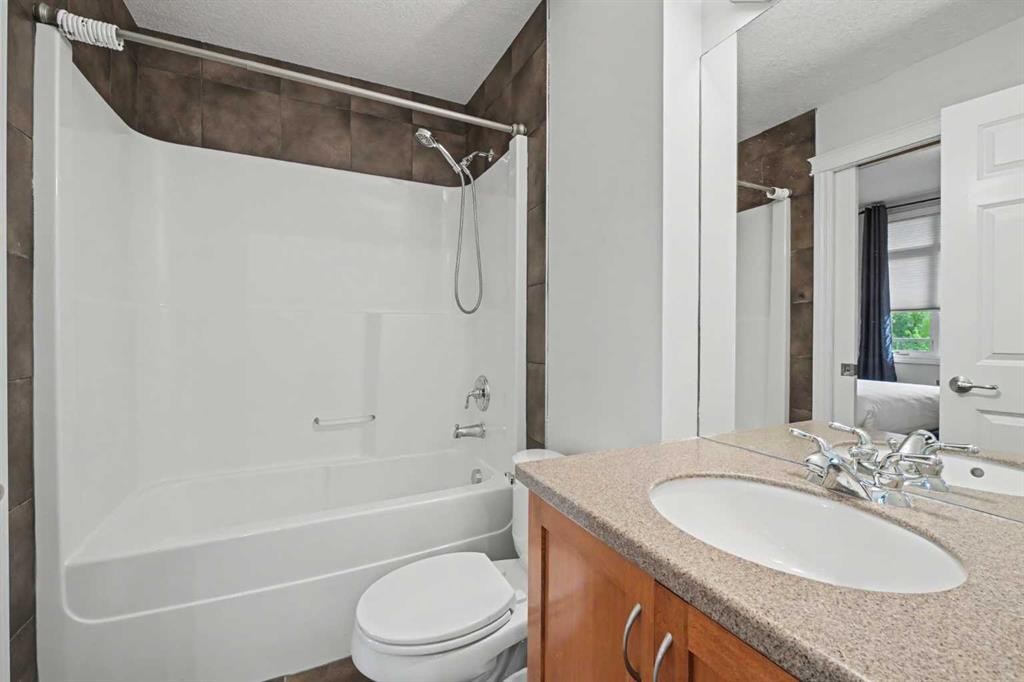
310-930 Centre Avenue Ne, Calgary, AB - Indoor Photo Showing Bathroom
310-930 Centre Avenue Ne, Calgary, AB - Indoor Photo Showing Other Room
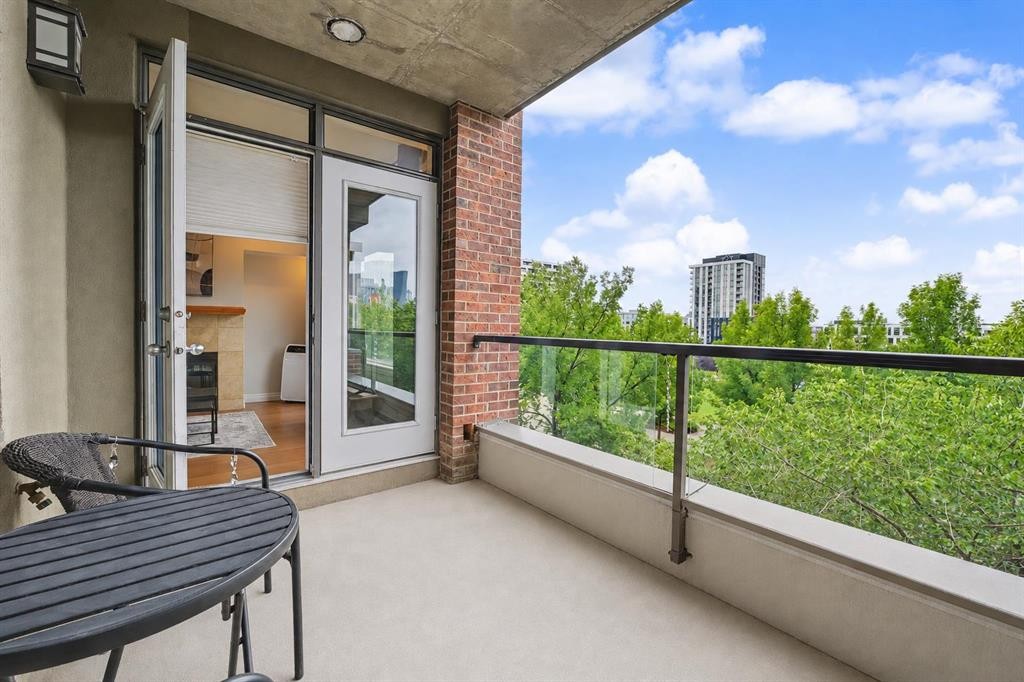
310-930 Centre Avenue Ne, Calgary, AB - Outdoor
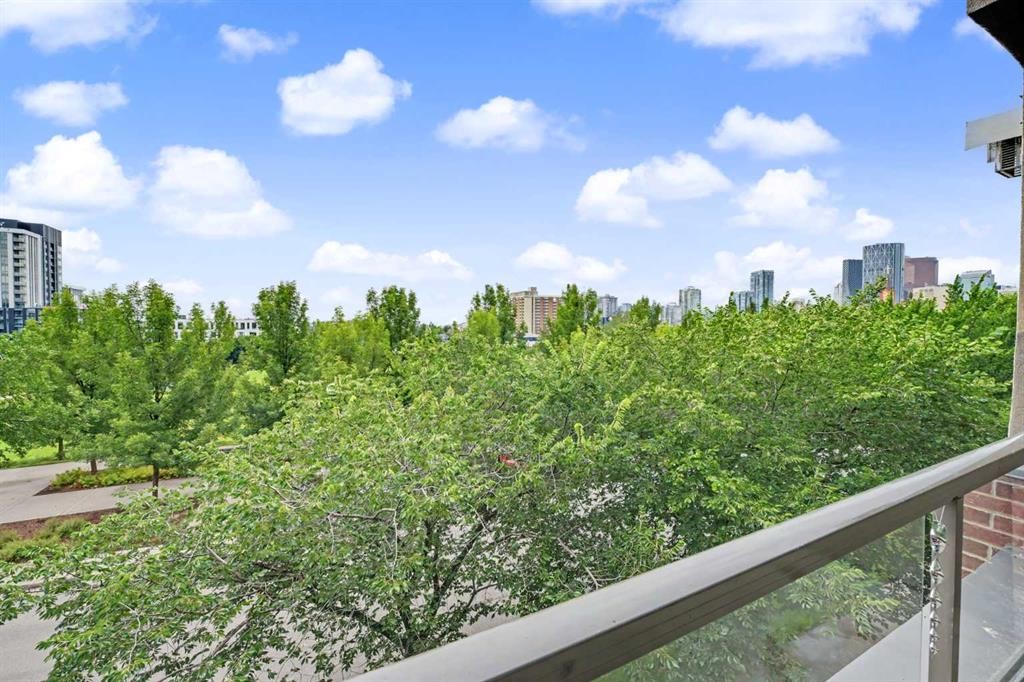
310-930 Centre Avenue Ne, Calgary, AB - Outdoor With View
310-930 Centre Avenue Ne, Calgary, AB - Other
Virtual Tour
310-930 Centre Avenue Ne, Calgary, AB  - Outdoor With Facade
310-930 Centre Avenue Ne, Calgary, AB  - Outdoor
310-930 Centre Avenue Ne, Calgary, AB  - Outdoor With Exterior
310-930 Centre Avenue Ne, Calgary, AB  - Indoor Photo Showing Living Room With Fireplace
310-930 Centre Avenue Ne, Calgary, AB - Indoor Photo Showing Living Room With Fireplace
310-930 Centre Avenue Ne, Calgary, AB - Indoor Photo Showing Kitchen
310-930 Centre Avenue Ne, Calgary, AB - Indoor Photo Showing Kitchen With Double Sink
310-930 Centre Avenue Ne, Calgary, AB - Indoor Photo Showing Other Room
310-930 Centre Avenue Ne, Calgary, AB - Indoor Photo Showing Laundry Room
310-930 Centre Avenue Ne, Calgary, AB - Indoor Photo Showing Bedroom
310-930 Centre Avenue Ne, Calgary, AB - Indoor Photo Showing Bathroom
310-930 Centre Avenue Ne, Calgary, AB - Indoor Photo Showing Other Room
310-930 Centre Avenue Ne, Calgary, AB - Outdoor
310-930 Centre Avenue Ne, Calgary, AB - Outdoor With View
310-930 Centre Avenue Ne, Calgary, AB - Other
  • Advertising
Are you a real estate investor?
310-930 Centre Avenue NE, Calgary, AB, T2E 9C8
$325,000

1 Beds

1 Bath

Property Information:

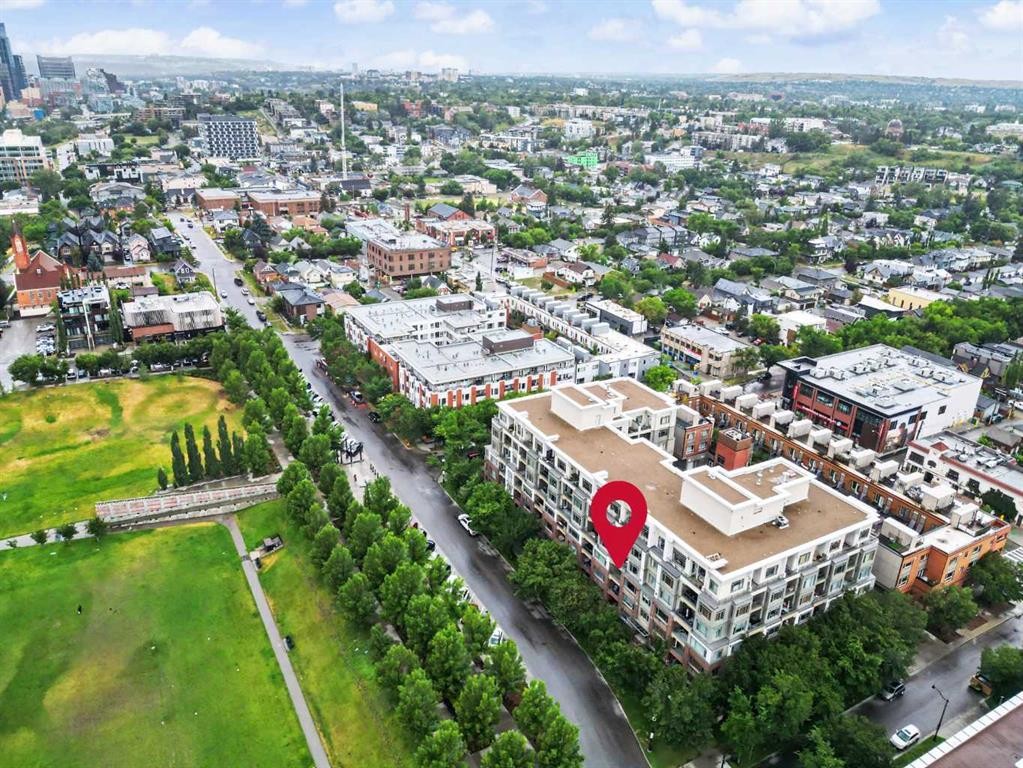
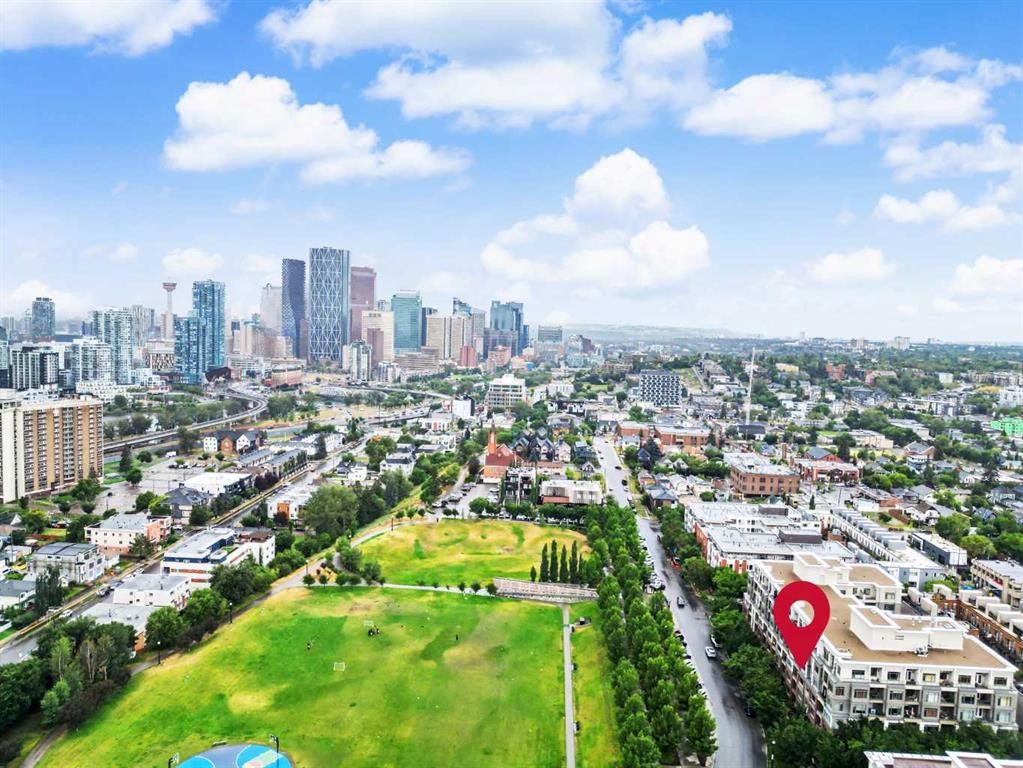
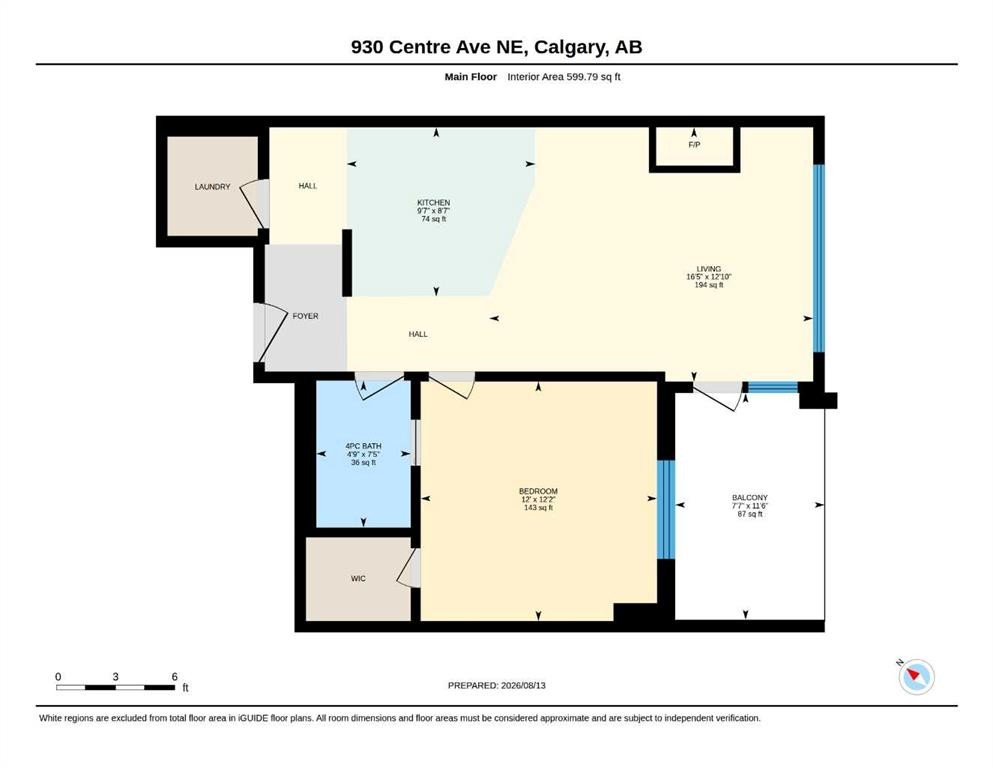
Concrete building and beautifully updated with all-new flooring and fresh paint, this unit is truly move-in ready, and everything you see is included, including all furniture, TVs, portable A/C and accessories! The exceptionally large primary bedroom is a real standout, along with incredible views over the treetops, across Murdoch Park and toward downtown. You’ll be hard-pressed to find a more walkable location, with an incredible variety of restaurants, coffee shops, ice-cream shops, bakeries, pubs, gyms and virtually everything else you could want within a 2–3 block radius. If you’re not familiar with Bridgeland, take a few minutes to walk up and down Centre Avenue to get a feel for what this community has to offer—and there’s a lot more to Bridgeland than just this one street! There’s also secure underground parking right by the elevator, your own storage unit, and the LRT is just a few minutes’ walk away across Murdoch Park. If you’ve been holding out for a condo that checks virtually every box, here you go!

Inclusions: Portable A/C Unit, All Furnishings & Housewares

Building Features:

  • Total Finished Area: 600.00 Square Feet

Property Features:

  • Architectural Style: Single Level Unit
  • Association Fee Includes: Common Area Maintenance, Heat, Insurance, Professional Management, Reserve Fund Contributions, Sewer, Snow Removal, Water
  • Built in: 2005
  • Condo Fees: $437 Monthly
  • Construction Materials: Brick, Concrete
  • Cooling: None
  • Exterior Features: Balcony
  • Fireplace Features: Gas
  • Floor Space (approx): 600.00 Square Feet
  • Flooring: Carpet, Laminate
  • Heating: Baseboard
  • Interior Features: Breakfast Bar, Open Floorplan, Walk-In Closet(s)
  • Levels: Single Level Unit
  • Parking Features: Parkade, Titled
  • Zoning: DC (pre 1P2007)
  • No. of Parking Spaces: 1

Courtesy of: RE/MAX Realty Professionals

Data provided by: Calgary Real Estate Board 300 Manning Rd. NE, Calgary, Alberta T2E 8K4
All information displayed is believed to be accurate but is not guaranteed and should be independently verified. No warranties or representations are made of any kind. Copyright© 2021 All Rights Reserved

QuickQuoteTM Powered by RPS
Thinking of Selling?

Start by finding out what your home might be worth in today's market.

Location of 310-930 Centre Avenue NE, Calgary, AB, T2E 9C8

Demographic Information of 310-930 Centre Avenue NE, Calgary, AB, T2E 9C8

Life Stage

Young Families

Employment Type

Service Sector/White Collar

Average Household Income

$143,474.45

Average Number of Children

1.56

Household Population

Household Structure

Age of Population

Education

Education Level

No certificate/diploma/degree

10.16 %

High school certificate or equivalent

19.13 %

Apprenticeship trade certificate/diploma

3.99 %

College/non-university certificate

17.93 %

University certificate (below bachelor)

1.37 %

University Degree

47.42 %

Commuter

Travel To Work

By Car

66.53 %

By Public Transit

13.4 %

By Walking

11.88 %

By Bicycle

5.18 %

By Other Methods

3.01 %

Cultural Diversity

Knowledge of Official Language

Mother Tongue

Building Information

Building Type

Apartments (Low and High Rise)

74.3 %

Houses

25.7 %

Own Vs. Rent