Button CopyPathCircle CloseCircle Left ArrowArrow Down Icon GreyClosecirclecircleBurger
  • Publicité

310-930 Centre Avenue NE, Calgary, AB, T2E 9C8

No. MLS® A2336615
Copropriété À vendre à Bridgeland-Riverside, Calgary, Alberta
325 000 $ ÉvaluationExpressMC: Non disponible

1+0 Chambres

1 Salle de bain

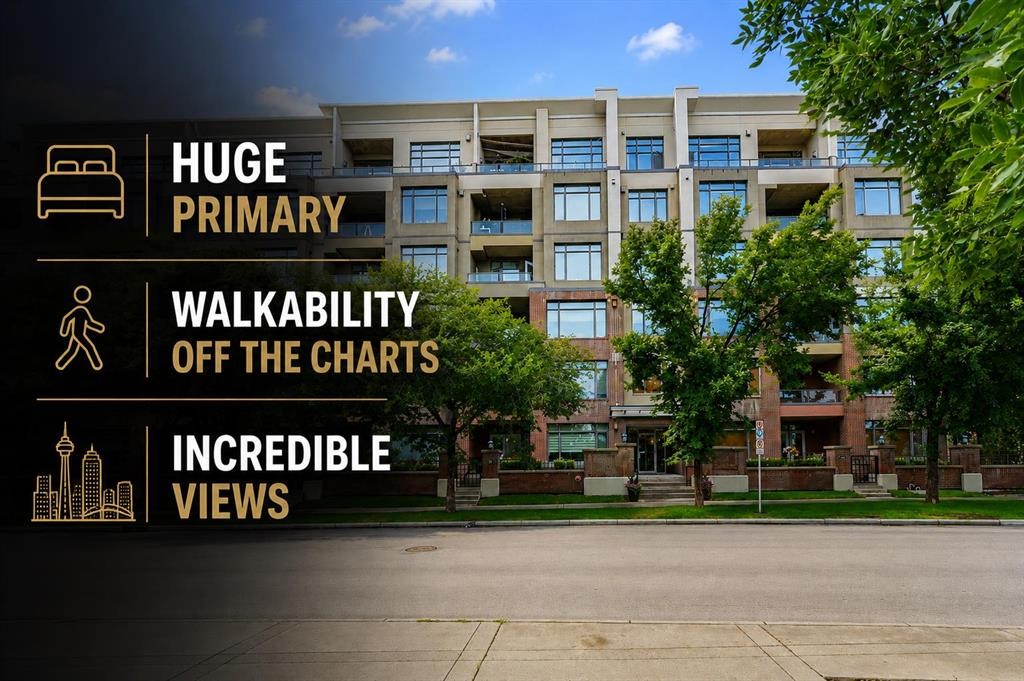
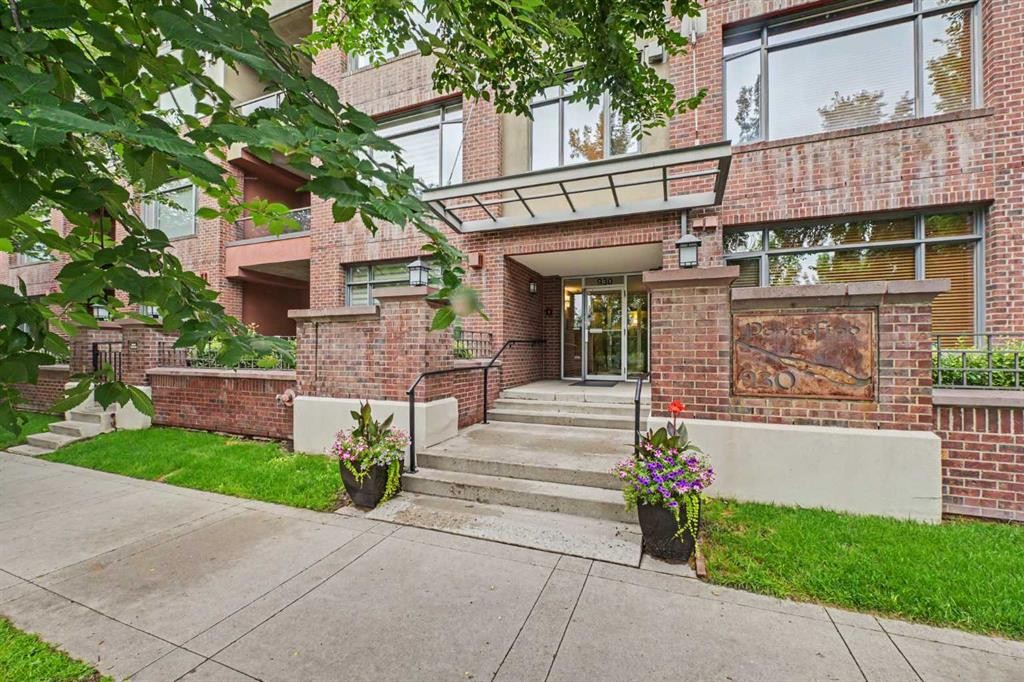
310-930 Centre Avenue Ne, Calgary, AB - Outdoor With Facade
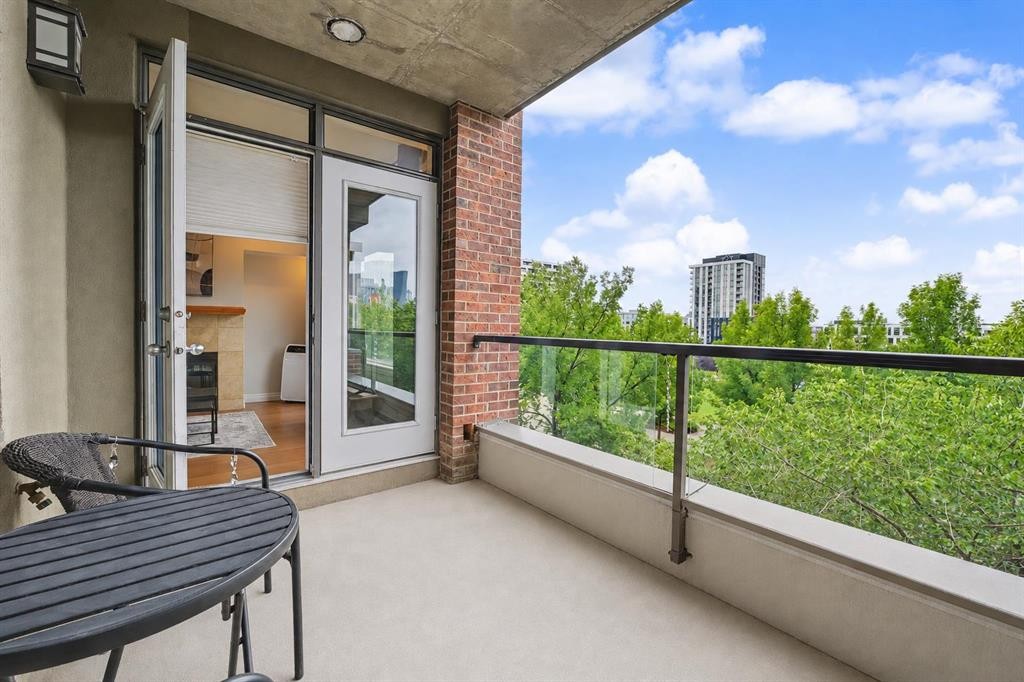
310-930 Centre Avenue Ne, Calgary, AB - Outdoor
310-930 Centre Avenue Ne, Calgary, AB - Outdoor With Exterior
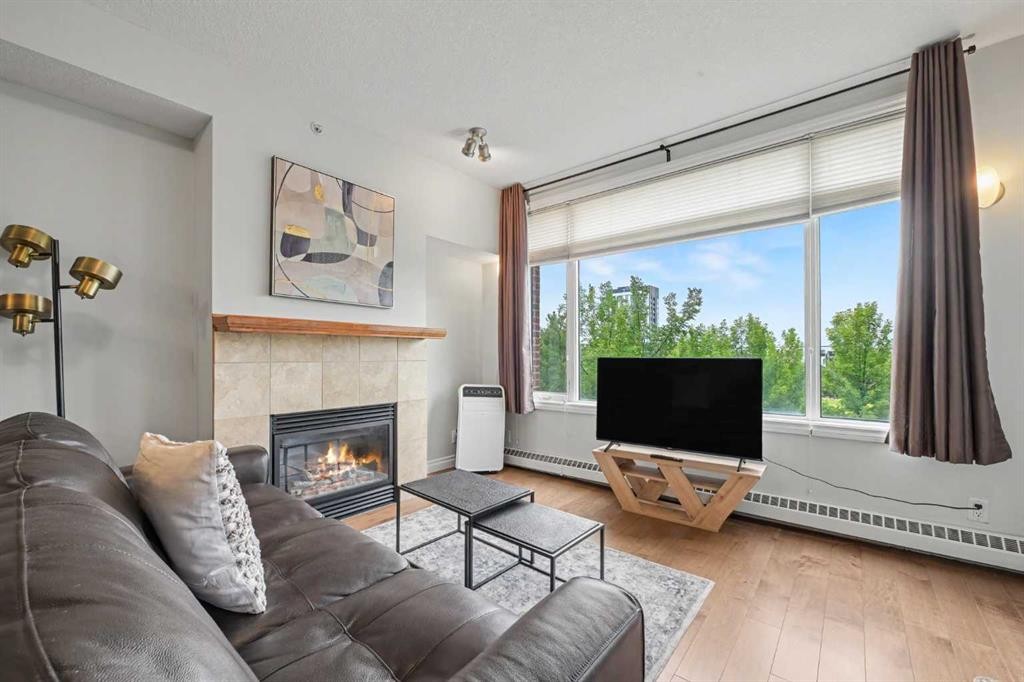
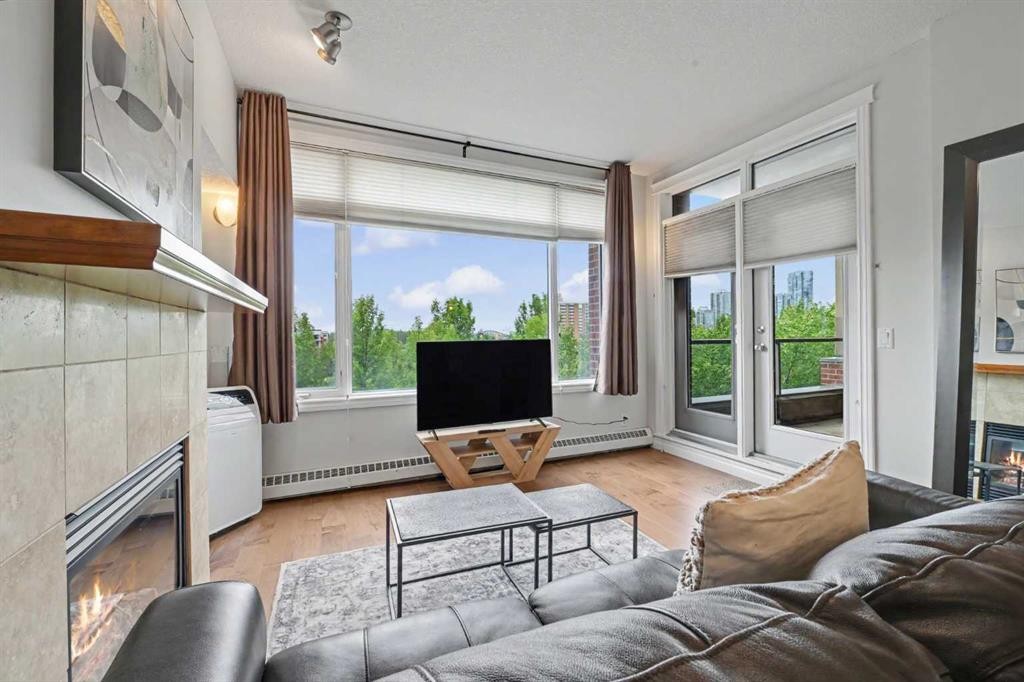
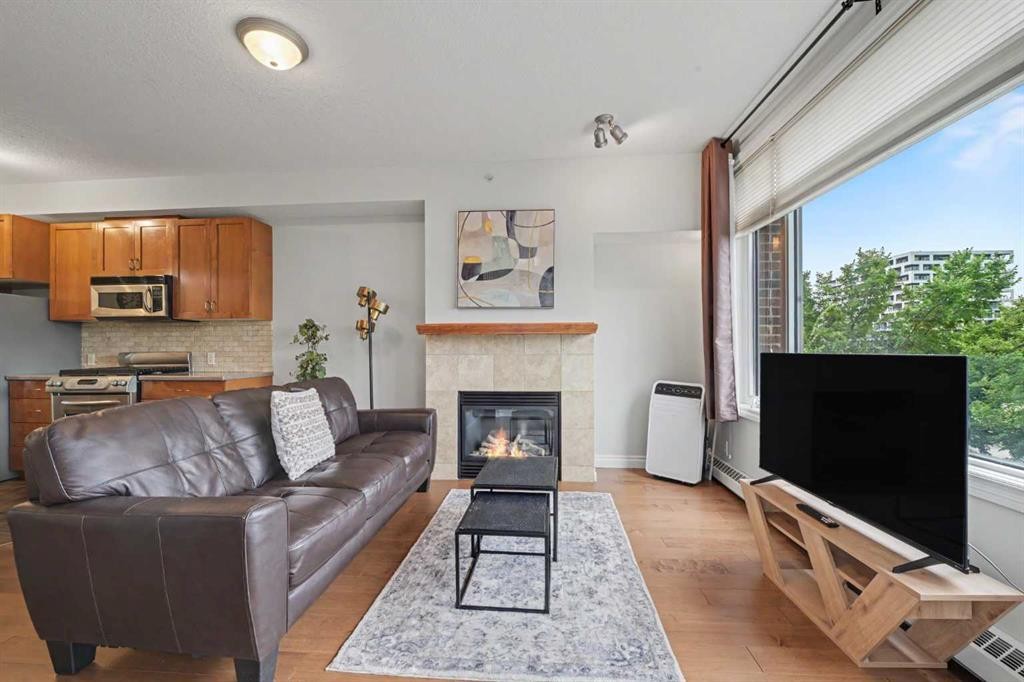
310-930 Centre Avenue Ne, Calgary, AB - Indoor Photo Showing Living Room With Fireplace
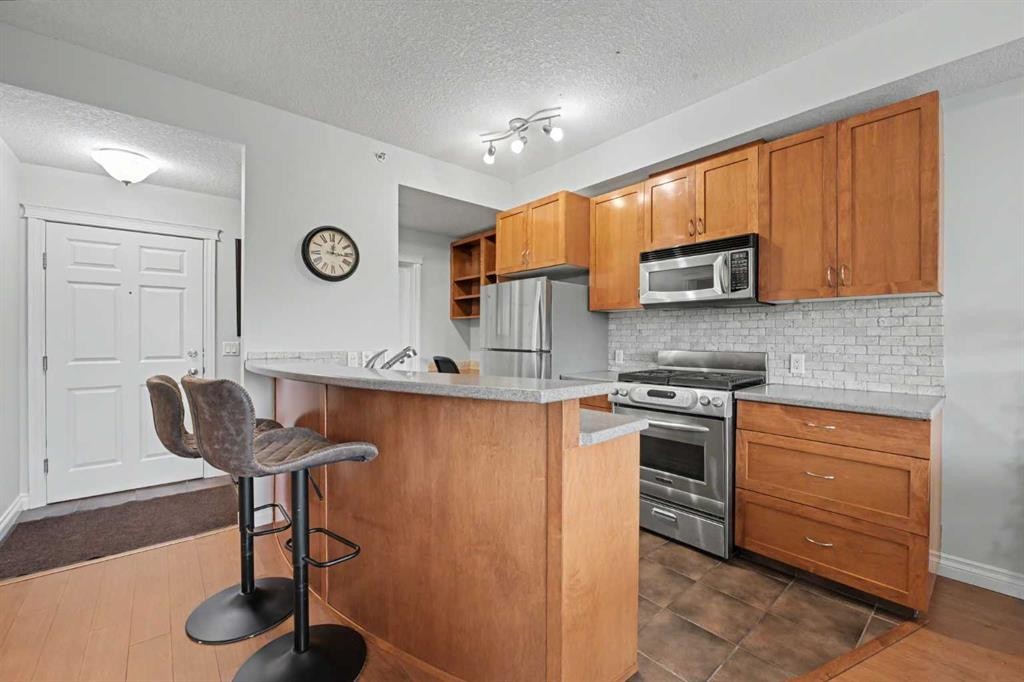
310-930 Centre Avenue Ne, Calgary, AB - Indoor Photo Showing Kitchen
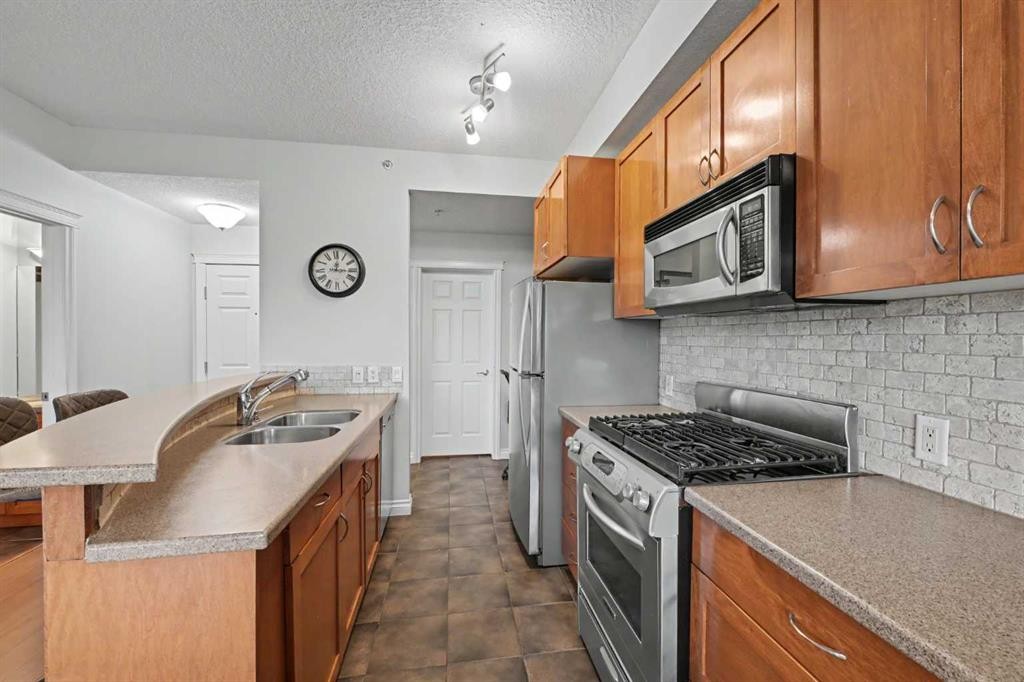
310-930 Centre Avenue Ne, Calgary, AB - Indoor Photo Showing Kitchen With Double Sink
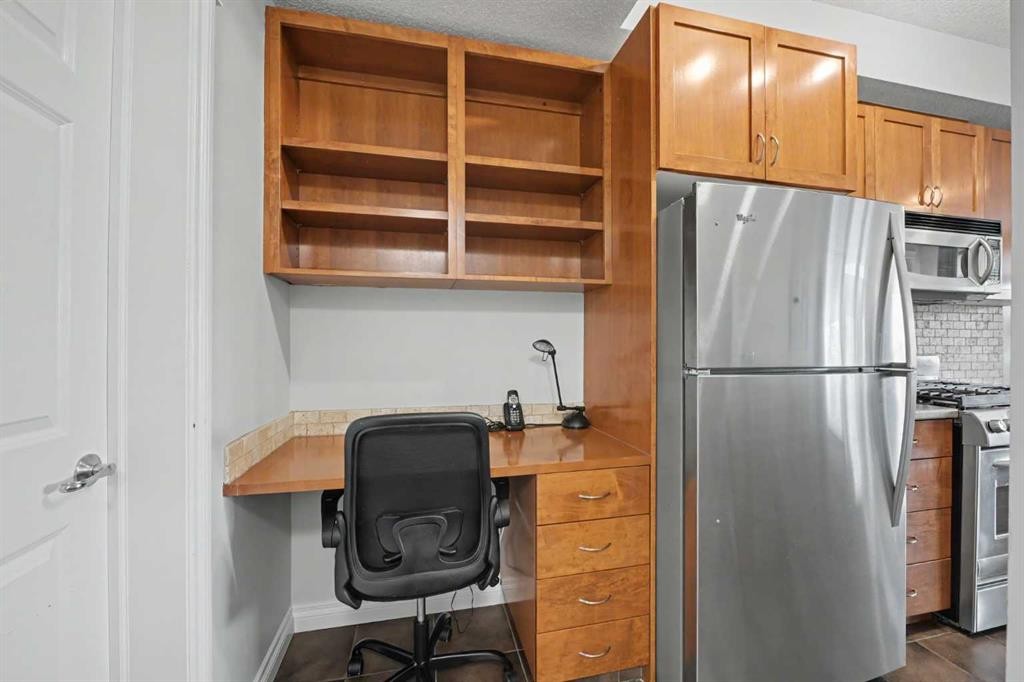
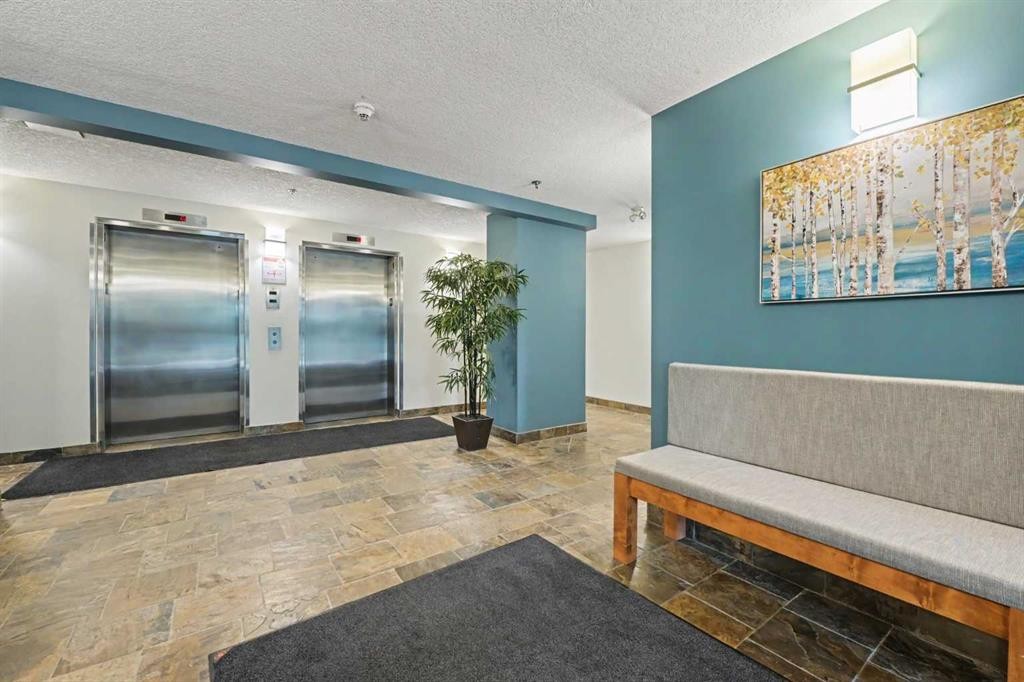
310-930 Centre Avenue Ne, Calgary, AB - Indoor Photo Showing Other Room
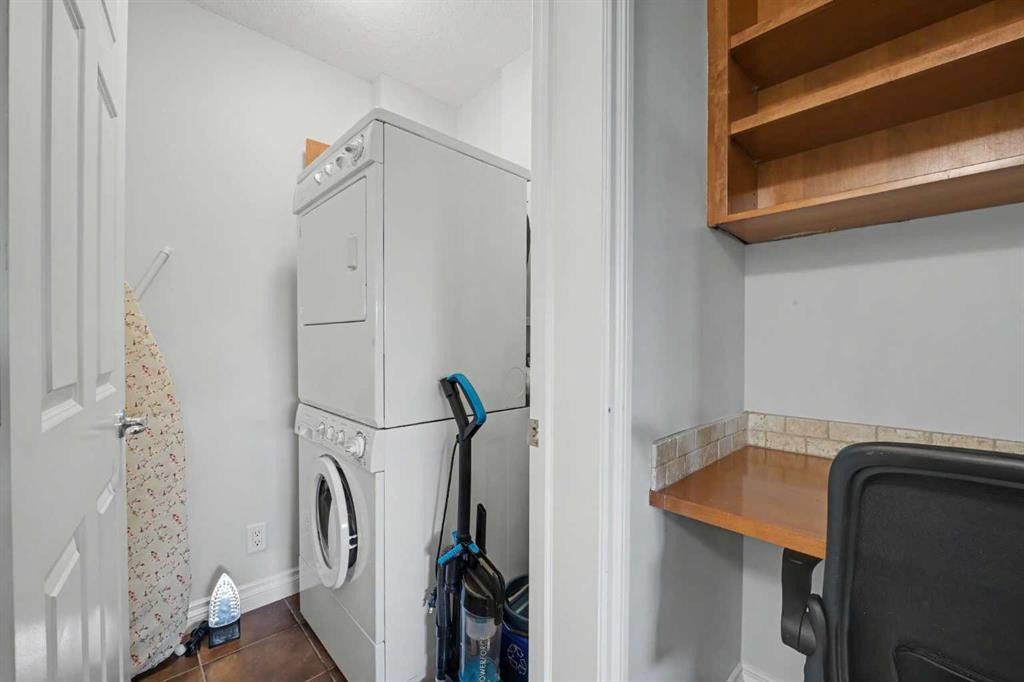
310-930 Centre Avenue Ne, Calgary, AB - Indoor Photo Showing Laundry Room
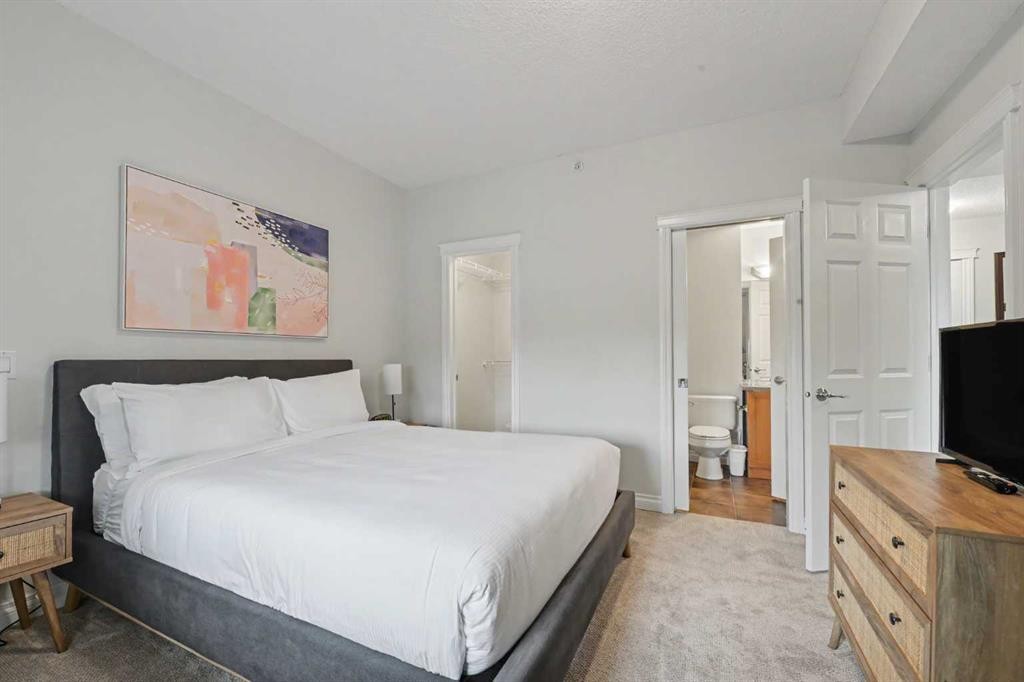
310-930 Centre Avenue Ne, Calgary, AB - Indoor Photo Showing Bedroom
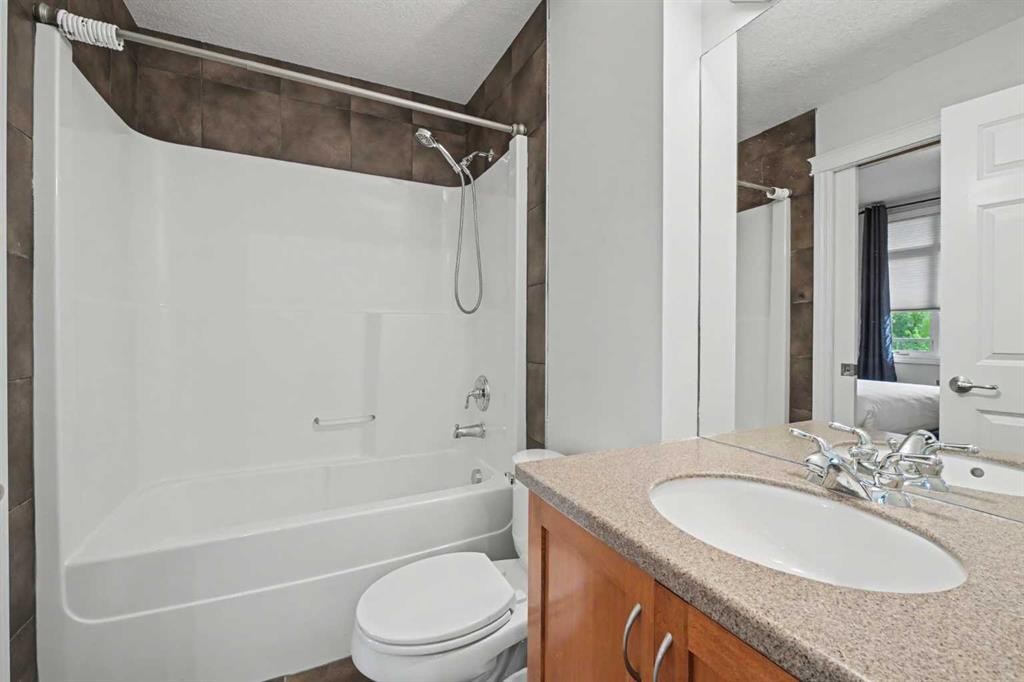
310-930 Centre Avenue Ne, Calgary, AB - Indoor Photo Showing Bathroom
310-930 Centre Avenue Ne, Calgary, AB - Indoor Photo Showing Other Room
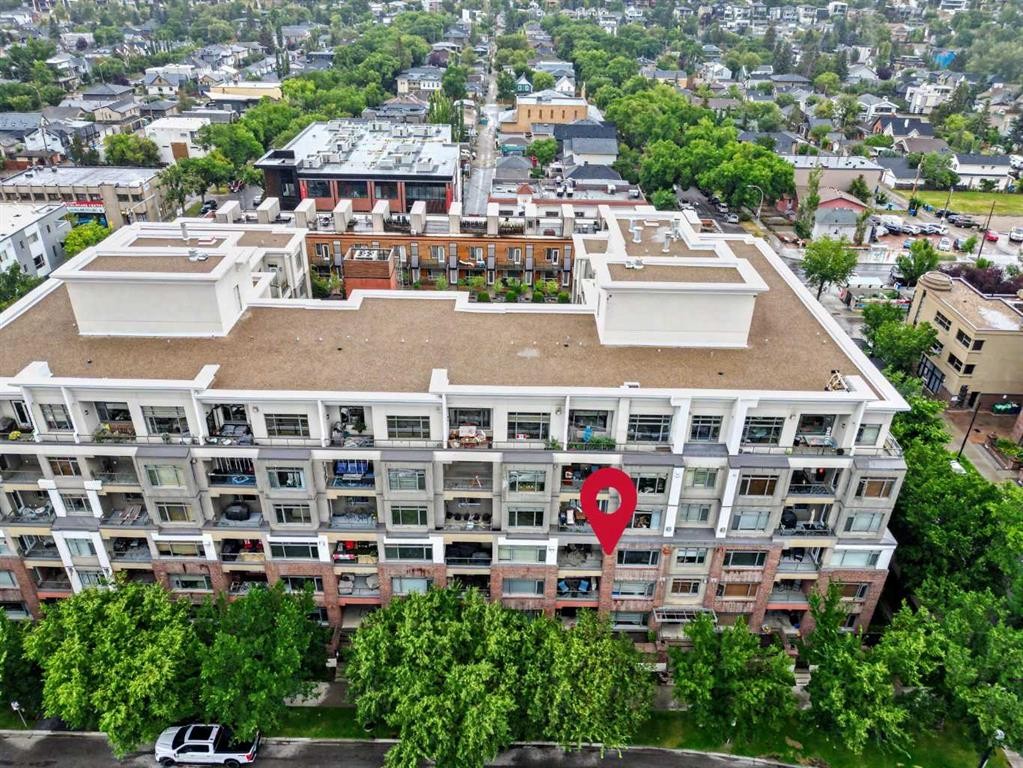
310-930 Centre Avenue Ne, Calgary, AB - Outdoor
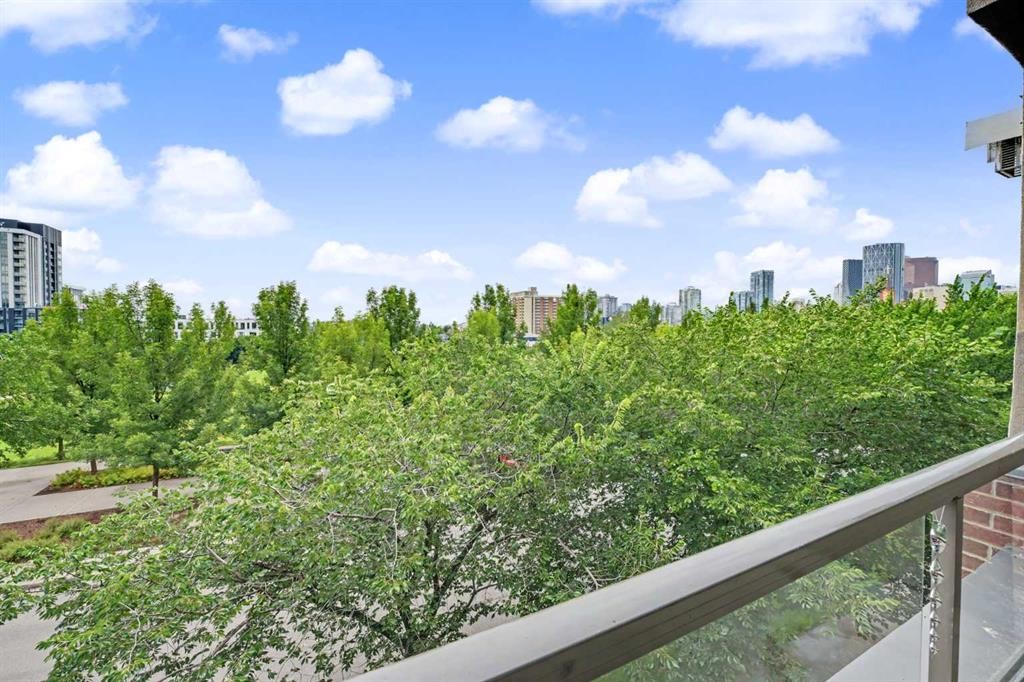
310-930 Centre Avenue Ne, Calgary, AB - Outdoor With View
310-930 Centre Avenue Ne, Calgary, AB - Other
Visite virtuelle
310-930 Centre Avenue Ne, Calgary, AB  - Outdoor With Facade
310-930 Centre Avenue Ne, Calgary, AB  - Outdoor
310-930 Centre Avenue Ne, Calgary, AB  - Outdoor With Exterior
310-930 Centre Avenue Ne, Calgary, AB  - Indoor Photo Showing Living Room With Fireplace
310-930 Centre Avenue Ne, Calgary, AB - Indoor Photo Showing Living Room With Fireplace
310-930 Centre Avenue Ne, Calgary, AB - Indoor Photo Showing Kitchen
310-930 Centre Avenue Ne, Calgary, AB - Indoor Photo Showing Kitchen With Double Sink
310-930 Centre Avenue Ne, Calgary, AB - Indoor Photo Showing Other Room
310-930 Centre Avenue Ne, Calgary, AB - Indoor Photo Showing Laundry Room
310-930 Centre Avenue Ne, Calgary, AB - Indoor Photo Showing Bedroom
310-930 Centre Avenue Ne, Calgary, AB - Indoor Photo Showing Bathroom
310-930 Centre Avenue Ne, Calgary, AB - Indoor Photo Showing Other Room
310-930 Centre Avenue Ne, Calgary, AB - Outdoor
310-930 Centre Avenue Ne, Calgary, AB - Outdoor With View
310-930 Centre Avenue Ne, Calgary, AB - Other
  • Publicité
Êtes-vous un investisseur immobilier
310-930 Centre Avenue NE, Calgary, AB, T2E 9C8
325 000 $

1 Chambres

1 Salle de bain

Informations sur la propriété

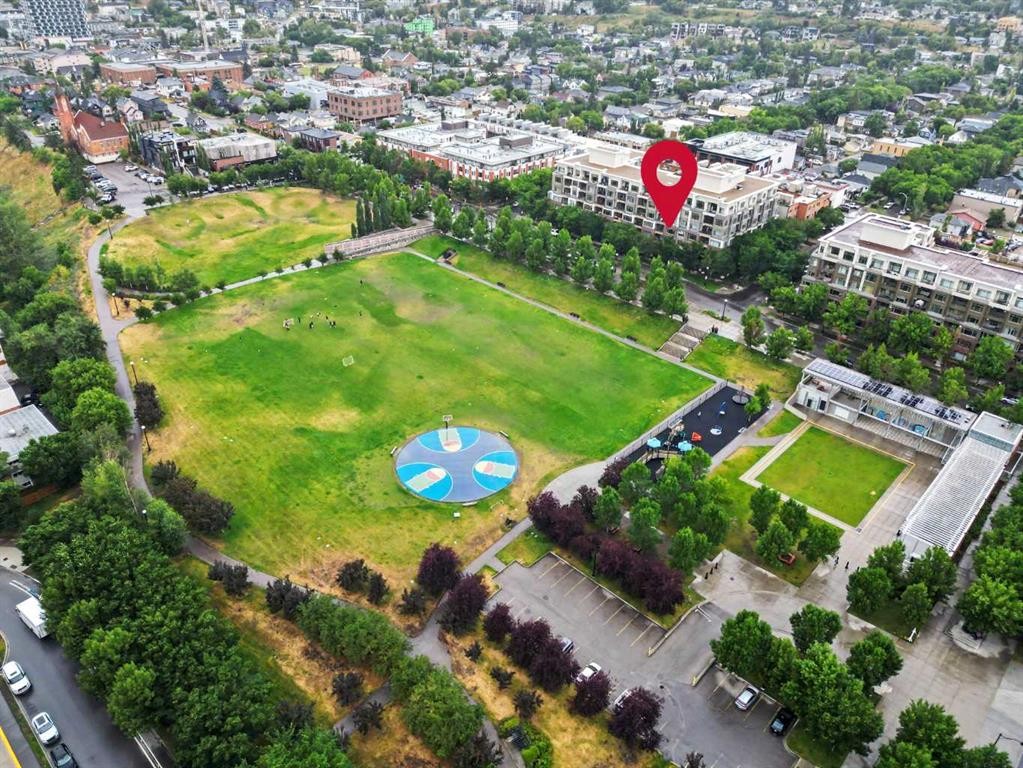
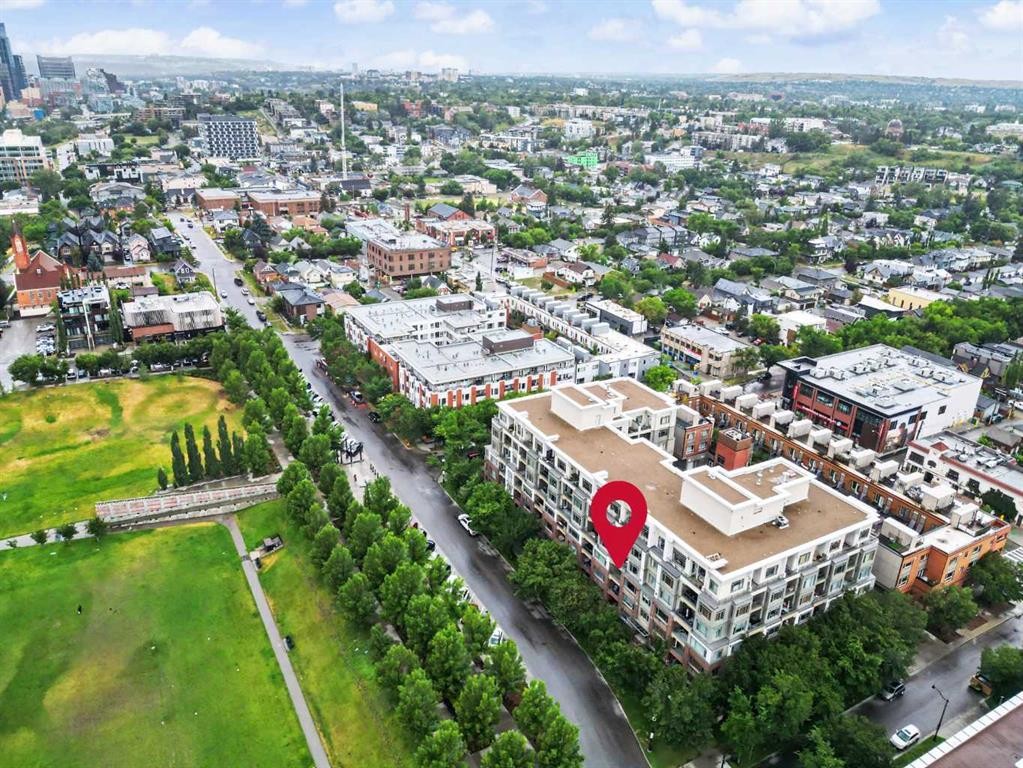
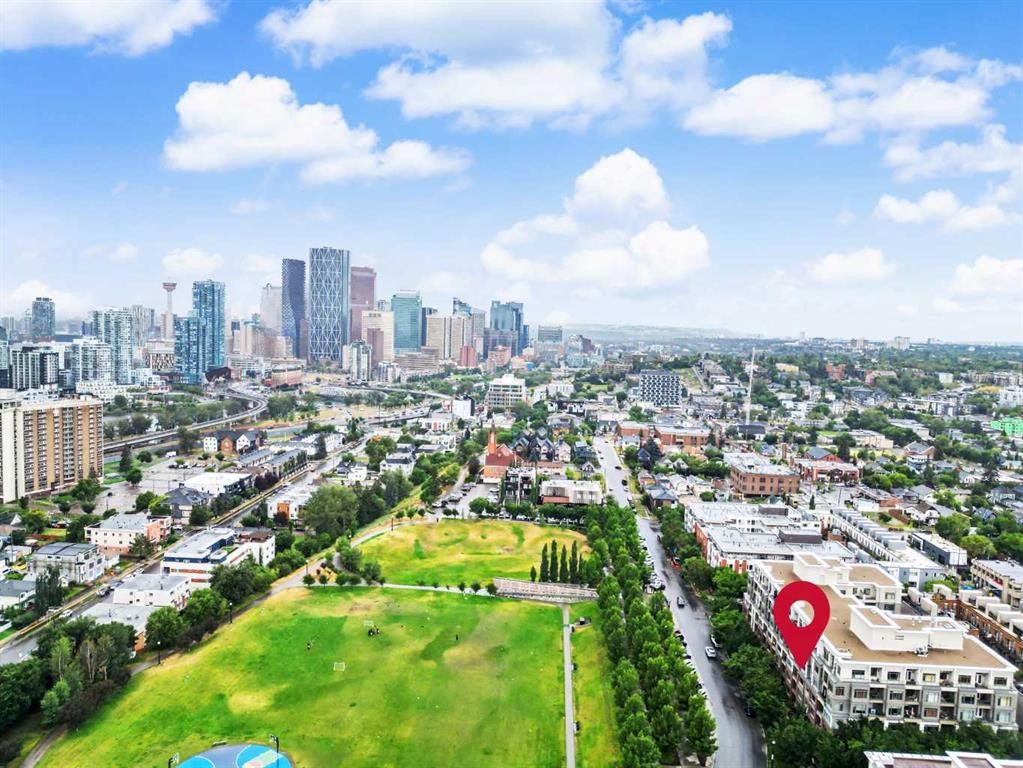
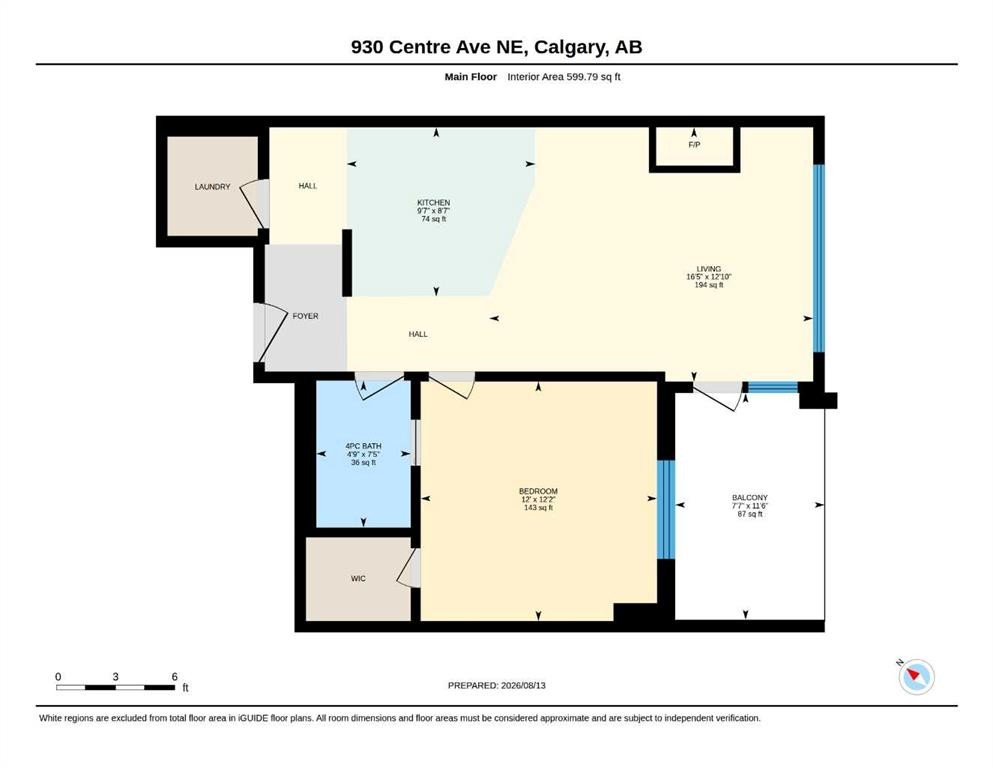
Concrete building and beautifully updated with all-new flooring and fresh paint, this unit is truly move-in ready, and everything you see is included, including all furniture, TVs, portable A/C and accessories! The exceptionally large primary bedroom is a real standout, along with incredible views over the treetops, across Murdoch Park and toward downtown. You’ll be hard-pressed to find a more walkable location, with an incredible variety of restaurants, coffee shops, ice-cream shops, bakeries, pubs, gyms and virtually everything else you could want within a 2–3 block radius. If you’re not familiar with Bridgeland, take a few minutes to walk up and down Centre Avenue to get a feel for what this community has to offer—and there’s a lot more to Bridgeland than just this one street! There’s also secure underground parking right by the elevator, your own storage unit, and the LRT is just a few minutes’ walk away across Murdoch Park. If you’ve been holding out for a condo that checks virtually every box, here you go!

Inclusions: Portable A/C Unit, All Furnishings & Housewares

Particularités du bâtiment :

  • Foyer: Oui
  • Stationnement: Oui
  • Superficie totale aménagée: 600.00 Pieds carrés

Caractéristiques :

  • Bâti en: 2005
  • Caractéristiques du foyer: Gaz
  • Caractéristiques du stationnement: Stationnement étagé, Au propriétaire
  • Caractéristiques extérieures: Balcon
  • Caractéristiques intérieures: Bar déjeuner, Plan de masse ouvert, Placard(s) praticable(s)
  • Chambres : 1+0
  • Chauffage: Plinthes
  • Frais de copropriété : 437 $ Mensuel
  • Les frais d'association comprennent: Entretien des espaces communs, Chauffage, Assurance, Gestion professionnelle, Contributions au fonds de réserve, Égouts, Déneigement, Eau
  • Matériaux de construction: Brique, Béton
  • Niveaux: Unité à un palier
  • Refroidissement: Aucun
  • Revêtements de sol: Moquette, Stratifié
  • Salle(s) de bains : 1+0
  • Style architectural: Unité à un palier
  • Superficie habitable (approx): 600.00 Pieds carrés
  • Zonage: DC (pre 1P2007)
  • Nbre d'espaces de stationnement: 1

Gracieuseté de : RE/MAX Realty Professionals

Données fournies par : Calgary Real Estate Board 300 Manning Rd. NE, Calgary, Alberta T2E 8K4
Nous croyons que tous les renseignements affichés sont exacts, mais nous ne le garantissons pas; les renseignements devraient être vérifiés de façon indépendante. Aucune garantie ou représentation de quelque nature que ce soit n’est offerte. Droits © 2021 Tous les droits sont réservés.

ÉvaluationExpressMC Powered by RPS
Vous songez à vendre?

Commencez par découvrir ce que votre maison pourrait valoir sur le marché actuel.

Emplacement de 310-930 Centre Avenue NE, Calgary, AB, T2E 9C8

Données démographiques de 310-930 Centre Avenue NE, Calgary, AB, T2E 9C8

Étape de vie

Jeunes familles

Type d'emploi

Industrie des services/Cols blancs

Revenu moyen du ménage

143 474.45 $

Nombre moyen d'enfants

1.56

Population à domicile

Structure à domicile

Âge de la population

Éducation

Niveau d'éducation

No certificate/diploma/degree

10.16 %

Diplôme d'études secondaires ou équivalent

19.13 %

Certificat ou diplôme d'apprentissage ou d'une école de métiers

3.99 %

Diplôme d'études collégiales ou d'études postsecondaires (non universitaires)

17.93 %

Certificat d'études universitaires

1.37 %

Diplômes d'études universitaires

47.42 %

Navetteur

Se rendre au travail

En auto

66.53 %

En transport en commun

13.4 %

À pied

11.88 %

À bicyclette

5.18 %

Par tout autre moyen

3.01 %

Diversité Culturelle

Connaissance des langues officielles

Langue maternelle

Données Sur Le Bâtiment

Type de bâtiment

Appartements (faible hauteur et à étages multiples)

74.3 %

Maisons

25.7 %

Achat ou location