Button CopyPathCircle CloseCircle Left ArrowArrow Down Icon GreyClosecirclecircleBurger
  • Advertising

310-25 Prestwick Drive SE, Calgary, AB, T2Z 4Z1

MLS® # A2336501
Condo For Sale In McKenzie Towne, Calgary, Alberta
$269,900 QuickQuoteTM: $238K - $290K

2+0 Beds

1 Bath

310-25 Prestwick Drive Se, Calgary, AB
Virtual Tour
310-25 Prestwick Drive Se, Calgary, AB
  • Advertising
Are you a real estate investor?
310-25 Prestwick Drive SE, Calgary, AB, T2Z 4Z1
$269,900

2 Beds

1 Bath

Property Information:

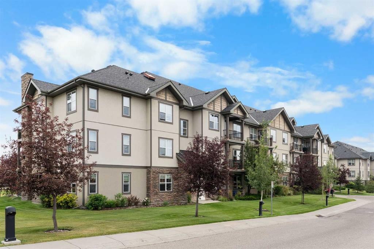
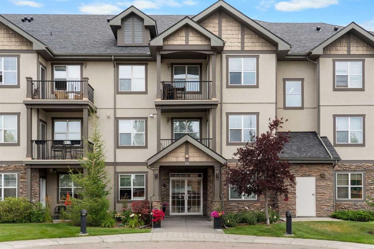
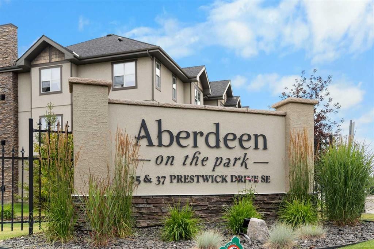
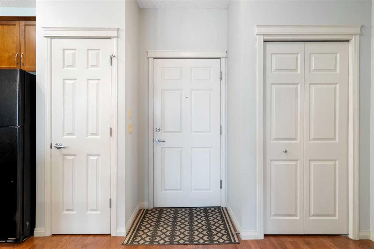
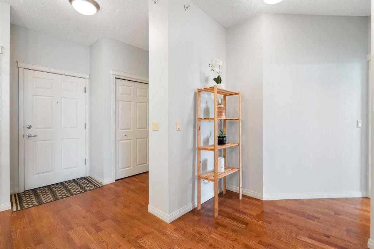
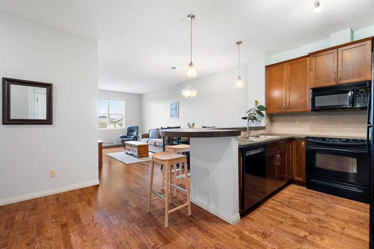
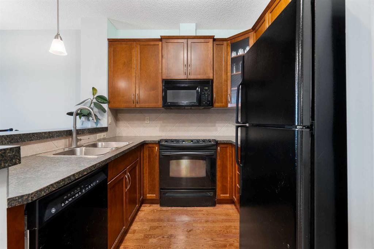
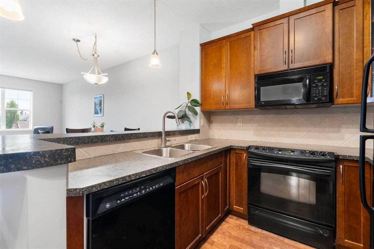
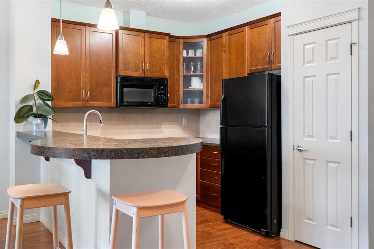
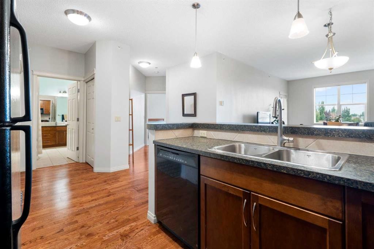
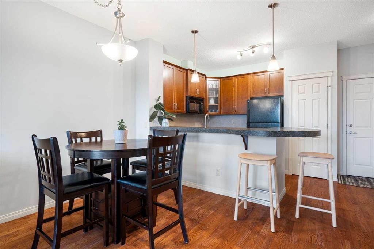
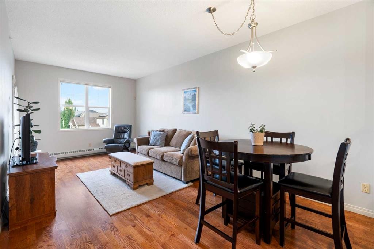
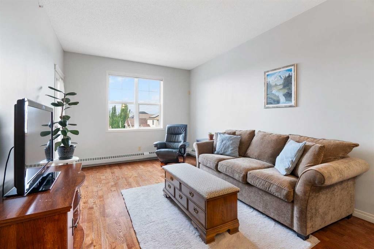
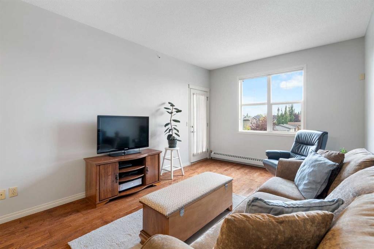
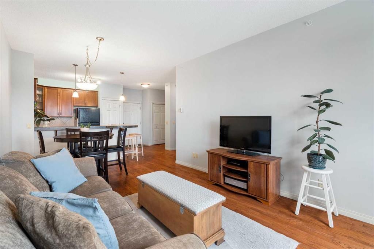
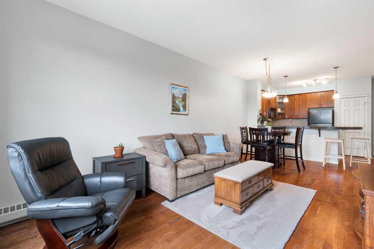
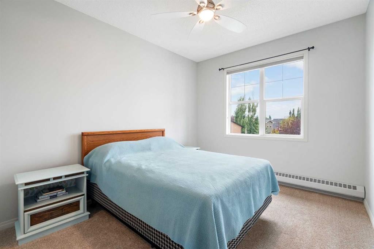
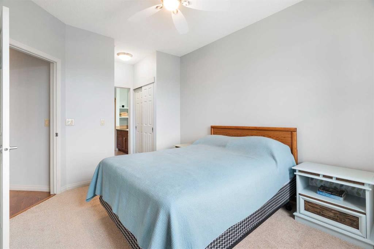
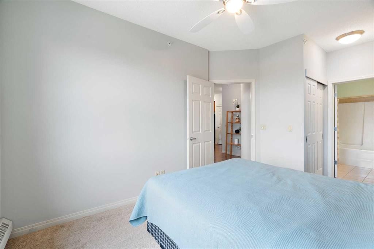
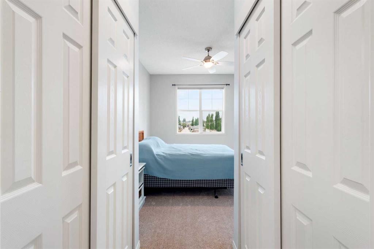
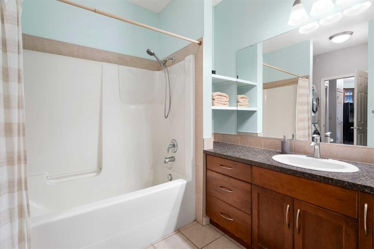
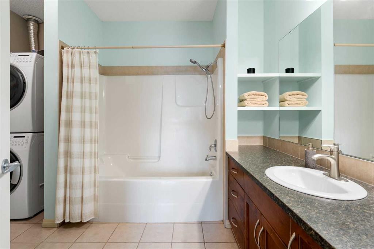
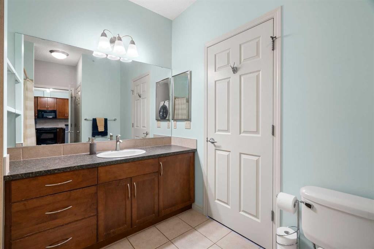
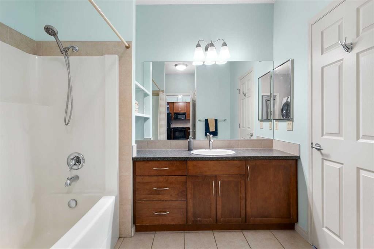
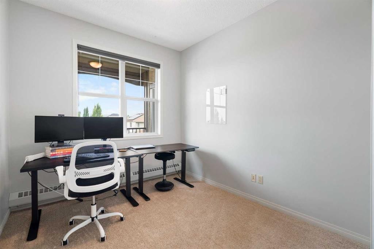
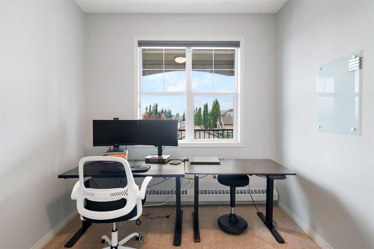
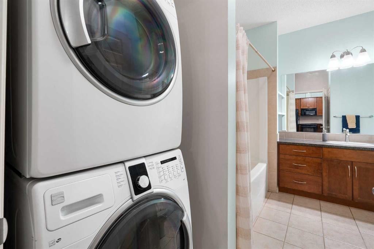
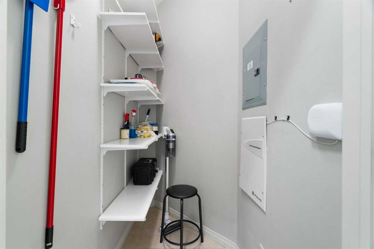
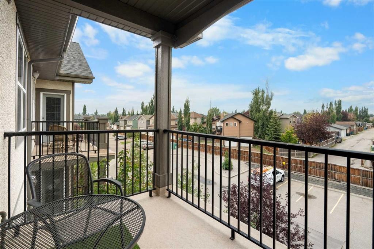
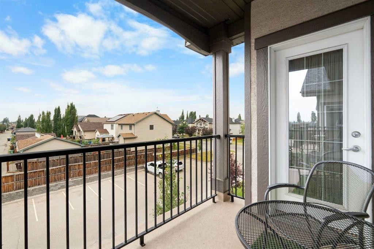
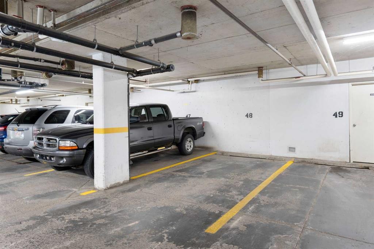
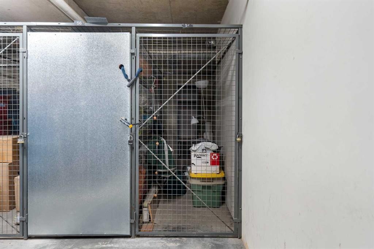
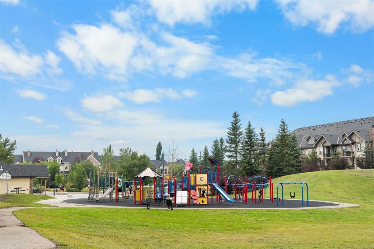
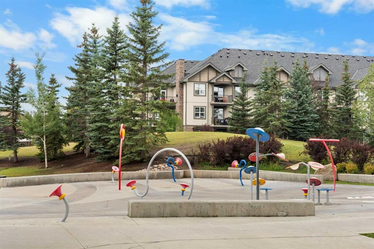
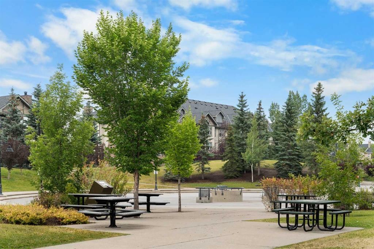
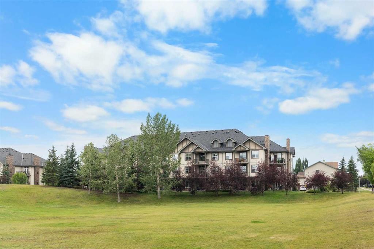
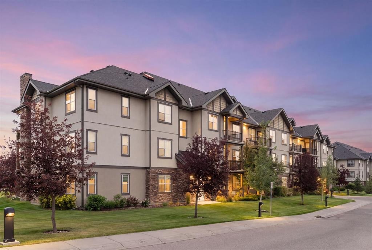
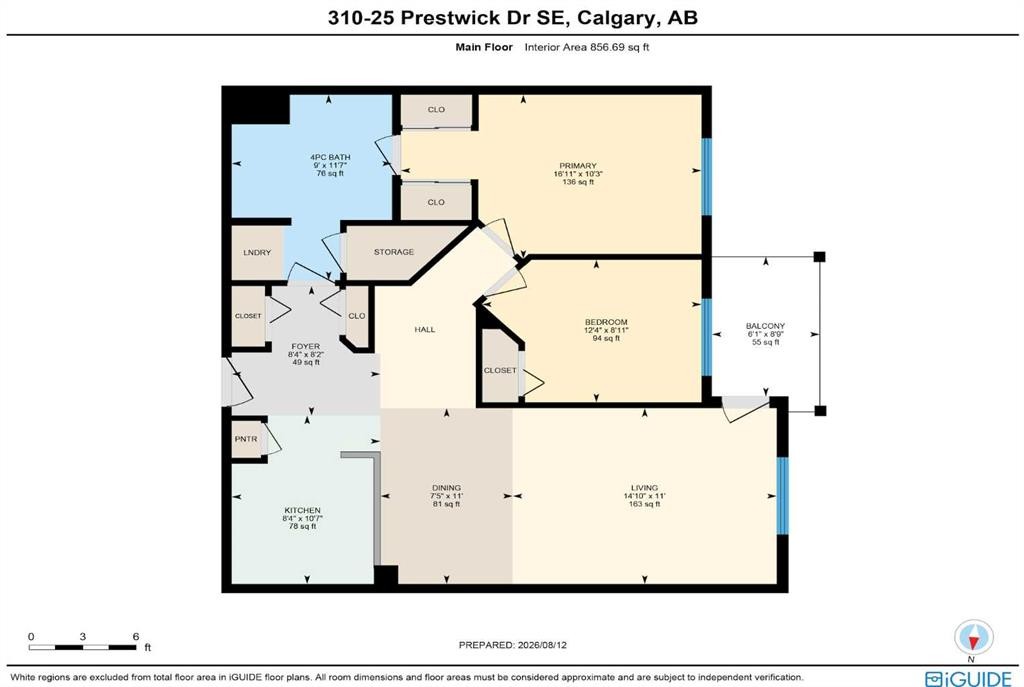
You will find exceptional value in this two bedroom, one bathroom condo located in the desirable community of McKenzie Towne! Aberdeen on the Park is a beautifully maintained, well run complex with a strong sense of community. Located on the top floor, the layout for this 857 sqft unit is perfect, as it allows you to maximize use of the entire living space. As you enter the condo, you are greeted by an open concept floor plan with 9-foot ceilings and upgraded laminate flooring throughout the entire main living area. The kitchen features solid wood cabinetry, pantry, and a peninsula with plenty of counter space and seating. Beyond this lies the dining area and living room with large windows bringing in plenty of natural sunlight. The spacious primary bedroom can easily fit a king size bed and has double walk-through closets and a cheater door with direct access to the 4-piece bathroom. The second bedroom is also a good size, perfect for either a guest room or office space. Additionally, you will find in-suite laundry and an additional in-unit storage room. Finally, your west facing, private balcony features a gas line for BBQing and plenty of space to relax after a long day. This unit comes with a titled, underground parking stall and a secure, assigned storage locker. Additional upgrades include brand new carpet in both bedrooms (2026), new kitchen sink & faucet (2026), new vanity sink & faucet (2026) and an updated washer & dryer. Lastly, make sure to enjoy everything McKenzie Towne has to offer including easy access to nearby schools, shopping areas and major routes. This complex is conveniently located right beside Prestwick Common Park which features green space, playground, seasonal water park and fountain, winter ice skating and many community events throughout the year. Do not miss out on this opportunity!

Inclusions: Parkade remote

Building Features:

  • Total Finished Area: 856.69 Square Feet

Property Features:

  • Architectural Style: Single Level Unit
  • Association Fee Includes: Common Area Maintenance, Electricity, Heat, Insurance, Parking, Professional Management, Reserve Fund Contributions, Sewer, Snow Removal, Trash, Water
  • Built in: 2005
  • Condo Fees: $701 Monthly
  • Construction Materials: Brick, Stucco
  • Cooling: None
  • Exterior Features: Private Entrance
  • Floor Space (approx): 856.69 Square Feet
  • Flooring: Carpet, Laminate, Tile
  • Heating: Baseboard
  • Interior Features: High Ceilings, Open Floorplan, Storage
  • Levels: Single Level Unit
  • Parking Features: Parkade, Stall, Titled, Underground
  • Zoning: R-G
  • No. of Parking Spaces: 1

Courtesy of: The Real Estate District

Data provided by: Calgary Real Estate Board 300 Manning Rd. NE, Calgary, Alberta T2E 8K4
All information displayed is believed to be accurate but is not guaranteed and should be independently verified. No warranties or representations are made of any kind. Copyright© 2021 All Rights Reserved

QuickQuoteTM Powered by RPS

Location of 310-25 Prestwick Drive SE, Calgary, AB, T2Z 4Z1

Demographic Information of 310-25 Prestwick Drive SE, Calgary, AB, T2Z 4Z1

Life Stage

Young Families

Employment Type

Mixed

Average Household Income

$124,920.40

Average Number of Children

1.82

Household Population

Household Structure

Age of Population

Education

Education Level

No certificate/diploma/degree

12.84 %

High school certificate or equivalent

29.45 %

Apprenticeship trade certificate/diploma

10.15 %

College/non-university certificate

23.5 %

University certificate (below bachelor)

1.2 %

University Degree

22.87 %

Commuter

Travel To Work

By Car

89.65 %

By Public Transit

1.97 %

By Walking

0.32 %

By Bicycle

0.0 %

By Other Methods

8.06 %

Cultural Diversity

Knowledge of Official Language

Mother Tongue

Building Information

Building Type

Apartments (Low and High Rise)

10.26 %

Houses

89.74 %

Own Vs. Rent