Button CopyPathCircle CloseCircle Left ArrowArrow Down Icon GreyClosecirclecircleBurger
  • Publicité

310-25 Prestwick Drive SE, Calgary, AB, T2Z 4Z1

No. MLS® A2336501
Copropriété À vendre à McKenzie Towne, Calgary, Alberta
269 900 $ ÉvaluationExpressMC: 250K $ - 305K $

2+0 Chambres

1 Salle de bain

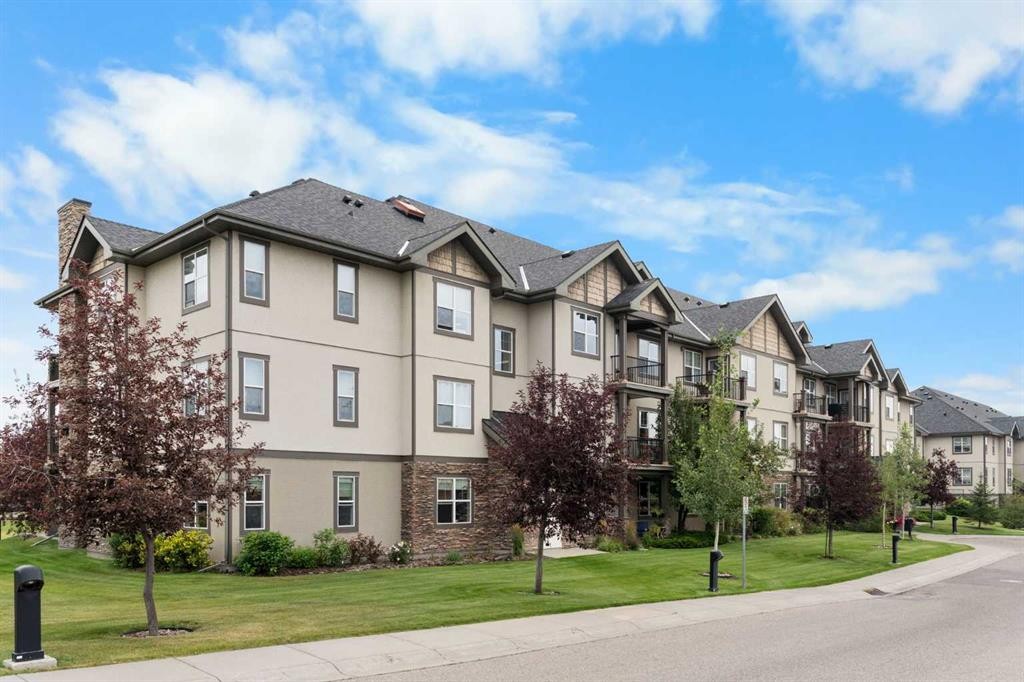
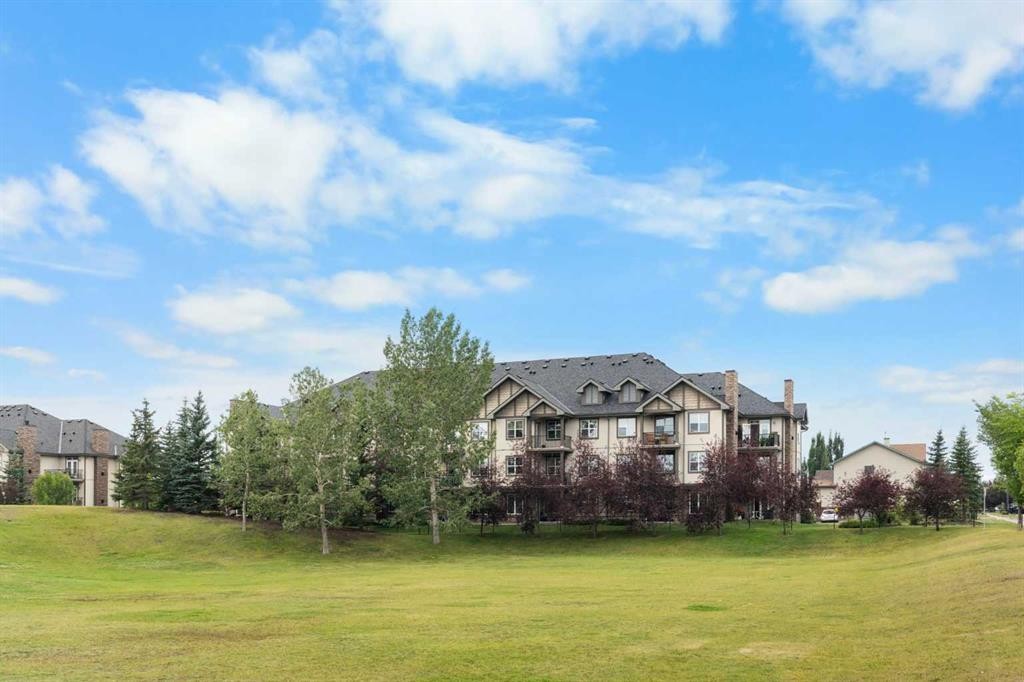
310-25 Prestwick Drive Se, Calgary, AB - Outdoor With Facade
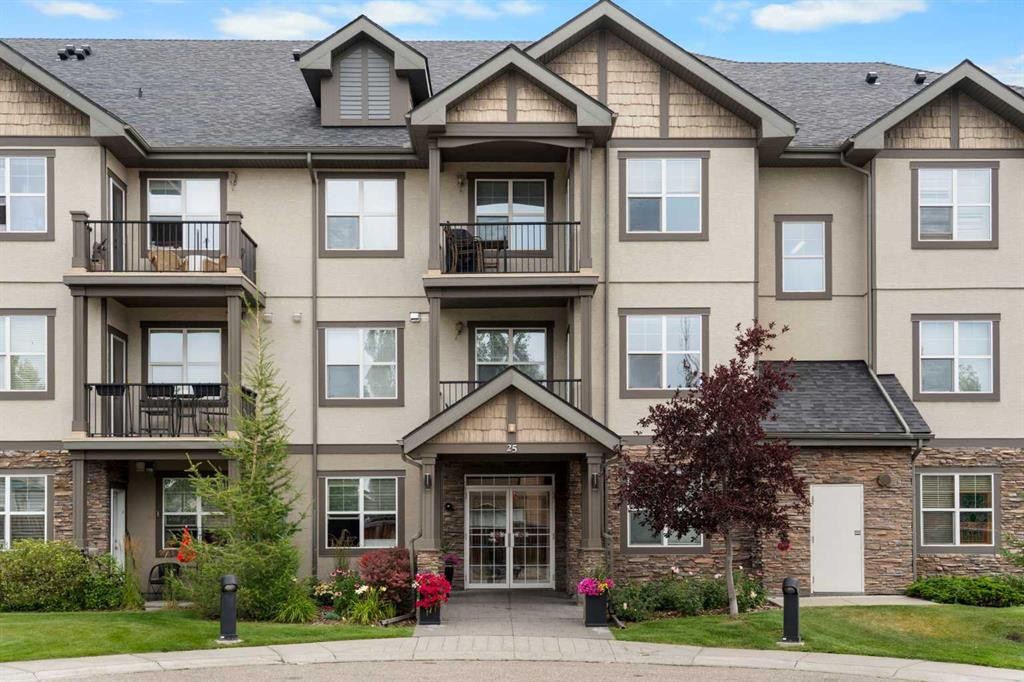
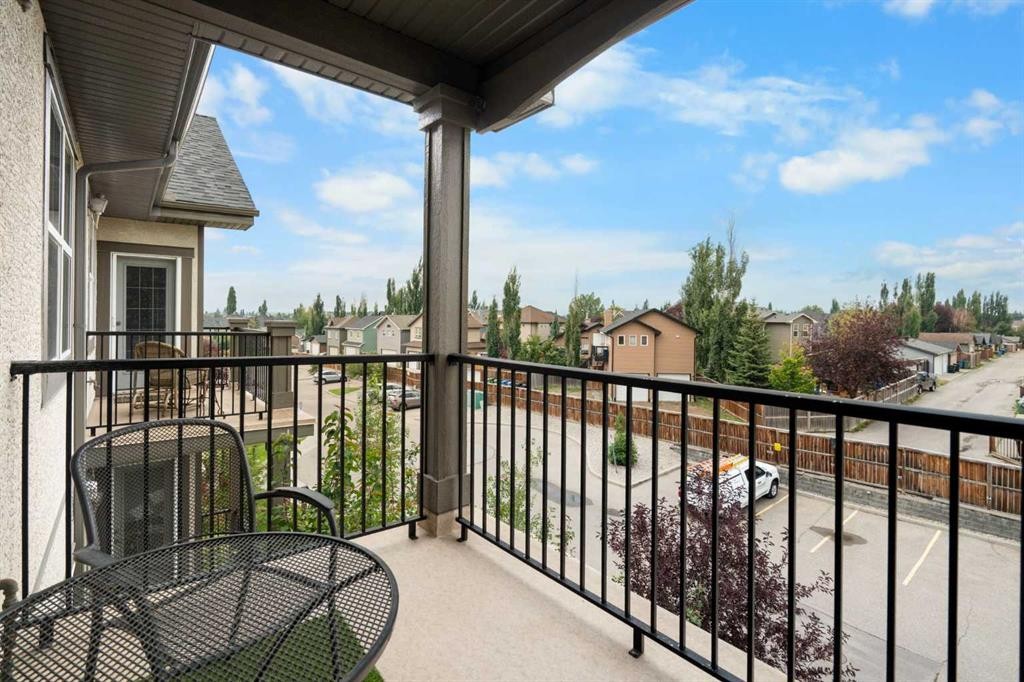
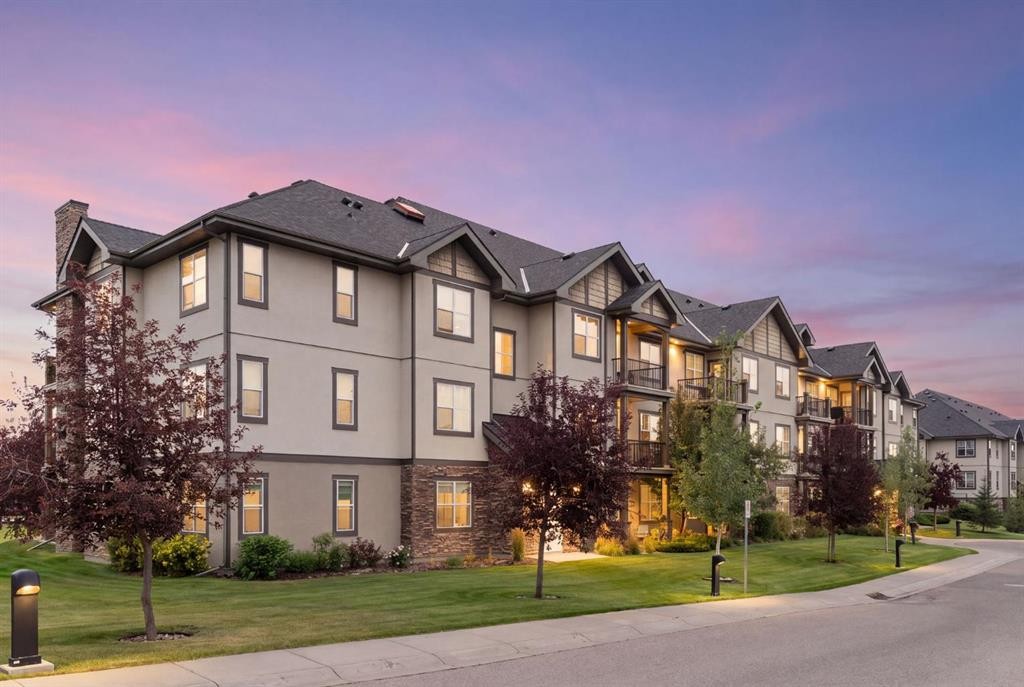
310-25 Prestwick Drive Se, Calgary, AB - Outdoor With Balcony With Facade
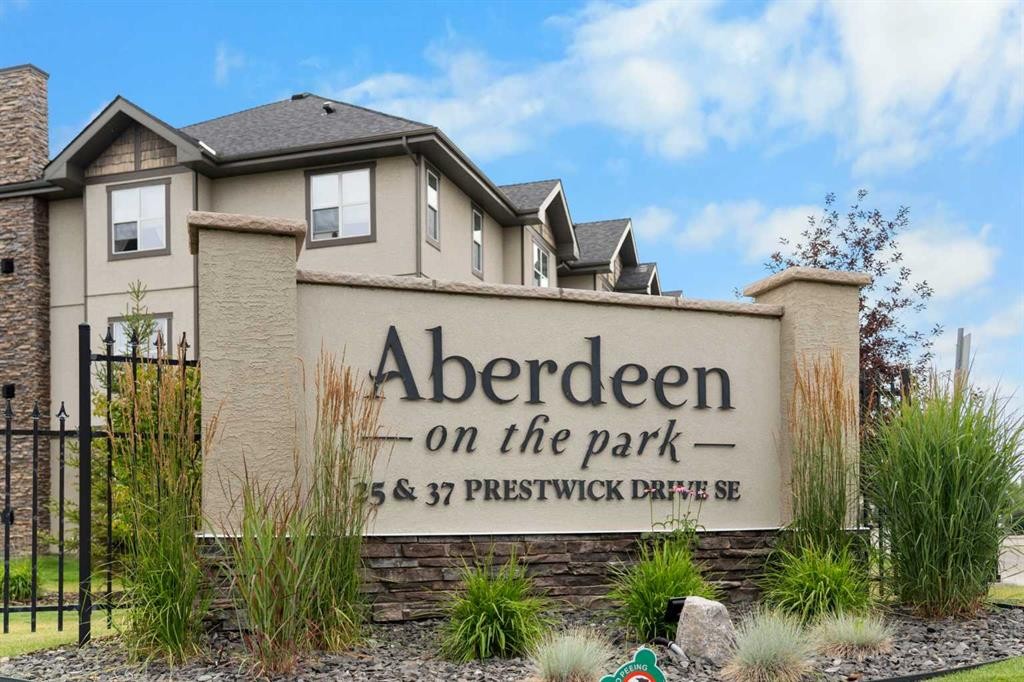
310-25 Prestwick Drive Se, Calgary, AB - Outdoor
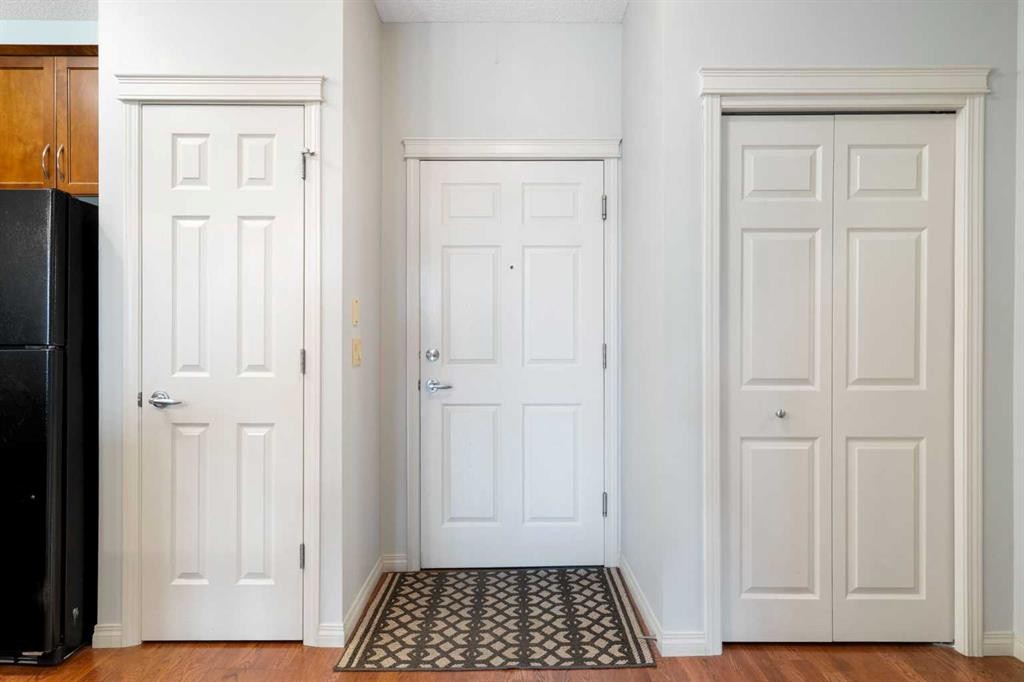
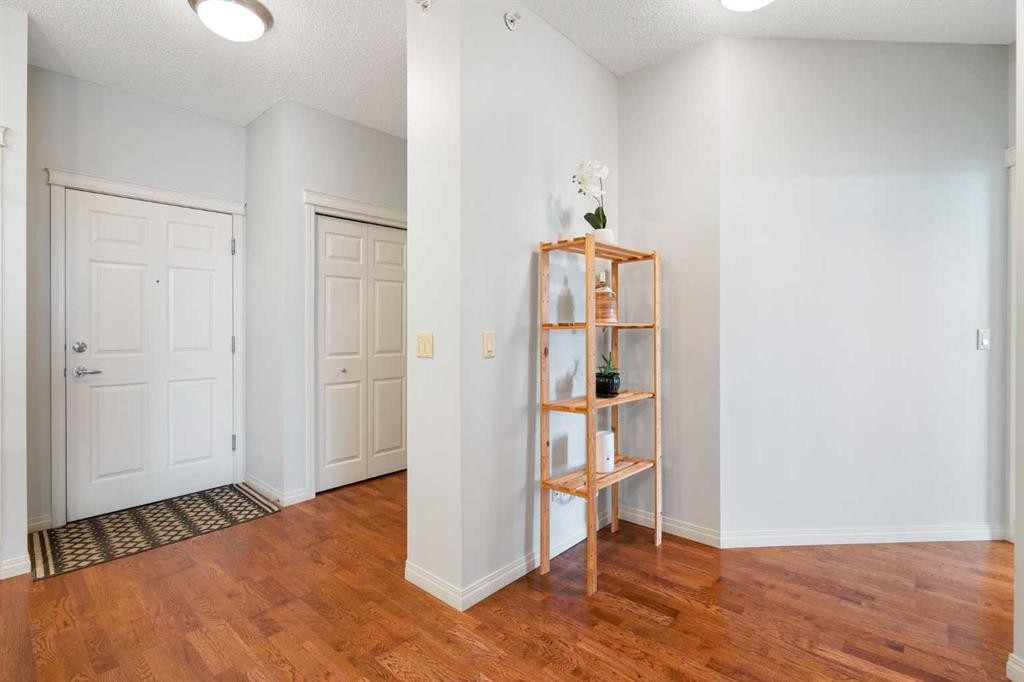
310-25 Prestwick Drive Se, Calgary, AB - Indoor Photo Showing Other Room
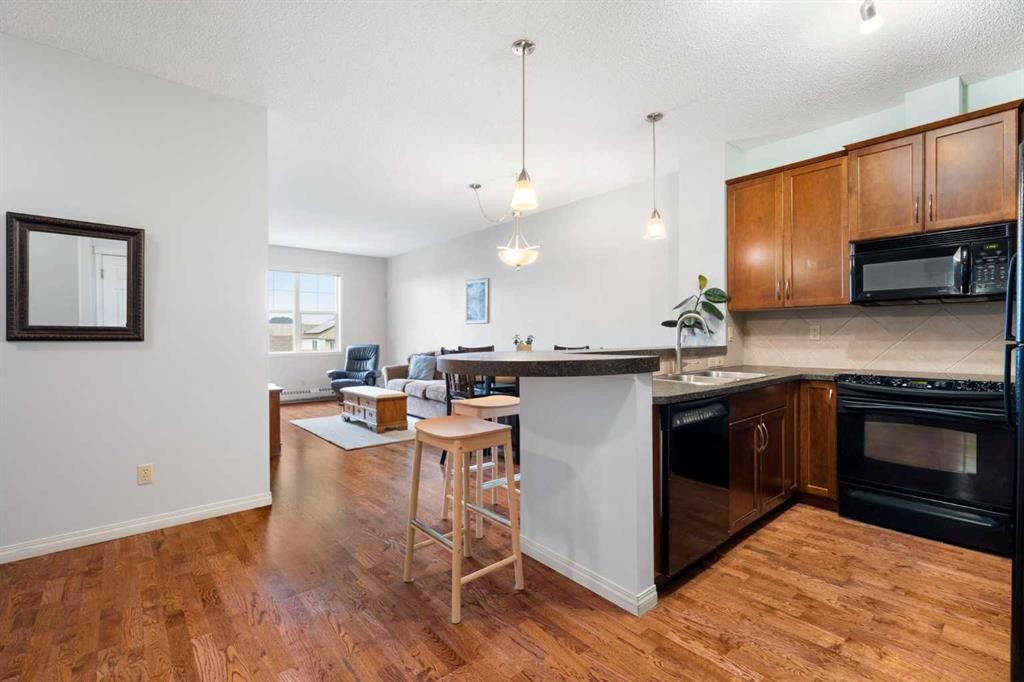
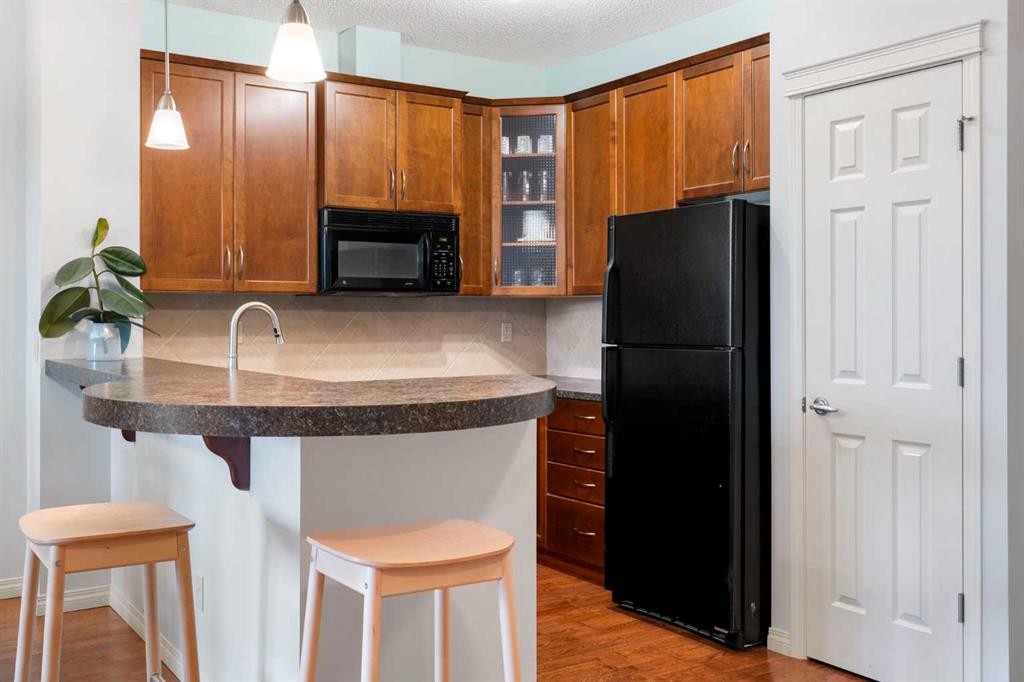
310-25 Prestwick Drive Se, Calgary, AB - Indoor Photo Showing Kitchen
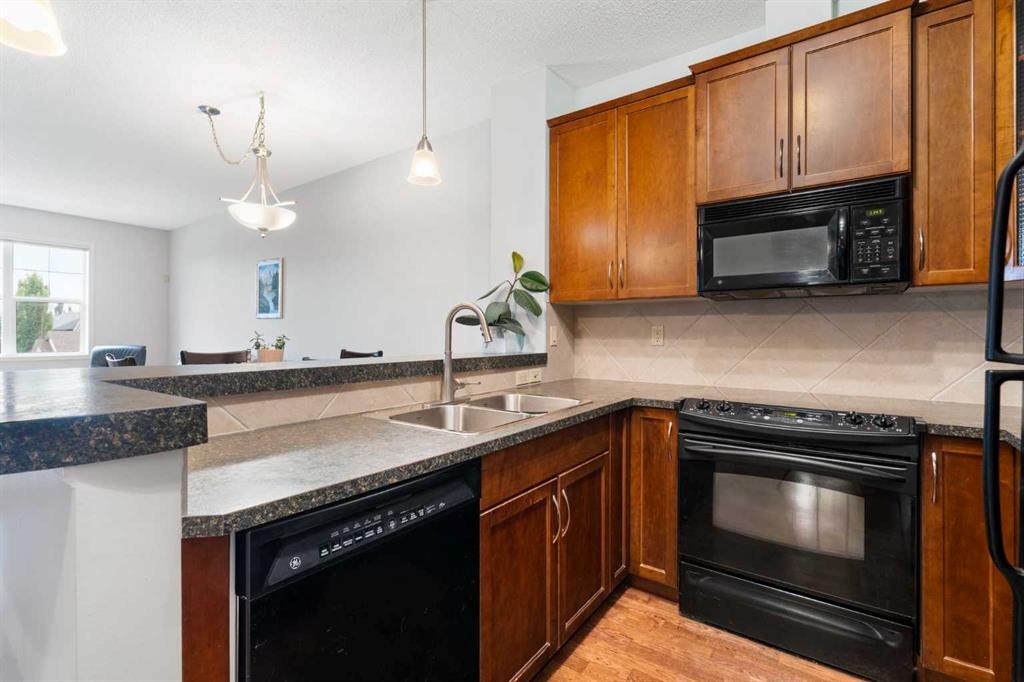
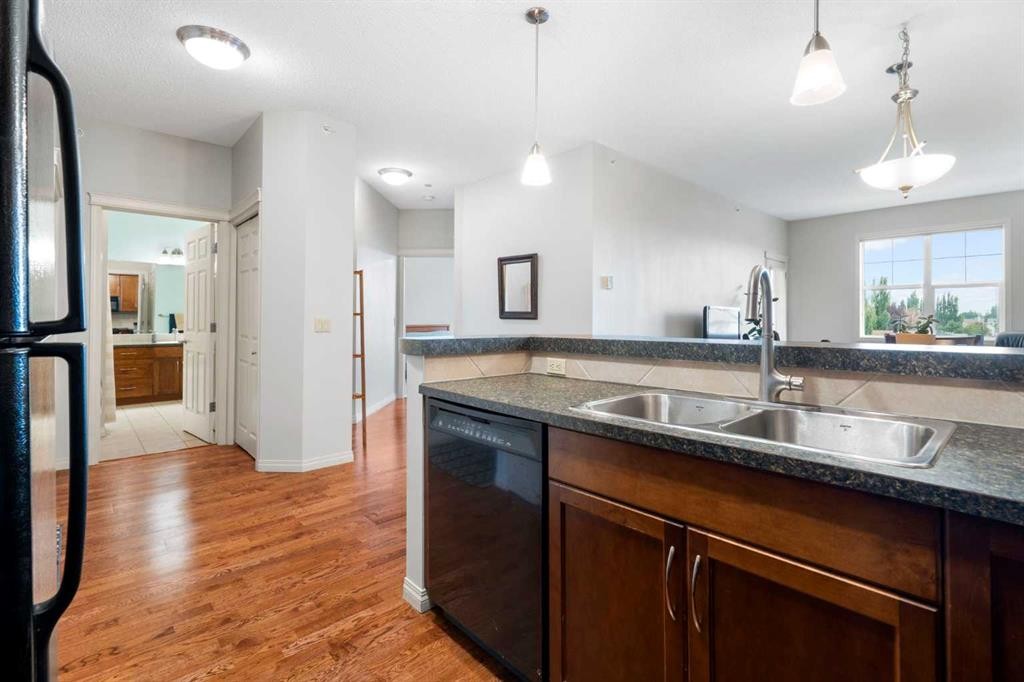
310-25 Prestwick Drive Se, Calgary, AB - Indoor Photo Showing Kitchen With Double Sink
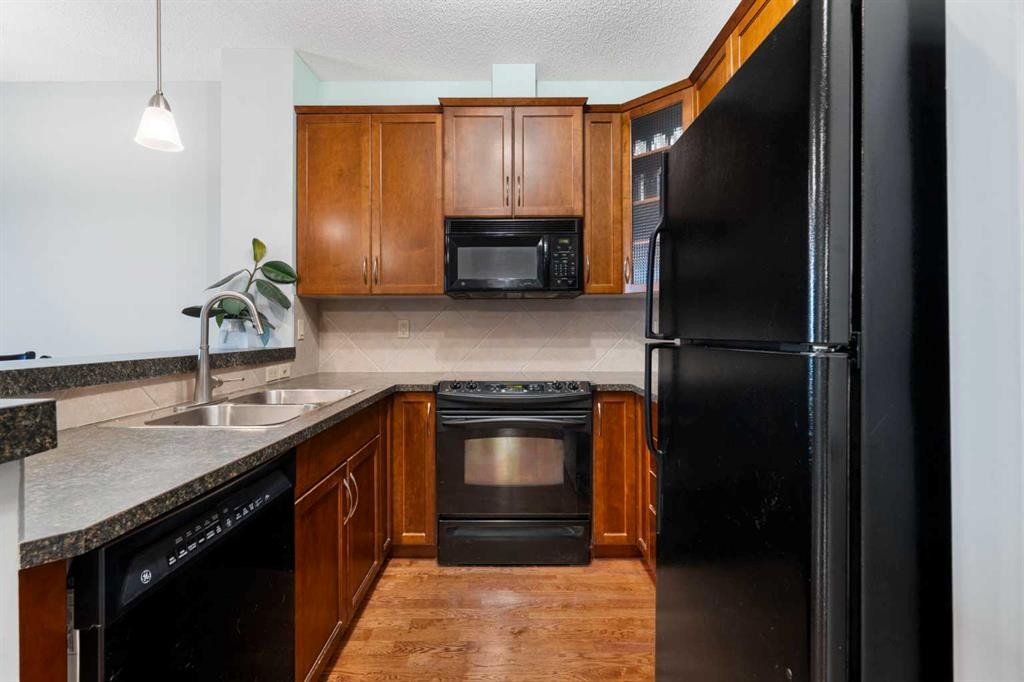
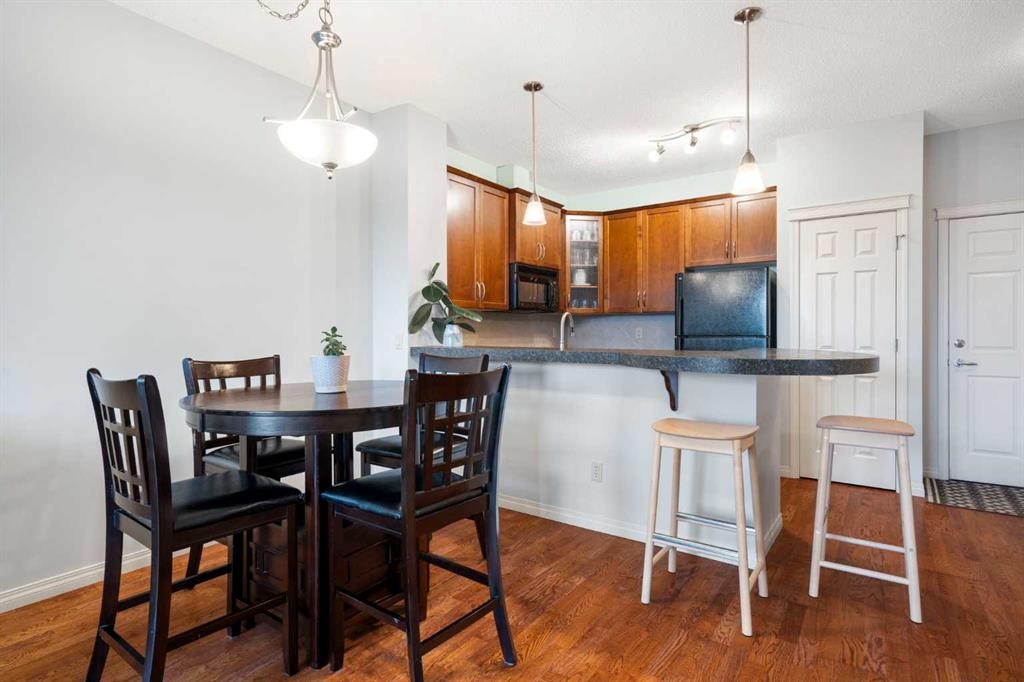
310-25 Prestwick Drive Se, Calgary, AB - Indoor Photo Showing Kitchen
310-25 Prestwick Drive Se, Calgary, AB - Indoor Photo Showing Kitchen With Double Sink
310-25 Prestwick Drive Se, Calgary, AB - Indoor
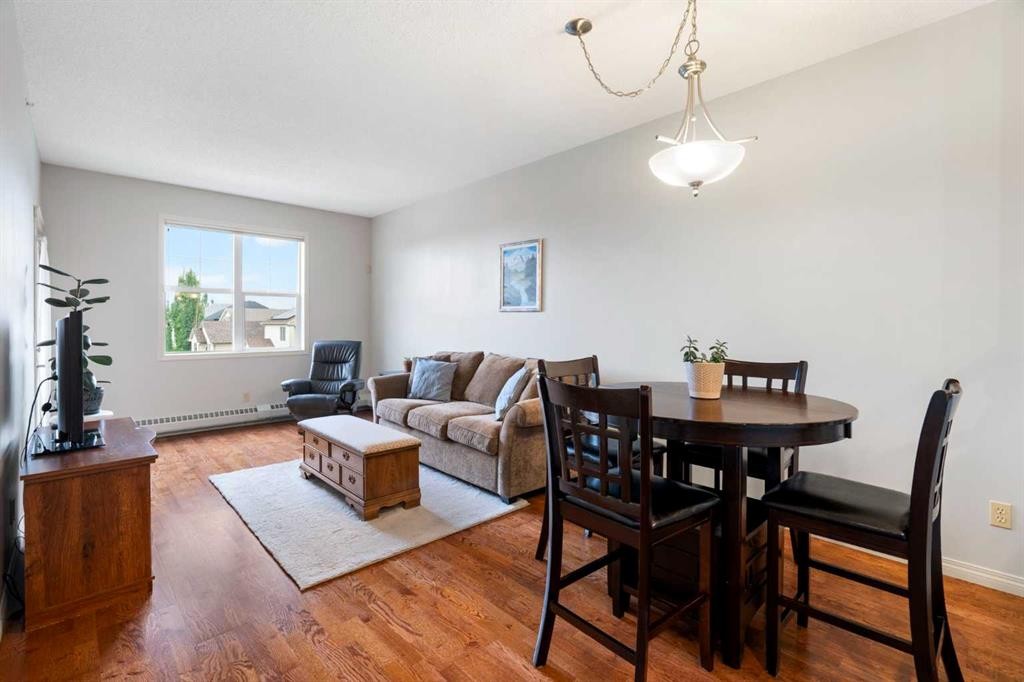
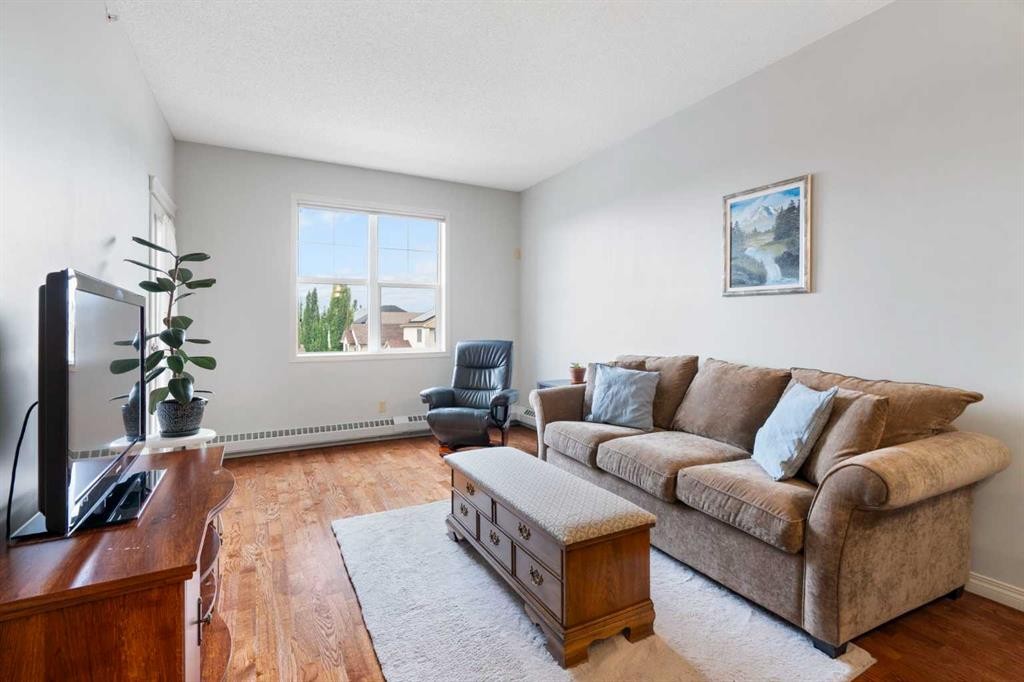
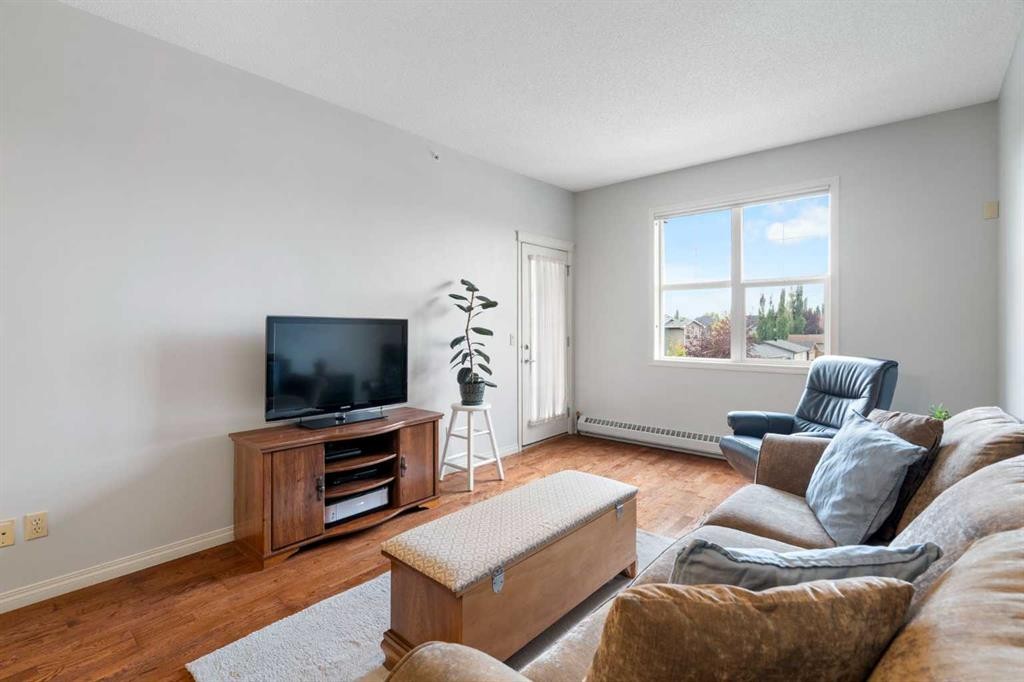
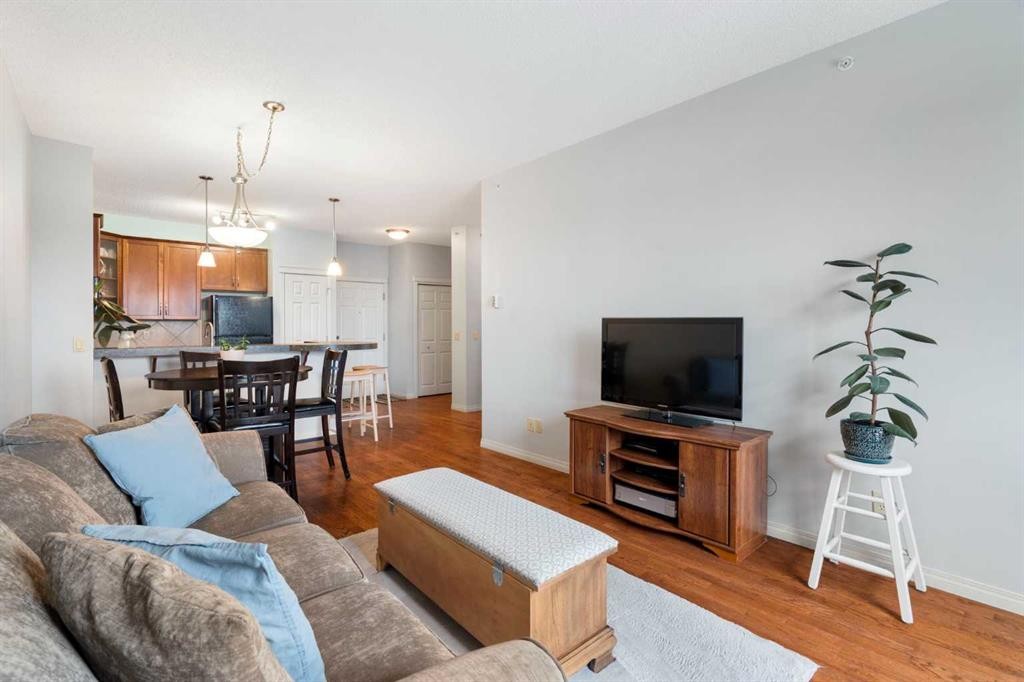
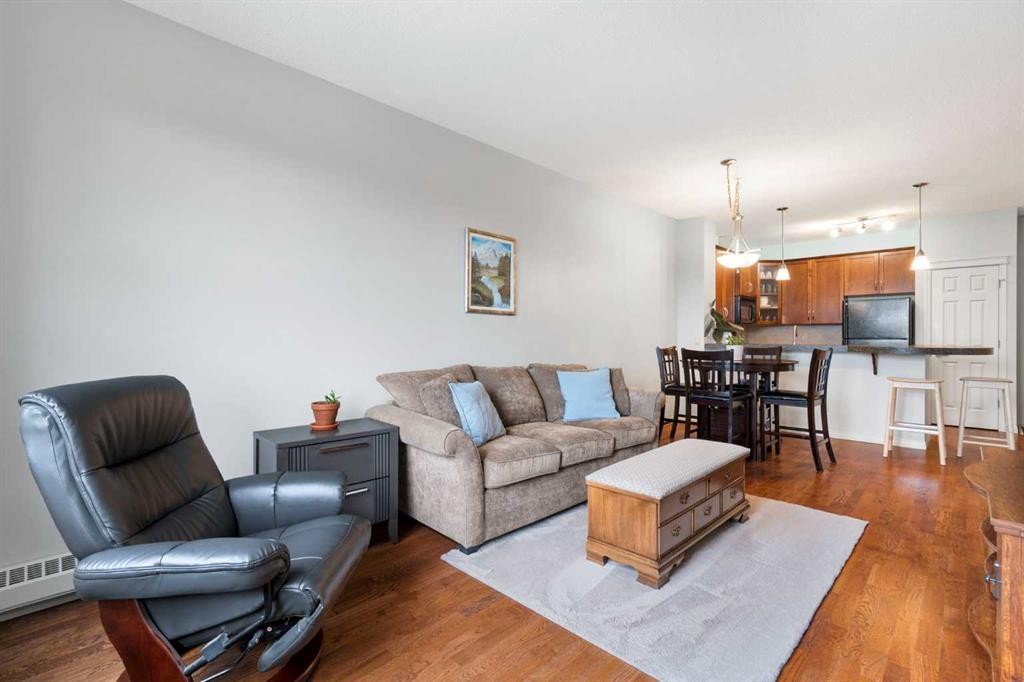
310-25 Prestwick Drive Se, Calgary, AB - Indoor Photo Showing Living Room
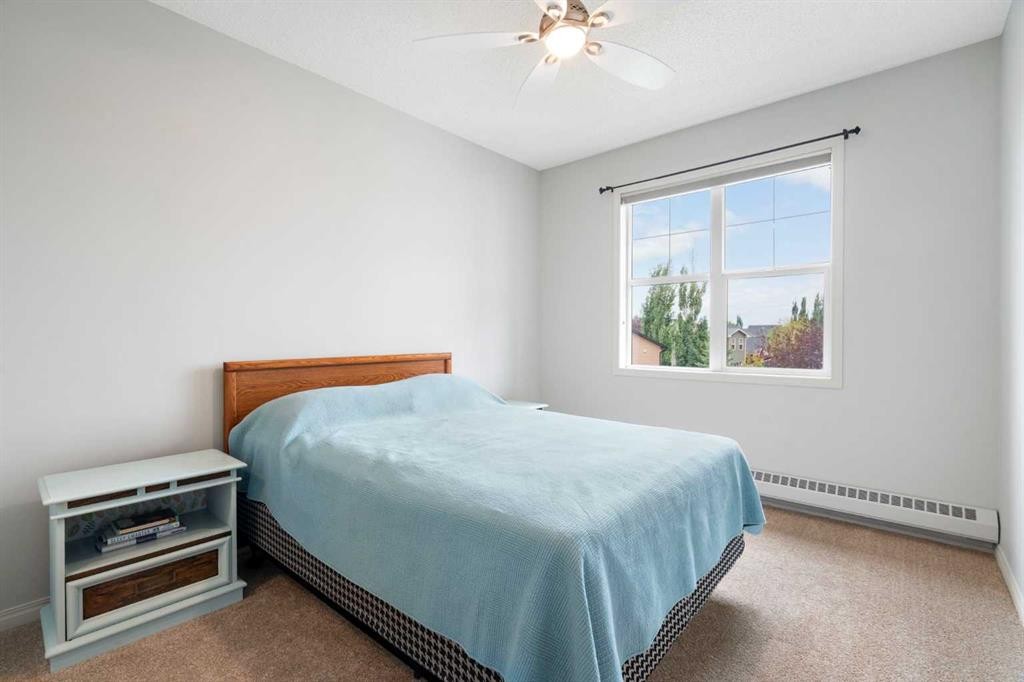
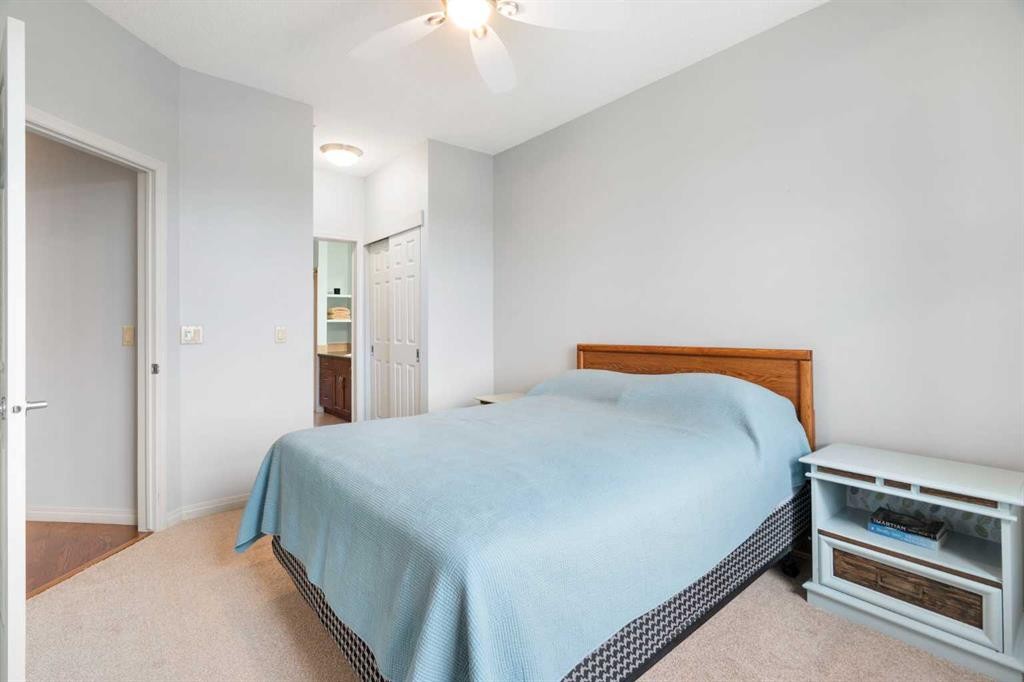
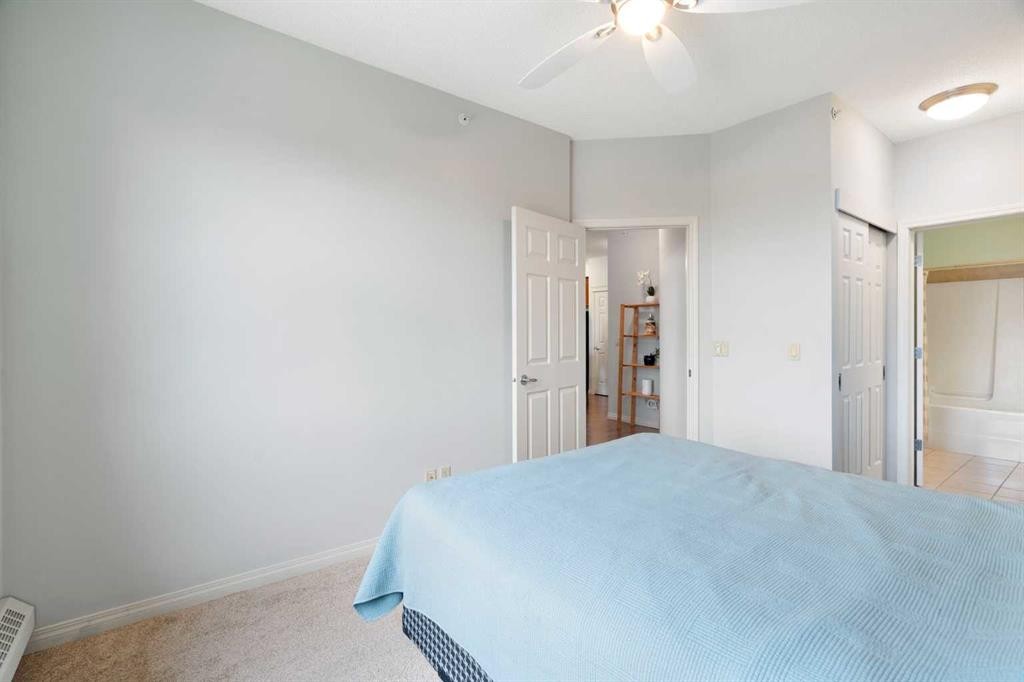
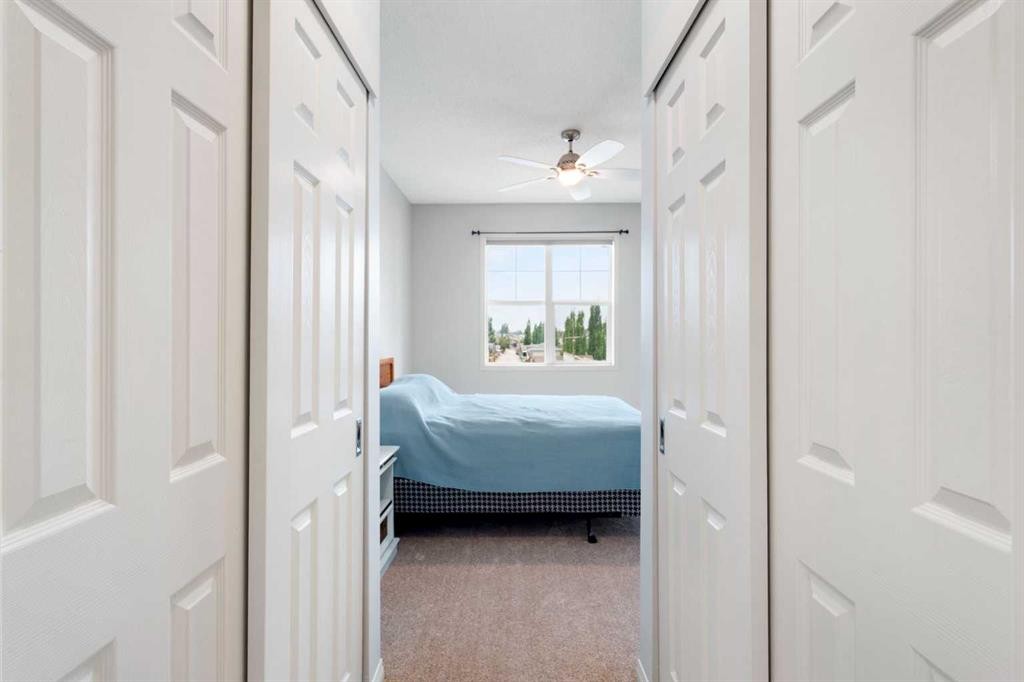
310-25 Prestwick Drive Se, Calgary, AB - Indoor Photo Showing Bedroom
310-25 Prestwick Drive Se, Calgary, AB - Indoor
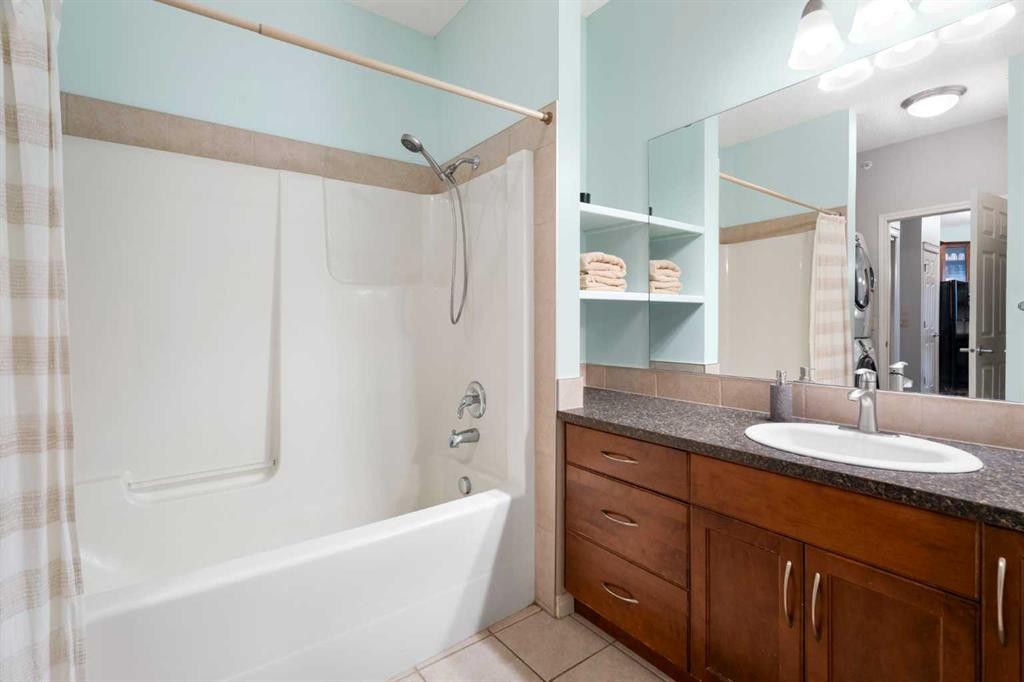
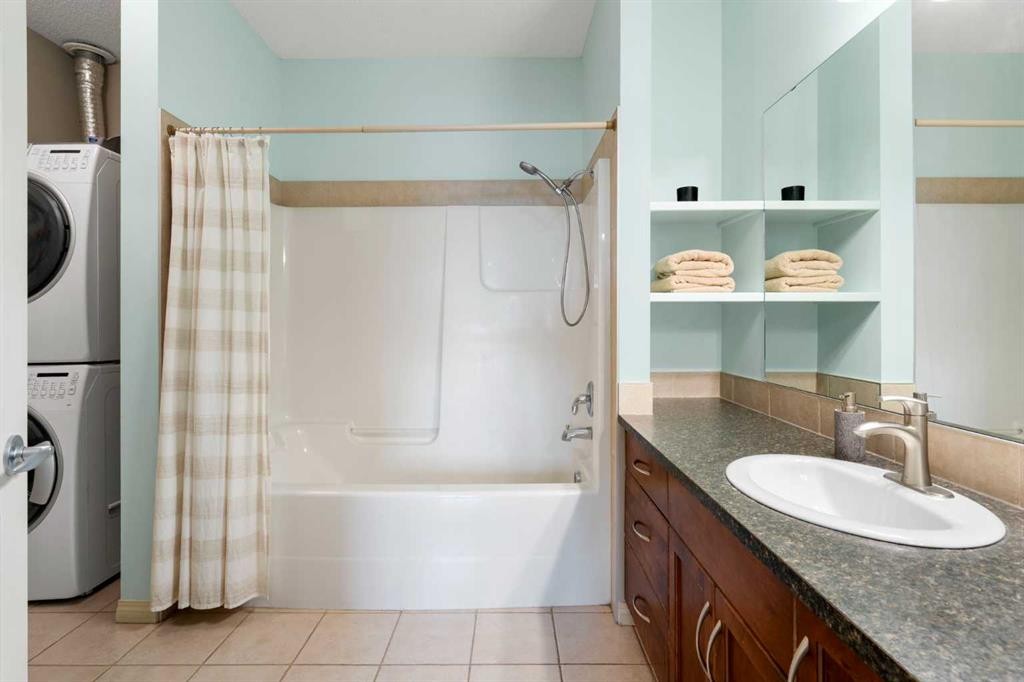
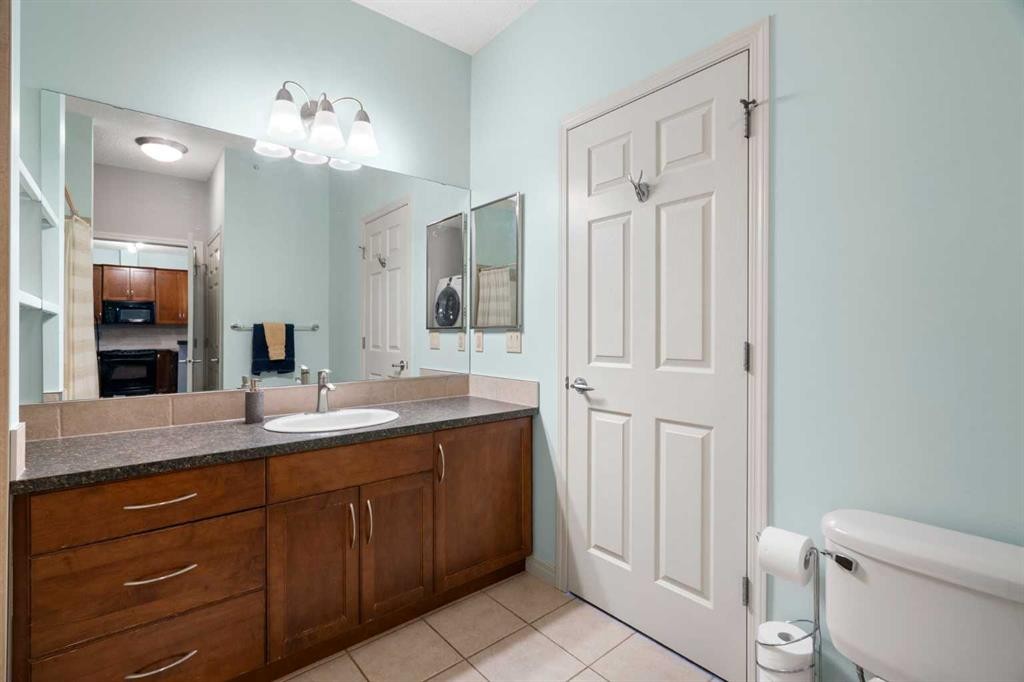
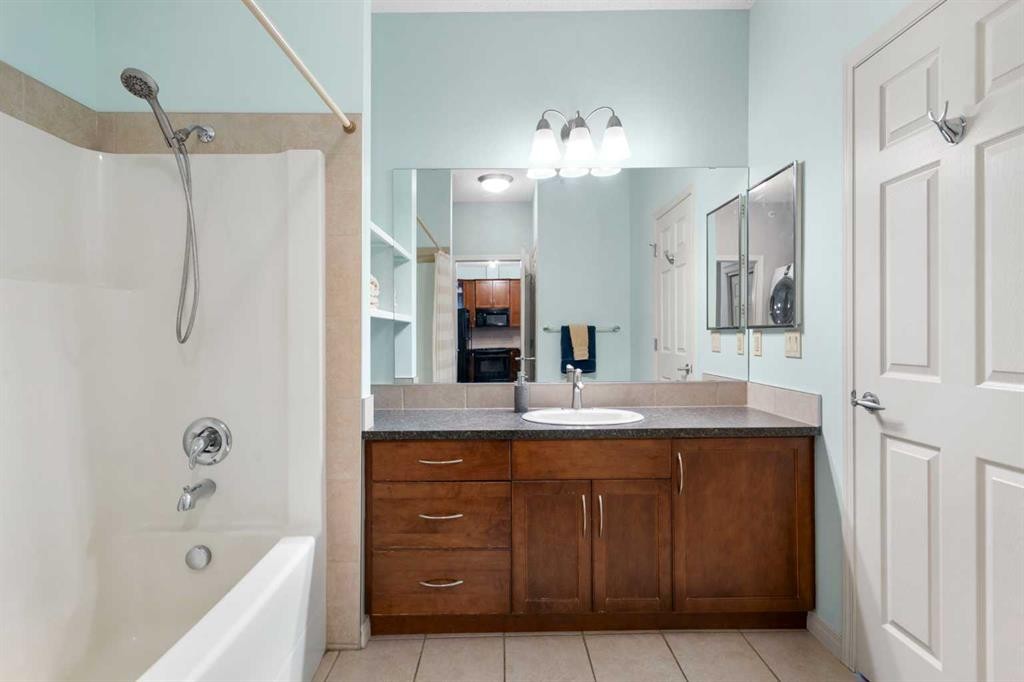
310-25 Prestwick Drive Se, Calgary, AB - Indoor Photo Showing Bathroom
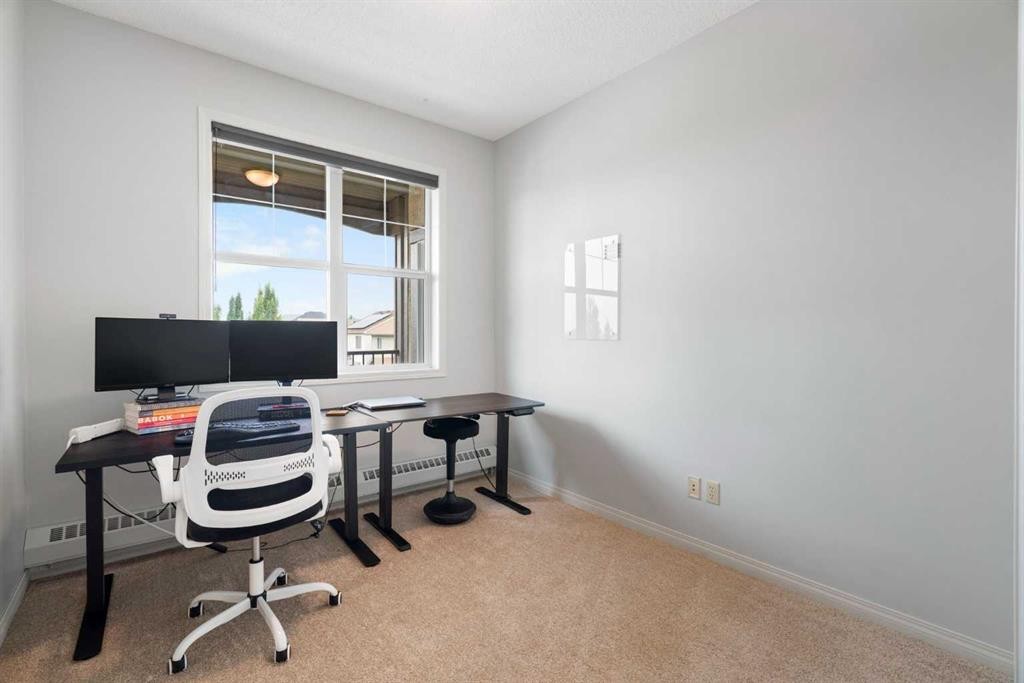
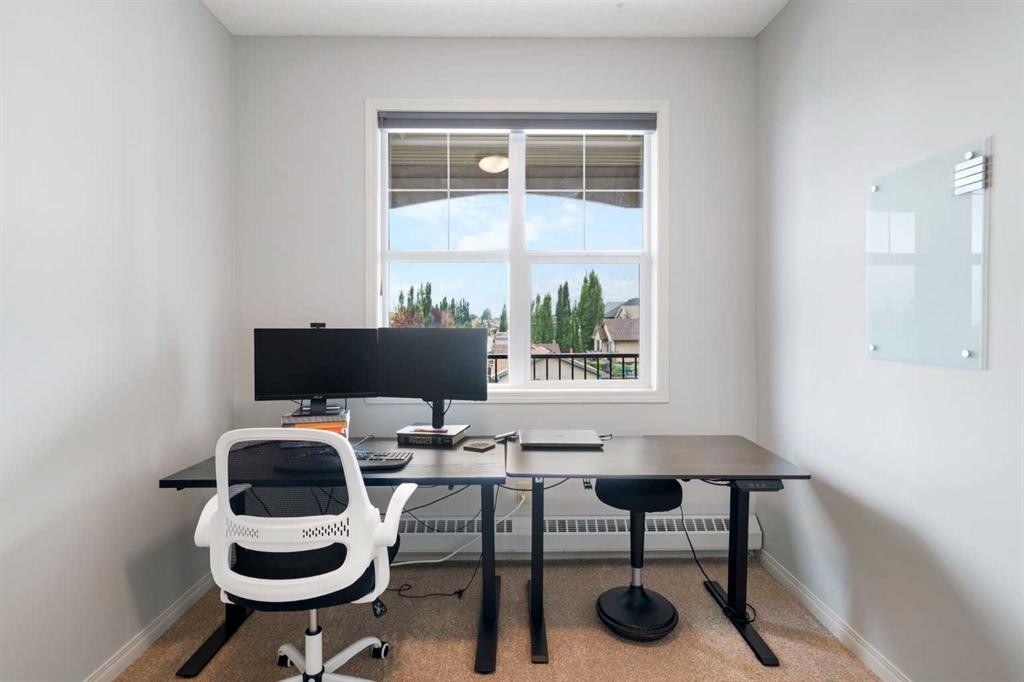
310-25 Prestwick Drive Se, Calgary, AB - Indoor Photo Showing Office
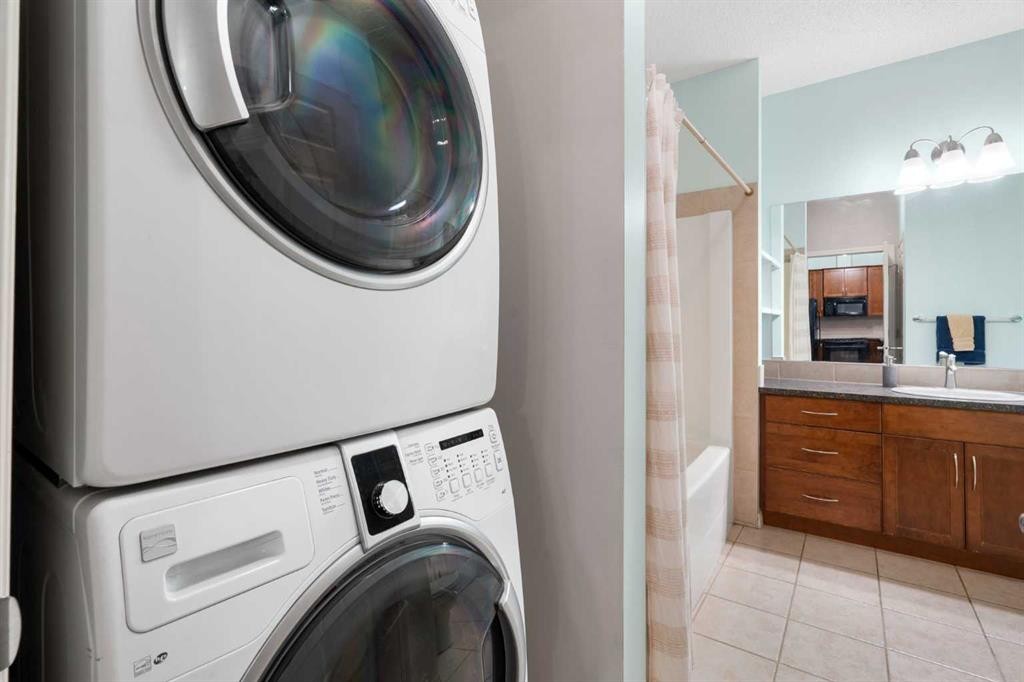
310-25 Prestwick Drive Se, Calgary, AB - Indoor Photo Showing Laundry Room
310-25 Prestwick Drive Se, Calgary, AB - Indoor
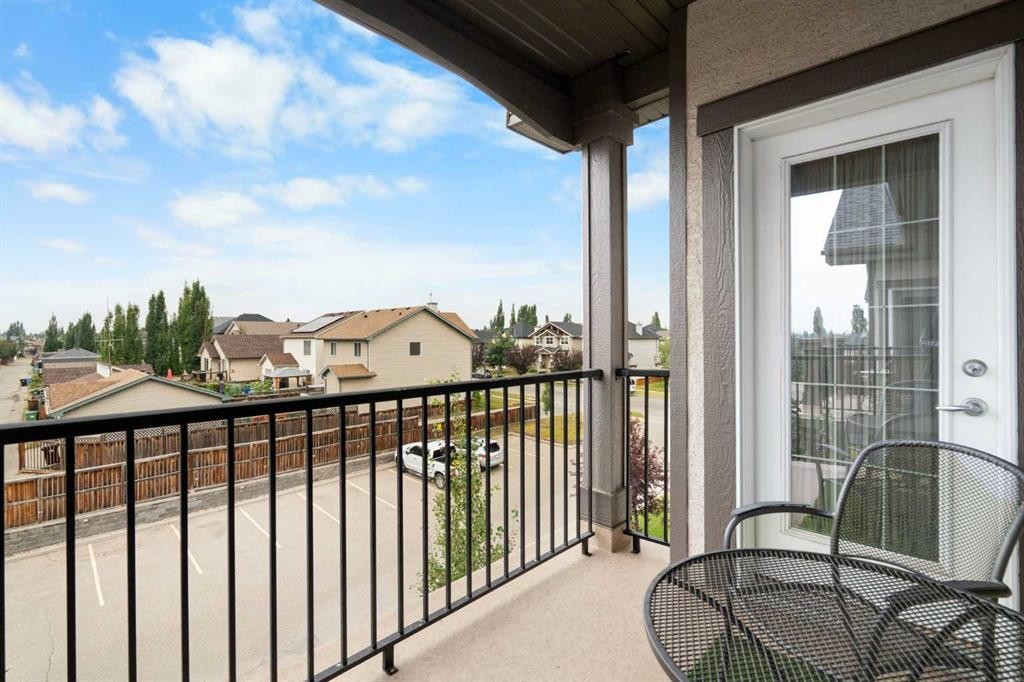
310-25 Prestwick Drive Se, Calgary, AB - Outdoor With Balcony With Exterior
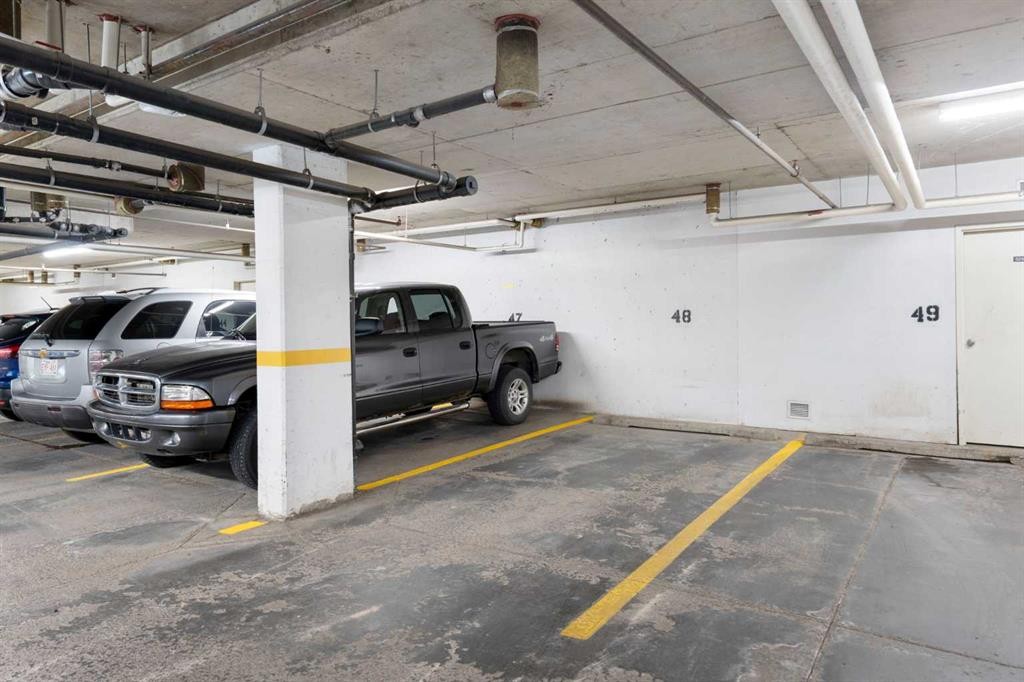
310-25 Prestwick Drive Se, Calgary, AB - Indoor Photo Showing Garage
310-25 Prestwick Drive Se, Calgary, AB - Indoor
310-25 Prestwick Drive Se, Calgary, AB - Outdoor
310-25 Prestwick Drive Se, Calgary, AB - Outdoor With View
310-25 Prestwick Drive Se, Calgary, AB - Outdoor
310-25 Prestwick Drive Se, Calgary, AB - Outdoor With Facade
310-25 Prestwick Drive Se, Calgary, AB - Other
Visite virtuelle
310-25 Prestwick Drive Se, Calgary, AB  - Outdoor With Facade
310-25 Prestwick Drive Se, Calgary, AB  - Outdoor With Balcony With Facade
310-25 Prestwick Drive Se, Calgary, AB  - Outdoor
310-25 Prestwick Drive Se, Calgary, AB  - Indoor Photo Showing Other Room
310-25 Prestwick Drive Se, Calgary, AB - Indoor Photo Showing Other Room
310-25 Prestwick Drive Se, Calgary, AB - Indoor Photo Showing Kitchen
310-25 Prestwick Drive Se, Calgary, AB - Indoor Photo Showing Kitchen With Double Sink
310-25 Prestwick Drive Se, Calgary, AB - Indoor Photo Showing Kitchen
310-25 Prestwick Drive Se, Calgary, AB - Indoor Photo Showing Kitchen With Double Sink
310-25 Prestwick Drive Se, Calgary, AB - Indoor
310-25 Prestwick Drive Se, Calgary, AB - Indoor Photo Showing Living Room
310-25 Prestwick Drive Se, Calgary, AB - Indoor Photo Showing Bedroom
310-25 Prestwick Drive Se, Calgary, AB - Indoor
310-25 Prestwick Drive Se, Calgary, AB - Indoor Photo Showing Bathroom
310-25 Prestwick Drive Se, Calgary, AB - Indoor Photo Showing Office
310-25 Prestwick Drive Se, Calgary, AB - Indoor Photo Showing Laundry Room
310-25 Prestwick Drive Se, Calgary, AB - Indoor
310-25 Prestwick Drive Se, Calgary, AB - Outdoor With Balcony With Exterior
310-25 Prestwick Drive Se, Calgary, AB - Indoor Photo Showing Garage
310-25 Prestwick Drive Se, Calgary, AB - Indoor
310-25 Prestwick Drive Se, Calgary, AB - Outdoor
310-25 Prestwick Drive Se, Calgary, AB - Outdoor With View
310-25 Prestwick Drive Se, Calgary, AB - Outdoor
310-25 Prestwick Drive Se, Calgary, AB - Outdoor With Facade
310-25 Prestwick Drive Se, Calgary, AB - Other
  • Publicité
Êtes-vous un investisseur immobilier
310-25 Prestwick Drive SE, Calgary, AB, T2Z 4Z1
269 900 $

2 Chambres

1 Salle de bain

Informations sur la propriété

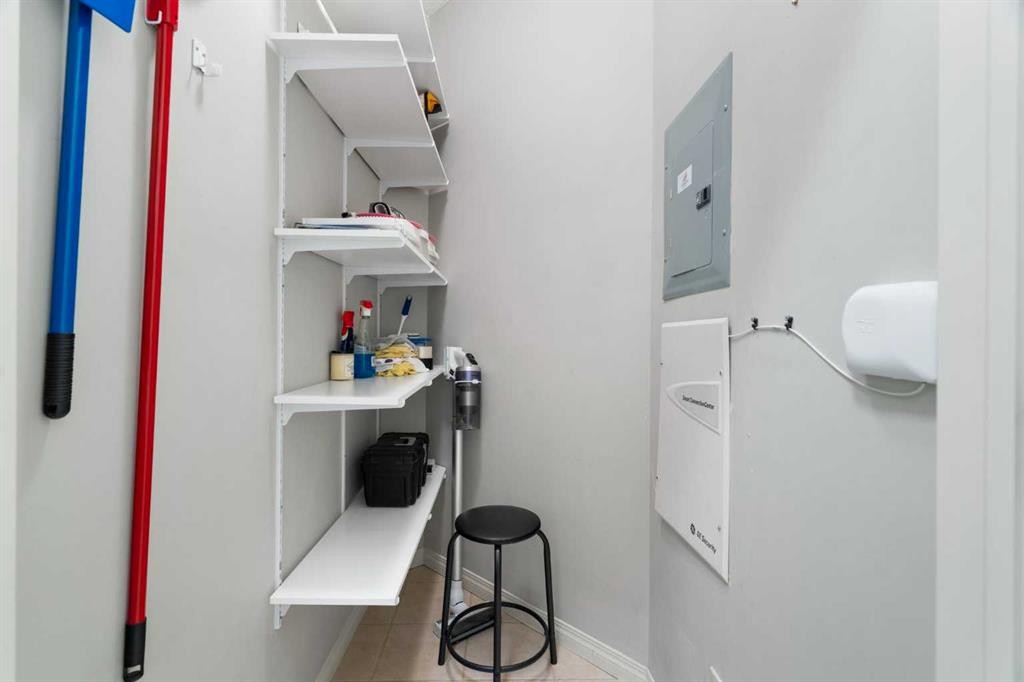
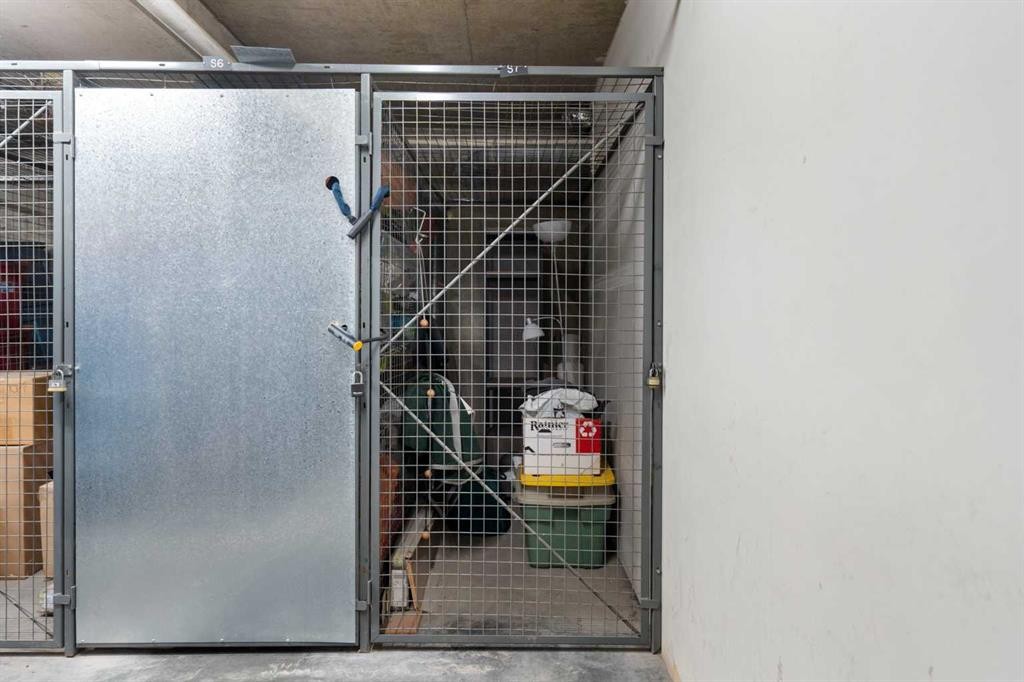
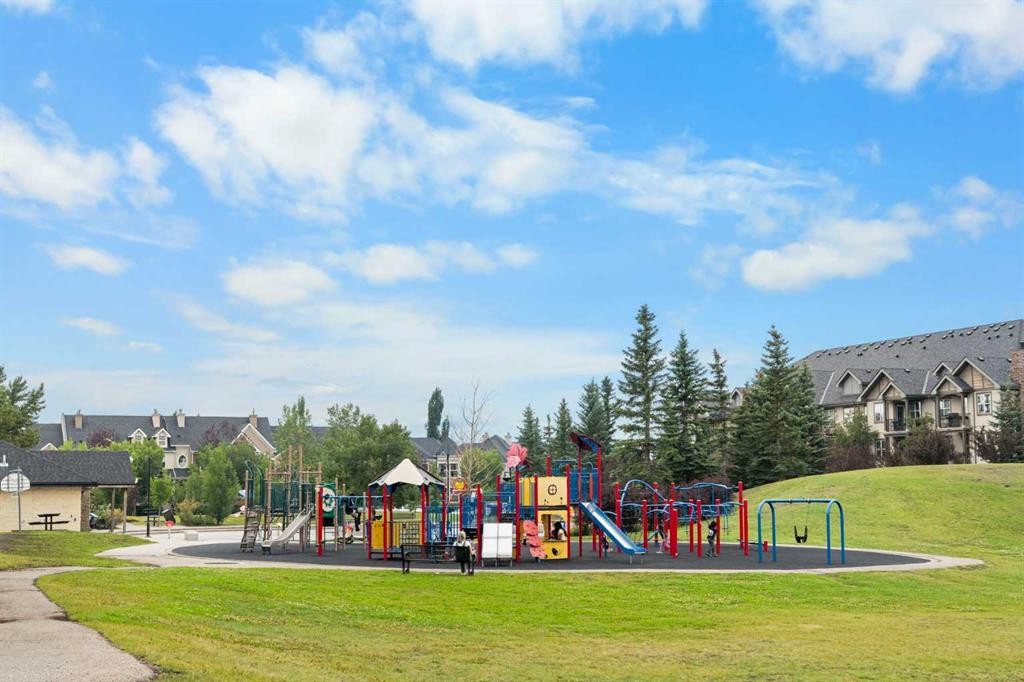
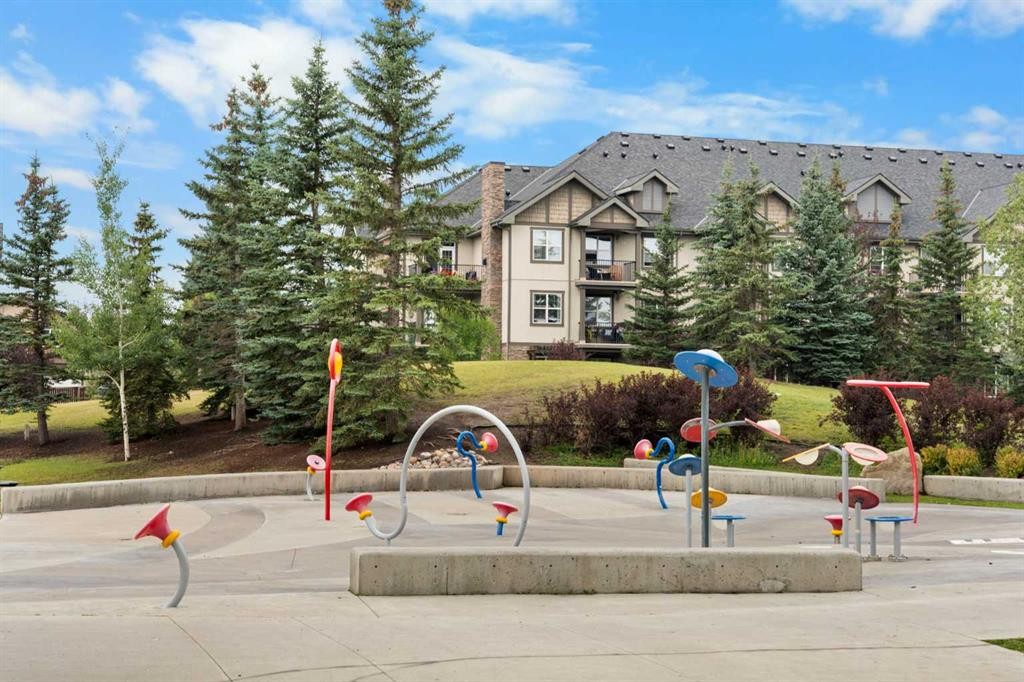
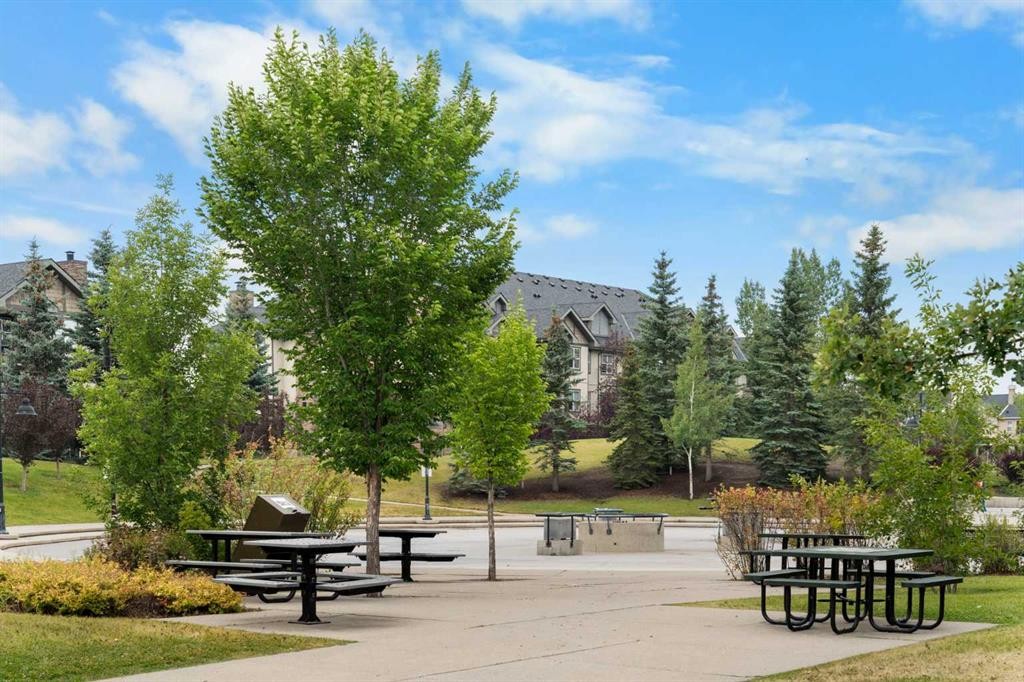
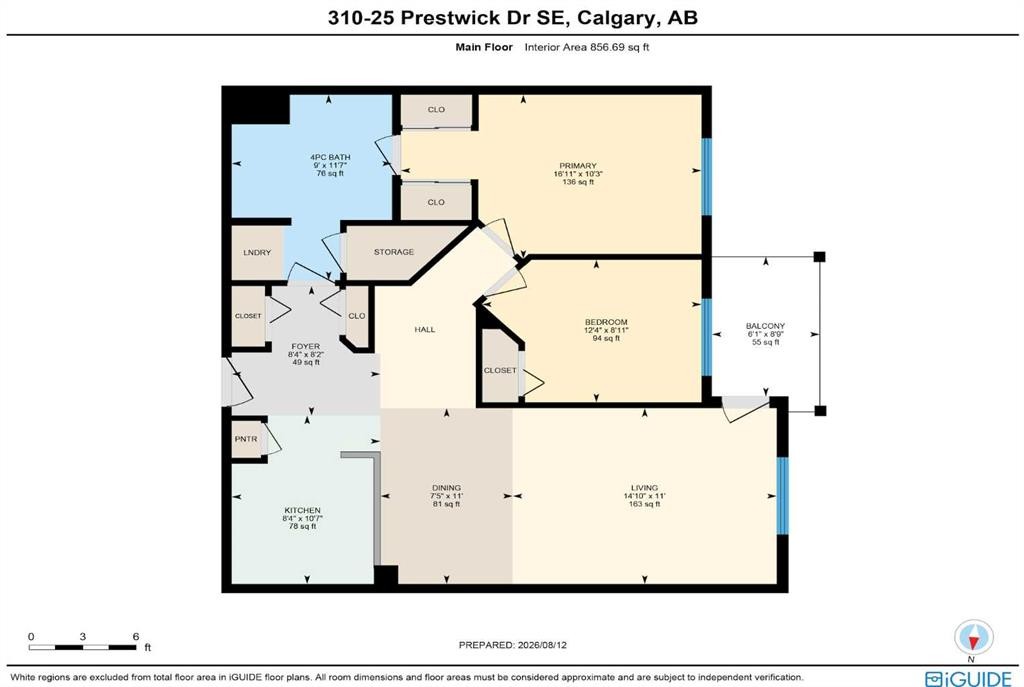
You will find exceptional value in this two bedroom, one bathroom condo located in the desirable community of McKenzie Towne! Aberdeen on the Park is a beautifully maintained, well run complex with a strong sense of community. Located on the top floor, the layout for this 857 sqft unit is perfect, as it allows you to maximize use of the entire living space. As you enter the condo, you are greeted by an open concept floor plan with 9-foot ceilings and upgraded laminate flooring throughout the entire main living area. The kitchen features solid wood cabinetry, pantry, and a peninsula with plenty of counter space and seating. Beyond this lies the dining area and living room with large windows bringing in plenty of natural sunlight. The spacious primary bedroom can easily fit a king size bed and has double walk-through closets and a cheater door with direct access to the 4-piece bathroom. The second bedroom is also a good size, perfect for either a guest room or office space. Additionally, you will find in-suite laundry and an additional in-unit storage room. Finally, your west facing, private balcony features a gas line for BBQing and plenty of space to relax after a long day. This unit comes with a titled, underground parking stall and a secure, assigned storage locker. Additional upgrades include brand new carpet in both bedrooms (2026), new kitchen sink & faucet (2026), new vanity sink & faucet (2026) and an updated washer & dryer. Lastly, make sure to enjoy everything McKenzie Towne has to offer including easy access to nearby schools, shopping areas and major routes. This complex is conveniently located right beside Prestwick Common Park which features green space, playground, seasonal water park and fountain, winter ice skating and many community events throughout the year. Do not miss out on this opportunity!
Inclusions: Parkade remote

Particularités du bâtiment :

  • Stationnement: Oui
  • Superficie totale aménagée: 856.69 Pieds carrés

Caractéristiques :

  • Bâti en: 2005
  • Caractéristiques du stationnement: Stationnement étagé, Stationnement, Au propriétaire, Souterrain
  • Caractéristiques extérieures: Entrée privée
  • Caractéristiques intérieures: Plafonds hauts, Plan de masse ouvert, Espace de rangement
  • Chambres : 2+0
  • Chauffage: Plinthes
  • Frais de copropriété : 701 $ Mensuel
  • Les frais d'association comprennent: Entretien des espaces communs, Électricité, Chauffage, Assurance, Stationnement, Gestion professionnelle, Contributions au fonds de réserve, Égouts, Déneigement, Déchets, Eau
  • Matériaux de construction: Brique, Stuc
  • Niveaux: Unité à un palier
  • Refroidissement: Aucun
  • Revêtements de sol: Moquette, Stratifié, Tuile
  • Salle(s) de bains : 1+0
  • Style architectural: Unité à un palier
  • Superficie habitable (approx): 856.69 Pieds carrés
  • Zonage: R-G
  • Nbre d'espaces de stationnement: 1

Gracieuseté de : The Real Estate District

Données fournies par : Calgary Real Estate Board 300 Manning Rd. NE, Calgary, Alberta T2E 8K4
Nous croyons que tous les renseignements affichés sont exacts, mais nous ne le garantissons pas; les renseignements devraient être vérifiés de façon indépendante. Aucune garantie ou représentation de quelque nature que ce soit n’est offerte. Droits © 2021 Tous les droits sont réservés.
ÉvaluationExpressMC Powered by RPS

Emplacement de 310-25 Prestwick Drive SE, Calgary, AB, T2Z 4Z1

Données démographiques de 310-25 Prestwick Drive SE, Calgary, AB, T2Z 4Z1

Étape de vie

Jeunes familles

Type d'emploi

Mixte

Revenu moyen du ménage

124 920.40 $

Nombre moyen d'enfants

1.82

Population à domicile

Structure à domicile

Âge de la population

Éducation

Niveau d'éducation

No certificate/diploma/degree

12.84 %

Diplôme d'études secondaires ou équivalent

29.45 %

Certificat ou diplôme d'apprentissage ou d'une école de métiers

10.15 %

Diplôme d'études collégiales ou d'études postsecondaires (non universitaires)

23.5 %

Certificat d'études universitaires

1.2 %

Diplômes d'études universitaires

22.87 %

Navetteur

Se rendre au travail

En auto

89.65 %

En transport en commun

1.97 %

À pied

0.32 %

À bicyclette

0.0 %

Par tout autre moyen

8.06 %

Diversité Culturelle

Connaissance des langues officielles

Langue maternelle

Données Sur Le Bâtiment

Type de bâtiment

Appartements (faible hauteur et à étages multiples)

10.26 %

Maisons

89.74 %

Achat ou location