Button CopyPathCircle CloseCircle Left ArrowArrow Down Icon GreyClosecirclecircleBurger
  • Advertising

30 Ascot Crescent SW, Calgary, AB, T3H 0T9

MLS® # A2339174
House For Sale In Aspen Woods, Calgary, Alberta
$1,799,999 QuickQuoteTM: Not Available

3+2 Beds

4 Baths

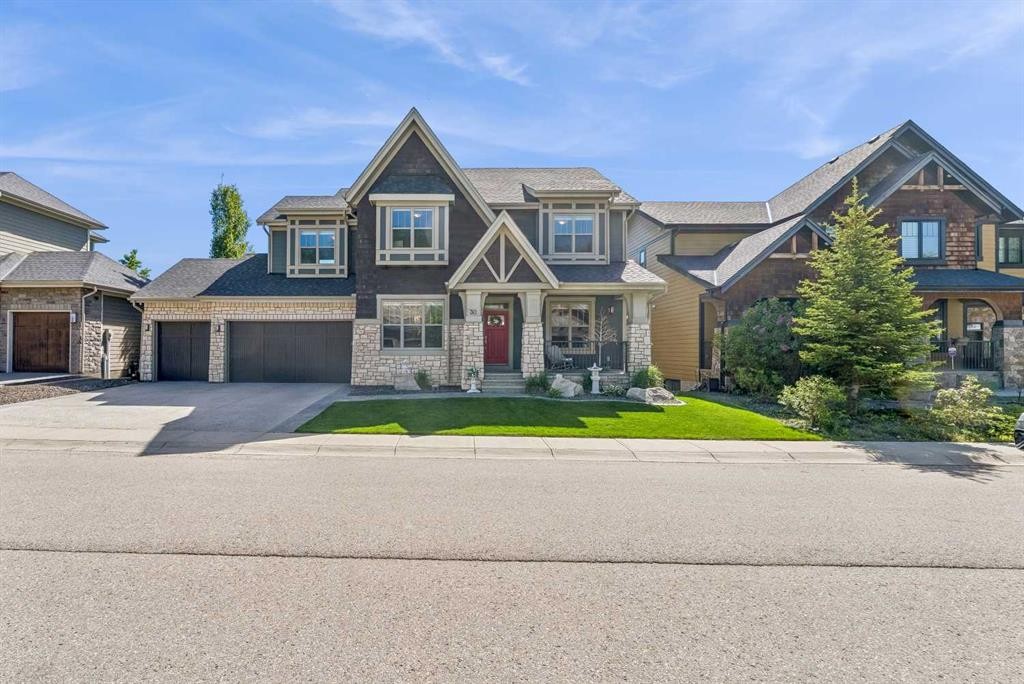
30 Ascot Crescent Sw, Calgary, AB - Outdoor With Facade
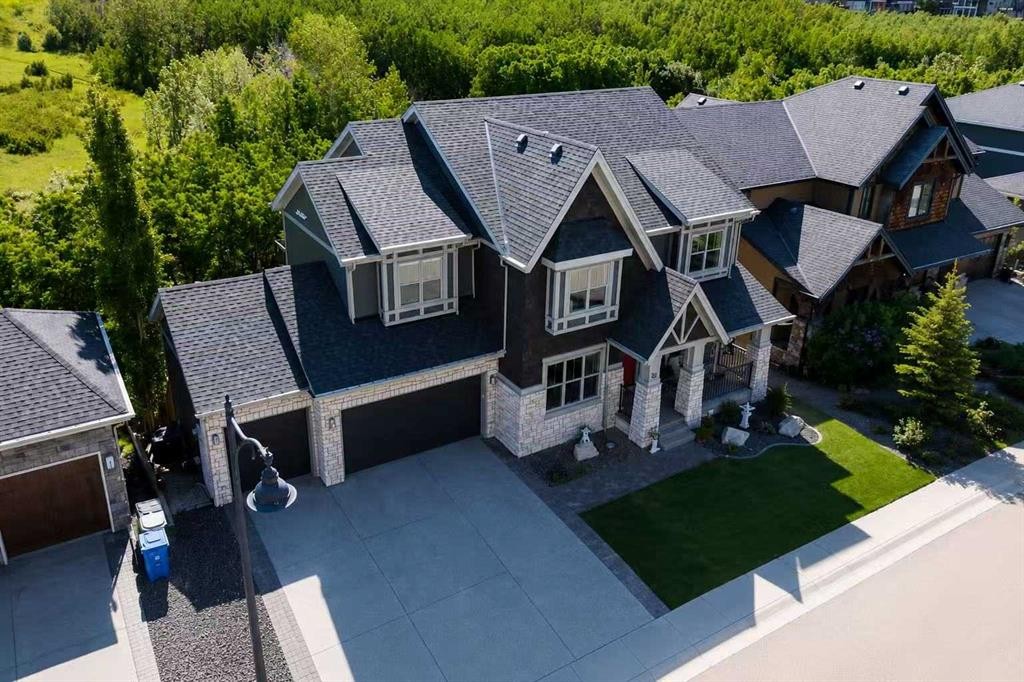
30 Ascot Crescent Sw, Calgary, AB - Outdoor
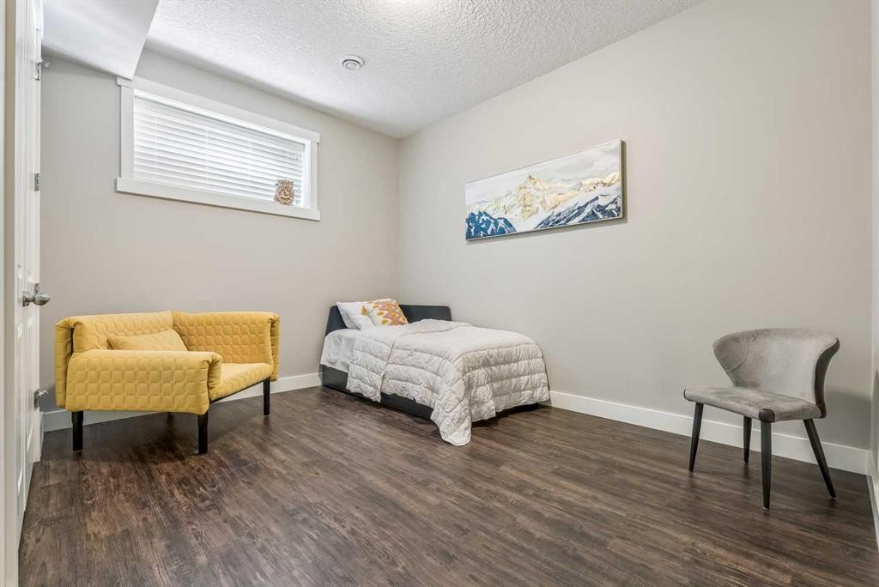
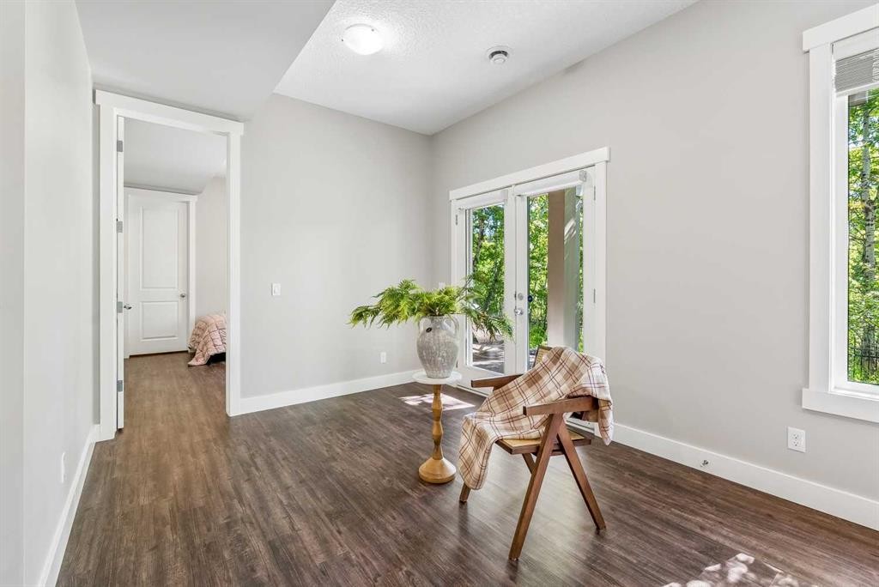
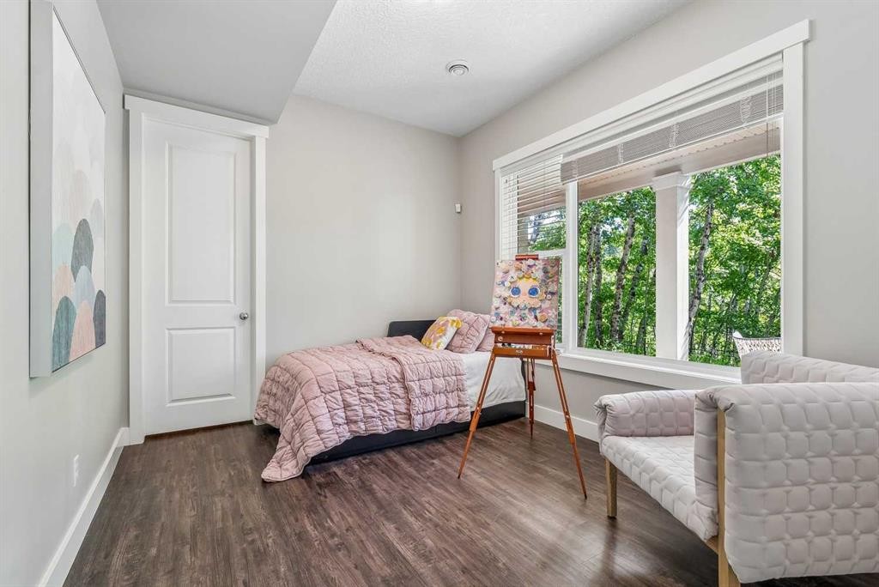
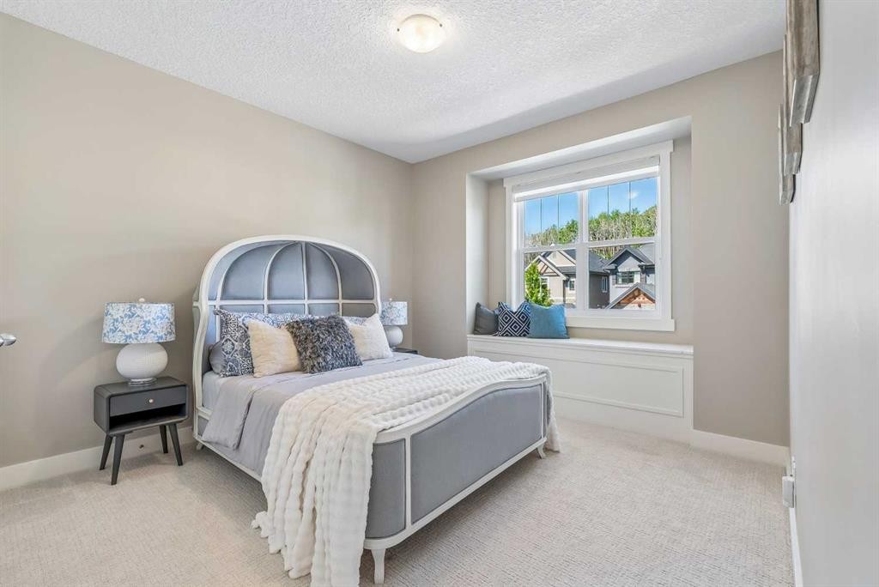
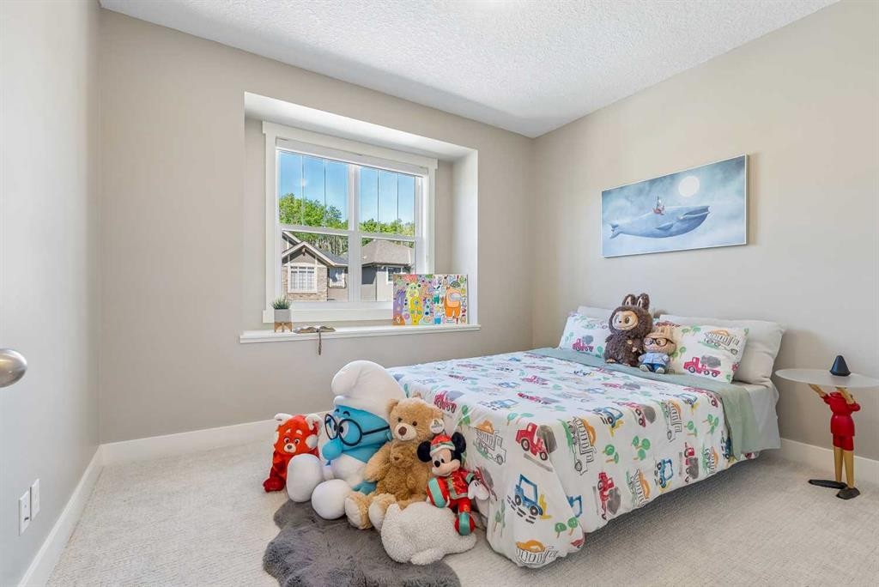
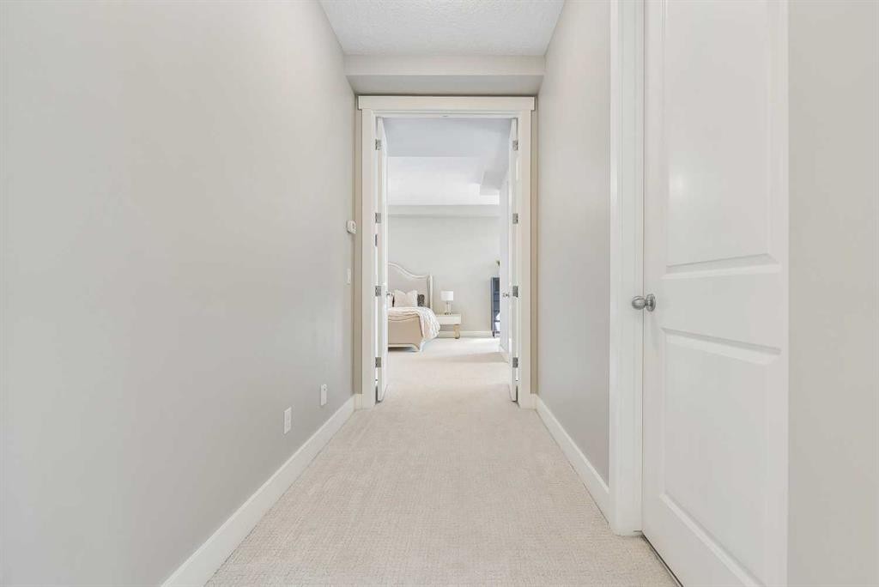
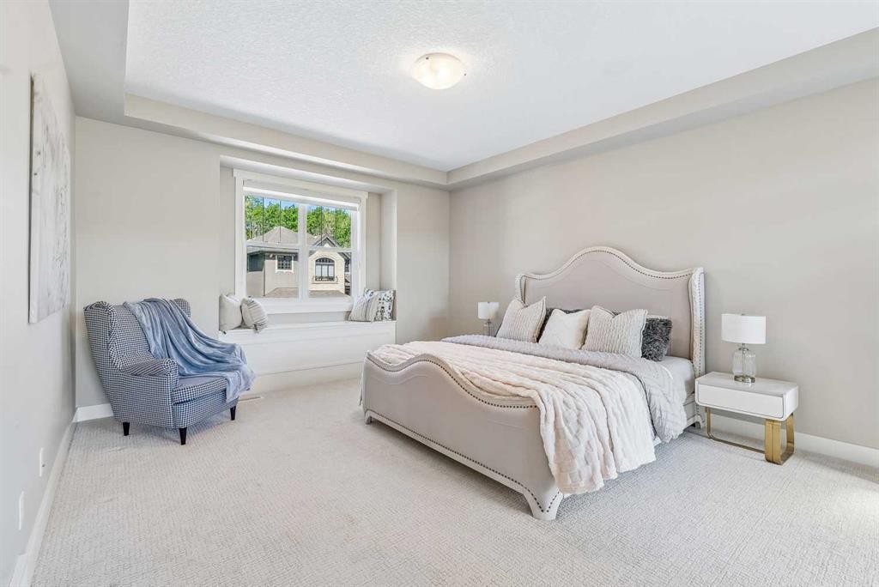
30 Ascot Crescent Sw, Calgary, AB - Indoor Photo Showing Bedroom
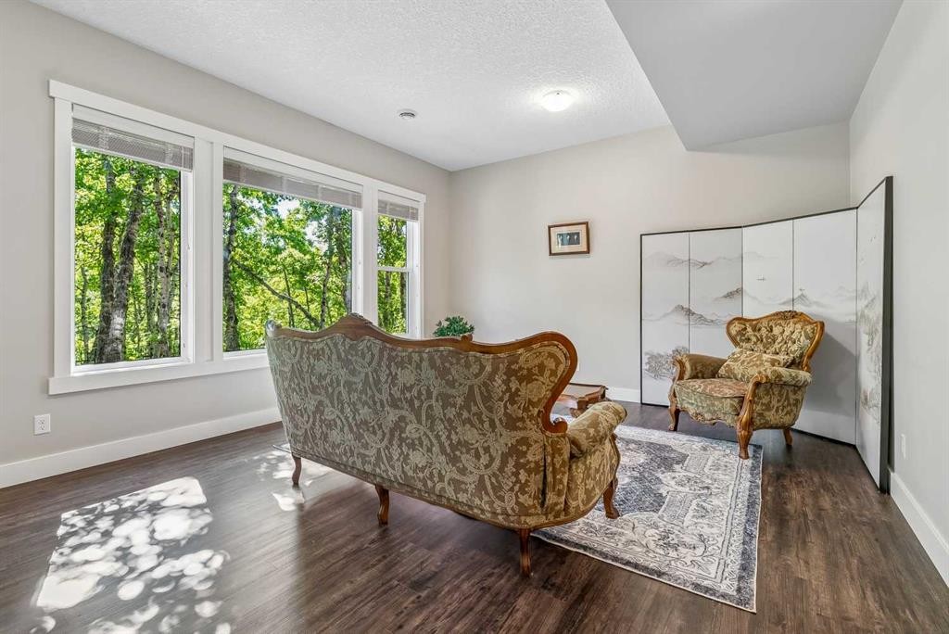
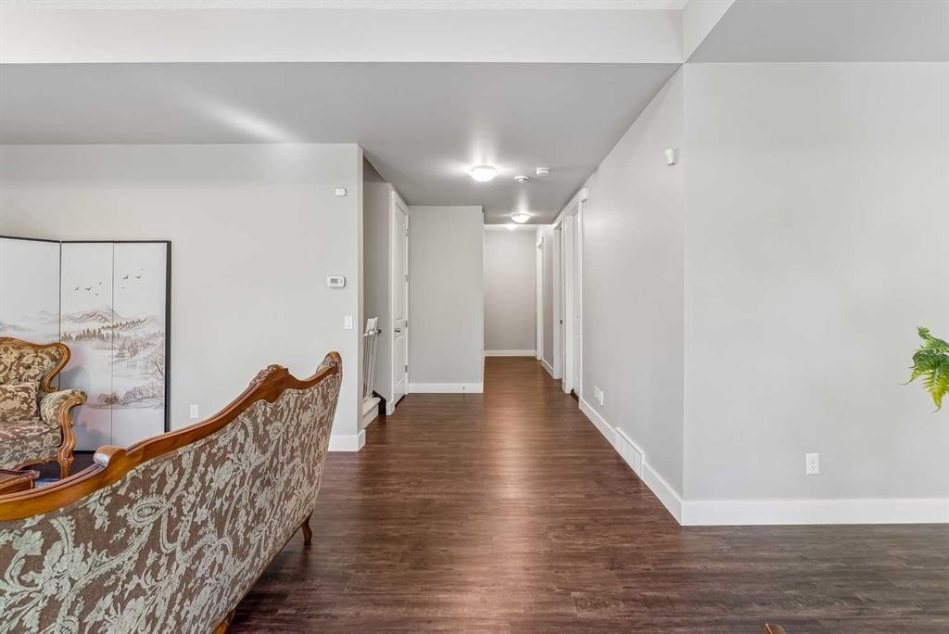
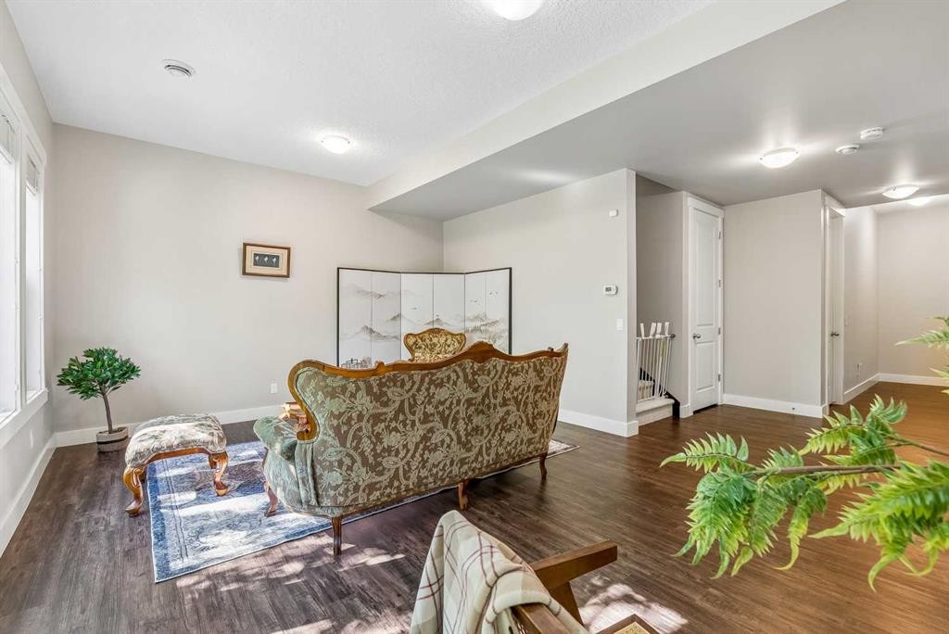
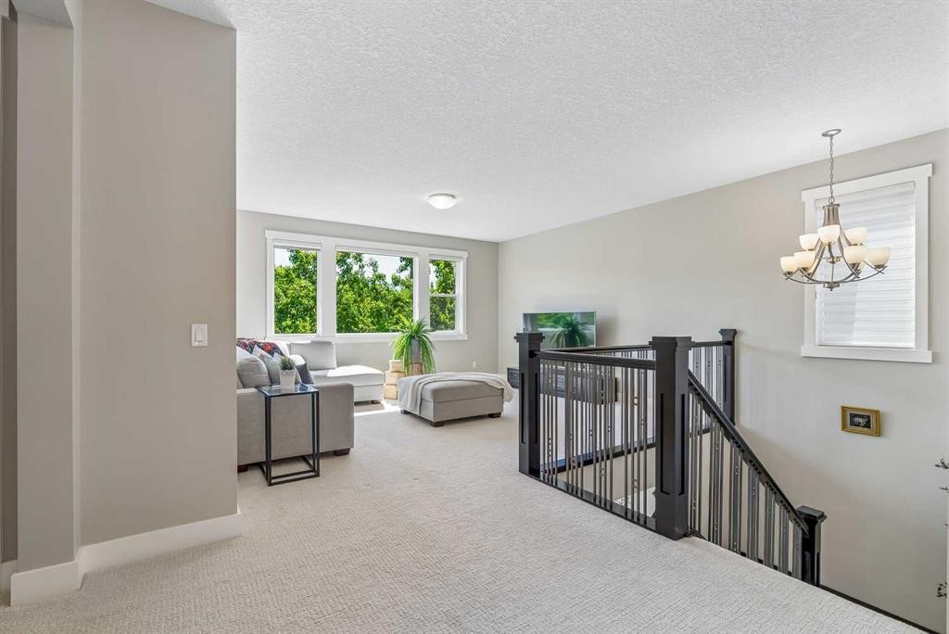
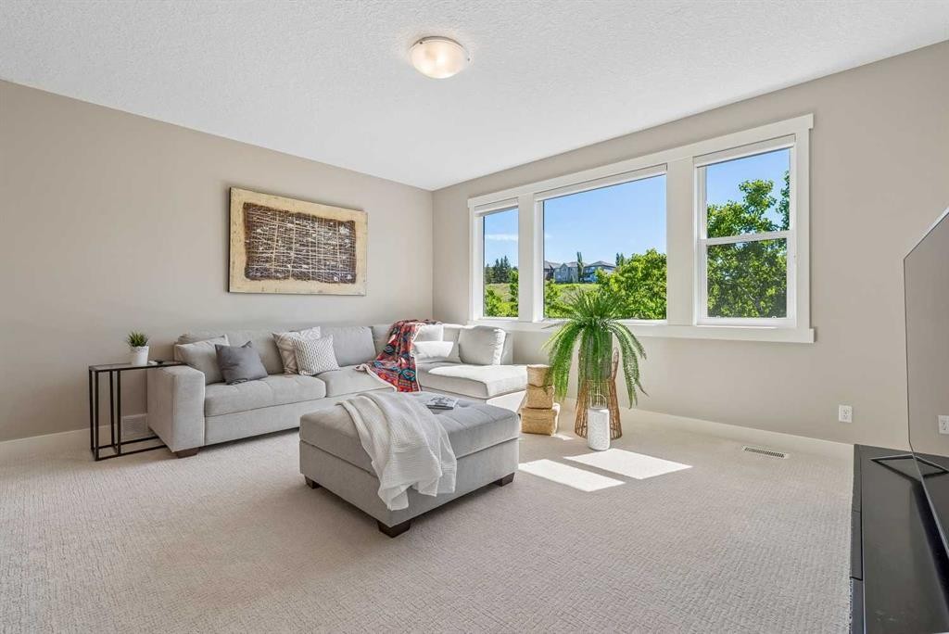
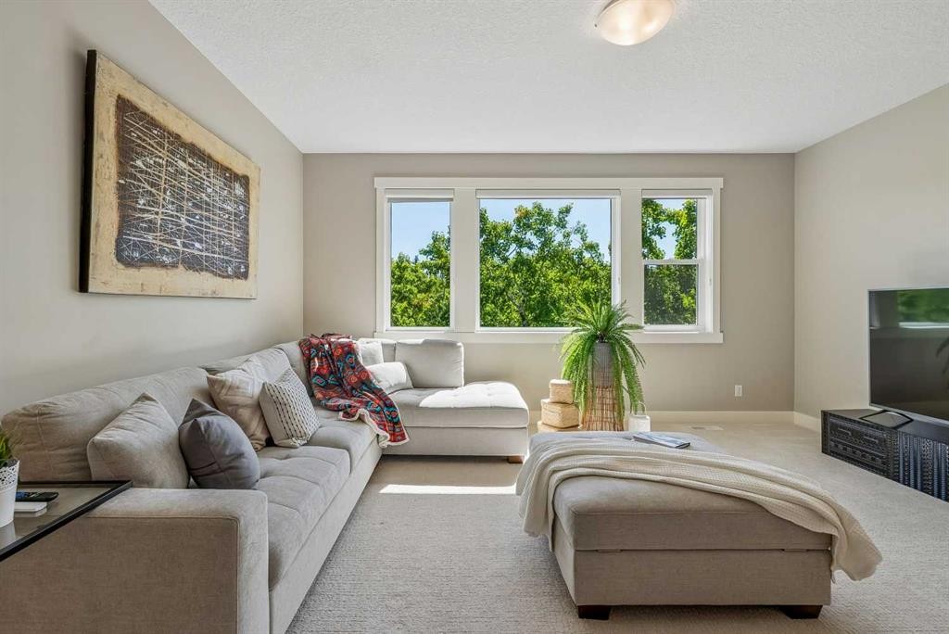
30 Ascot Crescent Sw, Calgary, AB - Indoor Photo Showing Living Room
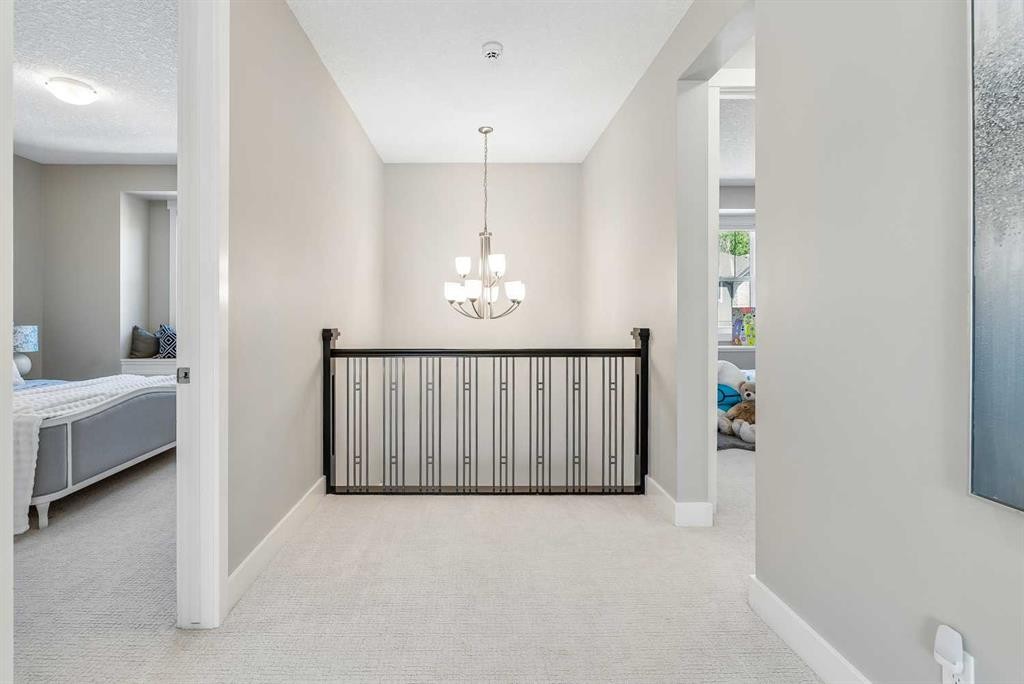
30 Ascot Crescent Sw, Calgary, AB - Indoor Photo Showing Other Room
30 Ascot Crescent Sw, Calgary, AB - Indoor
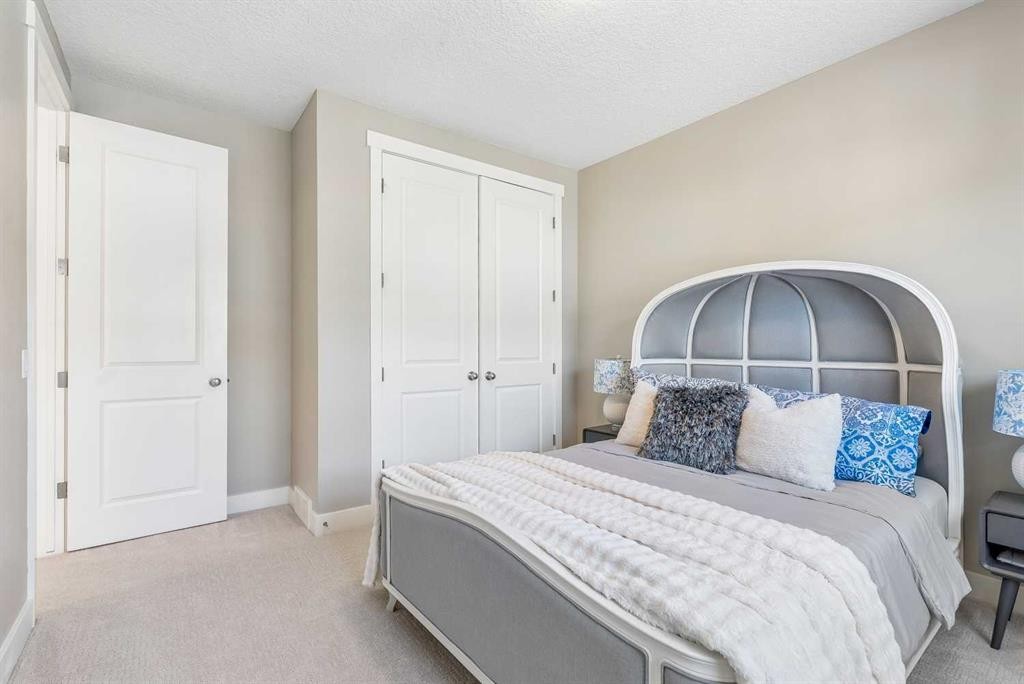
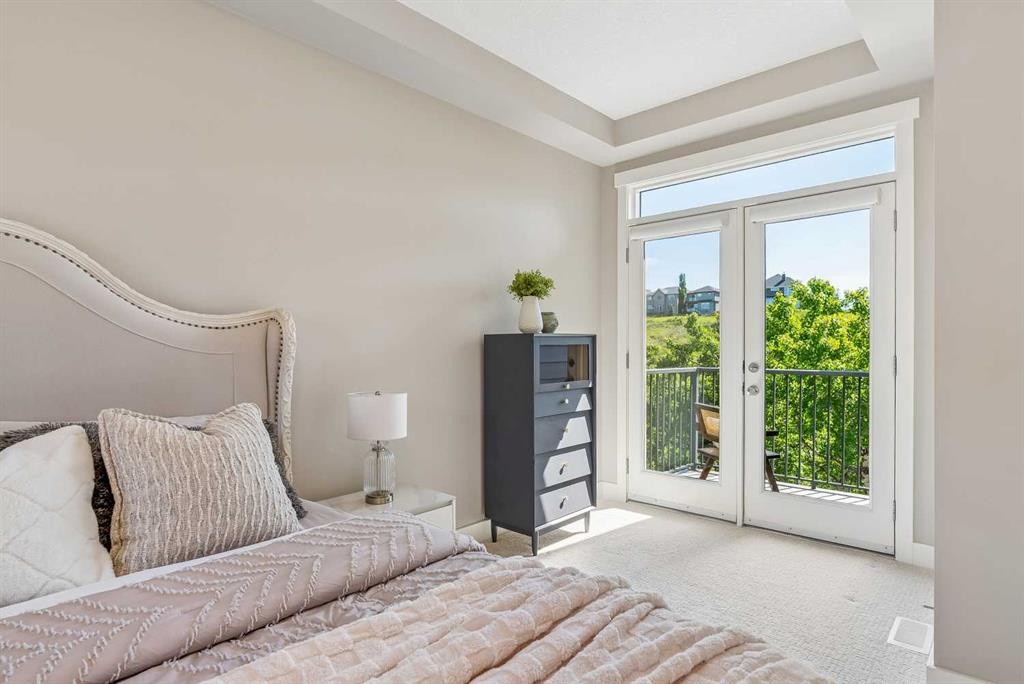
30 Ascot Crescent Sw, Calgary, AB - Indoor Photo Showing Bedroom
30 Ascot Crescent Sw, Calgary, AB -
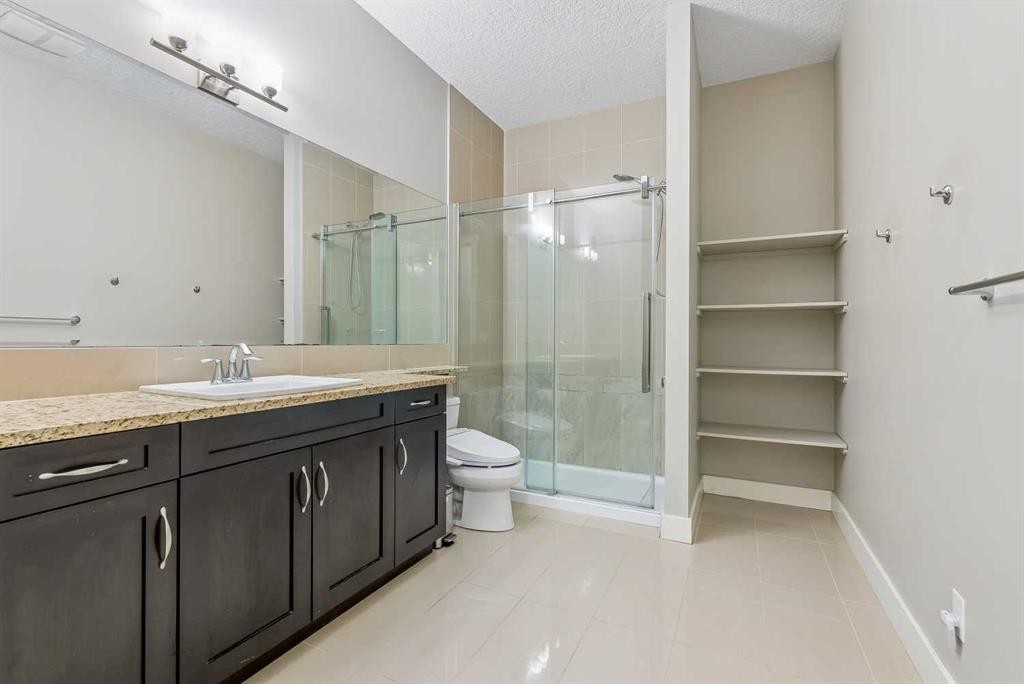
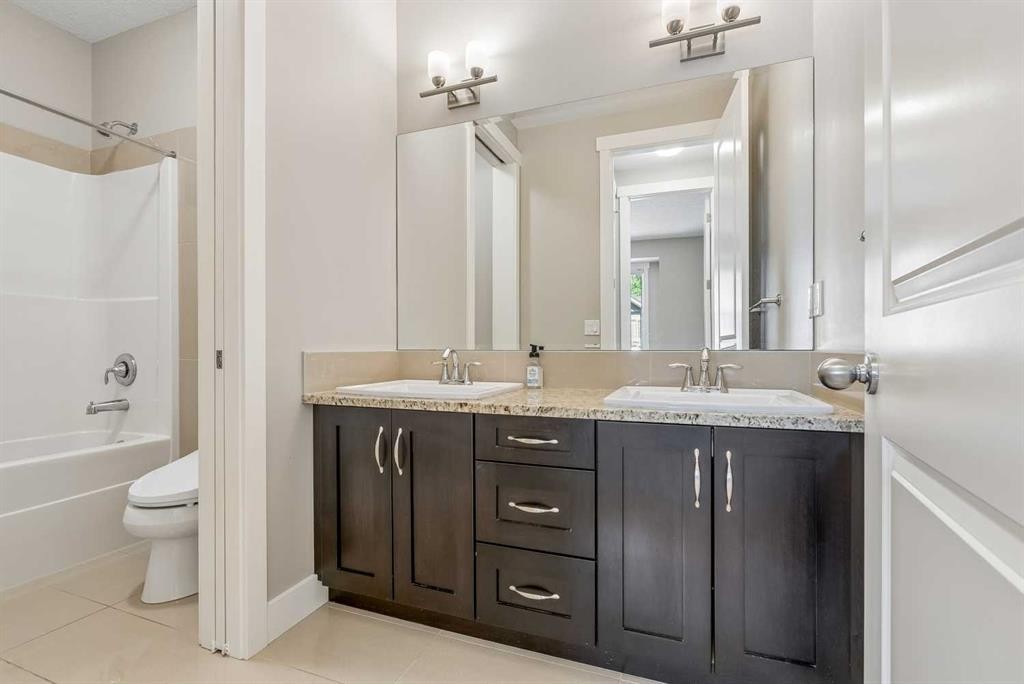
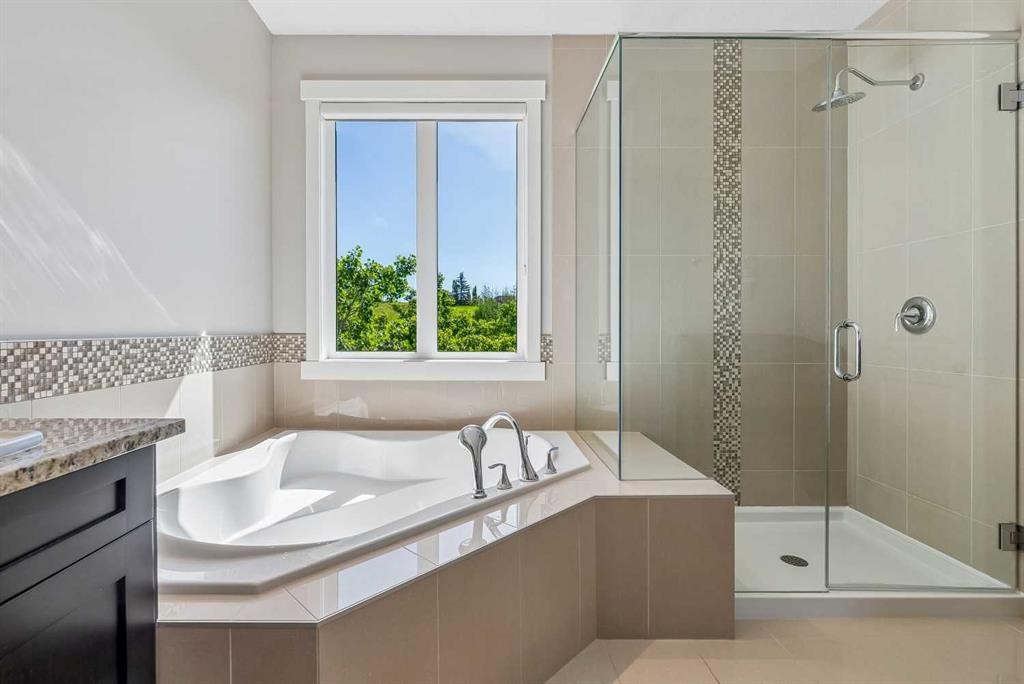
30 Ascot Crescent Sw, Calgary, AB - Indoor Photo Showing Bathroom
30 Ascot Crescent Sw, Calgary, AB - Indoor Photo Showing Other Room
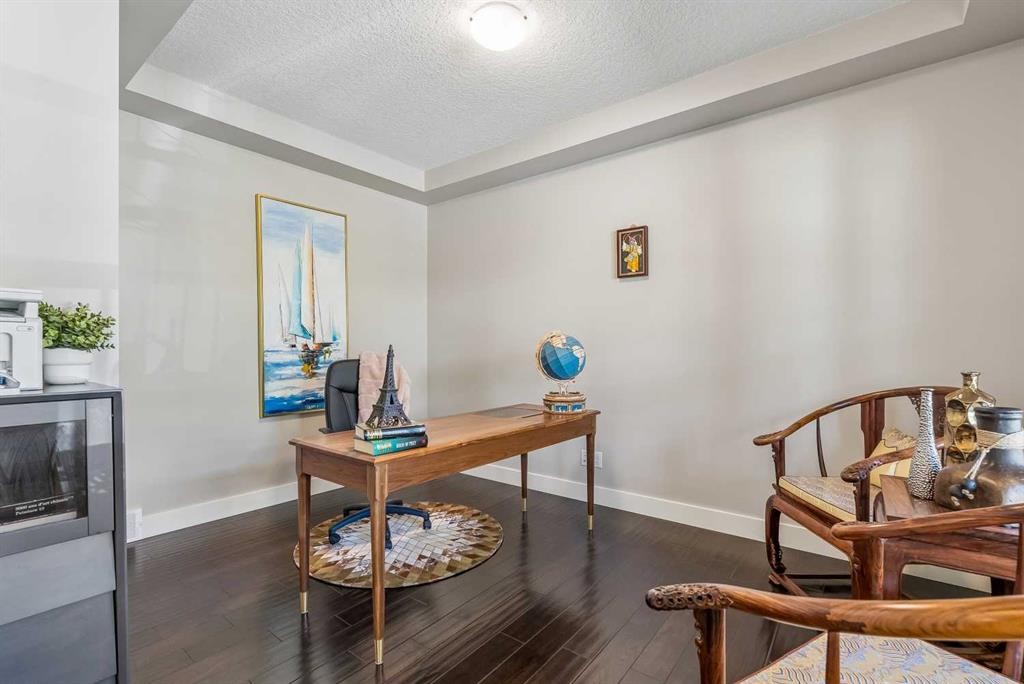
30 Ascot Crescent Sw, Calgary, AB - Indoor Photo Showing Office
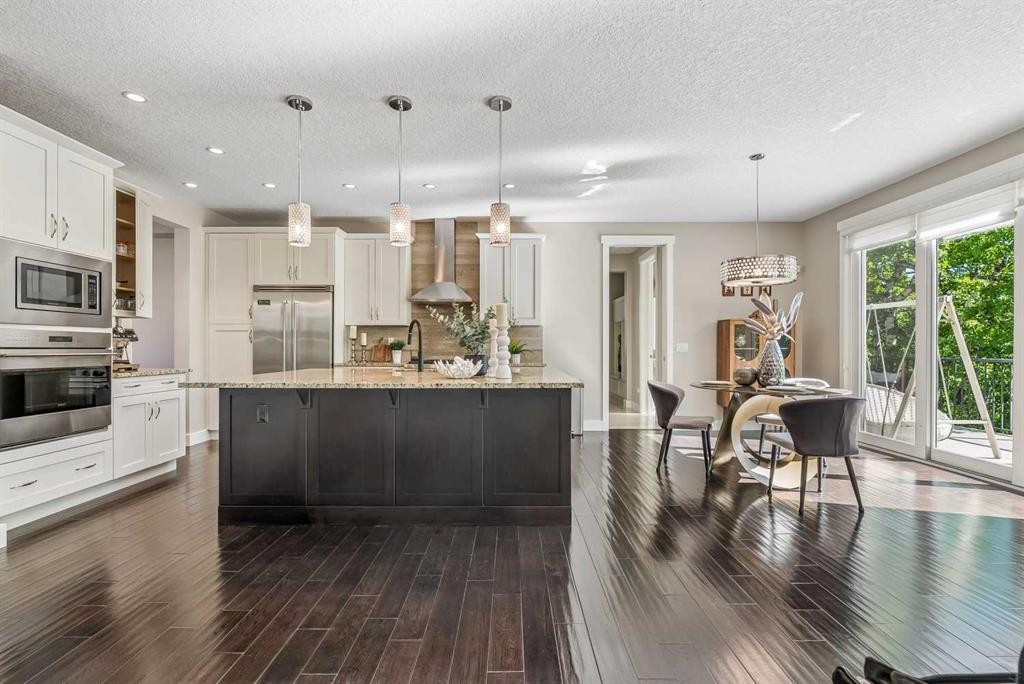
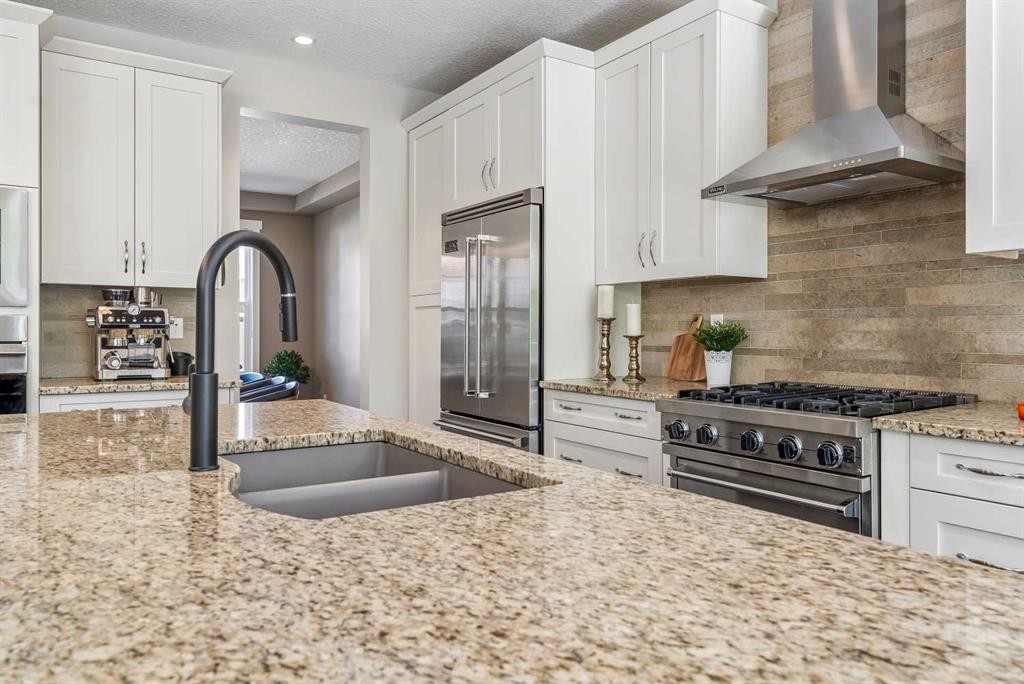
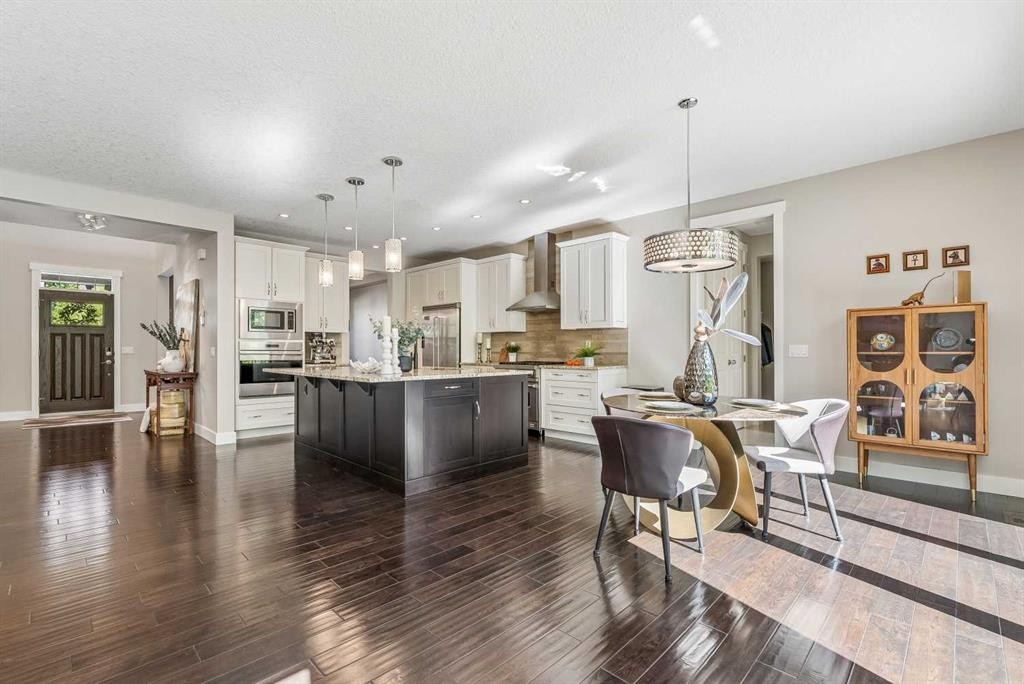
30 Ascot Crescent Sw, Calgary, AB - Indoor Photo Showing Kitchen With Upgraded Kitchen
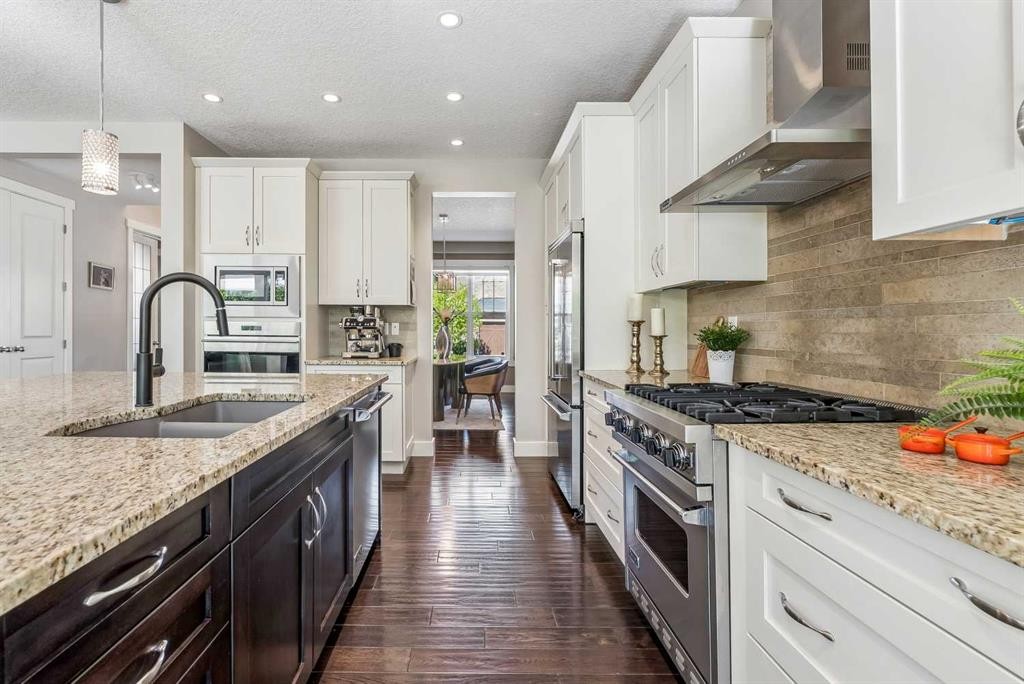
30 Ascot Crescent Sw, Calgary, AB - Indoor Photo Showing Kitchen With Double Sink With Upgraded Kitchen
30 Ascot Crescent Sw, Calgary, AB - Indoor
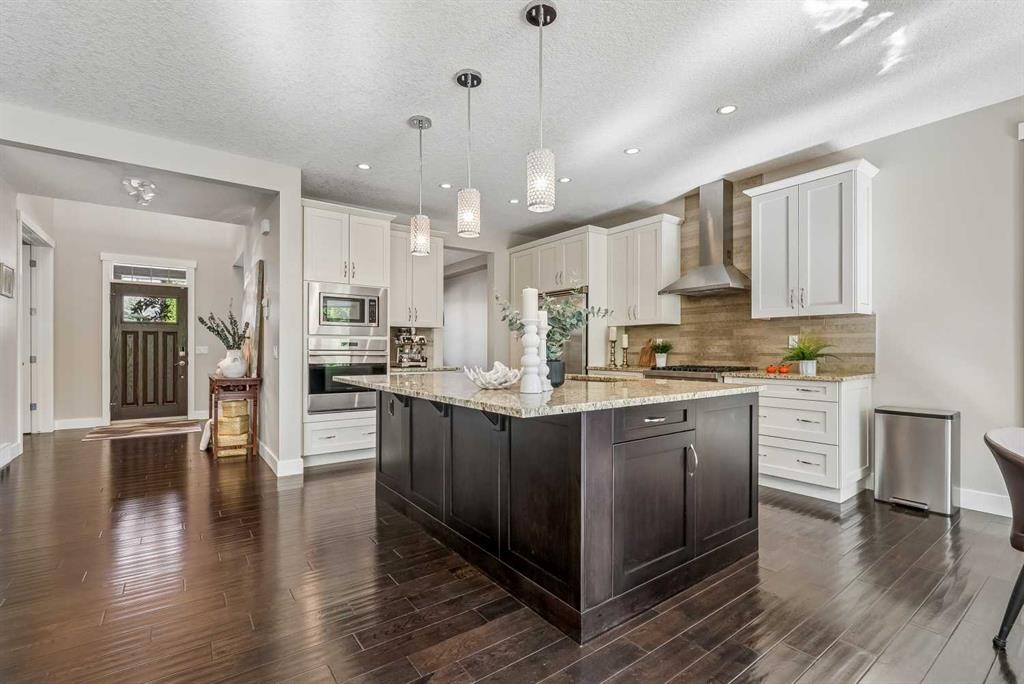
30 Ascot Crescent Sw, Calgary, AB - Indoor Photo Showing Kitchen With Upgraded Kitchen
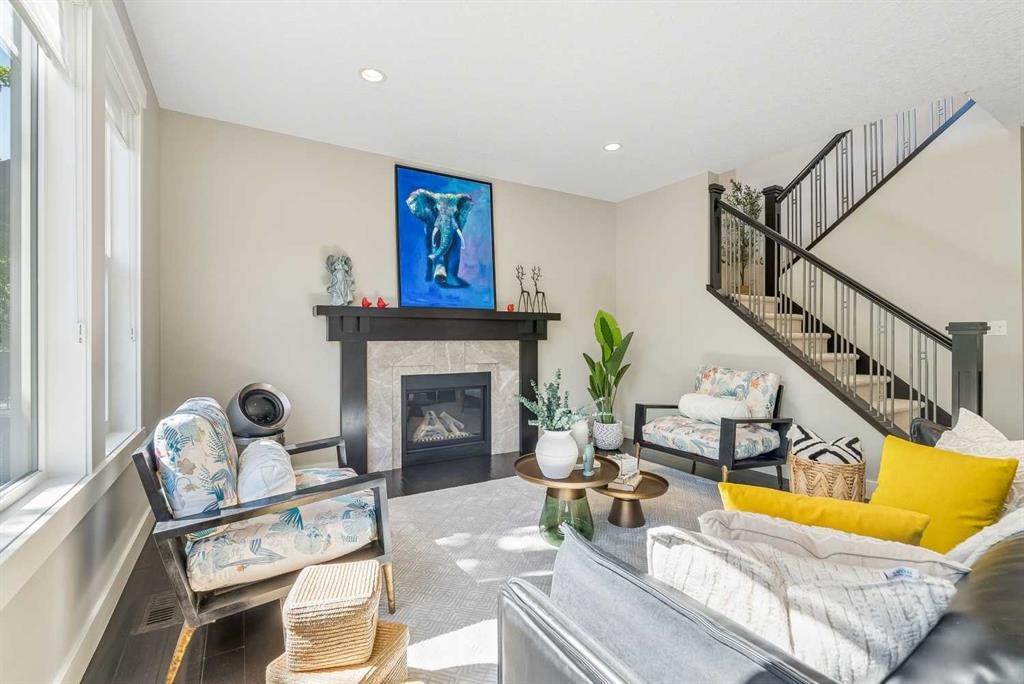
30 Ascot Crescent Sw, Calgary, AB - Indoor Photo Showing Living Room With Fireplace
30 Ascot Crescent Sw, Calgary, AB - Indoor Photo Showing Kitchen With Upgraded Kitchen
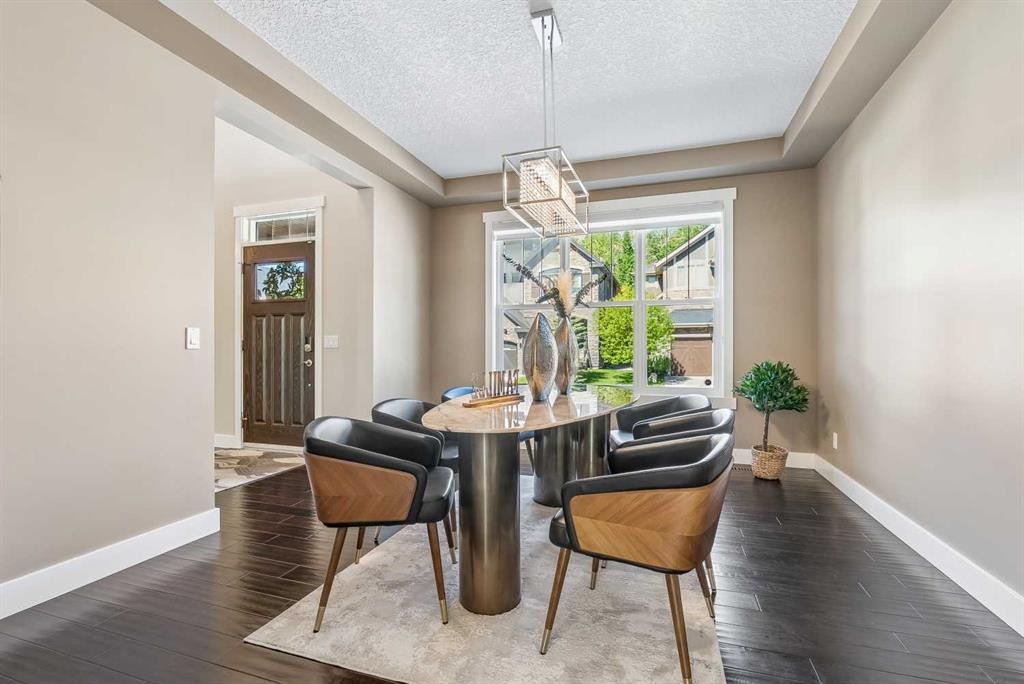
30 Ascot Crescent Sw, Calgary, AB - Indoor Photo Showing Dining Room
30 Ascot Crescent Sw, Calgary, AB - Indoor Photo Showing Other Room With Fireplace
30 Ascot Crescent Sw, Calgary, AB - Indoor
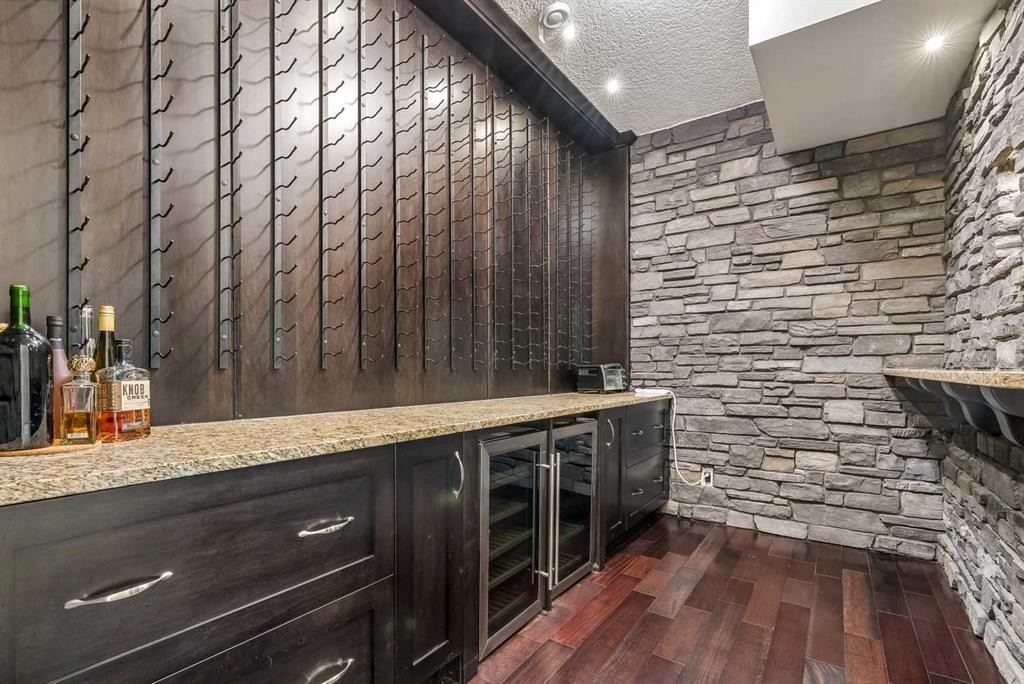
30 Ascot Crescent Sw, Calgary, AB - Indoor Photo Showing Other Room
30 Ascot Crescent Sw, Calgary, AB - Indoor Photo Showing Bedroom
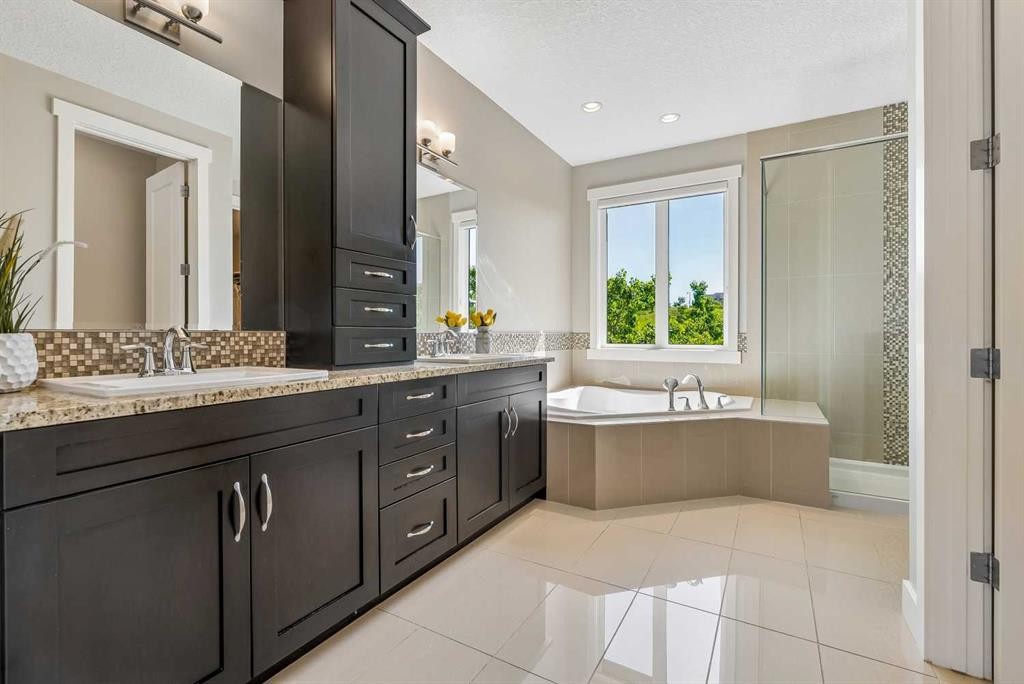
30 Ascot Crescent Sw, Calgary, AB - Indoor Photo Showing Bathroom
30 Ascot Crescent Sw, Calgary, AB - Indoor Photo Showing Living Room
30 Ascot Crescent Sw, Calgary, AB - Indoor Photo Showing Other Room
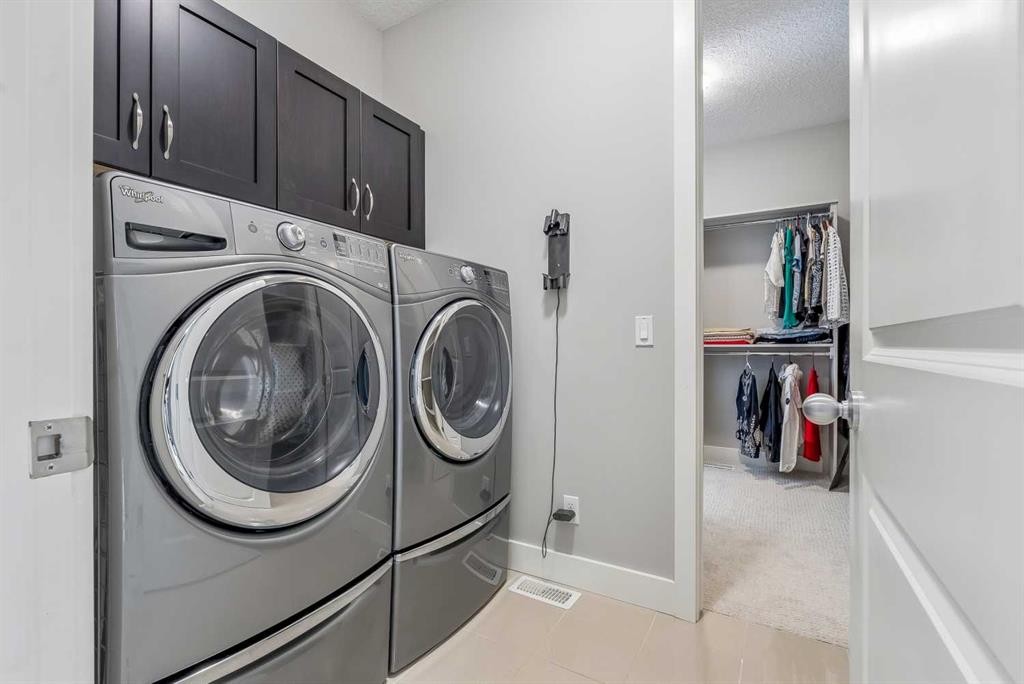
30 Ascot Crescent Sw, Calgary, AB - Indoor Photo Showing Laundry Room
30 Ascot Crescent Sw, Calgary, AB - Indoor Photo Showing Bathroom
30 Ascot Crescent Sw, Calgary, AB - Indoor Photo Showing Bedroom
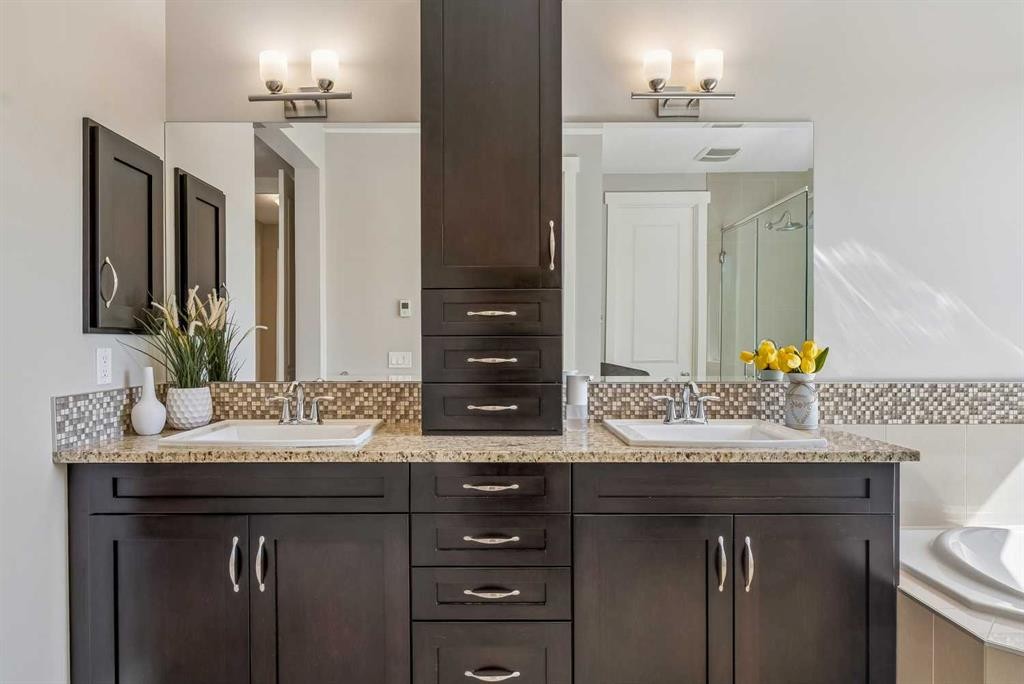
30 Ascot Crescent Sw, Calgary, AB - Indoor Photo Showing Bathroom
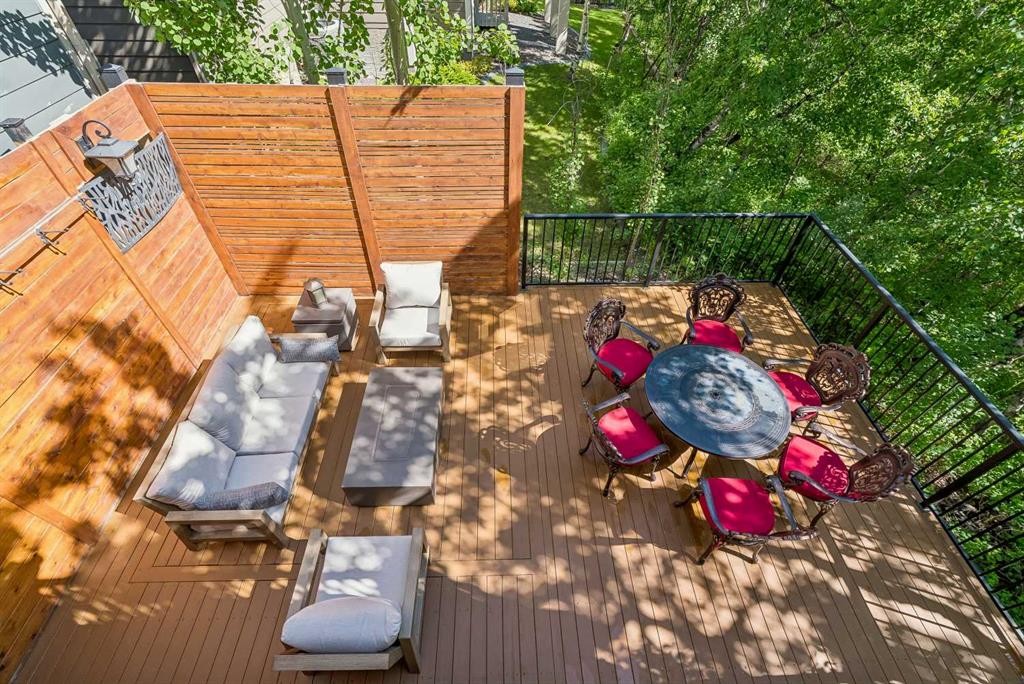
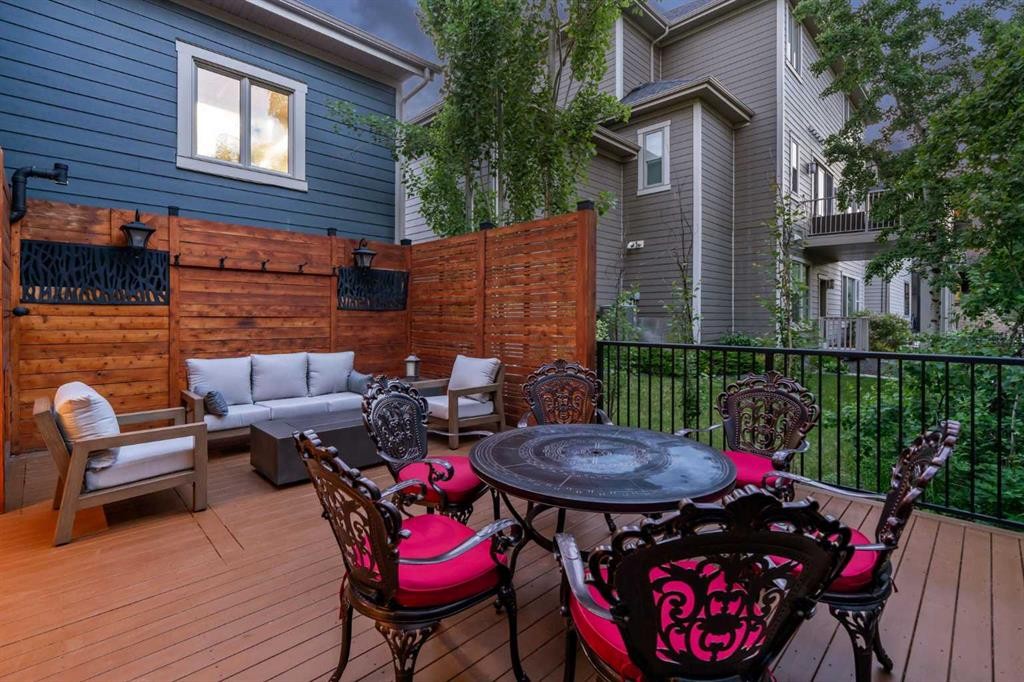
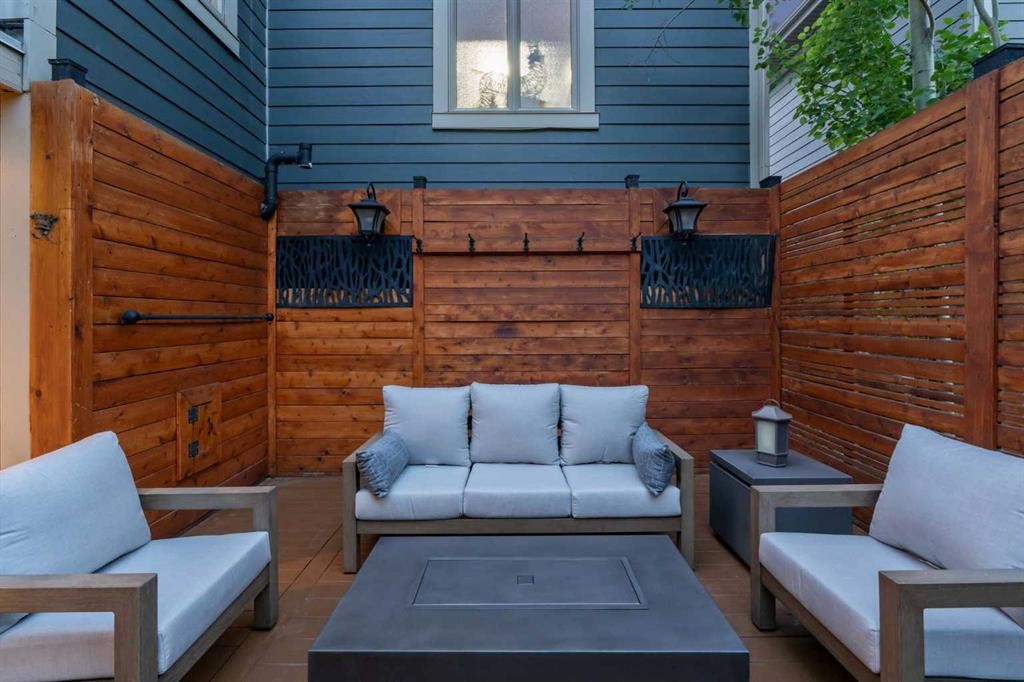
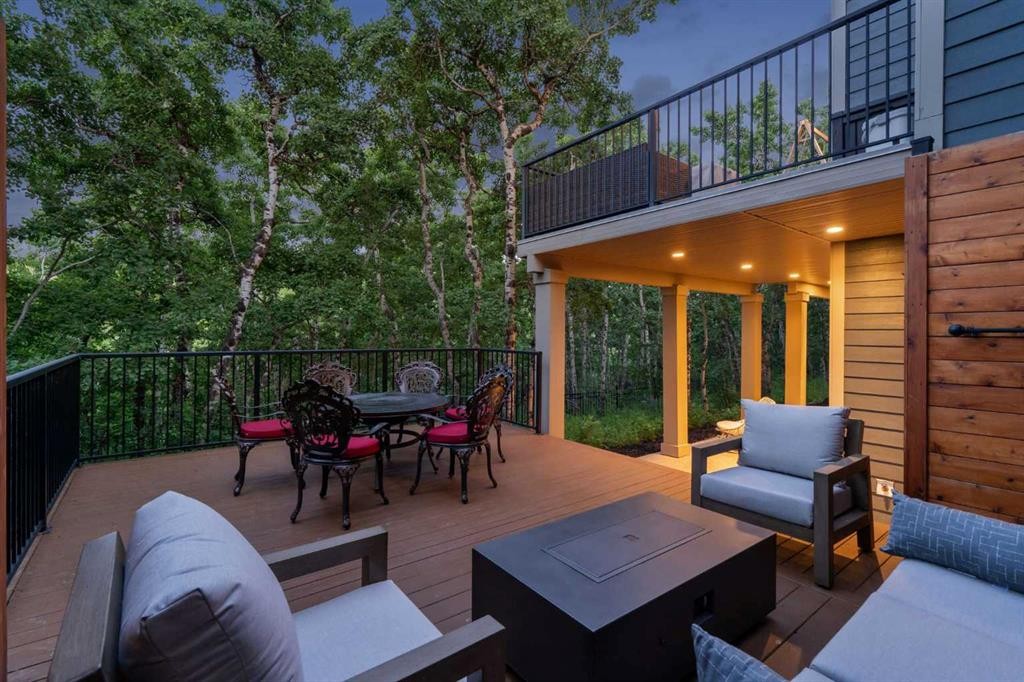
30 Ascot Crescent Sw, Calgary, AB - Outdoor With Deck Patio Veranda With Exterior
30 Ascot Crescent Sw, Calgary, AB - Outdoor
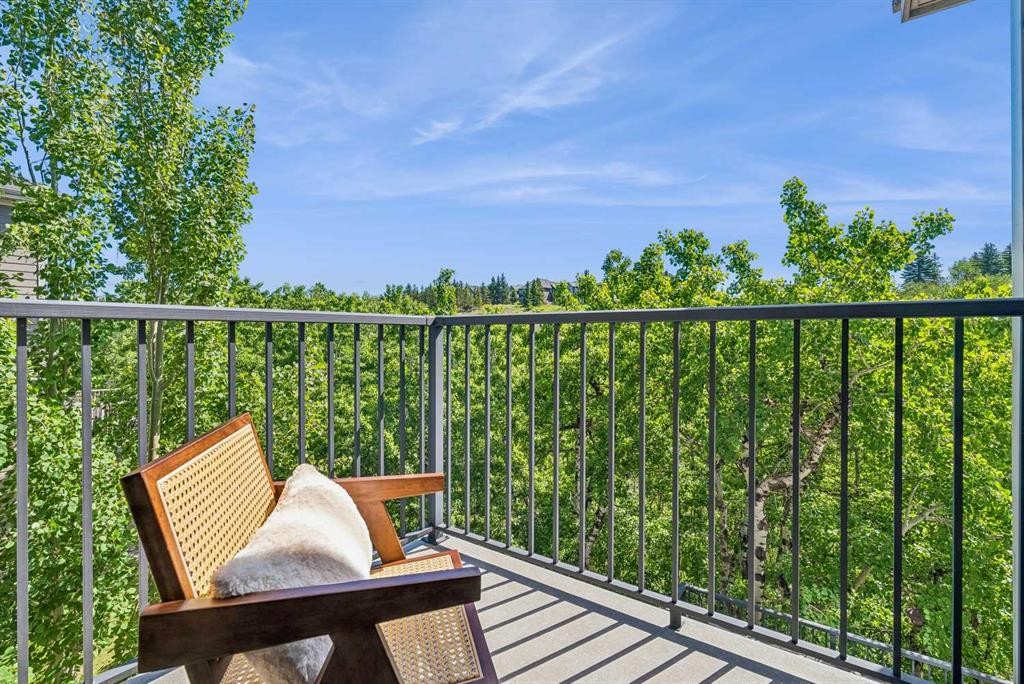
30 Ascot Crescent Sw, Calgary, AB - Outdoor With Balcony With Exterior
30 Ascot Crescent Sw, Calgary, AB - Outdoor
30 Ascot Crescent Sw, Calgary, AB - Outdoor With Balcony
30 Ascot Crescent Sw, Calgary, AB - Outdoor With Deck Patio Veranda With Exterior
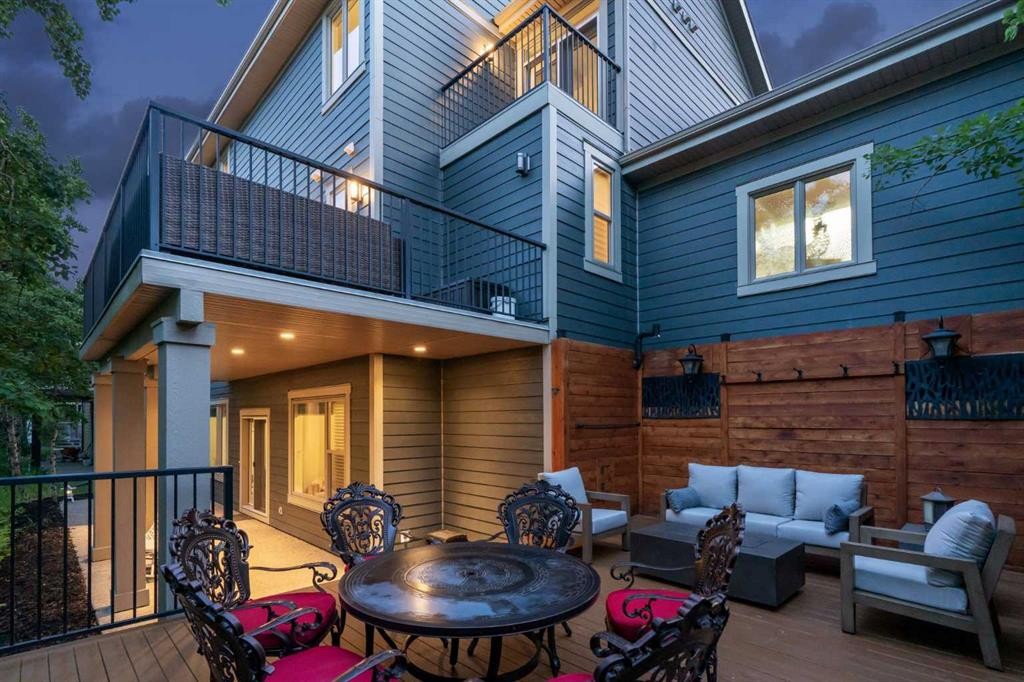
30 Ascot Crescent Sw, Calgary, AB - Outdoor With Balcony With Deck Patio Veranda With Exterior
30 Ascot Crescent Sw, Calgary, AB - Outdoor With Deck Patio Veranda With Exterior
30 Ascot Crescent Sw, Calgary, AB - Outdoor With Balcony With Deck Patio Veranda With Exterior
30 Ascot Crescent Sw, Calgary, AB - Outdoor
30 Ascot Crescent Sw, Calgary, AB  - Outdoor With Facade
30 Ascot Crescent Sw, Calgary, AB  - Outdoor
30 Ascot Crescent Sw, Calgary, AB  - Indoor Photo Showing Bedroom
30 Ascot Crescent Sw, Calgary, AB  - Indoor Photo Showing Living Room
30 Ascot Crescent Sw, Calgary, AB - Indoor Photo Showing Other Room
30 Ascot Crescent Sw, Calgary, AB - Indoor
30 Ascot Crescent Sw, Calgary, AB - Indoor Photo Showing Bedroom
30 Ascot Crescent Sw, Calgary, AB -
30 Ascot Crescent Sw, Calgary, AB - Indoor Photo Showing Bathroom
30 Ascot Crescent Sw, Calgary, AB - Indoor Photo Showing Other Room
30 Ascot Crescent Sw, Calgary, AB - Indoor Photo Showing Office
30 Ascot Crescent Sw, Calgary, AB - Indoor Photo Showing Kitchen With Upgraded Kitchen
30 Ascot Crescent Sw, Calgary, AB - Indoor Photo Showing Kitchen With Double Sink With Upgraded Kitchen
30 Ascot Crescent Sw, Calgary, AB - Indoor
30 Ascot Crescent Sw, Calgary, AB - Indoor Photo Showing Kitchen With Upgraded Kitchen
30 Ascot Crescent Sw, Calgary, AB - Indoor Photo Showing Living Room With Fireplace
30 Ascot Crescent Sw, Calgary, AB - Indoor Photo Showing Kitchen With Upgraded Kitchen
30 Ascot Crescent Sw, Calgary, AB - Indoor Photo Showing Dining Room
30 Ascot Crescent Sw, Calgary, AB - Indoor Photo Showing Other Room With Fireplace
30 Ascot Crescent Sw, Calgary, AB - Indoor
30 Ascot Crescent Sw, Calgary, AB - Indoor Photo Showing Other Room
30 Ascot Crescent Sw, Calgary, AB - Indoor Photo Showing Bedroom
30 Ascot Crescent Sw, Calgary, AB - Indoor Photo Showing Bathroom
30 Ascot Crescent Sw, Calgary, AB - Indoor Photo Showing Living Room
30 Ascot Crescent Sw, Calgary, AB - Indoor Photo Showing Other Room
30 Ascot Crescent Sw, Calgary, AB - Indoor Photo Showing Laundry Room
30 Ascot Crescent Sw, Calgary, AB - Indoor Photo Showing Bathroom
30 Ascot Crescent Sw, Calgary, AB - Indoor Photo Showing Bedroom
30 Ascot Crescent Sw, Calgary, AB - Indoor Photo Showing Bathroom
30 Ascot Crescent Sw, Calgary, AB - Outdoor With Deck Patio Veranda With Exterior
30 Ascot Crescent Sw, Calgary, AB - Outdoor
30 Ascot Crescent Sw, Calgary, AB - Outdoor With Balcony With Exterior
30 Ascot Crescent Sw, Calgary, AB - Outdoor
30 Ascot Crescent Sw, Calgary, AB - Outdoor With Balcony
30 Ascot Crescent Sw, Calgary, AB - Outdoor With Deck Patio Veranda With Exterior
30 Ascot Crescent Sw, Calgary, AB - Outdoor With Balcony With Deck Patio Veranda With Exterior
30 Ascot Crescent Sw, Calgary, AB - Outdoor With Deck Patio Veranda With Exterior
30 Ascot Crescent Sw, Calgary, AB - Outdoor With Balcony With Deck Patio Veranda With Exterior
30 Ascot Crescent Sw, Calgary, AB - Outdoor
  • Advertising
30 Ascot Crescent SW, Calgary, AB, T3H 0T9
$1,799,999

5 Beds

4 Baths

Property Information:

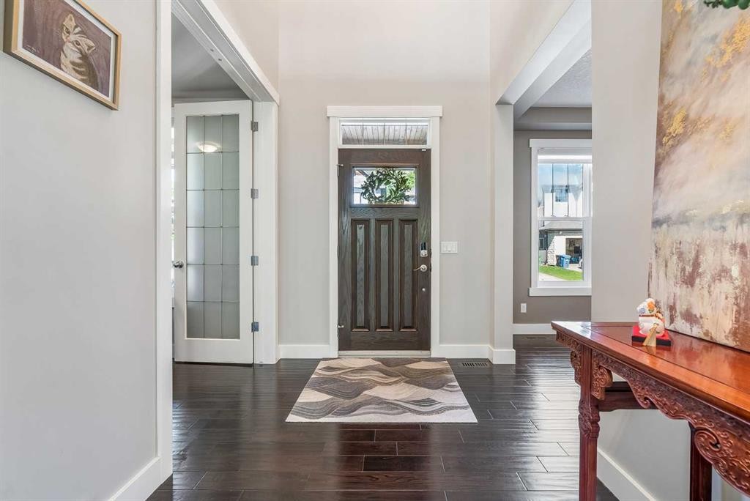
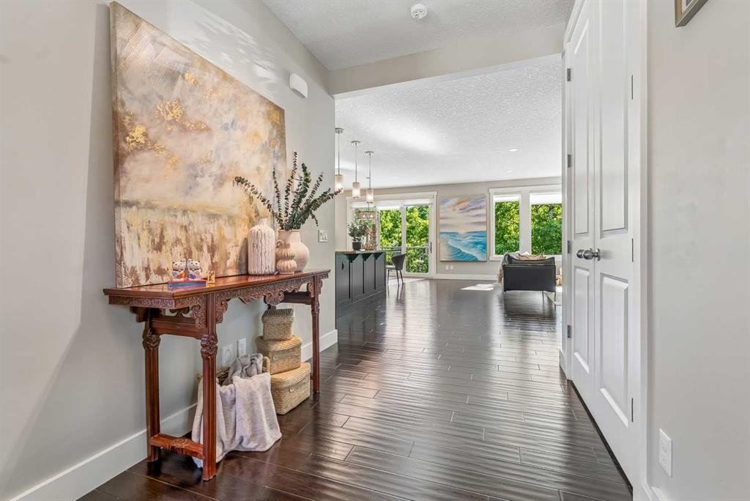
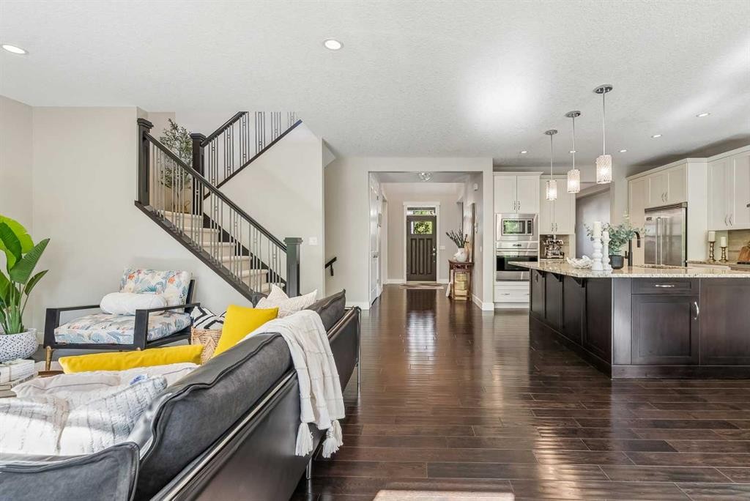
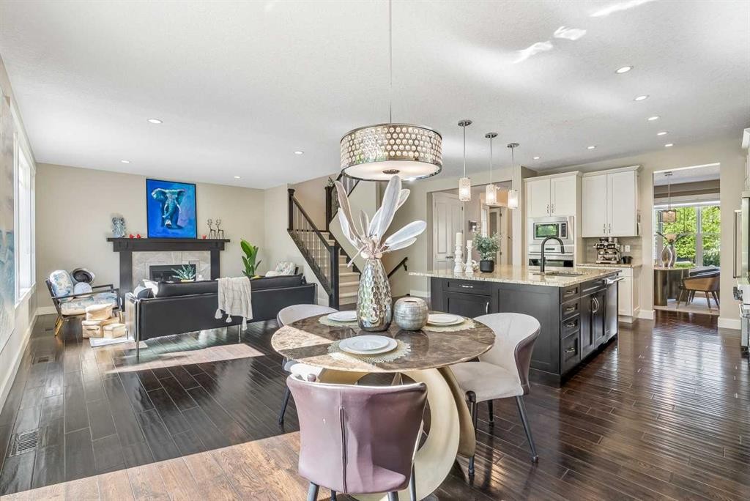
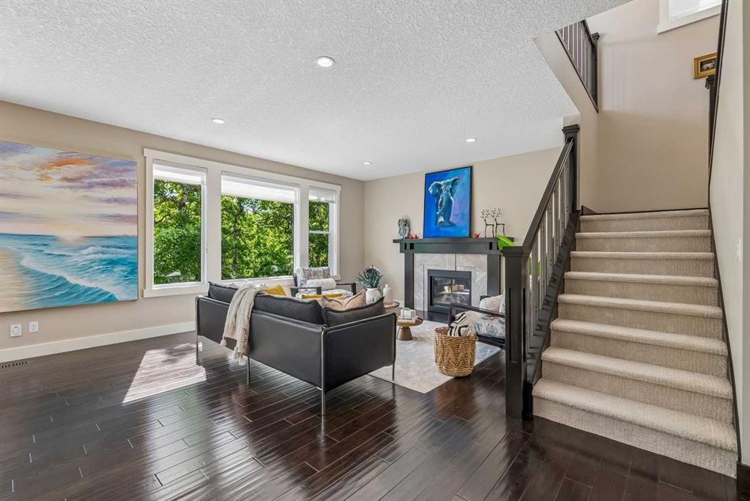
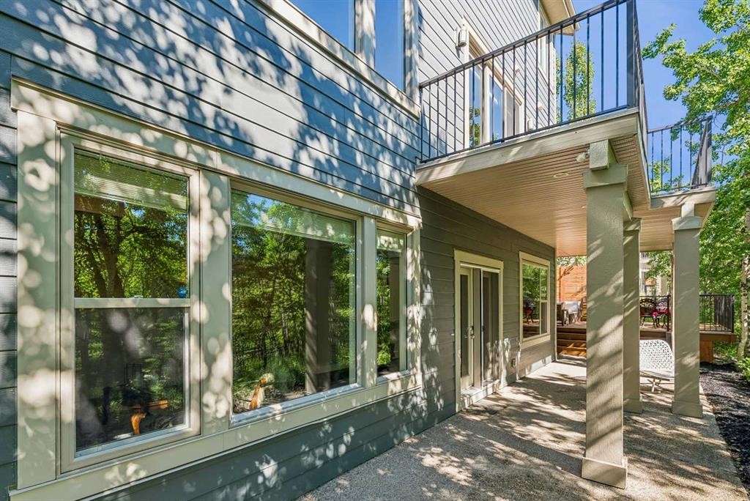
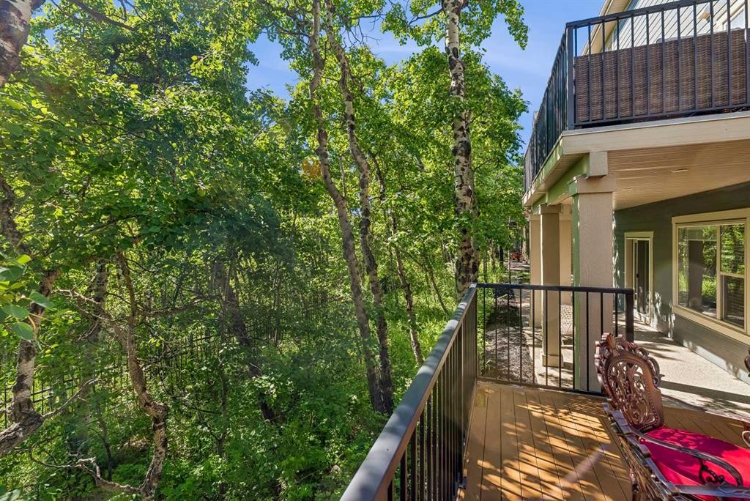
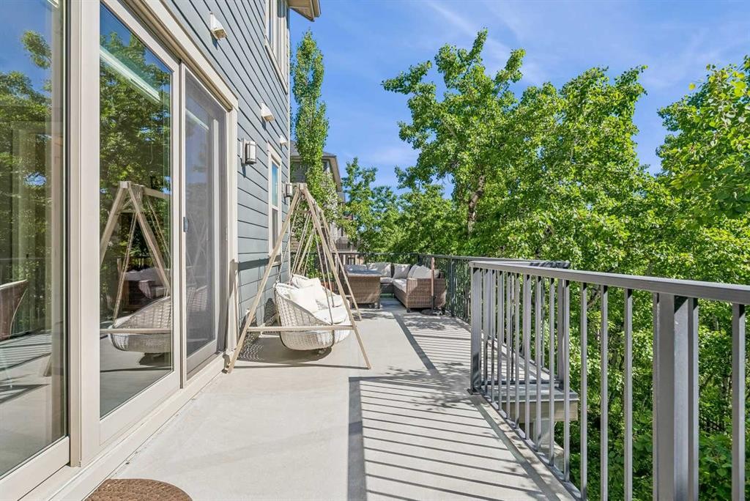
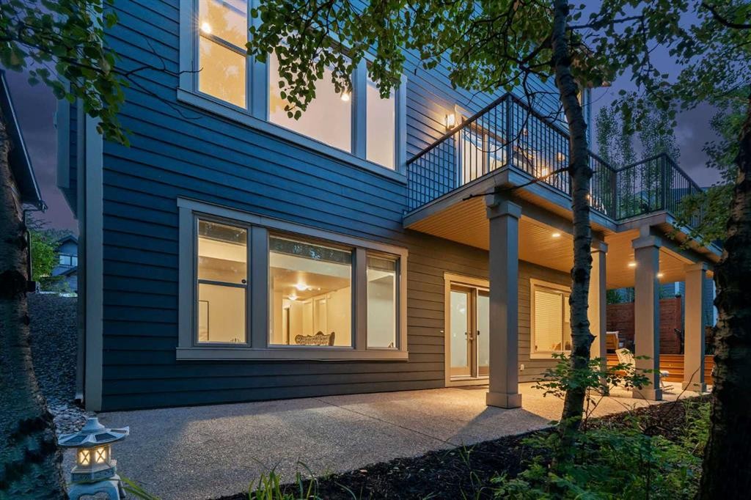
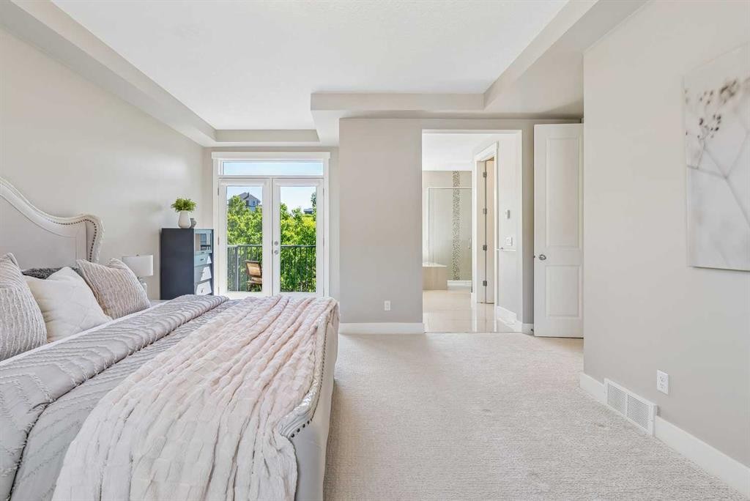
Nestled on a quiet cul-de-sac in the exclusive enclave of “Castle Keep” in Aspen Woods, this elegant executive estate home sits on a premium 70-foot-wide lot with a triple garage and backs directly onto a lush environmental reserve, offering rare mountain-resort privacy just 15 minutes from downtown Calgary and steps from The Webber Academy. Boasting soaring 9-foot ceilings and estate-height doors across all three beautifully appointed levels, the residence features a sun-filled grand foyer with immediate forest views, an office, a formal dining room, and an upgraded living room fireplace. The entertainer's kitchen is equipped with premium Viking appliances, granite counters, a massive island, and an expansive main-floor deck perfect for summer BBQs. Upstairs, you will find a large bonus room, three spacious secondary bedrooms, a dedicated laundry room, and a luxurious primary retreat complete with an oversized walk-in closet, a forest-view jetted tub, and a private sunrise balcony. The fully developed walkout lower level includes a massive recreation room, a custom 400-bottle wine room with a tasting bar, two additional bedrooms, and an exposed aggregate patio leading straight to the ravine. The professionally landscaped yard is completely maintenance-free, letting you enjoy the serene outdoor surroundings with zero upkeep. Complemented by exceptional upgrades—including a 3-zone commercial HVAC system.

Inclusions: n/a

Building Features:

  • Air Conditioning: Yes
  • Garage: Yes
  • Total Finished Area: 2881.00 Square Feet

Property Features:

  • Architectural Style: 2 Storey
  • Built in: 2012
  • Construction Materials: Wood Frame
  • Cooling: Central Air
  • Exterior Features: Balcony, Private Yard
  • Fireplace Features: Gas
  • Floor Space (approx): 2881.00 Square Feet
  • Flooring: Carpet, Hardwood
  • Foundation Details: Poured Concrete
  • Heating: Forced Air
  • Interior Features: Kitchen Island, Open Floorplan, Pantry
  • Levels: Two
  • Lot Size: 6501.00 Square Feet
  • Parking Features:
  • Roof: Asphalt Shingle
  • Zoning: R-G
  • No. of Parking Spaces: 3

Courtesy of: Grand Realty

Data provided by: Calgary Real Estate Board 300 Manning Rd. NE, Calgary, Alberta T2E 8K4
All information displayed is believed to be accurate but is not guaranteed and should be independently verified. No warranties or representations are made of any kind. Copyright© 2021 All Rights Reserved

QuickQuoteTM Powered by RPS
Thinking of Selling?
Start by finding out what your home might be worth in today's market.
Location of 30 Ascot Crescent SW, Calgary, AB, T3H 0T9

Demographic Information of 30 Ascot Crescent SW, Calgary, AB, T3H 0T9

Life Stage

Young Families
Employment Type

Mixed

Average Household Income

$225,932.46

Average Number of Children

1.82

Household Population

Household Structure

Age of Population

Education

Education Level

No certificate/diploma/degree

8.69 %

High school certificate or equivalent

17.92 %

Apprenticeship trade certificate/diploma

2.71 %

College/non-university certificate

10.79 %

University certificate (below bachelor)

3.21 %

University Degree

56.68 %

Commuter

Travel To Work

By Car

86.45 %

By Public Transit

4.86 %

By Walking

3.06 %

By Bicycle

0.63 %

By Other Methods

5.0 %

Cultural Diversity

Knowledge of Official Language

Mother Tongue

Building Information

Building Type

Apartments (Low and High Rise)

15.39 %

Houses

84.61 %

Own Vs. Rent