Button CopyPathCircle CloseCircle Left ArrowArrow Down Icon GreyClosecirclecircleBurger
  • Publicité

30 Ascot Crescent SW, Calgary, AB, T3H 0T9

No. MLS® A2339174
Maison À vendre à Aspen Woods, Calgary, Alberta
1 799 999 $ ÉvaluationExpressMC: Non disponible

3+2 Chambres

4 Salles de bain

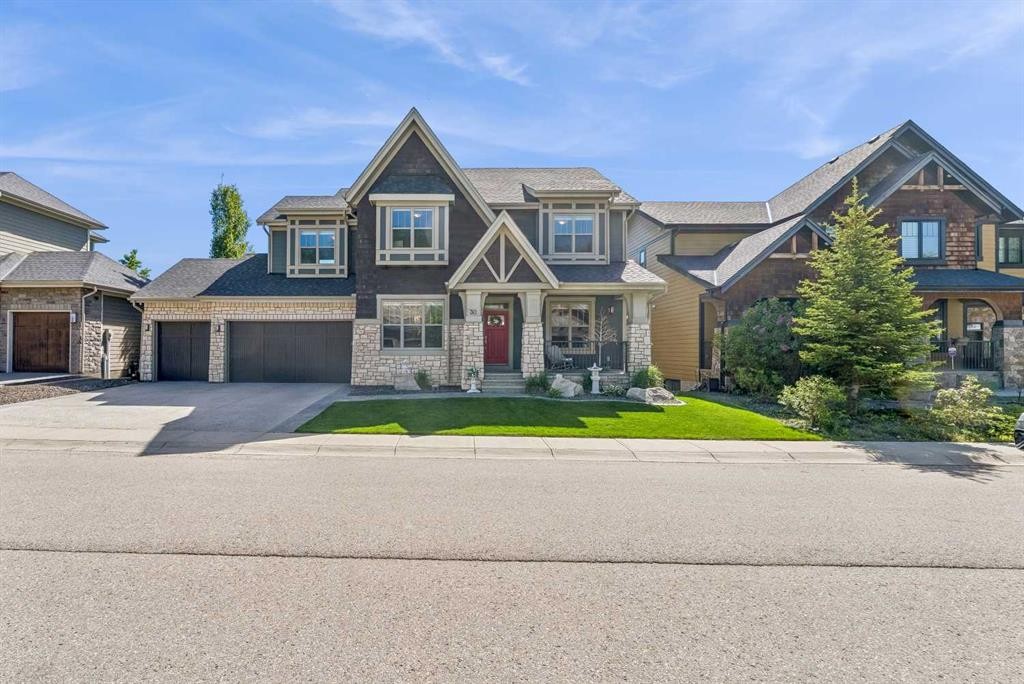
30 Ascot Crescent Sw, Calgary, AB - Outdoor With Facade
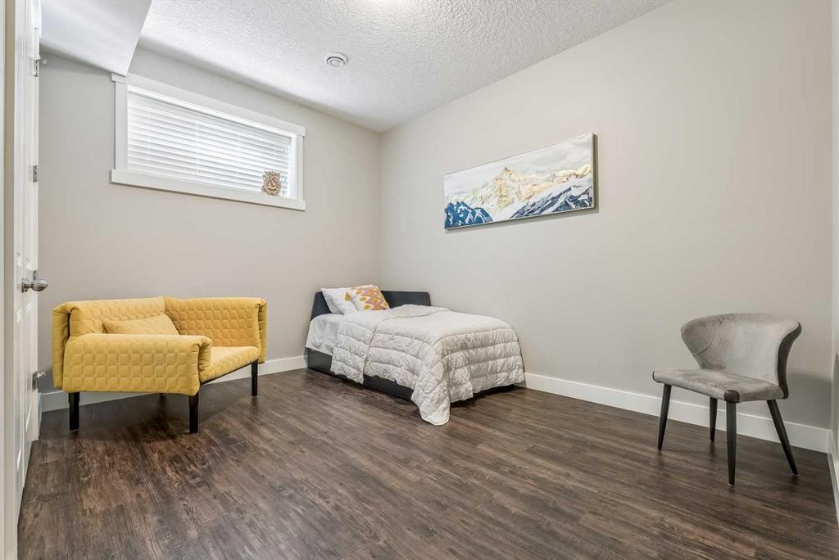
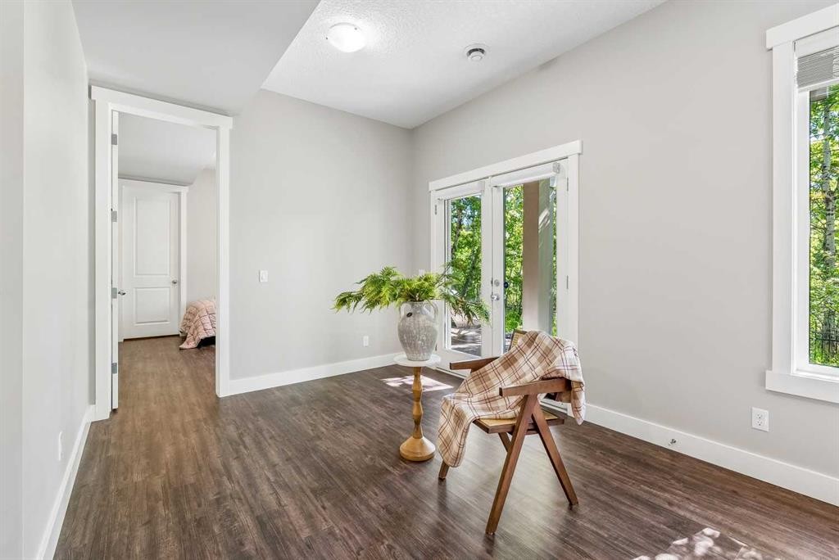
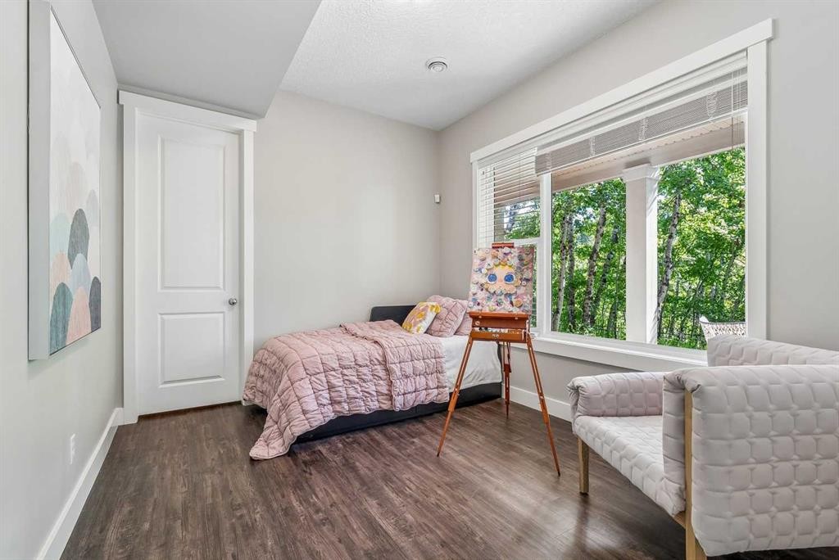
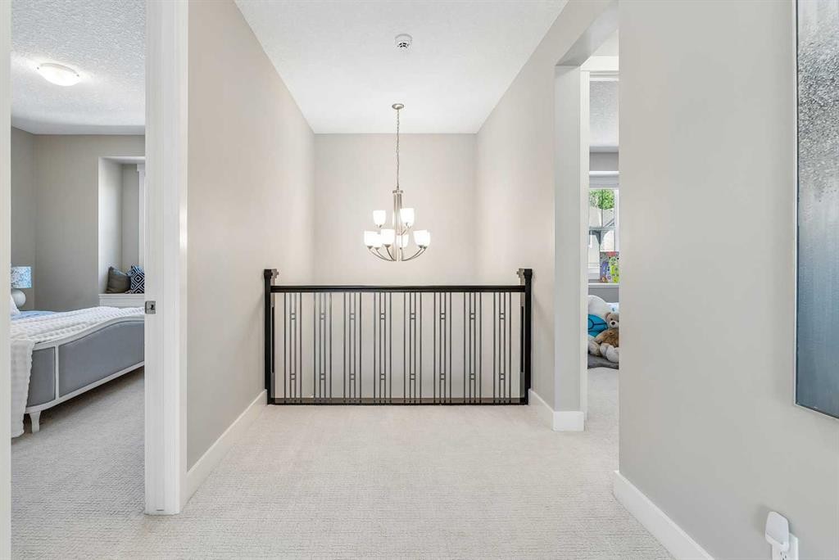
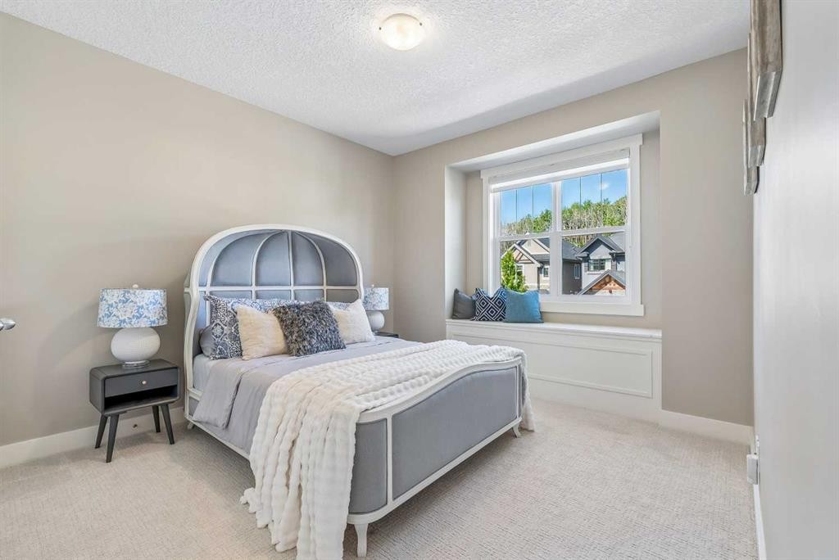
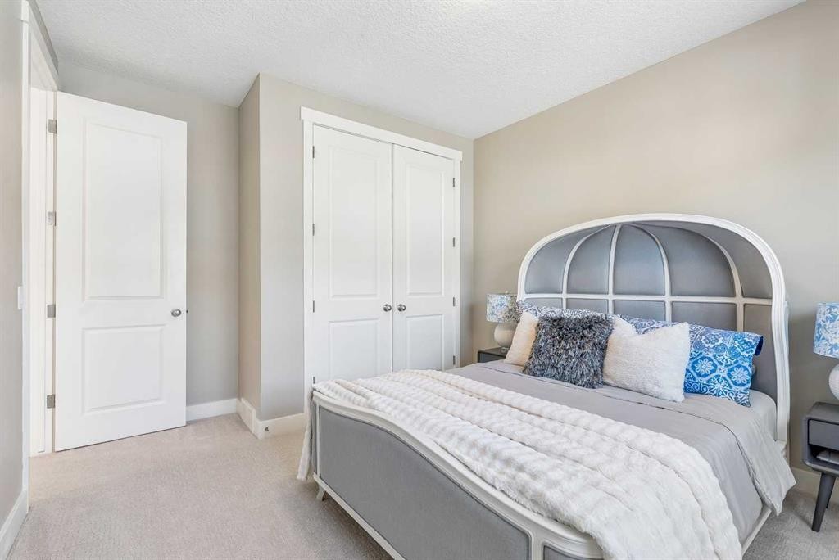
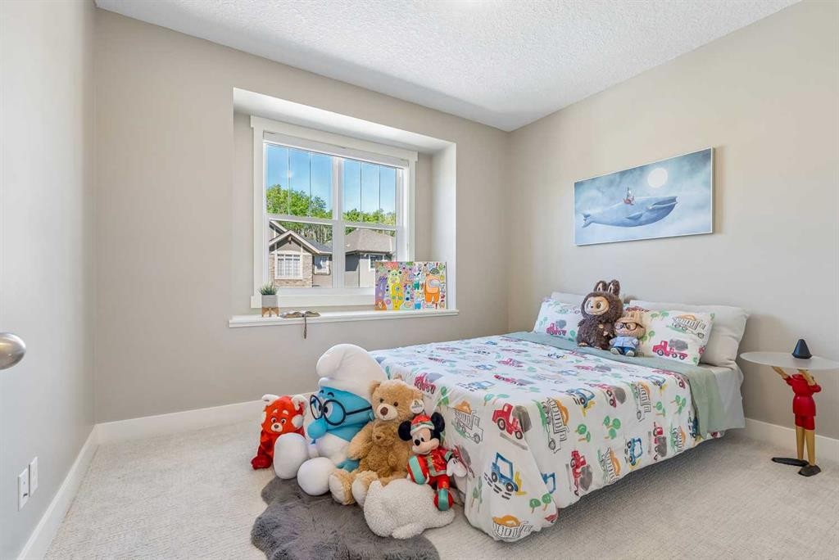
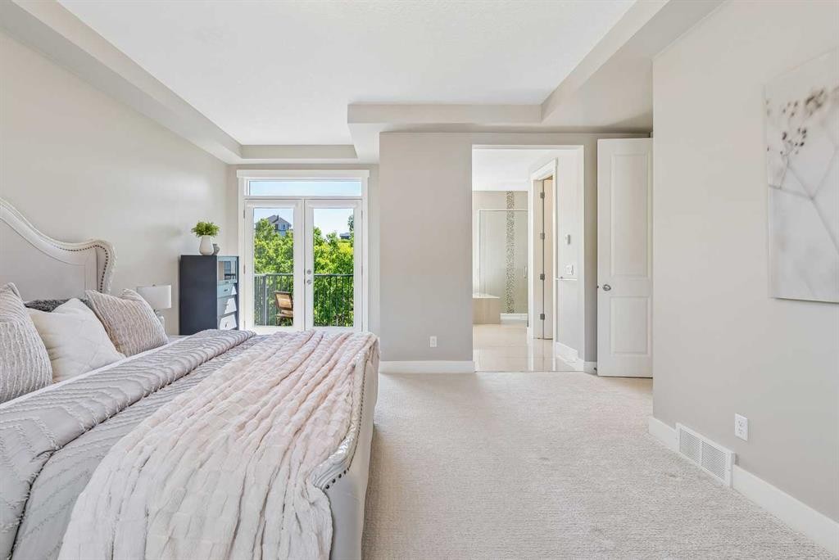
30 Ascot Crescent Sw, Calgary, AB - Indoor Photo Showing Bedroom
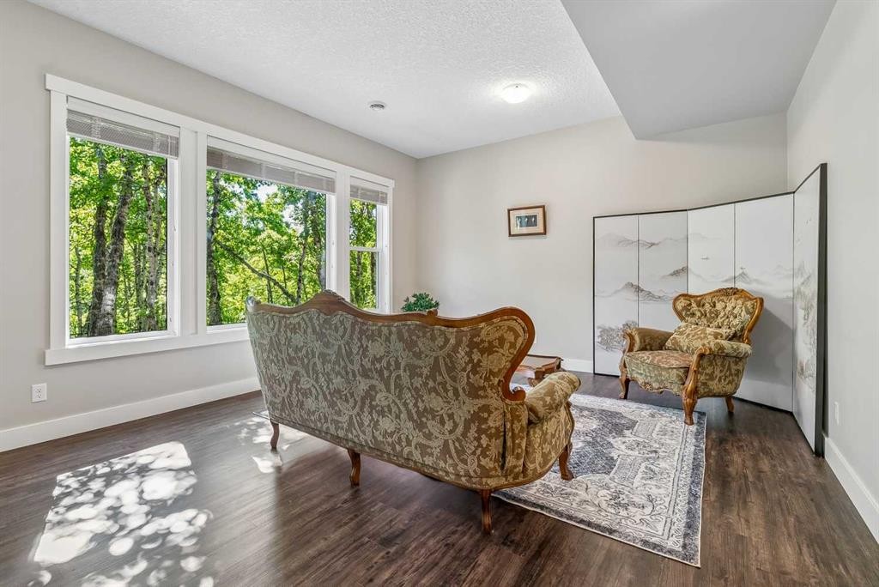
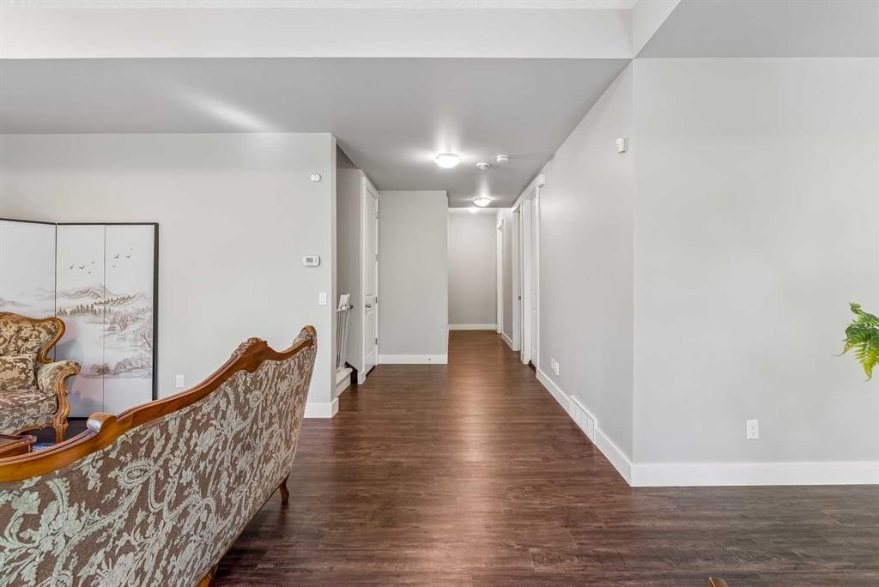
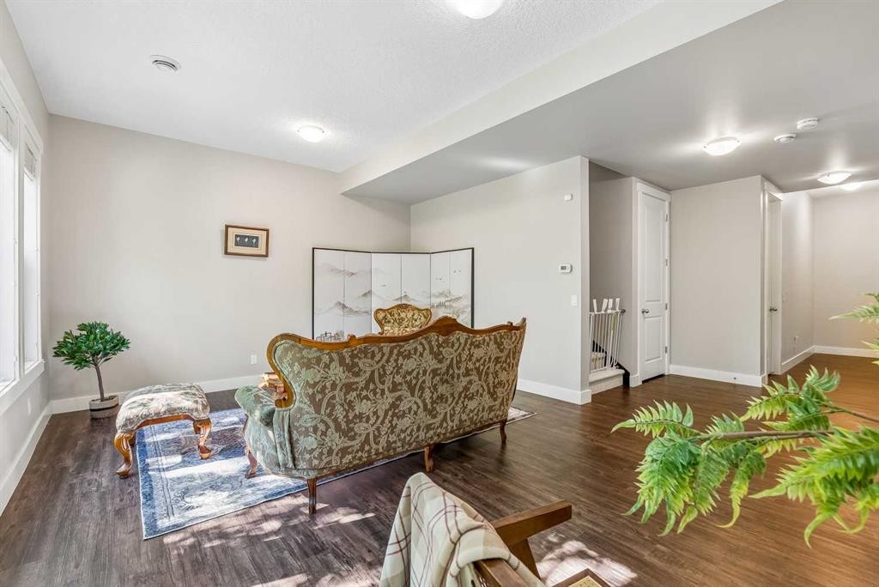
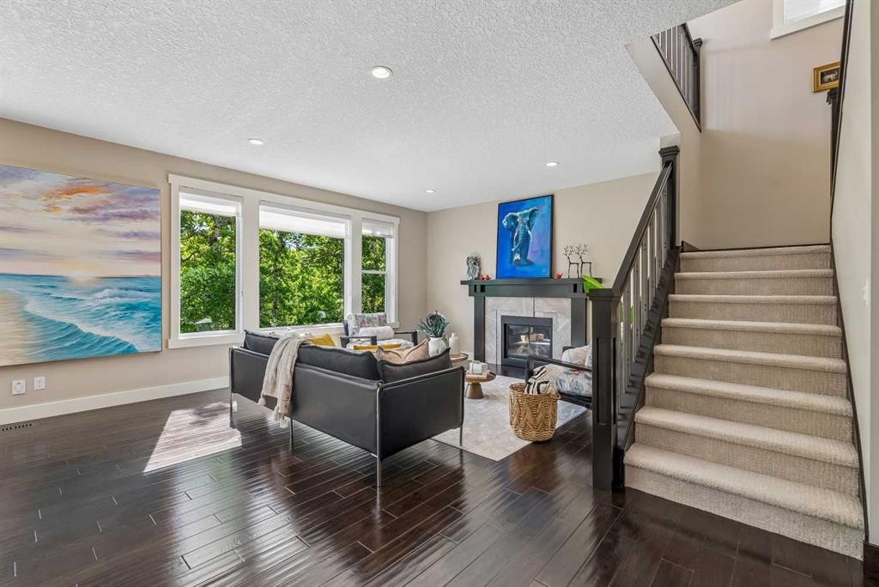
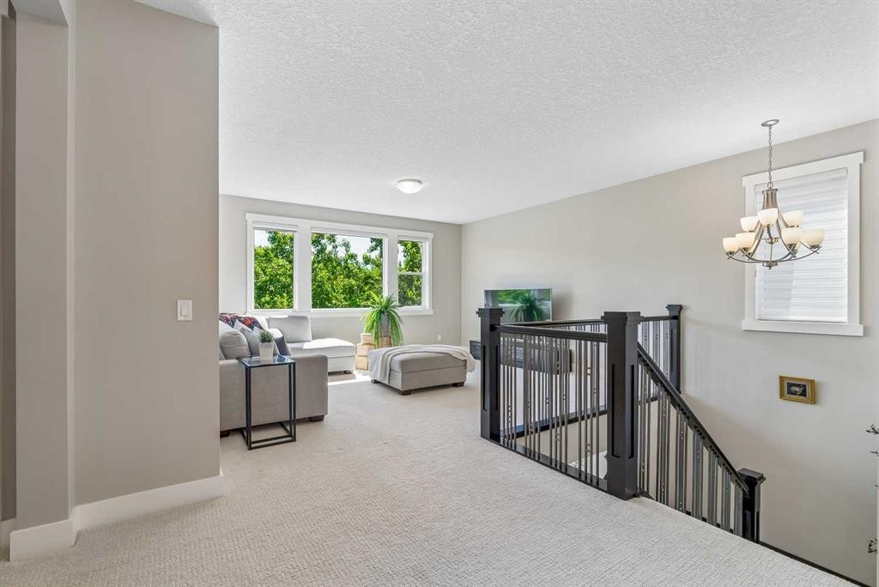
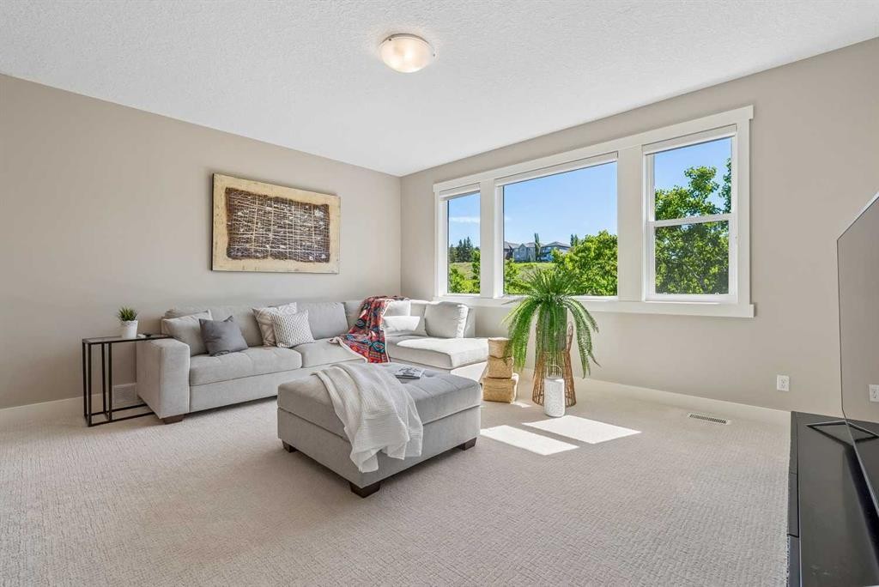
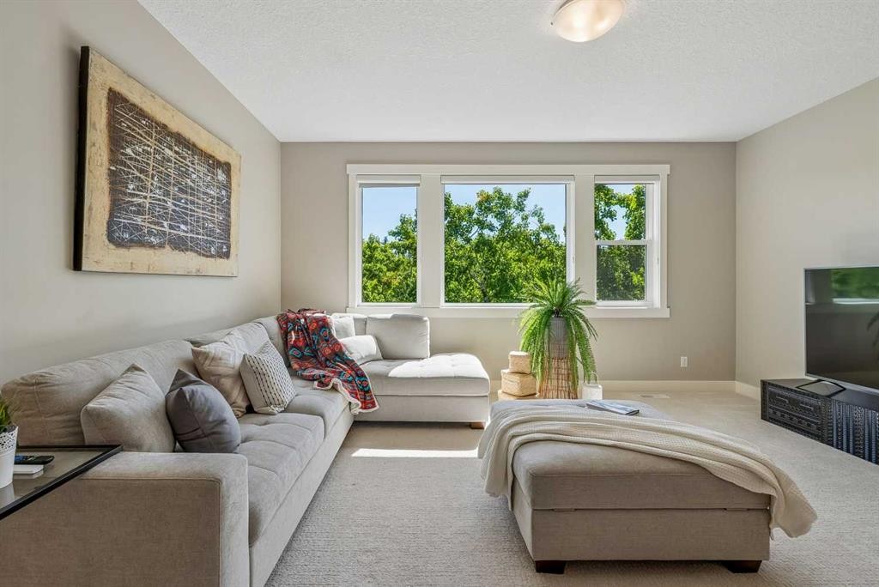
30 Ascot Crescent Sw, Calgary, AB - Indoor Photo Showing Living Room
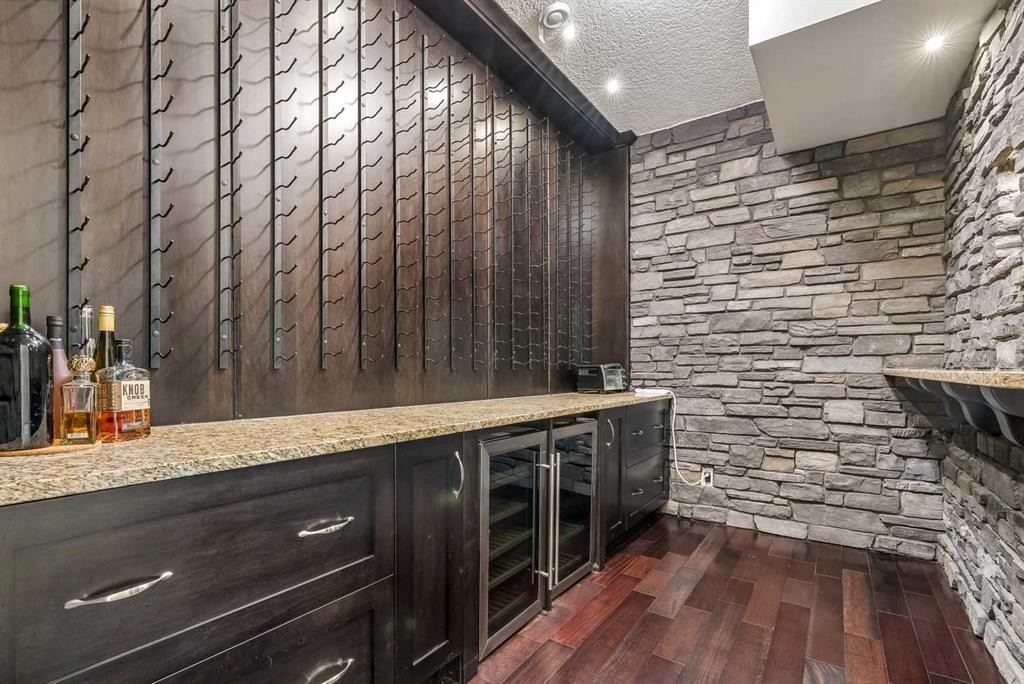
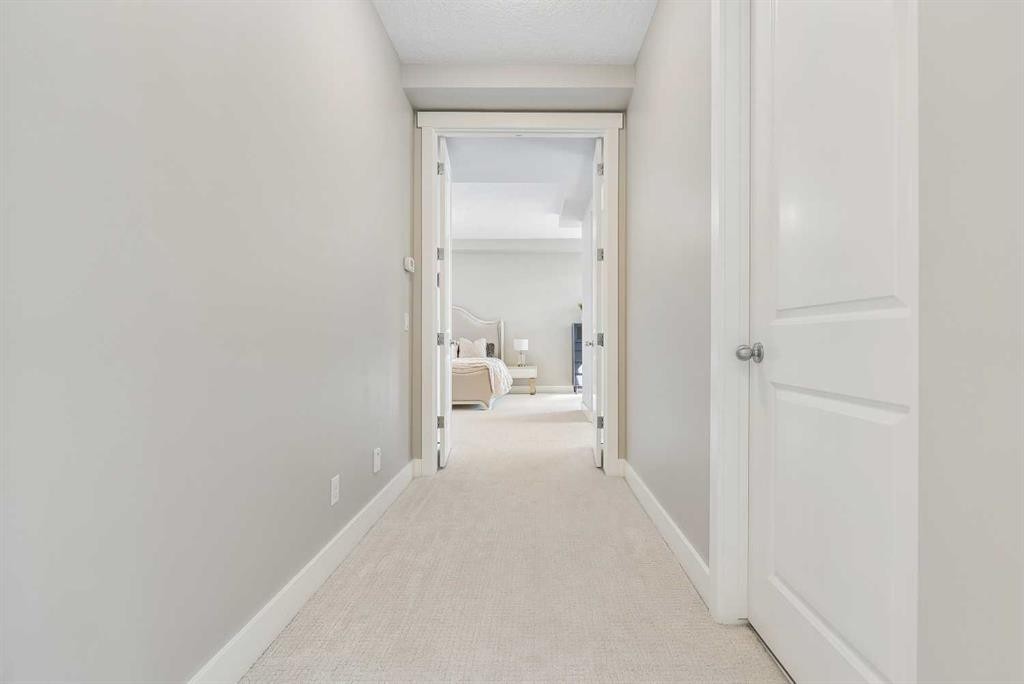
30 Ascot Crescent Sw, Calgary, AB - Indoor Photo Showing Other Room
30 Ascot Crescent Sw, Calgary, AB - Indoor
30 Ascot Crescent Sw, Calgary, AB - Indoor Photo Showing Bedroom
30 Ascot Crescent Sw, Calgary, AB -
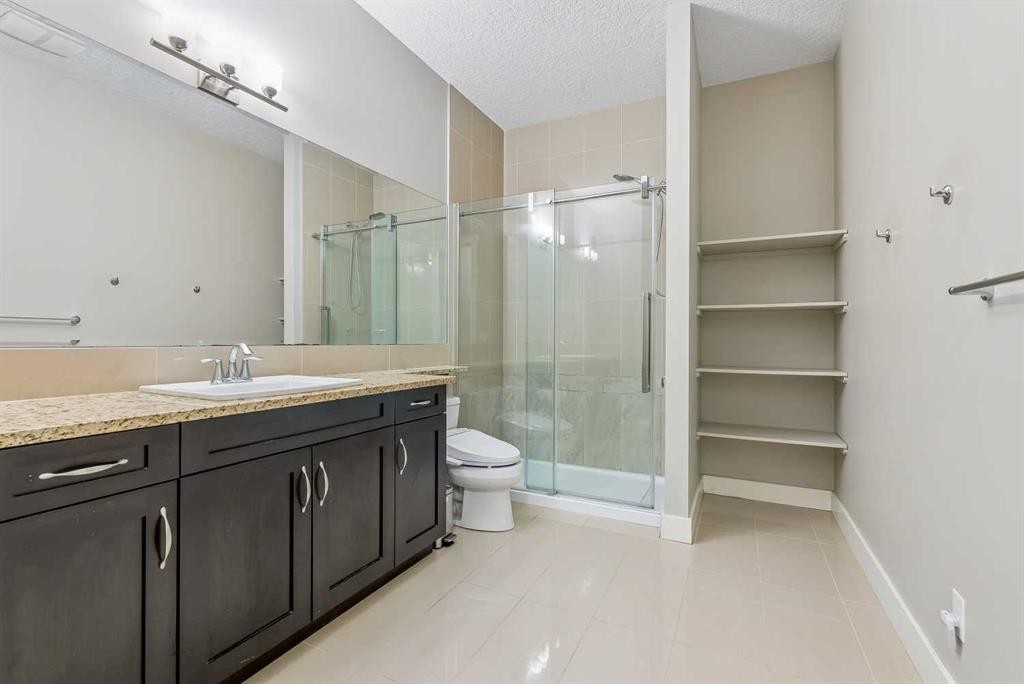
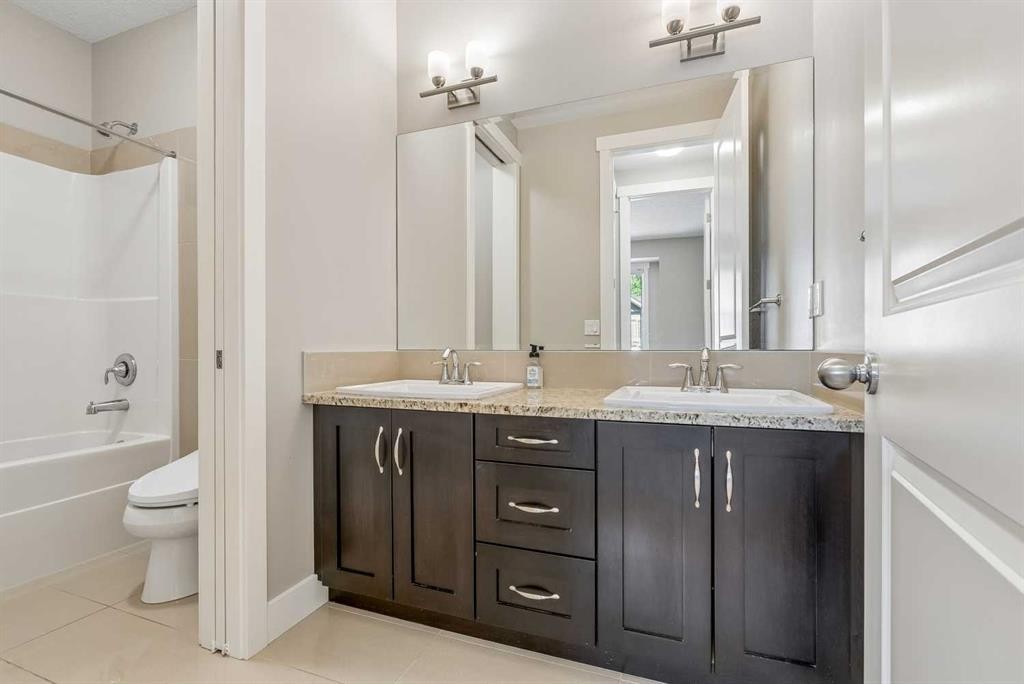
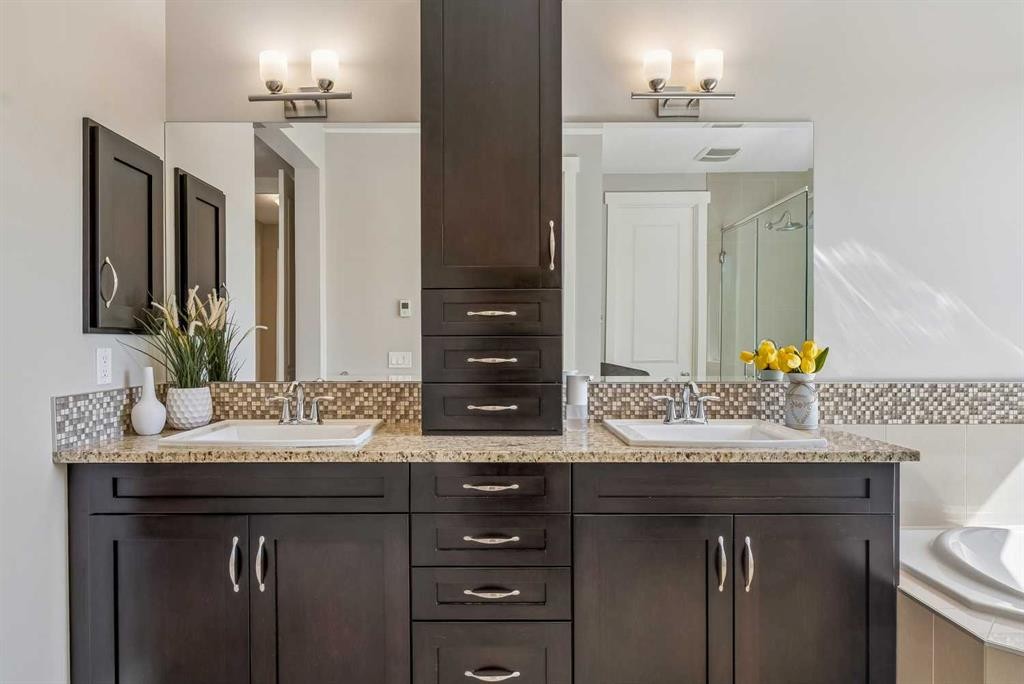
30 Ascot Crescent Sw, Calgary, AB - Indoor Photo Showing Bathroom
30 Ascot Crescent Sw, Calgary, AB - Indoor Photo Showing Other Room
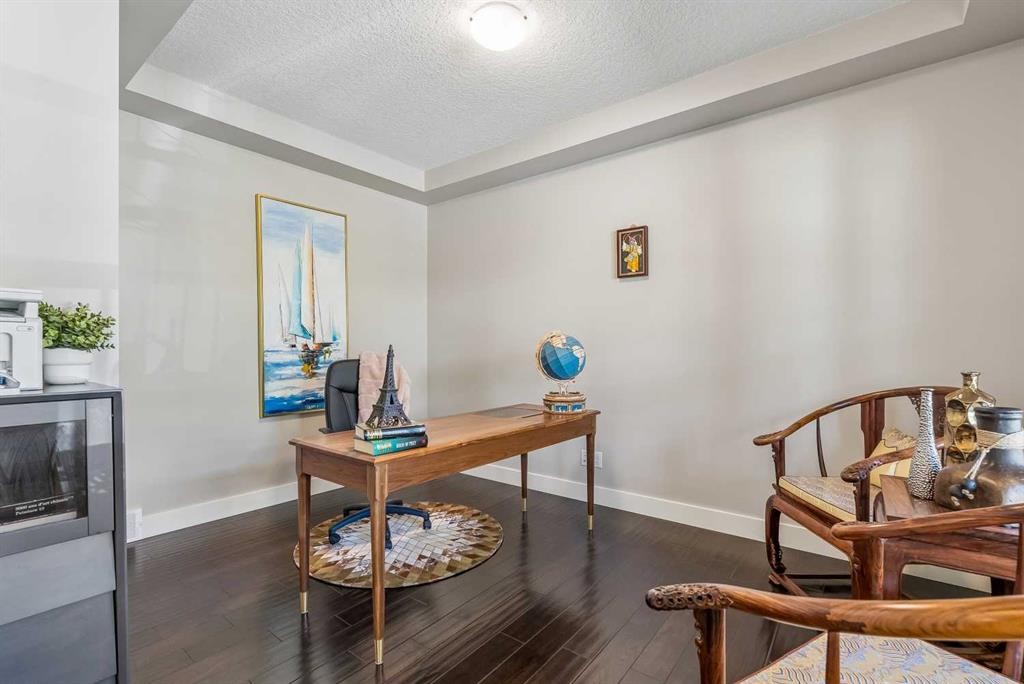
30 Ascot Crescent Sw, Calgary, AB - Indoor Photo Showing Office
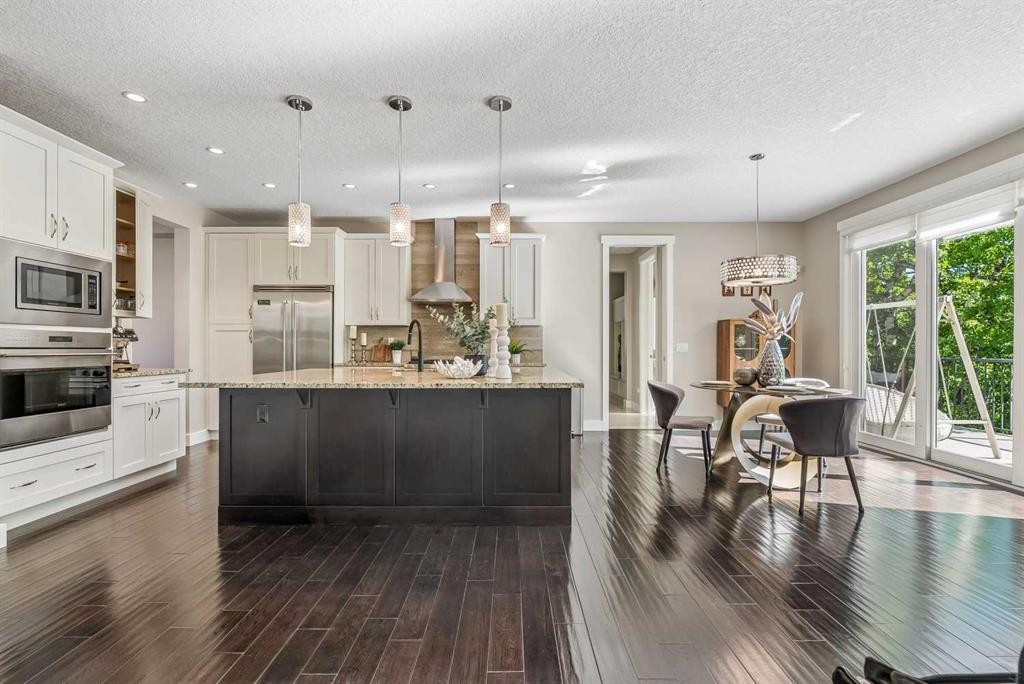
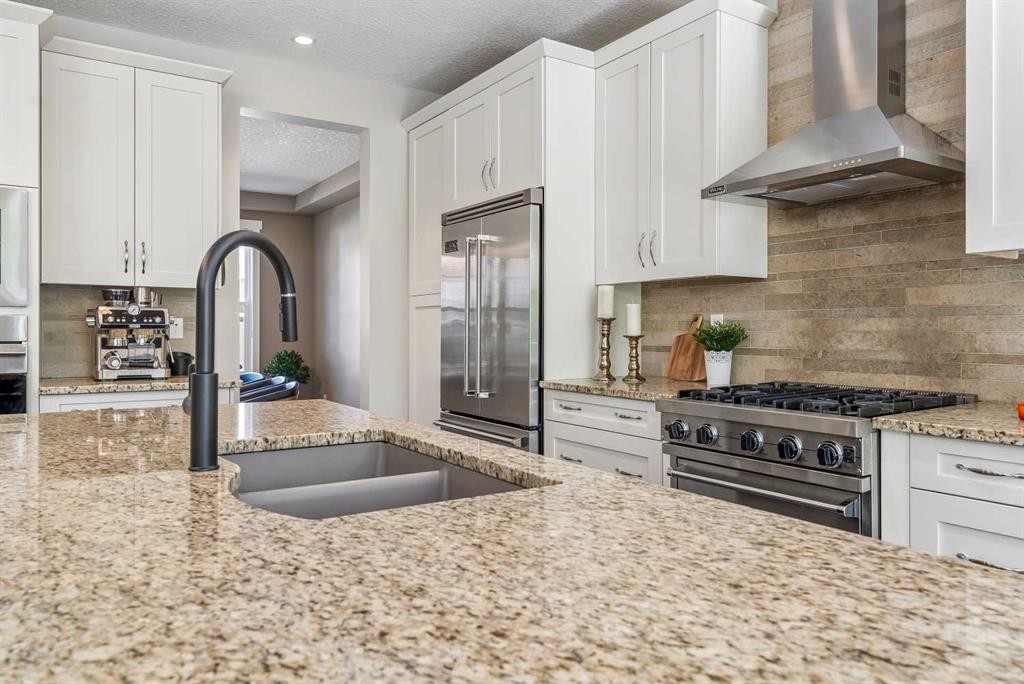
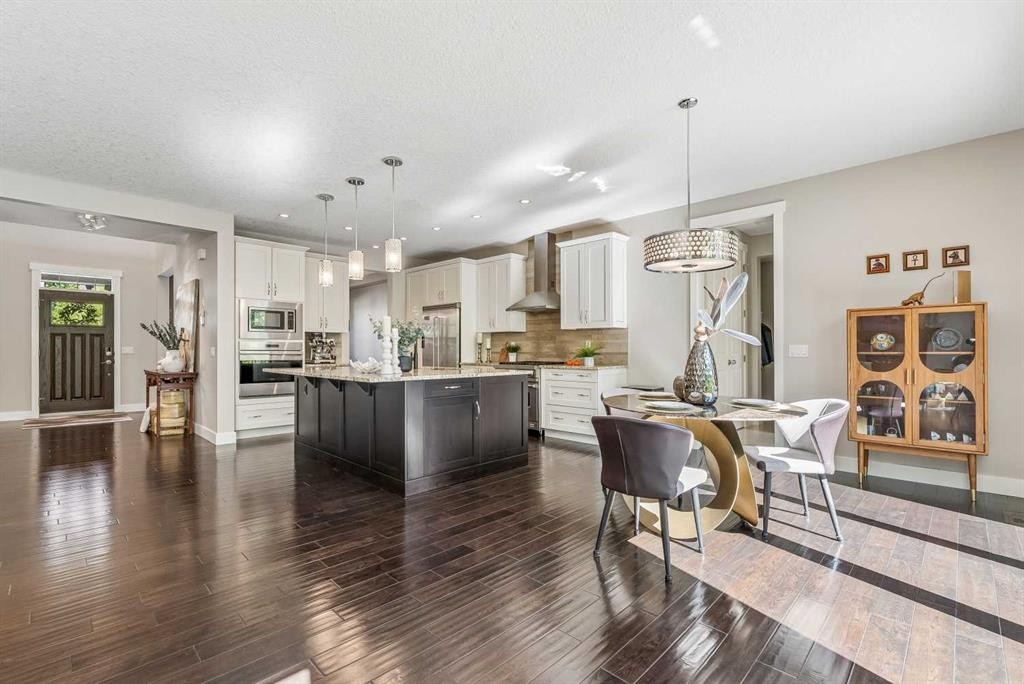
30 Ascot Crescent Sw, Calgary, AB - Indoor Photo Showing Kitchen With Upgraded Kitchen
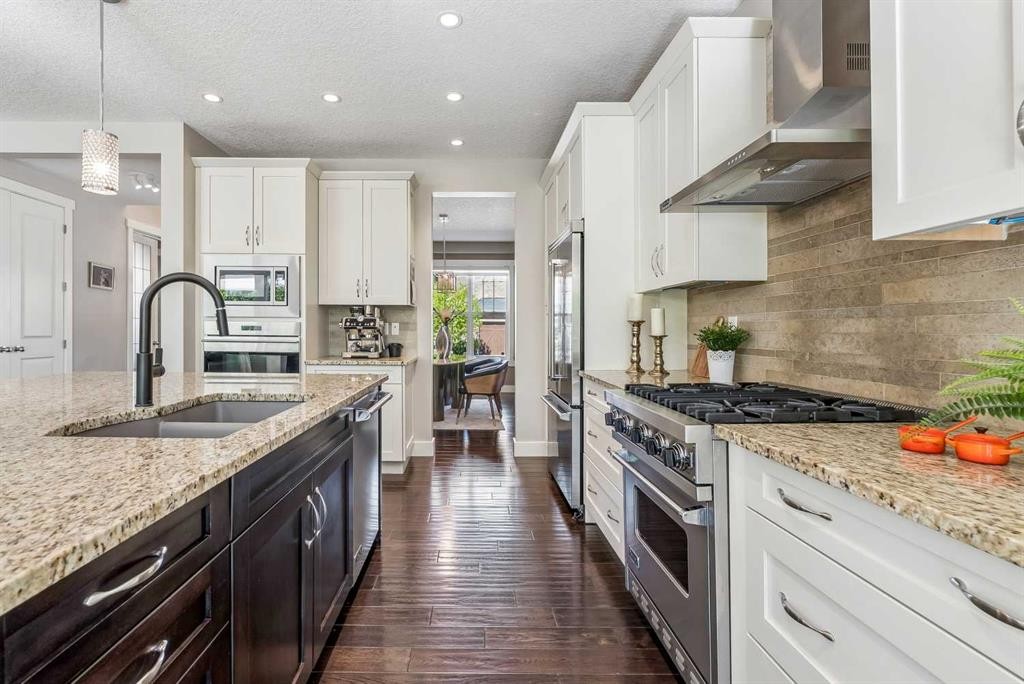
30 Ascot Crescent Sw, Calgary, AB - Indoor Photo Showing Kitchen With Double Sink With Upgraded Kitchen
30 Ascot Crescent Sw, Calgary, AB - Indoor
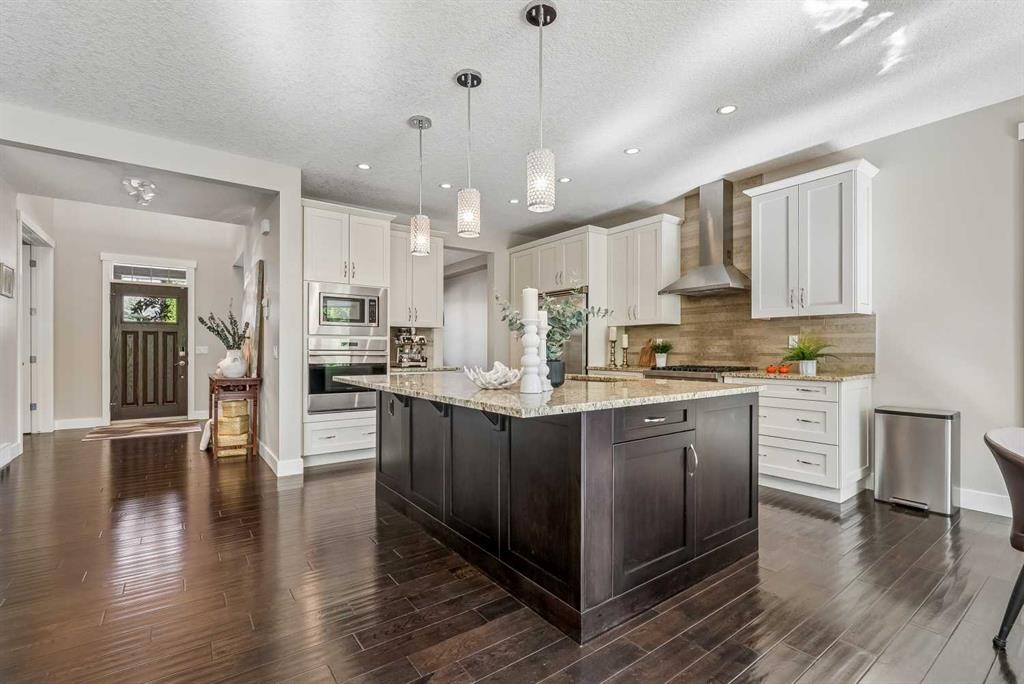
30 Ascot Crescent Sw, Calgary, AB - Indoor Photo Showing Kitchen With Upgraded Kitchen
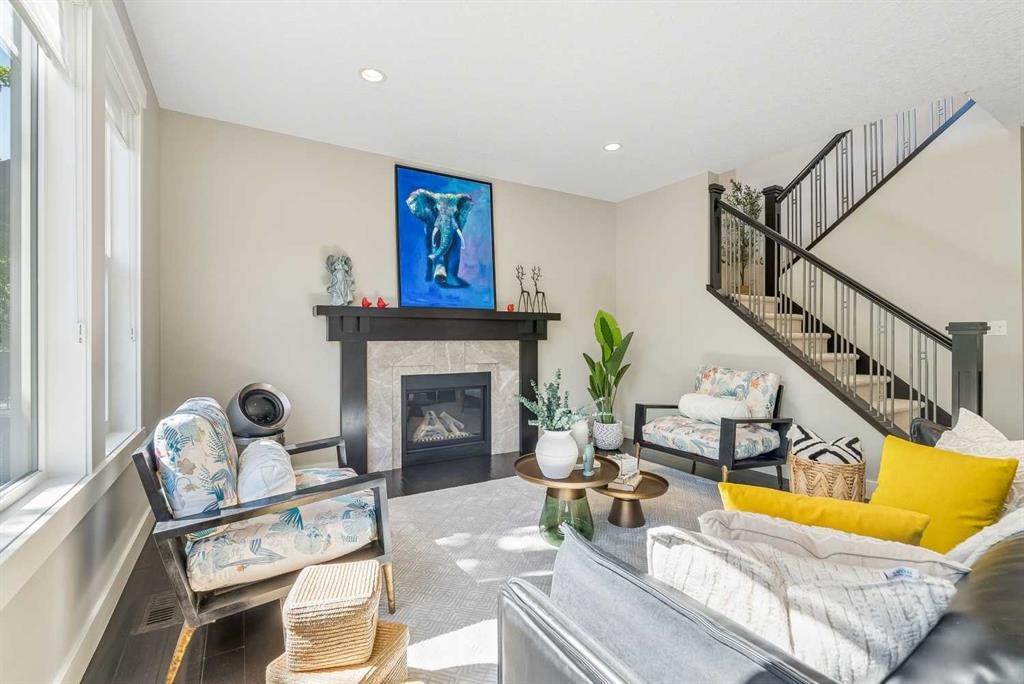
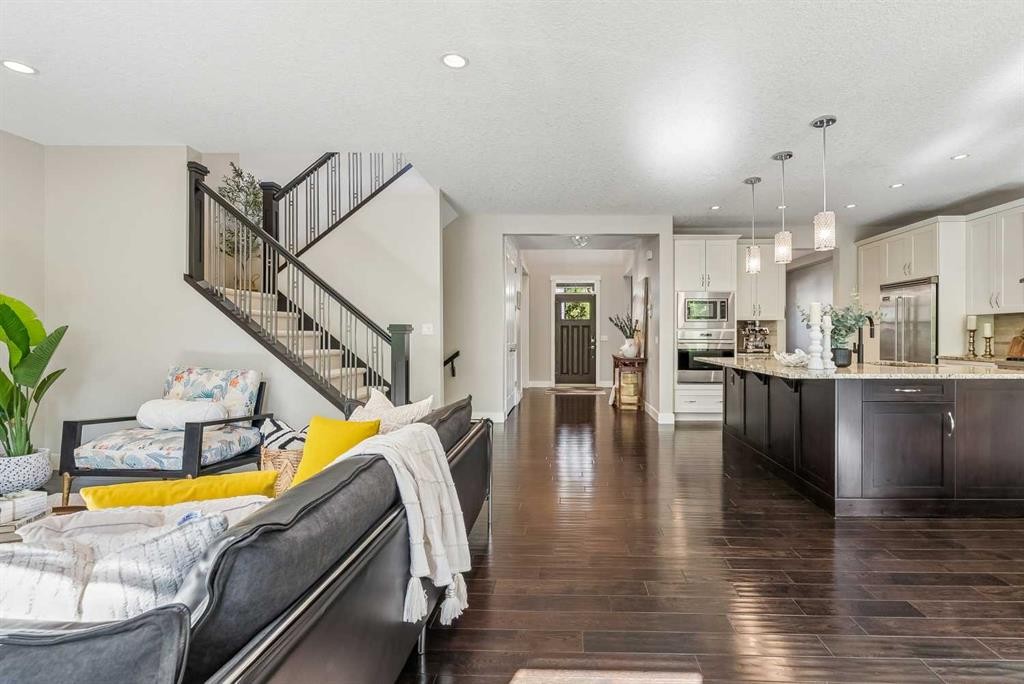
30 Ascot Crescent Sw, Calgary, AB - Indoor Photo Showing Living Room With Fireplace
30 Ascot Crescent Sw, Calgary, AB - Indoor Photo Showing Kitchen With Upgraded Kitchen
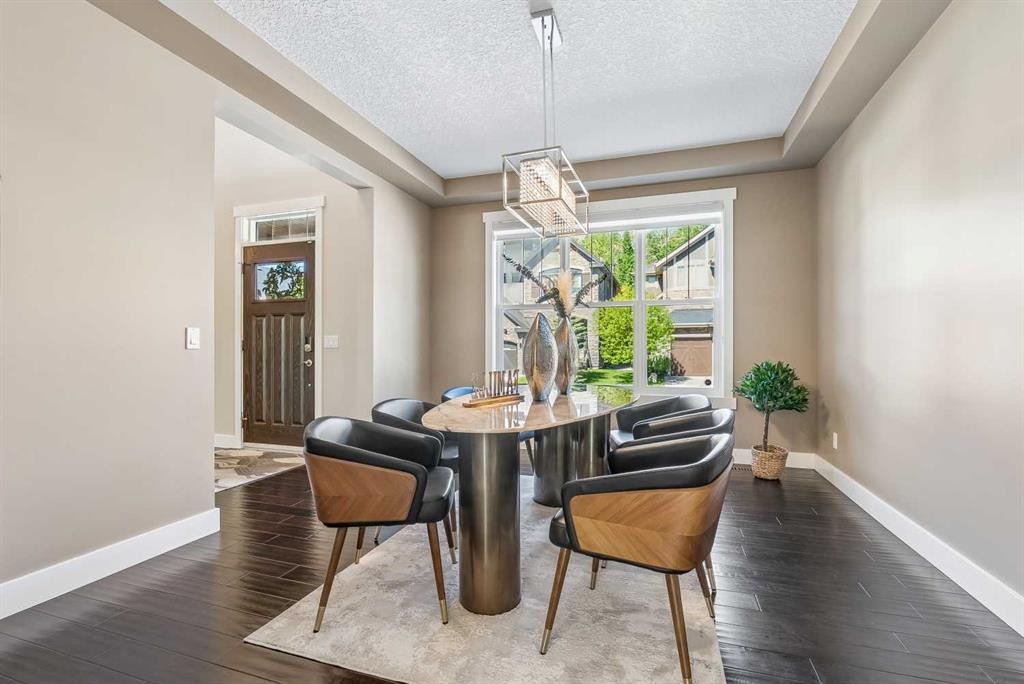
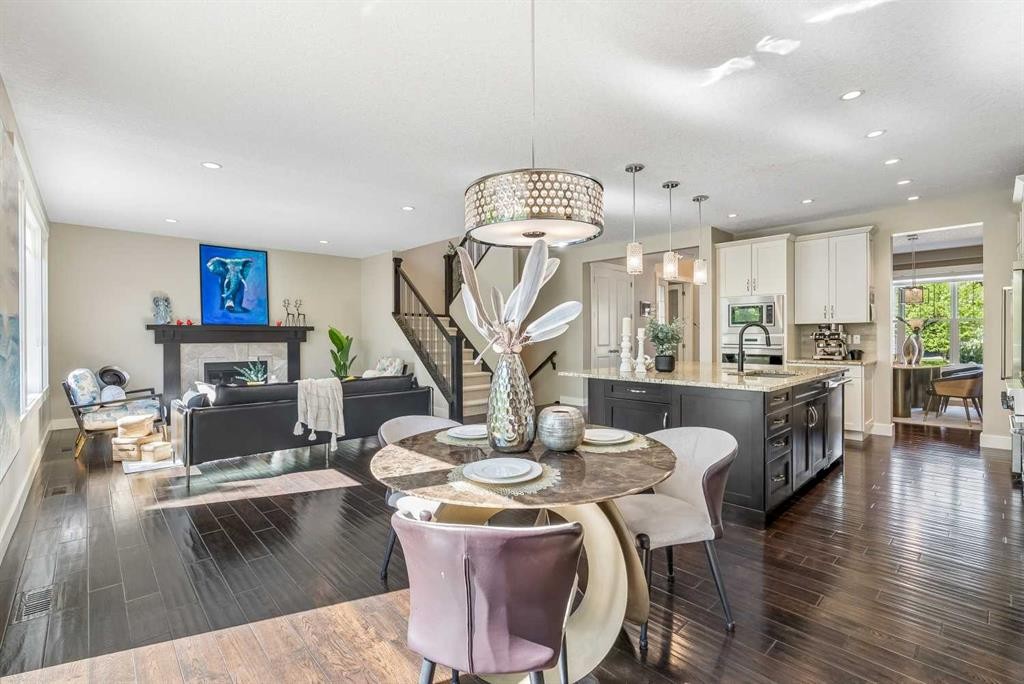
30 Ascot Crescent Sw, Calgary, AB - Indoor Photo Showing Dining Room
30 Ascot Crescent Sw, Calgary, AB - Indoor Photo Showing Other Room With Fireplace
30 Ascot Crescent Sw, Calgary, AB - Indoor
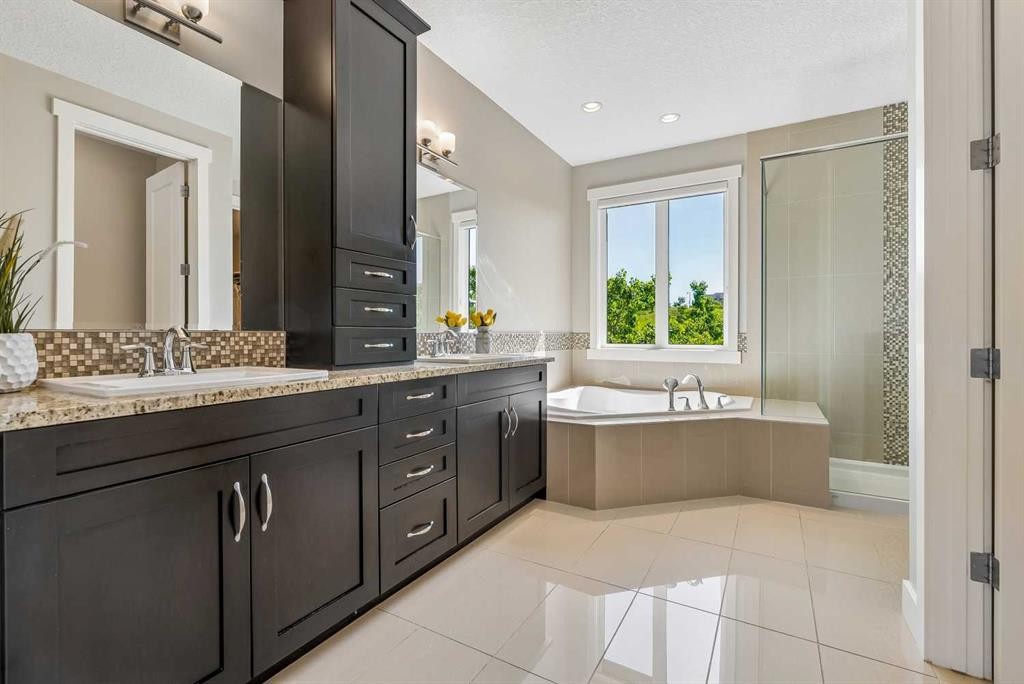
30 Ascot Crescent Sw, Calgary, AB - Indoor Photo Showing Bathroom
30 Ascot Crescent Sw, Calgary, AB - Indoor Photo Showing Other Room
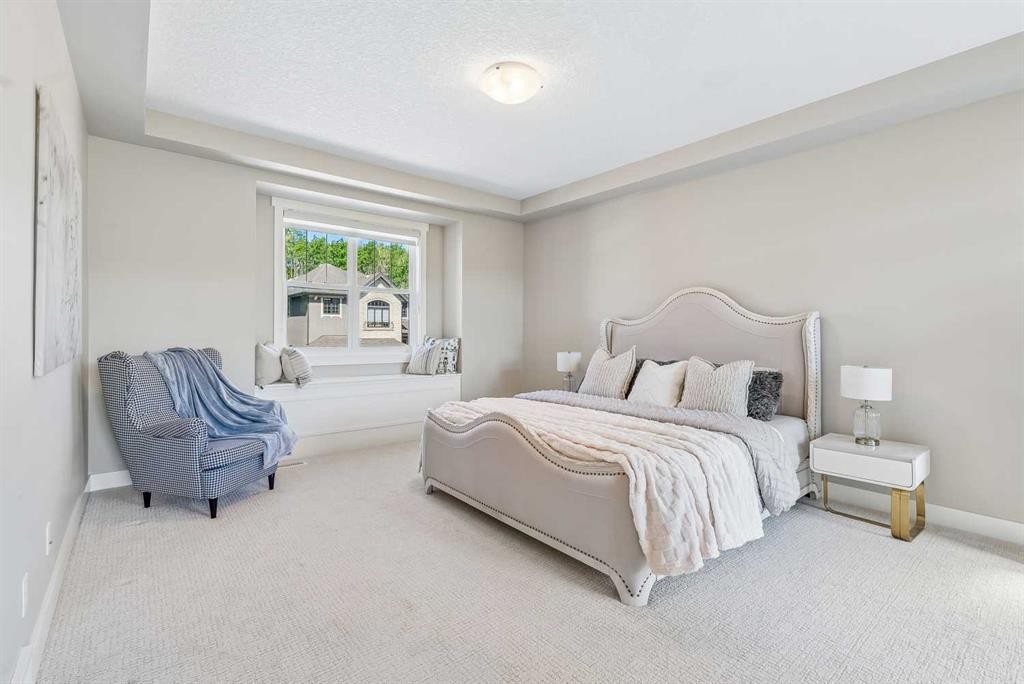
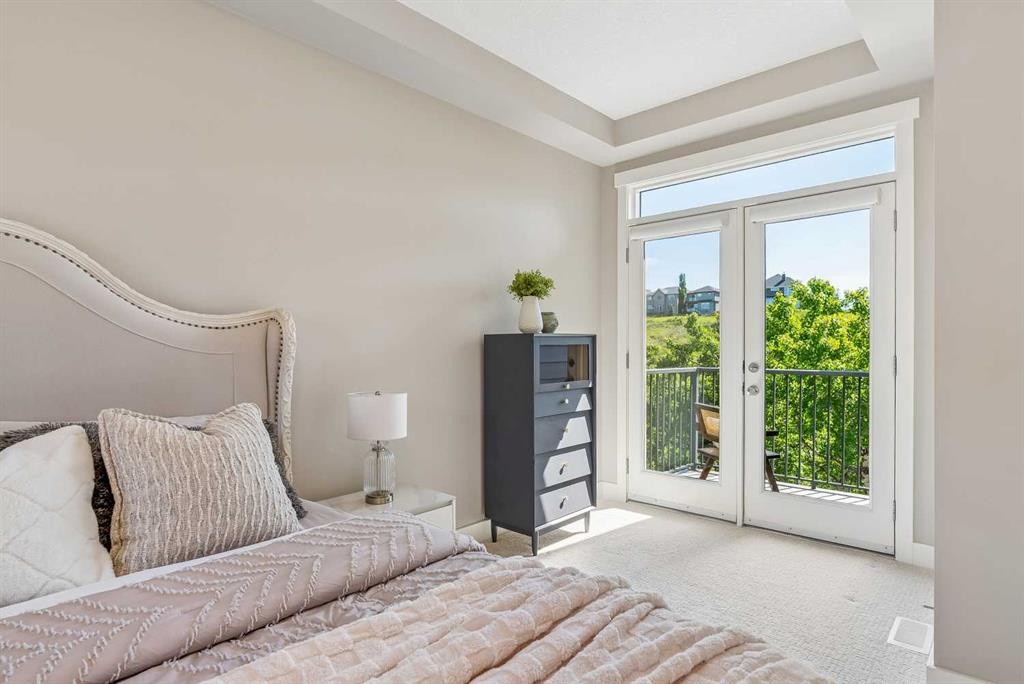
30 Ascot Crescent Sw, Calgary, AB - Indoor Photo Showing Bedroom
30 Ascot Crescent Sw, Calgary, AB - Indoor Photo Showing Bathroom
30 Ascot Crescent Sw, Calgary, AB - Indoor Photo Showing Living Room
30 Ascot Crescent Sw, Calgary, AB - Indoor Photo Showing Other Room
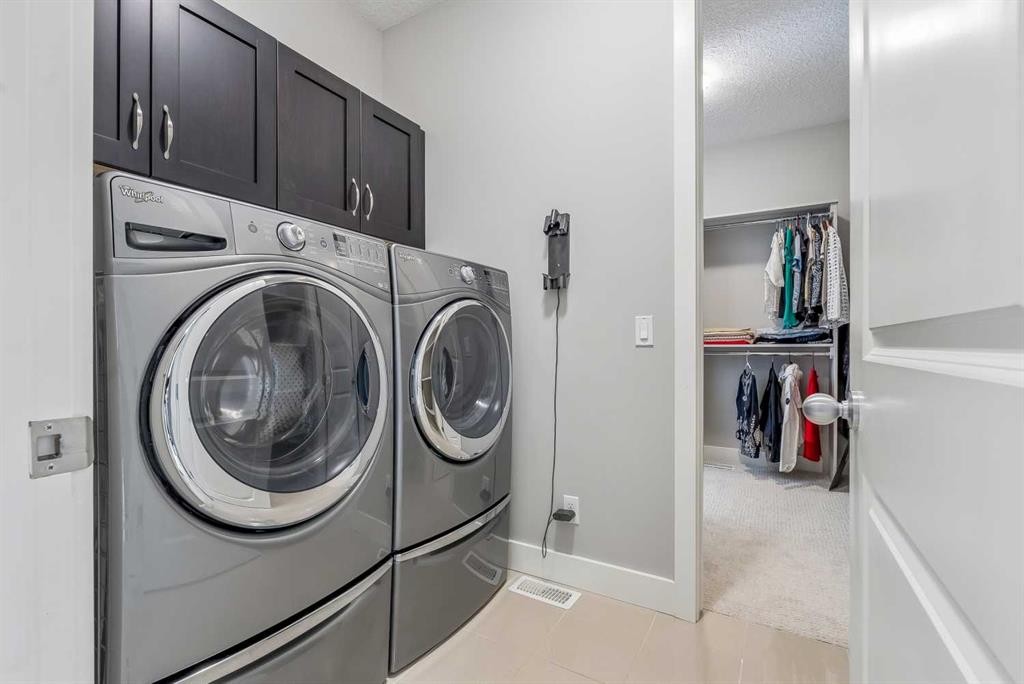
30 Ascot Crescent Sw, Calgary, AB - Indoor Photo Showing Laundry Room
30 Ascot Crescent Sw, Calgary, AB - Indoor Photo Showing Bathroom
30 Ascot Crescent Sw, Calgary, AB - Indoor Photo Showing Bedroom
30 Ascot Crescent Sw, Calgary, AB - Indoor Photo Showing Bathroom
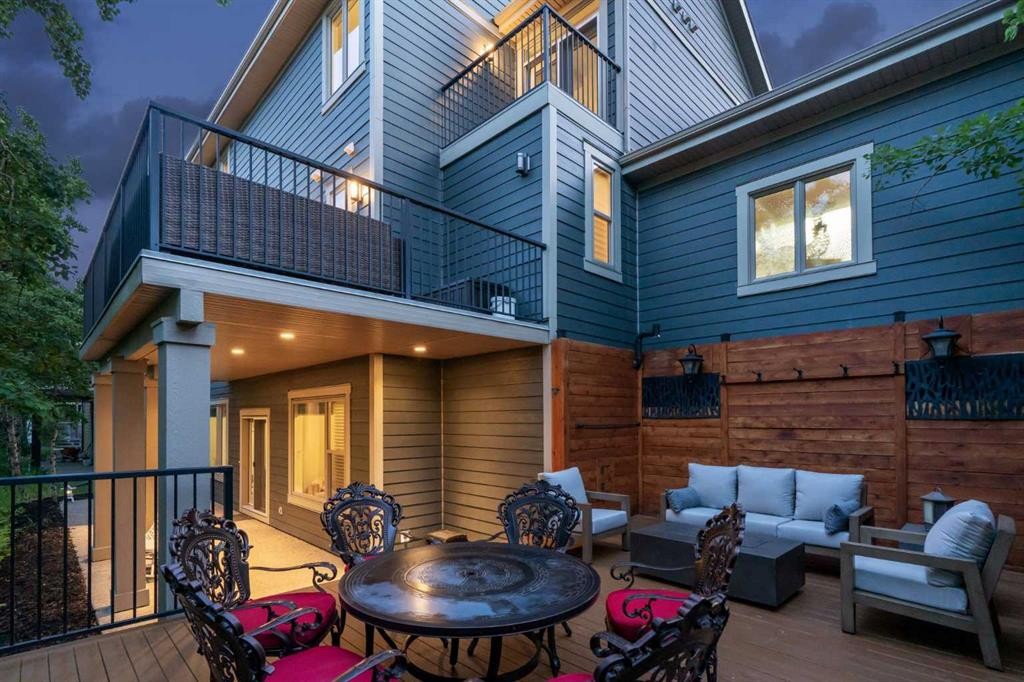
30 Ascot Crescent Sw, Calgary, AB - Outdoor With Deck Patio Veranda With Exterior
30 Ascot Crescent Sw, Calgary, AB - Outdoor
30 Ascot Crescent Sw, Calgary, AB - Outdoor With Balcony With Exterior
30 Ascot Crescent Sw, Calgary, AB - Outdoor
30 Ascot Crescent Sw, Calgary, AB - Outdoor With Balcony
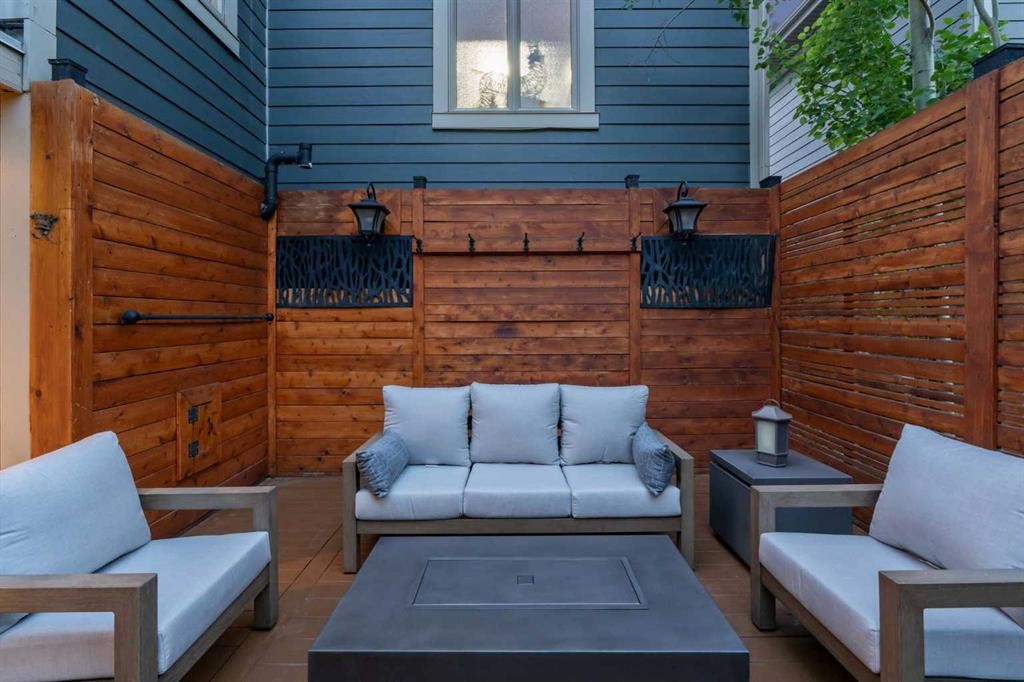
30 Ascot Crescent Sw, Calgary, AB - Outdoor With Deck Patio Veranda With Exterior
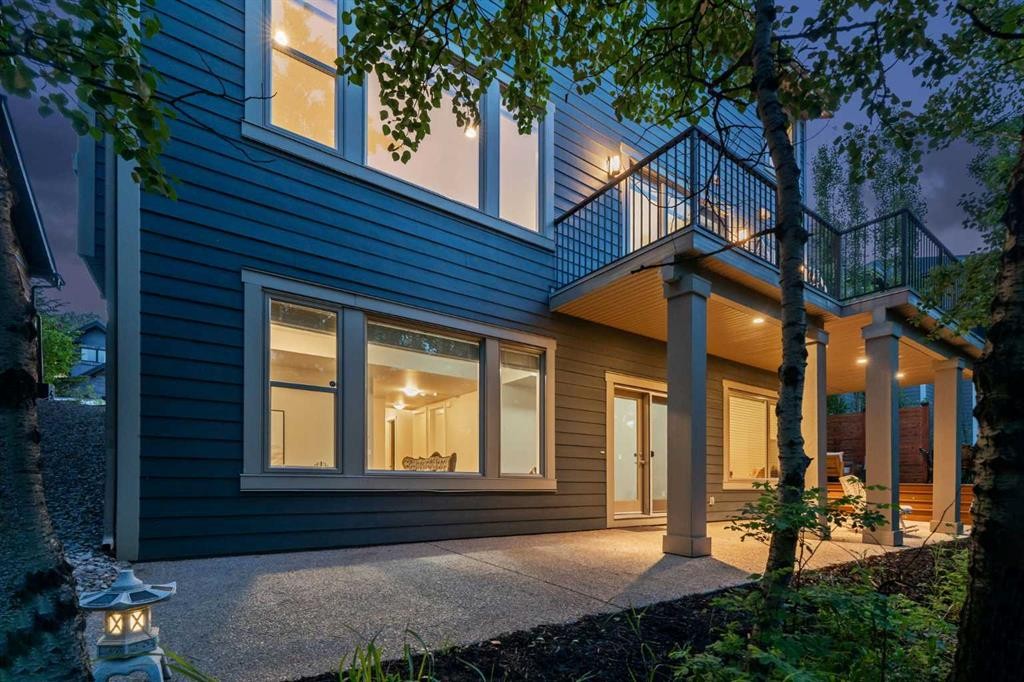
30 Ascot Crescent Sw, Calgary, AB - Outdoor With Balcony With Deck Patio Veranda With Exterior
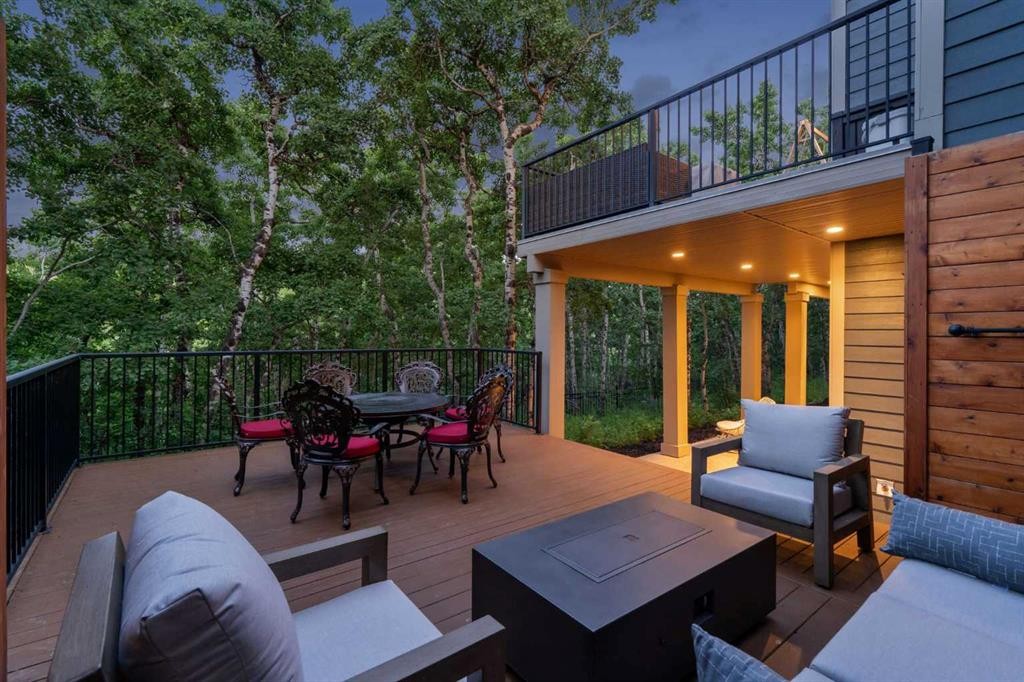
30 Ascot Crescent Sw, Calgary, AB - Outdoor With Deck Patio Veranda With Exterior
30 Ascot Crescent Sw, Calgary, AB - Outdoor With Balcony With Deck Patio Veranda With Exterior
30 Ascot Crescent Sw, Calgary, AB - Outdoor
30 Ascot Crescent Sw, Calgary, AB  - Outdoor With Facade
30 Ascot Crescent Sw, Calgary, AB  - Indoor Photo Showing Bedroom
30 Ascot Crescent Sw, Calgary, AB  - Indoor Photo Showing Living Room
30 Ascot Crescent Sw, Calgary, AB  - Indoor Photo Showing Other Room
30 Ascot Crescent Sw, Calgary, AB - Indoor Photo Showing Other Room
30 Ascot Crescent Sw, Calgary, AB - Indoor
30 Ascot Crescent Sw, Calgary, AB - Indoor Photo Showing Bedroom
30 Ascot Crescent Sw, Calgary, AB -
30 Ascot Crescent Sw, Calgary, AB - Indoor Photo Showing Bathroom
30 Ascot Crescent Sw, Calgary, AB - Indoor Photo Showing Other Room
30 Ascot Crescent Sw, Calgary, AB - Indoor Photo Showing Office
30 Ascot Crescent Sw, Calgary, AB - Indoor Photo Showing Kitchen With Upgraded Kitchen
30 Ascot Crescent Sw, Calgary, AB - Indoor Photo Showing Kitchen With Double Sink With Upgraded Kitchen
30 Ascot Crescent Sw, Calgary, AB - Indoor
30 Ascot Crescent Sw, Calgary, AB - Indoor Photo Showing Kitchen With Upgraded Kitchen
30 Ascot Crescent Sw, Calgary, AB - Indoor Photo Showing Living Room With Fireplace
30 Ascot Crescent Sw, Calgary, AB - Indoor Photo Showing Kitchen With Upgraded Kitchen
30 Ascot Crescent Sw, Calgary, AB - Indoor Photo Showing Dining Room
30 Ascot Crescent Sw, Calgary, AB - Indoor Photo Showing Other Room With Fireplace
30 Ascot Crescent Sw, Calgary, AB - Indoor
30 Ascot Crescent Sw, Calgary, AB - Indoor Photo Showing Bathroom
30 Ascot Crescent Sw, Calgary, AB - Indoor Photo Showing Other Room
30 Ascot Crescent Sw, Calgary, AB - Indoor Photo Showing Bedroom
30 Ascot Crescent Sw, Calgary, AB - Indoor Photo Showing Bathroom
30 Ascot Crescent Sw, Calgary, AB - Indoor Photo Showing Living Room
30 Ascot Crescent Sw, Calgary, AB - Indoor Photo Showing Other Room
30 Ascot Crescent Sw, Calgary, AB - Indoor Photo Showing Laundry Room
30 Ascot Crescent Sw, Calgary, AB - Indoor Photo Showing Bathroom
30 Ascot Crescent Sw, Calgary, AB - Indoor Photo Showing Bedroom
30 Ascot Crescent Sw, Calgary, AB - Indoor Photo Showing Bathroom
30 Ascot Crescent Sw, Calgary, AB - Outdoor With Deck Patio Veranda With Exterior
30 Ascot Crescent Sw, Calgary, AB - Outdoor
30 Ascot Crescent Sw, Calgary, AB - Outdoor With Balcony With Exterior
30 Ascot Crescent Sw, Calgary, AB - Outdoor
30 Ascot Crescent Sw, Calgary, AB - Outdoor With Balcony
30 Ascot Crescent Sw, Calgary, AB - Outdoor With Deck Patio Veranda With Exterior
30 Ascot Crescent Sw, Calgary, AB - Outdoor With Balcony With Deck Patio Veranda With Exterior
30 Ascot Crescent Sw, Calgary, AB - Outdoor With Deck Patio Veranda With Exterior
30 Ascot Crescent Sw, Calgary, AB - Outdoor With Balcony With Deck Patio Veranda With Exterior
30 Ascot Crescent Sw, Calgary, AB - Outdoor
  • Publicité
30 Ascot Crescent SW, Calgary, AB, T3H 0T9
1 799 999 $

5 Chambres

4 Salles de bain

Informations sur la propriété

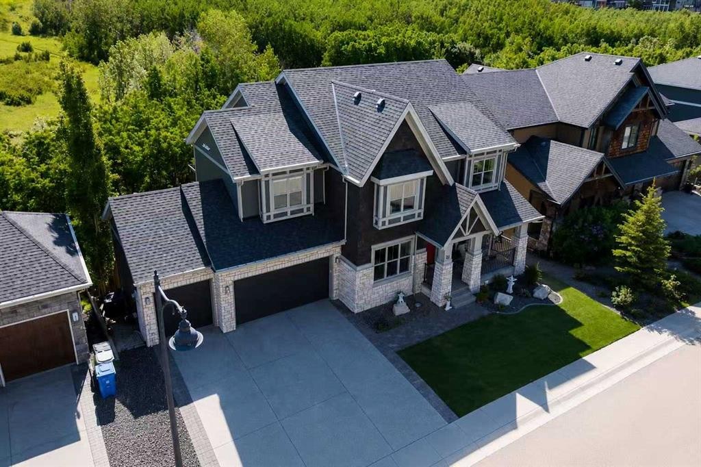
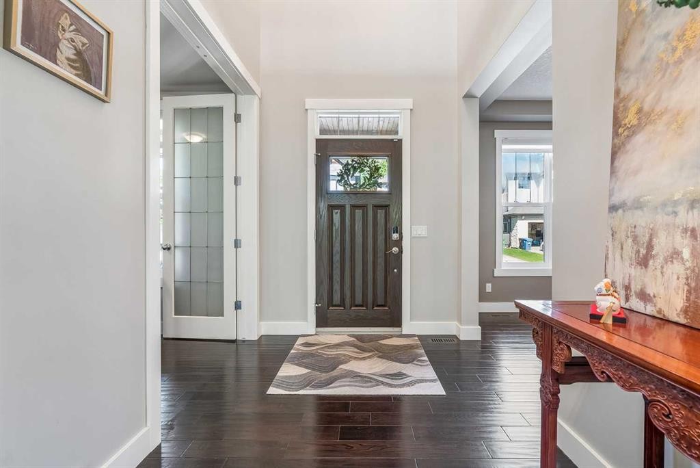
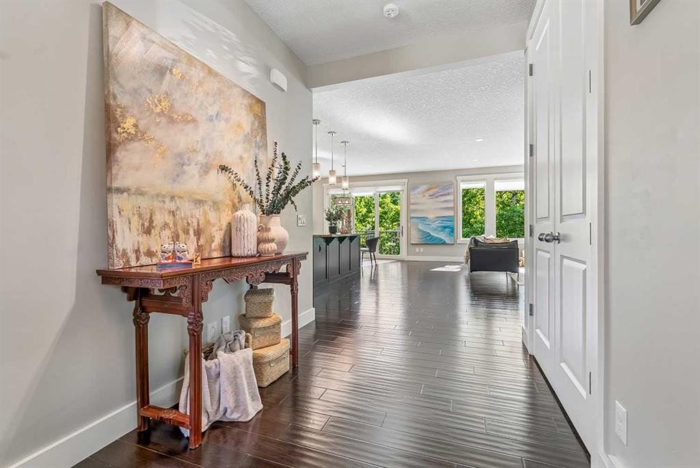
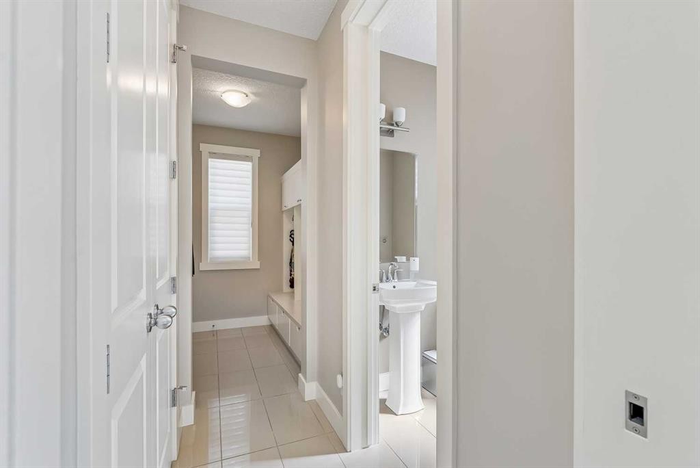
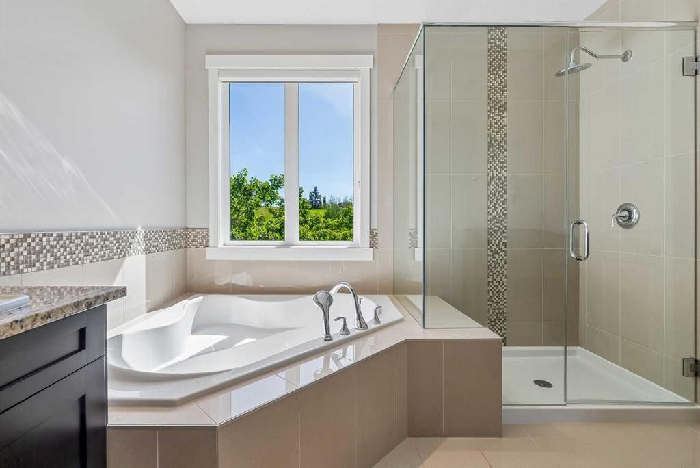
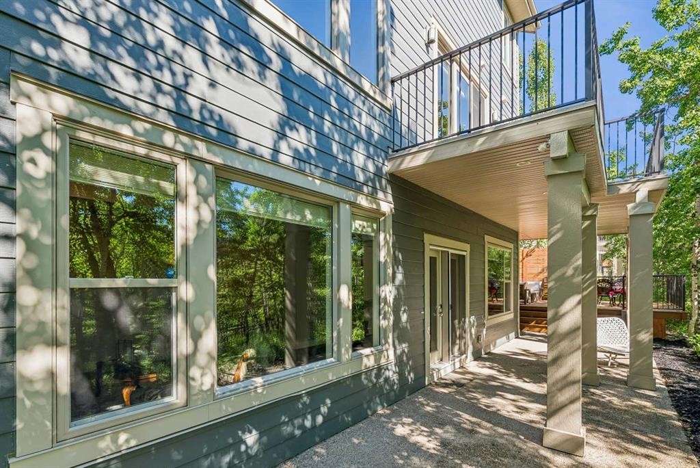
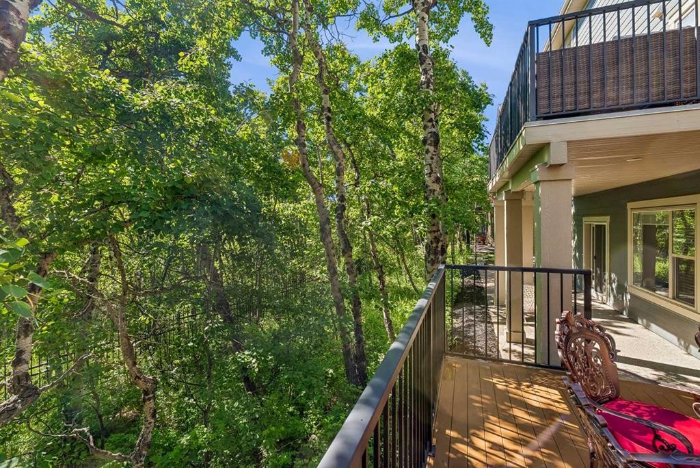
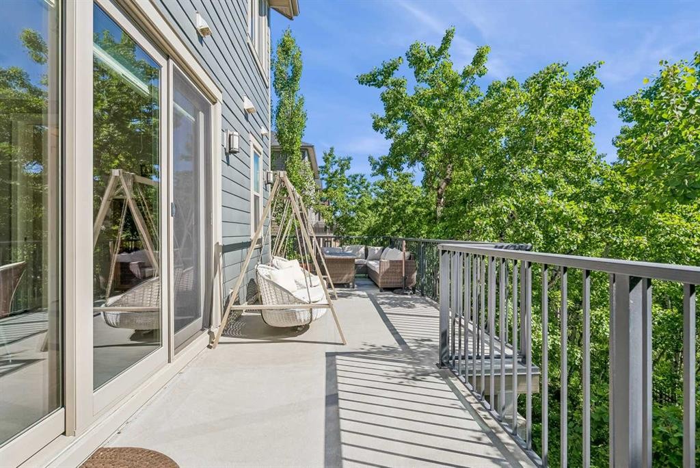
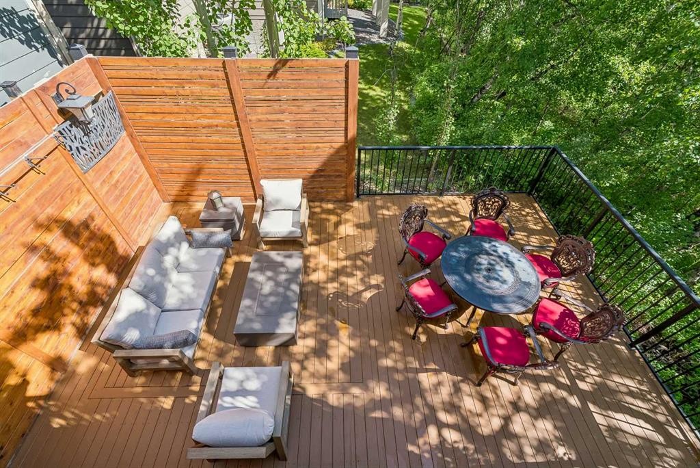
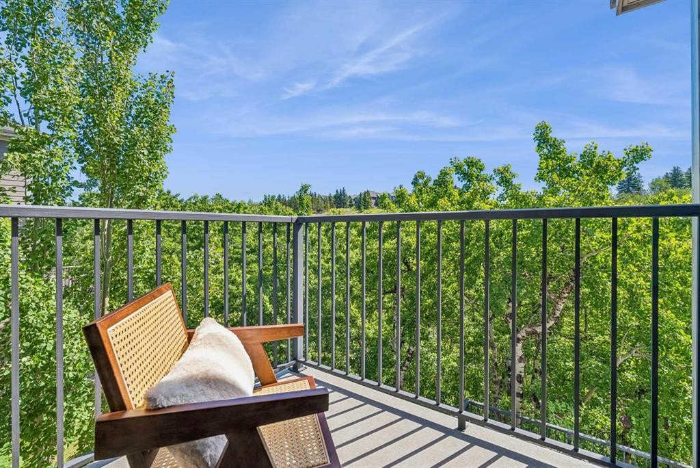
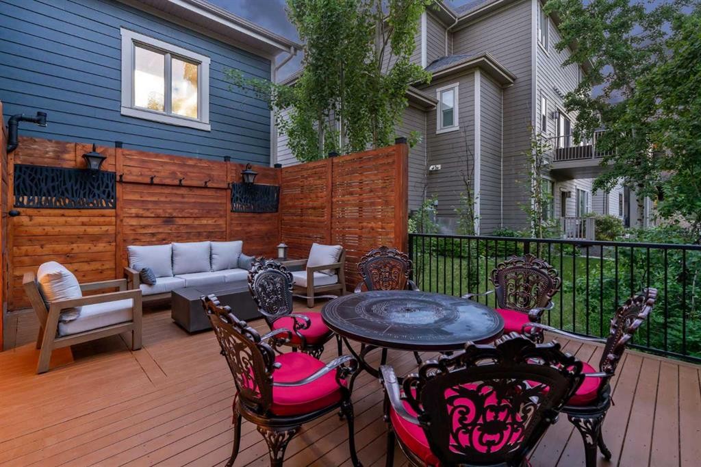
Nestled on a quiet cul-de-sac in the exclusive enclave of “Castle Keep” in Aspen Woods, this elegant executive estate home sits on a premium 70-foot-wide lot with a triple garage and backs directly onto a lush environmental reserve, offering rare mountain-resort privacy just 15 minutes from downtown Calgary and steps from The Webber Academy. Boasting soaring 9-foot ceilings and estate-height doors across all three beautifully appointed levels, the residence features a sun-filled grand foyer with immediate forest views, an office, a formal dining room, and an upgraded living room fireplace. The entertainer's kitchen is equipped with premium Viking appliances, granite counters, a massive island, and an expansive main-floor deck perfect for summer BBQs. Upstairs, you will find a large bonus room, three spacious secondary bedrooms, a dedicated laundry room, and a luxurious primary retreat complete with an oversized walk-in closet, a forest-view jetted tub, and a private sunrise balcony. The fully developed walkout lower level includes a massive recreation room, a custom 400-bottle wine room with a tasting bar, two additional bedrooms, and an exposed aggregate patio leading straight to the ravine. The professionally landscaped yard is completely maintenance-free, letting you enjoy the serene outdoor surroundings with zero upkeep. Complemented by exceptional upgrades—including a 3-zone commercial HVAC system.

Inclusions: n/a

Particularités du bâtiment :

  • Air climatisé: Oui
  • Foyer: Oui
  • Garage: Oui
  • Stationnement: Oui
  • Superficie totale aménagée: 2881.00 Pieds carrés

Caractéristiques :

  • Bâti en: 2012
  • Caractéristiques du foyer: Gaz
  • Caractéristiques du stationnement:
  • Caractéristiques extérieures: Balcon, Cour privée
  • Caractéristiques intérieures: Îlot de cuisine, Plan de masse ouvert, Garde-manger
  • Chambres : 3+2
  • Chauffage: Air pulsé
  • Détails de la fondation: Béton coulé
  • Dimensions du terrain : 6501.00 Pieds carrés
  • Matériaux de construction: Charpente en bois
  • Niveaux: Deux
  • Refroidissement: Climatiseur central
  • Revêtements de sol: Moquette, Bois franc
  • Salle(s) de bains : 3+1
  • Style architectural: 2 étages
  • Superficie habitable (approx): 2881.00 Pieds carrés
  • Toiture: Bardeaux d'asphalte
  • Zonage: R-G
  • Nbre d'espaces de stationnement: 3

Gracieuseté de : Grand Realty

Données fournies par : Calgary Real Estate Board 300 Manning Rd. NE, Calgary, Alberta T2E 8K4
Nous croyons que tous les renseignements affichés sont exacts, mais nous ne le garantissons pas; les renseignements devraient être vérifiés de façon indépendante. Aucune garantie ou représentation de quelque nature que ce soit n’est offerte. Droits © 2021 Tous les droits sont réservés.

ÉvaluationExpressMC Powered by RPS
Vous songez à vendre?

Commencez par découvrir ce que votre maison pourrait valoir sur le marché actuel.

Emplacement de 30 Ascot Crescent SW, Calgary, AB, T3H 0T9

Données démographiques de 30 Ascot Crescent SW, Calgary, AB, T3H 0T9

Étape de vie

Jeunes familles

Type d'emploi

Mixte

Revenu moyen du ménage

225 932.46 $

Nombre moyen d'enfants

1.82

Population à domicile

Structure à domicile

Âge de la population

Éducation

Niveau d'éducation

No certificate/diploma/degree

8.69 %

Diplôme d'études secondaires ou équivalent

17.92 %

Certificat ou diplôme d'apprentissage ou d'une école de métiers

2.71 %

Diplôme d'études collégiales ou d'études postsecondaires (non universitaires)

10.79 %

Certificat d'études universitaires

3.21 %

Diplômes d'études universitaires

56.68 %

Navetteur

Se rendre au travail

En auto

86.45 %

En transport en commun

4.86 %

À pied

3.06 %

À bicyclette

0.63 %

Par tout autre moyen

5.0 %

Diversité Culturelle
Connaissance des langues officielles

Langue maternelle

Données Sur Le Bâtiment

Type de bâtiment

Appartements (faible hauteur et à étages multiples)

15.39 %

Maisons

84.61 %

Achat ou location