Button CopyPathCircle CloseCircle Left ArrowArrow Down Icon GreyClosecirclecircleBurger
  • Advertising

28 Copperfield Heath SE, Calgary, AB, T2Z 4V2

MLS® # A2338774
House For Sale In Copperfield, Calgary, Alberta
$685,000 QuickQuoteTM: Not Available

3+1 Beds

4 Baths

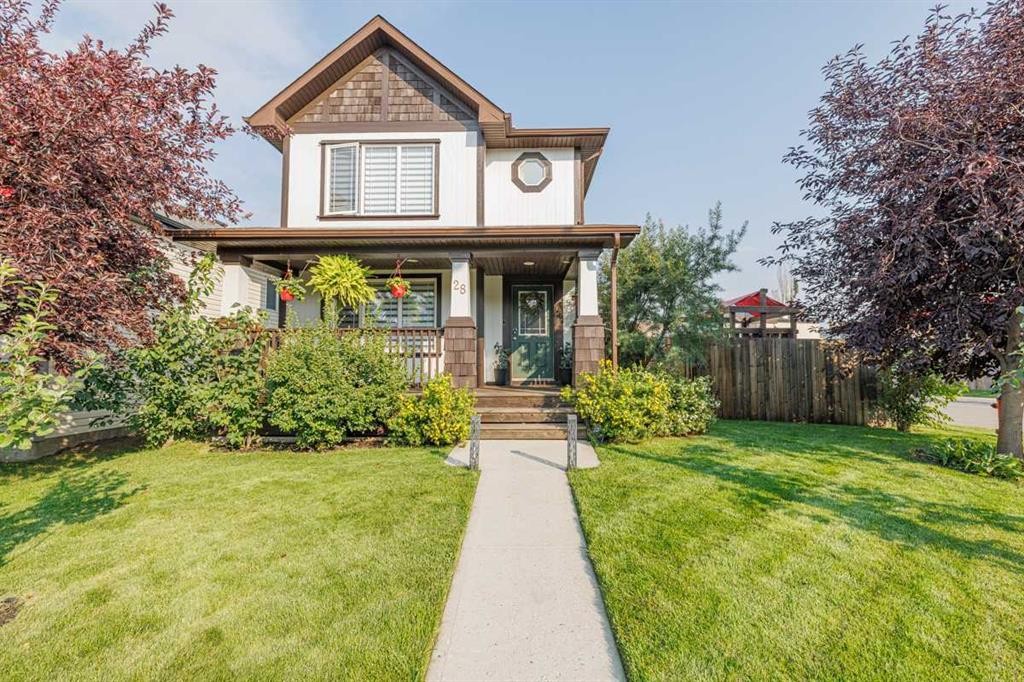
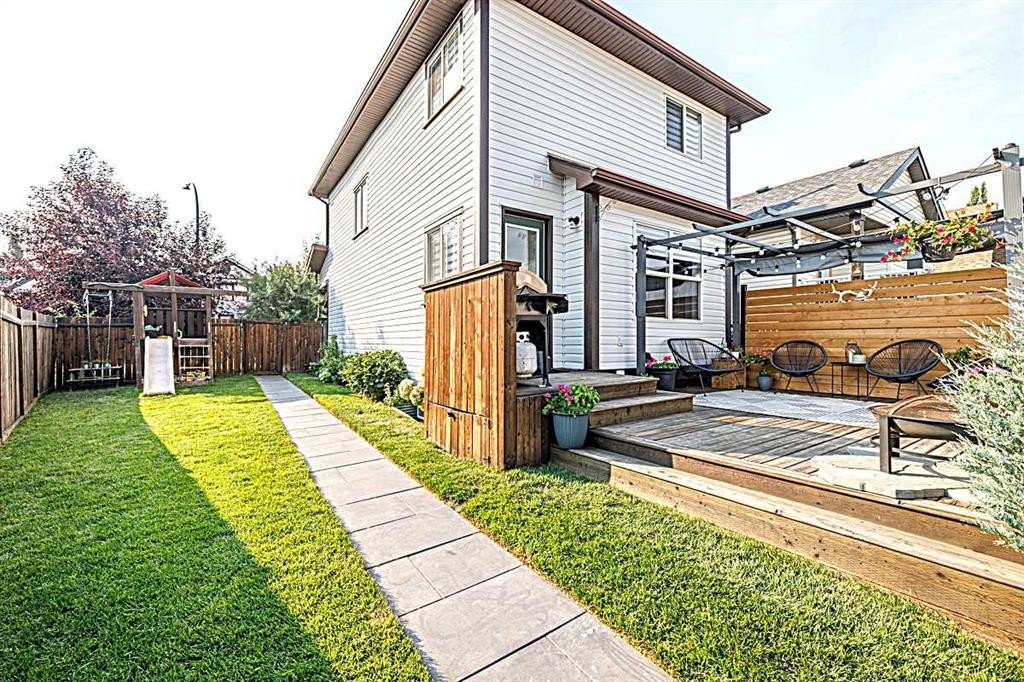
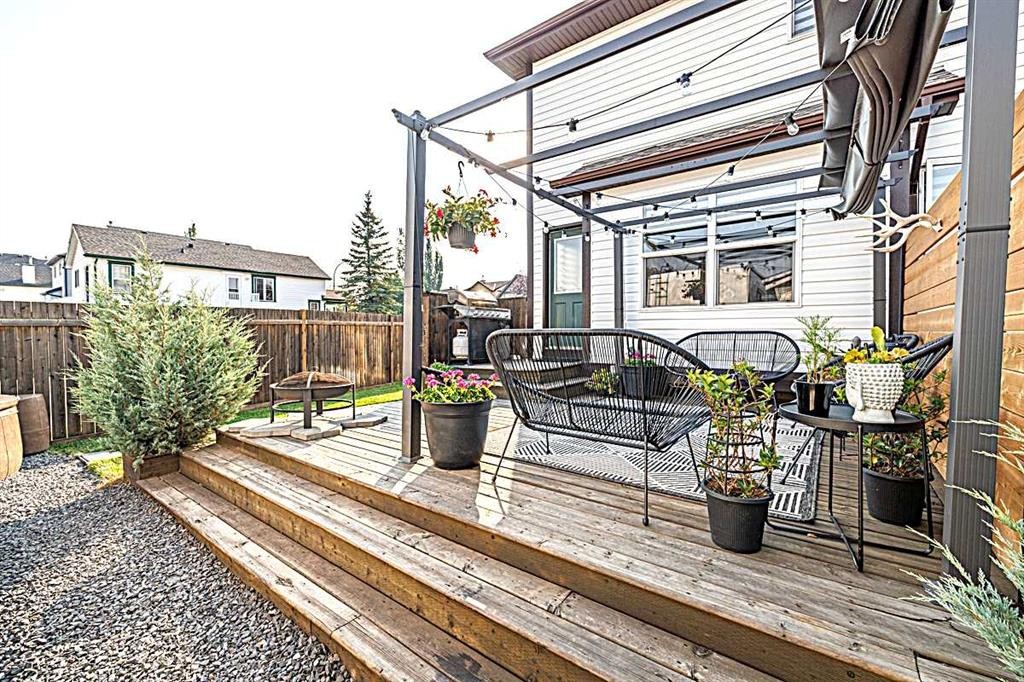
28 Copperfield Heath Se, Calgary, AB - Outdoor With Deck Patio Veranda
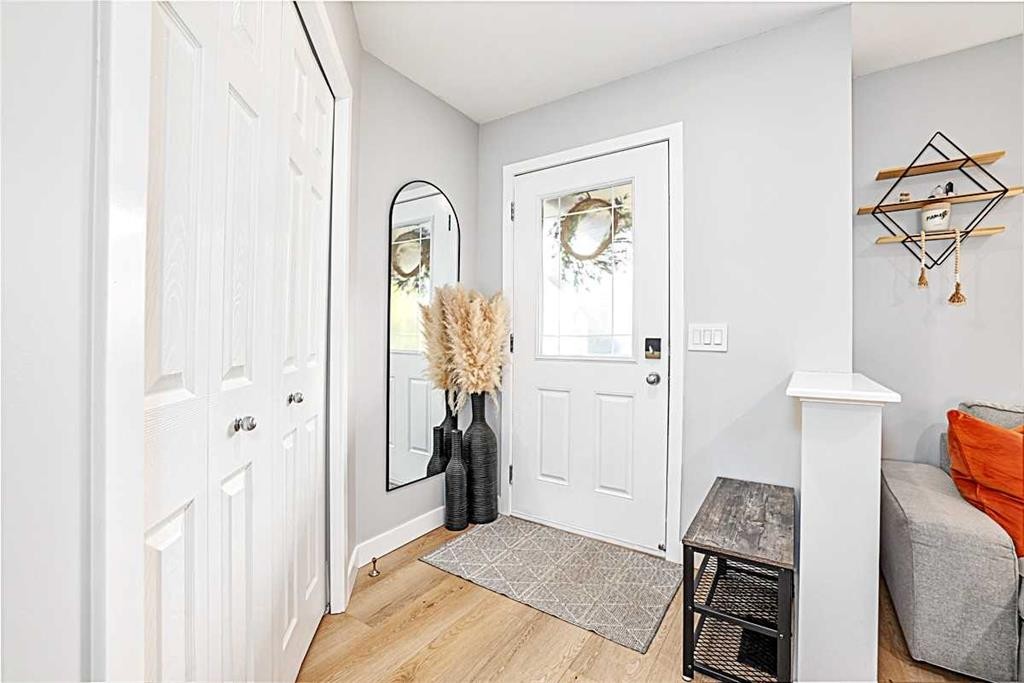
28 Copperfield Heath Se, Calgary, AB - Indoor Photo Showing Other Room
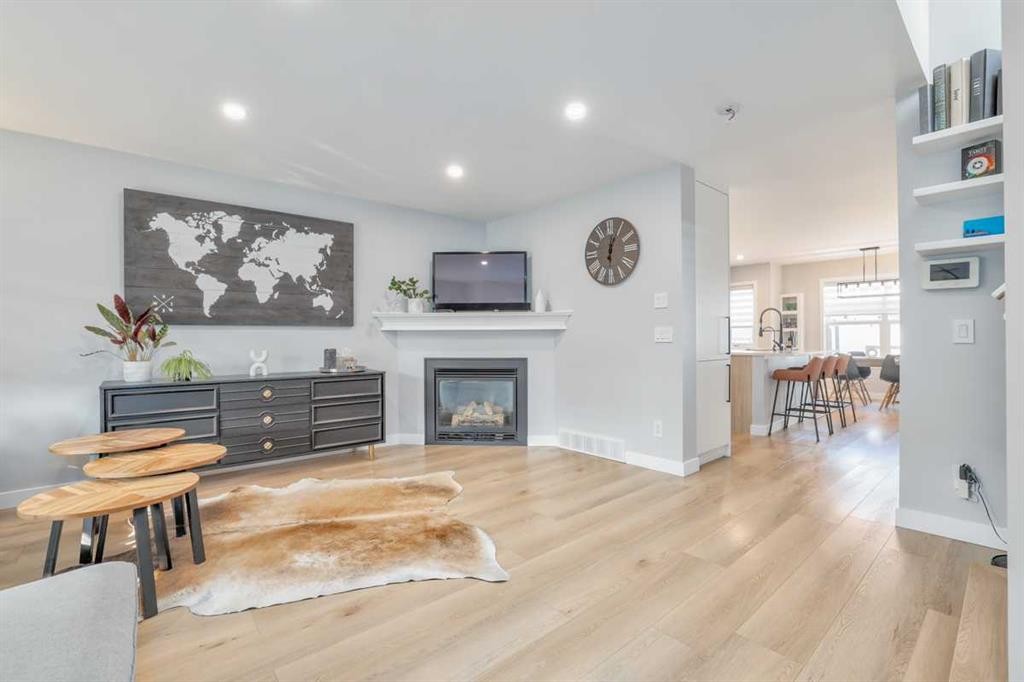
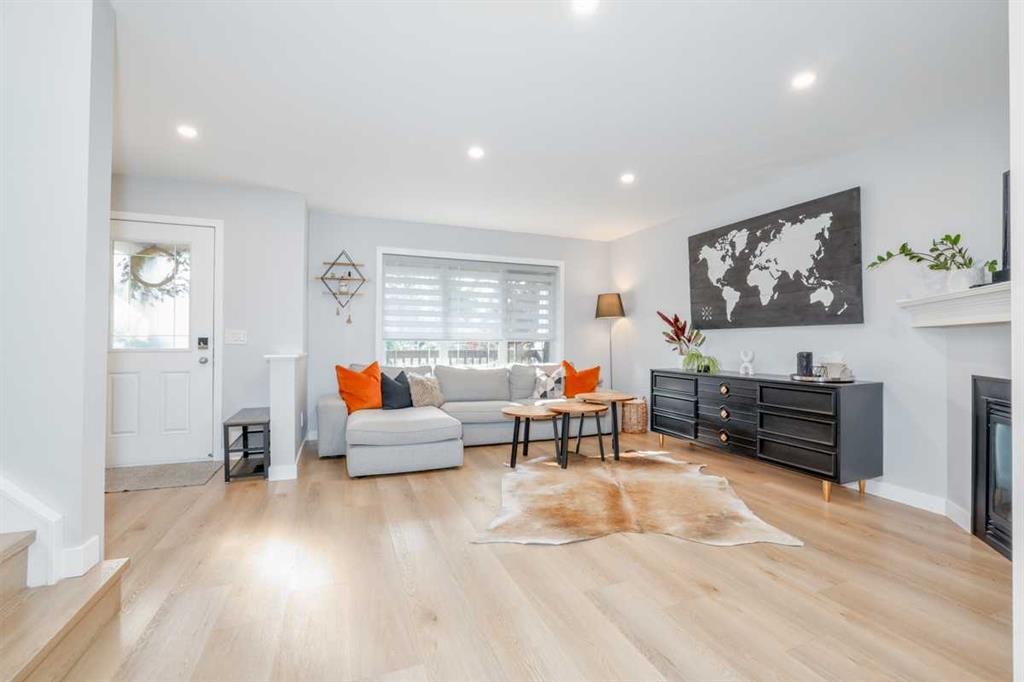
28 Copperfield Heath Se, Calgary, AB - Indoor Photo Showing Living Room With Fireplace
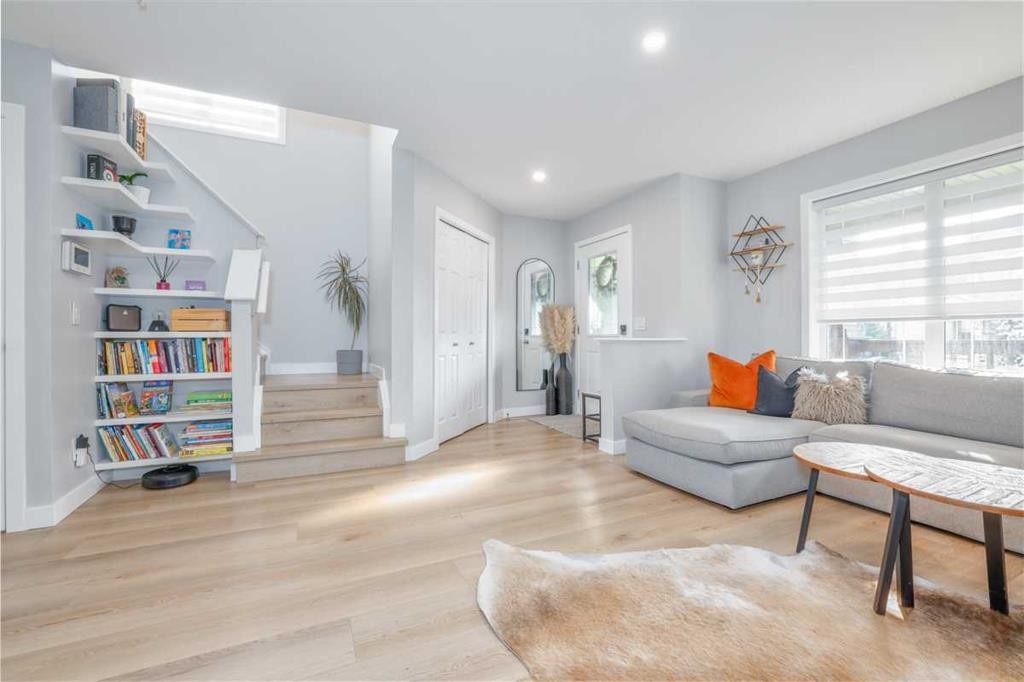
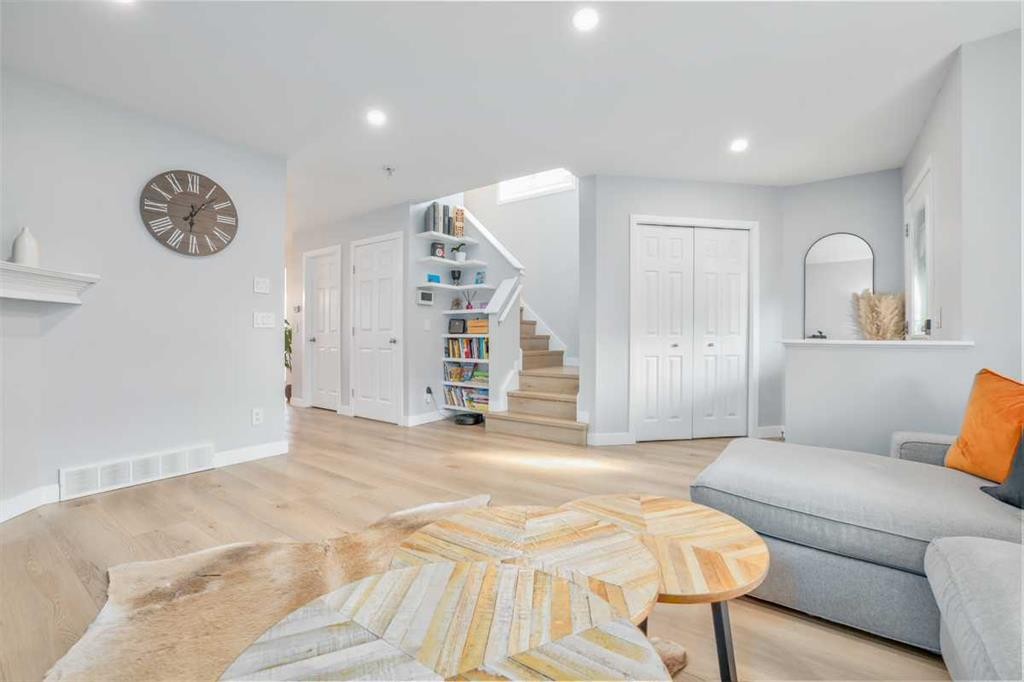
28 Copperfield Heath Se, Calgary, AB - Indoor Photo Showing Living Room
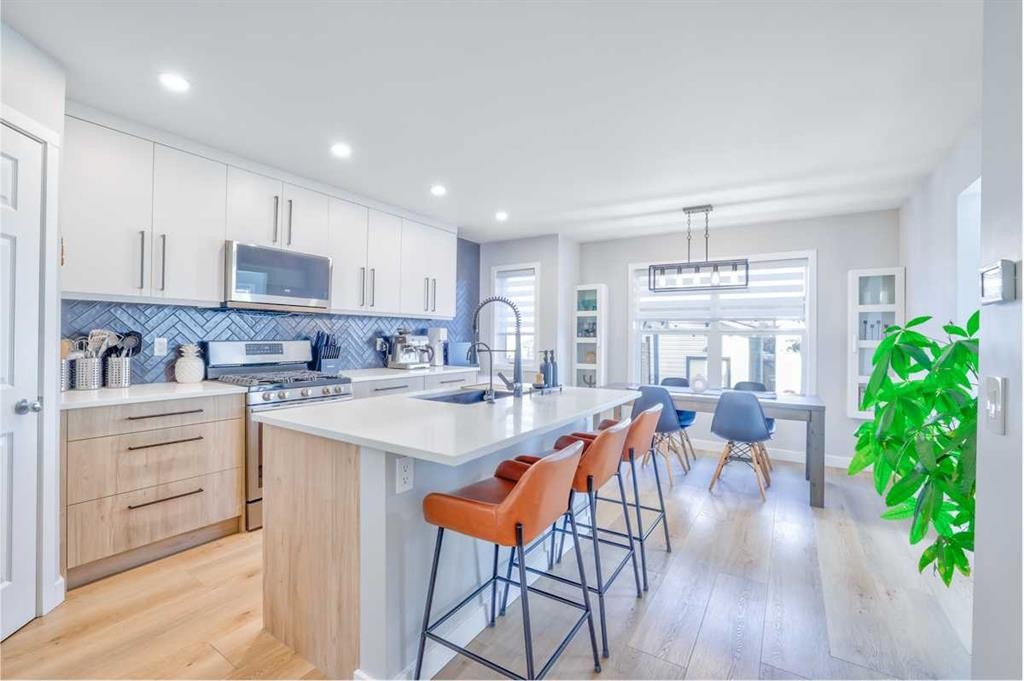
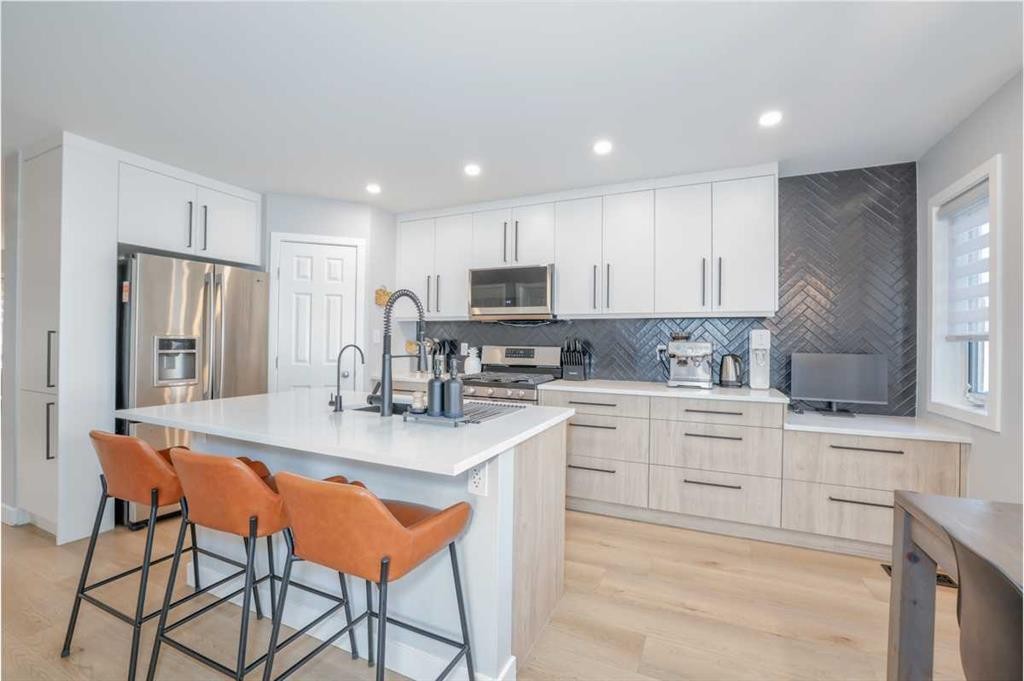
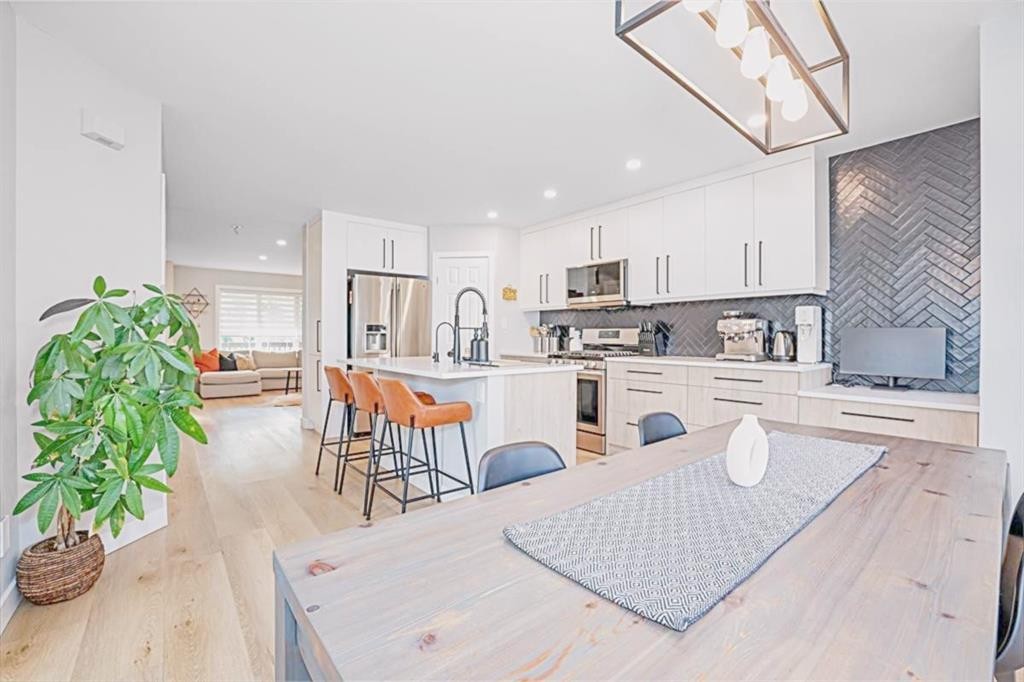
28 Copperfield Heath Se, Calgary, AB - Indoor Photo Showing Kitchen With Upgraded Kitchen
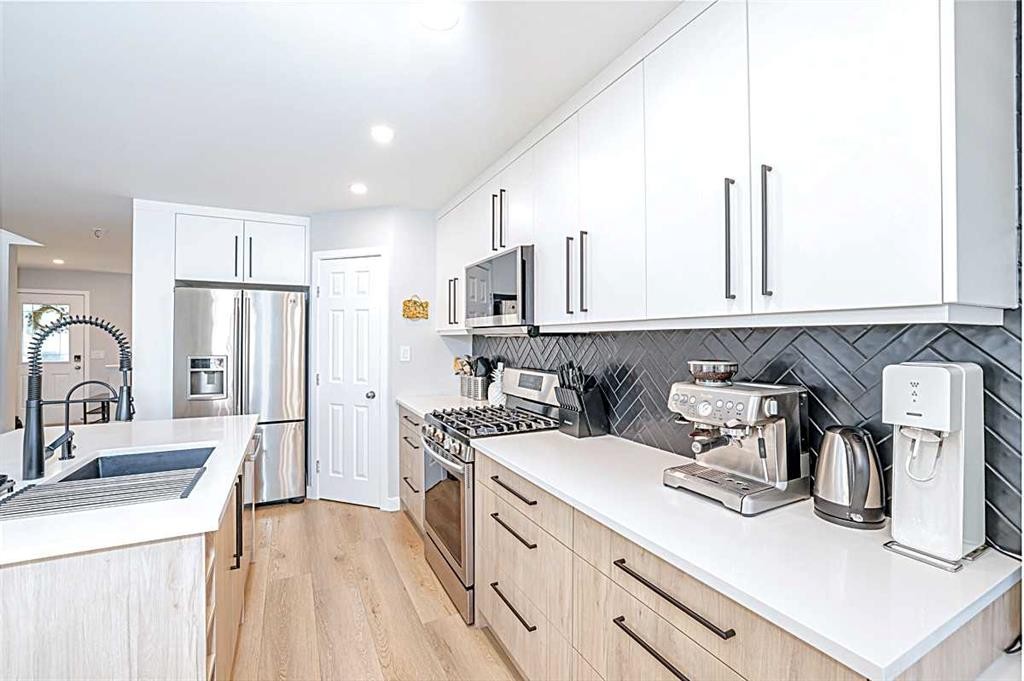
28 Copperfield Heath Se, Calgary, AB - Indoor Photo Showing Kitchen With Stainless Steel Kitchen With Double Sink With Upgraded Kitchen
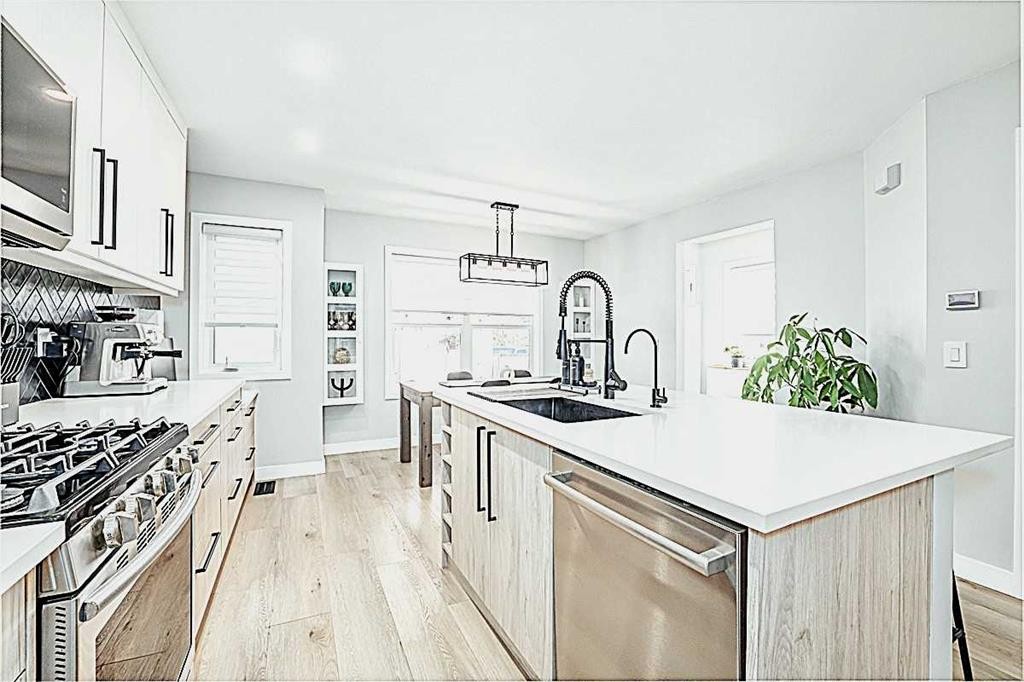
28 Copperfield Heath Se, Calgary, AB - Indoor Photo Showing Kitchen With Stainless Steel Kitchen With Upgraded Kitchen
28 Copperfield Heath Se, Calgary, AB - Indoor Photo Showing Kitchen With Upgraded Kitchen
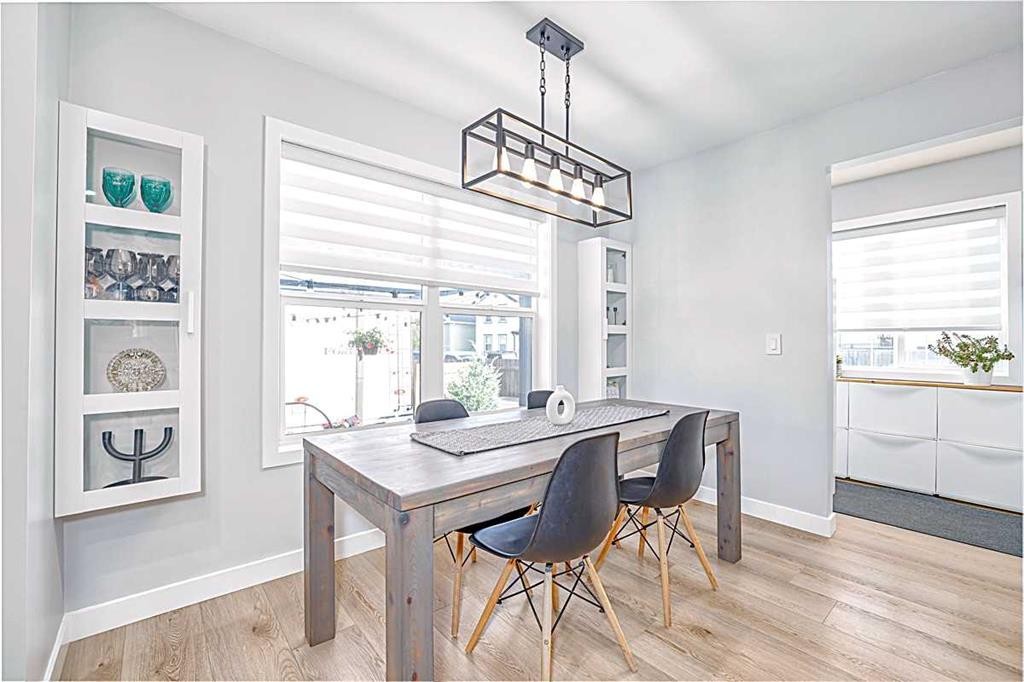
28 Copperfield Heath Se, Calgary, AB - Indoor Photo Showing Dining Room
28 Copperfield Heath Se, Calgary, AB - Indoor Photo Showing Kitchen With Upgraded Kitchen
28 Copperfield Heath Se, Calgary, AB - Indoor Photo Showing Other Room
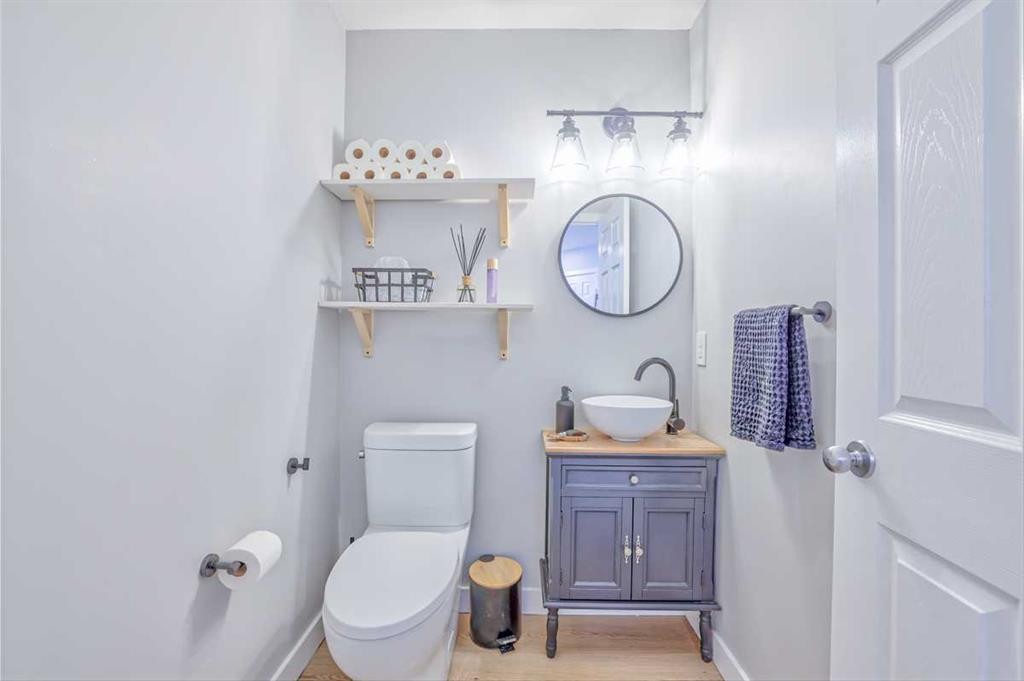
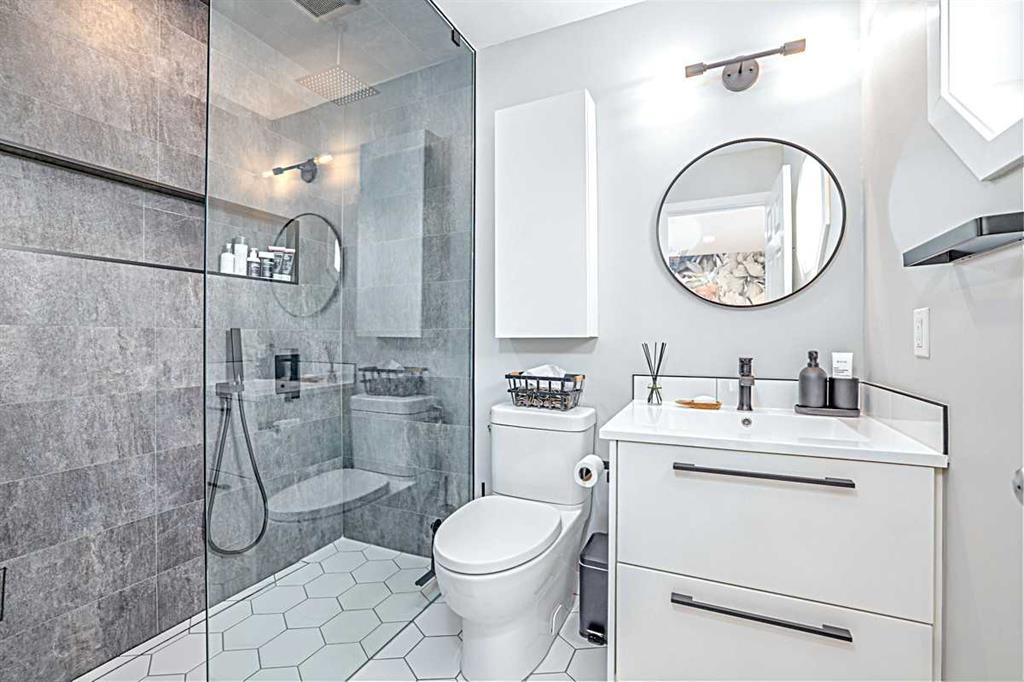
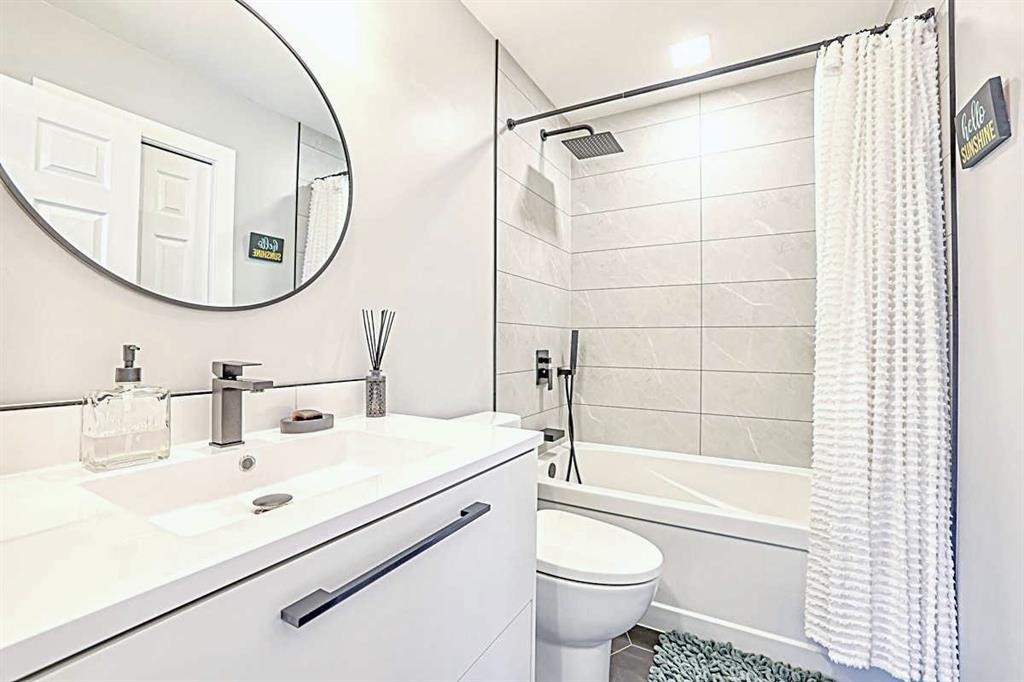
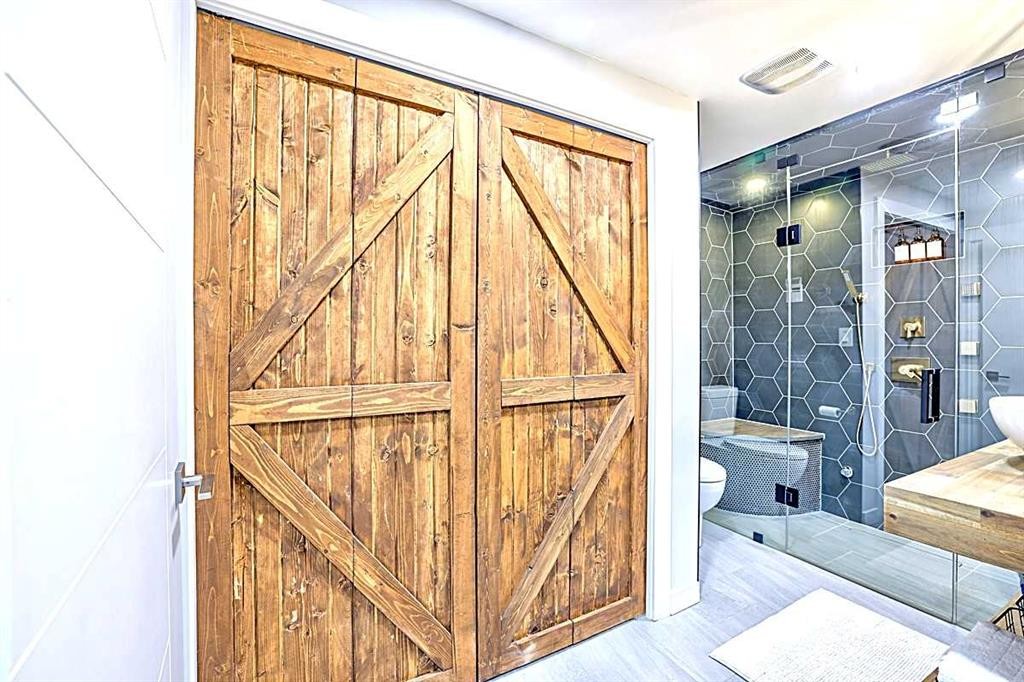
28 Copperfield Heath Se, Calgary, AB - Indoor Photo Showing Bathroom
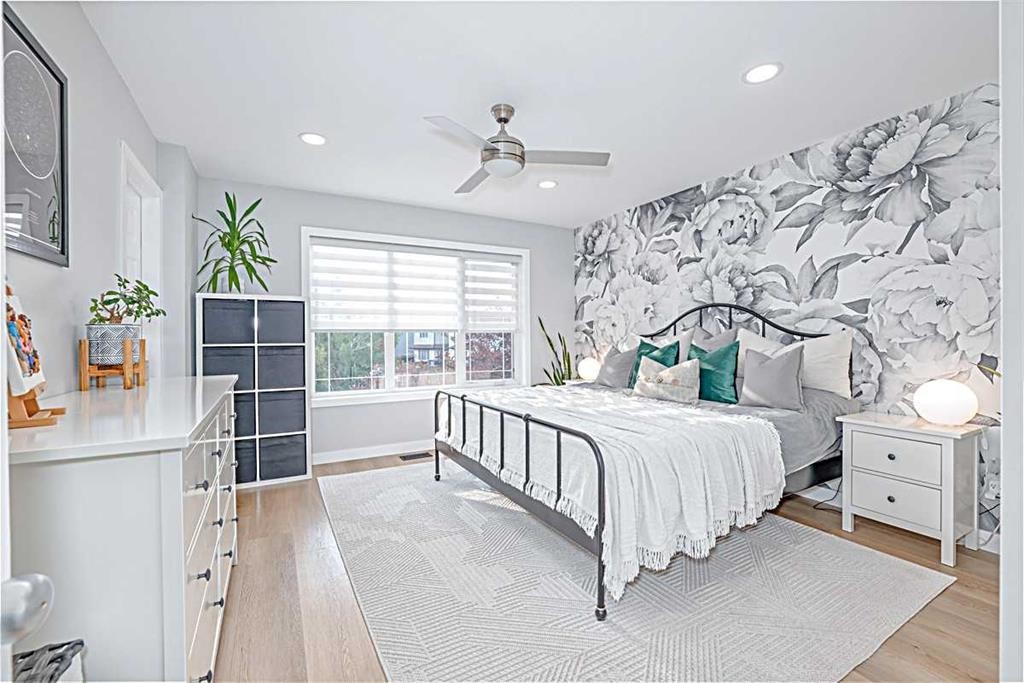
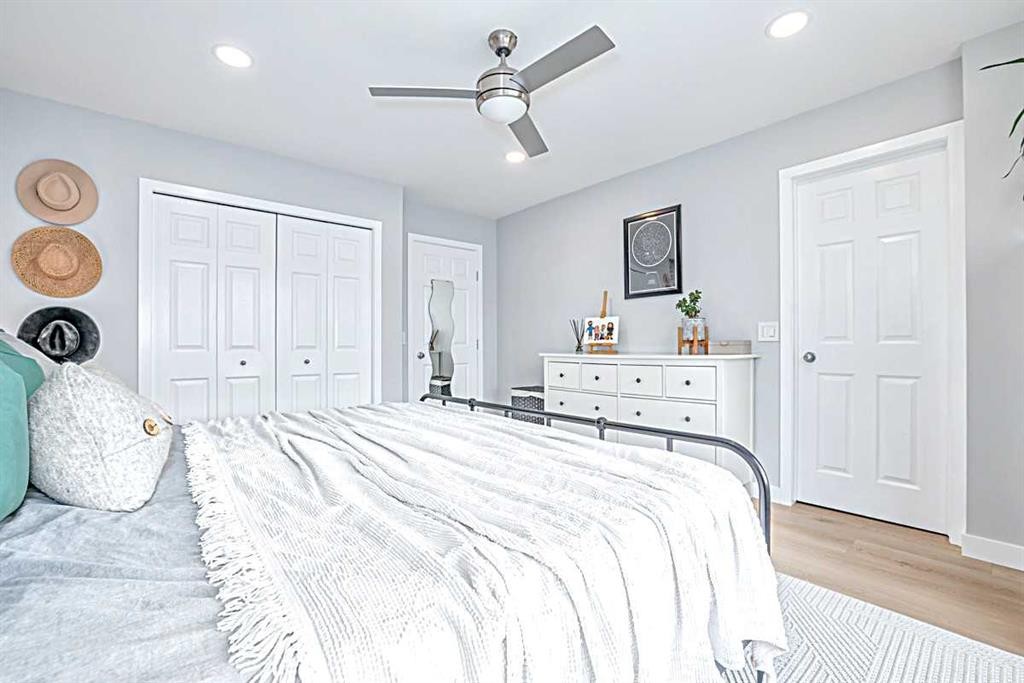
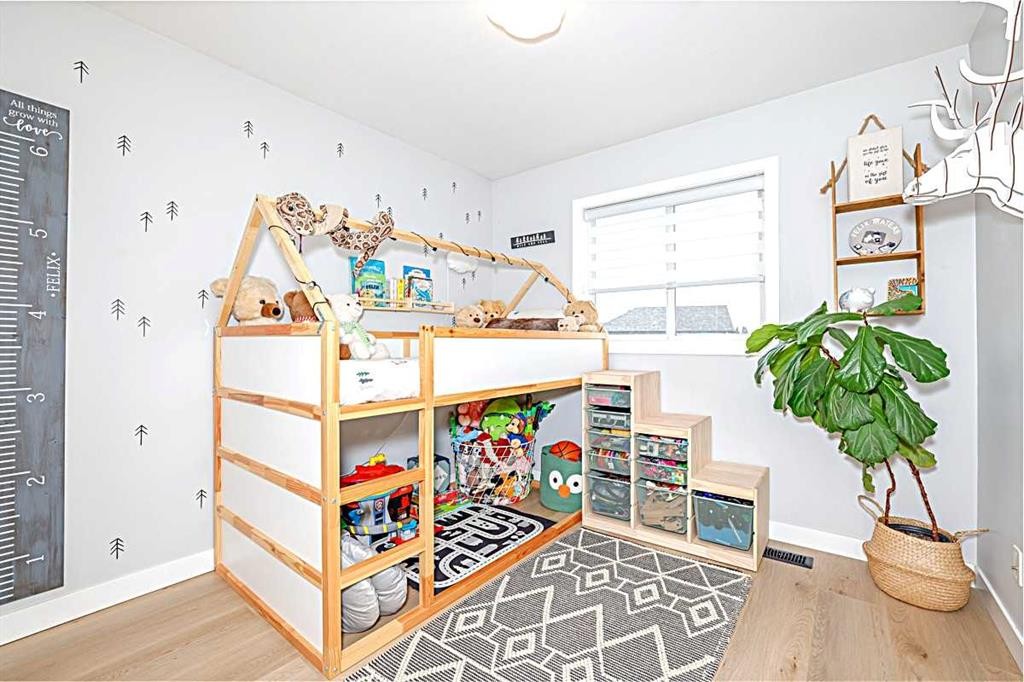
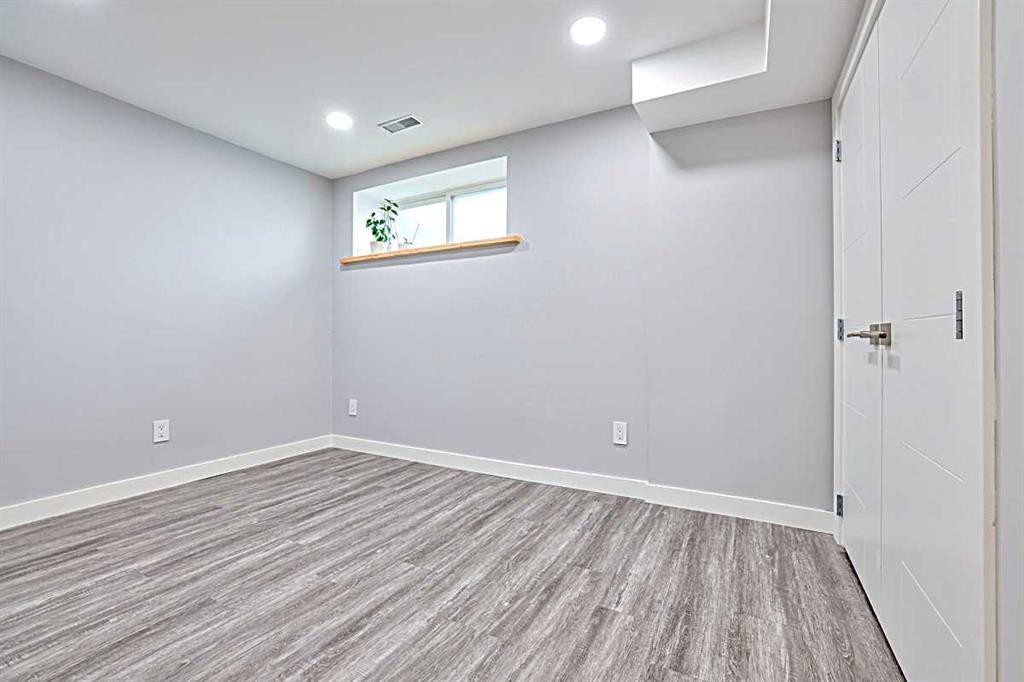
28 Copperfield Heath Se, Calgary, AB - Indoor Photo Showing Bedroom
28 Copperfield Heath Se, Calgary, AB - Indoor Photo Showing Bathroom
28 Copperfield Heath Se, Calgary, AB - Indoor
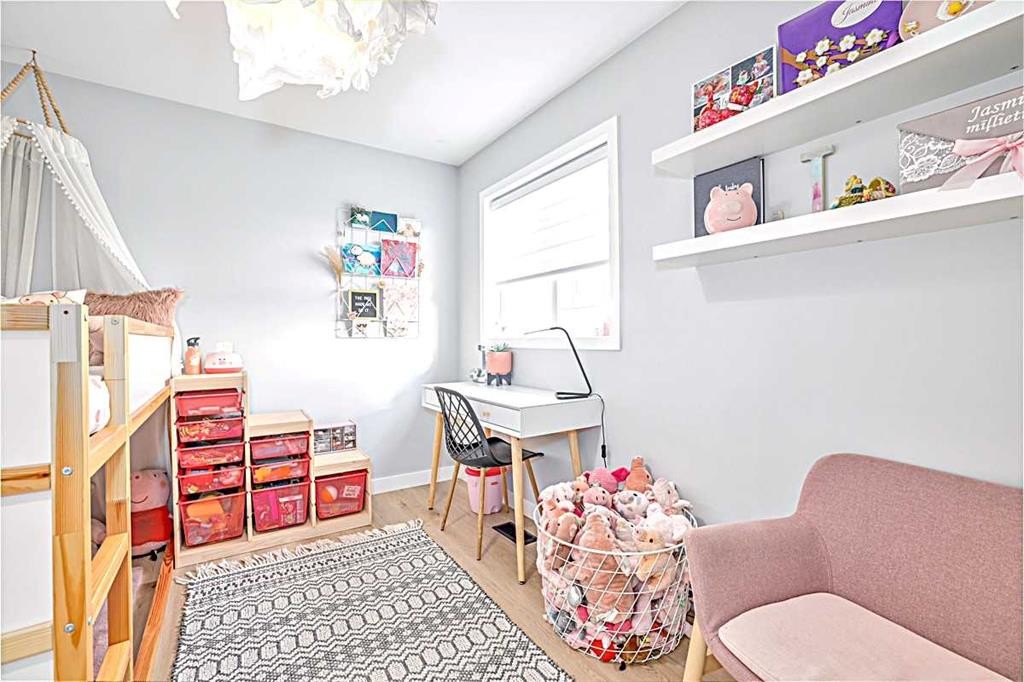
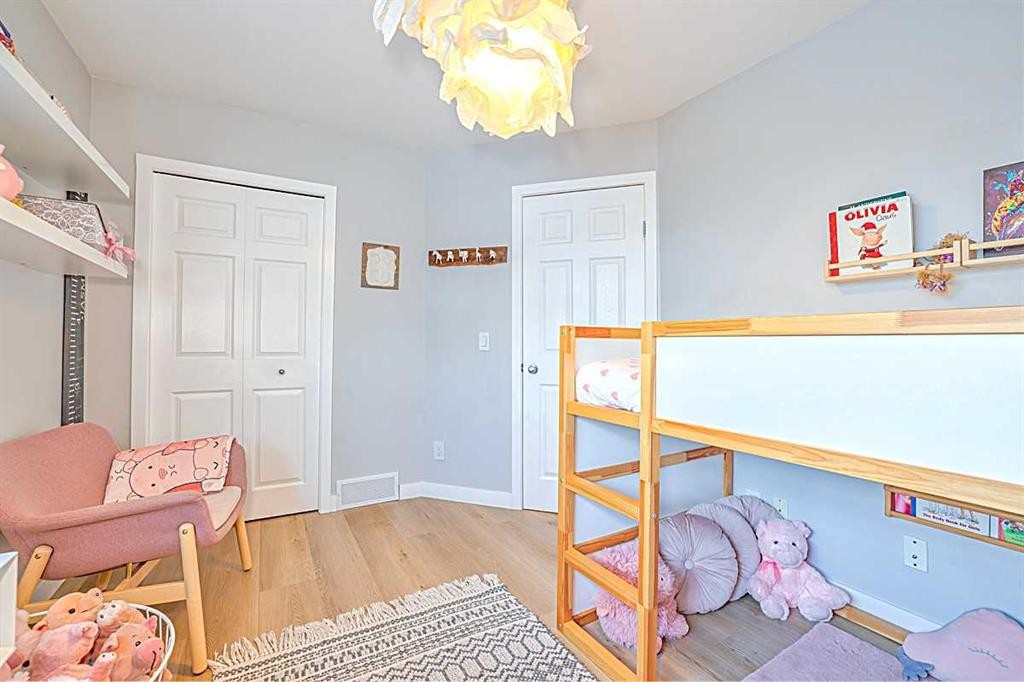
28 Copperfield Heath Se, Calgary, AB - Indoor Photo Showing Bedroom
28 Copperfield Heath Se, Calgary, AB - Indoor Photo Showing Other Room
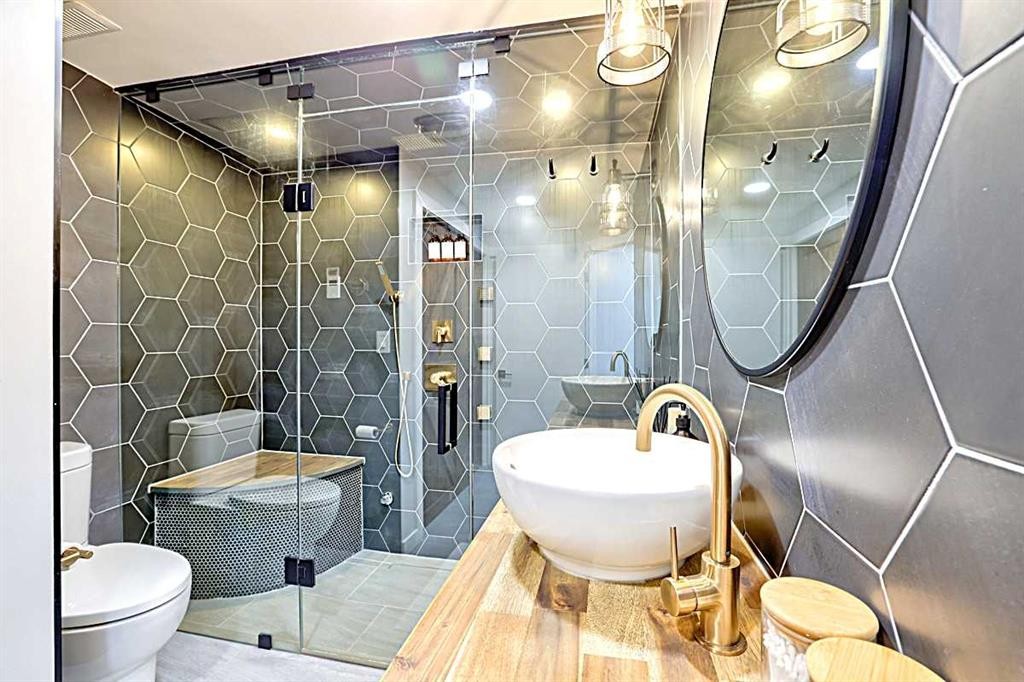
28 Copperfield Heath Se, Calgary, AB - Indoor Photo Showing Bathroom
28 Copperfield Heath Se, Calgary, AB - Indoor Photo Showing Other Room
28 Copperfield Heath Se, Calgary, AB - Indoor
28 Copperfield Heath Se, Calgary, AB - Indoor Photo Showing Other Room
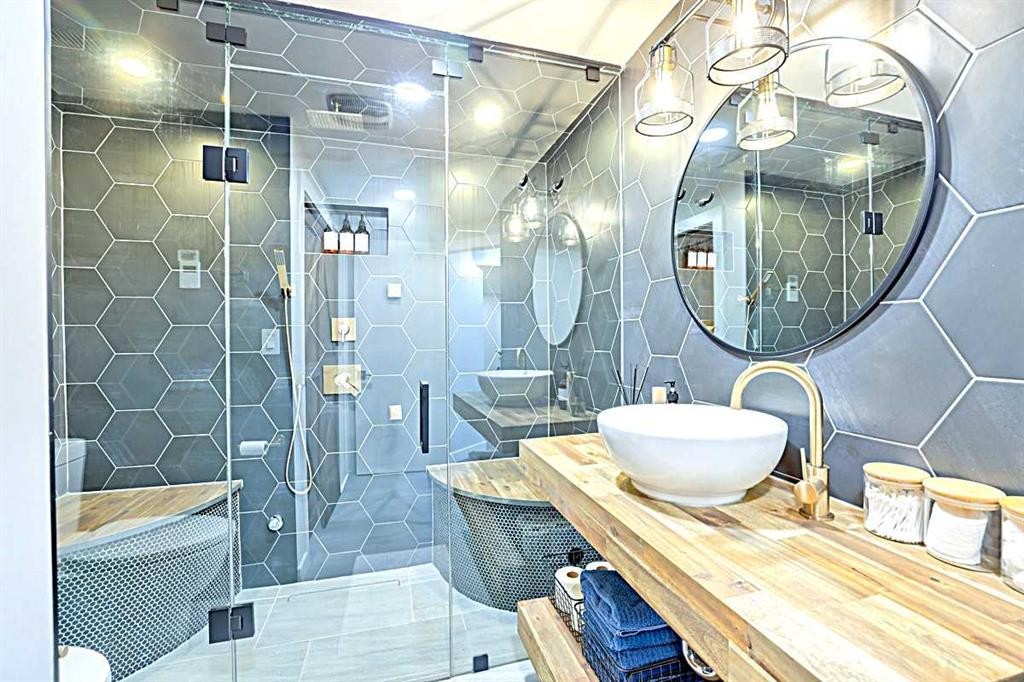
28 Copperfield Heath Se, Calgary, AB - Indoor Photo Showing Bathroom
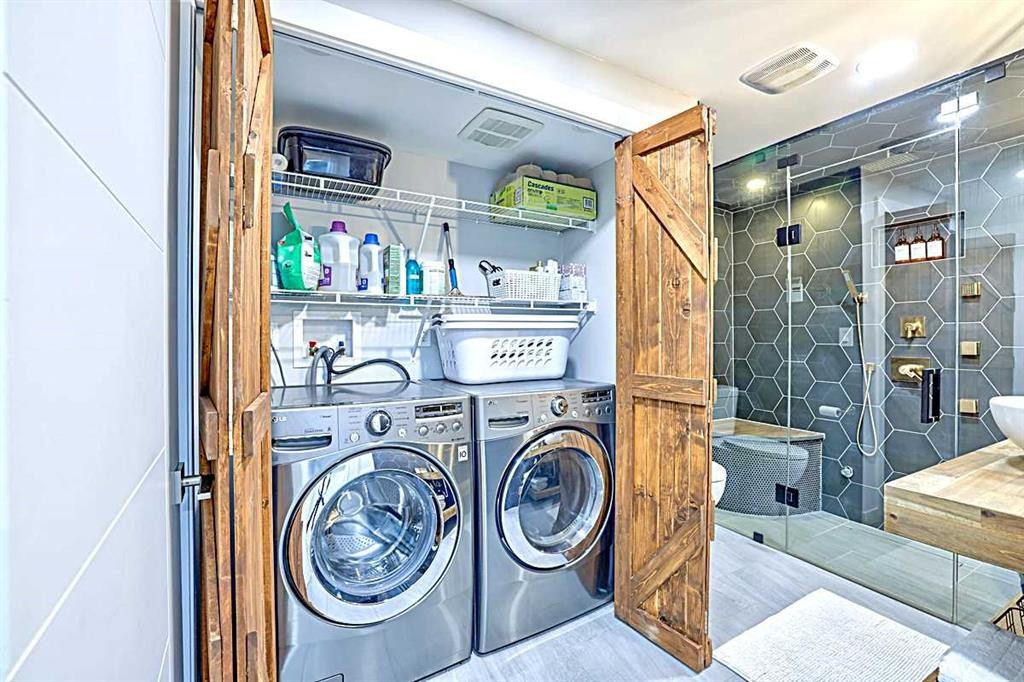
28 Copperfield Heath Se, Calgary, AB - Indoor Photo Showing Laundry Room
28 Copperfield Heath Se, Calgary, AB - Indoor
28 Copperfield Heath Se, Calgary, AB - Outdoor
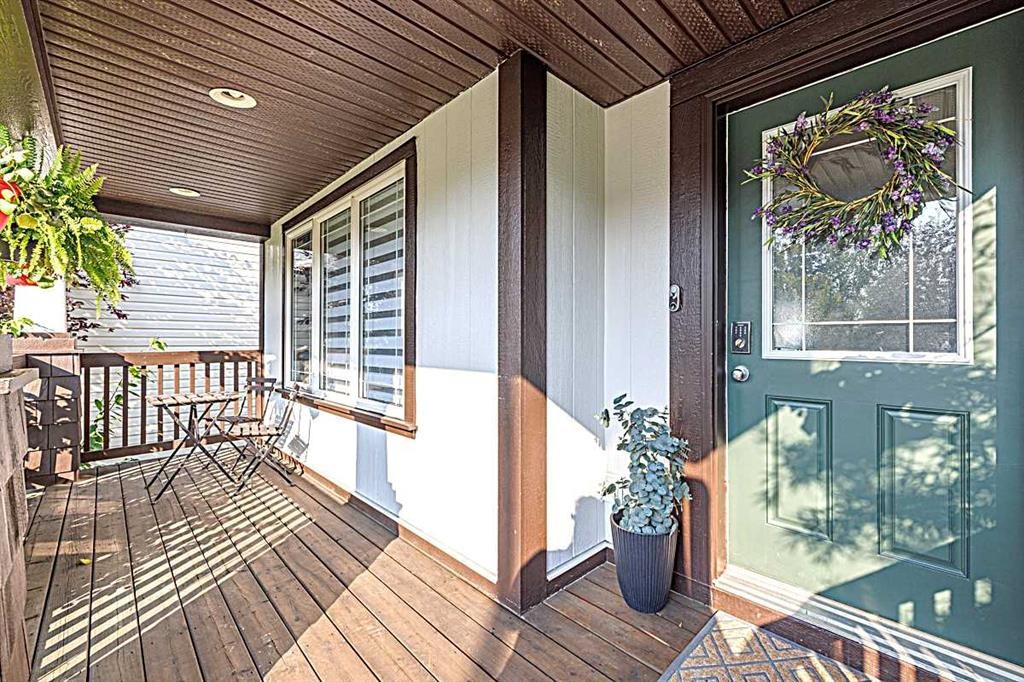
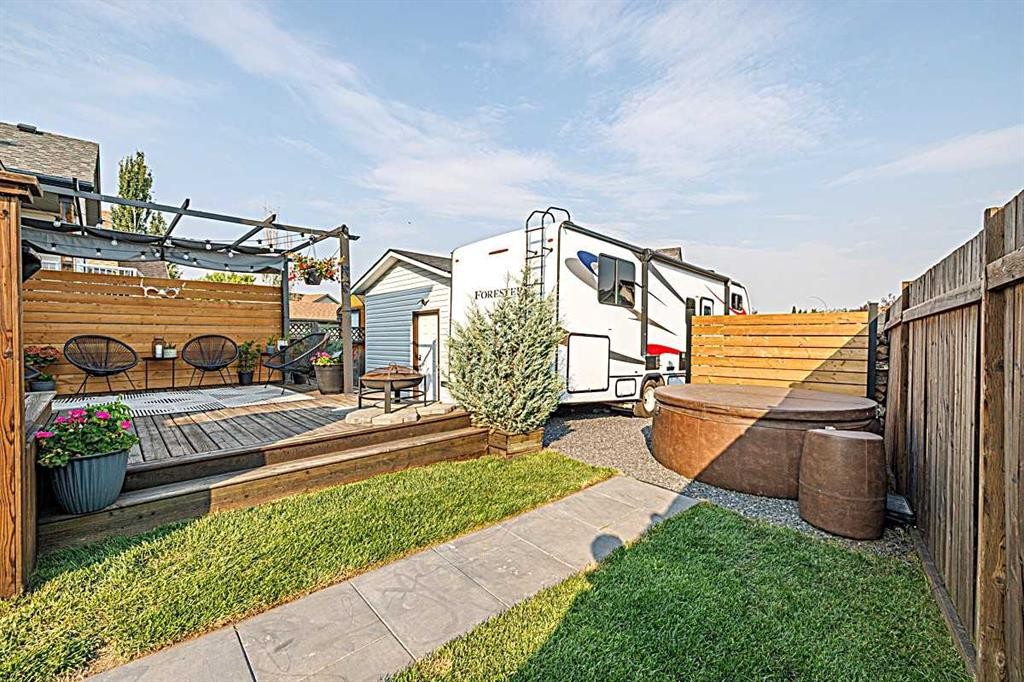
28 Copperfield Heath Se, Calgary, AB - Outdoor With Deck Patio Veranda
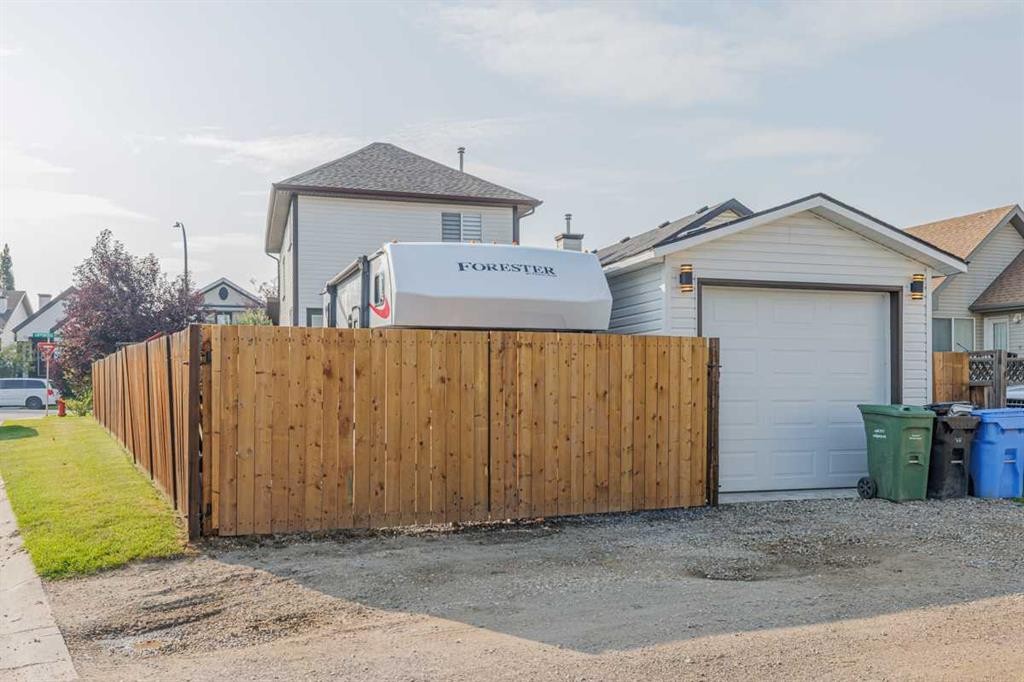
28 Copperfield Heath Se, Calgary, AB - Outdoor With Exterior
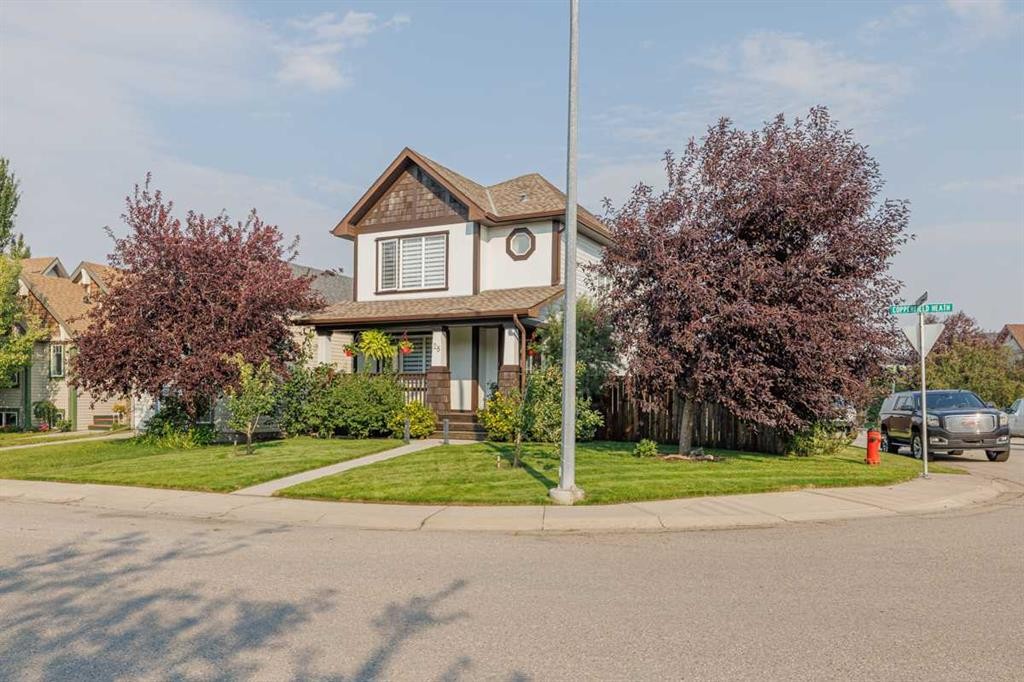
28 Copperfield Heath Se, Calgary, AB - Outdoor With Facade
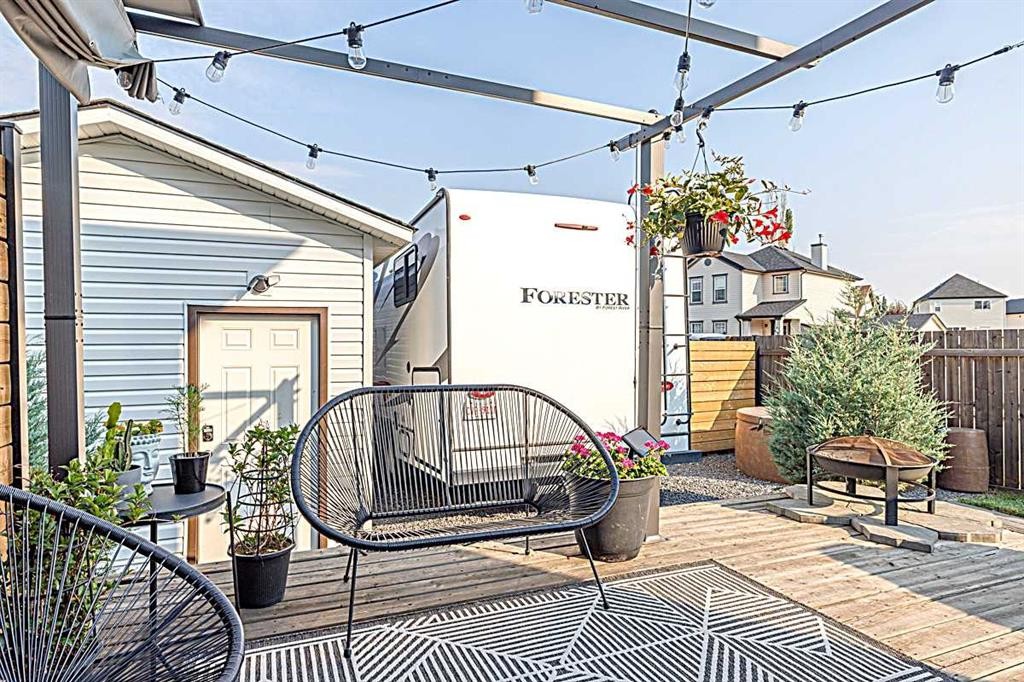
28 Copperfield Heath Se, Calgary, AB  - Outdoor With Deck Patio Veranda
28 Copperfield Heath Se, Calgary, AB  - Indoor Photo Showing Other Room
28 Copperfield Heath Se, Calgary, AB  - Indoor Photo Showing Living Room With Fireplace
28 Copperfield Heath Se, Calgary, AB - Indoor Photo Showing Living Room With Fireplace
28 Copperfield Heath Se, Calgary, AB - Indoor Photo Showing Living Room
28 Copperfield Heath Se, Calgary, AB - Indoor Photo Showing Kitchen With Upgraded Kitchen
28 Copperfield Heath Se, Calgary, AB - Indoor Photo Showing Kitchen With Stainless Steel Kitchen With Double Sink With Upgraded Kitchen
28 Copperfield Heath Se, Calgary, AB - Indoor Photo Showing Kitchen With Stainless Steel Kitchen With Upgraded Kitchen
28 Copperfield Heath Se, Calgary, AB - Indoor Photo Showing Kitchen With Upgraded Kitchen
28 Copperfield Heath Se, Calgary, AB - Indoor Photo Showing Dining Room
28 Copperfield Heath Se, Calgary, AB - Indoor Photo Showing Kitchen With Upgraded Kitchen
28 Copperfield Heath Se, Calgary, AB - Indoor Photo Showing Other Room
28 Copperfield Heath Se, Calgary, AB - Indoor Photo Showing Bathroom
28 Copperfield Heath Se, Calgary, AB - Indoor Photo Showing Bedroom
28 Copperfield Heath Se, Calgary, AB - Indoor Photo Showing Bathroom
28 Copperfield Heath Se, Calgary, AB - Indoor
28 Copperfield Heath Se, Calgary, AB - Indoor Photo Showing Bedroom
28 Copperfield Heath Se, Calgary, AB - Indoor Photo Showing Other Room
28 Copperfield Heath Se, Calgary, AB - Indoor Photo Showing Bathroom
28 Copperfield Heath Se, Calgary, AB - Indoor Photo Showing Other Room
28 Copperfield Heath Se, Calgary, AB - Indoor
28 Copperfield Heath Se, Calgary, AB - Indoor Photo Showing Other Room
28 Copperfield Heath Se, Calgary, AB - Indoor Photo Showing Bathroom
28 Copperfield Heath Se, Calgary, AB - Indoor Photo Showing Laundry Room
28 Copperfield Heath Se, Calgary, AB - Indoor
28 Copperfield Heath Se, Calgary, AB - Outdoor
28 Copperfield Heath Se, Calgary, AB - Outdoor With Deck Patio Veranda
28 Copperfield Heath Se, Calgary, AB - Outdoor With Exterior
28 Copperfield Heath Se, Calgary, AB - Outdoor With Facade
  • Advertising
Are you a real estate investor?
28 Copperfield Heath SE, Calgary, AB, T2Z 4V2
$685,000

4 Beds

4 Baths

Property Information:

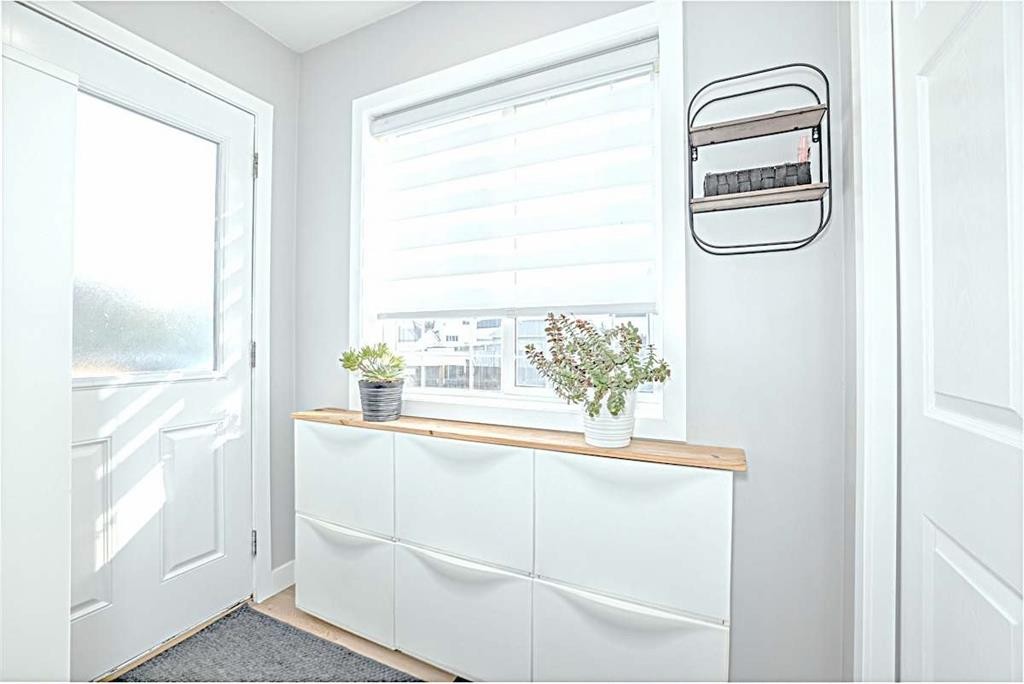
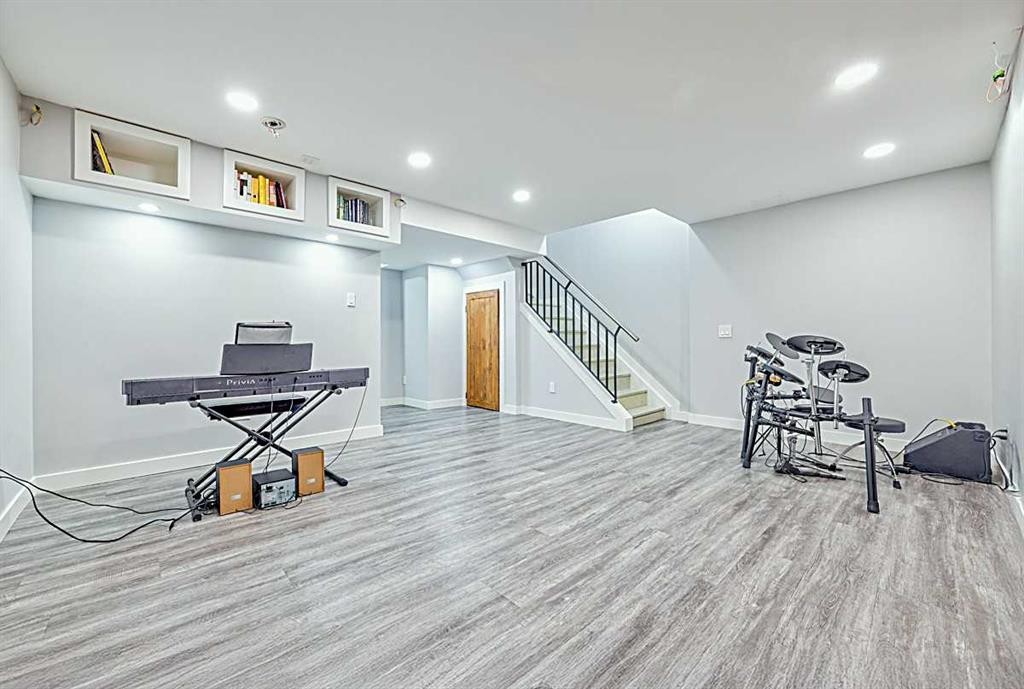
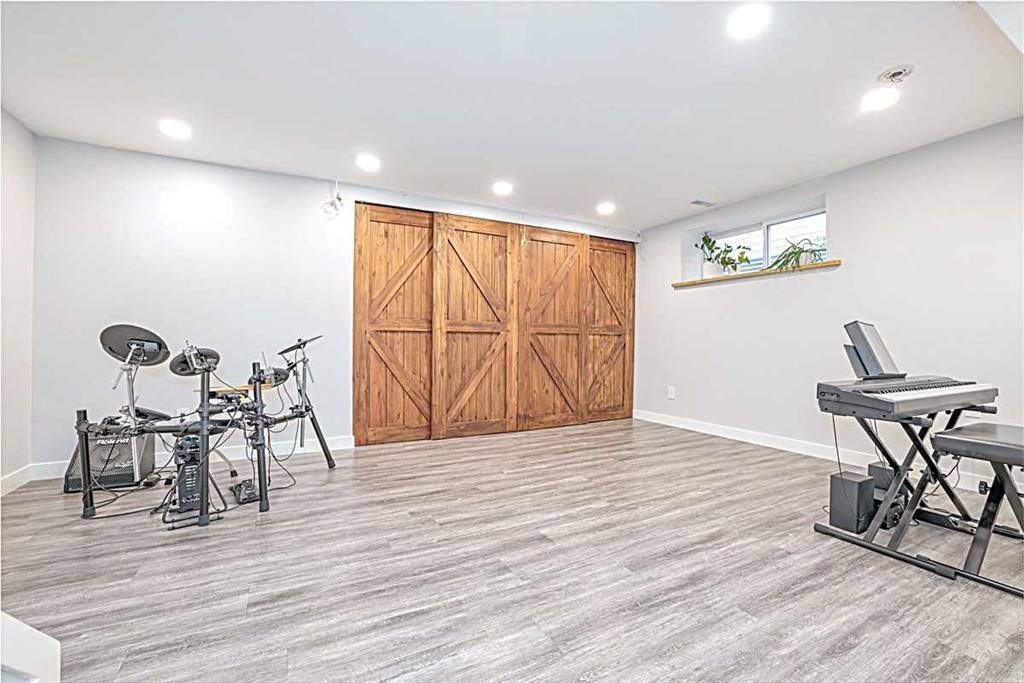
What a gorgeous two storey!! Beautifully renovated and perched on a picture-perfect parklike corner lot. The mature landscaping is absolutely lovely, and the spacious covered front porch greets and welcomes friends and family. Inside, the open design boasts over 2035 square feet of incredible living area. From new flooring, new kitchen, four new bathrooms, new water heater, new baseboards, new trims, custom shelving, and the list goes on. Please ask your favorite realtor for the list in the supplements. Living room enjoys a cozy gas fireplace, the kitchen has the chef's dream with quartz countertops, pantry, stainless steel appliances including a gas range, an island, great for entertaining, and a picture window overlooking the patio area. A powder room and a spacious back entrance is convenient. Upstairs the primary bedroom enjoys a relaxing new ensuite complete with glass wall, rain shower, seat, bidet, new vanity, mirror and wall shelf. The additional two bedrooms are ample size. The main bathroom also enjoys a new bathtub, new water closet, rain shower, vanity, and medicine cabinet. The lower level offers a large family/recreation room, a fourth bedroom/den, and an outstanding custom bathroom with steam shower and body sprays, Delta champagne bronze fixtures, custom wooden seats and glass doors. Laundry is convenient. Backyard offers a private patio area with a metal gazebo with a retractable fabric top, a hot tub for those days and evenings of relaxation, automated irrigation system, single detached garage and a RV parking spot! Property is fenced. Do not overlook this property!! It is beautiful!

Inclusions: Hot tub and Equipment, Irrigation system for front yard, back yard and flower pots in front, 2 Garden Sheds

Building Features:

  • Total Finished Area: 1392.00 Square Feet

Property Features:

  • Architectural Style: 2 Storey
  • Built in: 2006
  • Construction Materials: Wood Frame
  • Cooling: None
  • Exterior Features: Private Yard
  • Fireplace Features: Gas, Living Room
  • Floor Space (approx): 1392.00 Square Feet
  • Flooring:
  • Foundation Details: Poured Concrete
  • Heating: Forced Air
  • Interior Features: Bidet, Breakfast Bar, Ceiling Fan(s), Kitchen Island, Open Floorplan, Pantry, Recreation Facilities, Steam Room, Storage, Wired for Sound
  • Levels: Two
  • Lot Size: 4424.00 Square Feet
  • Parking Features: RV Access/Parking, Single Garage Detached
  • Roof: Asphalt Shingle
  • Zoning: R-G
  • No. of Parking Spaces: 2

Courtesy of: RE/MAX House of Real Estate

Data provided by: Calgary Real Estate Board 300 Manning Rd. NE, Calgary, Alberta T2E 8K4
All information displayed is believed to be accurate but is not guaranteed and should be independently verified. No warranties or representations are made of any kind. Copyright© 2021 All Rights Reserved

QuickQuoteTM Powered by RPS
Thinking of Selling?

Start by finding out what your home might be worth in today's market.

Location of 28 Copperfield Heath SE, Calgary, AB, T2Z 4V2

Demographic Information of 28 Copperfield Heath SE, Calgary, AB, T2Z 4V2

Life Stage

Young Families

Employment Type

Mixed

Average Household Income

$132,785.56

Average Number of Children

1.83

Household Population

Household Structure

Age of Population

Education

Education Level

No certificate/diploma/degree

12.44 %

High school certificate or equivalent

30.64 %

Apprenticeship trade certificate/diploma

9.93 %

College/non-university certificate

21.81 %

University certificate (below bachelor)

1.47 %

University Degree

23.71 %

Commuter

Travel To Work

By Car

88.91 %

By Public Transit

6.26 %

By Walking

0.93 %

By Bicycle

0.16 %

By Other Methods

3.74 %

Cultural Diversity

Knowledge of Official Language

Mother Tongue

Building Information

Building Type

Apartments (Low and High Rise)

5.19 %

Houses

94.81 %

Own Vs. Rent