Button CopyPathCircle CloseCircle Left ArrowArrow Down Icon GreyClosecirclecircleBurger
  • Publicité

28 Copperfield Heath SE, Calgary, AB, T2Z 4V2

No. MLS® A2338774
Maison À vendre à Copperfield, Calgary, Alberta
685 000 $ ÉvaluationExpressMC: Non disponible

3+1 Chambres

4 Salles de bain

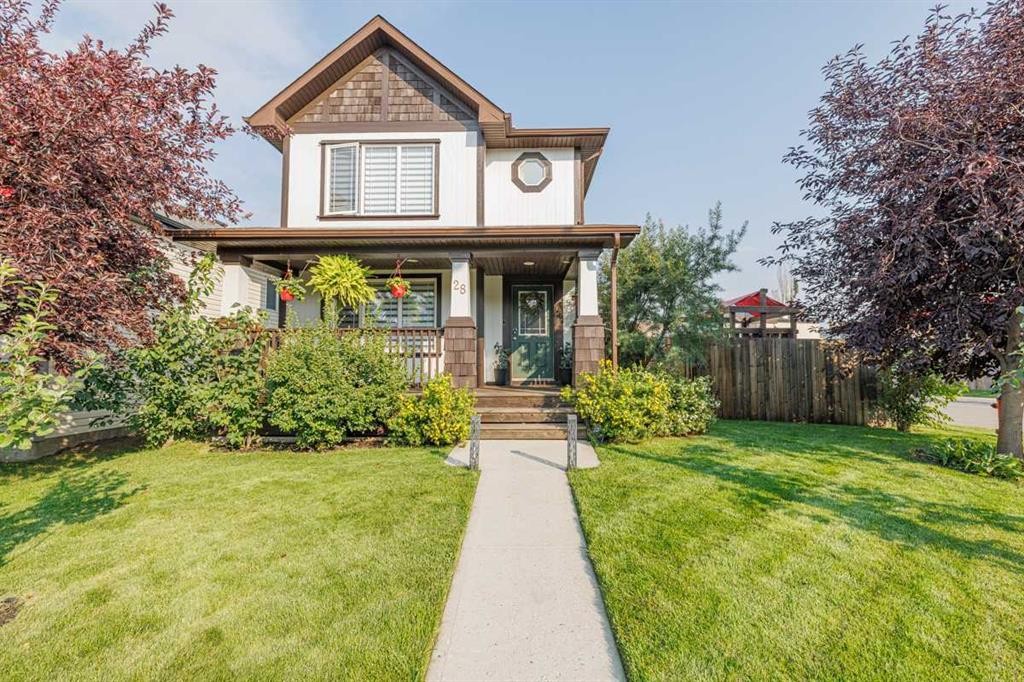
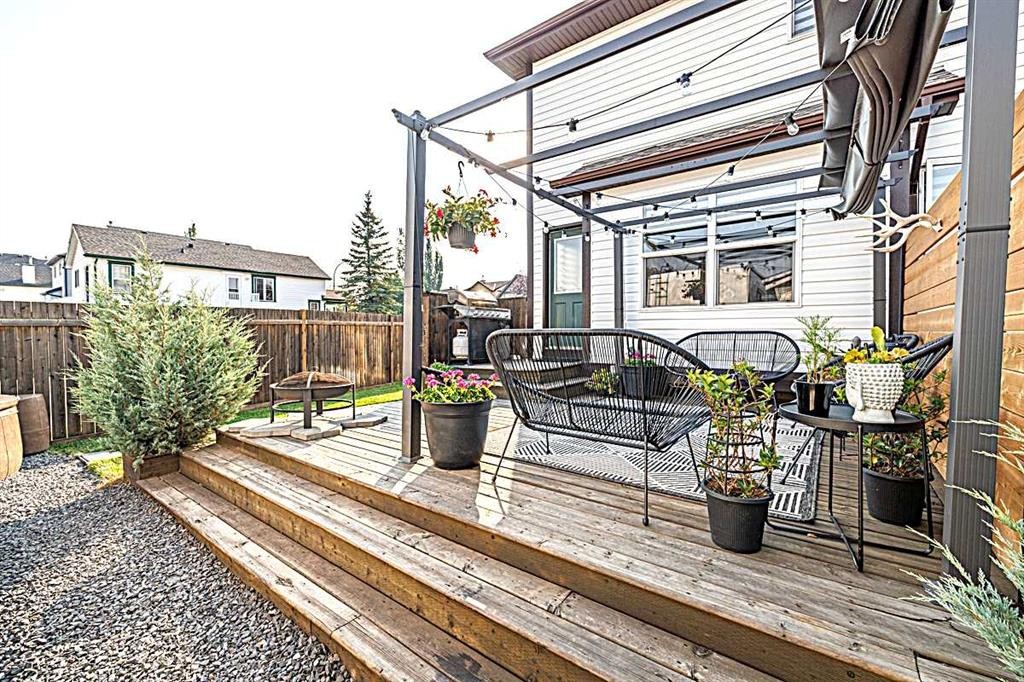
28 Copperfield Heath Se, Calgary, AB - Outdoor With Deck Patio Veranda
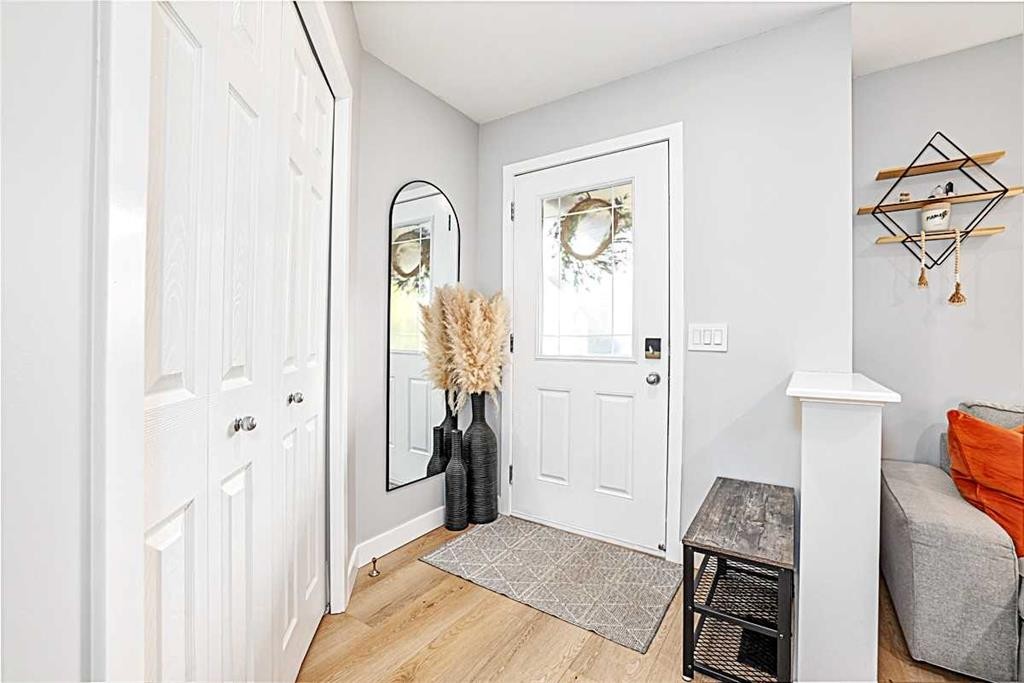
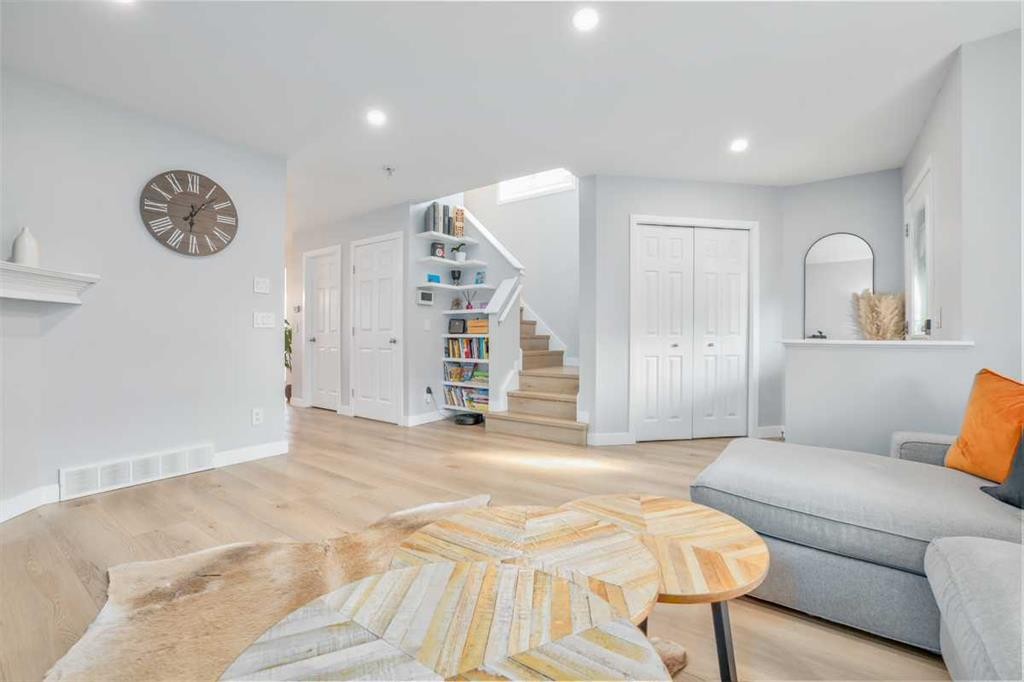
28 Copperfield Heath Se, Calgary, AB - Indoor Photo Showing Other Room
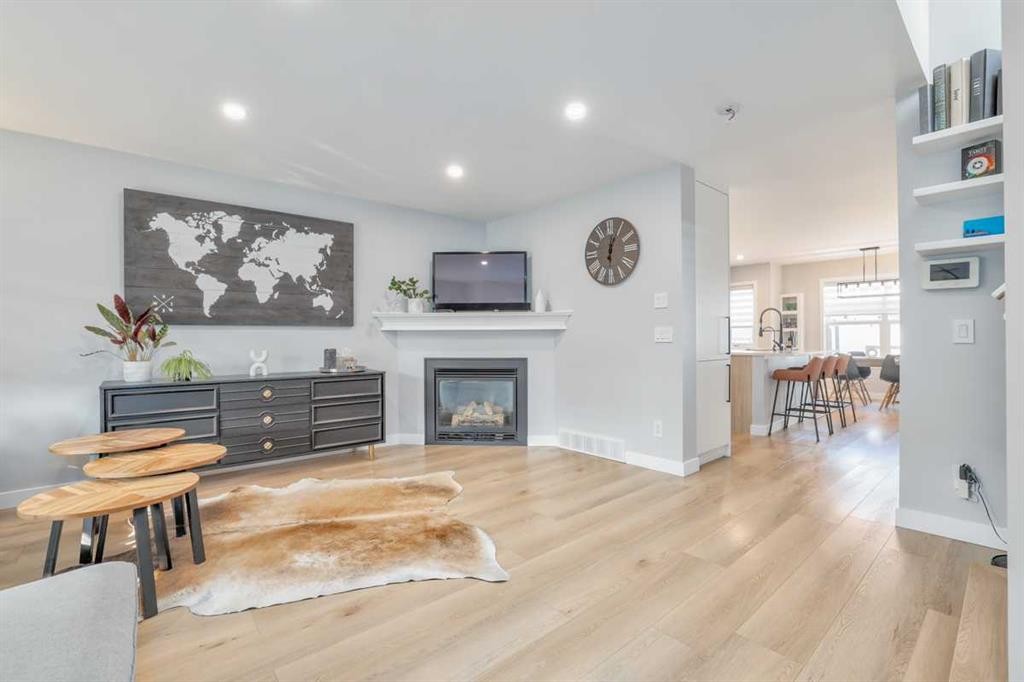
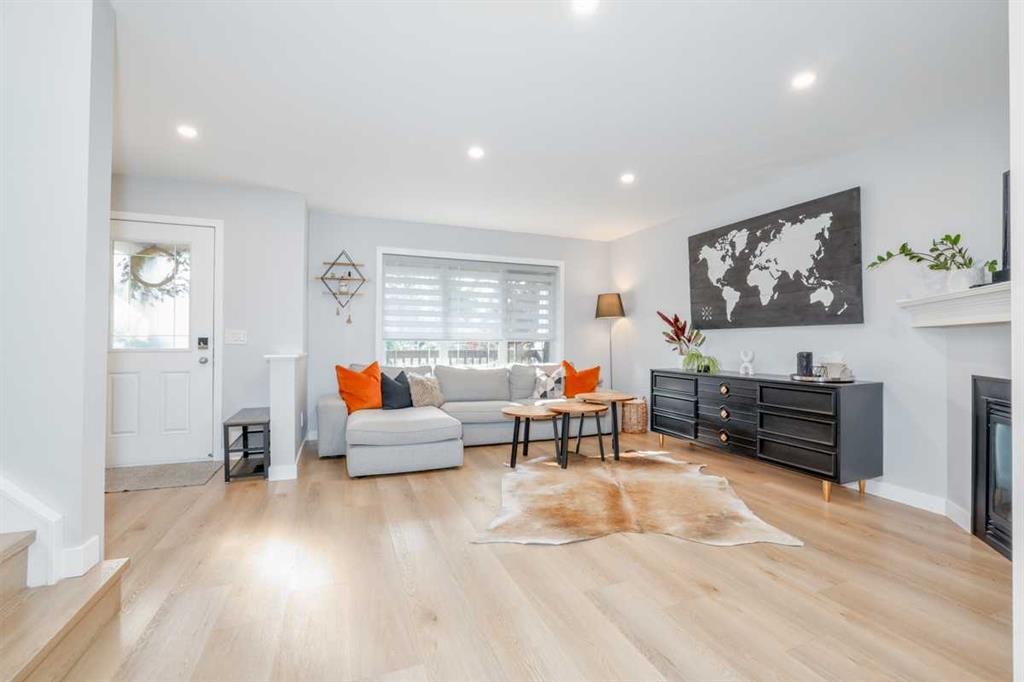
28 Copperfield Heath Se, Calgary, AB - Indoor Photo Showing Living Room With Fireplace
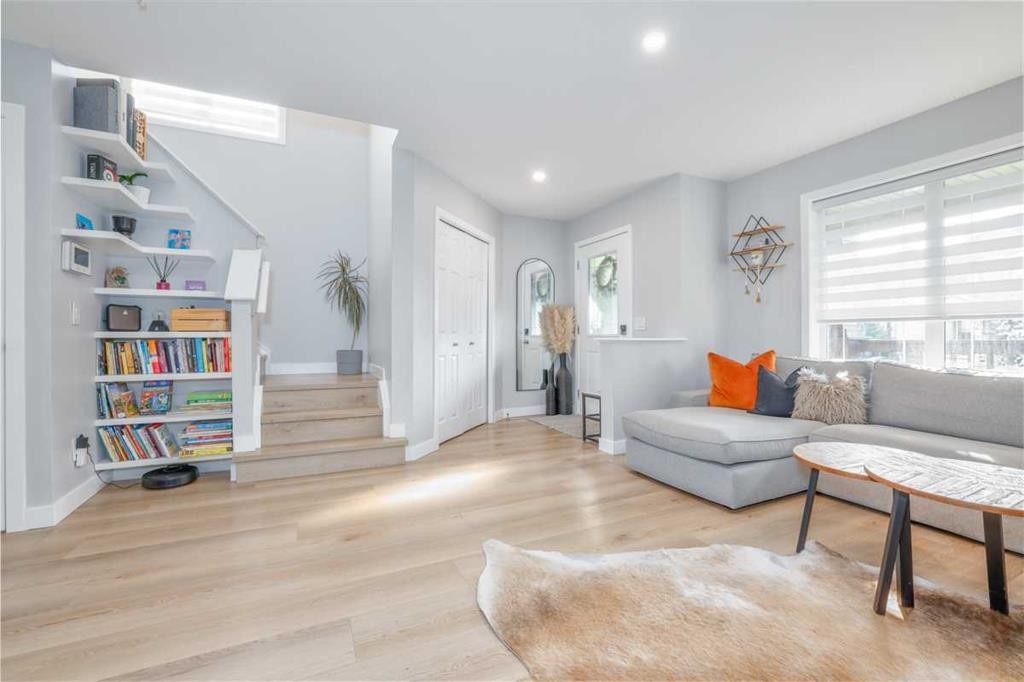
28 Copperfield Heath Se, Calgary, AB - Indoor Photo Showing Living Room
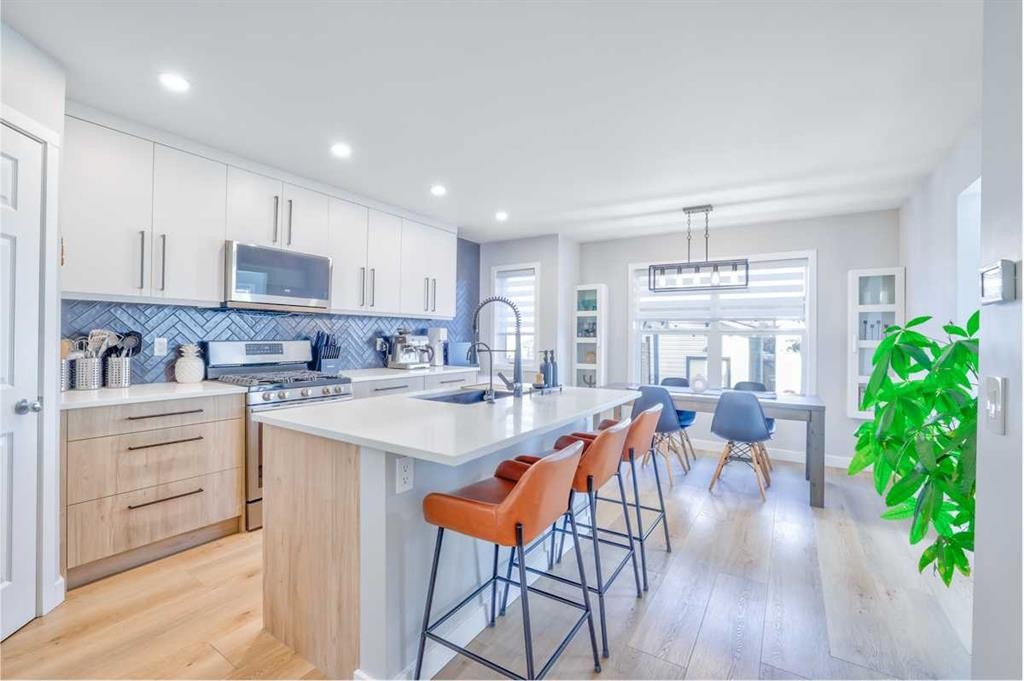
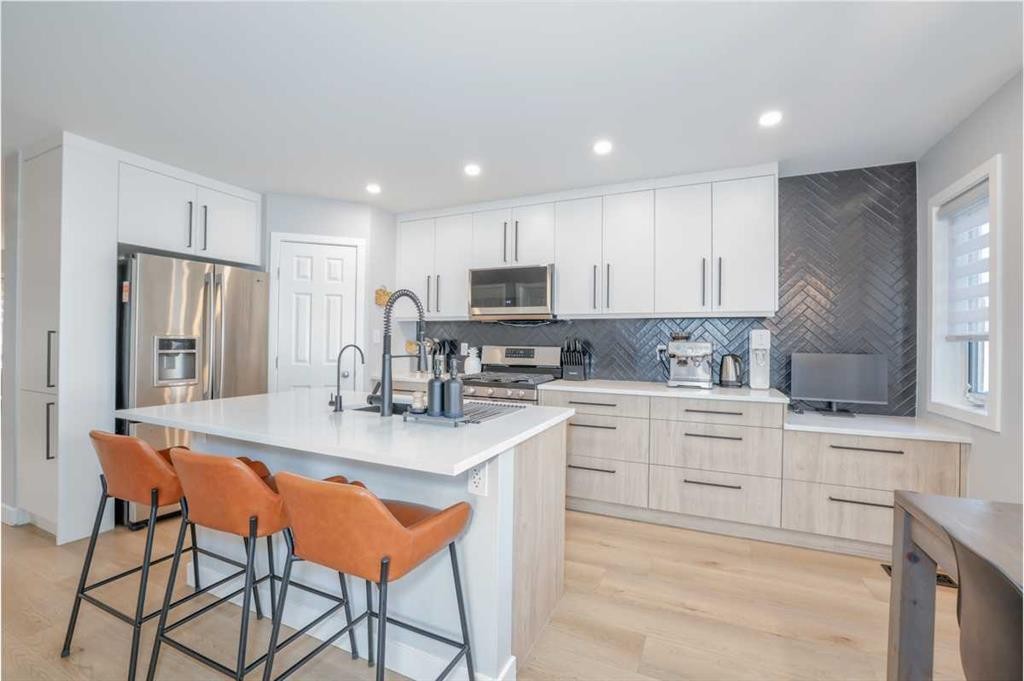
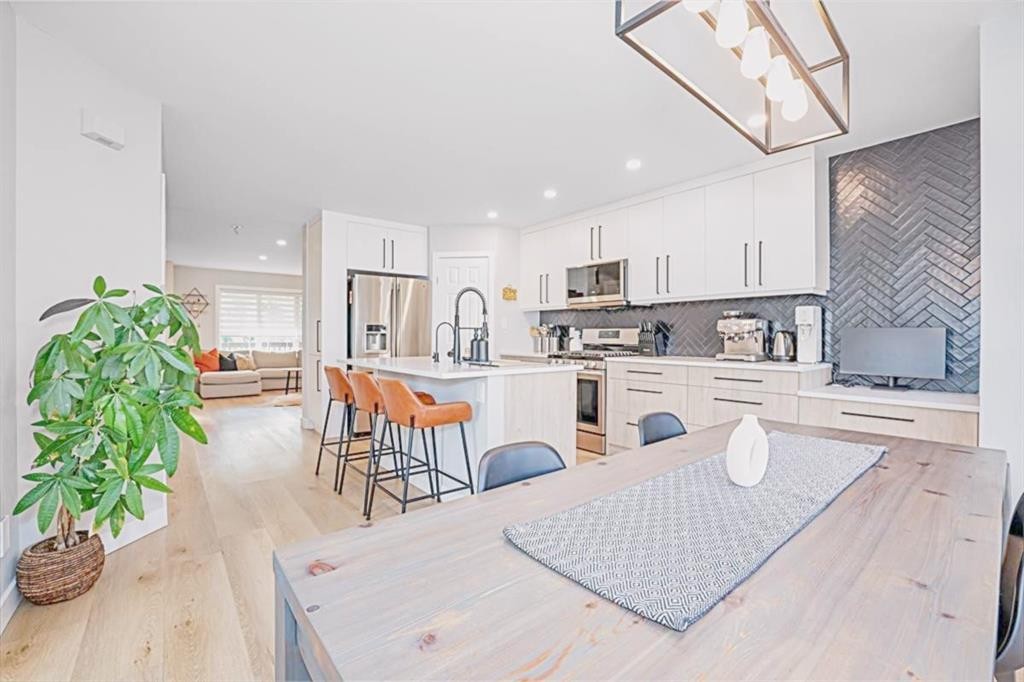
28 Copperfield Heath Se, Calgary, AB - Indoor Photo Showing Kitchen With Upgraded Kitchen
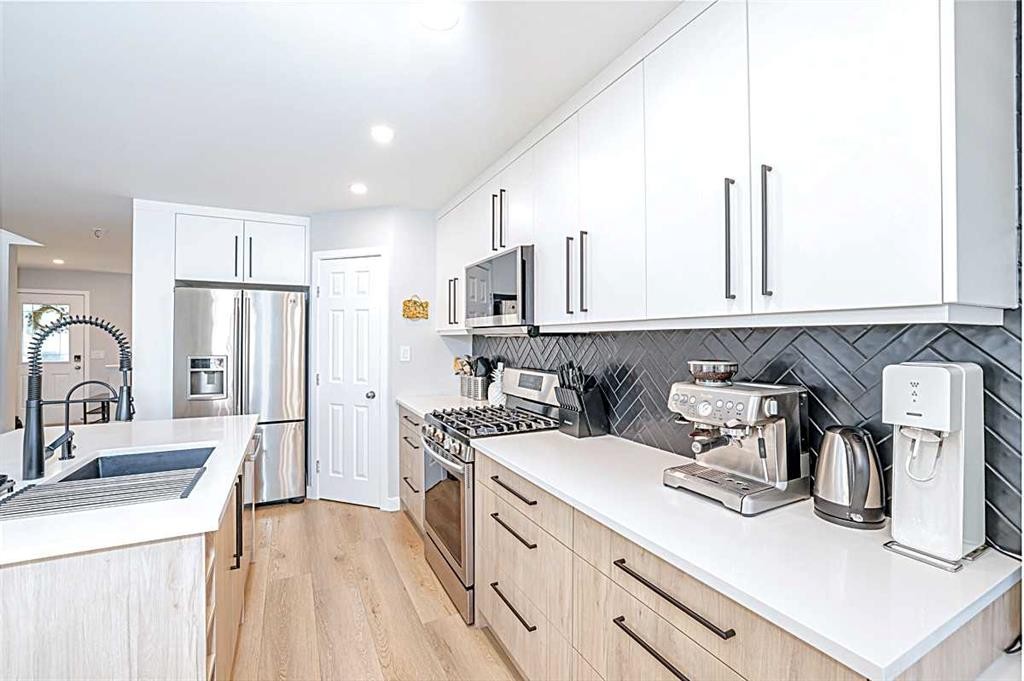
28 Copperfield Heath Se, Calgary, AB - Indoor Photo Showing Kitchen With Stainless Steel Kitchen With Double Sink With Upgraded Kitchen
28 Copperfield Heath Se, Calgary, AB - Indoor Photo Showing Kitchen With Stainless Steel Kitchen With Upgraded Kitchen
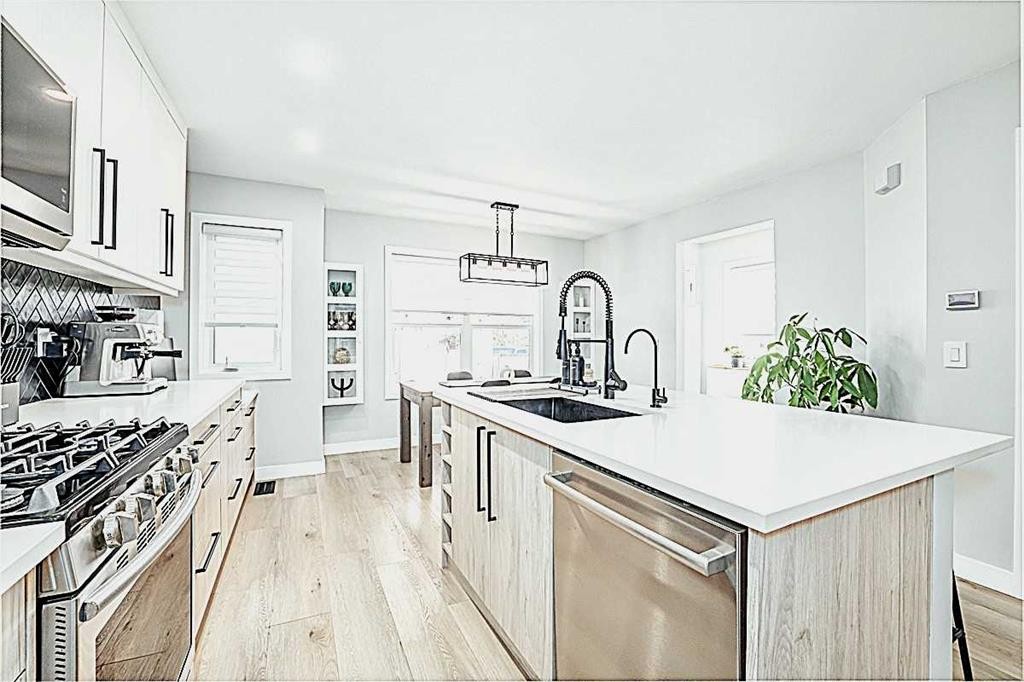
28 Copperfield Heath Se, Calgary, AB - Indoor Photo Showing Kitchen With Upgraded Kitchen
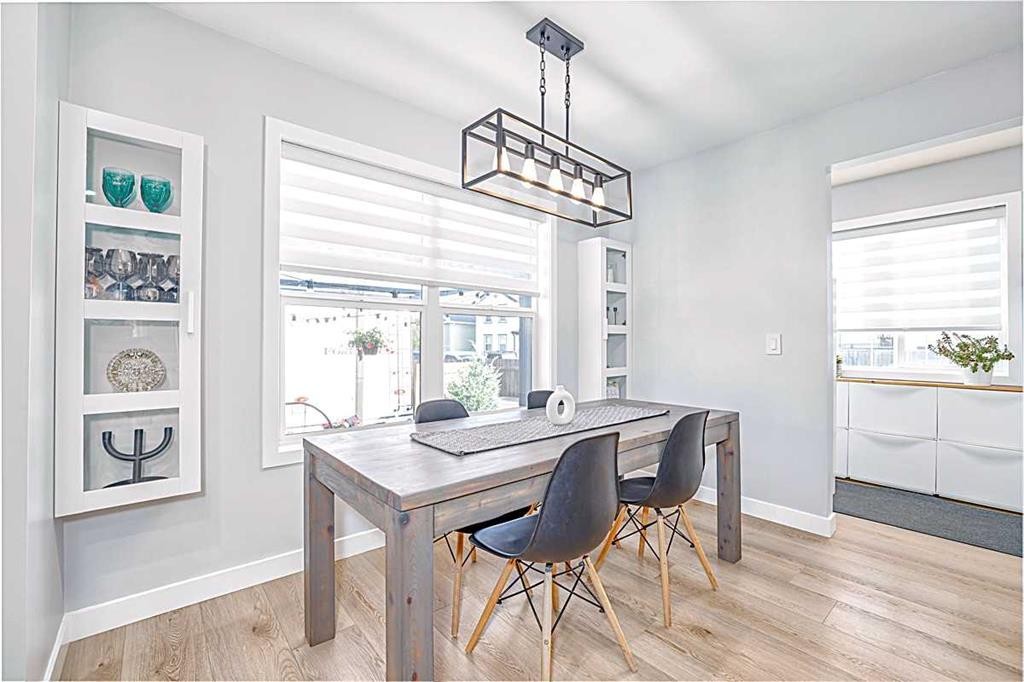
28 Copperfield Heath Se, Calgary, AB - Indoor Photo Showing Dining Room
28 Copperfield Heath Se, Calgary, AB - Indoor Photo Showing Kitchen With Upgraded Kitchen
28 Copperfield Heath Se, Calgary, AB - Indoor Photo Showing Other Room
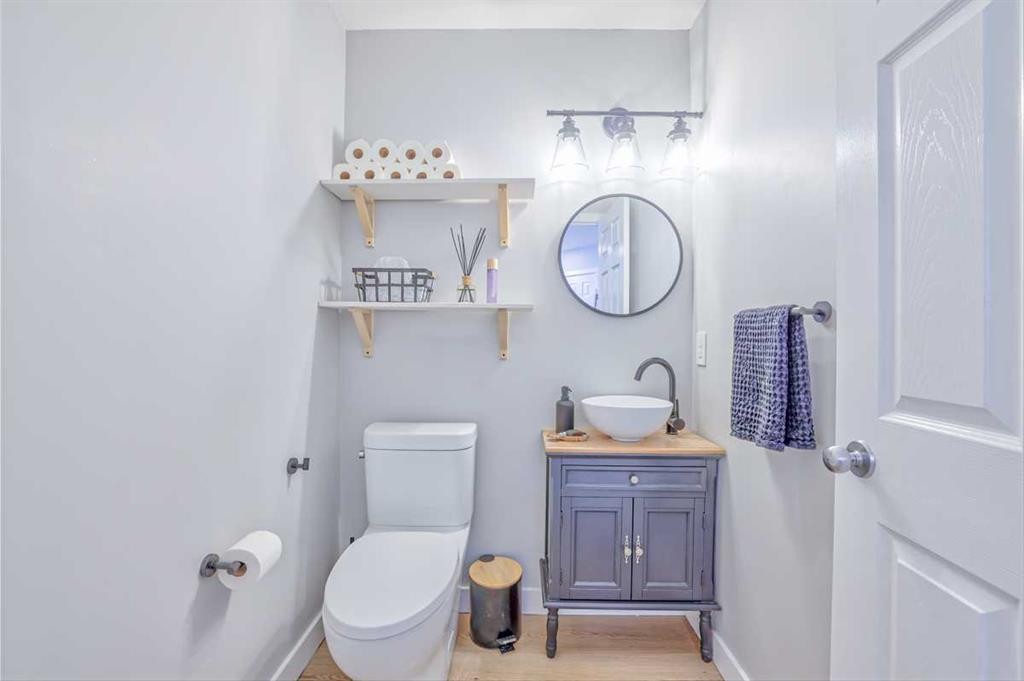
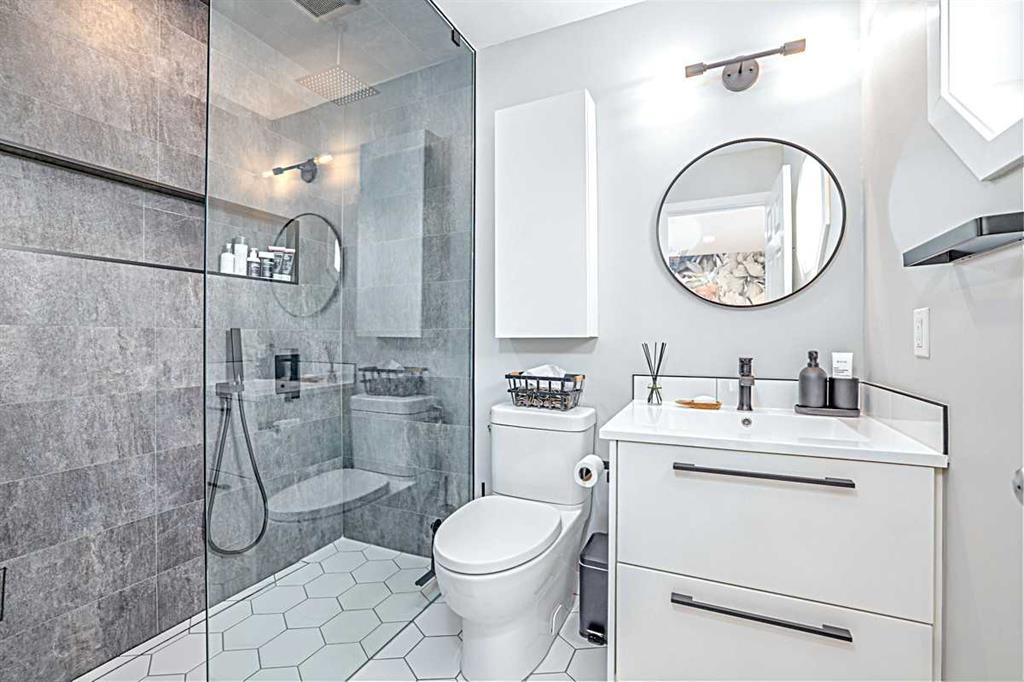
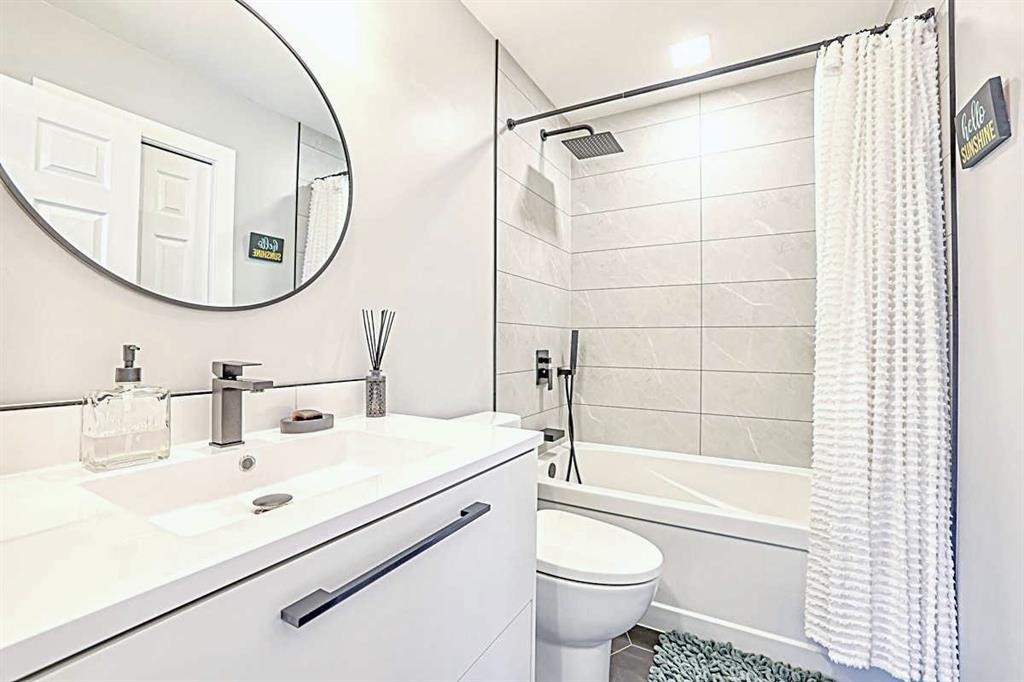
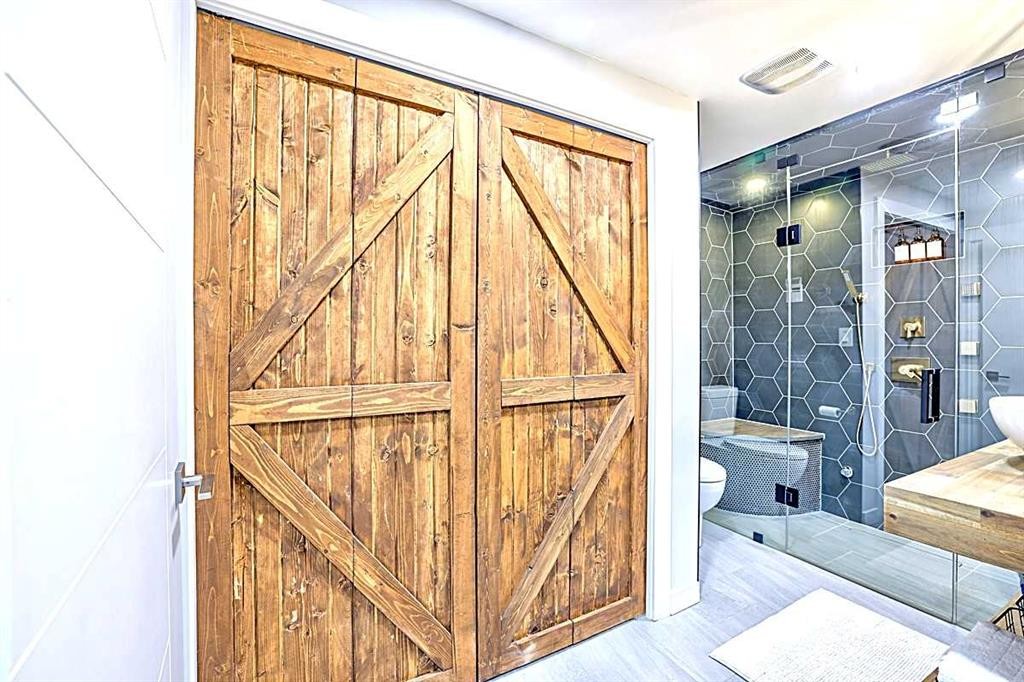
28 Copperfield Heath Se, Calgary, AB - Indoor Photo Showing Bathroom
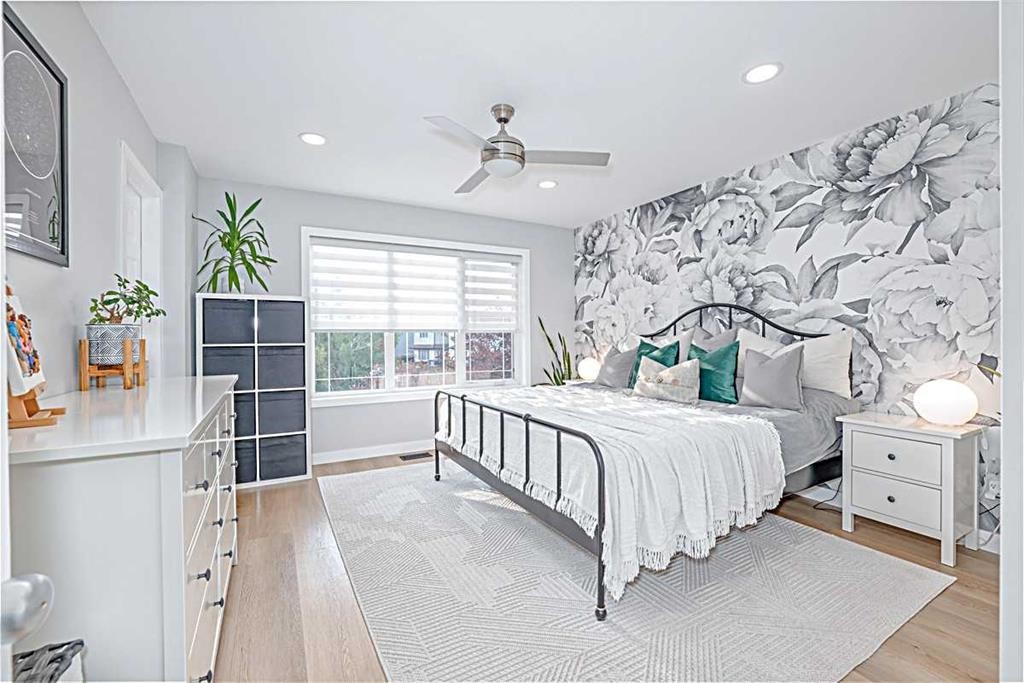
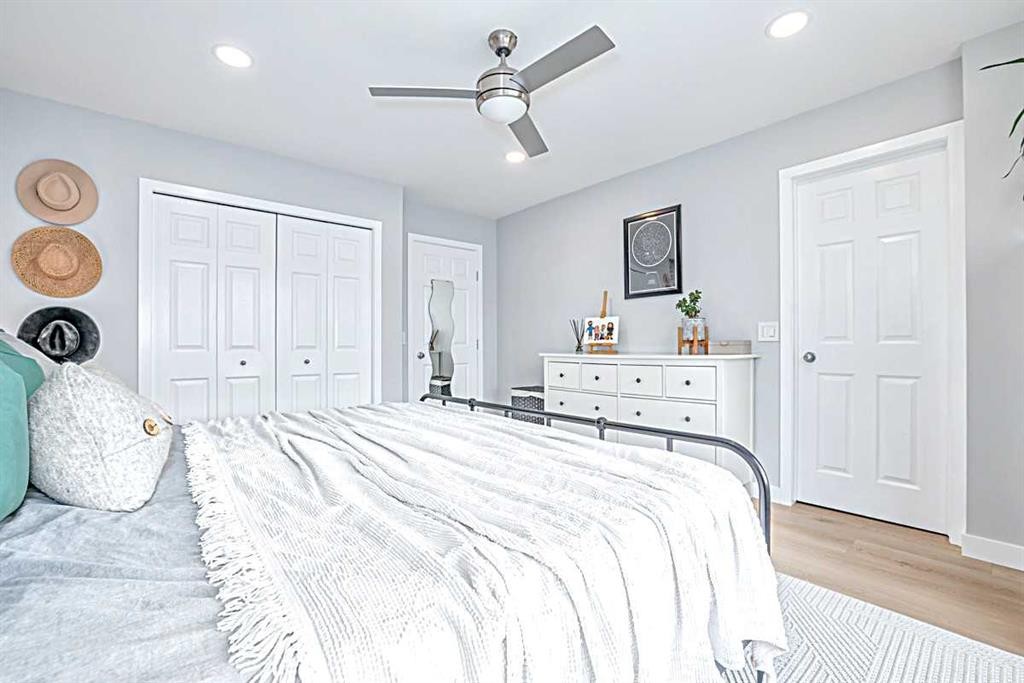
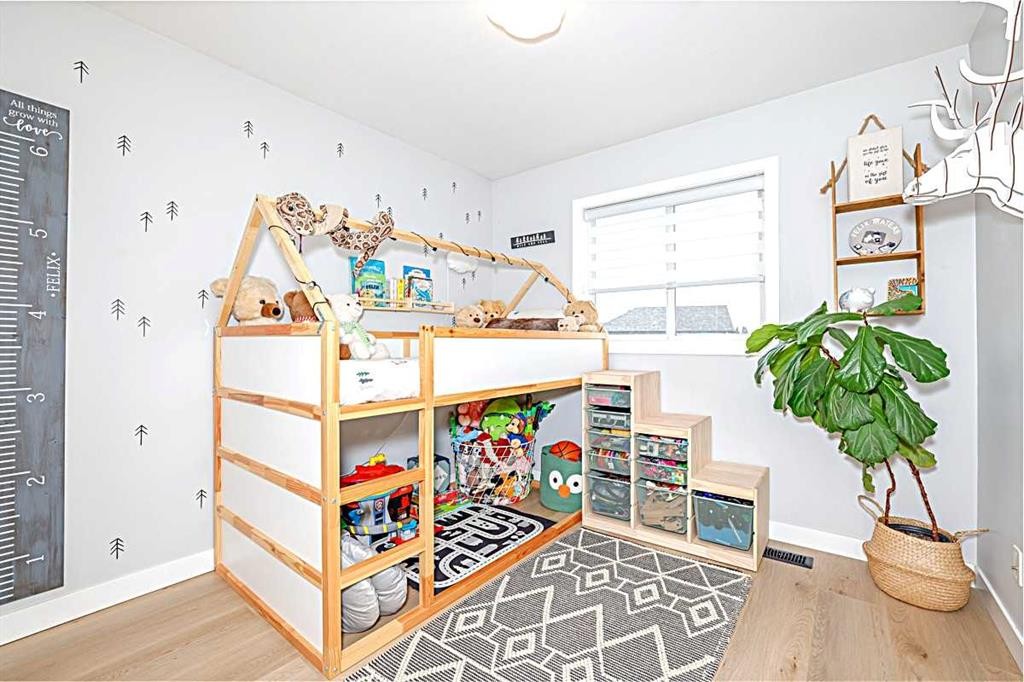
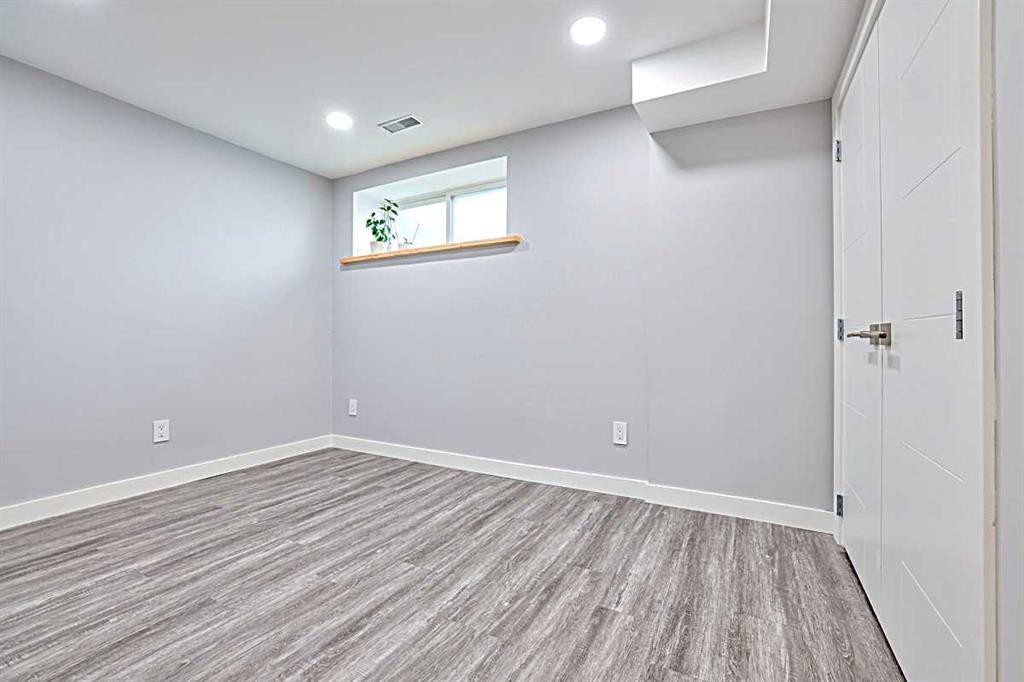
28 Copperfield Heath Se, Calgary, AB - Indoor Photo Showing Bedroom
28 Copperfield Heath Se, Calgary, AB - Indoor Photo Showing Bathroom
28 Copperfield Heath Se, Calgary, AB - Indoor
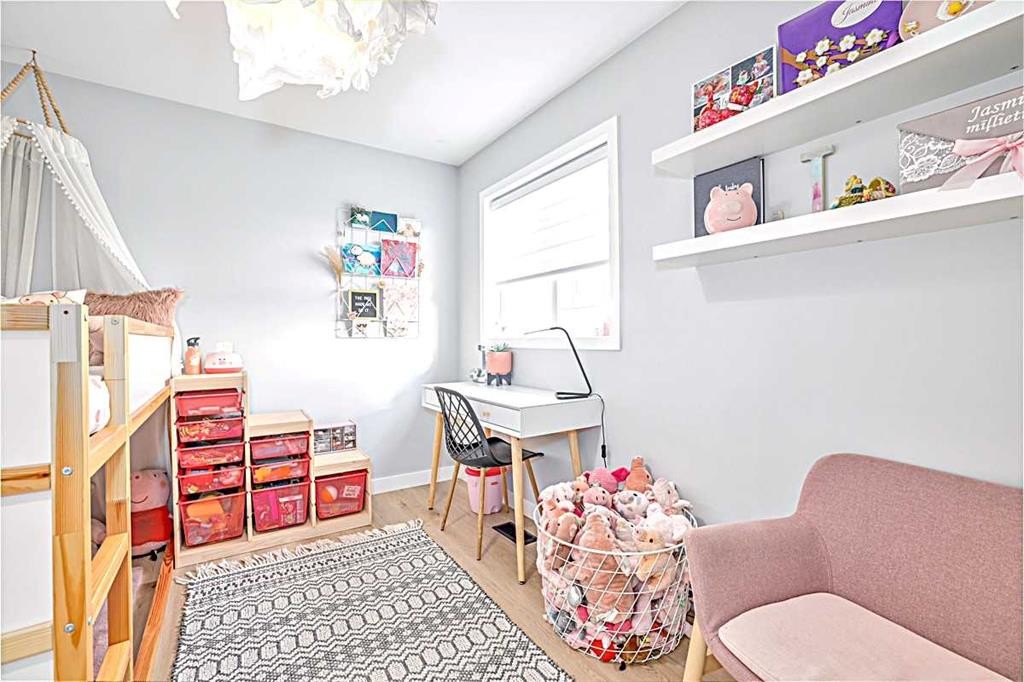
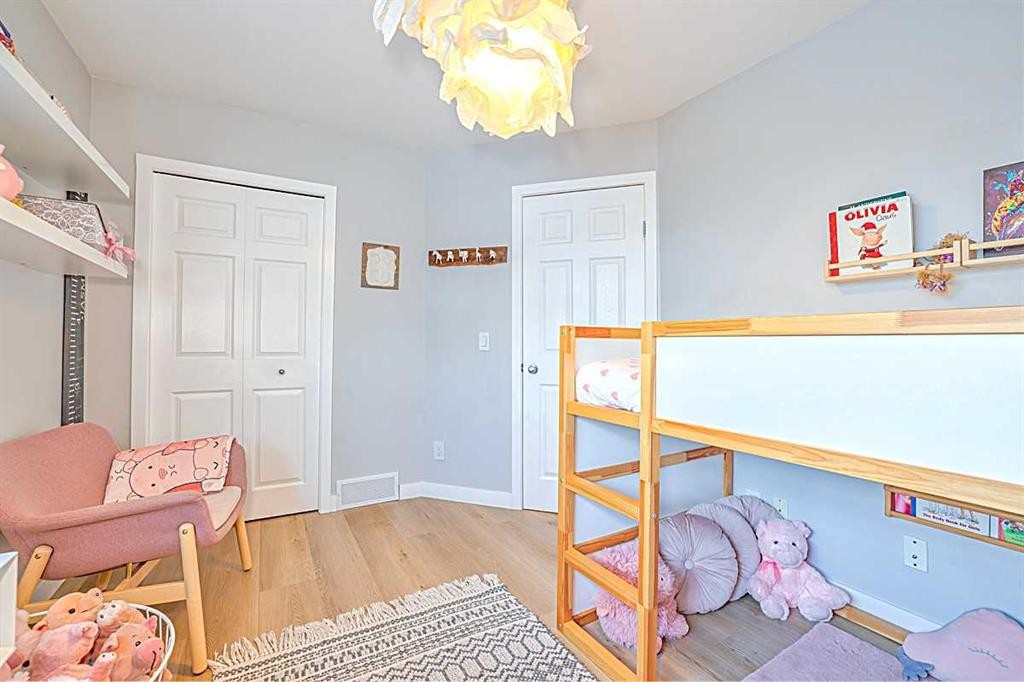
28 Copperfield Heath Se, Calgary, AB - Indoor Photo Showing Bedroom
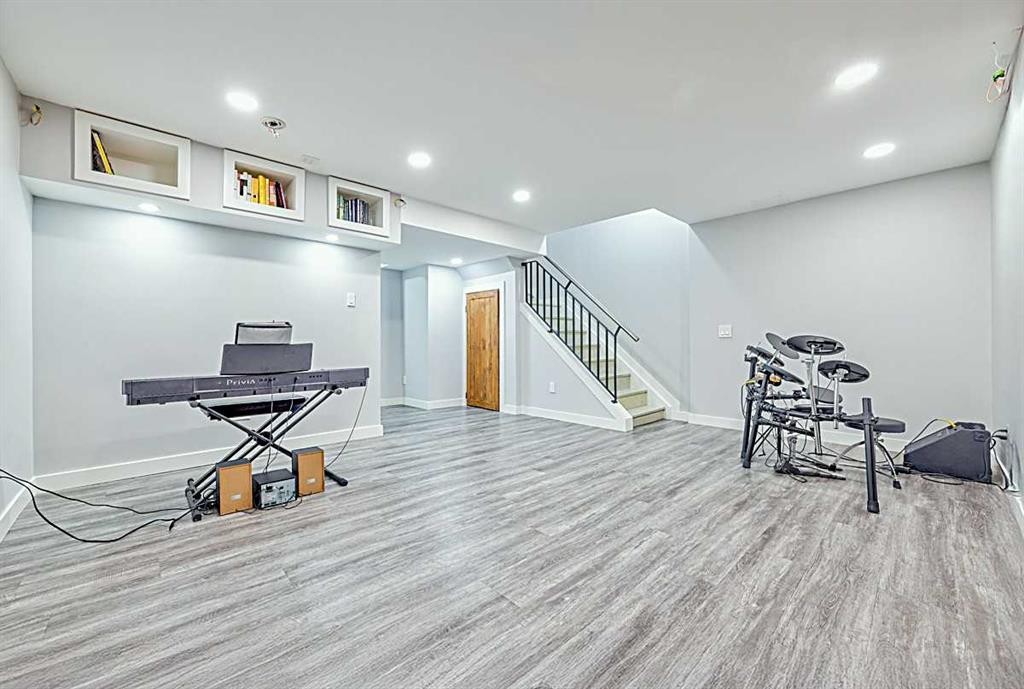
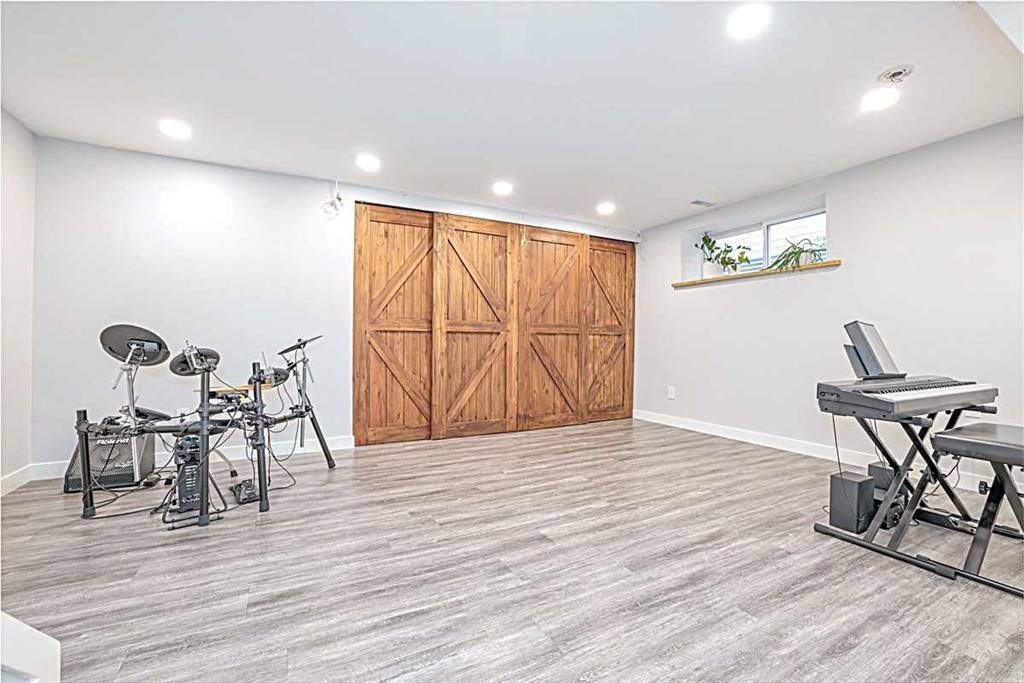
28 Copperfield Heath Se, Calgary, AB - Indoor Photo Showing Other Room
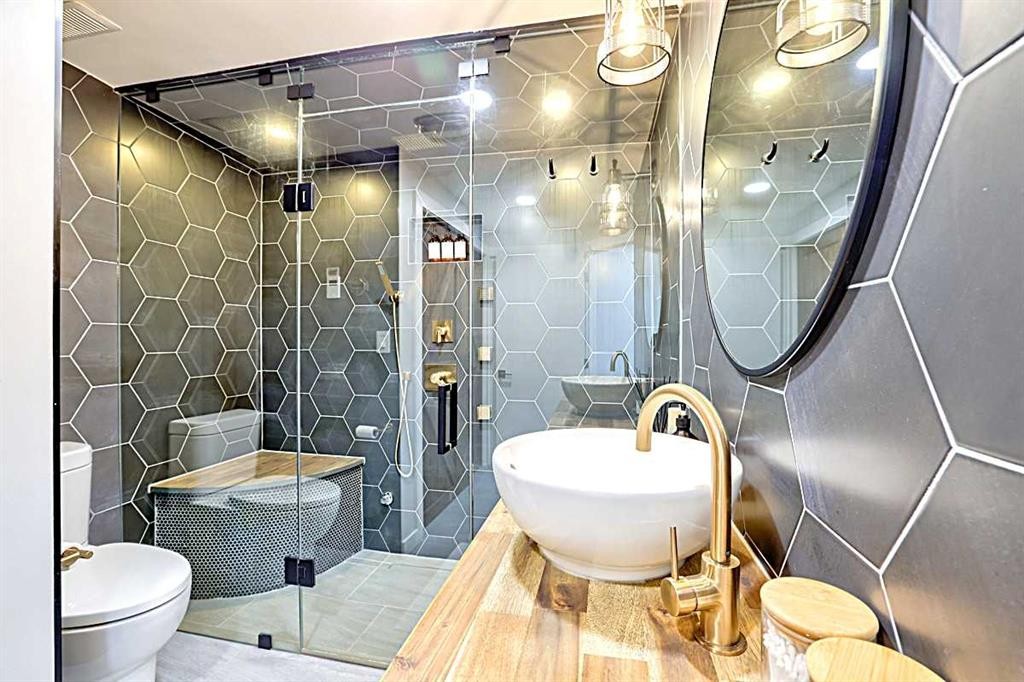
28 Copperfield Heath Se, Calgary, AB - Indoor Photo Showing Bathroom
28 Copperfield Heath Se, Calgary, AB - Indoor Photo Showing Other Room
28 Copperfield Heath Se, Calgary, AB - Indoor
28 Copperfield Heath Se, Calgary, AB - Indoor Photo Showing Other Room
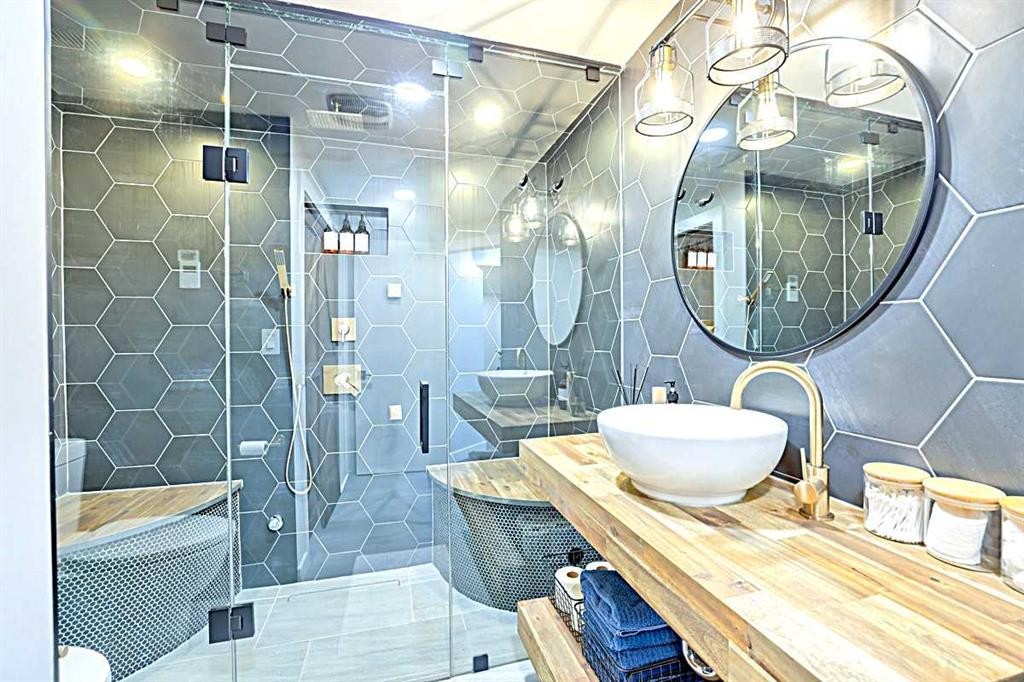
28 Copperfield Heath Se, Calgary, AB - Indoor Photo Showing Bathroom
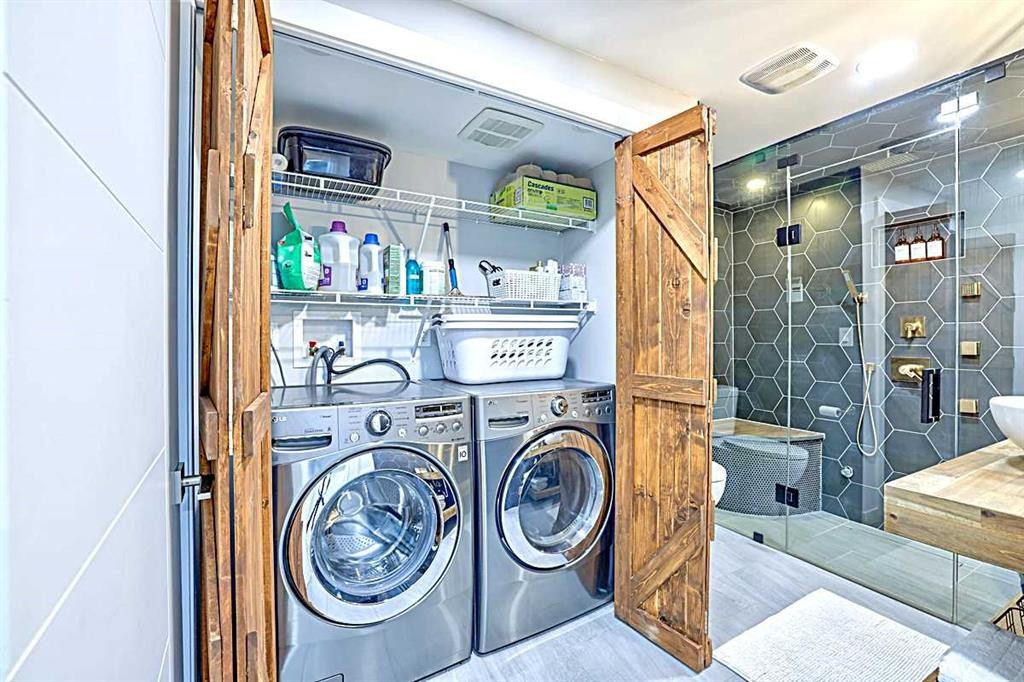
28 Copperfield Heath Se, Calgary, AB - Indoor Photo Showing Laundry Room
28 Copperfield Heath Se, Calgary, AB - Indoor
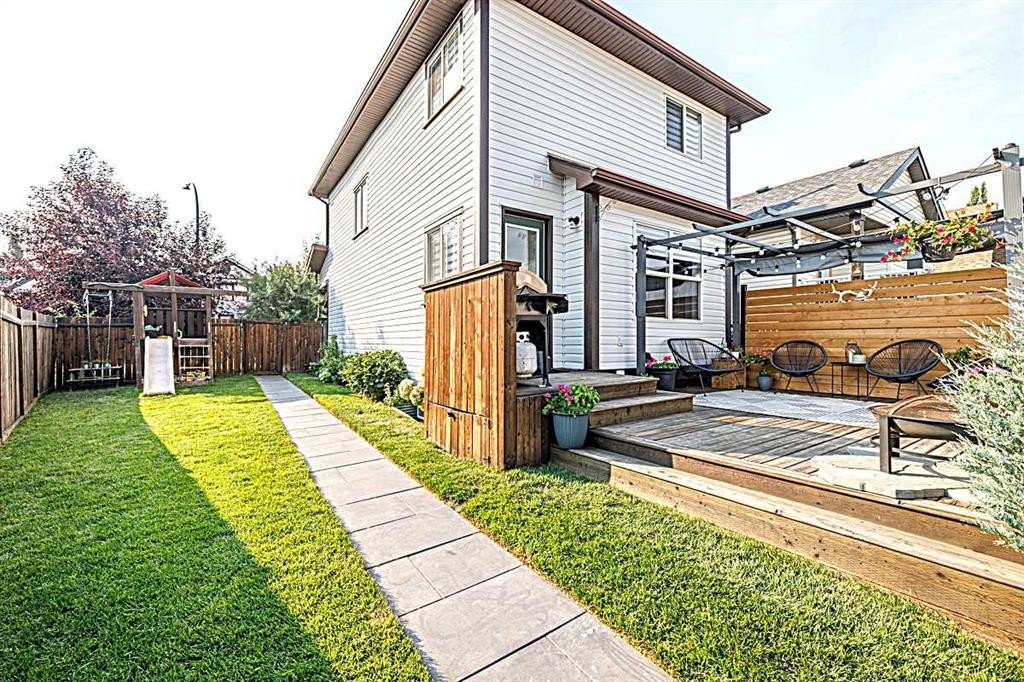
28 Copperfield Heath Se, Calgary, AB - Outdoor
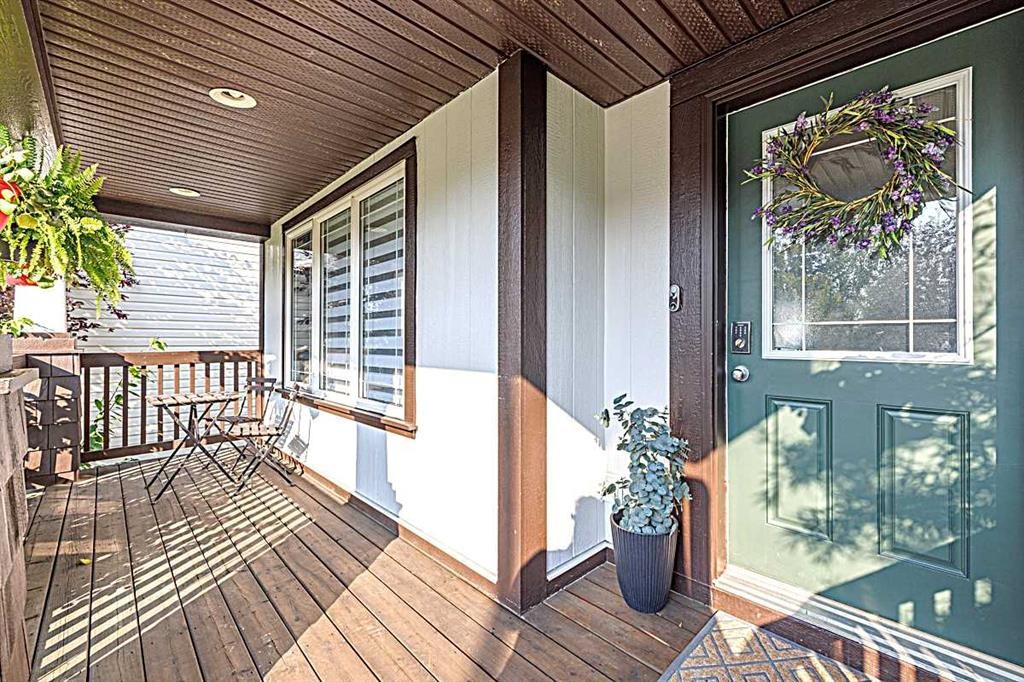
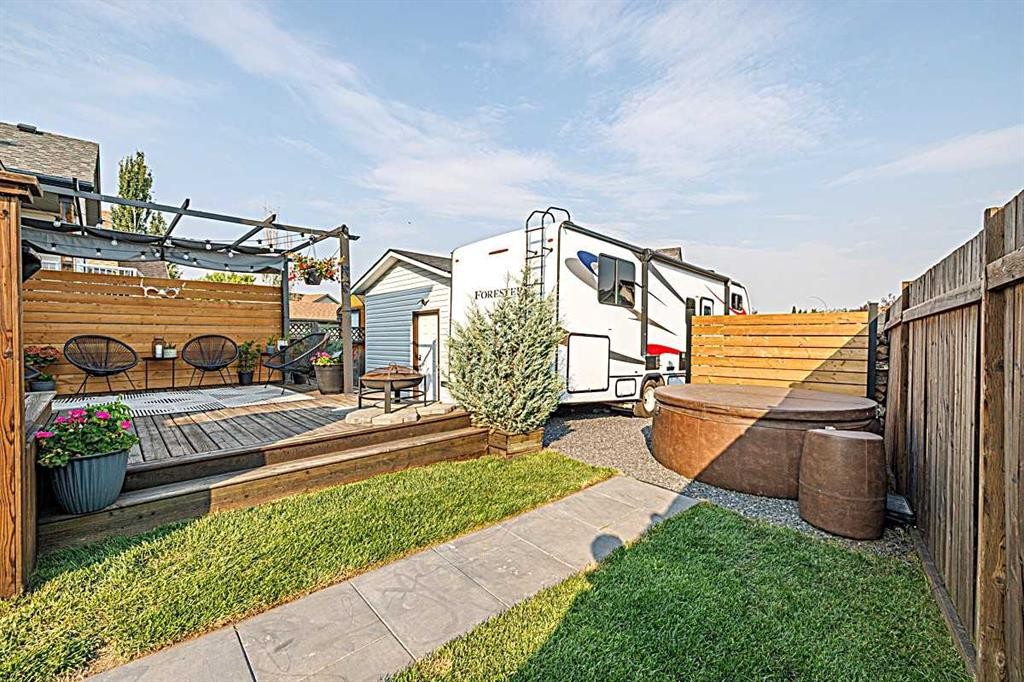
28 Copperfield Heath Se, Calgary, AB - Outdoor With Deck Patio Veranda
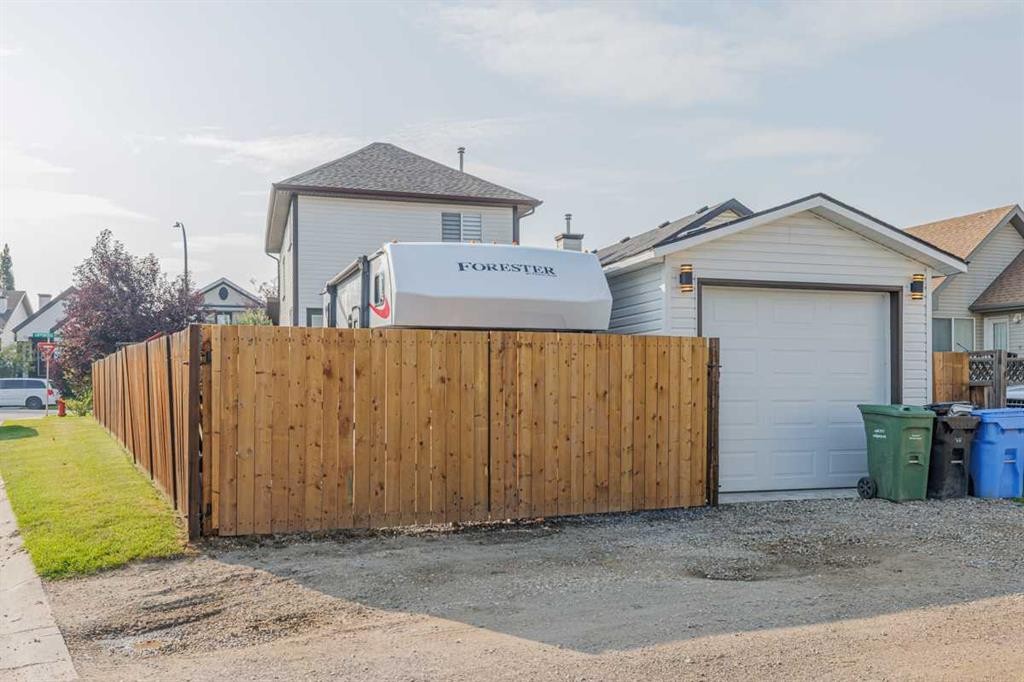
28 Copperfield Heath Se, Calgary, AB - Outdoor With Exterior
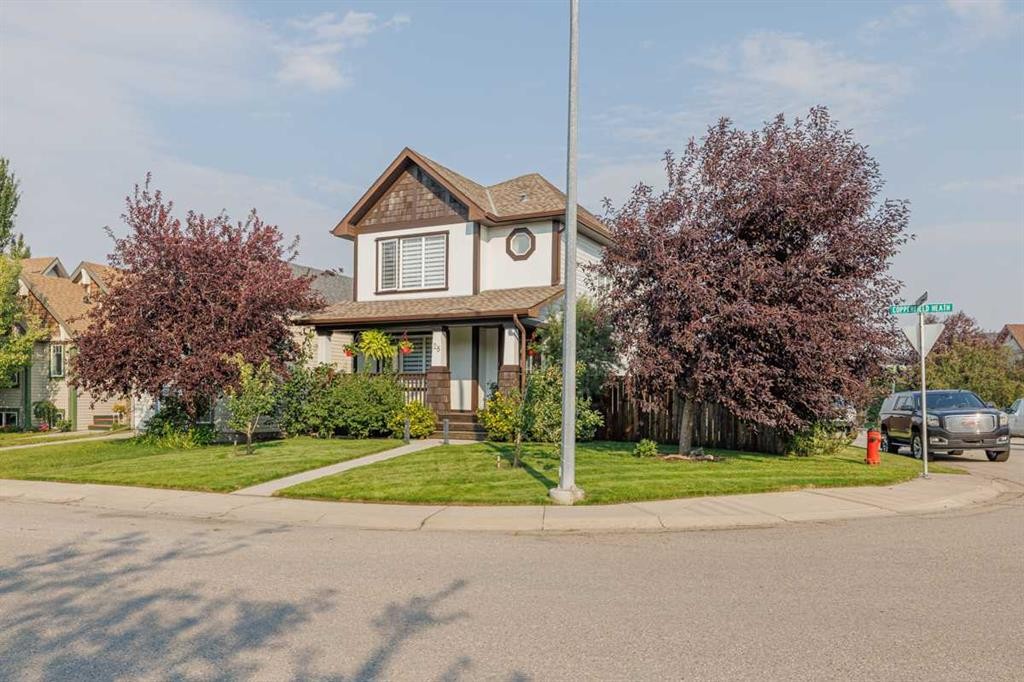
28 Copperfield Heath Se, Calgary, AB - Outdoor With Facade
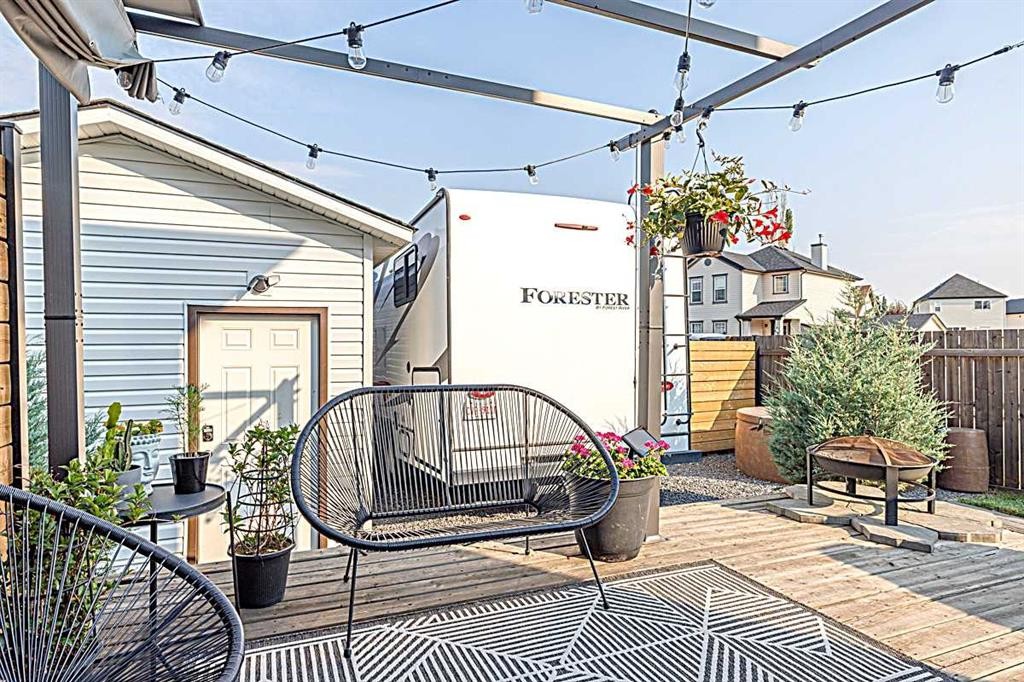
28 Copperfield Heath Se, Calgary, AB  - Outdoor With Deck Patio Veranda
28 Copperfield Heath Se, Calgary, AB  - Indoor Photo Showing Other Room
28 Copperfield Heath Se, Calgary, AB  - Indoor Photo Showing Living Room With Fireplace
28 Copperfield Heath Se, Calgary, AB - Indoor Photo Showing Living Room With Fireplace
28 Copperfield Heath Se, Calgary, AB - Indoor Photo Showing Living Room
28 Copperfield Heath Se, Calgary, AB - Indoor Photo Showing Kitchen With Upgraded Kitchen
28 Copperfield Heath Se, Calgary, AB - Indoor Photo Showing Kitchen With Stainless Steel Kitchen With Double Sink With Upgraded Kitchen
28 Copperfield Heath Se, Calgary, AB - Indoor Photo Showing Kitchen With Stainless Steel Kitchen With Upgraded Kitchen
28 Copperfield Heath Se, Calgary, AB - Indoor Photo Showing Kitchen With Upgraded Kitchen
28 Copperfield Heath Se, Calgary, AB - Indoor Photo Showing Dining Room
28 Copperfield Heath Se, Calgary, AB - Indoor Photo Showing Kitchen With Upgraded Kitchen
28 Copperfield Heath Se, Calgary, AB - Indoor Photo Showing Other Room
28 Copperfield Heath Se, Calgary, AB - Indoor Photo Showing Bathroom
28 Copperfield Heath Se, Calgary, AB - Indoor Photo Showing Bedroom
28 Copperfield Heath Se, Calgary, AB - Indoor Photo Showing Bathroom
28 Copperfield Heath Se, Calgary, AB - Indoor
28 Copperfield Heath Se, Calgary, AB - Indoor Photo Showing Bedroom
28 Copperfield Heath Se, Calgary, AB - Indoor Photo Showing Other Room
28 Copperfield Heath Se, Calgary, AB - Indoor Photo Showing Bathroom
28 Copperfield Heath Se, Calgary, AB - Indoor Photo Showing Other Room
28 Copperfield Heath Se, Calgary, AB - Indoor
28 Copperfield Heath Se, Calgary, AB - Indoor Photo Showing Other Room
28 Copperfield Heath Se, Calgary, AB - Indoor Photo Showing Bathroom
28 Copperfield Heath Se, Calgary, AB - Indoor Photo Showing Laundry Room
28 Copperfield Heath Se, Calgary, AB - Indoor
28 Copperfield Heath Se, Calgary, AB - Outdoor
28 Copperfield Heath Se, Calgary, AB - Outdoor With Deck Patio Veranda
28 Copperfield Heath Se, Calgary, AB - Outdoor With Exterior
28 Copperfield Heath Se, Calgary, AB - Outdoor With Facade
  • Publicité
Êtes-vous un investisseur immobilier
28 Copperfield Heath SE, Calgary, AB, T2Z 4V2
685 000 $

4 Chambres

4 Salles de bain

Informations sur la propriété

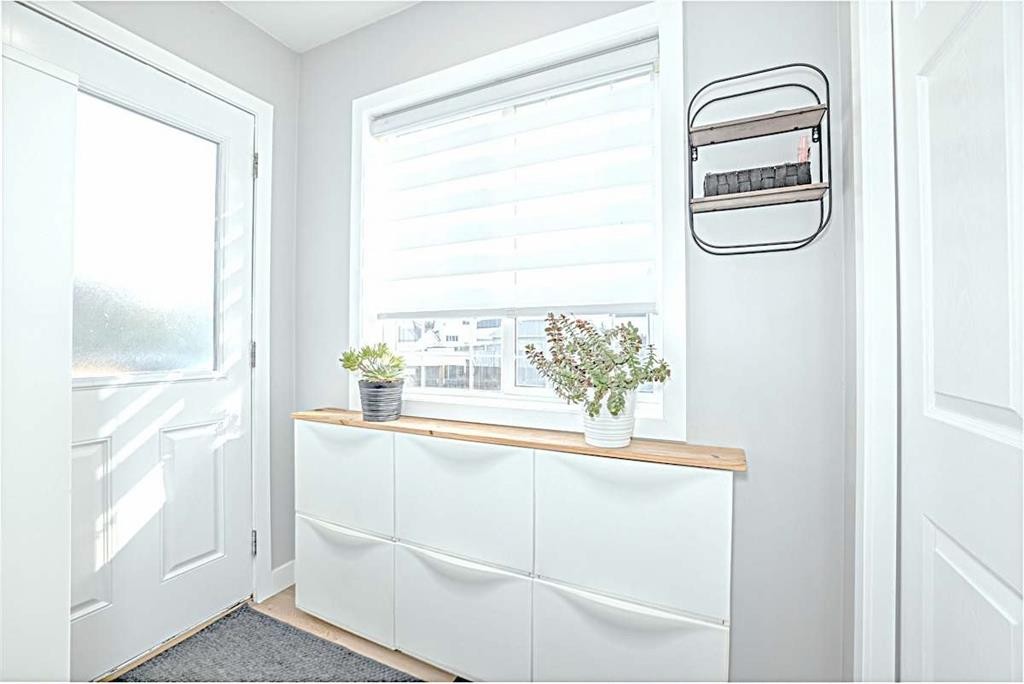
What a gorgeous two storey!! Beautifully renovated and perched on a picture-perfect parklike corner lot. The mature landscaping is absolutely lovely, and the spacious covered front porch greets and welcomes friends and family. Inside, the open design boasts over 2035 square feet of incredible living area. From new flooring, new kitchen, four new bathrooms, new water heater, new baseboards, new trims, custom shelving, and the list goes on. Please ask your favorite realtor for the list in the supplements. Living room enjoys a cozy gas fireplace, the kitchen has the chef's dream with quartz countertops, pantry, stainless steel appliances including a gas range, an island, great for entertaining, and a picture window overlooking the patio area. A powder room and a spacious back entrance is convenient. Upstairs the primary bedroom enjoys a relaxing new ensuite complete with glass wall, rain shower, seat, bidet, new vanity, mirror and wall shelf. The additional two bedrooms are ample size. The main bathroom also enjoys a new bathtub, new water closet, rain shower, vanity, and medicine cabinet. The lower level offers a large family/recreation room, a fourth bedroom/den, and an outstanding custom bathroom with steam shower and body sprays, Delta champagne bronze fixtures, custom wooden seats and glass doors. Laundry is convenient. Backyard offers a private patio area with a metal gazebo with a retractable fabric top, a hot tub for those days and evenings of relaxation, automated irrigation system, single detached garage and a RV parking spot! Property is fenced. Do not overlook this property!! It is beautiful!

Inclusions: Hot tub and Equipment, Irrigation system for front yard, back yard and flower pots in front, 2 Garden Sheds

Particularités du bâtiment :

  • Foyer: Oui
  • Stationnement: Oui
  • Superficie totale aménagée: 1392.00 Pieds carrés

Caractéristiques :

  • Bâti en: 2006
  • Caractéristiques du foyer: Gaz, Salon
  • Caractéristiques du stationnement: Accès VR/stationnement, Garage simple détaché
  • Caractéristiques extérieures: Cour privée
  • Caractéristiques intérieures: Bidet, Bar déjeuner, Ventilateur(s) de plafond, Îlot de cuisine, Plan de masse ouvert, Garde-manger, Installations récréatives, Bain de vapeur, Espace de rangement, Câblé pour le son
  • Chambres : 3+1
  • Chauffage: Air pulsé
  • Détails de la fondation: Béton coulé
  • Dimensions du terrain : 4424.00 Pieds carrés
  • Matériaux de construction: Charpente en bois
  • Niveaux: Deux
  • Refroidissement: Aucun
  • Revêtements de sol:
  • Salle(s) de bains : 3+1
  • Style architectural: 2 étages
  • Superficie habitable (approx): 1392.00 Pieds carrés
  • Toiture: Bardeaux d'asphalte
  • Zonage: R-G
  • Nbre d'espaces de stationnement: 2

Gracieuseté de : RE/MAX House of Real Estate

Données fournies par : Calgary Real Estate Board 300 Manning Rd. NE, Calgary, Alberta T2E 8K4
Nous croyons que tous les renseignements affichés sont exacts, mais nous ne le garantissons pas; les renseignements devraient être vérifiés de façon indépendante. Aucune garantie ou représentation de quelque nature que ce soit n’est offerte. Droits © 2021 Tous les droits sont réservés.

ÉvaluationExpressMC Powered by RPS
Vous songez à vendre?

Commencez par découvrir ce que votre maison pourrait valoir sur le marché actuel.

Emplacement de 28 Copperfield Heath SE, Calgary, AB, T2Z 4V2

Données démographiques de 28 Copperfield Heath SE, Calgary, AB, T2Z 4V2

Étape de vie

Jeunes familles

Type d'emploi

Mixte

Revenu moyen du ménage

132 785.56 $

Nombre moyen d'enfants

1.83

Population à domicile

Structure à domicile

Âge de la population

Éducation

Niveau d'éducation

No certificate/diploma/degree

12.44 %

Diplôme d'études secondaires ou équivalent

30.64 %

Certificat ou diplôme d'apprentissage ou d'une école de métiers

9.93 %

Diplôme d'études collégiales ou d'études postsecondaires (non universitaires)

21.81 %

Certificat d'études universitaires

1.47 %

Diplômes d'études universitaires

23.71 %

Navetteur

Se rendre au travail

En auto

88.91 %

En transport en commun

6.26 %

À pied

0.93 %

À bicyclette

0.16 %

Par tout autre moyen

3.74 %

Diversité Culturelle

Connaissance des langues officielles

Langue maternelle

Données Sur Le Bâtiment

Type de bâtiment

Appartements (faible hauteur et à étages multiples)

5.19 %

Maisons

94.81 %

Achat ou location