Button CopyPathCircle CloseCircle Left ArrowArrow Down Icon GreyClosecirclecircleBurger
  • Advertising

274 Autumn Circle SE, Calgary, AB, T3M 0J8

MLS® # A2337740
House For Sale In Auburn Bay, Calgary, Alberta
$769,000 QuickQuoteTM: $676K - $1.0M

3+1 Beds

3 Baths

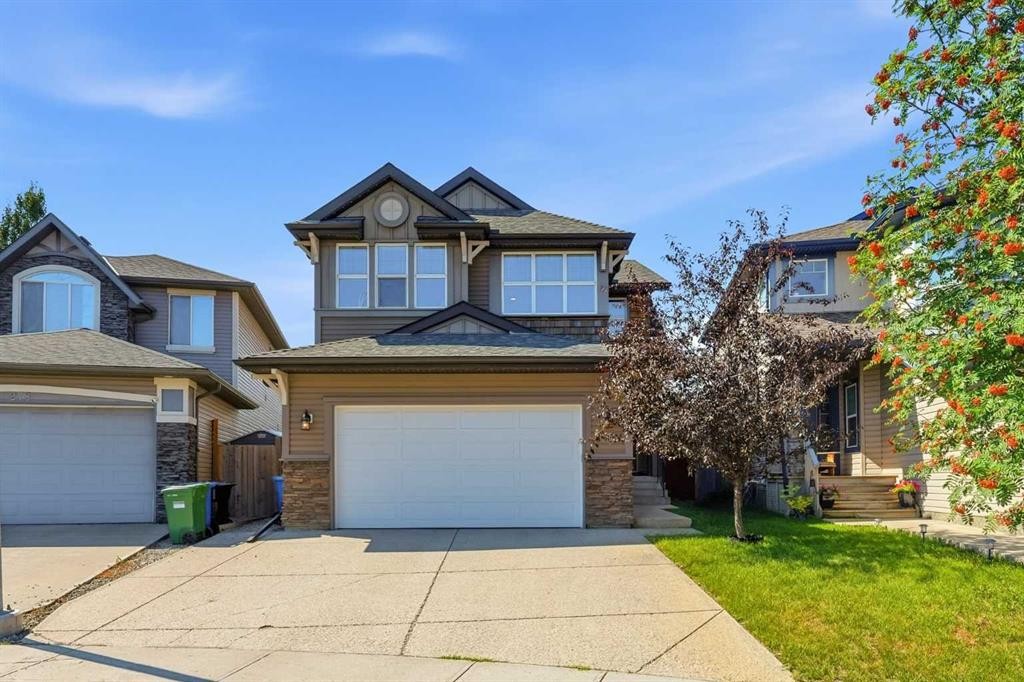
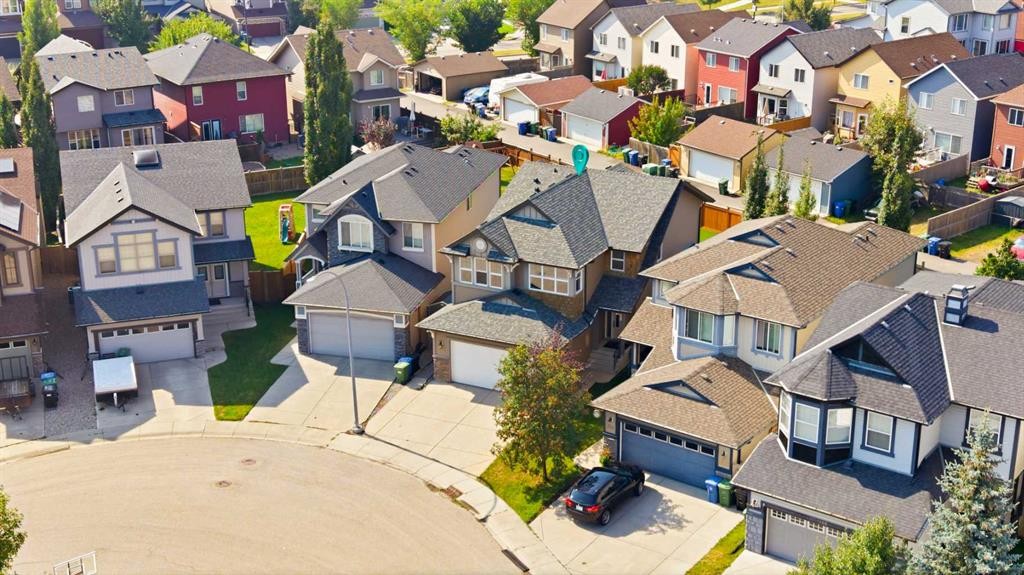
274 Autumn Circle Se, Calgary, AB - Outdoor With Facade
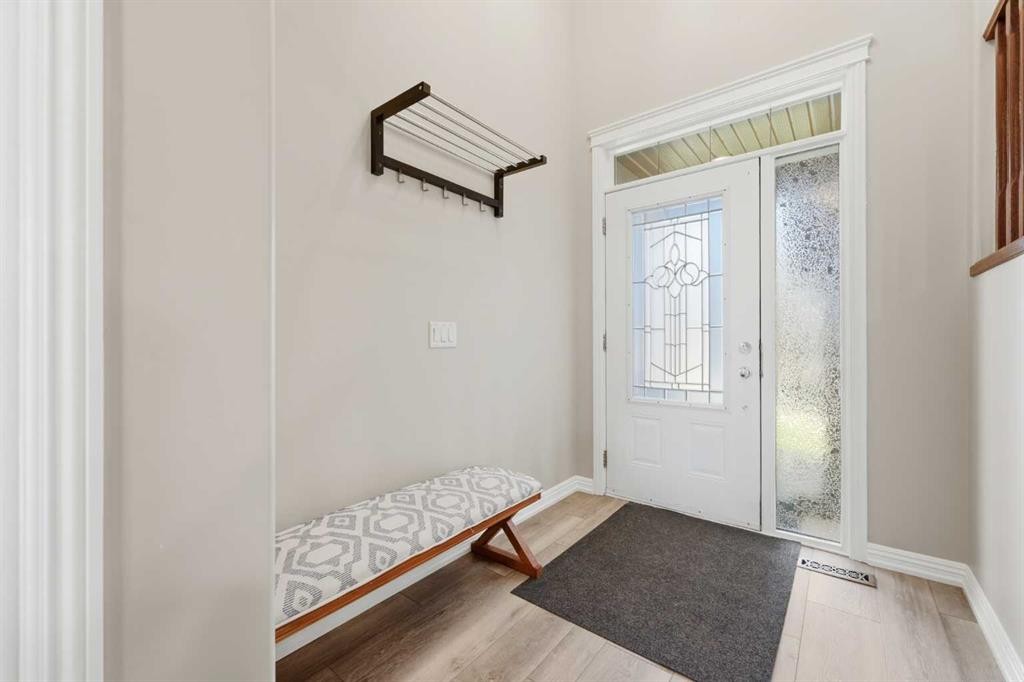
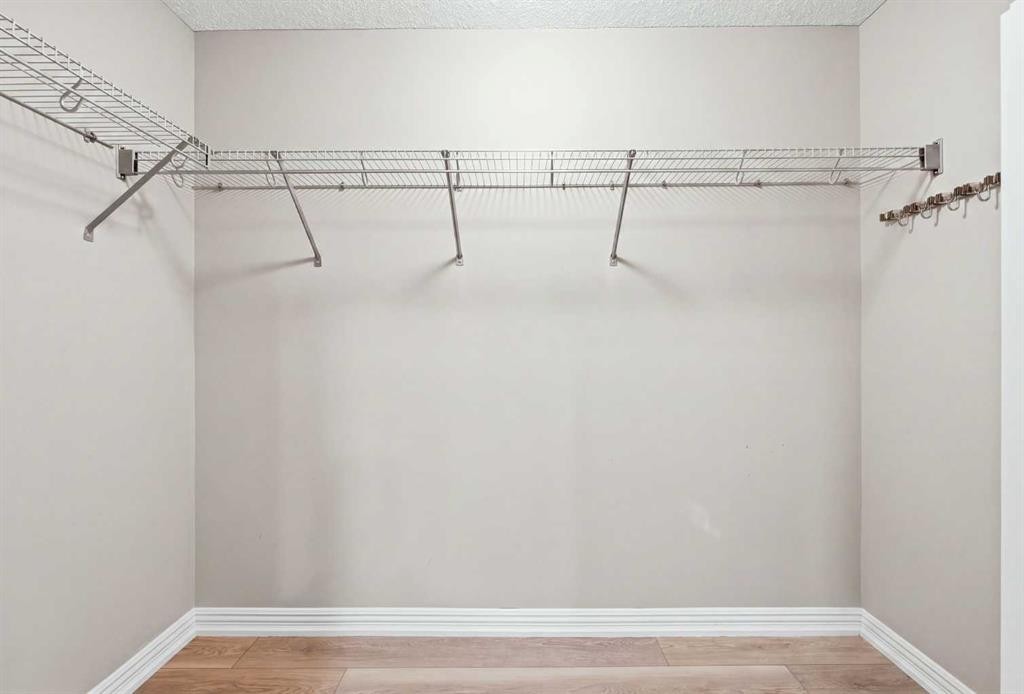
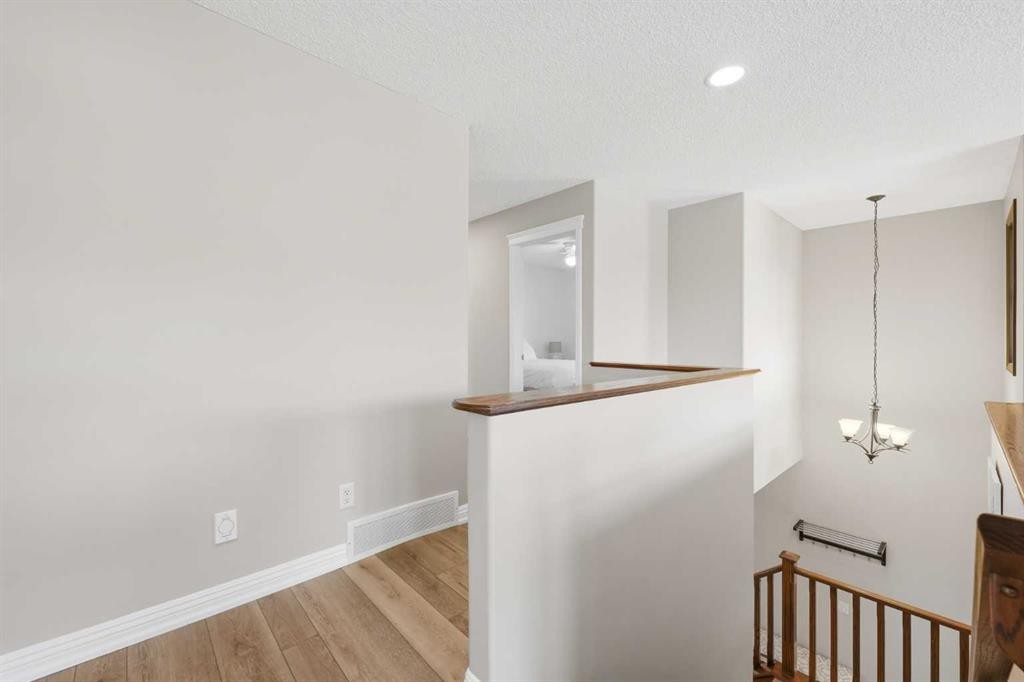
274 Autumn Circle Se, Calgary, AB - Indoor Photo Showing Other Room
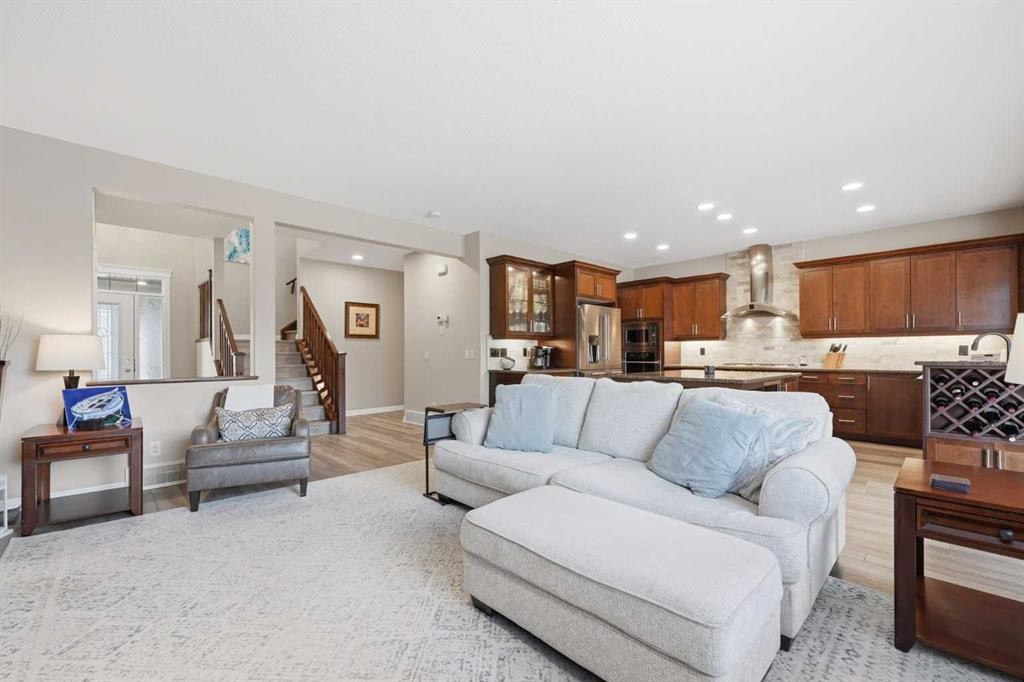
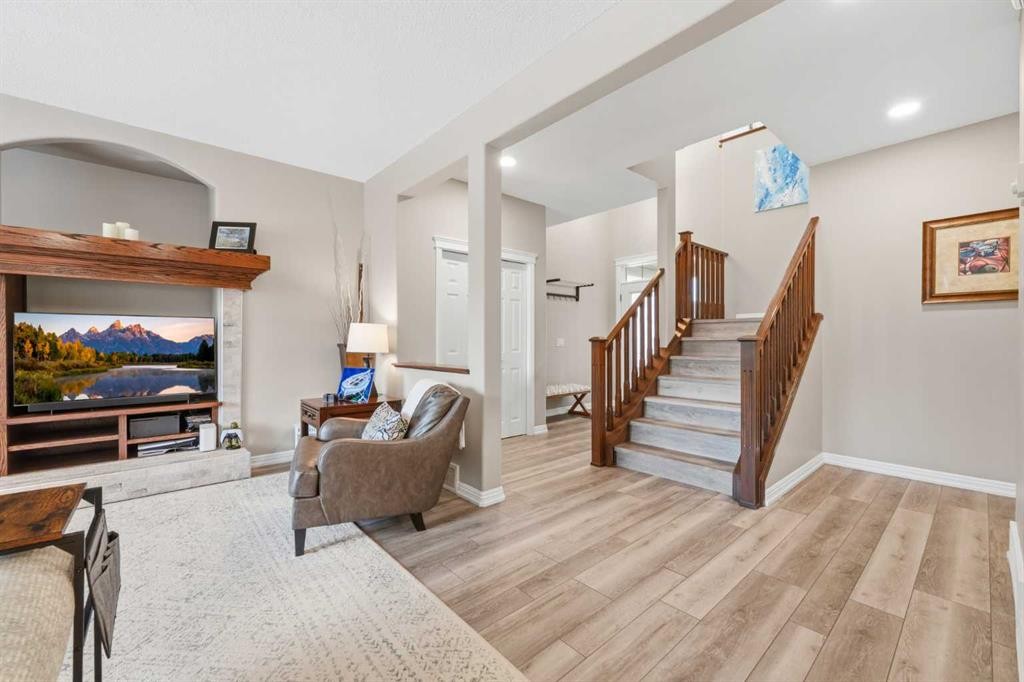
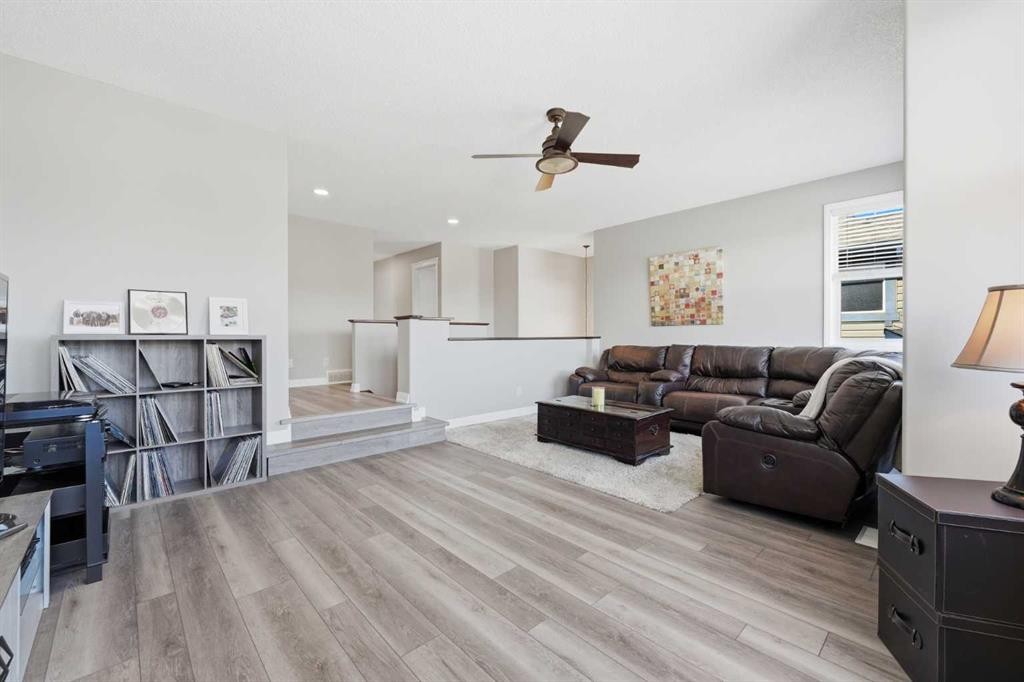
274 Autumn Circle Se, Calgary, AB - Indoor Photo Showing Living Room
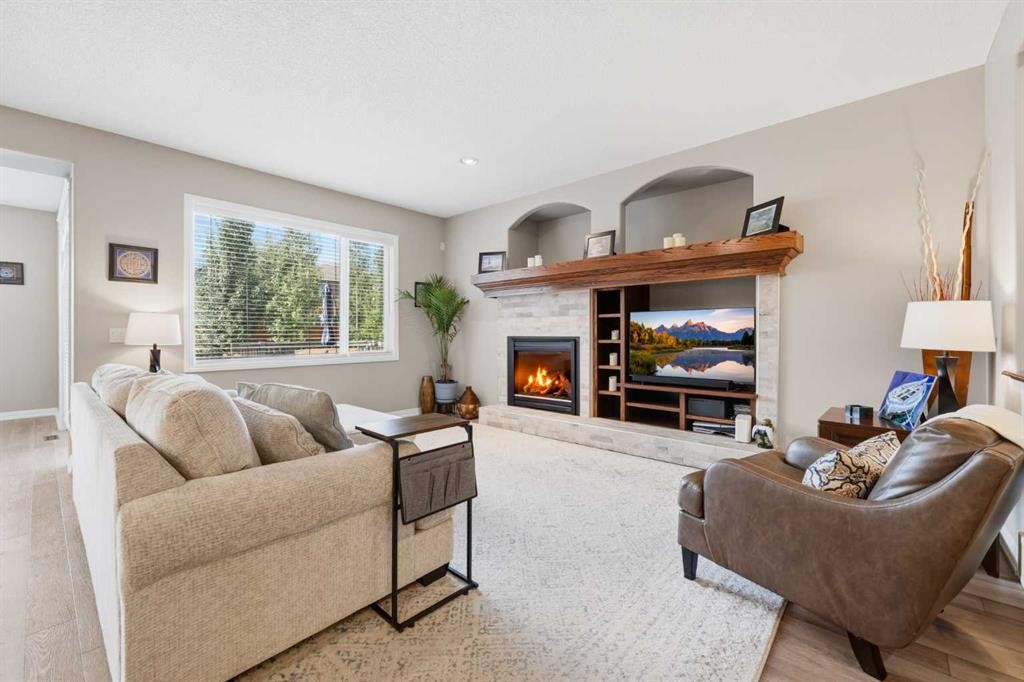
274 Autumn Circle Se, Calgary, AB - Indoor Photo Showing Living Room With Fireplace
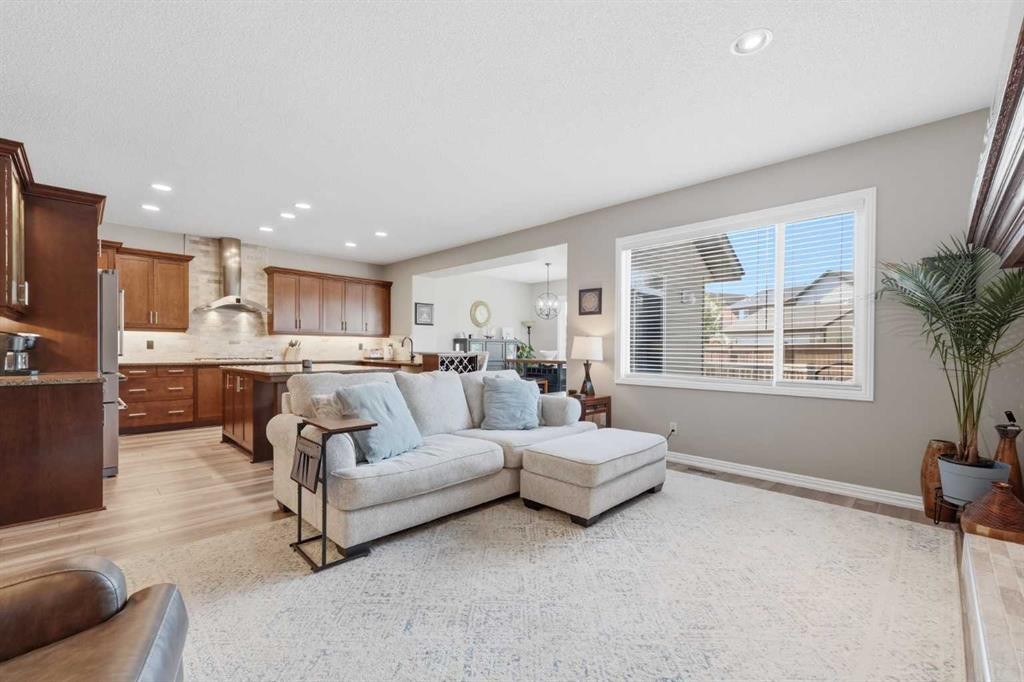
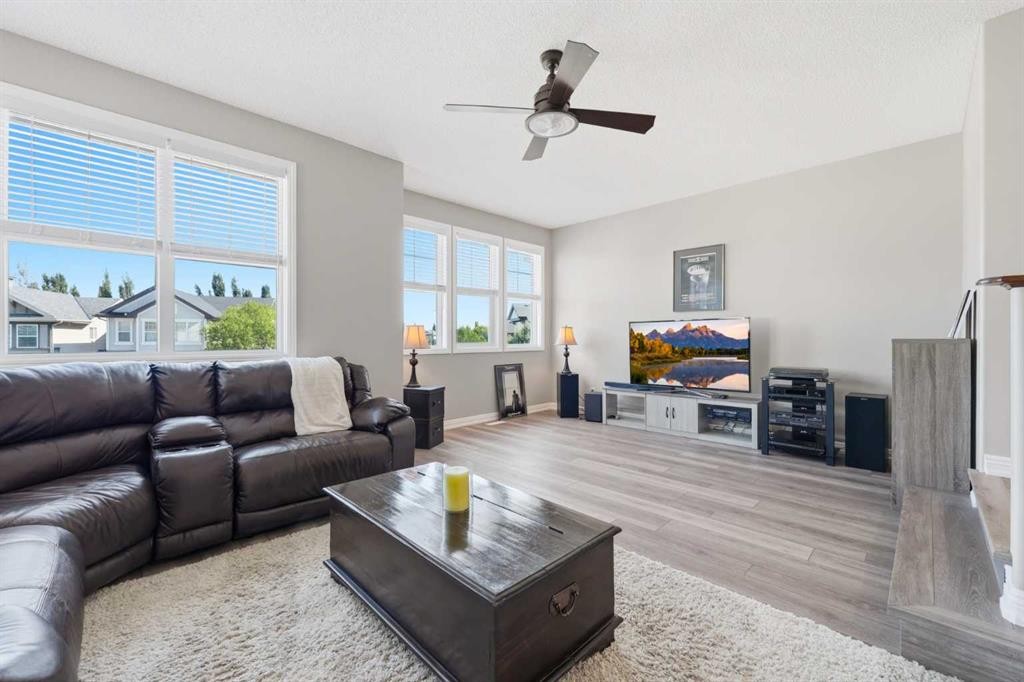
274 Autumn Circle Se, Calgary, AB - Indoor Photo Showing Living Room
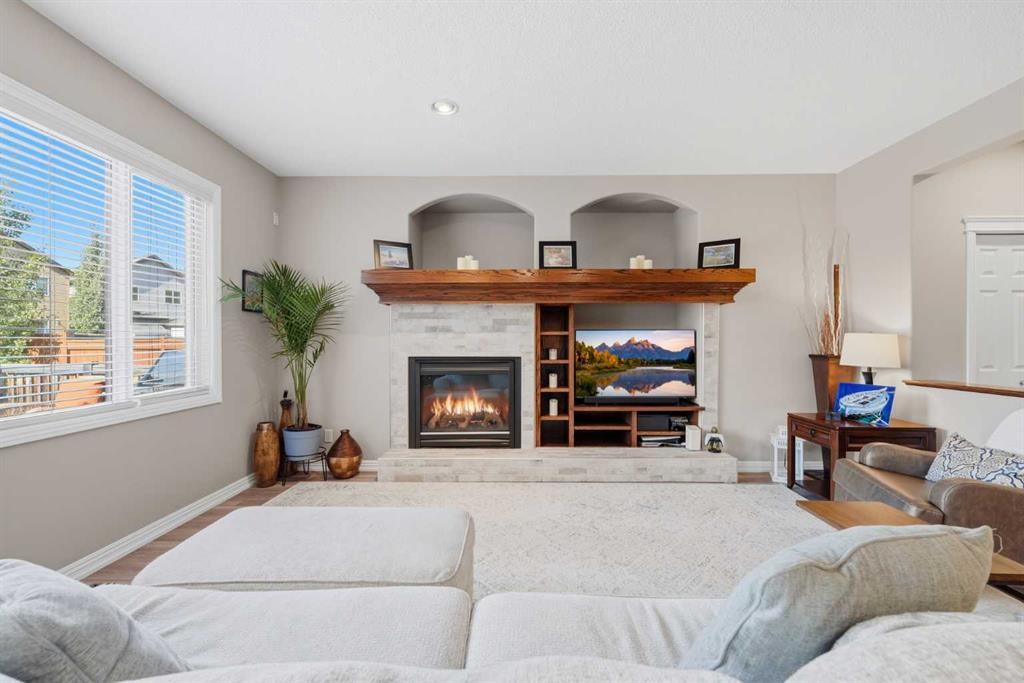
274 Autumn Circle Se, Calgary, AB - Indoor Photo Showing Living Room With Fireplace
274 Autumn Circle Se, Calgary, AB - Indoor
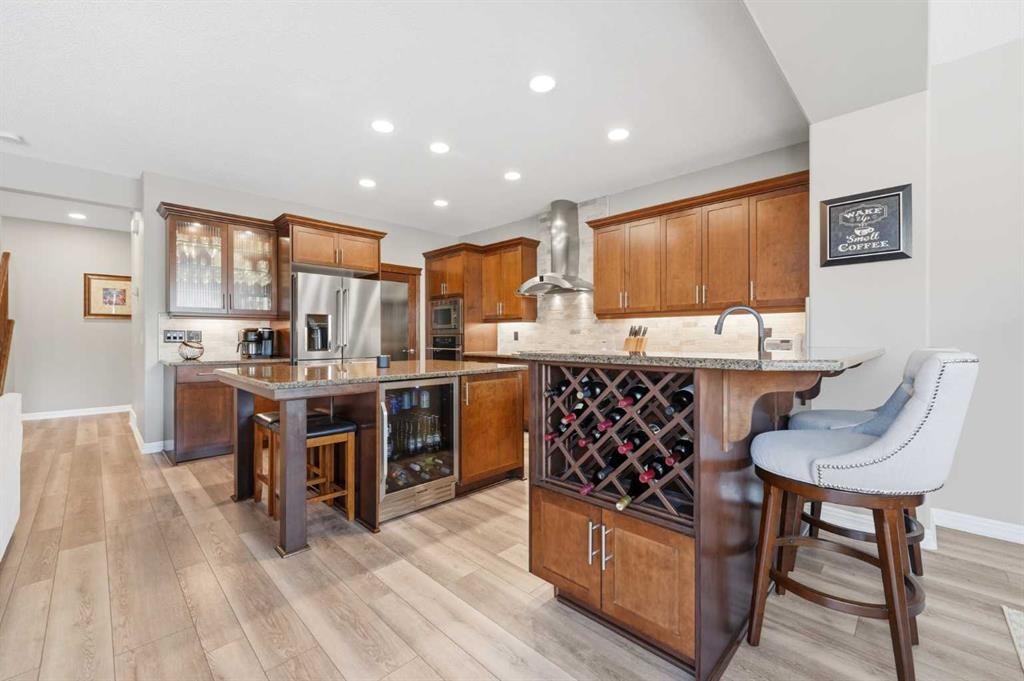
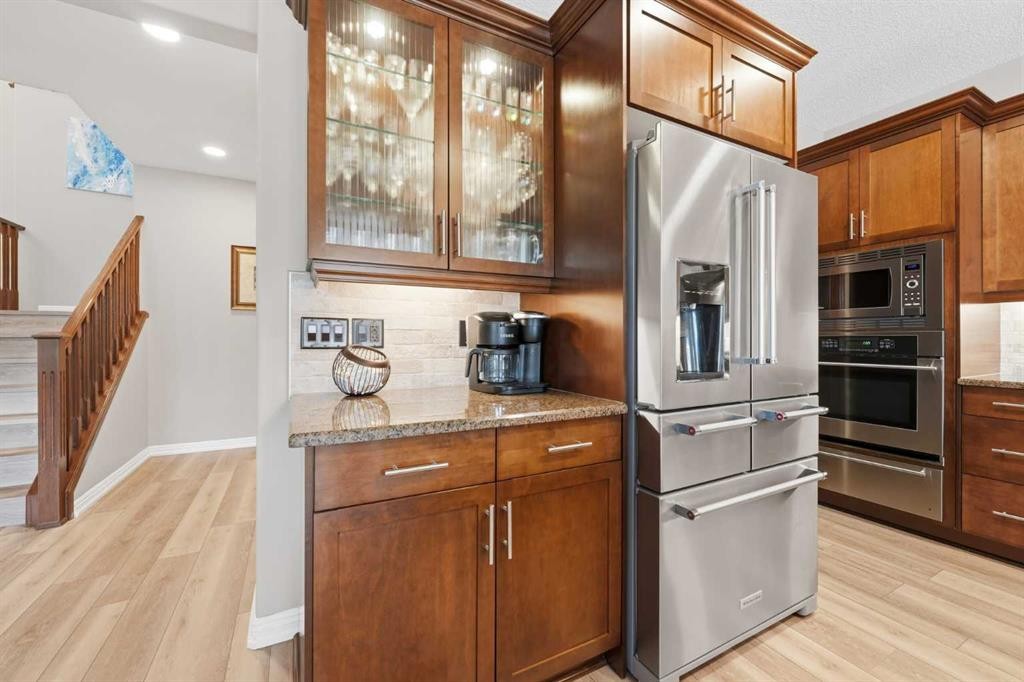
274 Autumn Circle Se, Calgary, AB - Indoor Photo Showing Kitchen With Upgraded Kitchen
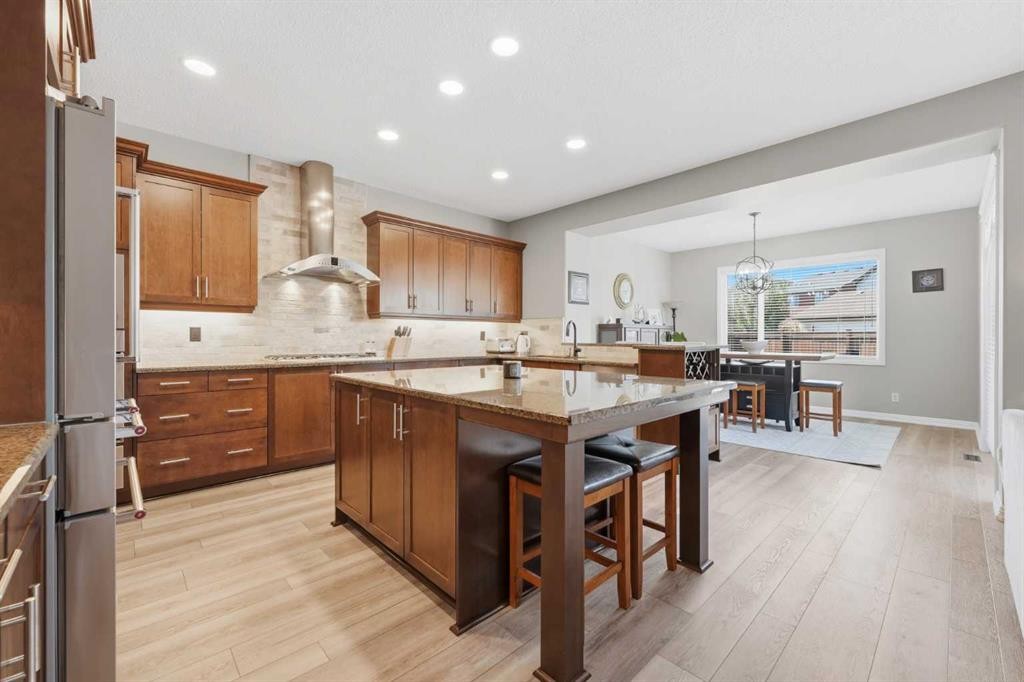
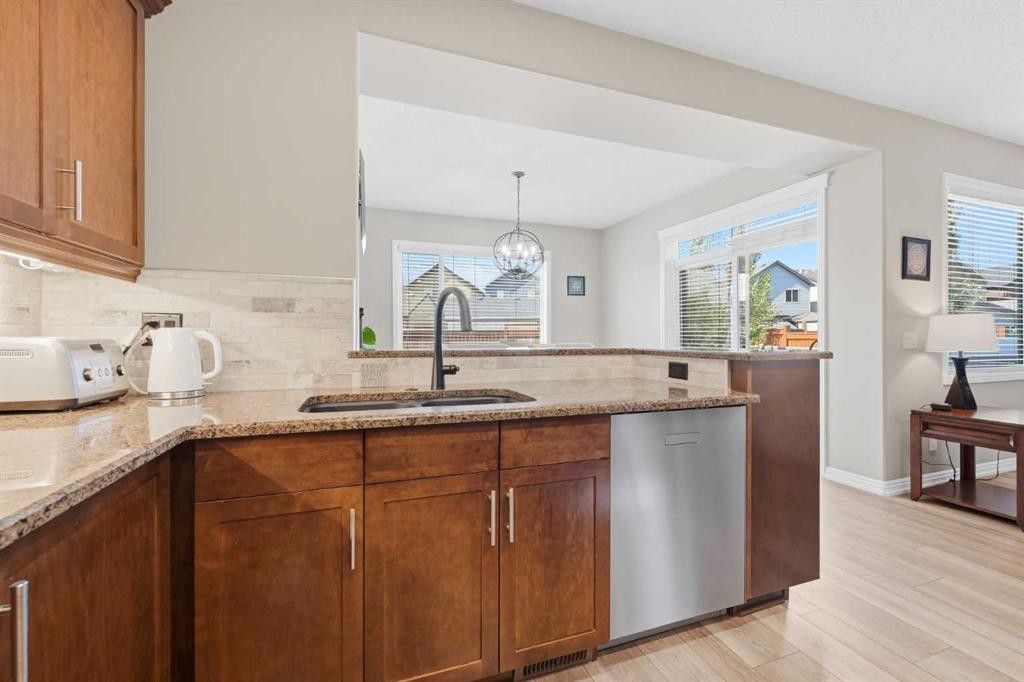
274 Autumn Circle Se, Calgary, AB - Indoor Photo Showing Kitchen
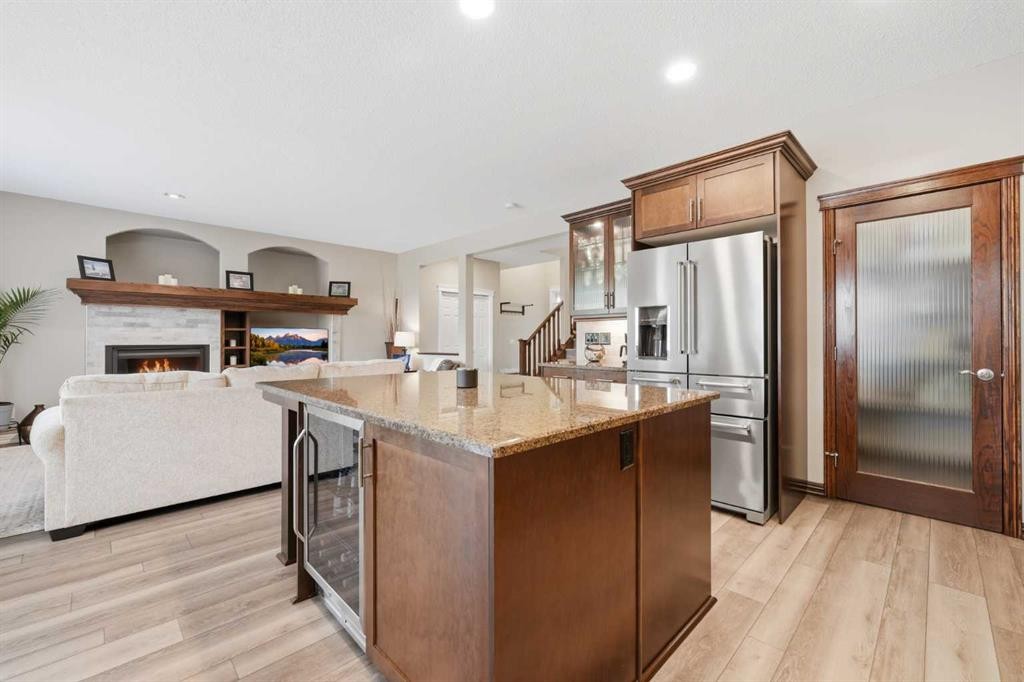
274 Autumn Circle Se, Calgary, AB - Indoor Photo Showing Kitchen With Fireplace With Upgraded Kitchen
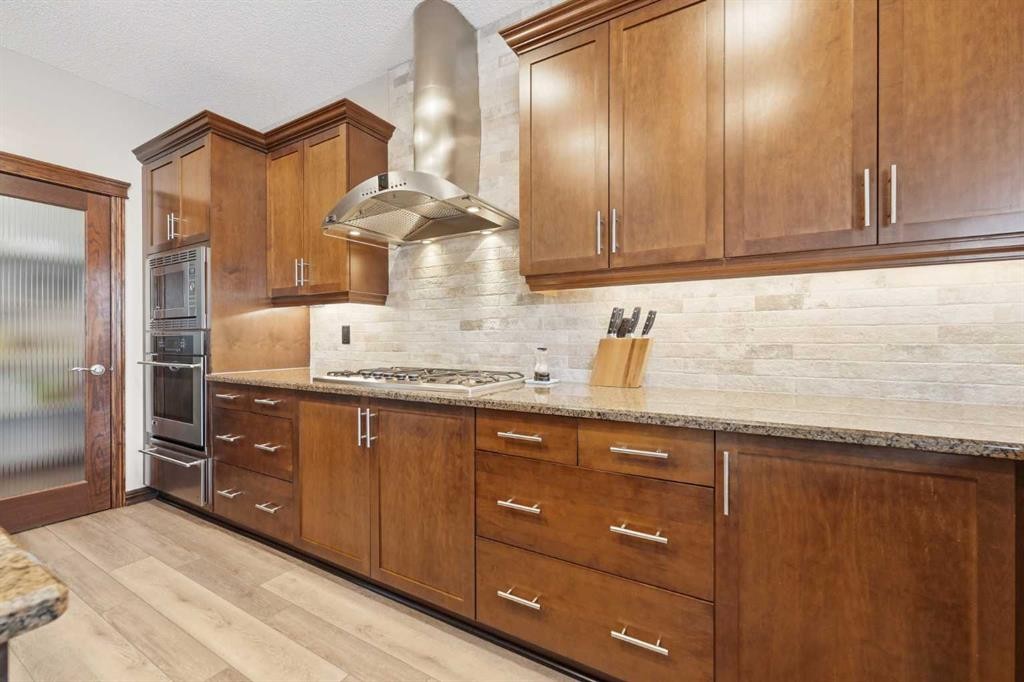
274 Autumn Circle Se, Calgary, AB - Indoor Photo Showing Kitchen
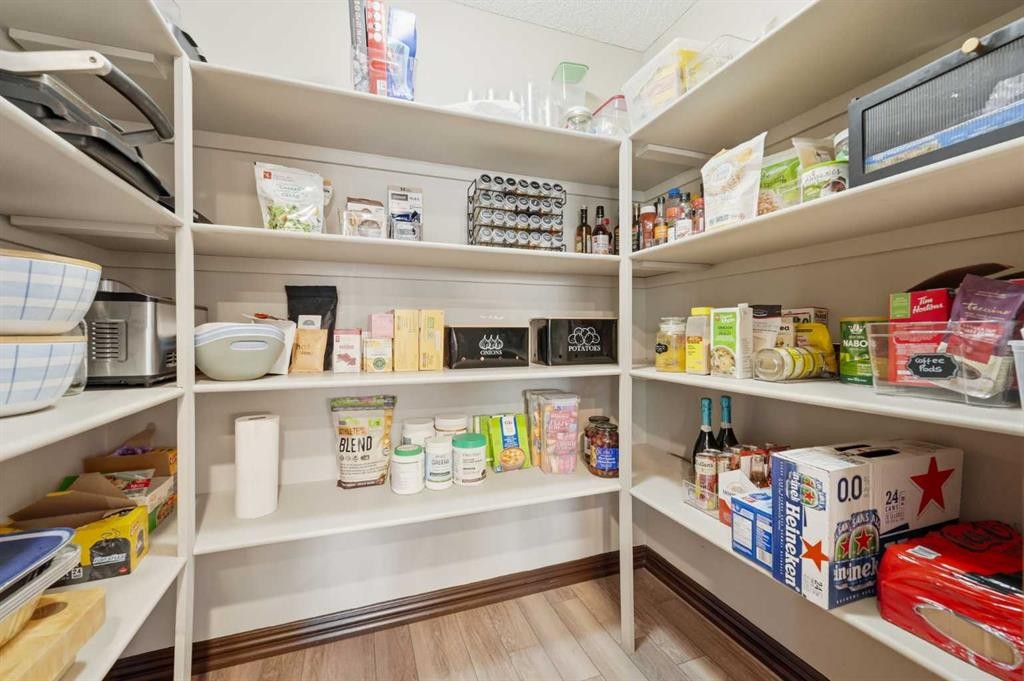
274 Autumn Circle Se, Calgary, AB - Indoor With Storage
274 Autumn Circle Se, Calgary, AB - Indoor
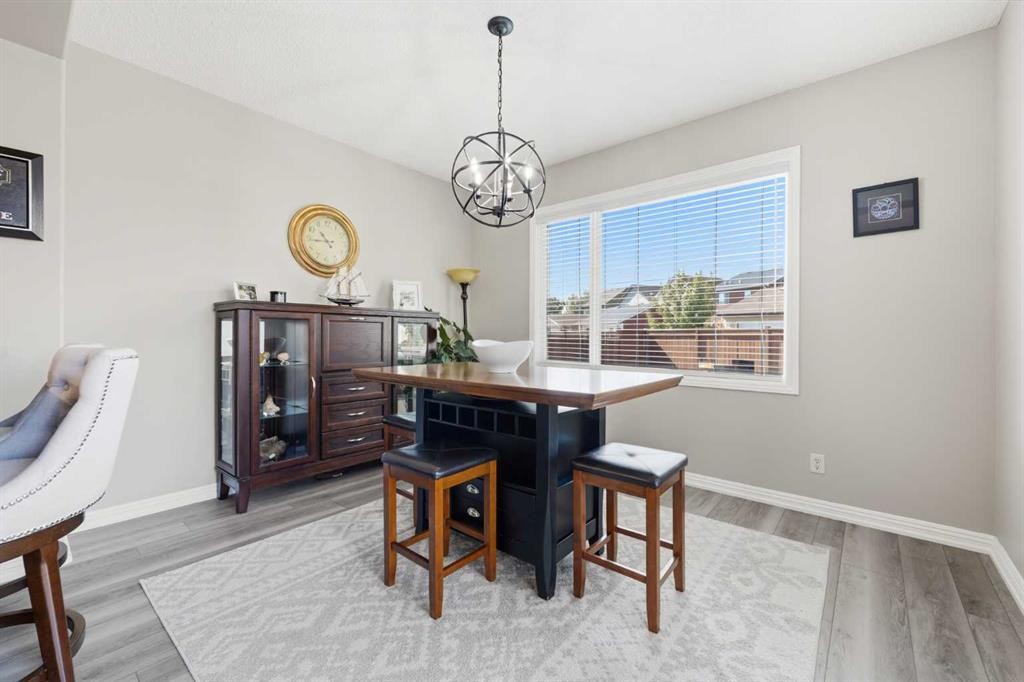
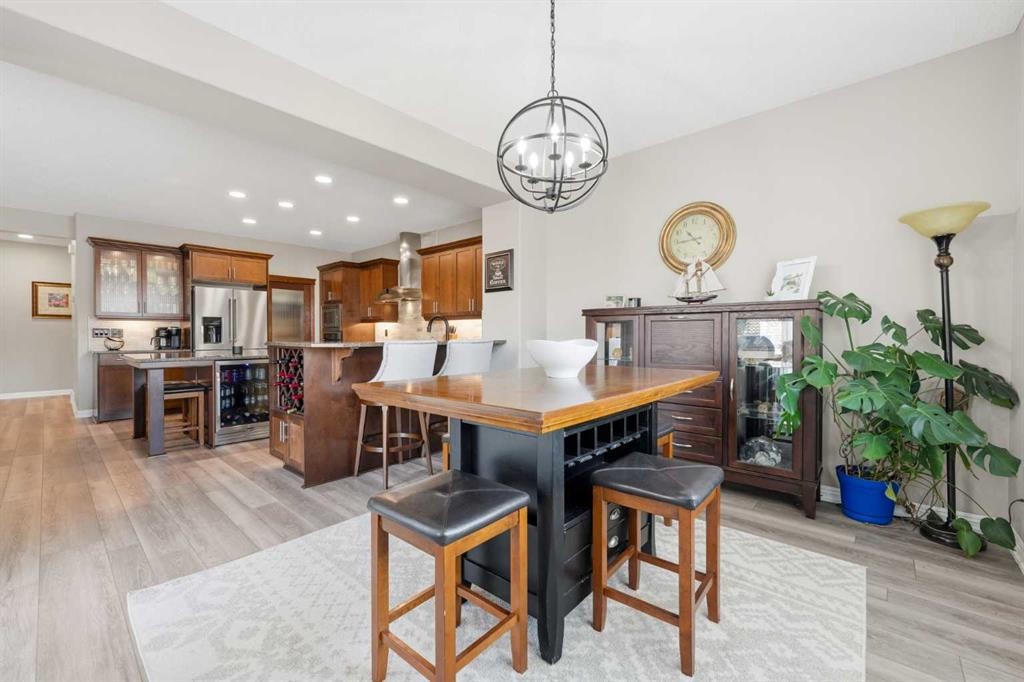
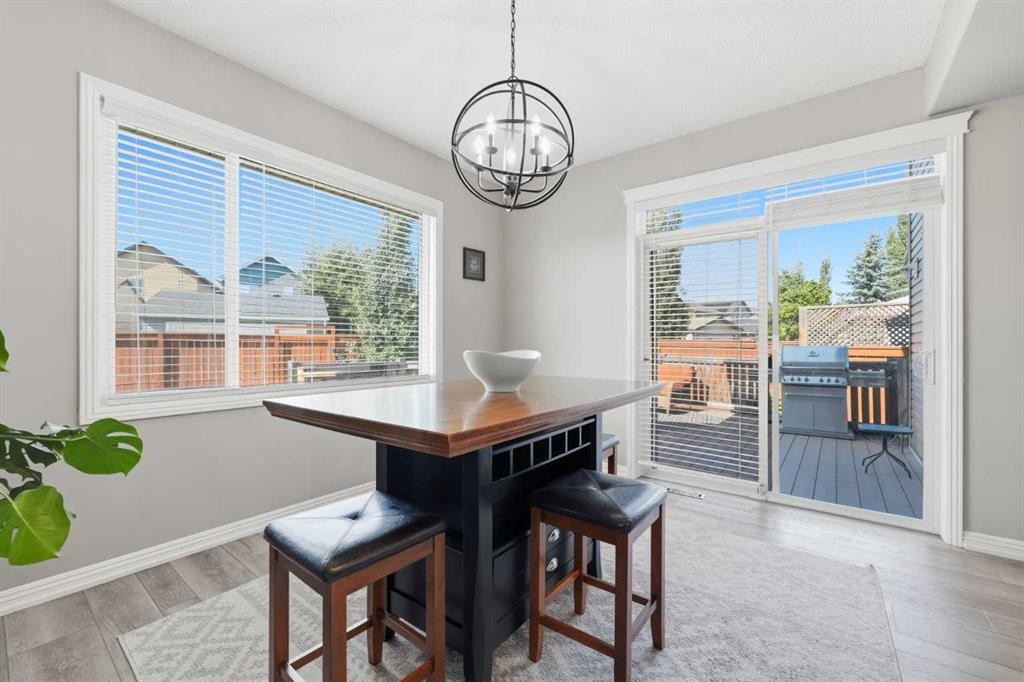
274 Autumn Circle Se, Calgary, AB - Indoor Photo Showing Dining Room
274 Autumn Circle Se, Calgary, AB - Indoor
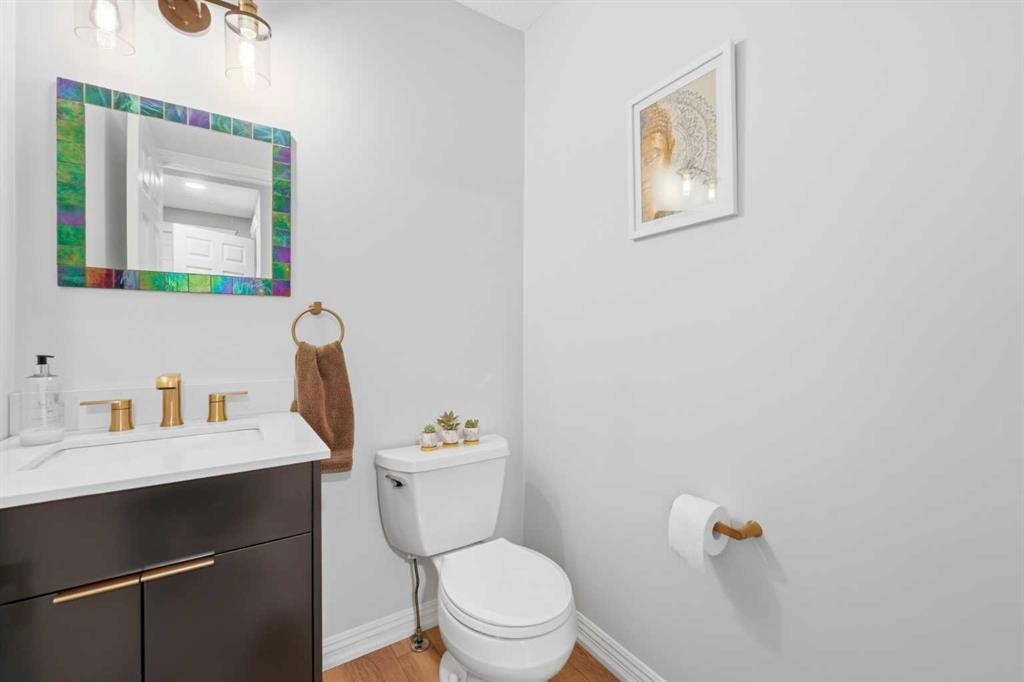
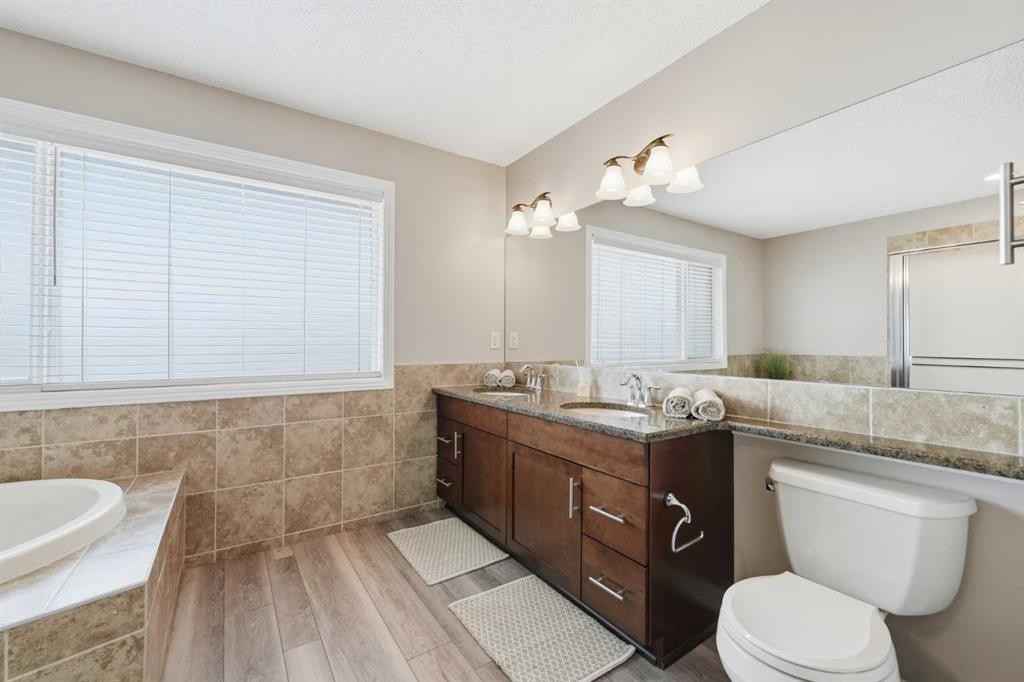
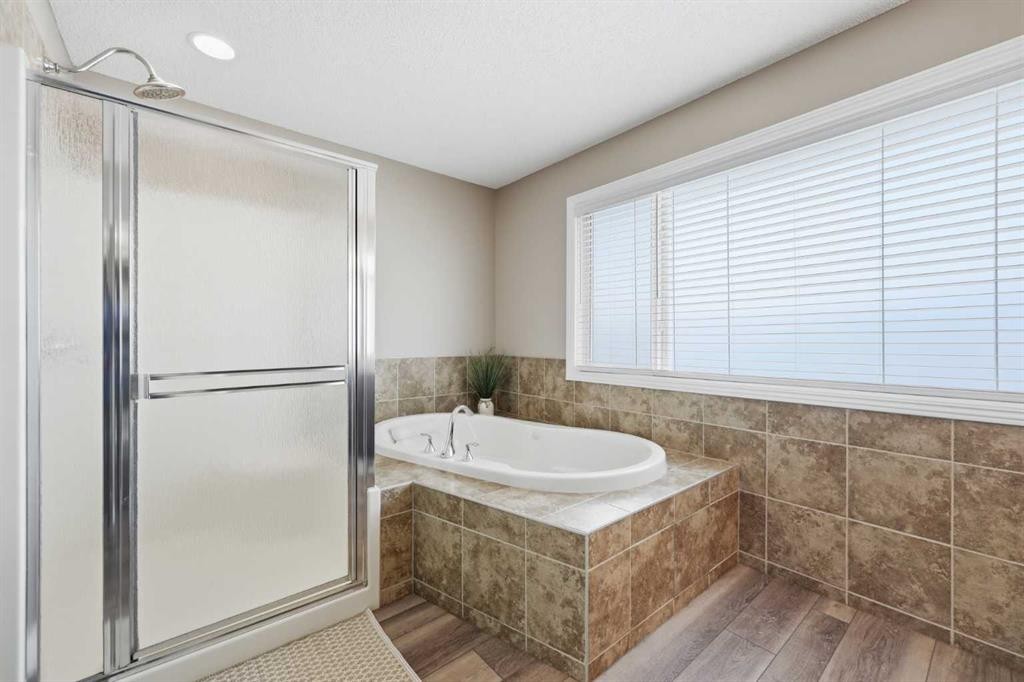
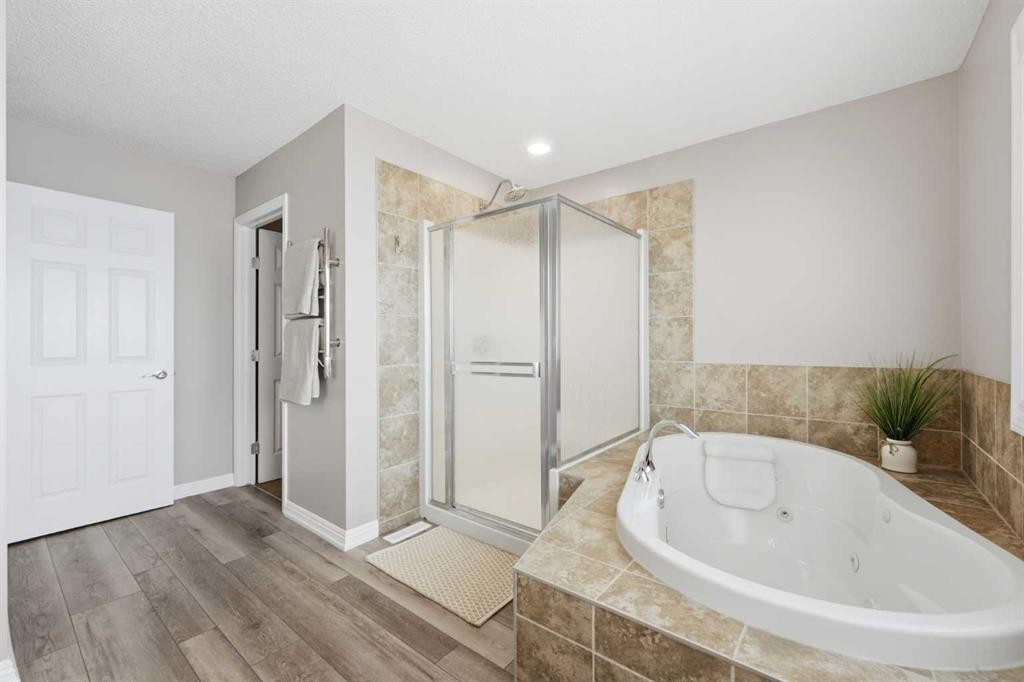
274 Autumn Circle Se, Calgary, AB - Indoor Photo Showing Bathroom
274 Autumn Circle Se, Calgary, AB - Indoor With Storage
274 Autumn Circle Se, Calgary, AB - Indoor Photo Showing Other Room
274 Autumn Circle Se, Calgary, AB - Indoor
274 Autumn Circle Se, Calgary, AB - Indoor Photo Showing Living Room
274 Autumn Circle Se, Calgary, AB - Indoor Photo Showing Other Room
274 Autumn Circle Se, Calgary, AB - Indoor Photo Showing Living Room
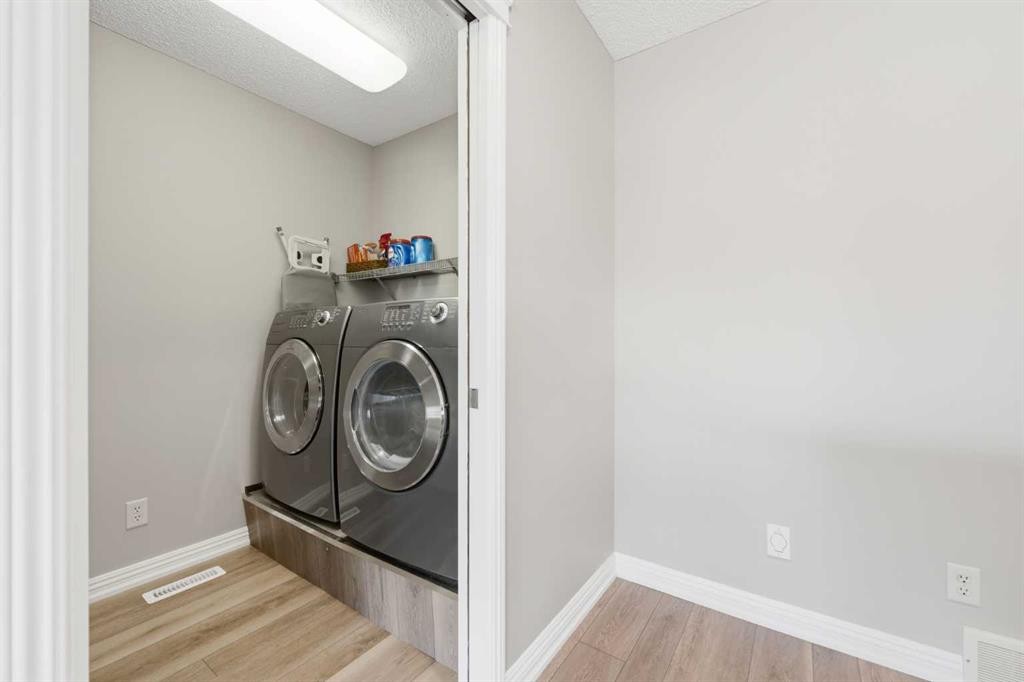
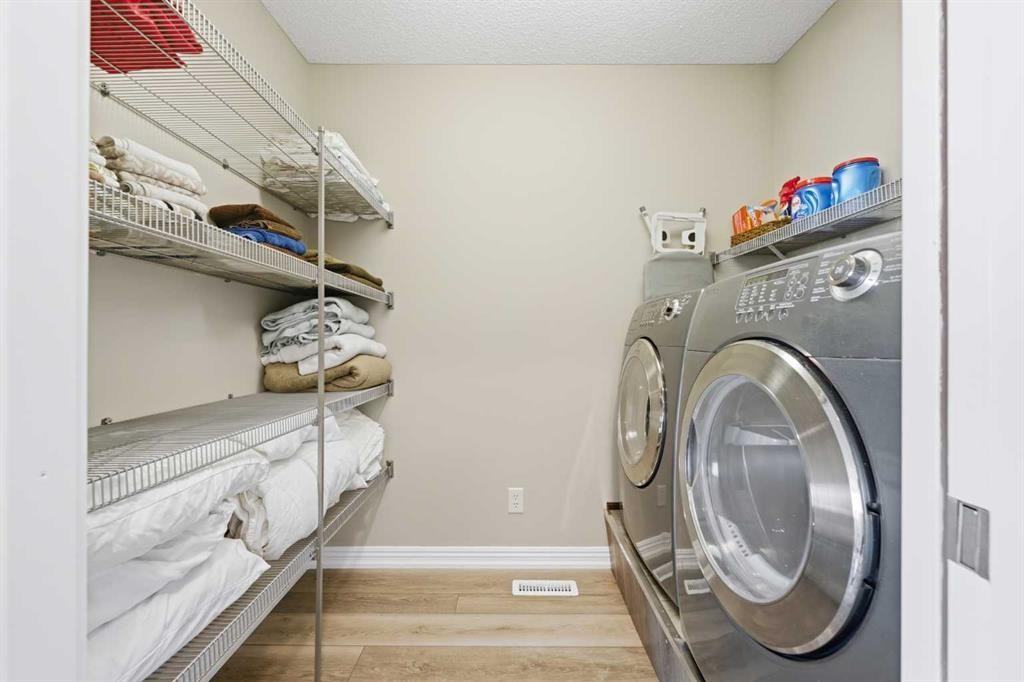
274 Autumn Circle Se, Calgary, AB - Indoor Photo Showing Laundry Room
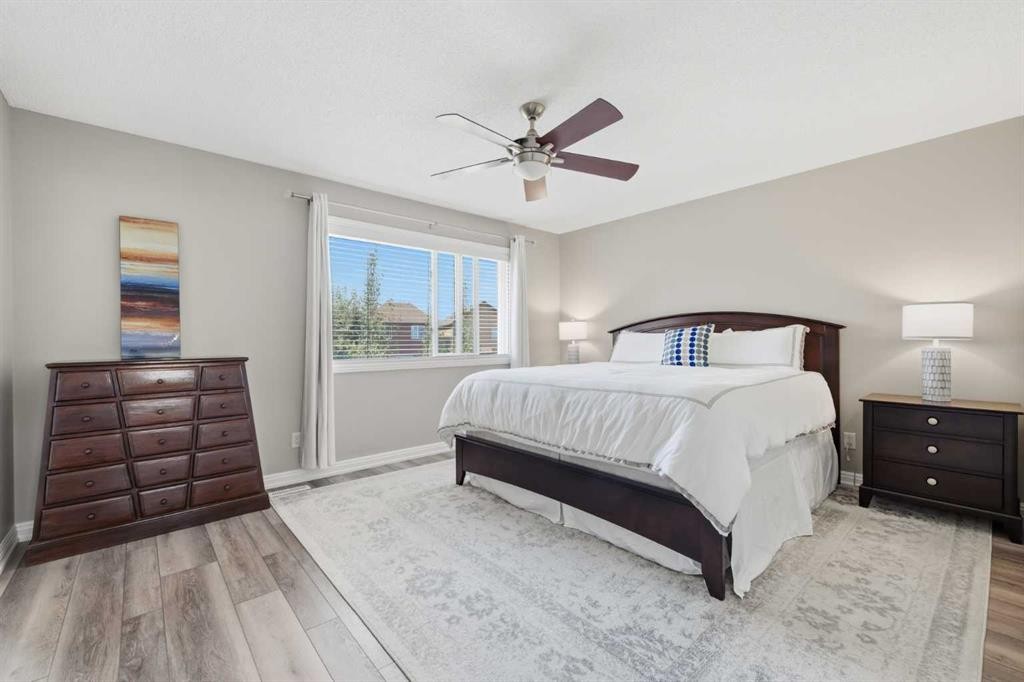
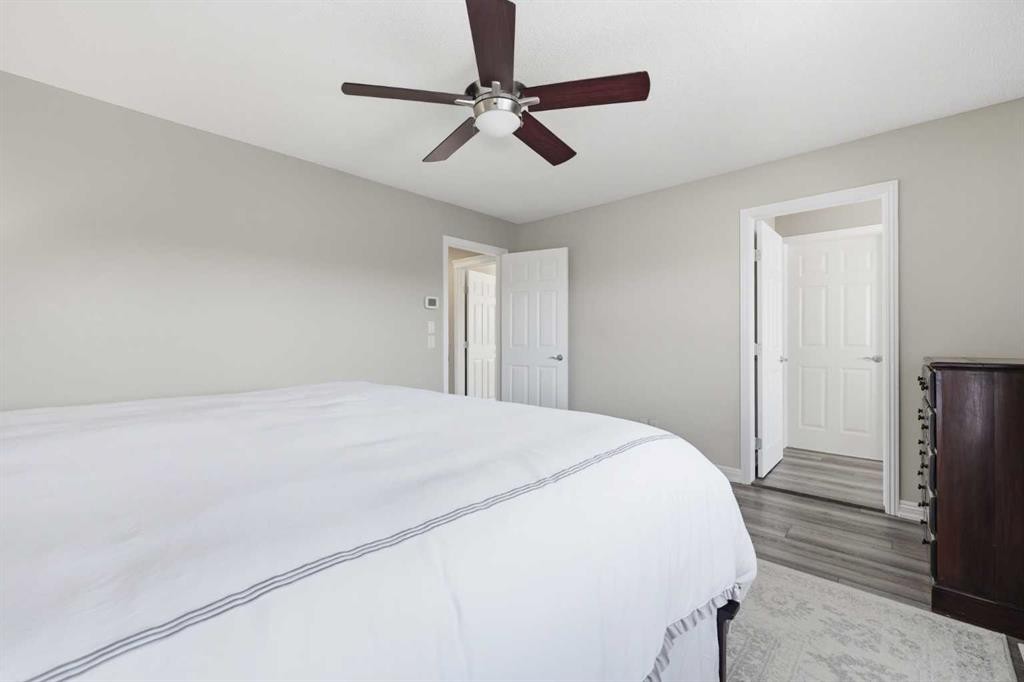
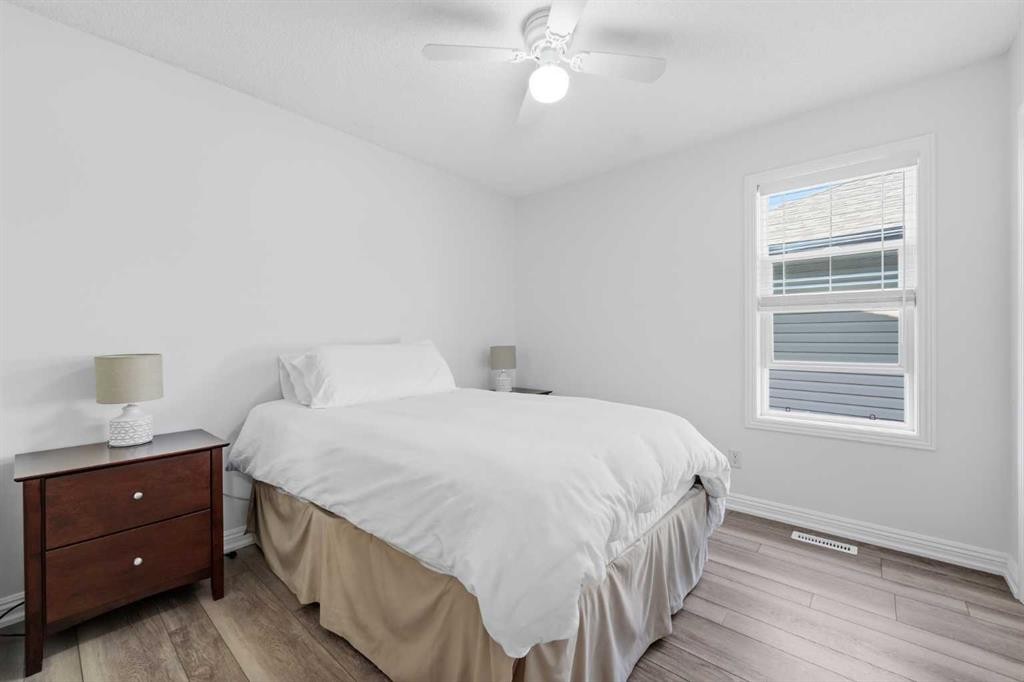
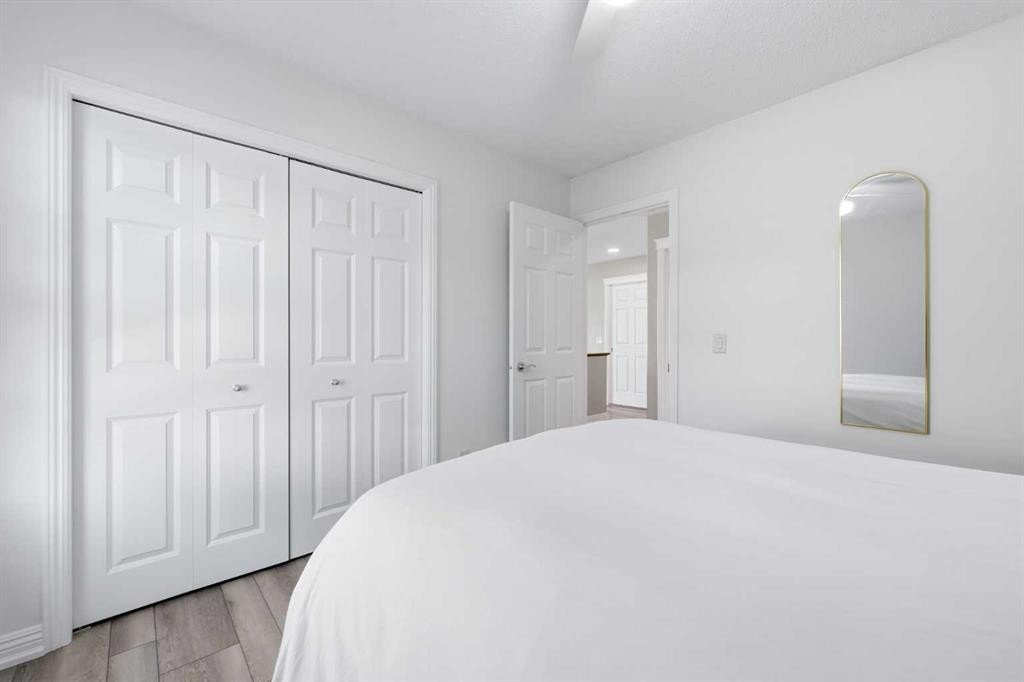
274 Autumn Circle Se, Calgary, AB - Indoor Photo Showing Bedroom
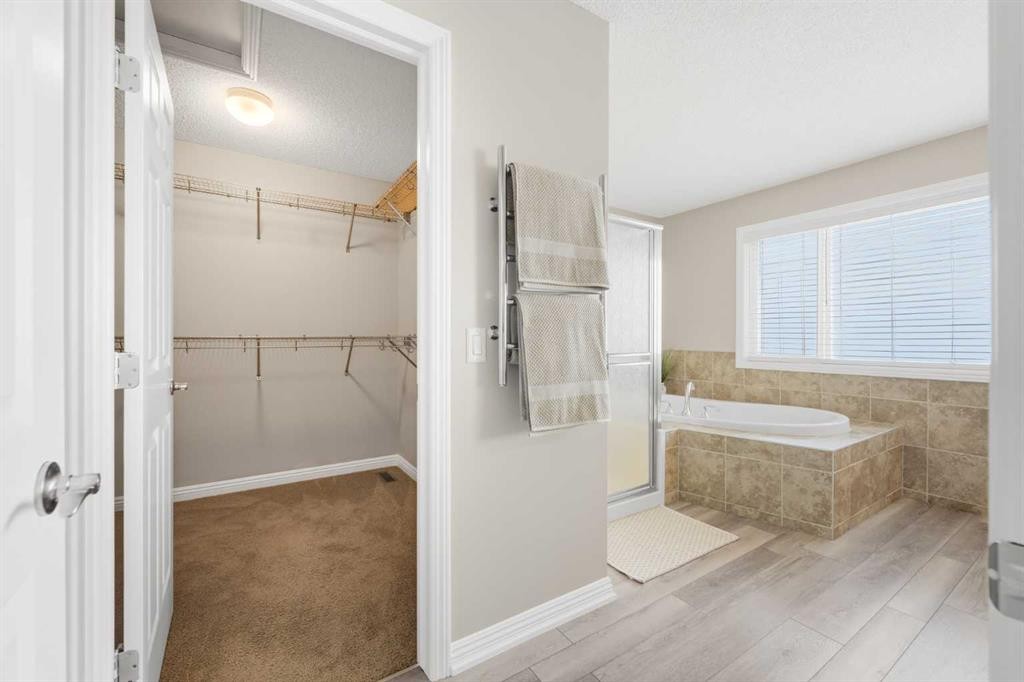
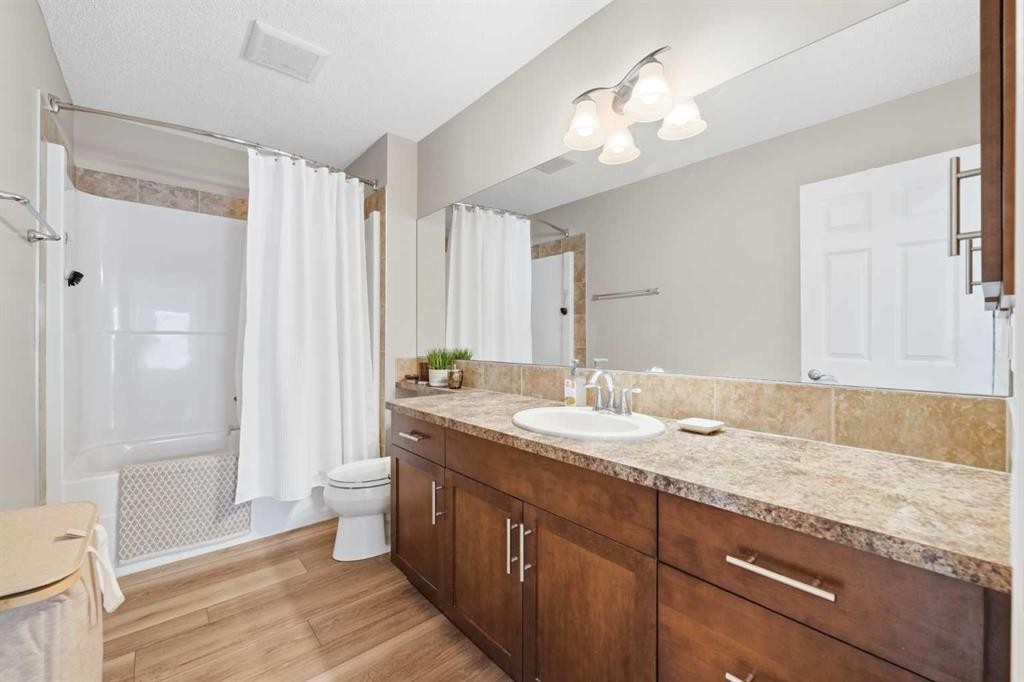
274 Autumn Circle Se, Calgary, AB - Indoor Photo Showing Bathroom
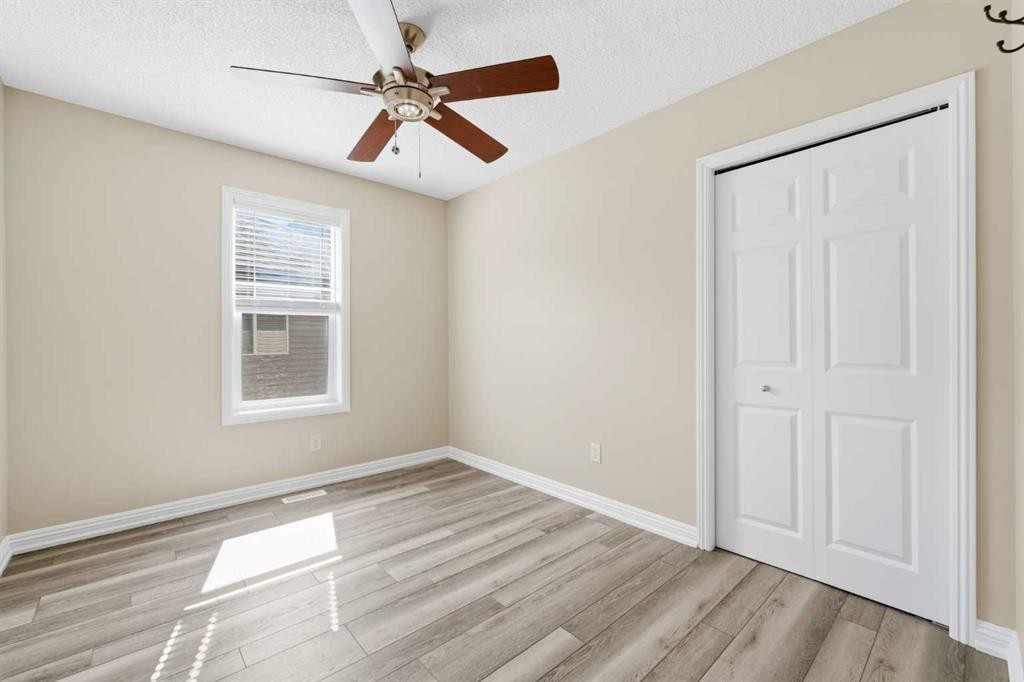
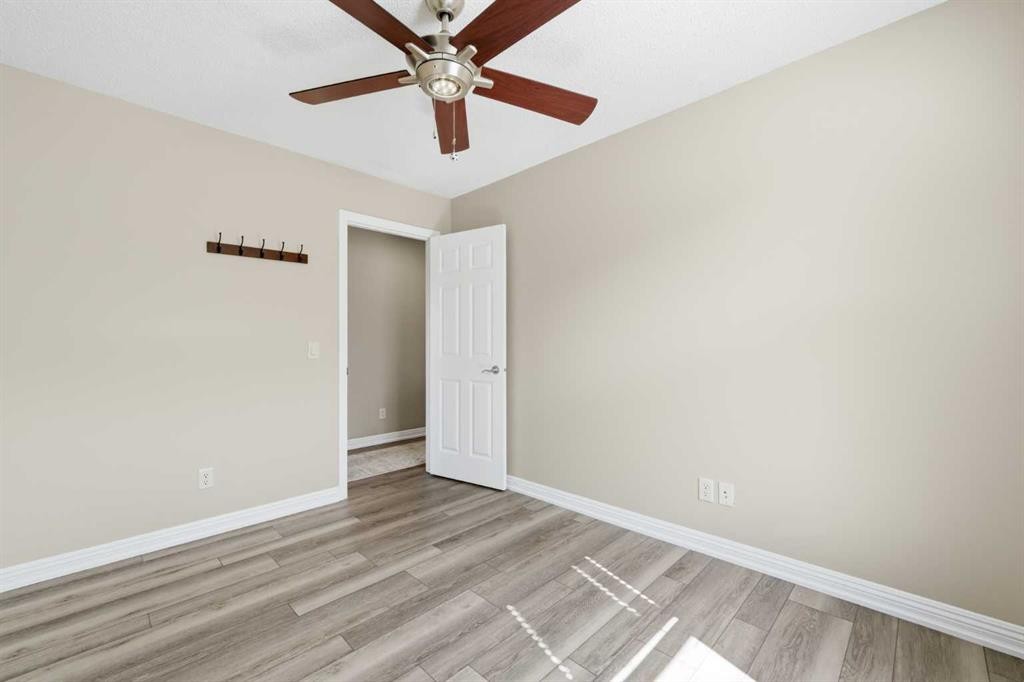
274 Autumn Circle Se, Calgary, AB - Indoor Photo Showing Bedroom
274 Autumn Circle Se, Calgary, AB - Indoor Photo Showing Other Room
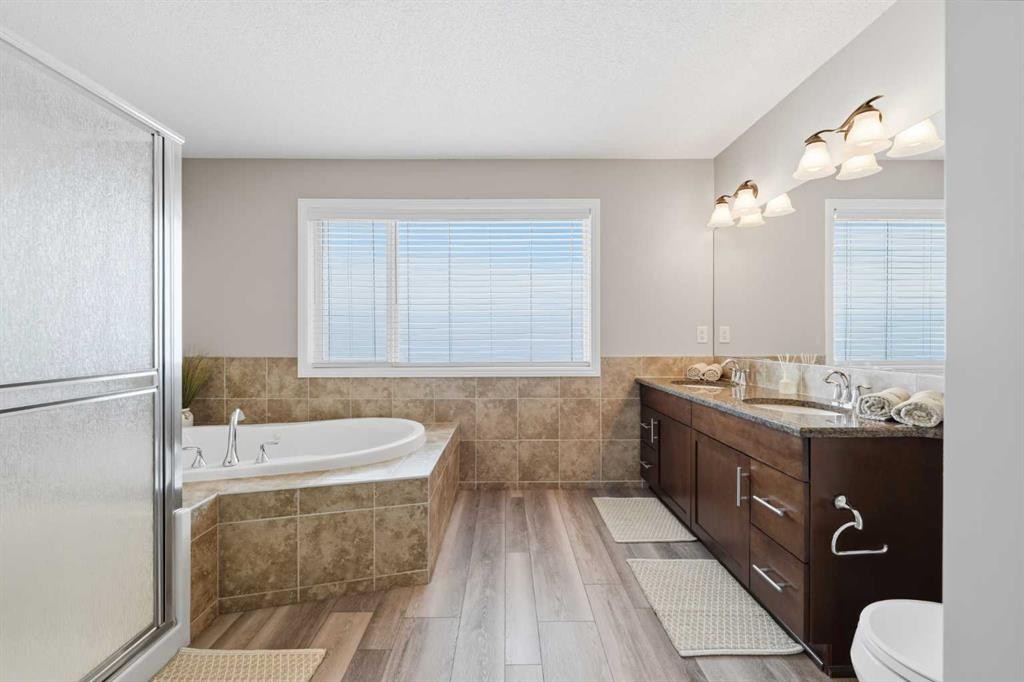
274 Autumn Circle Se, Calgary, AB - Indoor Photo Showing Bathroom
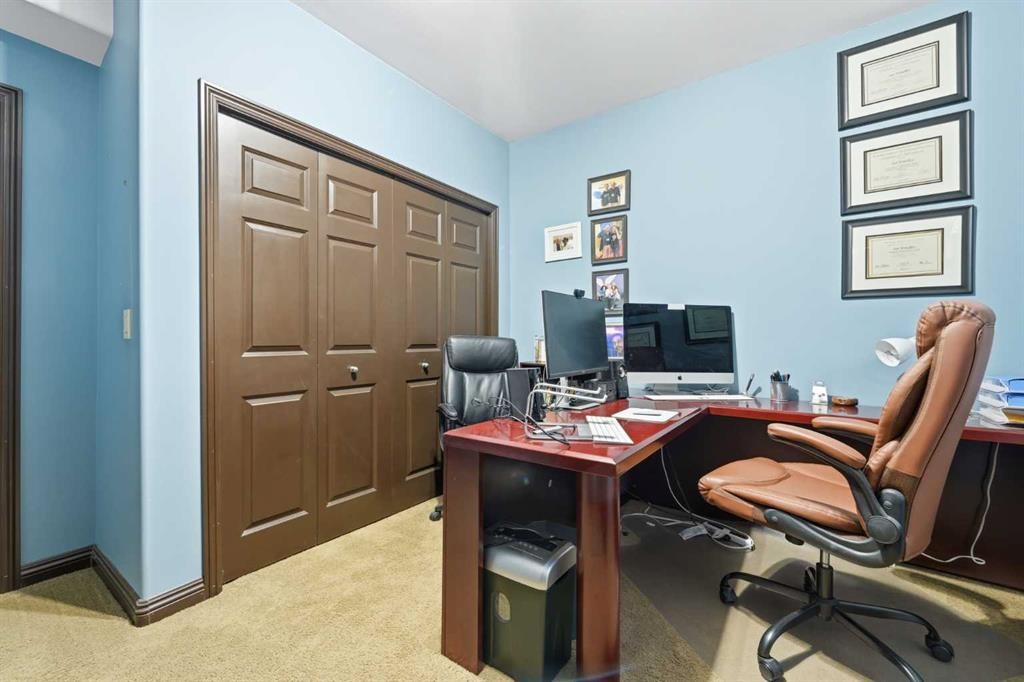

274 Autumn Circle Se, Calgary, AB - Indoor Photo Showing Office
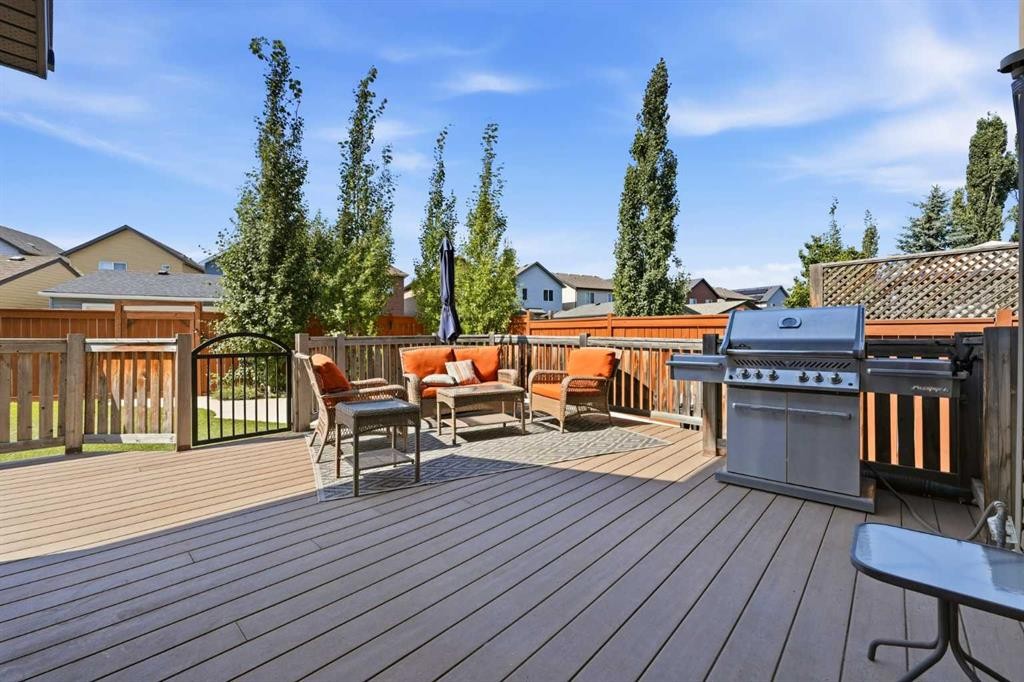
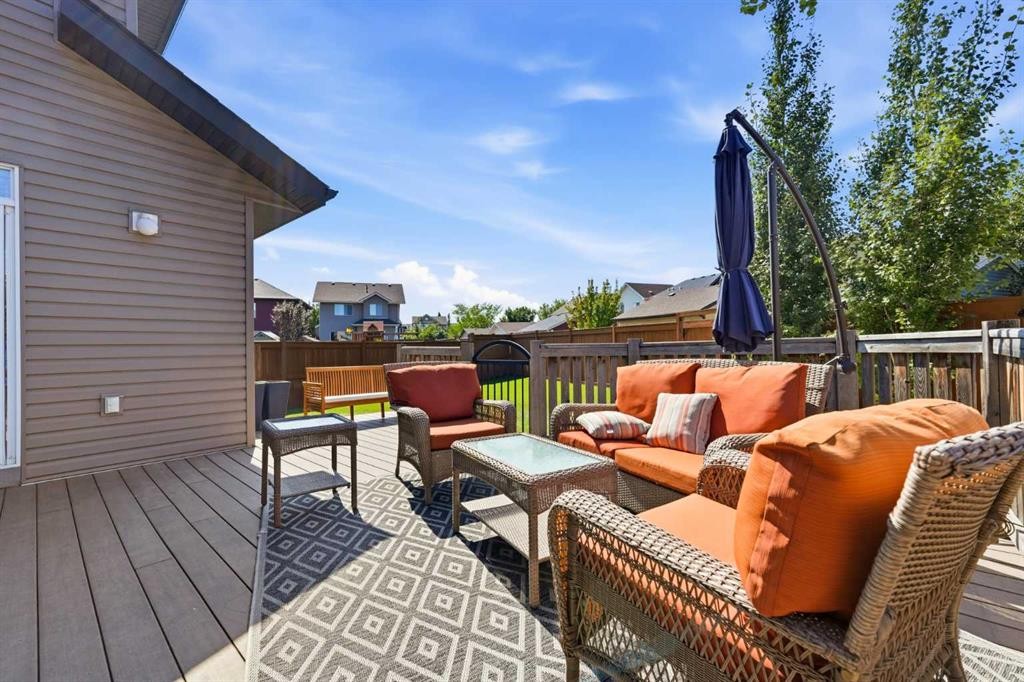
274 Autumn Circle Se, Calgary, AB - Outdoor With Deck Patio Veranda With Exterior
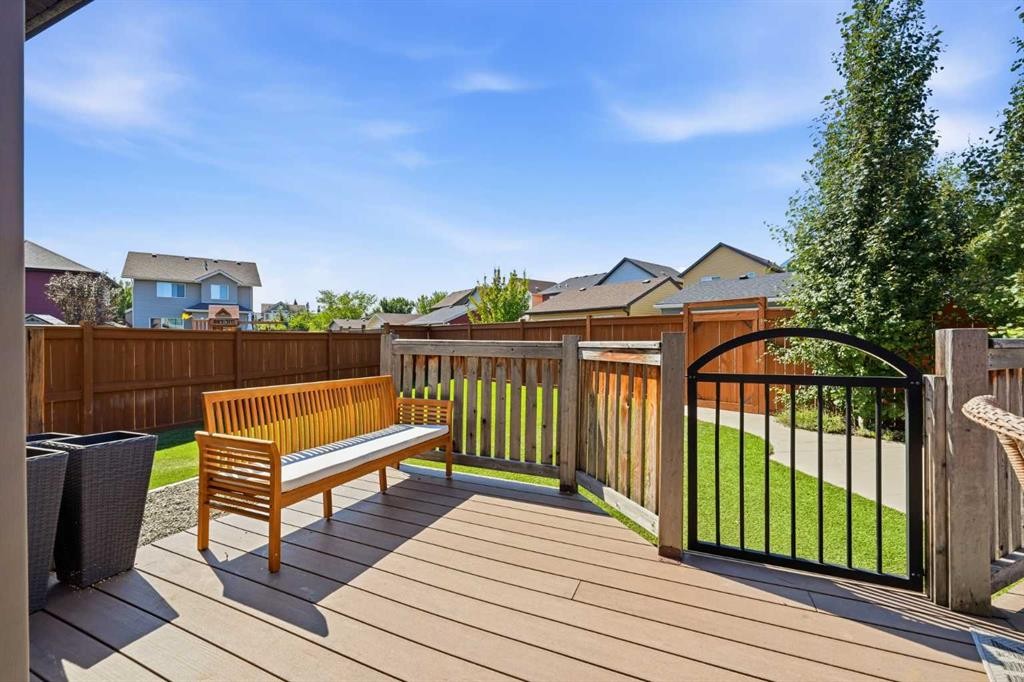
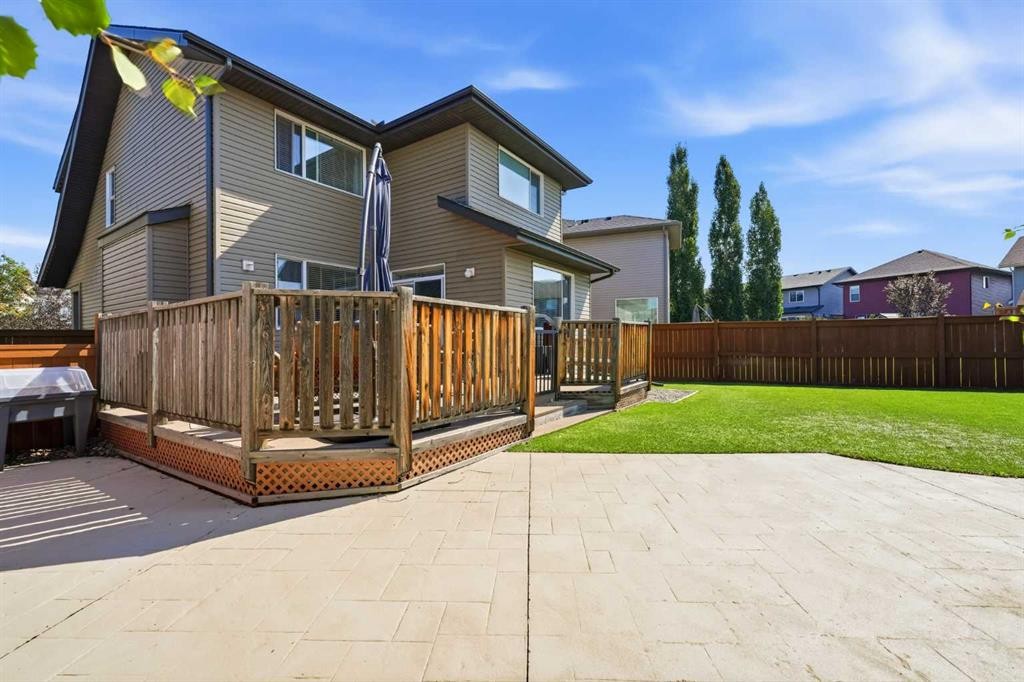
274 Autumn Circle Se, Calgary, AB - Outdoor With Deck Patio Veranda With Backyard With Exterior
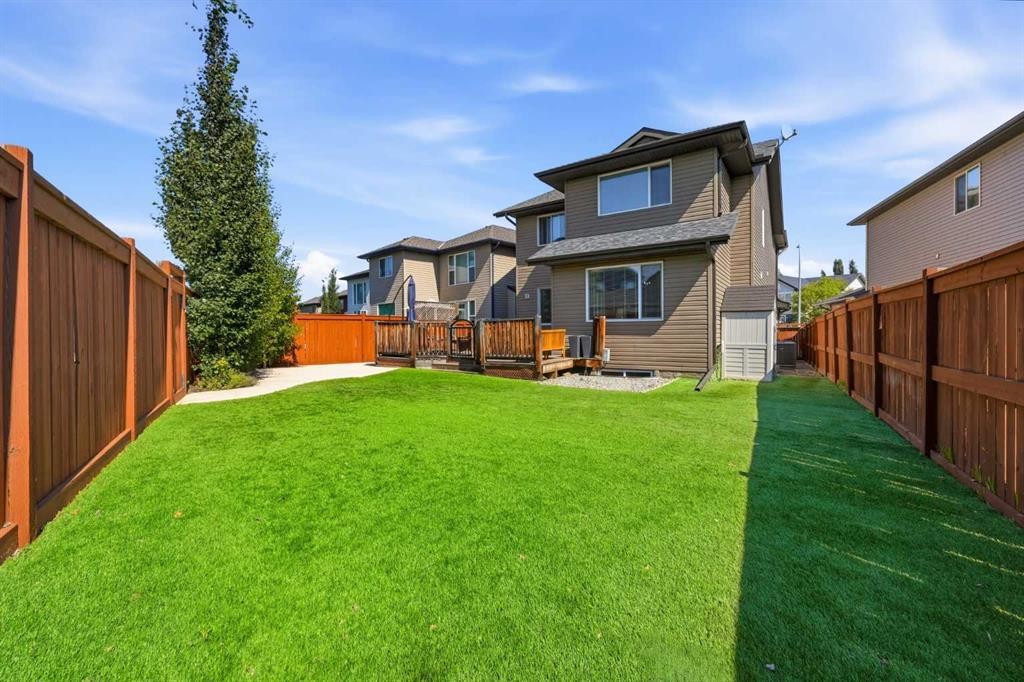
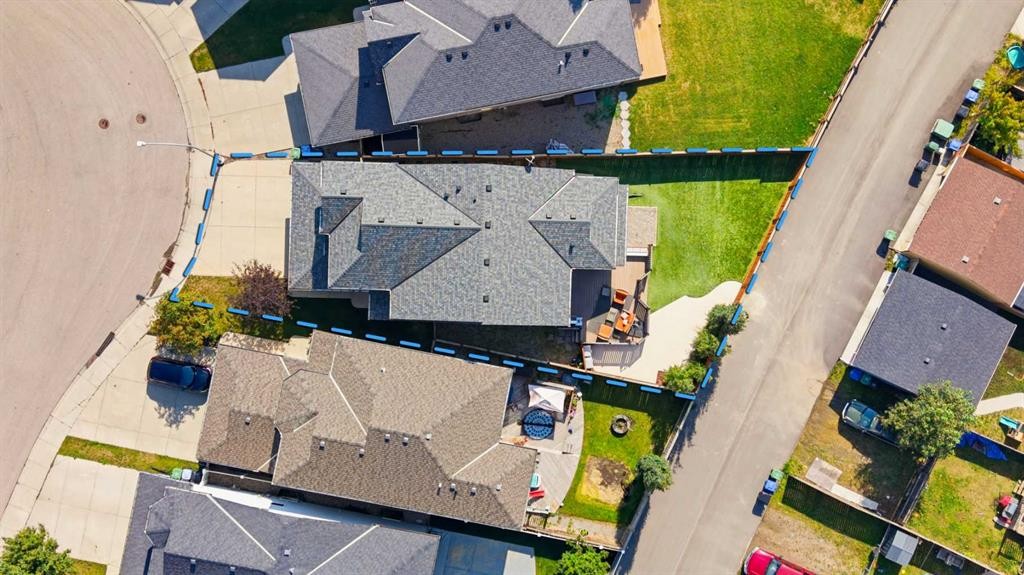
274 Autumn Circle Se, Calgary, AB - Outdoor
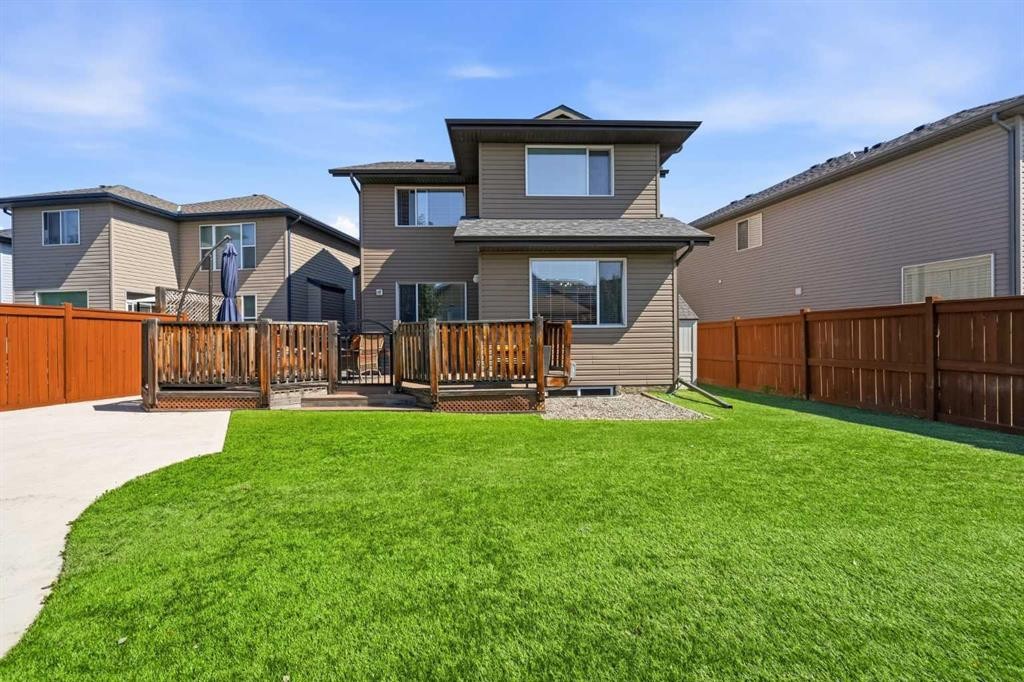
274 Autumn Circle Se, Calgary, AB - Outdoor With Facade
274 Autumn Circle Se, Calgary, AB - Outdoor With View
Virtual Tour
274 Autumn Circle Se, Calgary, AB  - Outdoor With Facade
274 Autumn Circle Se, Calgary, AB  - Indoor Photo Showing Other Room
274 Autumn Circle Se, Calgary, AB - Indoor Photo Showing Living Room
274 Autumn Circle Se, Calgary, AB - Indoor Photo Showing Living Room With Fireplace
274 Autumn Circle Se, Calgary, AB - Indoor Photo Showing Living Room
274 Autumn Circle Se, Calgary, AB - Indoor Photo Showing Living Room With Fireplace
274 Autumn Circle Se, Calgary, AB - Indoor
274 Autumn Circle Se, Calgary, AB - Indoor Photo Showing Kitchen With Upgraded Kitchen
274 Autumn Circle Se, Calgary, AB - Indoor Photo Showing Kitchen
274 Autumn Circle Se, Calgary, AB - Indoor Photo Showing Kitchen With Fireplace With Upgraded Kitchen
274 Autumn Circle Se, Calgary, AB - Indoor Photo Showing Kitchen
274 Autumn Circle Se, Calgary, AB - Indoor With Storage
274 Autumn Circle Se, Calgary, AB - Indoor
274 Autumn Circle Se, Calgary, AB - Indoor Photo Showing Dining Room
274 Autumn Circle Se, Calgary, AB - Indoor
274 Autumn Circle Se, Calgary, AB - Indoor Photo Showing Bathroom
274 Autumn Circle Se, Calgary, AB - Indoor With Storage
274 Autumn Circle Se, Calgary, AB - Indoor Photo Showing Other Room
274 Autumn Circle Se, Calgary, AB - Indoor
274 Autumn Circle Se, Calgary, AB - Indoor Photo Showing Living Room
274 Autumn Circle Se, Calgary, AB - Indoor Photo Showing Other Room
274 Autumn Circle Se, Calgary, AB - Indoor Photo Showing Living Room
274 Autumn Circle Se, Calgary, AB - Indoor Photo Showing Laundry Room
274 Autumn Circle Se, Calgary, AB - Indoor Photo Showing Bedroom
274 Autumn Circle Se, Calgary, AB - Indoor Photo Showing Bathroom
274 Autumn Circle Se, Calgary, AB - Indoor Photo Showing Bedroom
274 Autumn Circle Se, Calgary, AB - Indoor Photo Showing Other Room
274 Autumn Circle Se, Calgary, AB - Indoor Photo Showing Bathroom
274 Autumn Circle Se, Calgary, AB - Indoor Photo Showing Office
274 Autumn Circle Se, Calgary, AB - Outdoor With Deck Patio Veranda With Exterior
274 Autumn Circle Se, Calgary, AB - Outdoor With Deck Patio Veranda With Backyard With Exterior
274 Autumn Circle Se, Calgary, AB - Outdoor
274 Autumn Circle Se, Calgary, AB - Outdoor With Facade
274 Autumn Circle Se, Calgary, AB - Outdoor With View
  • Advertising
Are you a real estate investor?
274 Autumn Circle SE, Calgary, AB, T3M 0J8
$769,000

4 Beds

3 Baths

Property Information:

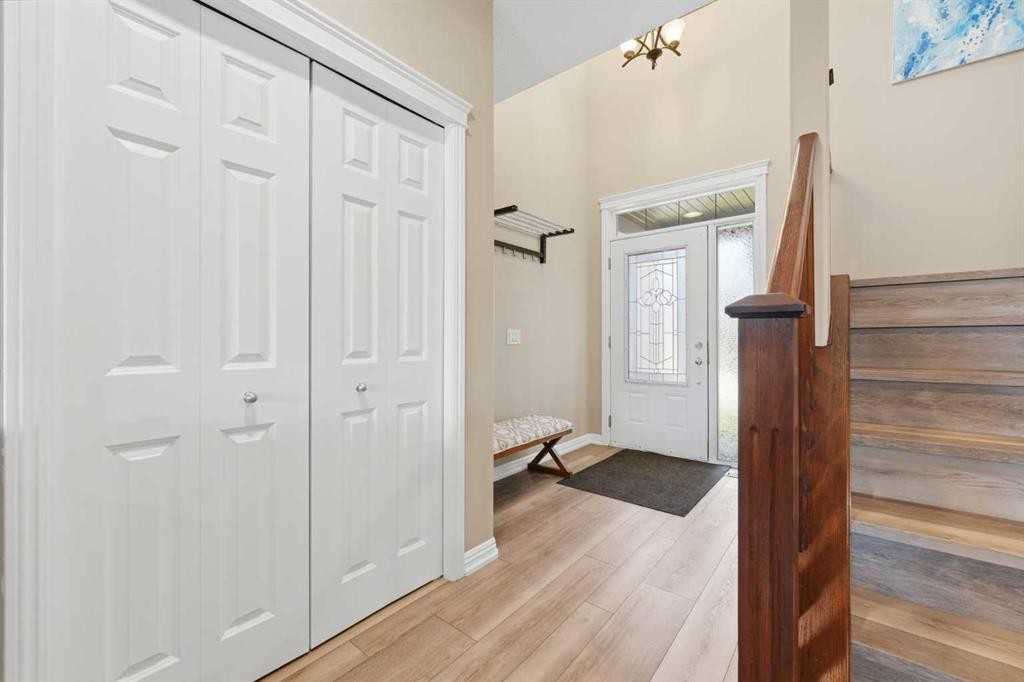
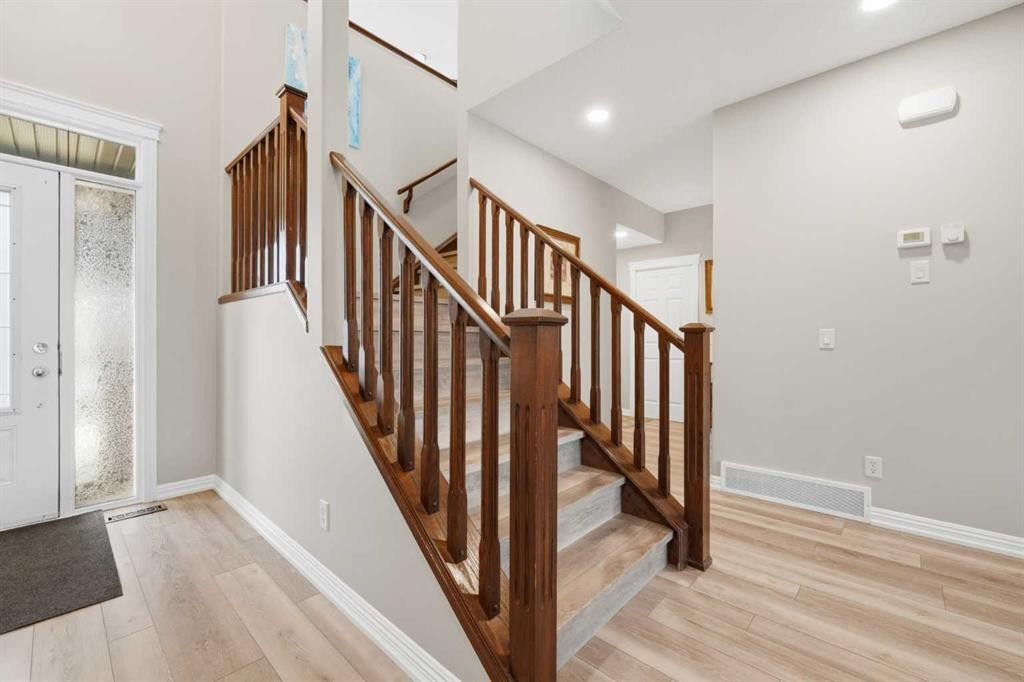
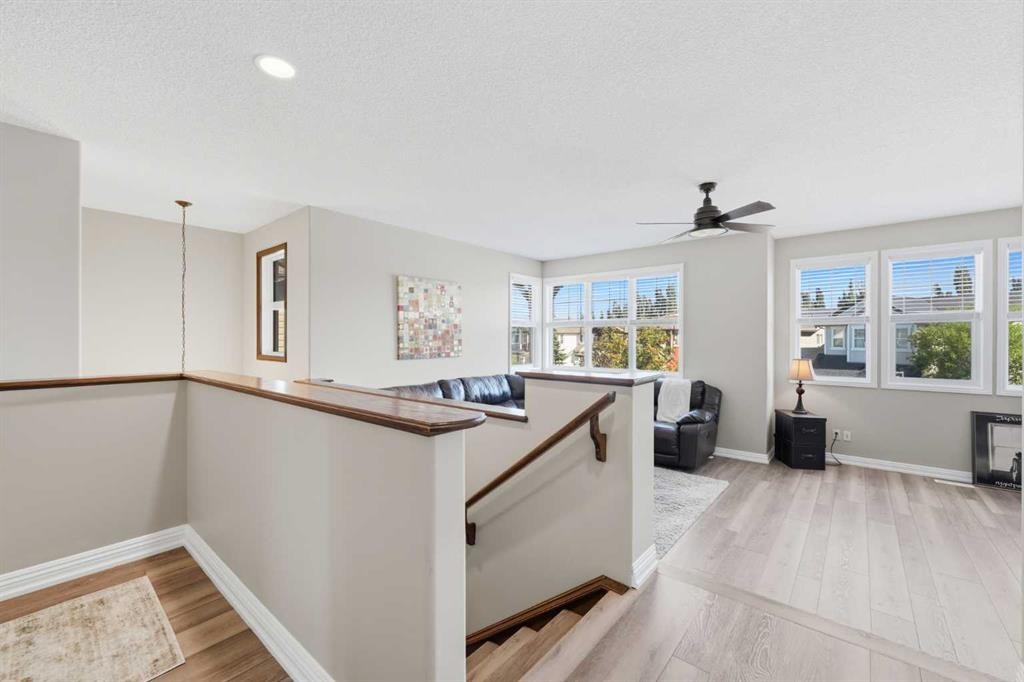
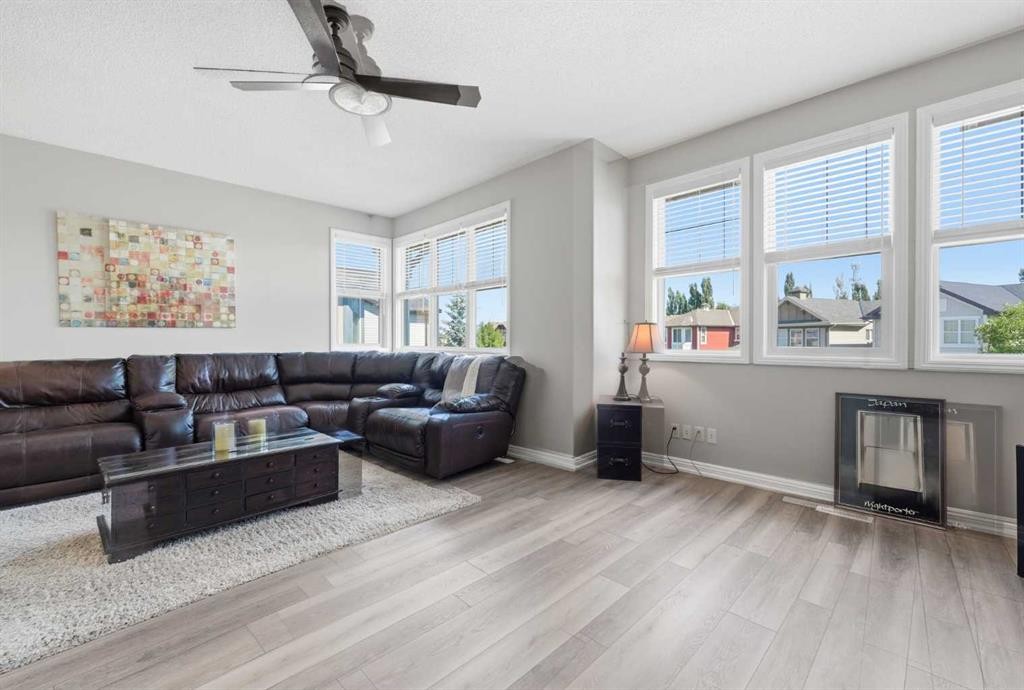
Open houses are on Saturday Aug 22nd and Sunday Aug 23rd from 12-2 PM! WOW! This home is IMMACULATE and just needs new owners to love it the way the current owners have! As you pull into the driveway you will already know this home is a great one with it's perfect curb appeal. Step inside and be prepared to be impressed! The entry is bright and open and leads you through to the main living areas featuring a kitchen that will blow you away! Huge amounts of counter and cabinet space, huge island with a built in bar fridge, enough room for 5 stools that's perfect for entertaining, gas cooktop, wall oven and microwave, built in wine rack, large pantry, tiled backsplash and granite countertops complete the focal point of this home. There is an awesome living room with a gas fireplace with built ins and gorgeous tile work! The dining area can accommodate a large table and 6 chairs easily and there is access out to the back yard from the dining area! Upstairs has a primary that can fit all your furniture and your king sized bed, a full 5 piece ensuite bath so everyone has their space! There are 2 additional bedrooms upstairs as well with a full bathroom for the kids, a great sized bright and sunny bonus room and upper level laundry for your convenience! The basement is partially finished with a bedroom that can also double as a home office and there is plenty of extra room to expand the basement development with another bathroom and a rec room and still have tons of storage! All this AND the maintenance free yard with turf, a great sized deck, new trees, lots of stone work and a paved alley in behind the house! This home also has a tankless hot water heater, luxury vinyl plank flooring throughout, central vacuum, water softener and As if this wasn't enough the upgrades and improvements also include new shingles, gutters, downspouts and drip edge (2023), new furnace (2025), A/C (2024), new garage door (2025), Gemstone LED lights (2024), New fridge (2024), dishwasher (2022), bar fridge (2026)...so as you can see there is NOTHING left to do here besides move in and enjoy your new Lake lifestyle! You are also a quick walk to multiple schools, parks and playgrounds as well as just a short jaunt to the LAKE, hospital, YMCA, multiple restaurants, pubs, shops, off leash dog park, transit and major roadways!

Inclusions: shed

Building Features:

  • Air Conditioning: Yes
  • Total Finished Area: 2358.80 Square Feet

Property Features:

  • Architectural Style: 2 Storey
  • Built in: 2007
  • Construction Materials: Stone, Vinyl Siding, Wood Frame
  • Cooling: Central Air
  • Exterior Features: Private Yard, Storage
  • Fireplace Features: Gas
  • Floor Space (approx): 2358.80 Square Feet
  • Flooring: Carpet, Ceramic Tile, Vinyl
  • Foundation Details: Poured Concrete
  • Heating: Forced Air, Natural Gas
  • Interior Features: Breakfast Bar, Central Vacuum, Granite Counters, Kitchen Island, No Animal Home, No Smoking Home, Open Floorplan, Pantry, Storage, Walk-In Closet(s)
  • Levels: Two
  • Lot Size: 4725.00 Square Feet
  • Parking Features: Double Garage Attached
  • Roof: Asphalt Shingle
  • Zoning: R-G
  • No. of Parking Spaces: 4

Courtesy of: Real Broker

Data provided by: Calgary Real Estate Board 300 Manning Rd. NE, Calgary, Alberta T2E 8K4
All information displayed is believed to be accurate but is not guaranteed and should be independently verified. No warranties or representations are made of any kind. Copyright© 2021 All Rights Reserved

QuickQuoteTM Powered by RPS

Location of 274 Autumn Circle SE, Calgary, AB, T3M 0J8

Demographic Information of 274 Autumn Circle SE, Calgary, AB, T3M 0J8

Life Stage

Young Families

Employment Type

Mixed

Average Household Income

$172,505.60

Average Number of Children

1.87

Household Population

Household Structure

Age of Population

Education

Education Level

No certificate/diploma/degree

10.67 %

High school certificate or equivalent

26.97 %

Apprenticeship trade certificate/diploma

6.75 %

College/non-university certificate

19.16 %

University certificate (below bachelor)

2.94 %

University Degree

33.51 %

Commuter

Travel To Work

By Car

87.43 %

By Public Transit

4.0 %

By Walking

2.86 %

By Bicycle

1.24 %

By Other Methods

4.47 %

Cultural Diversity

Knowledge of Official Language

Mother Tongue

Building Information

Building Type

Apartments (Low and High Rise)

2.64 %

Houses

97.36 %

Own Vs. Rent