Button CopyPathCircle CloseCircle Left ArrowArrow Down Icon GreyClosecirclecircleBurger
  • Publicité

274 Autumn Circle SE, Calgary, AB, T3M 0J8

No. MLS® A2337740
Maison À vendre à Auburn Bay, Calgary, Alberta
769 000 $ ÉvaluationExpressMC: 676K $ - 1.0M $

3+1 Chambres

3 Salles de bain

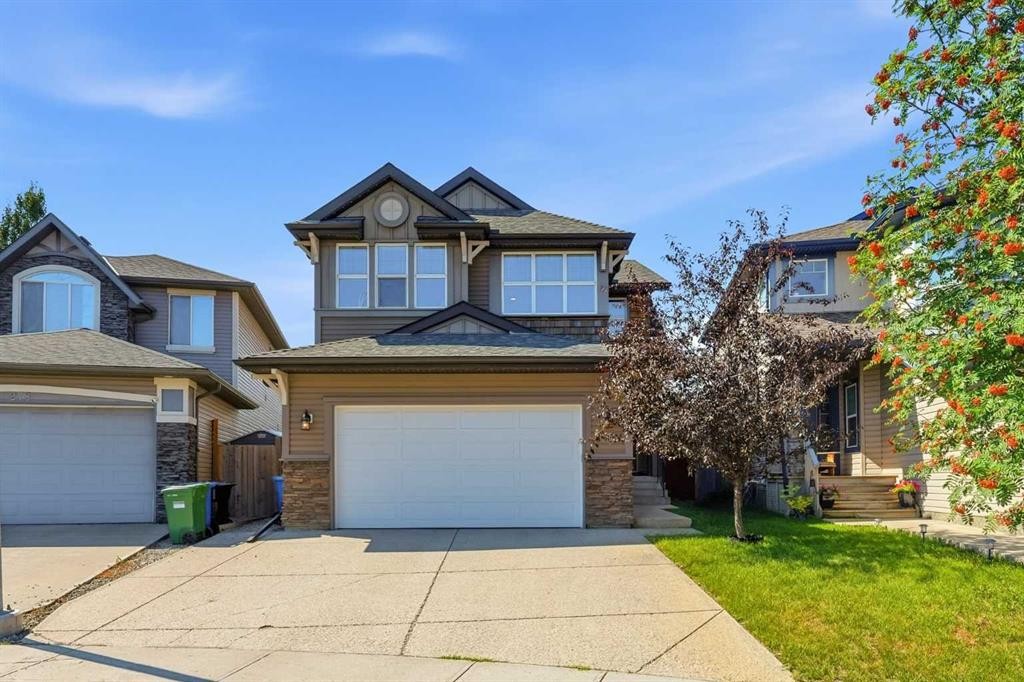
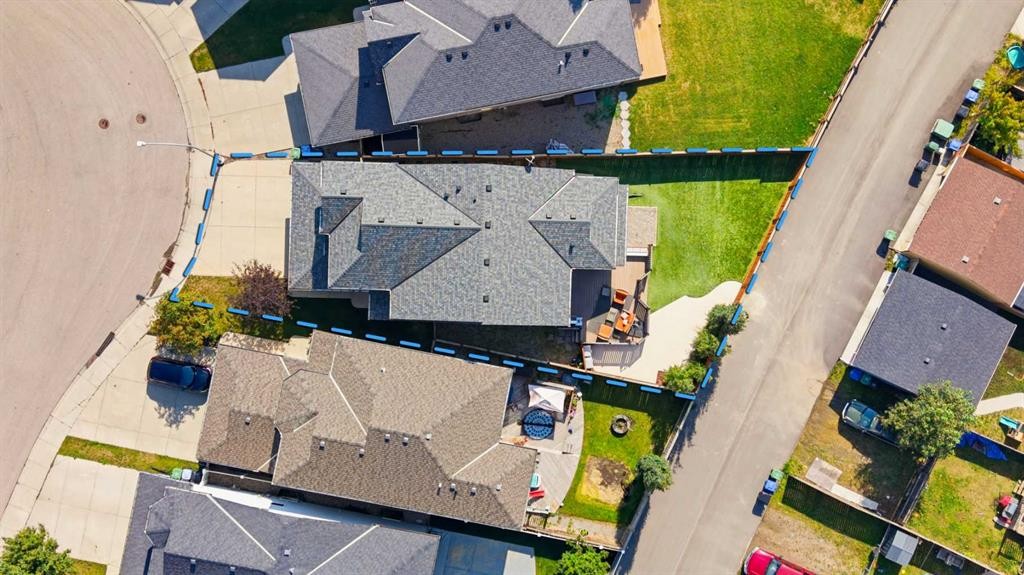
274 Autumn Circle Se, Calgary, AB - Outdoor With Facade
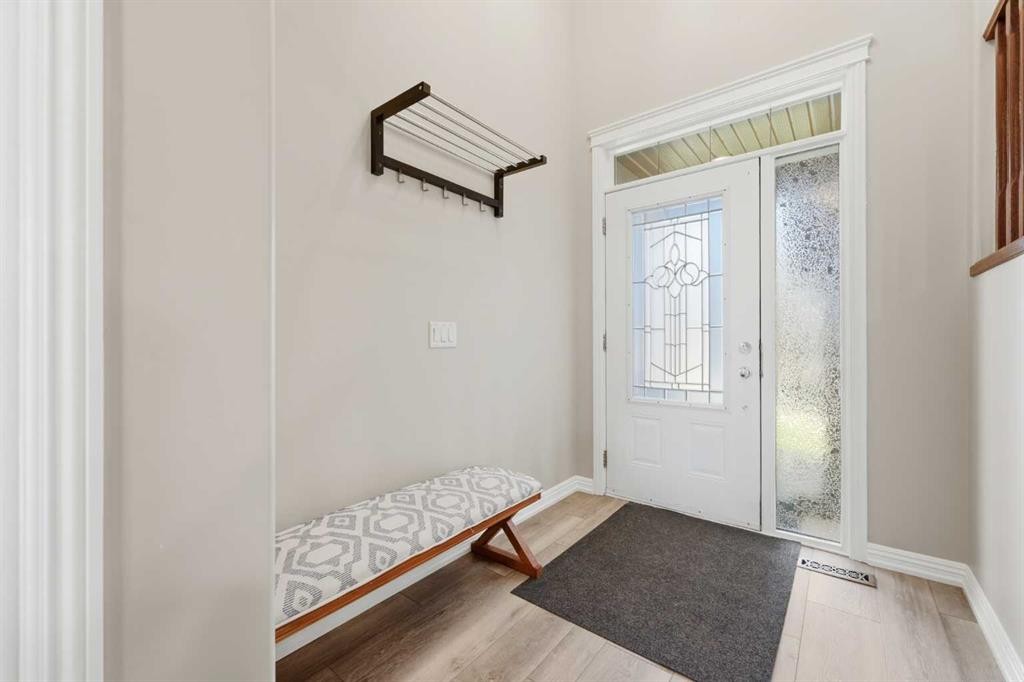
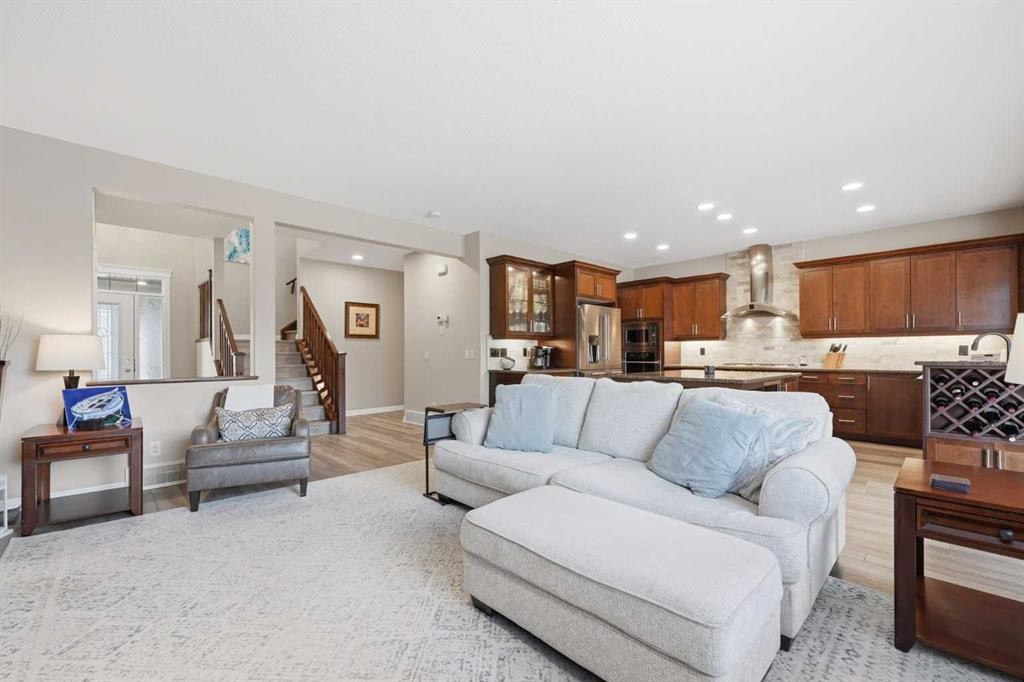
274 Autumn Circle Se, Calgary, AB - Indoor Photo Showing Other Room
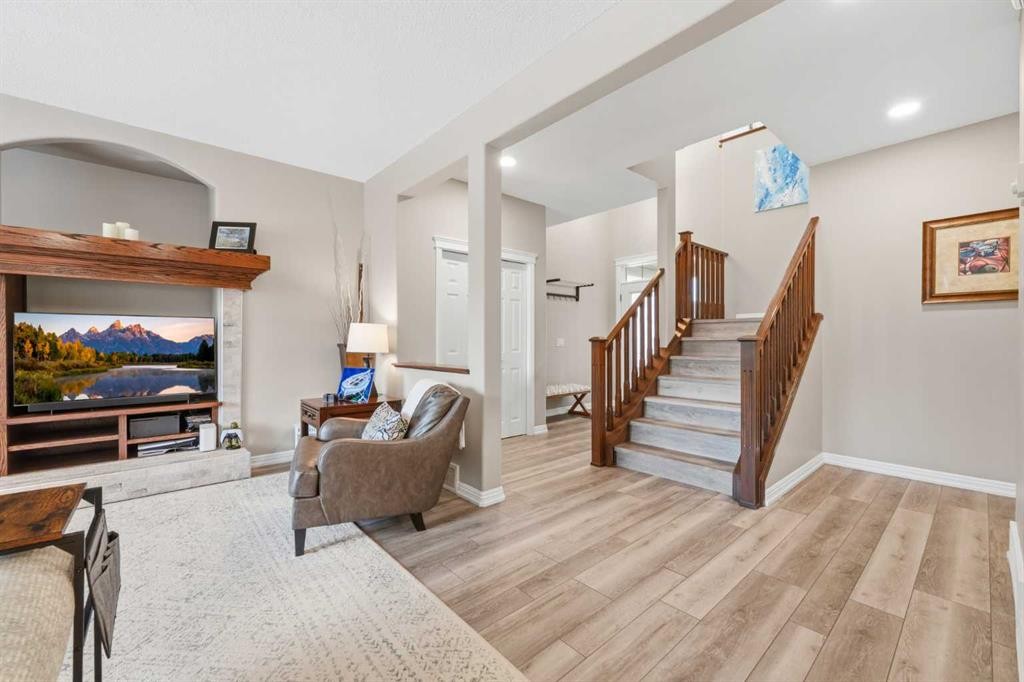
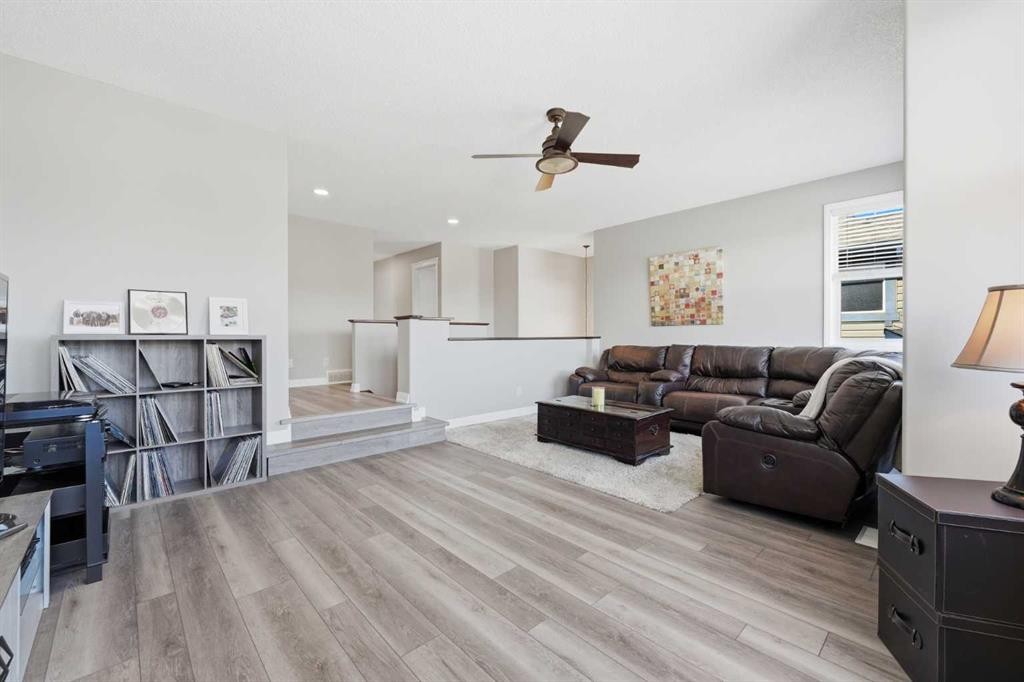
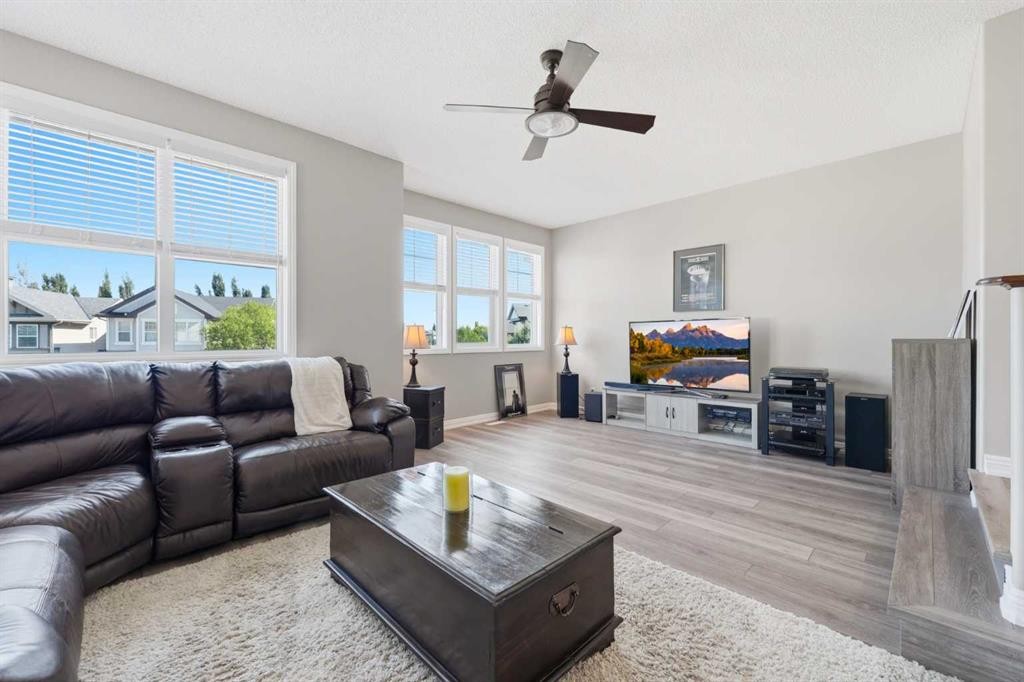
274 Autumn Circle Se, Calgary, AB - Indoor Photo Showing Living Room
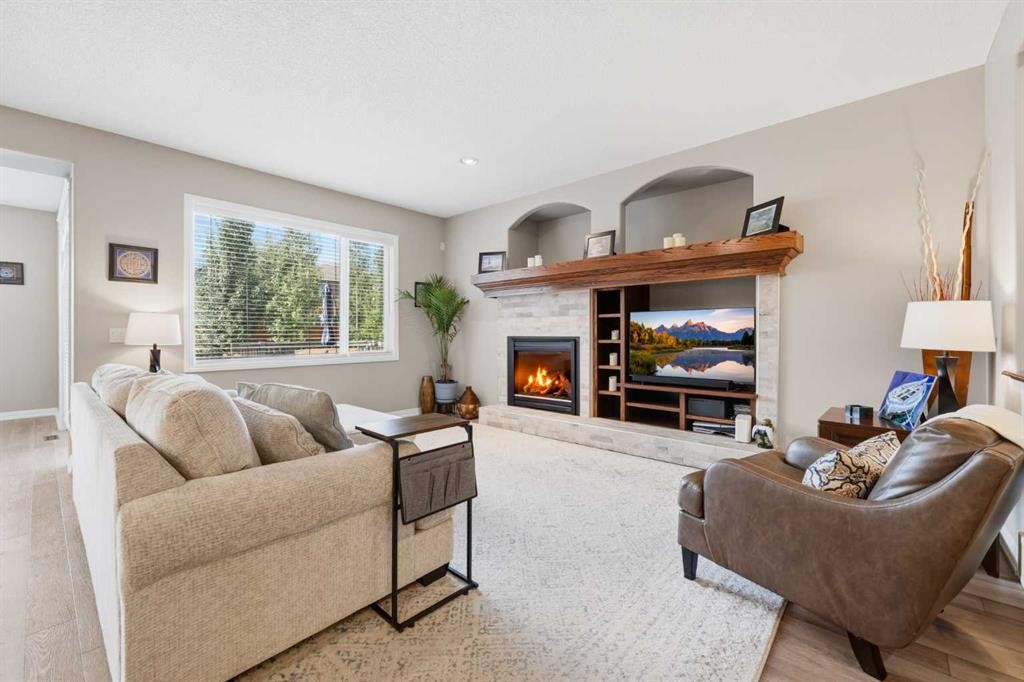
274 Autumn Circle Se, Calgary, AB - Indoor Photo Showing Living Room With Fireplace
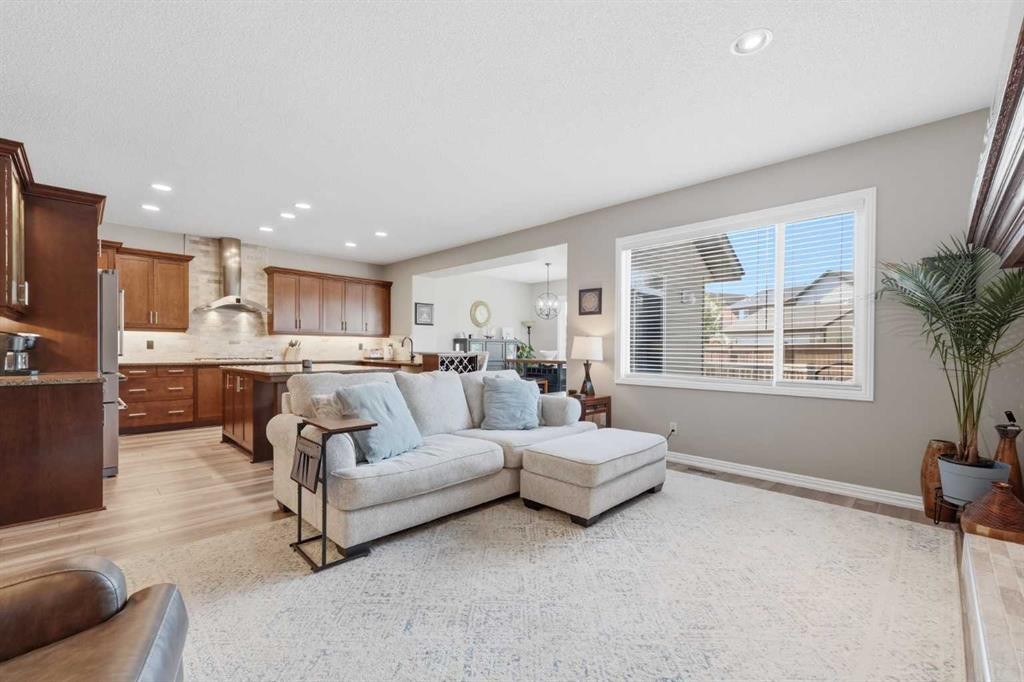
274 Autumn Circle Se, Calgary, AB - Indoor Photo Showing Living Room
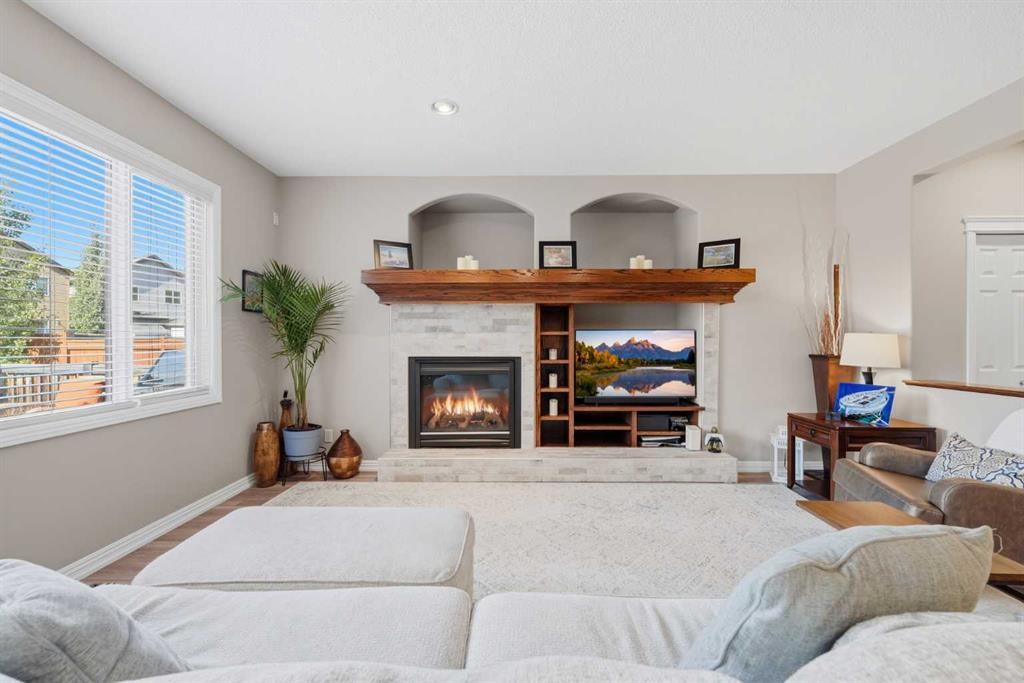
274 Autumn Circle Se, Calgary, AB - Indoor Photo Showing Living Room With Fireplace
274 Autumn Circle Se, Calgary, AB - Indoor
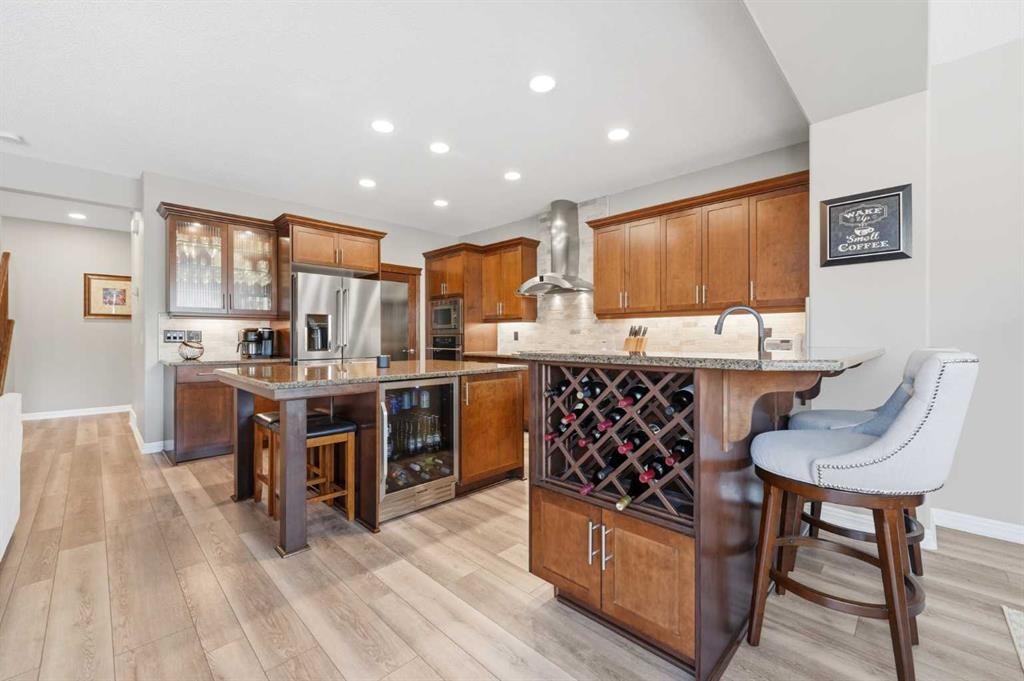
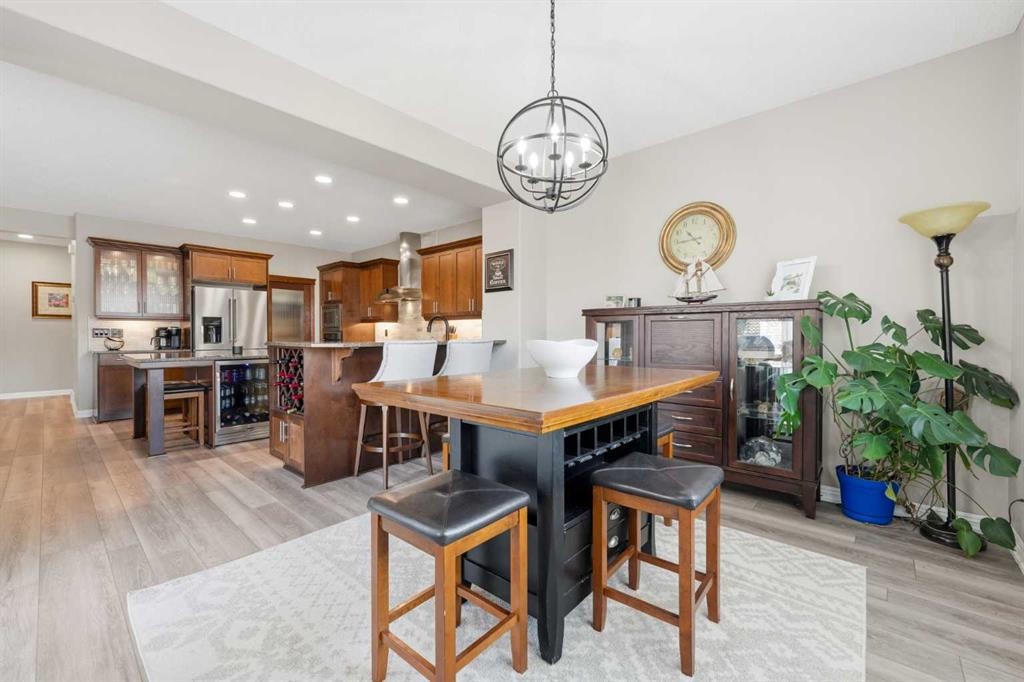
274 Autumn Circle Se, Calgary, AB - Indoor Photo Showing Kitchen With Upgraded Kitchen
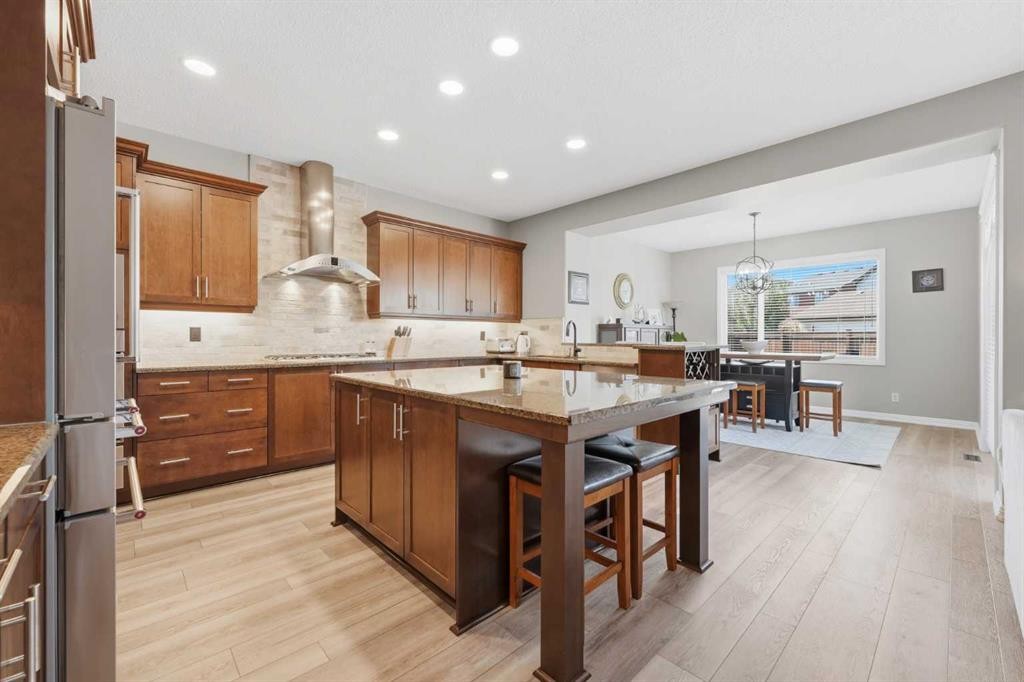
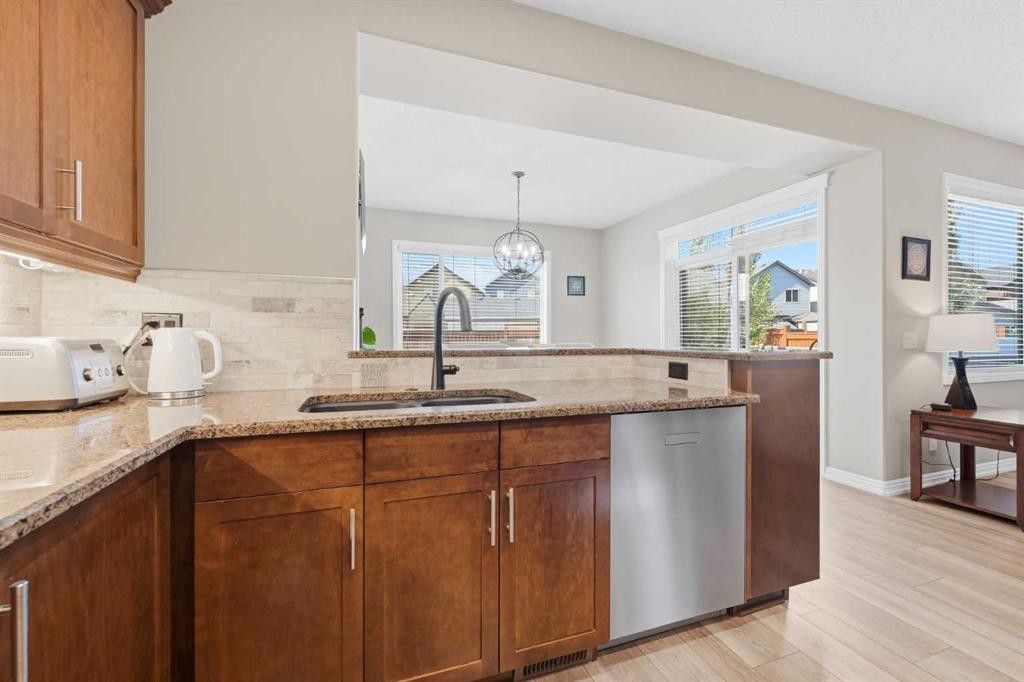
274 Autumn Circle Se, Calgary, AB - Indoor Photo Showing Kitchen
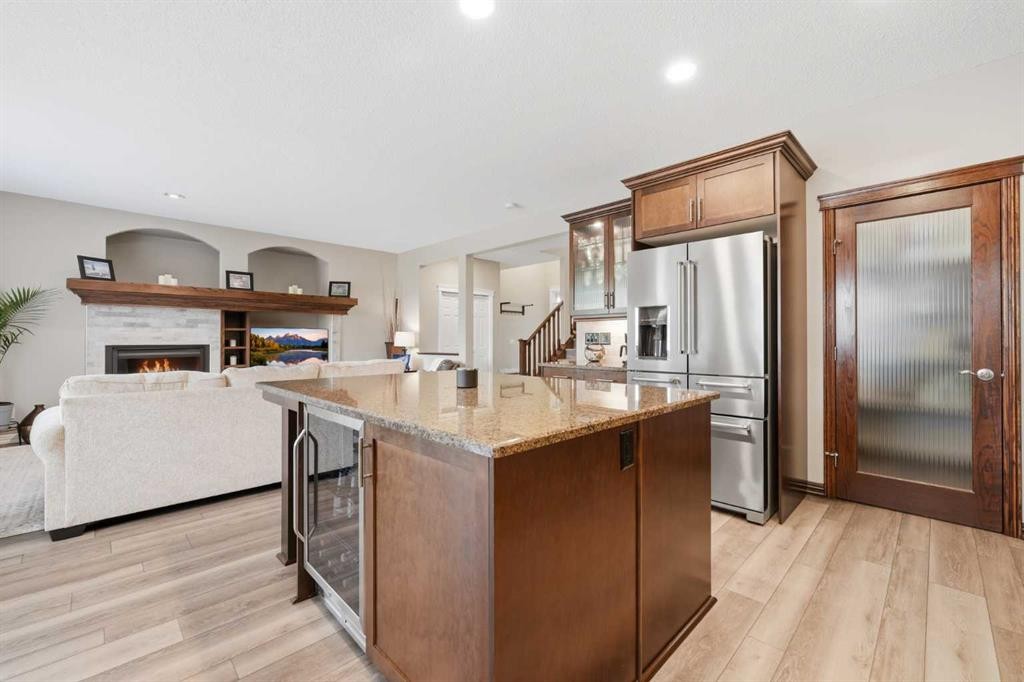
274 Autumn Circle Se, Calgary, AB - Indoor Photo Showing Kitchen With Fireplace With Upgraded Kitchen
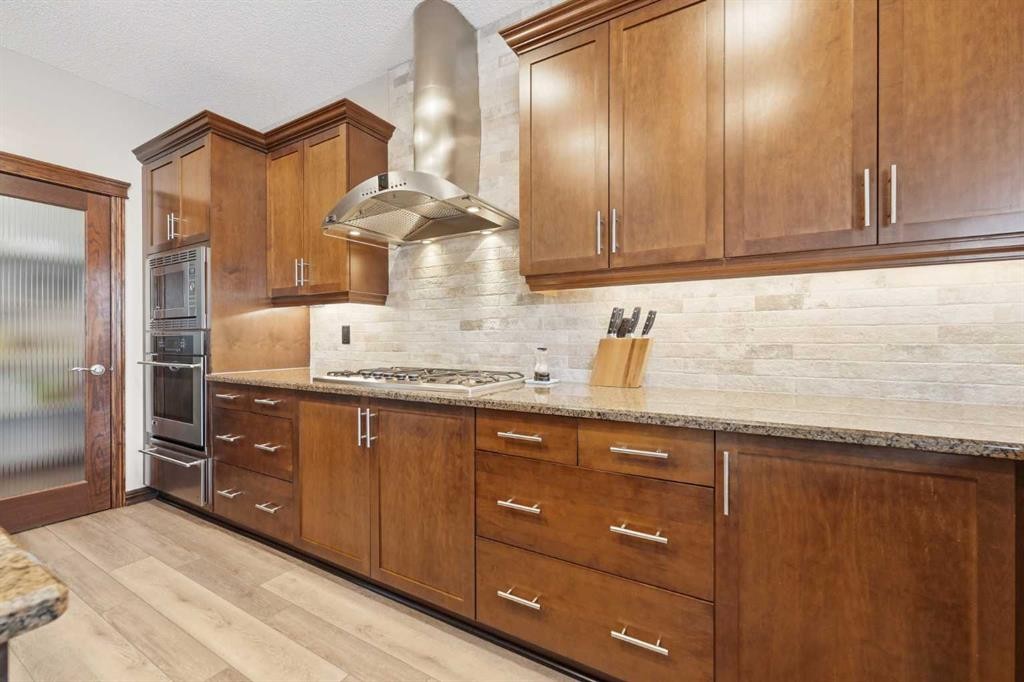
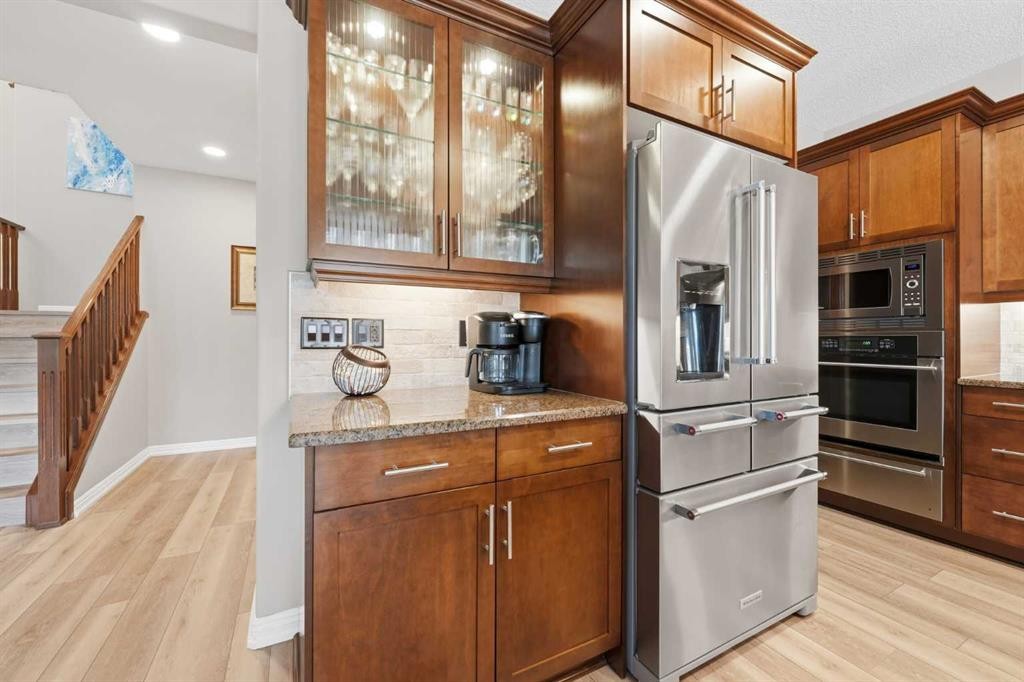
274 Autumn Circle Se, Calgary, AB - Indoor Photo Showing Kitchen
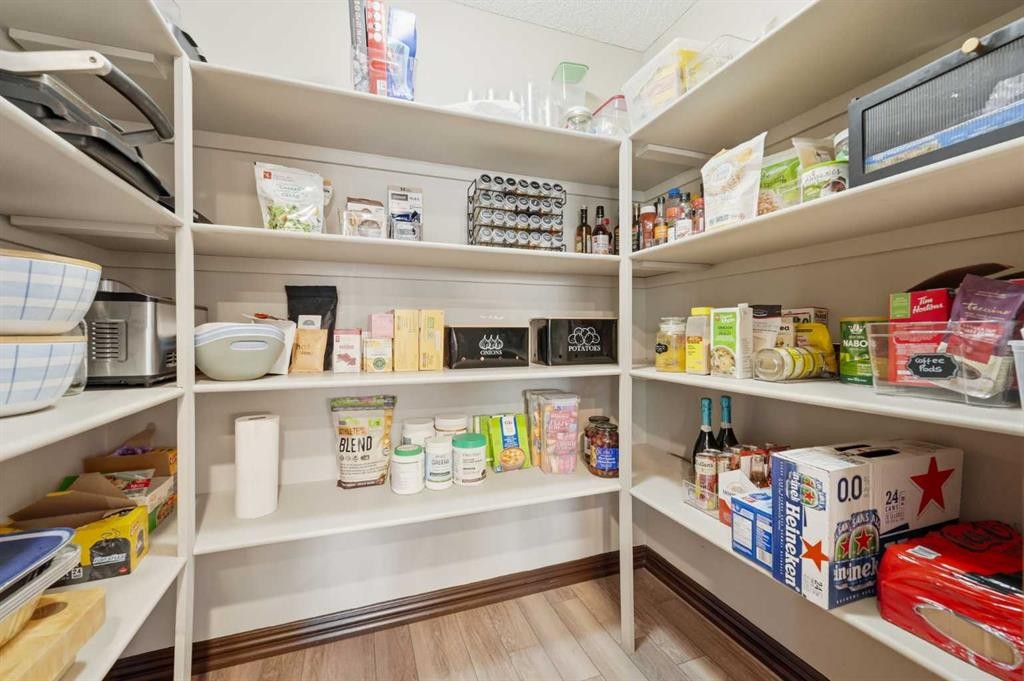
274 Autumn Circle Se, Calgary, AB - Indoor With Storage
274 Autumn Circle Se, Calgary, AB - Indoor
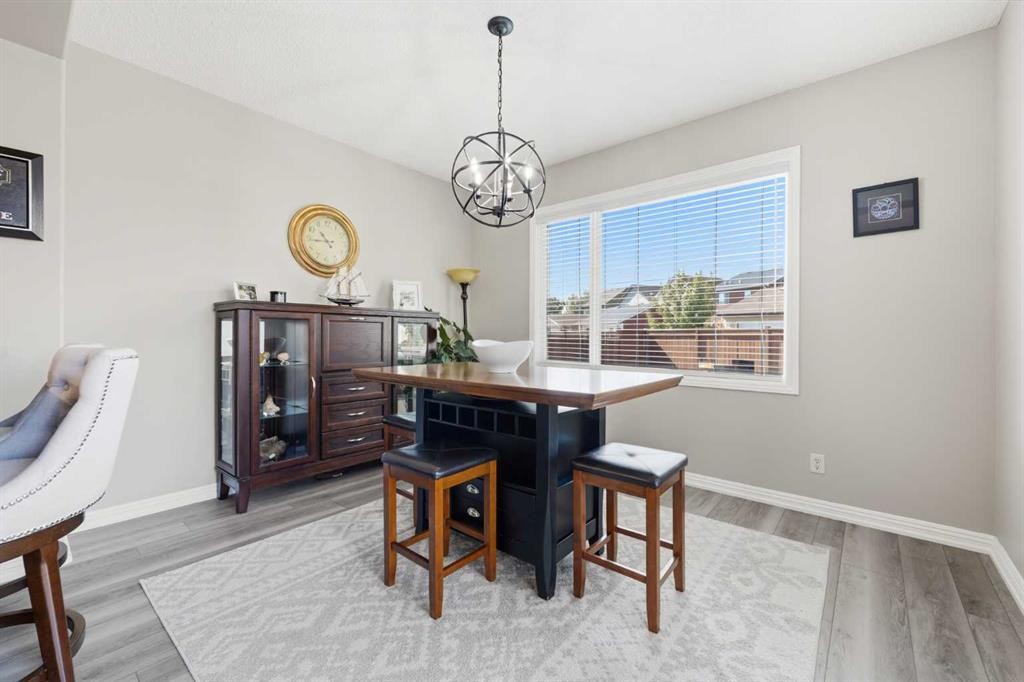
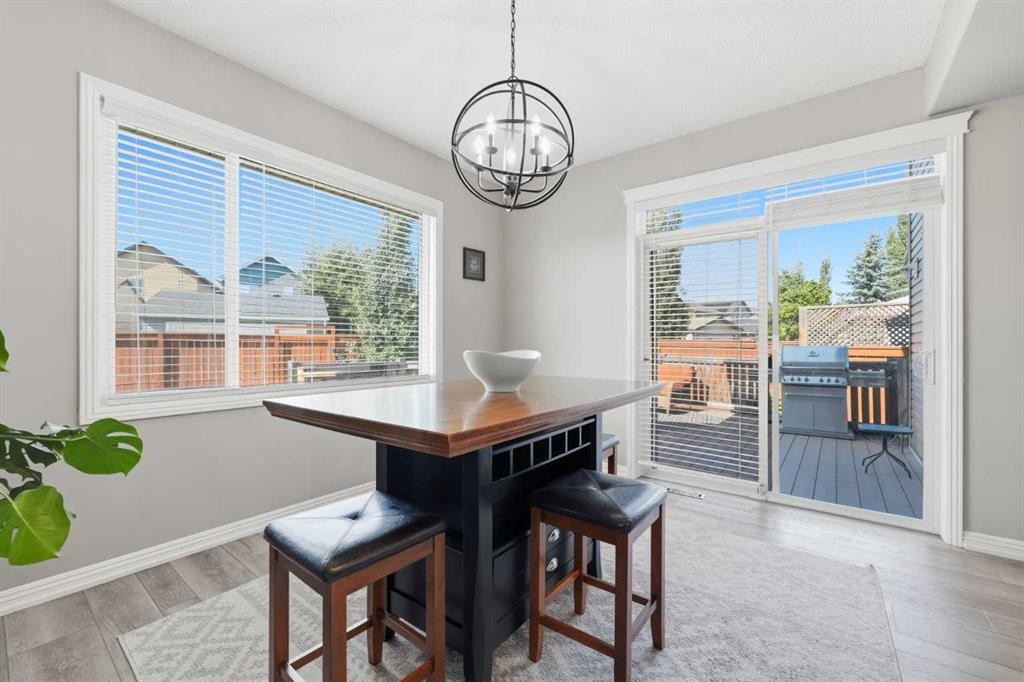
274 Autumn Circle Se, Calgary, AB - Indoor Photo Showing Dining Room
274 Autumn Circle Se, Calgary, AB - Indoor
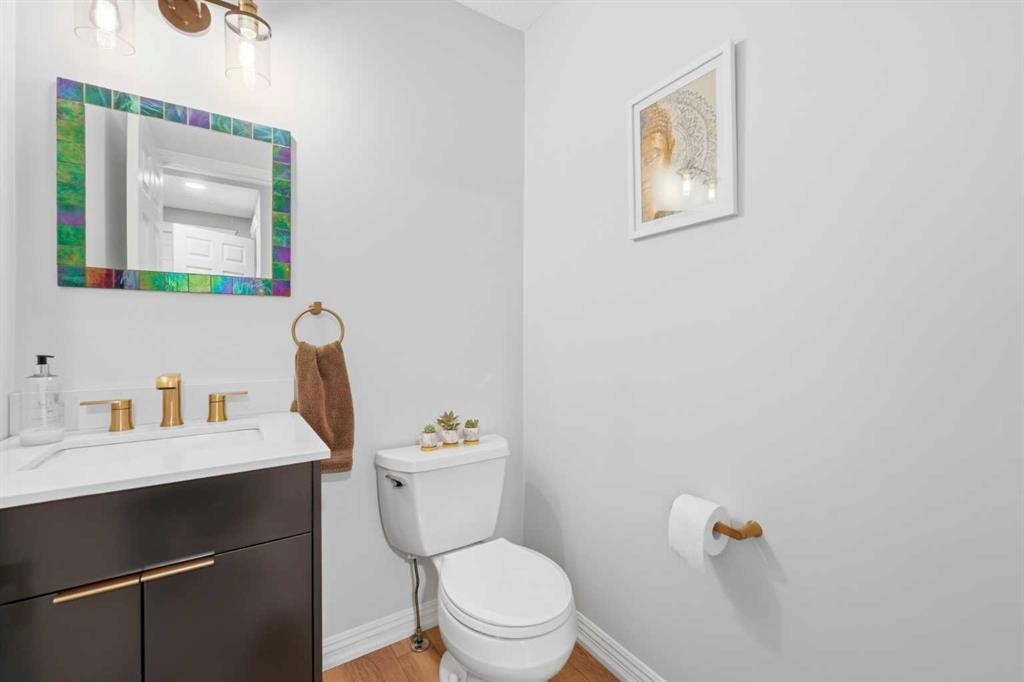
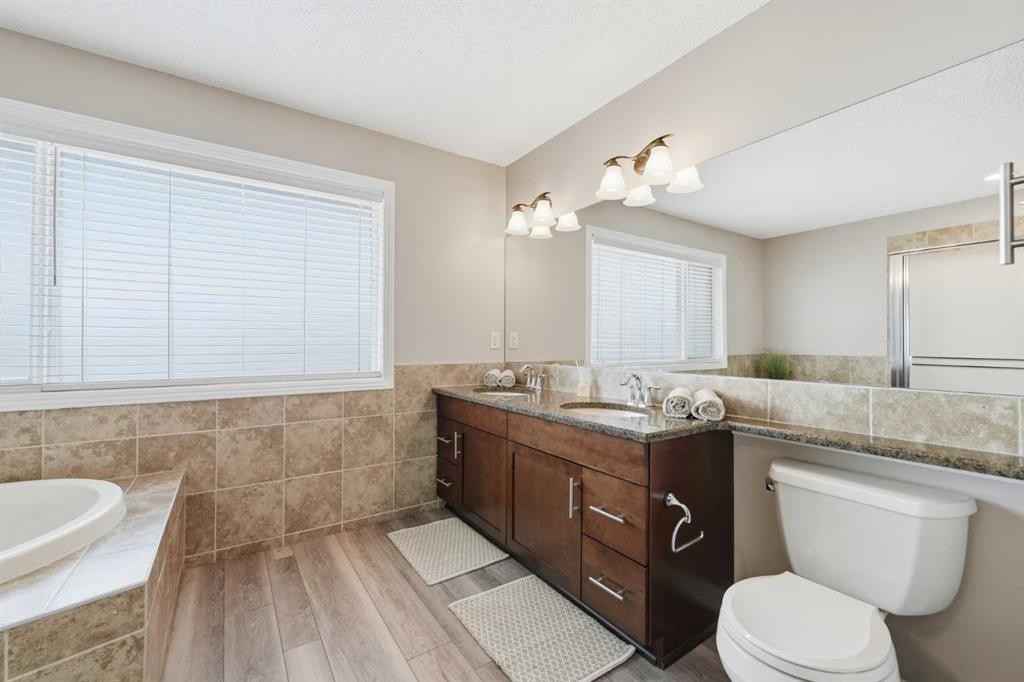
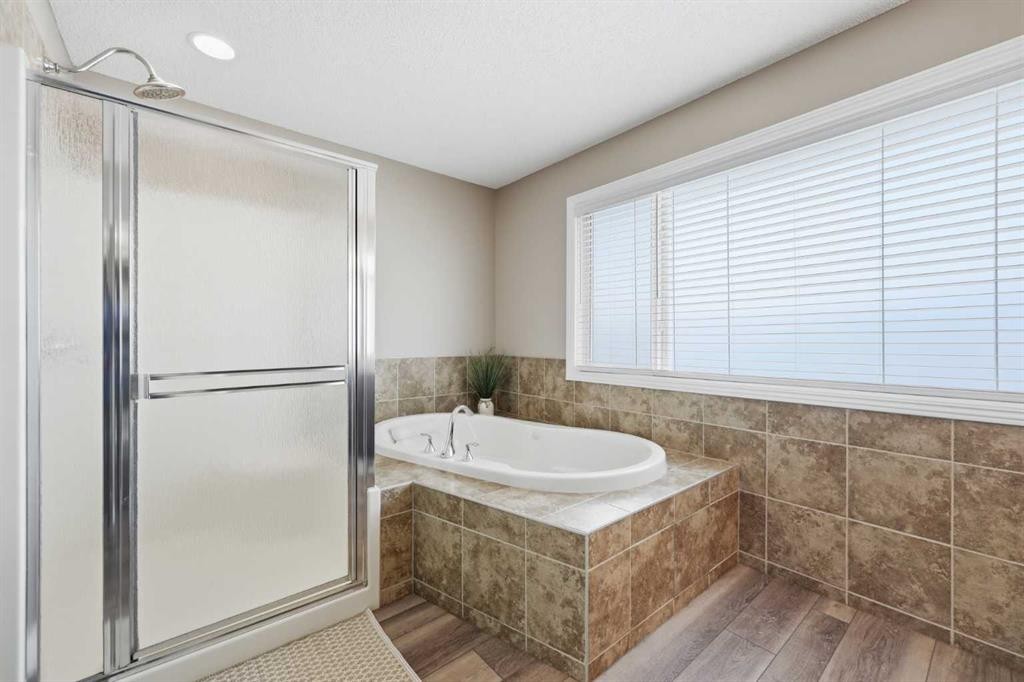
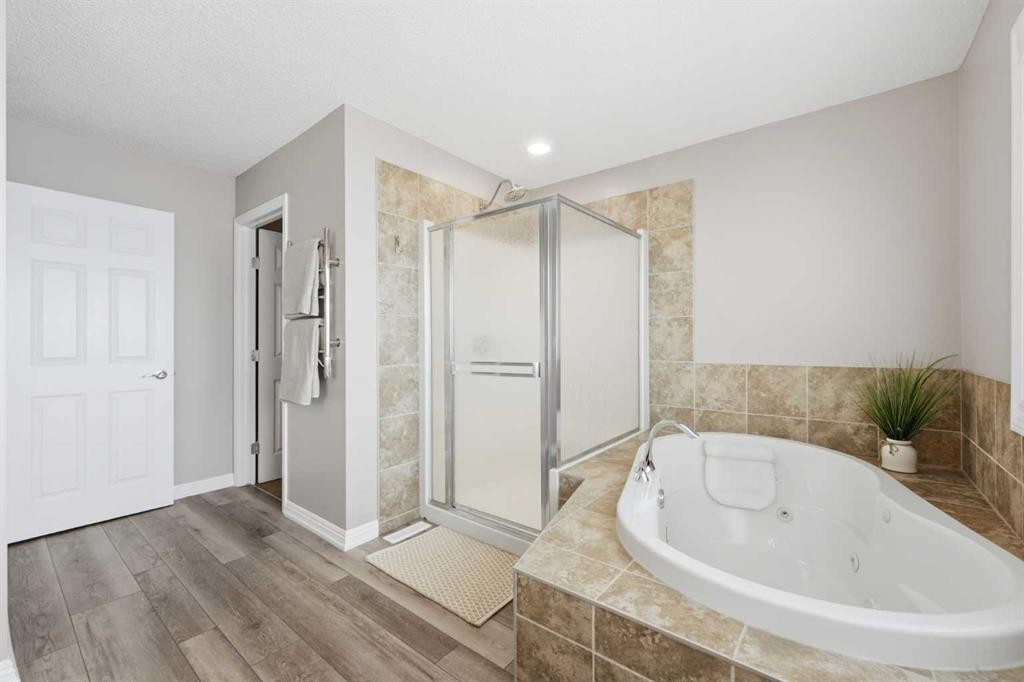
274 Autumn Circle Se, Calgary, AB - Indoor Photo Showing Bathroom
274 Autumn Circle Se, Calgary, AB - Indoor With Storage
274 Autumn Circle Se, Calgary, AB - Indoor Photo Showing Other Room
274 Autumn Circle Se, Calgary, AB - Indoor
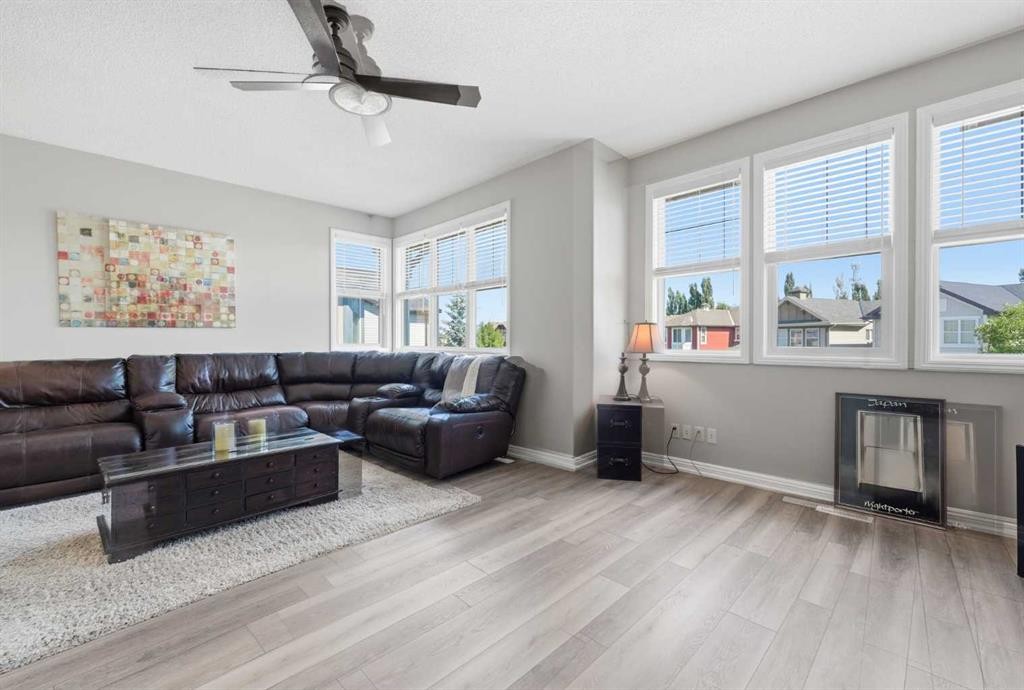
274 Autumn Circle Se, Calgary, AB - Indoor Photo Showing Living Room
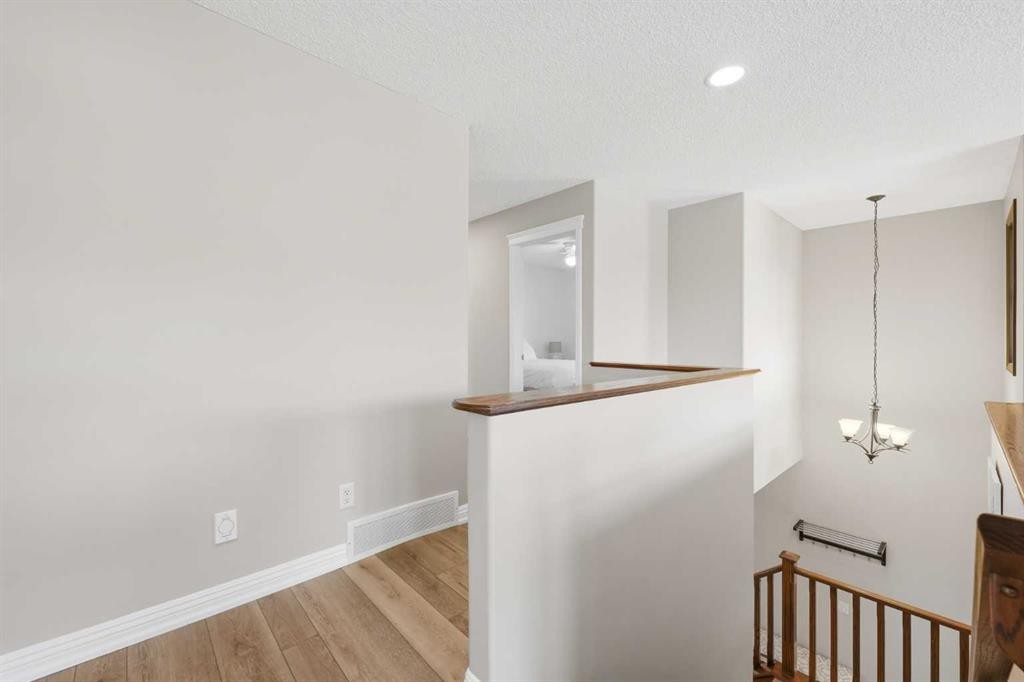
274 Autumn Circle Se, Calgary, AB - Indoor Photo Showing Other Room
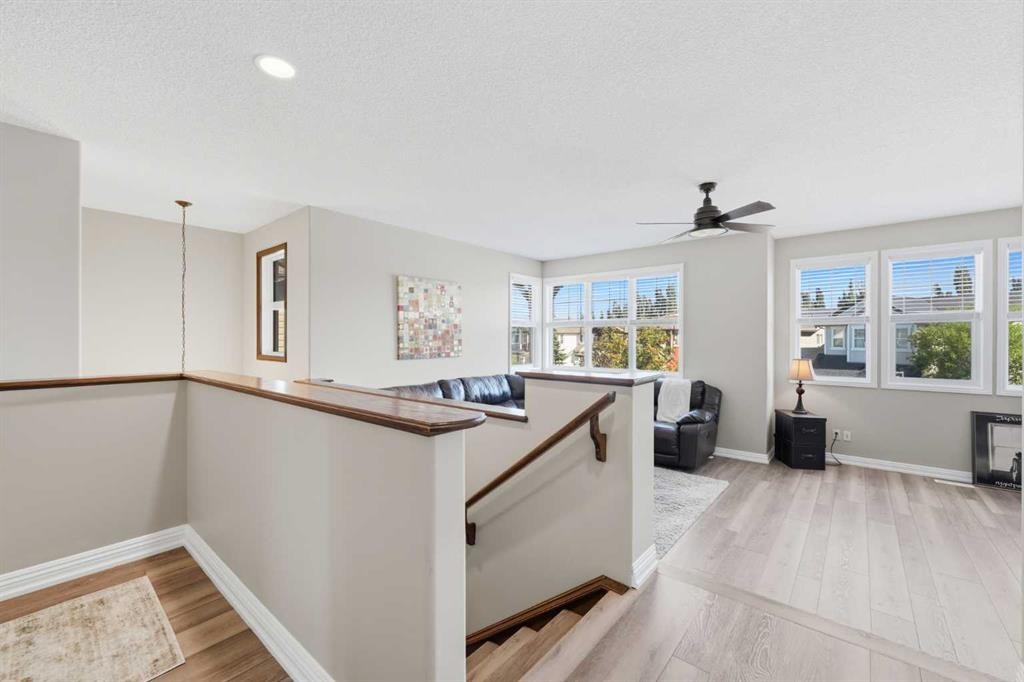
274 Autumn Circle Se, Calgary, AB - Indoor Photo Showing Living Room
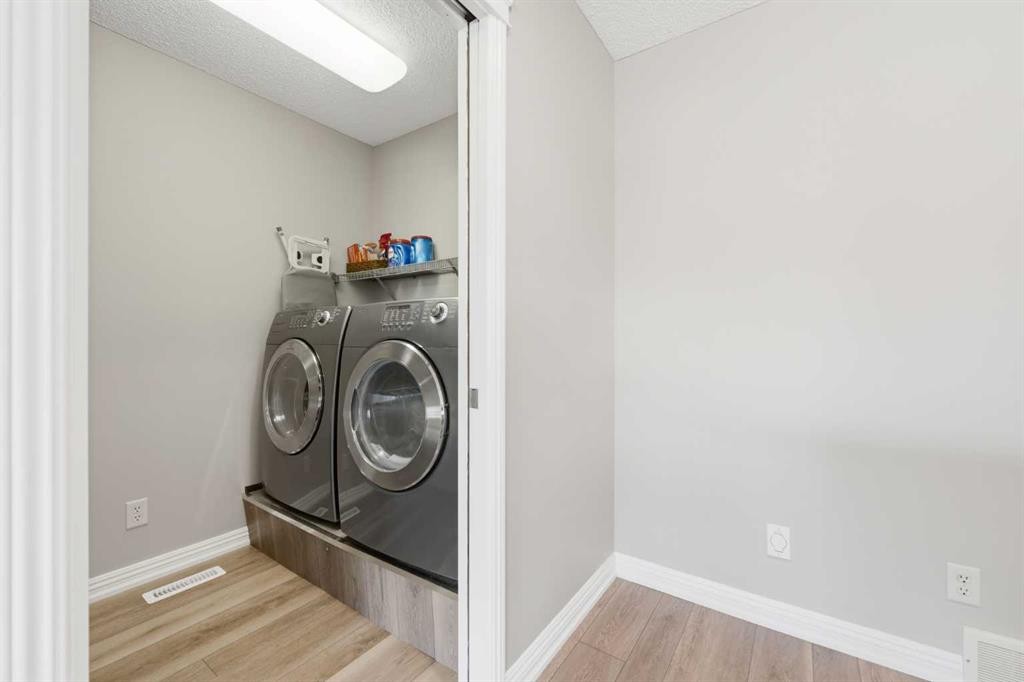
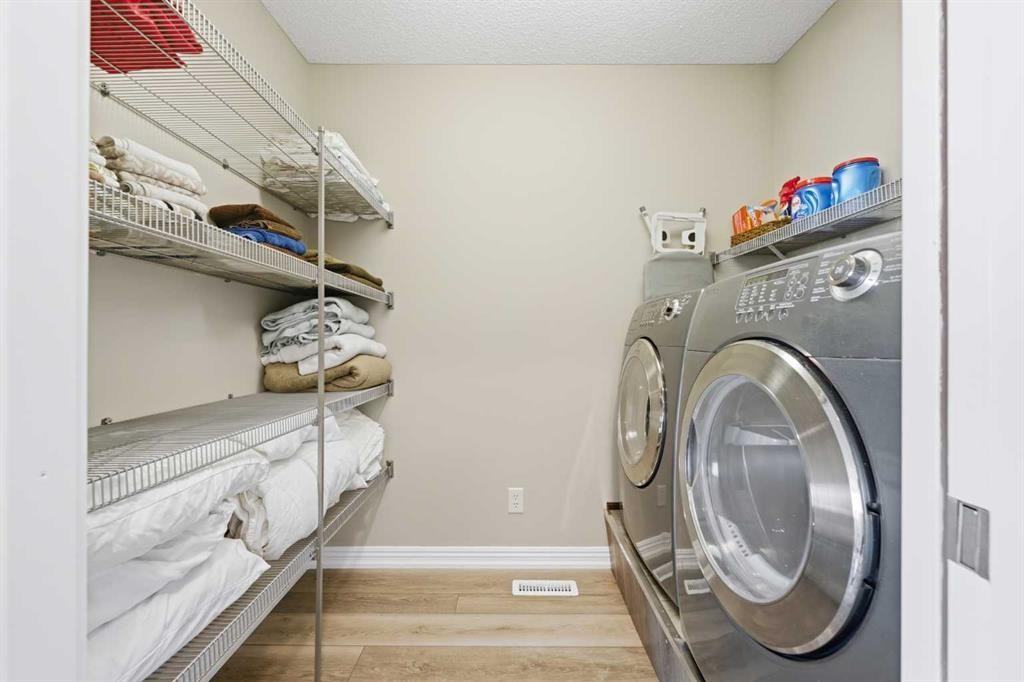
274 Autumn Circle Se, Calgary, AB - Indoor Photo Showing Laundry Room
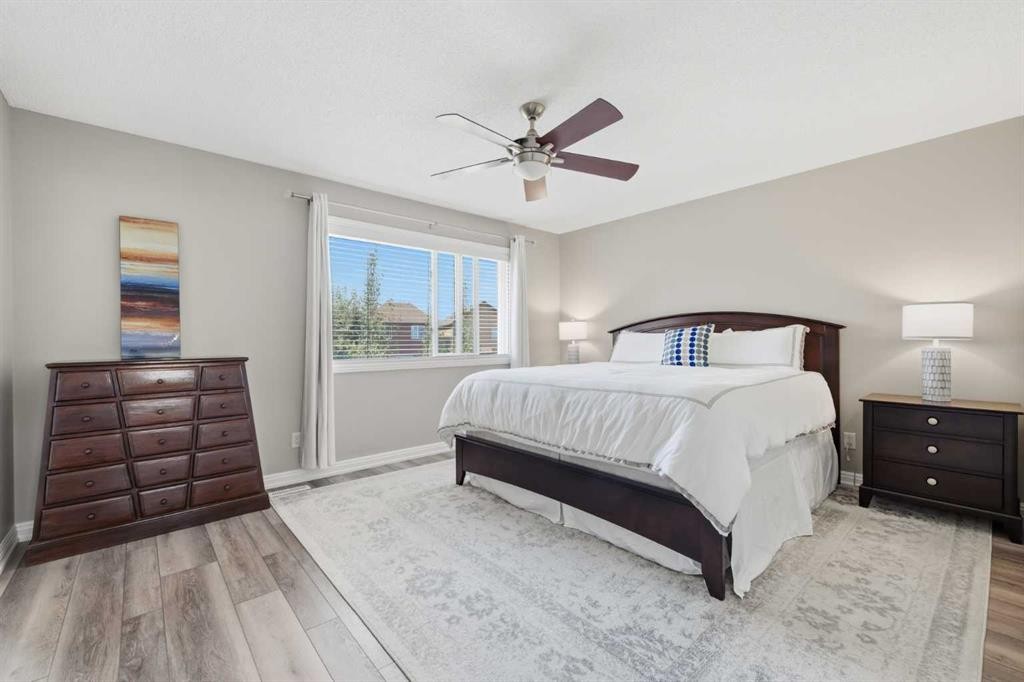
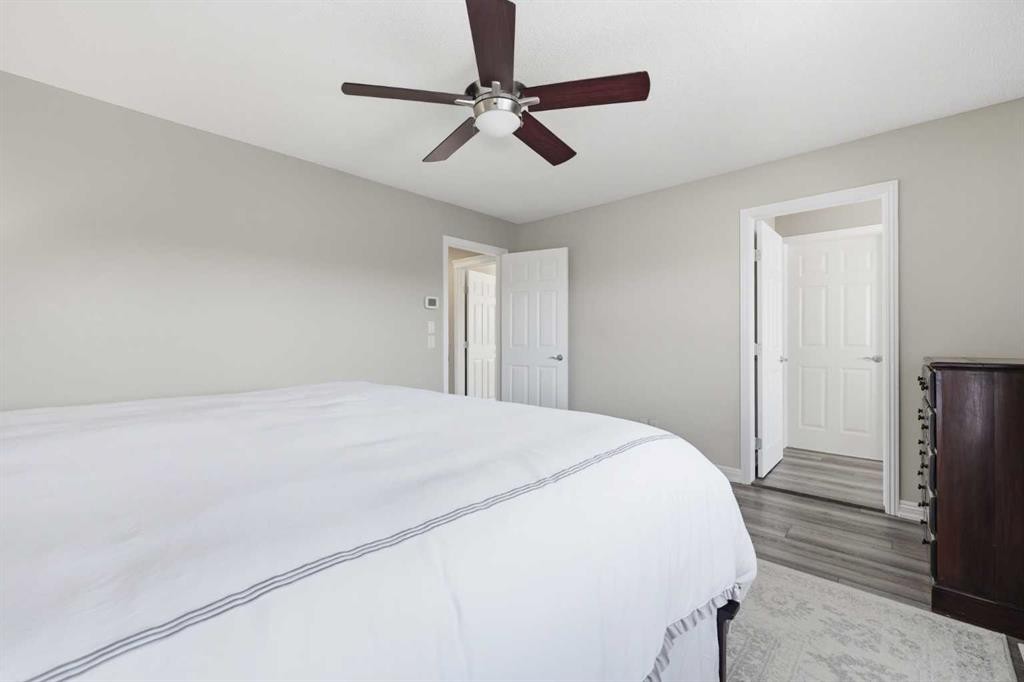
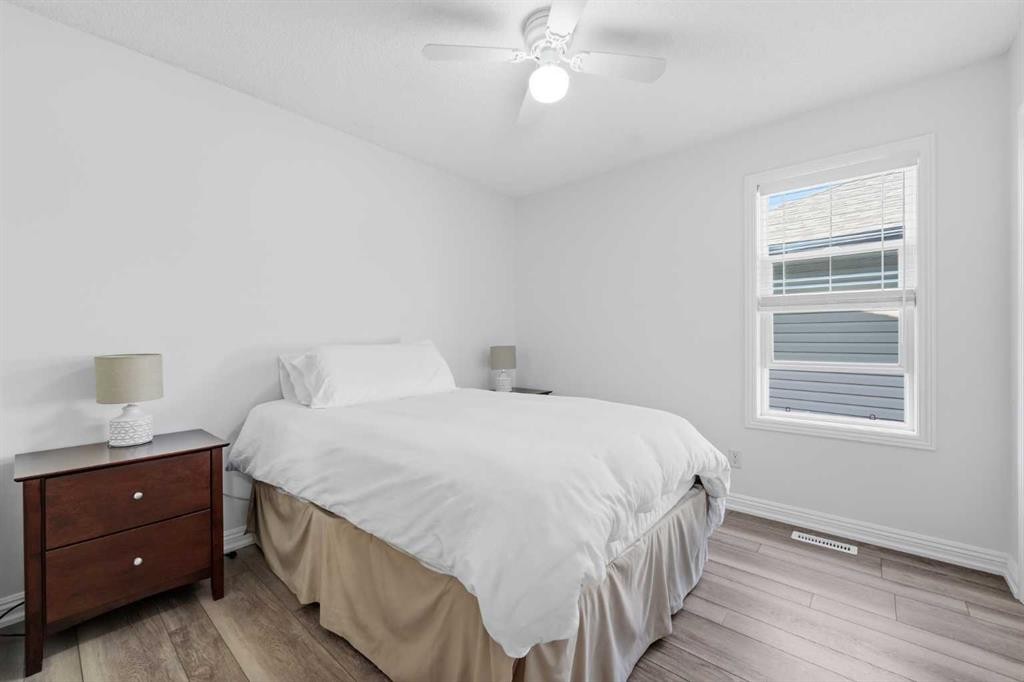
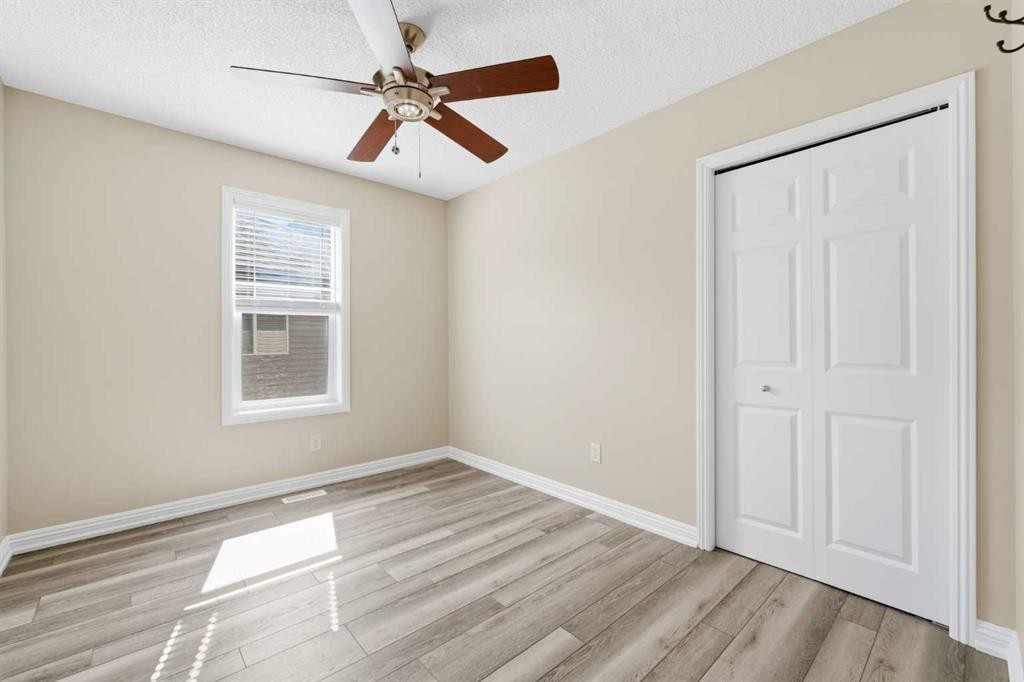
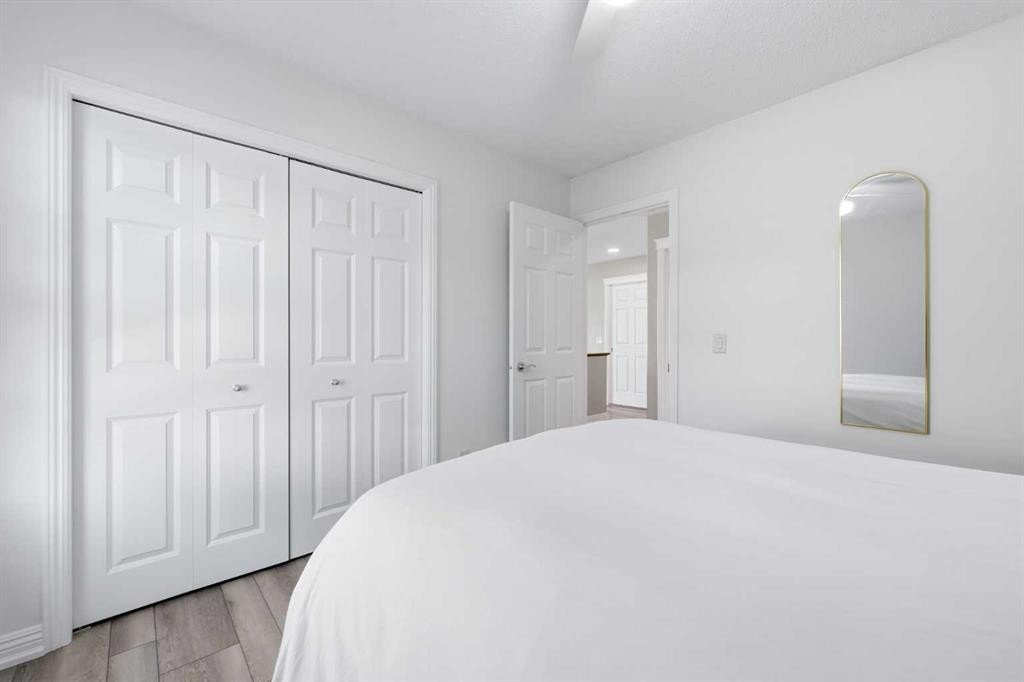
274 Autumn Circle Se, Calgary, AB - Indoor Photo Showing Bedroom
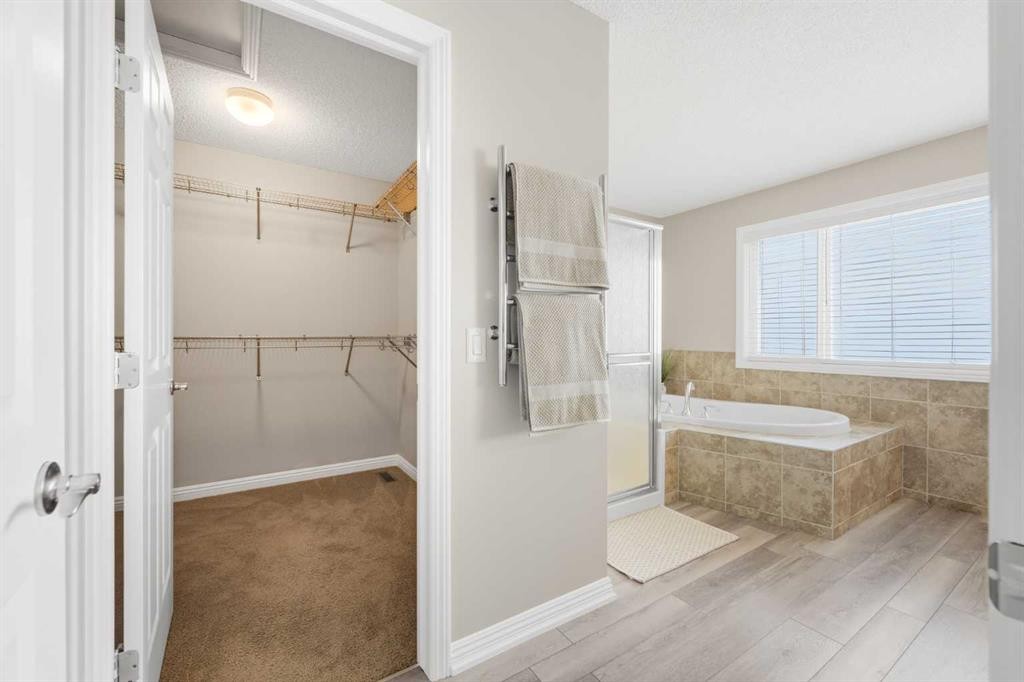
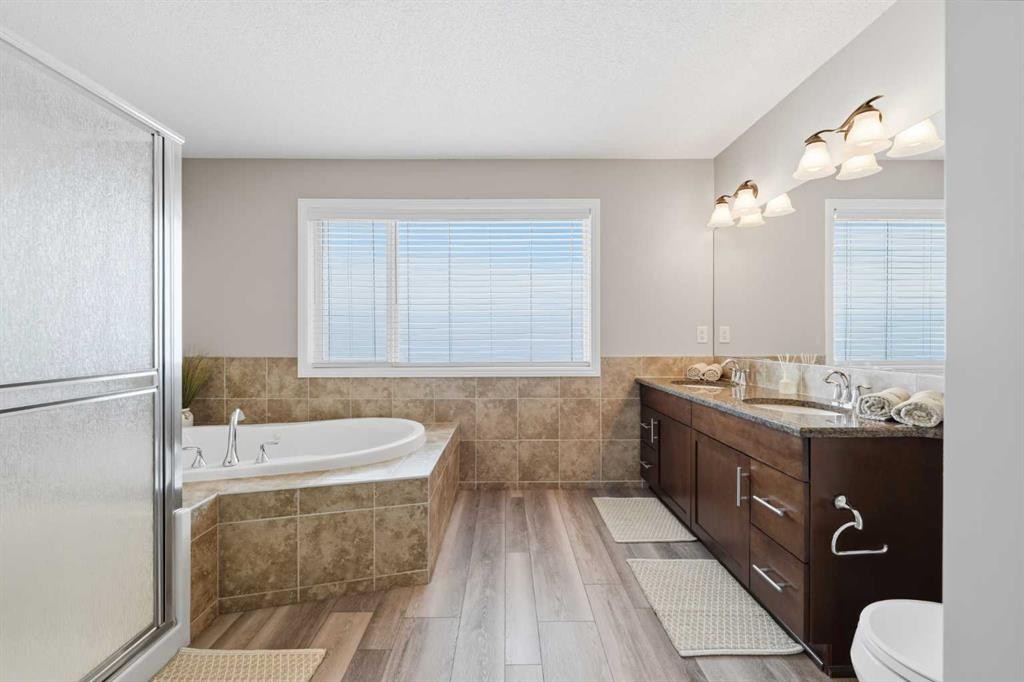
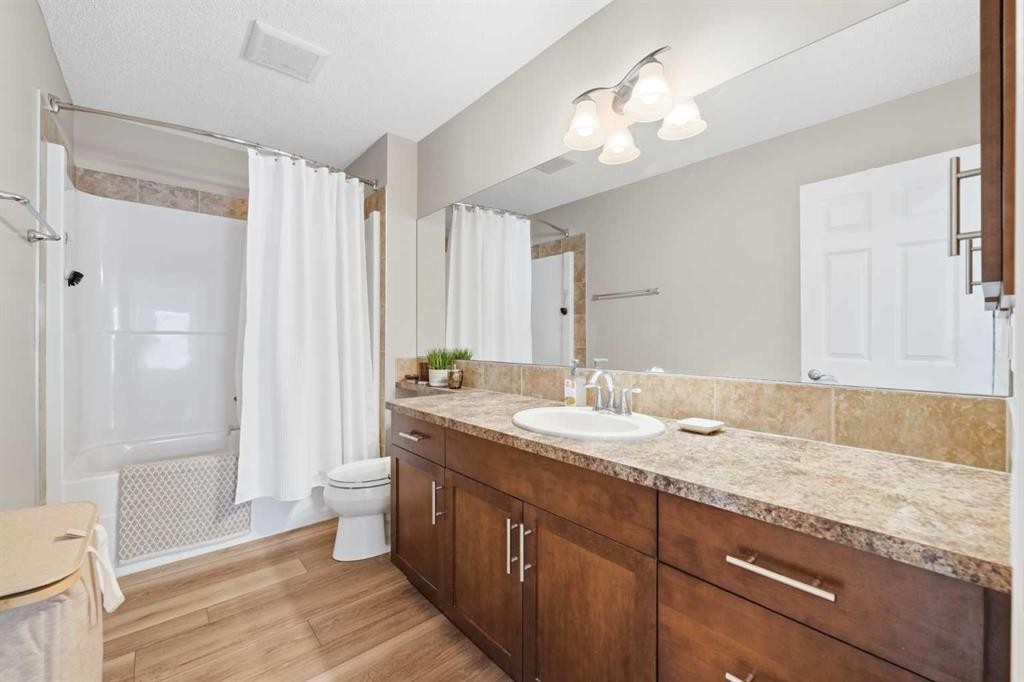
274 Autumn Circle Se, Calgary, AB - Indoor Photo Showing Bathroom
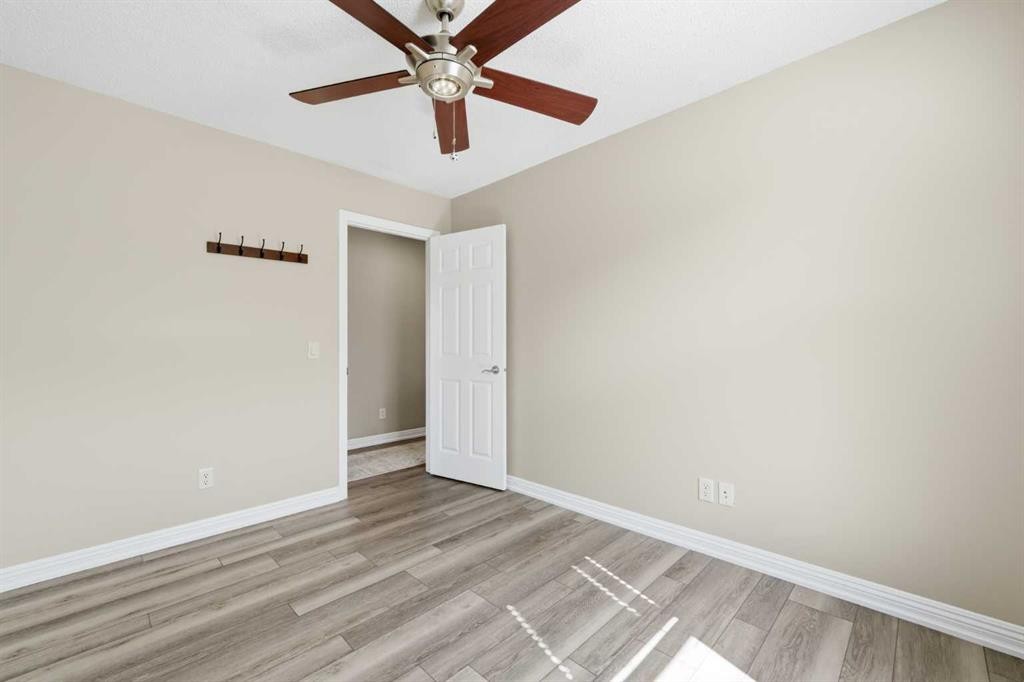
274 Autumn Circle Se, Calgary, AB - Indoor Photo Showing Bedroom
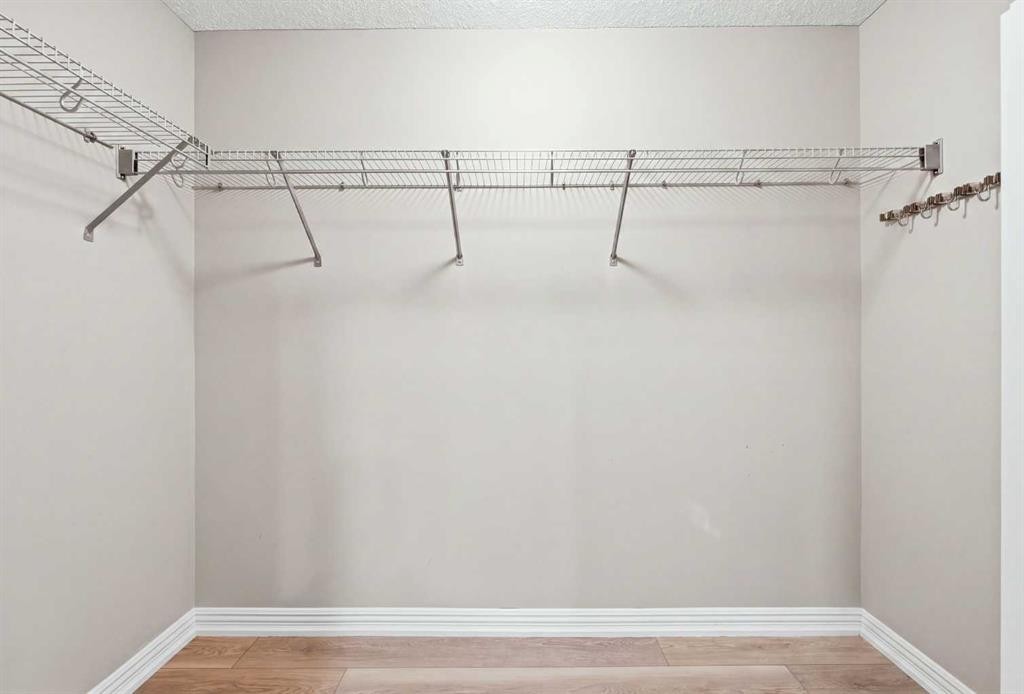
274 Autumn Circle Se, Calgary, AB - Indoor Photo Showing Other Room
274 Autumn Circle Se, Calgary, AB - Indoor Photo Showing Bathroom
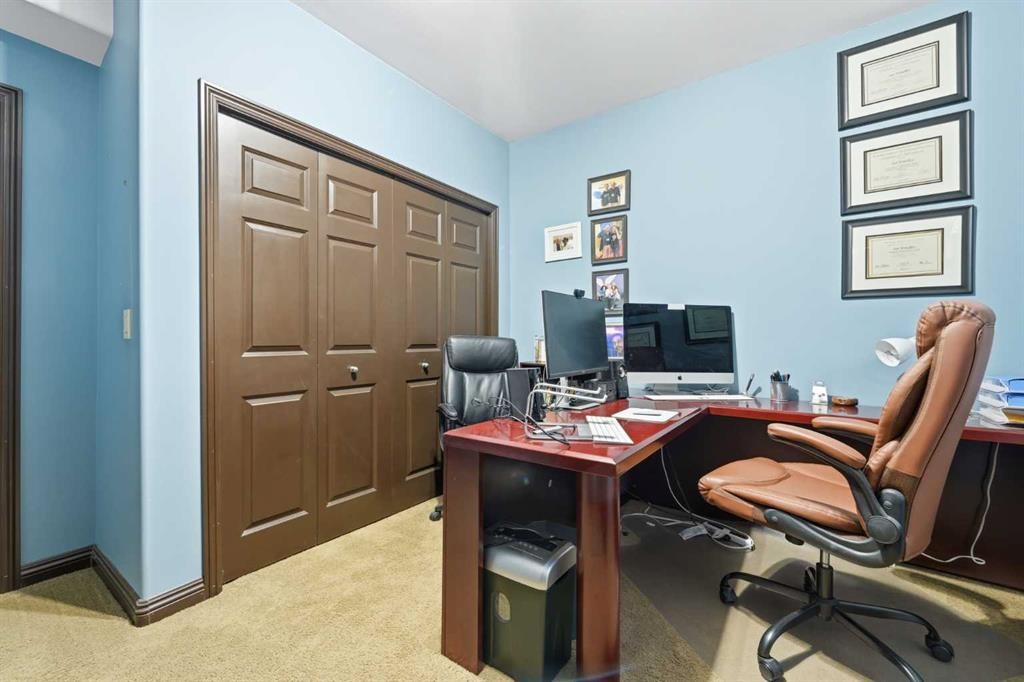

274 Autumn Circle Se, Calgary, AB - Indoor Photo Showing Office
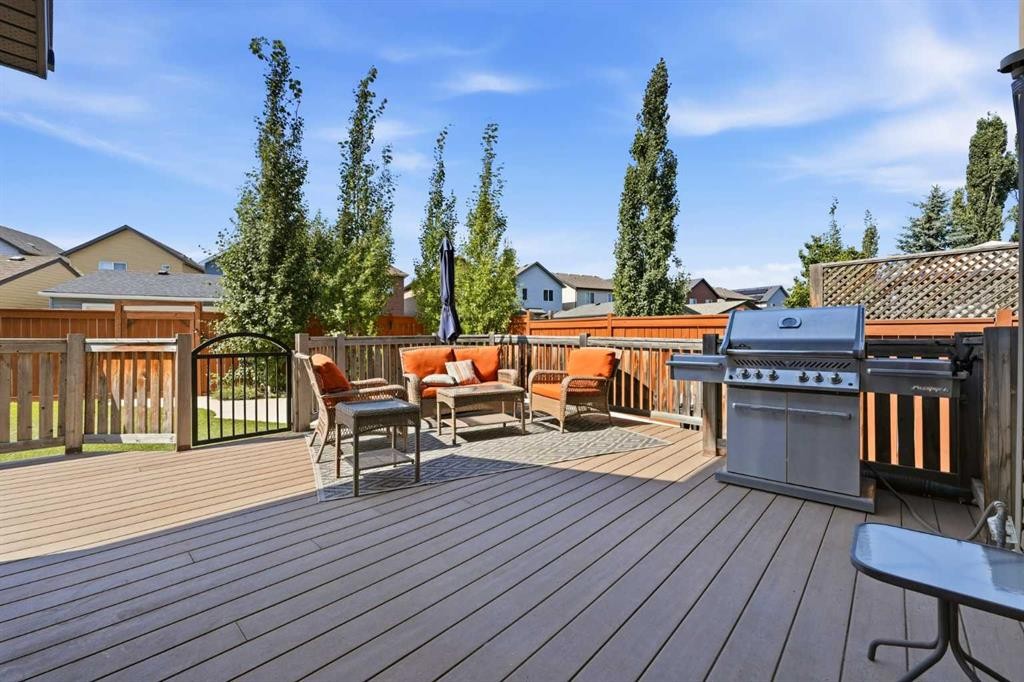
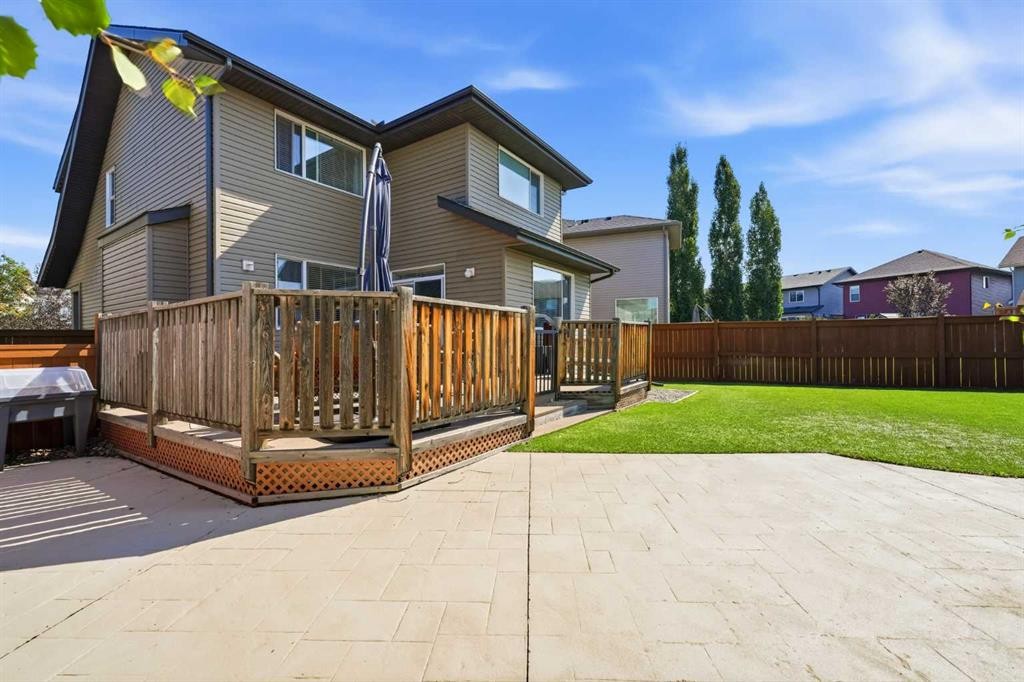
274 Autumn Circle Se, Calgary, AB - Outdoor With Deck Patio Veranda
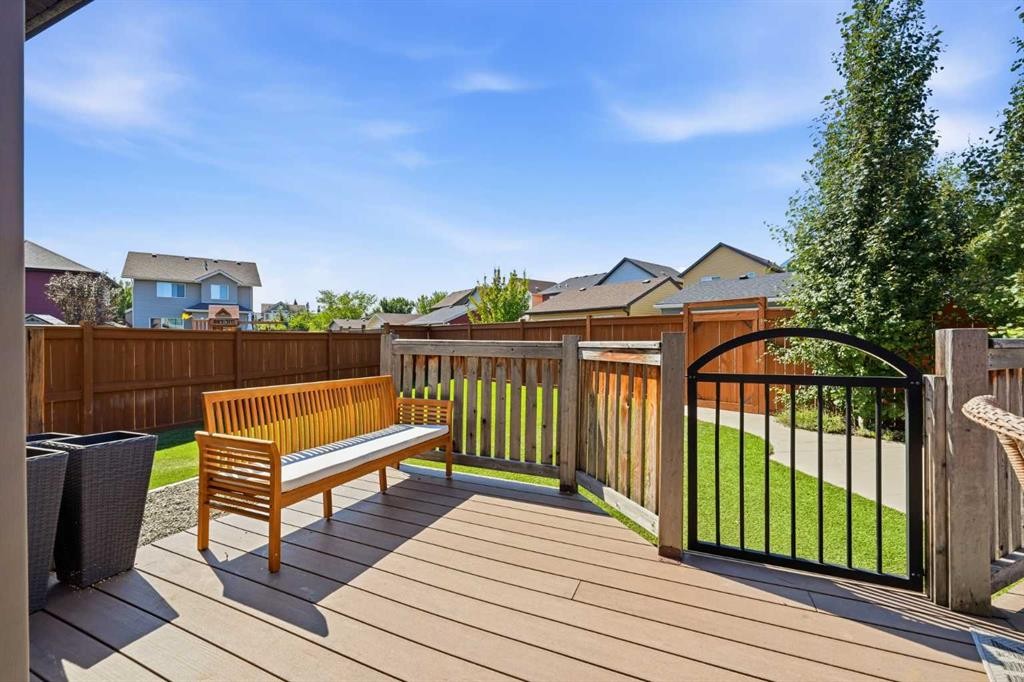
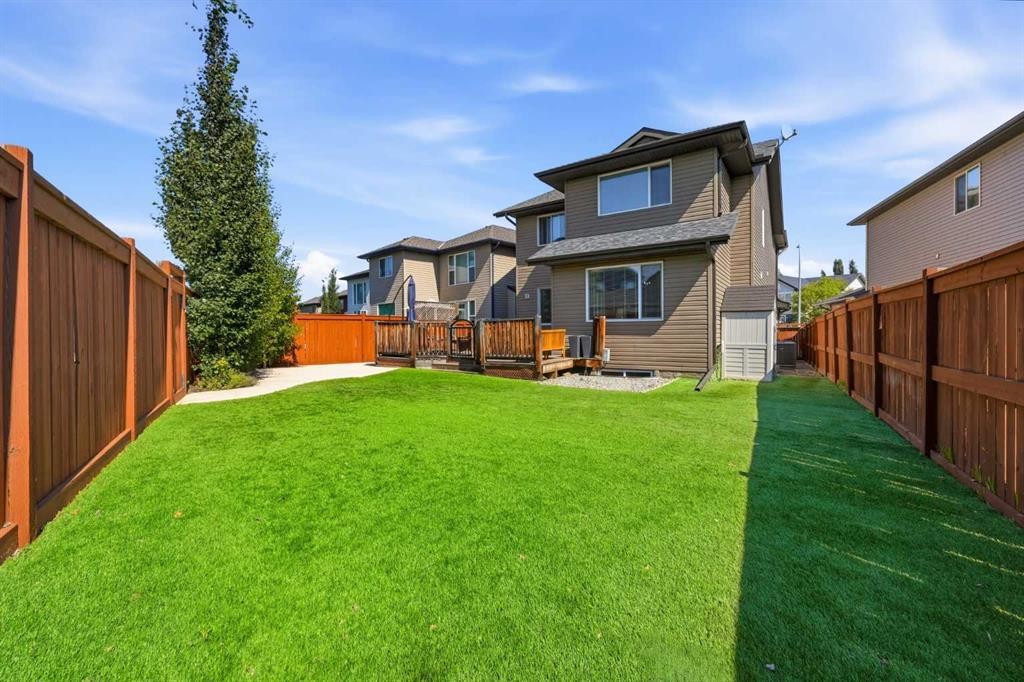
274 Autumn Circle Se, Calgary, AB - Outdoor With Deck Patio Veranda With Exterior
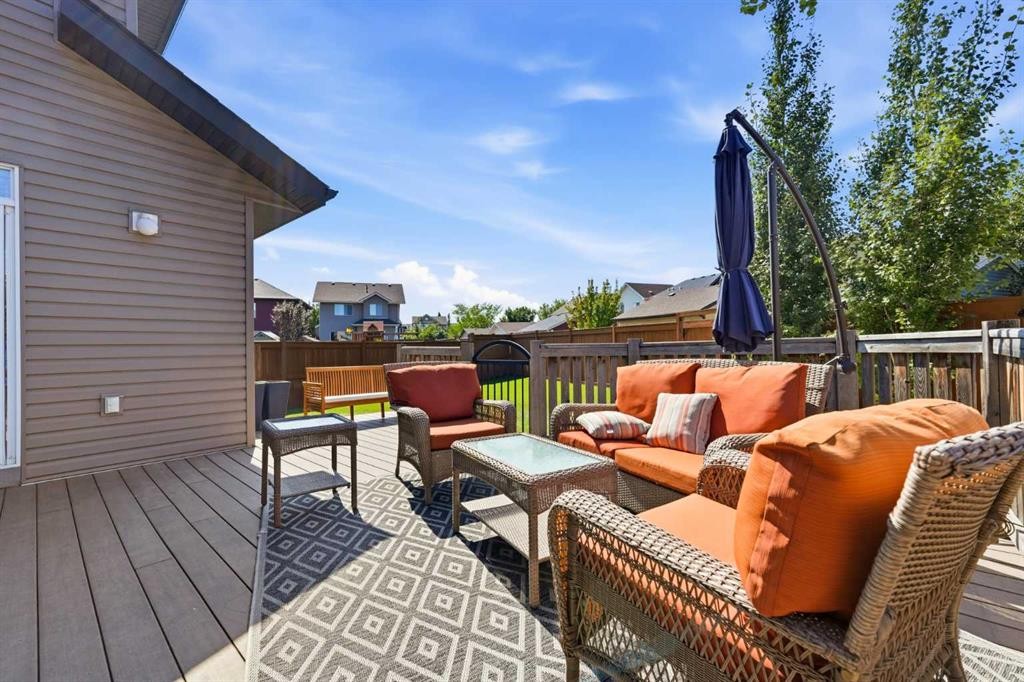
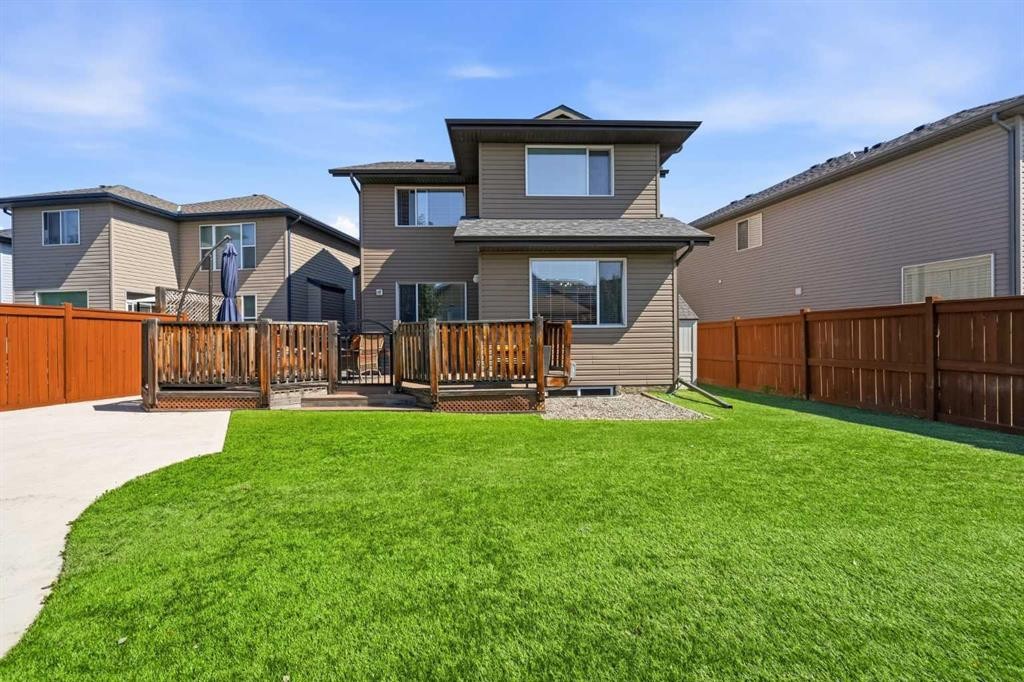
274 Autumn Circle Se, Calgary, AB - Outdoor With Deck Patio Veranda
274 Autumn Circle Se, Calgary, AB - Outdoor
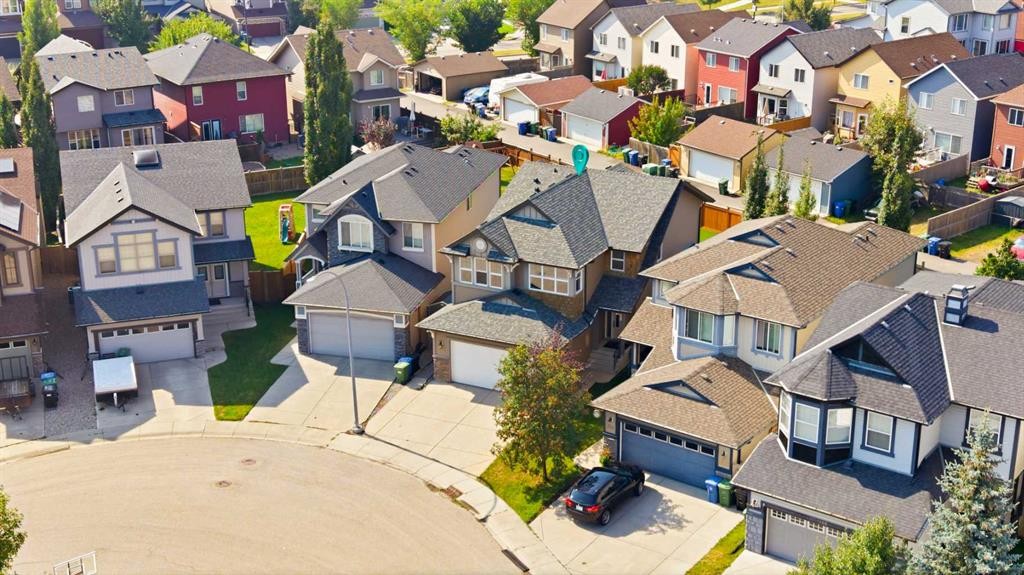
274 Autumn Circle Se, Calgary, AB - Outdoor With Facade
274 Autumn Circle Se, Calgary, AB - Outdoor
Visite virtuelle
274 Autumn Circle Se, Calgary, AB  - Outdoor With Facade
274 Autumn Circle Se, Calgary, AB  - Indoor Photo Showing Other Room
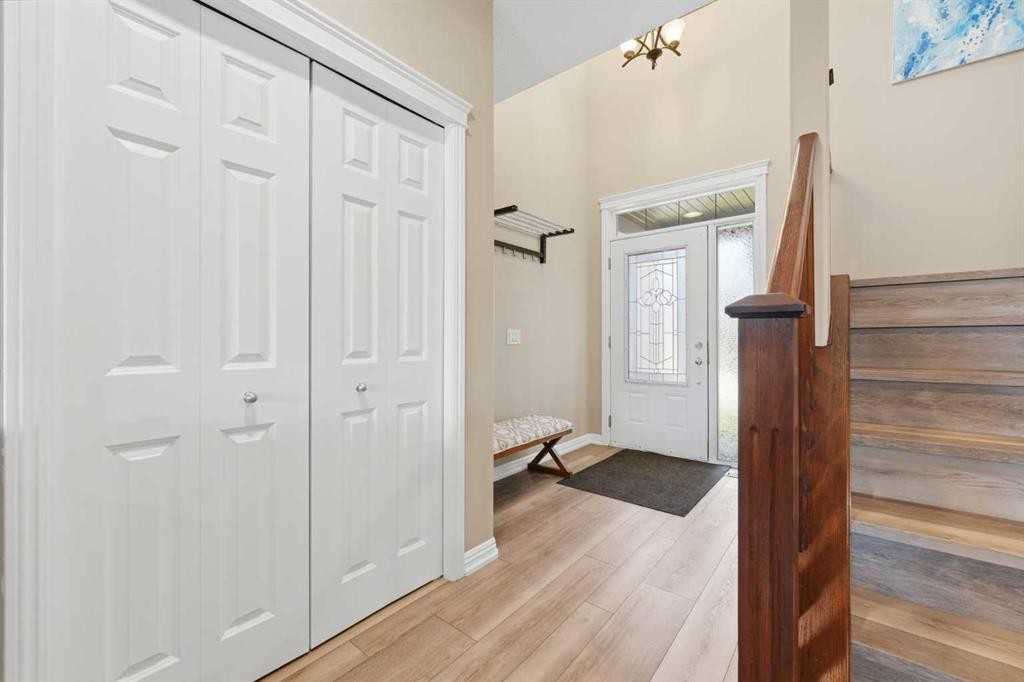
274 Autumn Circle Se, Calgary, AB - Indoor Photo Showing Living Room
274 Autumn Circle Se, Calgary, AB - Indoor Photo Showing Living Room With Fireplace
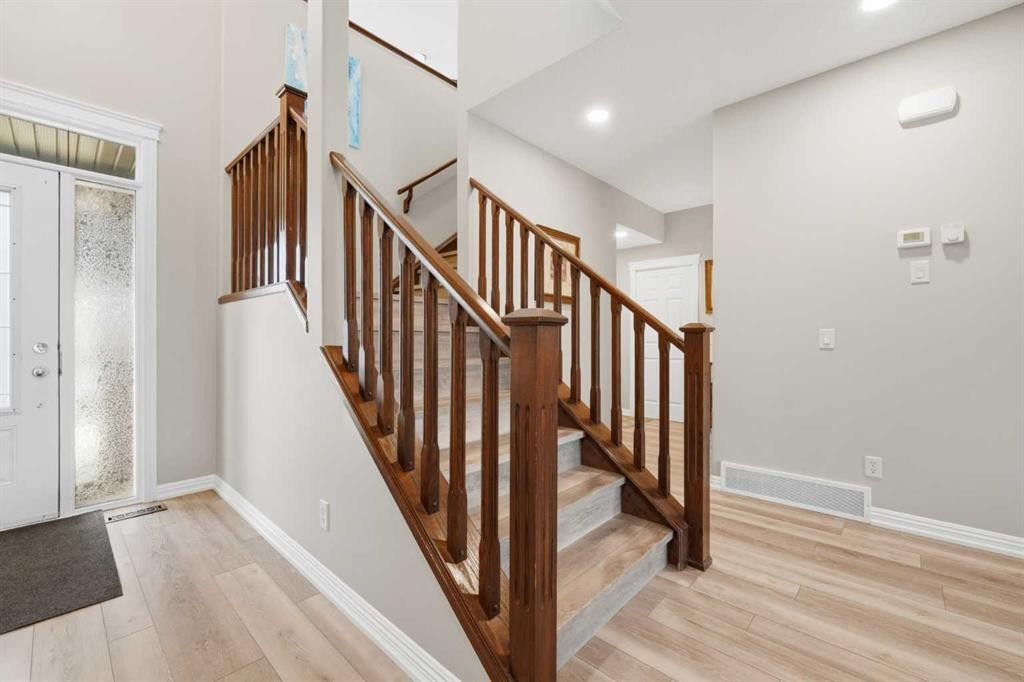
274 Autumn Circle Se, Calgary, AB - Indoor Photo Showing Living Room
274 Autumn Circle Se, Calgary, AB - Indoor Photo Showing Living Room With Fireplace
274 Autumn Circle Se, Calgary, AB - Indoor
274 Autumn Circle Se, Calgary, AB - Indoor Photo Showing Kitchen With Upgraded Kitchen
274 Autumn Circle Se, Calgary, AB - Indoor Photo Showing Kitchen
274 Autumn Circle Se, Calgary, AB - Indoor Photo Showing Kitchen With Fireplace With Upgraded Kitchen
274 Autumn Circle Se, Calgary, AB - Indoor Photo Showing Kitchen
274 Autumn Circle Se, Calgary, AB - Indoor With Storage
274 Autumn Circle Se, Calgary, AB - Indoor
274 Autumn Circle Se, Calgary, AB - Indoor Photo Showing Dining Room
274 Autumn Circle Se, Calgary, AB - Indoor
274 Autumn Circle Se, Calgary, AB - Indoor Photo Showing Bathroom
274 Autumn Circle Se, Calgary, AB - Indoor With Storage
274 Autumn Circle Se, Calgary, AB - Indoor Photo Showing Other Room
274 Autumn Circle Se, Calgary, AB - Indoor
274 Autumn Circle Se, Calgary, AB - Indoor Photo Showing Living Room
274 Autumn Circle Se, Calgary, AB - Indoor Photo Showing Other Room
274 Autumn Circle Se, Calgary, AB - Indoor Photo Showing Living Room
274 Autumn Circle Se, Calgary, AB - Indoor Photo Showing Laundry Room
274 Autumn Circle Se, Calgary, AB - Indoor Photo Showing Bedroom
274 Autumn Circle Se, Calgary, AB - Indoor Photo Showing Bathroom
274 Autumn Circle Se, Calgary, AB - Indoor Photo Showing Bedroom
274 Autumn Circle Se, Calgary, AB - Indoor Photo Showing Other Room
274 Autumn Circle Se, Calgary, AB - Indoor Photo Showing Bathroom
274 Autumn Circle Se, Calgary, AB - Indoor Photo Showing Office
274 Autumn Circle Se, Calgary, AB - Outdoor With Deck Patio Veranda
274 Autumn Circle Se, Calgary, AB - Outdoor With Deck Patio Veranda With Exterior
274 Autumn Circle Se, Calgary, AB - Outdoor With Deck Patio Veranda
274 Autumn Circle Se, Calgary, AB - Outdoor
274 Autumn Circle Se, Calgary, AB - Outdoor With Facade
274 Autumn Circle Se, Calgary, AB - Outdoor
  • Publicité
Êtes-vous un investisseur immobilier
274 Autumn Circle SE, Calgary, AB, T3M 0J8
769 000 $

4 Chambres

3 Salles de bain

Informations sur la propriété

Open houses are on Saturday Aug 22nd and Sunday Aug 23rd from 12-2 PM! WOW! This home is IMMACULATE and just needs new owners to love it the way the current owners have! As you pull into the driveway you will already know this home is a great one with it's perfect curb appeal. Step inside and be prepared to be impressed! The entry is bright and open and leads you through to the main living areas featuring a kitchen that will blow you away! Huge amounts of counter and cabinet space, huge island with a built in bar fridge, enough room for 5 stools that's perfect for entertaining, gas cooktop, wall oven and microwave, built in wine rack, large pantry, tiled backsplash and granite countertops complete the focal point of this home. There is an awesome living room with a gas fireplace with built ins and gorgeous tile work! The dining area can accommodate a large table and 6 chairs easily and there is access out to the back yard from the dining area! Upstairs has a primary that can fit all your furniture and your king sized bed, a full 5 piece ensuite bath so everyone has their space! There are 2 additional bedrooms upstairs as well with a full bathroom for the kids, a great sized bright and sunny bonus room and upper level laundry for your convenience! The basement is partially finished with a bedroom that can also double as a home office and there is plenty of extra room to expand the basement development with another bathroom and a rec room and still have tons of storage! All this AND the maintenance free yard with turf, a great sized deck, new trees, lots of stone work and a paved alley in behind the house! This home also has a tankless hot water heater, luxury vinyl plank flooring throughout, central vacuum, water softener and As if this wasn't enough the upgrades and improvements also include new shingles, gutters, downspouts and drip edge (2023), new furnace (2025), A/C (2024), new garage door (2025), Gemstone LED lights (2024), New fridge (2024), dishwasher (2022), bar fridge (2026)...so as you can see there is NOTHING left to do here besides move in and enjoy your new Lake lifestyle! You are also a quick walk to multiple schools, parks and playgrounds as well as just a short jaunt to the LAKE, hospital, YMCA, multiple restaurants, pubs, shops, off leash dog park, transit and major roadways!

Inclusions: shed

Particularités du bâtiment :

  • Air climatisé: Oui
  • Foyer: Oui
  • Stationnement: Oui
  • Superficie totale aménagée: 2358.80 Pieds carrés

Caractéristiques :

  • Bâti en: 2007
  • Caractéristiques du foyer: Gaz
  • Caractéristiques du stationnement: Garage double attenant
  • Caractéristiques extérieures: Cour privée, Espace de rangement
  • Caractéristiques intérieures: Bar déjeuner, Système d'aspiration central, Comptoirs en granite, Îlot de cuisine, Maison sans animaux, Maison sans fumée, Plan de masse ouvert, Garde-manger, Espace de rangement, Placard(s) praticable(s)
  • Chambres : 3+1
  • Chauffage: Air pulsé, Gaz naturel
  • Détails de la fondation: Béton coulé
  • Dimensions du terrain : 4725.00 Pieds carrés
  • Matériaux de construction: Pierre, Parement de vinyle, Charpente en bois
  • Niveaux: Deux
  • Refroidissement: Climatiseur central
  • Revêtements de sol: Moquette, Carreaux de céramique, Vinyle
  • Salle(s) de bains : 2+1
  • Style architectural: 2 étages
  • Superficie habitable (approx): 2358.80 Pieds carrés
  • Toiture: Bardeaux d'asphalte
  • Zonage: R-G
  • Nbre d'espaces de stationnement: 4

Gracieuseté de : Real Broker

Données fournies par : Calgary Real Estate Board 300 Manning Rd. NE, Calgary, Alberta T2E 8K4
Nous croyons que tous les renseignements affichés sont exacts, mais nous ne le garantissons pas; les renseignements devraient être vérifiés de façon indépendante. Aucune garantie ou représentation de quelque nature que ce soit n’est offerte. Droits © 2021 Tous les droits sont réservés.
ÉvaluationExpressMC Powered by RPS

Emplacement de 274 Autumn Circle SE, Calgary, AB, T3M 0J8

Données démographiques de 274 Autumn Circle SE, Calgary, AB, T3M 0J8

Étape de vie

Jeunes familles

Type d'emploi

Mixte

Revenu moyen du ménage

172 505.60 $

Nombre moyen d'enfants

1.87

Population à domicile

Structure à domicile

Âge de la population

Éducation

Niveau d'éducation

No certificate/diploma/degree

10.67 %

Diplôme d'études secondaires ou équivalent

26.97 %

Certificat ou diplôme d'apprentissage ou d'une école de métiers

6.75 %

Diplôme d'études collégiales ou d'études postsecondaires (non universitaires)

19.16 %

Certificat d'études universitaires

2.94 %

Diplômes d'études universitaires

33.51 %

Navetteur

Se rendre au travail

En auto

87.43 %

En transport en commun

4.0 %

À pied

2.86 %

À bicyclette

1.24 %

Par tout autre moyen

4.47 %

Diversité Culturelle

Connaissance des langues officielles

Langue maternelle

Données Sur Le Bâtiment

Type de bâtiment

Appartements (faible hauteur et à étages multiples)

2.64 %

Maisons

97.36 %

Achat ou location