Button CopyPathCircle CloseCircle Left ArrowArrow Down Icon GreyClosecirclecircleBurger
  • Advertising

2609 5 Avenue NW, Calgary, AB, T2N 0T7

MLS® # A2332395
House For Sale In West Hillhurst, Calgary, Alberta
$1,275,000 QuickQuoteTM: Not Available

3+1 Beds

5 Baths

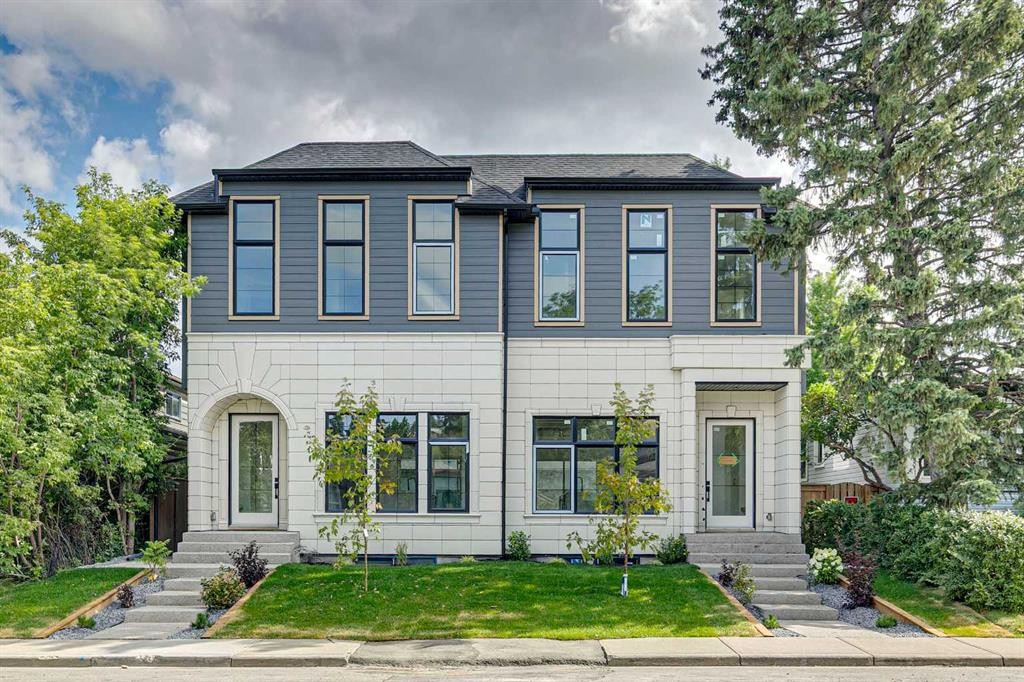
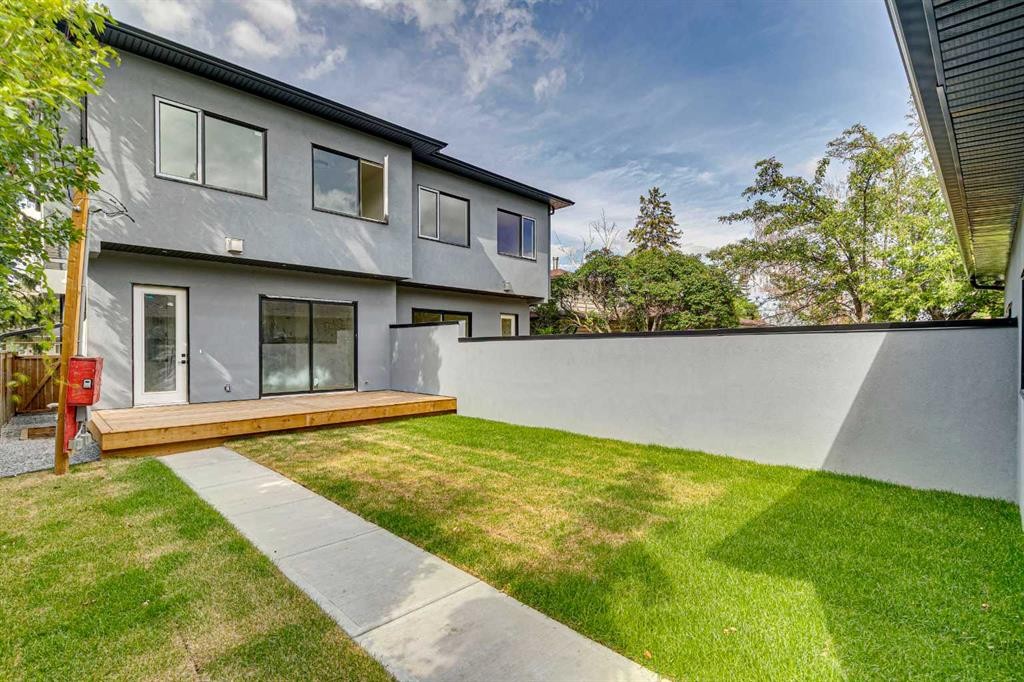
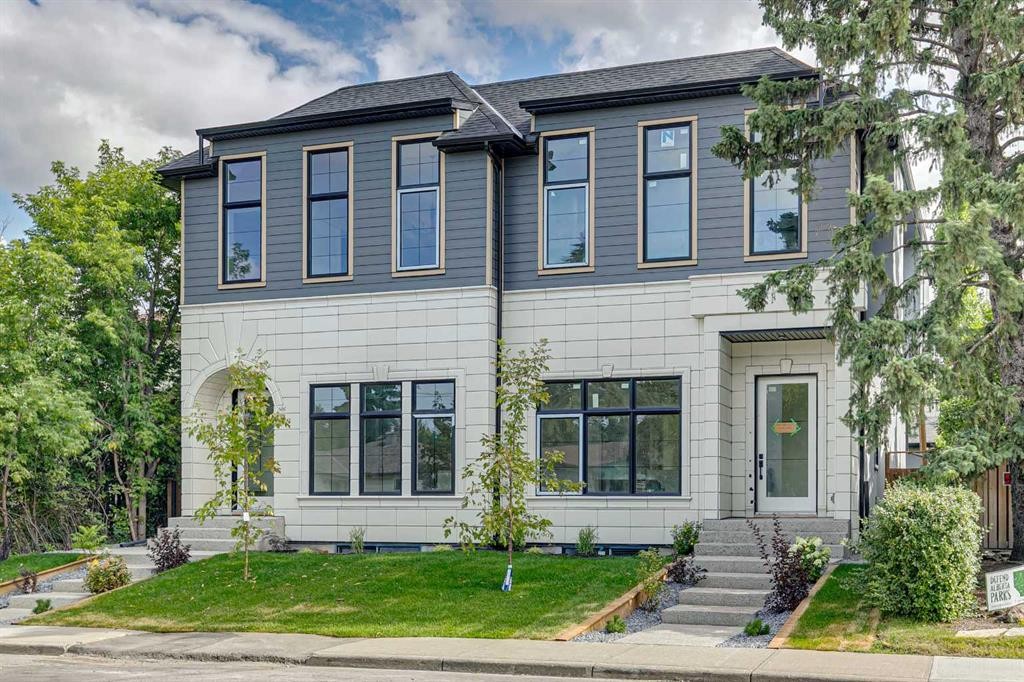
2609 5 Avenue Nw, Calgary, AB - Outdoor With Facade
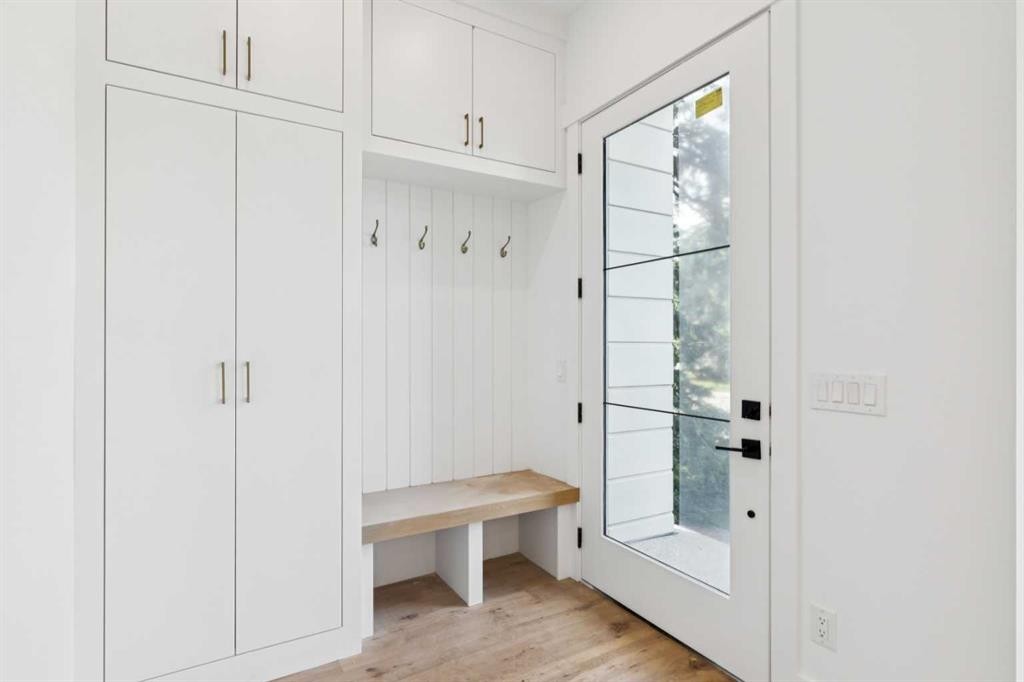
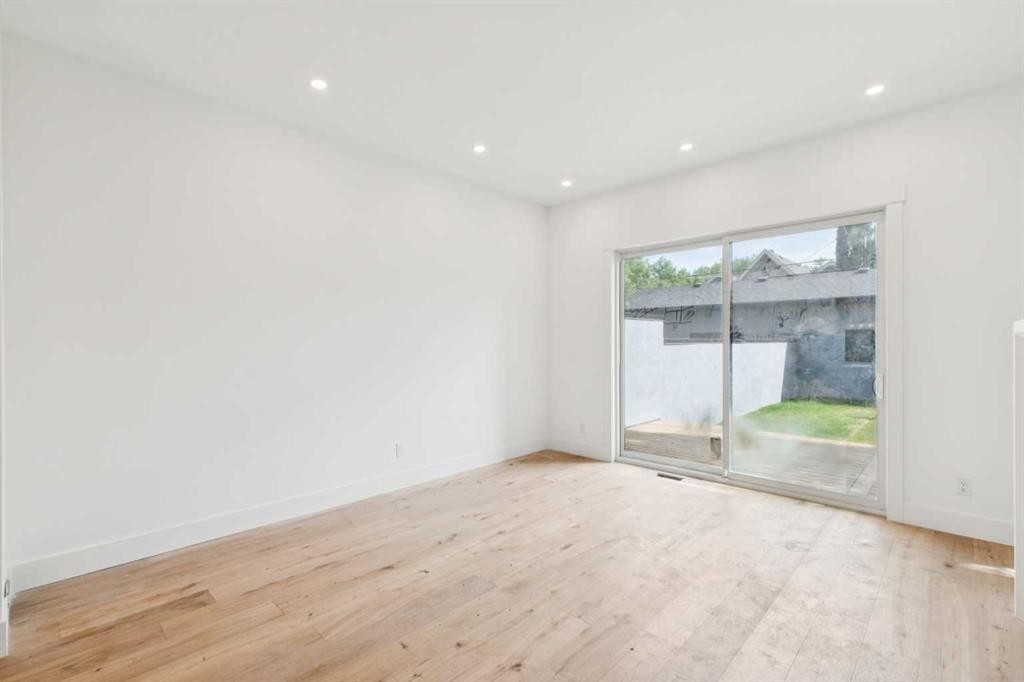
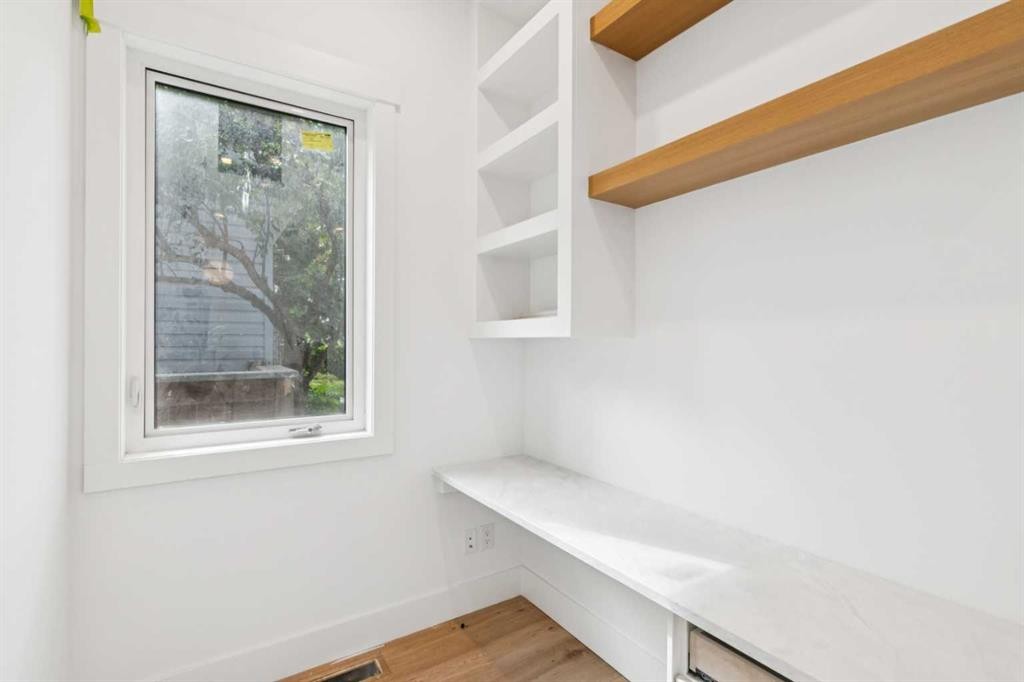
2609 5 Avenue Nw, Calgary, AB - Indoor Photo Showing Other Room
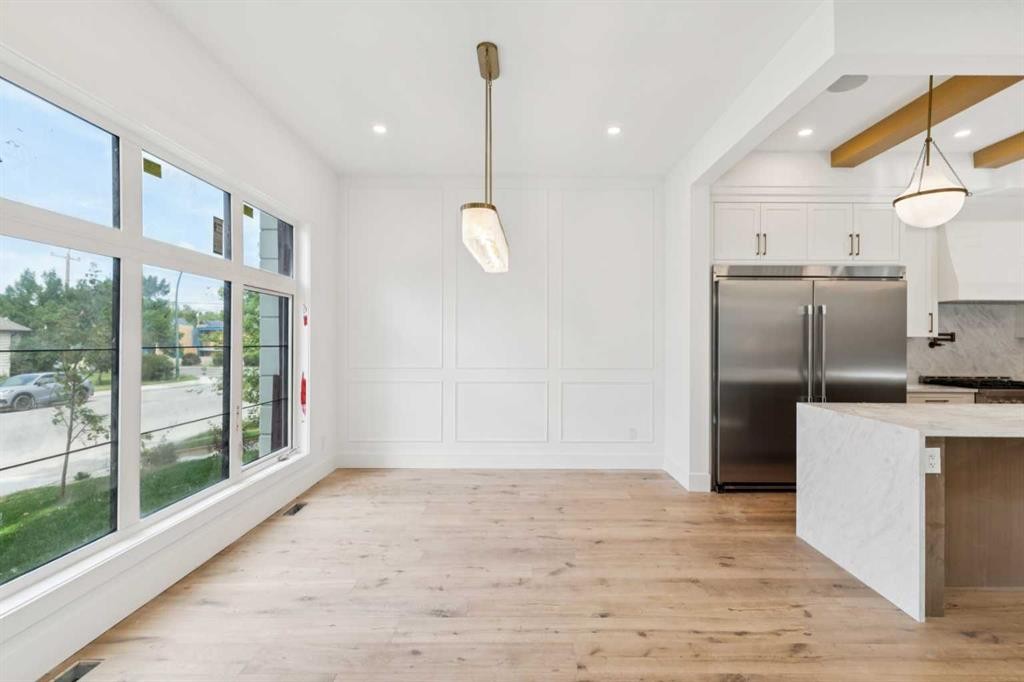
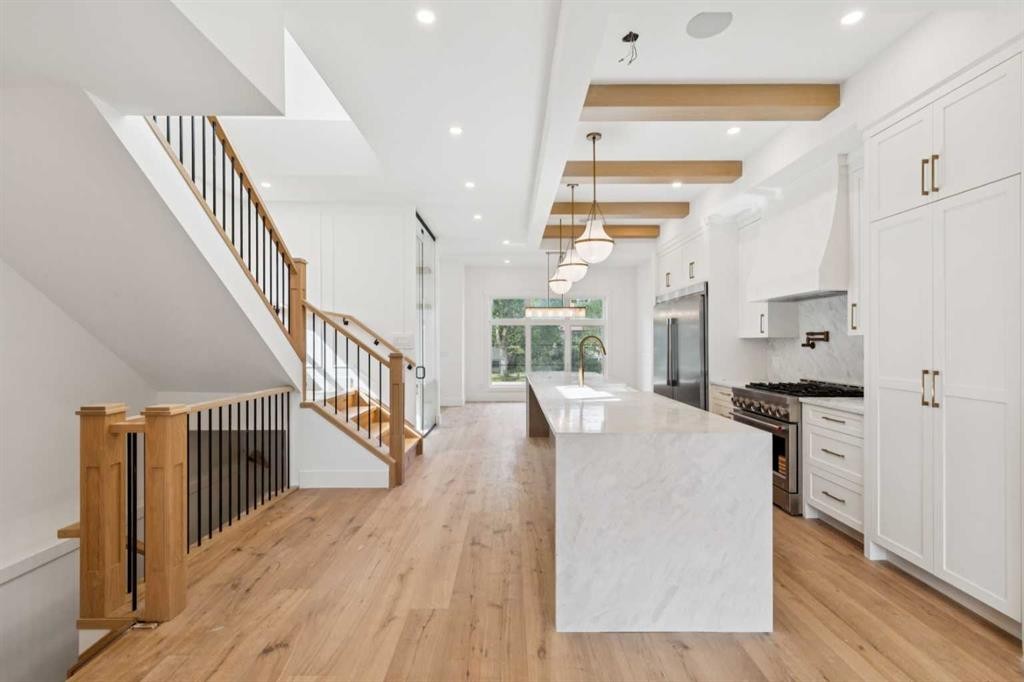
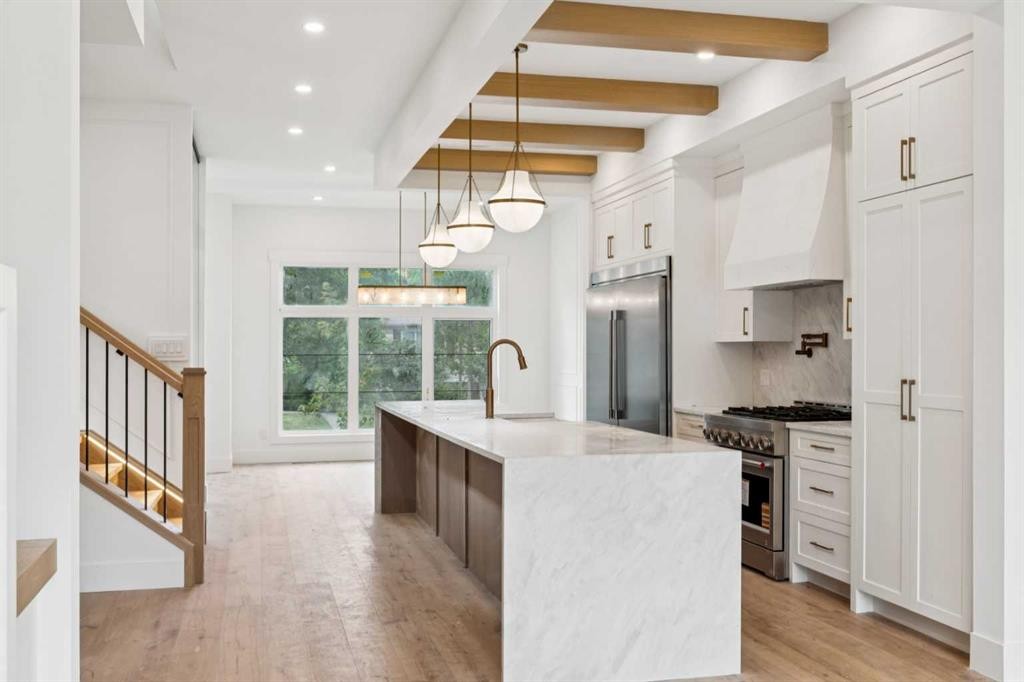
2609 5 Avenue Nw, Calgary, AB - Indoor Photo Showing Kitchen
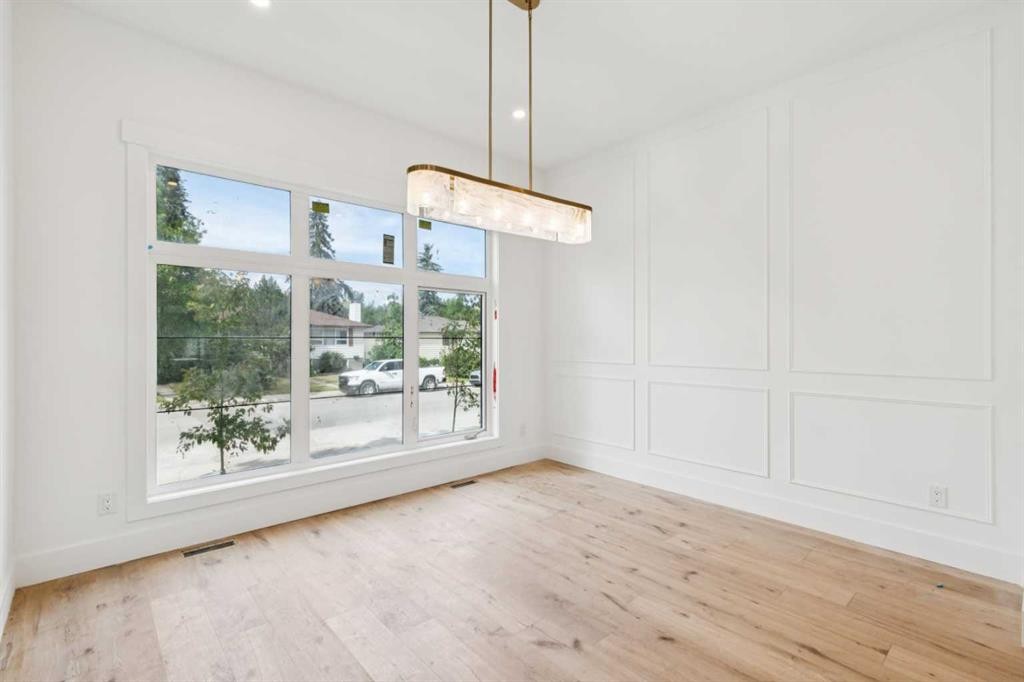
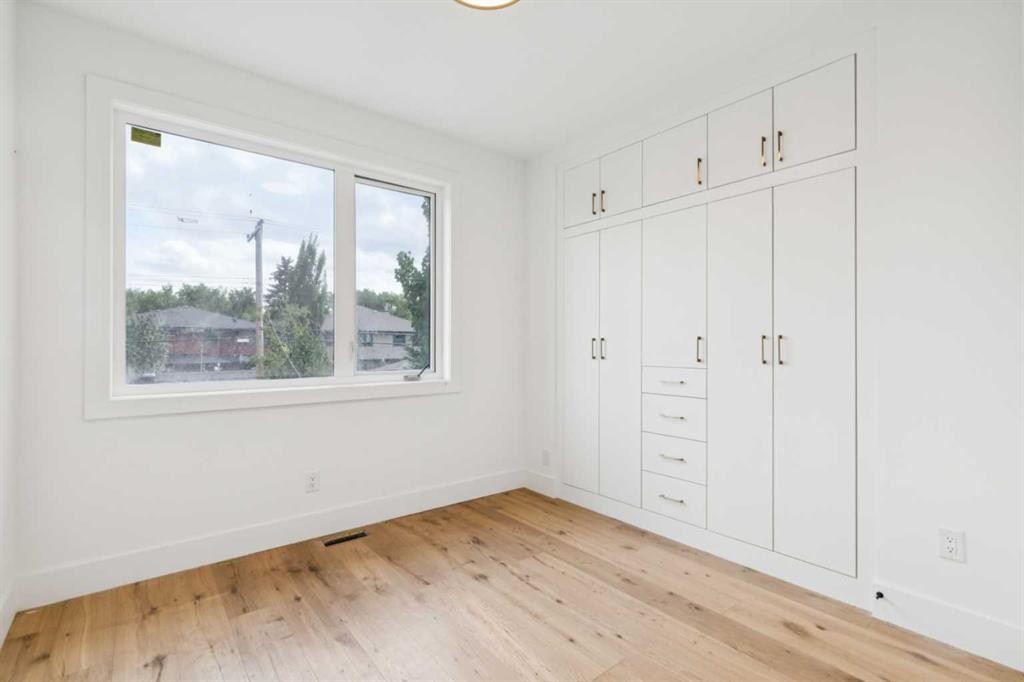
2609 5 Avenue Nw, Calgary, AB - Indoor Photo Showing Other Room
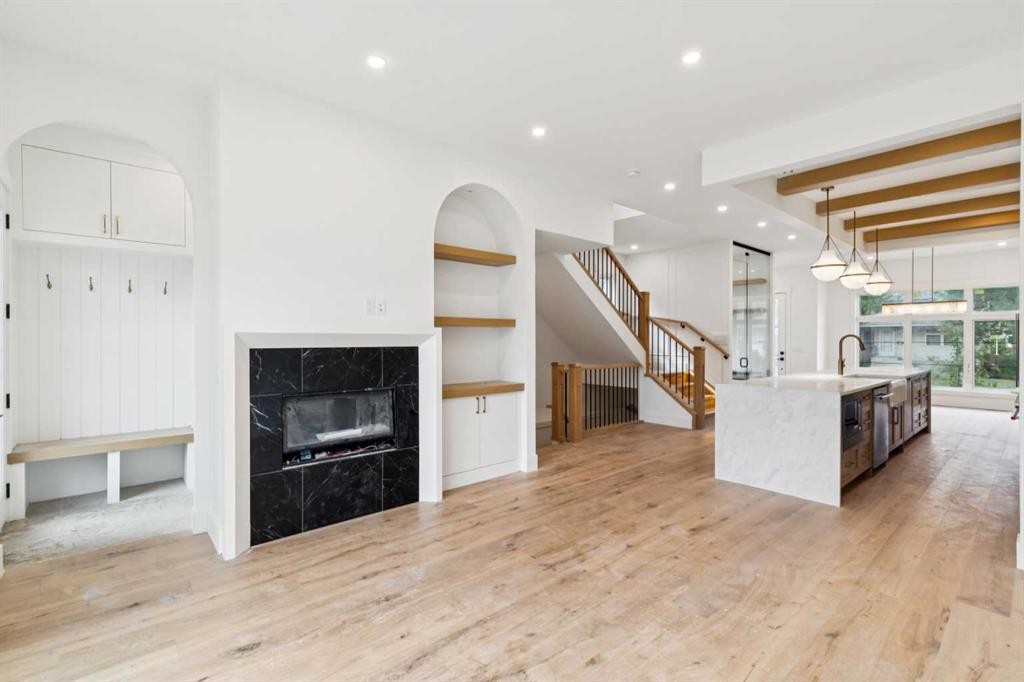
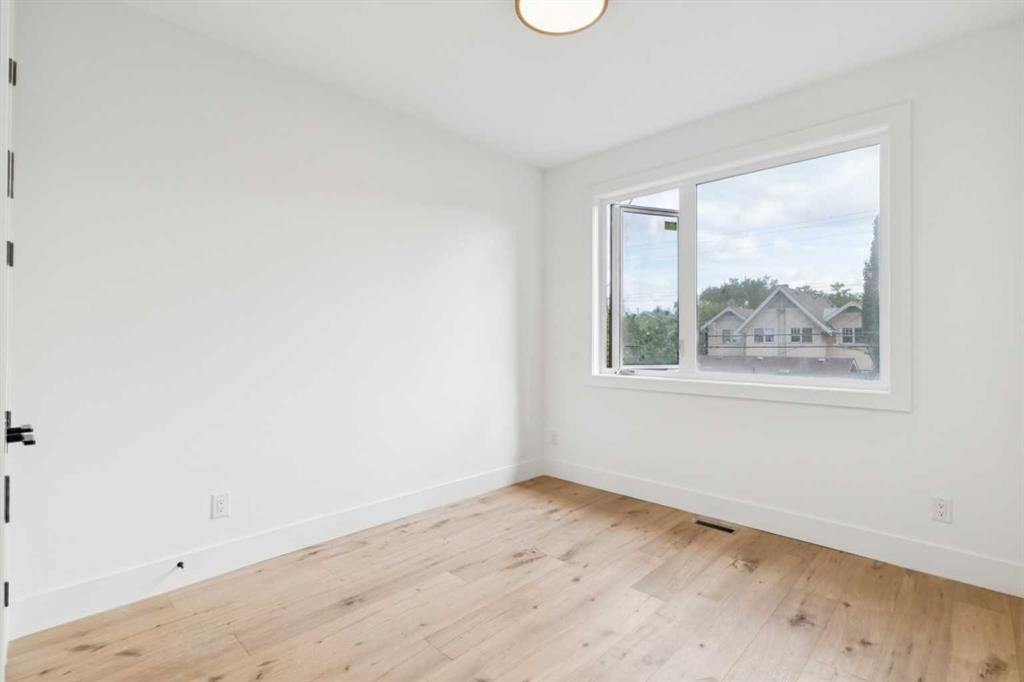
2609 5 Avenue Nw, Calgary, AB - Indoor Photo Showing Kitchen
2609 5 Avenue Nw, Calgary, AB - Indoor
2609 5 Avenue Nw, Calgary, AB - Indoor Photo Showing Other Room
2609 5 Avenue Nw, Calgary, AB - Indoor Photo Showing Kitchen With Upgraded Kitchen
2609 5 Avenue Nw, Calgary, AB - Indoor Photo Showing Other Room
2609 5 Avenue Nw, Calgary, AB - Indoor Photo Showing Kitchen With Upgraded Kitchen
2609 5 Avenue Nw, Calgary, AB - Indoor
2609 5 Avenue Nw, Calgary, AB - Indoor Photo Showing Other Room
2609 5 Avenue Nw, Calgary, AB - Indoor
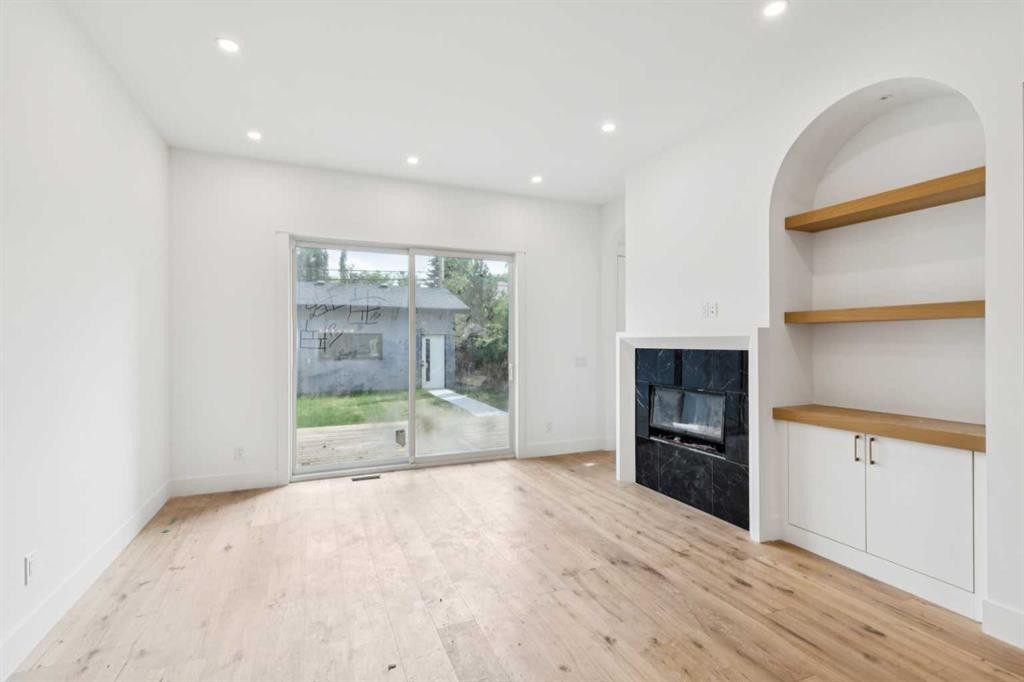
2609 5 Avenue Nw, Calgary, AB - Indoor Photo Showing Other Room With Fireplace
2609 5 Avenue Nw, Calgary, AB - Indoor Photo Showing Kitchen With Upgraded Kitchen
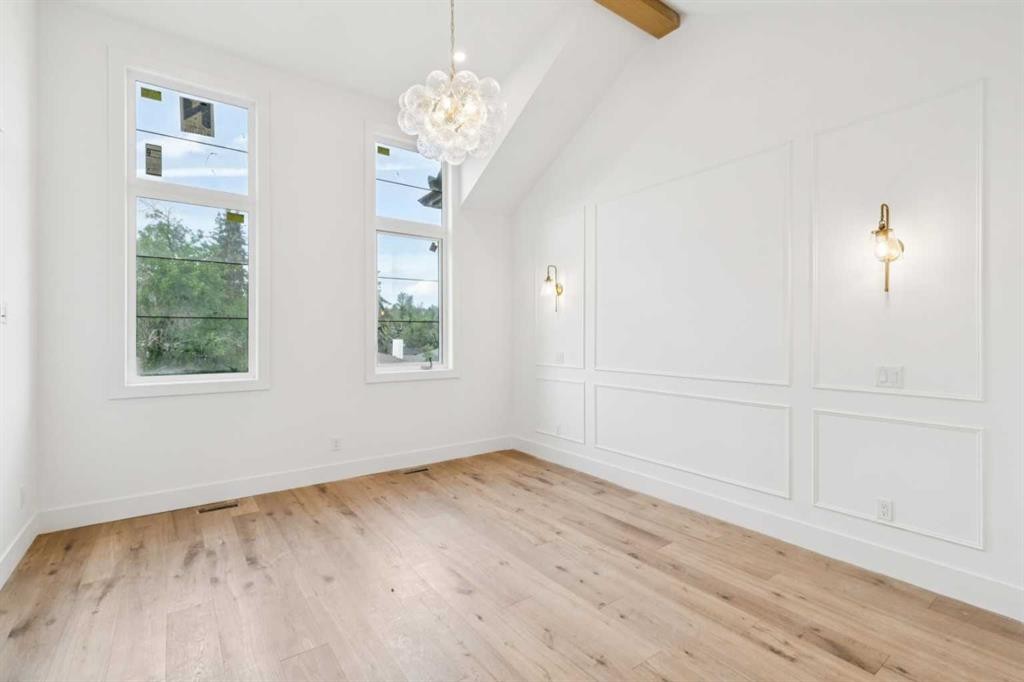
2609 5 Avenue Nw, Calgary, AB - Indoor Photo Showing Other Room
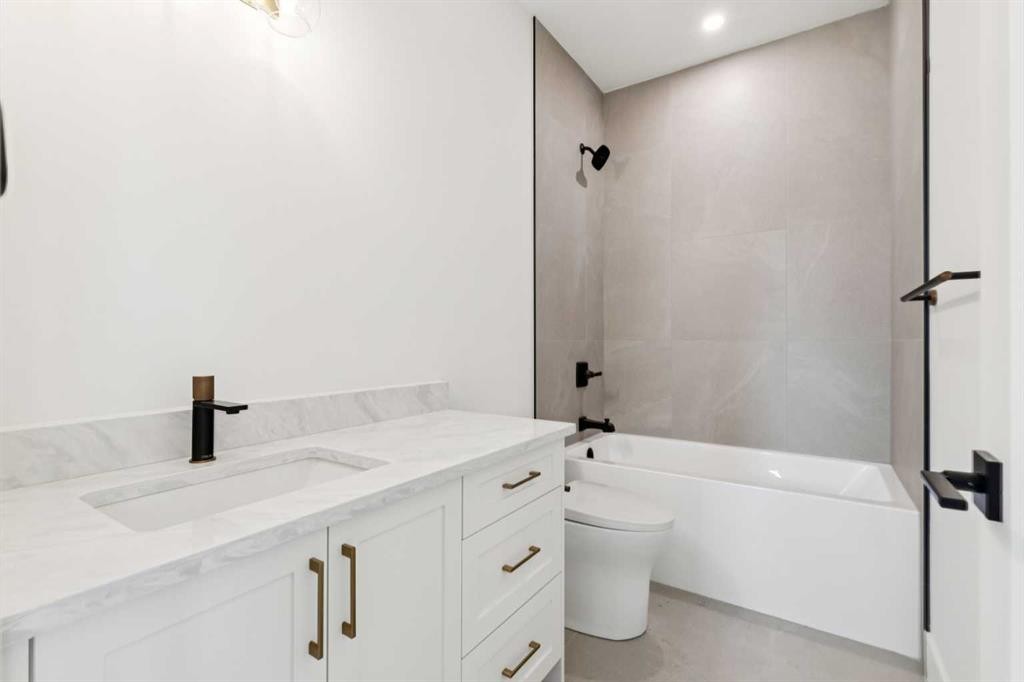
2609 5 Avenue Nw, Calgary, AB - Indoor Photo Showing Bathroom
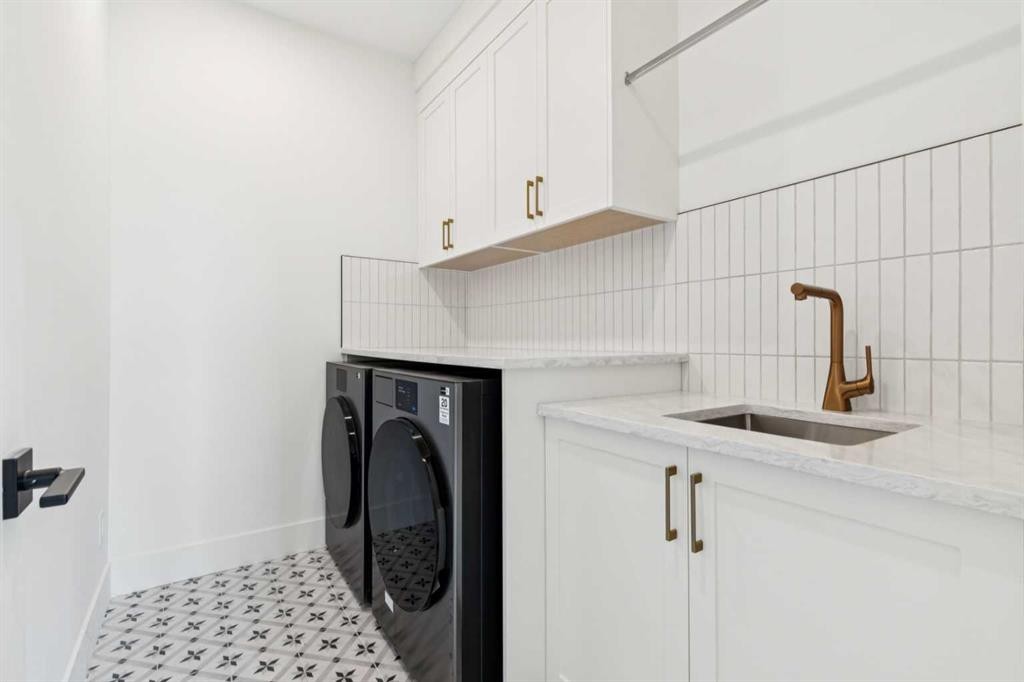
2609 5 Avenue Nw, Calgary, AB - Indoor Photo Showing Laundry Room
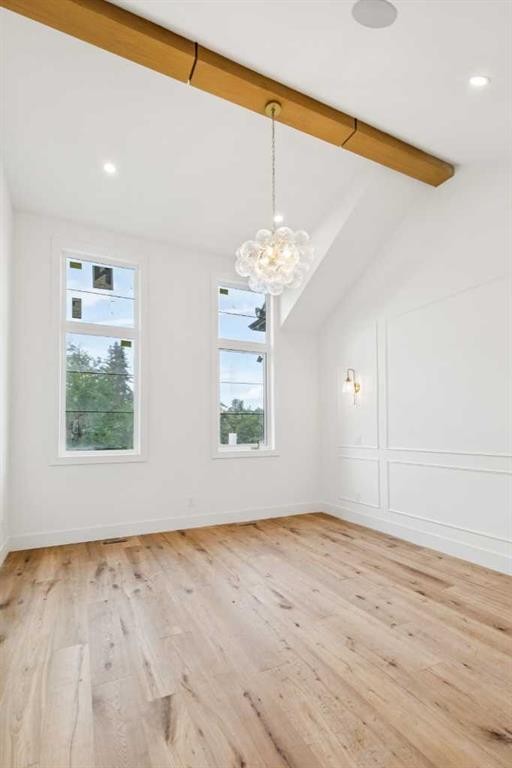
2609 5 Avenue Nw, Calgary, AB - Indoor Photo Showing Other Room
2609 5 Avenue Nw, Calgary, AB - Indoor Photo Showing Bathroom
2609 5 Avenue Nw, Calgary, AB - Indoor Photo Showing Other Room
2609 5 Avenue Nw, Calgary, AB - Indoor With Storage
2609 5 Avenue Nw, Calgary, AB - Indoor Photo Showing Other Room
2609 5 Avenue Nw, Calgary, AB - Indoor
2609 5 Avenue Nw, Calgary, AB - Indoor Photo Showing Kitchen
2609 5 Avenue Nw, Calgary, AB - Indoor Photo Showing Bathroom
2609 5 Avenue Nw, Calgary, AB - Indoor Photo Showing Other Room
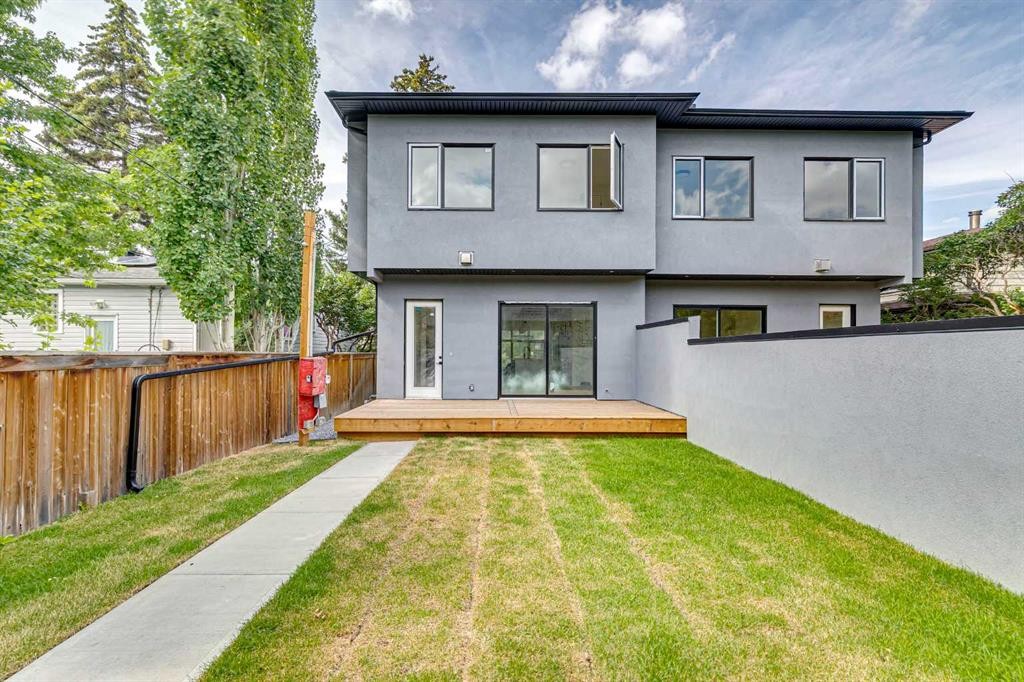
2609 5 Avenue Nw, Calgary, AB - Outdoor
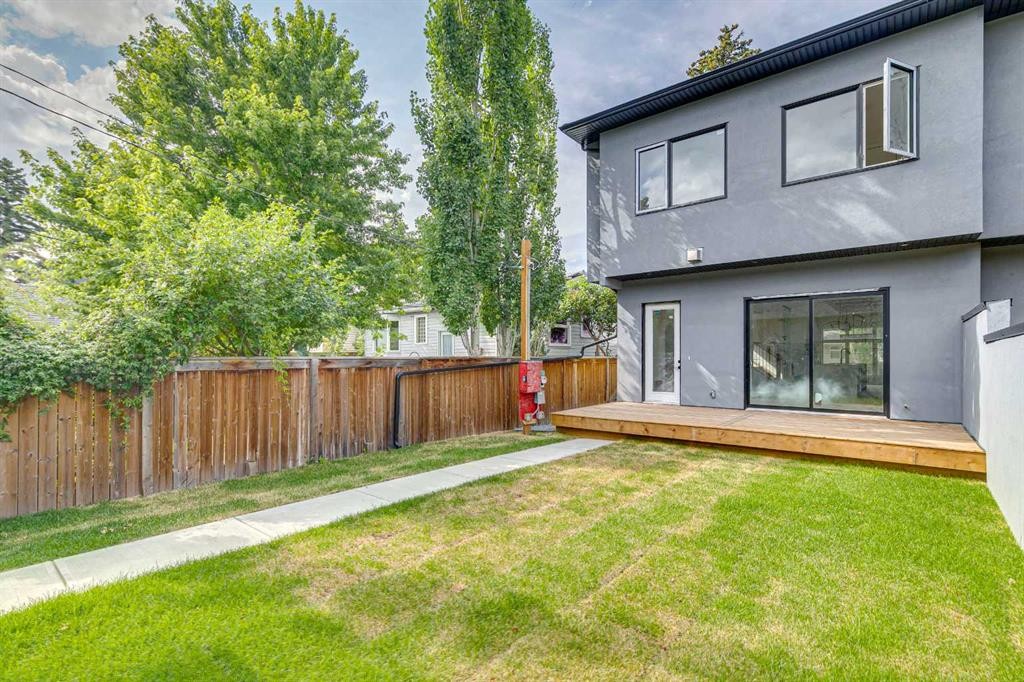
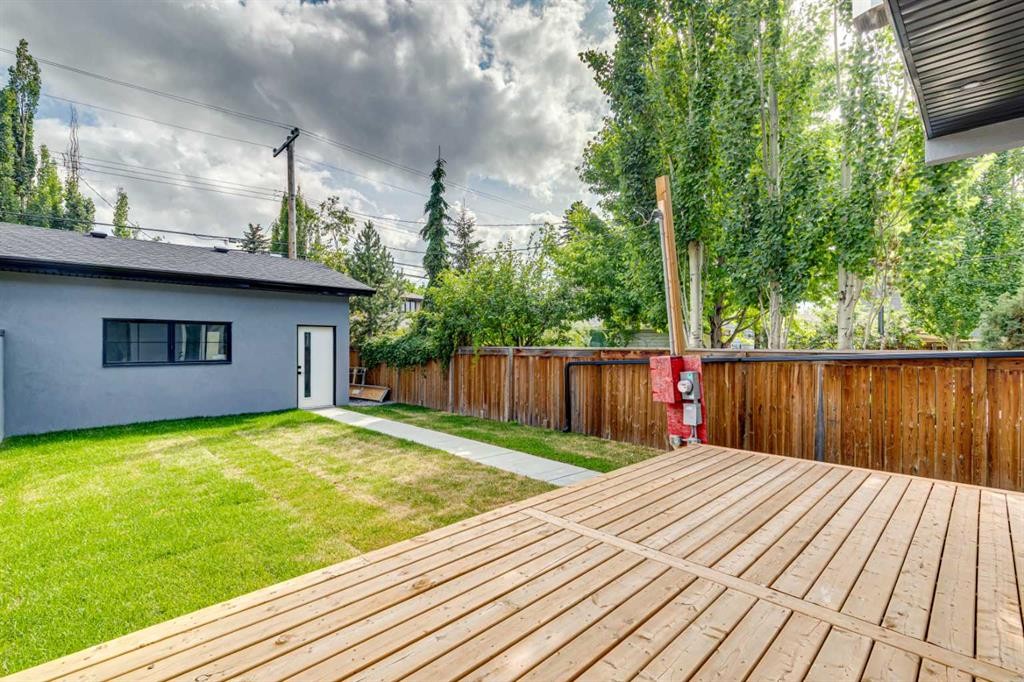
2609 5 Avenue Nw, Calgary, AB - Outdoor With Deck Patio Veranda
2609 5 Avenue Nw, Calgary, AB - Outdoor With Facade
2609 5 Avenue Nw, Calgary, AB  - Outdoor With Facade
2609 5 Avenue Nw, Calgary, AB  - Indoor Photo Showing Other Room
2609 5 Avenue Nw, Calgary, AB  - Indoor Photo Showing Kitchen
2609 5 Avenue Nw, Calgary, AB  - Indoor Photo Showing Other Room
2609 5 Avenue Nw, Calgary, AB - Indoor Photo Showing Kitchen
2609 5 Avenue Nw, Calgary, AB - Indoor
2609 5 Avenue Nw, Calgary, AB - Indoor Photo Showing Other Room
2609 5 Avenue Nw, Calgary, AB - Indoor Photo Showing Kitchen With Upgraded Kitchen
2609 5 Avenue Nw, Calgary, AB - Indoor Photo Showing Other Room
2609 5 Avenue Nw, Calgary, AB - Indoor Photo Showing Kitchen With Upgraded Kitchen
2609 5 Avenue Nw, Calgary, AB - Indoor
2609 5 Avenue Nw, Calgary, AB - Indoor Photo Showing Other Room
2609 5 Avenue Nw, Calgary, AB - Indoor
2609 5 Avenue Nw, Calgary, AB - Indoor Photo Showing Other Room With Fireplace
2609 5 Avenue Nw, Calgary, AB - Indoor Photo Showing Kitchen With Upgraded Kitchen
2609 5 Avenue Nw, Calgary, AB - Indoor Photo Showing Other Room
2609 5 Avenue Nw, Calgary, AB - Indoor Photo Showing Bathroom
2609 5 Avenue Nw, Calgary, AB - Indoor Photo Showing Laundry Room
2609 5 Avenue Nw, Calgary, AB - Indoor Photo Showing Other Room
2609 5 Avenue Nw, Calgary, AB - Indoor Photo Showing Bathroom
2609 5 Avenue Nw, Calgary, AB - Indoor Photo Showing Other Room
2609 5 Avenue Nw, Calgary, AB - Indoor With Storage
2609 5 Avenue Nw, Calgary, AB - Indoor Photo Showing Other Room
2609 5 Avenue Nw, Calgary, AB - Indoor
2609 5 Avenue Nw, Calgary, AB - Indoor Photo Showing Kitchen
2609 5 Avenue Nw, Calgary, AB - Indoor Photo Showing Bathroom
2609 5 Avenue Nw, Calgary, AB - Indoor Photo Showing Other Room
2609 5 Avenue Nw, Calgary, AB - Outdoor
2609 5 Avenue Nw, Calgary, AB - Outdoor With Deck Patio Veranda
2609 5 Avenue Nw, Calgary, AB - Outdoor With Facade
  • Advertising
Are you a real estate investor?
2609 5 Avenue NW, Calgary, AB, T2N 0T7
$1,275,000

4 Beds

5 Baths

Property Information:

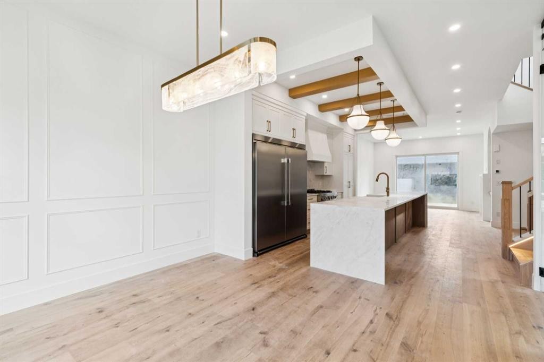
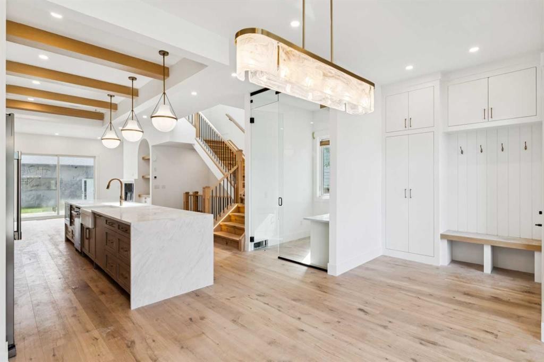
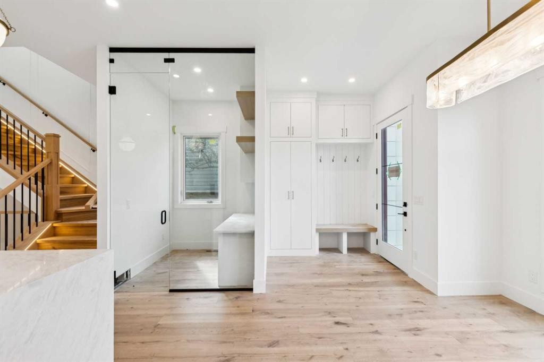
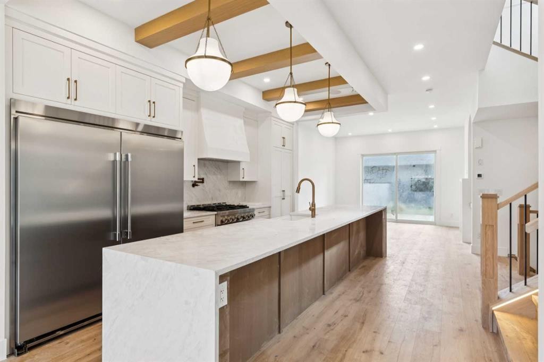
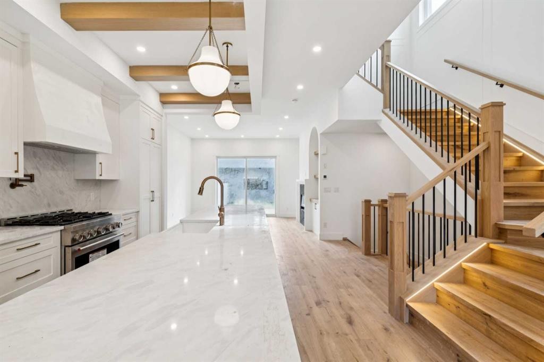
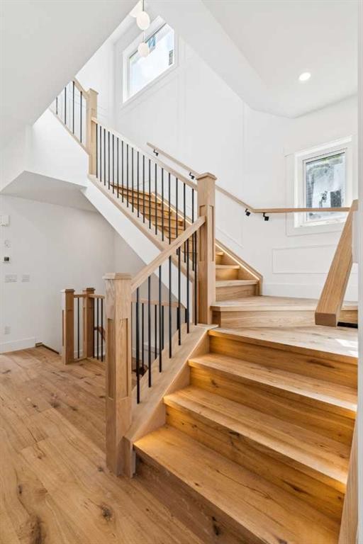
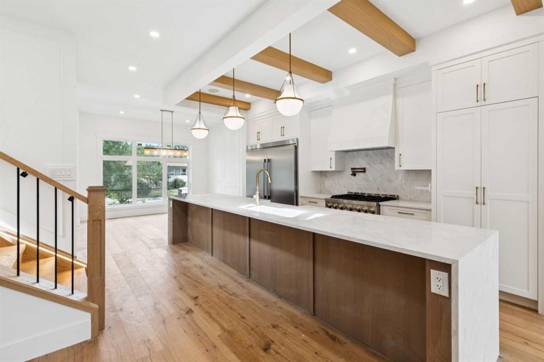
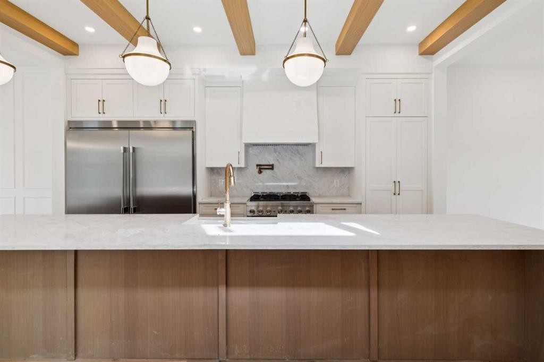
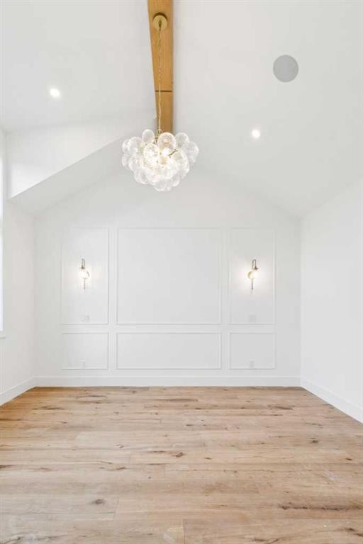
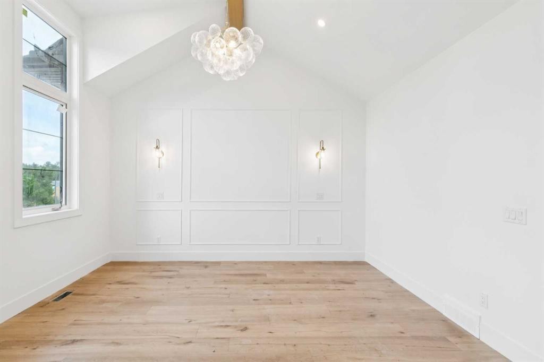
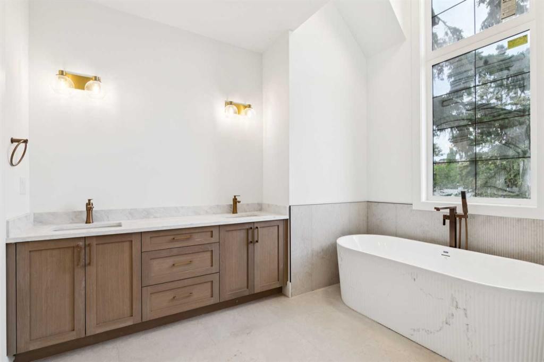
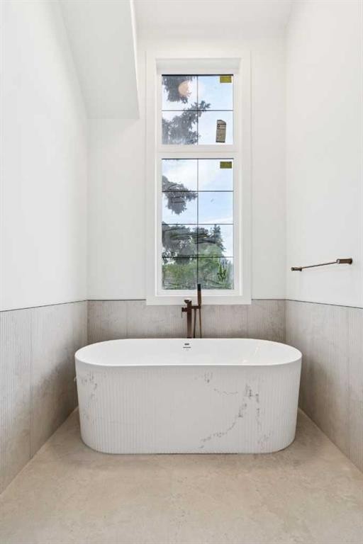
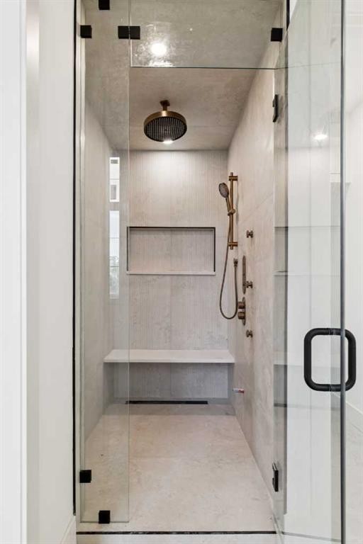
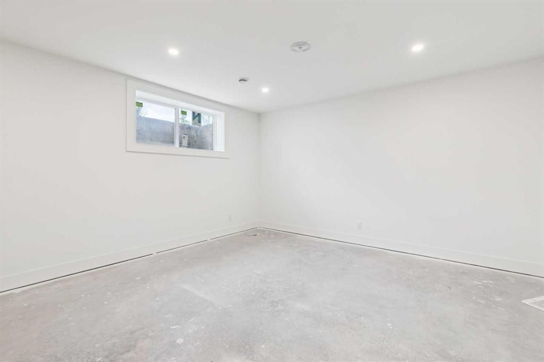
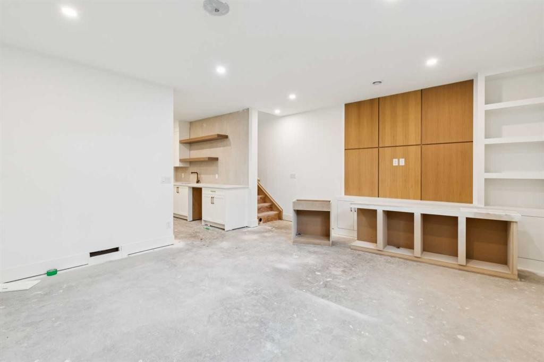
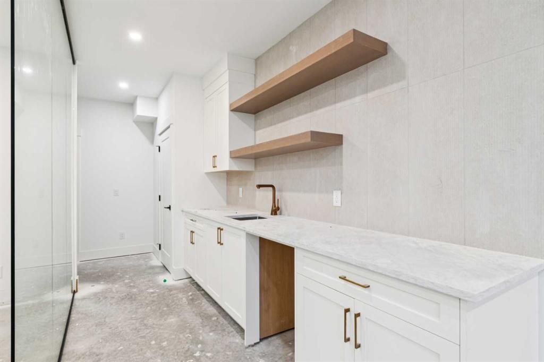
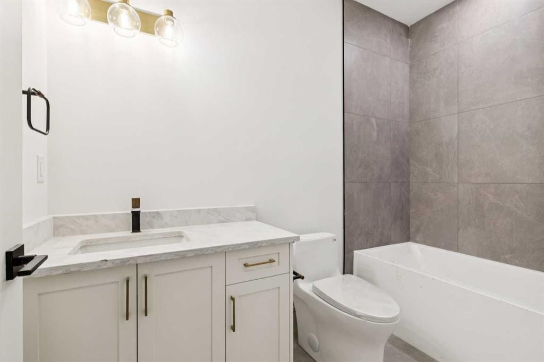
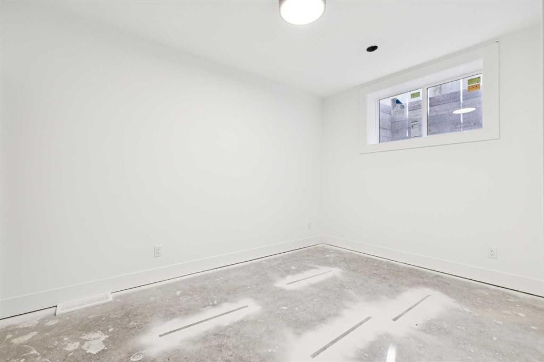
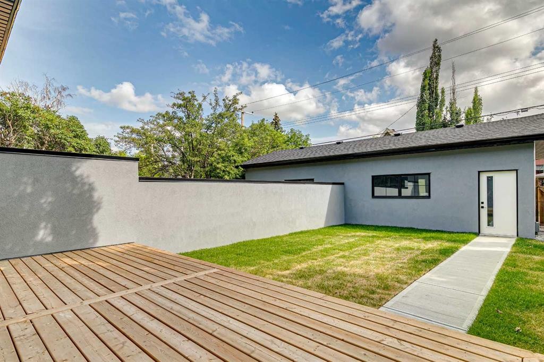
Step into this stunning, brand-new custom home thoughtfully designed for both effortless entertaining and quiet daily luxury. The open-concept main floor greets you with gleaming hardwood floors, a bright powder room, and a true chef’s dream kitchen featuring a massive central island, premium Frigidaire/Electrolux fridge-freezer, and a commercial-grade KitchenAid range. Just beyond the mudroom, enjoy your fully landscaped, fenced backyard complete with a detached two-car garage.Upstairs offers a sanctuary for everyone including a primary retreat which features a spa-inspired ensuite complete with a luxurious steam shower. Another generously sized bedroom with its own private ensuite bath, As well as a third full bedroom, an additional bathroom, and a dedicated laundry room on the upper level for ultimate daily convenience.The fully developed basement adds even more living space, boasting a sleek wet bar, a sprawling family room, a fourth bedroom, a full bath, and a private dedicated gym.In addition to the gorgeous home the inner-city location can’t be beat. Nestled on a quiet, historic street in coveted West Hillhurst, you’re just minutes from downtown. Stroll to nearby trendy shops and local cafés, or walk or bike to scenic Bow River pathways for year-round cycling and running. Enjoy proximity to Foothills Hospital, U of C, SAIT, and top-tier local schools. Note* The other side of this duplex is also available for sale A2332404

Inclusions: N/A

Building Features:

  • Total Finished Area: 1949.10 Square Feet

Property Features:

  • Architectural Style: 2 Storey, Side by Side
  • Built in: 2025
  • Construction Materials: Mixed
  • Cooling: Rough-In
  • Exterior Features: Private Yard
  • Fireplace Features: Gas
  • Floor Space (approx): 1949.10 Square Feet
  • Flooring: Ceramic Tile, Hardwood
  • Foundation Details: Poured Concrete
  • Heating: Forced Air, Natural Gas
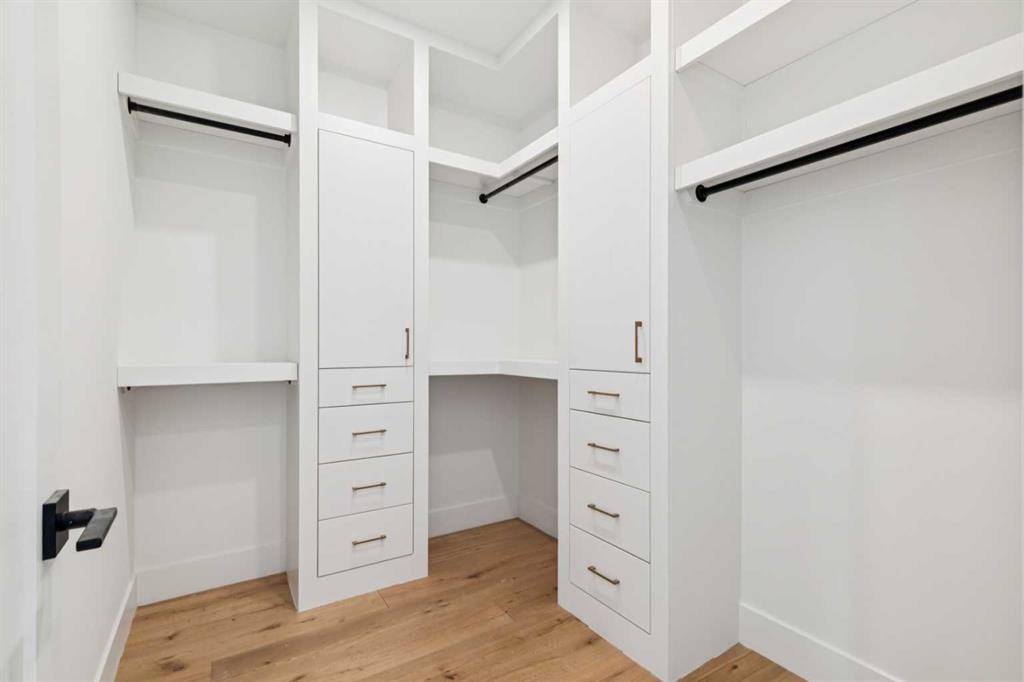
  • Interior Features: Closet Organizers, Double Vanity, High Ceilings, Kitchen Island, No Animal Home, No Smoking Home, Open Floorplan, Soaking Tub, Walk-In Closet(s)
  • Levels: Two
  • Lot Size: 5995.00 Square Feet
  • Parking Features: Double Garage Detached
  • Roof: Asphalt Shingle
  • Zoning: R-CG
  • No. of Parking Spaces: 2

Courtesy of: eXp Realty

Data provided by: Calgary Real Estate Board 300 Manning Rd. NE, Calgary, Alberta T2E 8K4
All information displayed is believed to be accurate but is not guaranteed and should be independently verified. No warranties or representations are made of any kind. Copyright© 2021 All Rights Reserved

QuickQuoteTM Powered by RPS
Thinking of Selling?

Start by finding out what your home might be worth in today's market.

Location of 2609 5 Avenue NW, Calgary, AB, T2N 0T7

Demographic Information of 2609 5 Avenue NW, Calgary, AB, T2N 0T7

Life Stage

Young Couples

Employment Type

Service Sector/White Collar

Average Household Income

$253,391.92

Average Number of Children

1.67

Household Population

Household Structure

Age of Population

Education

Education Level

No certificate/diploma/degree

7.2 %

High school certificate or equivalent

21.18 %

Apprenticeship trade certificate/diploma

5.26 %

College/non-university certificate

13.34 %

University certificate (below bachelor)

3.24 %

University Degree

49.78 %

Commuter

Travel To Work

By Car

72.54 %

By Public Transit

7.83 %

By Walking

10.97 %

By Bicycle

6.1 %

By Other Methods

2.56 %

Cultural Diversity

Knowledge of Official Language

Mother Tongue

Building Information

Building Type

Apartments (Low and High Rise)

25.05 %

Houses

74.95 %

Own Vs. Rent