Button CopyPathCircle CloseCircle Left ArrowArrow Down Icon GreyClosecirclecircleBurger
  • Publicité

2609 5 Avenue NW, Calgary, AB, T2N 0T7

No. MLS® A2332395
Maison À vendre à West Hillhurst, Calgary, Alberta
1 275 000 $ ÉvaluationExpressMC: Non disponible

3+1 Chambres

5 Salles de bain

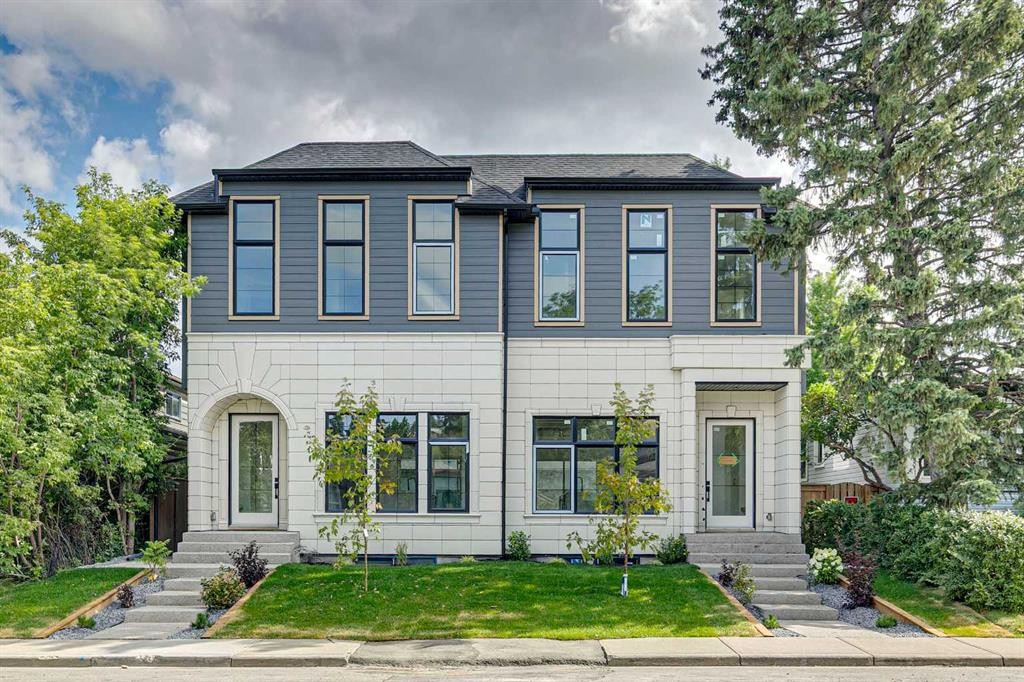
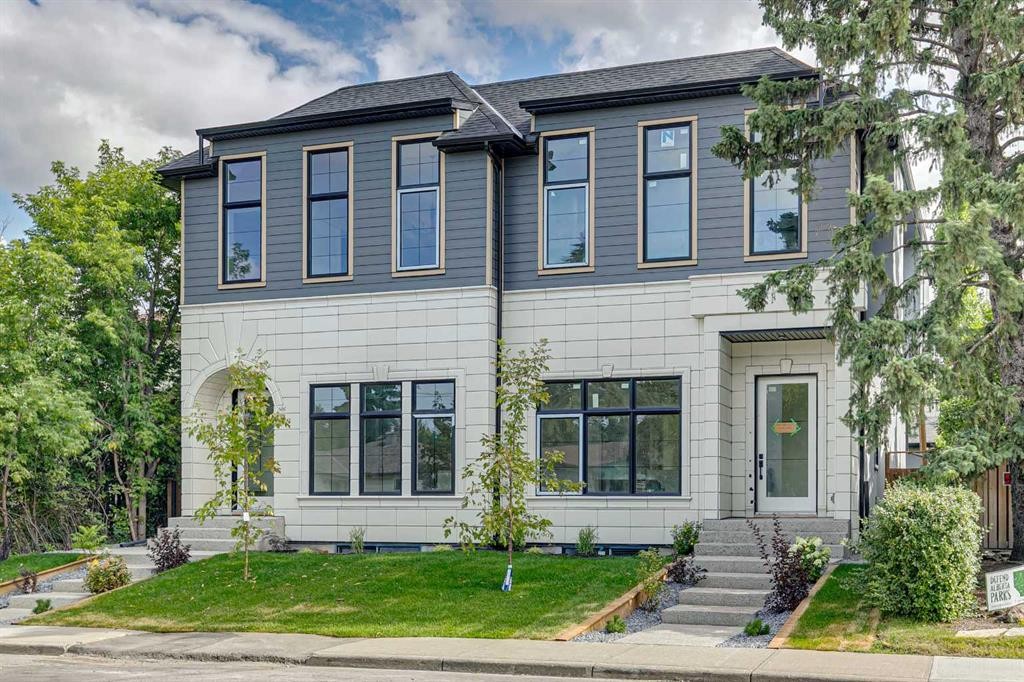
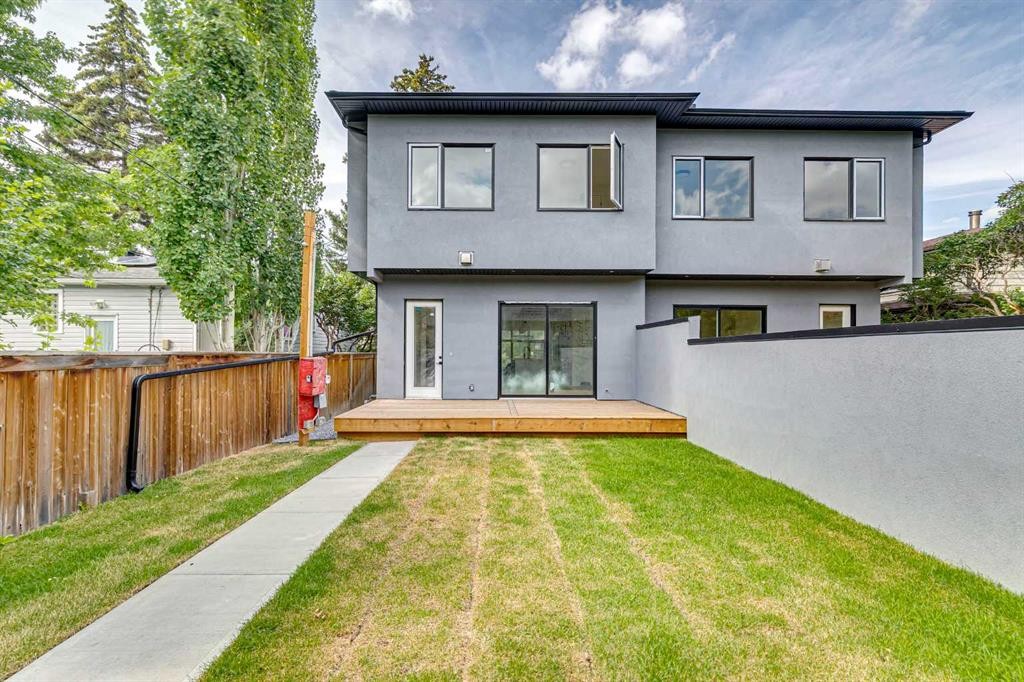
2609 5 Avenue Nw, Calgary, AB - Outdoor With Facade
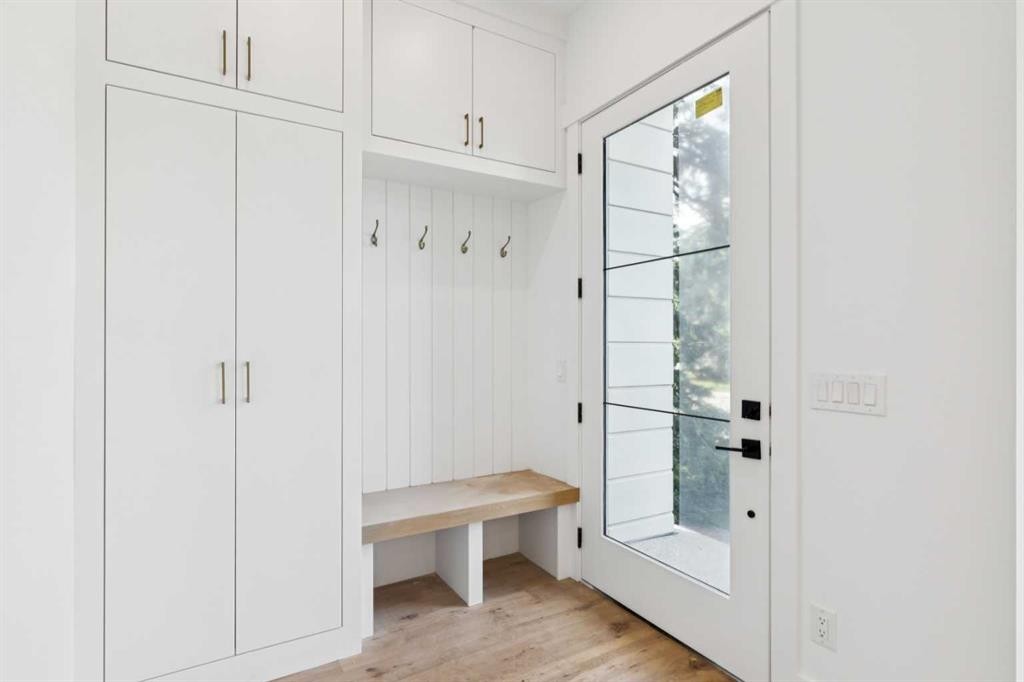
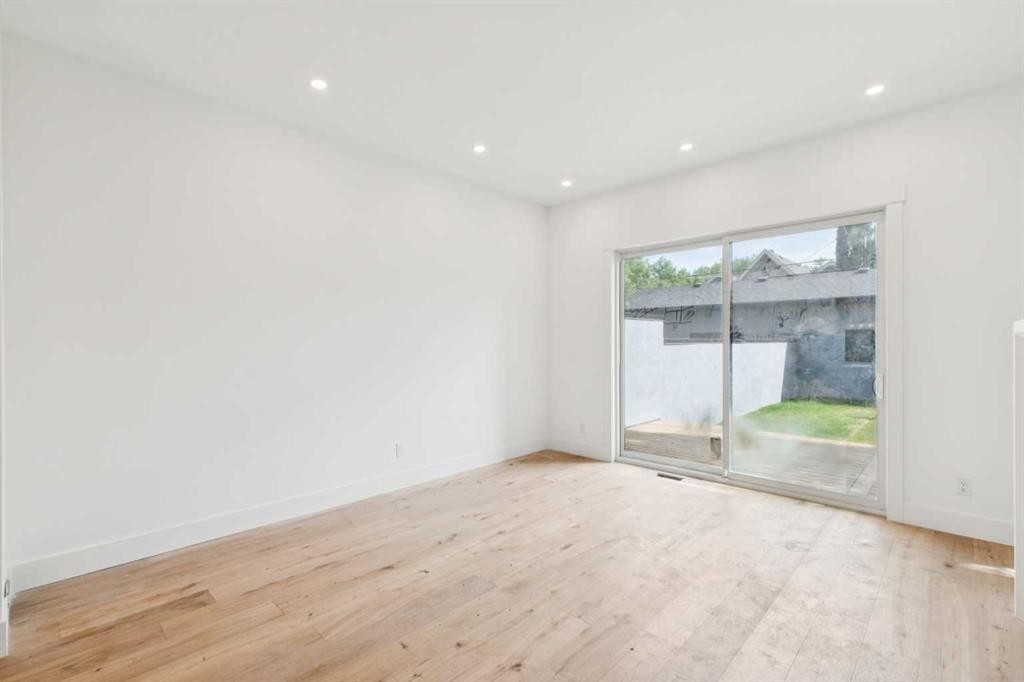
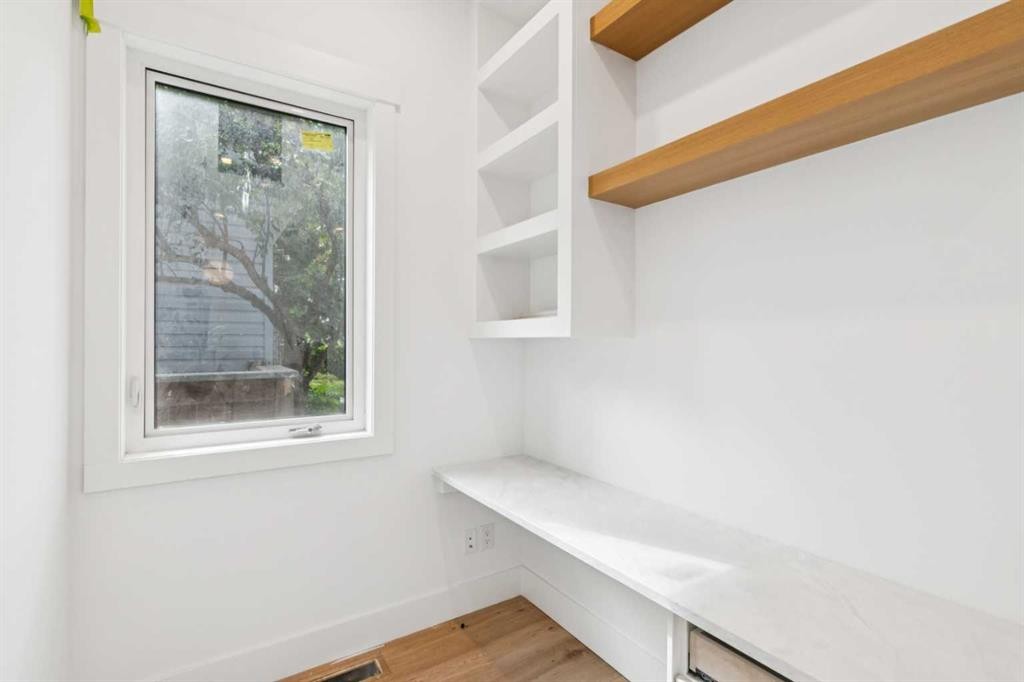
2609 5 Avenue Nw, Calgary, AB - Indoor Photo Showing Other Room
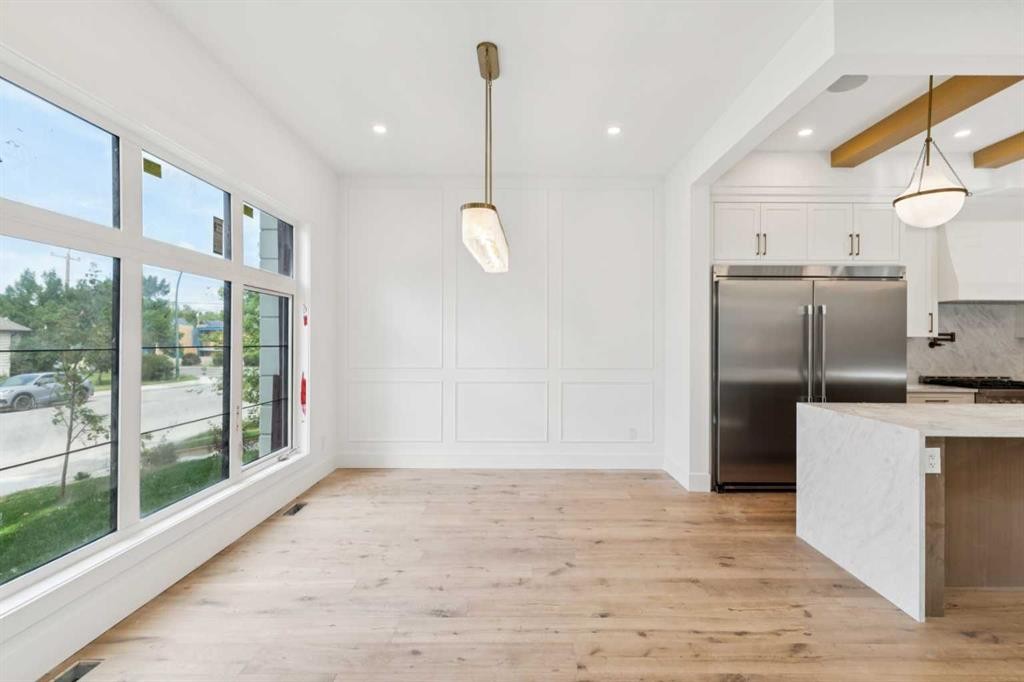
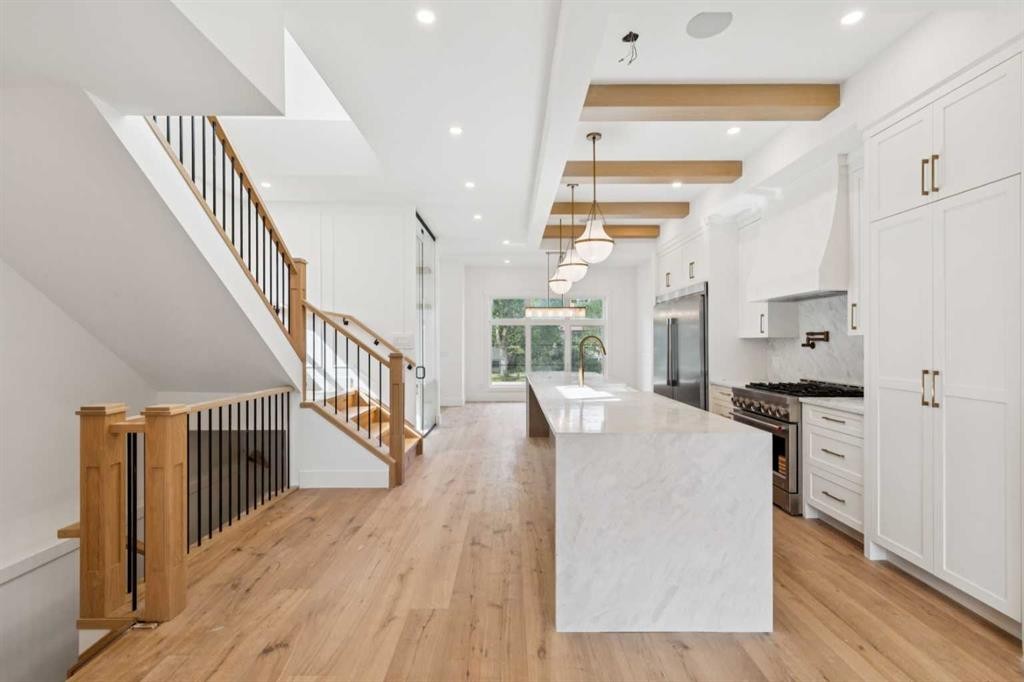
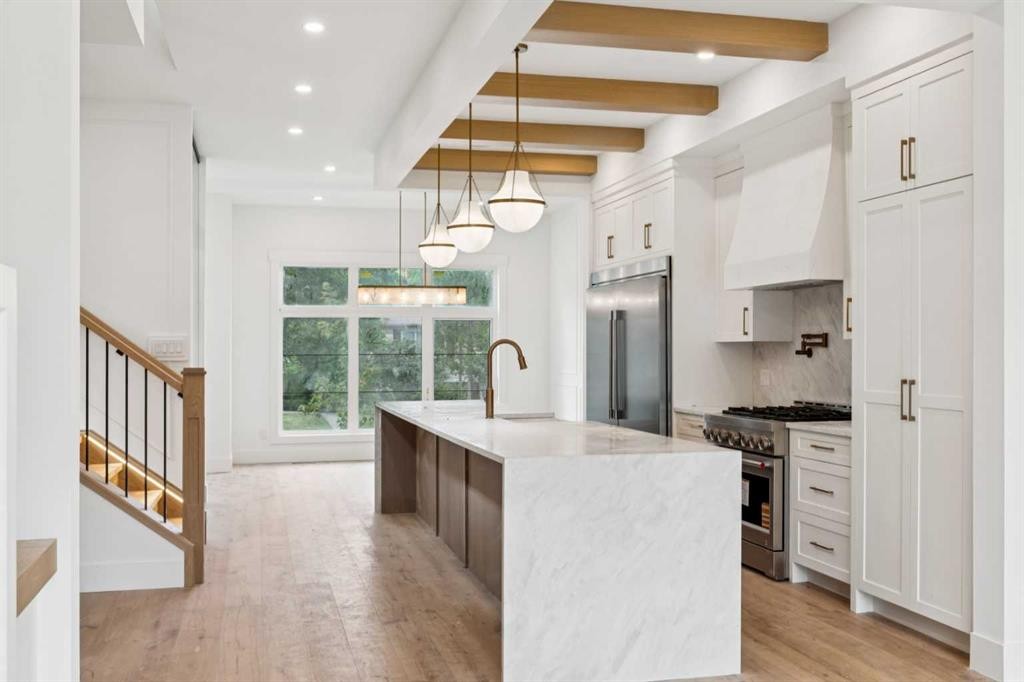
2609 5 Avenue Nw, Calgary, AB - Indoor Photo Showing Kitchen
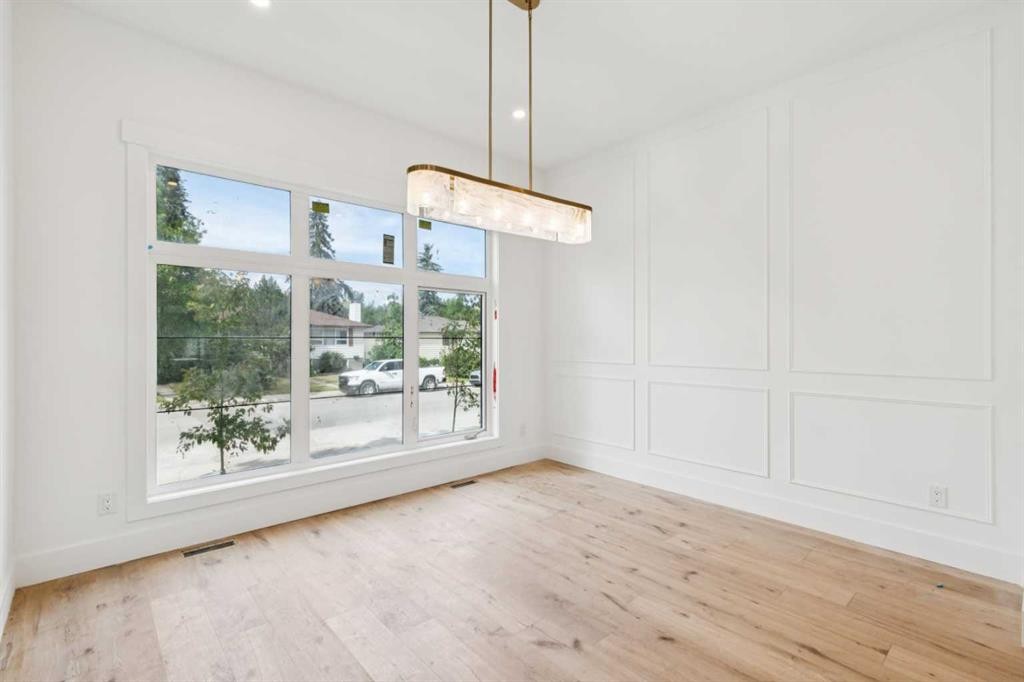
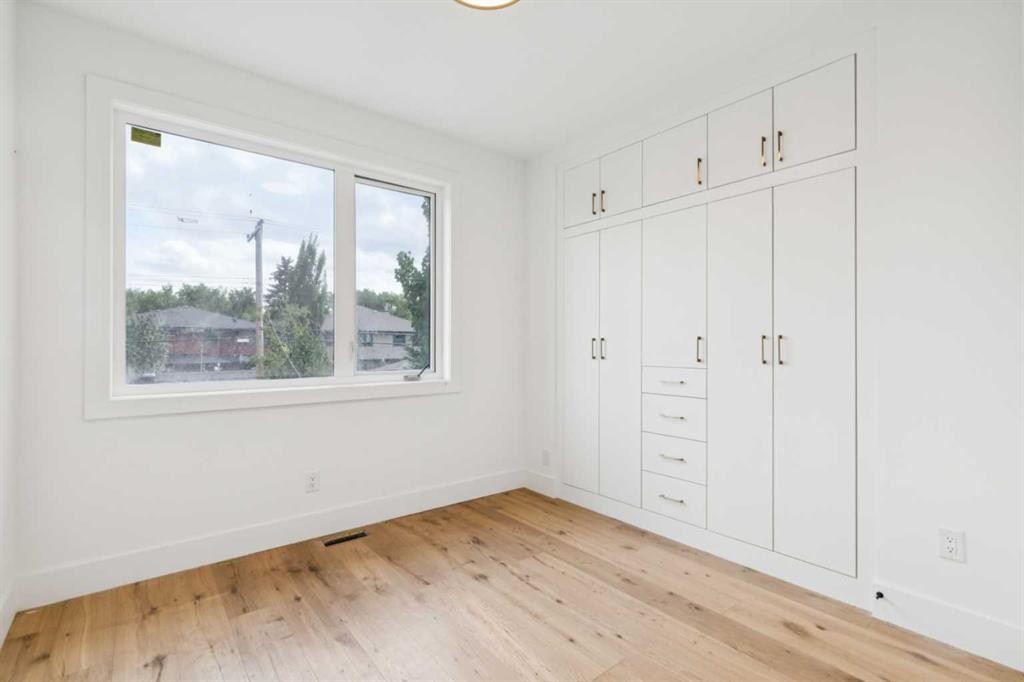
2609 5 Avenue Nw, Calgary, AB - Indoor Photo Showing Other Room
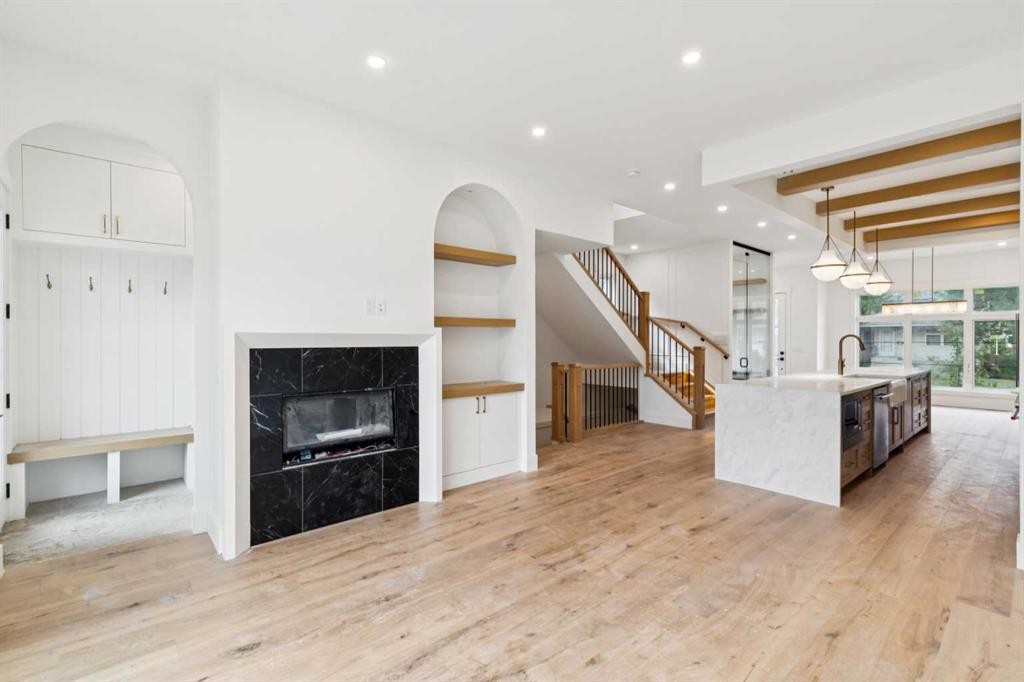
2609 5 Avenue Nw, Calgary, AB - Indoor Photo Showing Kitchen
2609 5 Avenue Nw, Calgary, AB - Indoor
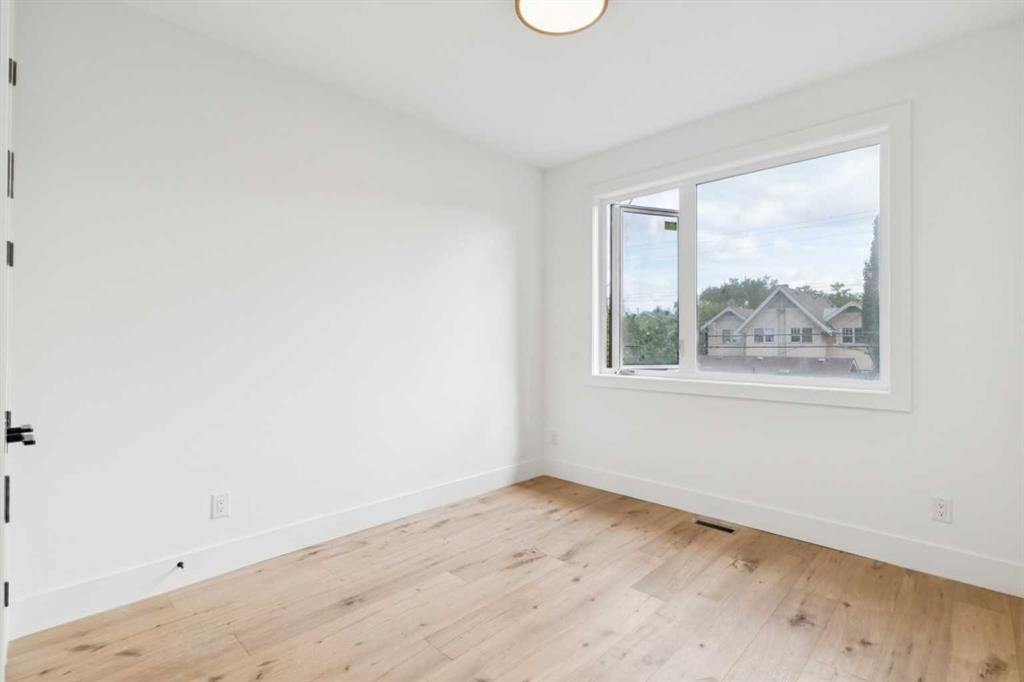
2609 5 Avenue Nw, Calgary, AB - Indoor Photo Showing Other Room
2609 5 Avenue Nw, Calgary, AB - Indoor Photo Showing Kitchen With Upgraded Kitchen
2609 5 Avenue Nw, Calgary, AB - Indoor Photo Showing Other Room
2609 5 Avenue Nw, Calgary, AB - Indoor Photo Showing Kitchen With Upgraded Kitchen
2609 5 Avenue Nw, Calgary, AB - Indoor
2609 5 Avenue Nw, Calgary, AB - Indoor Photo Showing Other Room
2609 5 Avenue Nw, Calgary, AB - Indoor
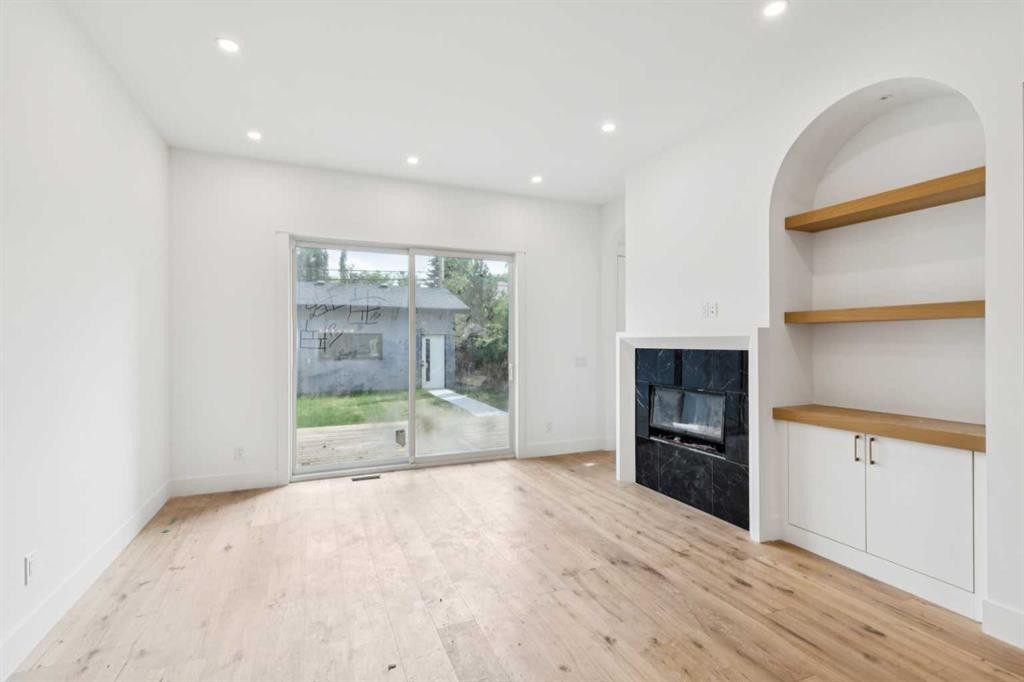
2609 5 Avenue Nw, Calgary, AB - Indoor Photo Showing Other Room With Fireplace
2609 5 Avenue Nw, Calgary, AB - Indoor Photo Showing Kitchen With Upgraded Kitchen
2609 5 Avenue Nw, Calgary, AB - Indoor Photo Showing Other Room
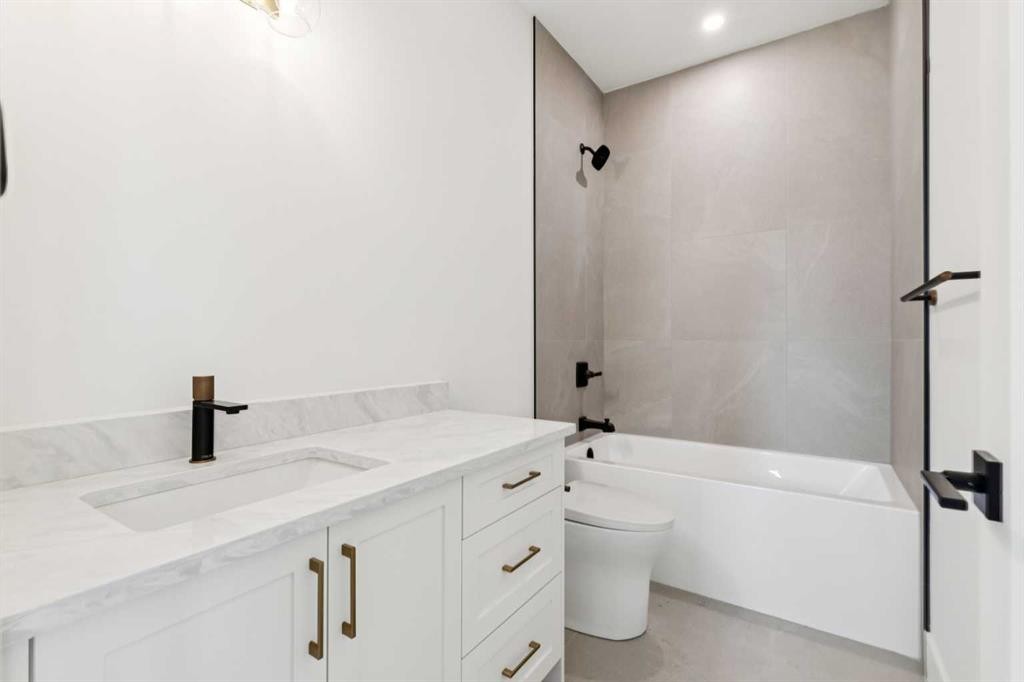
2609 5 Avenue Nw, Calgary, AB - Indoor Photo Showing Bathroom
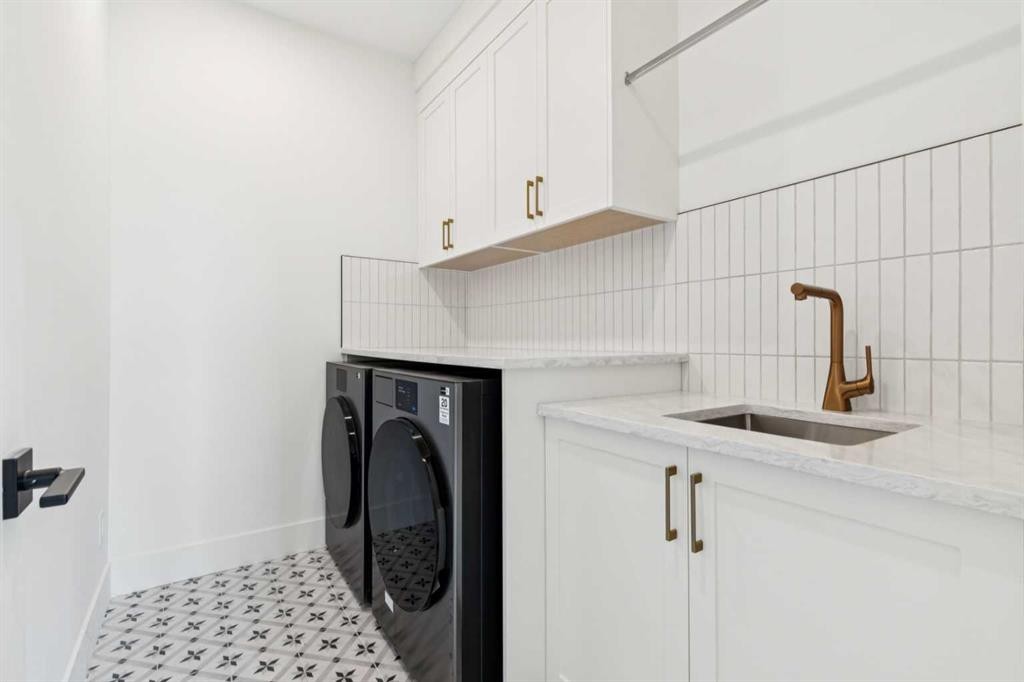
2609 5 Avenue Nw, Calgary, AB - Indoor Photo Showing Laundry Room
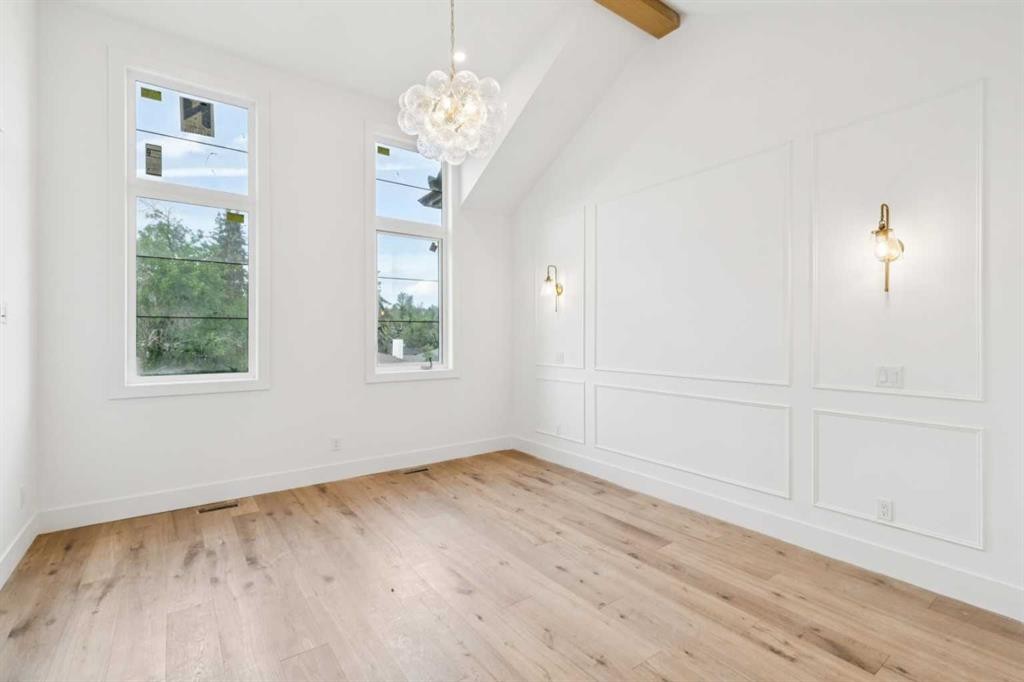
2609 5 Avenue Nw, Calgary, AB - Indoor Photo Showing Other Room
2609 5 Avenue Nw, Calgary, AB - Indoor Photo Showing Bathroom
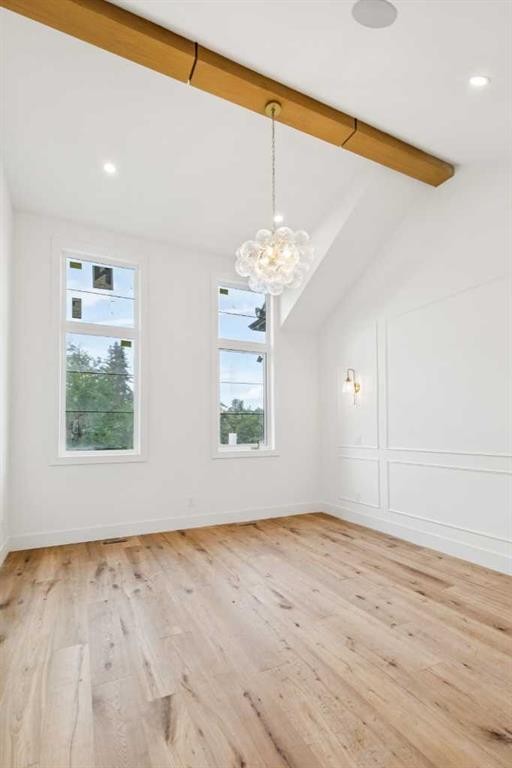
2609 5 Avenue Nw, Calgary, AB - Indoor Photo Showing Other Room
2609 5 Avenue Nw, Calgary, AB - Indoor With Storage
2609 5 Avenue Nw, Calgary, AB - Indoor Photo Showing Other Room
2609 5 Avenue Nw, Calgary, AB - Indoor
2609 5 Avenue Nw, Calgary, AB - Indoor Photo Showing Kitchen
2609 5 Avenue Nw, Calgary, AB - Indoor Photo Showing Bathroom
2609 5 Avenue Nw, Calgary, AB - Indoor Photo Showing Other Room
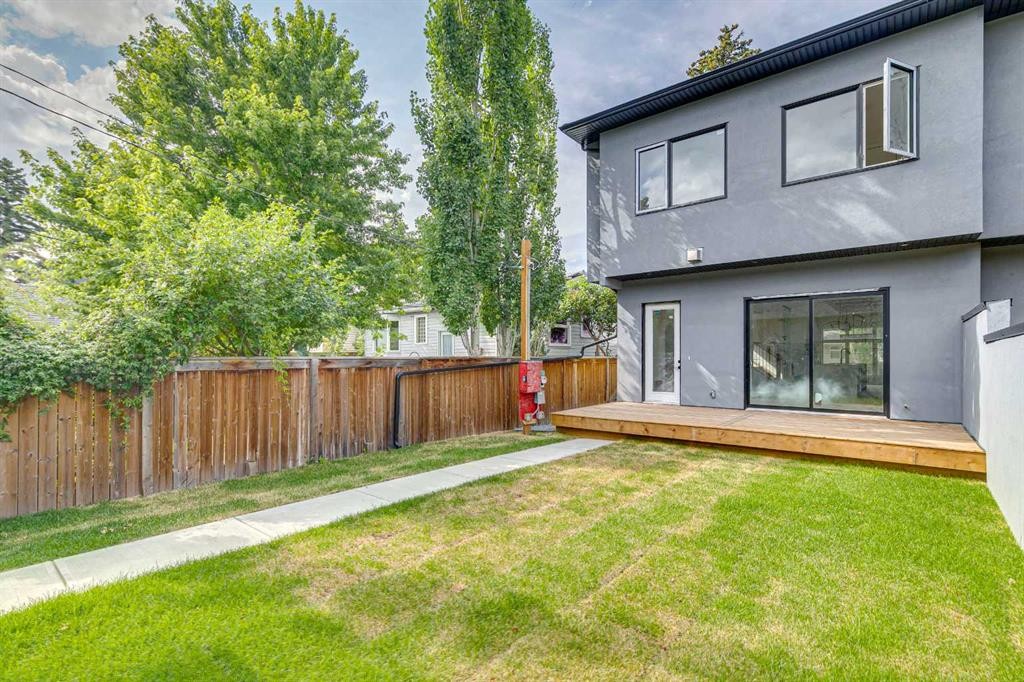
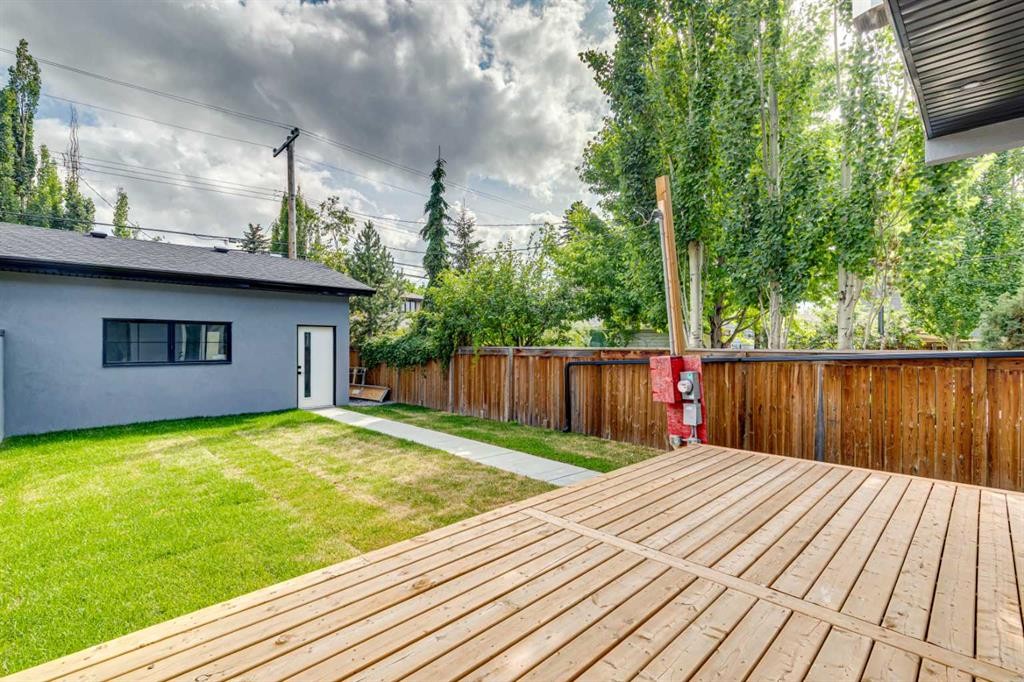
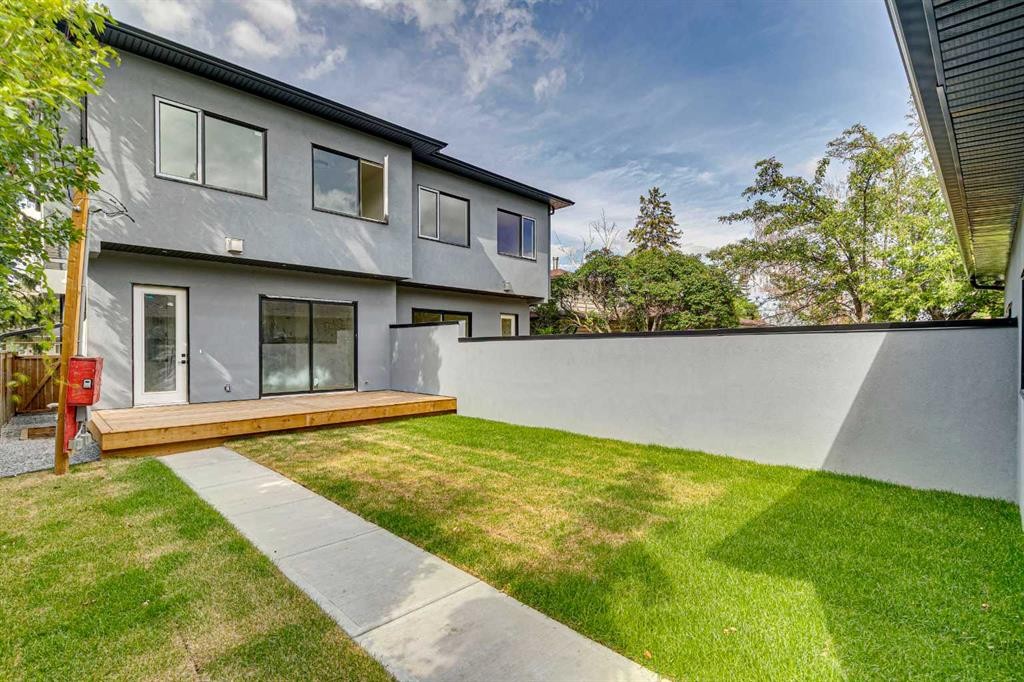
2609 5 Avenue Nw, Calgary, AB - Outdoor
2609 5 Avenue Nw, Calgary, AB - Outdoor With Deck Patio Veranda
2609 5 Avenue Nw, Calgary, AB - Outdoor With Facade
2609 5 Avenue Nw, Calgary, AB  - Outdoor With Facade
2609 5 Avenue Nw, Calgary, AB  - Indoor Photo Showing Other Room
2609 5 Avenue Nw, Calgary, AB  - Indoor Photo Showing Kitchen
2609 5 Avenue Nw, Calgary, AB  - Indoor Photo Showing Other Room
2609 5 Avenue Nw, Calgary, AB - Indoor Photo Showing Kitchen
2609 5 Avenue Nw, Calgary, AB - Indoor
2609 5 Avenue Nw, Calgary, AB - Indoor Photo Showing Other Room
2609 5 Avenue Nw, Calgary, AB - Indoor Photo Showing Kitchen With Upgraded Kitchen
2609 5 Avenue Nw, Calgary, AB - Indoor Photo Showing Other Room
2609 5 Avenue Nw, Calgary, AB - Indoor Photo Showing Kitchen With Upgraded Kitchen
2609 5 Avenue Nw, Calgary, AB - Indoor
2609 5 Avenue Nw, Calgary, AB - Indoor Photo Showing Other Room
2609 5 Avenue Nw, Calgary, AB - Indoor
2609 5 Avenue Nw, Calgary, AB - Indoor Photo Showing Other Room With Fireplace
2609 5 Avenue Nw, Calgary, AB - Indoor Photo Showing Kitchen With Upgraded Kitchen
2609 5 Avenue Nw, Calgary, AB - Indoor Photo Showing Other Room
2609 5 Avenue Nw, Calgary, AB - Indoor Photo Showing Bathroom
2609 5 Avenue Nw, Calgary, AB - Indoor Photo Showing Laundry Room
2609 5 Avenue Nw, Calgary, AB - Indoor Photo Showing Other Room
2609 5 Avenue Nw, Calgary, AB - Indoor Photo Showing Bathroom
2609 5 Avenue Nw, Calgary, AB - Indoor Photo Showing Other Room
2609 5 Avenue Nw, Calgary, AB - Indoor With Storage
2609 5 Avenue Nw, Calgary, AB - Indoor Photo Showing Other Room
2609 5 Avenue Nw, Calgary, AB - Indoor
2609 5 Avenue Nw, Calgary, AB - Indoor Photo Showing Kitchen
2609 5 Avenue Nw, Calgary, AB - Indoor Photo Showing Bathroom
2609 5 Avenue Nw, Calgary, AB - Indoor Photo Showing Other Room
2609 5 Avenue Nw, Calgary, AB - Outdoor
2609 5 Avenue Nw, Calgary, AB - Outdoor With Deck Patio Veranda
2609 5 Avenue Nw, Calgary, AB - Outdoor With Facade
  • Publicité
Êtes-vous un investisseur immobilier
2609 5 Avenue NW, Calgary, AB, T2N 0T7
1 275 000 $

4 Chambres

5 Salles de bain

Informations sur la propriété

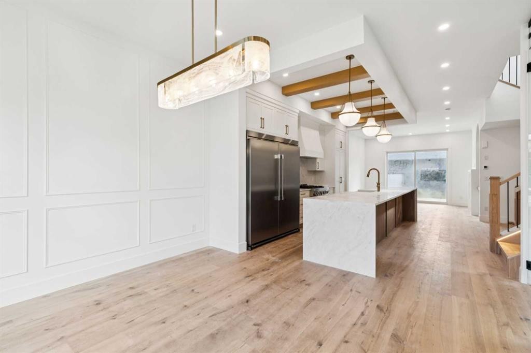
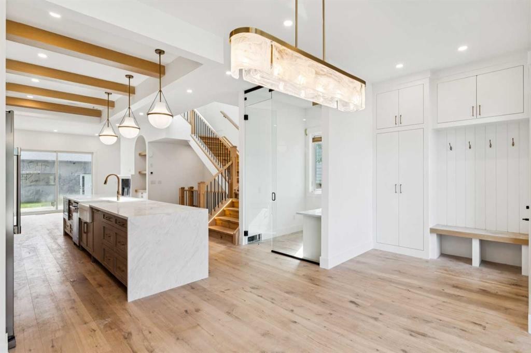
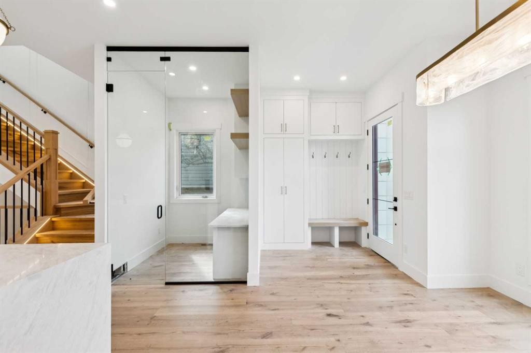
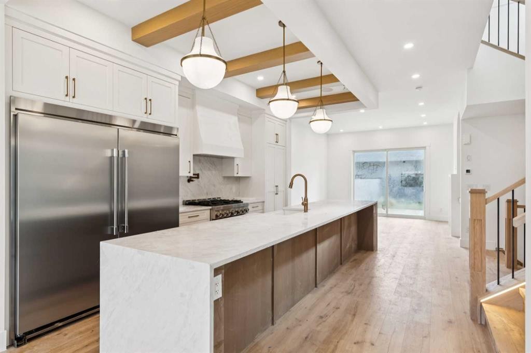
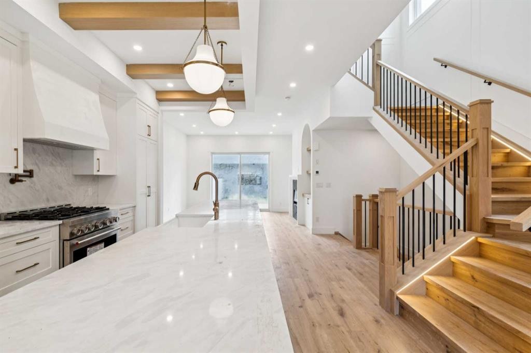
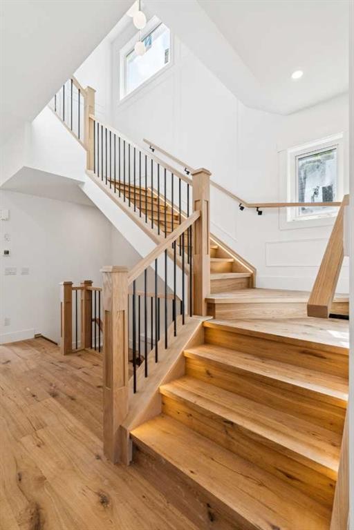
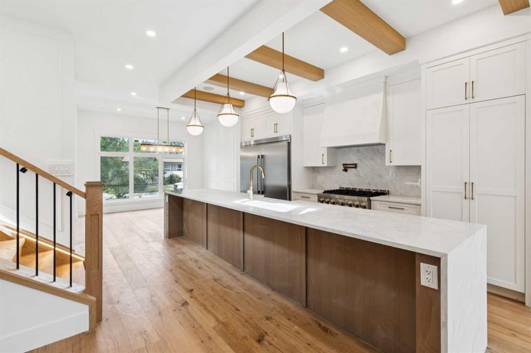
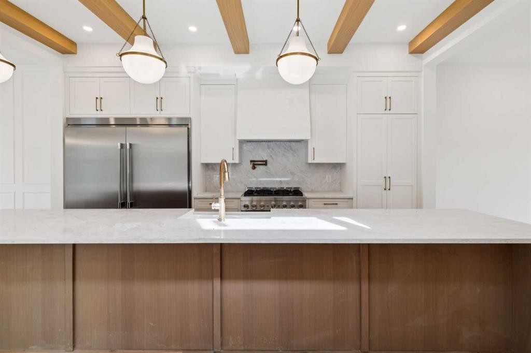
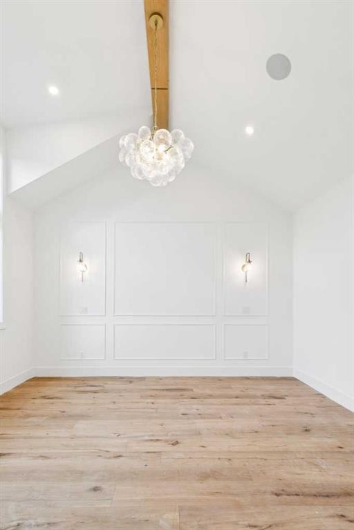
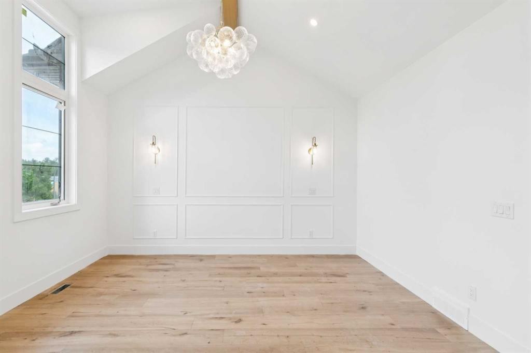
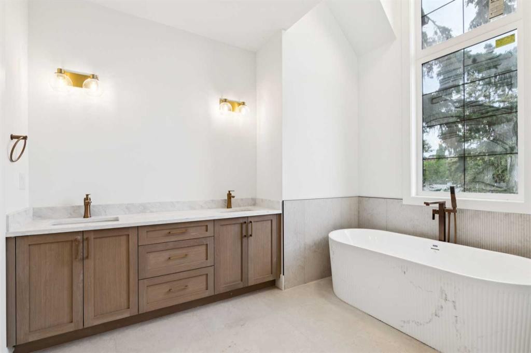
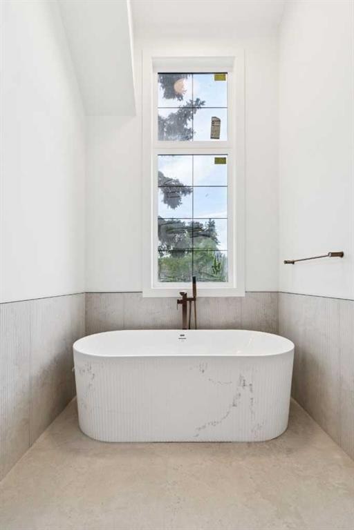
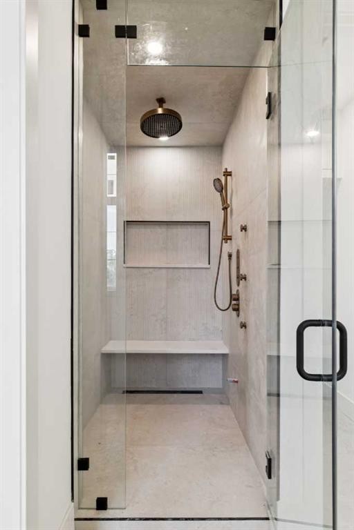
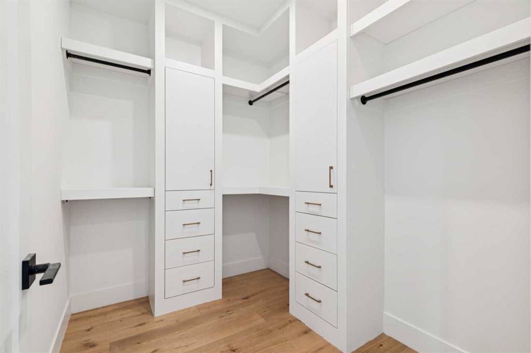
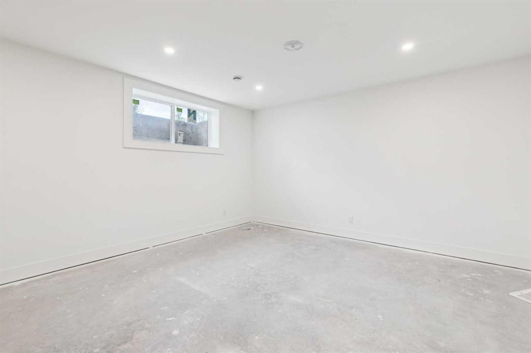
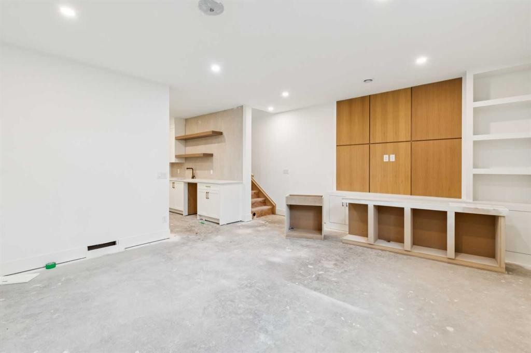
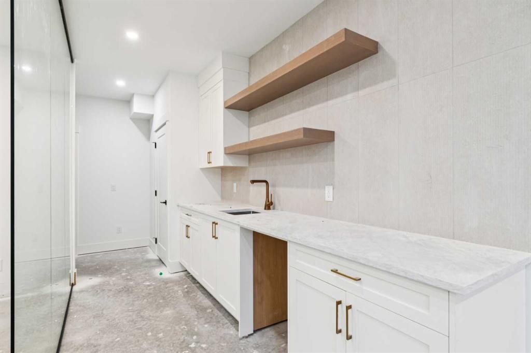
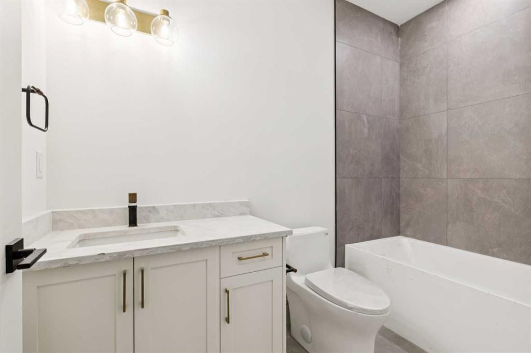
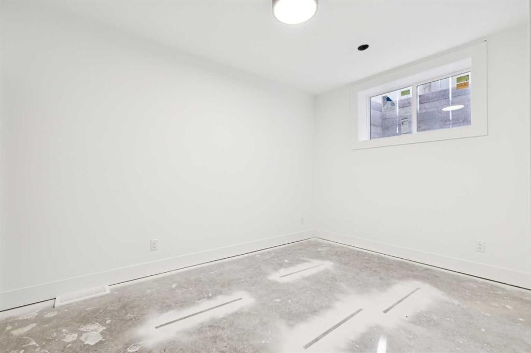
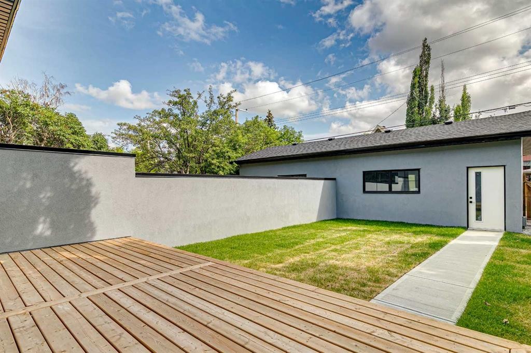
Step into this stunning, brand-new custom home thoughtfully designed for both effortless entertaining and quiet daily luxury. The open-concept main floor greets you with gleaming hardwood floors, a bright powder room, and a true chef’s dream kitchen featuring a massive central island, premium Frigidaire/Electrolux fridge-freezer, and a commercial-grade KitchenAid range. Just beyond the mudroom, enjoy your fully landscaped, fenced backyard complete with a detached two-car garage.Upstairs offers a sanctuary for everyone including a primary retreat which features a spa-inspired ensuite complete with a luxurious steam shower. Another generously sized bedroom with its own private ensuite bath, As well as a third full bedroom, an additional bathroom, and a dedicated laundry room on the upper level for ultimate daily convenience.The fully developed basement adds even more living space, boasting a sleek wet bar, a sprawling family room, a fourth bedroom, a full bath, and a private dedicated gym.In addition to the gorgeous home the inner-city location can’t be beat. Nestled on a quiet, historic street in coveted West Hillhurst, you’re just minutes from downtown. Stroll to nearby trendy shops and local cafés, or walk or bike to scenic Bow River pathways for year-round cycling and running. Enjoy proximity to Foothills Hospital, U of C, SAIT, and top-tier local schools. Note* The other side of this duplex is also available for sale A2332404

Inclusions: N/A

Particularités du bâtiment :

  • Foyer: Oui
  • Stationnement: Oui
  • Superficie totale aménagée: 1949.10 Pieds carrés

Caractéristiques :

  • Bâti en: 2025
  • Caractéristiques du foyer: Gaz
  • Caractéristiques du stationnement: Garage double détaché
  • Caractéristiques extérieures: Cour privée
  • Caractéristiques intérieures: Rangement de placard, Meuble-lavabo double, Plafonds hauts, Îlot de cuisine, Maison sans animaux, Maison sans fumée, Plan de masse ouvert, Baignoire profonde, Placard(s) praticable(s)
  • Chambres : 3+1
  • Chauffage: Air pulsé, Gaz naturel
  • Détails de la fondation: Béton coulé
  • Dimensions du terrain : 5995.00 Pieds carrés
  • Matériaux de construction: Mélangé
  • Niveaux: Deux
  • Refroidissement: Préinstallé
  • Revêtements de sol: Carreaux de céramique, Bois franc
  • Salle(s) de bains : 4+1
  • Style architectural: 2 étages, En rangée
  • Superficie habitable (approx): 1949.10 Pieds carrés
  • Toiture: Bardeaux d'asphalte
  • Zonage: R-CG
  • Nbre d'espaces de stationnement: 2

Gracieuseté de : eXp Realty

Données fournies par : Calgary Real Estate Board 300 Manning Rd. NE, Calgary, Alberta T2E 8K4
Nous croyons que tous les renseignements affichés sont exacts, mais nous ne le garantissons pas; les renseignements devraient être vérifiés de façon indépendante. Aucune garantie ou représentation de quelque nature que ce soit n’est offerte. Droits © 2021 Tous les droits sont réservés.
ÉvaluationExpressMC Powered by RPS
Vous songez à vendre?

Commencez par découvrir ce que votre maison pourrait valoir sur le marché actuel.
Emplacement de 2609 5 Avenue NW, Calgary, AB, T2N 0T7

Données démographiques de 2609 5 Avenue NW, Calgary, AB, T2N 0T7

Étape de vie

Jeunes couples

Type d'emploi

Industrie des services/Cols blancs

Revenu moyen du ménage

253 391.92 $

Nombre moyen d'enfants

1.67

Population à domicile

Structure à domicile

Âge de la population

Éducation

Niveau d'éducation

No certificate/diploma/degree

7.2 %

Diplôme d'études secondaires ou équivalent

21.18 %

Certificat ou diplôme d'apprentissage ou d'une école de métiers

5.26 %

Diplôme d'études collégiales ou d'études postsecondaires (non universitaires)

13.34 %

Certificat d'études universitaires

3.24 %

Diplômes d'études universitaires

49.78 %

Navetteur

Se rendre au travail

En auto

72.54 %

En transport en commun

7.83 %

À pied

10.97 %

À bicyclette

6.1 %

Par tout autre moyen

2.56 %

Diversité Culturelle

Connaissance des langues officielles

Langue maternelle

Données Sur Le Bâtiment

Type de bâtiment

Appartements (faible hauteur et à étages multiples)

25.05 %

Maisons

74.95 %

Achat ou location