Button CopyPathCircle CloseCircle Left ArrowArrow Down Icon GreyClosecirclecircleBurger
  • Advertising

250 Carrington Gate NW, Calgary, AB, T3P 0C7

MLS® # A2338744
House For Sale In Carrington, Calgary, Alberta
$500,000 QuickQuoteTM: $425K - $508K

3+0 Beds

3 Baths

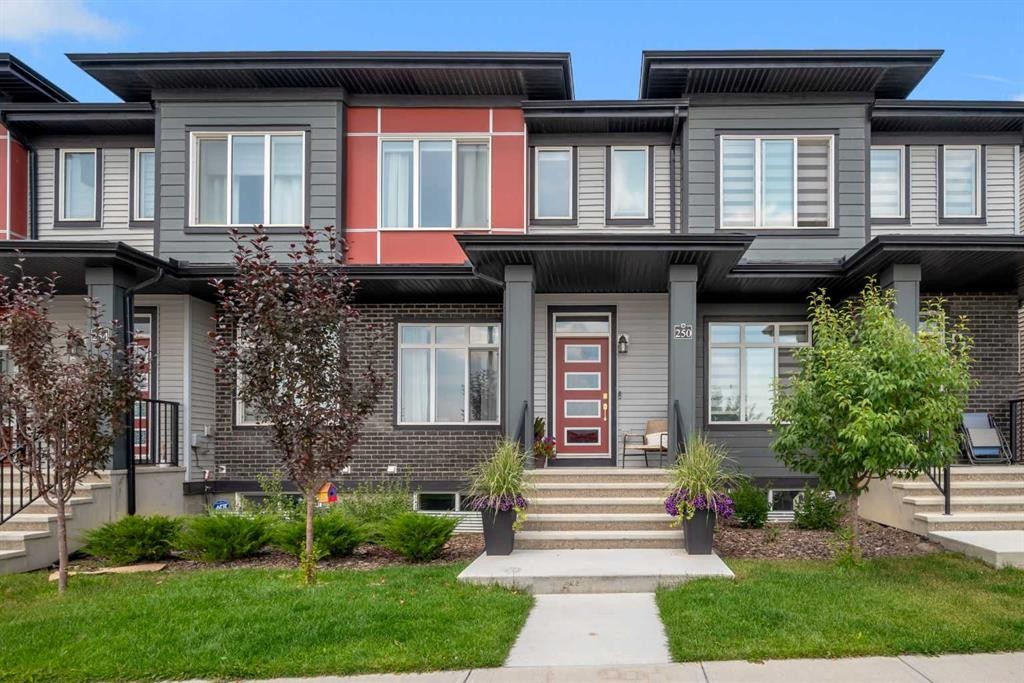
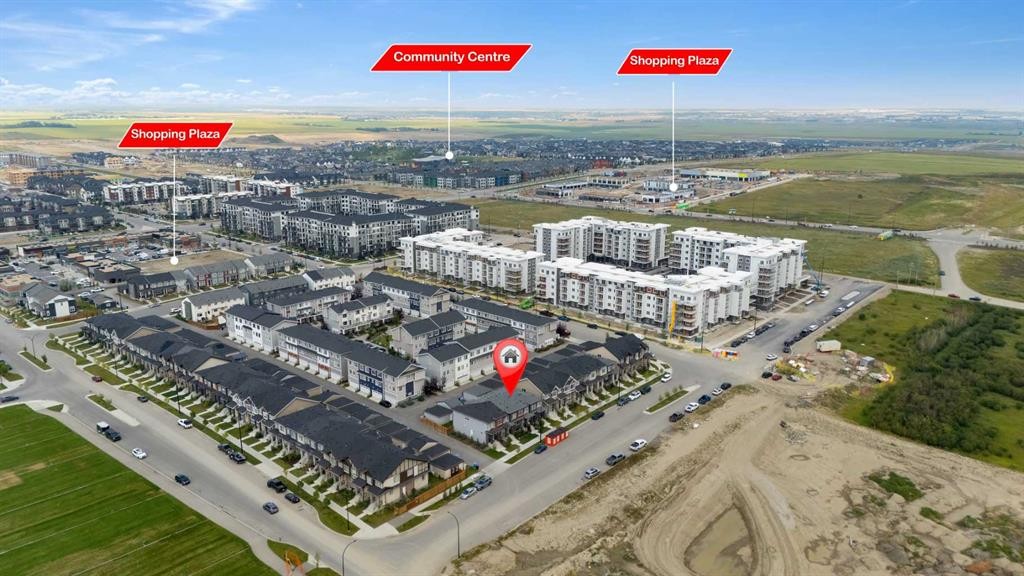
250 Carrington Gate Nw, Calgary, AB - Outdoor With Facade
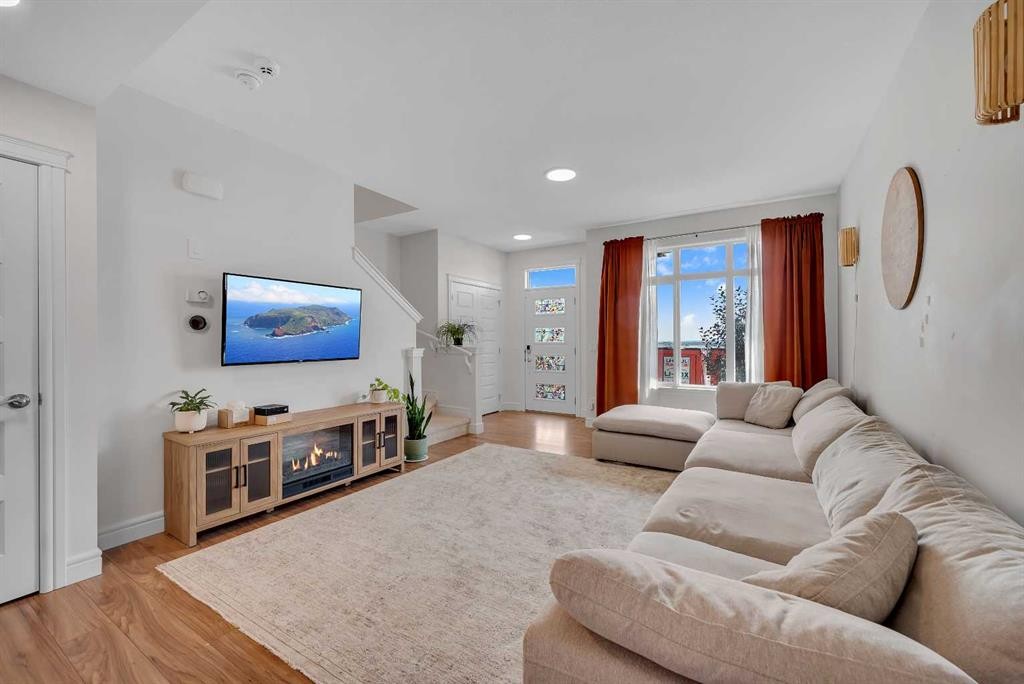
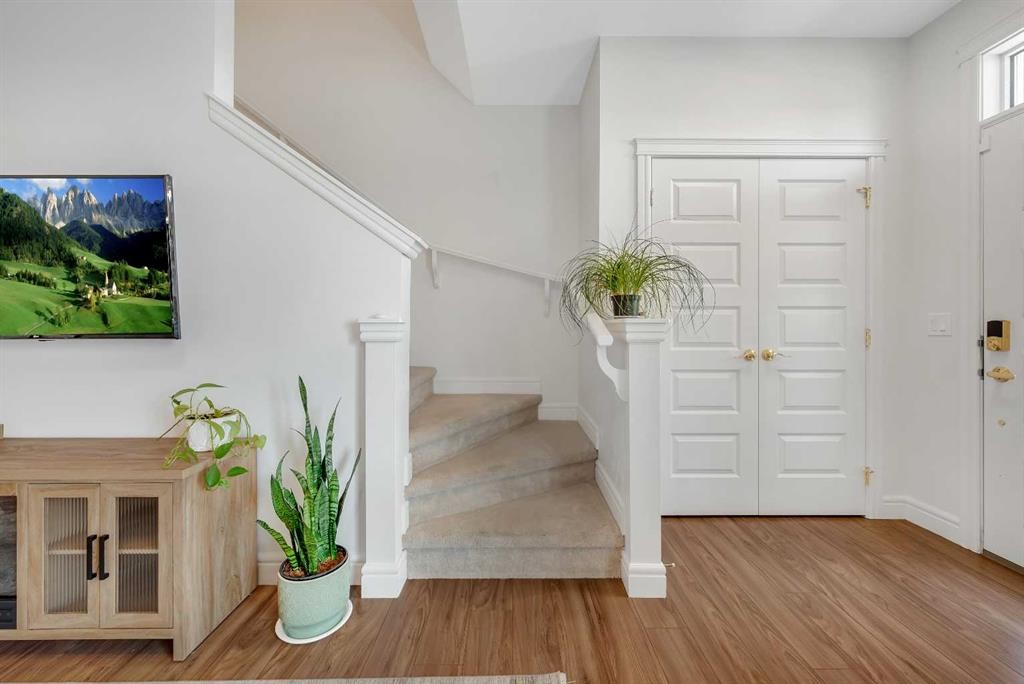
250 Carrington Gate Nw, Calgary, AB - Indoor Photo Showing Living Room
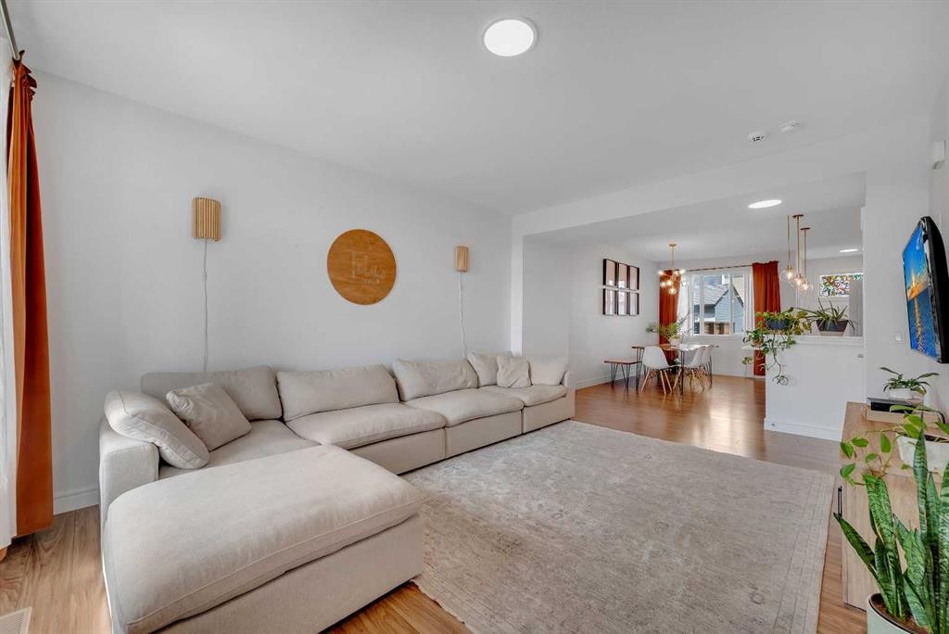
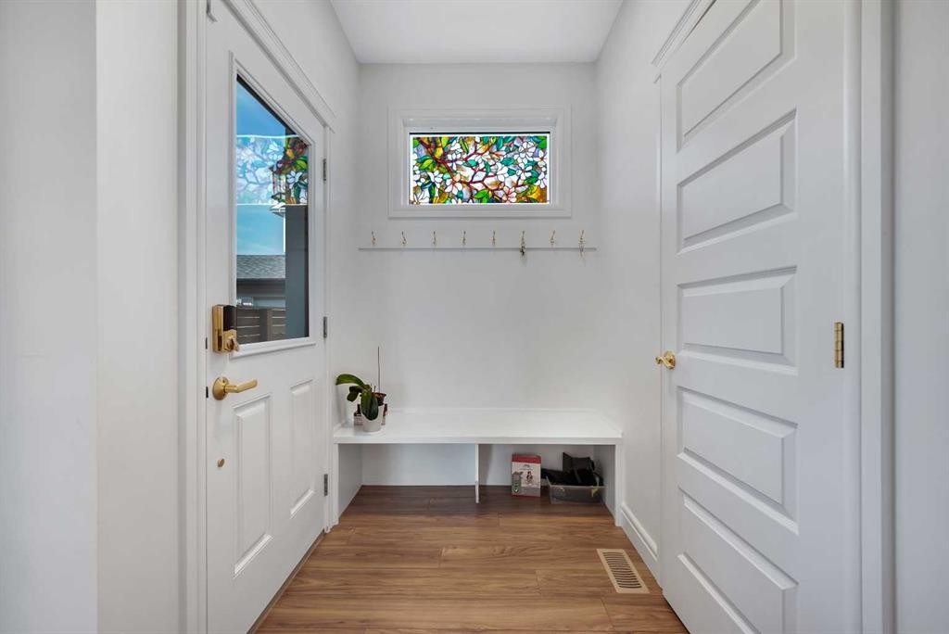
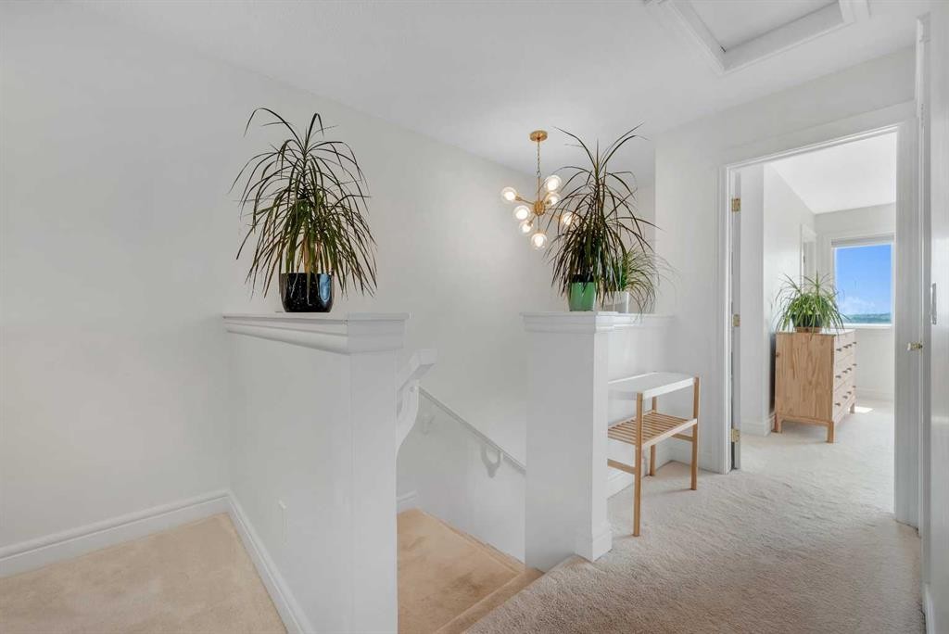
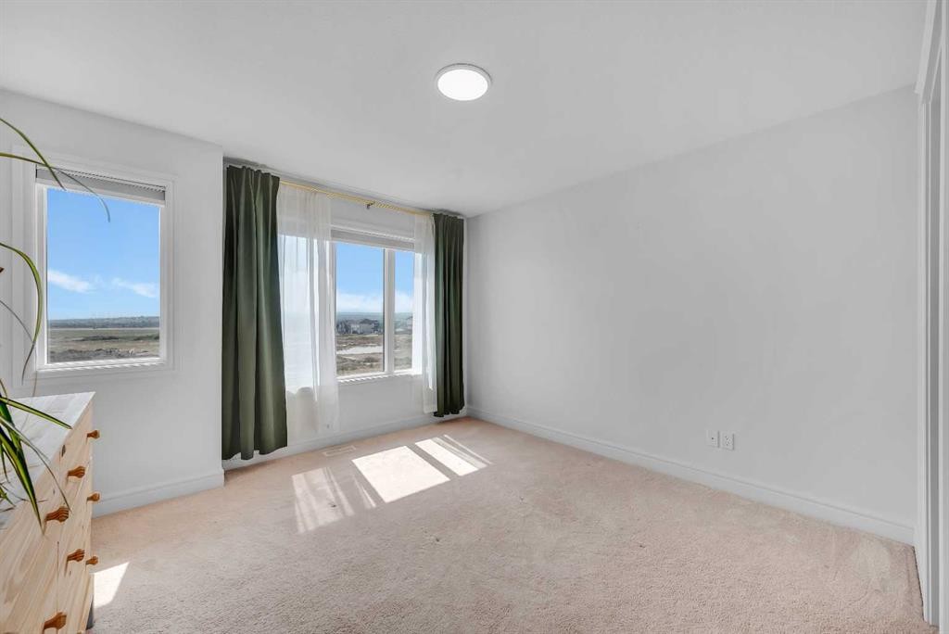
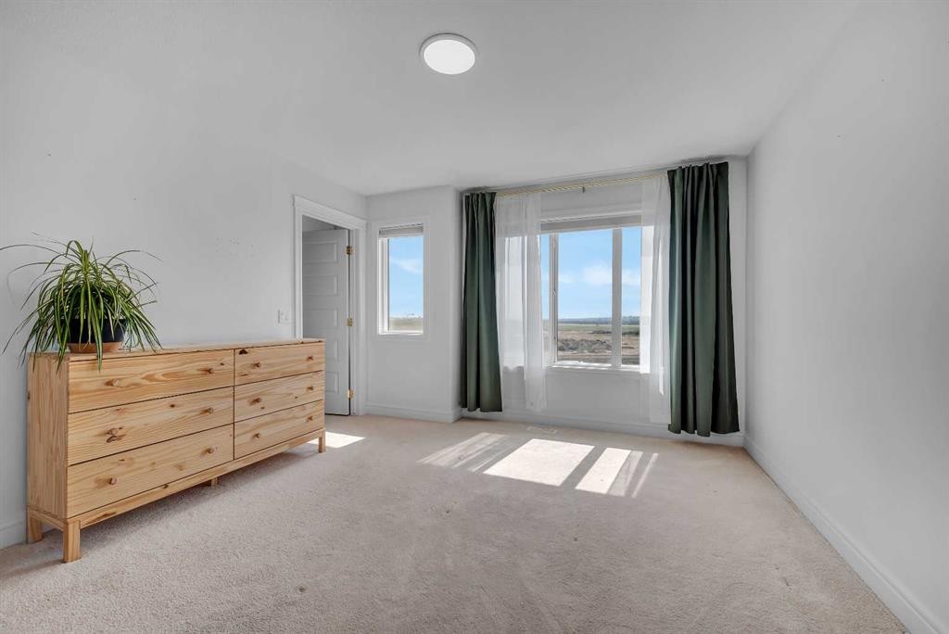
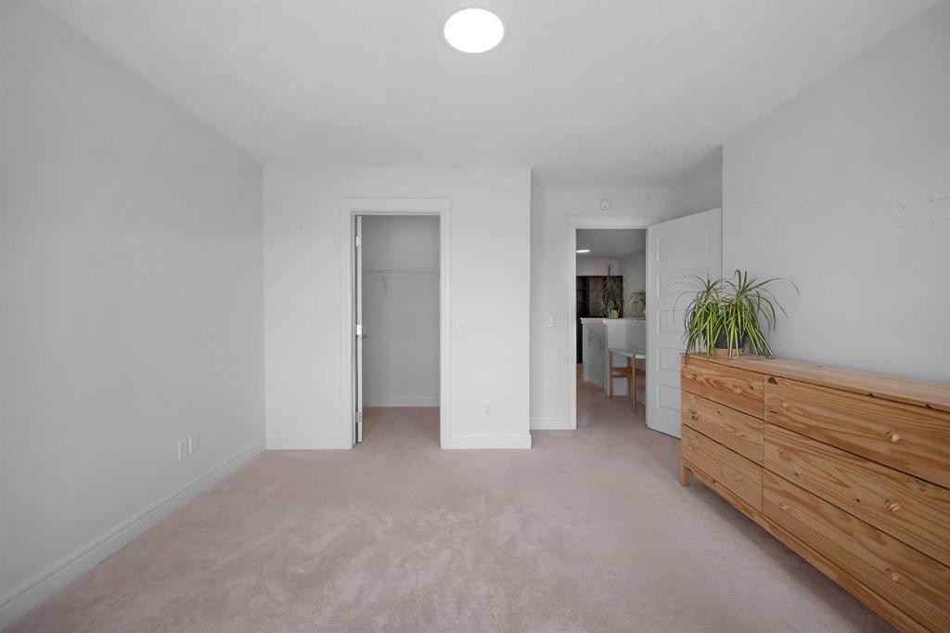
250 Carrington Gate Nw, Calgary, AB - Indoor Photo Showing Other Room
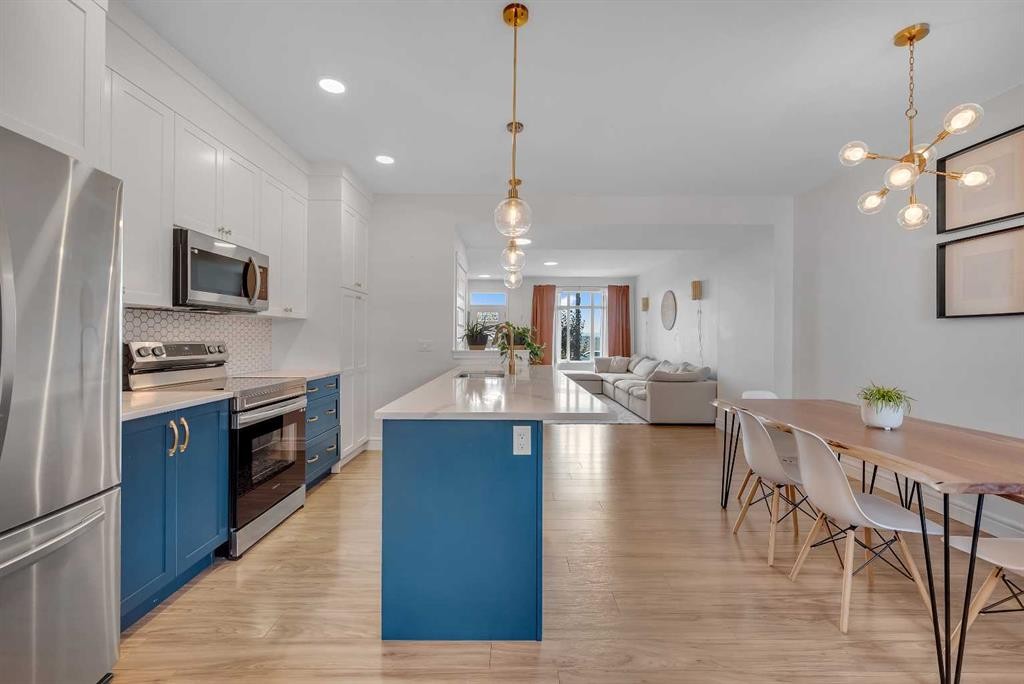
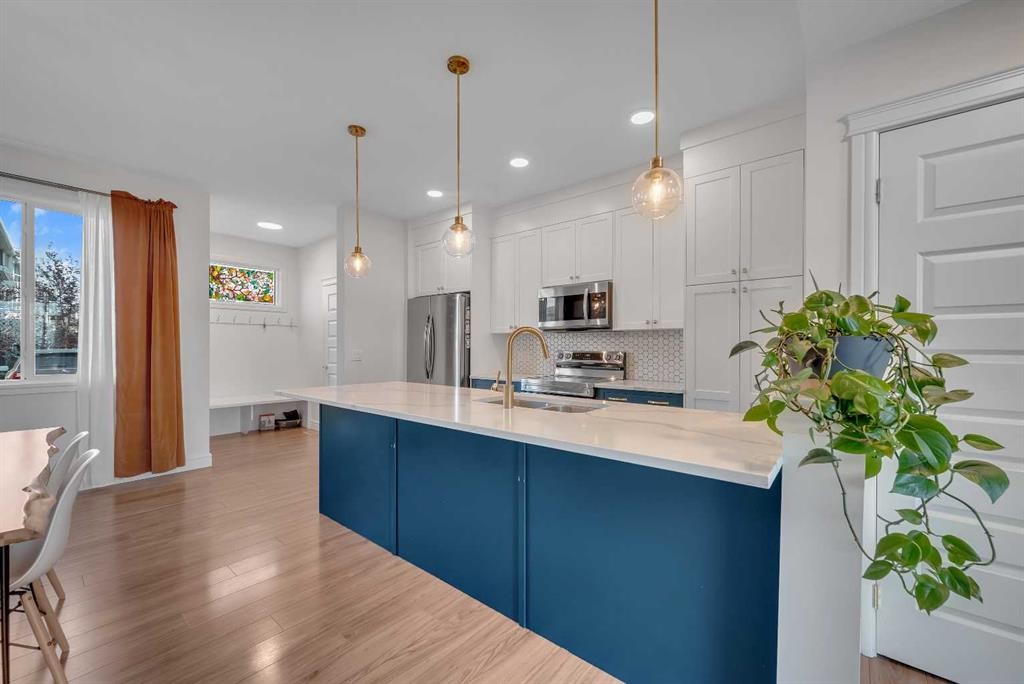
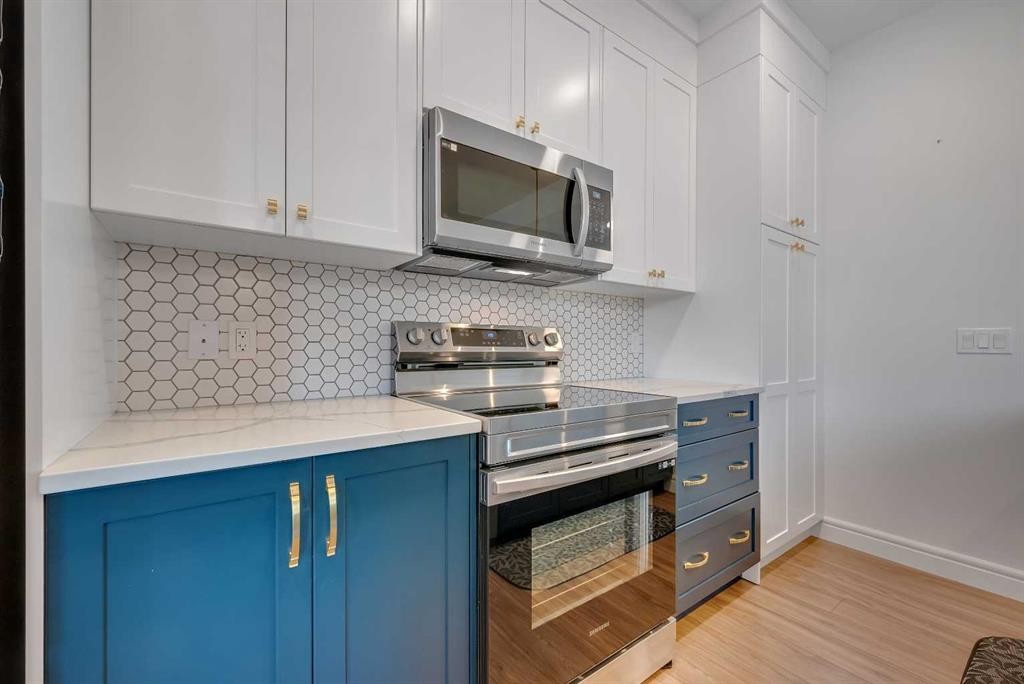
250 Carrington Gate Nw, Calgary, AB - Indoor Photo Showing Kitchen With Upgraded Kitchen
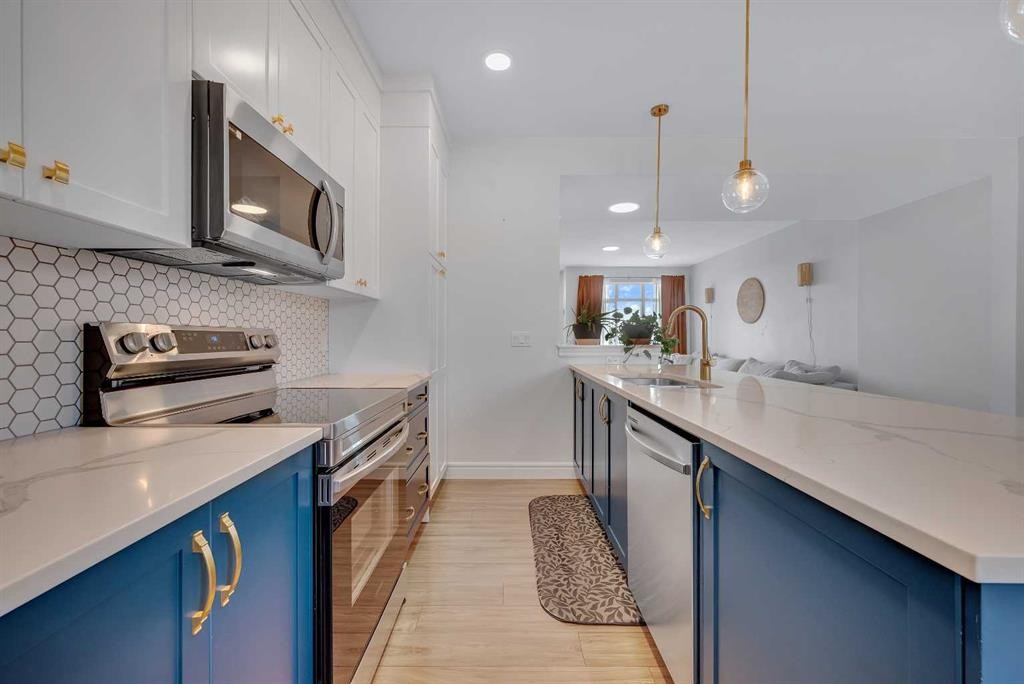
250 Carrington Gate Nw, Calgary, AB - Indoor Photo Showing Kitchen With Double Sink With Upgraded Kitchen
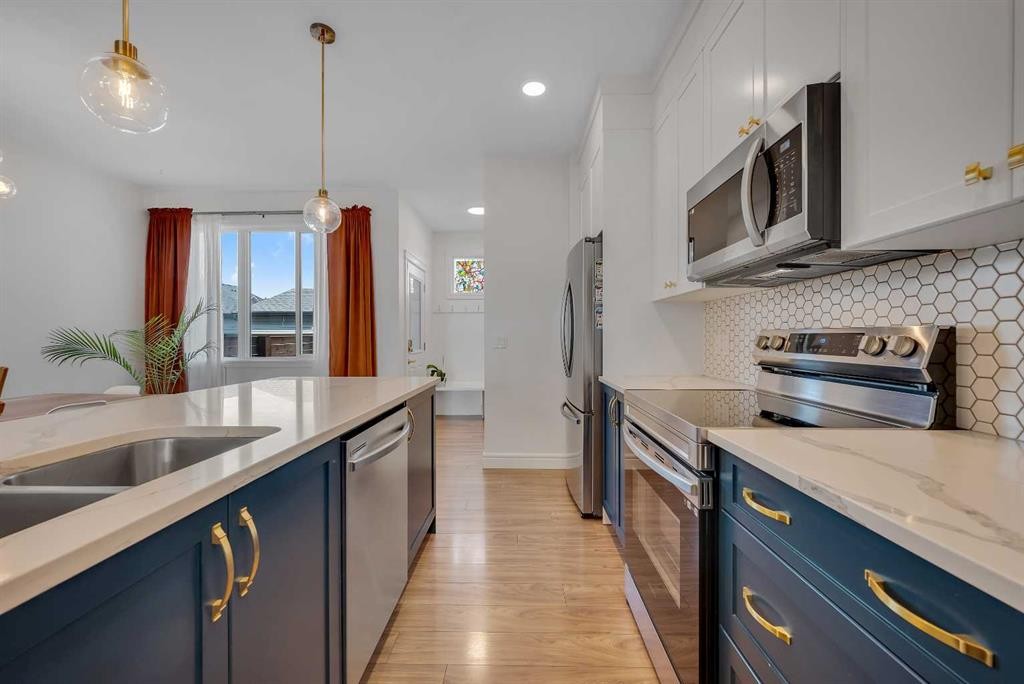
250 Carrington Gate Nw, Calgary, AB - Indoor Photo Showing Kitchen
250 Carrington Gate Nw, Calgary, AB - Indoor Photo Showing Other Room
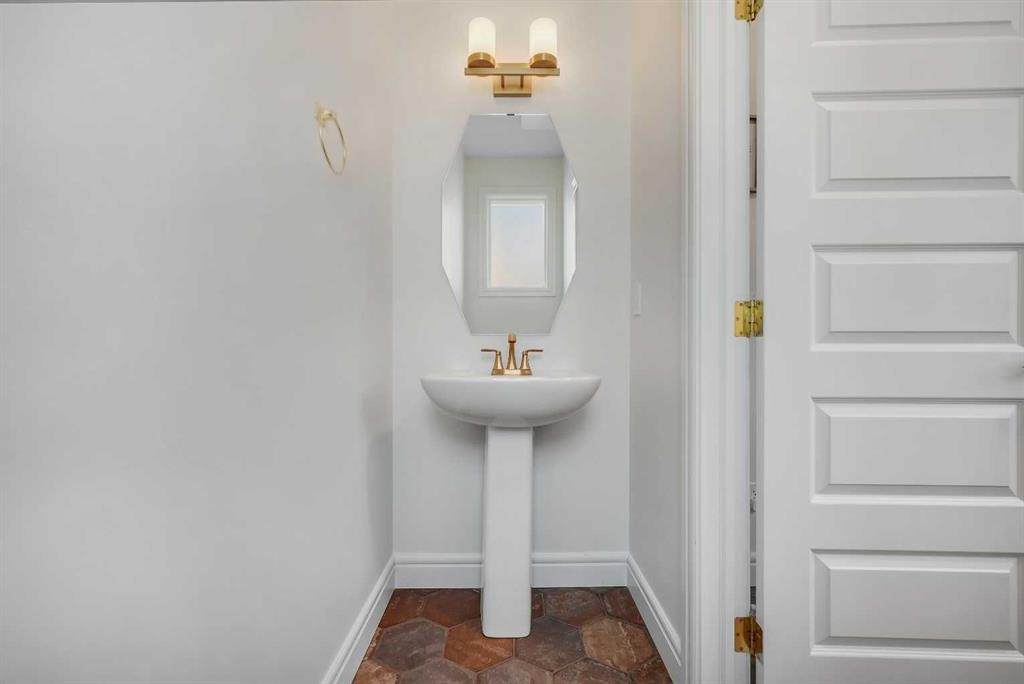
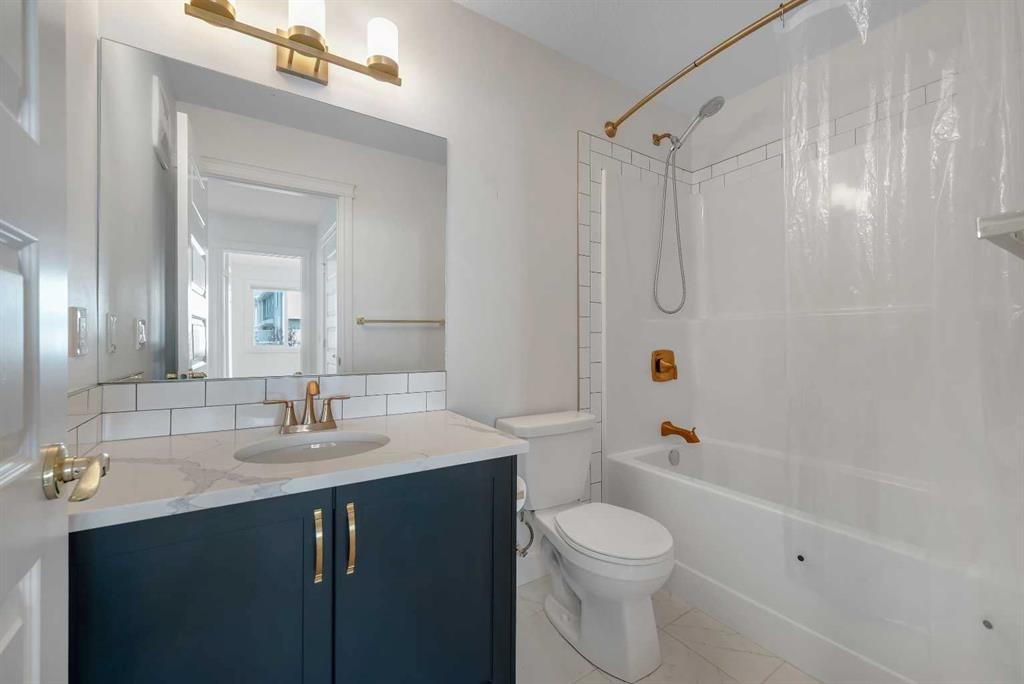
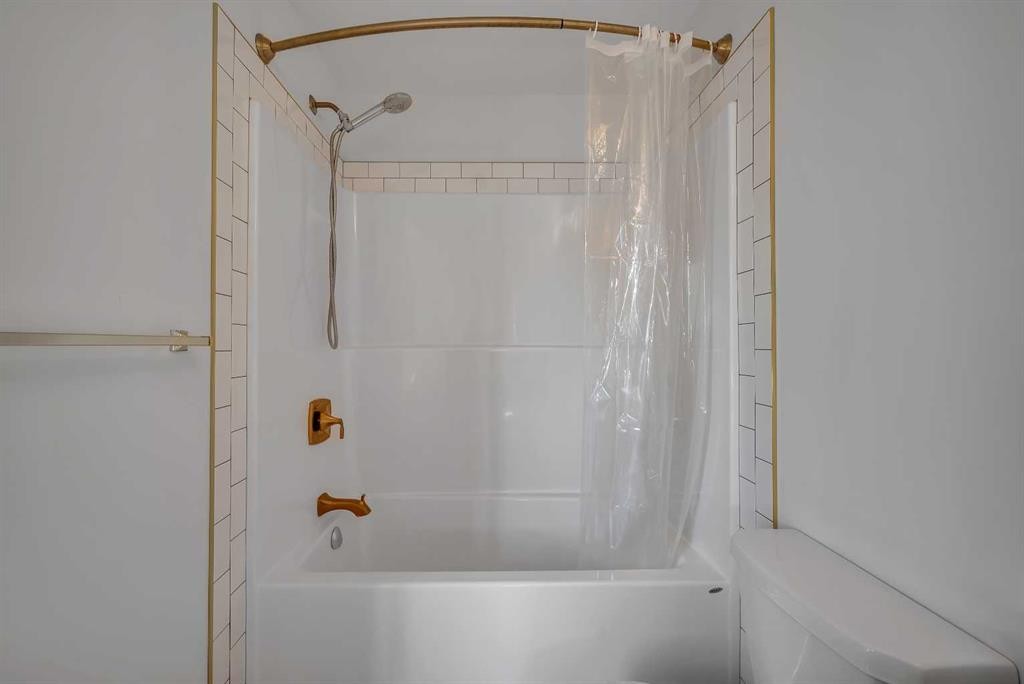
250 Carrington Gate Nw, Calgary, AB - Indoor Photo Showing Bathroom
250 Carrington Gate Nw, Calgary, AB - Indoor Photo Showing Other Room
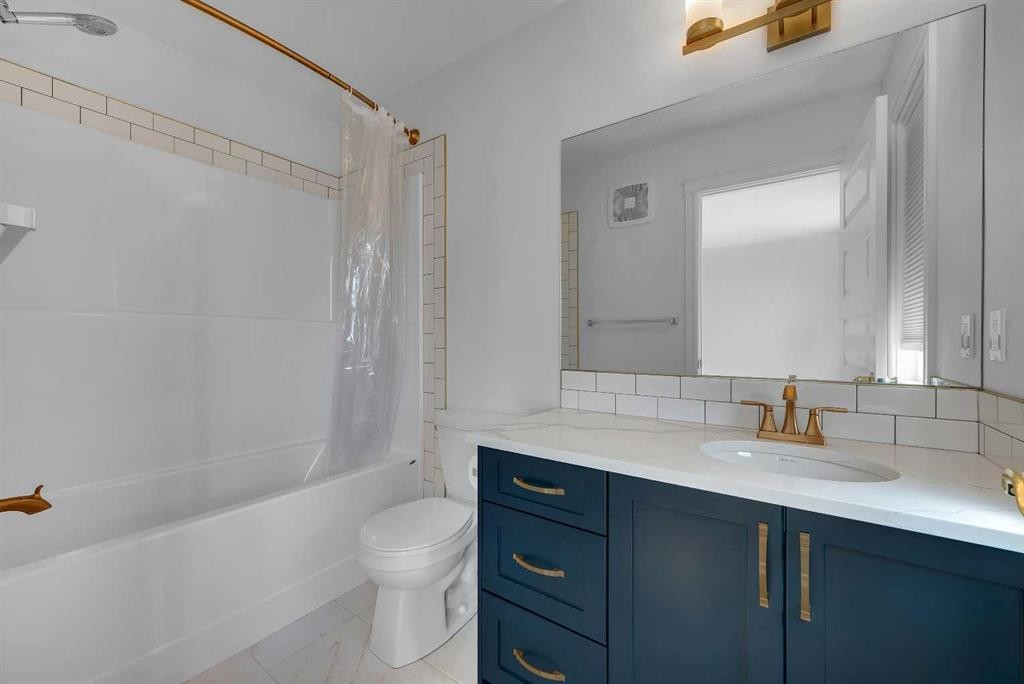
250 Carrington Gate Nw, Calgary, AB - Indoor Photo Showing Bathroom
250 Carrington Gate Nw, Calgary, AB - Indoor Photo Showing Other Room
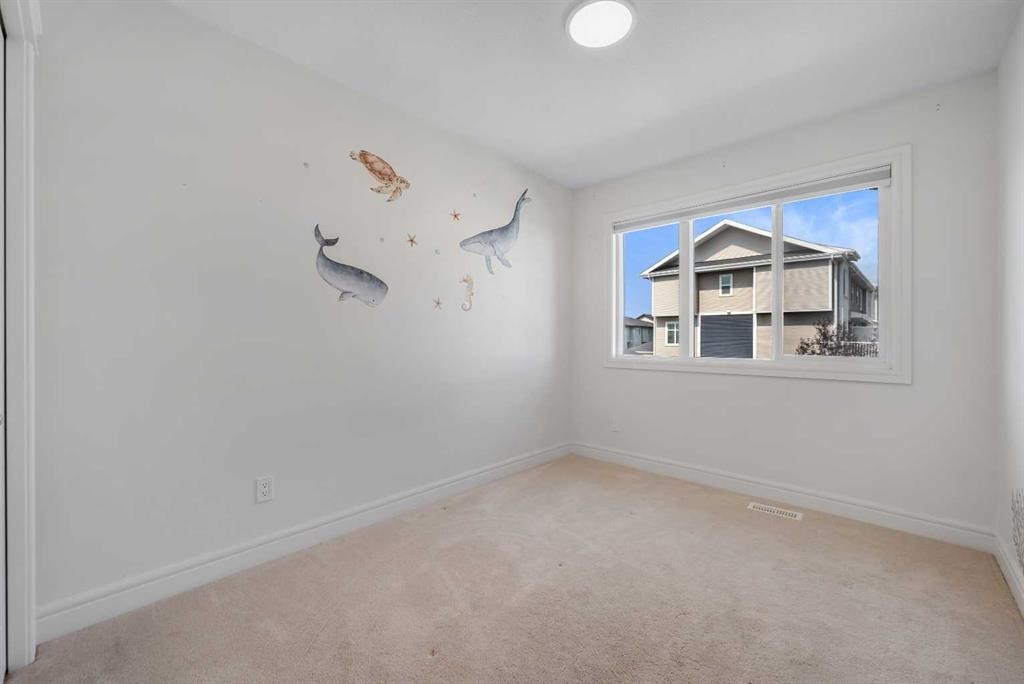
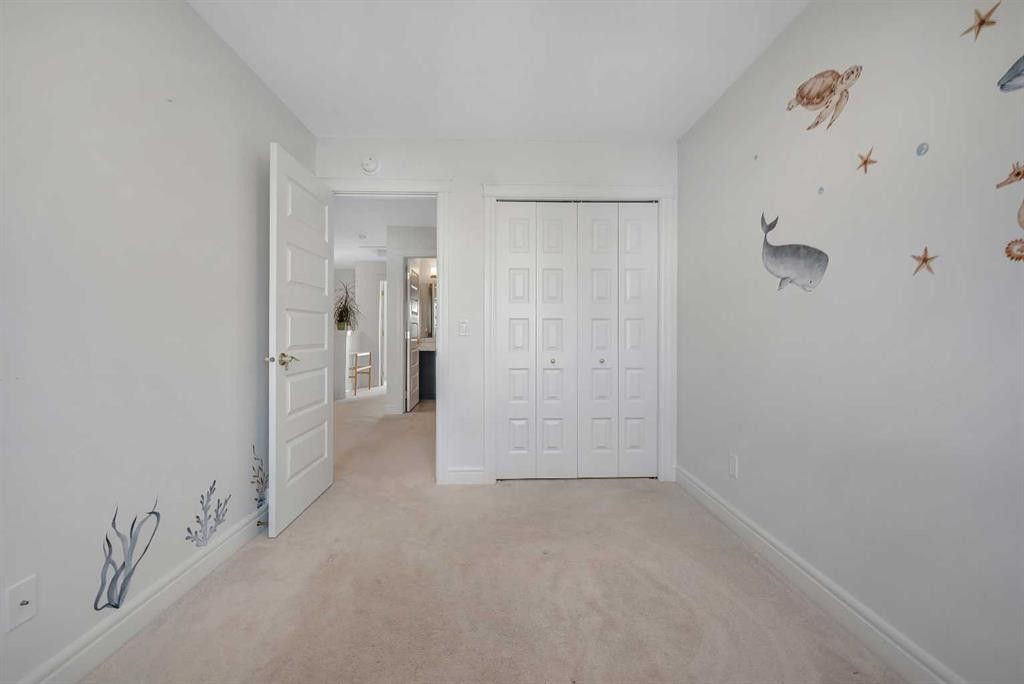
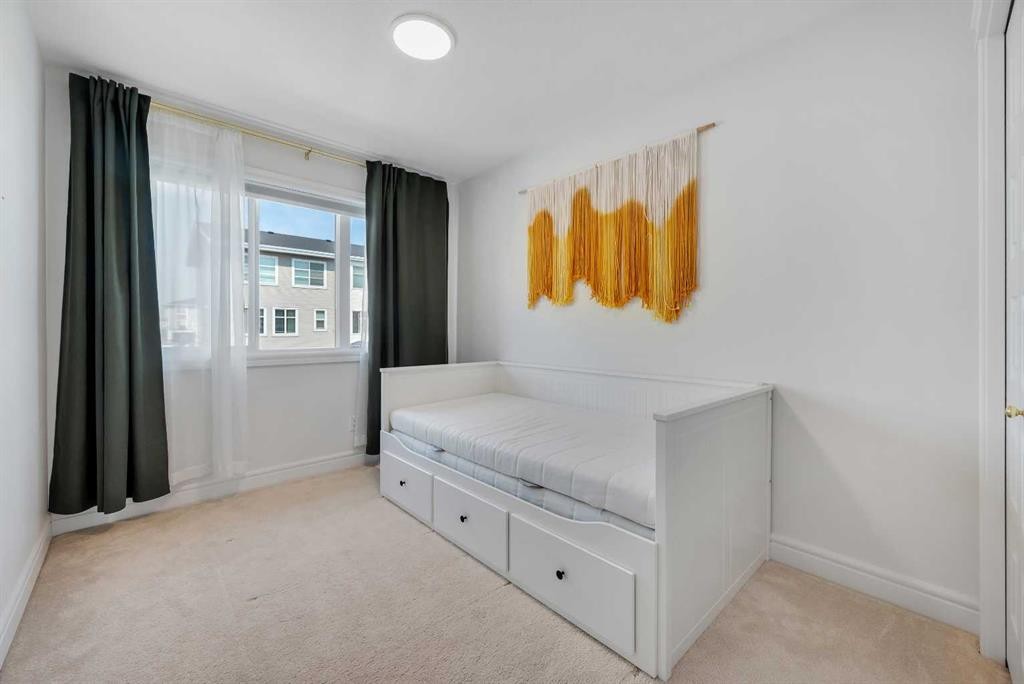
250 Carrington Gate Nw, Calgary, AB - Indoor Photo Showing Bedroom
250 Carrington Gate Nw, Calgary, AB - Indoor Photo Showing Other Room
250 Carrington Gate Nw, Calgary, AB - Indoor
250 Carrington Gate Nw, Calgary, AB - Indoor Photo Showing Bathroom
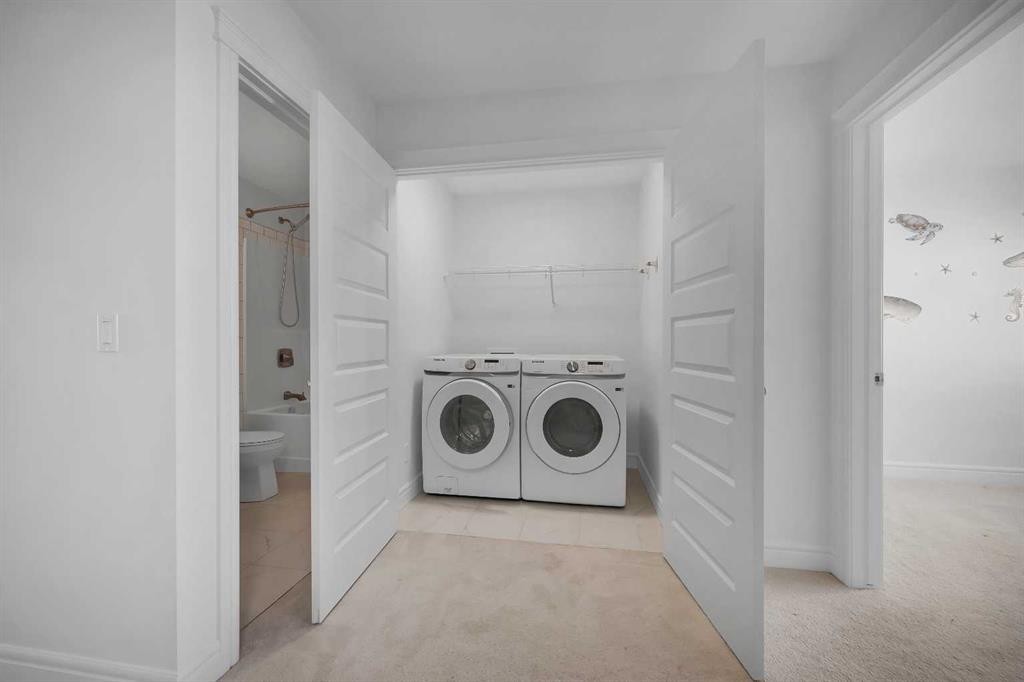
250 Carrington Gate Nw, Calgary, AB - Indoor Photo Showing Laundry Room
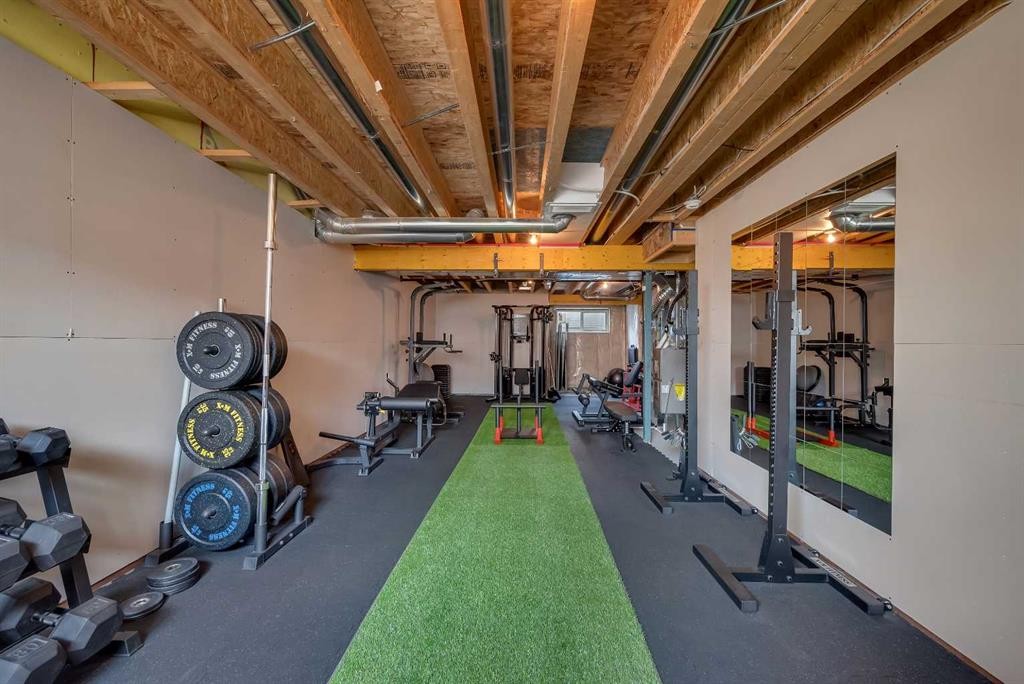
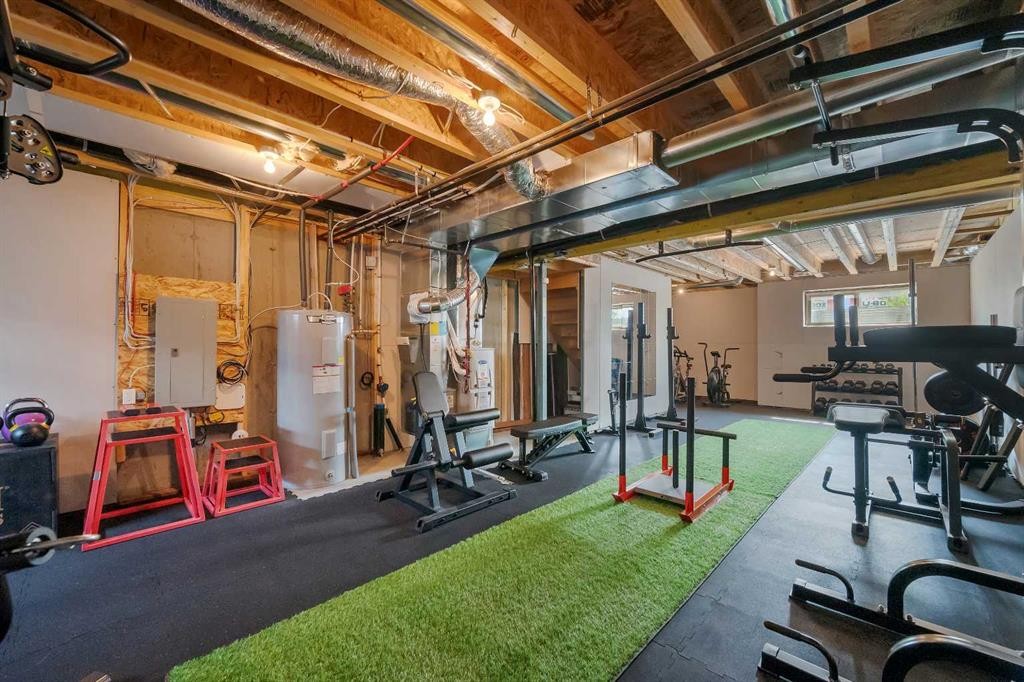
250 Carrington Gate Nw, Calgary, AB - Indoor Photo Showing Gym Room
250 Carrington Gate Nw, Calgary, AB - Indoor
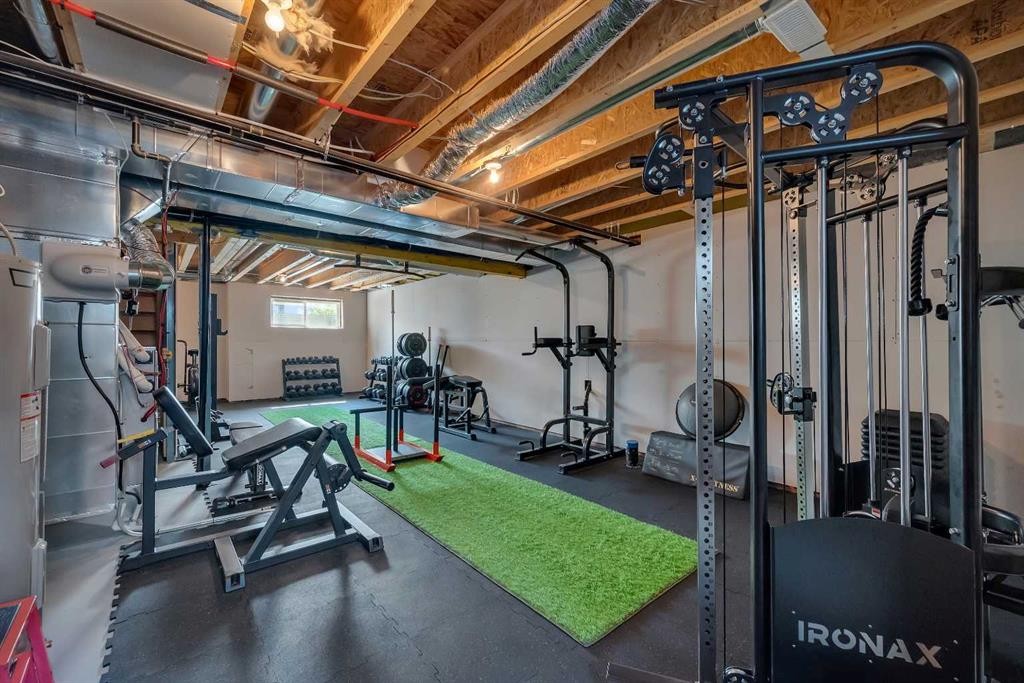
250 Carrington Gate Nw, Calgary, AB - Indoor Photo Showing Basement
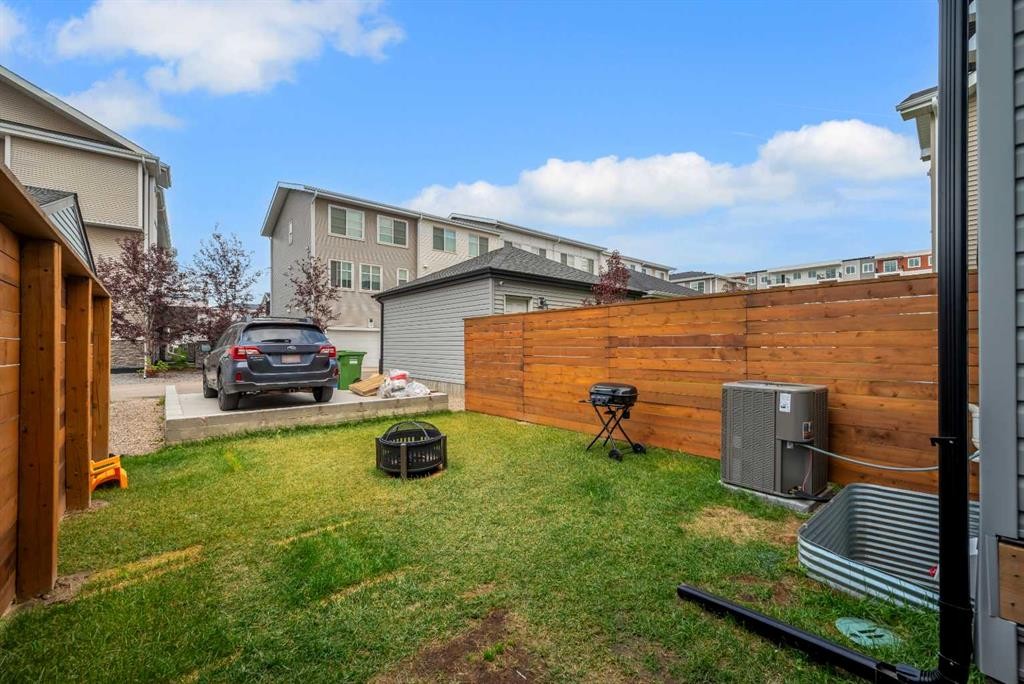
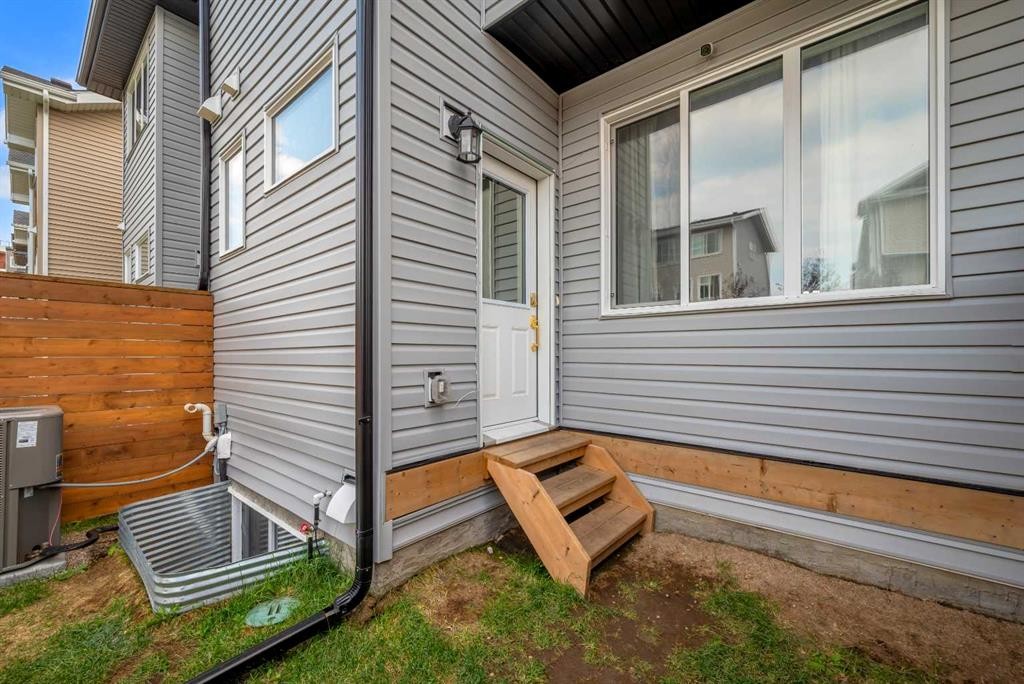
250 Carrington Gate Nw, Calgary, AB - Outdoor With Exterior
250 Carrington Gate Nw, Calgary, AB - Outdoor
250 Carrington Gate Nw, Calgary, AB - Outdoor With Exterior
250 Carrington Gate Nw, Calgary, AB - Outdoor
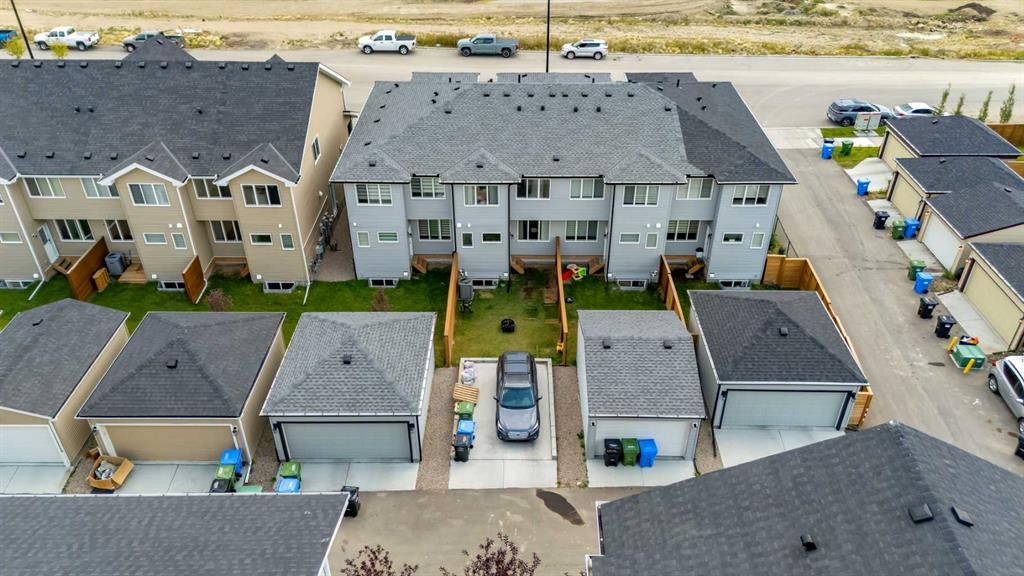
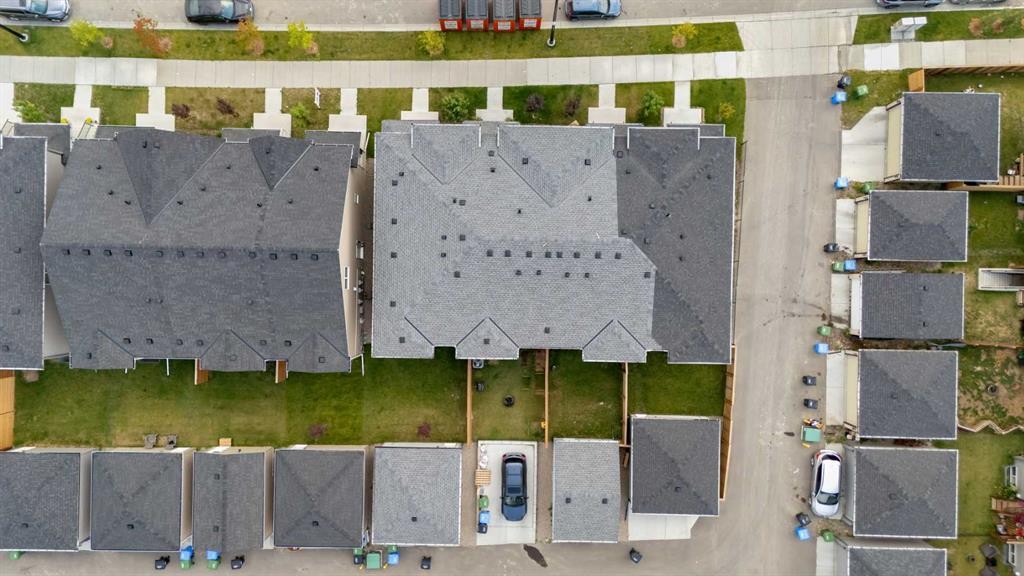
250 Carrington Gate Nw, Calgary, AB -  With View
250 Carrington Gate Nw, Calgary, AB - Outdoor With View
Virtual Tour
250 Carrington Gate Nw, Calgary, AB  - Outdoor With Facade
250 Carrington Gate Nw, Calgary, AB  - Indoor Photo Showing Living Room
250 Carrington Gate Nw, Calgary, AB  - Indoor Photo Showing Other Room
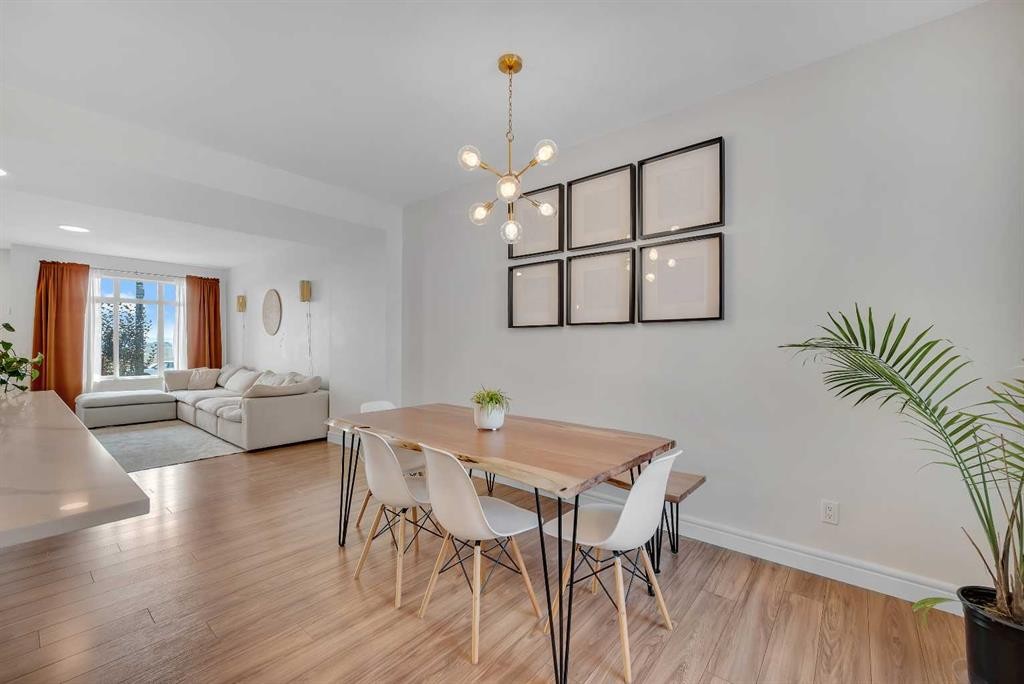
250 Carrington Gate Nw, Calgary, AB - Indoor Photo Showing Other Room
250 Carrington Gate Nw, Calgary, AB - Indoor Photo Showing Kitchen With Upgraded Kitchen
250 Carrington Gate Nw, Calgary, AB - Indoor Photo Showing Kitchen With Double Sink With Upgraded Kitchen
250 Carrington Gate Nw, Calgary, AB - Indoor Photo Showing Kitchen
250 Carrington Gate Nw, Calgary, AB - Indoor Photo Showing Other Room
250 Carrington Gate Nw, Calgary, AB - Indoor Photo Showing Bathroom
250 Carrington Gate Nw, Calgary, AB - Indoor Photo Showing Other Room
250 Carrington Gate Nw, Calgary, AB - Indoor Photo Showing Bathroom
250 Carrington Gate Nw, Calgary, AB - Indoor Photo Showing Other Room
250 Carrington Gate Nw, Calgary, AB - Indoor Photo Showing Bedroom
250 Carrington Gate Nw, Calgary, AB - Indoor Photo Showing Other Room
250 Carrington Gate Nw, Calgary, AB - Indoor
250 Carrington Gate Nw, Calgary, AB - Indoor Photo Showing Bathroom
250 Carrington Gate Nw, Calgary, AB - Indoor Photo Showing Laundry Room
250 Carrington Gate Nw, Calgary, AB - Indoor Photo Showing Gym Room
250 Carrington Gate Nw, Calgary, AB - Indoor
250 Carrington Gate Nw, Calgary, AB - Indoor Photo Showing Basement
250 Carrington Gate Nw, Calgary, AB - Outdoor With Exterior
250 Carrington Gate Nw, Calgary, AB - Outdoor
250 Carrington Gate Nw, Calgary, AB - Outdoor With Exterior
250 Carrington Gate Nw, Calgary, AB - Outdoor
250 Carrington Gate Nw, Calgary, AB -  With View
250 Carrington Gate Nw, Calgary, AB - Outdoor With View
  • Advertising
Rent Today. Own Tomorrow.
Explore our Rent-to-own Path to Homeownership™ designed to help you become a homeowner.
250 Carrington Gate NW, Calgary, AB, T3P 0C7
$500,000

3 Beds

3 Baths

Property Information:

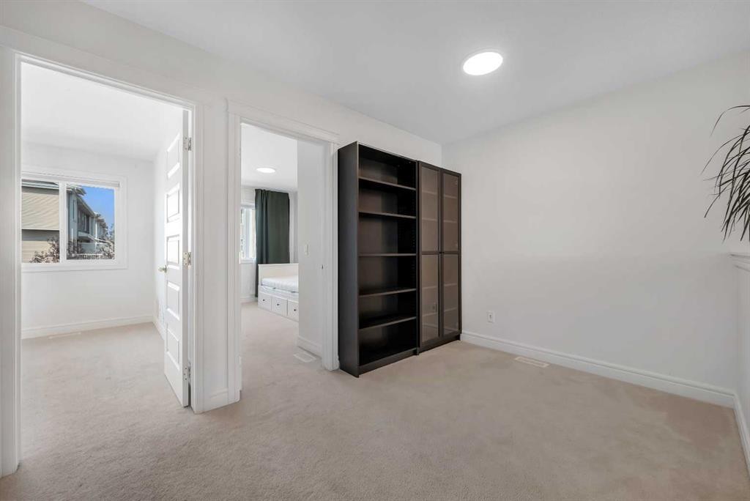
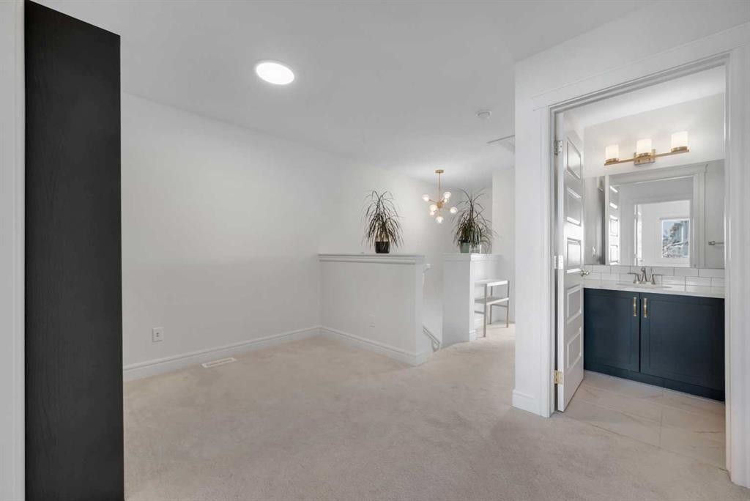
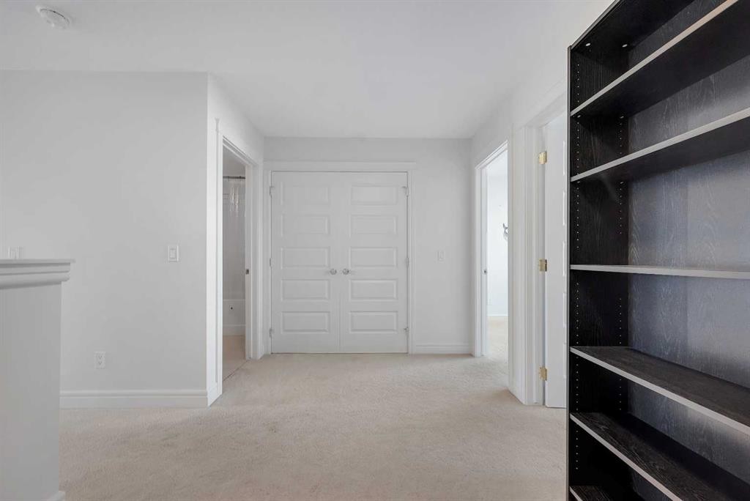
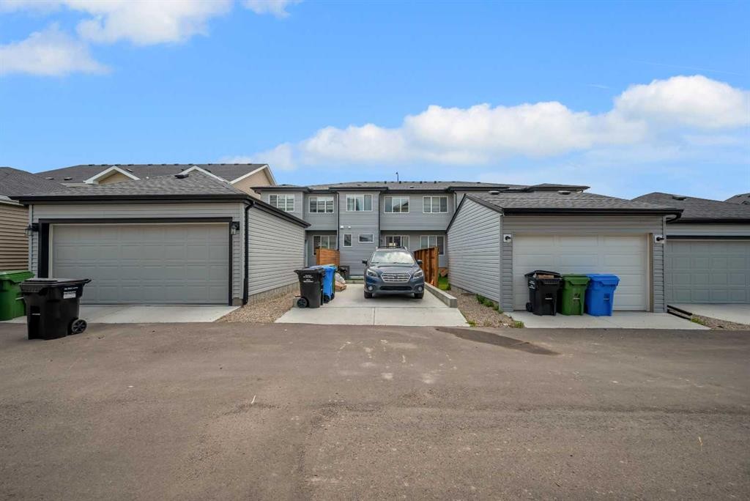
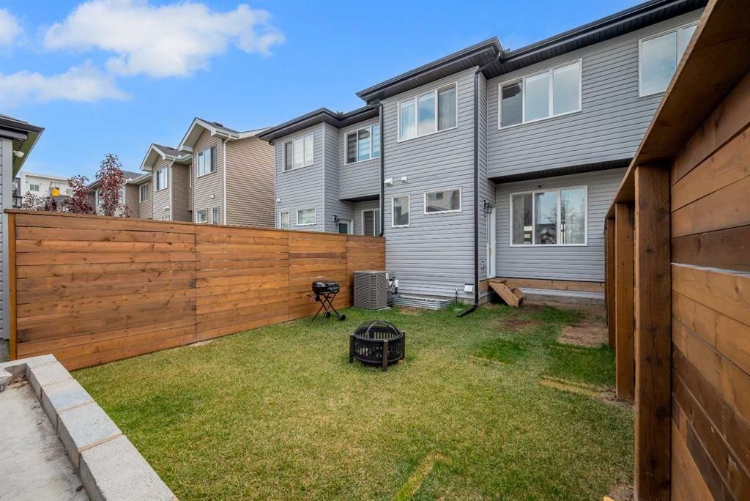
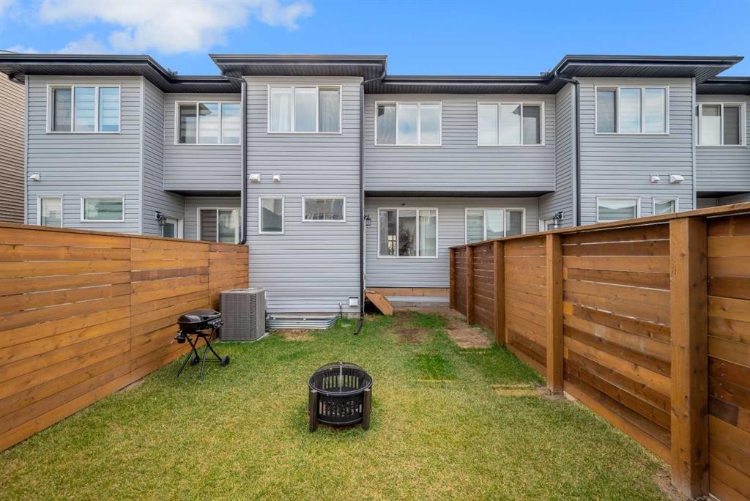
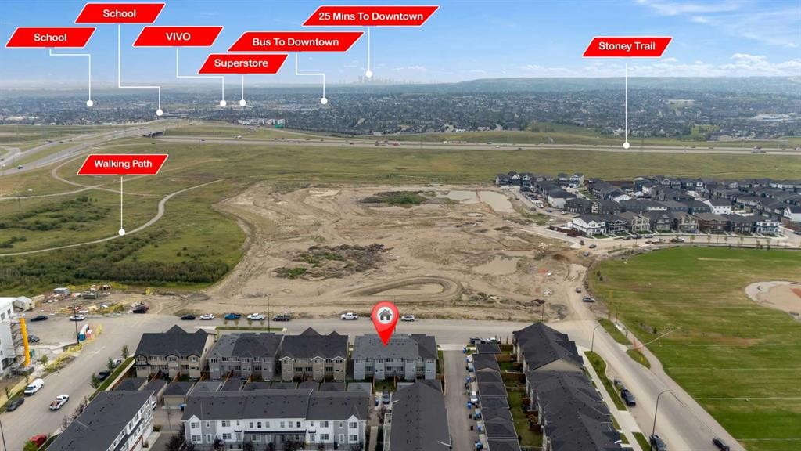
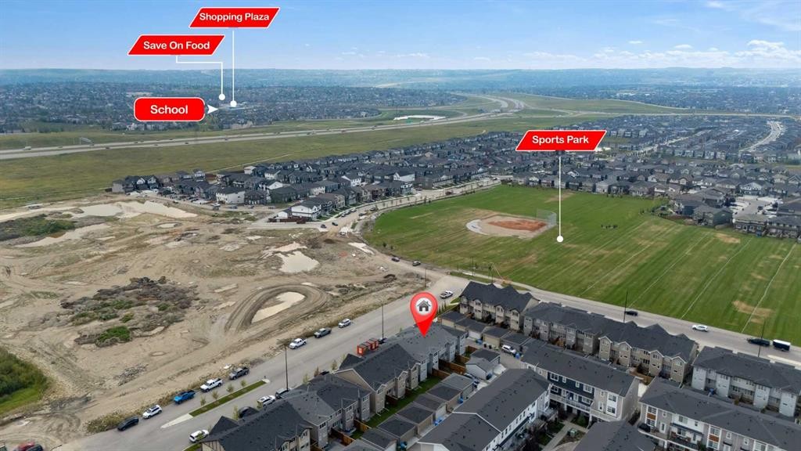
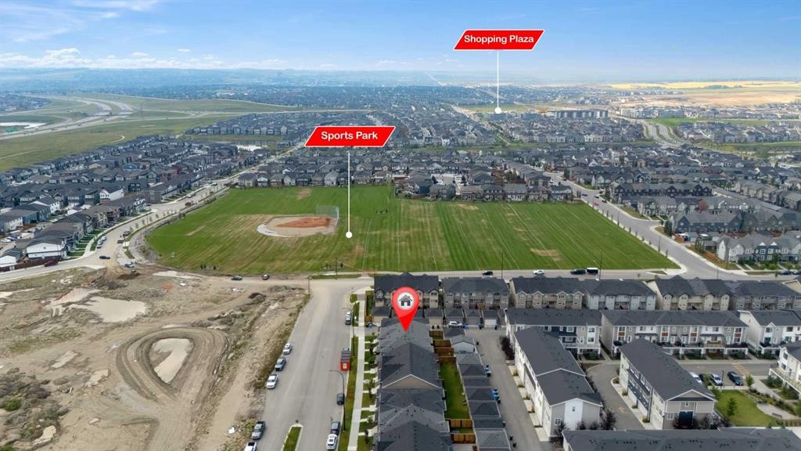
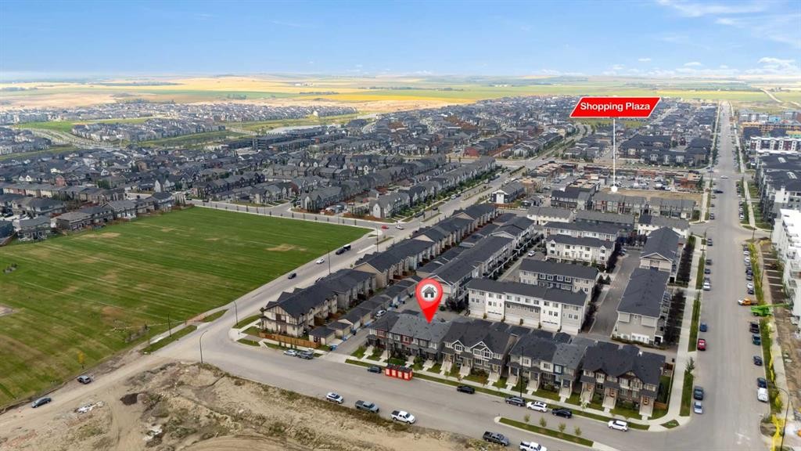
OPEN HOUSE SAT AUG 22 @ 2-4PM!! No condo fee townhome, with unmatched design interior and striking exterior to create elevated living. Featuring 1500+ sq ft, 3 bed/2.5 bath + Bonus room | A/C | Fenced yard | Concrete pad in rear | partially finished basement | South facing front with views. All Perfectly located In NW Calgary's 'Carrington', next to amenity complex, green spaces, paths, easy access to major highways and more. Step inside to an expansive open floor plan that seamlessly connects living/dining and kitchen. KITCHEN FEATURES: SS appliances, quartz counters, large island (with place for bar stools), designer cabinets to ceiling, boutique lighting - a perfect place to gather and create masterful meals. Off the kitchen is the dining, mid room and half bath. The plan offers large windows across the back and front, and with the high ceilings as well as open floor plan, it leaves the home feeling bright and inviting. Upstairs, find 3 good size bedrooms, bonus room, laundry, 2 full baths. The primary retreat includes a walk in closet, and spa like retreat full en-suite. Ensuite features: Single vanity, window, bath/shower, quartz counters and beautiful tile work. Basement is partially finished with an expansive open plan that is drywalled around perimeter, awaiting your final touches! The lot features alley access in the back to a concrete parking pad. Located just outside the ring-road, north Stoney Trail, offering quick access to highways and other amenities. This home is not just about having a functional floor plan, it’s about having a space that you’re proud to show off. This homes features a distinct look and upgrades calling its home owner to enjoy! Book your viewing today before it's gone!

Inclusions: n/a

Building Features:

  • Air Conditioning: Yes
  • Total Finished Area: 1539.87 Square Feet

Property Features:

  • Architectural Style: 2 Storey
  • Built in: 2022
  • Construction Materials: Wood Frame
  • Cooling: Central Air
  • Exterior Features: Private Yard
  • Floor Space (approx): 1539.87 Square Feet
  • Flooring: Carpet, Laminate
  • Foundation Details: Poured Concrete
  • Heating: Forced Air
  • Interior Features: Kitchen Island, Open Floorplan
  • Levels: Two
  • Lot Size: 1948.00 Square Feet
  • Parking Features: Parking Pad
  • Roof: Asphalt Shingle
  • Zoning: M-G
  • No. of Parking Spaces: 1

Courtesy of: RE/MAX Real Estate (Mountain View)

Data provided by: Calgary Real Estate Board 300 Manning Rd. NE, Calgary, Alberta T2E 8K4
All information displayed is believed to be accurate but is not guaranteed and should be independently verified. No warranties or representations are made of any kind. Copyright© 2021 All Rights Reserved

QuickQuoteTM Powered by RPS

Location of 250 Carrington Gate NW, Calgary, AB, T3P 0C7

Demographic Information of 250 Carrington Gate NW, Calgary, AB, T3P 0C7

Life Stage

Young Families

Employment Type

Mixed

Average Household Income

$130,369.98

Average Number of Children

1.80

Household Population

Household Structure

Age of Population

Education

Education Level

No certificate/diploma/degree

8.47 %

High school certificate or equivalent

18.84 %

Apprenticeship trade certificate/diploma

3.74 %

College/non-university certificate

15.42 %

University certificate (below bachelor)

2.58 %

University Degree

50.95 %

Commuter

Travel To Work

By Car

92.99 %

By Public Transit

4.37 %

By Walking

0.0 %

By Bicycle

0.0 %

By Other Methods

2.64 %

Cultural Diversity

Knowledge of Official Language

Mother Tongue

Building Information

Building Type

Apartments (Low and High Rise)

0.04 %

Houses

99.96 %

Own Vs. Rent