Button CopyPathCircle CloseCircle Left ArrowArrow Down Icon GreyClosecirclecircleBurger
  • Publicité

250 Carrington Gate NW, Calgary, AB, T3P 0C7

No. MLS® A2338744
Maison À vendre à Carrington, Calgary, Alberta
500 000 $ ÉvaluationExpressMC: 425K $ - 508K $

3+0 Chambres

3 Salles de bain

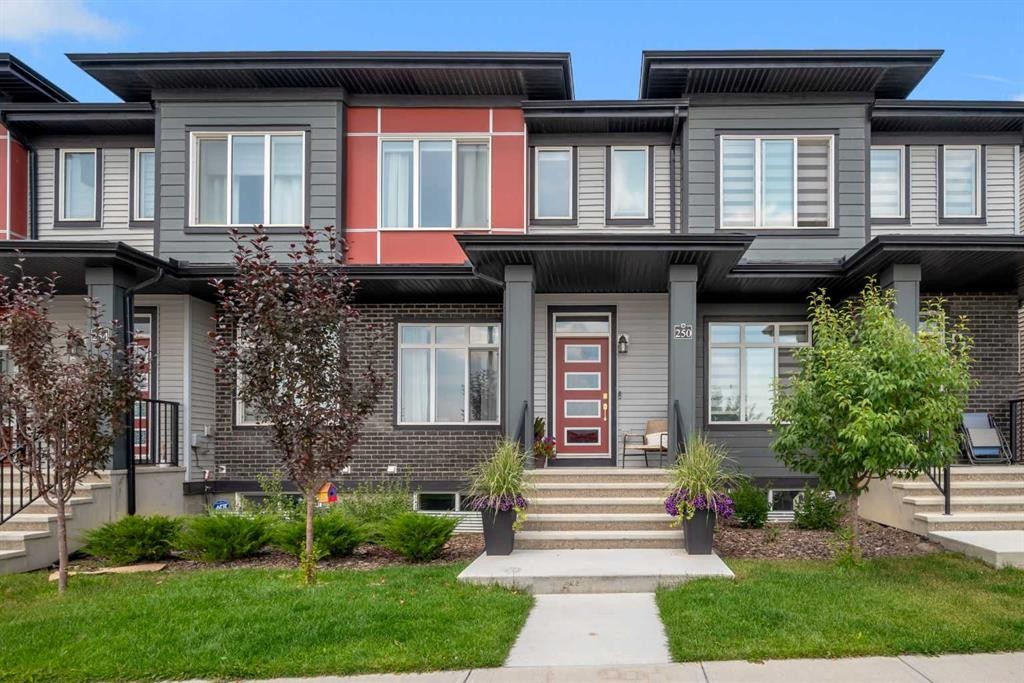
250 Carrington Gate Nw, Calgary, AB - Outdoor With Facade
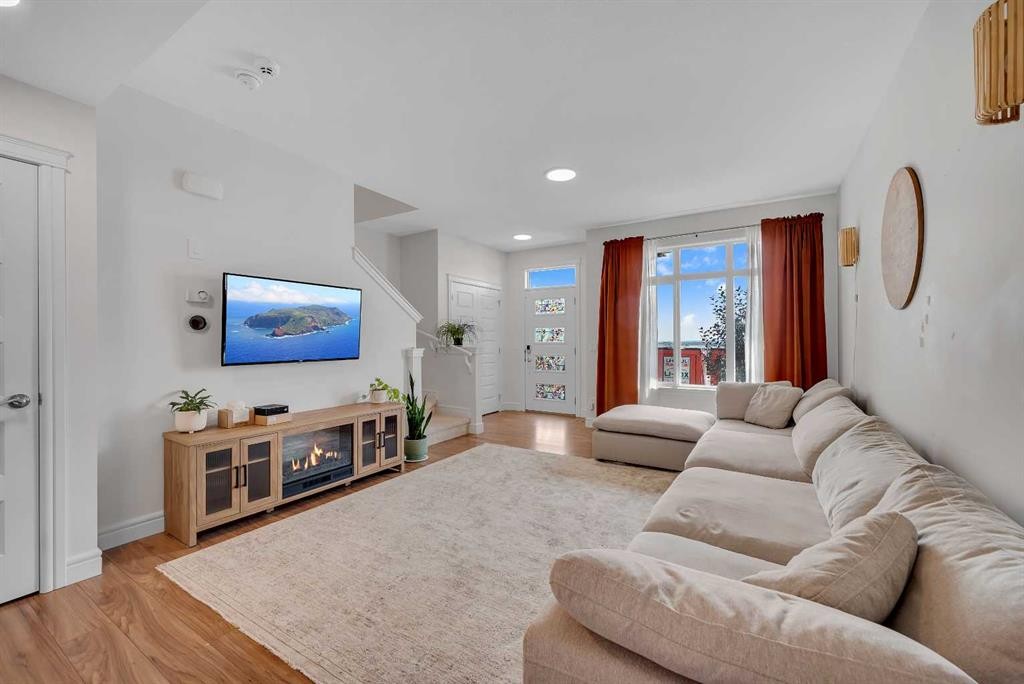
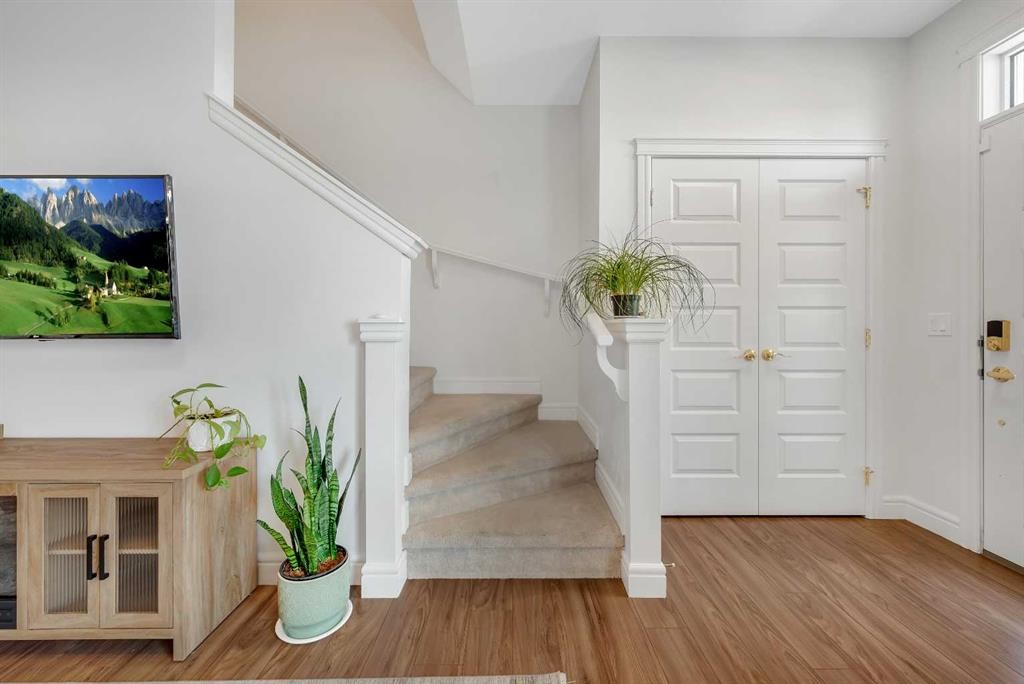
250 Carrington Gate Nw, Calgary, AB - Indoor Photo Showing Living Room
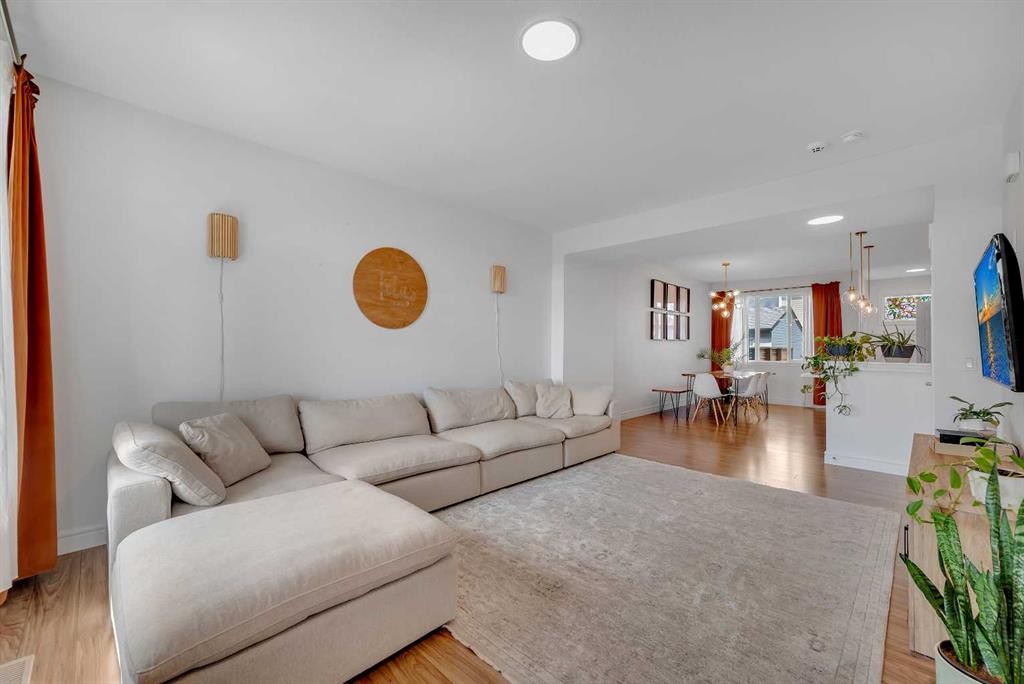
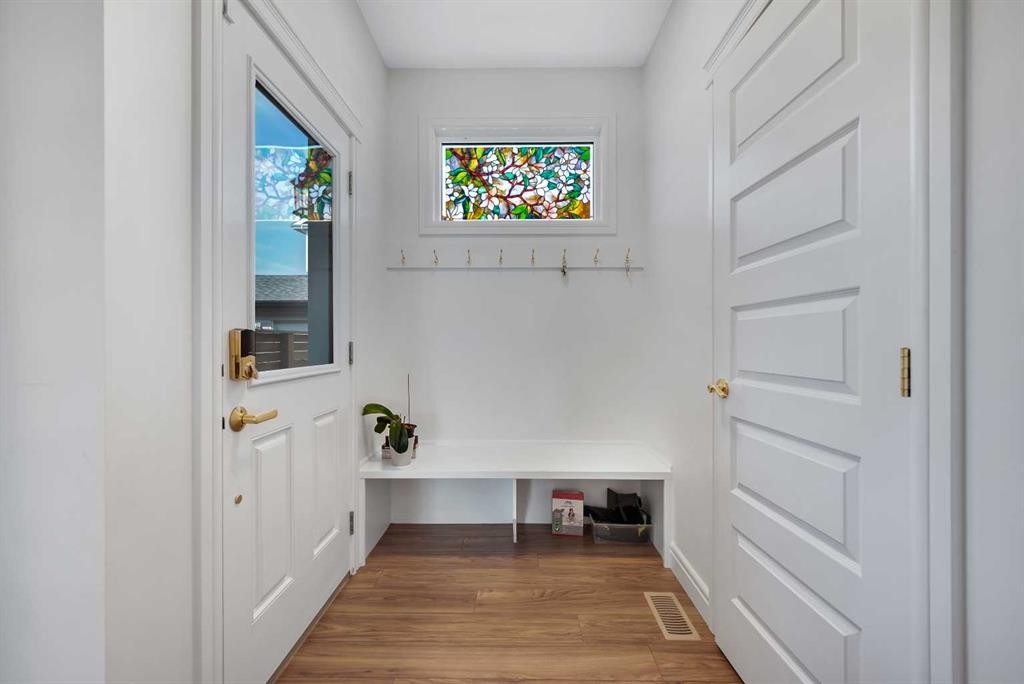
250 Carrington Gate Nw, Calgary, AB - Indoor Photo Showing Other Room
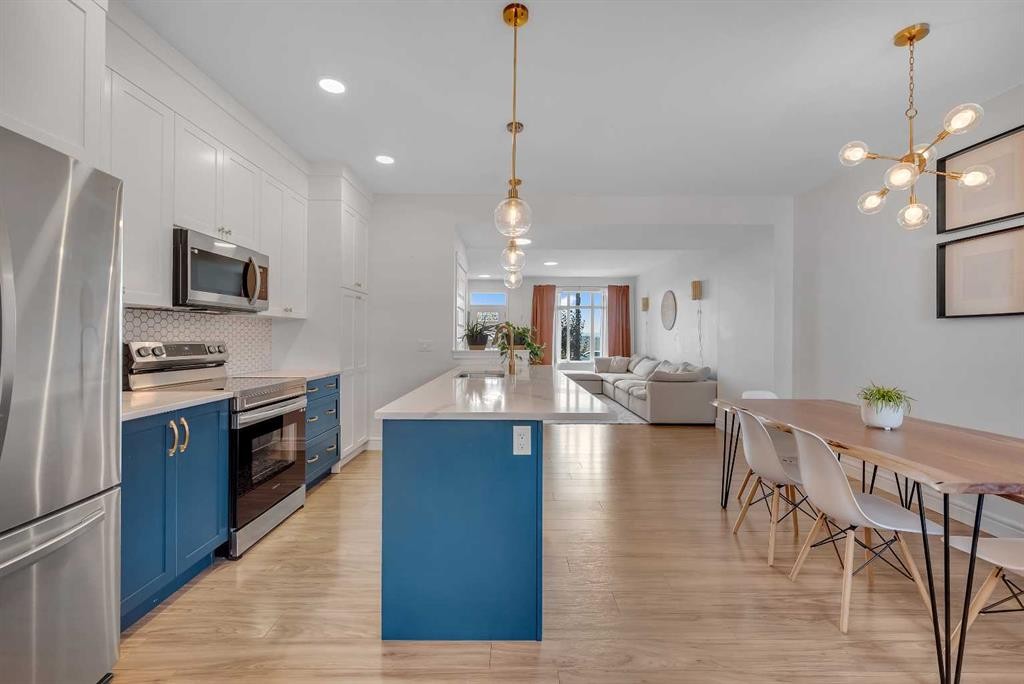
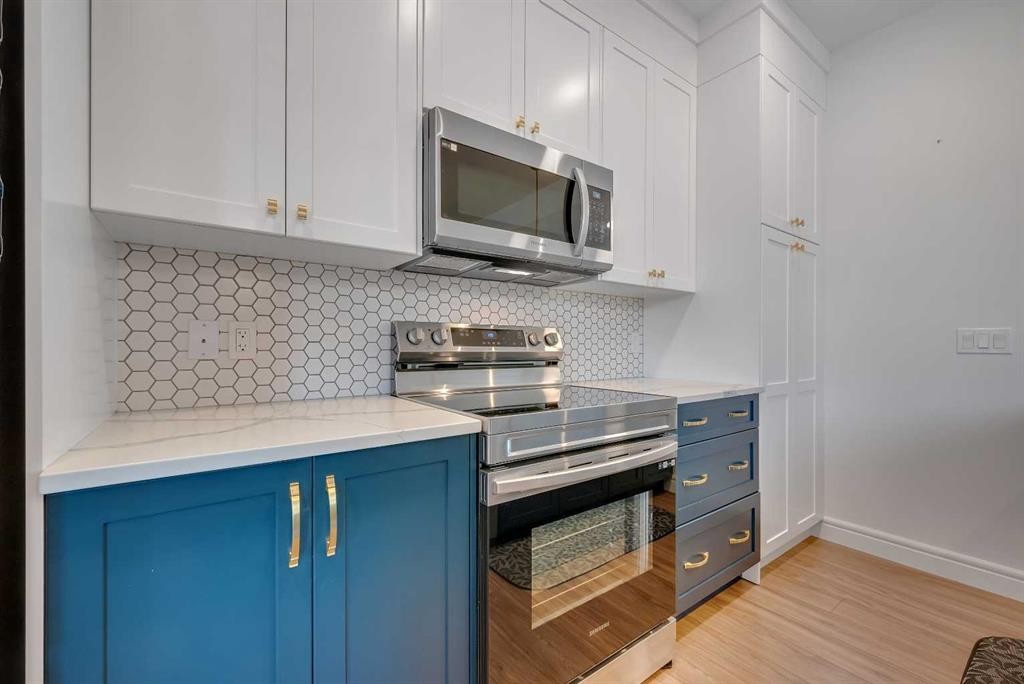
250 Carrington Gate Nw, Calgary, AB - Indoor Photo Showing Kitchen With Upgraded Kitchen
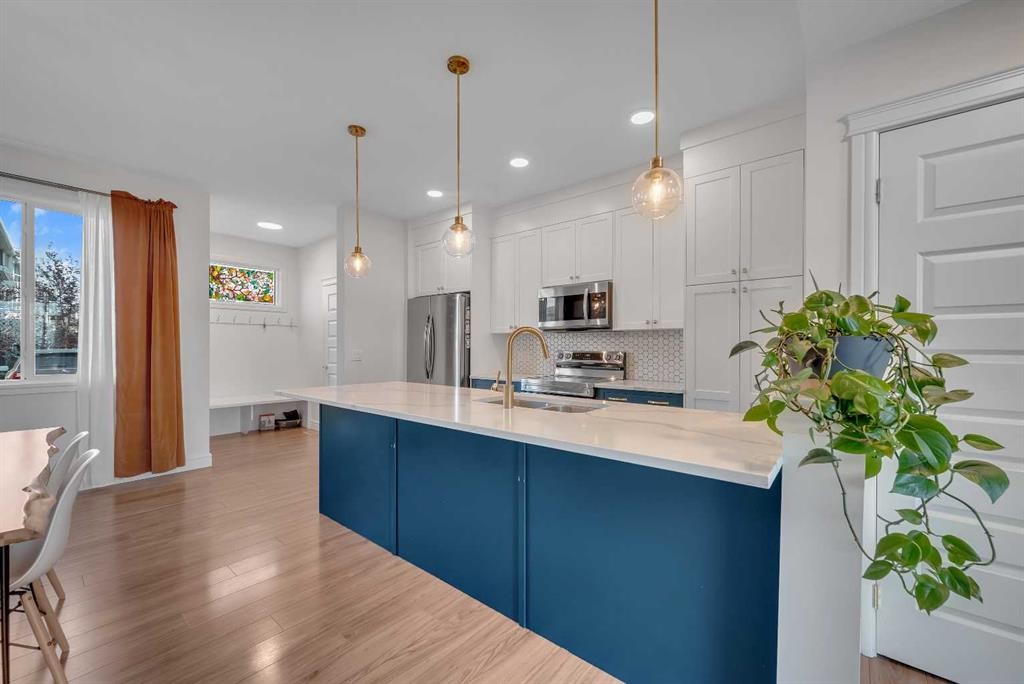
250 Carrington Gate Nw, Calgary, AB - Indoor Photo Showing Kitchen With Double Sink With Upgraded Kitchen
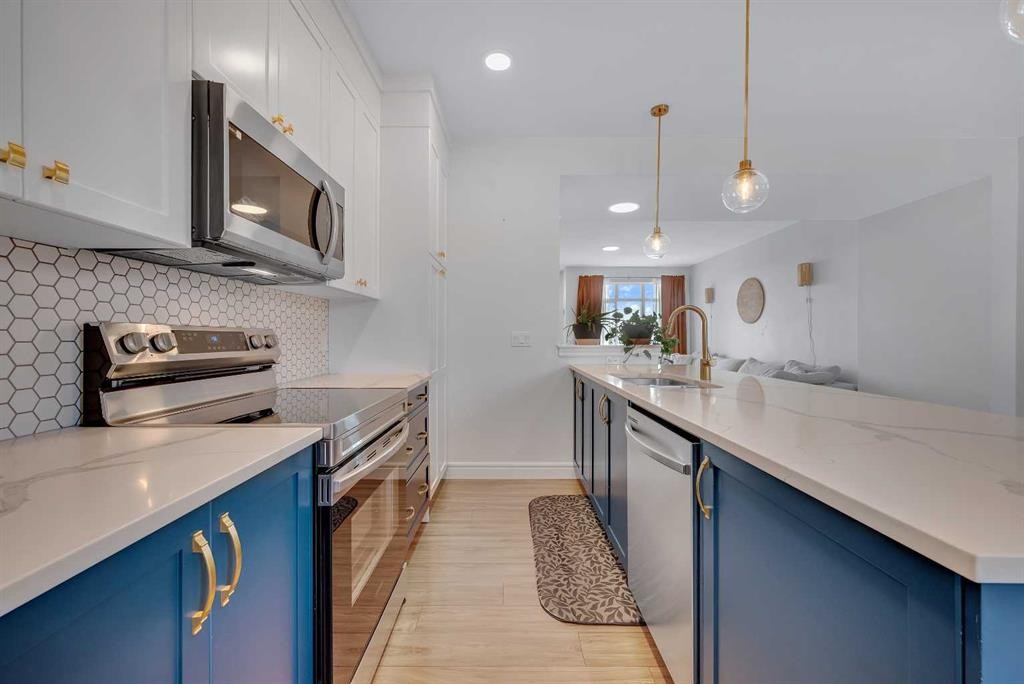
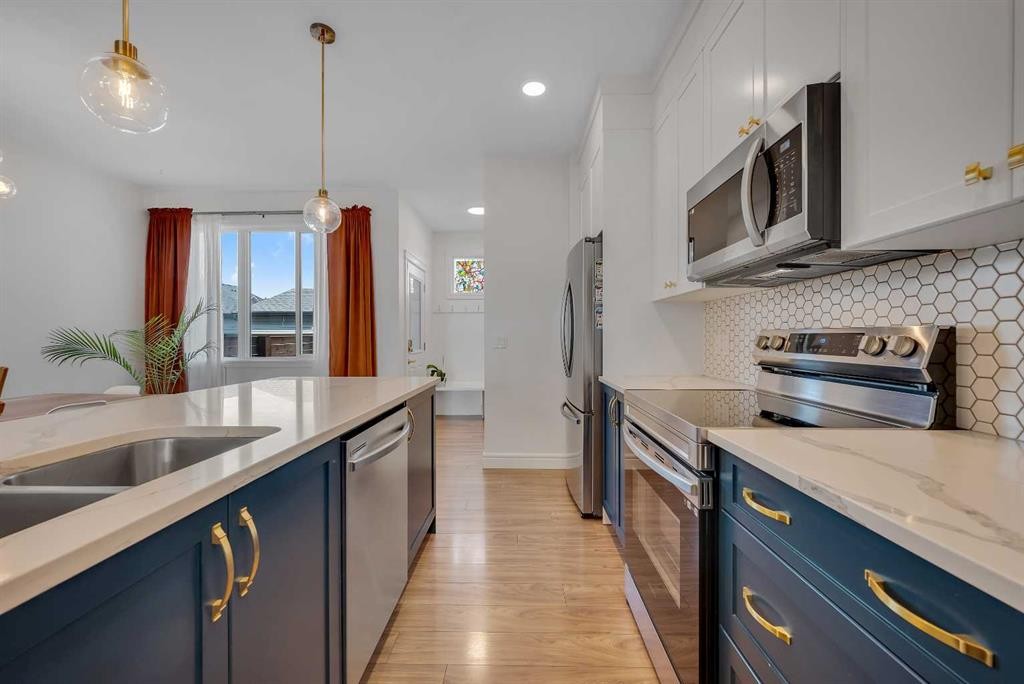
250 Carrington Gate Nw, Calgary, AB - Indoor Photo Showing Kitchen
250 Carrington Gate Nw, Calgary, AB - Indoor Photo Showing Other Room
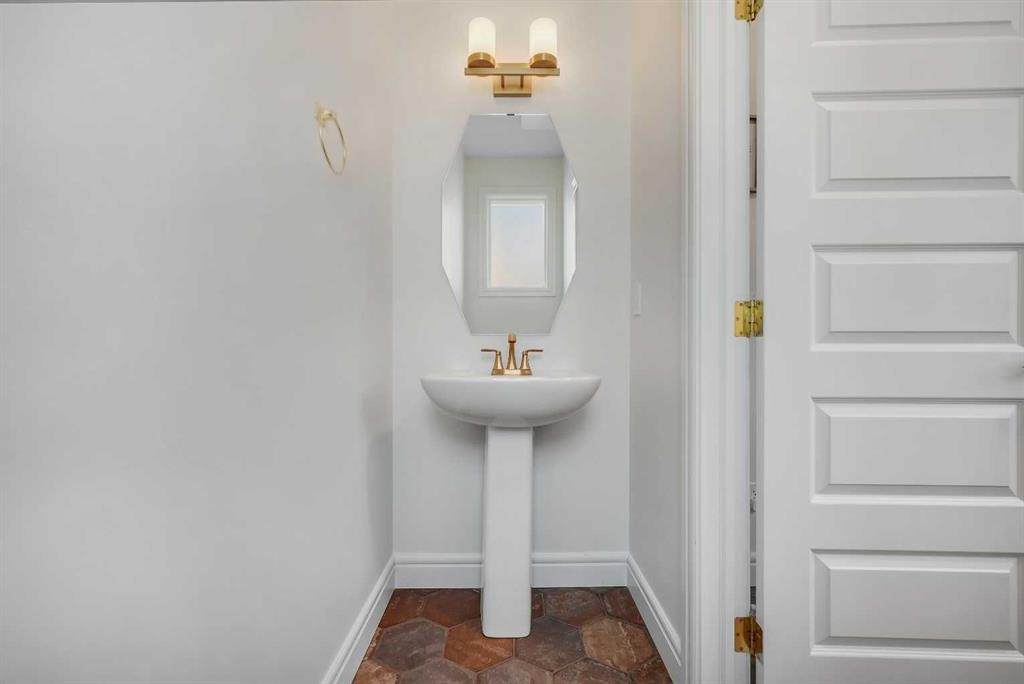
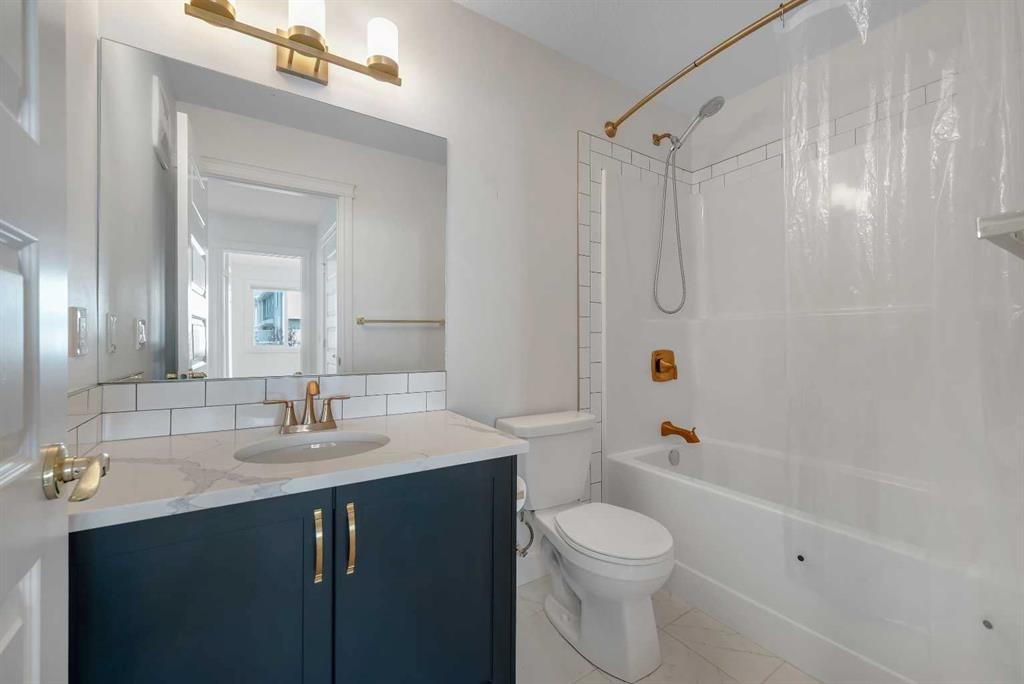
250 Carrington Gate Nw, Calgary, AB - Indoor Photo Showing Bathroom
250 Carrington Gate Nw, Calgary, AB - Indoor Photo Showing Other Room
250 Carrington Gate Nw, Calgary, AB - Indoor Photo Showing Bathroom
250 Carrington Gate Nw, Calgary, AB - Indoor Photo Showing Other Room
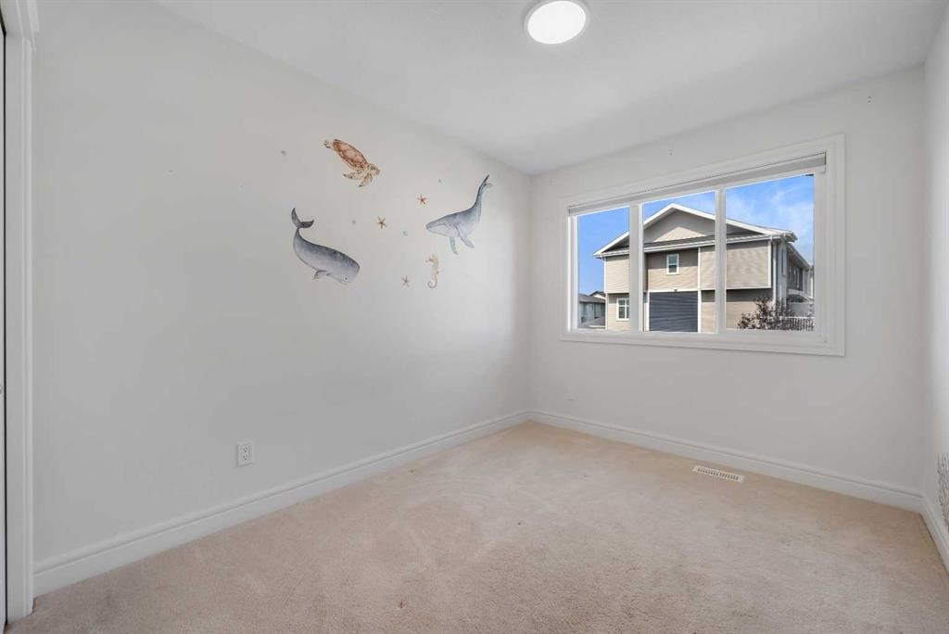
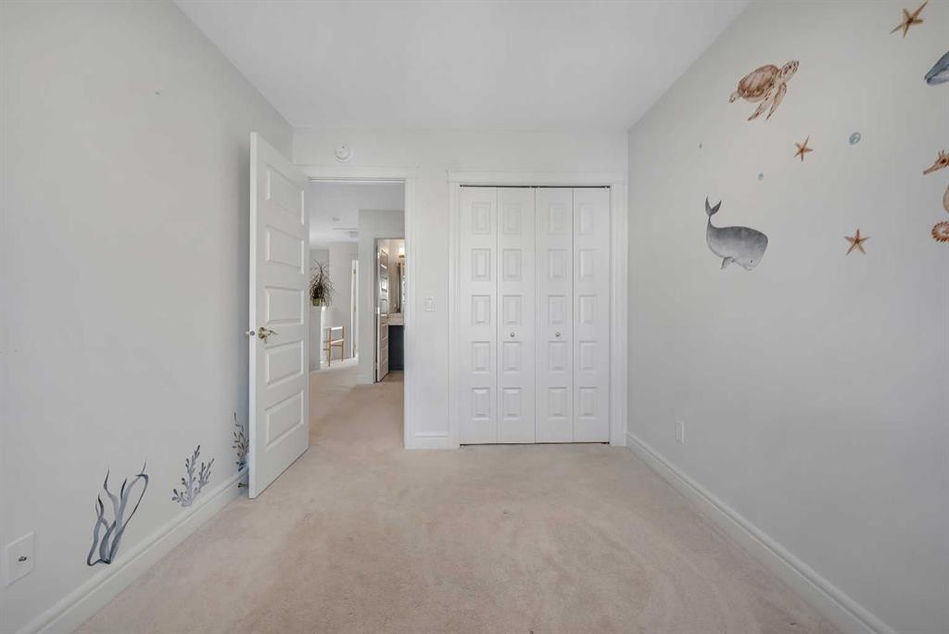
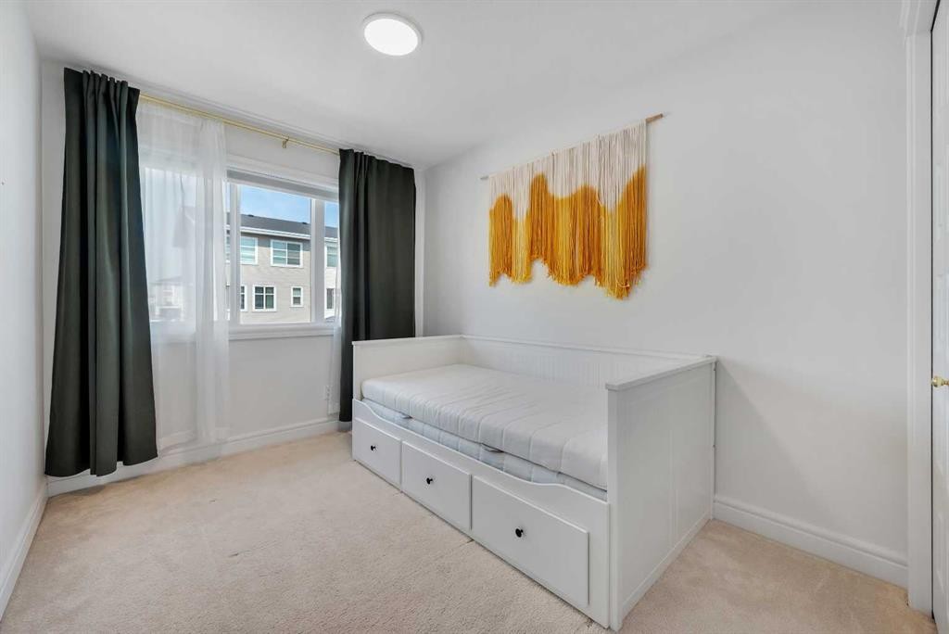
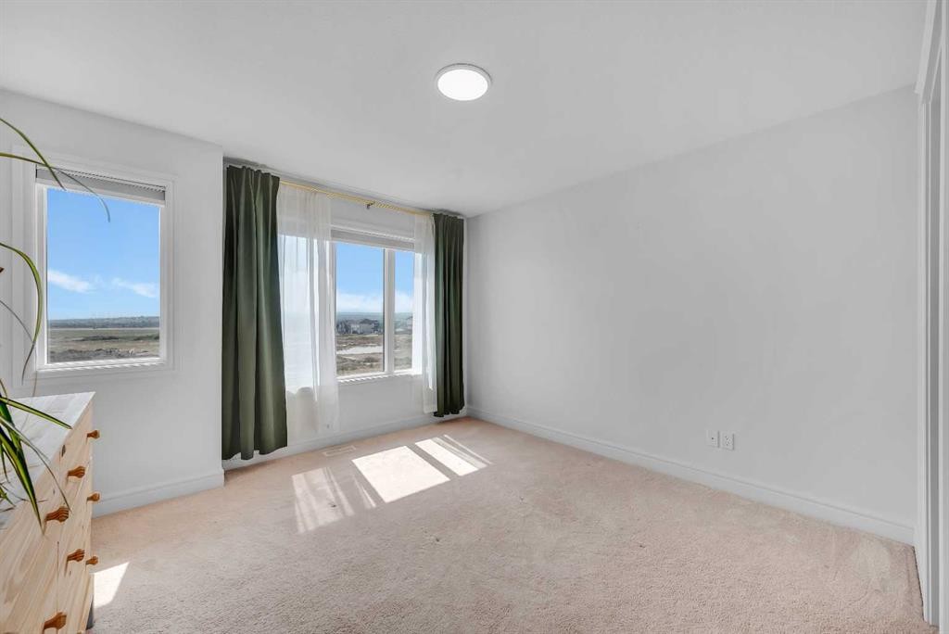
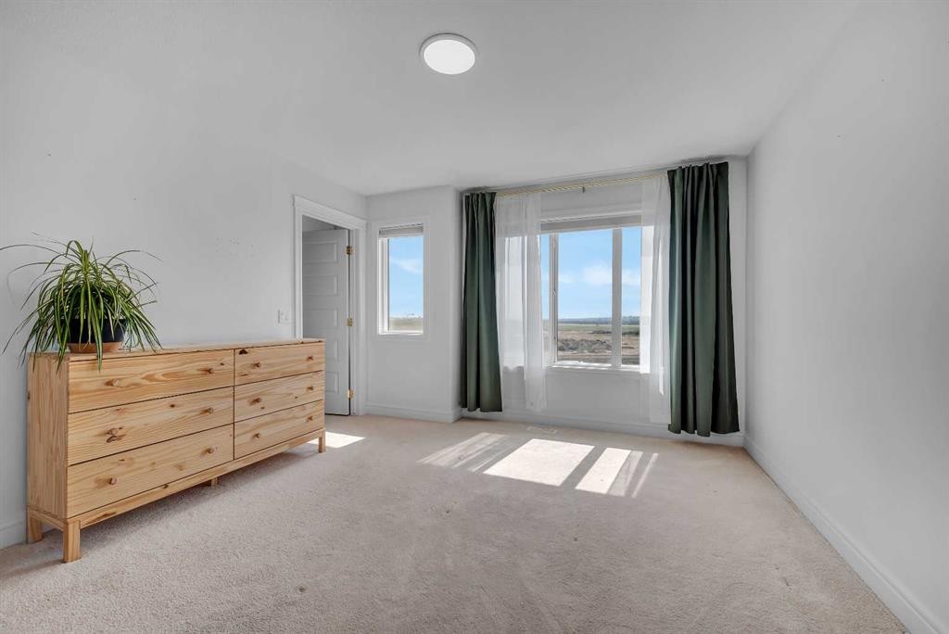
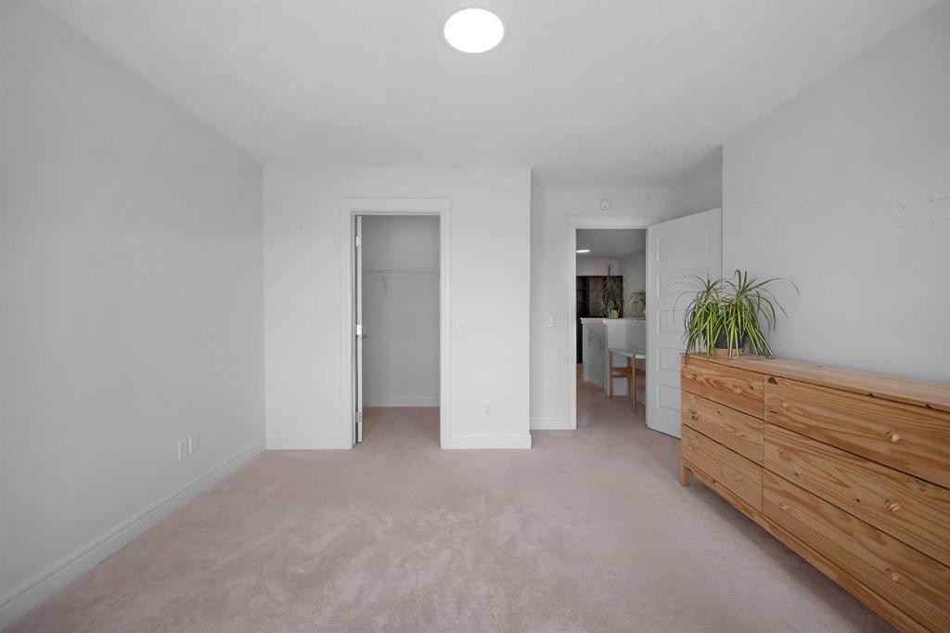
250 Carrington Gate Nw, Calgary, AB - Indoor Photo Showing Bedroom
250 Carrington Gate Nw, Calgary, AB - Indoor Photo Showing Other Room
250 Carrington Gate Nw, Calgary, AB - Indoor
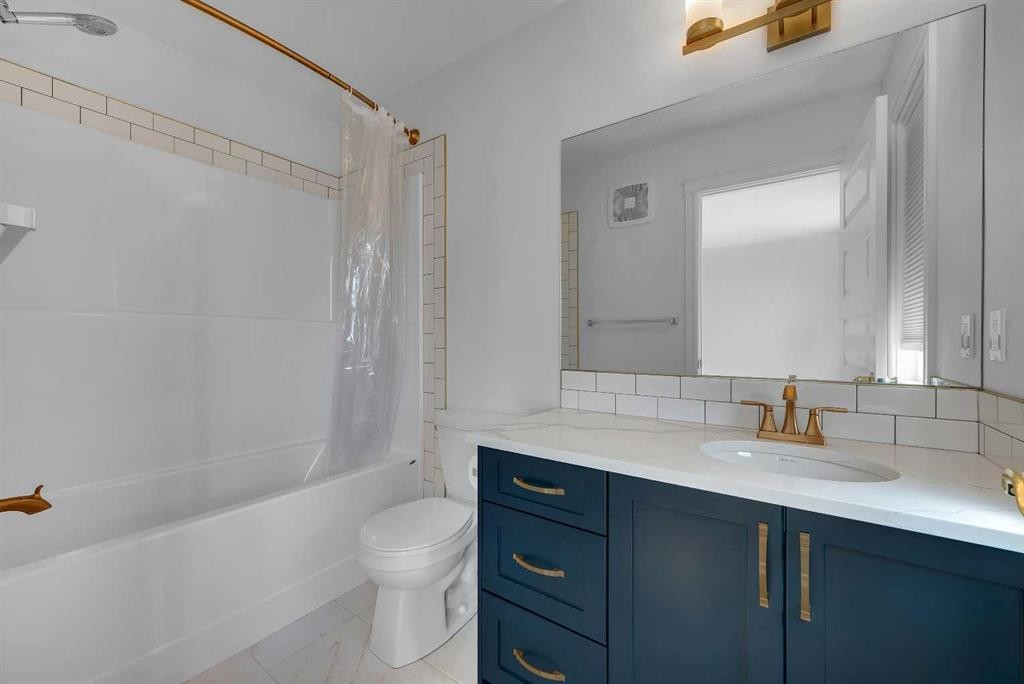
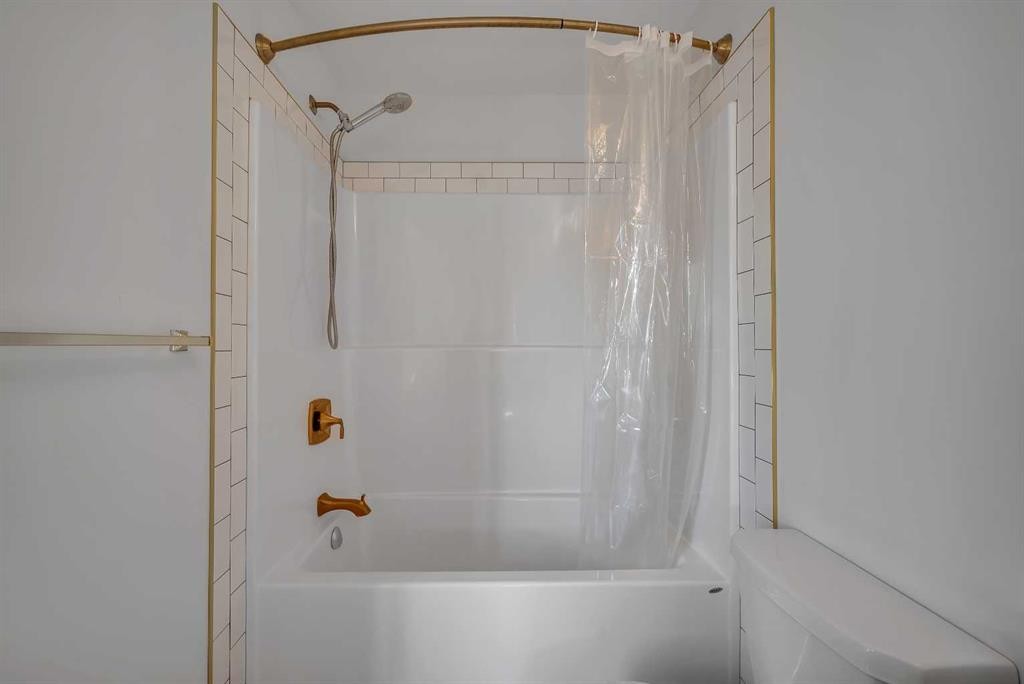
250 Carrington Gate Nw, Calgary, AB - Indoor Photo Showing Bathroom
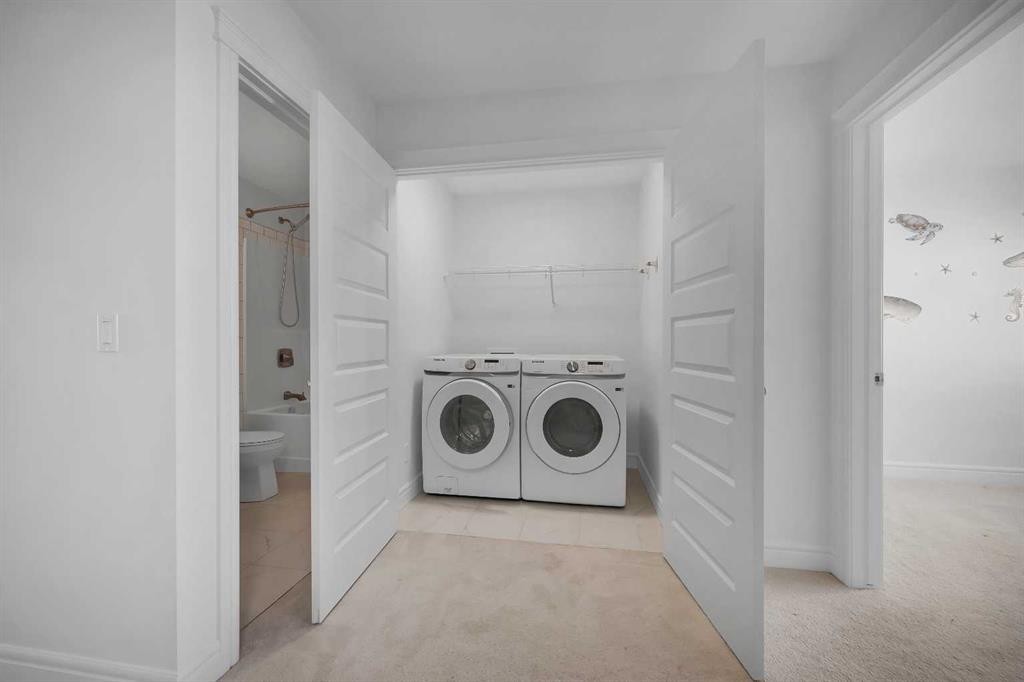
250 Carrington Gate Nw, Calgary, AB - Indoor Photo Showing Laundry Room
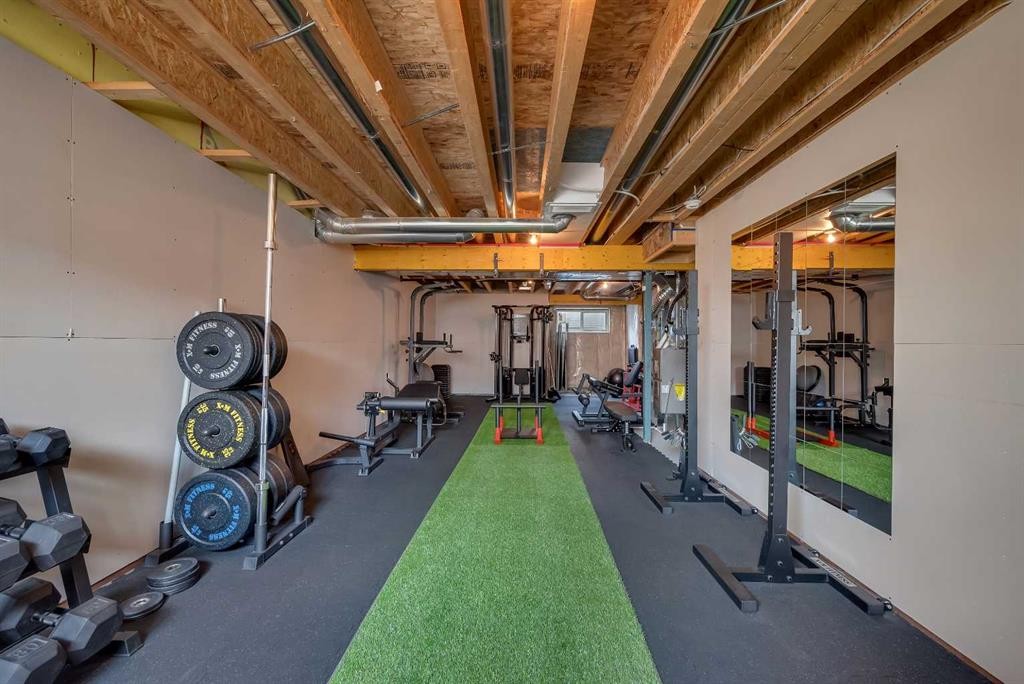
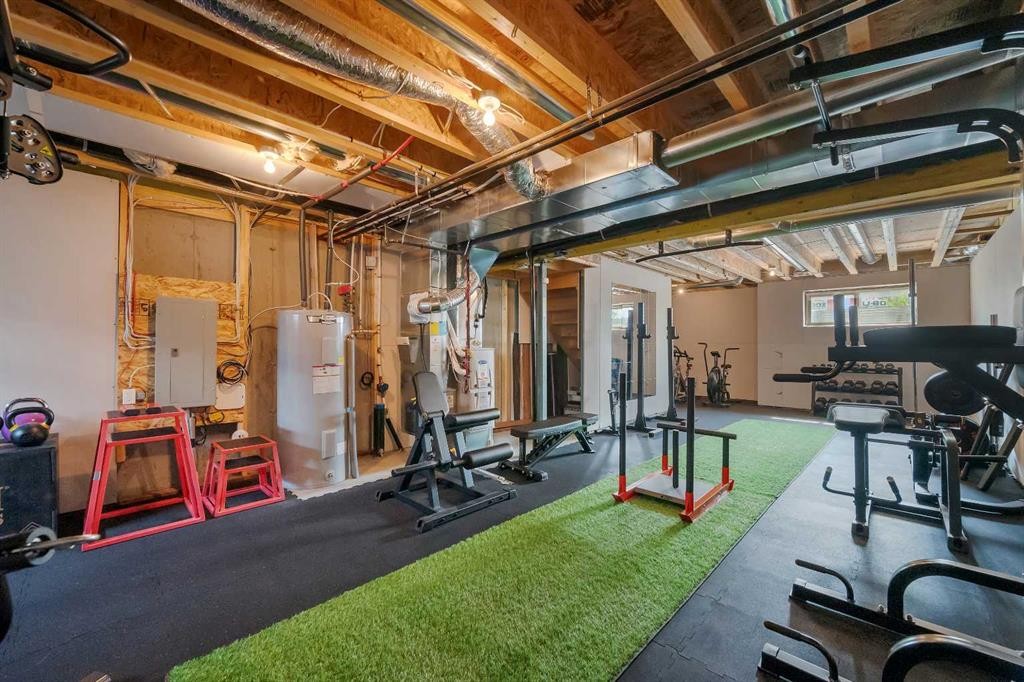
250 Carrington Gate Nw, Calgary, AB - Indoor Photo Showing Gym Room
250 Carrington Gate Nw, Calgary, AB - Indoor
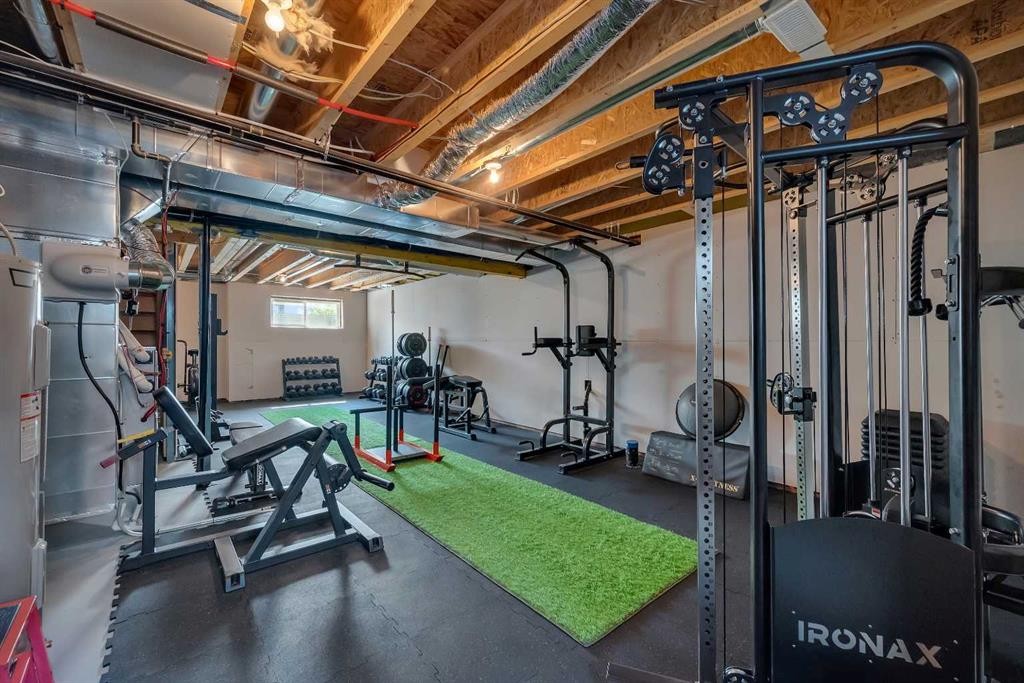
250 Carrington Gate Nw, Calgary, AB - Indoor Photo Showing Basement
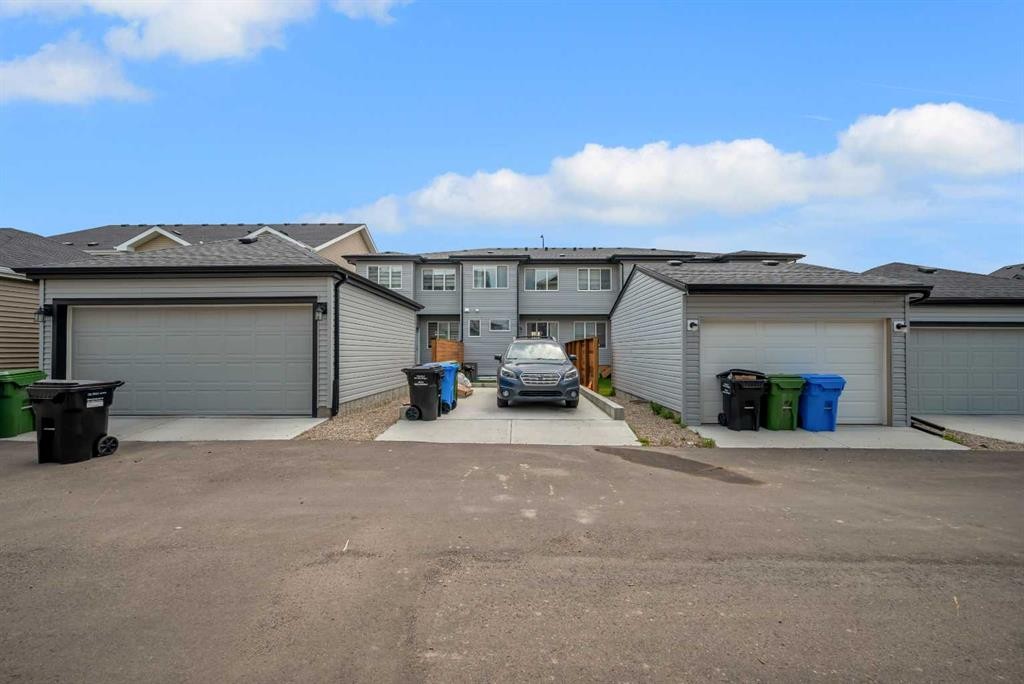
250 Carrington Gate Nw, Calgary, AB - Outdoor With Exterior
250 Carrington Gate Nw, Calgary, AB - Outdoor
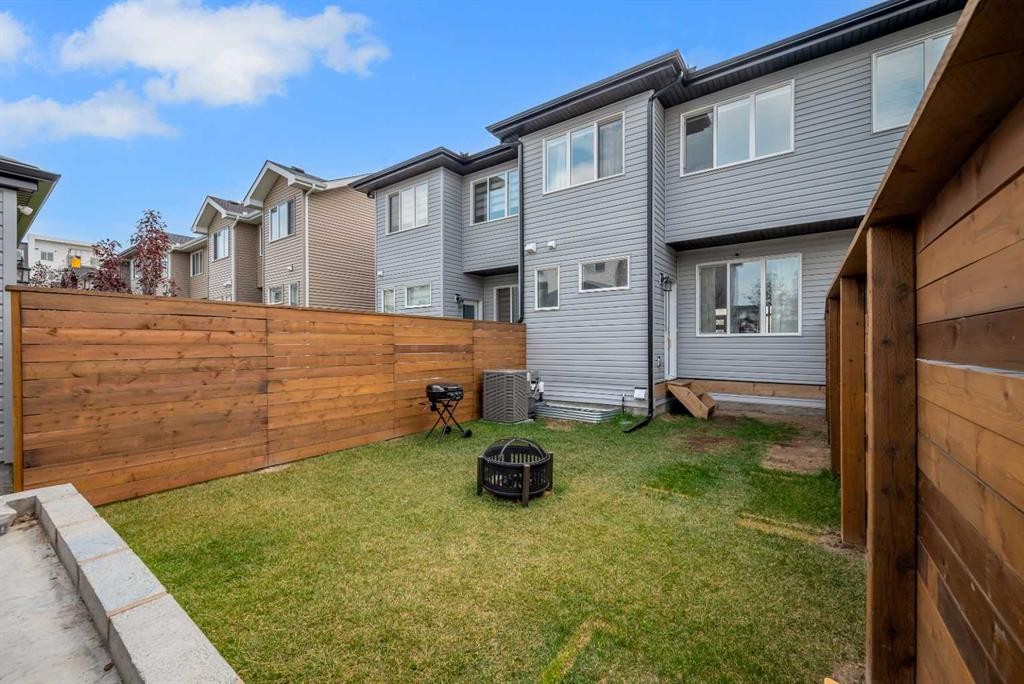
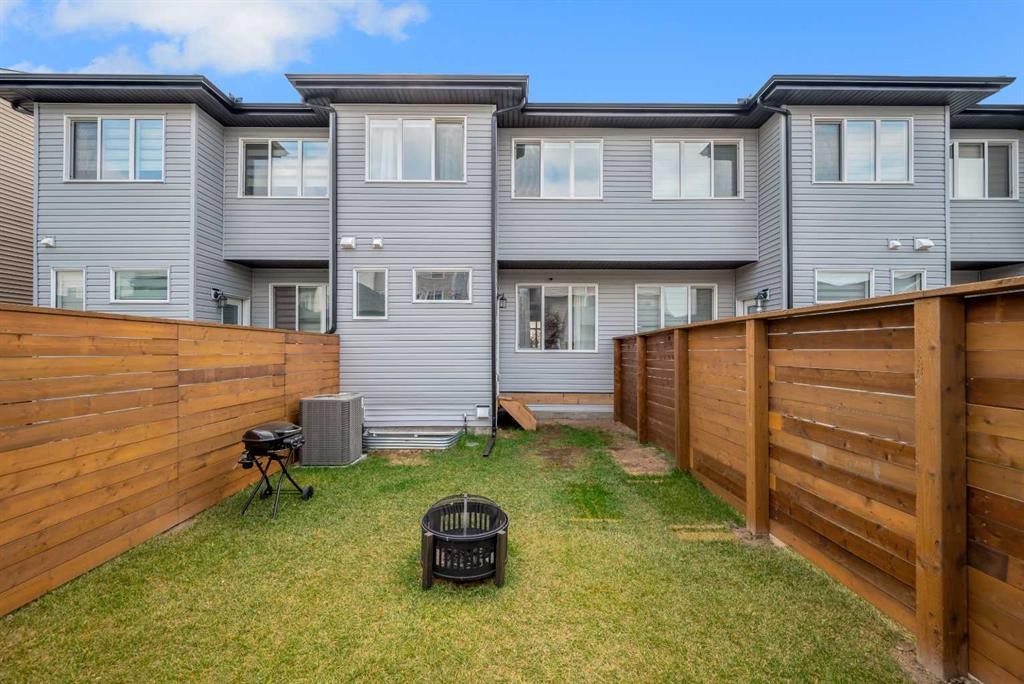
250 Carrington Gate Nw, Calgary, AB - Outdoor With Exterior
250 Carrington Gate Nw, Calgary, AB - Outdoor
250 Carrington Gate Nw, Calgary, AB -  With View
250 Carrington Gate Nw, Calgary, AB - Outdoor With View
Visite virtuelle
250 Carrington Gate Nw, Calgary, AB  - Outdoor With Facade
250 Carrington Gate Nw, Calgary, AB  - Indoor Photo Showing Living Room
250 Carrington Gate Nw, Calgary, AB  - Indoor Photo Showing Other Room
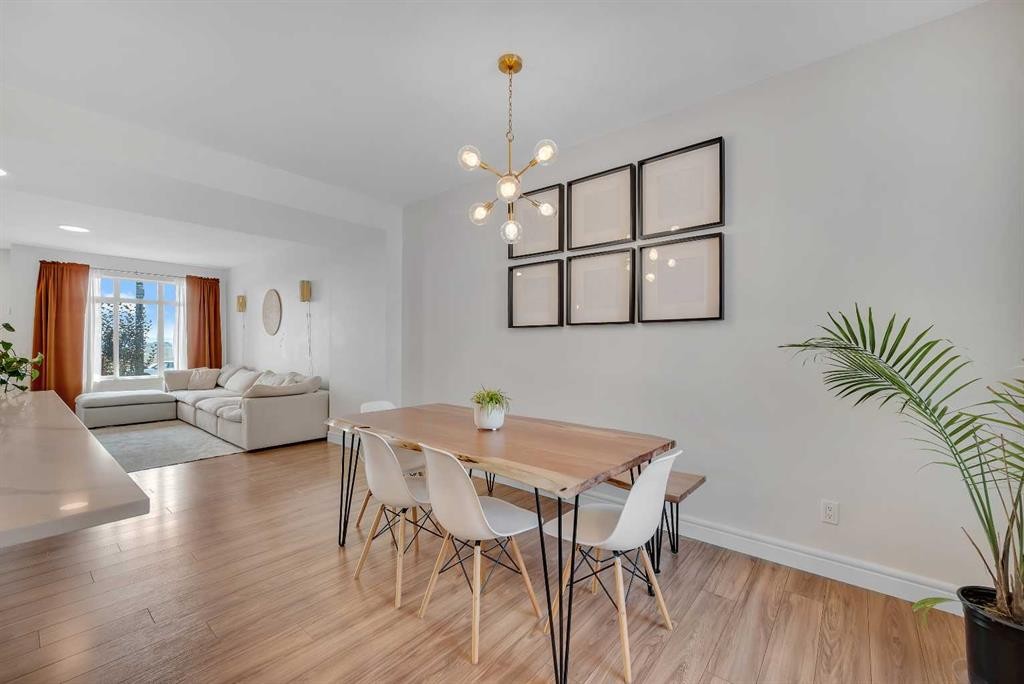
250 Carrington Gate Nw, Calgary, AB - Indoor Photo Showing Other Room
250 Carrington Gate Nw, Calgary, AB - Indoor Photo Showing Kitchen With Upgraded Kitchen
250 Carrington Gate Nw, Calgary, AB - Indoor Photo Showing Kitchen With Double Sink With Upgraded Kitchen
250 Carrington Gate Nw, Calgary, AB - Indoor Photo Showing Kitchen
250 Carrington Gate Nw, Calgary, AB - Indoor Photo Showing Other Room
250 Carrington Gate Nw, Calgary, AB - Indoor Photo Showing Bathroom
250 Carrington Gate Nw, Calgary, AB - Indoor Photo Showing Other Room
250 Carrington Gate Nw, Calgary, AB - Indoor Photo Showing Bathroom
250 Carrington Gate Nw, Calgary, AB - Indoor Photo Showing Other Room
250 Carrington Gate Nw, Calgary, AB - Indoor Photo Showing Bedroom
250 Carrington Gate Nw, Calgary, AB - Indoor Photo Showing Other Room
250 Carrington Gate Nw, Calgary, AB - Indoor
250 Carrington Gate Nw, Calgary, AB - Indoor Photo Showing Bathroom
250 Carrington Gate Nw, Calgary, AB - Indoor Photo Showing Laundry Room
250 Carrington Gate Nw, Calgary, AB - Indoor Photo Showing Gym Room
250 Carrington Gate Nw, Calgary, AB - Indoor
250 Carrington Gate Nw, Calgary, AB - Indoor Photo Showing Basement
250 Carrington Gate Nw, Calgary, AB - Outdoor With Exterior
250 Carrington Gate Nw, Calgary, AB - Outdoor
250 Carrington Gate Nw, Calgary, AB - Outdoor With Exterior
250 Carrington Gate Nw, Calgary, AB - Outdoor
250 Carrington Gate Nw, Calgary, AB -  With View
250 Carrington Gate Nw, Calgary, AB - Outdoor With View
  • Publicité
Louez aujourd’hui. Devenez propriétaire demain.
Découvrez Bientôt chez moiMC, notre solution conçue pour vous aider à devenir propriétaire.
250 Carrington Gate NW, Calgary, AB, T3P 0C7
500 000 $

3 Chambres

3 Salles de bain

Informations sur la propriété

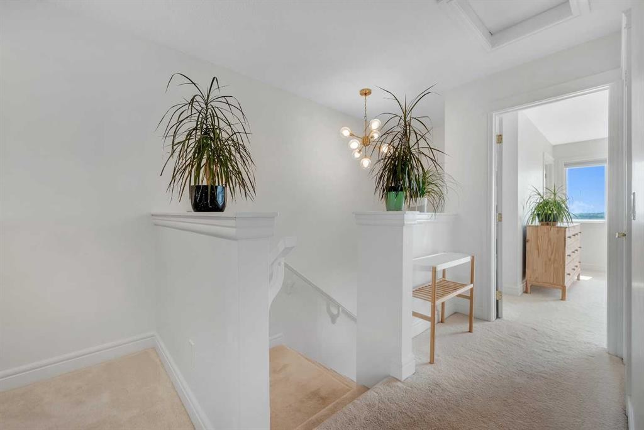
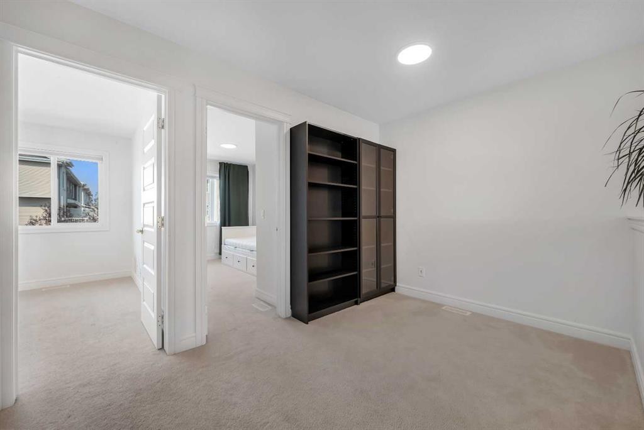
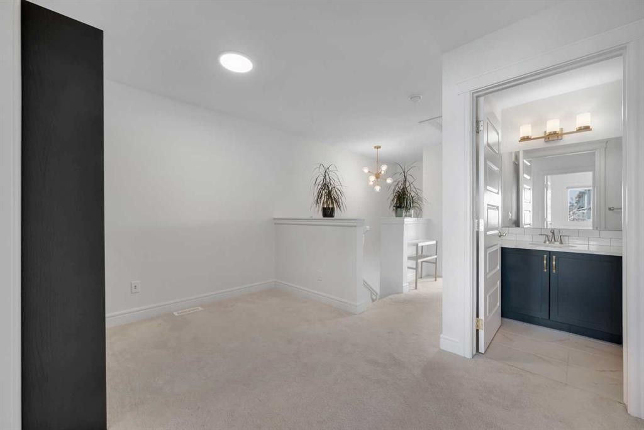
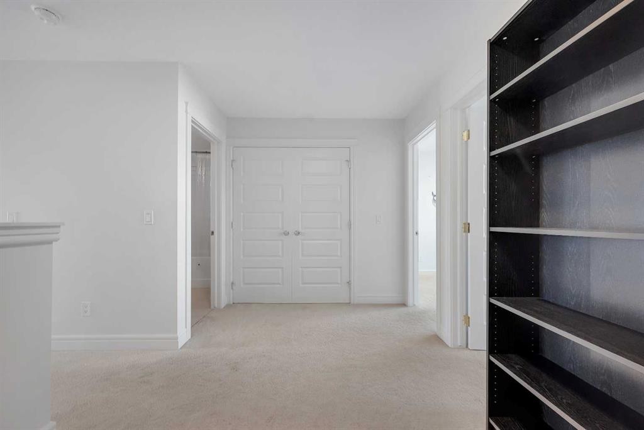
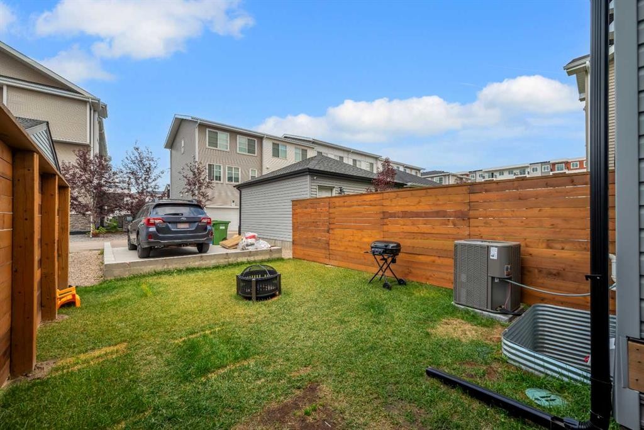
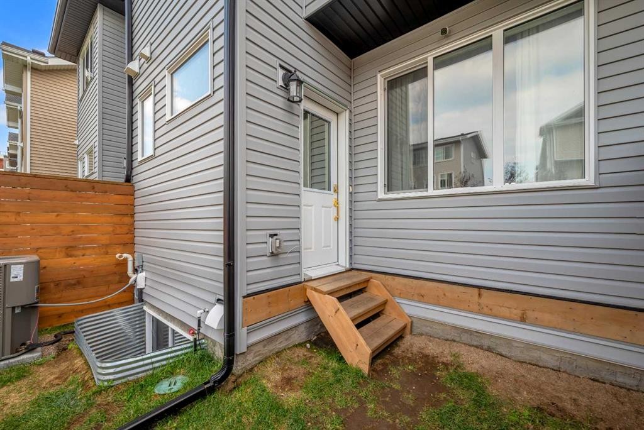
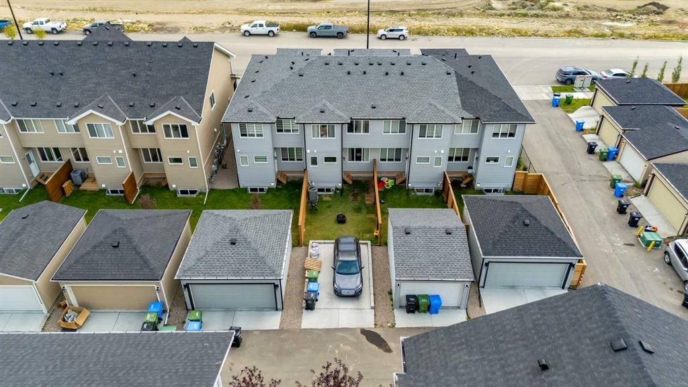
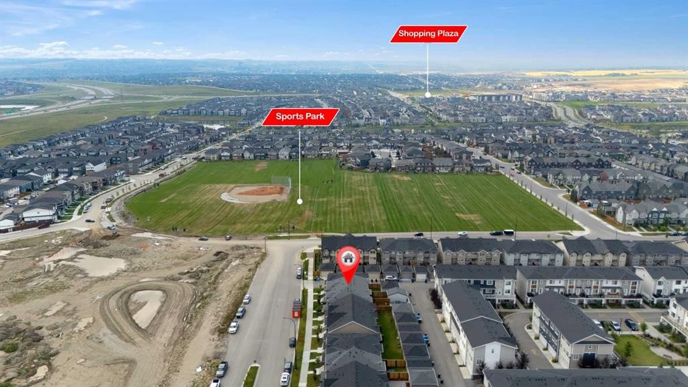
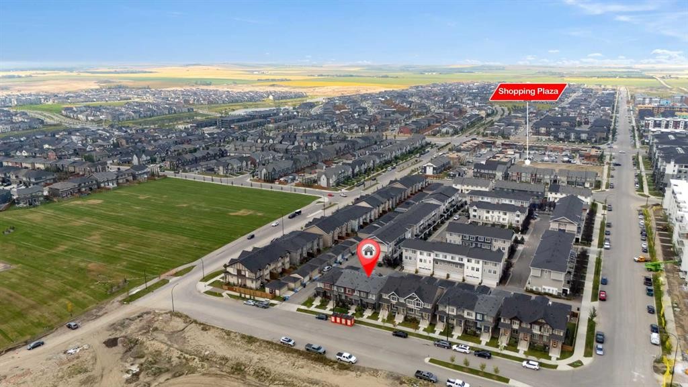
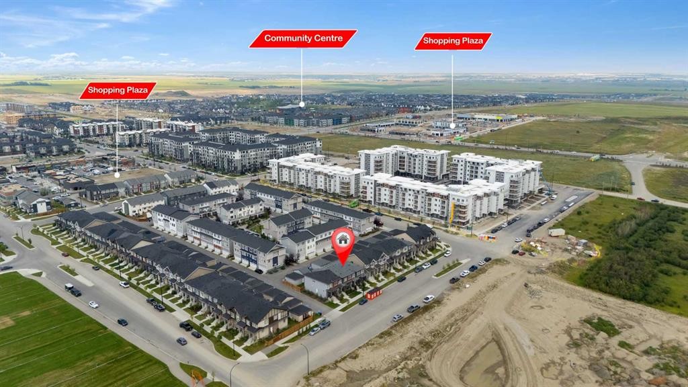
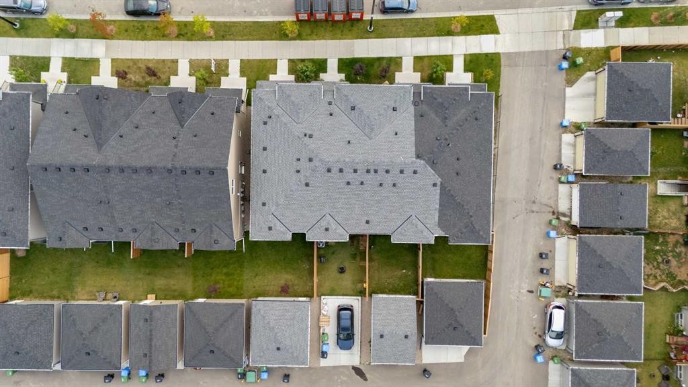
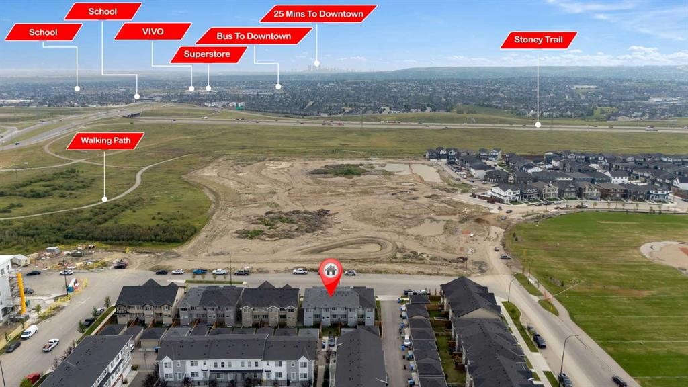
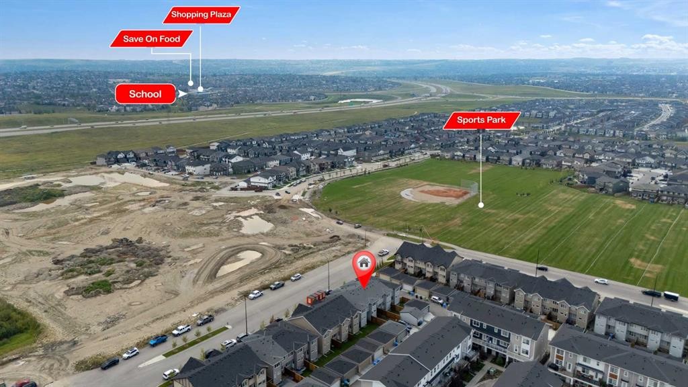
No condo fee townhome, with unmatched design interior and striking exterior to create elevated living. Featuring 1500+ sq ft, 3 bed/2.5 bath + Bonus room | A/C | Fenced yard | Concrete pad in rear | partially finished basement | South facing front with views. All Perfectly located In NW Calgary's 'Carrington', next to amenity complex, green spaces, paths, easy access to major highways and more. Step inside to an expansive open floor plan that seamlessly connects living/dining and kitchen. KITCHEN FEATURES: SS appliances, quartz counters, large island (with place for bar stools), designer cabinets to ceiling, boutique lighting - a perfect place to gather and create masterful meals. Off the kitchen is the dining, mid room and half bath. The plan offers large windows across the back and front, and with the high ceilings as well as open floor plan, it leaves the home feeling bright and inviting. Upstairs, find 3 good size bedrooms, bonus room, laundry, 2 full baths. The primary retreat includes a walk in closet, and spa like retreat full en-suite. Ensuite features: Single vanity, window, bath/shower, quartz counters and beautiful tile work. Basement is partially finished with a expansive open plan that is drywalled around perimeter, awaiting your final touches! The lot features alley access in the back to a concrete parking pad. Located just outside the ring-road, north Stoney Trail, offering quick access to highways and other amenities. This home is not just about having a functional floor plan, it’s about having a space that you’re proud to show off. This homes features a distinct look and upgrades calling its home owner to enjoy! Book your viewing today before it's gone!
Inclusions: n/a

Particularités du bâtiment :

  • Air climatisé: Oui
  • Stationnement: Oui
  • Superficie totale aménagée: 1539.87 Pieds carrés

Caractéristiques :

  • Bâti en: 2022
  • Caractéristiques du stationnement: Place de stationnement
  • Caractéristiques extérieures: Cour privée
  • Caractéristiques intérieures: Îlot de cuisine, Plan de masse ouvert
  • Chambres : 3+0
  • Chauffage: Air pulsé
  • Détails de la fondation: Béton coulé
  • Dimensions du terrain : 1948.00 Pieds carrés
  • Matériaux de construction: Charpente en bois
  • Niveaux: Deux
  • Refroidissement: Climatiseur central
  • Revêtements de sol: Moquette, Stratifié
  • Salle(s) de bains : 2+1
  • Style architectural: 2 étages
  • Superficie habitable (approx): 1539.87 Pieds carrés
  • Toiture: Bardeaux d'asphalte
  • Zonage: M-G
  • Nbre d'espaces de stationnement: 1

Gracieuseté de : RE/MAX Real Estate (Mountain View)

Données fournies par : Calgary Real Estate Board 300 Manning Rd. NE, Calgary, Alberta T2E 8K4
Nous croyons que tous les renseignements affichés sont exacts, mais nous ne le garantissons pas; les renseignements devraient être vérifiés de façon indépendante. Aucune garantie ou représentation de quelque nature que ce soit n’est offerte. Droits © 2021 Tous les droits sont réservés.

ÉvaluationExpressMC Powered by RPS

Emplacement de 250 Carrington Gate NW, Calgary, AB, T3P 0C7

Données démographiques de 250 Carrington Gate NW, Calgary, AB, T3P 0C7

Étape de vie

Jeunes familles

Type d'emploi

Mixte

Revenu moyen du ménage

130 369.98 $

Nombre moyen d'enfants

1.80

Population à domicile

Structure à domicile

Âge de la population

Éducation

Niveau d'éducation

No certificate/diploma/degree

8.47 %

Diplôme d'études secondaires ou équivalent

18.84 %

Certificat ou diplôme d'apprentissage ou d'une école de métiers

3.74 %

Diplôme d'études collégiales ou d'études postsecondaires (non universitaires)

15.42 %

Certificat d'études universitaires

2.58 %

Diplômes d'études universitaires

50.95 %

Navetteur

Se rendre au travail

En auto

92.99 %

En transport en commun

4.37 %

À pied

0.0 %

À bicyclette

0.0 %

Par tout autre moyen

2.64 %

Diversité Culturelle

Connaissance des langues officielles

Langue maternelle

Données Sur Le Bâtiment

Type de bâtiment

Appartements (faible hauteur et à étages multiples)

0.04 %

Maisons

99.96 %

Achat ou location