Button CopyPathCircle CloseCircle Left ArrowArrow Down Icon GreyClosecirclecircleBurger
  • Advertising

25 Panamount Rise NW, Calgary, AB, T3K 6B6

MLS® # A2326913
House For Sale In Panorama Hills, Calgary, Alberta
$799,000 QuickQuoteTM: $760K - $907K

3+1 Beds

4 Baths

25 Panamount Rise Nw, Calgary, AB
Virtual Tour
25 Panamount Rise Nw, Calgary, AB
  • Advertising

Open House

  • Sat Jul. 11 3:00 PM - 5:00 PM
Are you a real estate investor?
25 Panamount Rise NW, Calgary, AB, T3K 6B6
$799,000

4 Beds

4 Baths

Property Information:

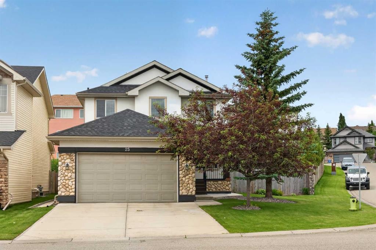
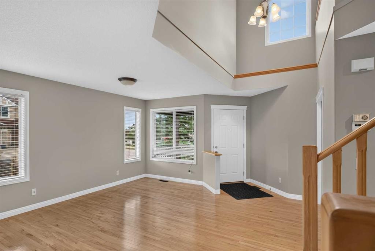
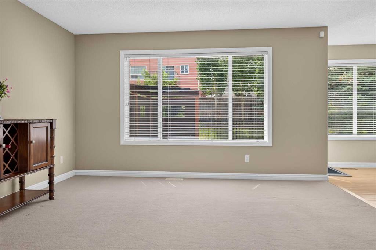
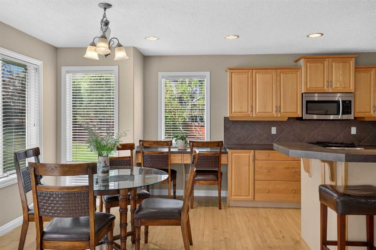
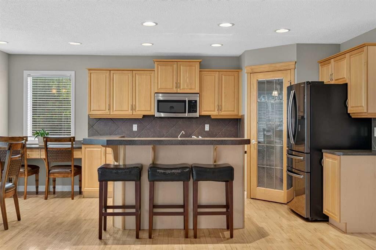
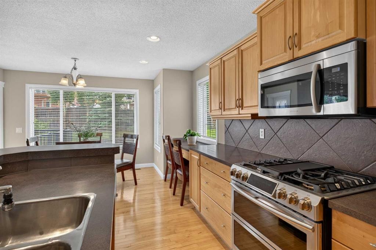
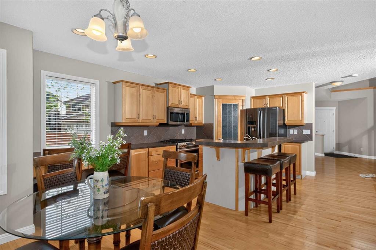
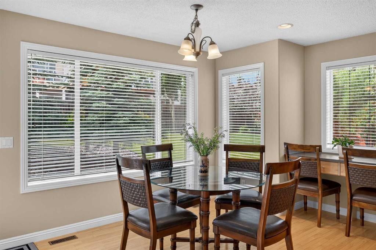
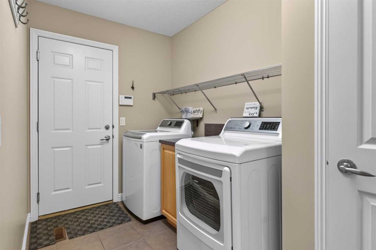
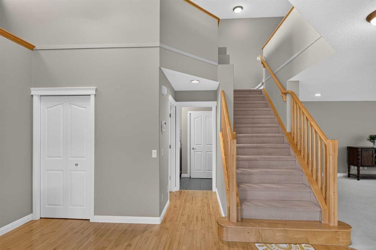
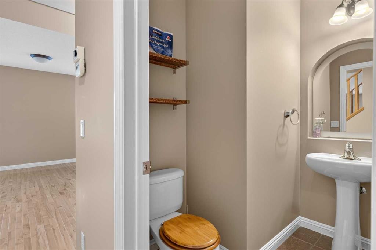
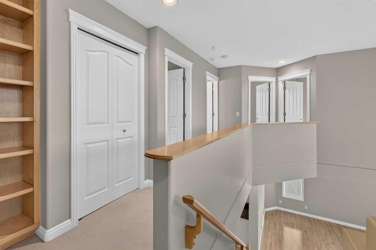
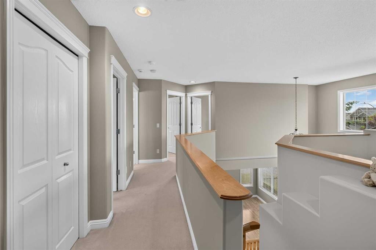
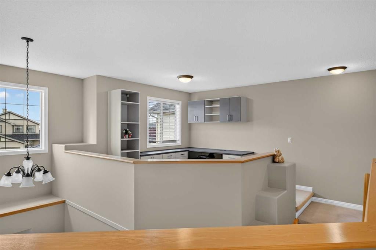
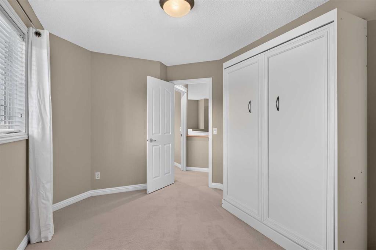
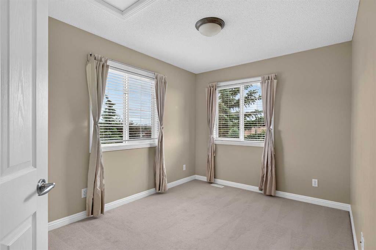
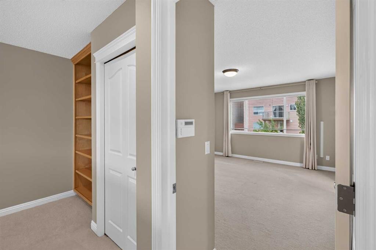
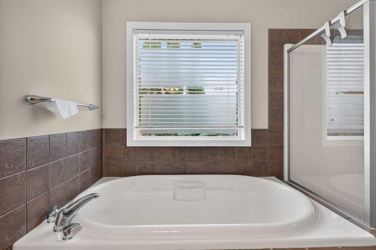
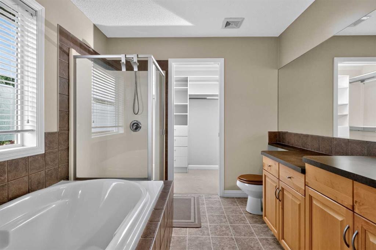
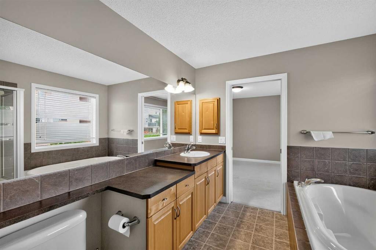
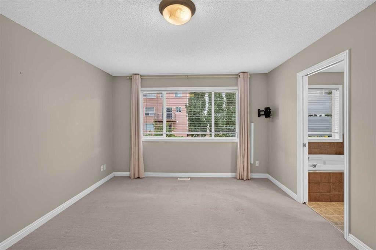
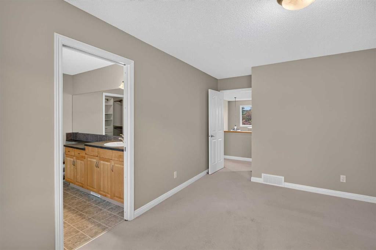
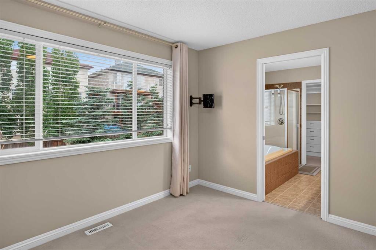
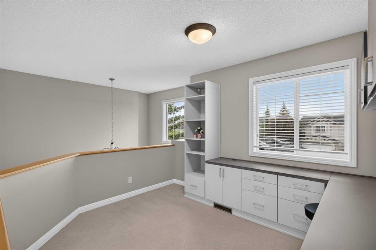
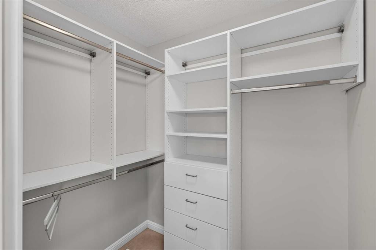
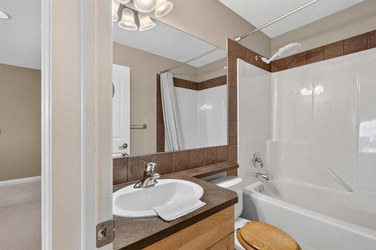
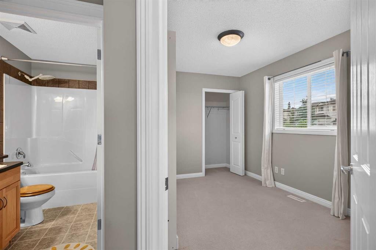
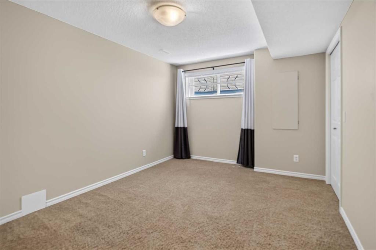
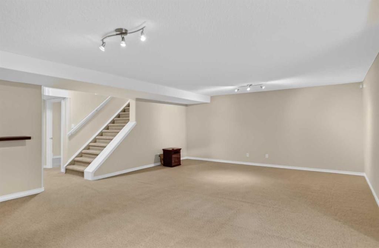
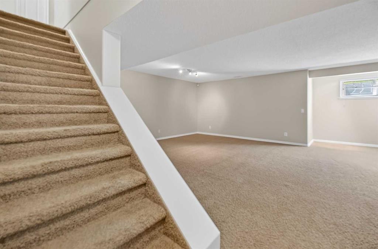
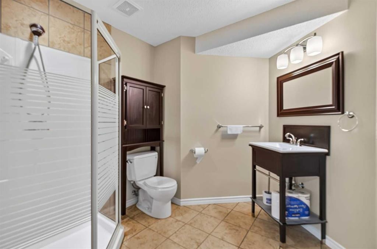
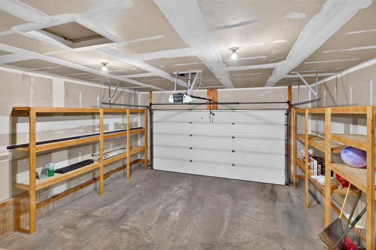
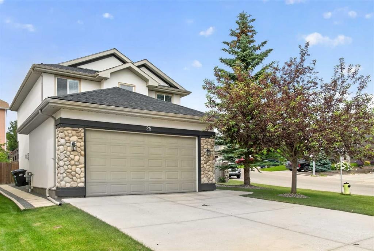
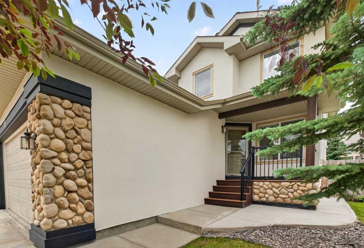
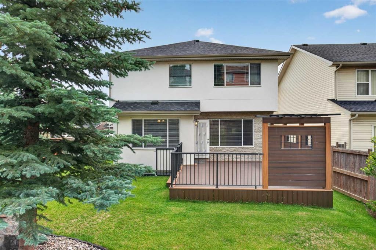
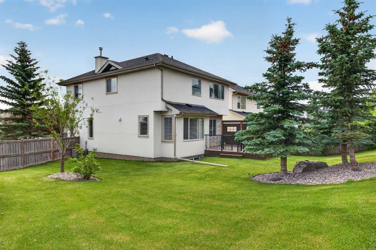
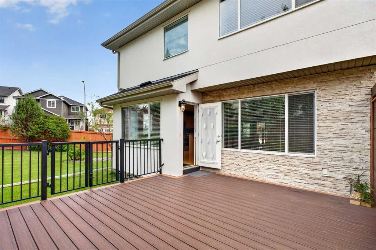
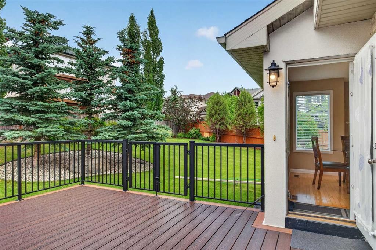
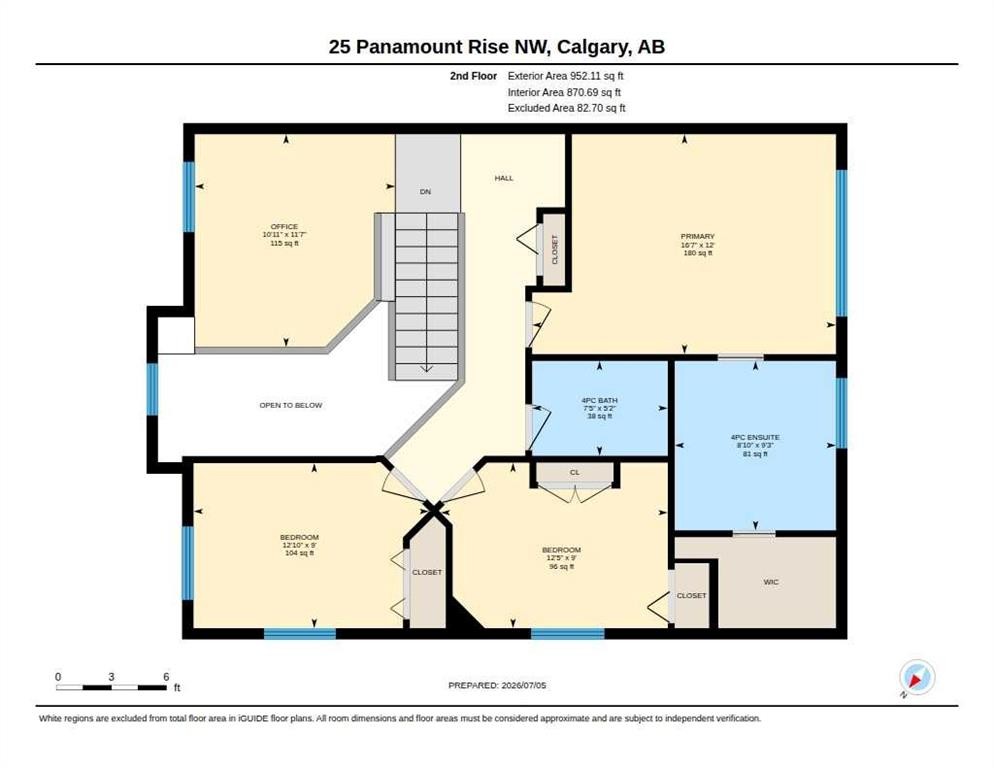
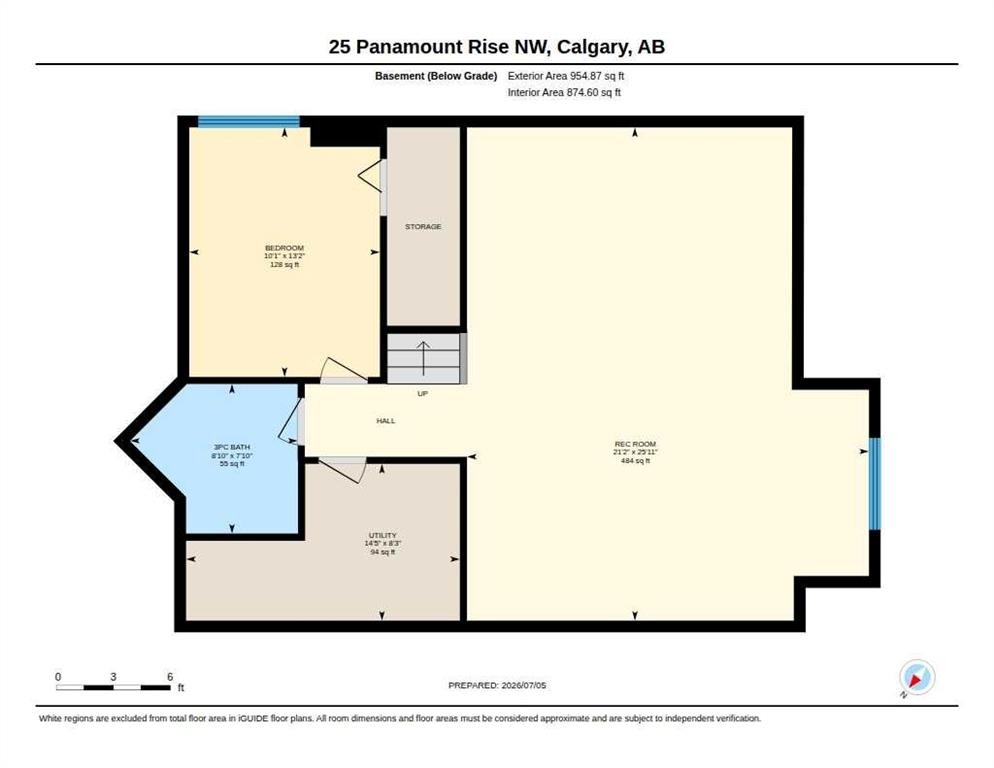
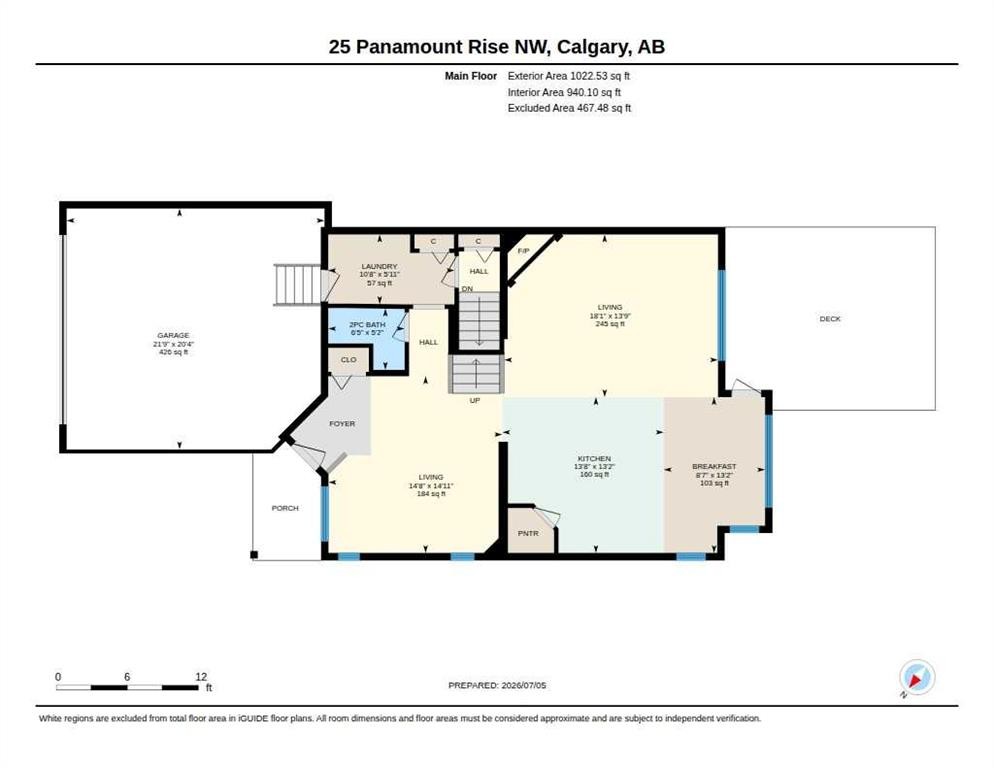
Welcome to this beautifully maintained home in the heart of Panorama Hills. With 4 bedrooms, 3.5 bathroom, double attached garage, this home is perfect for families, first-time buyers, or anyone seeking a move-in-ready property in a highly convenient NW location. Main Floor features 2 living rooms, with a cozy fireplace, plenty of windows bringing abundant natural lights. The kitchen features ample cabinetry, pantry, and a kitchen island with seating, making it an ideal hub for morning coffee, casual meals, or hosting friends. It flows seamlessly into the dining area, where a door opens directly onto the deck and backyard. The laundry room and half bath completes the floor. Upstairs, you’ll find a well-designed layout with a bonus room, 3 generously sized bedrooms, including a comfortable primary suite with its own walk-in closet. The 2 additional bedrooms are good-sized, supported by a full 4-piece bathroom. The fully finished basement expands your living options with a spacious recreation room, one bedroom, and a 3pc bathroom, offering convenience and functionality for everyday use. Outside is a large private backyard with well-maintained lawn, a high quality composite deck which provides a clean, durable, low maintenance space for outdoor dining or weekend BBQs. A double detached front garage provides secure parking and extra storage year-round. This home is ideally situated close to all essential amenities, making everyday living effortless. Just less than 7mins driving to Save-on Foods, Superstore, Sobeys, and plenty of restaurants and cafe nearby. Elementary, Junior high and High school are within 3 mins driving. Bus stop is 4 min away, and parks are all less than 10mins walking distance. Quick access to transit and key roadways—including Stoney Trail and Harvest Hills Boulevard—ensures smooth commuting across the city. A fantastic opportunity to own a bright, welcoming home in one of NW Calgary’s most desirable communities. Move-in ready and full of long-term value.

Inclusions: None

Building Features:

  • Air Conditioning: Yes
  • Total Finished Area: 1974.64

Property Features:

  • Architectural Style: 2 Storey
  • Built in: 2004
  • Construction Materials: Stucco, Wood Frame
  • Cooling: Central Air
  • Exterior Features: Garden, Private Yard
  • Fireplace Features: Gas, Living Room
  • Floor Space (approx): 1974.64 Square Feet
  • Flooring: Carpet, Hardwood, Tile
  • Foundation Details: Poured Concrete
  • Heating: Forced Air
  • Interior Features: High Ceilings, Kitchen Island, Walk-In Closet(s)
  • Levels: Two
  • Lot Size: 7276.00 Square Feet
  • Parking Features: Double Garage Attached
  • Roof: Asphalt Shingle
  • Zoning: R-G
  • No. of Parking Spaces: 2

Courtesy of: CIR Realty

Data provided by: Calgary Real Estate Board 300 Manning Rd. NE, Calgary, Alberta T2E 8K4
All information displayed is believed to be accurate but is not guaranteed and should be independently verified. No warranties or representations are made of any kind. Copyright© 2021 All Rights Reserved

QuickQuoteTM Powered by RPS

Location of 25 Panamount Rise NW, Calgary, AB, T3K 6B6

Demographic Information of 25 Panamount Rise NW, Calgary, AB, T3K 6B6

Life Stage

Young Families

Employment Type

Mixed

Average Household Income

$141,817.81

Average Number of Children

1.92

Household Population

Household Structure

Age of Population

Education

Education Level

No certificate/diploma/degree

17.84 %

High school certificate or equivalent

30.48 %

Apprenticeship trade certificate/diploma

4.39 %

College/non-university certificate

13.98 %

University certificate (below bachelor)

0.87 %

University Degree

32.43 %

Commuter

Travel To Work

By Car

86.17 %

By Public Transit

9.01 %

By Walking

2.52 %

By Bicycle

0.0 %

By Other Methods

2.3 %

Cultural Diversity

Knowledge of Official Language

Mother Tongue

Building Information

Building Type

Apartments (Low and High Rise)

15.37 %

Houses

84.63 %

Own Vs. Rent