Button CopyPathCircle CloseCircle Left ArrowArrow Down Icon GreyClosecirclecircleBurger
  • Publicité

25 Panamount Rise NW, Calgary, AB, T3K 6B6

No. MLS® A2326913
Maison À vendre à Panorama Hills, Calgary, Alberta
799 000 $ ÉvaluationExpressMC: 760K $ - 907K $

3+1 Chambres

4 Salles de bain

25 Panamount Rise Nw, Calgary, AB
Visite virtuelle
25 Panamount Rise Nw, Calgary, AB
  • Publicité
Êtes-vous un investisseur immobilier
25 Panamount Rise NW, Calgary, AB, T3K 6B6
799 000 $

4 Chambres

4 Salles de bain

Informations sur la propriété

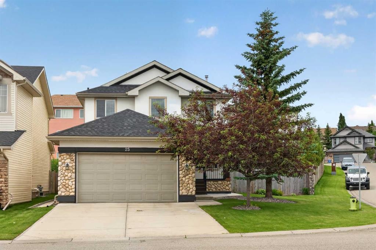
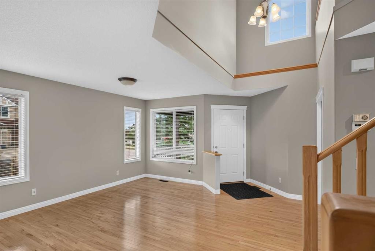
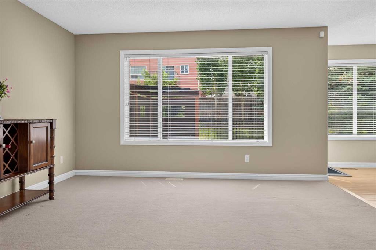
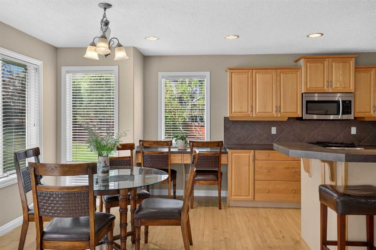
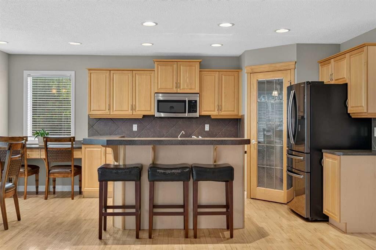
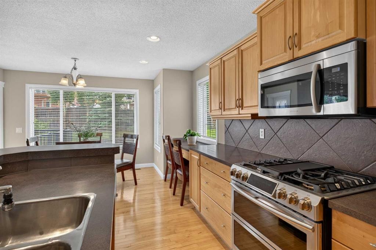
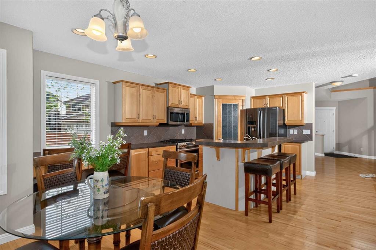
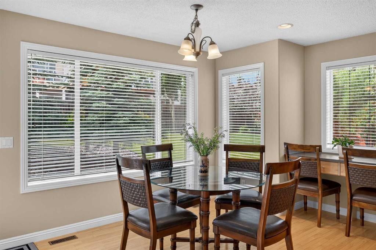
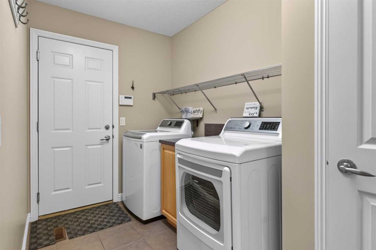
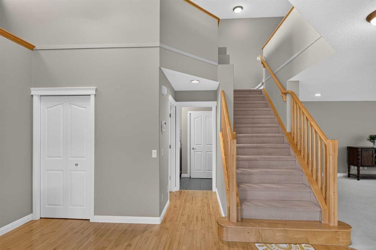
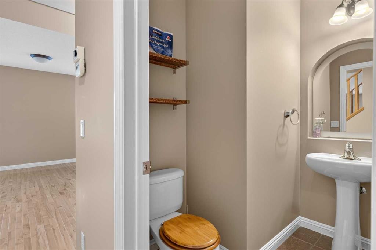
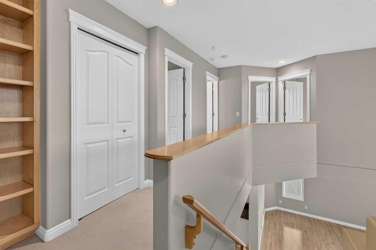
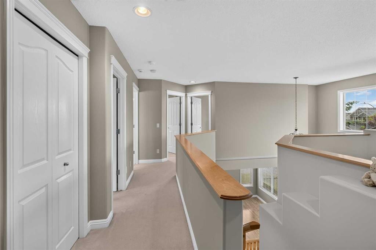
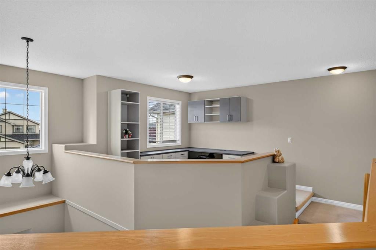
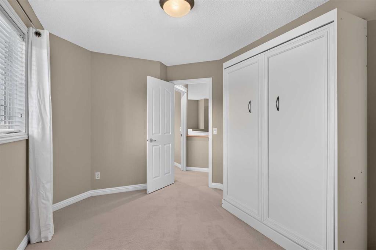
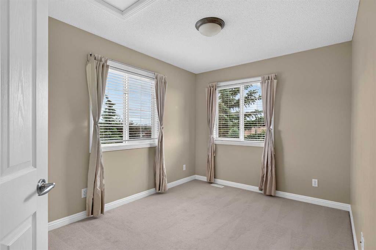
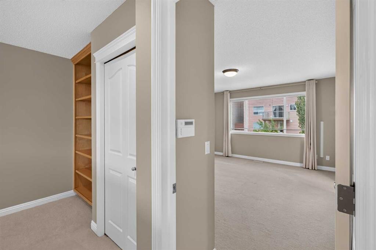
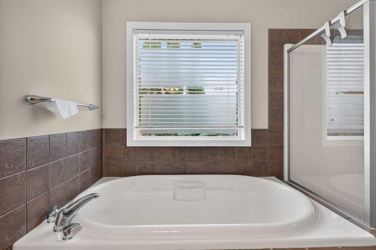
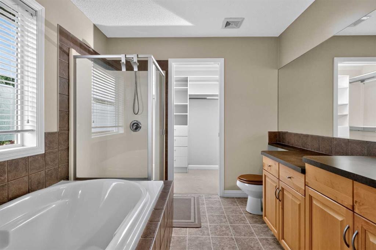
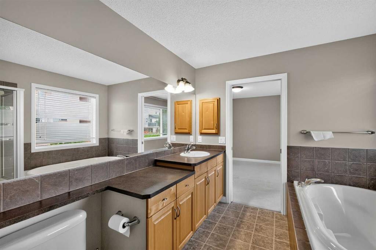
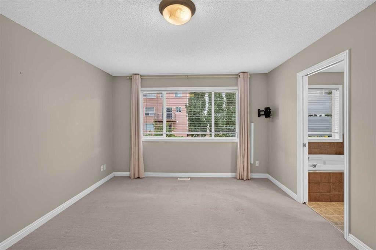
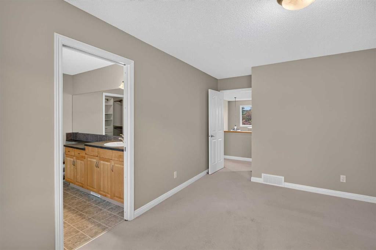
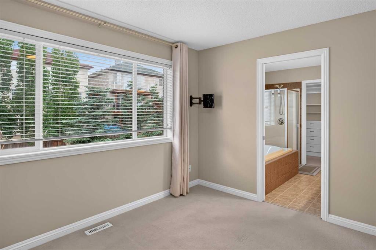
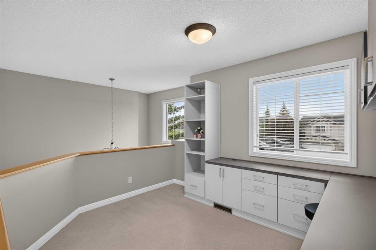
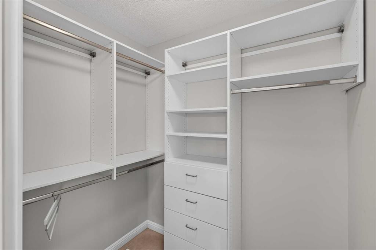
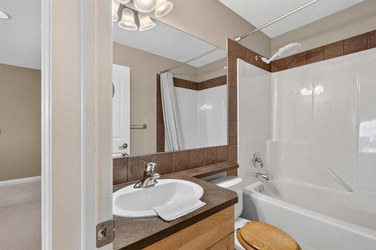
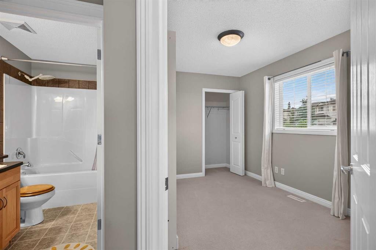
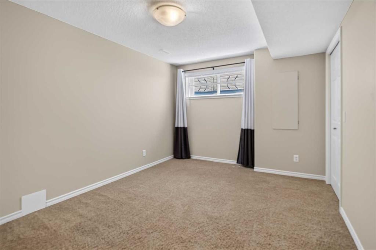
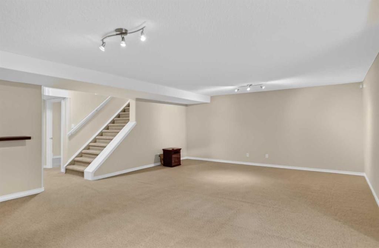
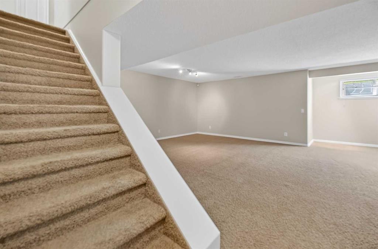
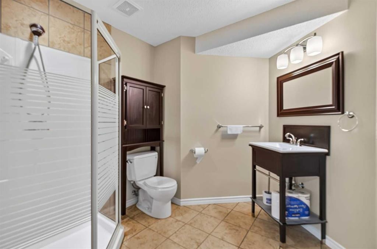
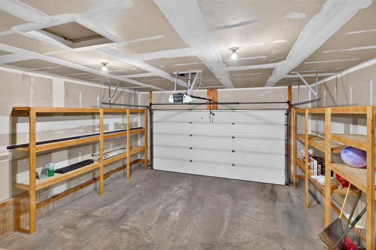
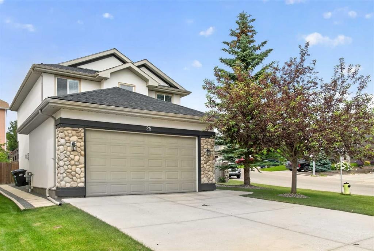
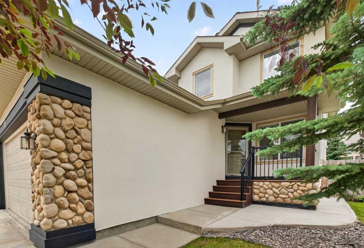
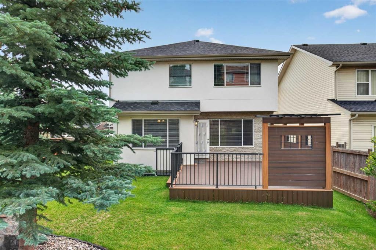
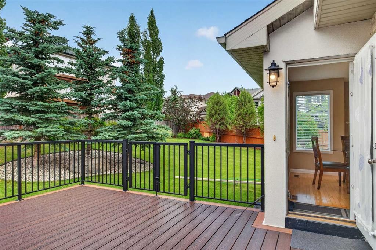
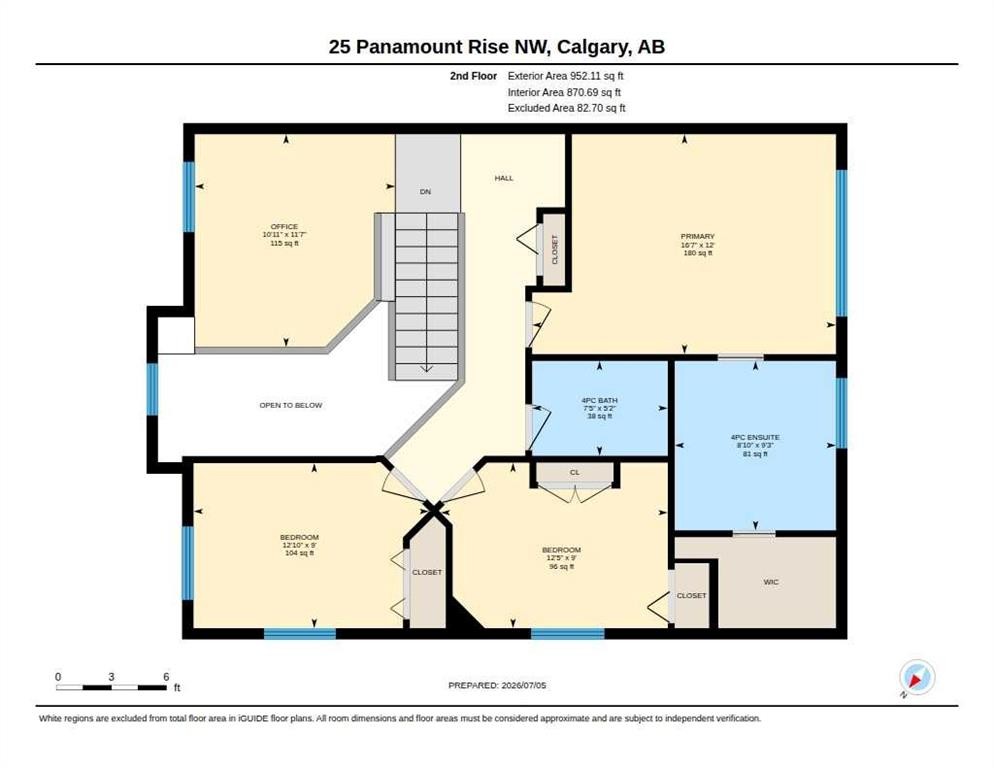
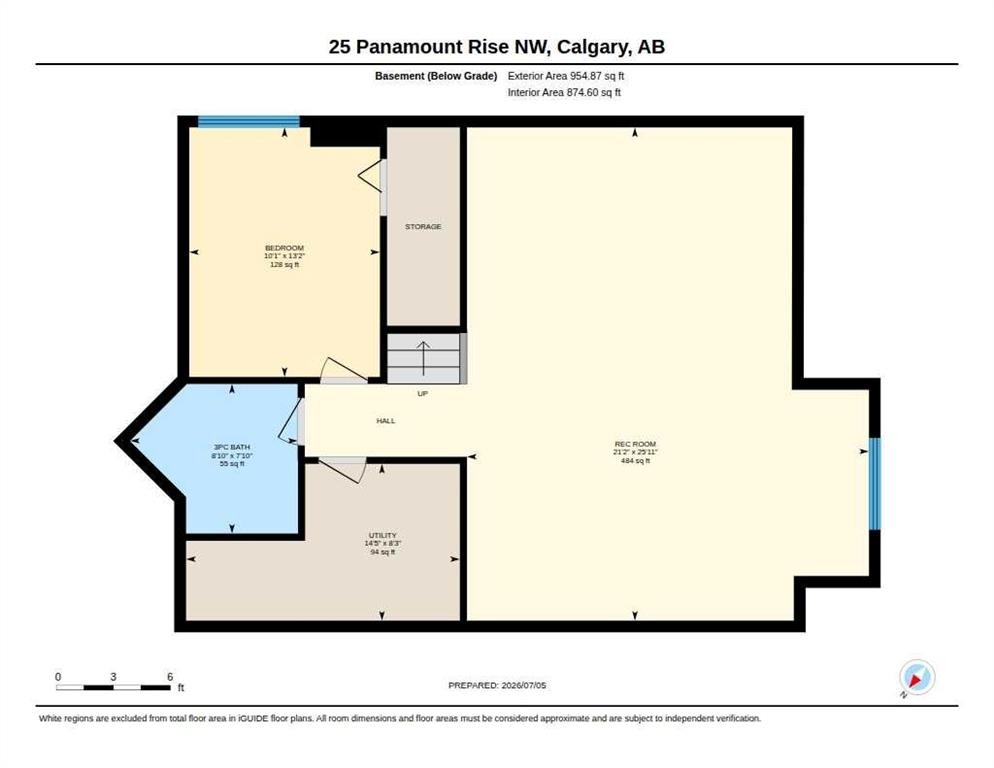
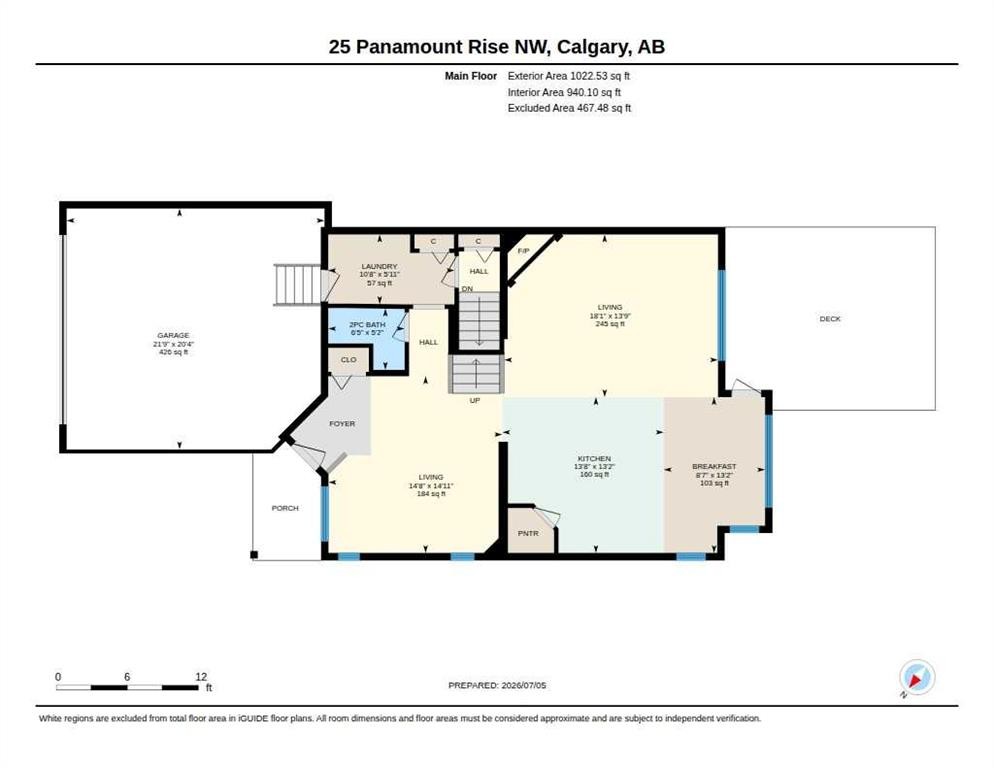
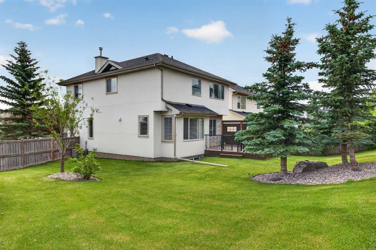
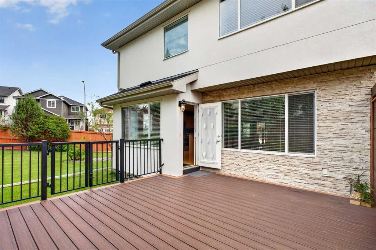
Welcome to this beautifully maintained home in the heart of Panorama Hills. With 4 bedrooms, 3.5 bathroom, double attached garage, this home is perfect for families, first-time buyers, or anyone seeking a move-in-ready property in a highly convenient NW location. Main Floor features 2 living rooms, with a cozy fireplace, plenty of windows bringing abundant natural lights. The kitchen features ample cabinetry, pantry, and a kitchen island with seating, making it an ideal hub for morning coffee, casual meals, or hosting friends. It flows seamlessly into the dining area, where a door opens directly onto the deck and backyard. The laundry room and half bath completes the floor. Upstairs, you’ll find a well-designed layout with a bonus room, 3 generously sized bedrooms, including a comfortable primary suite with its own walk-in closet. The 2 additional bedrooms are good-sized, supported by a full 4-piece bathroom. The fully finished basement expands your living options with a spacious recreation room, one bedroom, and a 3pc bathroom, offering convenience and functionality for everyday use. Outside is a large private backyard with well-maintained lawn, a high quality composite deck which provides a clean, durable, low maintenance space for outdoor dining or weekend BBQs. A double detached front garage provides secure parking and extra storage year-round. This home is ideally situated close to all essential amenities, making everyday living effortless. Just less than 7mins driving to Save-on Foods, Superstore, Sobeys, and plenty of restaurants and cafe nearby. Elementary, Junior high and High school are within 3 mins driving. Bus stop is 4 min away, and parks are all less than 10mins walking distance. Quick access to transit and key roadways—including Stoney Trail and Harvest Hills Boulevard—ensures smooth commuting across the city. A fantastic opportunity to own a bright, welcoming home in one of NW Calgary’s most desirable communities. Move-in ready and full of long-term value.
Inclusions: None

Particularités du bâtiment :

  • Air climatisé: Oui
  • Foyer: Oui
  • Stationnement: Oui
  • Superficie totale aménagée: 1974.64

Caractéristiques :

  • Bâti en: 2004
  • Caractéristiques du foyer: Gaz, Salon
  • Caractéristiques du stationnement: Garage double attenant
  • Caractéristiques extérieures: Jardin, Cour privée
  • Caractéristiques intérieures: Plafonds hauts, Îlot de cuisine, Placard(s) praticable(s)
  • Chambres : 3+1
  • Chauffage: Air pulsé
  • Détails de la fondation: Béton coulé
  • Dimensions du terrain : 7276.00 Pieds carrés
  • Matériaux de construction: Stuc, Charpente en bois
  • Niveaux: Deux
  • Refroidissement: Climatiseur central
  • Revêtements de sol: Moquette, Bois franc, Tuile
  • Salle(s) de bains : 3+1
  • Style architectural: 2 étages
  • Superficie habitable (approx): 1974.64 Pieds carrés
  • Toiture: Bardeaux d'asphalte
  • Zonage: R-G
  • Nbre d'espaces de stationnement: 2

Gracieuseté de : CIR Realty

Données fournies par : Calgary Real Estate Board 300 Manning Rd. NE, Calgary, Alberta T2E 8K4
Nous croyons que tous les renseignements affichés sont exacts, mais nous ne le garantissons pas; les renseignements devraient être vérifiés de façon indépendante. Aucune garantie ou représentation de quelque nature que ce soit n’est offerte. Droits © 2021 Tous les droits sont réservés.
ÉvaluationExpressMC Powered by RPS

Emplacement de 25 Panamount Rise NW, Calgary, AB, T3K 6B6

Données démographiques de 25 Panamount Rise NW, Calgary, AB, T3K 6B6

Étape de vie

Jeunes familles

Type d'emploi

Mixte

Revenu moyen du ménage

141 817.81 $

Nombre moyen d'enfants

1.92

Population à domicile

Structure à domicile

Âge de la population

Éducation

Niveau d'éducation

No certificate/diploma/degree

17.84 %

Diplôme d'études secondaires ou équivalent

30.48 %

Certificat ou diplôme d'apprentissage ou d'une école de métiers

4.39 %

Diplôme d'études collégiales ou d'études postsecondaires (non universitaires)

13.98 %

Certificat d'études universitaires

0.87 %

Diplômes d'études universitaires

32.43 %

Navetteur

Se rendre au travail

En auto

86.17 %

En transport en commun

9.01 %

À pied

2.52 %

À bicyclette

0.0 %

Par tout autre moyen

2.3 %

Diversité Culturelle

Connaissance des langues officielles

Langue maternelle

Données Sur Le Bâtiment

Type de bâtiment

Appartements (faible hauteur et à étages multiples)

15.37 %

Maisons

84.63 %

Achat ou location