Button CopyPathCircle CloseCircle Left ArrowArrow Down Icon GreyClosecirclecircleBurger
  • Advertising

25-448 Strathcona Drive SW, Calgary, AB, T5H 1M3

MLS® # A2326849
Townhouse For Sale In Strathcona Park, Calgary, Alberta
$548,000 QuickQuoteTM: Not Available

2+1 Beds

3 Baths

25-448 Strathcona Drive Sw, Calgary, AB
  • Advertising
Are you a real estate investor?
25-448 Strathcona Drive SW, Calgary, AB, T5H 1M3
$548,000

3 Beds

3 Baths

Property Information:

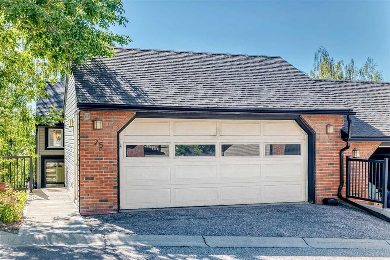
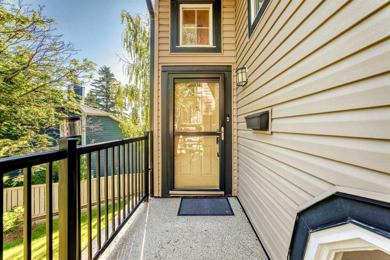
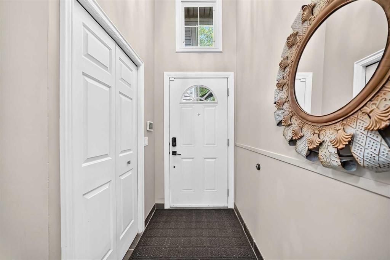
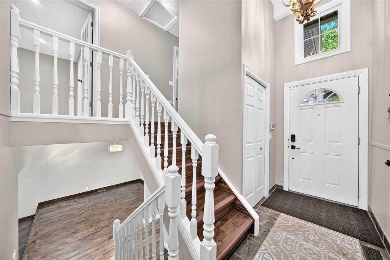
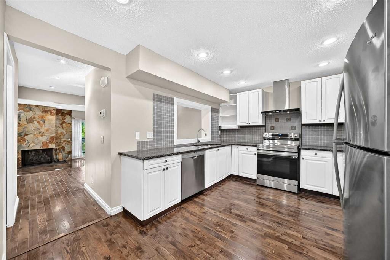
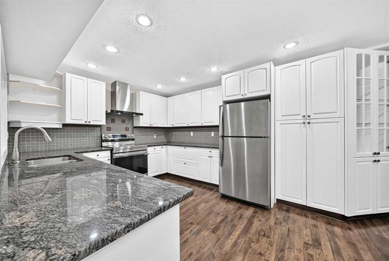
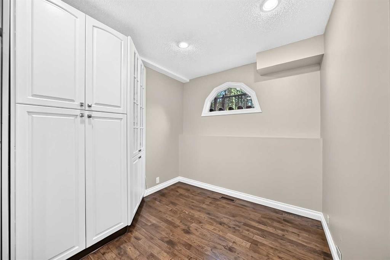
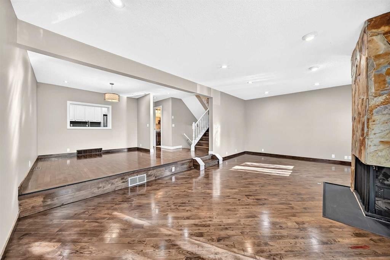
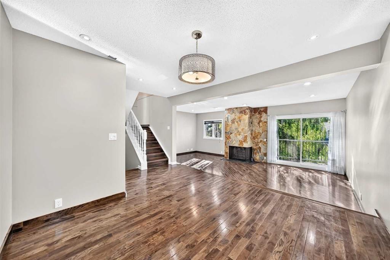
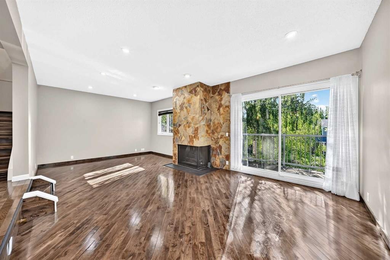
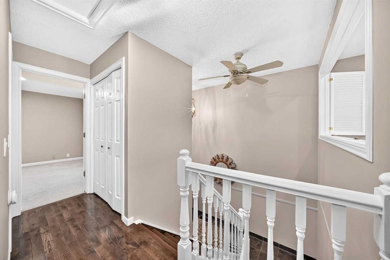
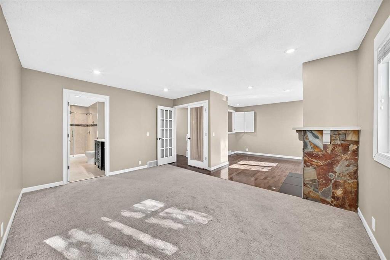
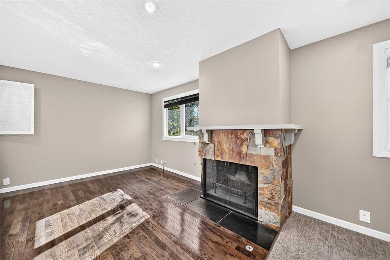
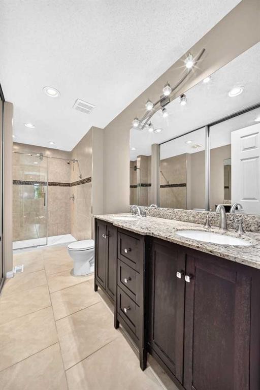
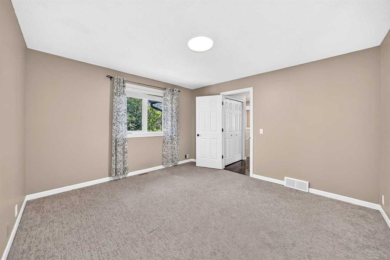
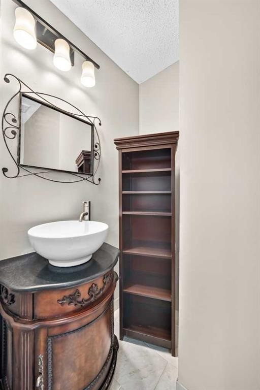
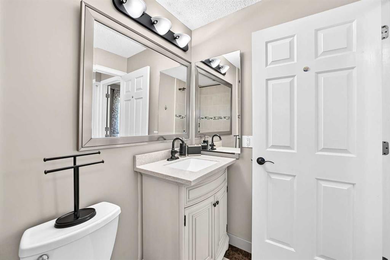
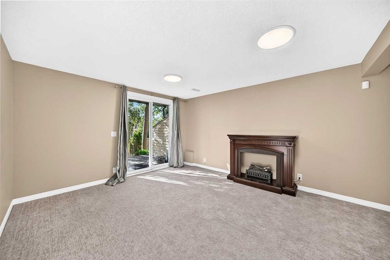
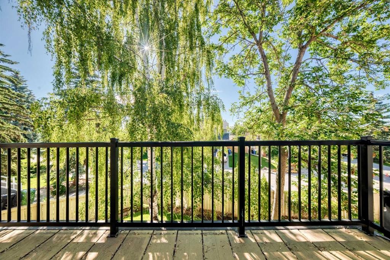
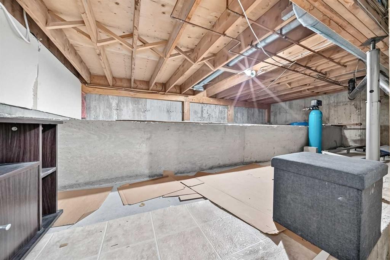
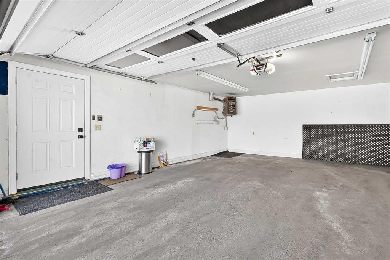
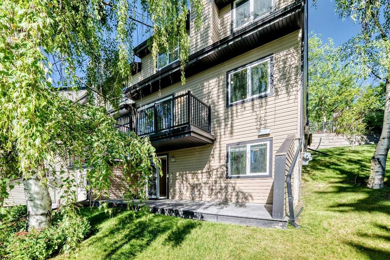
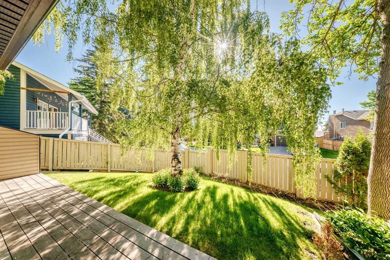
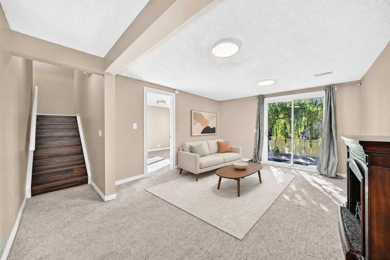
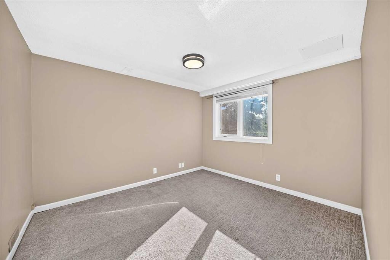
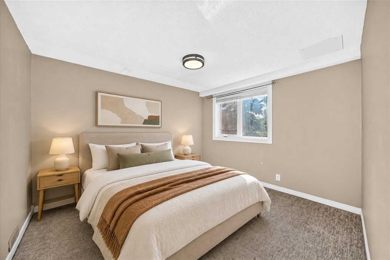
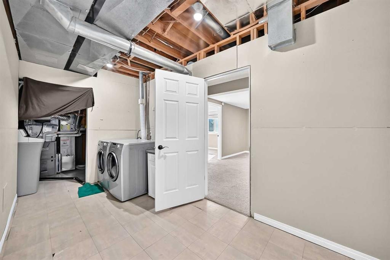
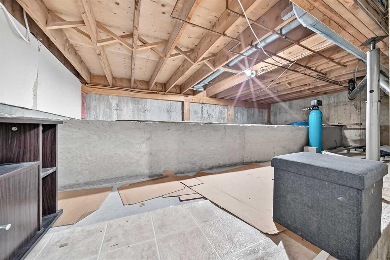
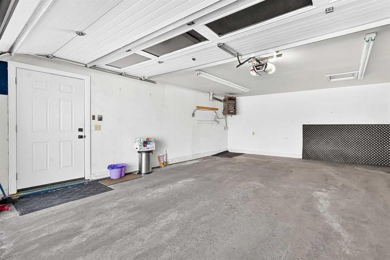
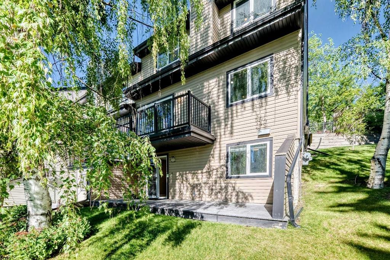
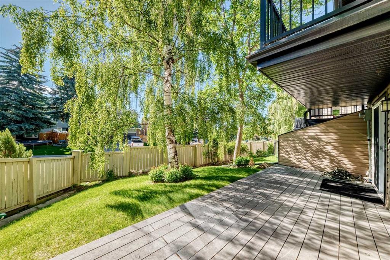
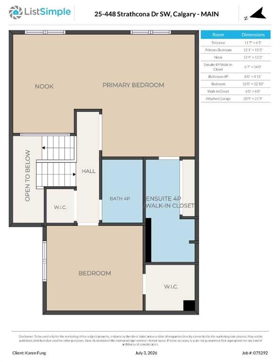
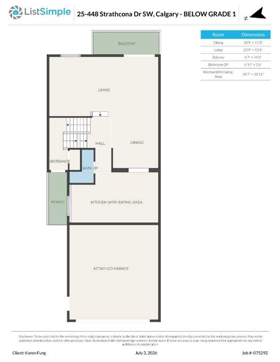
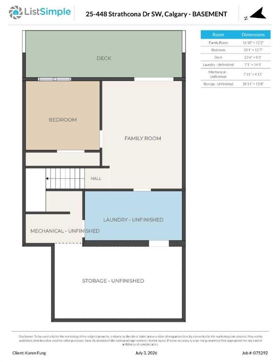
Stunning 3 Level Split End Unit townhouse in the sought after community of Strathcona Park. Leafy views from every level and in the most desirable private and quiet location. This home offers 2135 sq ft living space. Open plan living and dining area with gleaming hardwood floors, rustic wood/gas burning fireplace best for relaxation & entertainment. Updated lightings . East facing balcony with amazing sunrise views. Bright renovated Kitchen with granite tops, chic white cabinets, stainless steel appliances and plenty of storage area plus with a eating nook . Upstairs included spacious Master Bedroom with modern ensuite, tiled walk-in shower, a 2nd fireplace plus a sitting area overlook the entrance foyer. Sizeable 2nd Bedroom with walk-in closet and is next to a modern 4-piece bathroom. Pleasant and bright walk-out lower level offering a 3rd Bedroom, Family Room. Laundry & Storage space. Walk out patio door to a covered deck to the private green space. A sizeable attached front drive double heated garage ensures convenience and efficiency. This home offers easy access to downtown and the mountains, proximity to the West LRT line, buses services and to top rated schools. Home is vacant for immediate possession.

Inclusions: Garage Freezer, Basement Electric Fireplace, Storage Dresser.

Building Features:

  • Total Finished Area: 846.70

Property Features:

  • Architectural Style: 3 Level Split
  • Association Fee Includes: Amenities of HOA/Condo, Common Area Maintenance, Insurance, Professional Management, Reserve Fund Contributions, Snow Removal
  • Built in: 1980
  • Condo Fees: $590 Monthly
  • Construction Materials: Brick, Vinyl Siding
  • Cooling: None
  • Exterior Features: Balcony
  • Fireplace Features: Bedroom, Brick Facing, Gas, Great Room
  • Floor Space (approx): 846.70 Square Feet
  • Flooring: Carpet, Hardwood, Tile
  • Foundation Details: Poured Concrete
  • Heating: Forced Air, Natural Gas
  • Interior Features: Ceiling Fan(s), French Door, Granite Counters, No Smoking Home, Walk-In Closet(s)
  • Levels: 3 Level Split
  • Parking Features: 220 Volt Wiring, Double Garage Attached
  • Roof: Asphalt Shingle
  • Utilities: Electricity Available, Natural Gas Available
  • Water Source: Public
  • Zoning: M-CG
  • Sewer: Public Sewer
  • No. of Parking Spaces: 2

Courtesy of: Grand Realty

Data provided by: Calgary Real Estate Board 300 Manning Rd. NE, Calgary, Alberta T2E 8K4
All information displayed is believed to be accurate but is not guaranteed and should be independently verified. No warranties or representations are made of any kind. Copyright© 2021 All Rights Reserved

QuickQuoteTM Powered by RPS
Thinking of Selling?

Start by finding out what your home might be worth in today's market.

Location of 25-448 Strathcona Drive SW, Calgary, AB, T5H 1M3

Demographic Information of 25-448 Strathcona Drive SW, Calgary, AB, T5H 1M3

Life Stage

Middle-Aged with Teens

Employment Type

White Collar

Average Household Income

$185,902.21

Average Number of Children

1.72

Household Population

Household Structure

Age of Population

Education

Education Level

No certificate/diploma/degree

9.03 %

High school certificate or equivalent

16.89 %

Apprenticeship trade certificate/diploma

3.37 %

College/non-university certificate

17.44 %

University certificate (below bachelor)

2.25 %

University Degree

51.02 %

Commuter

Travel To Work

By Car

84.92 %

By Public Transit

6.67 %

By Walking

2.4 %

By Bicycle

0.0 %

By Other Methods

6.01 %

Cultural Diversity

Knowledge of Official Language

Mother Tongue

Building Information

Building Type

Apartments (Low and High Rise)

Houses

100.0 %

Own Vs. Rent