Button CopyPathCircle CloseCircle Left ArrowArrow Down Icon GreyClosecirclecircleBurger
  • Publicité

25-448 Strathcona Drive SW, Calgary, AB, T3H 1M3

No. MLS® A2326849
Maison en rangée À vendre à Strathcona Park, Calgary, Alberta
548 000 $ ÉvaluationExpressMC: 565K $ - 715K $

2+1 Chambres

3 Salles de bain

25-448 Strathcona Drive Sw, Calgary, AB
  • Publicité
Êtes-vous un investisseur immobilier
25-448 Strathcona Drive SW, Calgary, AB, T3H 1M3
548 000 $

3 Chambres

3 Salles de bain

Informations sur la propriété

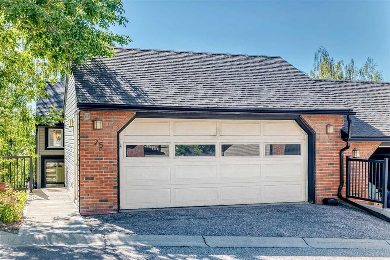
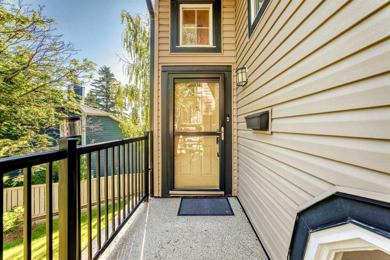
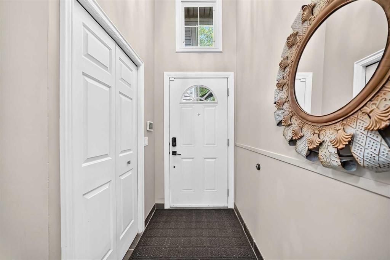
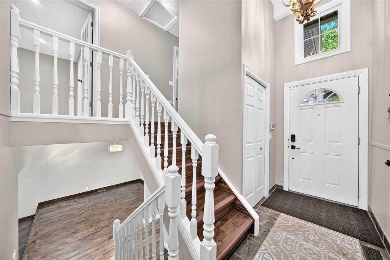
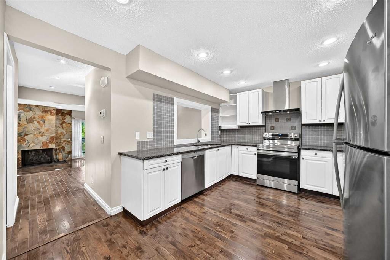
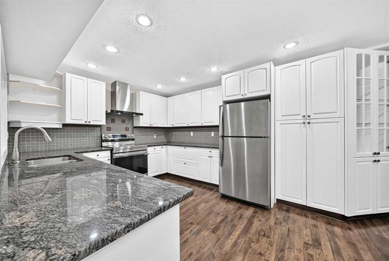
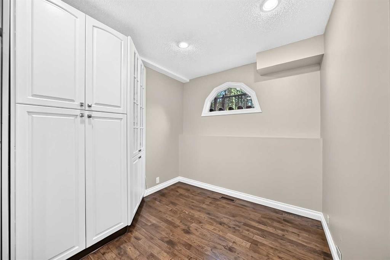
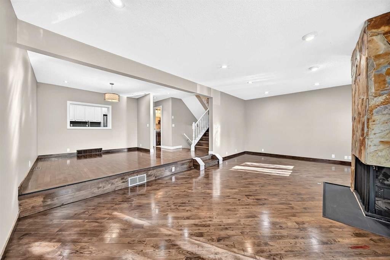
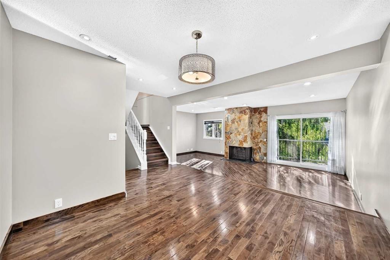
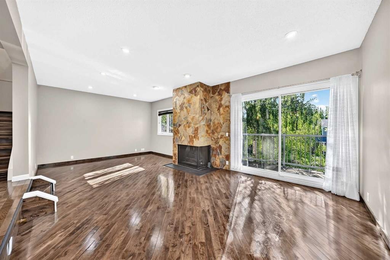
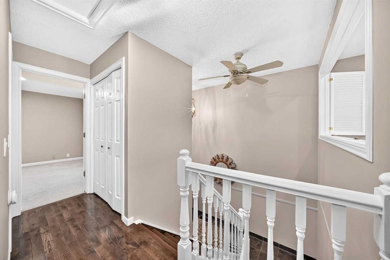
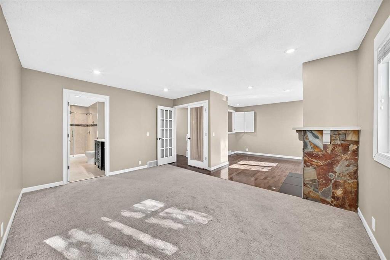
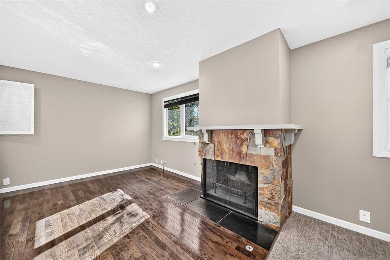
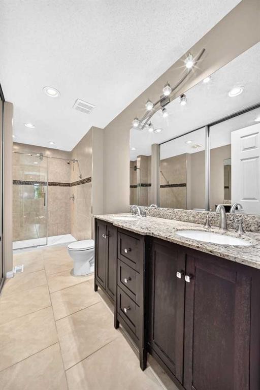
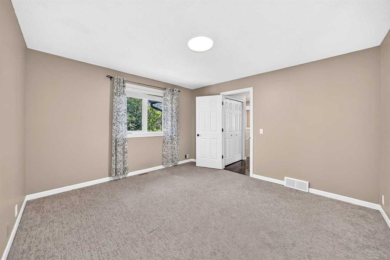
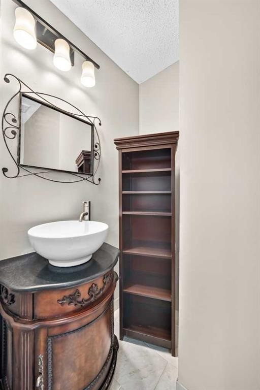
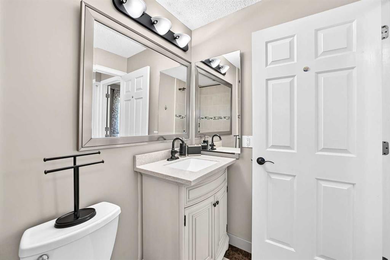
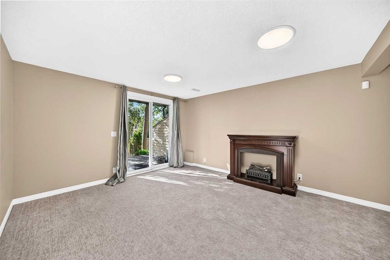
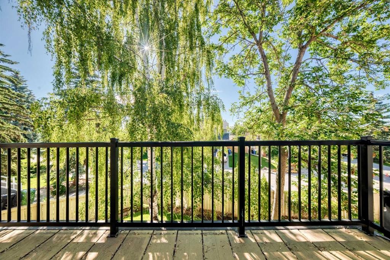
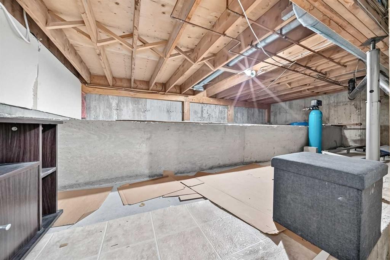
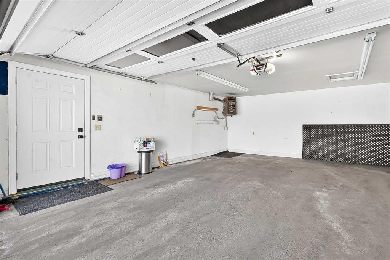
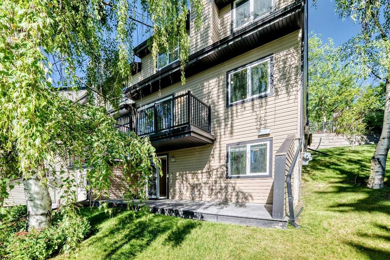
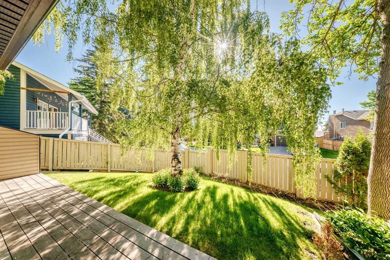
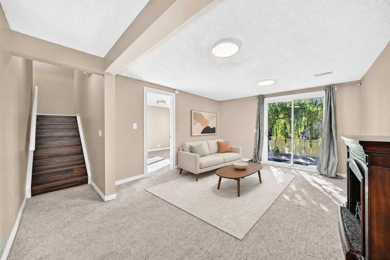
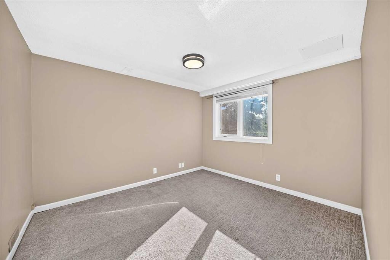
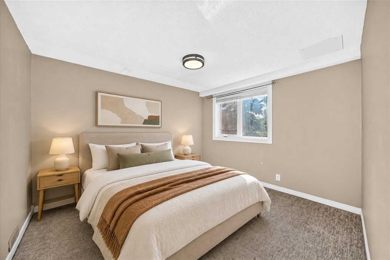
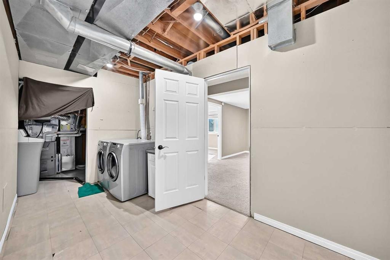
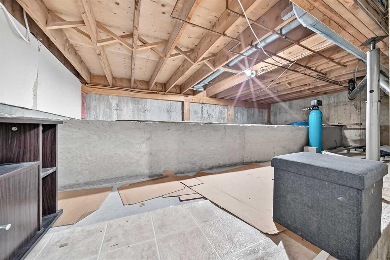
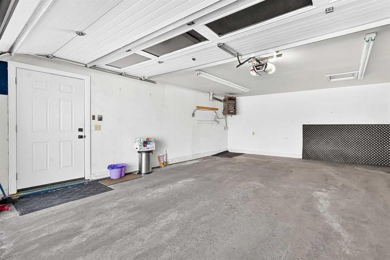
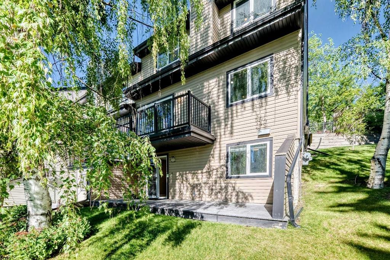
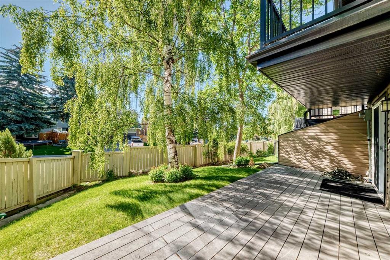
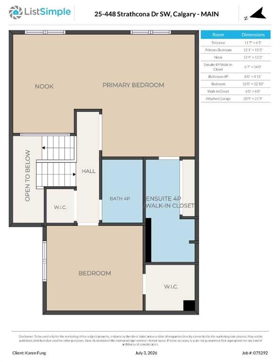
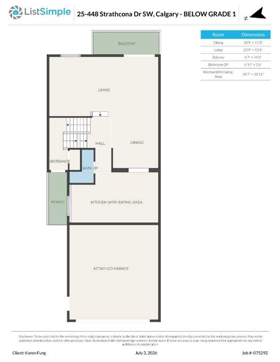
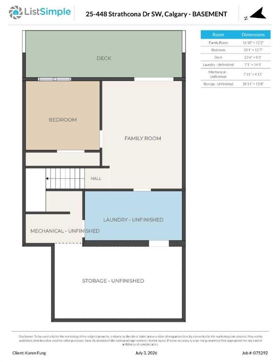
Stunning 3 Level Split End Unit townhouse next to the green space in the sought after community of Strathcona Park. This home offers 2135 sq .ft. living space and has Leafy views from every level and is in the most desirable private and quiet location. Spacious open plan concept Living and Dining areas with gleaming hardwood floors, rustic wood/gas burning Fireplace best for family gatherings & entertainment. Updated lightings . East facing balcony with amazing sunrise views. Bright Kitchen with granite tops, chic white cabinets, stainless steel appliances and plenty of storage plus a eating nook . Upstairs included spacious Master Bedroom with modern ensuite, tiled walk-in shower, a 2nd fireplace plus a sitting area overlook the entrance foyer. Sizeable 2nd Bedroom with walk-in closet and is next to a modern 4-piece bathroom. Pleasant and bright walk-out basement offering a 3rd Bedroom, Family Room. Laundry, Mechanical area & Storage space. Basement patio door walk out to a covered deck to the private green space. A sizeable attached front drive double heated Garage ensures convenience . This home offers easy access to downtown and the mountains, proximity to the West LRT line, buses services and to top rated schools. Due to the layout and grading of this unit the primary level with Living Dining areas & Kitchen is recorded as below grade despite being well above the adjacent road. This home is vacant and is for immediate possession.

Inclusions: Garage Freezer, Basement Electric Fireplace, Storage Dresser.

Particularités du bâtiment :

  • Foyer: Oui
  • Stationnement: Oui
  • Superficie totale aménagée: 846.70

Caractéristiques :

  • Bâti en: 1980
  • Caractéristiques du foyer: Chambre à coucher, Façade en brique, Gaz, Grande pièce
  • Caractéristiques du stationnement: Garage double attenant, Garage chauffé
  • Caractéristiques extérieures: Balcon
  • Caractéristiques intérieures: Ventilateur(s) de plafond, Porte française, Comptoirs en granite, Maison sans fumée, Placard(s) praticable(s)
  • Chambres : 2+1
  • Chauffage: Air pulsé, Gaz naturel
  • Détails de la fondation: Béton coulé
  • Dimensions du terrain : 2704.00 Pieds carrés
  • Égouts: Égout public
  • Frais de copropriété : 590 $ Mensuel
  • Les frais d'association comprennent: Commodités de copropriété/condo, Entretien des espaces communs, Assurance, Gestion professionnelle, Contributions au fonds de réserve, Égouts, Déneigement, Déchets, Eau
  • Matériaux de construction: Brique, Parement de vinyle
  • Niveaux: 3 niveaux à paliers
  • Refroidissement: Aucun
  • Revêtements de sol: Moquette, Carreaux de céramique, Bois franc
  • Salle(s) de bains : 2+1
  • Source d'eau: Public
  • Style architectural: 3 niveaux à paliers
  • Superficie habitable (approx): 846.70 Pieds carrés
  • Toiture: Bardeaux d'asphalte
  • Zonage: M-CG
  • Nbre d'espaces de stationnement: 2

Gracieuseté de : Grand Realty

Données fournies par : Calgary Real Estate Board 300 Manning Rd. NE, Calgary, Alberta T2E 8K4
Nous croyons que tous les renseignements affichés sont exacts, mais nous ne le garantissons pas; les renseignements devraient être vérifiés de façon indépendante. Aucune garantie ou représentation de quelque nature que ce soit n’est offerte. Droits © 2021 Tous les droits sont réservés.

ÉvaluationExpressMC Powered by RPS

Emplacement de 25-448 Strathcona Drive SW, Calgary, AB, T3H 1M3

Données démographiques de 25-448 Strathcona Drive SW, Calgary, AB, T3H 1M3

Étape de vie

Parents d'âge moyen avec adolescents

Type d'emploi

Cols blancs

Revenu moyen du ménage

185 902.21 $

Nombre moyen d'enfants

1.72

Population à domicile

Structure à domicile

Âge de la population

Éducation

Niveau d'éducation

No certificate/diploma/degree

9.03 %

Diplôme d'études secondaires ou équivalent

16.89 %

Certificat ou diplôme d'apprentissage ou d'une école de métiers

3.37 %

Diplôme d'études collégiales ou d'études postsecondaires (non universitaires)

17.44 %

Certificat d'études universitaires

2.25 %

Diplômes d'études universitaires

51.02 %

Navetteur

Se rendre au travail

En auto

84.92 %

En transport en commun

6.67 %

À pied

2.4 %

À bicyclette

0.0 %

Par tout autre moyen

6.01 %

Diversité Culturelle

Connaissance des langues officielles

Langue maternelle

Données Sur Le Bâtiment

Type de bâtiment

Appartements (faible hauteur et à étages multiples)

Maisons

100.0 %

Achat ou location