Button CopyPathCircle CloseCircle Left ArrowArrow Down Icon GreyClosecirclecircleBurger
  • Advertising

246 Mt Lorette Place SE, Calgary, AB, T2Z 2L9

MLS® # A2332979
House For Sale In McKenzie Lake, Calgary, Alberta
$699,900 QuickQuoteTM: Not Available

2+2 Beds

3 Baths

246 Mt Lorette Place Se, Calgary, AB - Outdoor
246 Mt Lorette Place Se, Calgary, AB - Outdoor With View
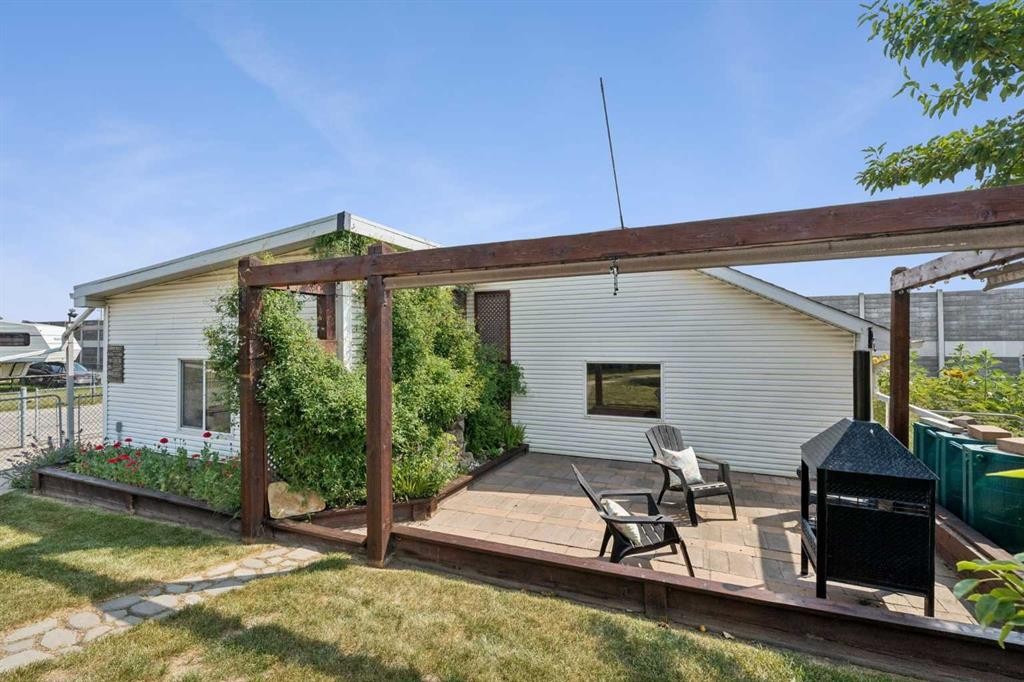
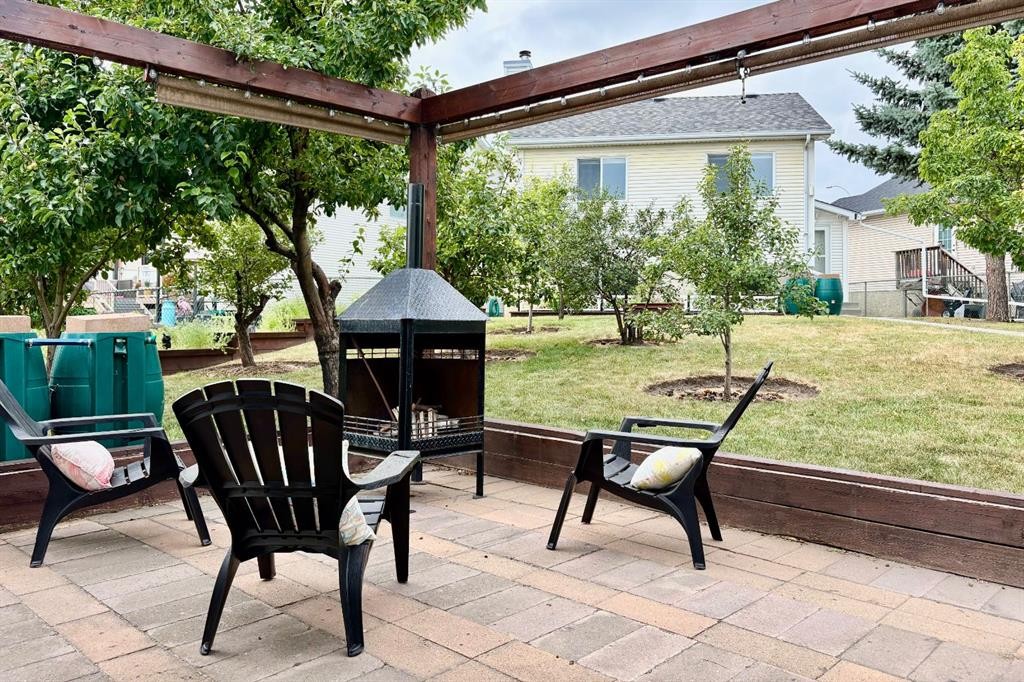
246 Mt Lorette Place Se, Calgary, AB - Outdoor With Deck Patio Veranda
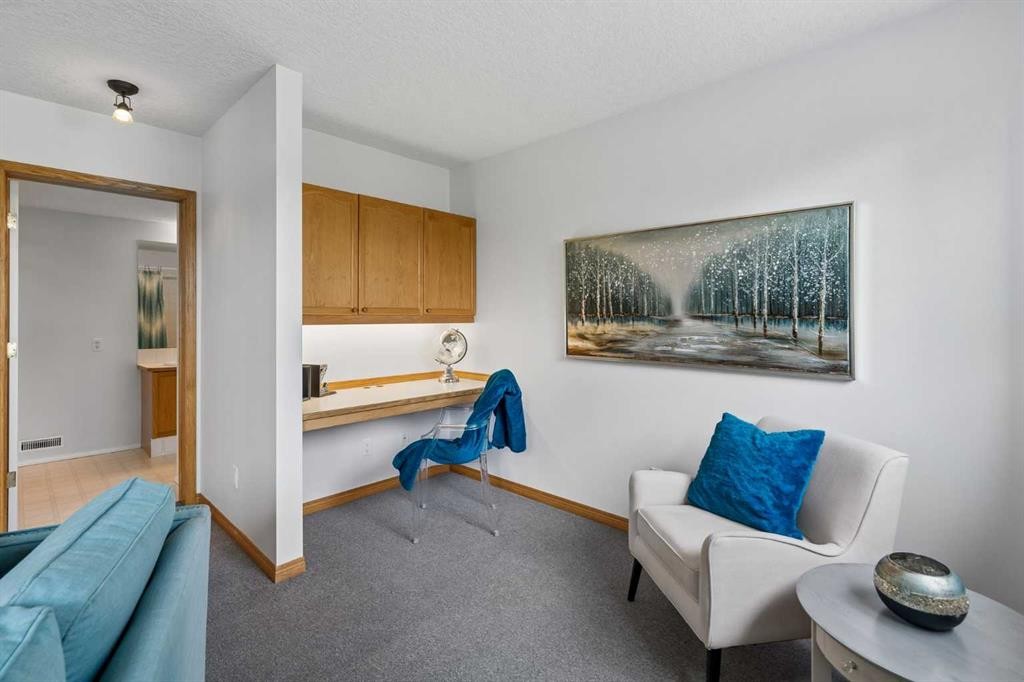
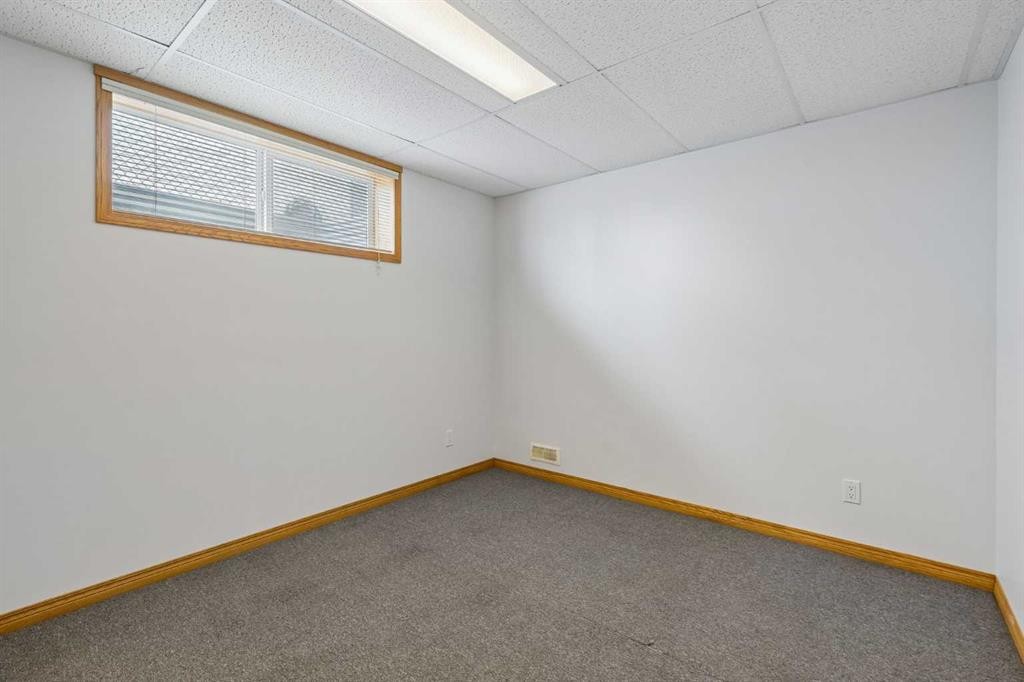
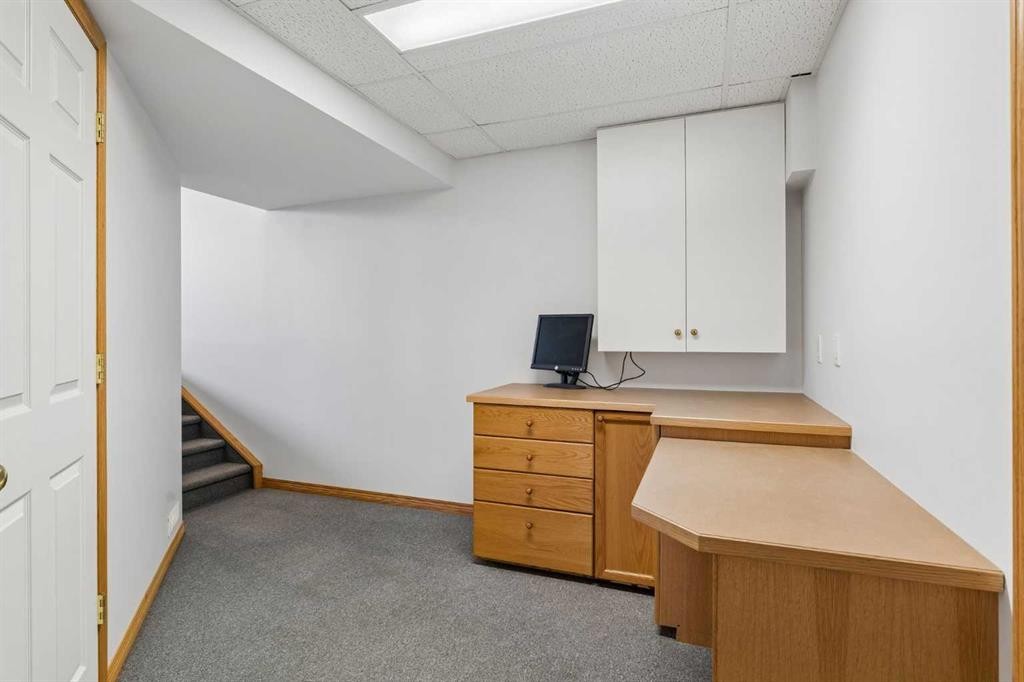
246 Mt Lorette Place Se, Calgary, AB - Indoor Photo Showing Other Room
246 Mt Lorette Place Se, Calgary, AB - Indoor Photo Showing Living Room
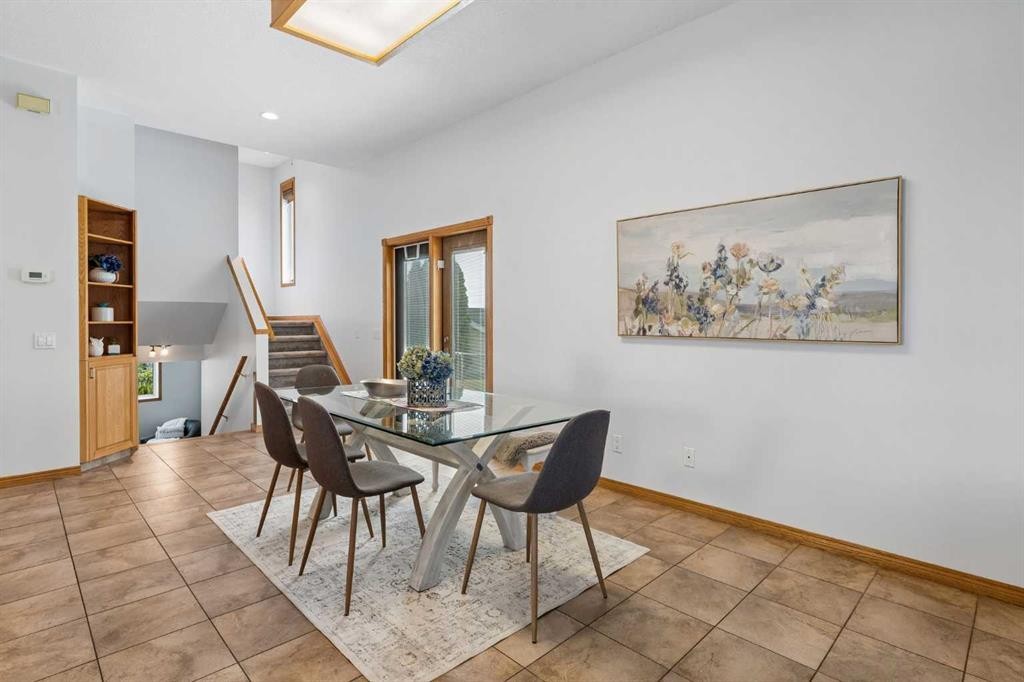
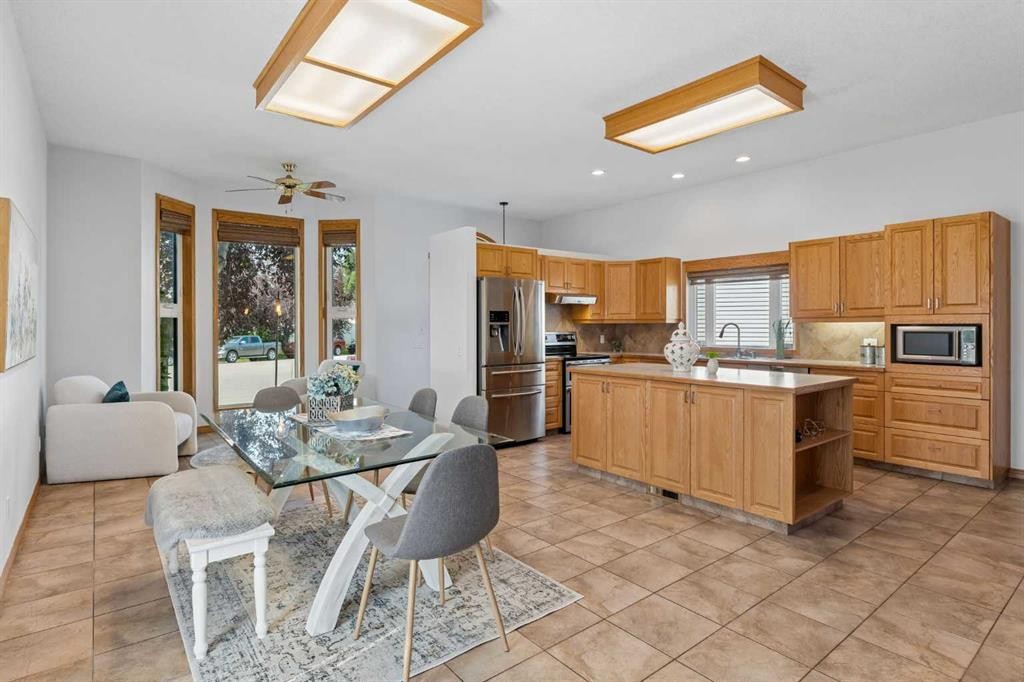
246 Mt Lorette Place Se, Calgary, AB - Indoor Photo Showing Dining Room
246 Mt Lorette Place Se, Calgary, AB - Indoor
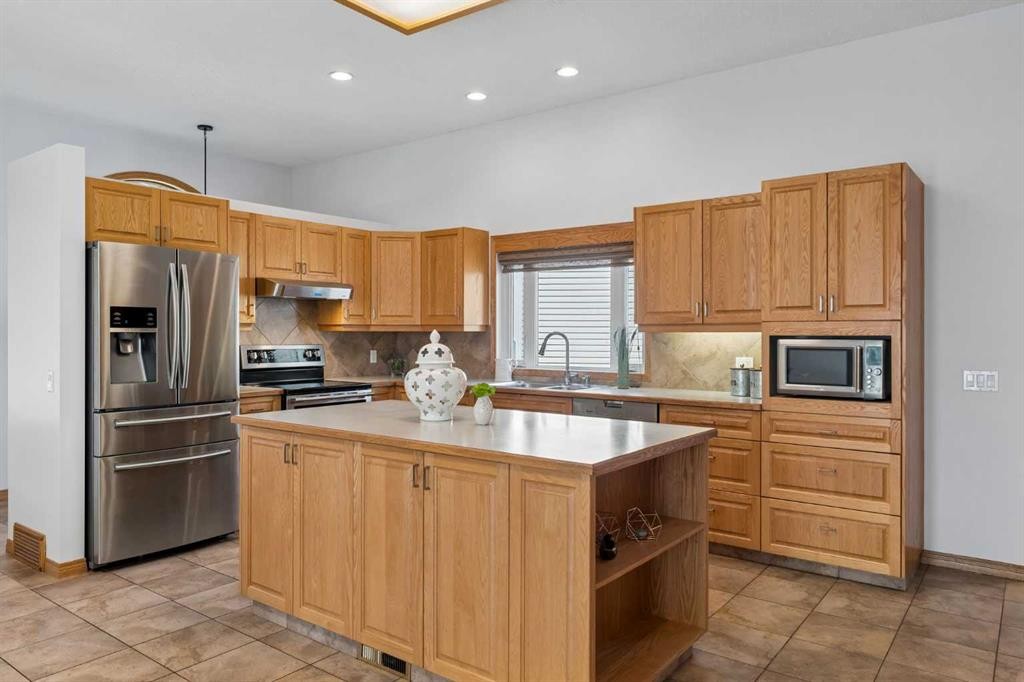
246 Mt Lorette Place Se, Calgary, AB - Indoor Photo Showing Kitchen
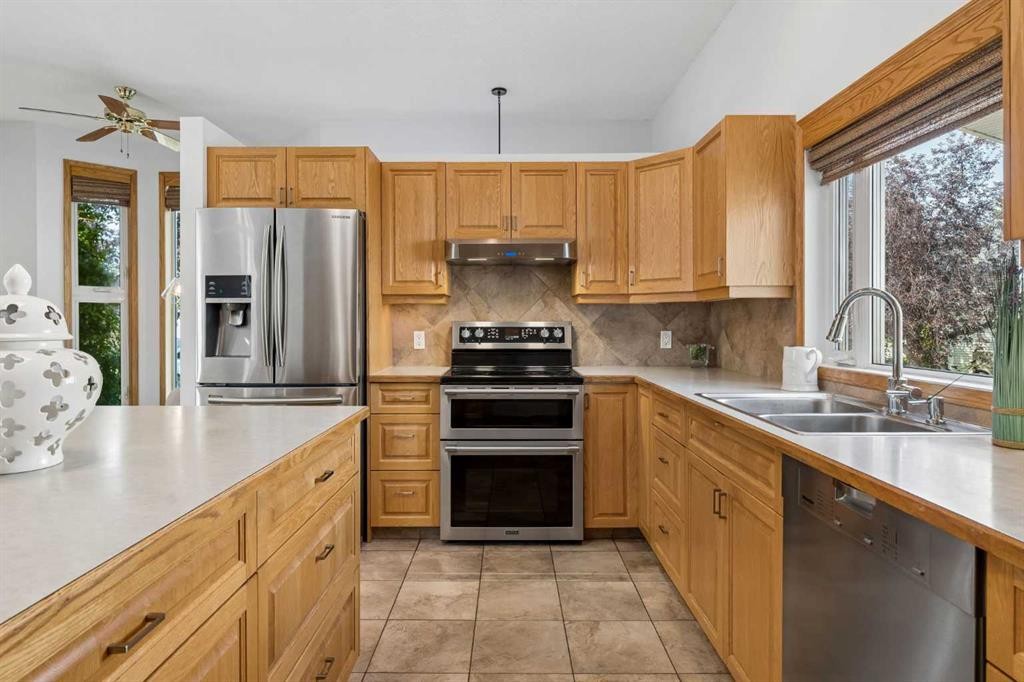
246 Mt Lorette Place Se, Calgary, AB - Indoor Photo Showing Kitchen With Double Sink
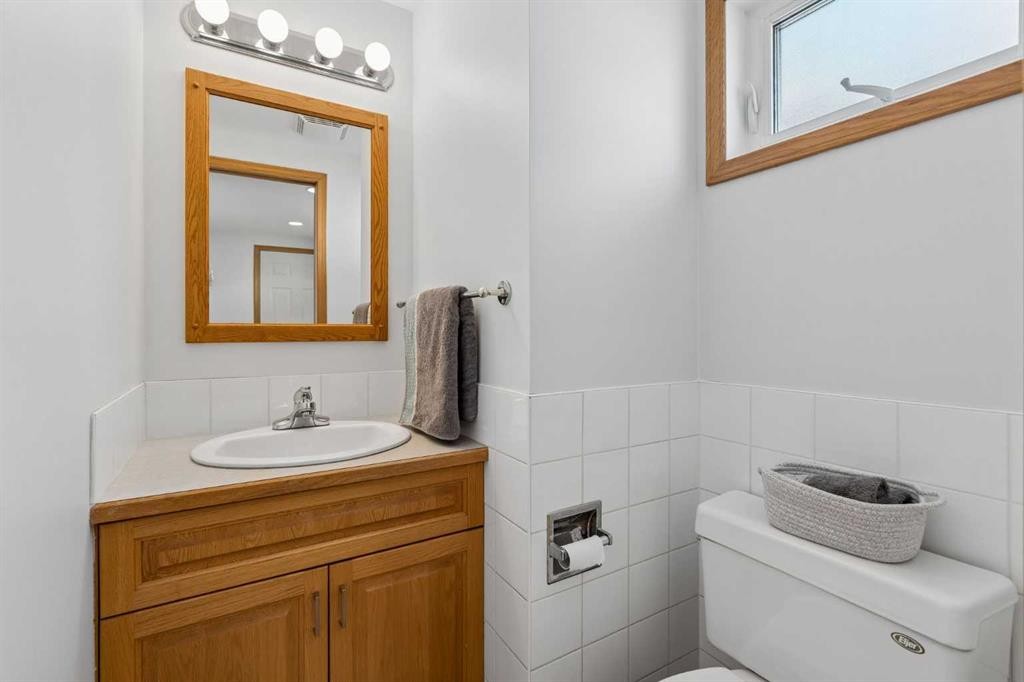
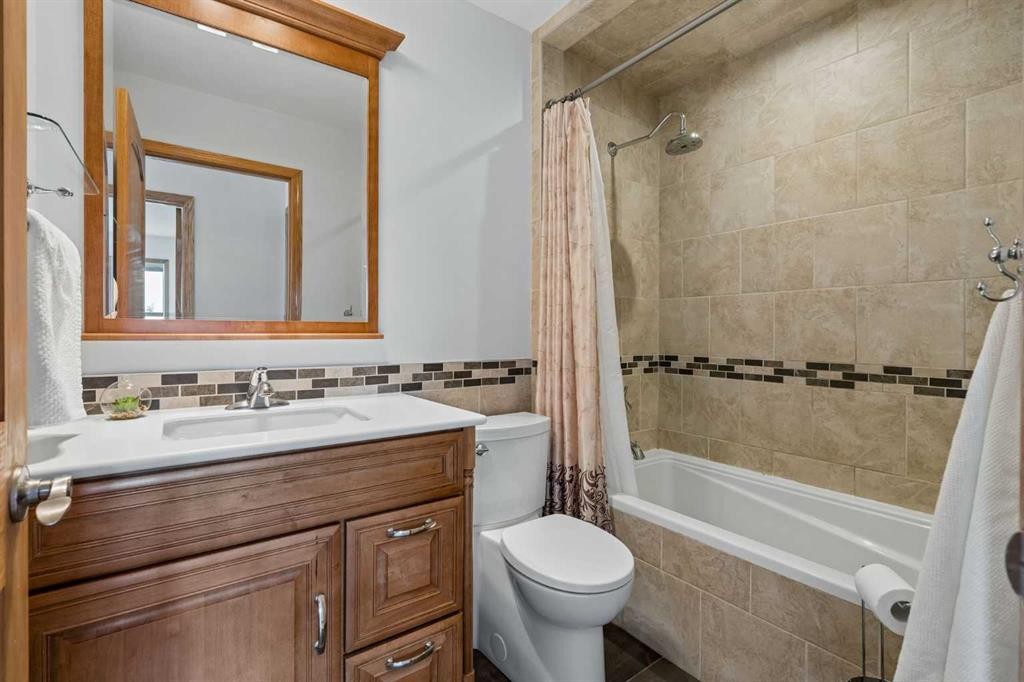
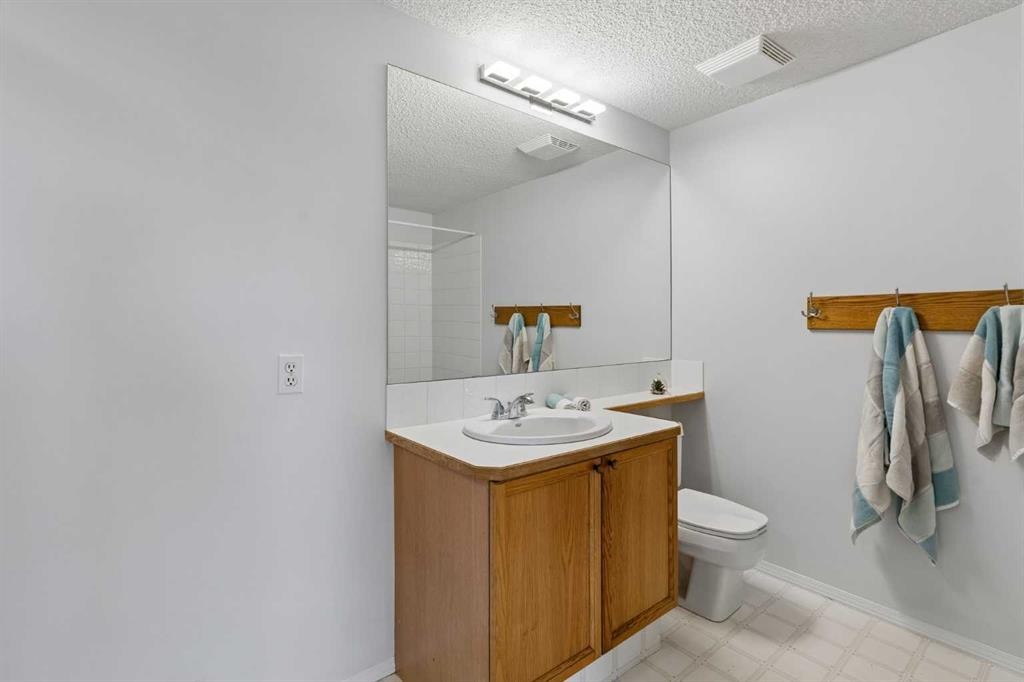
246 Mt Lorette Place Se, Calgary, AB - Indoor Photo Showing Bathroom
246 Mt Lorette Place Se, Calgary, AB - Indoor Photo Showing Other Room
246 Mt Lorette Place Se, Calgary, AB - Outdoor With Deck Patio Veranda With Exterior
246 Mt Lorette Place Se, Calgary, AB - Outdoor
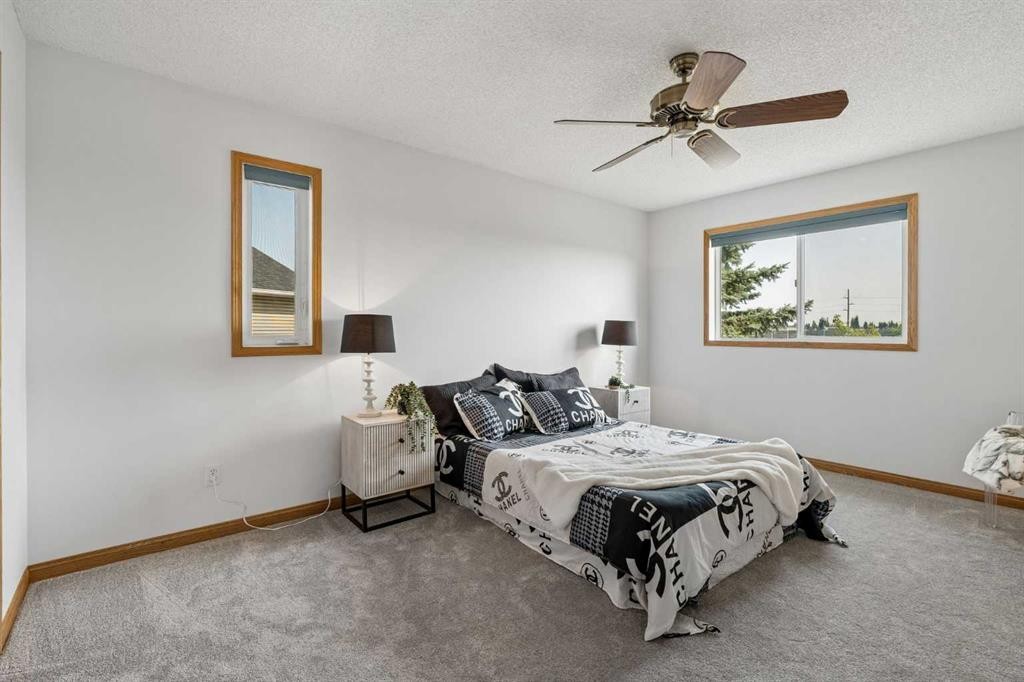
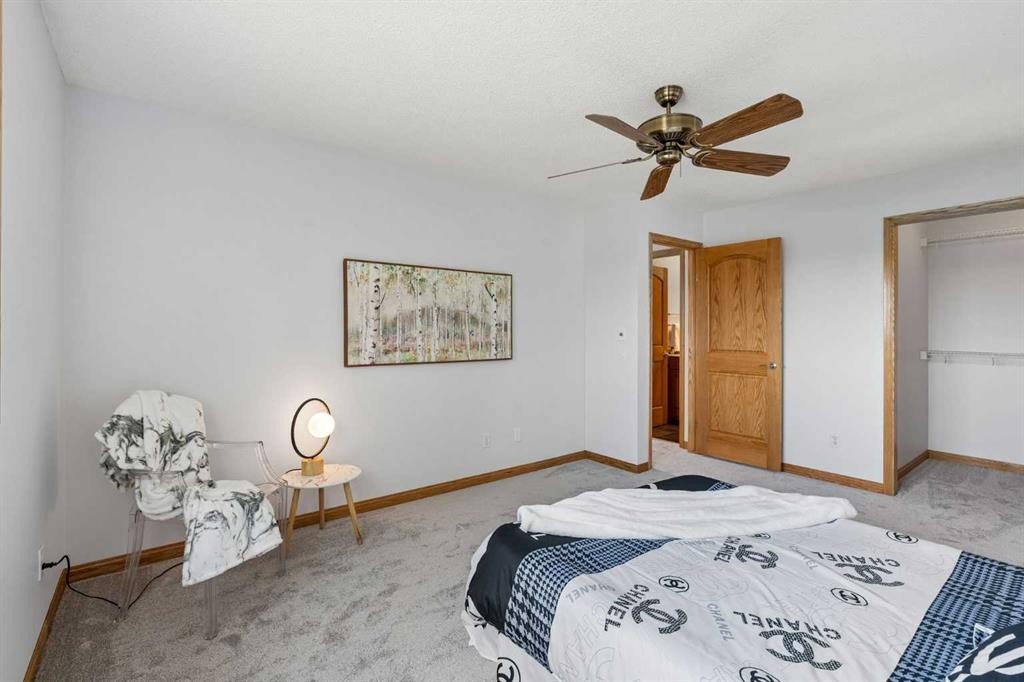
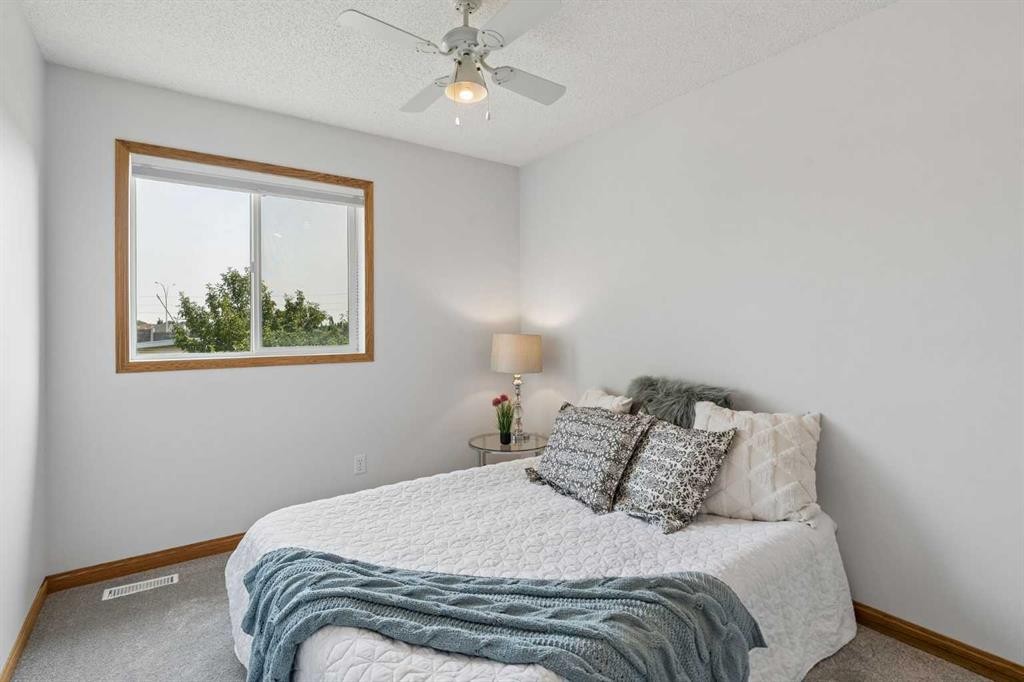
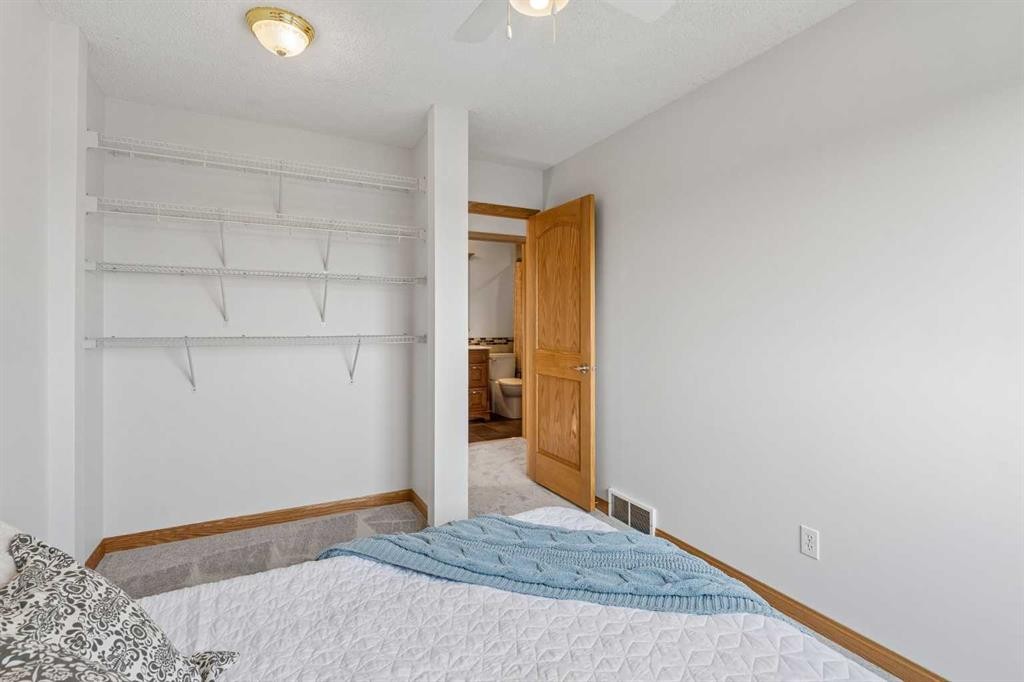
246 Mt Lorette Place Se, Calgary, AB - Indoor Photo Showing Bedroom
246 Mt Lorette Place Se, Calgary, AB - Indoor Photo Showing Bathroom
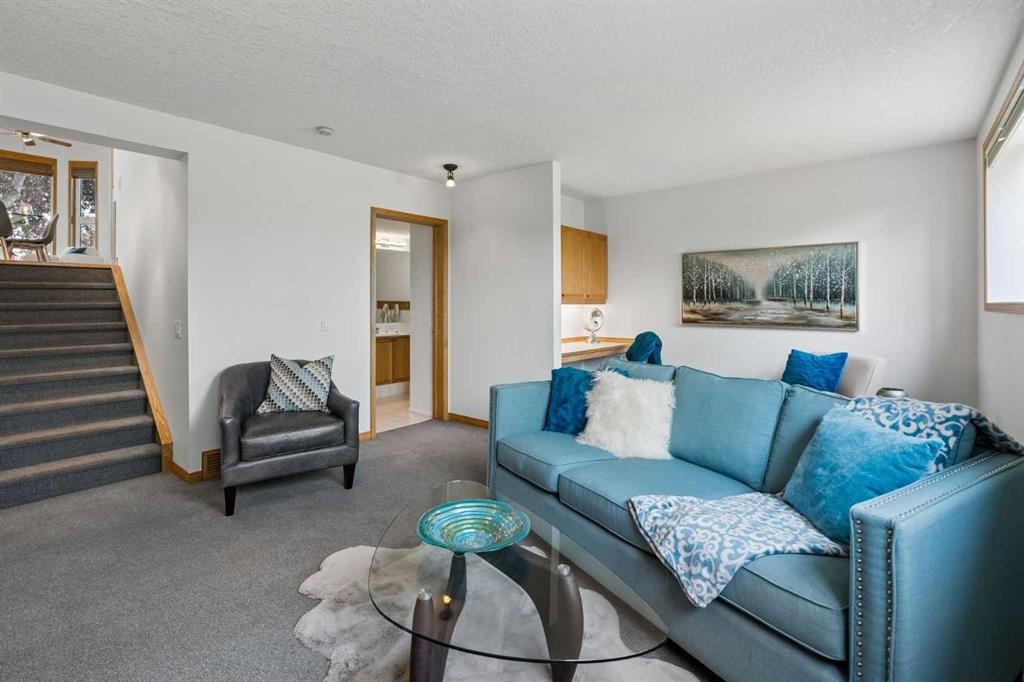
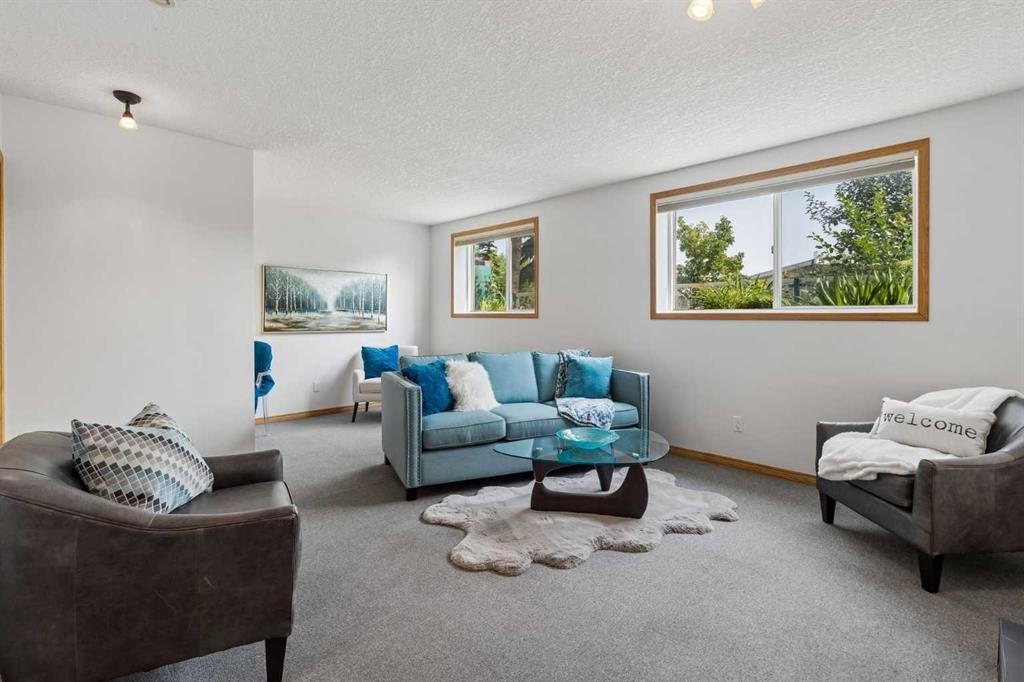
246 Mt Lorette Place Se, Calgary, AB - Indoor Photo Showing Living Room
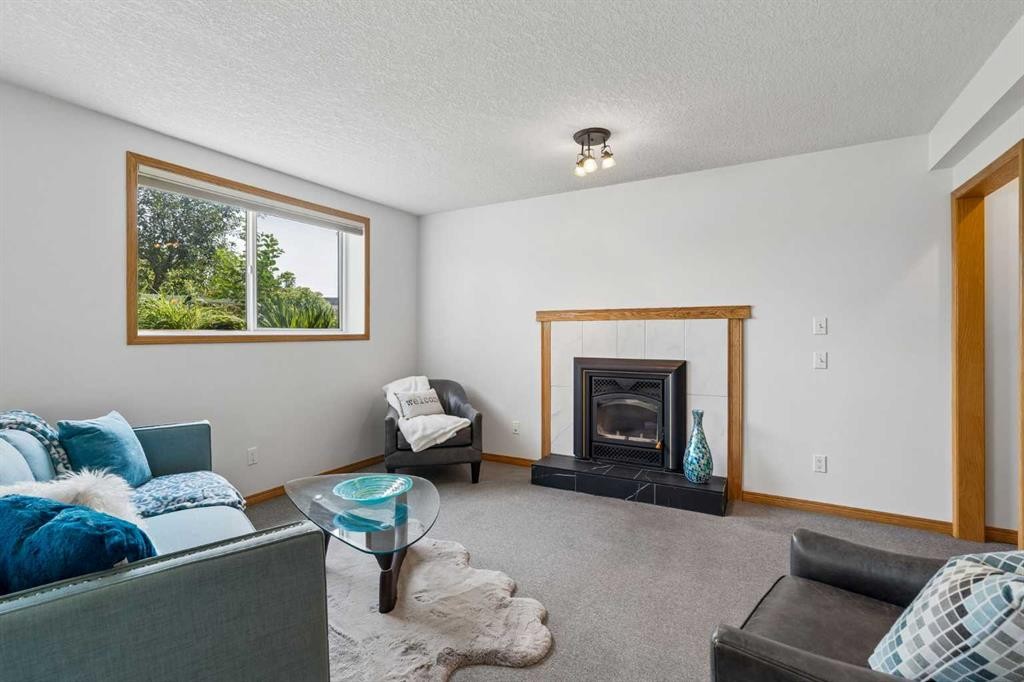
246 Mt Lorette Place Se, Calgary, AB - Indoor Photo Showing Living Room With Fireplace
246 Mt Lorette Place Se, Calgary, AB - Indoor
246 Mt Lorette Place Se, Calgary, AB - Indoor Photo Showing Bathroom
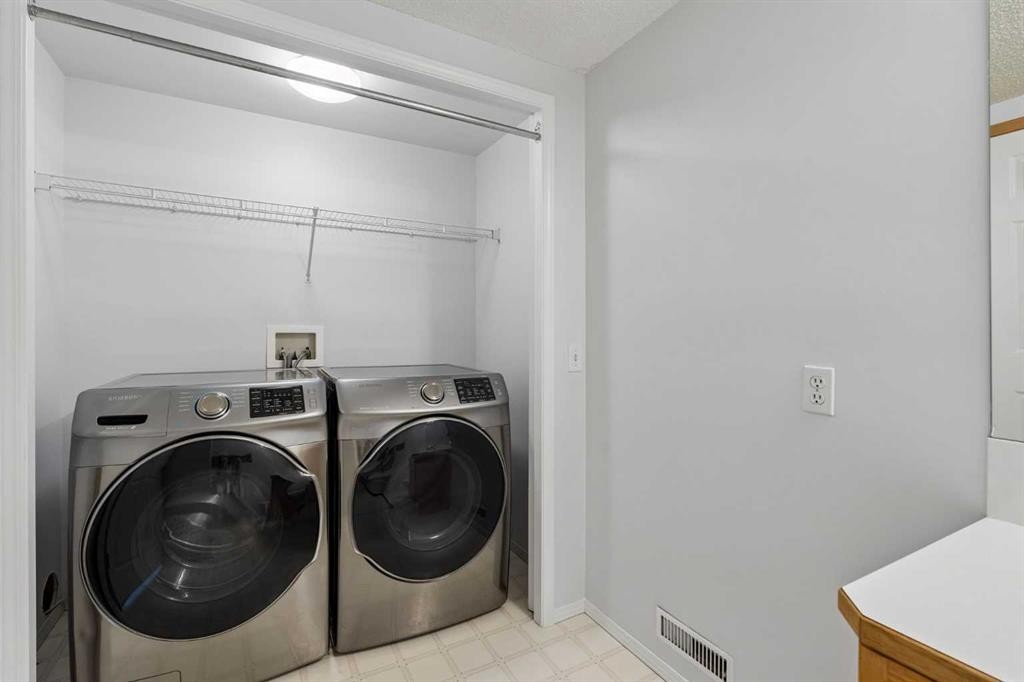
246 Mt Lorette Place Se, Calgary, AB - Indoor Photo Showing Laundry Room
246 Mt Lorette Place Se, Calgary, AB - Indoor Photo Showing Other Room
246 Mt Lorette Place Se, Calgary, AB - Indoor
246 Mt Lorette Place Se, Calgary, AB - Outdoor With Exterior
246 Mt Lorette Place Se, Calgary, AB - Outdoor With Deck Patio Veranda With Exterior
246 Mt Lorette Place Se, Calgary, AB - Outdoor With Exterior
246 Mt Lorette Place Se, Calgary, AB - Outdoor
246 Mt Lorette Place Se, Calgary, AB - Outdoor With View
246 Mt Lorette Place Se, Calgary, AB - Outdoor
246 Mt Lorette Place Se, Calgary, AB - Outdoor With View
246 Mt Lorette Place Se, Calgary, AB - Outdoor
246 Mt Lorette Place Se, Calgary, AB -
246 Mt Lorette Place Se, Calgary, AB - Outdoor
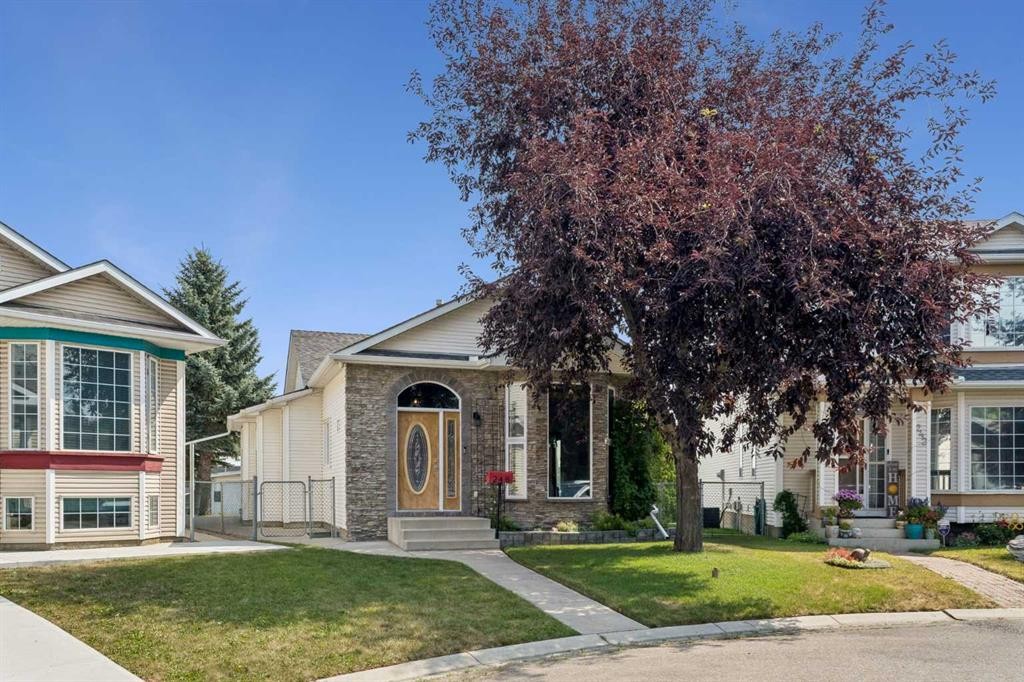
246 Mt Lorette Place Se, Calgary, AB - Outdoor With Facade
246 Mt Lorette Place Se, Calgary, AB  - Outdoor
246 Mt Lorette Place Se, Calgary, AB  - Outdoor With View
246 Mt Lorette Place Se, Calgary, AB  - Outdoor With Deck Patio Veranda
246 Mt Lorette Place Se, Calgary, AB - Indoor Photo Showing Other Room
246 Mt Lorette Place Se, Calgary, AB - Indoor Photo Showing Living Room
246 Mt Lorette Place Se, Calgary, AB - Indoor Photo Showing Dining Room
246 Mt Lorette Place Se, Calgary, AB - Indoor
246 Mt Lorette Place Se, Calgary, AB - Indoor Photo Showing Kitchen
246 Mt Lorette Place Se, Calgary, AB - Indoor Photo Showing Kitchen With Double Sink
246 Mt Lorette Place Se, Calgary, AB - Indoor Photo Showing Bathroom
246 Mt Lorette Place Se, Calgary, AB - Indoor Photo Showing Other Room
246 Mt Lorette Place Se, Calgary, AB - Outdoor With Deck Patio Veranda With Exterior
246 Mt Lorette Place Se, Calgary, AB - Outdoor
246 Mt Lorette Place Se, Calgary, AB - Indoor Photo Showing Bedroom
246 Mt Lorette Place Se, Calgary, AB - Indoor Photo Showing Bathroom
246 Mt Lorette Place Se, Calgary, AB - Indoor Photo Showing Living Room
246 Mt Lorette Place Se, Calgary, AB - Indoor Photo Showing Living Room With Fireplace
246 Mt Lorette Place Se, Calgary, AB - Indoor
246 Mt Lorette Place Se, Calgary, AB - Indoor Photo Showing Bathroom
246 Mt Lorette Place Se, Calgary, AB - Indoor Photo Showing Laundry Room
246 Mt Lorette Place Se, Calgary, AB - Indoor Photo Showing Other Room
246 Mt Lorette Place Se, Calgary, AB - Indoor
246 Mt Lorette Place Se, Calgary, AB - Outdoor With Exterior
246 Mt Lorette Place Se, Calgary, AB - Outdoor With Deck Patio Veranda With Exterior
246 Mt Lorette Place Se, Calgary, AB - Outdoor With Exterior
246 Mt Lorette Place Se, Calgary, AB - Outdoor
246 Mt Lorette Place Se, Calgary, AB - Outdoor With View
246 Mt Lorette Place Se, Calgary, AB - Outdoor
246 Mt Lorette Place Se, Calgary, AB - Outdoor With View
246 Mt Lorette Place Se, Calgary, AB - Outdoor
246 Mt Lorette Place Se, Calgary, AB -
246 Mt Lorette Place Se, Calgary, AB - Outdoor
246 Mt Lorette Place Se, Calgary, AB - Outdoor With Facade
  • Advertising
Are you a real estate investor?
246 Mt Lorette Place SE, Calgary, AB, T2Z 2L9
$699,900

4 Beds

3 Baths

Property Information:

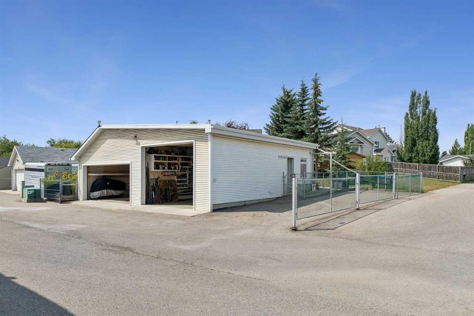
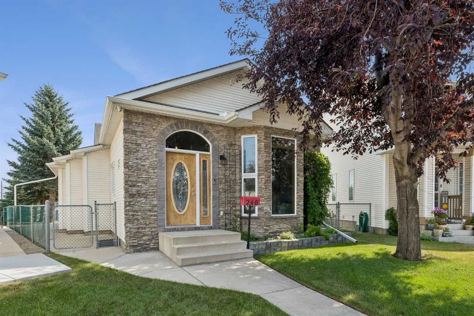
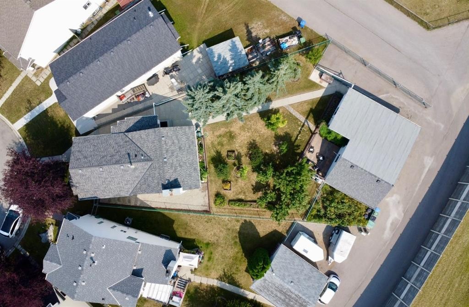
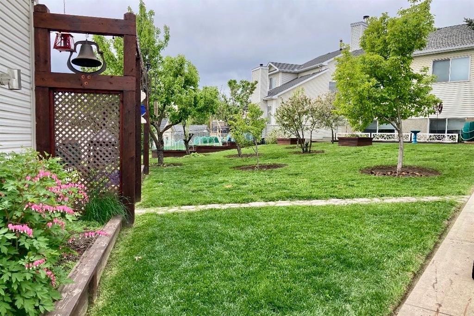
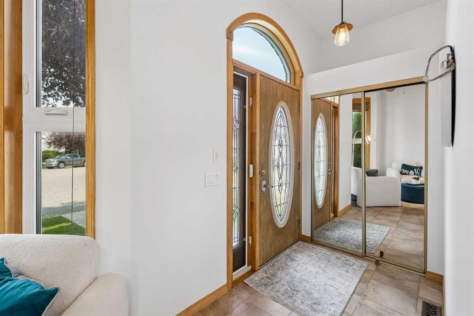
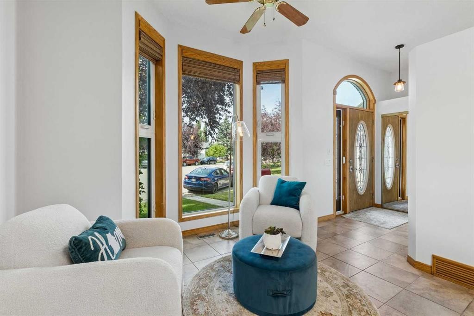
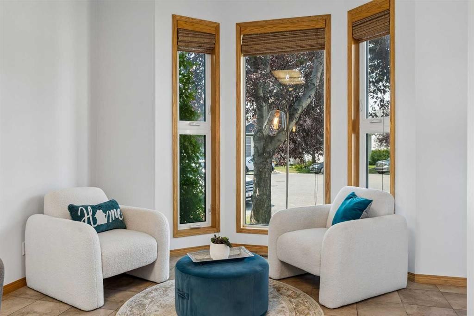
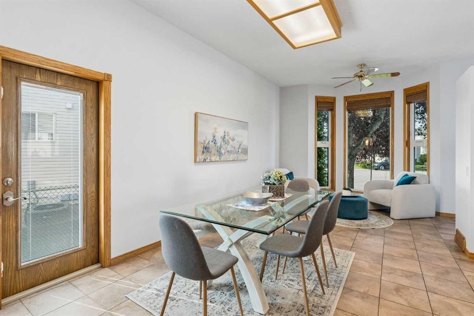
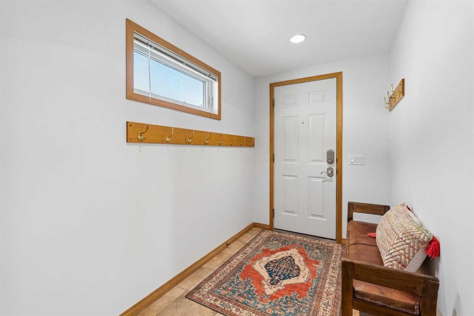
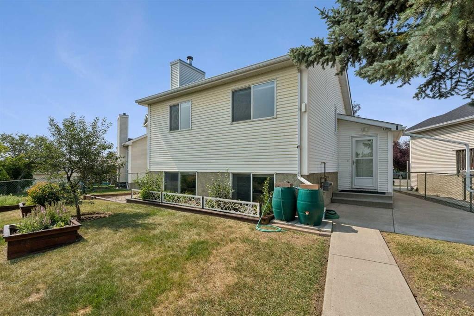
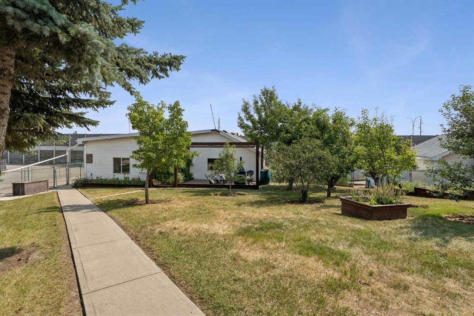
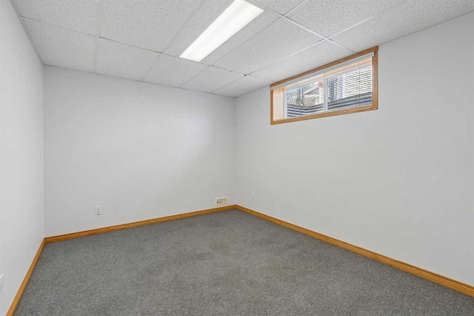
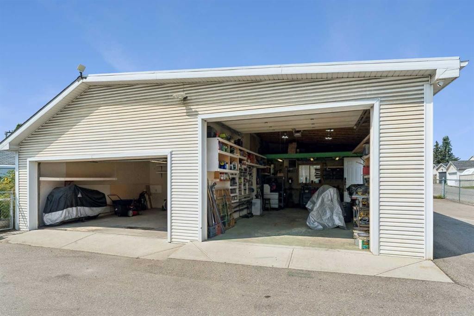
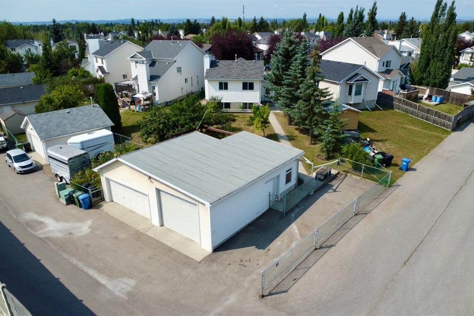
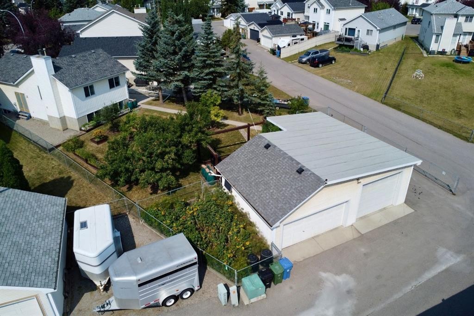
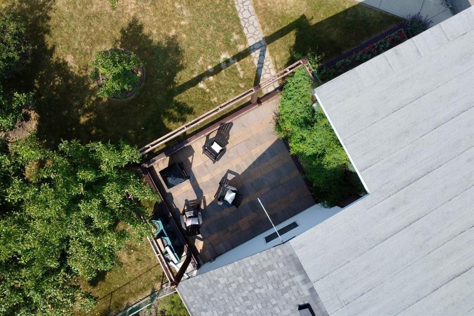
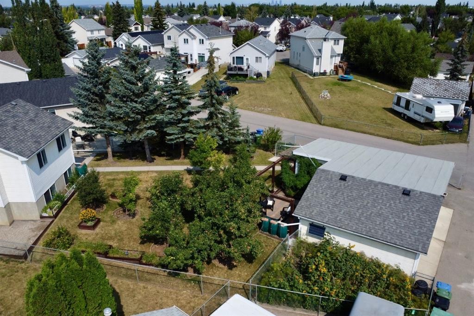
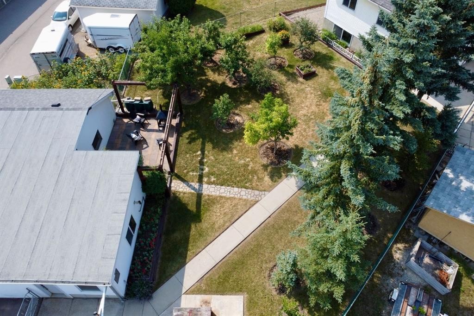
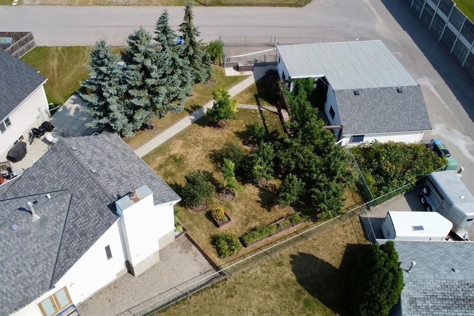
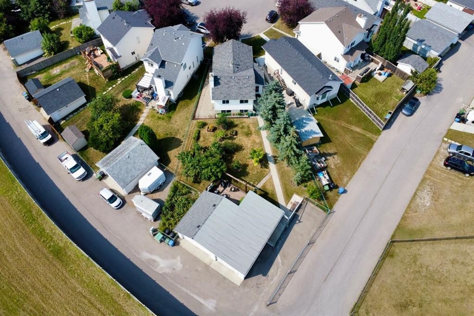
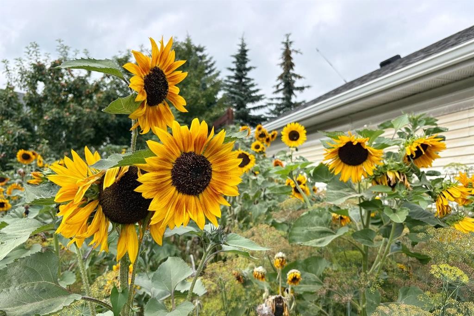
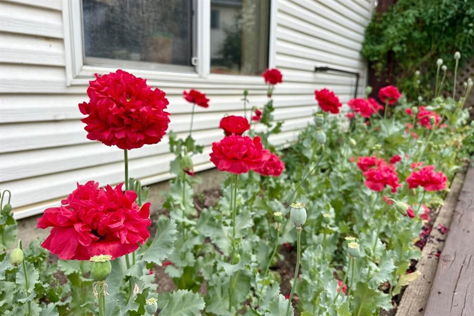
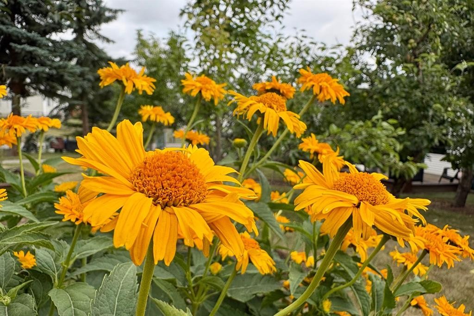
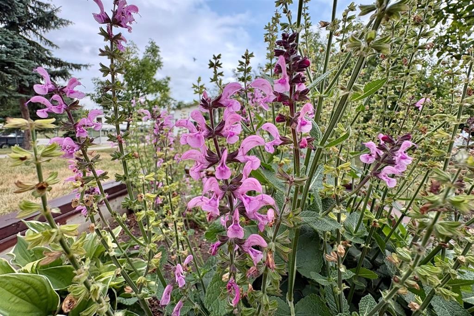
Beautifully UPDATED & absolutely IMMACULATE, this 4-bedroom, 2.5-bathroom home is located in the highly desirable LAKE COMMUNITY of McKenzie Lake! In addition to this exceptional home, you'll enjoy an almost 0.2-ACRE LOT featuring a rare combination of an OVERSIZED DOUBLE GARAGE ATTACHED TO A HEATED DOUBLE TANDEM GARAGE/WORKSHOP with a MEZZANINE for storage. The backyard is a gardener's dream, with multiple garden spaces and mature fruit trees. A 52-FOOT RV PARKING PAD beside the garage has removable chain link panels to make parking smoother. There's no need to worry about Deerfoot Trail traffic noise - the extra-high sound barrier and garage placement help block a significant portion of the sound. Inside, most windows have been upgraded to TRIPLE-PANE, creating a quiet and peaceful interior. This is one of the LARGEST LOTS IN MCKENZIE LAKE with full lake access and arguably offers one of the BEST GARAGE CONFIGURATIONS AVAILABLE. The home has been FRESHLY PAINTED throughout in bright, contemporary tones and is absolutely IMMACULATE. The main floor features impressive 10-FOOT KNOCKDOWN CEILINGS, creating an exceptionally spacious feel. The kitchen, complete with a LARGE ISLAND, offers an abundance of cabinetry and counter space and UPGRADED STAINLESS-STEEL APPLIANCES. A CUSTOM ADDITION provides a convenient mudroom and 2pc bathroom with direct access to the backyard. Patio doors off the dining area further enhance the home's BRIGHT AND OPEN LAYOUT, and provides an ideal location for a dog run or BBQ area with gas line. Just one level down, you'll find a spacious family room featuring a cozy WOOD-BURNING FIREPLACE and oversized windows that flood the space with NATURAL LIGHT. This level also includes an office nook, a full bathroom, and laundry area. A few steps up from the main floor are the generous master bedroom and a sizeable second bedroom, which share an updated 4pc bathroom. You'll also appreciate the SOLID WOOD DOORS and NEW CARPET. The lower level offers two additional spacious bedrooms, another office space, and plenty of storage throughout the home. Most of the Poly-B plumbing has already been replaced, with only a small section remaining that services the lower-level bathroom. Outside, the BEAUTIFULLY LANDSCAPED YARD features a saskatoon berry bush, and fruit trees. Compost bins and rain barrels are also included. A FIRE PIT area beside the garage is complete with retractable awnings for added comfort. The garage and RV parking are truly standout features. The workshop, essentially a HEATED DOUBLE TANDEM GARAGE features a 10FT OVERHEAD DOOR, a solar panel for maintaining RV batteries, a MEZZANINE STORAGE LEVEL, a DRAINAGE PIT that can be pumped out, and TWO 220-VOLT OUTLETS for electric vehicle charging or powering workshop equipment. Recently built, this garage is an incredible luxury. This home has access to all the amenities that McKenzie Lake offers and easy access to major transportation routes.

Inclusions: Wardrobe in Basement, Fountain, Firepit, Patio Blinds & Lights, Garage Shelving, Solar Panel on Garage

Building Features:

  • Total Finished Area: 1135.93 Square Feet

Property Features:

  • Architectural Style: 4 Level Split
  • Built in: 1993
  • Construction Materials: Stone, Vinyl Siding, Wood Frame
  • Cooling: None
  • Exterior Features: Courtyard, Fire Pit, Garden, Lighting, Private Yard
  • Fireplace Features: Wood Burning
  • Floor Space (approx): 1135.93 Square Feet
  • Flooring: Carpet, Ceramic Tile
  • Foundation Details: Poured Concrete
  • Heating: Fireplace(s), Forced Air
  • Interior Features: Built-in Features, Ceiling Fan(s), Granite Counters, High Ceilings, Kitchen Island, Laminate Counters, Natural Woodwork, No Smoking Home, Open Floorplan, Walk-In Closet(s)
  • Levels: 4 Level Split
  • Lot Size: 8417.00 Square Feet
  • Parking Features: 220 Volt Wiring, Additional Parking, Alley Access, Asphalt, Concrete Driveway, Double Garage Detached, Driveway, Heated Garage, Oversized, Parking Pad, Paved, Quad or More Detached, RV Access/Parking, Workshop in Garage
  • Roof: Asphalt Shingle
  • Zoning: R-CG
  • No. of Parking Spaces: 6

Courtesy of: RE/MAX Landan Real Estate

Data provided by: Calgary Real Estate Board 300 Manning Rd. NE, Calgary, Alberta T2E 8K4
All information displayed is believed to be accurate but is not guaranteed and should be independently verified. No warranties or representations are made of any kind. Copyright© 2021 All Rights Reserved

QuickQuoteTM Powered by RPS
Thinking of Selling?

Start by finding out what your home might be worth in today's market.

Location of 246 Mt Lorette Place SE, Calgary, AB, T2Z 2L9

Demographic Information of 246 Mt Lorette Place SE, Calgary, AB, T2Z 2L9

Life Stage

Growing Families

Employment Type

Mixed

Average Household Income

$145,204.09

Average Number of Children

1.77

Household Population

Household Structure

Age of Population

Education

Education Level

No certificate/diploma/degree

13.6 %

High school certificate or equivalent

34.55 %

Apprenticeship trade certificate/diploma

9.96 %

College/non-university certificate

18.83 %

University certificate (below bachelor)

1.04 %

University Degree

22.02 %

Commuter

Travel To Work

By Car

89.28 %

By Public Transit

4.54 %

By Walking

3.46 %

By Bicycle

0.0 %

By Other Methods

2.72 %

Cultural Diversity

Knowledge of Official Language

Mother Tongue

Building Information

Building Type

Apartments (Low and High Rise)

5.18 %

Houses

94.82 %

Own Vs. Rent