Button CopyPathCircle CloseCircle Left ArrowArrow Down Icon GreyClosecirclecircleBurger
  • Publicité

246 Mt Lorette Place SE, Calgary, AB, T2Z 2L9

No. MLS® A2332979
Maison À vendre à McKenzie Lake, Calgary, Alberta
699 900 $ ÉvaluationExpressMC: Non disponible

2+2 Chambres

3 Salles de bain

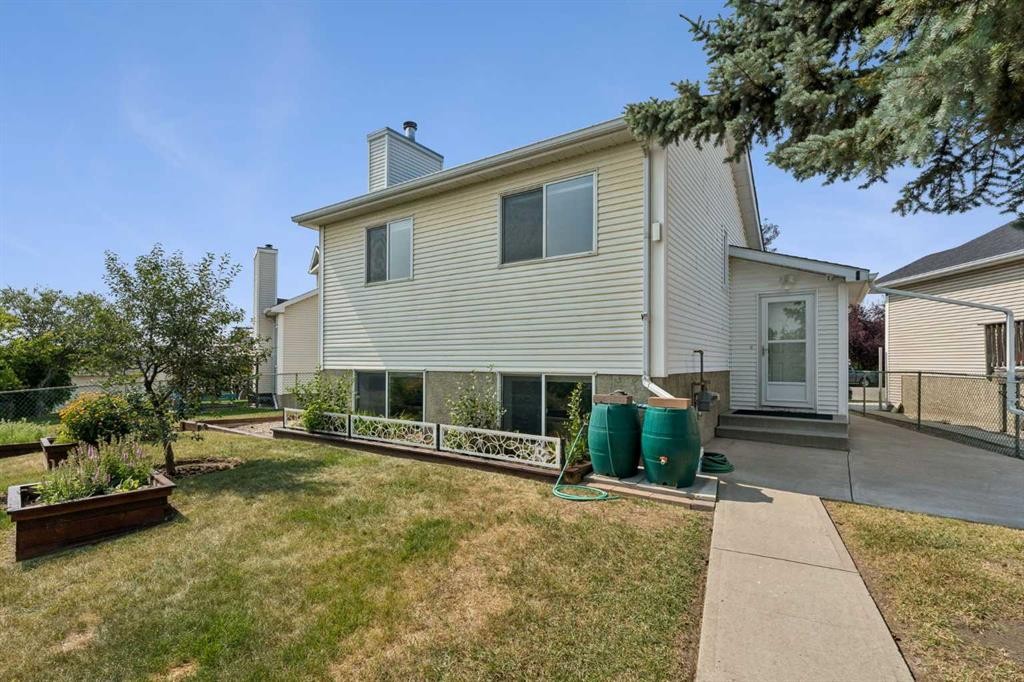
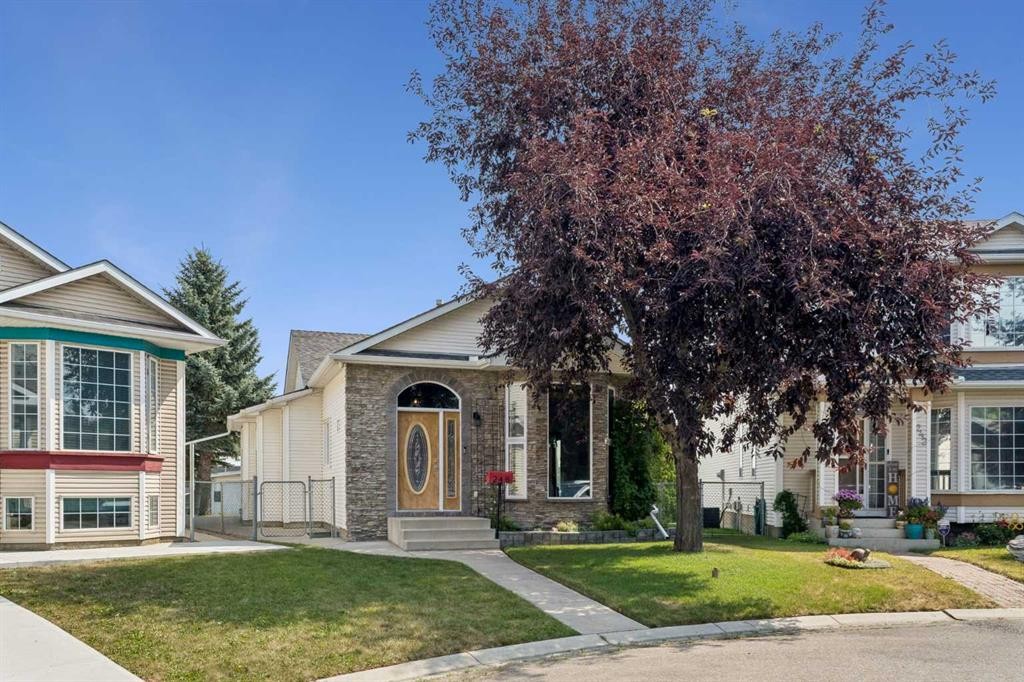
246 Mt Lorette Place Se, Calgary, AB - Outdoor With Facade
246 Mt Lorette Place Se, Calgary, AB - Outdoor
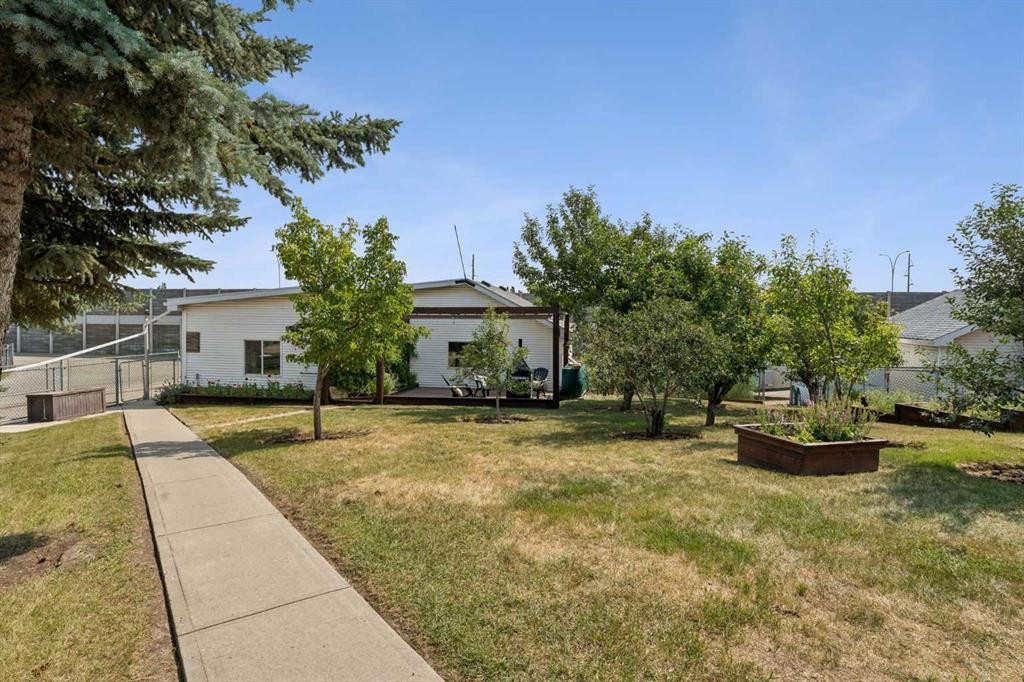
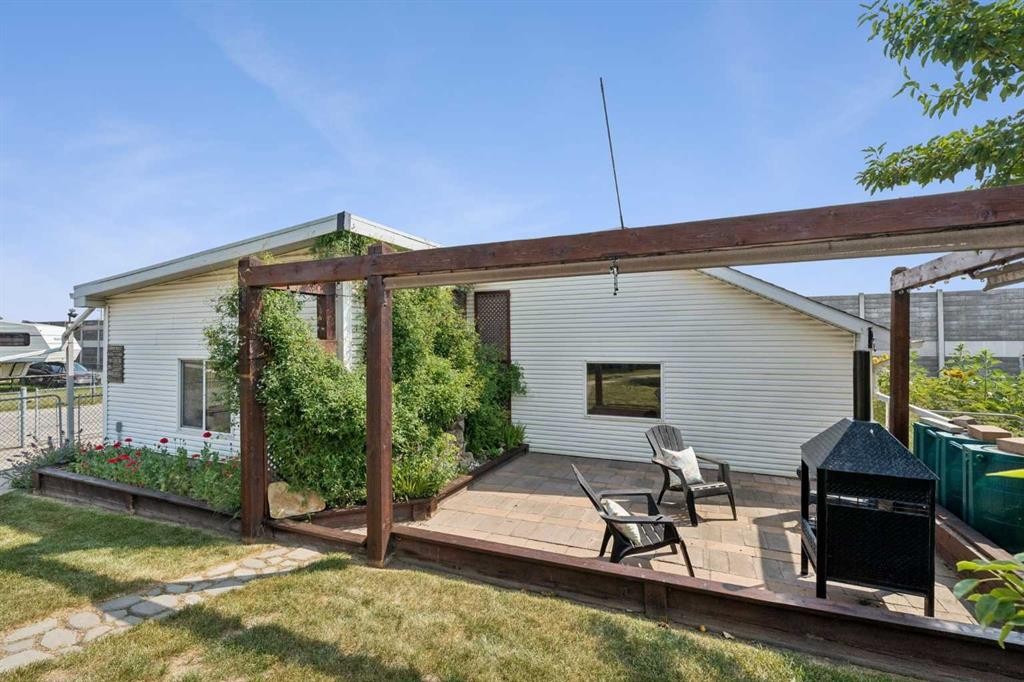
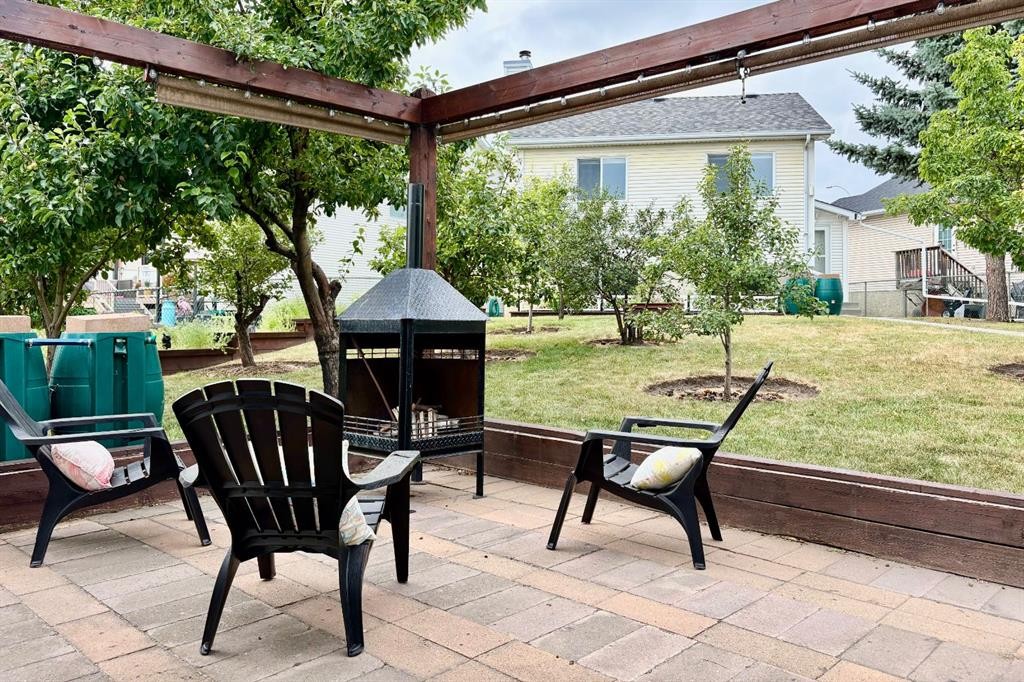
246 Mt Lorette Place Se, Calgary, AB - Outdoor With Deck Patio Veranda
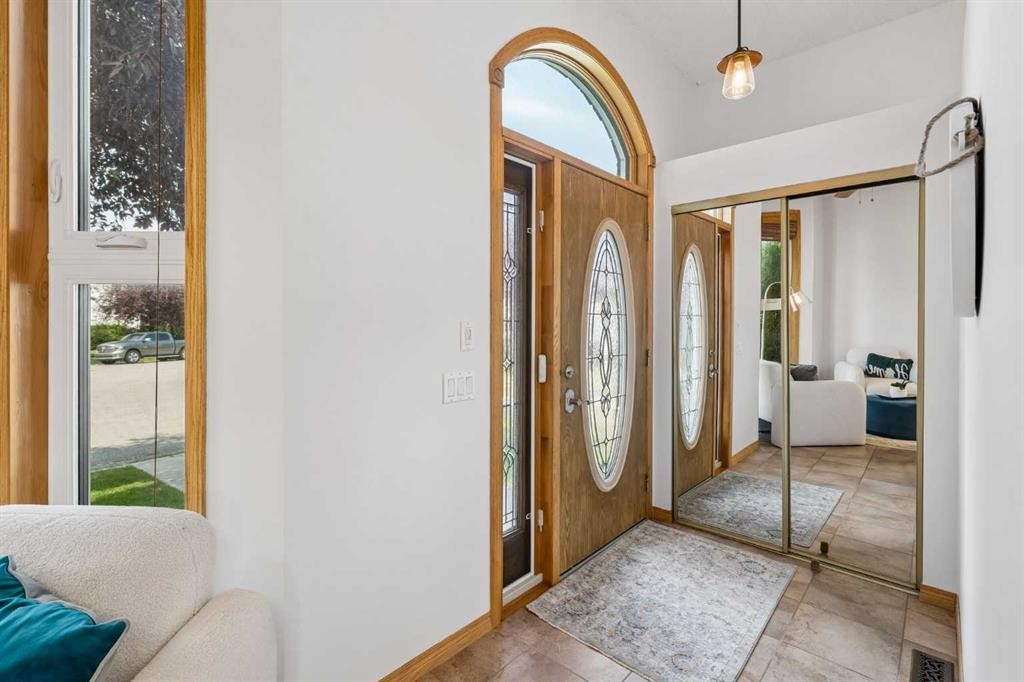
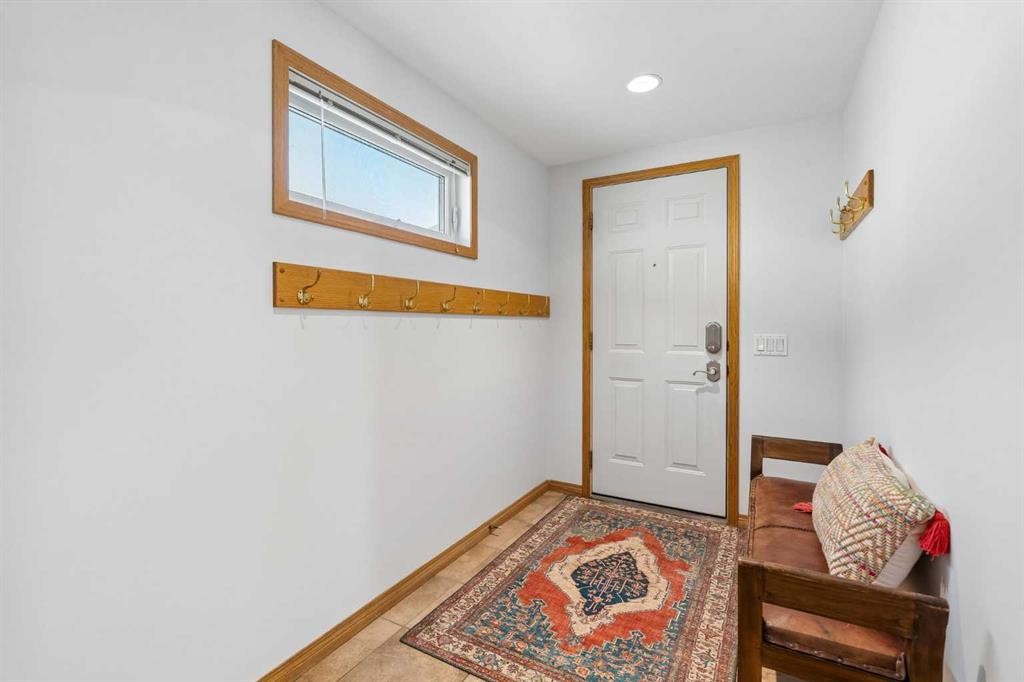
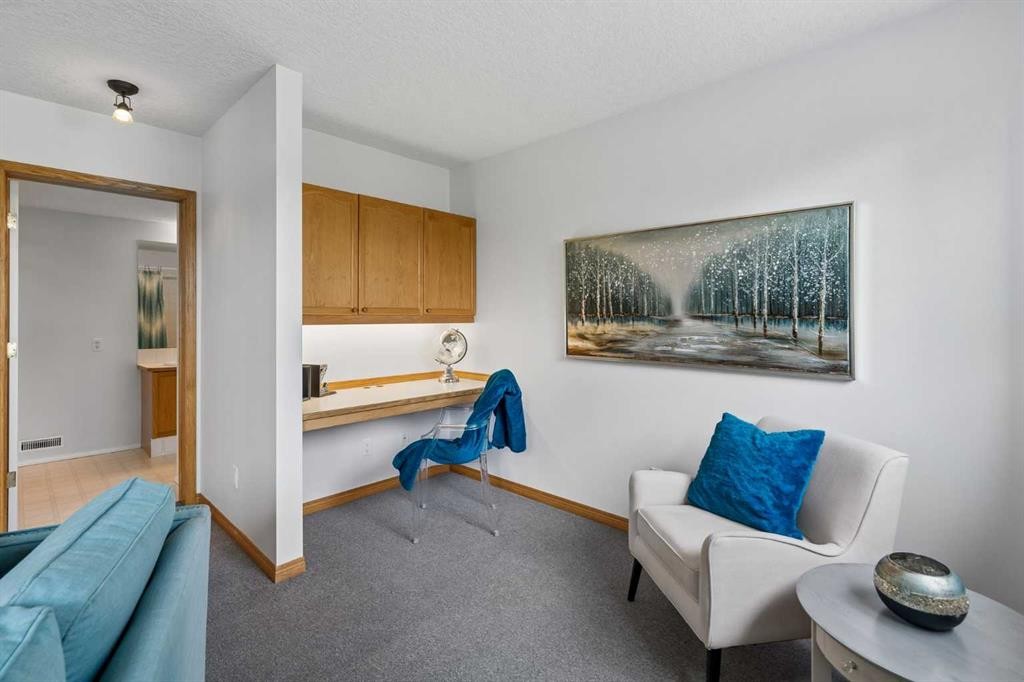
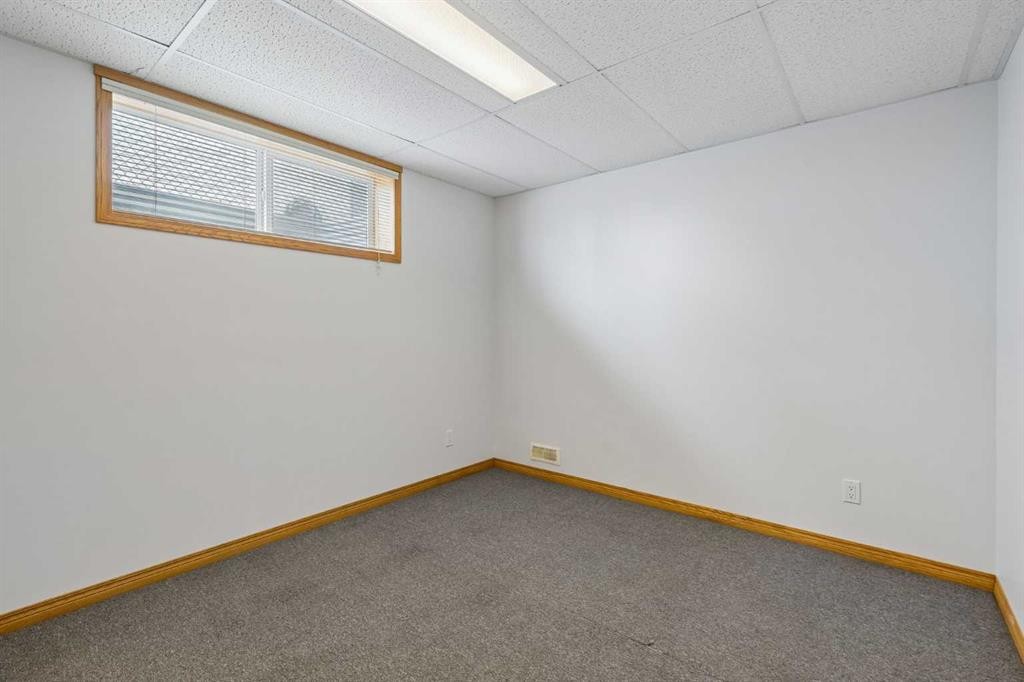
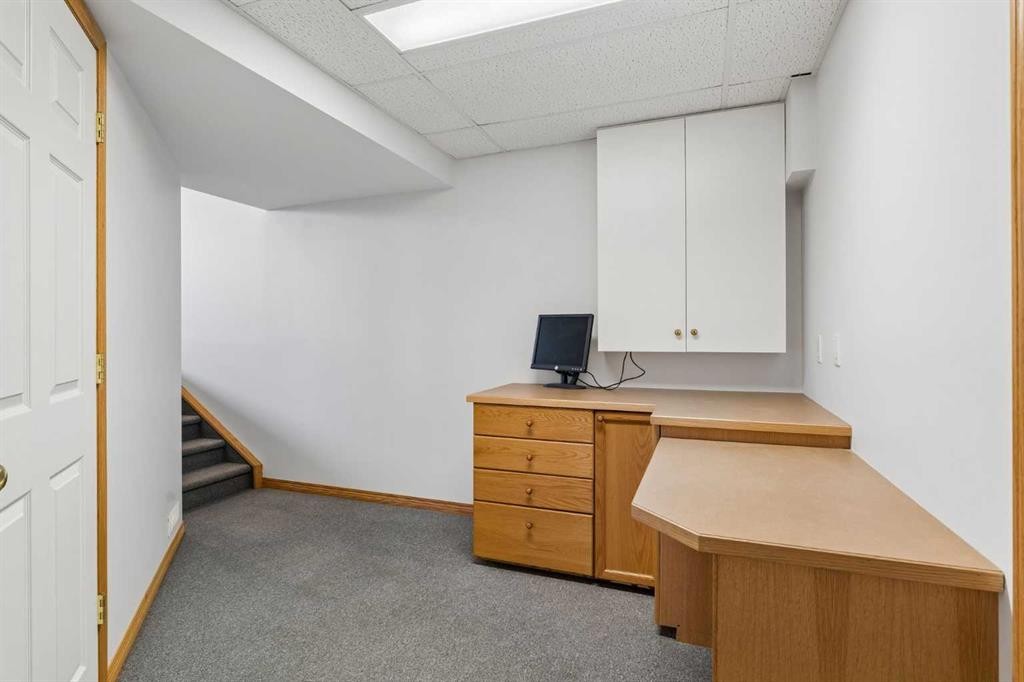
246 Mt Lorette Place Se, Calgary, AB - Indoor Photo Showing Other Room
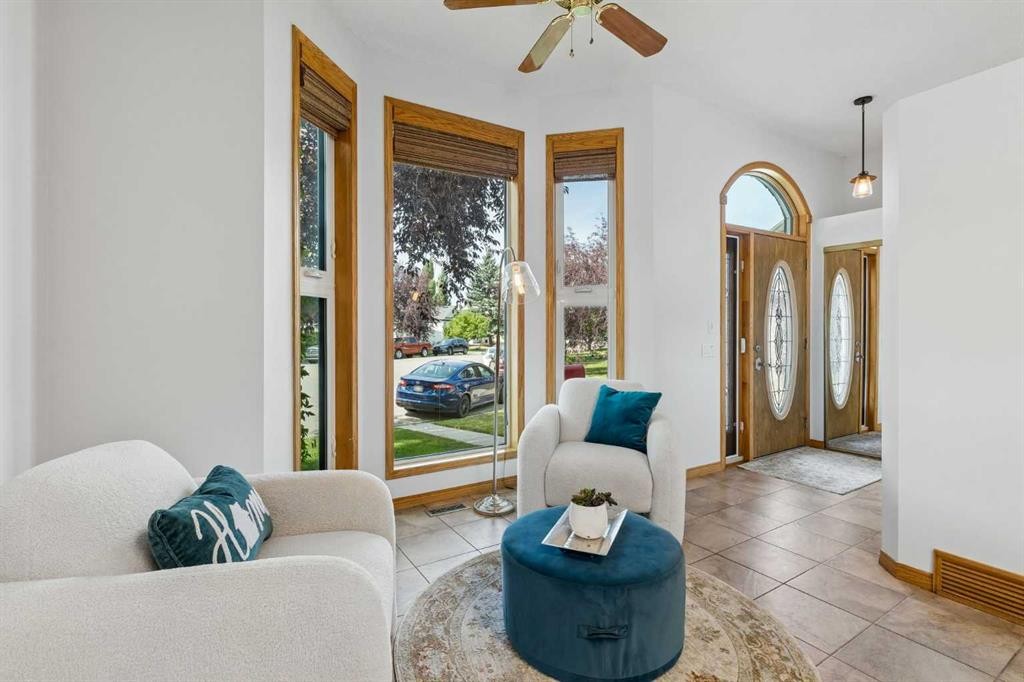
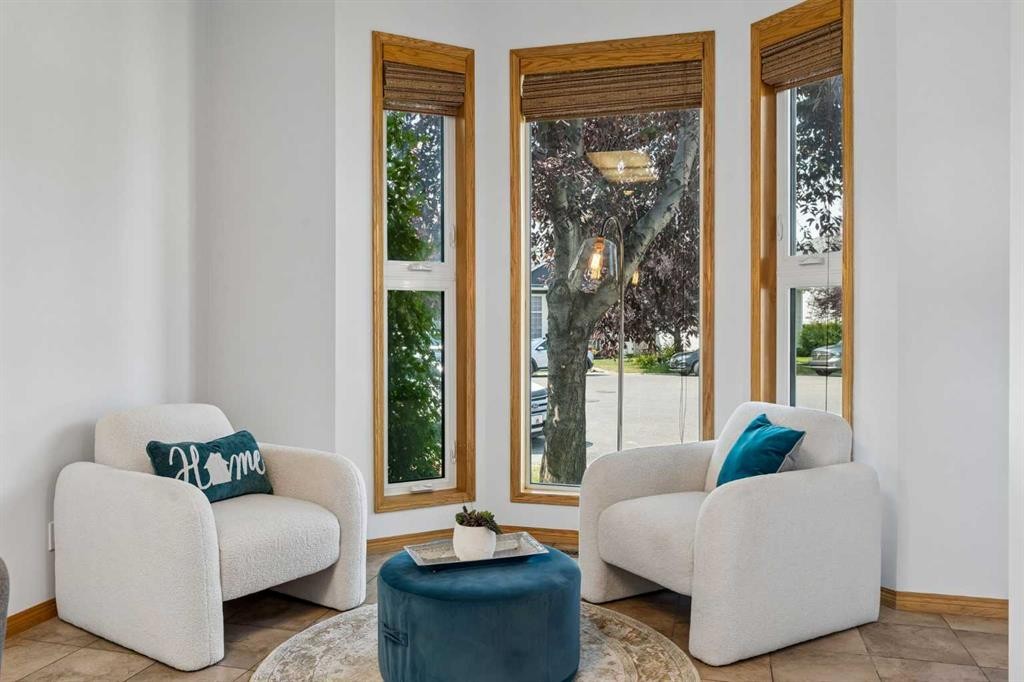
246 Mt Lorette Place Se, Calgary, AB - Indoor Photo Showing Living Room
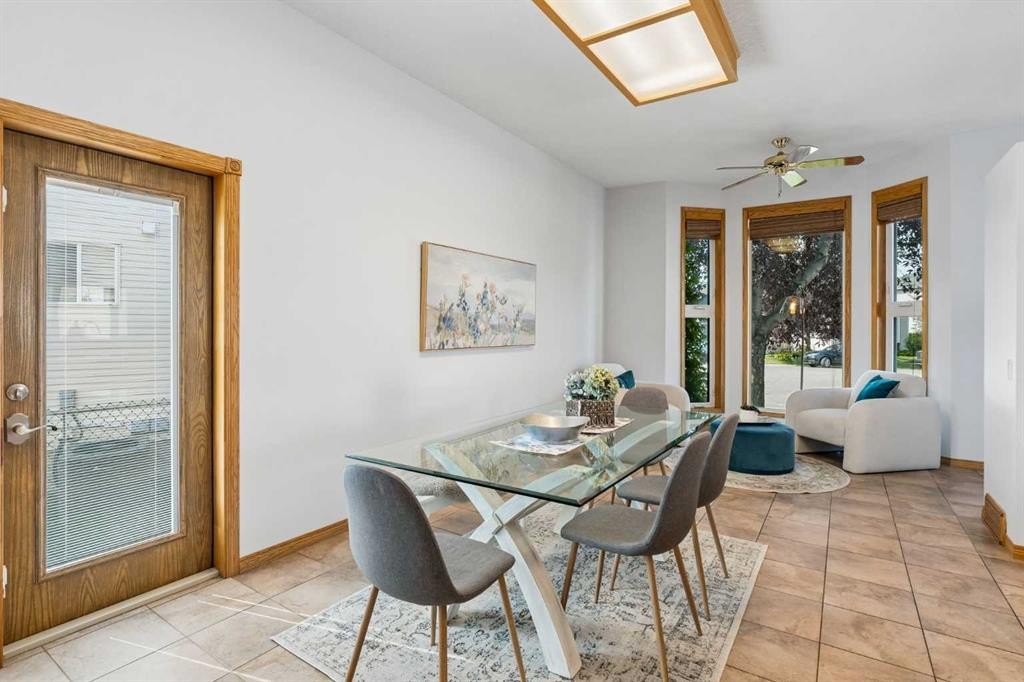
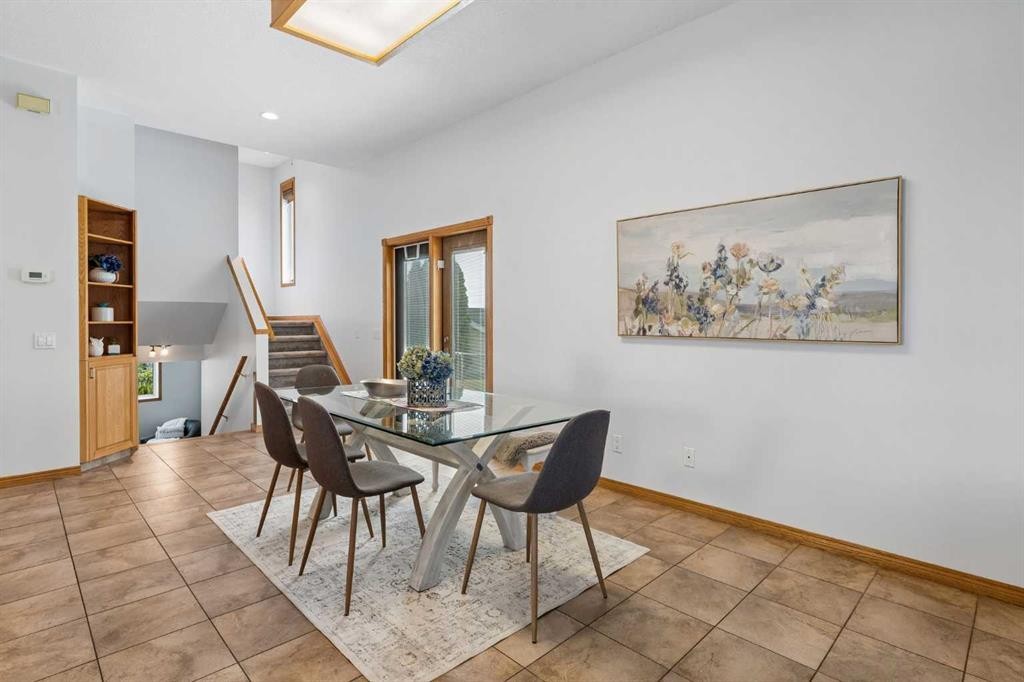
246 Mt Lorette Place Se, Calgary, AB - Indoor Photo Showing Dining Room
246 Mt Lorette Place Se, Calgary, AB - Indoor
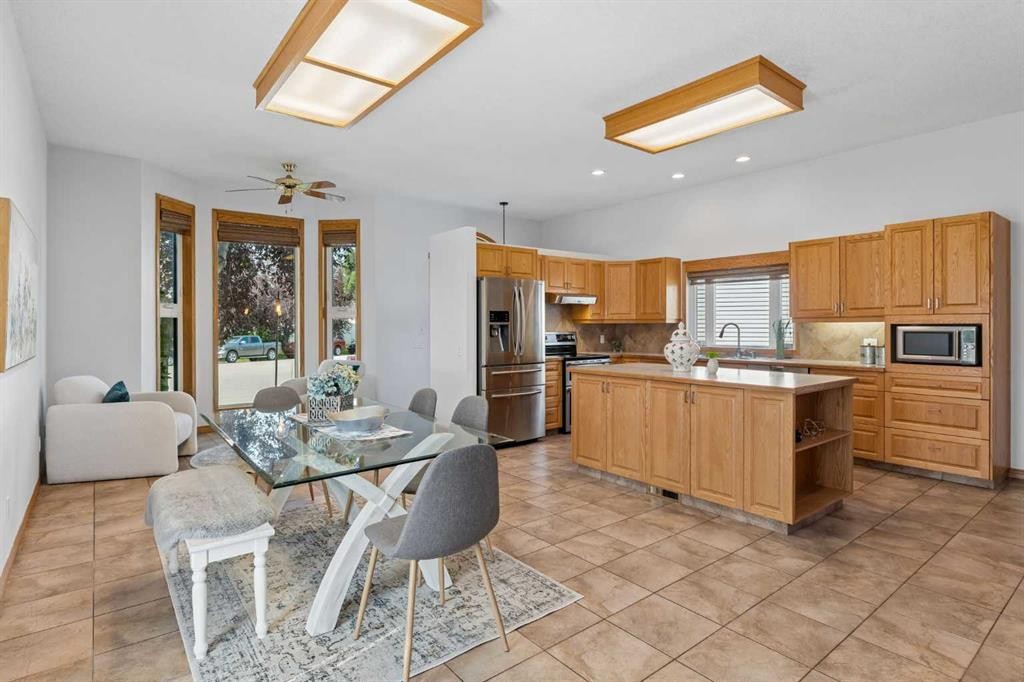
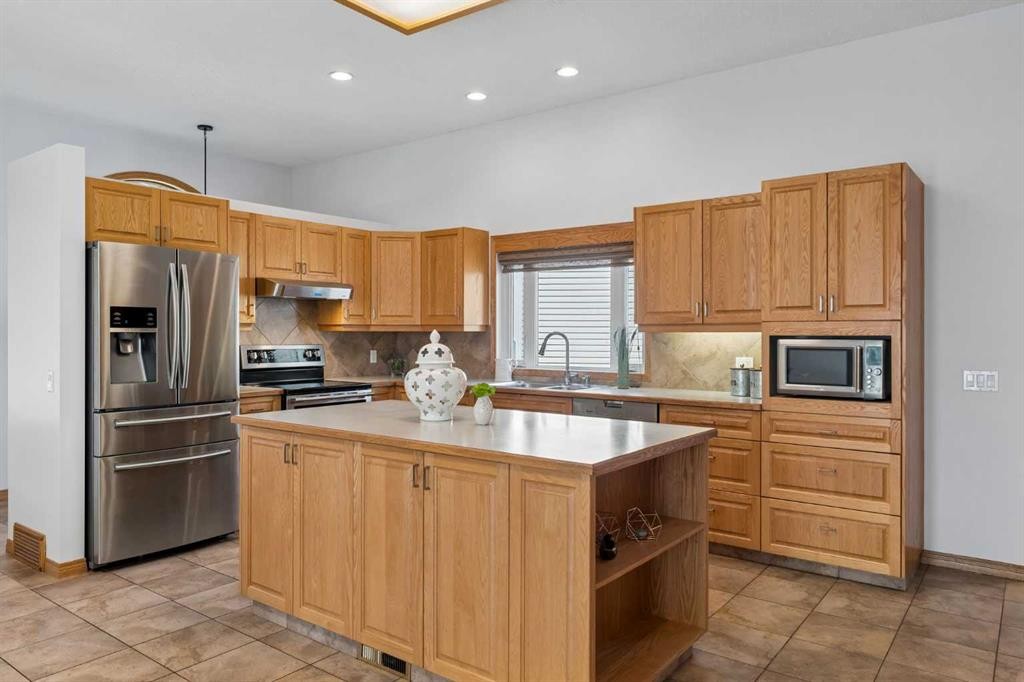
246 Mt Lorette Place Se, Calgary, AB - Indoor Photo Showing Kitchen
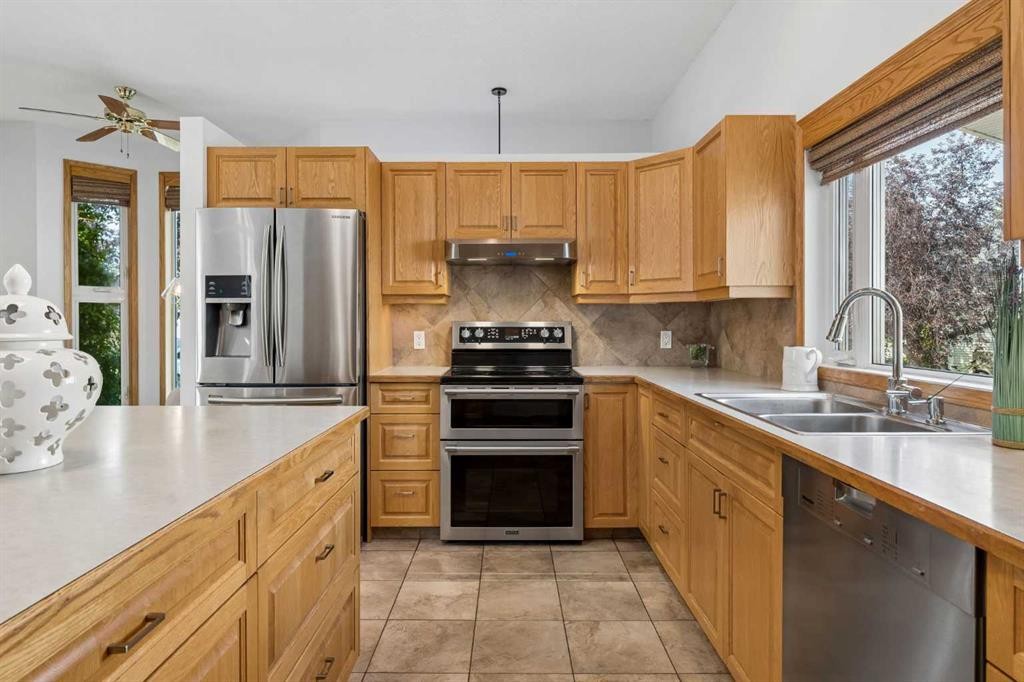
246 Mt Lorette Place Se, Calgary, AB - Indoor Photo Showing Kitchen With Double Sink
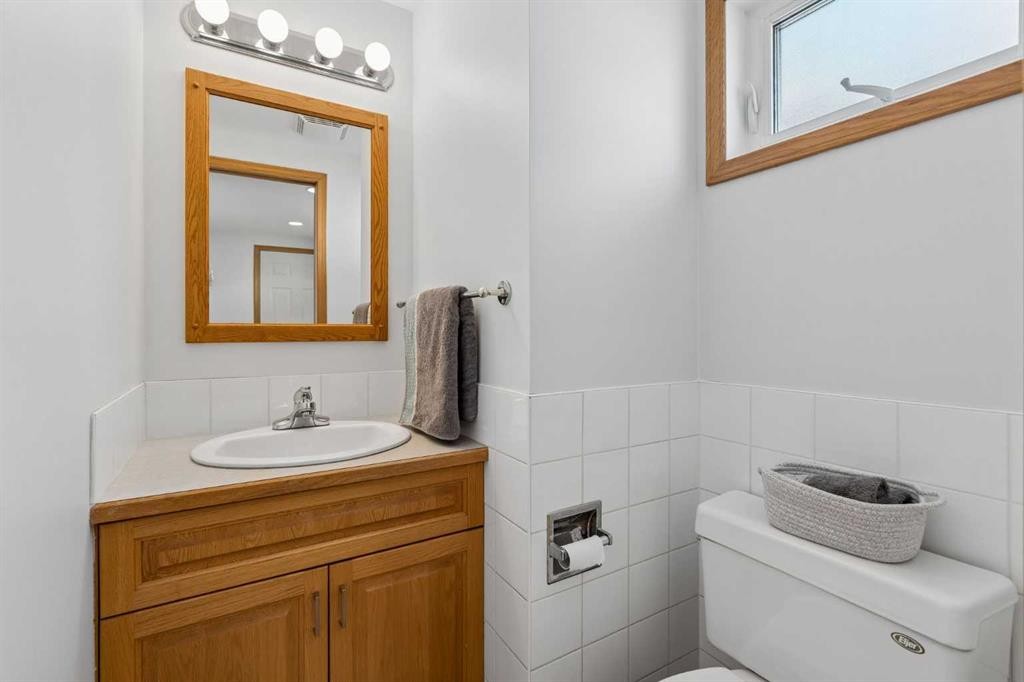
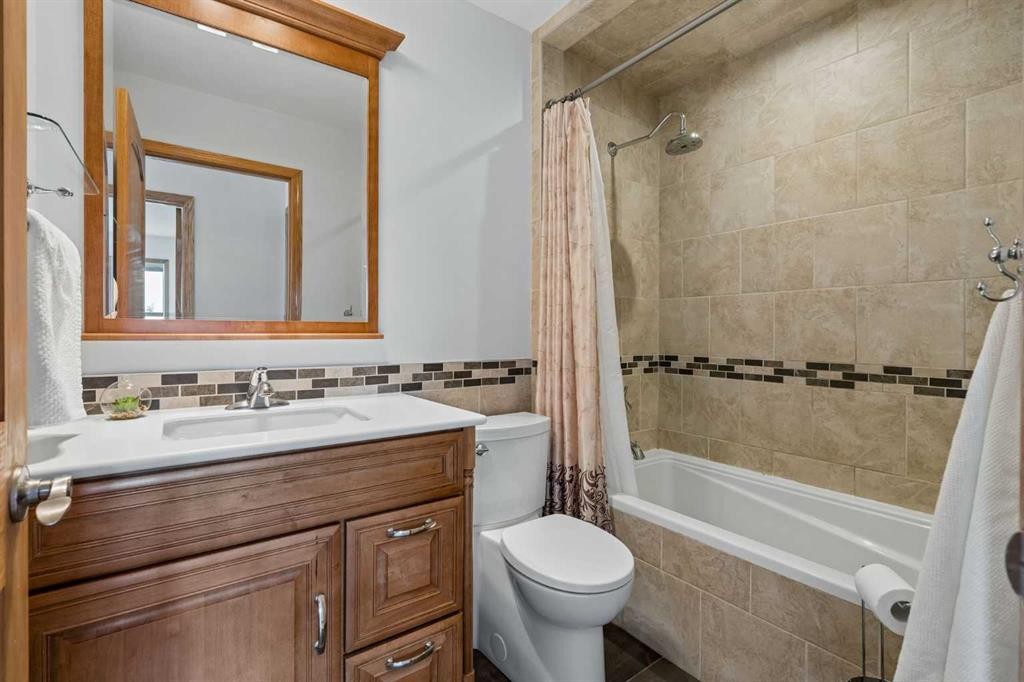
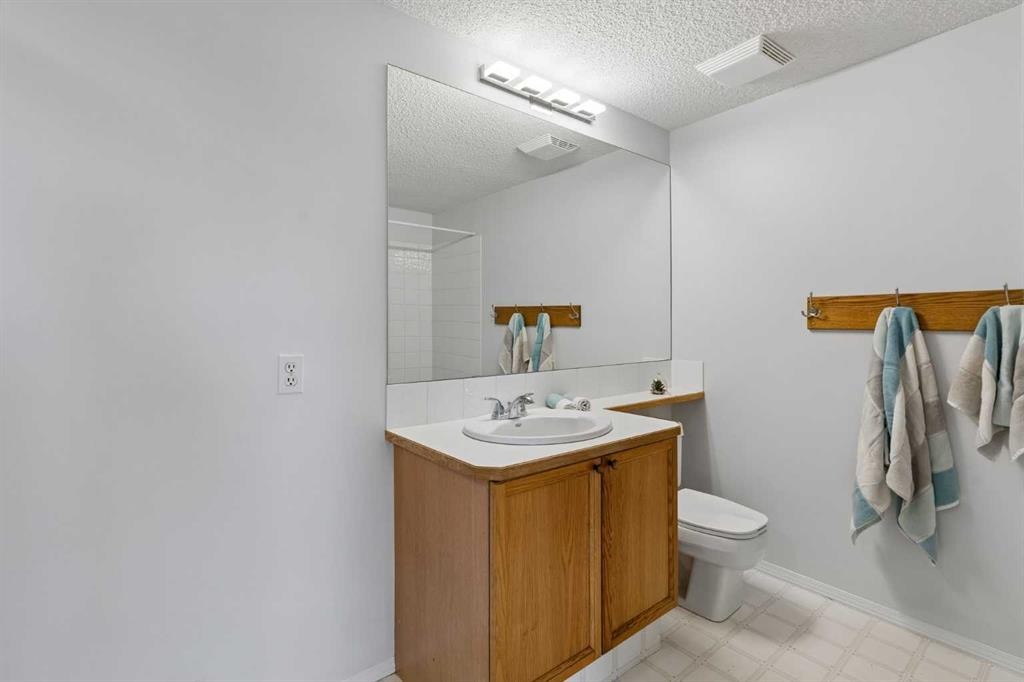
246 Mt Lorette Place Se, Calgary, AB - Indoor Photo Showing Bathroom
246 Mt Lorette Place Se, Calgary, AB - Indoor Photo Showing Other Room
246 Mt Lorette Place Se, Calgary, AB - Outdoor With Deck Patio Veranda With Exterior
246 Mt Lorette Place Se, Calgary, AB - Outdoor
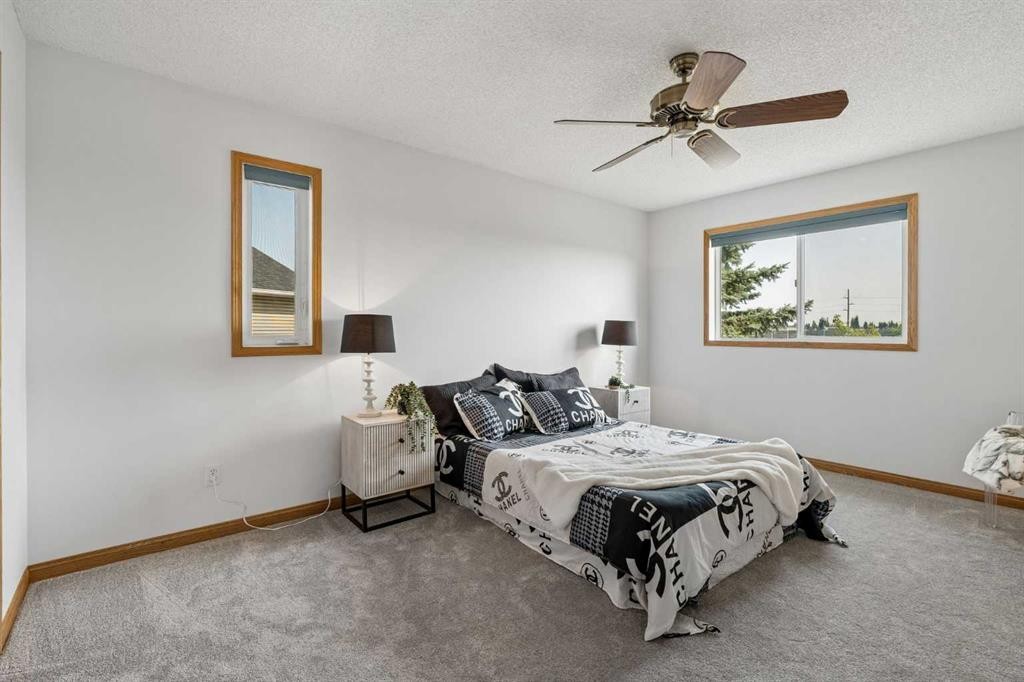
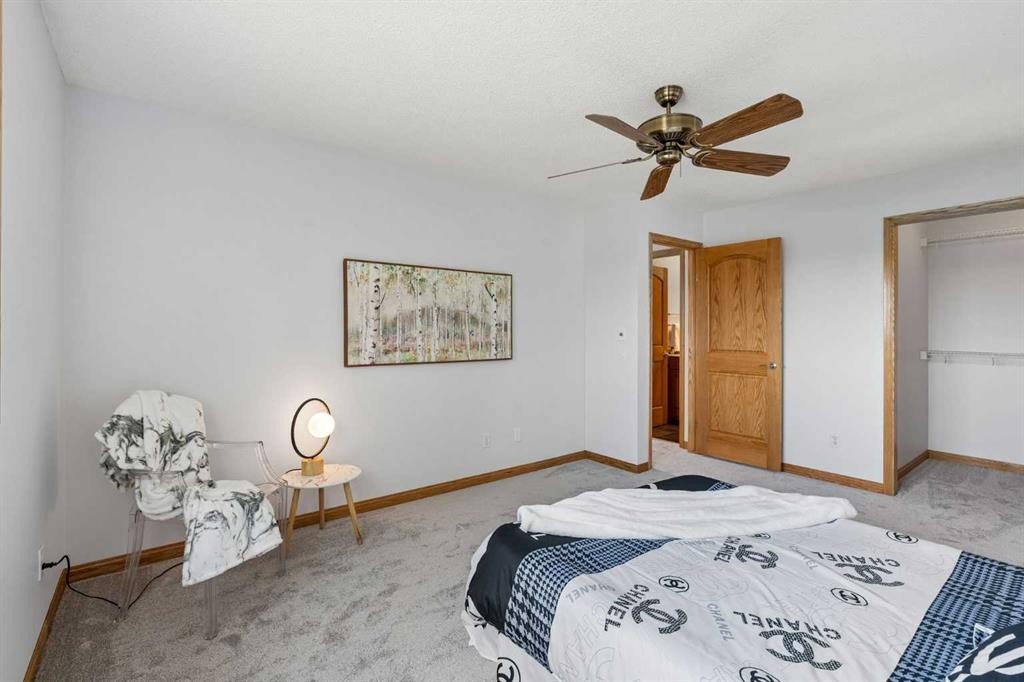
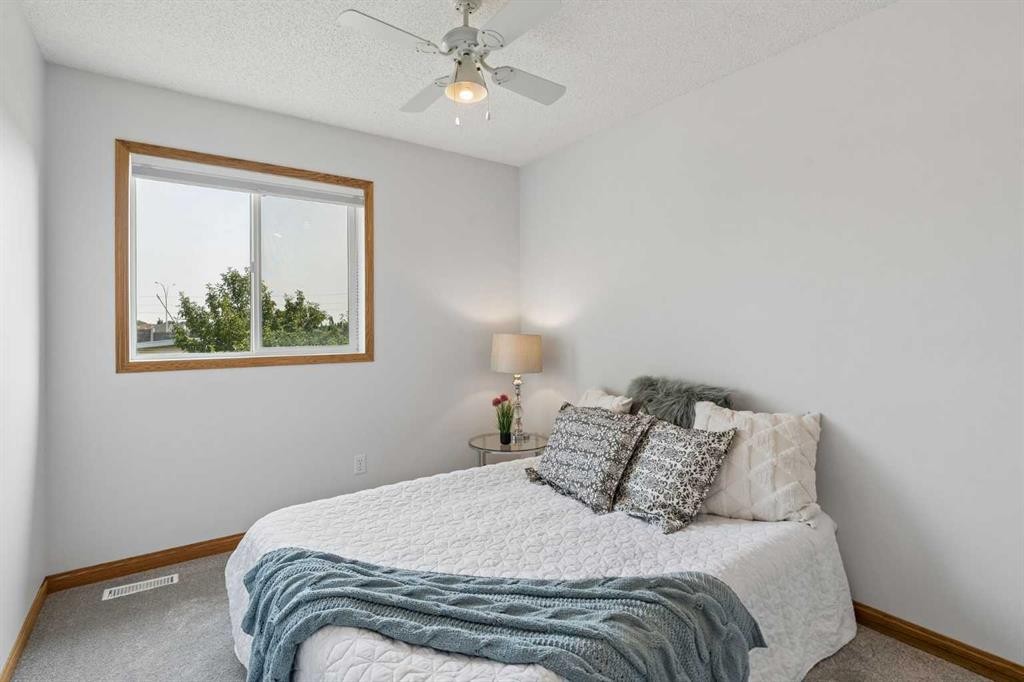
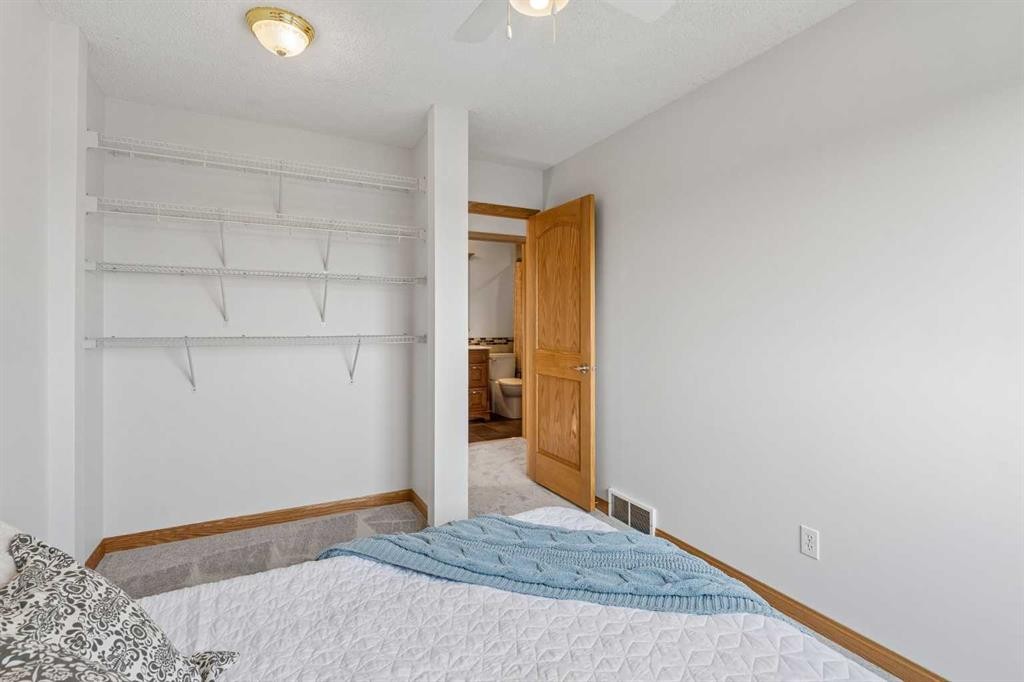
246 Mt Lorette Place Se, Calgary, AB - Indoor Photo Showing Bedroom
246 Mt Lorette Place Se, Calgary, AB - Indoor Photo Showing Bathroom
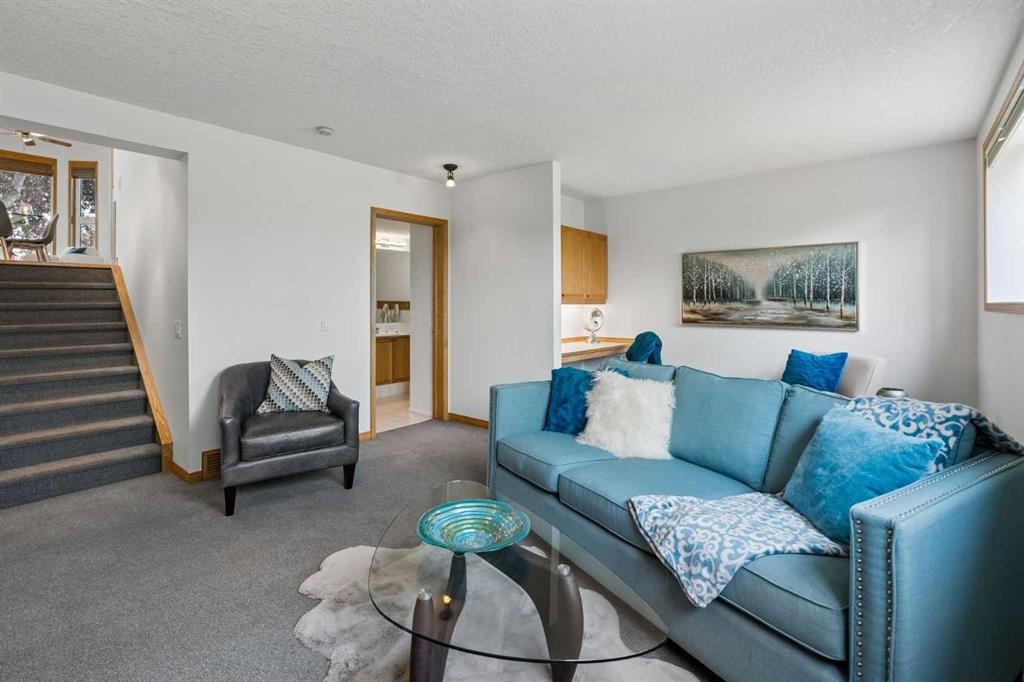
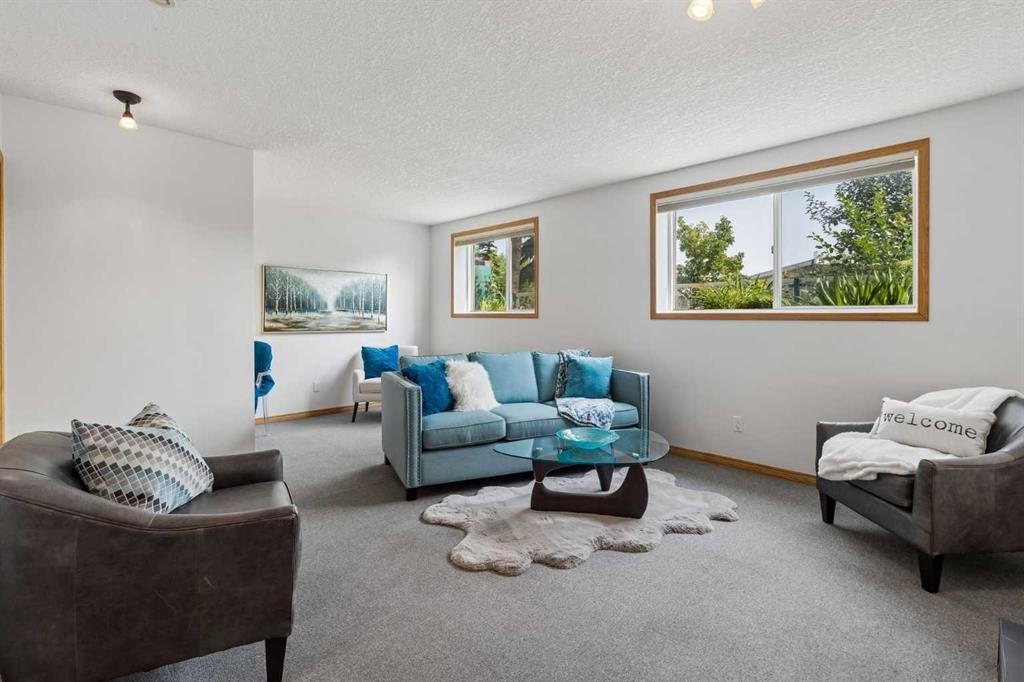
246 Mt Lorette Place Se, Calgary, AB - Indoor Photo Showing Living Room
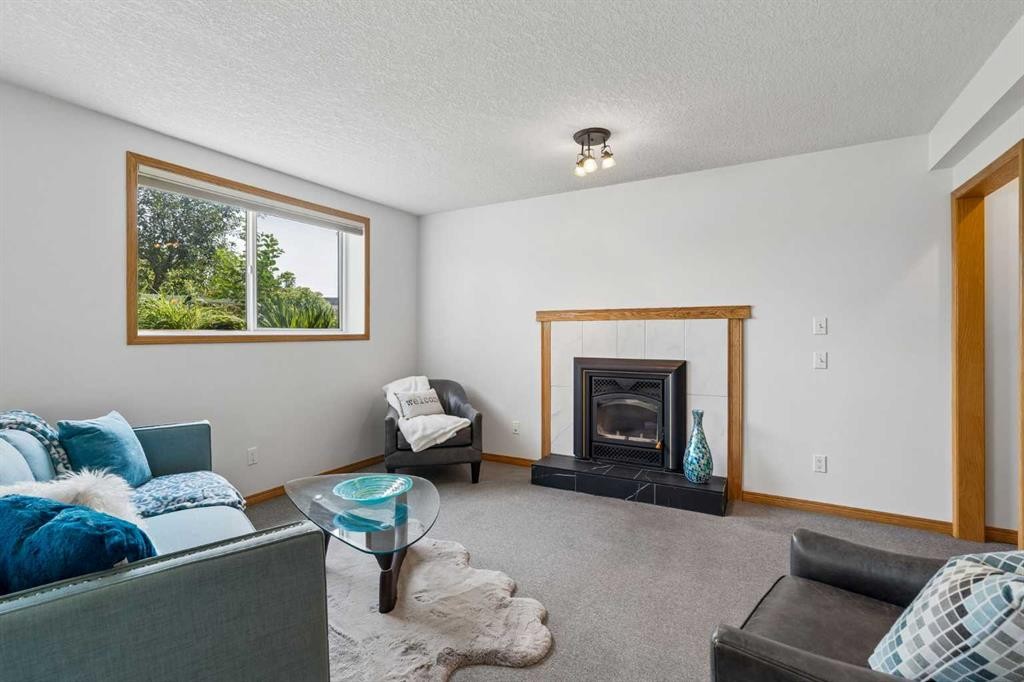
246 Mt Lorette Place Se, Calgary, AB - Indoor Photo Showing Living Room With Fireplace
246 Mt Lorette Place Se, Calgary, AB - Indoor
246 Mt Lorette Place Se, Calgary, AB - Indoor Photo Showing Bathroom
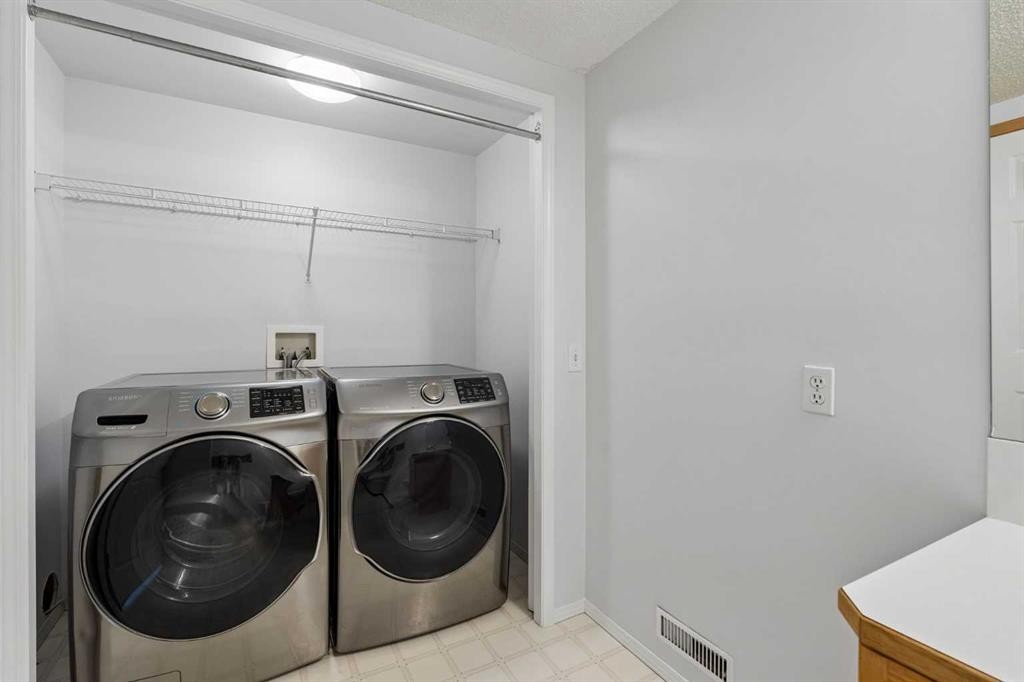
246 Mt Lorette Place Se, Calgary, AB - Indoor Photo Showing Laundry Room
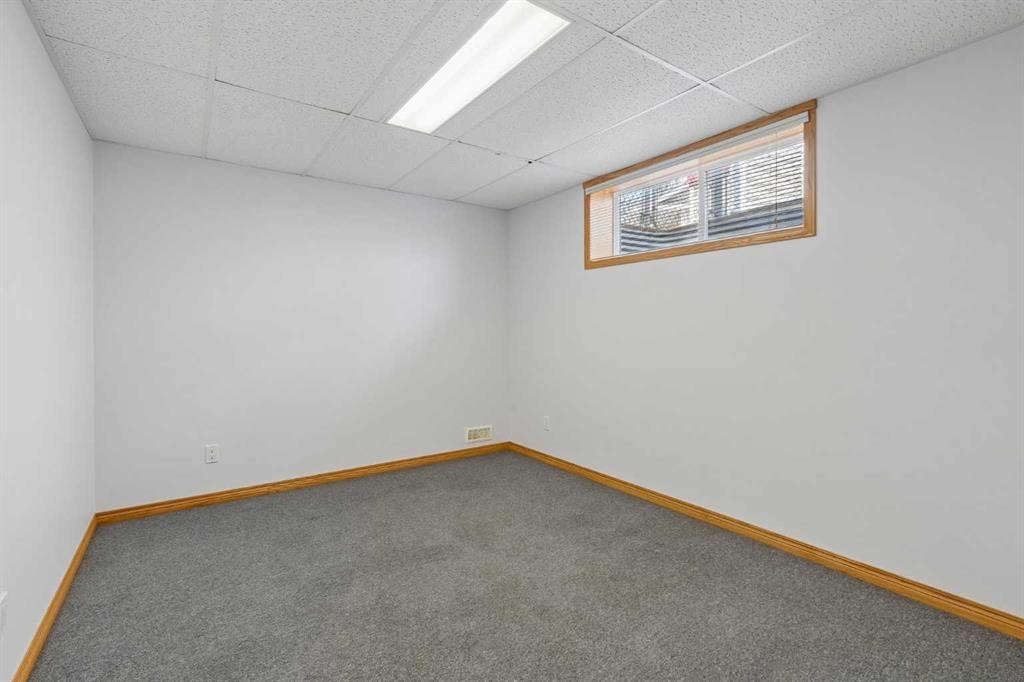
246 Mt Lorette Place Se, Calgary, AB - Indoor Photo Showing Other Room
246 Mt Lorette Place Se, Calgary, AB - Indoor
246 Mt Lorette Place Se, Calgary, AB - Outdoor With Exterior
246 Mt Lorette Place Se, Calgary, AB - Outdoor With Deck Patio Veranda With Exterior
246 Mt Lorette Place Se, Calgary, AB - Outdoor With Exterior
246 Mt Lorette Place Se, Calgary, AB - Outdoor
246 Mt Lorette Place Se, Calgary, AB - Outdoor With View
246 Mt Lorette Place Se, Calgary, AB - Outdoor
246 Mt Lorette Place Se, Calgary, AB - Outdoor With View
246 Mt Lorette Place Se, Calgary, AB - Outdoor
246 Mt Lorette Place Se, Calgary, AB - Outdoor With View
246 Mt Lorette Place Se, Calgary, AB - Outdoor
246 Mt Lorette Place Se, Calgary, AB -
246 Mt Lorette Place Se, Calgary, AB - Outdoor
246 Mt Lorette Place Se, Calgary, AB - Outdoor With Facade
246 Mt Lorette Place Se, Calgary, AB  - Outdoor With Facade
246 Mt Lorette Place Se, Calgary, AB  - Outdoor
246 Mt Lorette Place Se, Calgary, AB  - Outdoor With Deck Patio Veranda
246 Mt Lorette Place Se, Calgary, AB  - Indoor Photo Showing Other Room
246 Mt Lorette Place Se, Calgary, AB - Indoor Photo Showing Living Room
246 Mt Lorette Place Se, Calgary, AB - Indoor Photo Showing Dining Room
246 Mt Lorette Place Se, Calgary, AB - Indoor
246 Mt Lorette Place Se, Calgary, AB - Indoor Photo Showing Kitchen
246 Mt Lorette Place Se, Calgary, AB - Indoor Photo Showing Kitchen With Double Sink
246 Mt Lorette Place Se, Calgary, AB - Indoor Photo Showing Bathroom
246 Mt Lorette Place Se, Calgary, AB - Indoor Photo Showing Other Room
246 Mt Lorette Place Se, Calgary, AB - Outdoor With Deck Patio Veranda With Exterior
246 Mt Lorette Place Se, Calgary, AB - Outdoor
246 Mt Lorette Place Se, Calgary, AB - Indoor Photo Showing Bedroom
246 Mt Lorette Place Se, Calgary, AB - Indoor Photo Showing Bathroom
246 Mt Lorette Place Se, Calgary, AB - Indoor Photo Showing Living Room
246 Mt Lorette Place Se, Calgary, AB - Indoor Photo Showing Living Room With Fireplace
246 Mt Lorette Place Se, Calgary, AB - Indoor
246 Mt Lorette Place Se, Calgary, AB - Indoor Photo Showing Bathroom
246 Mt Lorette Place Se, Calgary, AB - Indoor Photo Showing Laundry Room
246 Mt Lorette Place Se, Calgary, AB - Indoor Photo Showing Other Room
246 Mt Lorette Place Se, Calgary, AB - Indoor
246 Mt Lorette Place Se, Calgary, AB - Outdoor With Exterior
246 Mt Lorette Place Se, Calgary, AB - Outdoor With Deck Patio Veranda With Exterior
246 Mt Lorette Place Se, Calgary, AB - Outdoor With Exterior
246 Mt Lorette Place Se, Calgary, AB - Outdoor
246 Mt Lorette Place Se, Calgary, AB - Outdoor With View
246 Mt Lorette Place Se, Calgary, AB - Outdoor
246 Mt Lorette Place Se, Calgary, AB - Outdoor With View
246 Mt Lorette Place Se, Calgary, AB - Outdoor
246 Mt Lorette Place Se, Calgary, AB - Outdoor With View
246 Mt Lorette Place Se, Calgary, AB - Outdoor
246 Mt Lorette Place Se, Calgary, AB -
246 Mt Lorette Place Se, Calgary, AB - Outdoor
246 Mt Lorette Place Se, Calgary, AB - Outdoor With Facade
  • Publicité

Visites libres

  • sam 08 aoû 2026 14h00 - 16h00
  • dim 09 aoû 2026 14h00 - 16h00
Êtes-vous un investisseur immobilier
246 Mt Lorette Place SE, Calgary, AB, T2Z 2L9
699 900 $

4 Chambres

3 Salles de bain

Informations sur la propriété

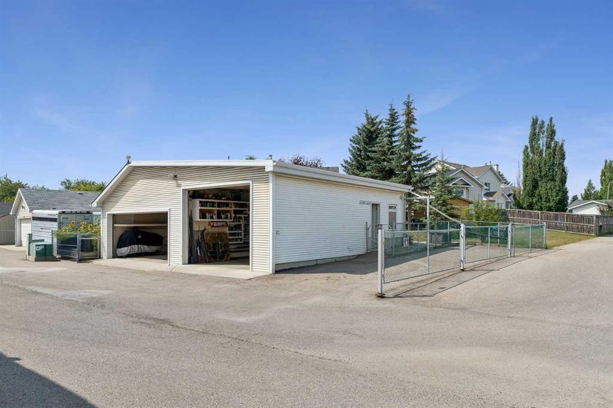
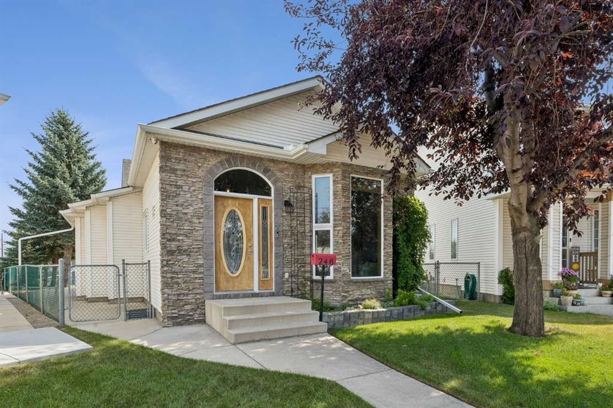
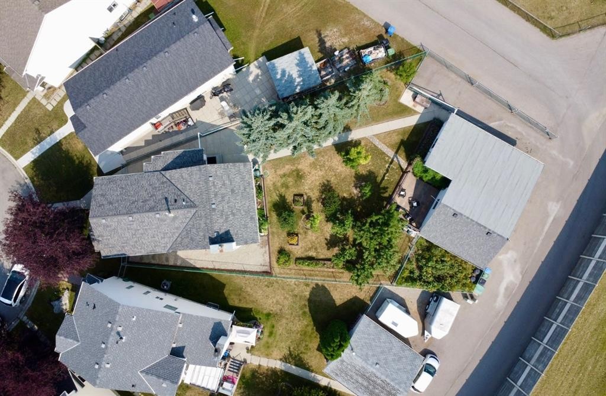
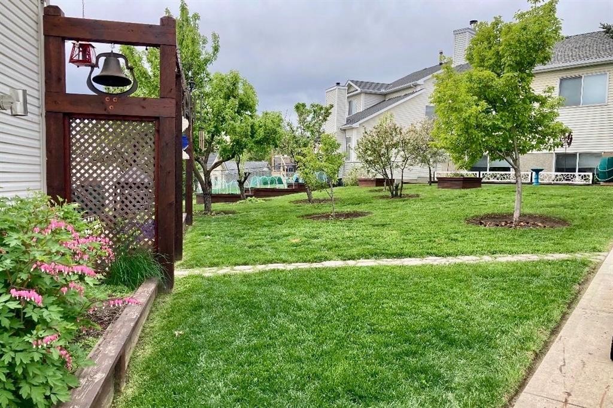
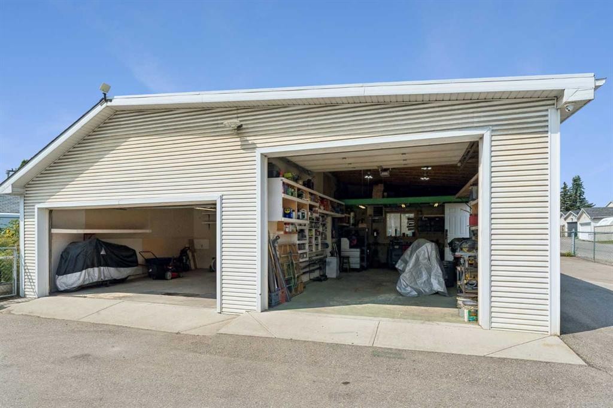
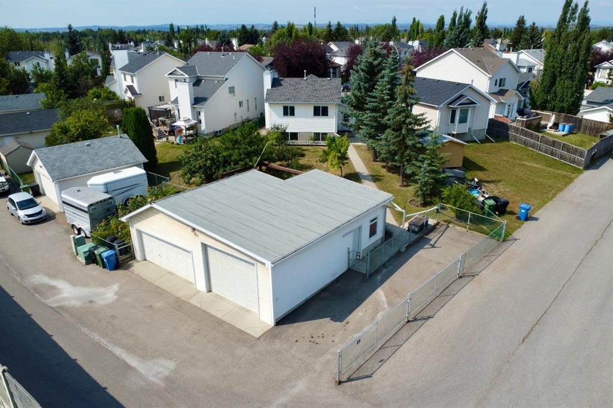
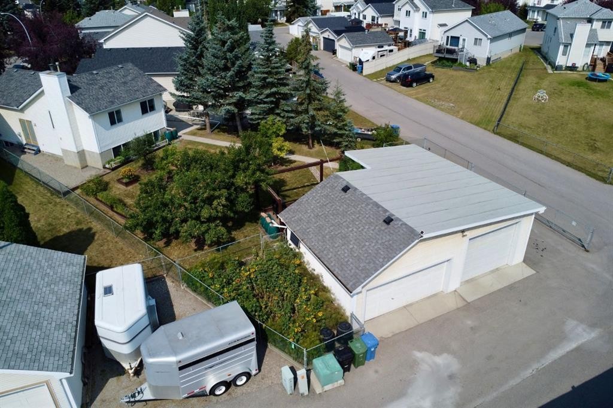
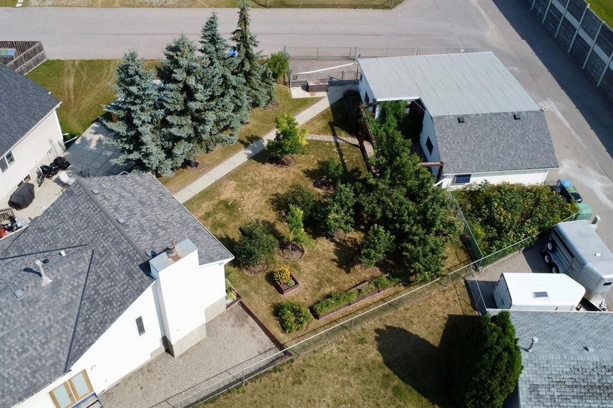
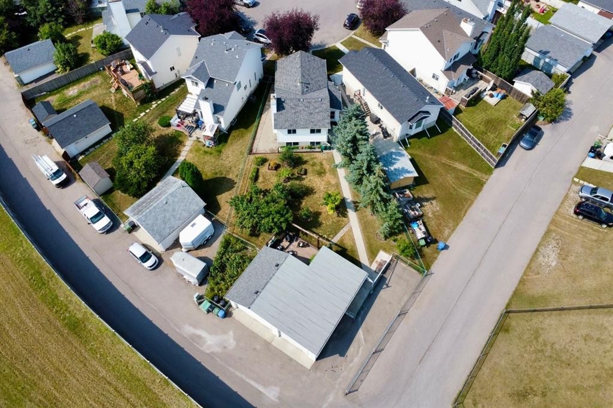
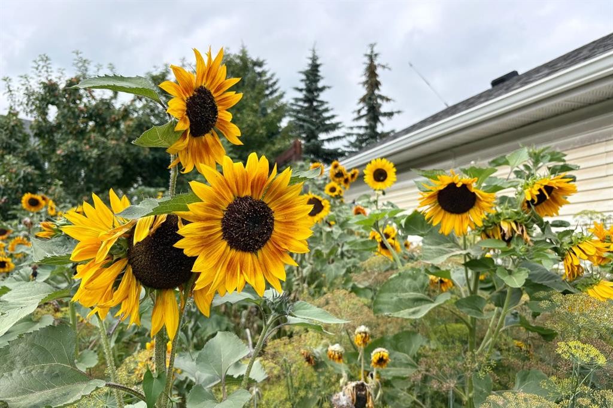
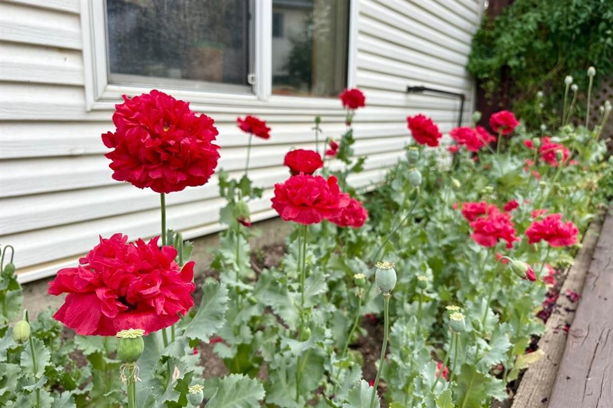
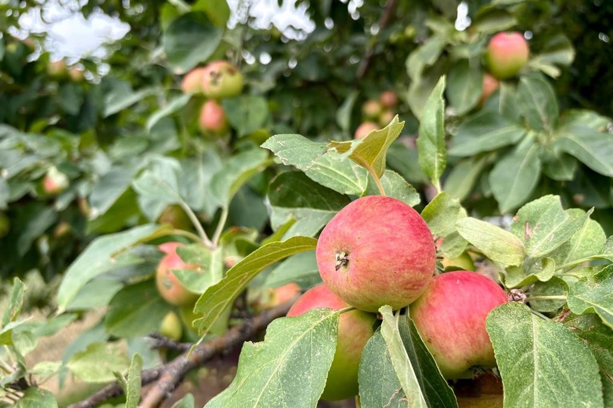
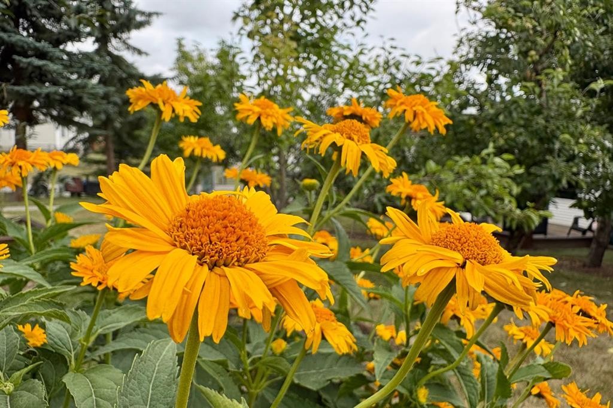
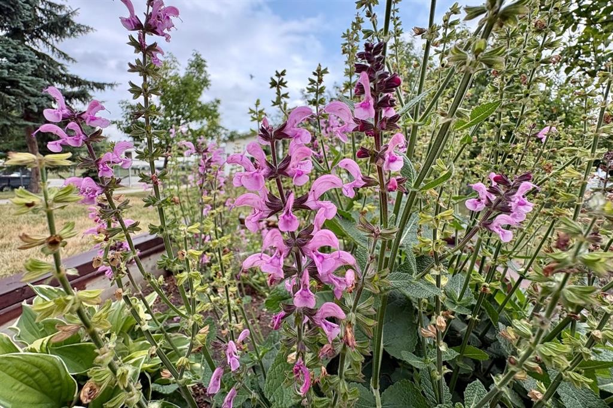
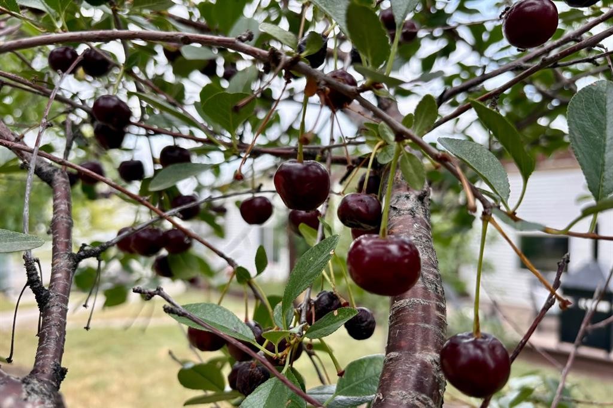
**OPEN HOUSE! Saturday & Sunday, August 8 & 9: 2-4pm!** Beautifully UPDATED and absolutely IMMACULATE, this 4-bedroom, 2.5-bathroom home is located in the highly desirable LAKE COMMUNITY of McKenzie Lake! In addition to this exceptional home, you'll enjoy an almost 0.2-ACRE LOT featuring a rare combination of an OVERSIZED DOUBLE GARAGE ATTACHED TO A HEATED DOUBLE TANDEM GARAGE/WORKSHOP with a MEZZANINE for storage. The backyard is a gardener's dream, with multiple garden spaces and mature fruit trees. A 52-FOOT RV PARKING PAD beside the garage has removable chain link panels to make parking smoother. There's no need to worry about Deerfoot Trail traffic noise - the extra-high sound barrier and garage placement help block a significant portion of the sound. Inside, most windows have been upgraded to TRIPLE-PANE, creating a quiet and peaceful interior. This is one of the LARGEST LOTS IN MCKENZIE LAKE and arguably offers one of the BEST GARAGE CONFIGURATIONS AVAILABLE. The home has been FRESHLY PAINTED throughout in bright, contemporary tones and is absolutely IMMACULATE. The main floor features impressive 10-FOOT KNOCKDOWN CEILINGS, creating an exceptionally spacious feel. The kitchen, complete with a LARGE ISLAND, offers an abundance of cabinetry and counter space and UPGRADED STAINLESS-STEEL APPLIANCES. A CUSTOM ADDITION provides a convenient mudroom and 2pc bathroom with direct access to the backyard. Patio doors off the dining area further enhance the home's BRIGHT AND OPEN LAYOUT, and provides an ideal location for a dog run or BBQ area with gas line. Just one level down, you'll find a spacious family room featuring a cozy WOOD-BURNING FIREPLACE and oversized windows that flood the space with NATURAL LIGHT. This level also includes an office nook, a full bathroom, and laundry area. A few steps up from the main floor are the generous master bedroom and a sizeable second bedroom, which share an updated 4pc bathroom. You'll also appreciate the SOLID WOOD DOORS and NEW CARPET. The lower level offers two additional spacious bedrooms, another office space, and plenty of storage throughout the home. Most of the Poly-B plumbing has already been replaced, with only a small section remaining that services the lower-level bathroom. Outside, the BEAUTIFULLY LANDSCAPED YARD features a saskatoon berry bush, and mature cherry and apple trees. Compost bins and rain barrels are also included. A FIRE PIT area beside the garage is complete with retractable awnings for added comfort. The garage and RV parking are truly standout features. The workshop, essentially a HEATED DOUBLE TANDEM GARAGE features a 10FT OVERHEAD DOOR, a solar panel for maintaining RV batteries, a MEZZANINE STORAGE LEVEL, a DRAINAGE PIT that can be pumped out, and TWO 220-VOLT OUTLETS for electric vehicle charging or powering workshop equipment. Recently built, this garage is an incredible luxury. This home has access to all the amenities a LAKE COMMUNITY offers, and easy access to major transportation routes.
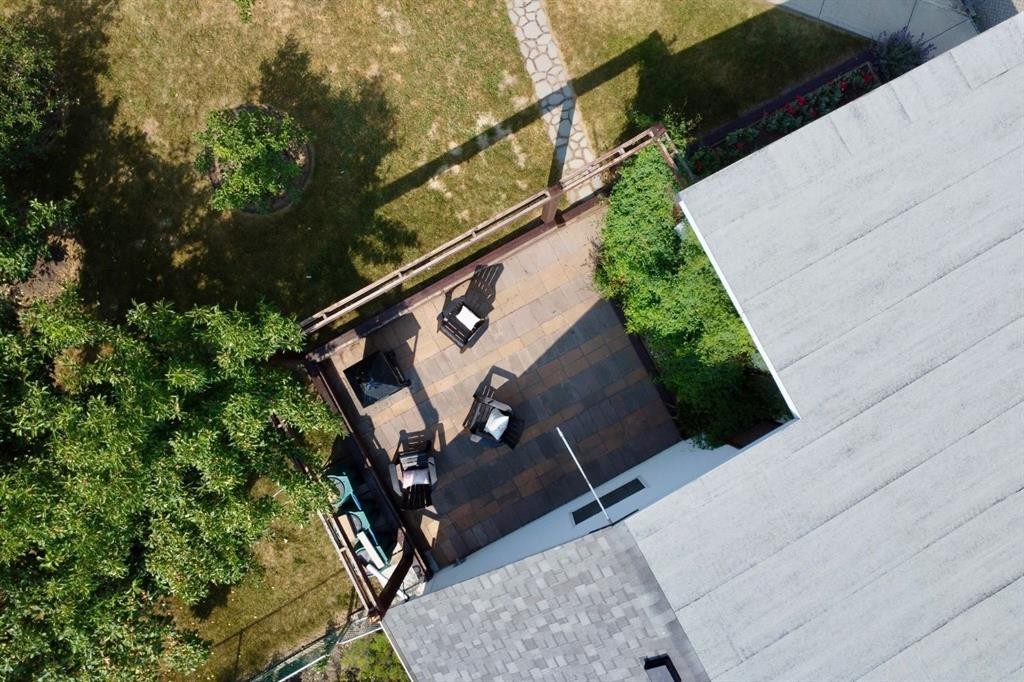
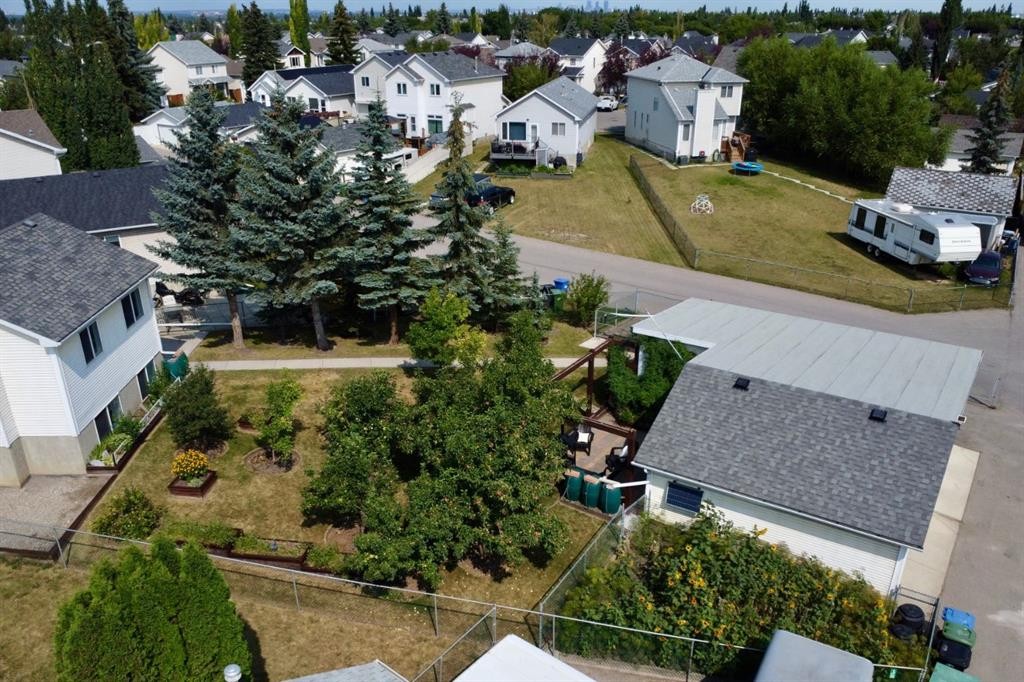
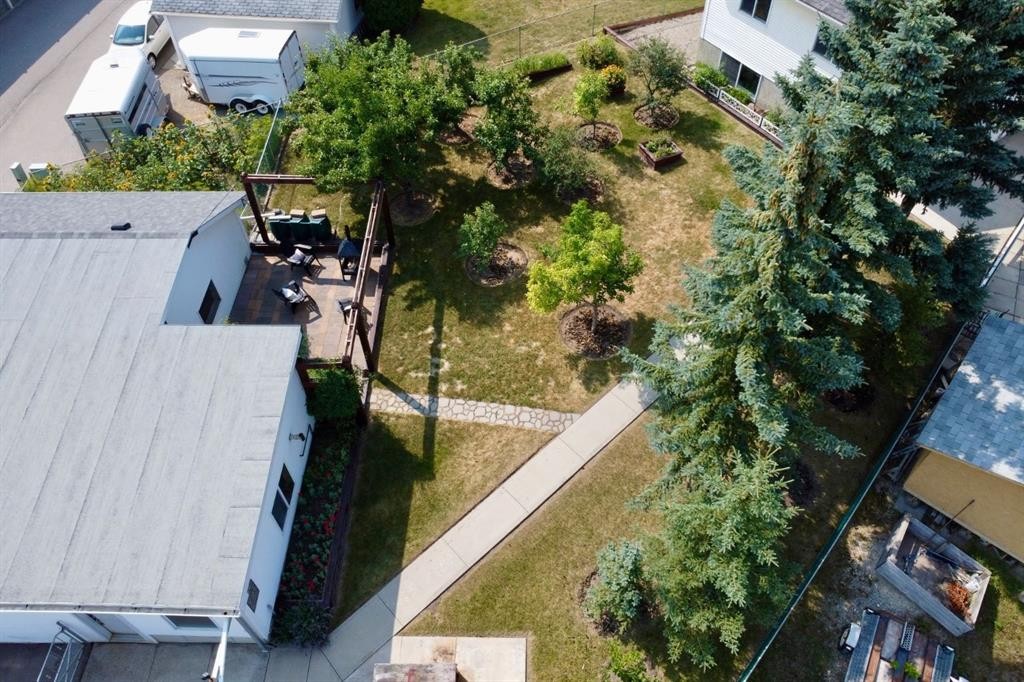
Inclusions: Wardrobe in Basement, Fountain, Firepit, Patio Blinds & Lights, Garage Shelving, Solar Panel on Garage

Particularités du bâtiment :

  • Foyer: Oui
  • Stationnement: Oui
  • Superficie totale aménagée: 1135.93 Pieds carrés

Caractéristiques :

  • Bâti en: 1993
  • Caractéristiques du foyer: Poêle à bois
  • Caractéristiques du stationnement: Câblage 220 volts, Stationnement supplémentaire, Accès à une allée, Asphalte, Entrée en béton, Garage double détaché, Allée, Garage chauffé, Surdimensionné, Place de stationnement, Pavé, Quatre ou plus détachés, Accès VR/stationnement, Atelier dans un garage
  • Caractéristiques extérieures: Cour, Foyer, Jardin, Éclairage, Cour privée
  • Caractéristiques intérieures: Caractéristiques intégrées, Ventilateur(s) de plafond, Comptoirs en granite, Plafonds hauts, Îlot de cuisine, Comptoirs stratifiés, Travail du bois naturel, Maison sans fumée, Plan de masse ouvert, Placard(s) praticable(s)
  • Chambres : 2+2
  • Chauffage: Foyer(s), Air pulsé
  • Détails de la fondation: Béton coulé
  • Dimensions du terrain : 8417.00 Pieds carrés
  • Matériaux de construction: Pierre, Parement de vinyle, Charpente en bois
  • Niveaux: 4 niveaux à paliers
  • Refroidissement: Aucun
  • Revêtements de sol: Moquette, Carreaux de céramique
  • Salle(s) de bains : 2+1
  • Style architectural: 4 niveaux à paliers
  • Superficie habitable (approx): 1135.93 Pieds carrés
  • Toiture: Bardeaux d'asphalte
  • Zonage: R-CG
  • Nbre d'espaces de stationnement: 6

Gracieuseté de : RE/MAX Landan Real Estate

Données fournies par : Calgary Real Estate Board 300 Manning Rd. NE, Calgary, Alberta T2E 8K4
Nous croyons que tous les renseignements affichés sont exacts, mais nous ne le garantissons pas; les renseignements devraient être vérifiés de façon indépendante. Aucune garantie ou représentation de quelque nature que ce soit n’est offerte. Droits © 2021 Tous les droits sont réservés.

ÉvaluationExpressMC Powered by RPS
Vous songez à vendre?

Commencez par découvrir ce que votre maison pourrait valoir sur le marché actuel.

Emplacement de 246 Mt Lorette Place SE, Calgary, AB, T2Z 2L9

Données démographiques de 246 Mt Lorette Place SE, Calgary, AB, T2Z 2L9

Étape de vie

Familles grandissantes

Type d'emploi

Mixte

Revenu moyen du ménage

145 204.09 $

Nombre moyen d'enfants

1.77

Population à domicile

Structure à domicile

Âge de la population

Éducation

Niveau d'éducation

No certificate/diploma/degree

13.6 %

Diplôme d'études secondaires ou équivalent

34.55 %

Certificat ou diplôme d'apprentissage ou d'une école de métiers

9.96 %

Diplôme d'études collégiales ou d'études postsecondaires (non universitaires)

18.83 %

Certificat d'études universitaires

1.04 %

Diplômes d'études universitaires

22.02 %

Navetteur

Se rendre au travail

En auto

89.28 %

En transport en commun

4.54 %

À pied

3.46 %

À bicyclette

0.0 %

Par tout autre moyen

2.72 %

Diversité Culturelle

Connaissance des langues officielles

Langue maternelle

Données Sur Le Bâtiment

Type de bâtiment

Appartements (faible hauteur et à étages multiples)

5.18 %

Maisons

94.82 %

Achat ou location