Button CopyPathCircle CloseCircle Left ArrowArrow Down Icon GreyClosecirclecircleBurger
  • Advertising

23 Cranfield Crescent SE, Calgary, AB, T3M 1A6

MLS® # A2332192
House For Sale In Cranston, Calgary, Alberta
$735,000 QuickQuoteTM: $662K - $806K

3+1 Beds

4 Baths

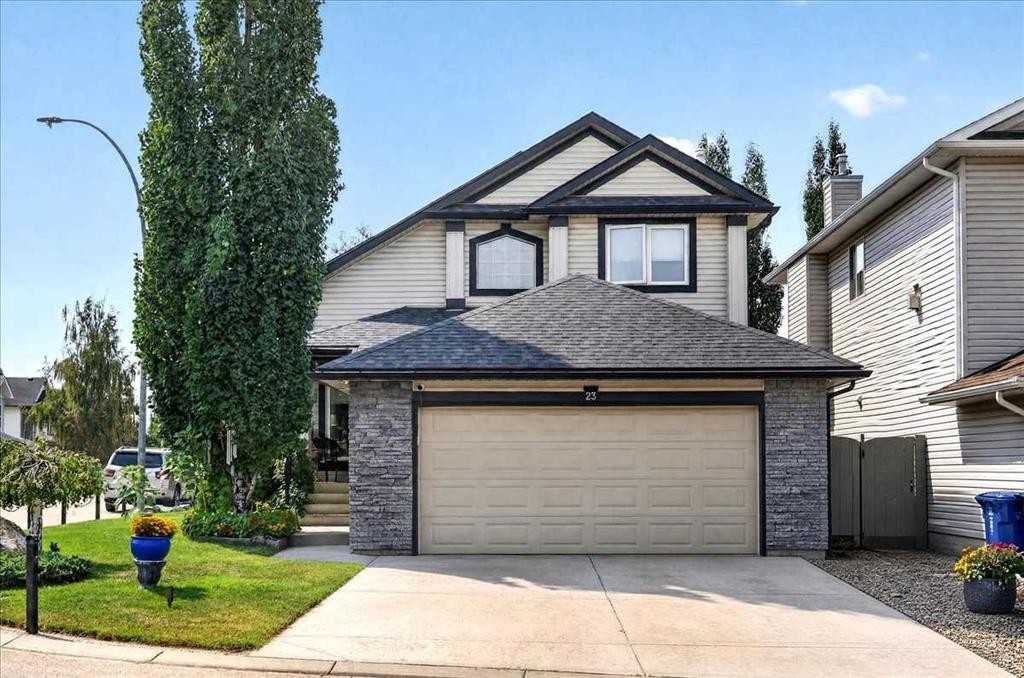
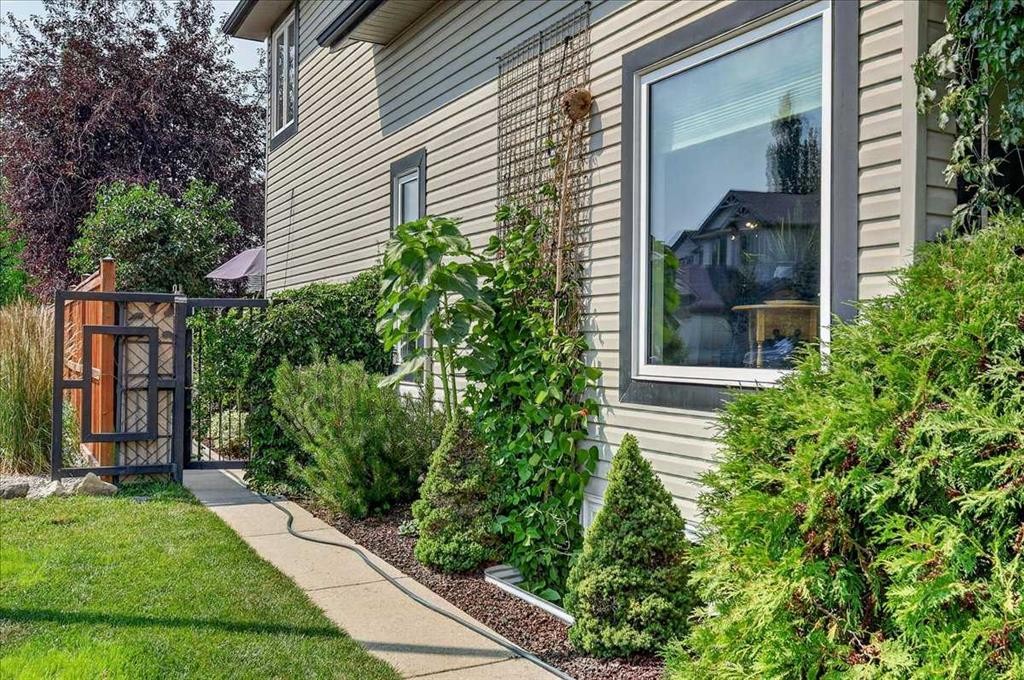
23 Cranfield Crescent Se, Calgary, AB - Outdoor
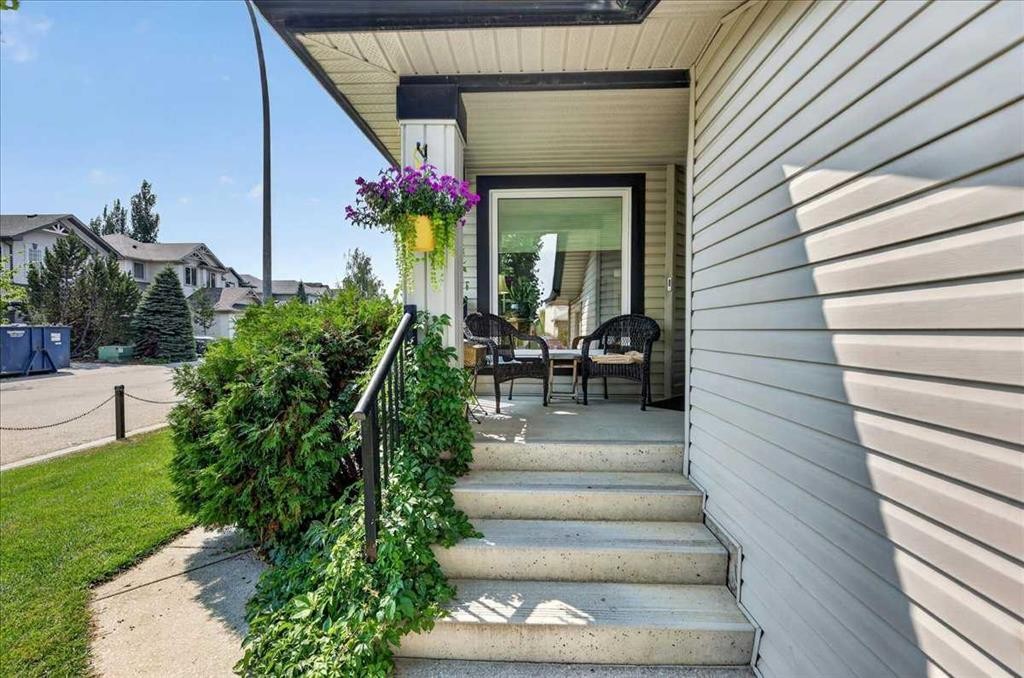
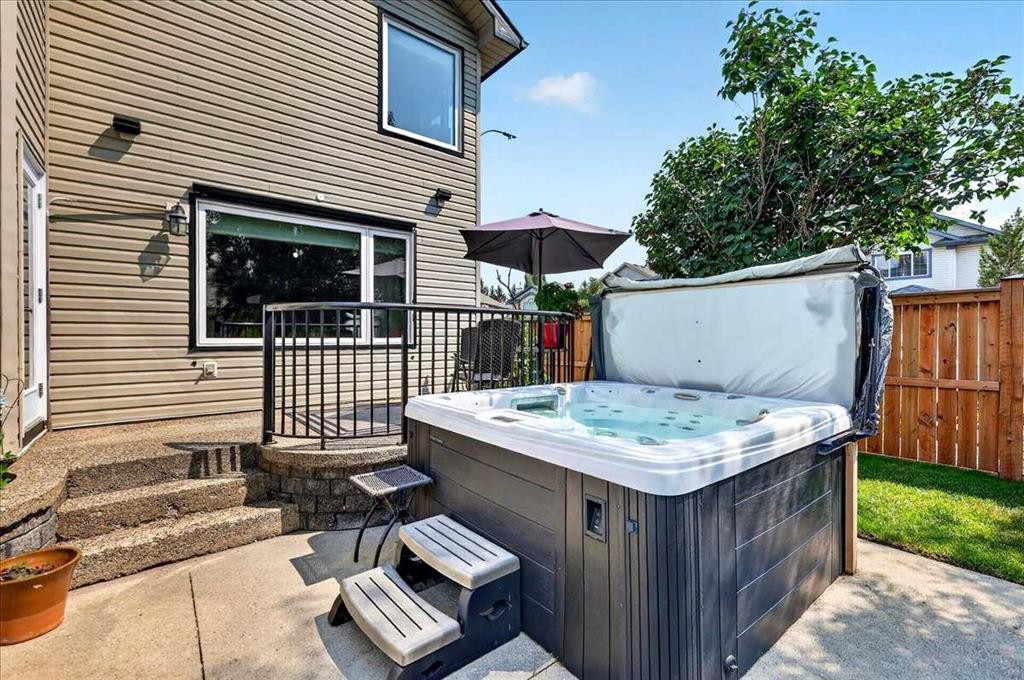
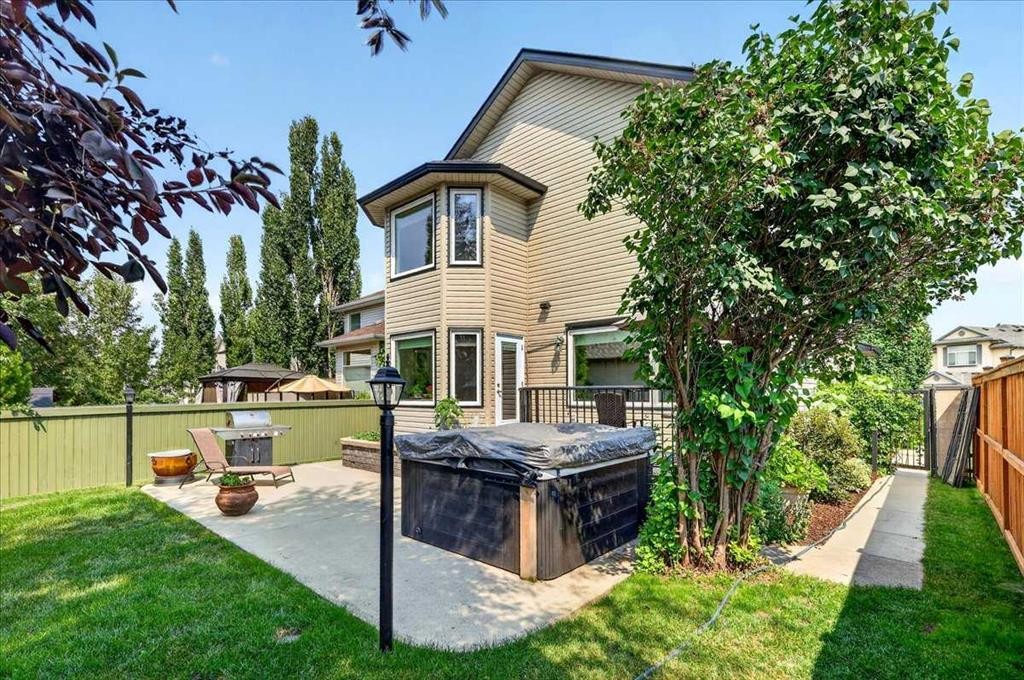
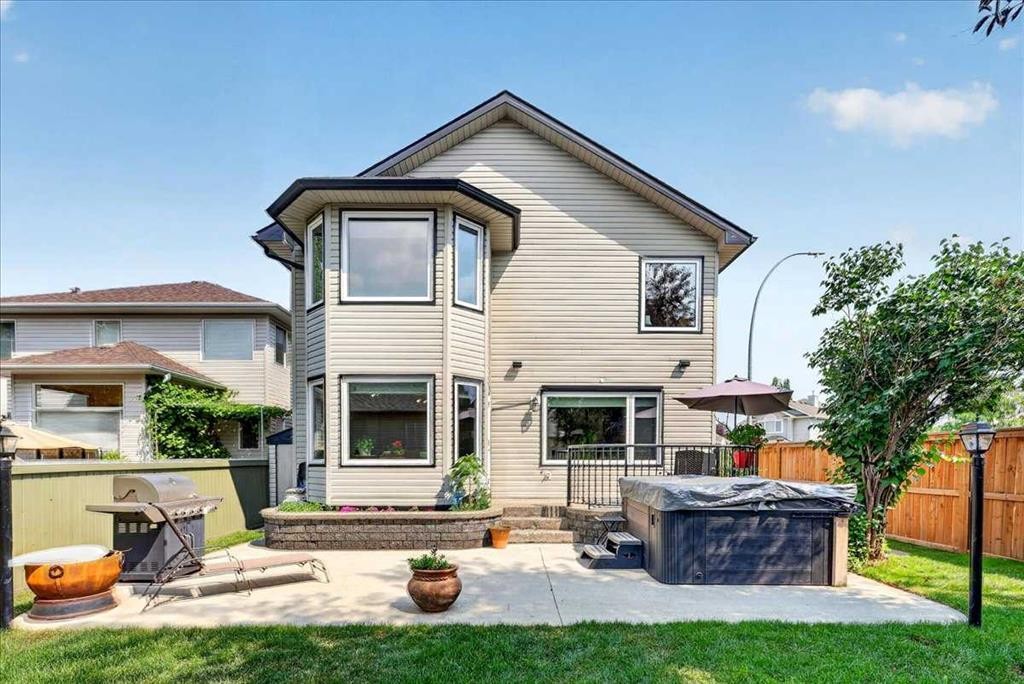
23 Cranfield Crescent Se, Calgary, AB - Outdoor With Deck Patio Veranda With Exterior
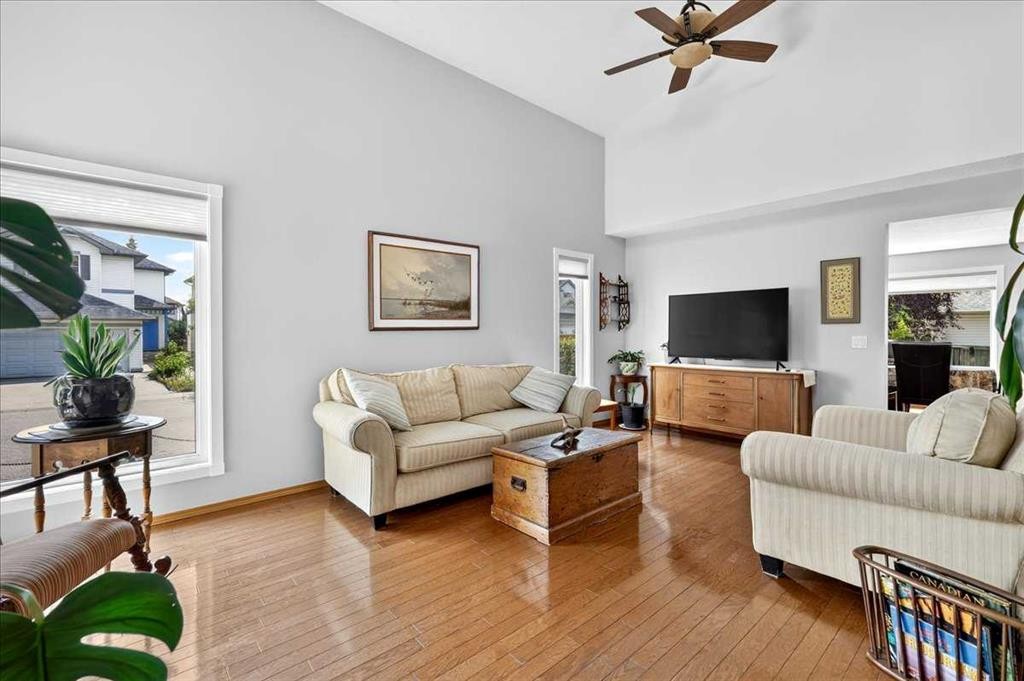
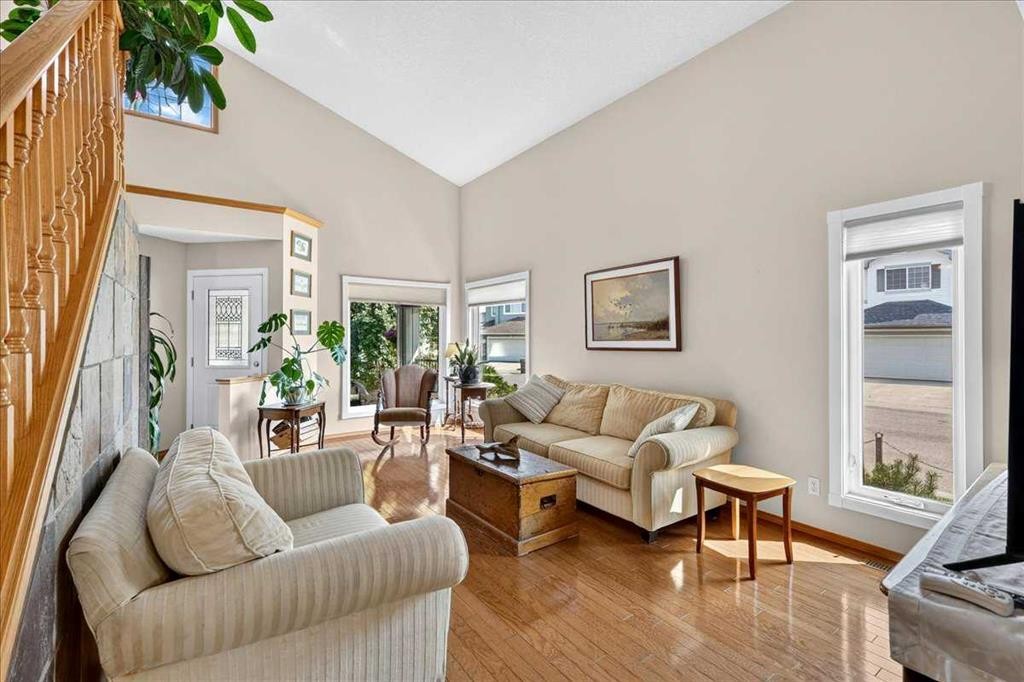
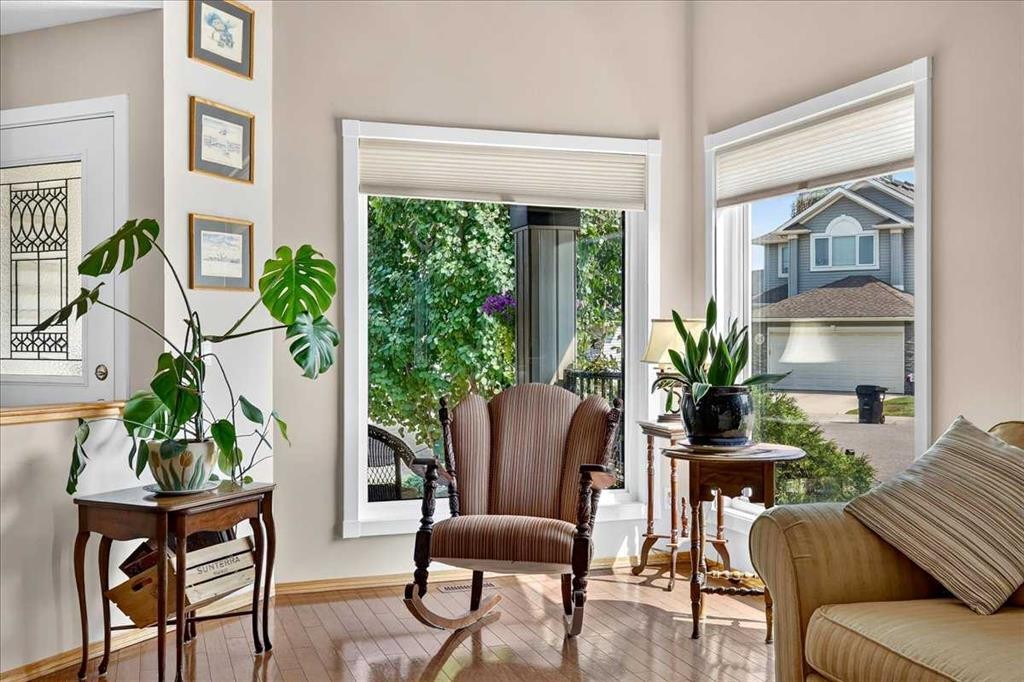
23 Cranfield Crescent Se, Calgary, AB - Indoor Photo Showing Living Room
23 Cranfield Crescent Se, Calgary, AB - Indoor
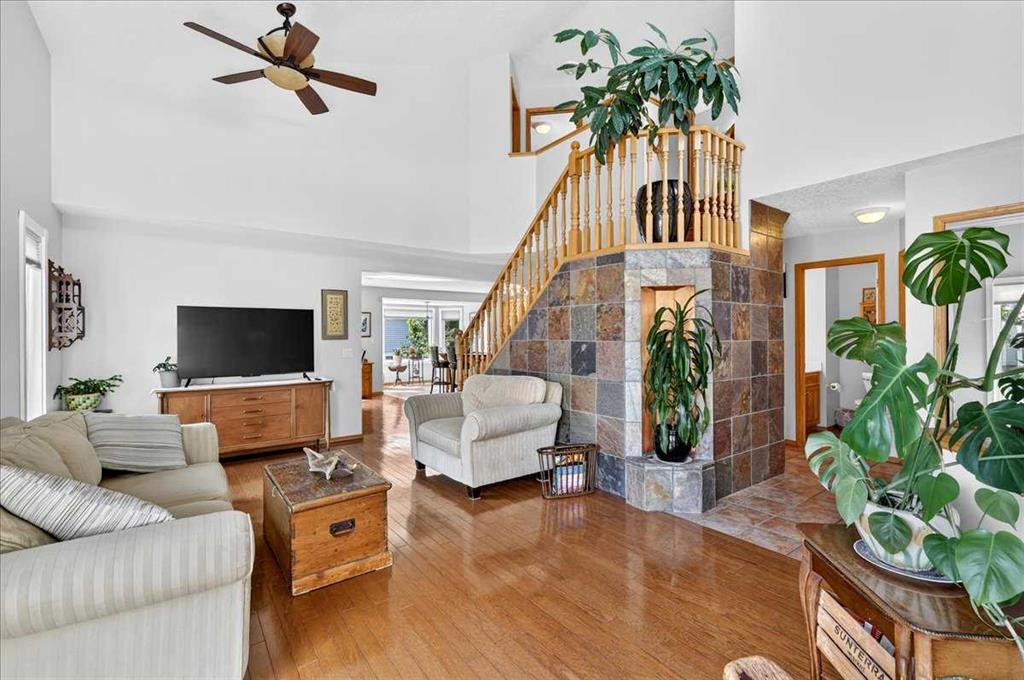
23 Cranfield Crescent Se, Calgary, AB - Indoor Photo Showing Living Room
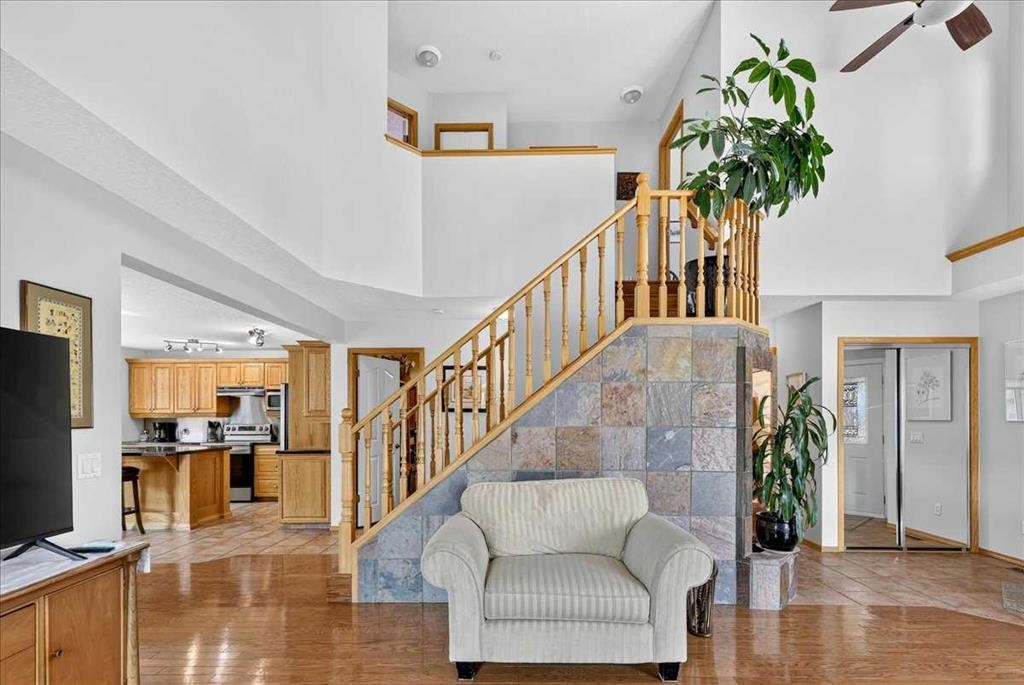
23 Cranfield Crescent Se, Calgary, AB - Indoor
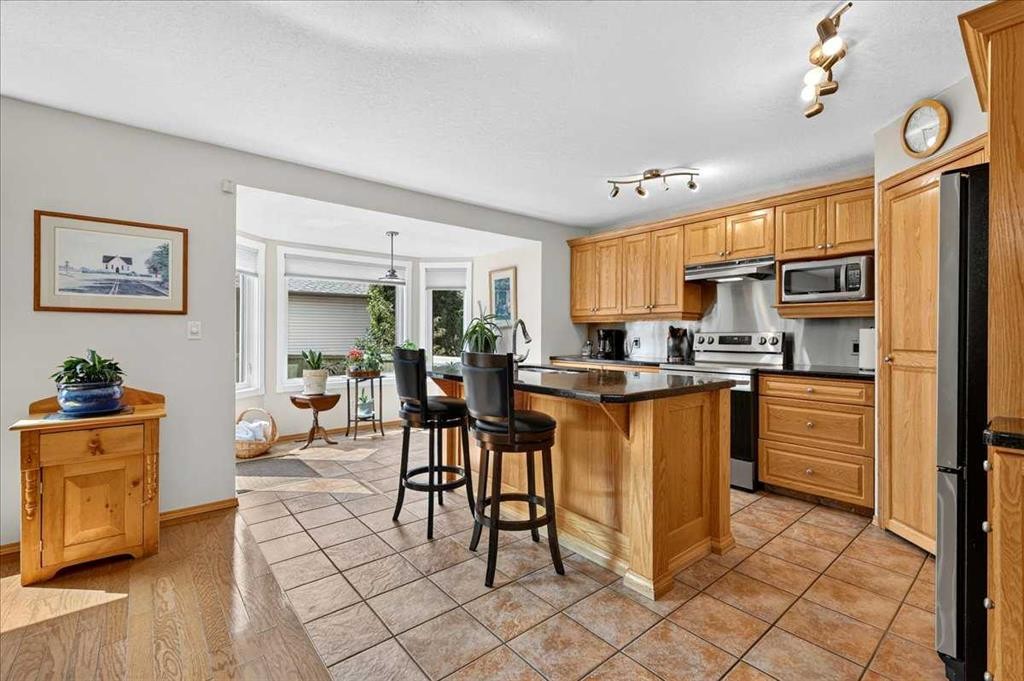
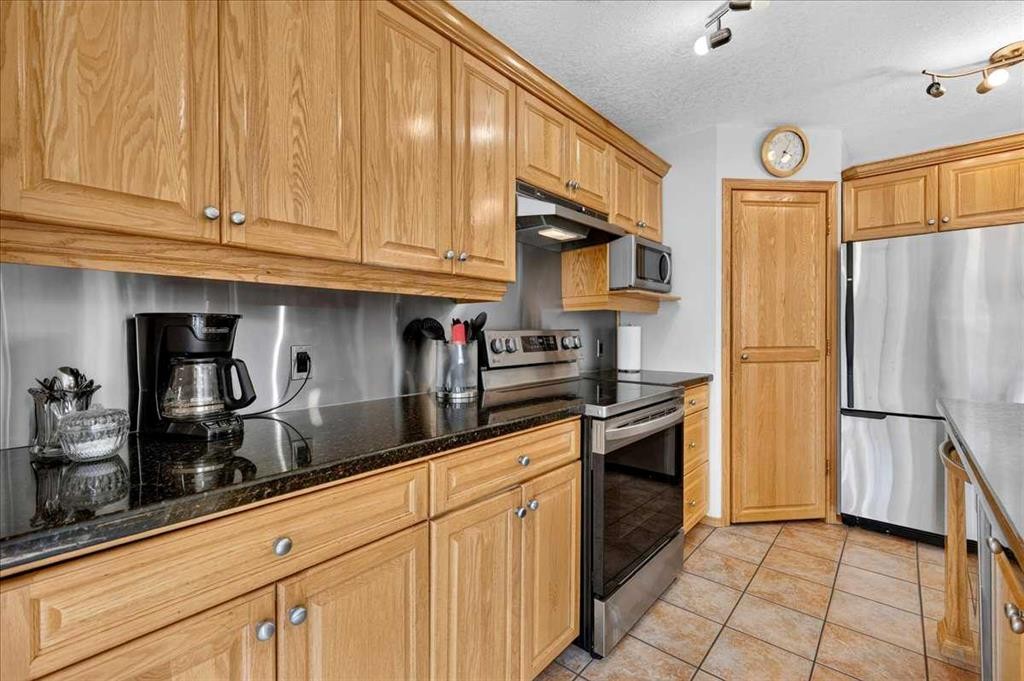
23 Cranfield Crescent Se, Calgary, AB - Indoor Photo Showing Kitchen
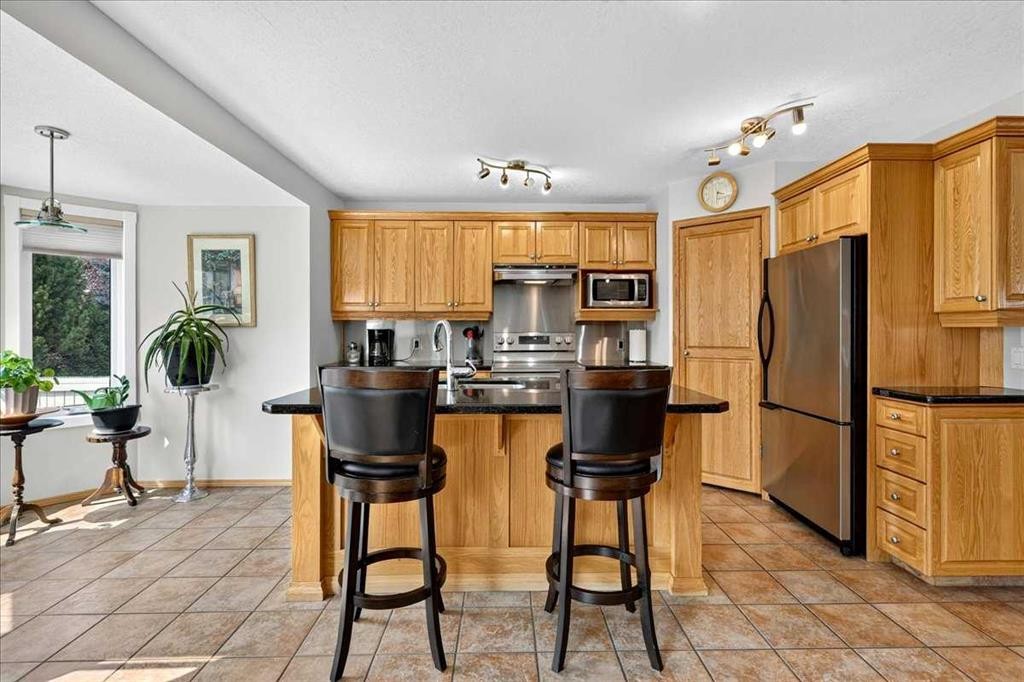
23 Cranfield Crescent Se, Calgary, AB - Indoor Photo Showing Kitchen With Double Sink
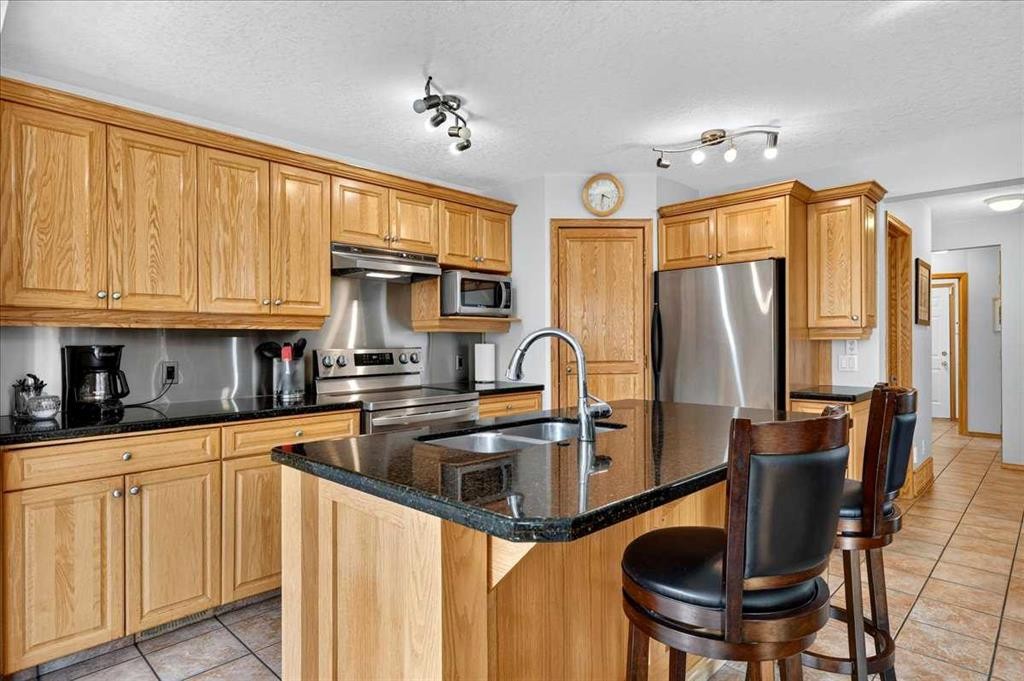
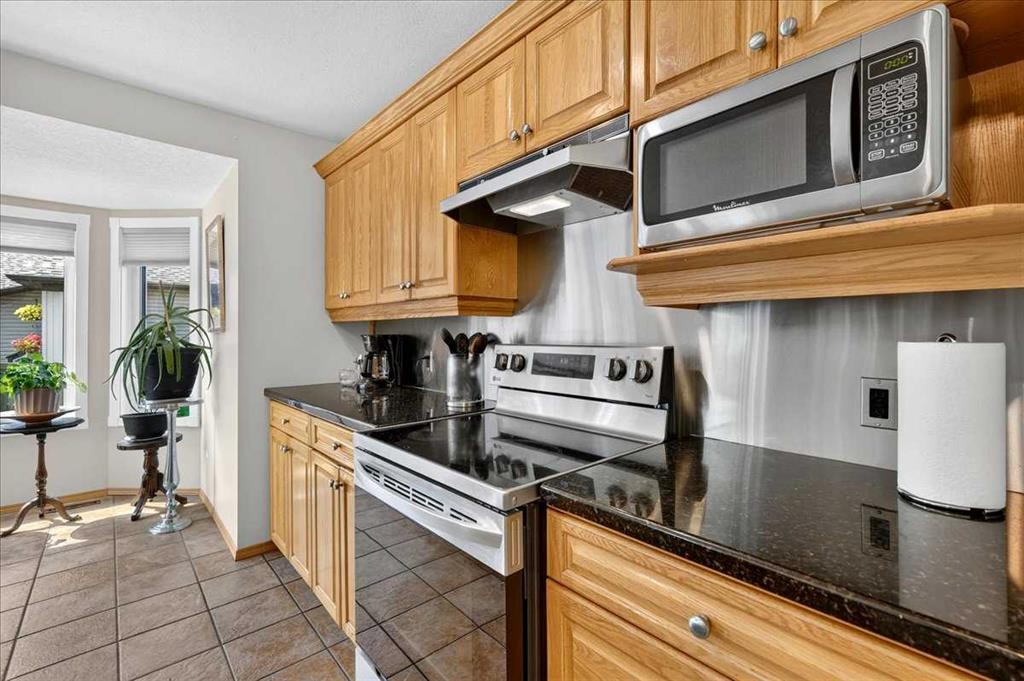
23 Cranfield Crescent Se, Calgary, AB - Indoor Photo Showing Kitchen
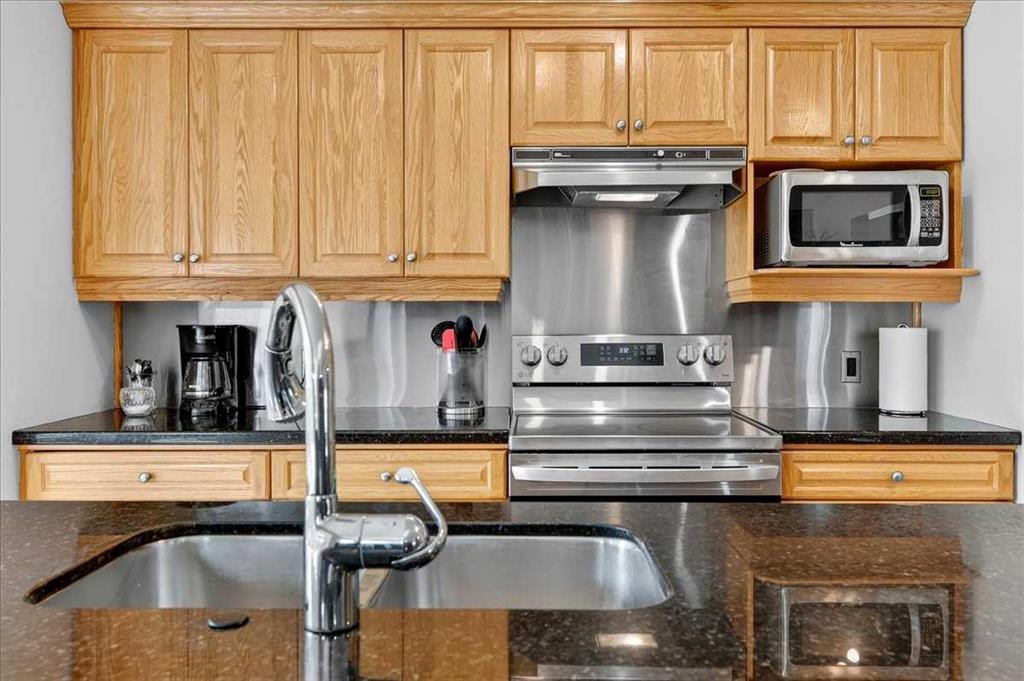
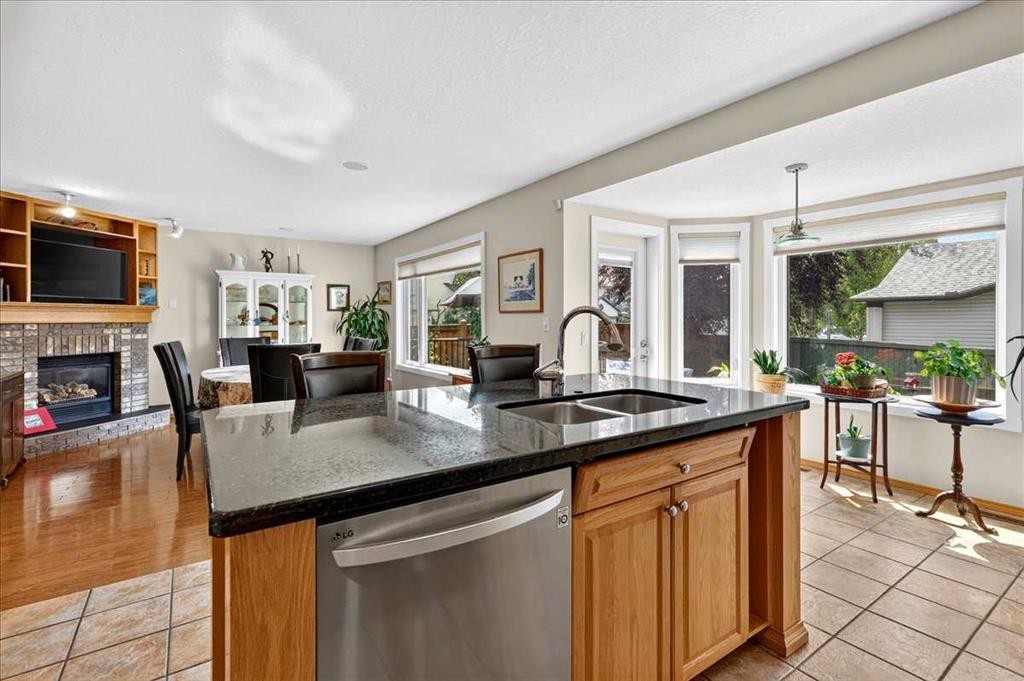
23 Cranfield Crescent Se, Calgary, AB - Indoor Photo Showing Kitchen With Fireplace With Double Sink
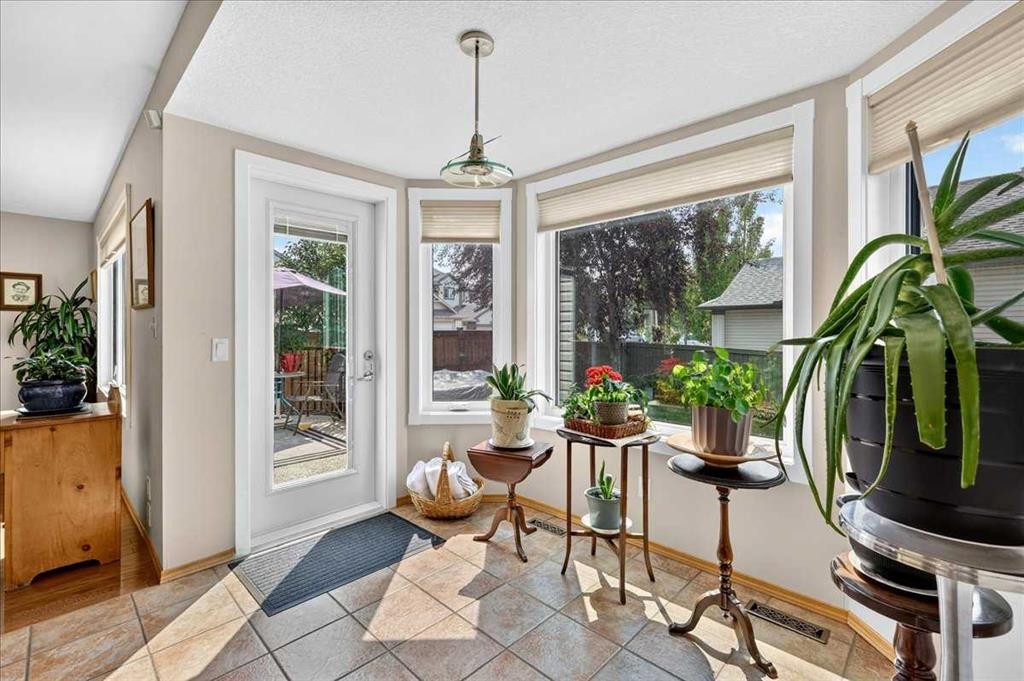
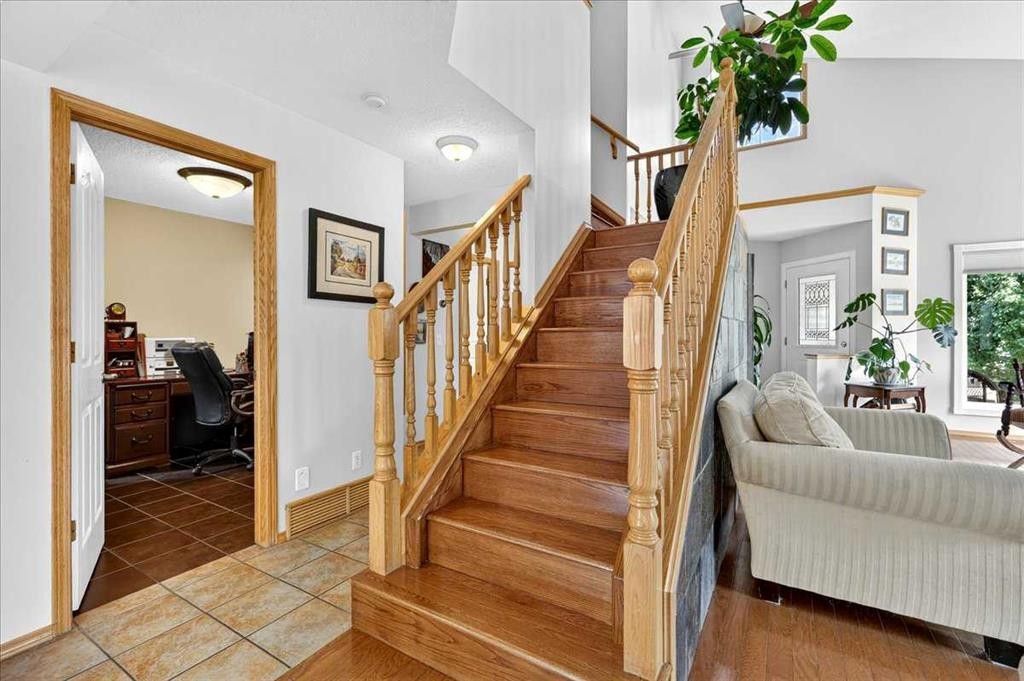
23 Cranfield Crescent Se, Calgary, AB - Indoor Photo Showing Other Room
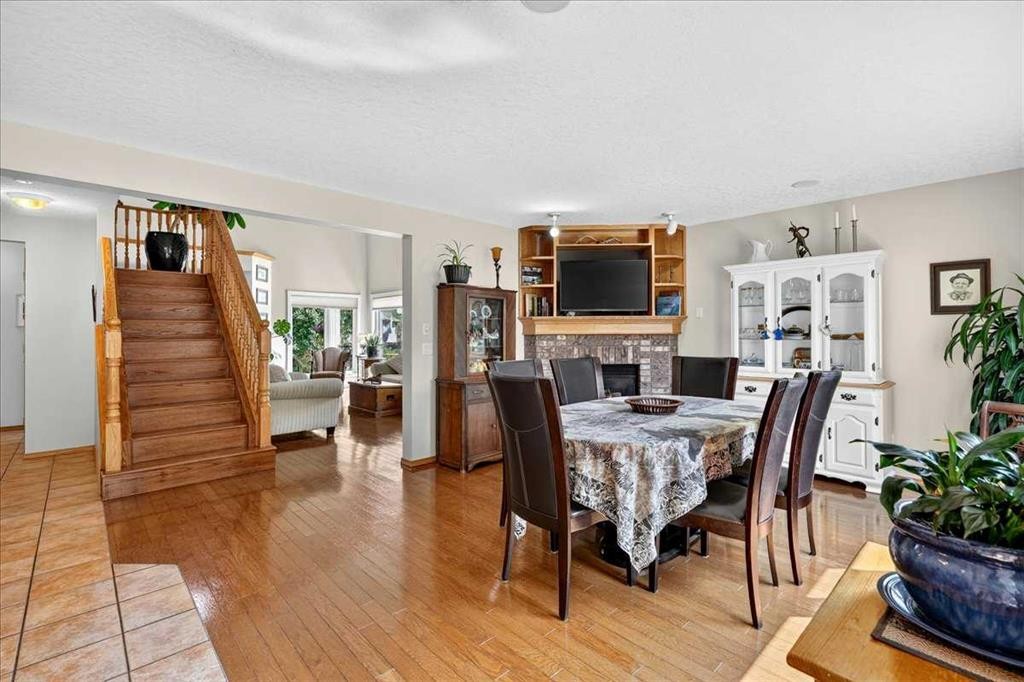
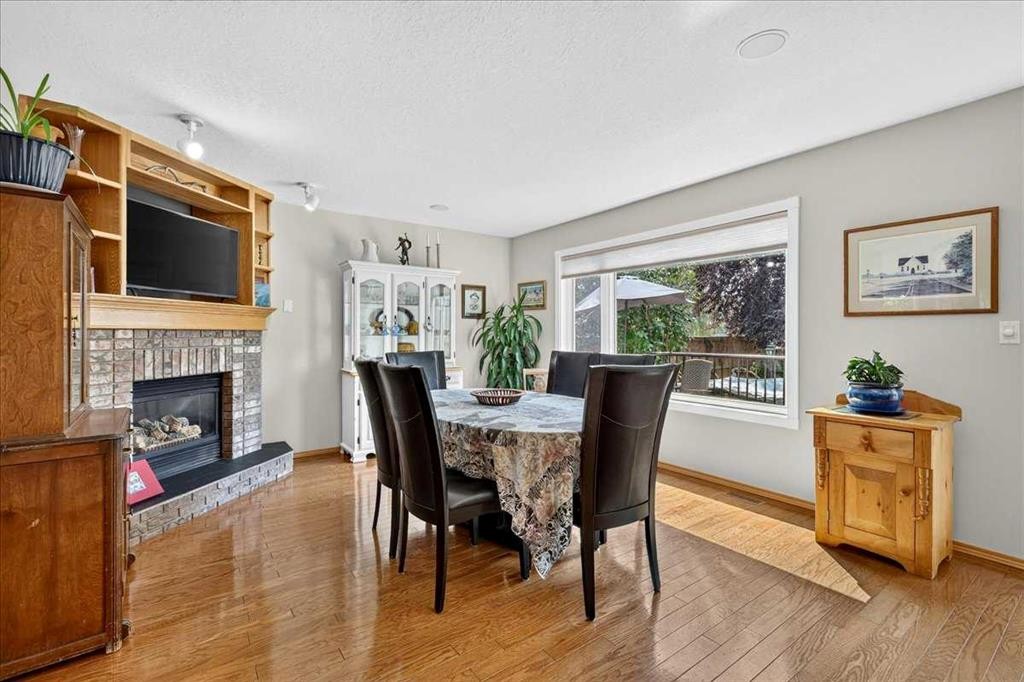
23 Cranfield Crescent Se, Calgary, AB - Indoor Photo Showing Dining Room With Fireplace
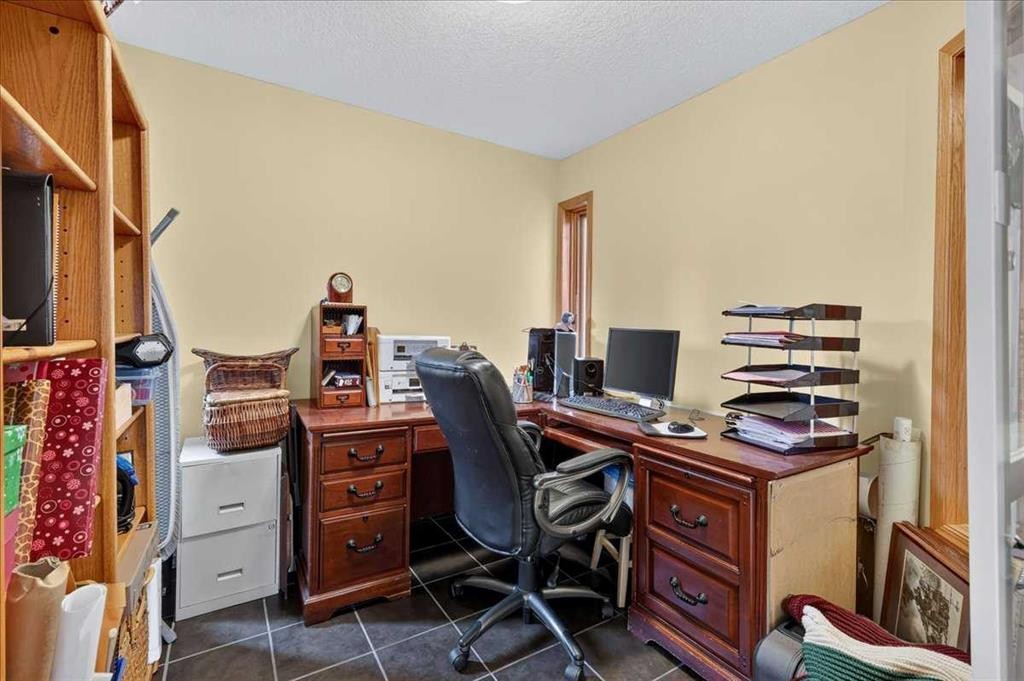
23 Cranfield Crescent Se, Calgary, AB - Indoor Photo Showing Office
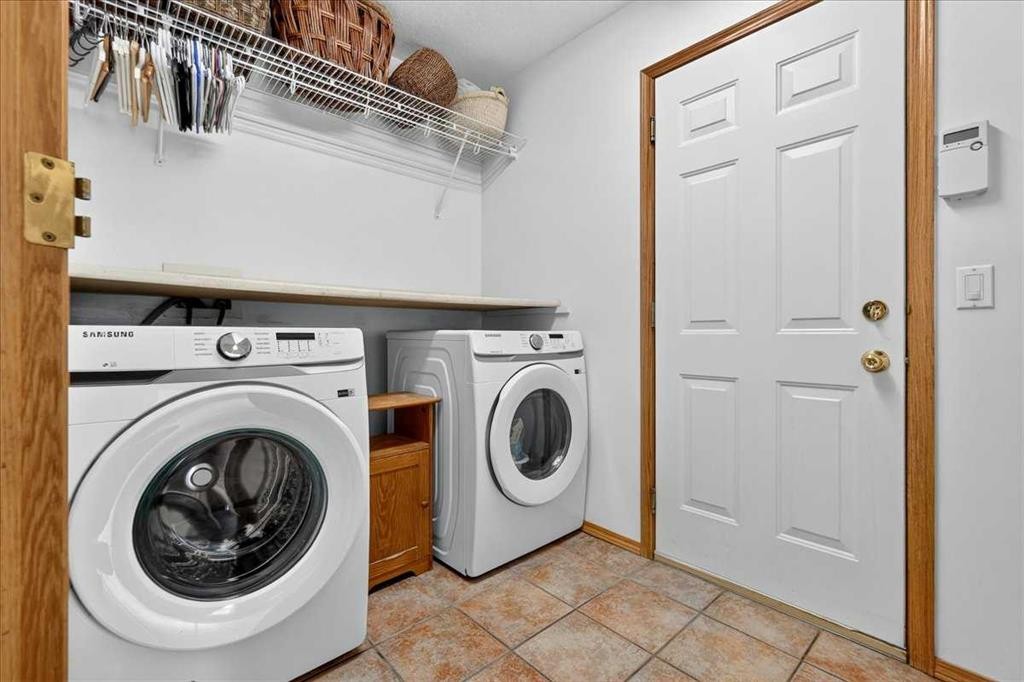
23 Cranfield Crescent Se, Calgary, AB - Indoor Photo Showing Laundry Room
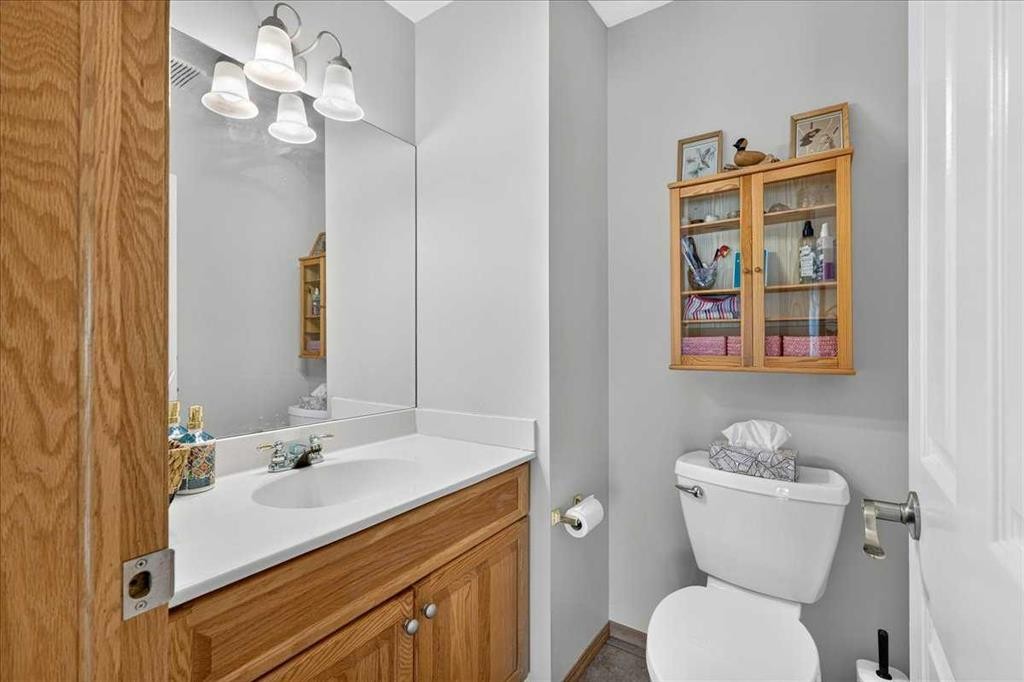
23 Cranfield Crescent Se, Calgary, AB - Indoor Photo Showing Bathroom
23 Cranfield Crescent Se, Calgary, AB - Indoor Photo Showing Other Room
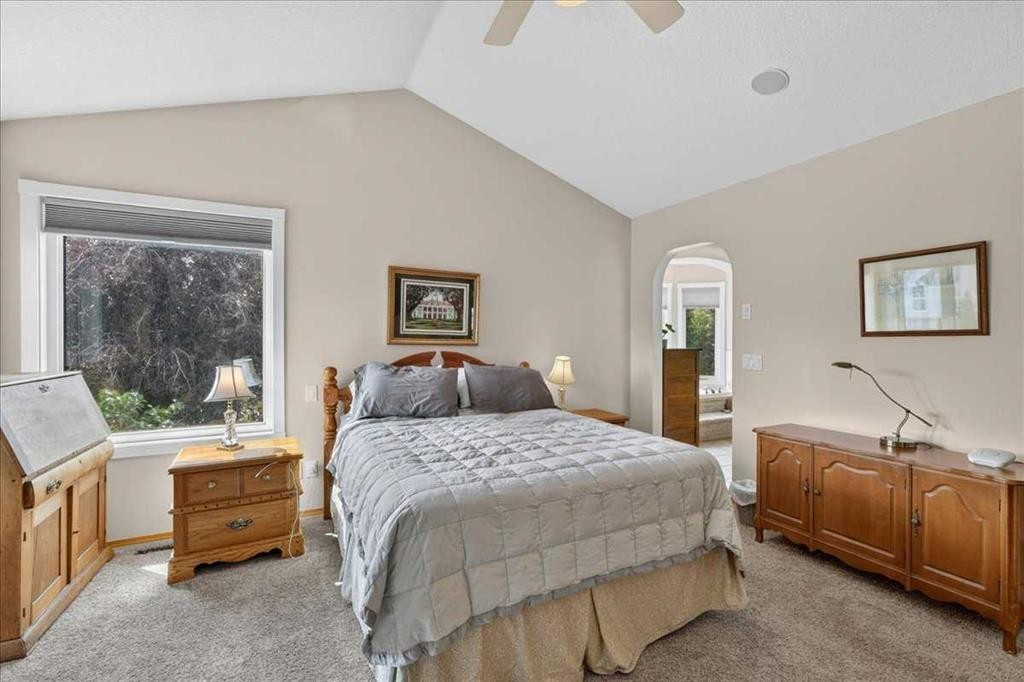
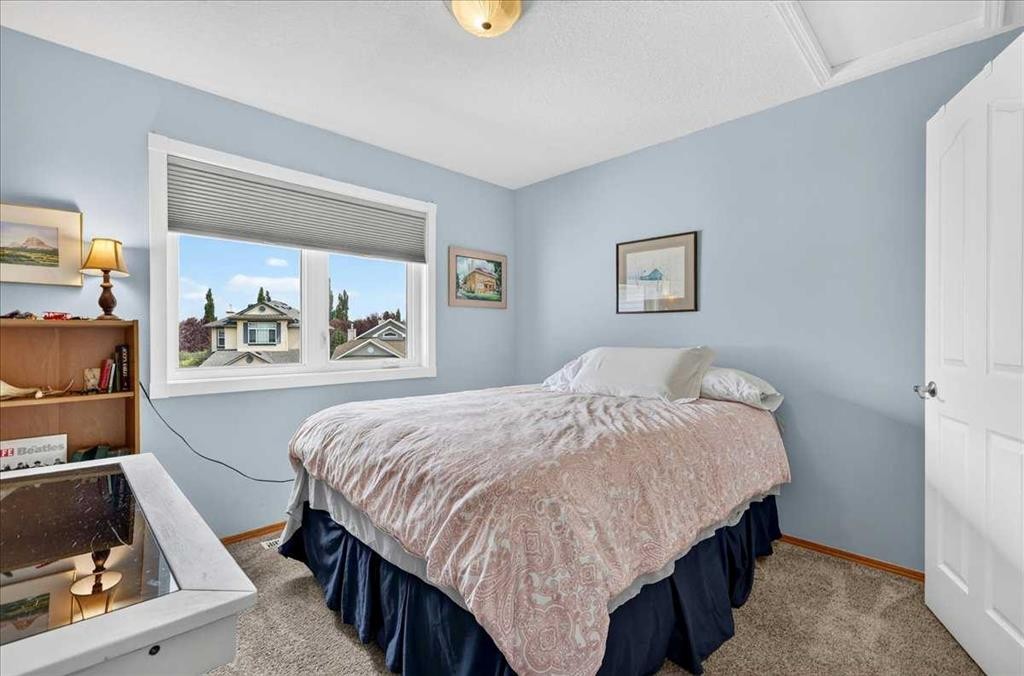
23 Cranfield Crescent Se, Calgary, AB - Indoor Photo Showing Bedroom
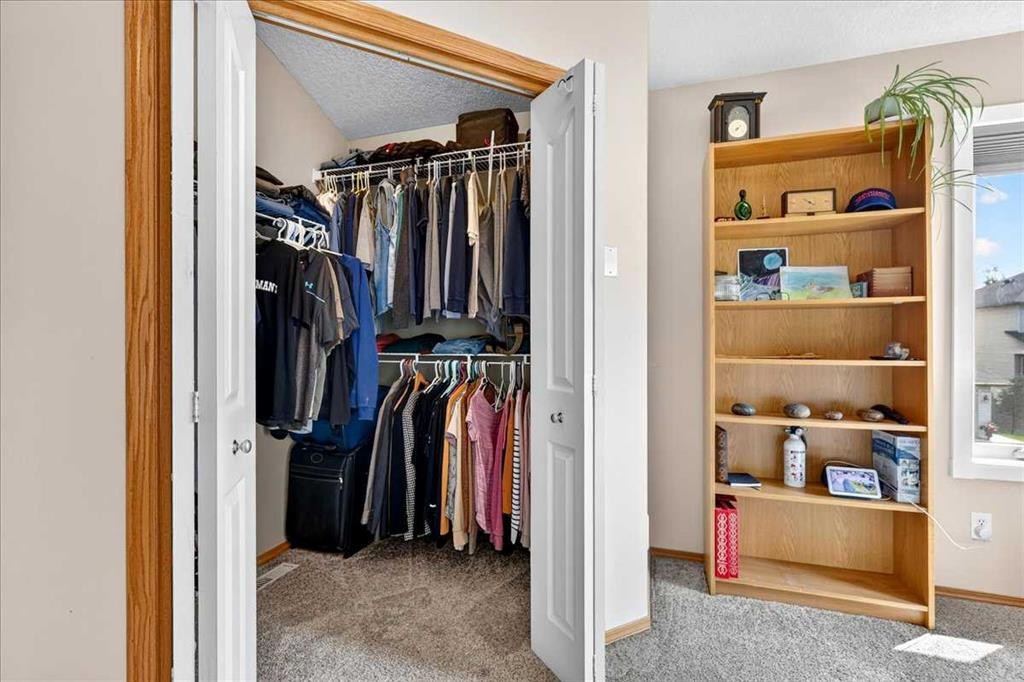
23 Cranfield Crescent Se, Calgary, AB - Indoor With Storage
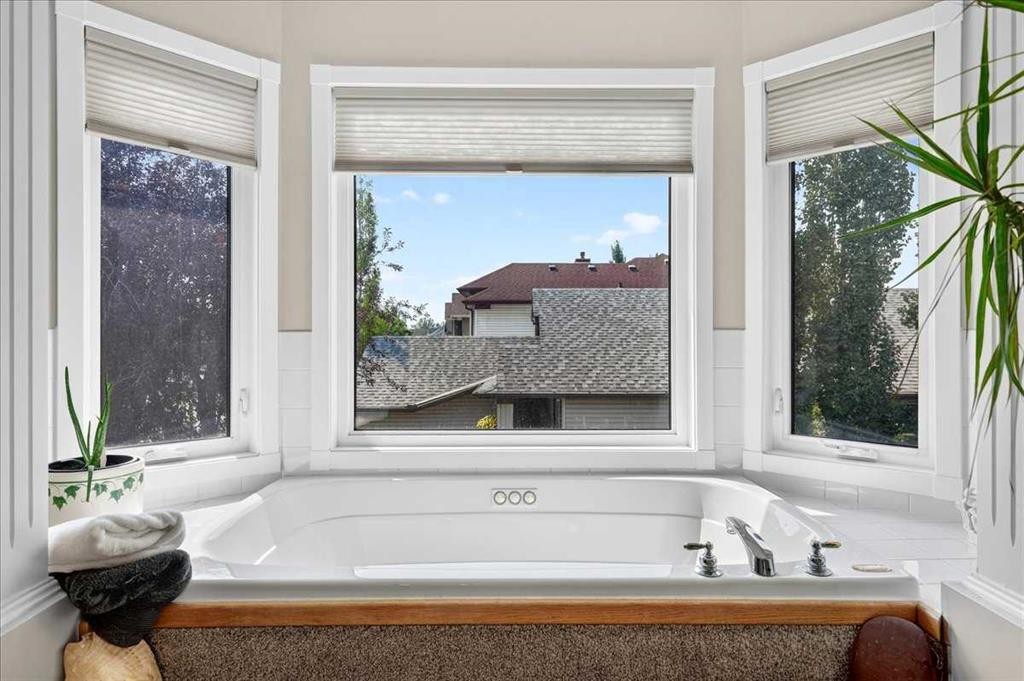
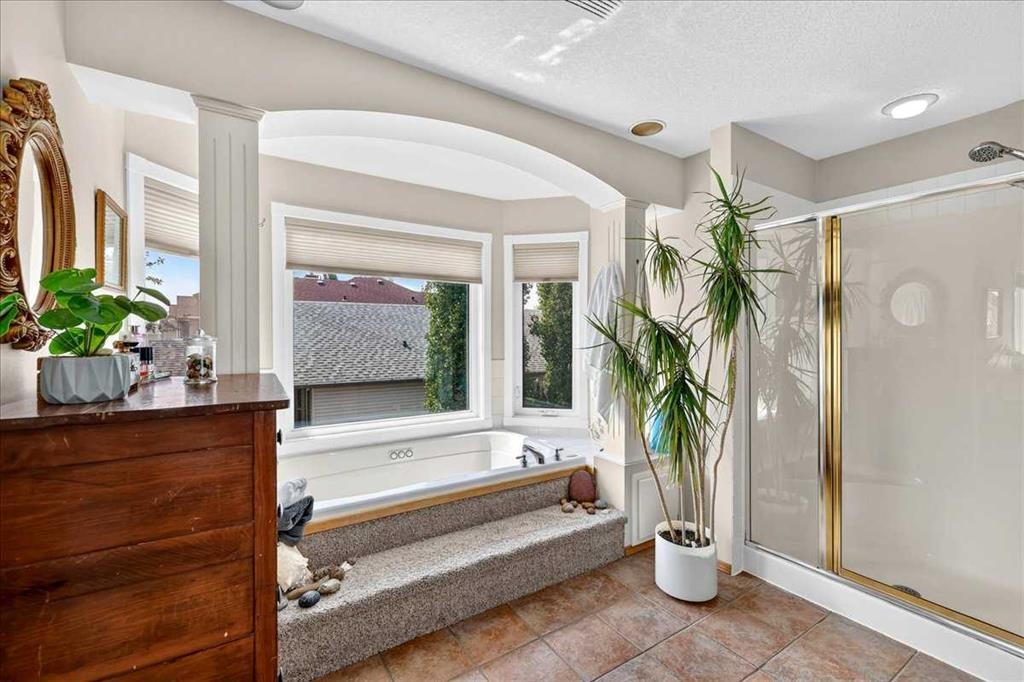
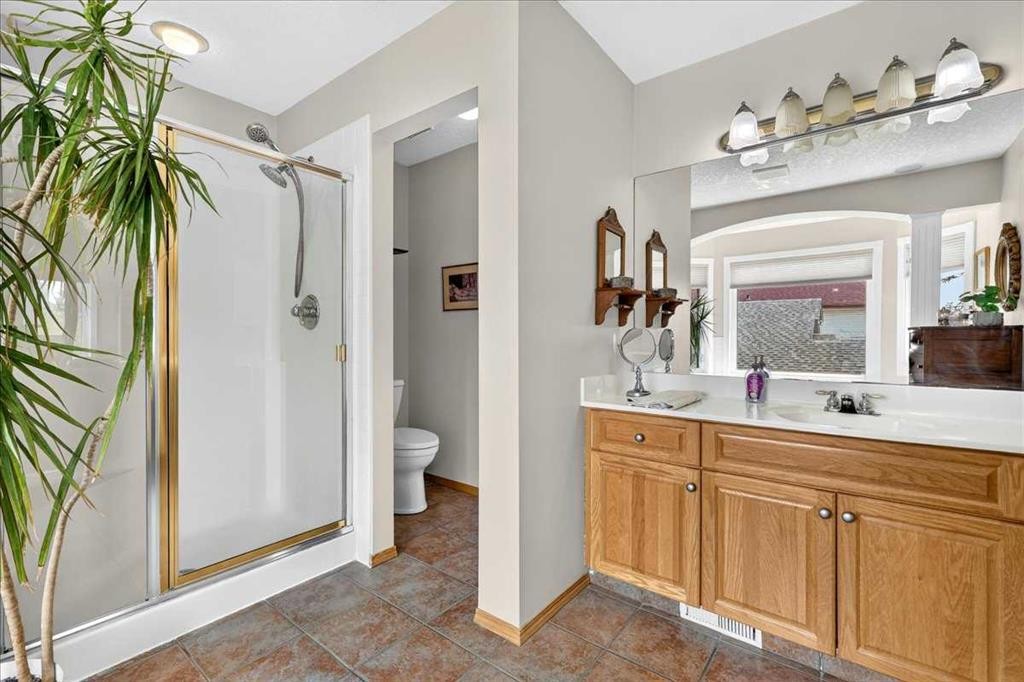
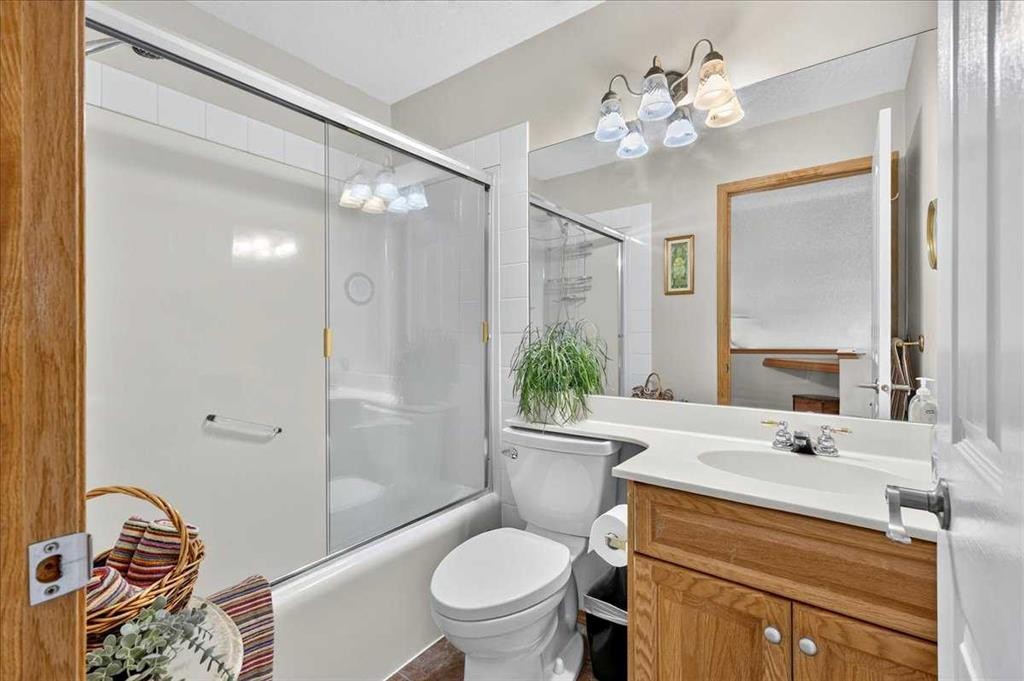
23 Cranfield Crescent Se, Calgary, AB - Indoor Photo Showing Bathroom
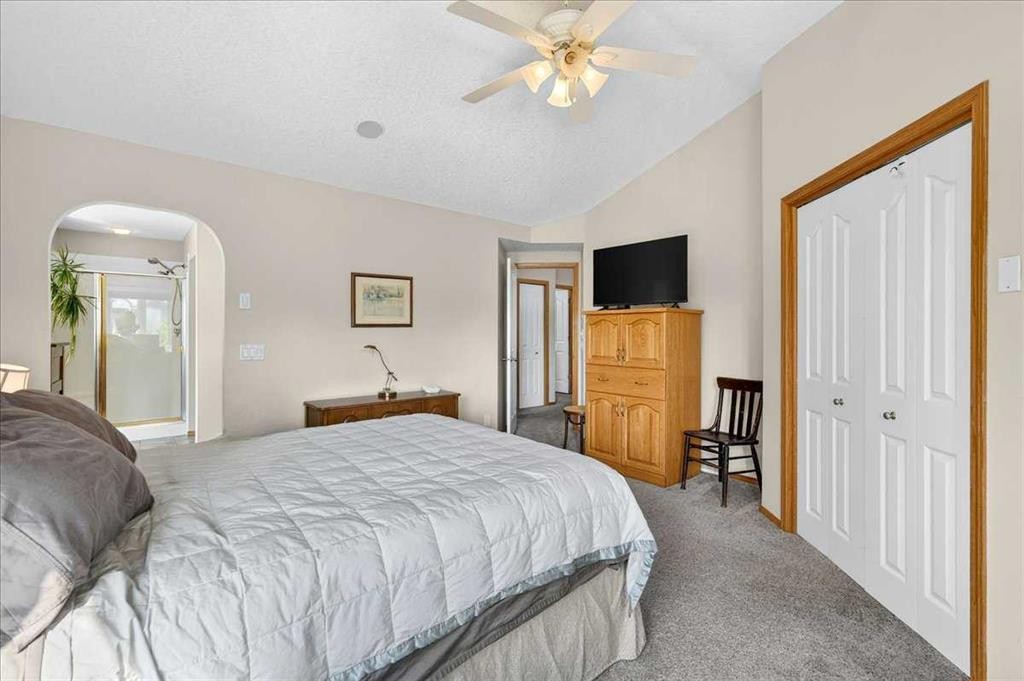
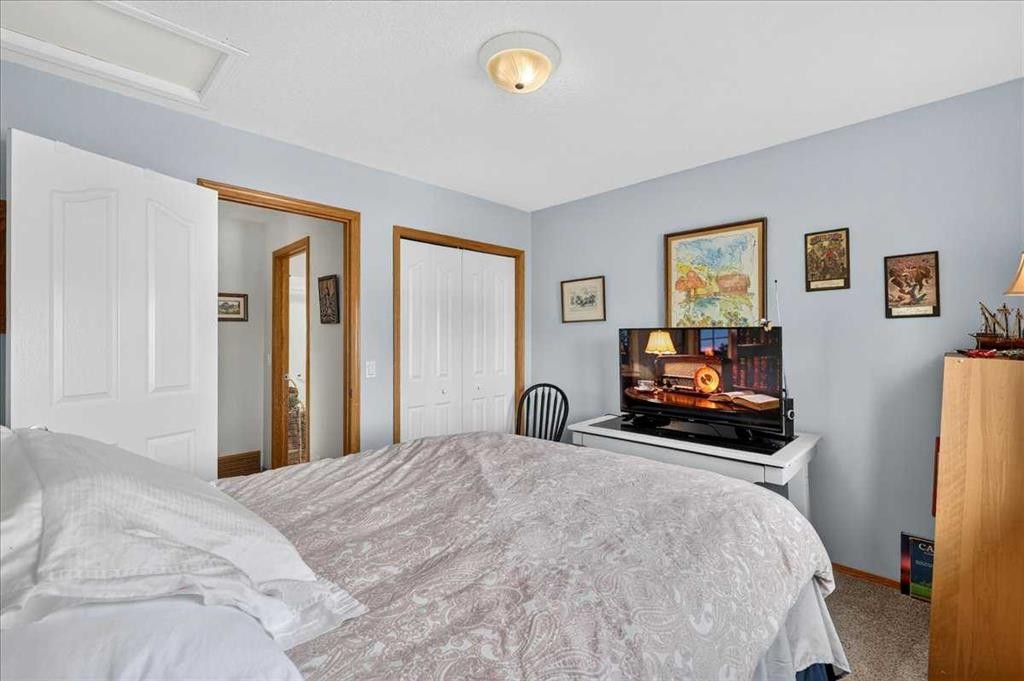
23 Cranfield Crescent Se, Calgary, AB - Indoor Photo Showing Bedroom
23 Cranfield Crescent Se, Calgary, AB - Indoor Photo Showing Bathroom
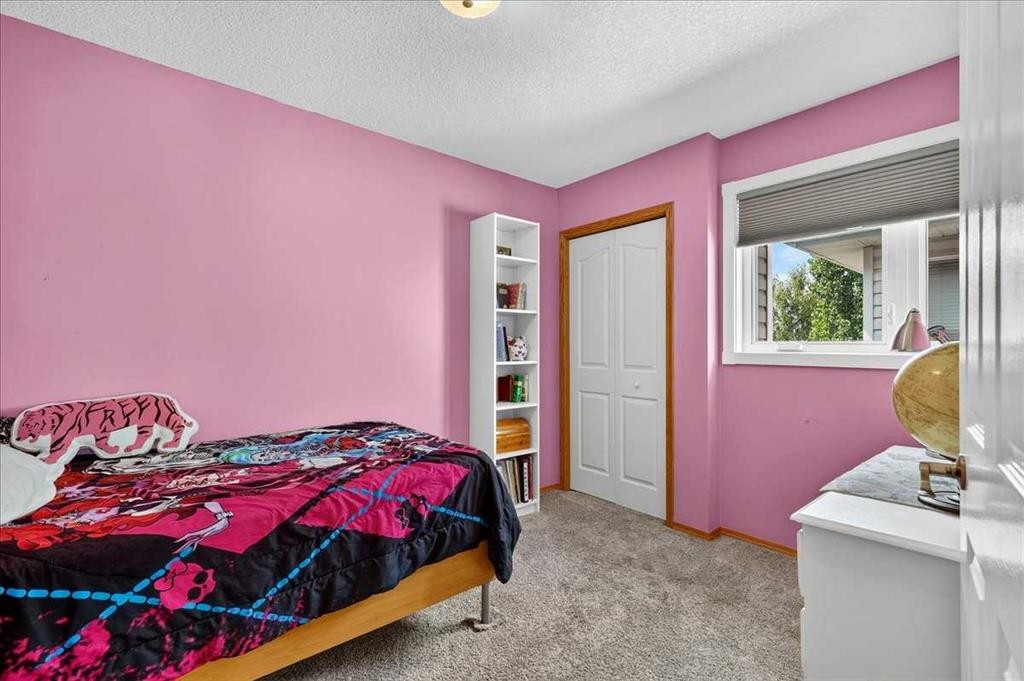
23 Cranfield Crescent Se, Calgary, AB - Indoor Photo Showing Bedroom
23 Cranfield Crescent Se, Calgary, AB - Indoor Photo Showing Other Room
23 Cranfield Crescent Se, Calgary, AB - Indoor
23 Cranfield Crescent Se, Calgary, AB - Indoor Photo Showing Bathroom
23 Cranfield Crescent Se, Calgary, AB - Outdoor
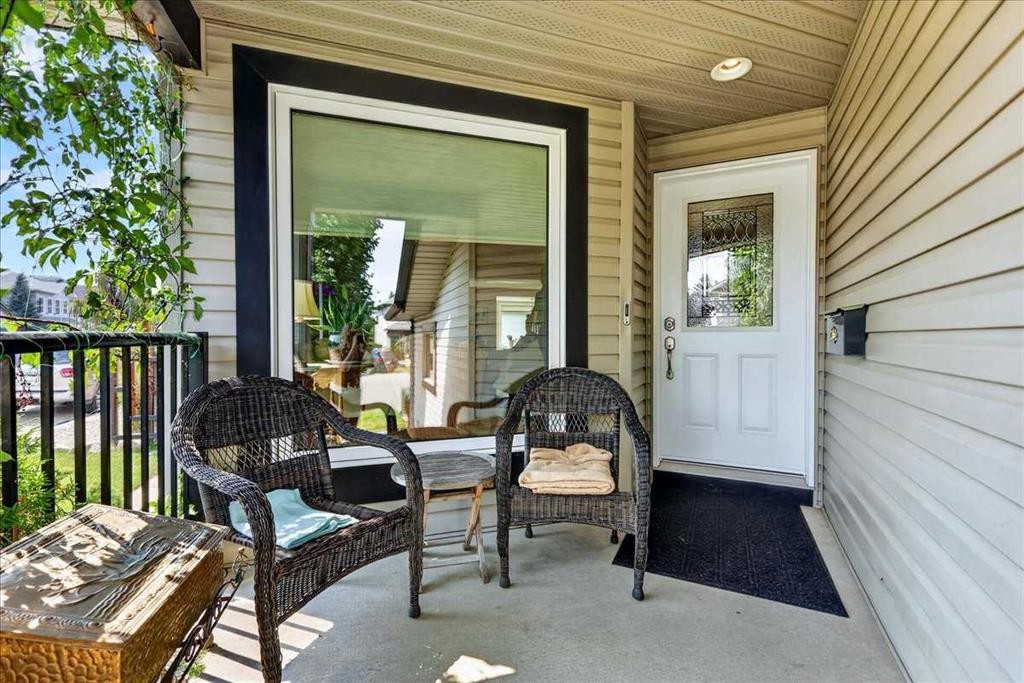
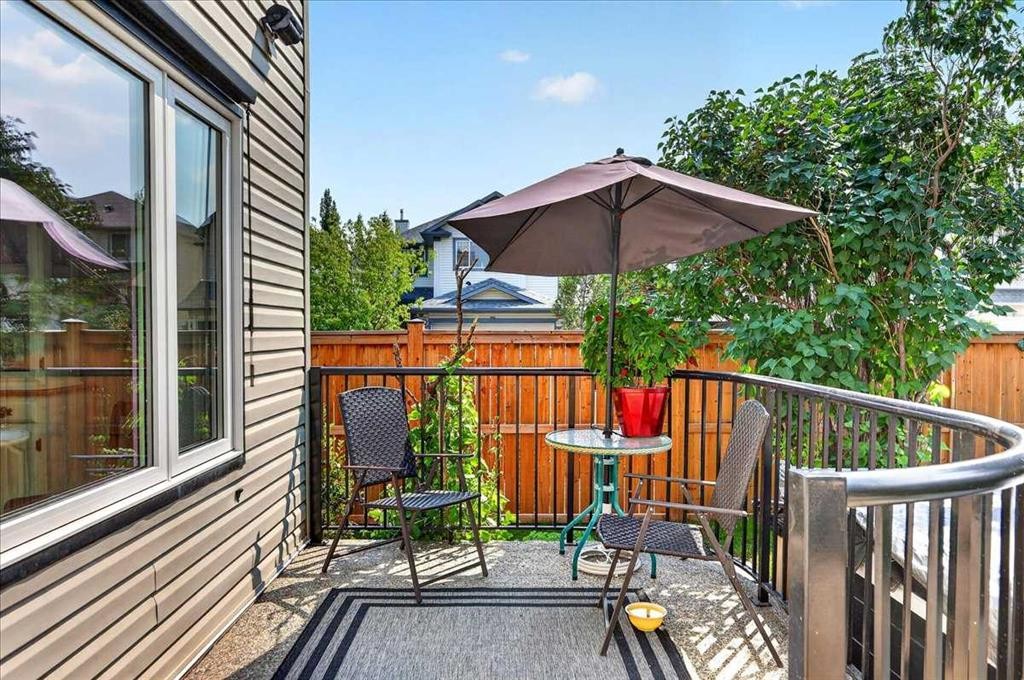
23 Cranfield Crescent Se, Calgary, AB - Outdoor With Deck Patio Veranda With Exterior
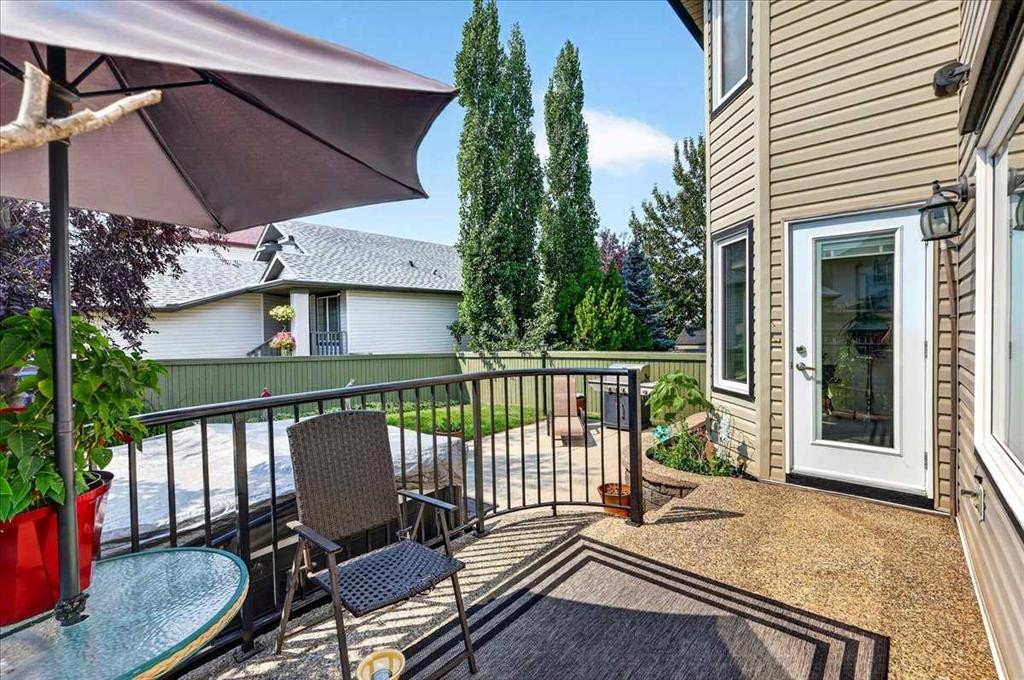
23 Cranfield Crescent Se, Calgary, AB - Outdoor With Deck Patio Veranda
23 Cranfield Crescent Se, Calgary, AB - Outdoor
23 Cranfield Crescent Se, Calgary, AB - Outdoor With Deck Patio Veranda
23 Cranfield Crescent Se, Calgary, AB  - Outdoor
23 Cranfield Crescent Se, Calgary, AB  - Outdoor With Deck Patio Veranda With Exterior
23 Cranfield Crescent Se, Calgary, AB  - Indoor Photo Showing Living Room
23 Cranfield Crescent Se, Calgary, AB - Indoor Photo Showing Living Room
23 Cranfield Crescent Se, Calgary, AB - Indoor
23 Cranfield Crescent Se, Calgary, AB - Indoor Photo Showing Living Room
23 Cranfield Crescent Se, Calgary, AB - Indoor
23 Cranfield Crescent Se, Calgary, AB - Indoor Photo Showing Kitchen
23 Cranfield Crescent Se, Calgary, AB - Indoor Photo Showing Kitchen With Double Sink
23 Cranfield Crescent Se, Calgary, AB - Indoor Photo Showing Kitchen
23 Cranfield Crescent Se, Calgary, AB - Indoor Photo Showing Kitchen With Fireplace With Double Sink
23 Cranfield Crescent Se, Calgary, AB - Indoor Photo Showing Other Room
23 Cranfield Crescent Se, Calgary, AB - Indoor Photo Showing Dining Room With Fireplace
23 Cranfield Crescent Se, Calgary, AB - Indoor Photo Showing Office
23 Cranfield Crescent Se, Calgary, AB - Indoor Photo Showing Laundry Room
23 Cranfield Crescent Se, Calgary, AB - Indoor Photo Showing Bathroom
23 Cranfield Crescent Se, Calgary, AB - Indoor Photo Showing Other Room
23 Cranfield Crescent Se, Calgary, AB - Indoor Photo Showing Bedroom
23 Cranfield Crescent Se, Calgary, AB - Indoor With Storage
23 Cranfield Crescent Se, Calgary, AB - Indoor Photo Showing Bathroom
23 Cranfield Crescent Se, Calgary, AB - Indoor Photo Showing Bedroom
23 Cranfield Crescent Se, Calgary, AB - Indoor Photo Showing Bathroom
23 Cranfield Crescent Se, Calgary, AB - Indoor Photo Showing Bedroom
23 Cranfield Crescent Se, Calgary, AB - Indoor Photo Showing Other Room
23 Cranfield Crescent Se, Calgary, AB - Indoor
23 Cranfield Crescent Se, Calgary, AB - Indoor Photo Showing Bathroom
23 Cranfield Crescent Se, Calgary, AB - Outdoor
23 Cranfield Crescent Se, Calgary, AB - Outdoor With Deck Patio Veranda With Exterior
23 Cranfield Crescent Se, Calgary, AB - Outdoor With Deck Patio Veranda
23 Cranfield Crescent Se, Calgary, AB - Outdoor
23 Cranfield Crescent Se, Calgary, AB - Outdoor With Deck Patio Veranda
  • Advertising
Are you a real estate investor?
23 Cranfield Crescent SE, Calgary, AB, T3M 1A6
$735,000

4 Beds

4 Baths

Property Information:

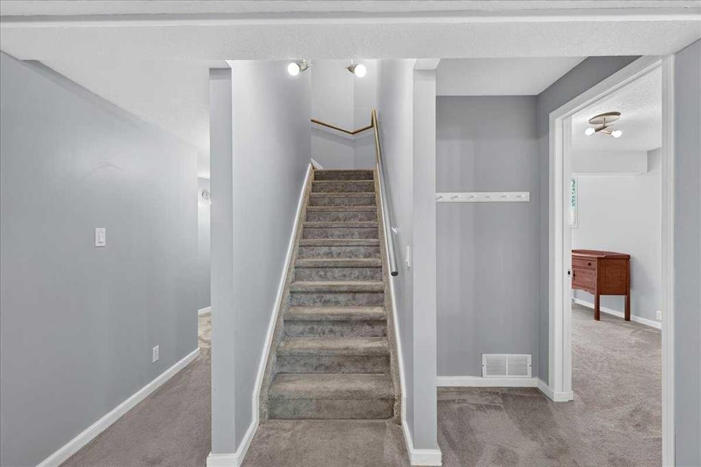
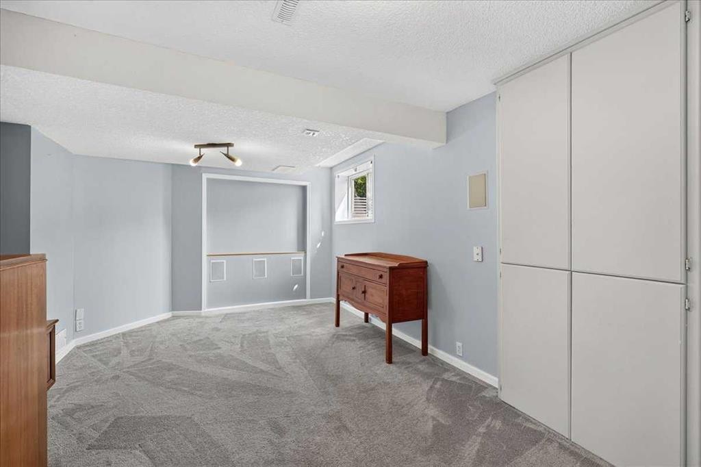
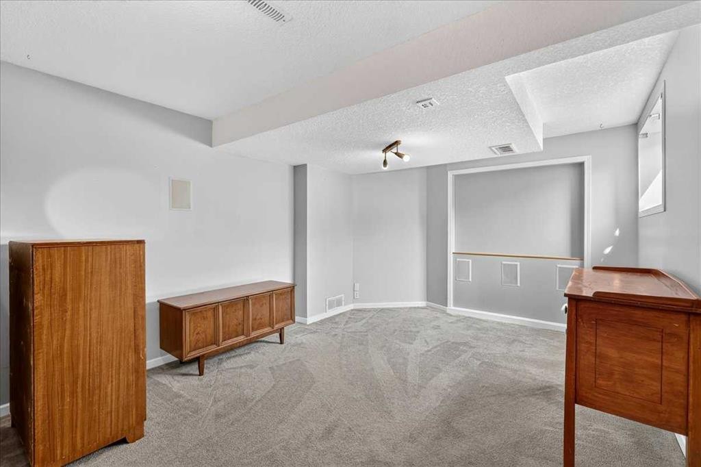
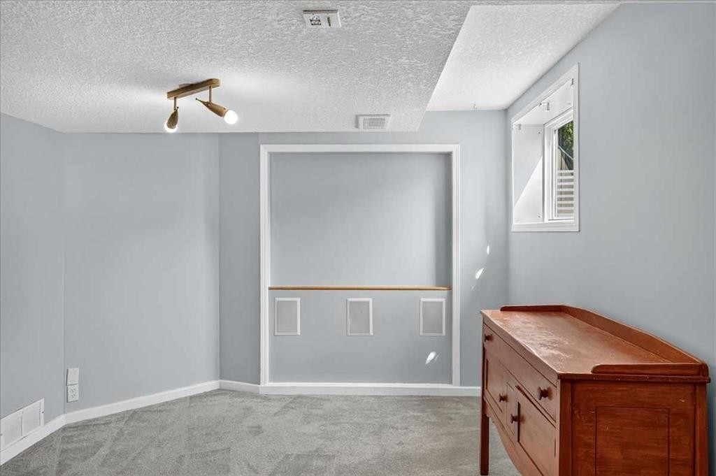
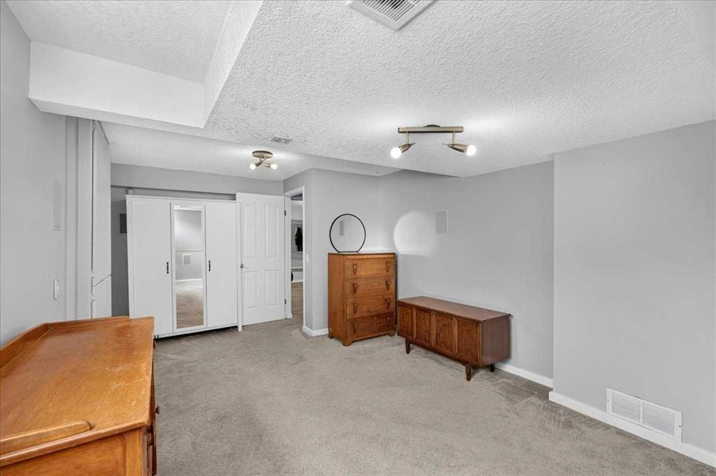
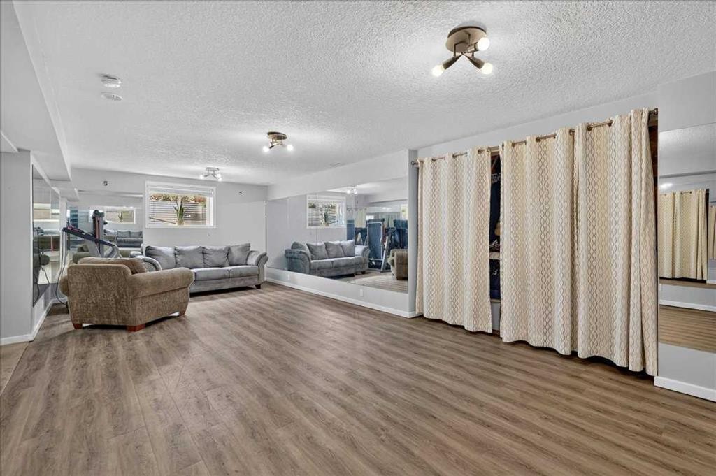
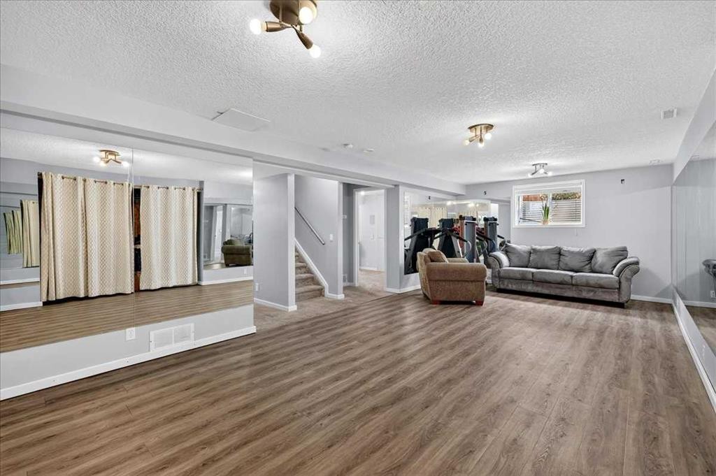
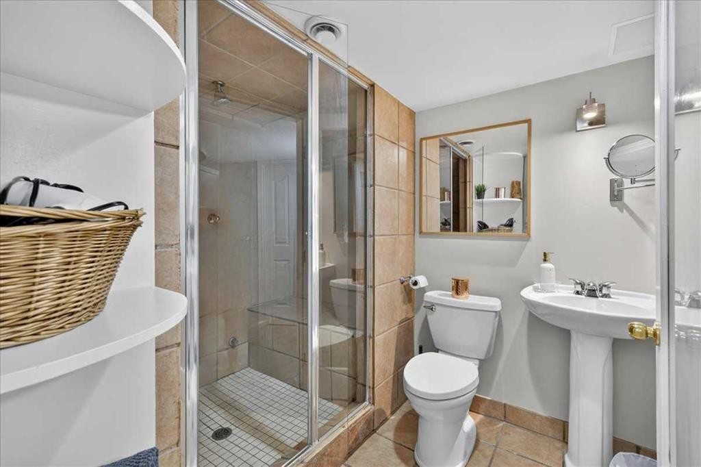
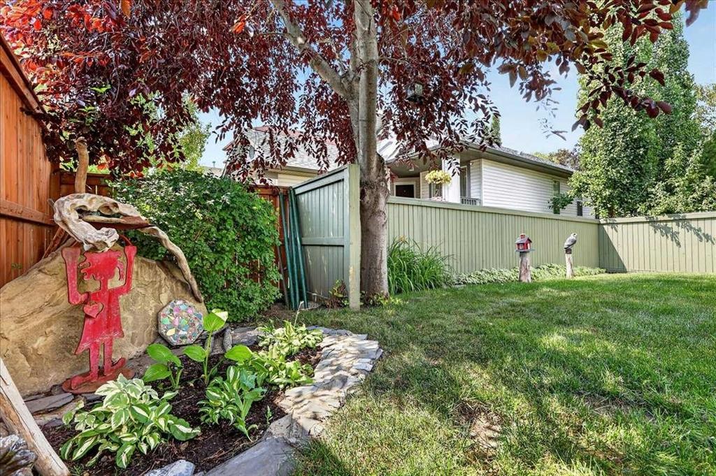
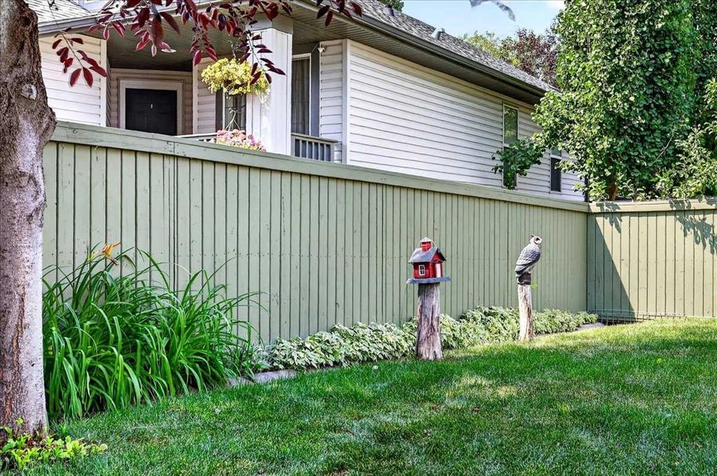
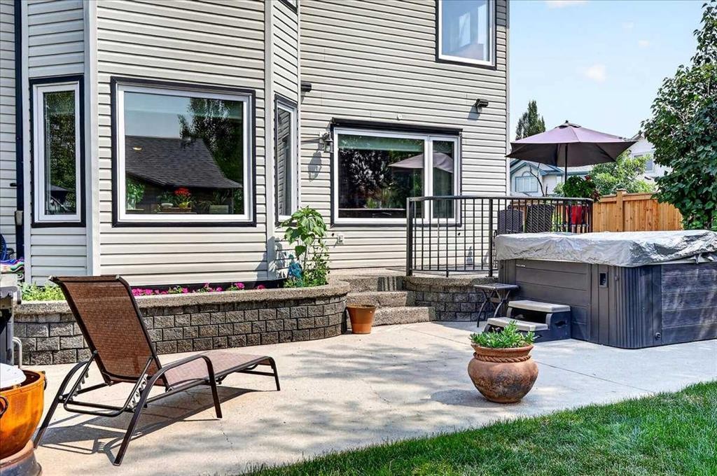
Impeccably maintained and thoughtfully updated, this beautiful two-storey home, 3 +1 bed and 3.5 baths, on a landscaped corner lot is ready for its next family to enjoy. With a spacious, functional layout, quality upgrades, and an unbeatable location, this is a home designed for both busy days and relaxing evenings. The kitchen is the heart of the home, featuring stone countertops, abundant pantry storage, and an open connection to the welcoming family room with a cozy fireplace. For larger gatherings, the formal living and dining rooms impress with soaring vaulted ceilings and plenty of natural light. Main floor laundry adds everyday convenience. Upstairs, the vaulted primary suite offers a peaceful retreat with a walk-in closet and spacious ensuite featuring a jetted tub and separate shower. Two additional bedrooms provide plenty of space for a growing family. The fully developed basement expands your living space with a large recreation room, an oversized bedroom, and a full bathroom complete with a luxurious steam shower. This home is loaded with valuable upgrades, including new triple-pane windows, a new furnace, central air conditioning, and a large heated double attached garage—perfect for Calgary winters, hobbies, and extra storage. Outside, the beautifully landscaped yard is made for family fun and year-round enjoyment, with a hot tub that's perfect after a day of skating, hiking, or sports. Enjoy the sunshine of the on the west facing deck with additional south exposure. Living in Cranston means embracing an active lifestyle. Enjoy access to Century Hall, tennis courts, skating, playgrounds, and endless pathways, with Fish Creek Provincial Park just moments away. Excellent access to major roadways makes commuting simple while keeping everything your family needs close to home. Move in, make memories, and enjoy everything this exceptional Cranston home has to offer. A must see!

Inclusions: Hot Tub - cover is working but is in as-is condition

Building Features:

  • Air Conditioning: Yes
  • Total Finished Area: 1928.11 Square Feet

Property Features:

  • Architectural Style: 2 Storey
  • Built in: 1999
  • Construction Materials: Brick, Vinyl Siding, Wood Frame
  • Cooling: Central Air
  • Exterior Features: Private Yard, Storage
  • Fireplace Features: Family Room, Gas
  • Floor Space (approx): 1928.11 Square Feet
  • Flooring: Carpet, Ceramic Tile, Hardwood
  • Foundation Details: Poured Concrete
  • Heating: Forced Air
  • Interior Features: Breakfast Bar, Ceiling Fan(s), Central Vacuum, Granite Counters, Kitchen Island, No Smoking Home, Pantry
  • Levels: Two
  • Lot Size: 4779.00 Square Feet
  • Parking Features: Double Garage Attached, Garage Faces Front, Heated Garage, Oversized
  • Roof: Asphalt
  • Zoning: R-G
  • No. of Parking Spaces: 4

Courtesy of: MaxWell Canyon Creek

Data provided by: Calgary Real Estate Board 300 Manning Rd. NE, Calgary, Alberta T2E 8K4
All information displayed is believed to be accurate but is not guaranteed and should be independently verified. No warranties or representations are made of any kind. Copyright© 2021 All Rights Reserved

QuickQuoteTM Powered by RPS

Location of 23 Cranfield Crescent SE, Calgary, AB, T3M 1A6

Demographic Information of 23 Cranfield Crescent SE, Calgary, AB, T3M 1A6

Life Stage

Middle-Aged with Teens

Employment Type

Service Sector/White Collar

Average Household Income

$141,121.77

Average Number of Children

1.83

Household Population

Household Structure

Age of Population

Education

Education Level

No certificate/diploma/degree

13.79 %

High school certificate or equivalent

28.89 %

Apprenticeship trade certificate/diploma

9.82 %

College/non-university certificate

22.2 %

University certificate (below bachelor)

0.91 %

University Degree

24.38 %

Commuter

Travel To Work

By Car

91.58 %

By Public Transit

5.16 %

By Walking

1.43 %

By Bicycle

0.03 %

By Other Methods

1.8 %

Cultural Diversity

Knowledge of Official Language

Mother Tongue

Building Information

Building Type

Apartments (Low and High Rise)

2.51 %

Houses

97.49 %

Own Vs. Rent