Button CopyPathCircle CloseCircle Left ArrowArrow Down Icon GreyClosecirclecircleBurger
  • Publicité

23 Cranfield Crescent SE, Calgary, AB, T3M 1A6

No. MLS® A2332192
Maison À vendre à Cranston, Calgary, Alberta
735 000 $ ÉvaluationExpressMC: 662K $ - 806K $

3+1 Chambres

4 Salles de bain

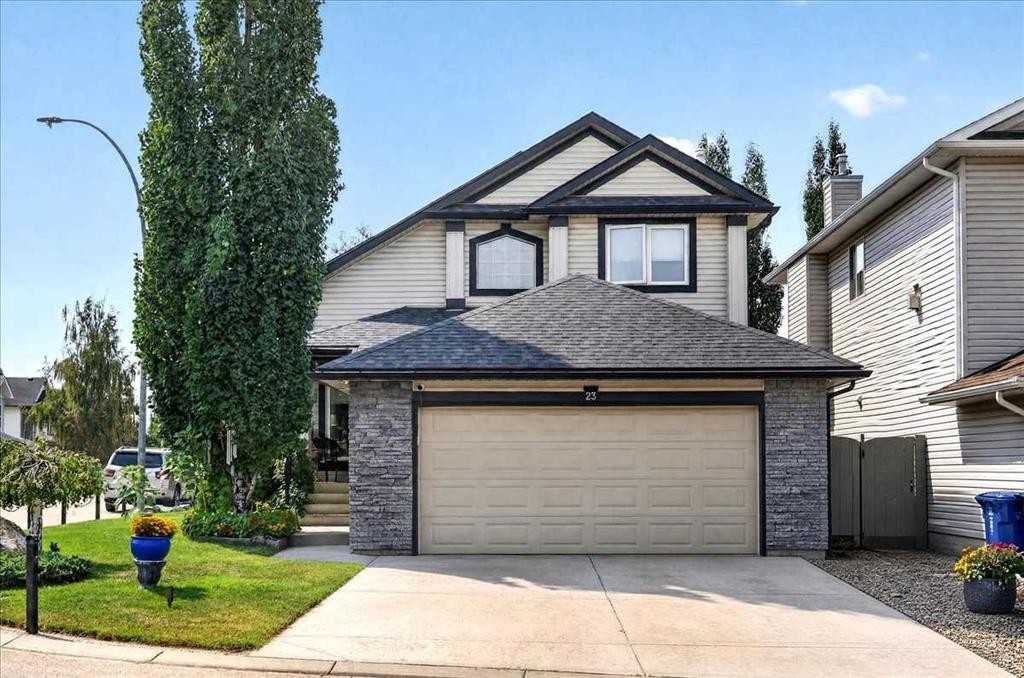
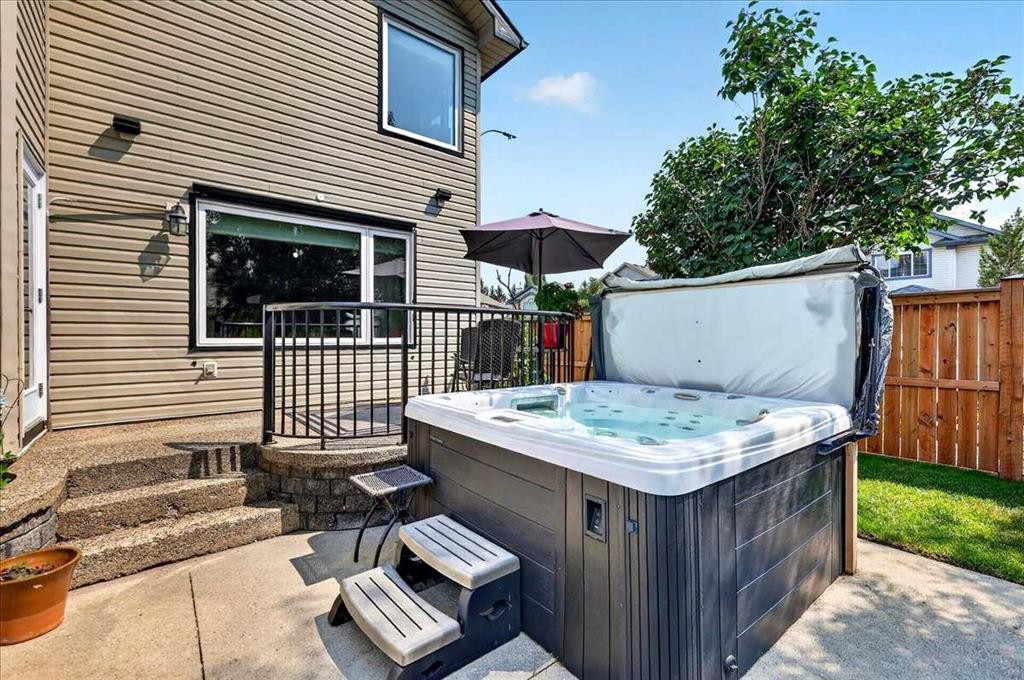
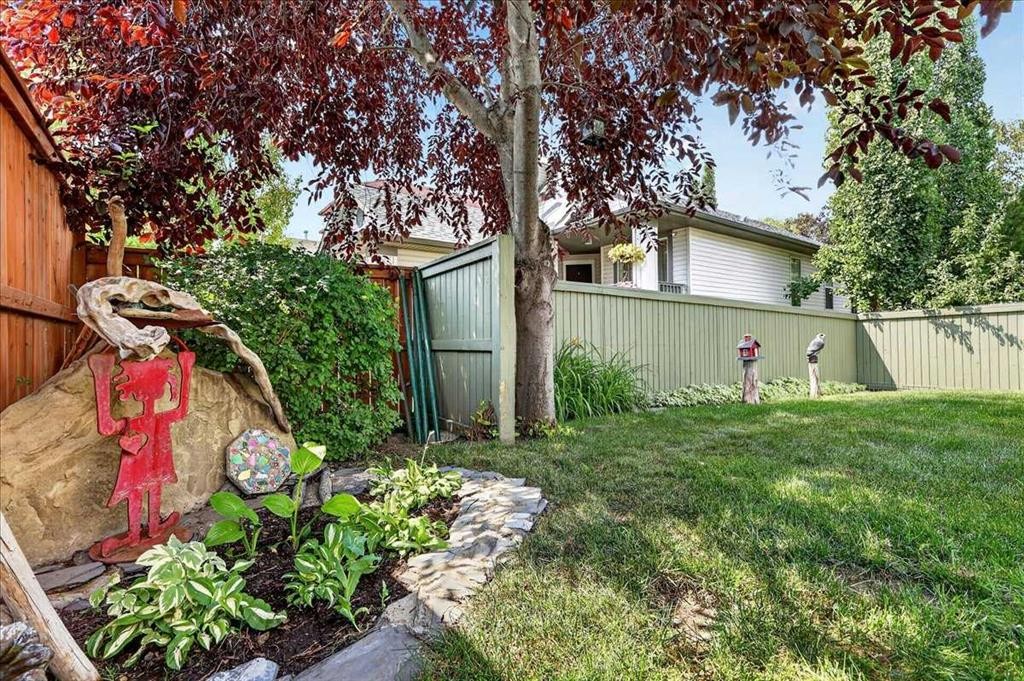
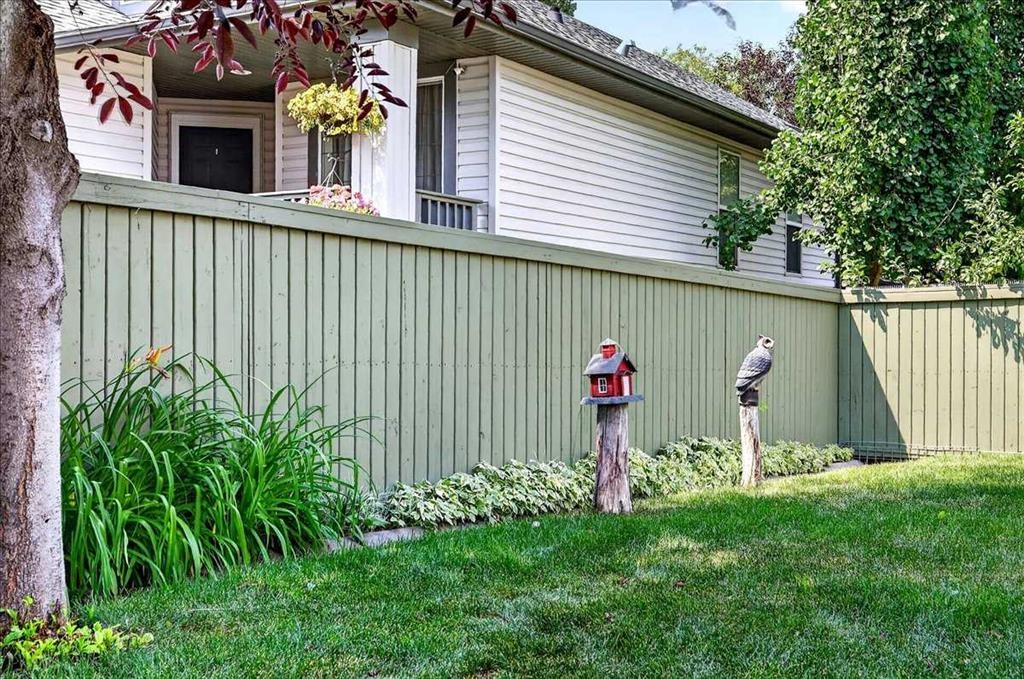
23 Cranfield Crescent Se, Calgary, AB - Outdoor
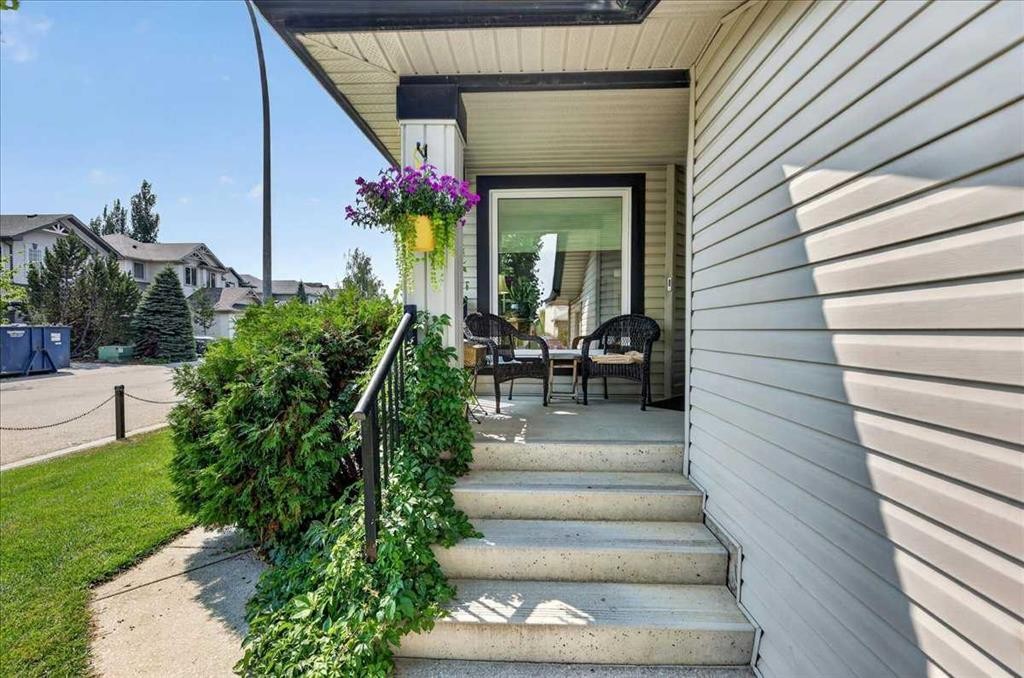
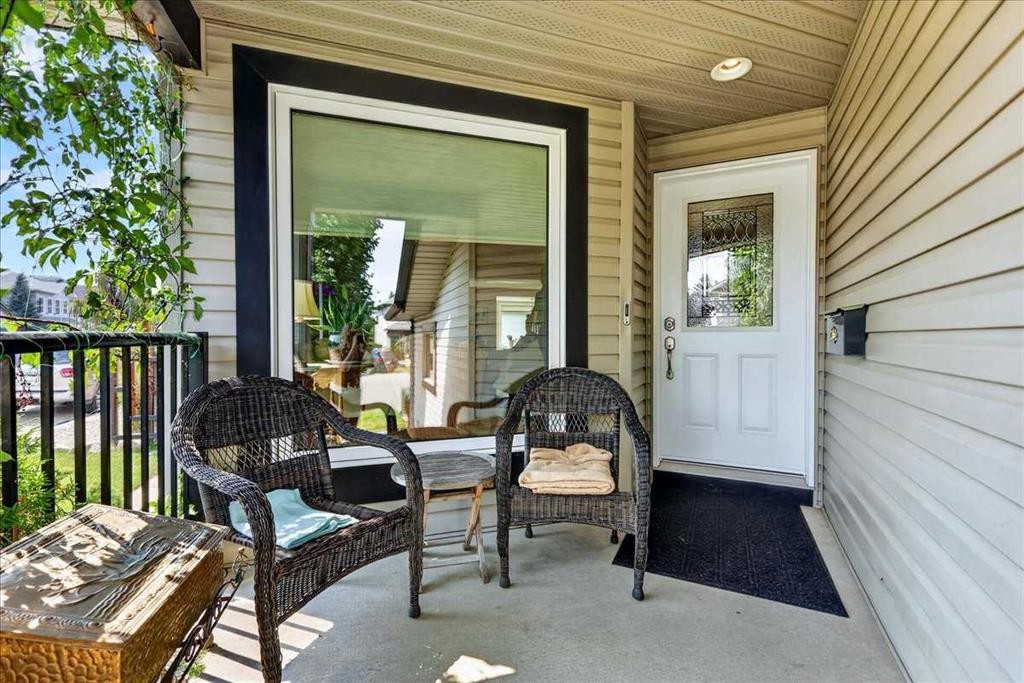
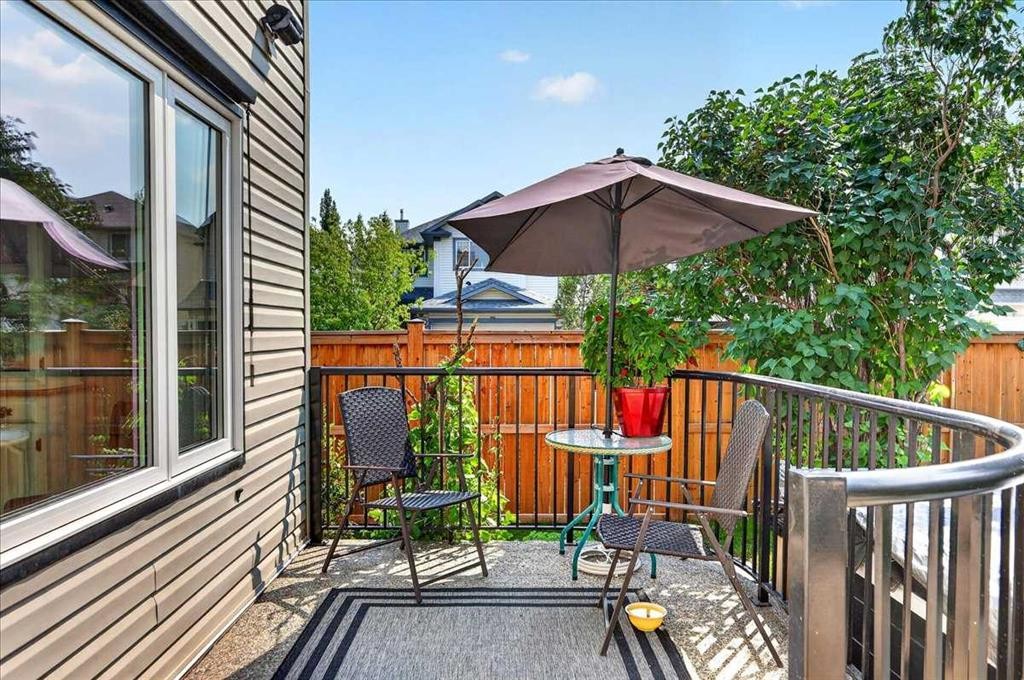
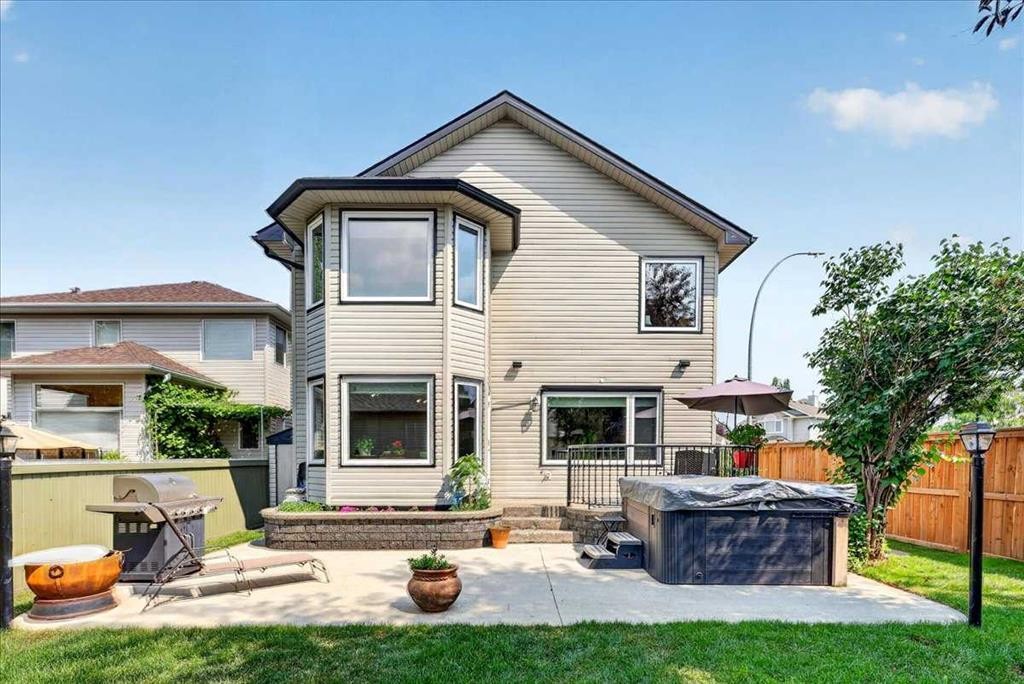
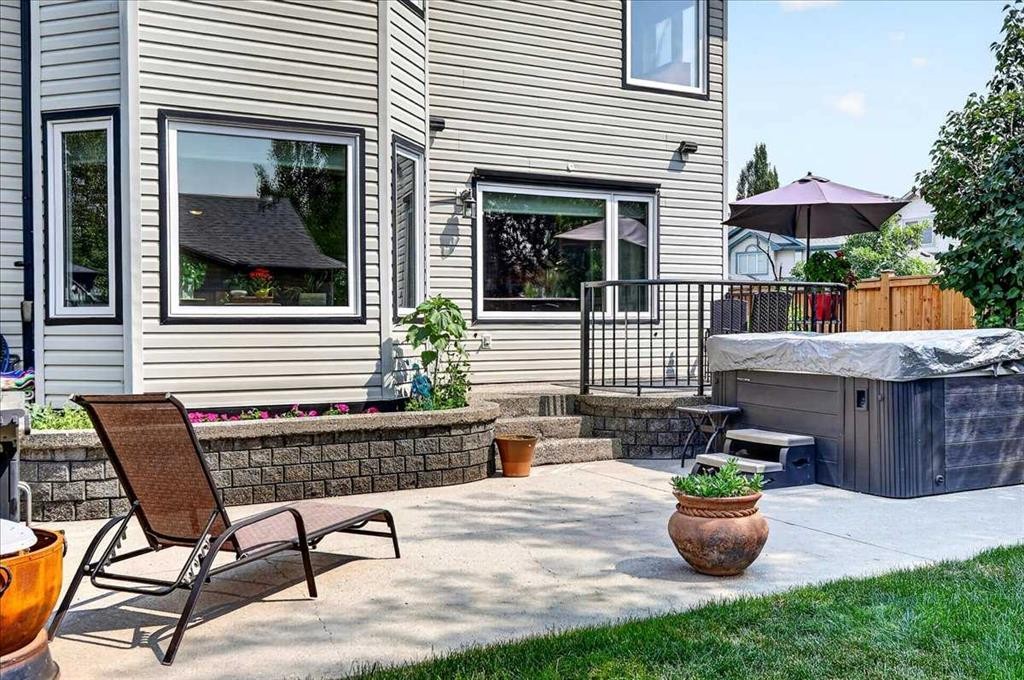
23 Cranfield Crescent Se, Calgary, AB - Outdoor With Deck Patio Veranda With Exterior
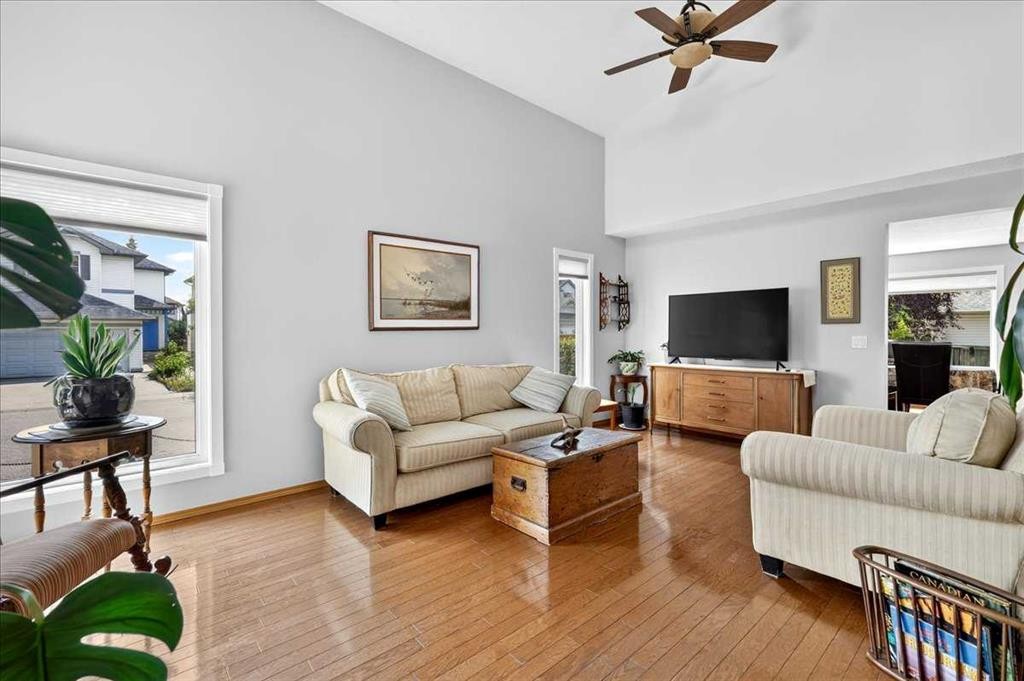
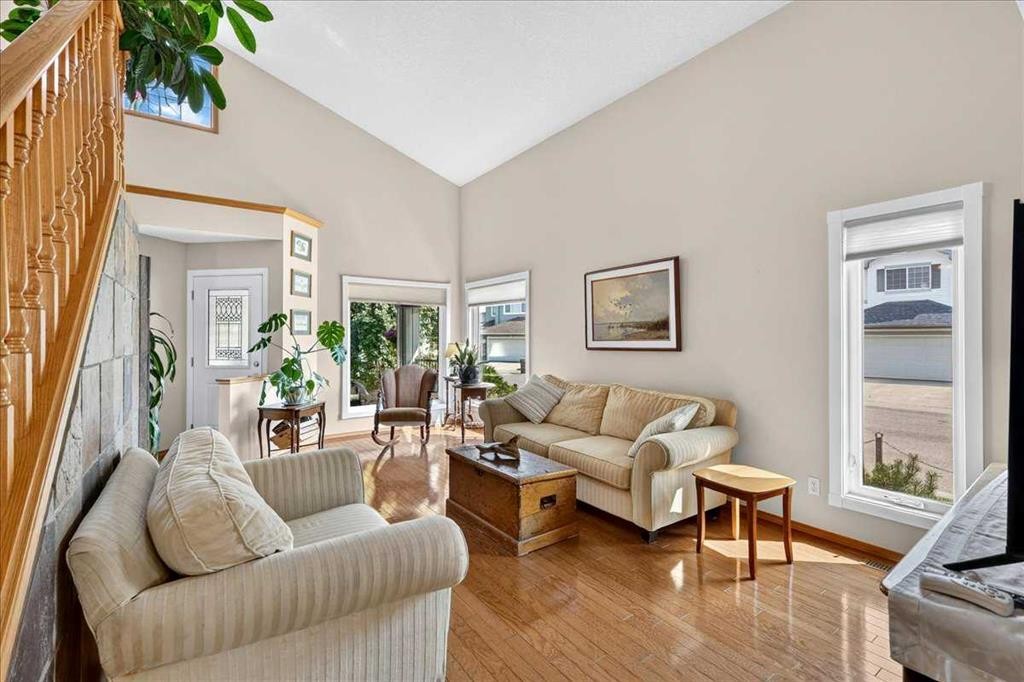
23 Cranfield Crescent Se, Calgary, AB - Indoor Photo Showing Living Room
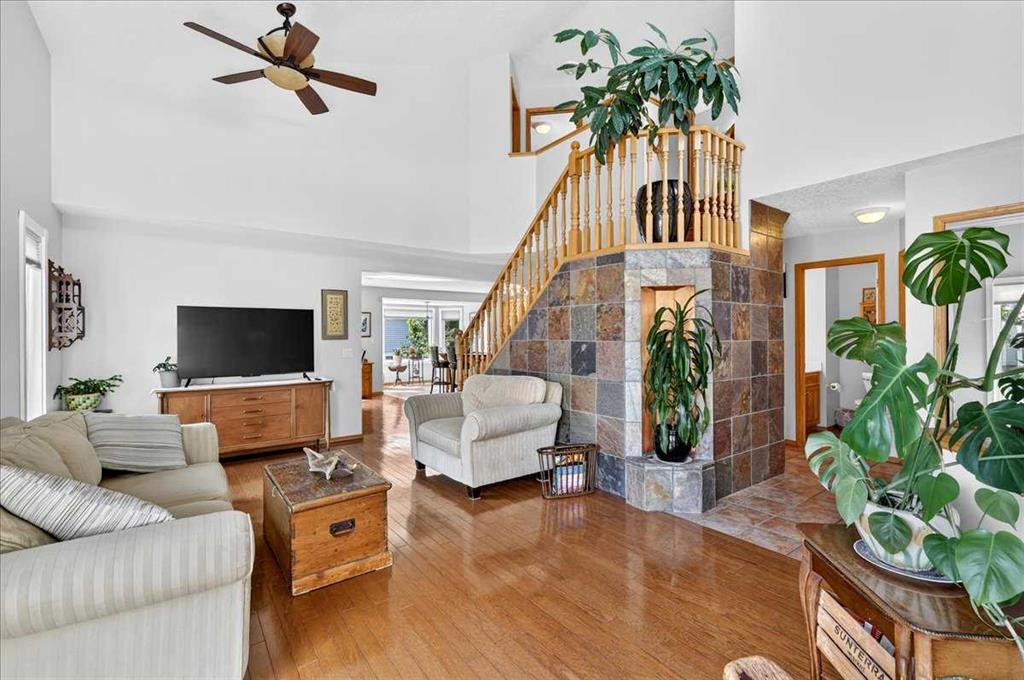
23 Cranfield Crescent Se, Calgary, AB - Indoor
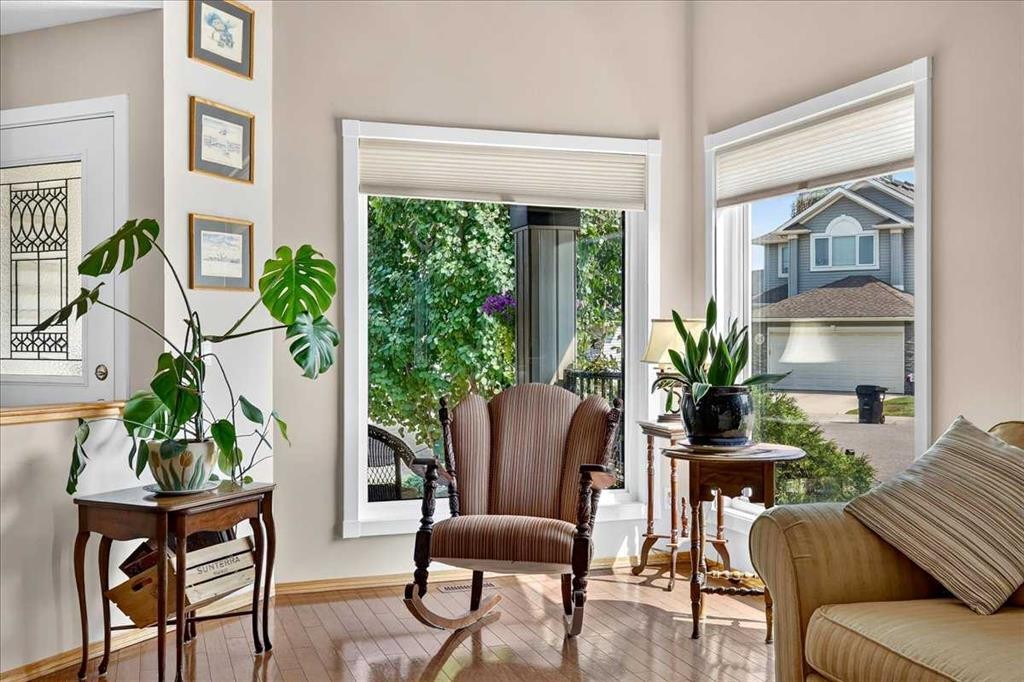
23 Cranfield Crescent Se, Calgary, AB - Indoor Photo Showing Living Room
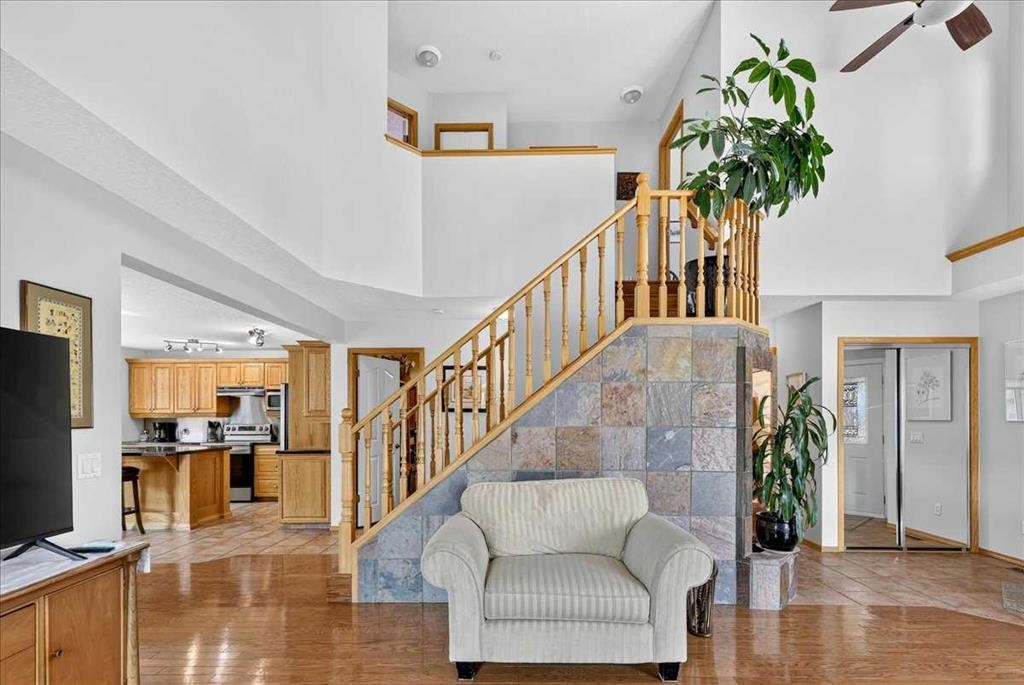
23 Cranfield Crescent Se, Calgary, AB - Indoor
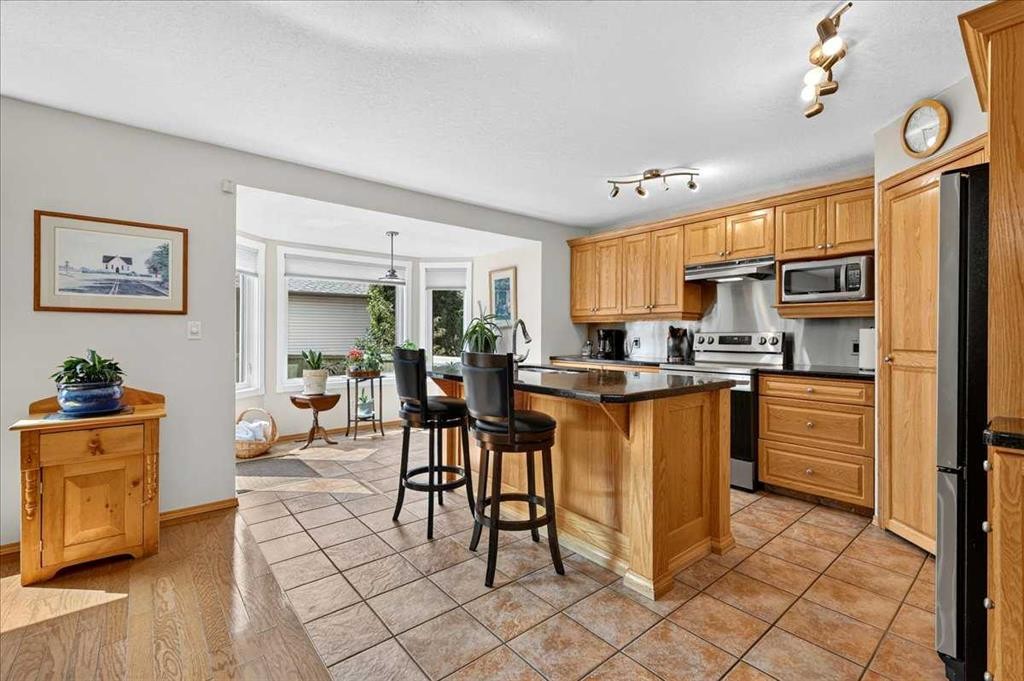
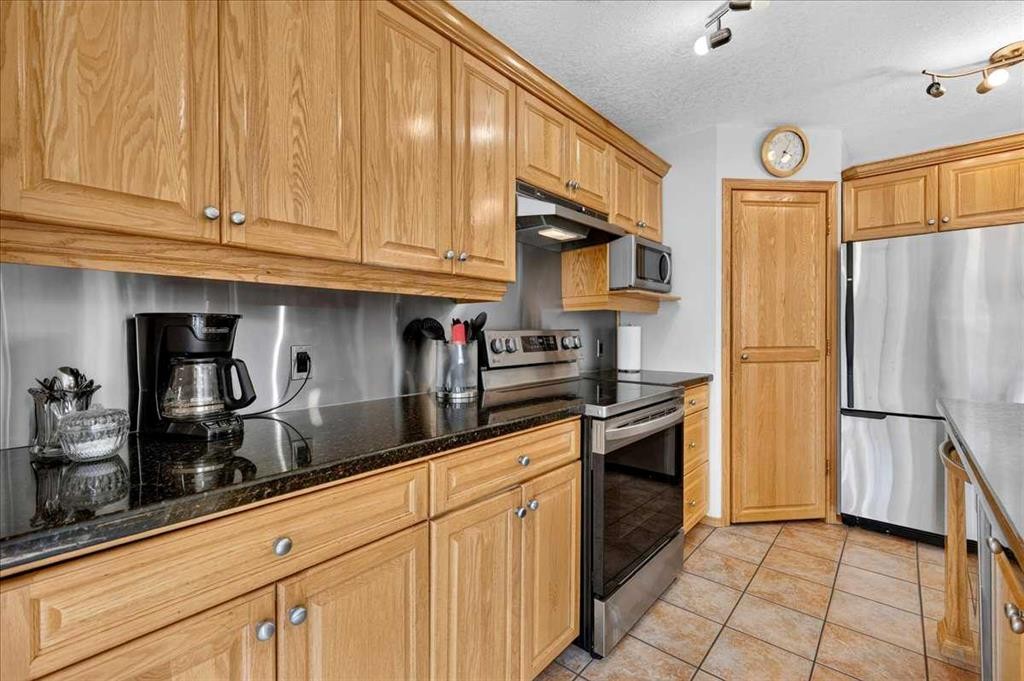
23 Cranfield Crescent Se, Calgary, AB - Indoor Photo Showing Kitchen
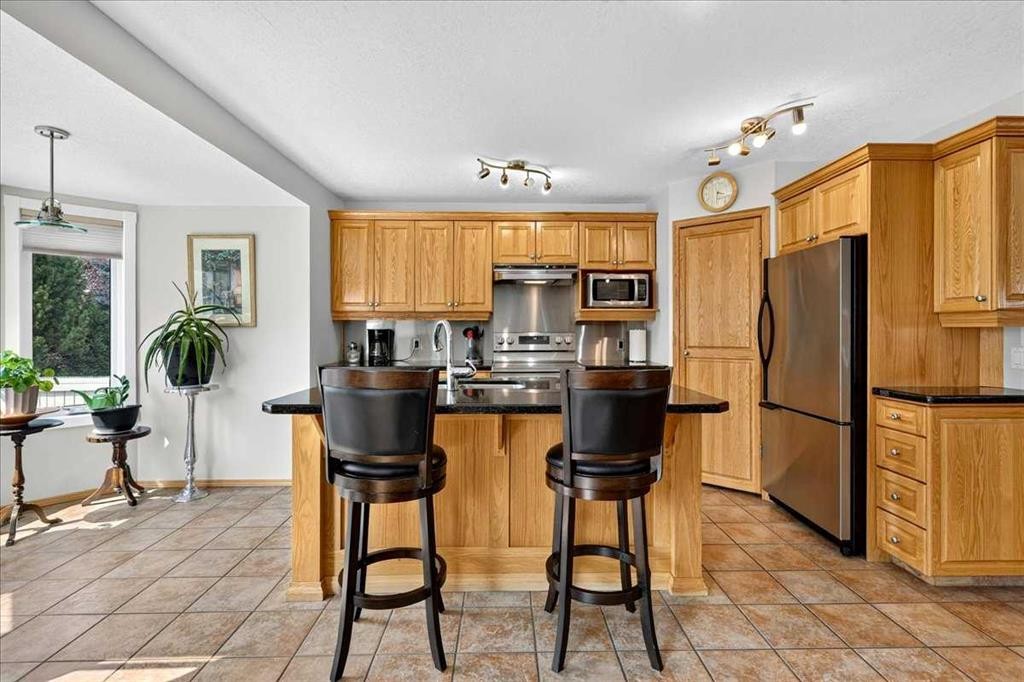
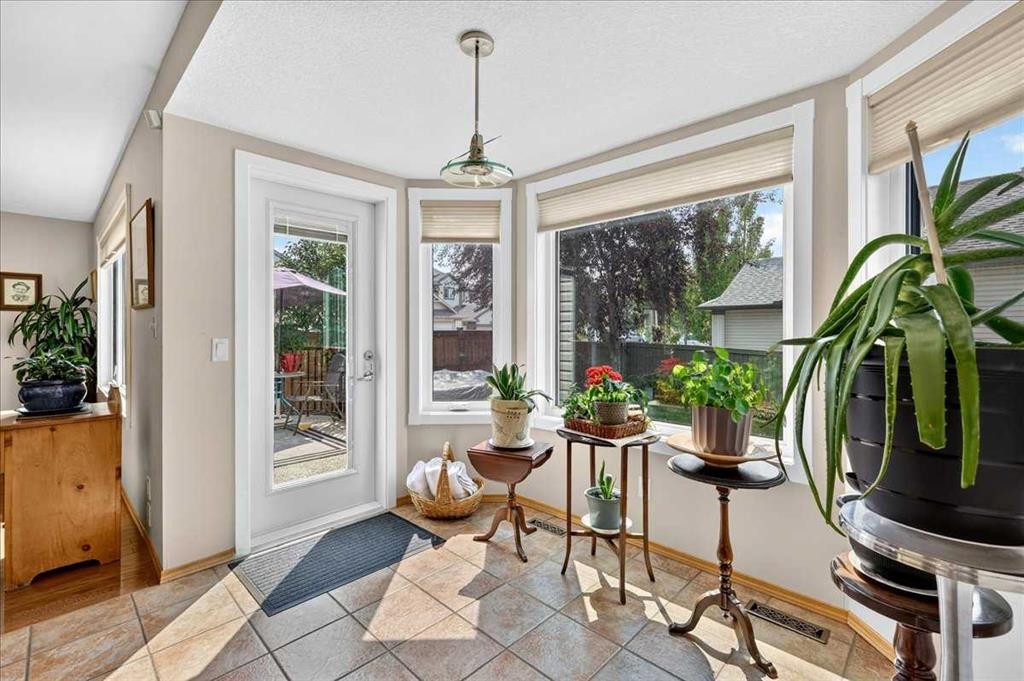
23 Cranfield Crescent Se, Calgary, AB - Indoor Photo Showing Kitchen With Double Sink
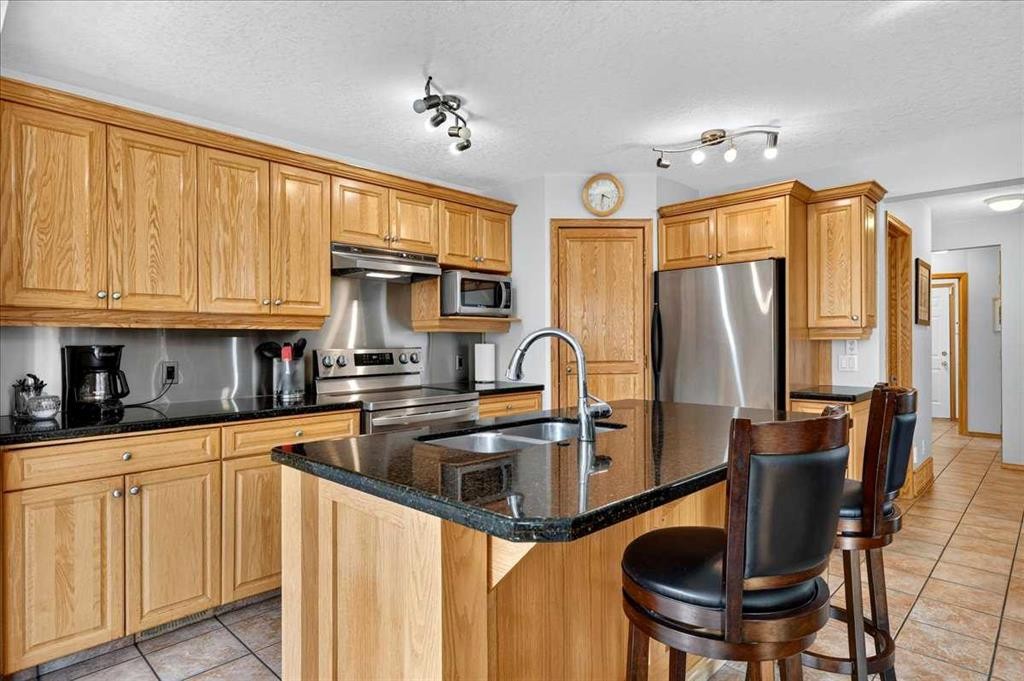
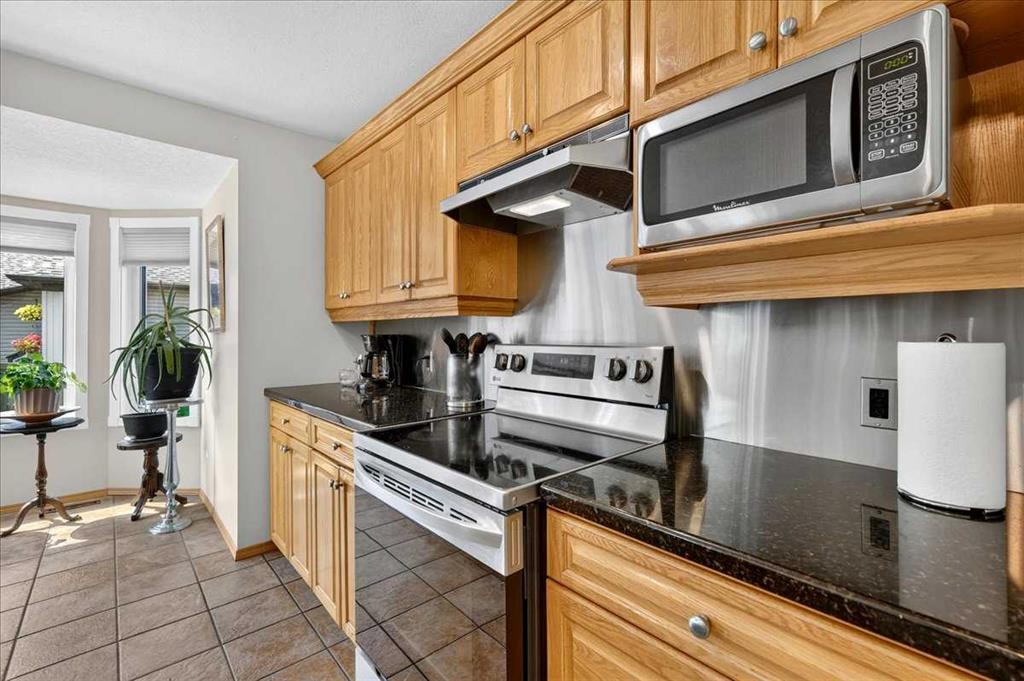
23 Cranfield Crescent Se, Calgary, AB - Indoor Photo Showing Kitchen
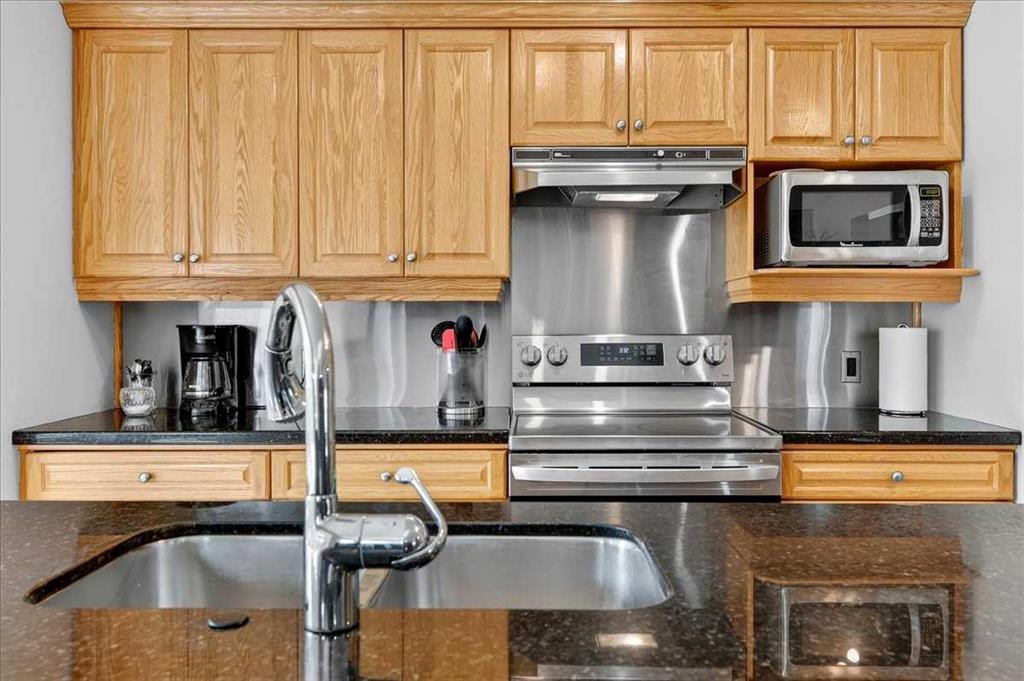
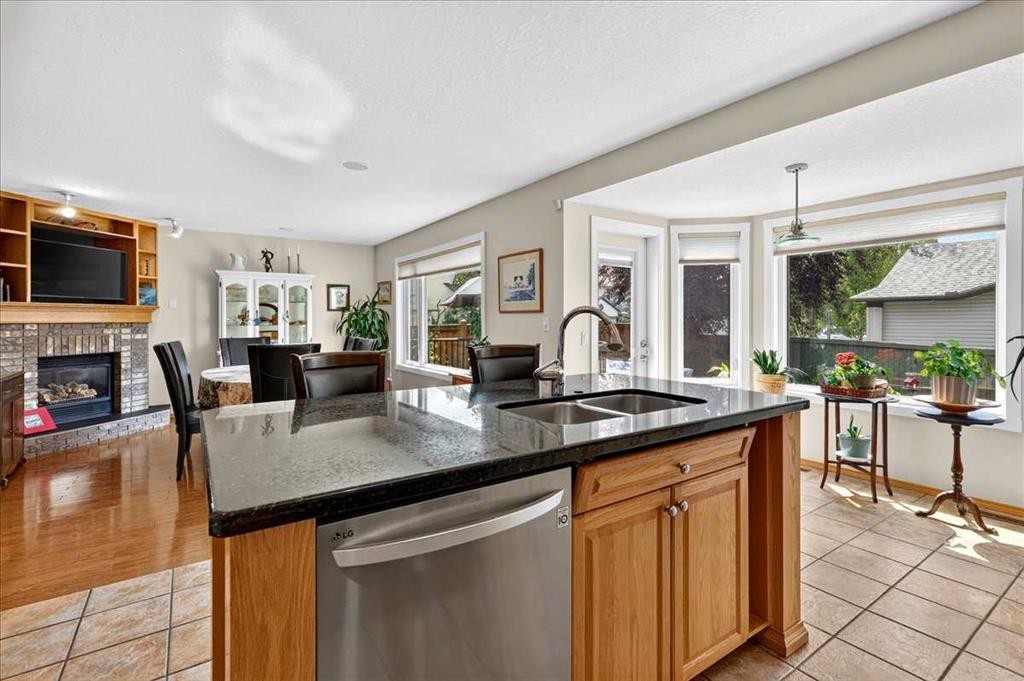
23 Cranfield Crescent Se, Calgary, AB - Indoor Photo Showing Kitchen With Fireplace With Double Sink
23 Cranfield Crescent Se, Calgary, AB - Indoor Photo Showing Other Room
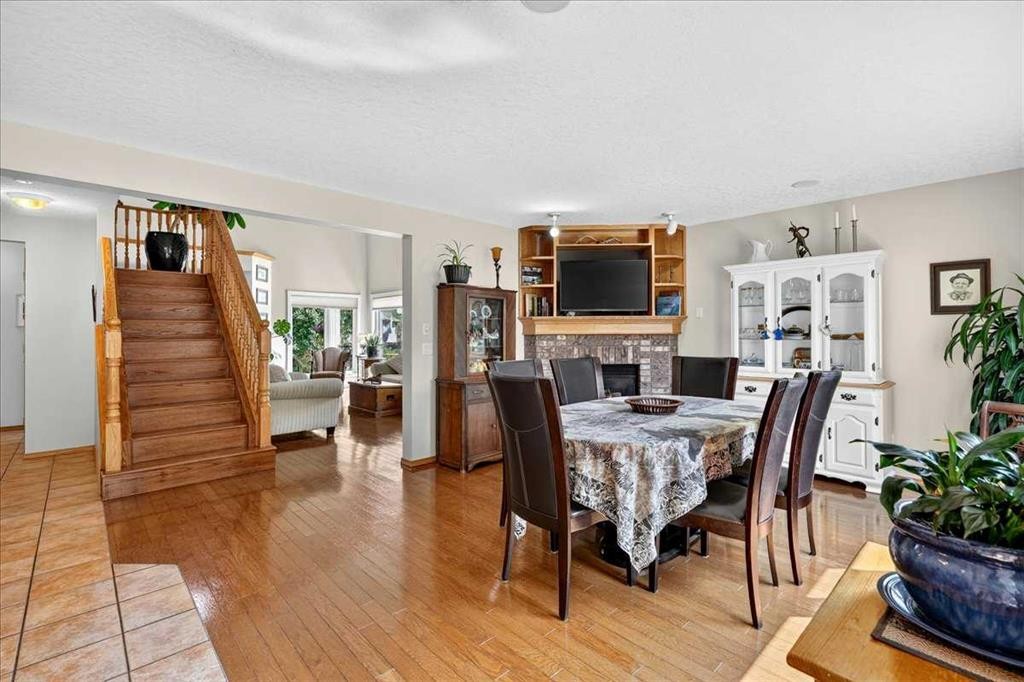
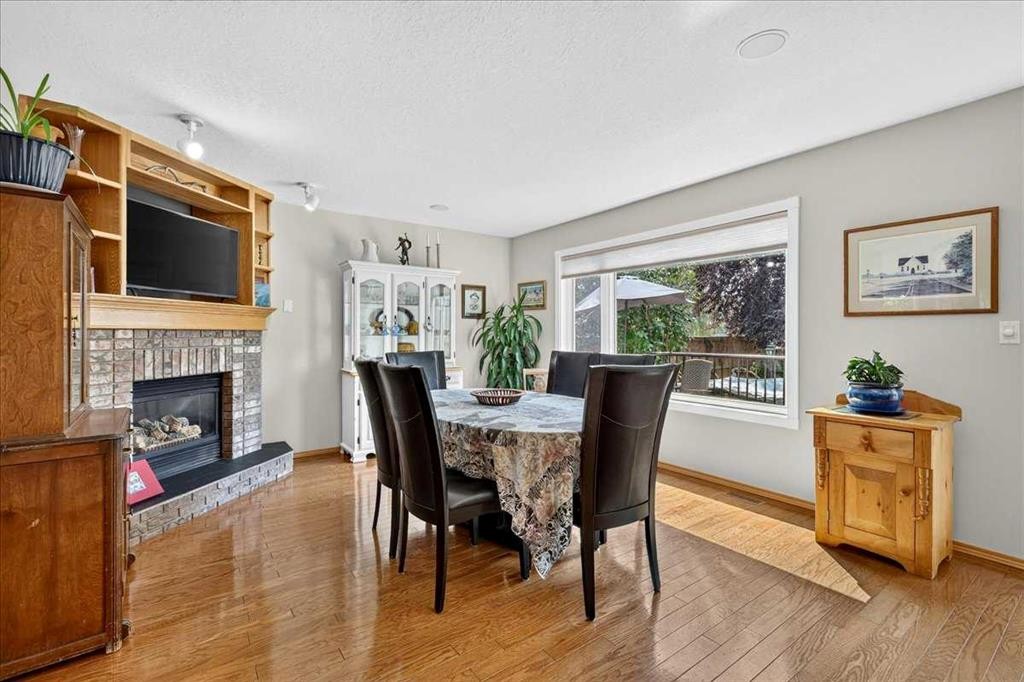
23 Cranfield Crescent Se, Calgary, AB - Indoor Photo Showing Dining Room With Fireplace
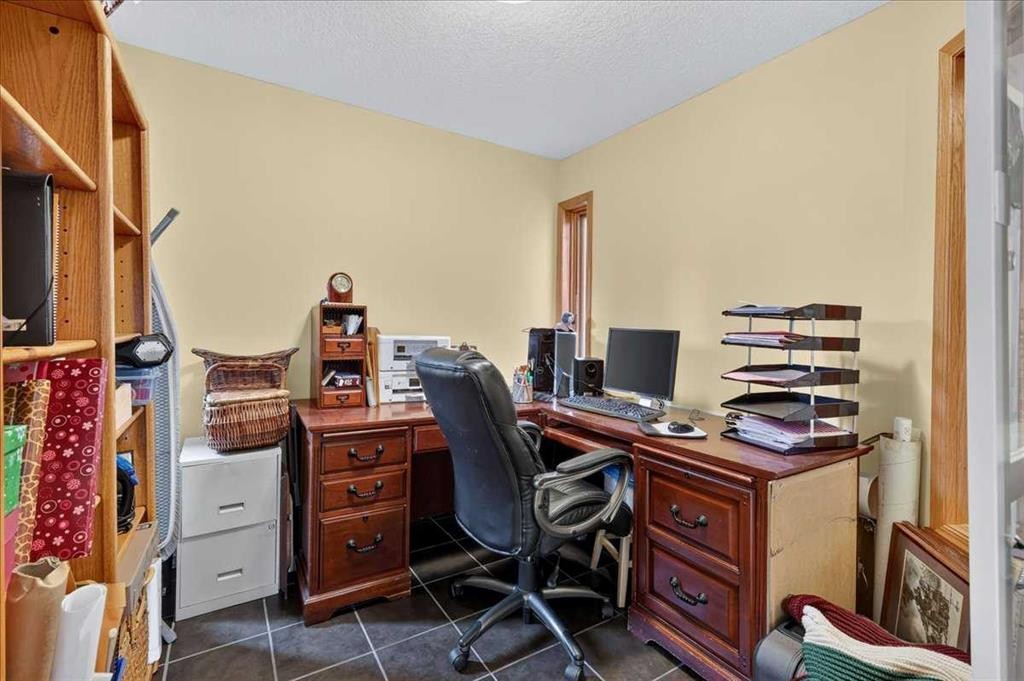
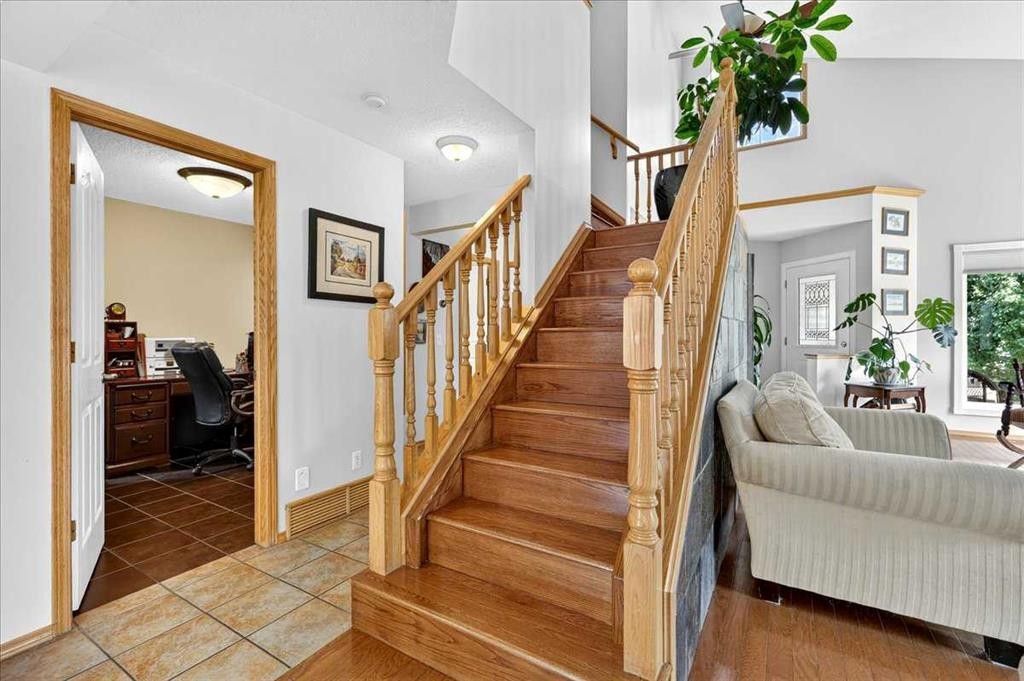
23 Cranfield Crescent Se, Calgary, AB - Indoor Photo Showing Office
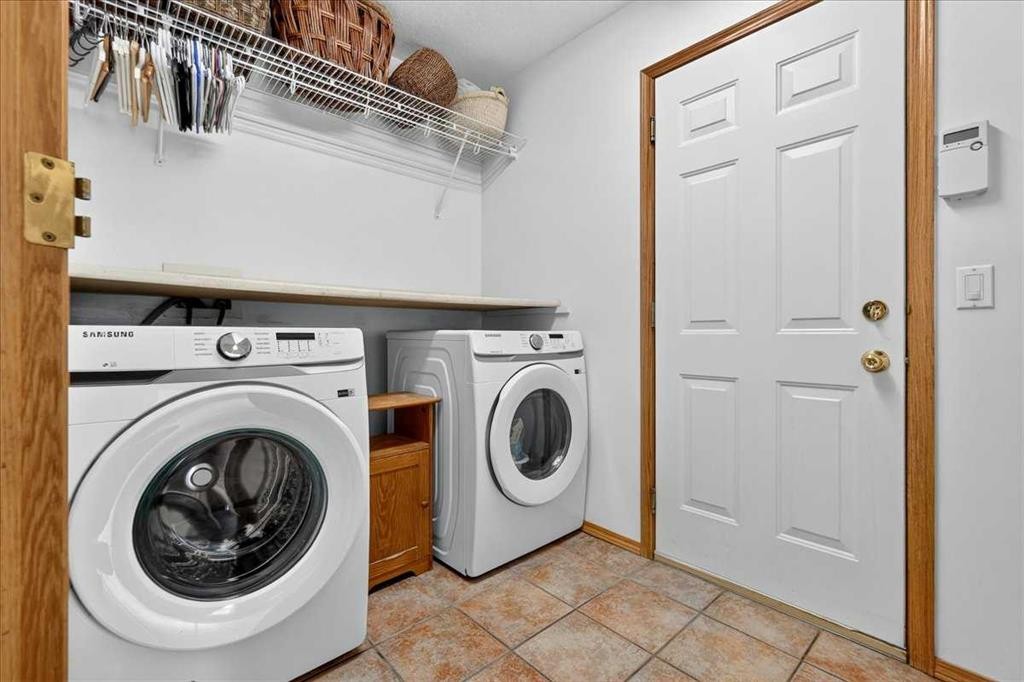
23 Cranfield Crescent Se, Calgary, AB - Indoor Photo Showing Laundry Room
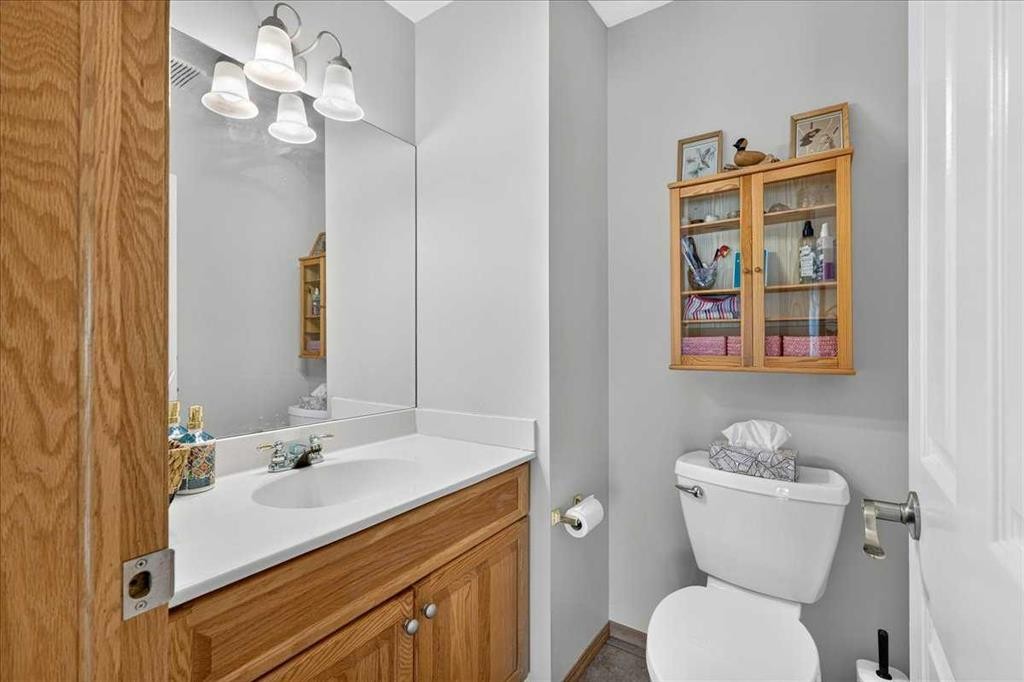
23 Cranfield Crescent Se, Calgary, AB - Indoor Photo Showing Bathroom
23 Cranfield Crescent Se, Calgary, AB - Indoor Photo Showing Other Room
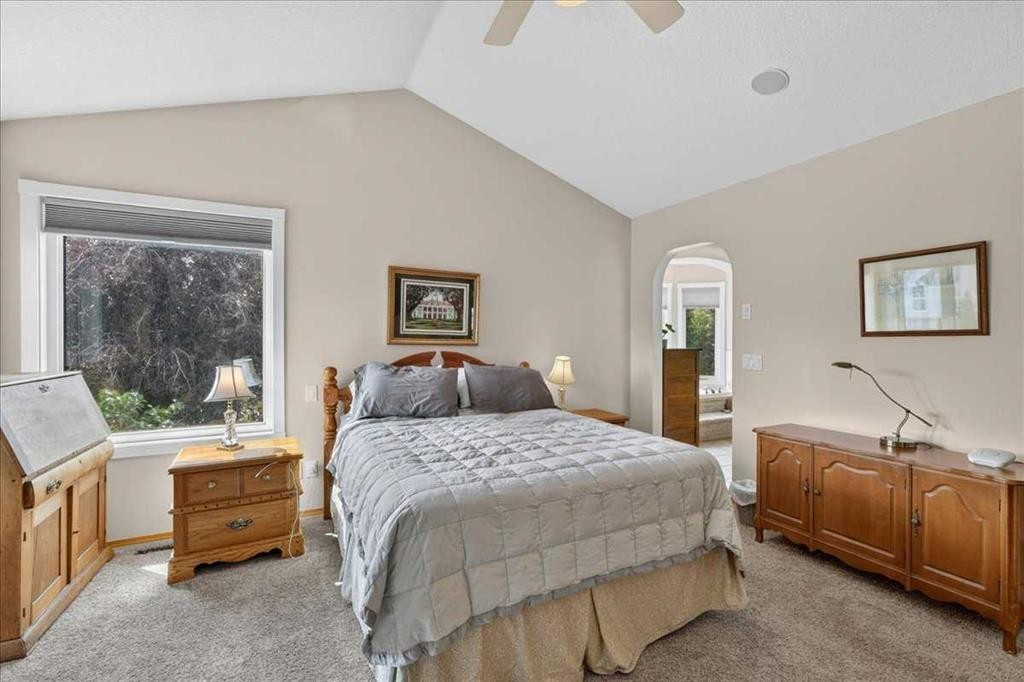
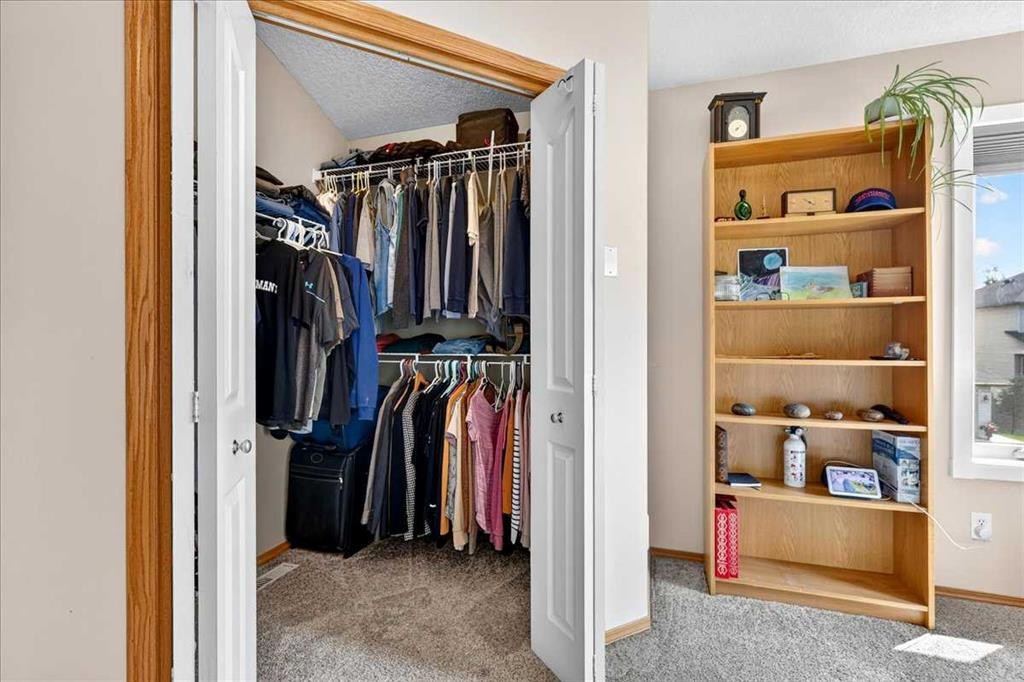
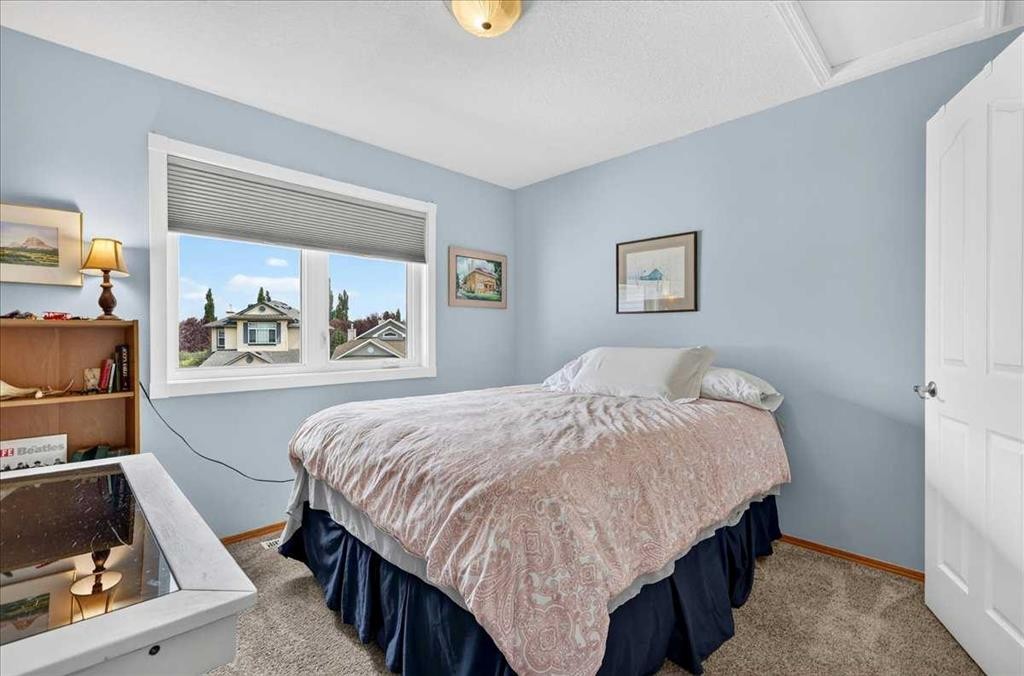
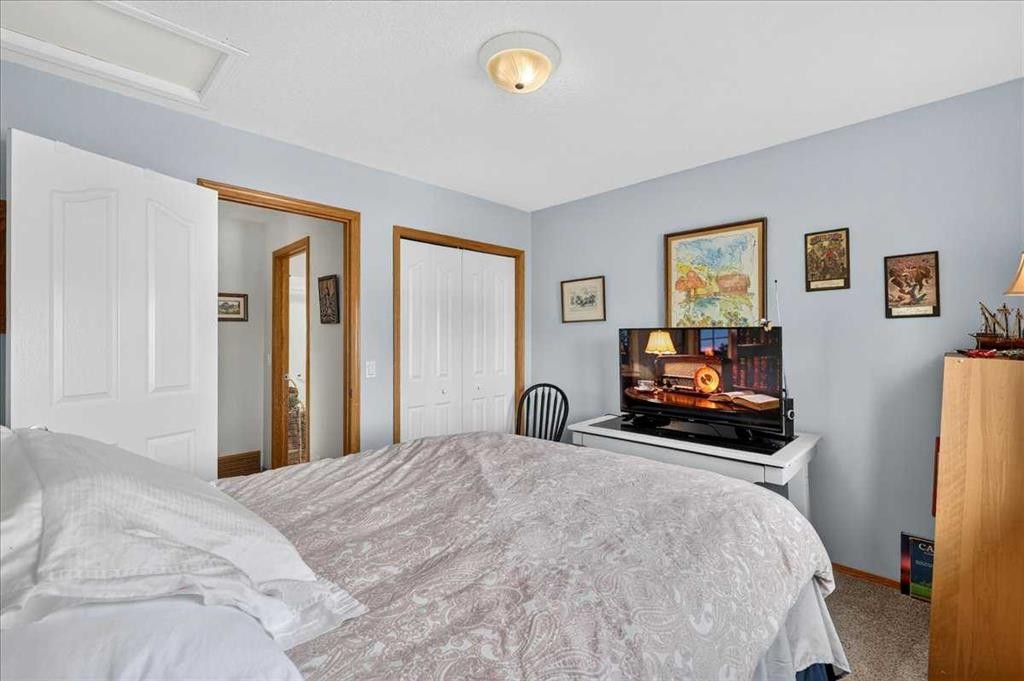
23 Cranfield Crescent Se, Calgary, AB - Indoor Photo Showing Bedroom
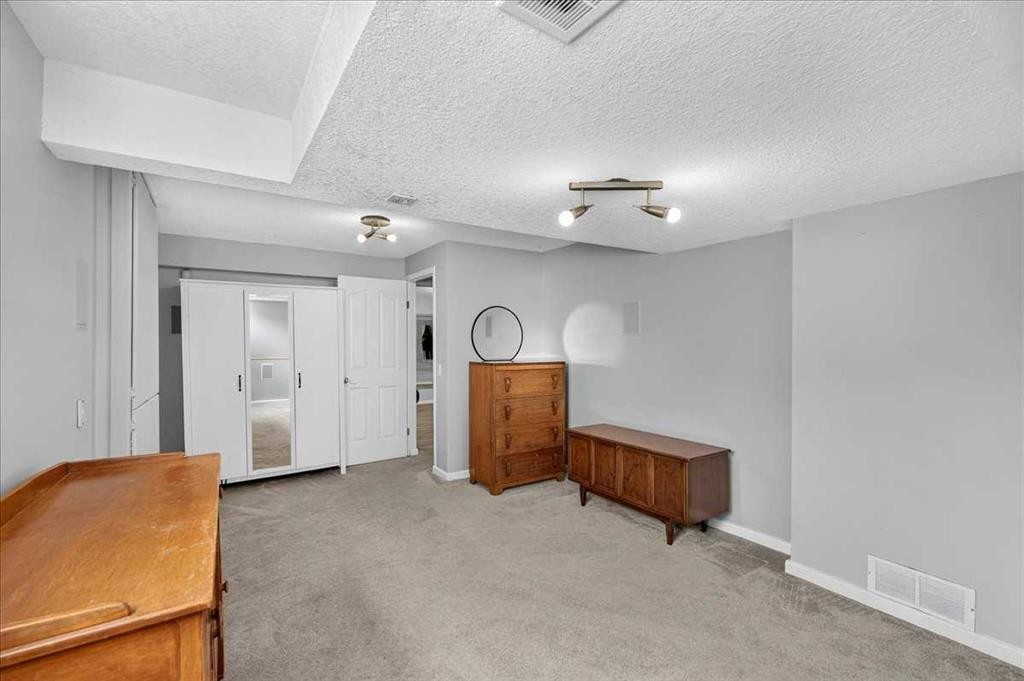
23 Cranfield Crescent Se, Calgary, AB - Indoor With Storage
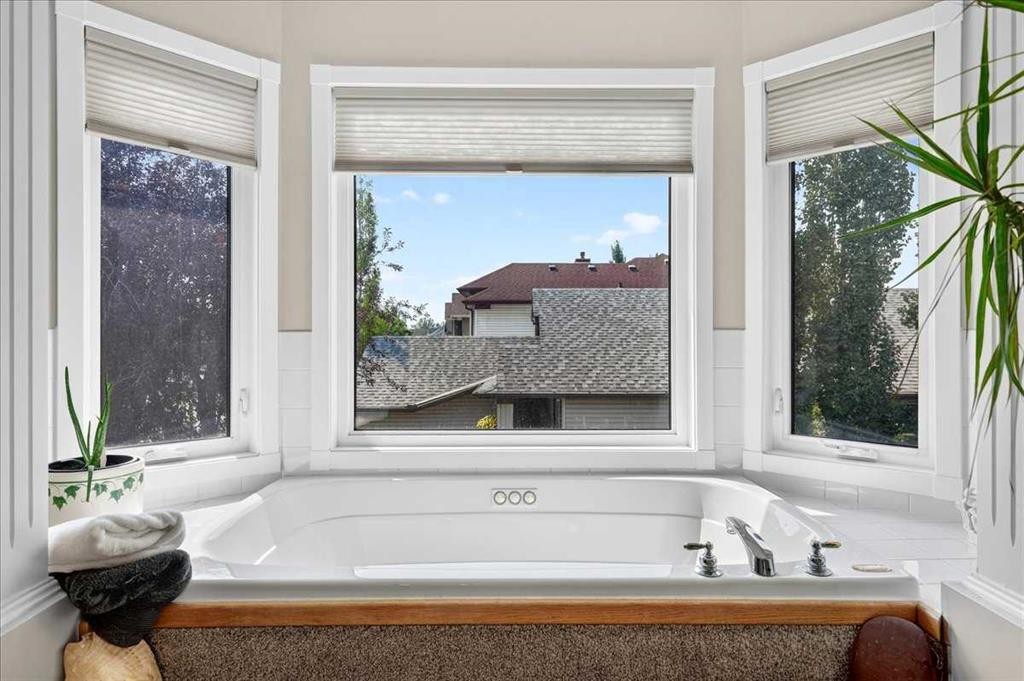
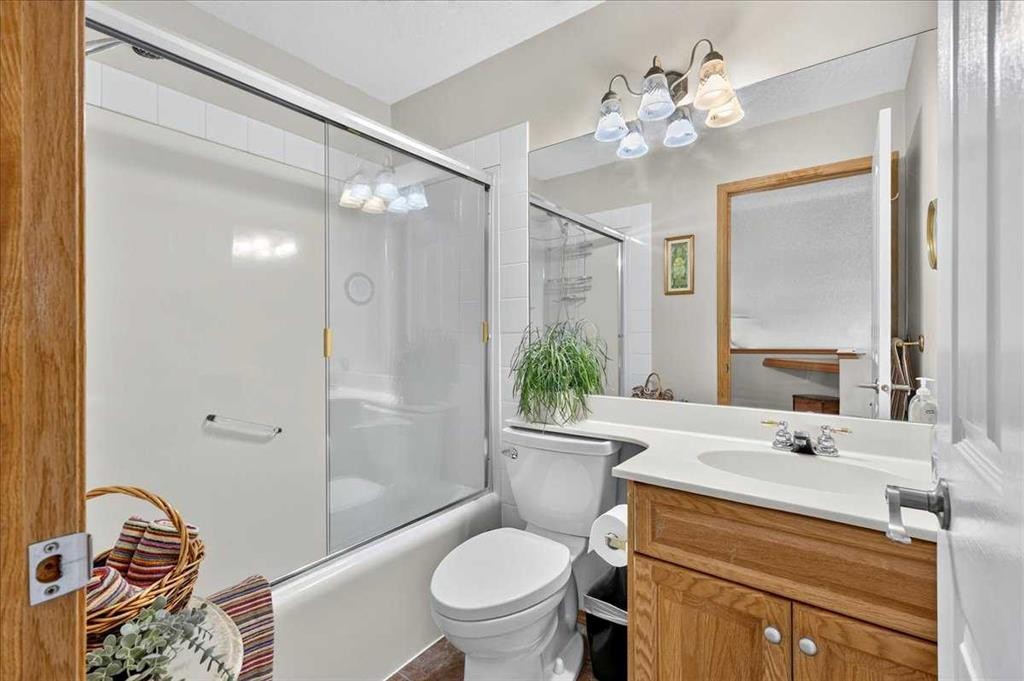
23 Cranfield Crescent Se, Calgary, AB - Indoor Photo Showing Bathroom
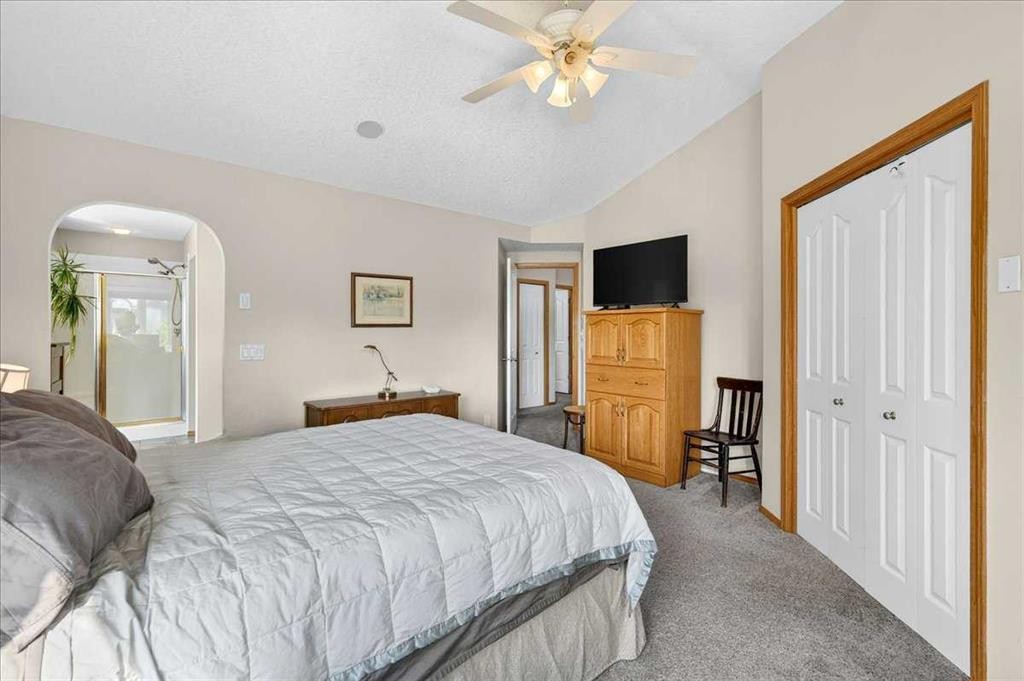
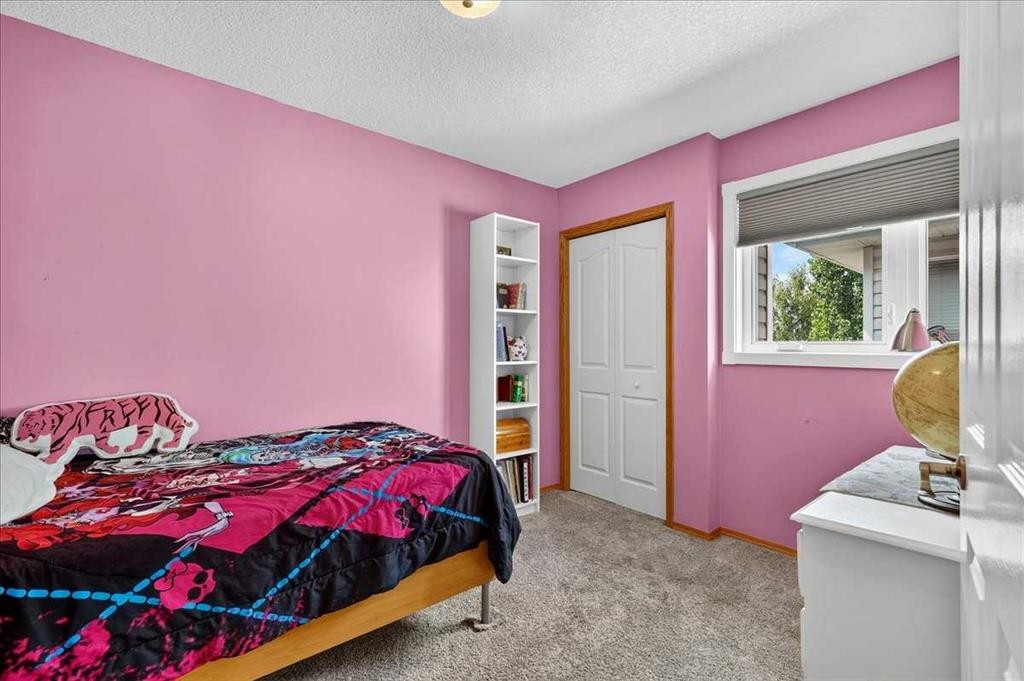
23 Cranfield Crescent Se, Calgary, AB - Indoor Photo Showing Bedroom
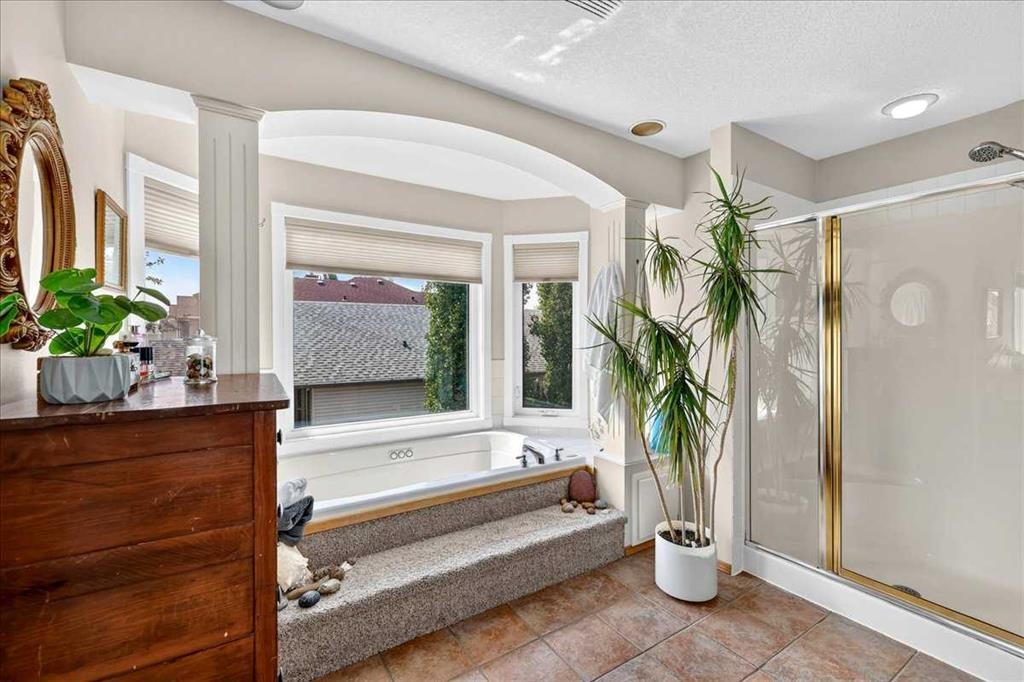
23 Cranfield Crescent Se, Calgary, AB - Indoor Photo Showing Bathroom
23 Cranfield Crescent Se, Calgary, AB - Indoor Photo Showing Bedroom
23 Cranfield Crescent Se, Calgary, AB - Indoor Photo Showing Other Room
23 Cranfield Crescent Se, Calgary, AB - Indoor
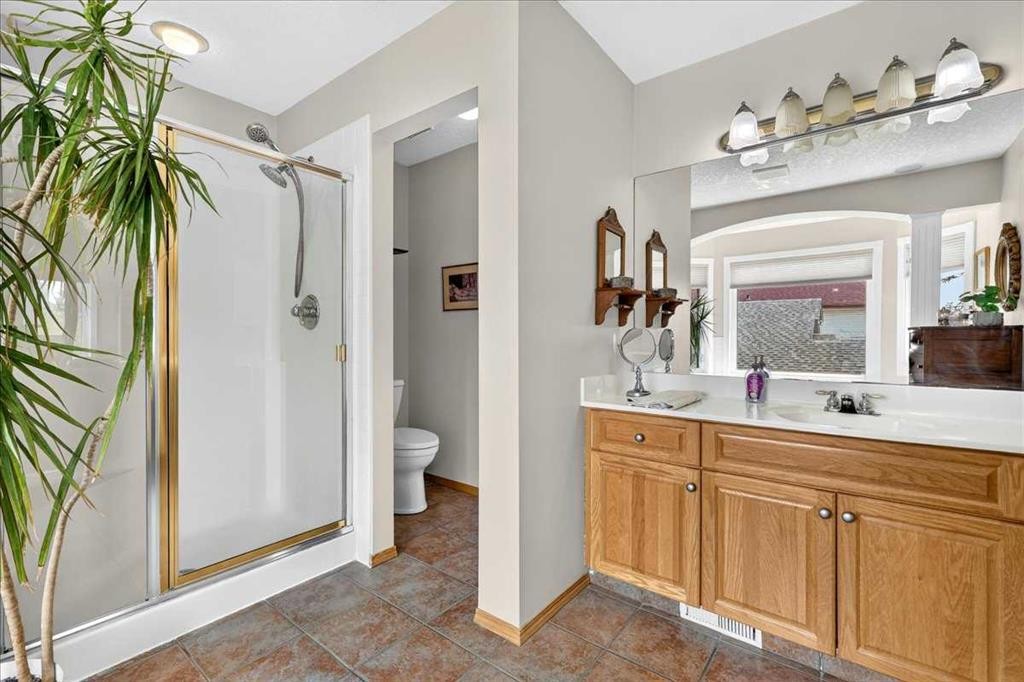
23 Cranfield Crescent Se, Calgary, AB - Indoor Photo Showing Bathroom
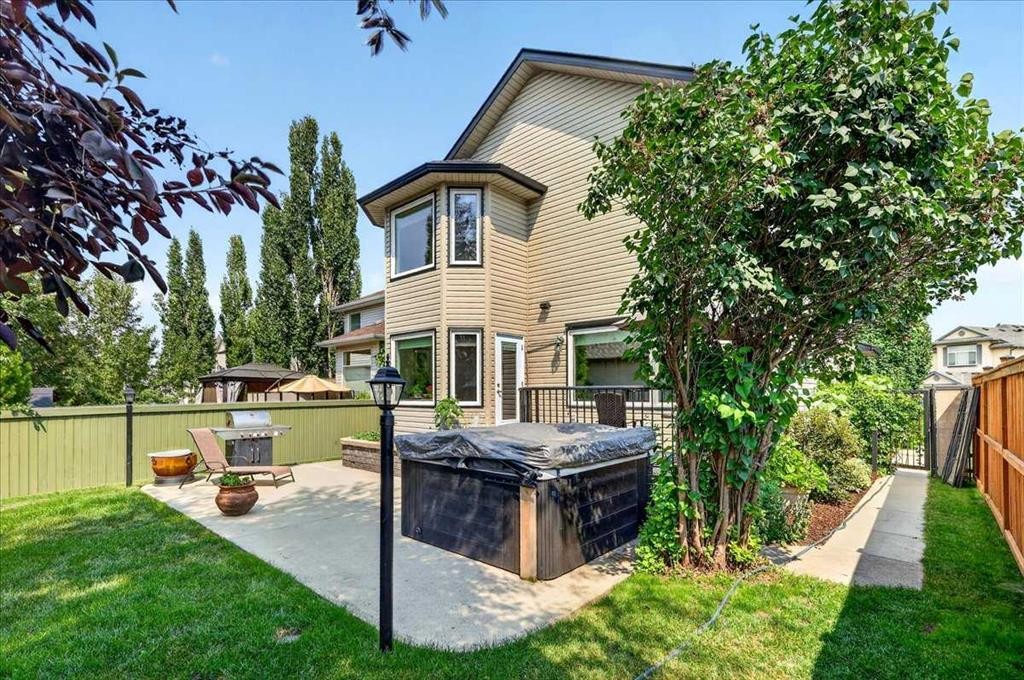
23 Cranfield Crescent Se, Calgary, AB - Outdoor
23 Cranfield Crescent Se, Calgary, AB - Outdoor With Deck Patio Veranda With Exterior
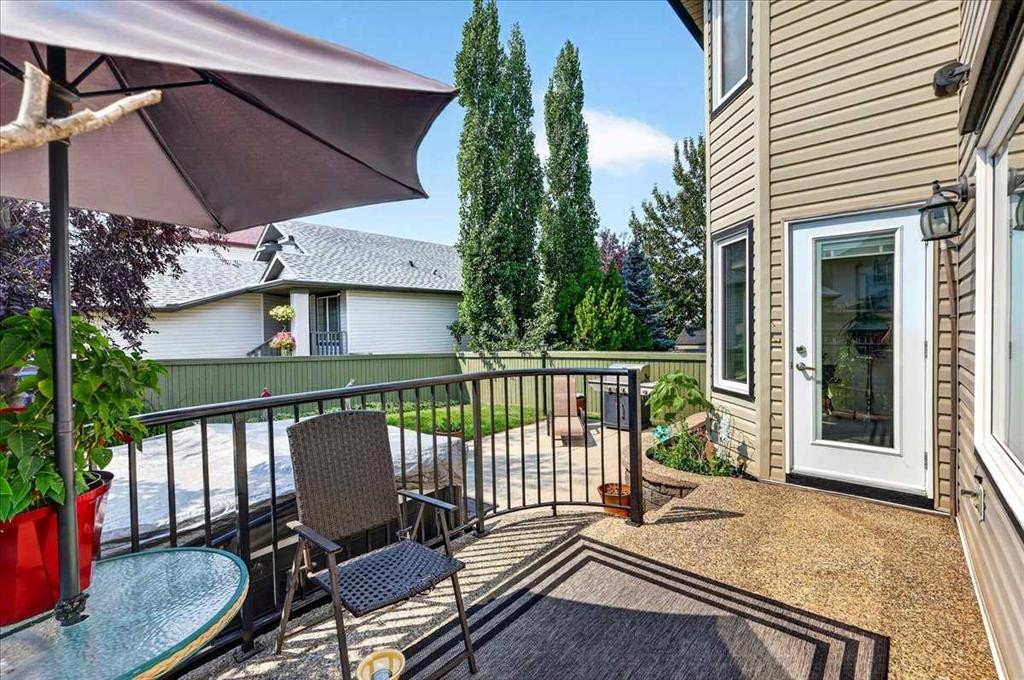
23 Cranfield Crescent Se, Calgary, AB - Outdoor With Deck Patio Veranda
23 Cranfield Crescent Se, Calgary, AB - Outdoor
23 Cranfield Crescent Se, Calgary, AB - Outdoor With Deck Patio Veranda
23 Cranfield Crescent Se, Calgary, AB  - Outdoor
23 Cranfield Crescent Se, Calgary, AB  - Outdoor With Deck Patio Veranda With Exterior
23 Cranfield Crescent Se, Calgary, AB  - Indoor Photo Showing Living Room
23 Cranfield Crescent Se, Calgary, AB - Indoor Photo Showing Living Room
23 Cranfield Crescent Se, Calgary, AB - Indoor
23 Cranfield Crescent Se, Calgary, AB - Indoor Photo Showing Living Room
23 Cranfield Crescent Se, Calgary, AB - Indoor
23 Cranfield Crescent Se, Calgary, AB - Indoor Photo Showing Kitchen
23 Cranfield Crescent Se, Calgary, AB - Indoor Photo Showing Kitchen With Double Sink
23 Cranfield Crescent Se, Calgary, AB - Indoor Photo Showing Kitchen
23 Cranfield Crescent Se, Calgary, AB - Indoor Photo Showing Kitchen With Fireplace With Double Sink
23 Cranfield Crescent Se, Calgary, AB - Indoor Photo Showing Other Room
23 Cranfield Crescent Se, Calgary, AB - Indoor Photo Showing Dining Room With Fireplace
23 Cranfield Crescent Se, Calgary, AB - Indoor Photo Showing Office
23 Cranfield Crescent Se, Calgary, AB - Indoor Photo Showing Laundry Room
23 Cranfield Crescent Se, Calgary, AB - Indoor Photo Showing Bathroom
23 Cranfield Crescent Se, Calgary, AB - Indoor Photo Showing Other Room
23 Cranfield Crescent Se, Calgary, AB - Indoor Photo Showing Bedroom
23 Cranfield Crescent Se, Calgary, AB - Indoor With Storage
23 Cranfield Crescent Se, Calgary, AB - Indoor Photo Showing Bathroom
23 Cranfield Crescent Se, Calgary, AB - Indoor Photo Showing Bedroom
23 Cranfield Crescent Se, Calgary, AB - Indoor Photo Showing Bathroom
23 Cranfield Crescent Se, Calgary, AB - Indoor Photo Showing Bedroom
23 Cranfield Crescent Se, Calgary, AB - Indoor Photo Showing Other Room
23 Cranfield Crescent Se, Calgary, AB - Indoor
23 Cranfield Crescent Se, Calgary, AB - Indoor Photo Showing Bathroom
23 Cranfield Crescent Se, Calgary, AB - Outdoor
23 Cranfield Crescent Se, Calgary, AB - Outdoor With Deck Patio Veranda With Exterior
23 Cranfield Crescent Se, Calgary, AB - Outdoor With Deck Patio Veranda
23 Cranfield Crescent Se, Calgary, AB - Outdoor
23 Cranfield Crescent Se, Calgary, AB - Outdoor With Deck Patio Veranda
  • Publicité

MULTIMEDIA

Visites libres

  • dim 26 juil 2026 14h00 - 16h00
Êtes-vous un investisseur immobilier
23 Cranfield Crescent SE, Calgary, AB, T3M 1A6
735 000 $

4 Chambres

4 Salles de bain

Informations sur la propriété

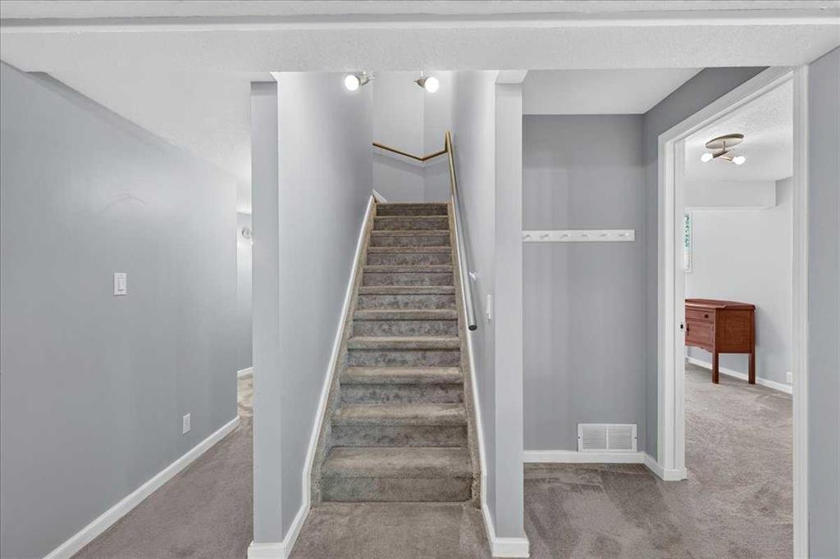
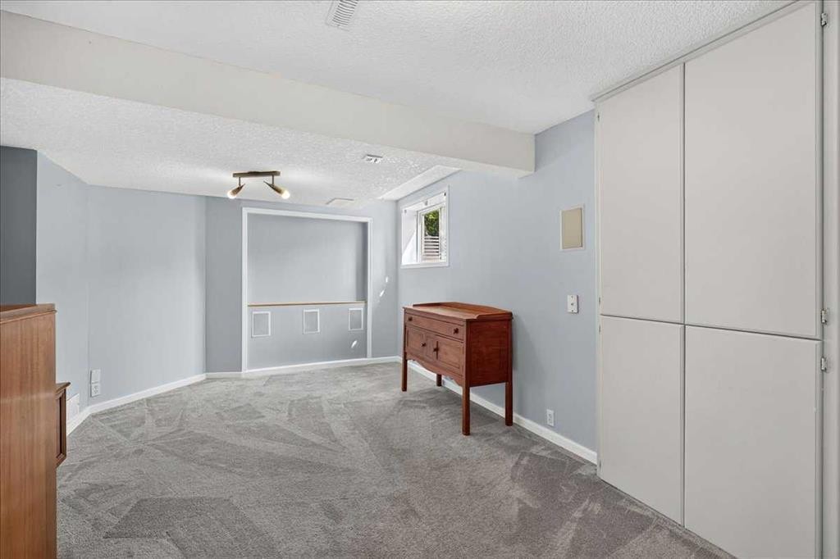
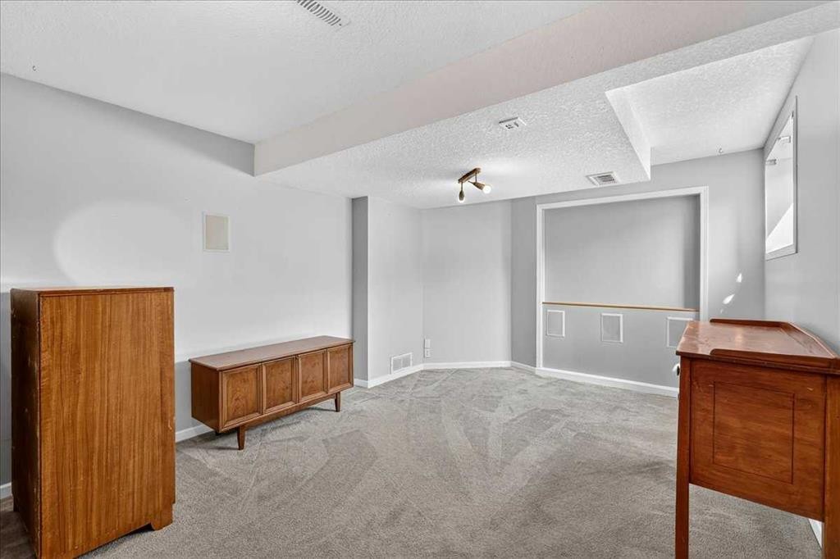
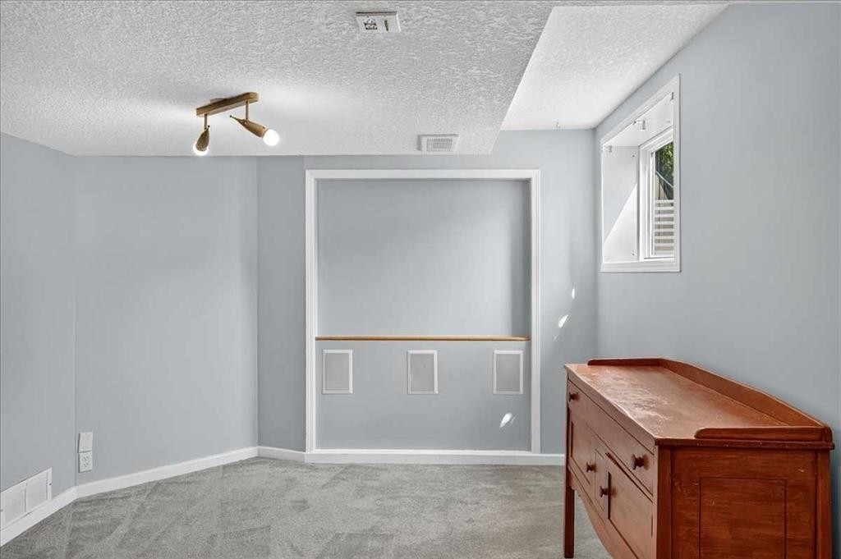
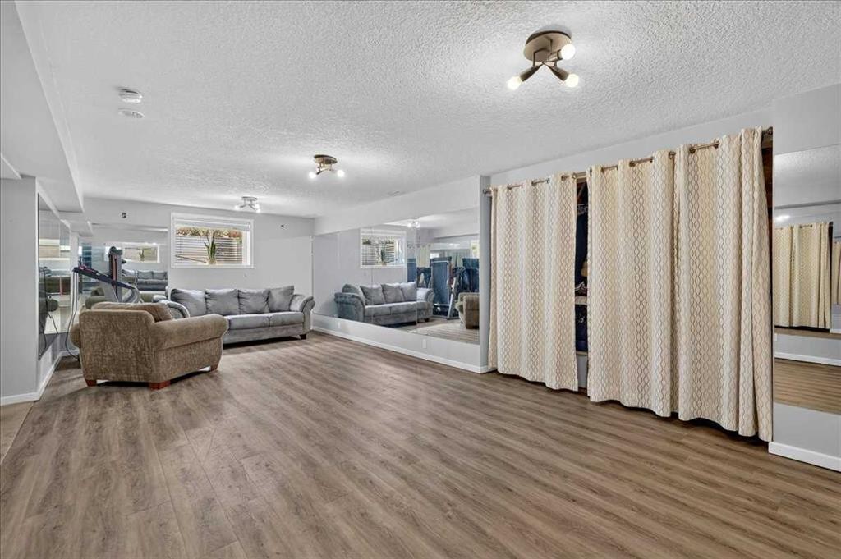
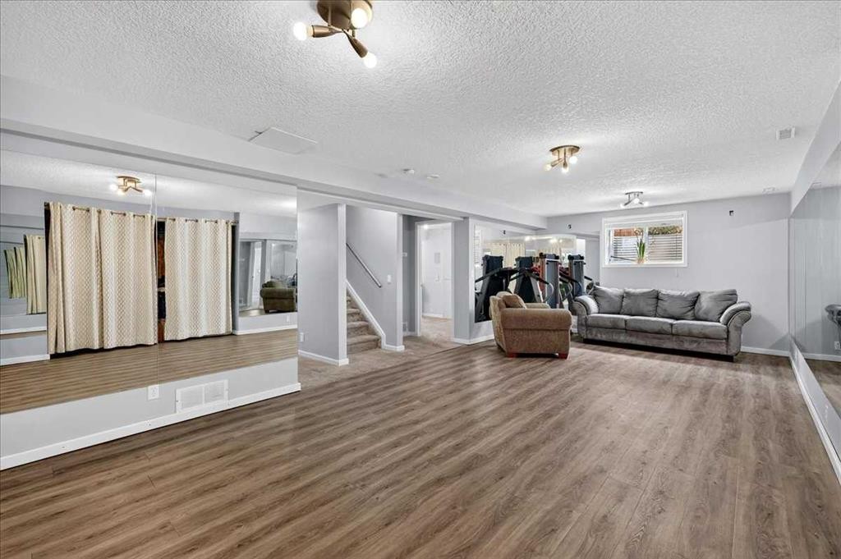
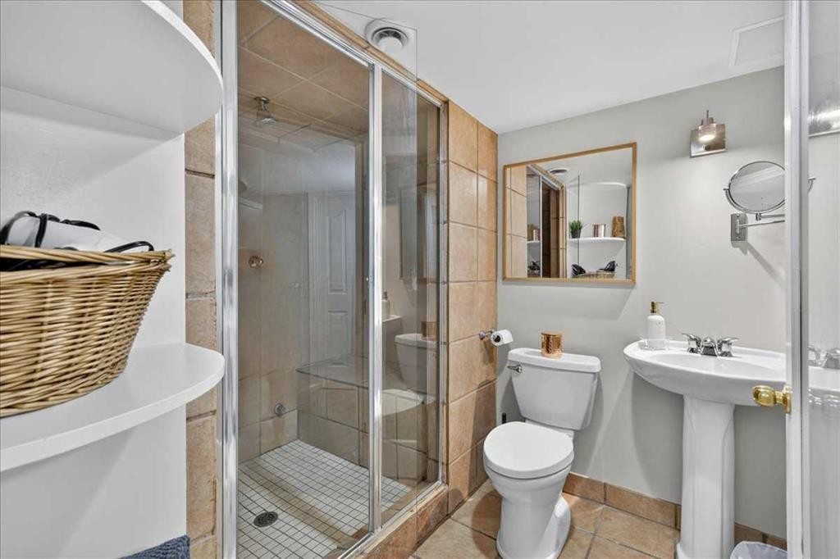
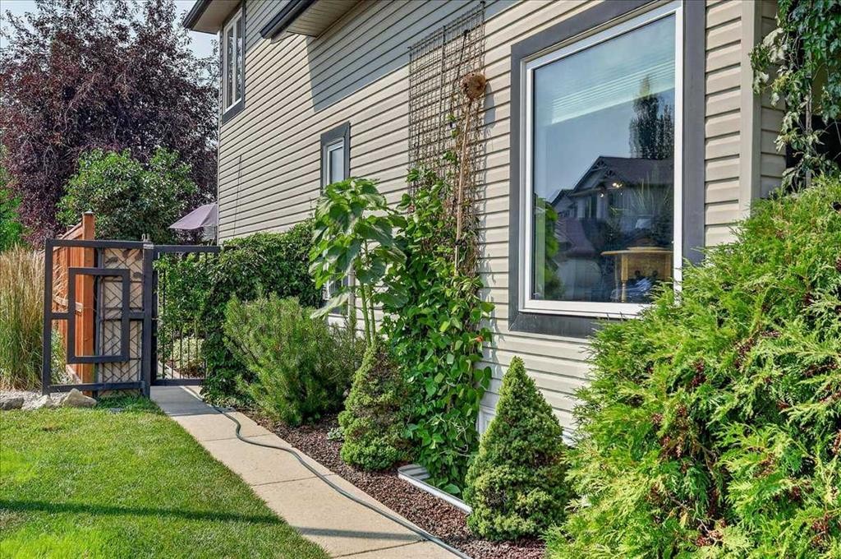
Impeccably maintained and thoughtfully updated, this beautiful two-storey home on a landscaped corner lot is ready for its next family to enjoy. With a spacious, functional layout, quality upgrades, and an unbeatable location, this is a home designed for both busy days and relaxing evenings. The kitchen is the heart of the home, featuring stone countertops, abundant pantry storage, and an open connection to the welcoming family room with a cozy fireplace. For larger gatherings, the formal living and dining rooms impress with soaring vaulted ceilings and plenty of natural light. Main floor laundry adds everyday convenience. Upstairs, the vaulted primary suite offers a peaceful retreat with a walk-in closet and spacious ensuite featuring a jetted tub and separate shower. Two additional bedrooms provide plenty of space for a growing family. The fully developed basement expands your living space with a large recreation room, an oversized bedroom, and a full bathroom complete with a luxurious steam shower. This home is loaded with valuable upgrades, including new triple-pane windows, a new furnace, central air conditioning, and a large heated double attached garage—perfect for Calgary winters, hobbies, and extra storage. Outside, the beautifully landscaped yard is made for family fun and year-round enjoyment, with a hot tub that's perfect after a day of skating, hiking, or sports. Enjoy the sunshine of the on the west facing deck with additional south exposure. Living in Cranston means embracing an active lifestyle. Enjoy access to Century Hall, tennis courts, skating, playgrounds, and endless pathways, with Fish Creek Provincial Park just moments away. Excellent access to major roadways makes commuting simple while keeping everything your family needs close to home. Move in, make memories, and enjoy everything this exceptional Cranston home has to offer. A must see!

Inclusions: Hot Tub - cover is working but is in as-is condition

Particularités du bâtiment :

  • Air climatisé: Oui
  • Foyer: Oui
  • Stationnement: Oui
  • Superficie totale aménagée: 1928.11 Pieds carrés

Caractéristiques :

  • Bâti en: 1999
  • Caractéristiques du foyer: Salle familiale, Gaz
  • Caractéristiques du stationnement: Garage double attenant, Garage avec accès avant, Garage chauffé, Surdimensionné
  • Caractéristiques extérieures: Cour privée, Espace de rangement
  • Caractéristiques intérieures: Bar déjeuner, Ventilateur(s) de plafond, Système d'aspiration central, Comptoirs en granite, Îlot de cuisine, Maison sans fumée, Garde-manger
  • Chambres : 3+1
  • Chauffage: Air pulsé
  • Détails de la fondation: Béton coulé
  • Dimensions du terrain : 4779.00 Pieds carrés
  • Matériaux de construction: Brique, Parement de vinyle, Charpente en bois
  • Niveaux: Deux
  • Refroidissement: Climatiseur central
  • Revêtements de sol: Moquette, Carreaux de céramique, Bois franc
  • Salle(s) de bains : 3+1
  • Style architectural: 2 étages
  • Superficie habitable (approx): 1928.11 Pieds carrés
  • Toiture: Asphalte
  • Zonage: R-G
  • Nbre d'espaces de stationnement: 4

Gracieuseté de : MaxWell Canyon Creek

Données fournies par : Calgary Real Estate Board 300 Manning Rd. NE, Calgary, Alberta T2E 8K4
Nous croyons que tous les renseignements affichés sont exacts, mais nous ne le garantissons pas; les renseignements devraient être vérifiés de façon indépendante. Aucune garantie ou représentation de quelque nature que ce soit n’est offerte. Droits © 2021 Tous les droits sont réservés.
ÉvaluationExpressMC Powered by RPS

Emplacement de 23 Cranfield Crescent SE, Calgary, AB, T3M 1A6

Données démographiques de 23 Cranfield Crescent SE, Calgary, AB, T3M 1A6

Étape de vie

Parents d'âge moyen avec adolescents

Type d'emploi

Industrie des services/Cols blancs

Revenu moyen du ménage

141 121.77 $

Nombre moyen d'enfants

1.83

Population à domicile

Structure à domicile

Âge de la population

Éducation

Niveau d'éducation

No certificate/diploma/degree

13.79 %

Diplôme d'études secondaires ou équivalent

28.89 %

Certificat ou diplôme d'apprentissage ou d'une école de métiers

9.82 %

Diplôme d'études collégiales ou d'études postsecondaires (non universitaires)

22.2 %

Certificat d'études universitaires

0.91 %

Diplômes d'études universitaires

24.38 %

Navetteur

Se rendre au travail

En auto

91.58 %

En transport en commun

5.16 %

À pied

1.43 %

À bicyclette

0.03 %

Par tout autre moyen

1.8 %

Diversité Culturelle

Connaissance des langues officielles

Langue maternelle

Données Sur Le Bâtiment

Type de bâtiment

Appartements (faible hauteur et à étages multiples)

2.51 %

Maisons

97.49 %

Achat ou location