Button CopyPathCircle CloseCircle Left ArrowArrow Down Icon GreyClosecirclecircleBurger
  • Advertising

210-111 14 Avenue SE, Calgary, AB, T2G 4Z8

MLS® # A2318097
Condo For Sale In Beltline, Calgary, Alberta
$229,900 QuickQuoteTM: Not Available

2+0 Beds

1 Bath

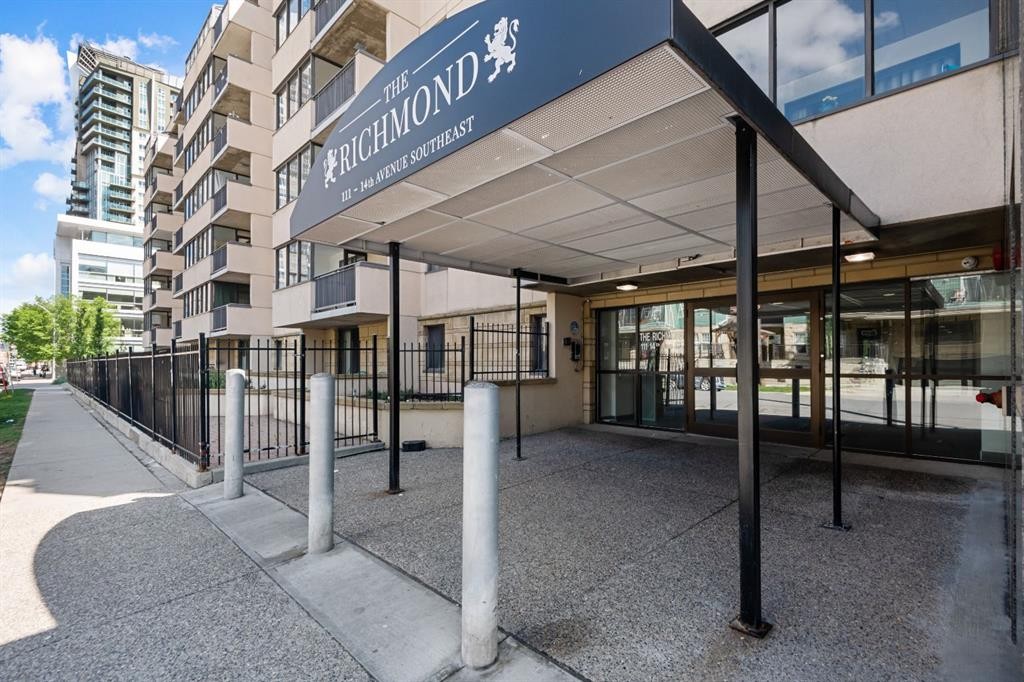
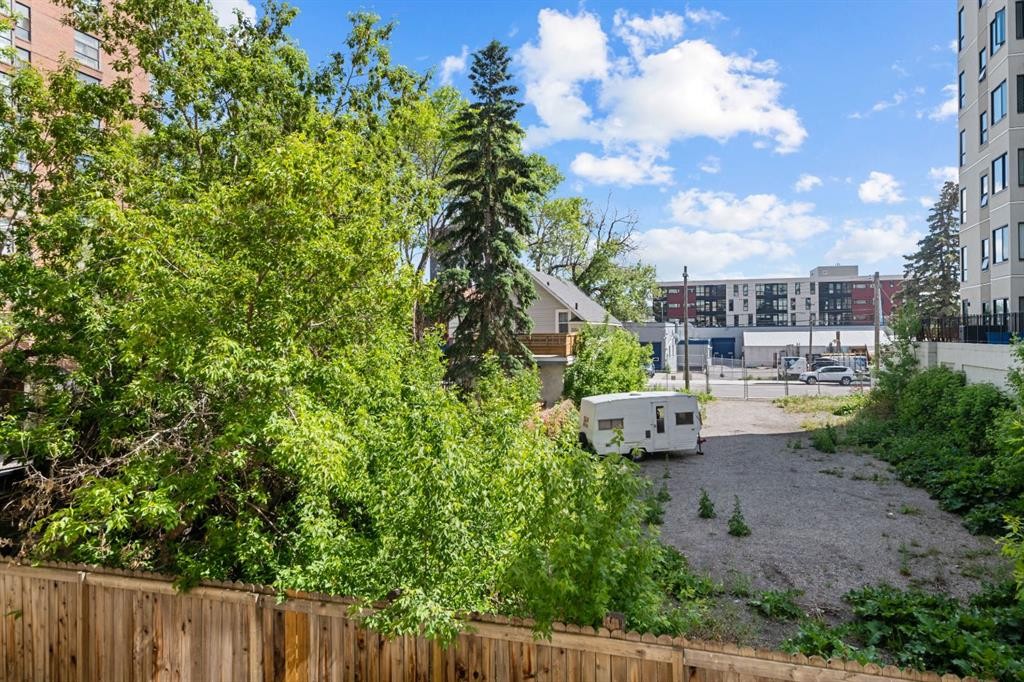
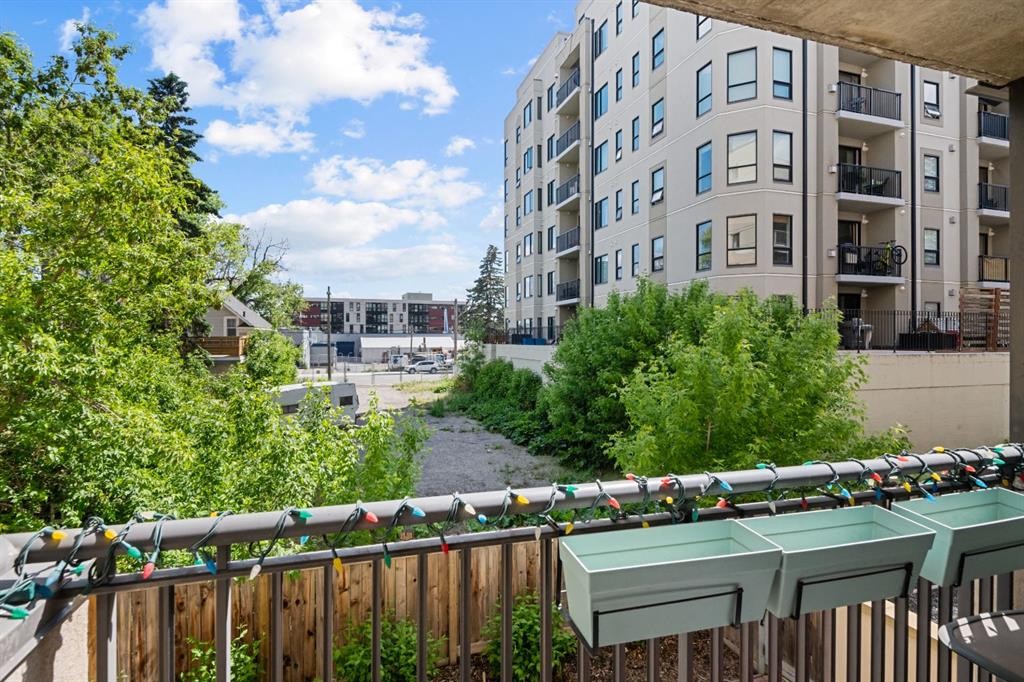
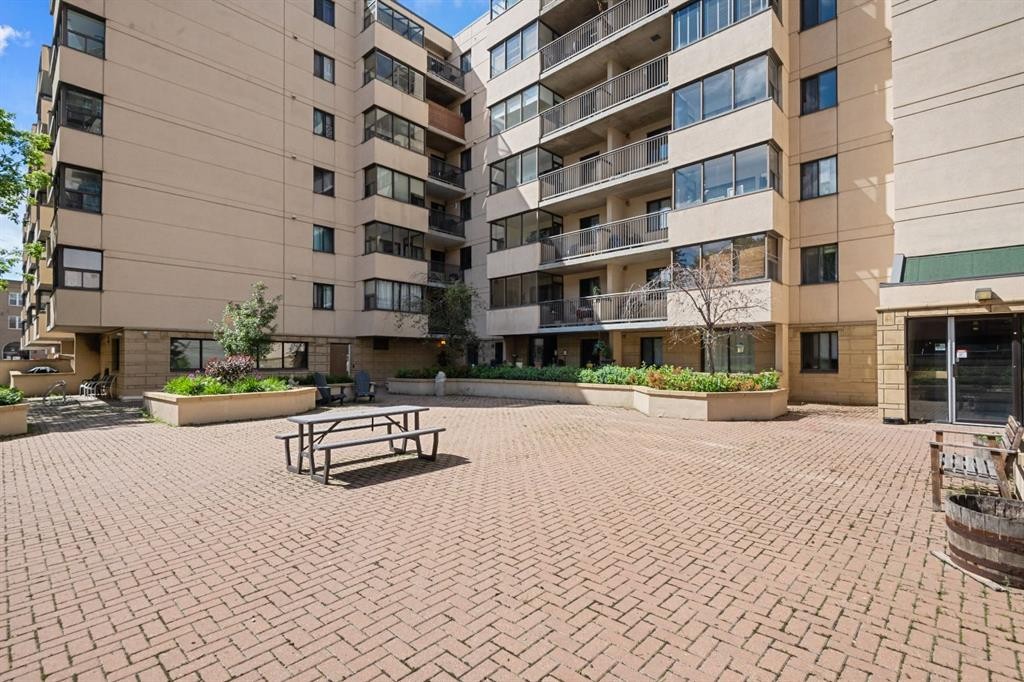
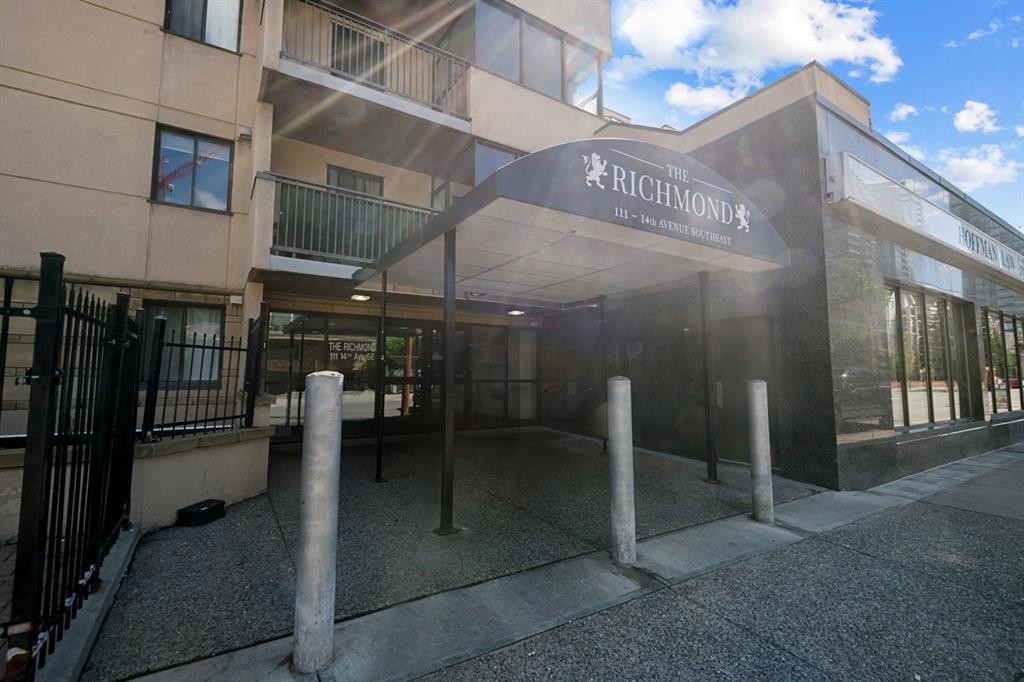
210-111 14 Avenue Se, Calgary, AB - Outdoor
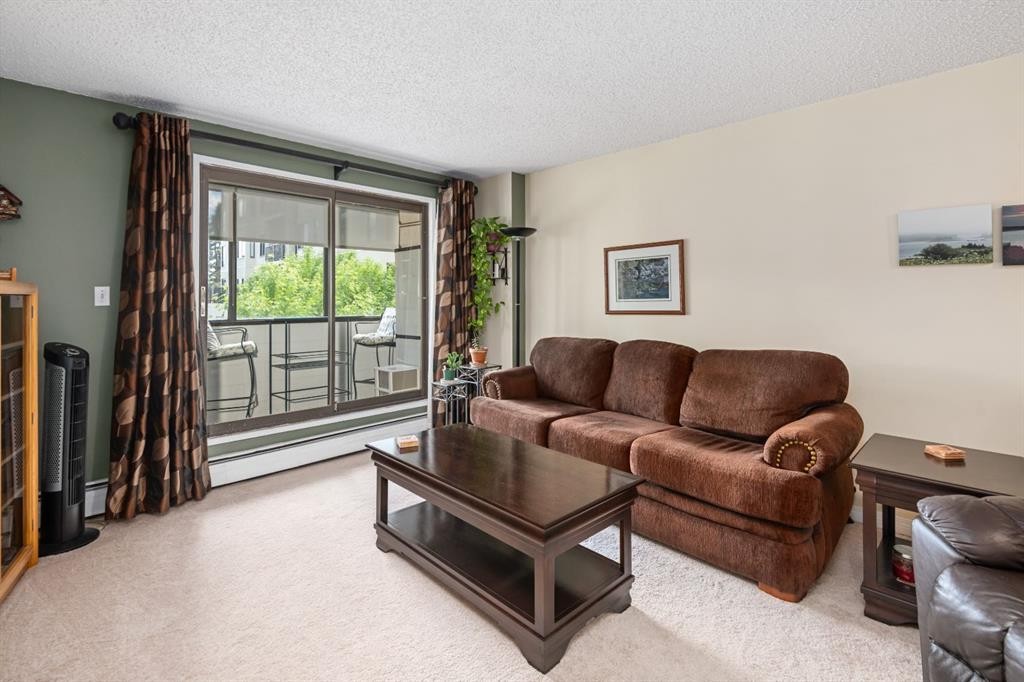
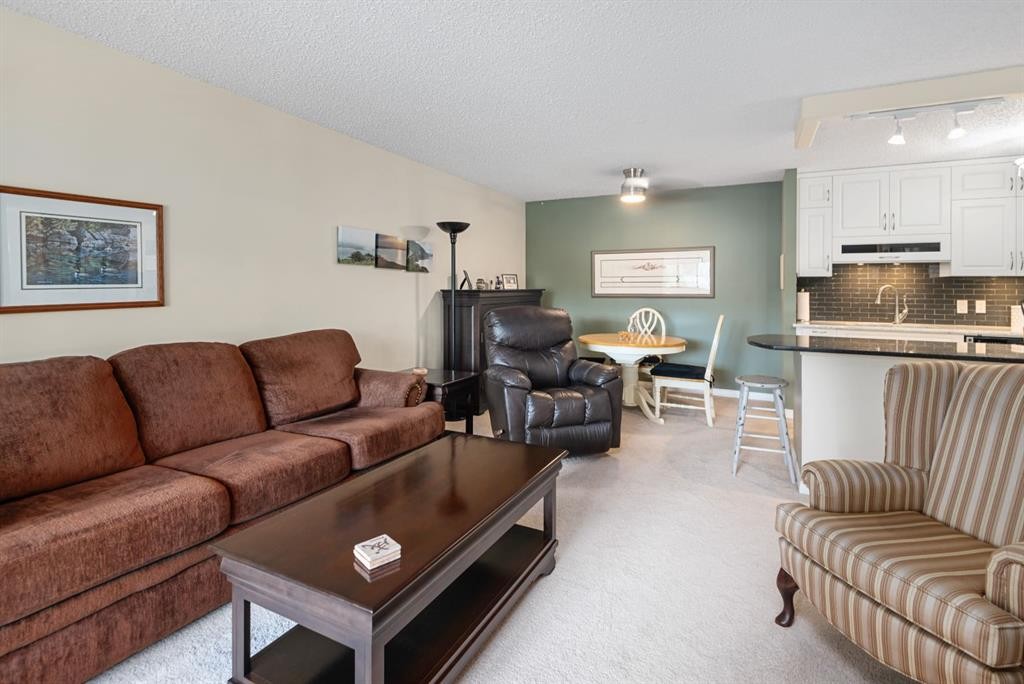
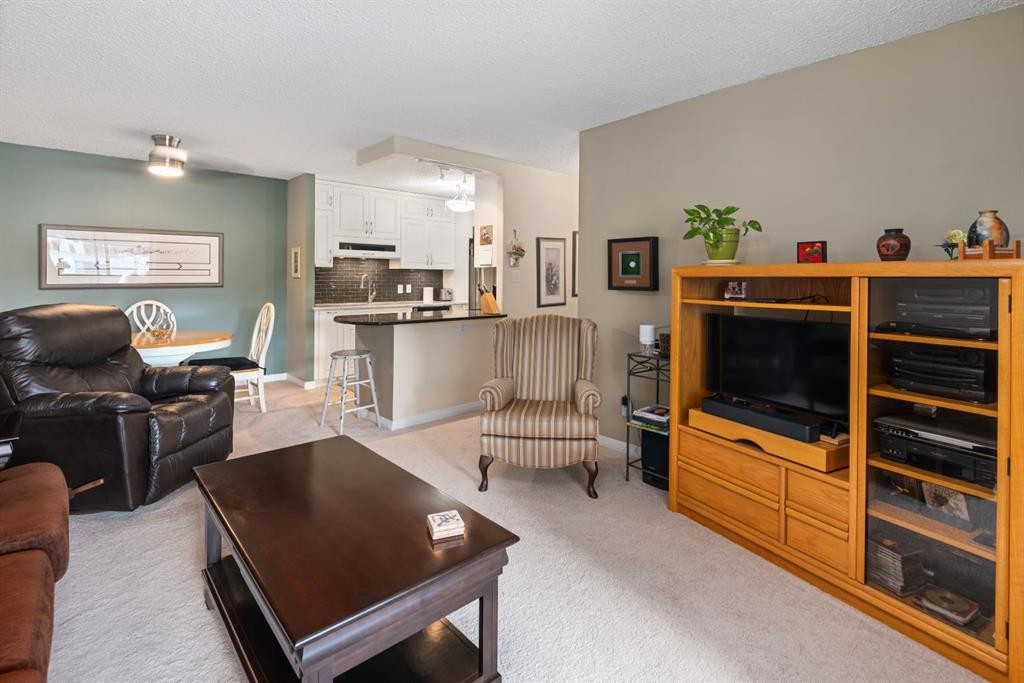
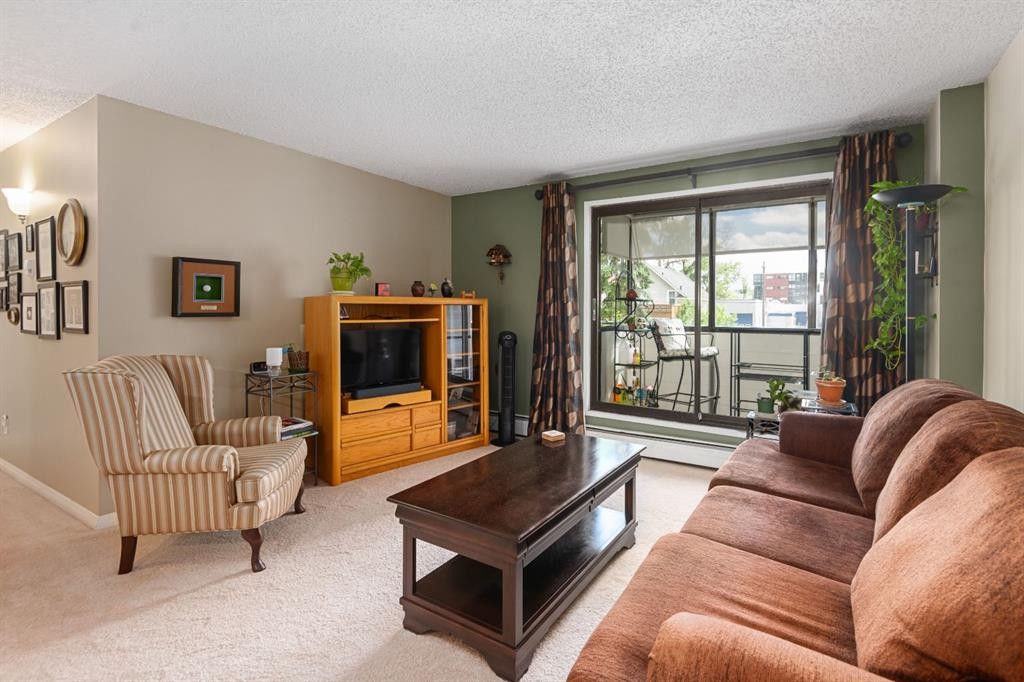
210-111 14 Avenue Se, Calgary, AB - Indoor Photo Showing Living Room
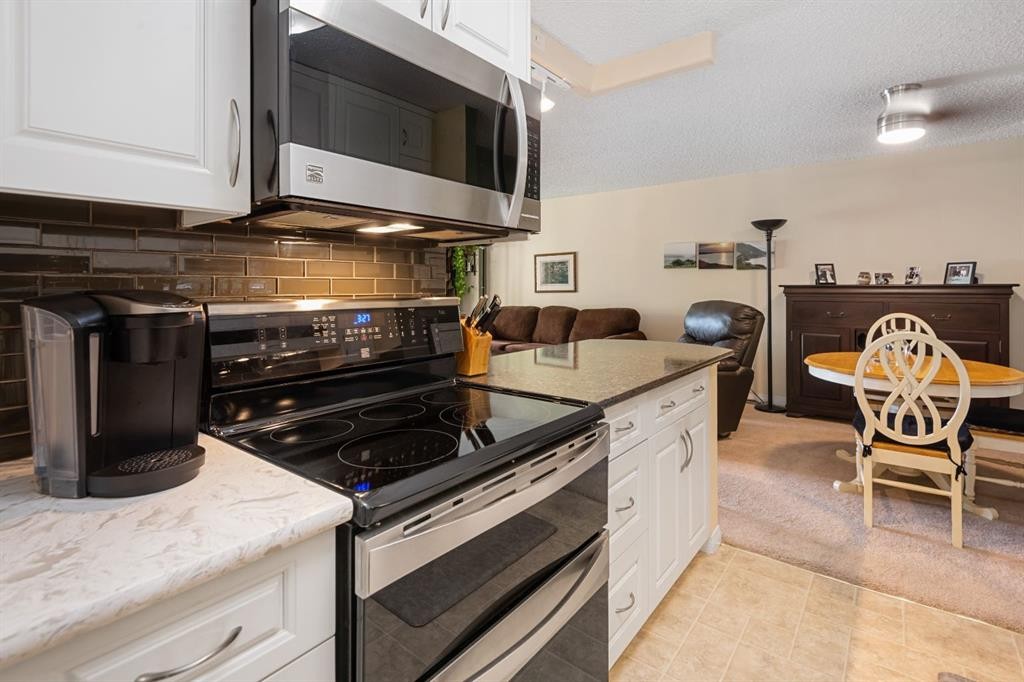
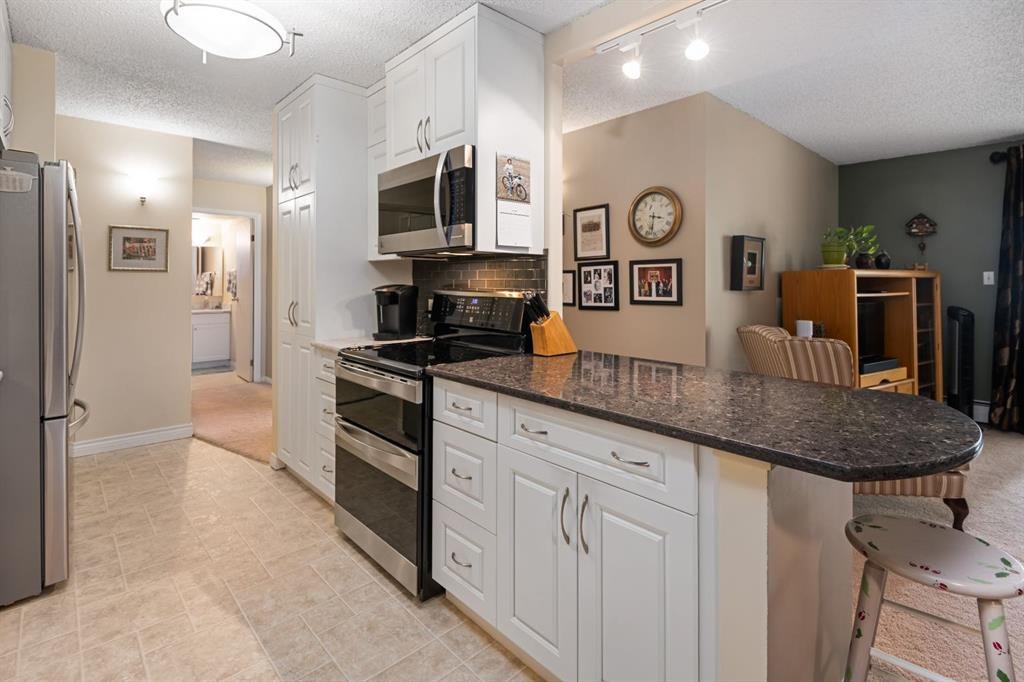
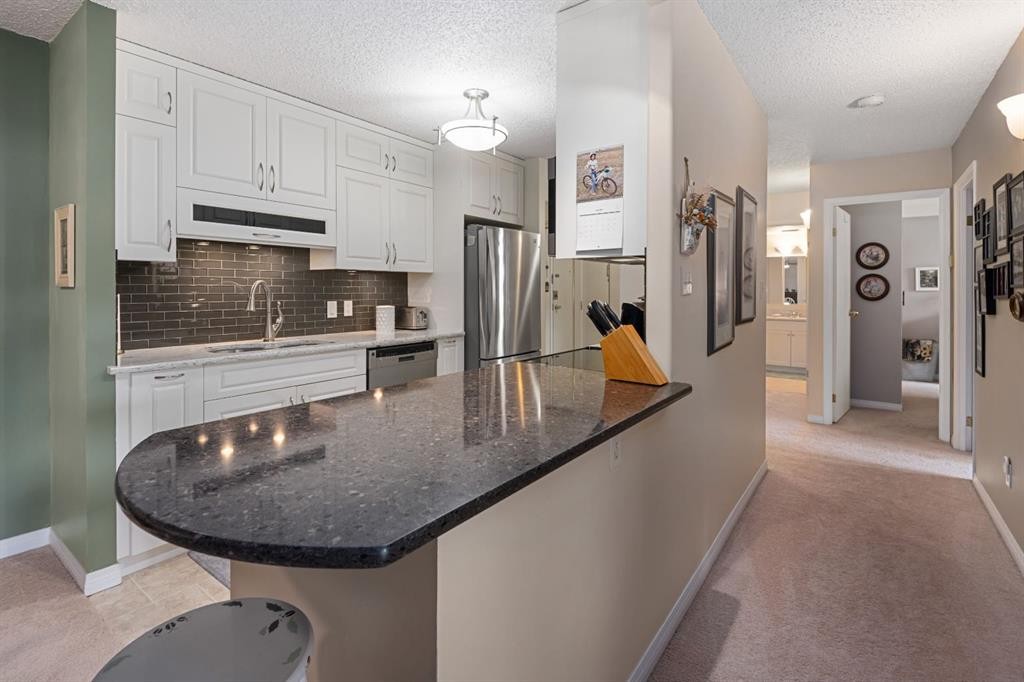
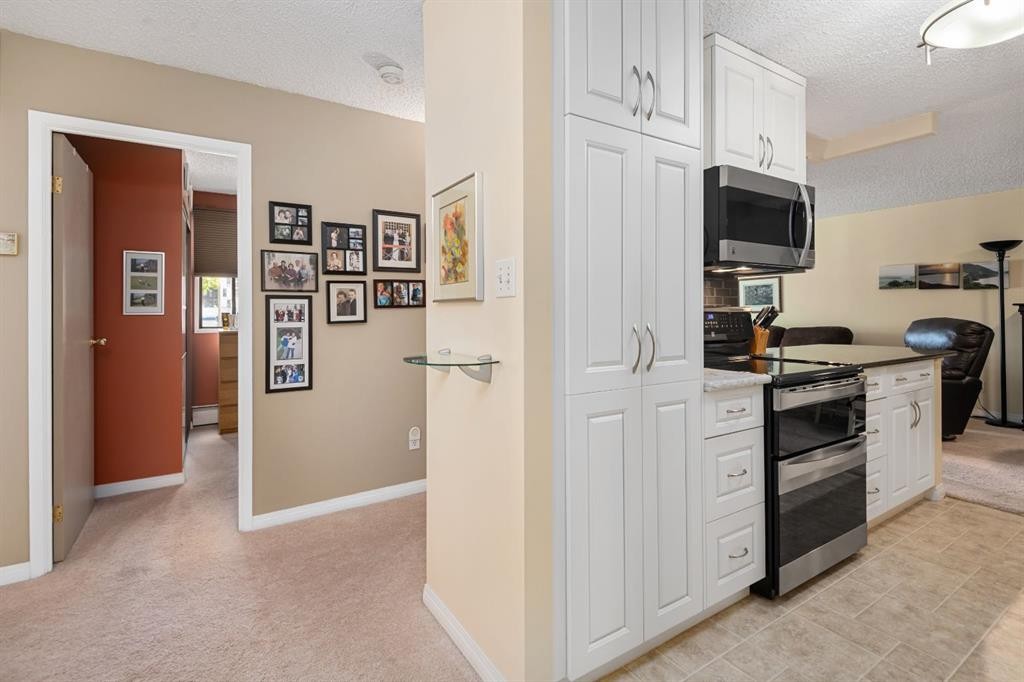
210-111 14 Avenue Se, Calgary, AB - Indoor Photo Showing Kitchen
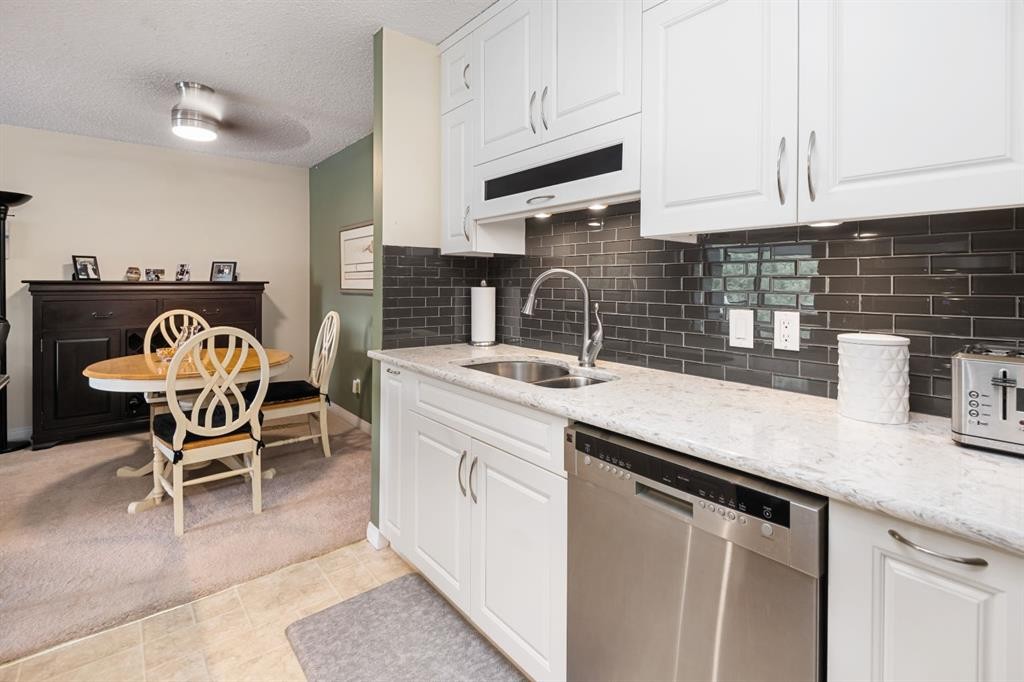
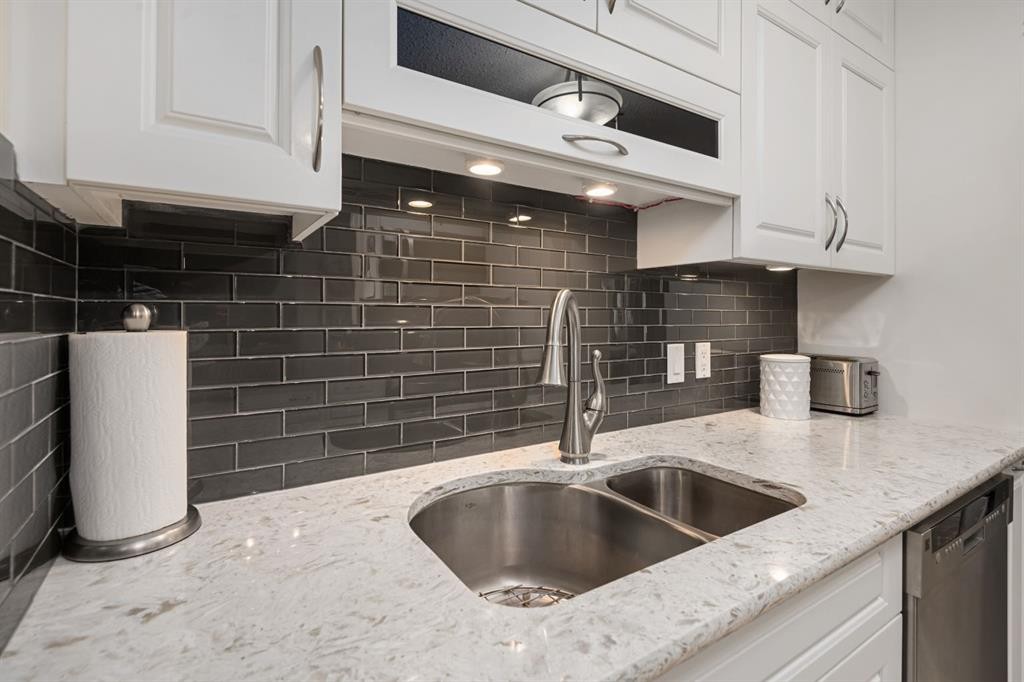
210-111 14 Avenue Se, Calgary, AB - Indoor Photo Showing Kitchen With Double Sink With Upgraded Kitchen
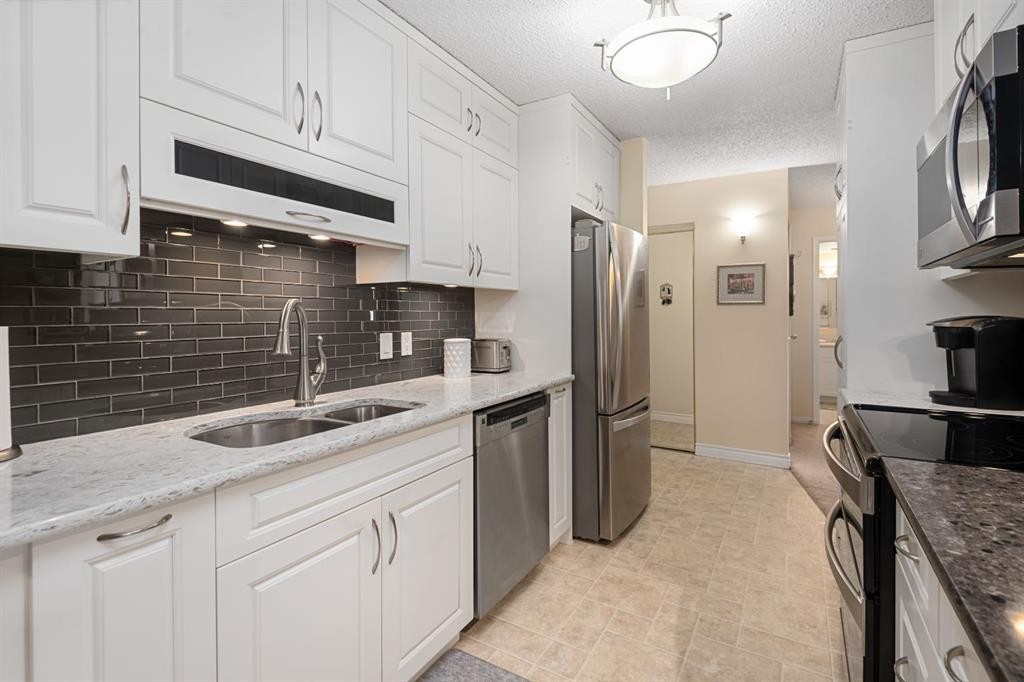
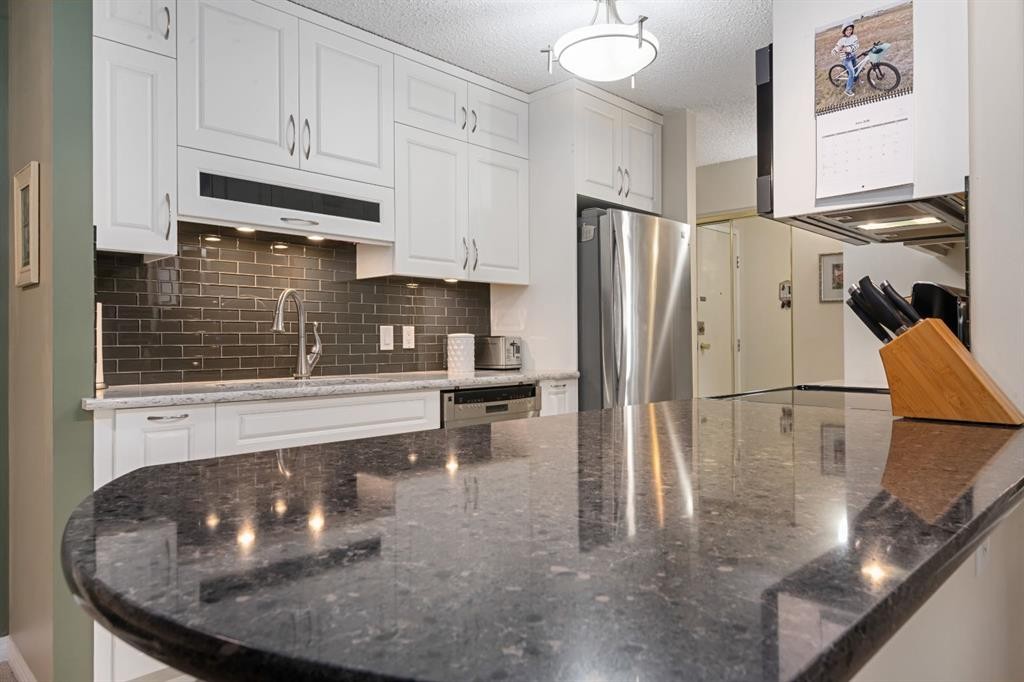
210-111 14 Avenue Se, Calgary, AB - Indoor Photo Showing Kitchen With Stainless Steel Kitchen With Double Sink With Upgraded Kitchen
210-111 14 Avenue Se, Calgary, AB - Indoor Photo Showing Kitchen With Double Sink
210-111 14 Avenue Se, Calgary, AB - Indoor Photo Showing Kitchen
210-111 14 Avenue Se, Calgary, AB - Indoor Photo Showing Kitchen With Stainless Steel Kitchen With Upgraded Kitchen
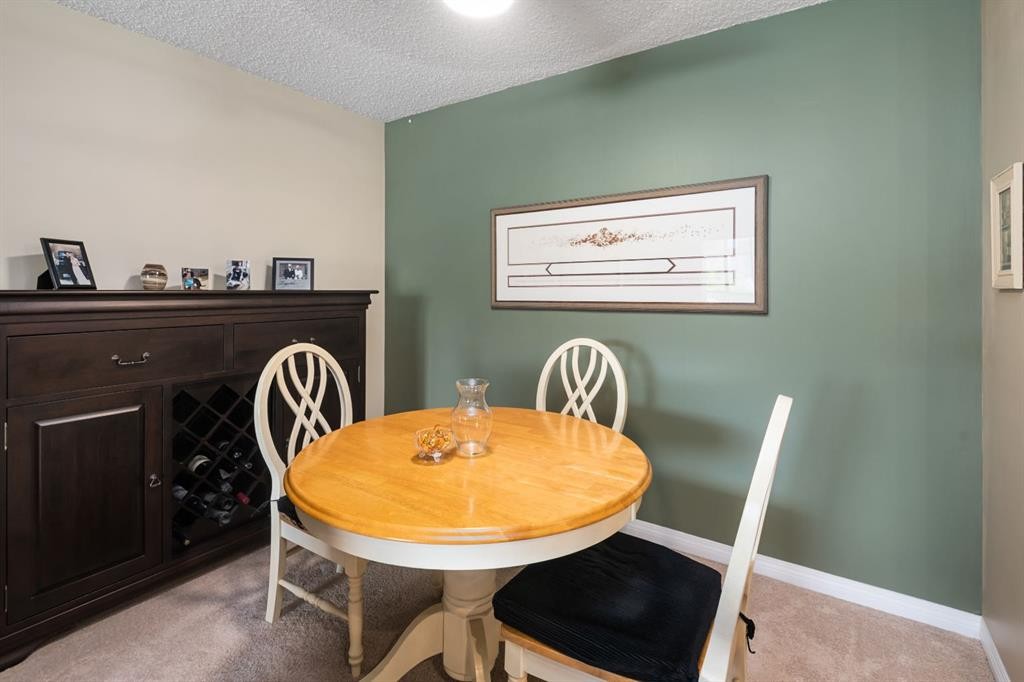
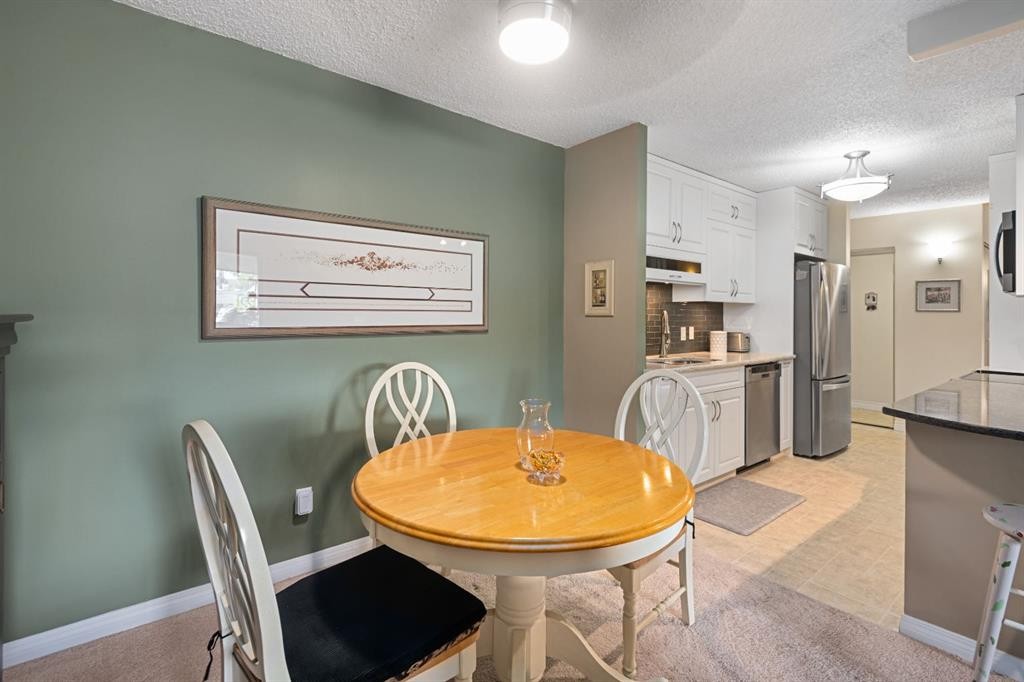
210-111 14 Avenue Se, Calgary, AB - Indoor Photo Showing Dining Room
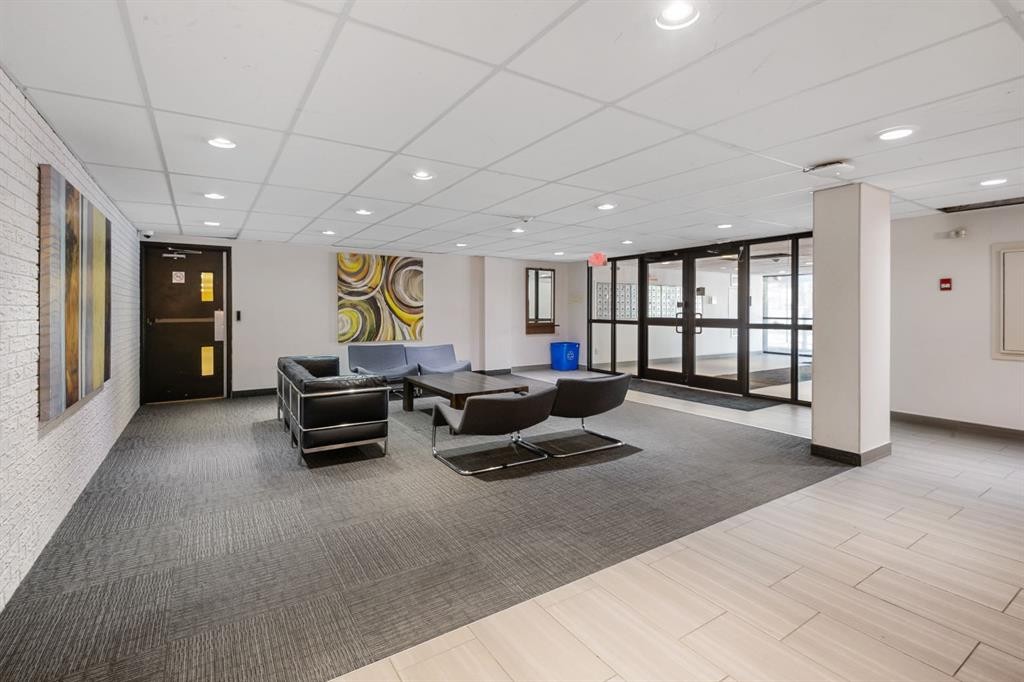
210-111 14 Avenue Se, Calgary, AB - Indoor
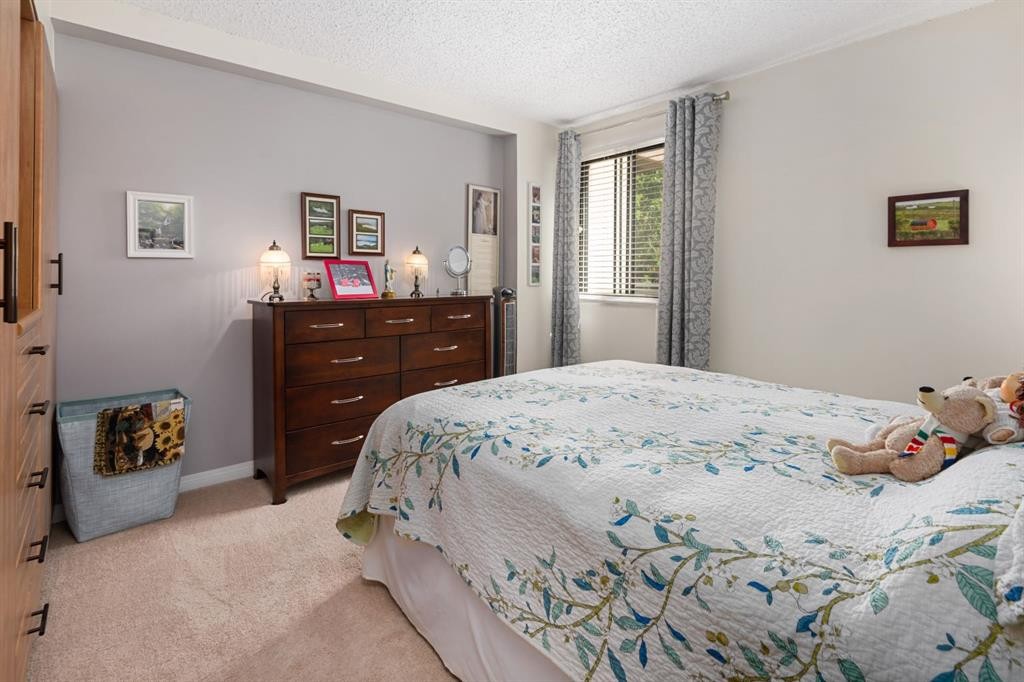
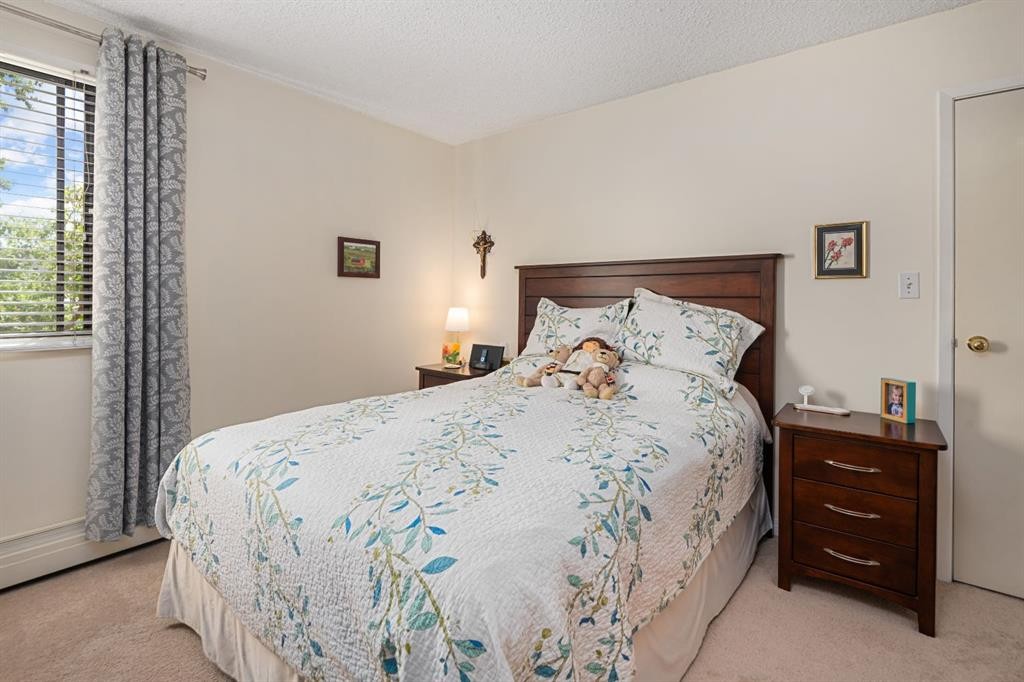
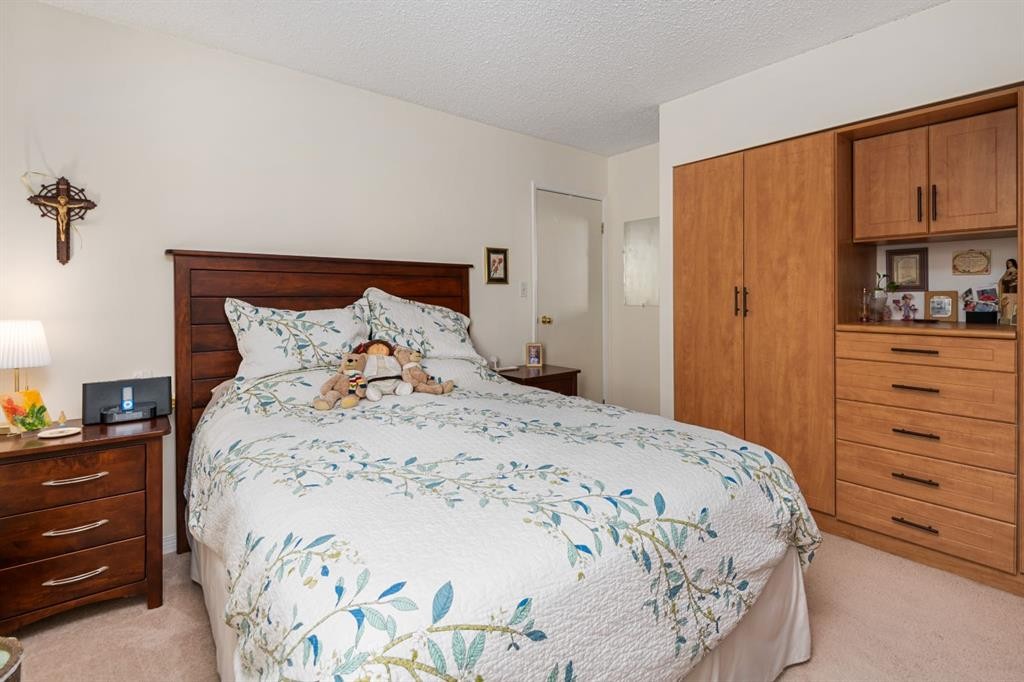
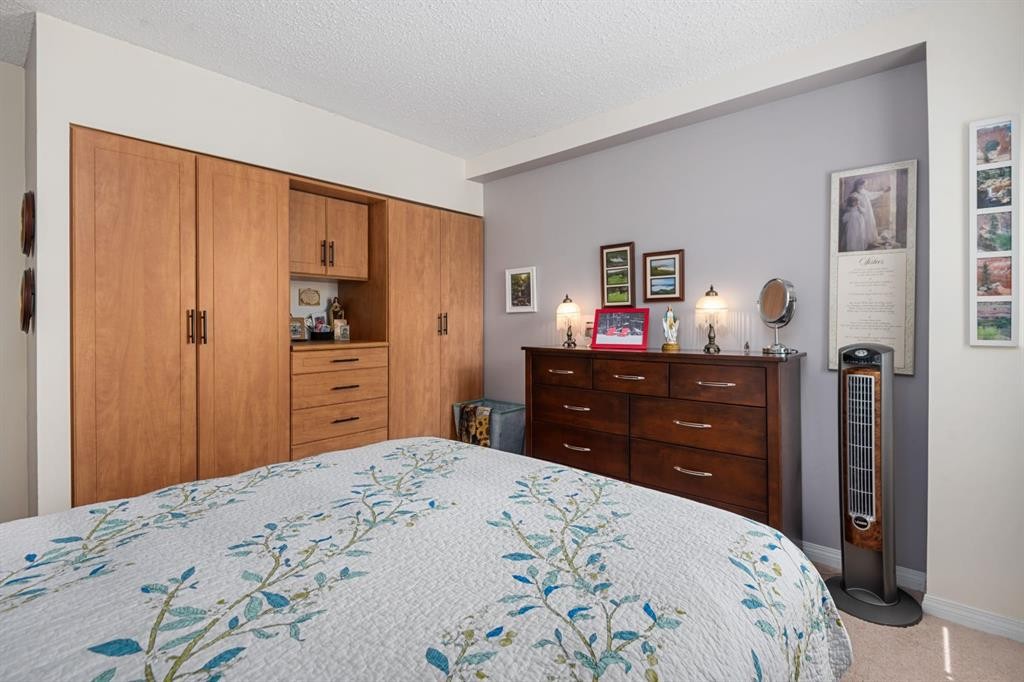
210-111 14 Avenue Se, Calgary, AB - Indoor Photo Showing Bedroom
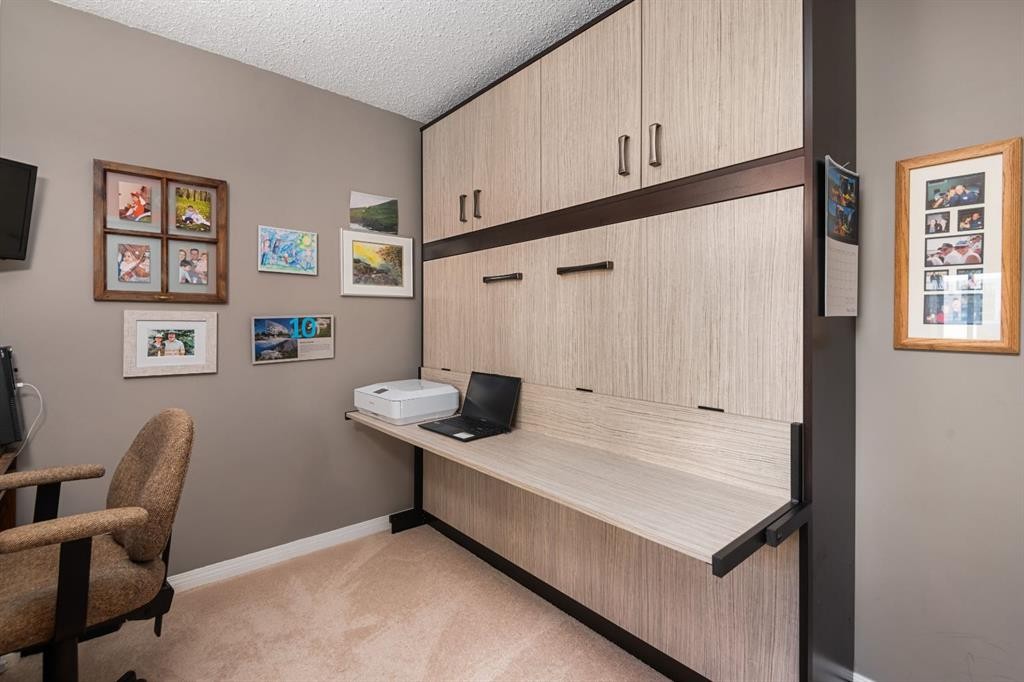
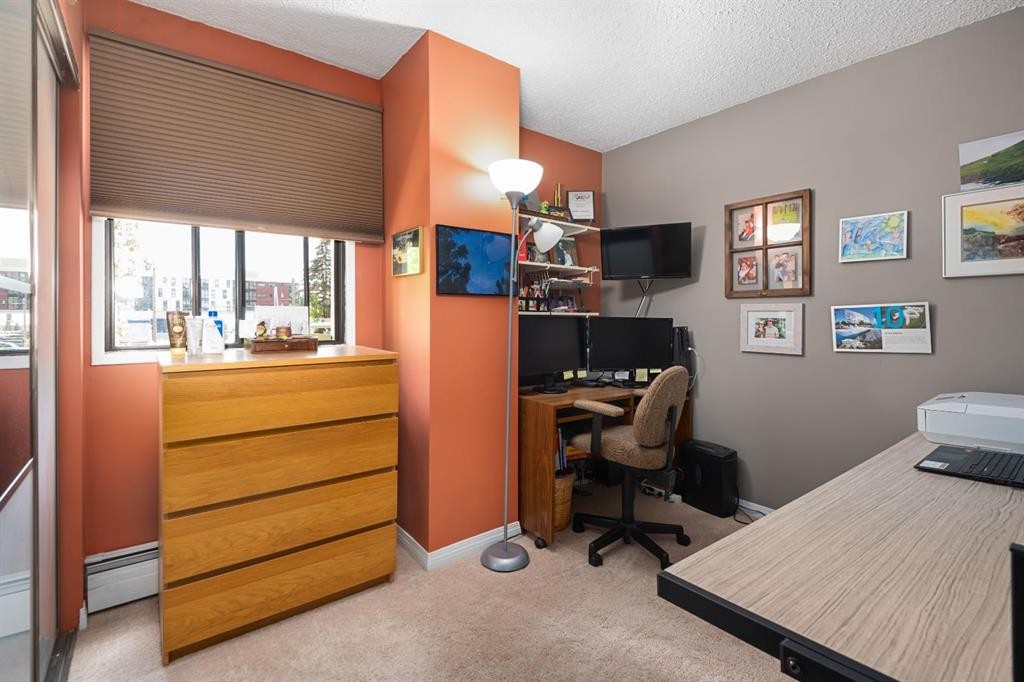
210-111 14 Avenue Se, Calgary, AB - Indoor Photo Showing Office
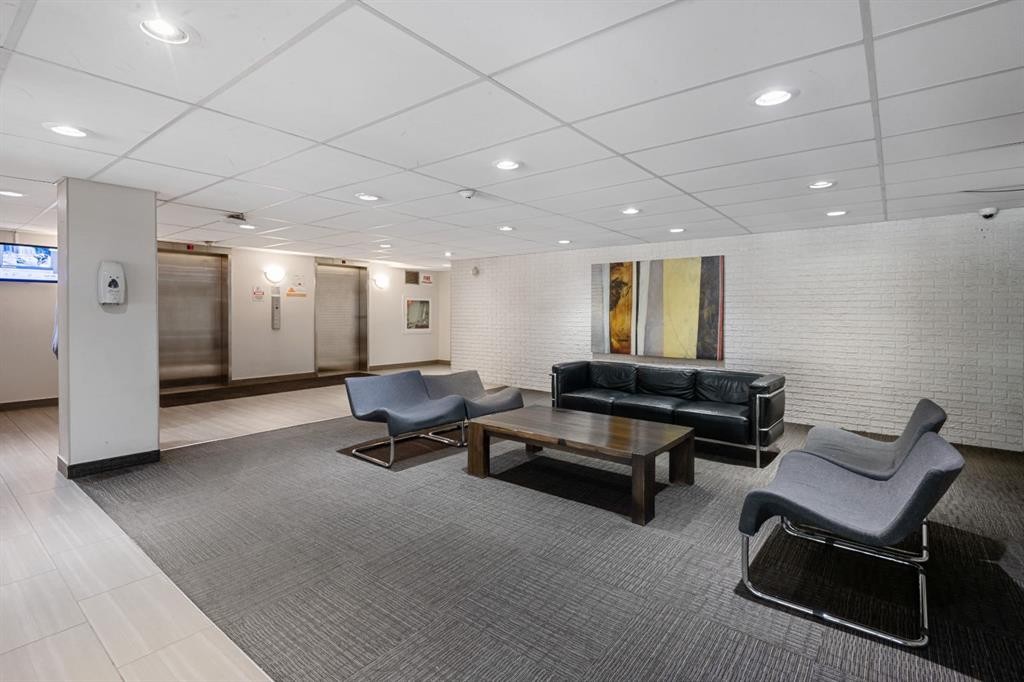
210-111 14 Avenue Se, Calgary, AB - Indoor
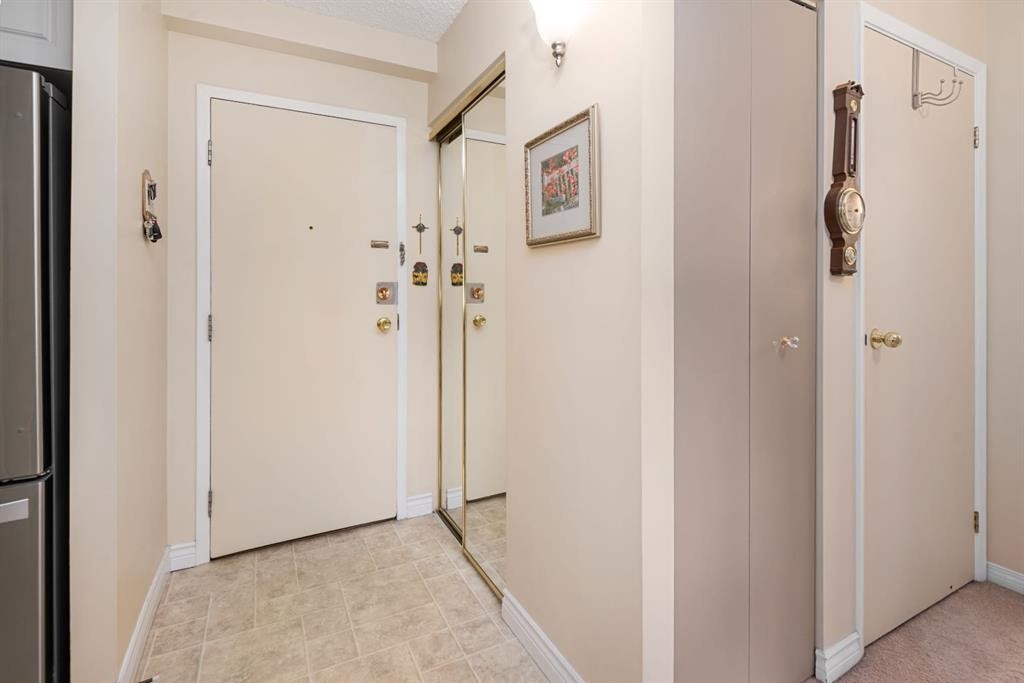
210-111 14 Avenue Se, Calgary, AB - Indoor Photo Showing Other Room
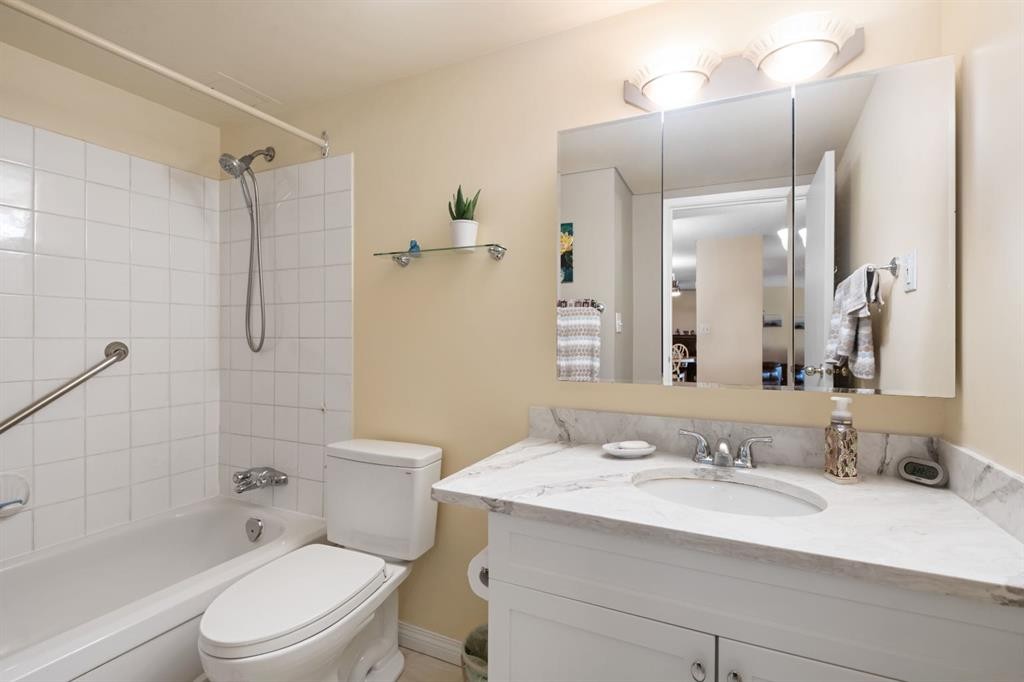
210-111 14 Avenue Se, Calgary, AB - Indoor Photo Showing Bathroom
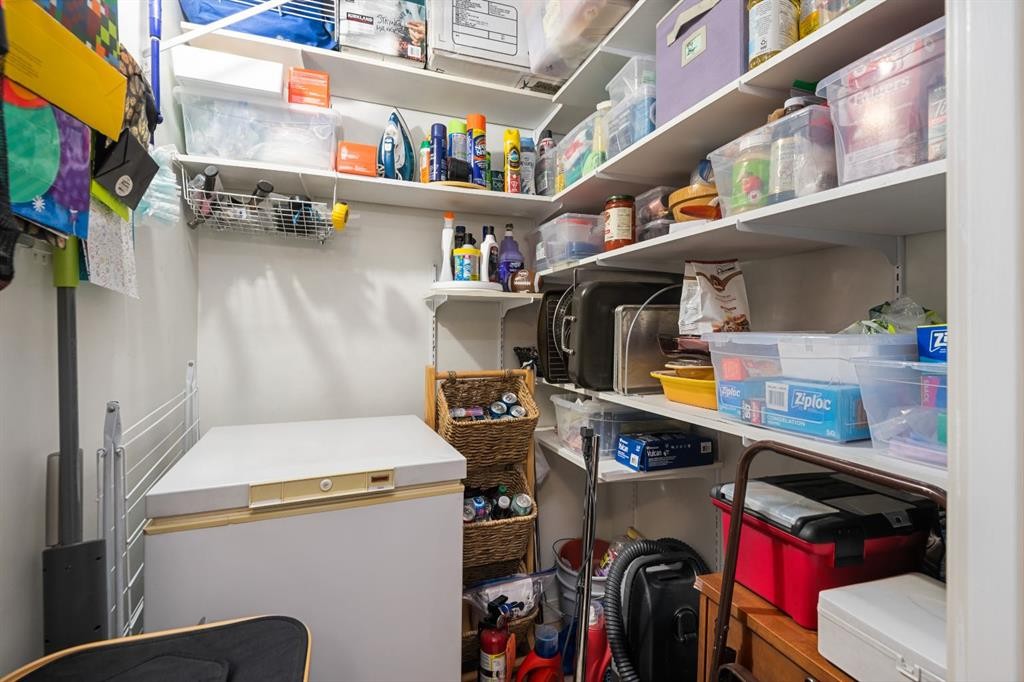
210-111 14 Avenue Se, Calgary, AB - Indoor With Storage
210-111 14 Avenue Se, Calgary, AB - Indoor Photo Showing Other Room
210-111 14 Avenue Se, Calgary, AB -  With Exterior
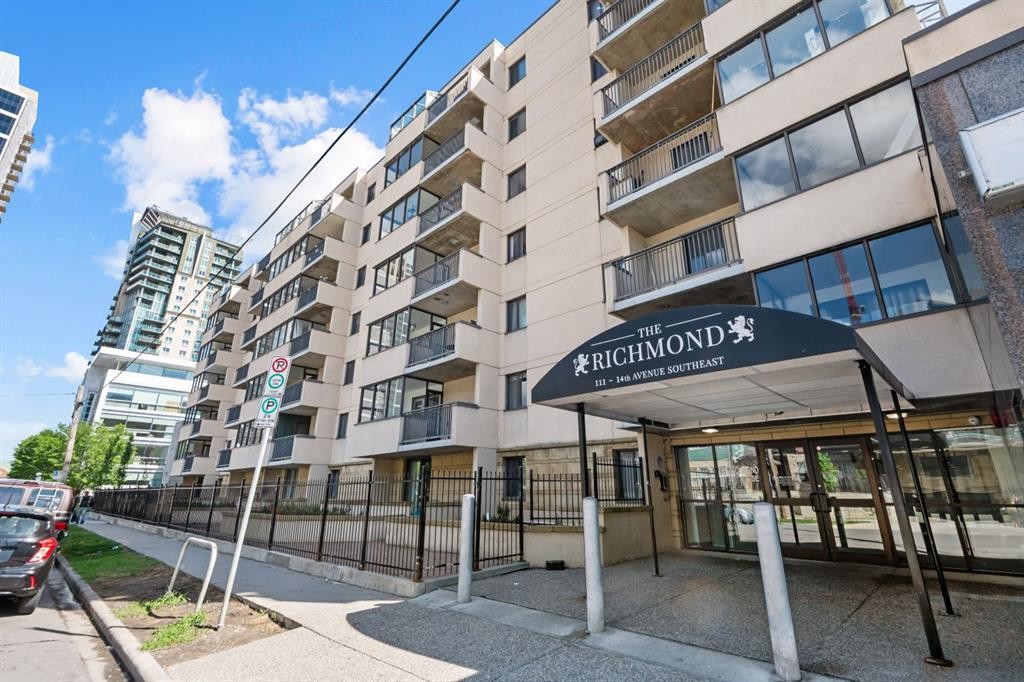
210-111 14 Avenue Se, Calgary, AB - Outdoor With Exterior
210-111 14 Avenue Se, Calgary, AB - Outdoor
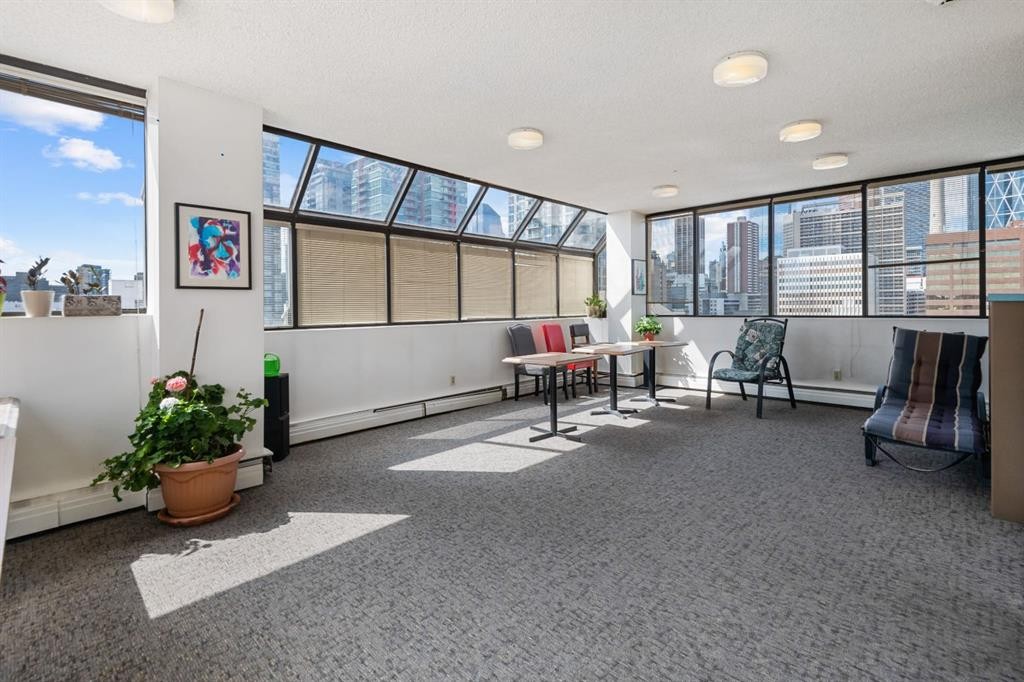
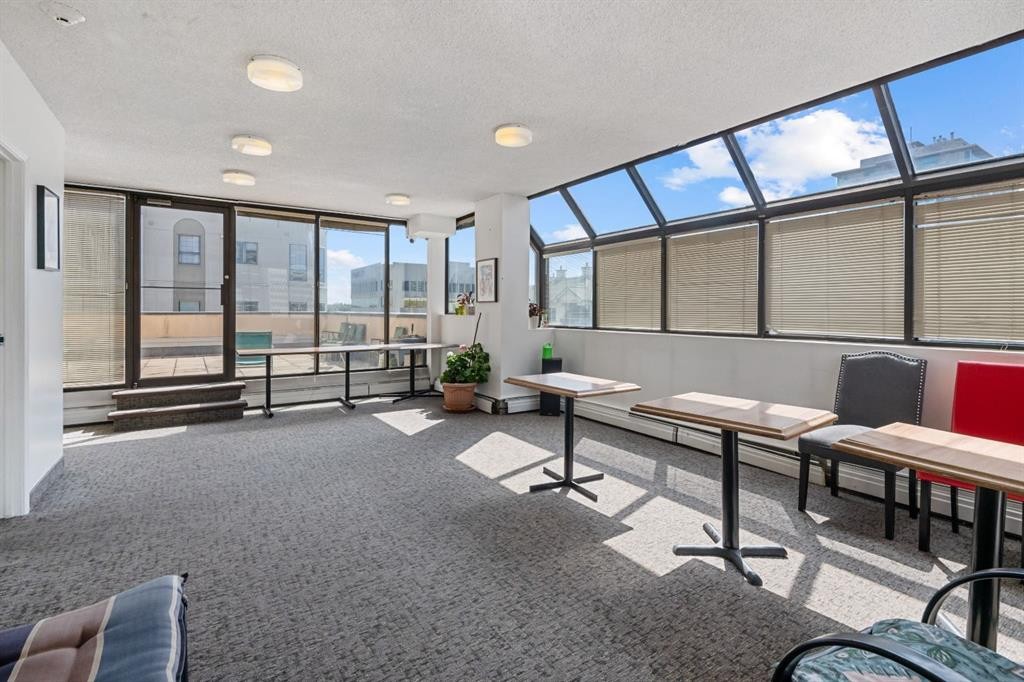
210-111 14 Avenue Se, Calgary, AB - Indoor Photo Showing Other Room
210-111 14 Avenue Se, Calgary, AB -  Photo Showing Other Room
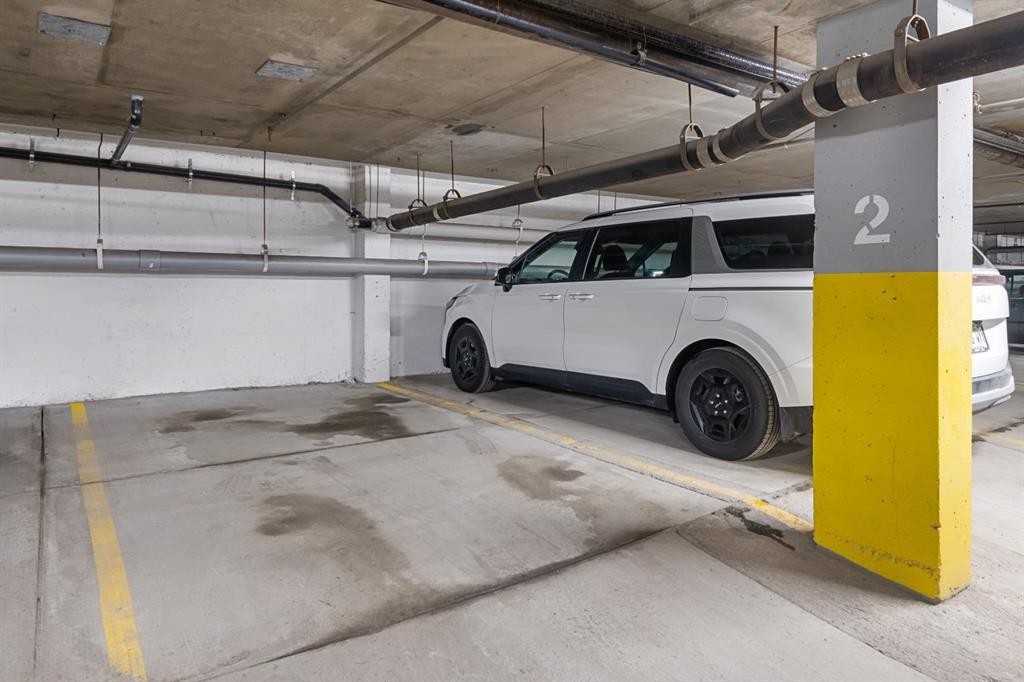
210-111 14 Avenue Se, Calgary, AB - Indoor Photo Showing Garage
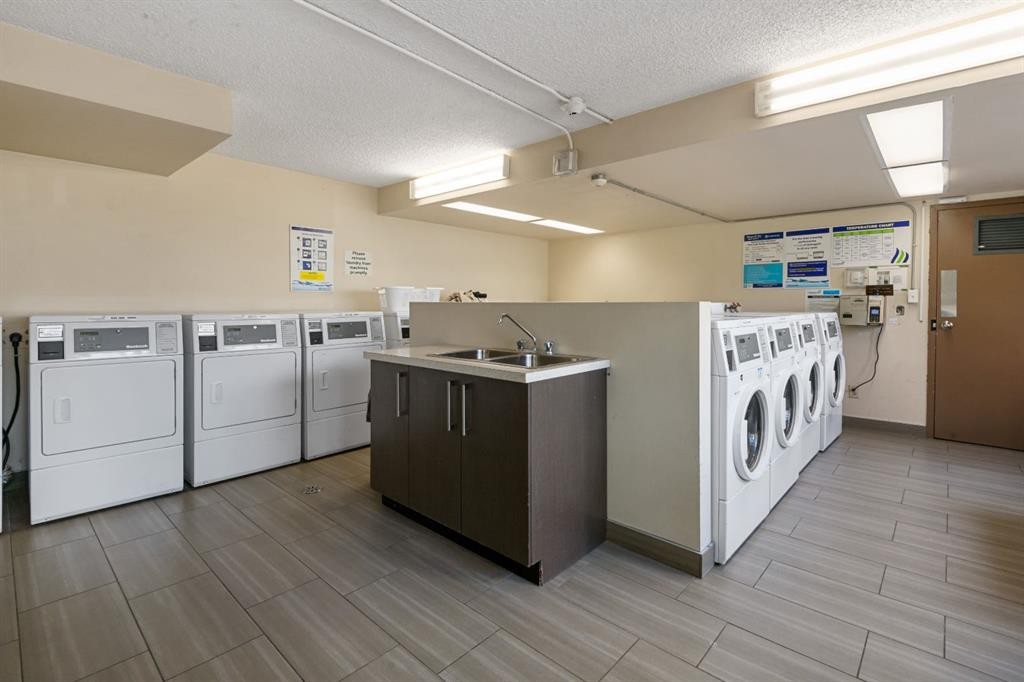
210-111 14 Avenue Se, Calgary, AB - Indoor Photo Showing Laundry Room
210-111 14 Avenue Se, Calgary, AB - Outdoor With Facade
210-111 14 Avenue Se, Calgary, AB - Outdoor With Exterior
210-111 14 Avenue Se, Calgary, AB - Outdoor
210-111 14 Avenue Se, Calgary, AB - Indoor Photo Showing Other Room
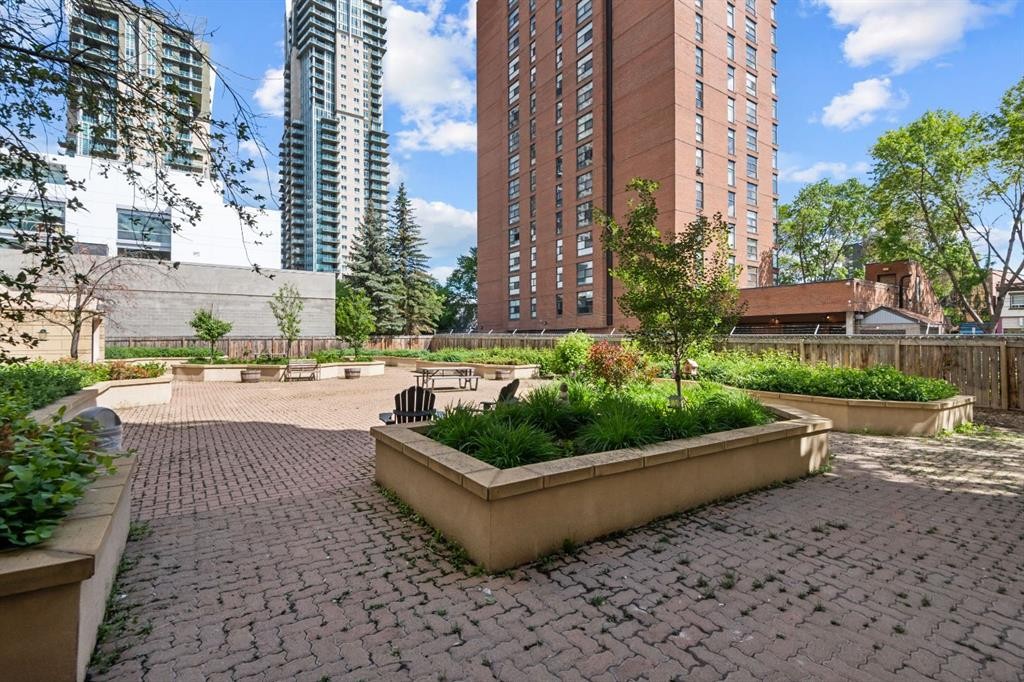
210-111 14 Avenue Se, Calgary, AB - Outdoor
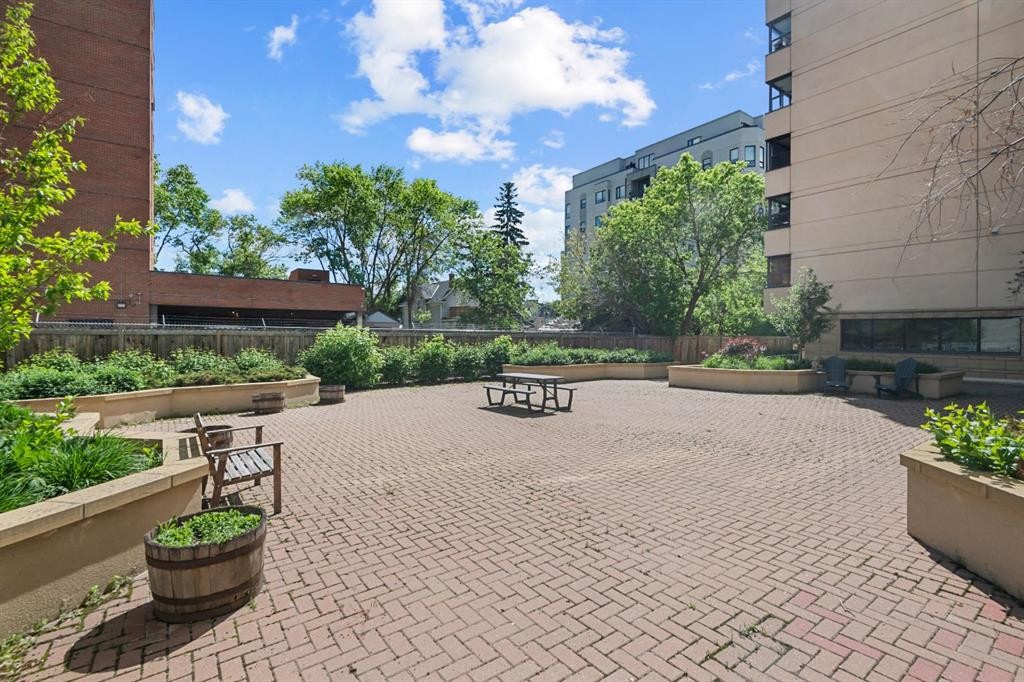
210-111 14 Avenue Se, Calgary, AB  - Outdoor
210-111 14 Avenue Se, Calgary, AB  - Indoor Photo Showing Living Room
210-111 14 Avenue Se, Calgary, AB - Indoor Photo Showing Living Room
210-111 14 Avenue Se, Calgary, AB - Indoor Photo Showing Kitchen
210-111 14 Avenue Se, Calgary, AB - Indoor Photo Showing Kitchen With Double Sink With Upgraded Kitchen
210-111 14 Avenue Se, Calgary, AB - Indoor Photo Showing Kitchen With Stainless Steel Kitchen With Double Sink With Upgraded Kitchen
210-111 14 Avenue Se, Calgary, AB - Indoor Photo Showing Kitchen With Double Sink
210-111 14 Avenue Se, Calgary, AB - Indoor Photo Showing Kitchen
210-111 14 Avenue Se, Calgary, AB - Indoor Photo Showing Kitchen With Stainless Steel Kitchen With Upgraded Kitchen
210-111 14 Avenue Se, Calgary, AB - Indoor Photo Showing Dining Room
210-111 14 Avenue Se, Calgary, AB - Indoor
210-111 14 Avenue Se, Calgary, AB - Indoor Photo Showing Bedroom
210-111 14 Avenue Se, Calgary, AB - Indoor Photo Showing Office
210-111 14 Avenue Se, Calgary, AB - Indoor
210-111 14 Avenue Se, Calgary, AB - Indoor Photo Showing Other Room
210-111 14 Avenue Se, Calgary, AB - Indoor Photo Showing Bathroom
210-111 14 Avenue Se, Calgary, AB - Indoor With Storage
210-111 14 Avenue Se, Calgary, AB - Indoor Photo Showing Other Room
210-111 14 Avenue Se, Calgary, AB -  With Exterior
210-111 14 Avenue Se, Calgary, AB - Outdoor With Exterior
210-111 14 Avenue Se, Calgary, AB - Outdoor
210-111 14 Avenue Se, Calgary, AB - Indoor Photo Showing Other Room
210-111 14 Avenue Se, Calgary, AB -  Photo Showing Other Room
210-111 14 Avenue Se, Calgary, AB - Indoor Photo Showing Garage
210-111 14 Avenue Se, Calgary, AB - Indoor Photo Showing Laundry Room
210-111 14 Avenue Se, Calgary, AB - Outdoor With Facade
210-111 14 Avenue Se, Calgary, AB - Outdoor With Exterior
210-111 14 Avenue Se, Calgary, AB - Outdoor
210-111 14 Avenue Se, Calgary, AB - Indoor Photo Showing Other Room
210-111 14 Avenue Se, Calgary, AB - Outdoor
  • Advertising
Are you a real estate investor?
210-111 14 Avenue SE, Calgary, AB, T2G 4Z8
$229,900

2 Beds

1 Bath

Property Information:

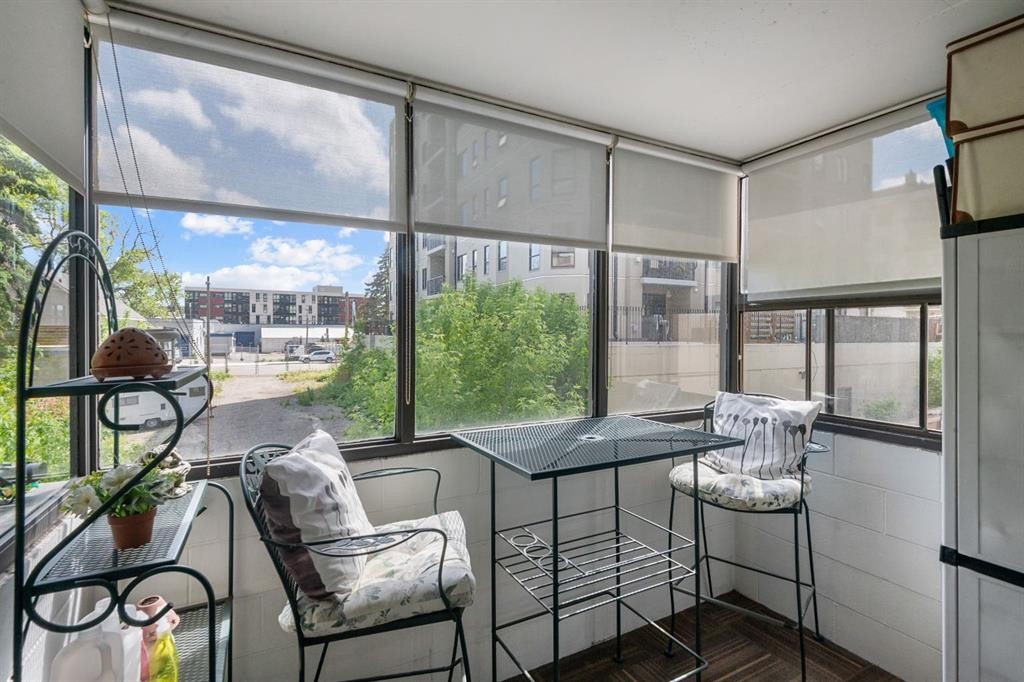
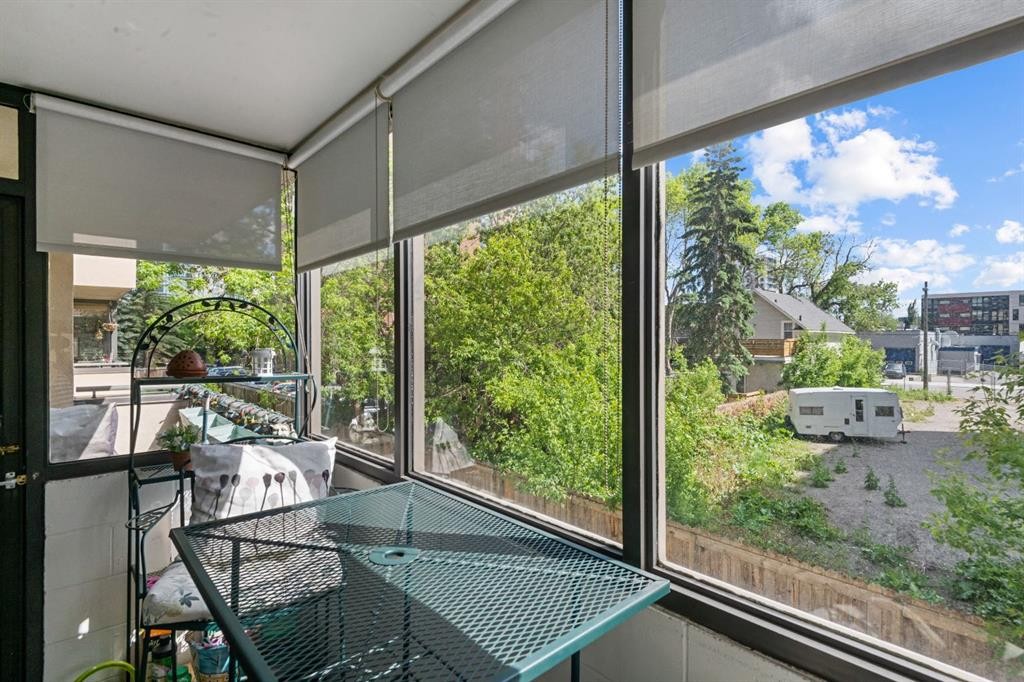
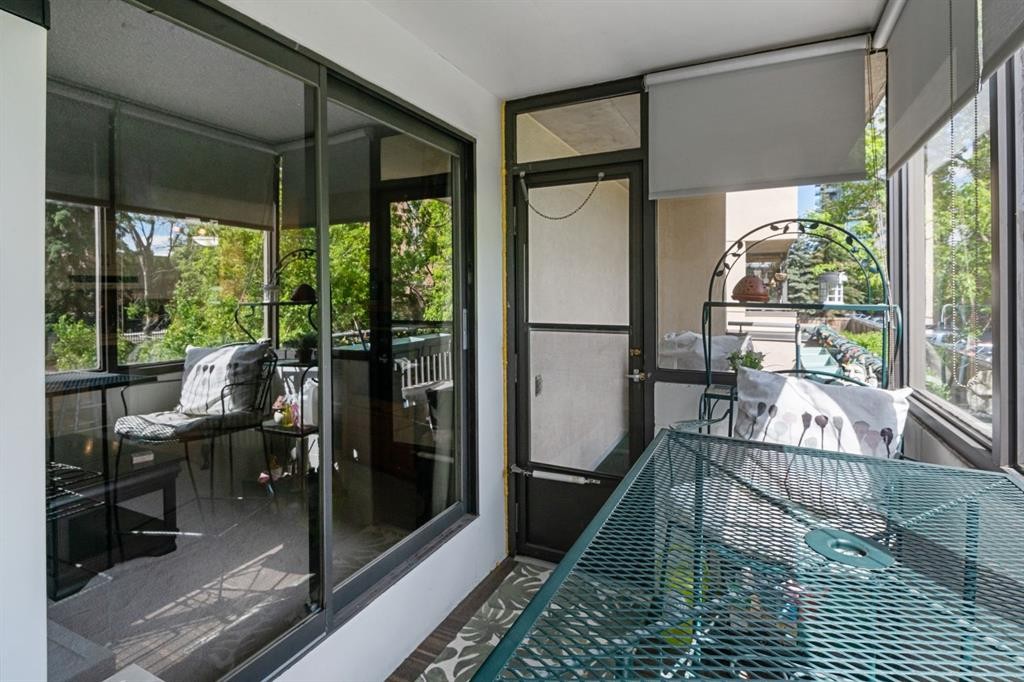
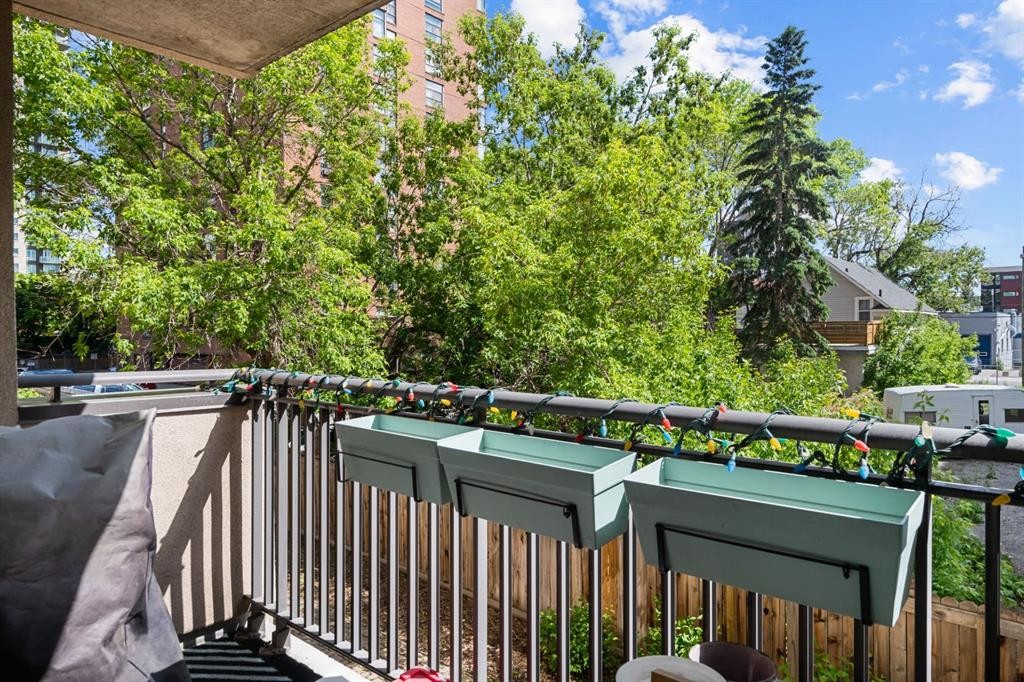
You can have it ALL for a reasonable price!!! Fabulous downtown condo - 2 bedroom/1 bath with Renovations done over the years. Most outstanding is the KITCHEN!! CLASSIC, CUSTOM built 10 years ago and lovingly cared for!! Quartz counters, functional, pull out drawers and exceptional Kenmore stainless steel appliances featuring convection microwave/hood fan and double ovens in electric stove; glass tile backsplash; stainless steel double sink and pullout tap all highlighted with recessed and track lighting!! Super CLEAN, OPEN floor plan, SPACIOUS, sunny and well laid out HOME! The Lino, carpet and paint were all done about 14 years ago and still - lots of life left!! Primary bedroom has custom built closet with organizers and drawers!! The bathroom was updated 2 years ago with a new vanity, toilet and sink! Spare room has a wall bed/desk for work or company - fun! Blooming flower boxes encourage you to stay awhile and enjoy your south facing sunroom with coffee or your favourite drink! The shades come down to help you stay cool in the heat!! Underground parking and walking distance to downtown make this a perfect place to live! Must be seen to be appreciated....

Inclusions: Wall Bed and shelving in 2nd bedroom; shelving in storage and glass shelf by front door

Building Features:

  • Total Finished Area: 820.00 Square Feet

Property Features:

  • Architectural Style: Single Level Unit
  • Association Fee Includes: Amenities of HOA/Condo, Caretaker, Common Area Maintenance, Electricity, Gas, Heat, Insurance, Interior Maintenance, Maintenance Grounds, Parking, Professional Management, Reserve Fund Contributions, Security, Sewer, Snow Removal, Trash, Water
  • Built in: 1981
  • Condo Fees: $741 Monthly
  • Construction Materials: Concrete
  • Cooling: None
  • Exterior Features: Balcony, Courtyard, Garden, Lighting
  • Floor Space (approx): 820.00 Square Feet
  • Flooring: Carpet, Linoleum
  • Heating: Baseboard, Hot Water, Natural Gas
  • Interior Features: Breakfast Bar, Built-in Features, Ceiling Fan(s), Closet Organizers, No Animal Home, No Smoking Home, Open Floorplan, Storage
  • Levels: Single Level Unit
  • Parking Features: Off Street, Parkade, Stall, Underground
  • Zoning: CC-MHX
  • No. of Parking Spaces: 1

Courtesy of: Real Estate Professionals Inc.

Data provided by: Calgary Real Estate Board 300 Manning Rd. NE, Calgary, Alberta T2E 8K4
All information displayed is believed to be accurate but is not guaranteed and should be independently verified. No warranties or representations are made of any kind. Copyright© 2021 All Rights Reserved

QuickQuoteTM Powered by RPS
Thinking of Selling?

Start by finding out what your home might be worth in today's market.

Location of 210-111 14 Avenue SE, Calgary, AB, T2G 4Z8

Demographic Information of 210-111 14 Avenue SE, Calgary, AB, T2G 4Z8

Life Stage

Young Singles

Employment Type

White Collar

Average Household Income

$132,623.84

Average Number of Children

1.45

Household Population

Household Structure

Age of Population

Education

Education Level

No certificate/diploma/degree

5.94 %

High school certificate or equivalent

19.82 %

Apprenticeship trade certificate/diploma

4.1 %

College/non-university certificate

15.31 %

University certificate (below bachelor)

2.42 %

University Degree

52.41 %

Commuter

Travel To Work

By Car

51.81 %

By Public Transit

12.72 %

By Walking

29.45 %

By Bicycle

0.82 %

By Other Methods

5.2 %

Cultural Diversity

Knowledge of Official Language

Mother Tongue

Building Information

Building Type

Apartments (Low and High Rise)

98.93 %

Houses

1.07 %

Own Vs. Rent