Button CopyPathCircle CloseCircle Left ArrowArrow Down Icon GreyClosecirclecircleBurger
  • Publicité

210-111 14 Avenue SE, Calgary, AB, T2G 4Z8

No. MLS® A2318097
Copropriété À vendre à Beltline, Calgary, Alberta
229 900 $ ÉvaluationExpressMC: Non disponible

2+0 Chambres

1 Salle de bain

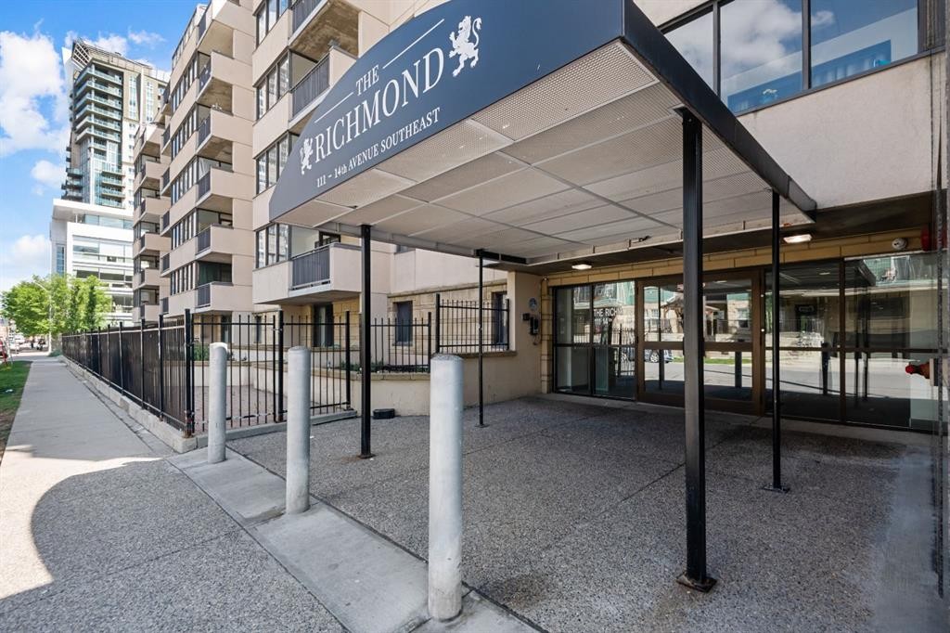
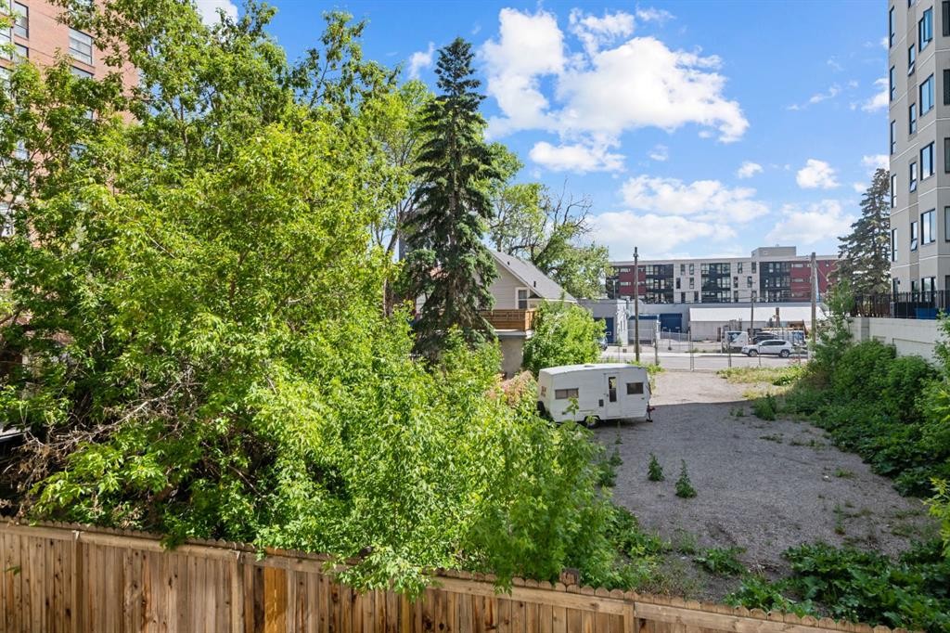
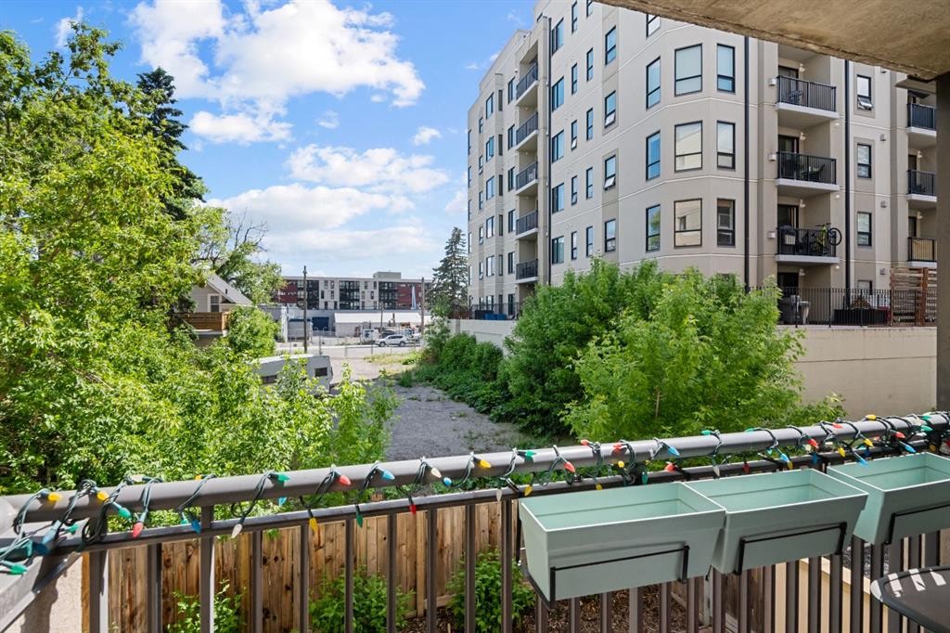
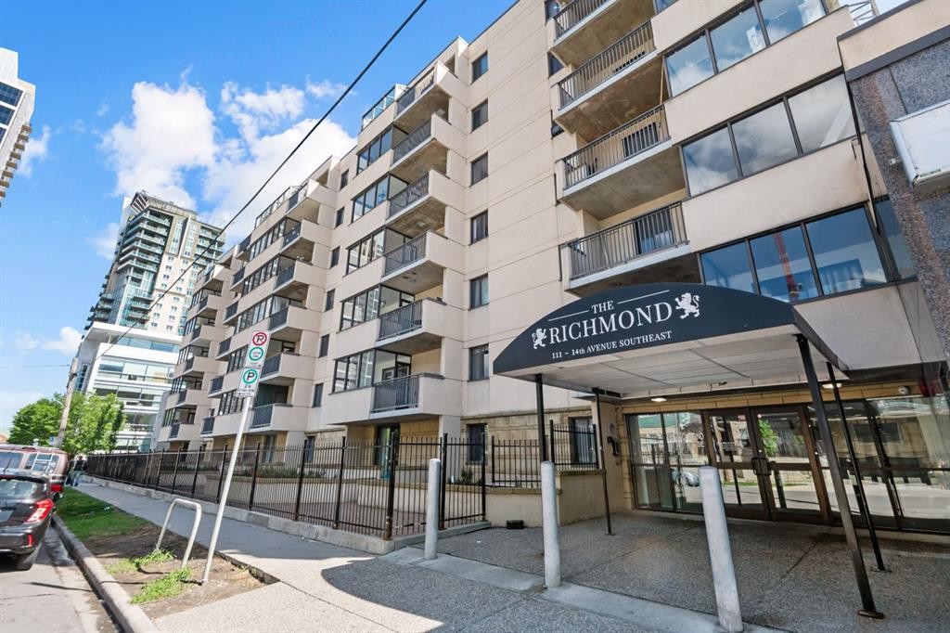
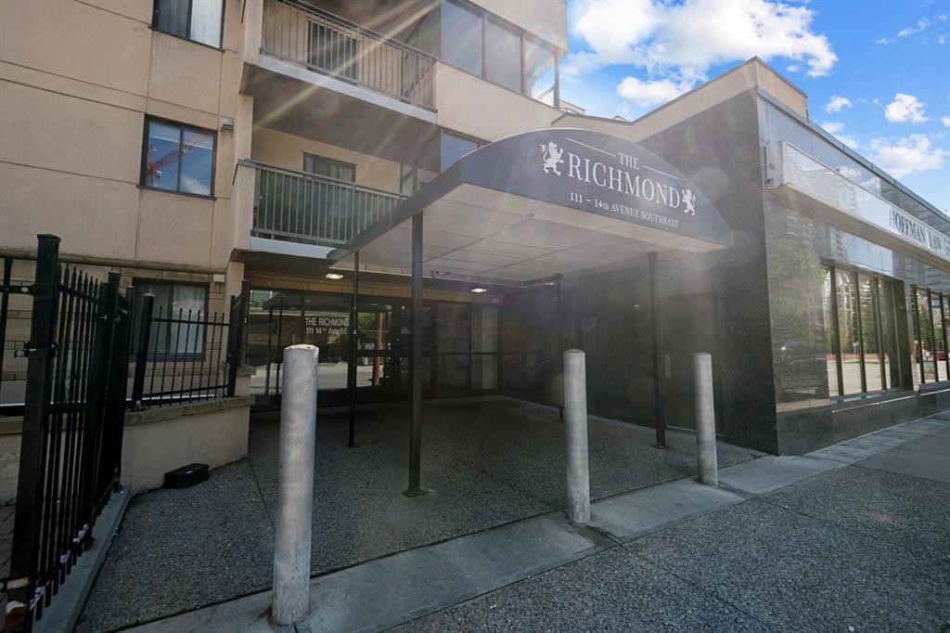
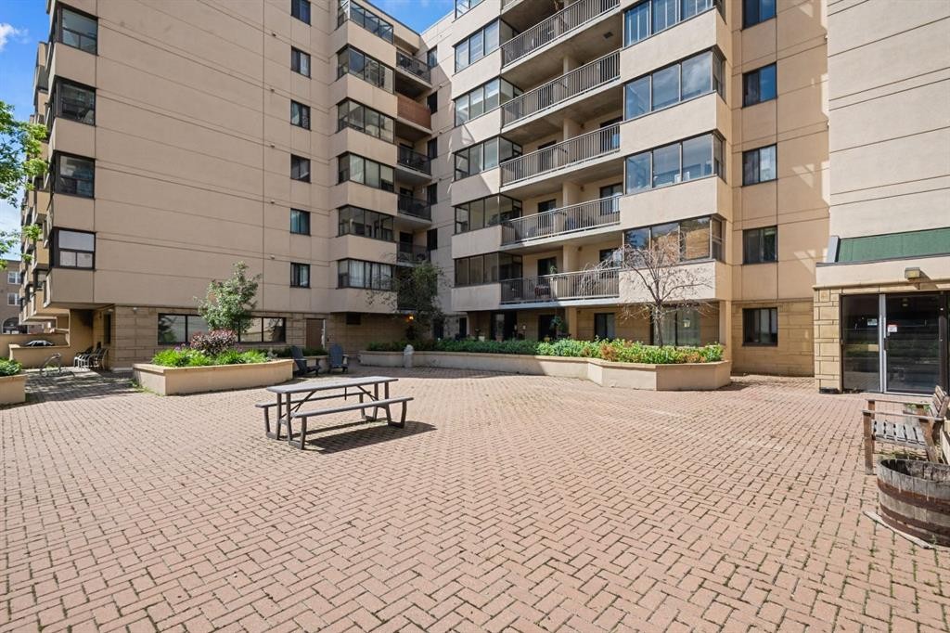
210-111 14 Avenue Se, Calgary, AB - Outdoor
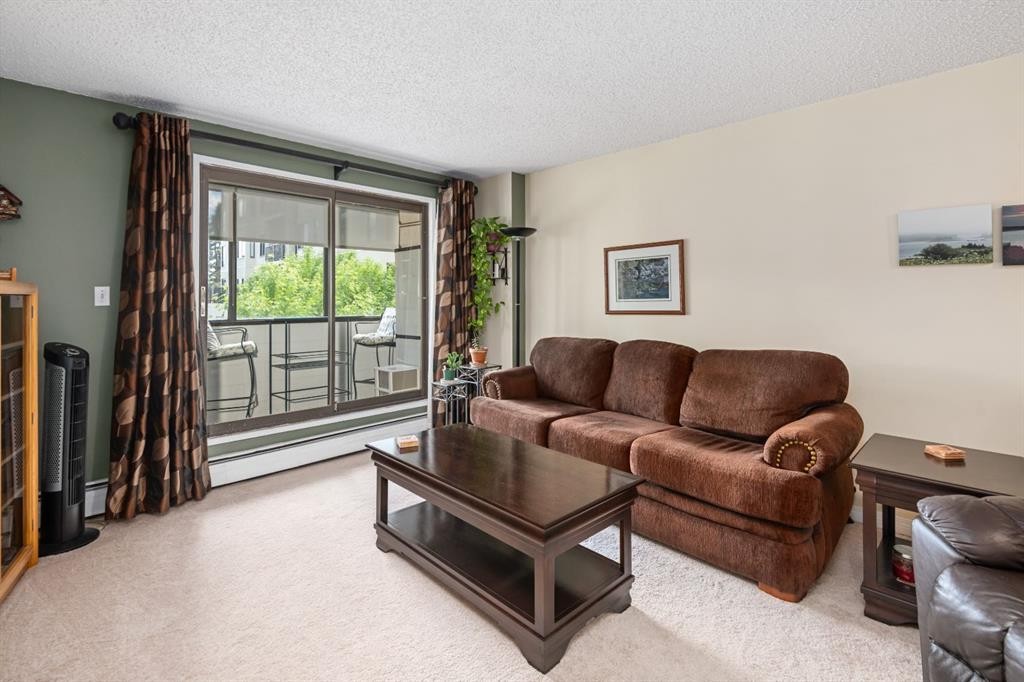
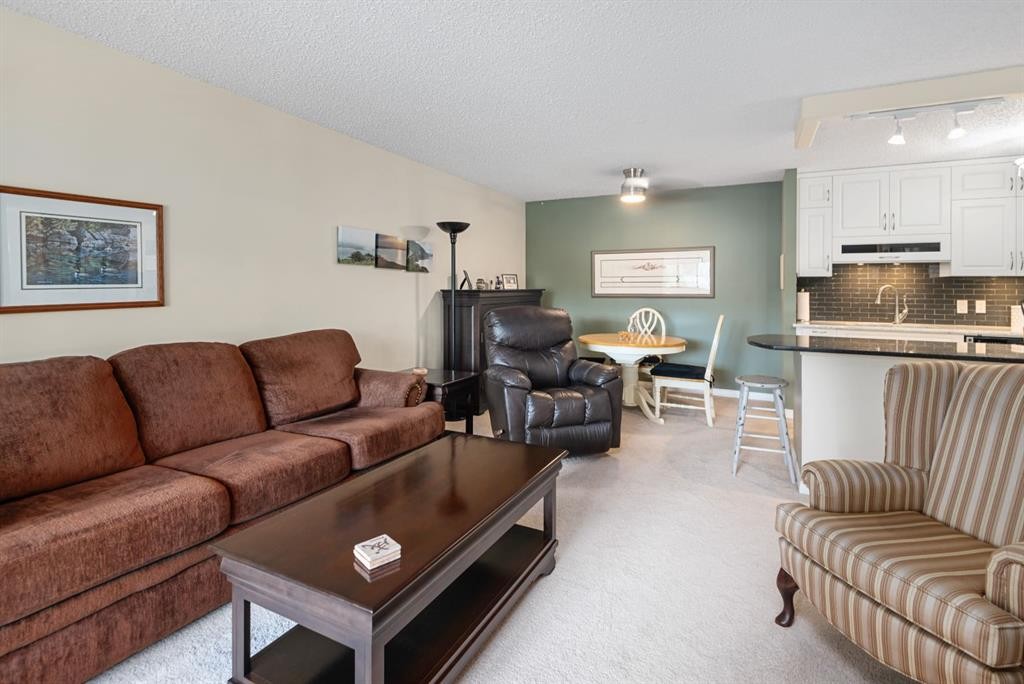
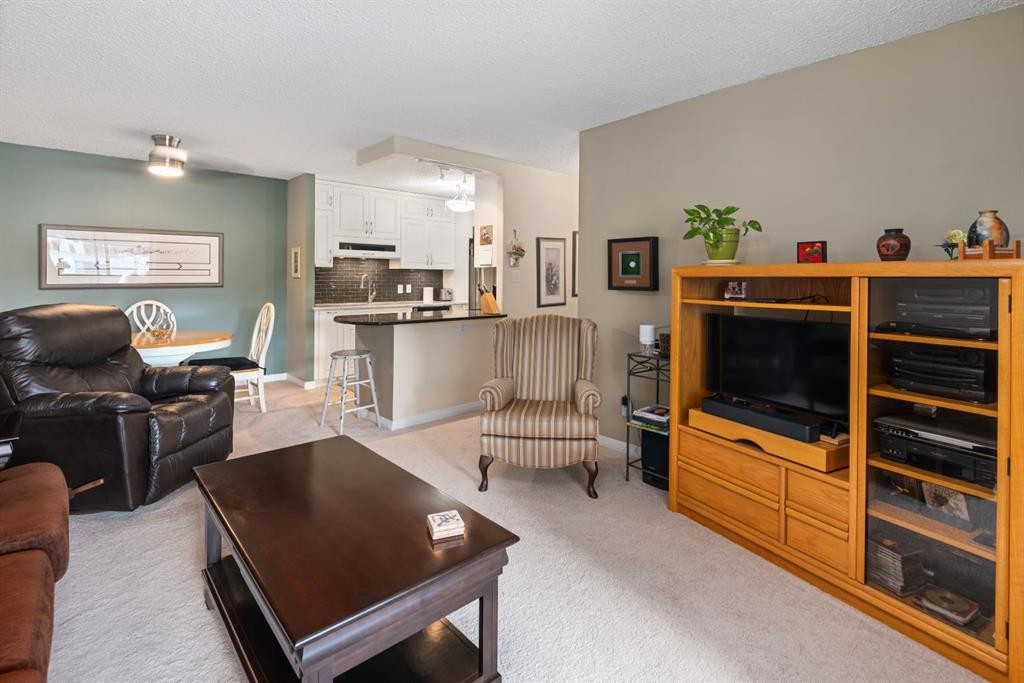
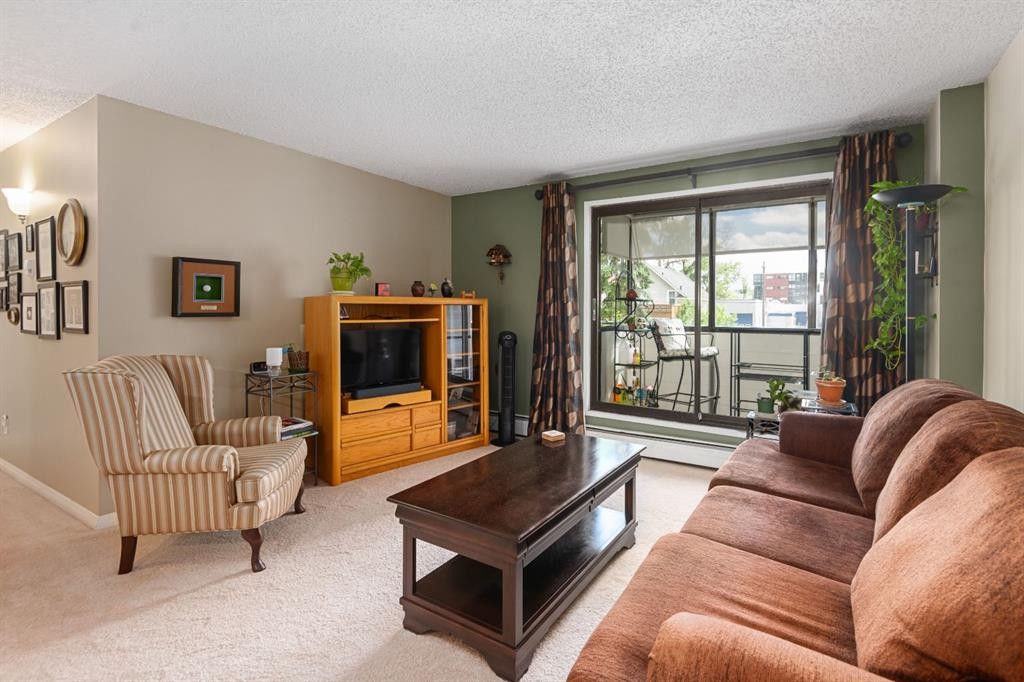
210-111 14 Avenue Se, Calgary, AB - Indoor Photo Showing Living Room
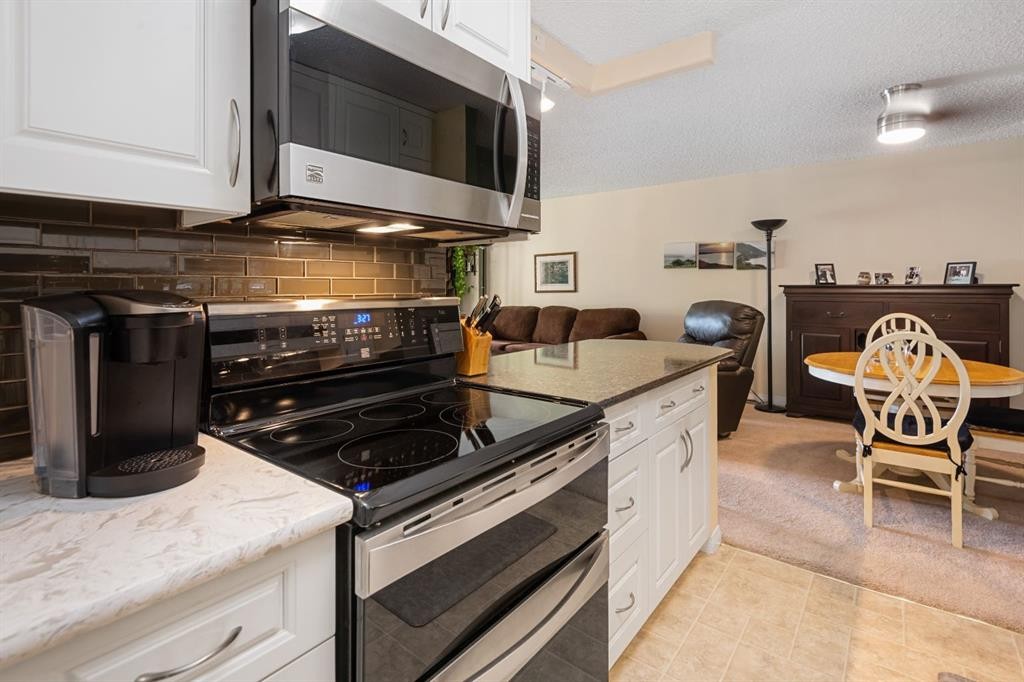
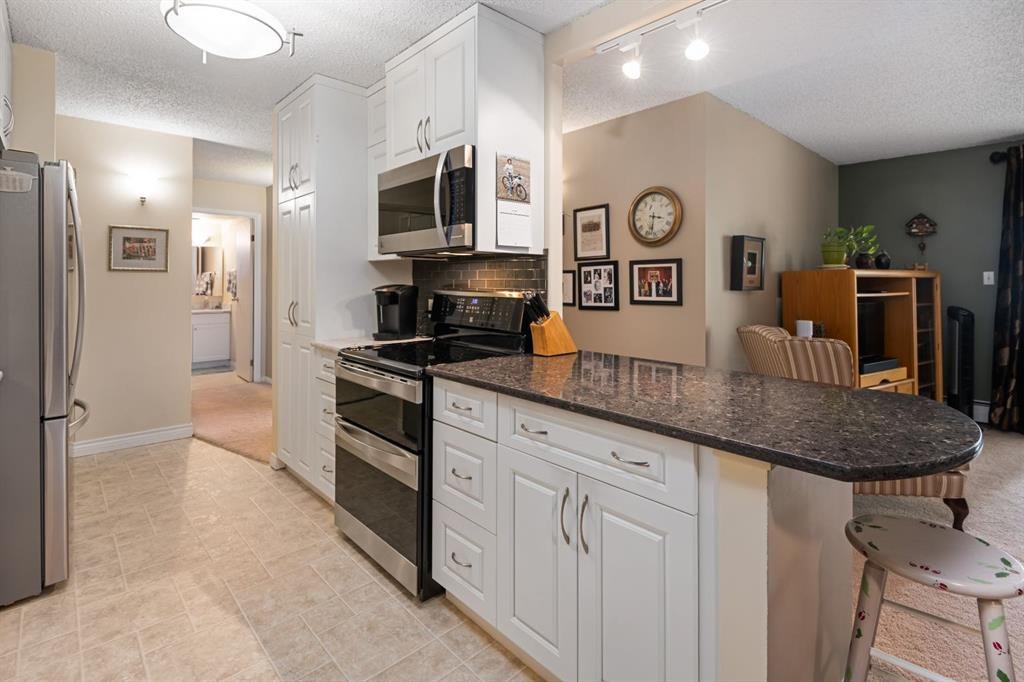
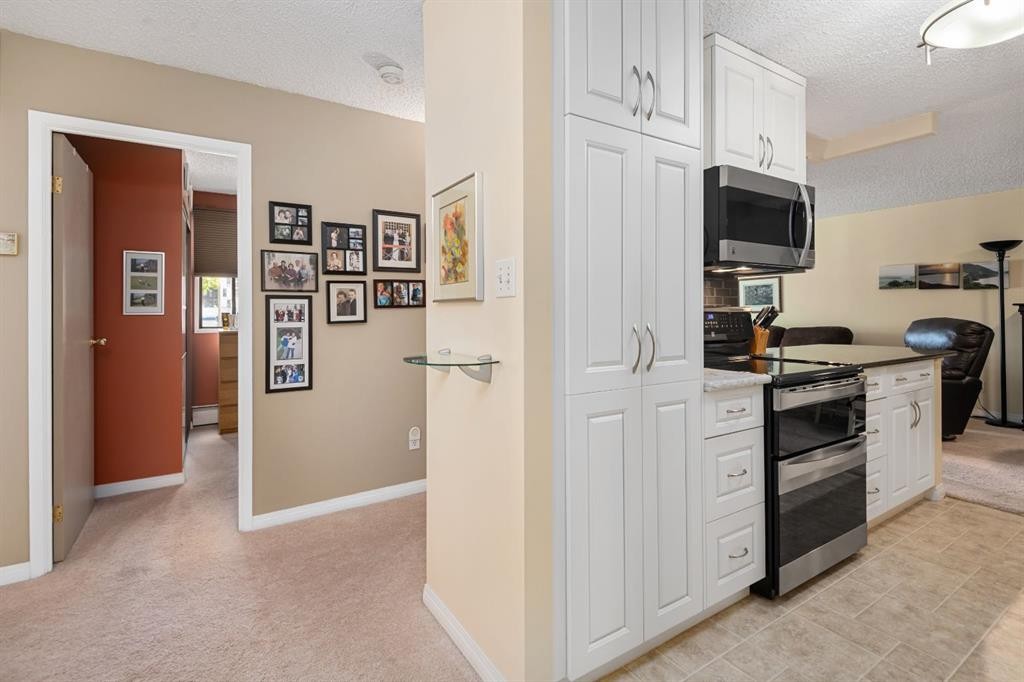
210-111 14 Avenue Se, Calgary, AB - Indoor Photo Showing Kitchen
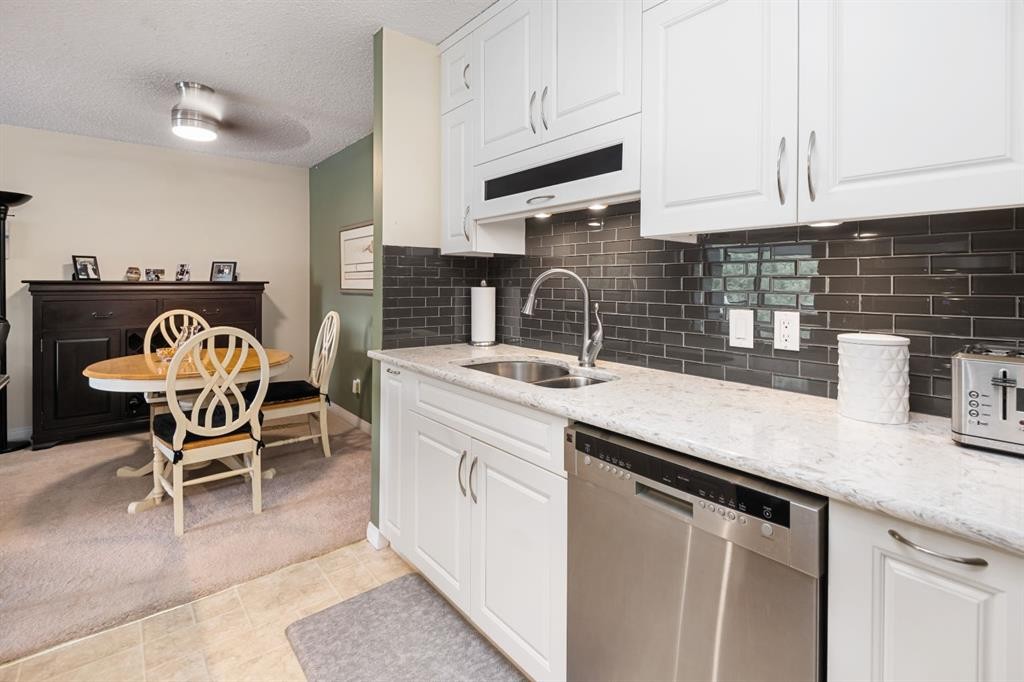
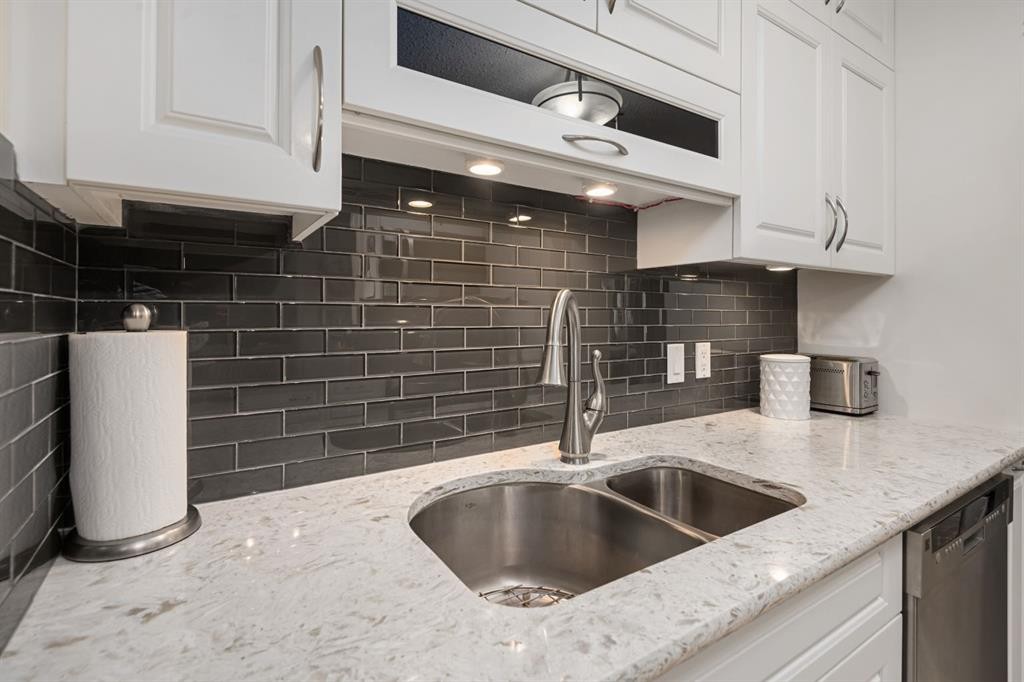
210-111 14 Avenue Se, Calgary, AB - Indoor Photo Showing Kitchen With Double Sink With Upgraded Kitchen
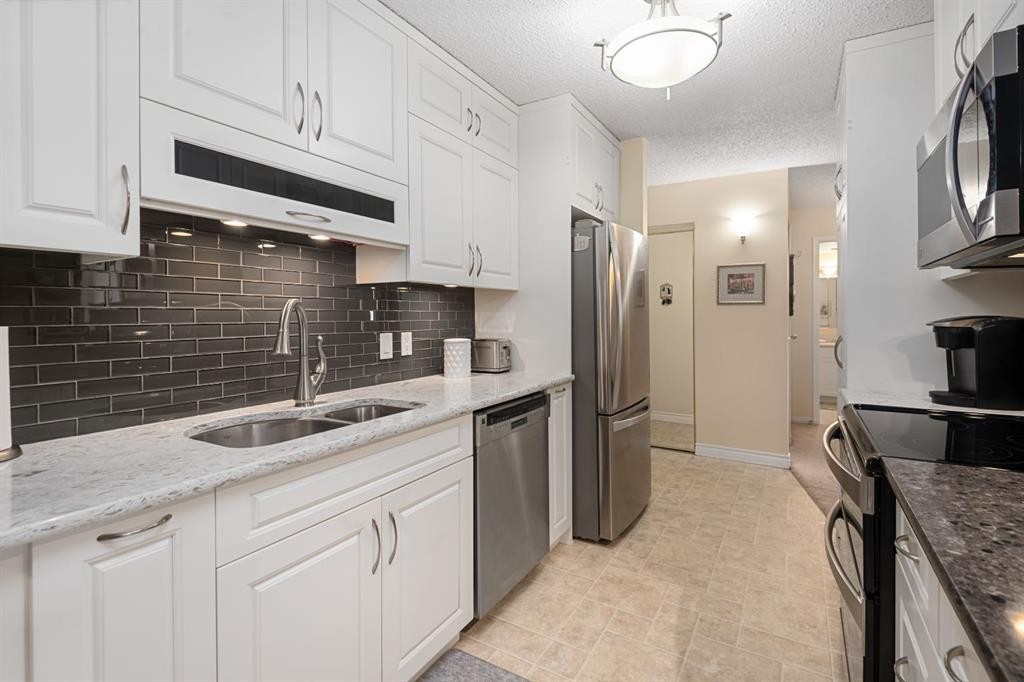
210-111 14 Avenue Se, Calgary, AB - Indoor Photo Showing Kitchen With Stainless Steel Kitchen With Double Sink With Upgraded Kitchen
210-111 14 Avenue Se, Calgary, AB - Indoor Photo Showing Kitchen With Double Sink
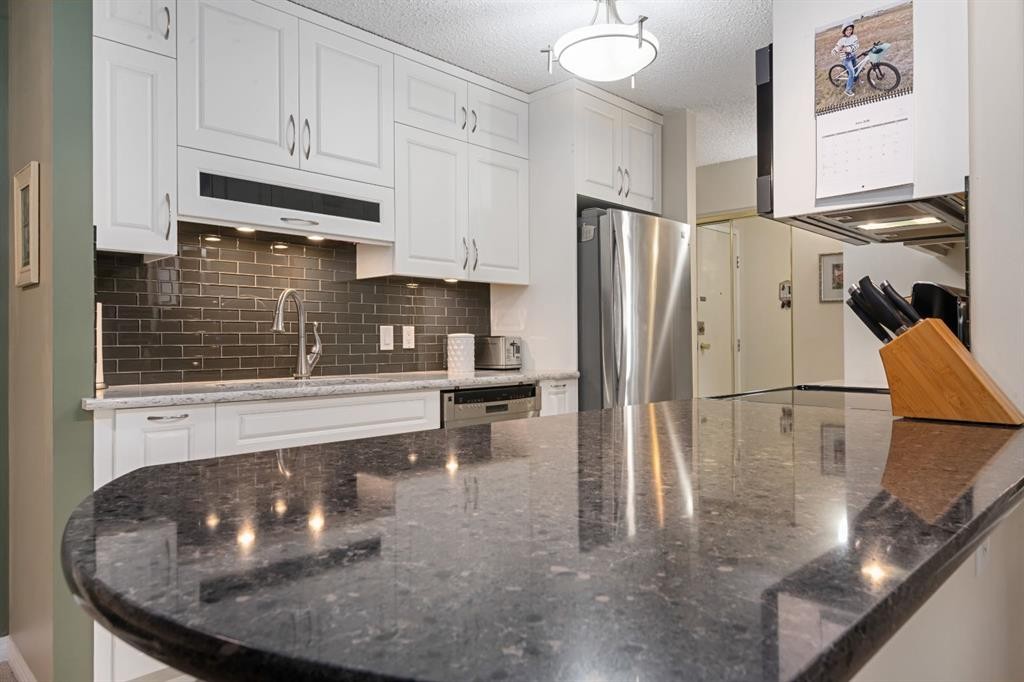
210-111 14 Avenue Se, Calgary, AB - Indoor Photo Showing Kitchen
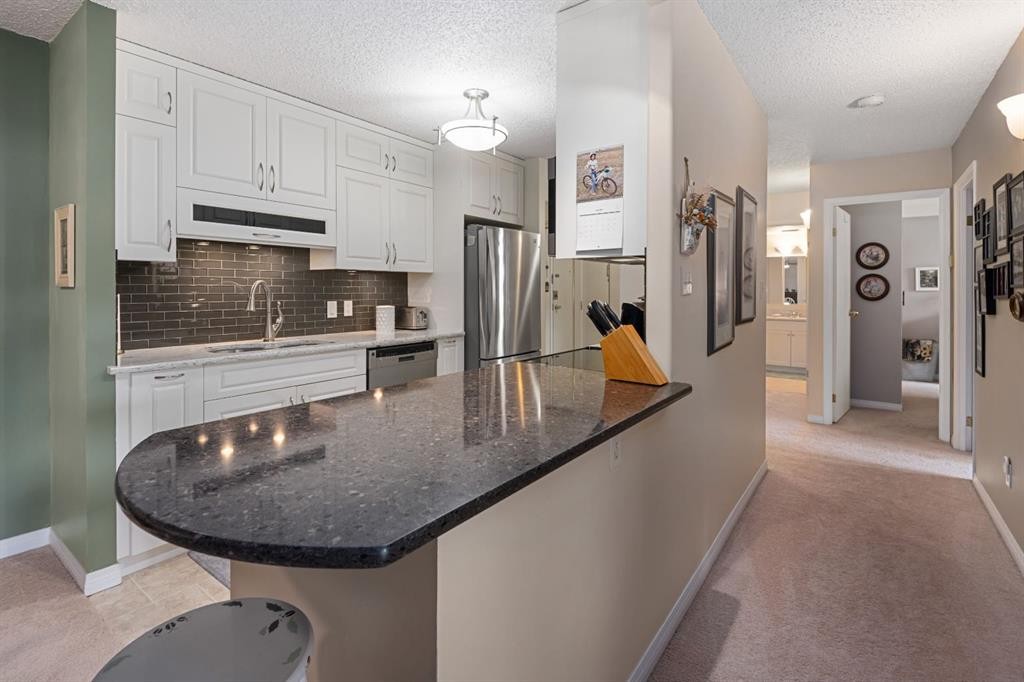
210-111 14 Avenue Se, Calgary, AB - Indoor Photo Showing Kitchen With Stainless Steel Kitchen With Upgraded Kitchen
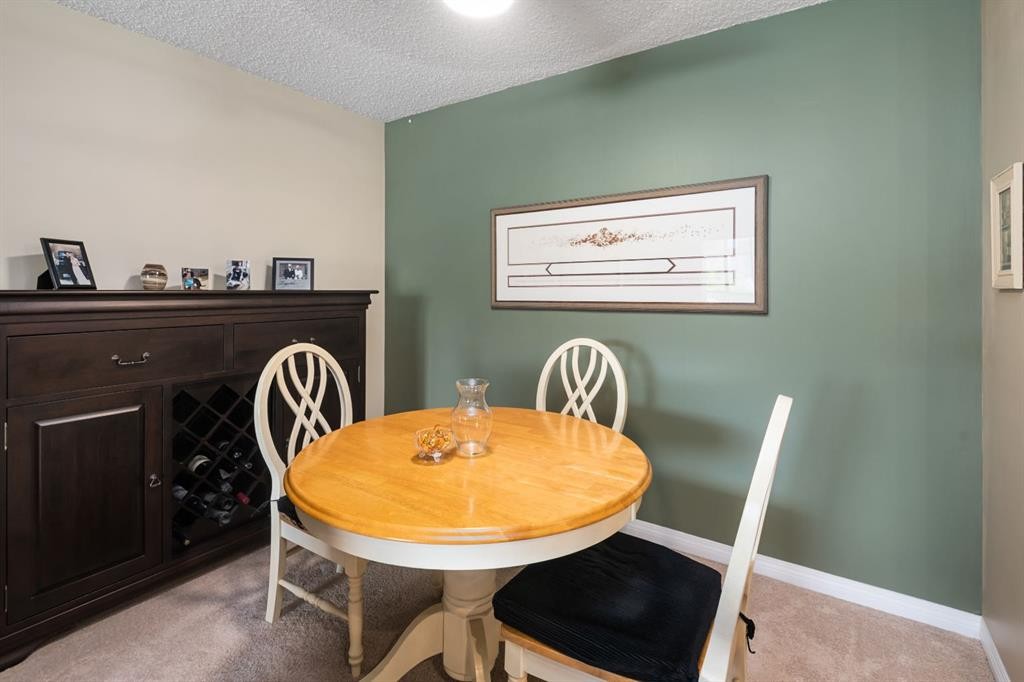
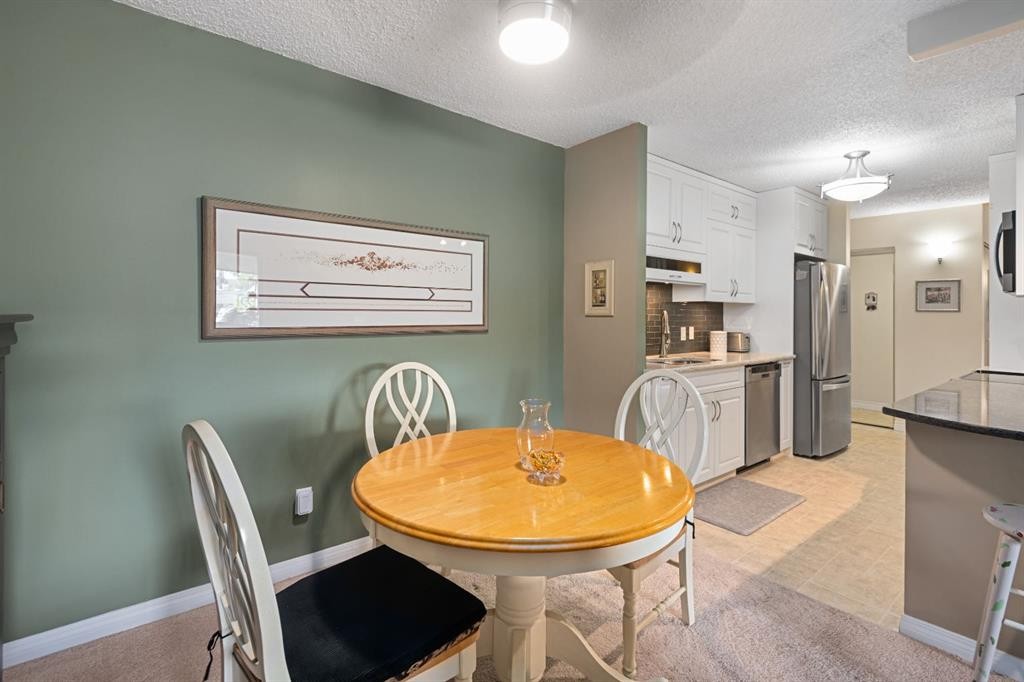
210-111 14 Avenue Se, Calgary, AB - Indoor Photo Showing Dining Room
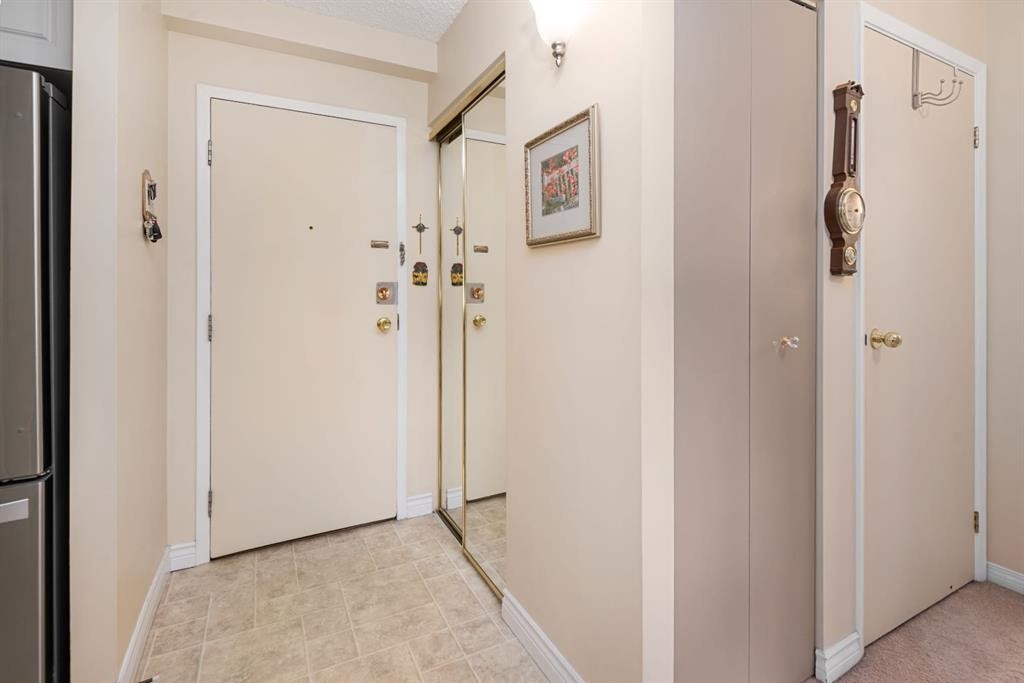
210-111 14 Avenue Se, Calgary, AB - Indoor
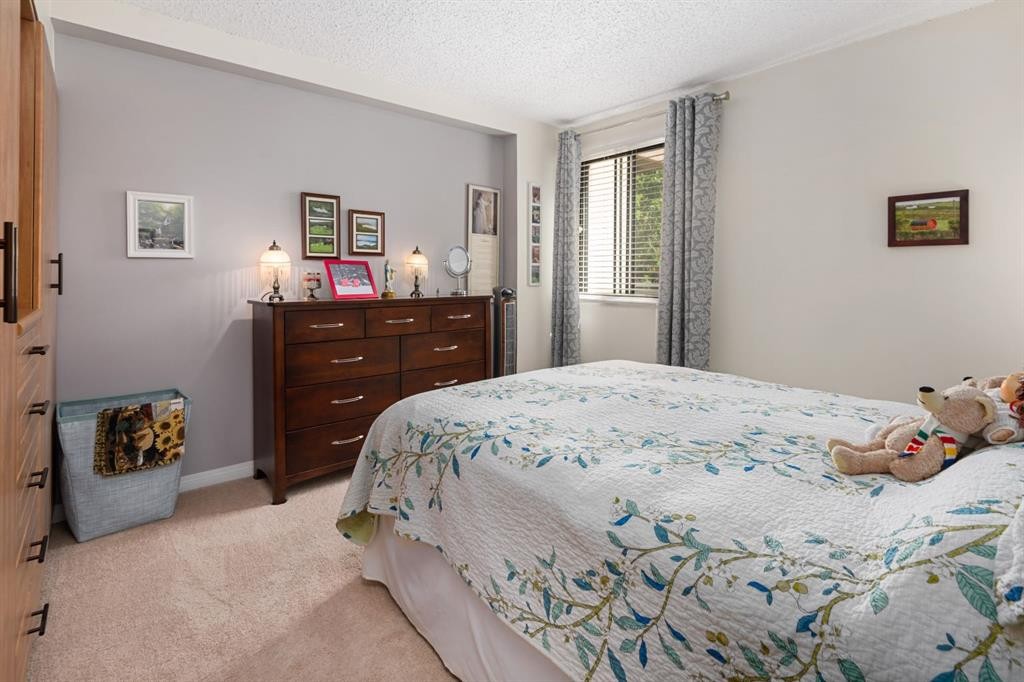
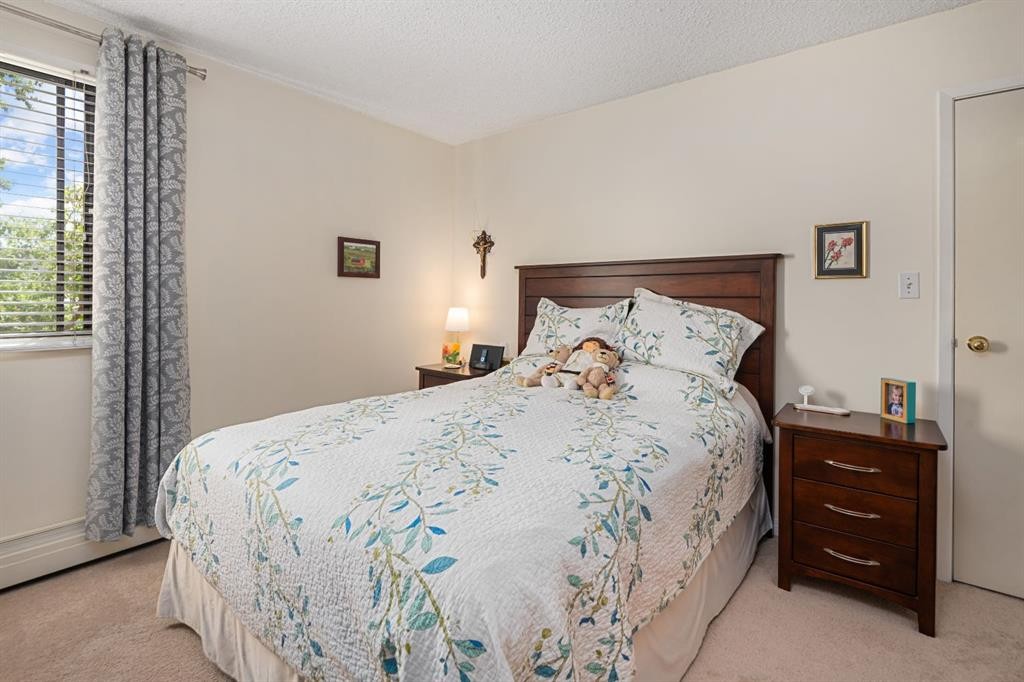
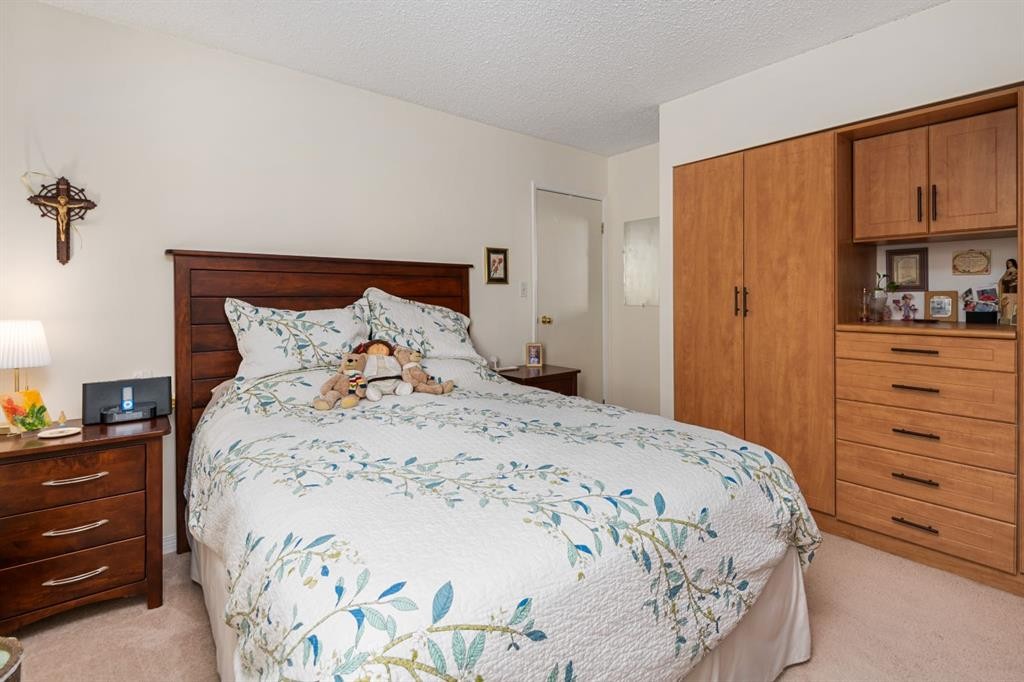
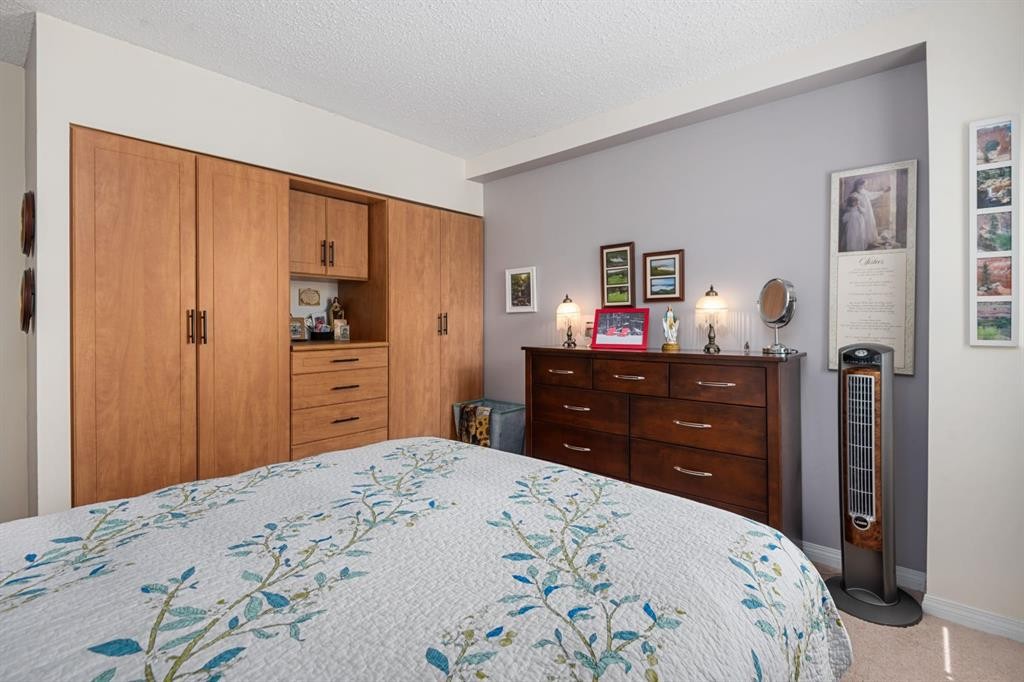
210-111 14 Avenue Se, Calgary, AB - Indoor Photo Showing Bedroom
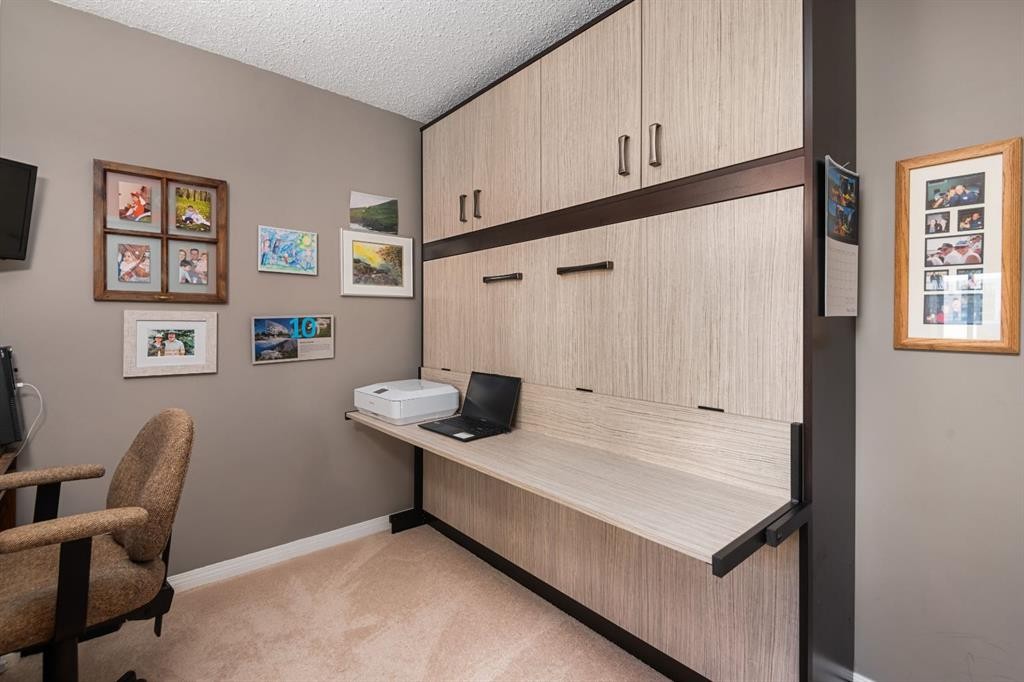
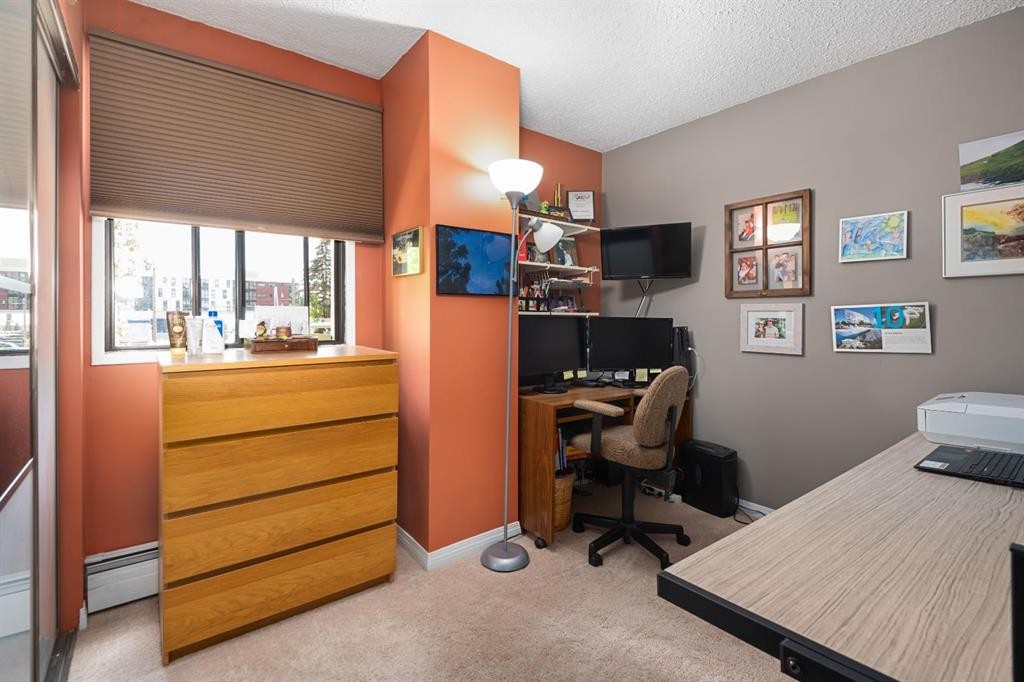
210-111 14 Avenue Se, Calgary, AB - Indoor Photo Showing Office
210-111 14 Avenue Se, Calgary, AB - Indoor
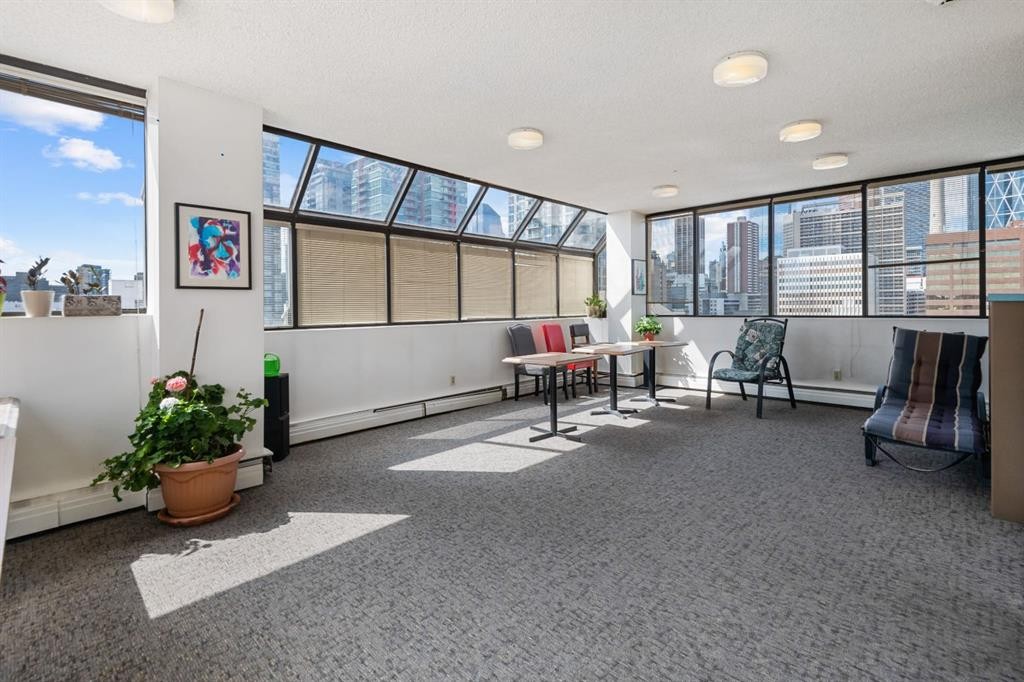
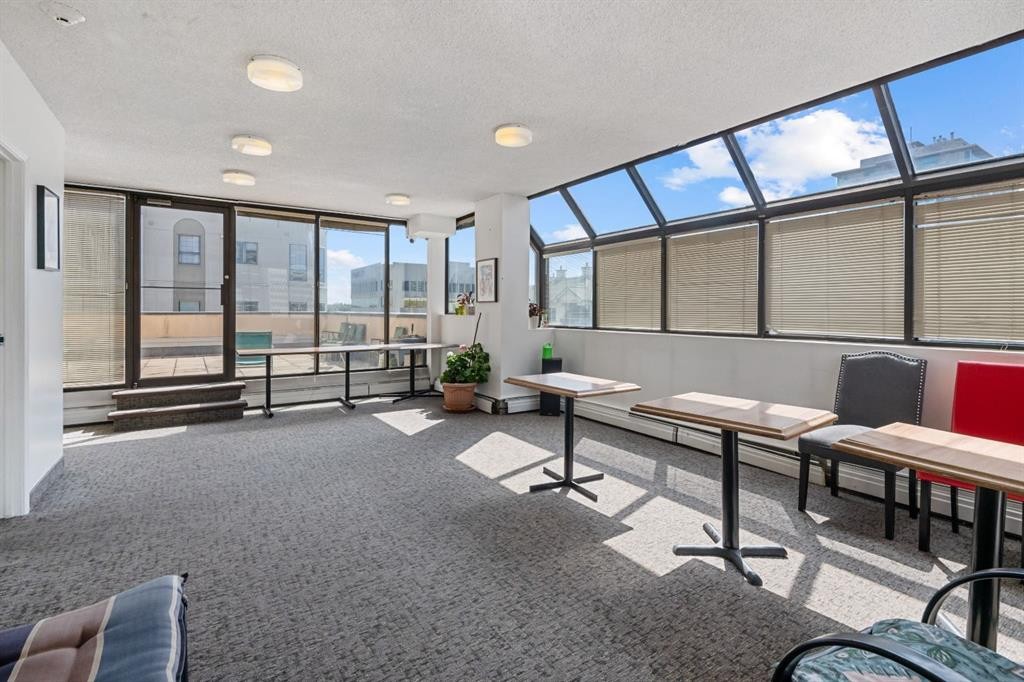
210-111 14 Avenue Se, Calgary, AB - Indoor Photo Showing Other Room
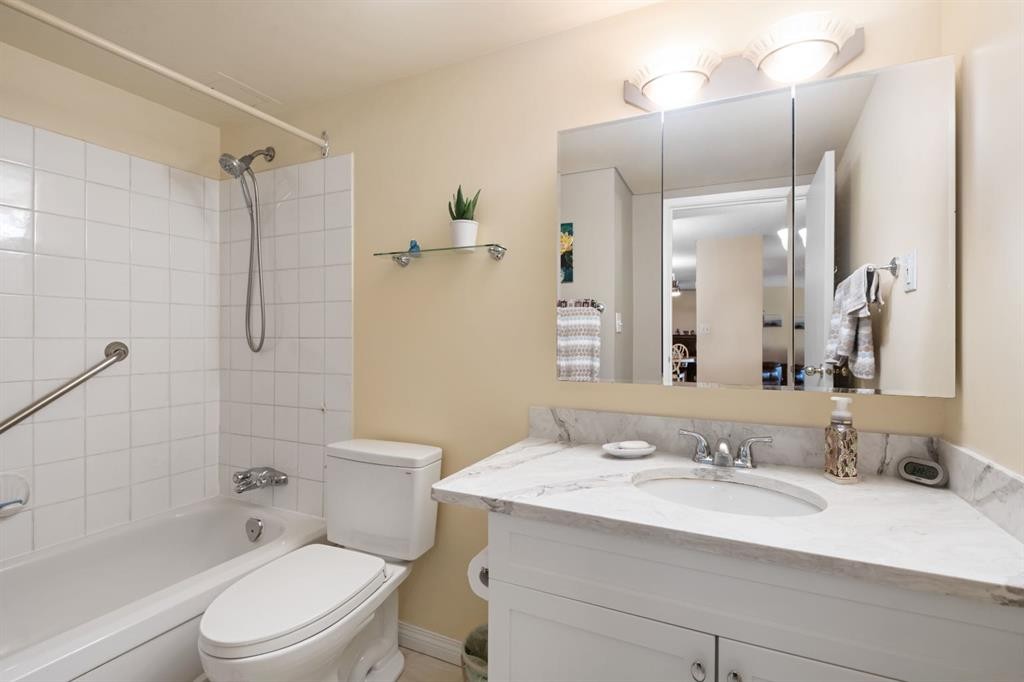
210-111 14 Avenue Se, Calgary, AB - Indoor Photo Showing Bathroom
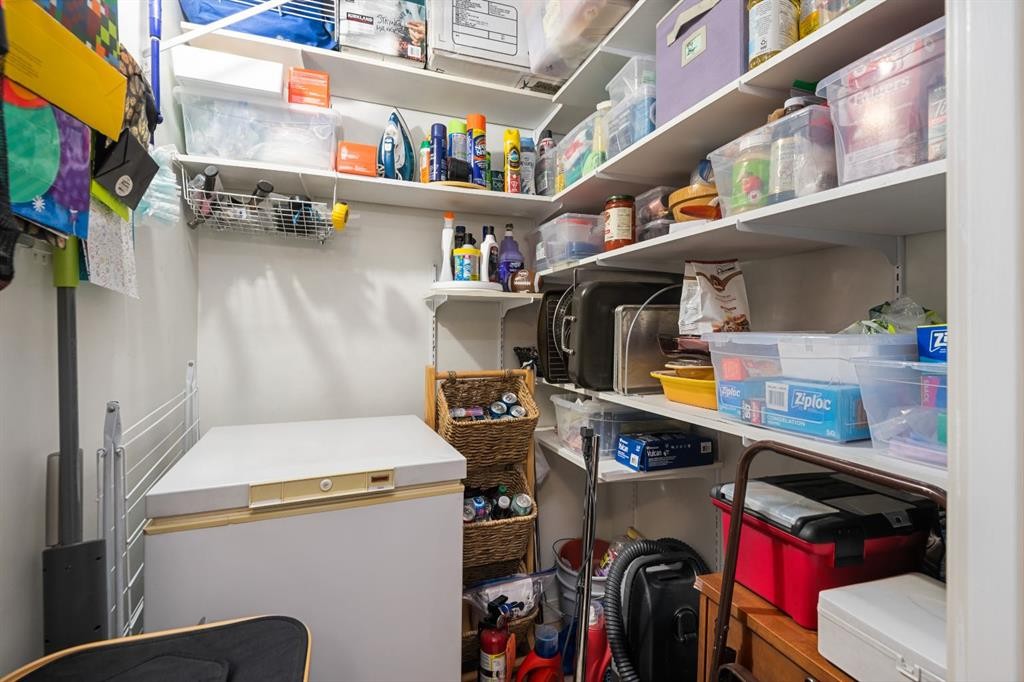
210-111 14 Avenue Se, Calgary, AB - Indoor With Storage
210-111 14 Avenue Se, Calgary, AB - Indoor Photo Showing Other Room
210-111 14 Avenue Se, Calgary, AB -  With Exterior
210-111 14 Avenue Se, Calgary, AB - Outdoor With Exterior
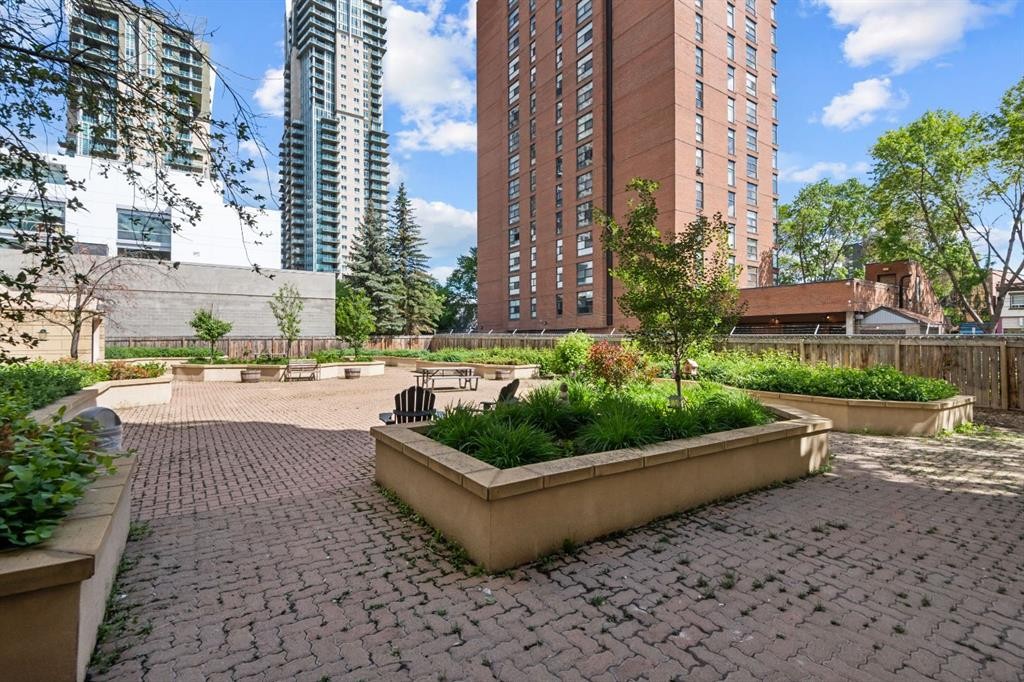
210-111 14 Avenue Se, Calgary, AB - Outdoor
210-111 14 Avenue Se, Calgary, AB - Indoor Photo Showing Other Room
210-111 14 Avenue Se, Calgary, AB -  Photo Showing Other Room
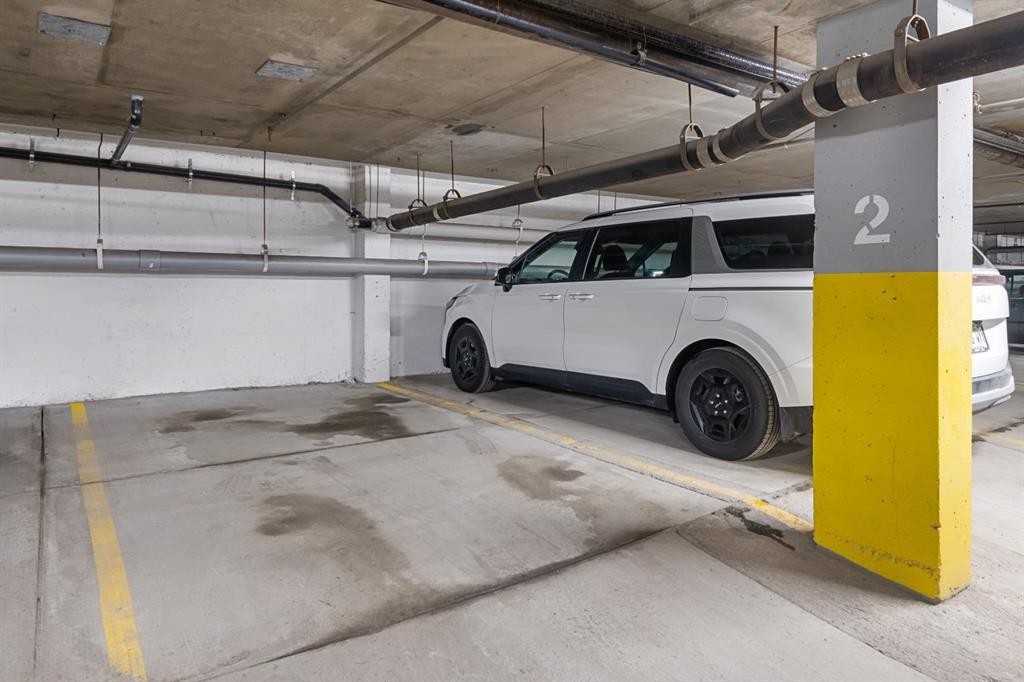
210-111 14 Avenue Se, Calgary, AB - Indoor Photo Showing Garage
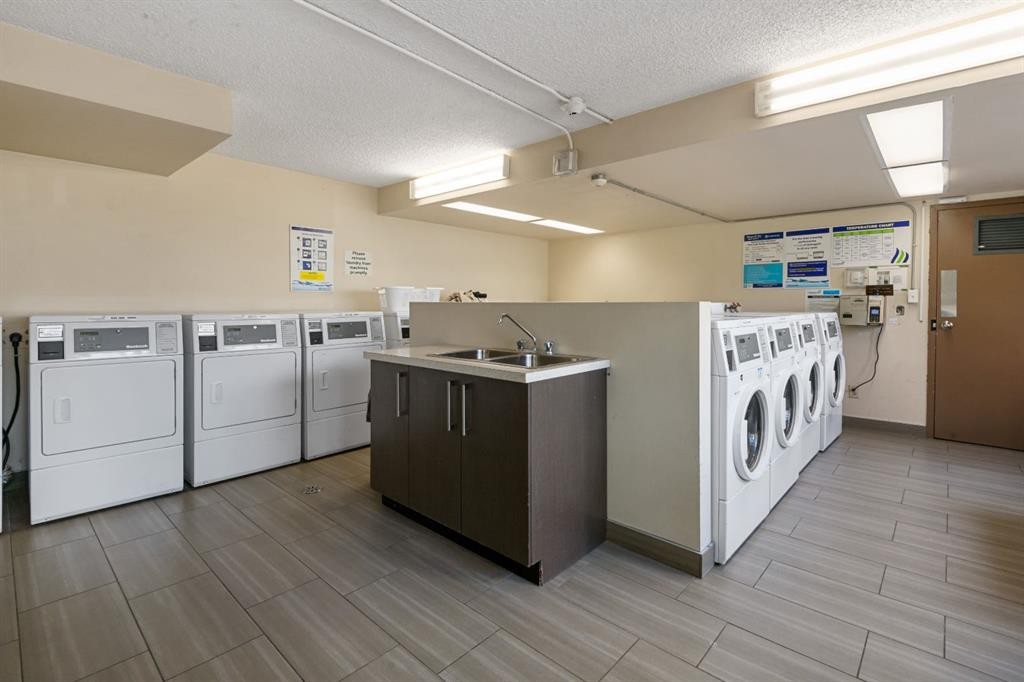
210-111 14 Avenue Se, Calgary, AB - Indoor Photo Showing Laundry Room
210-111 14 Avenue Se, Calgary, AB - Outdoor With Facade
210-111 14 Avenue Se, Calgary, AB - Outdoor With Exterior
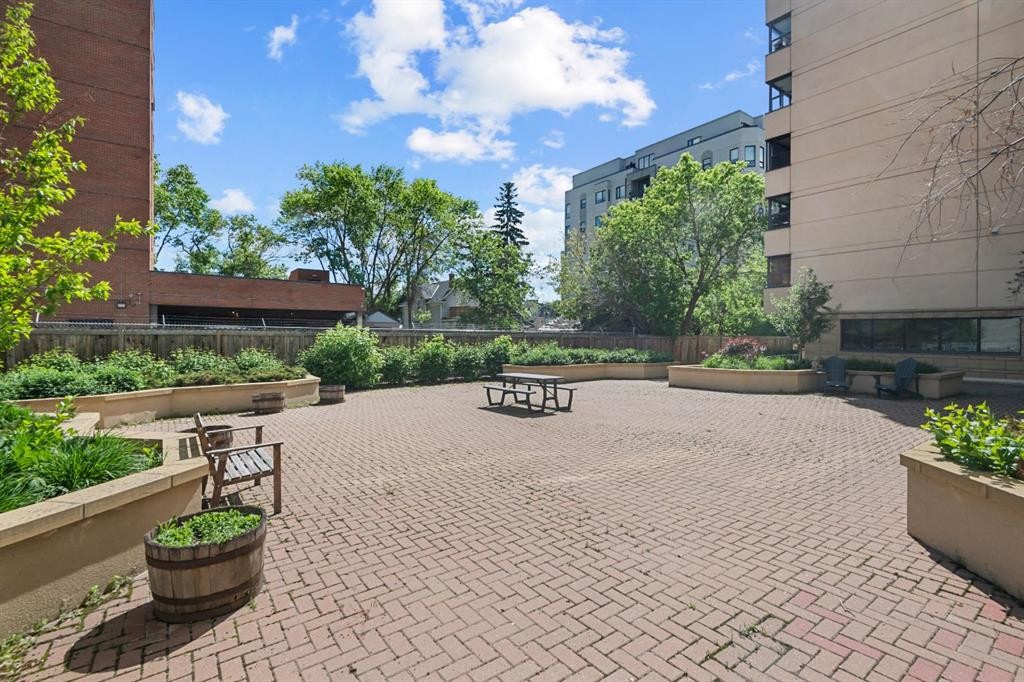
210-111 14 Avenue Se, Calgary, AB - Outdoor
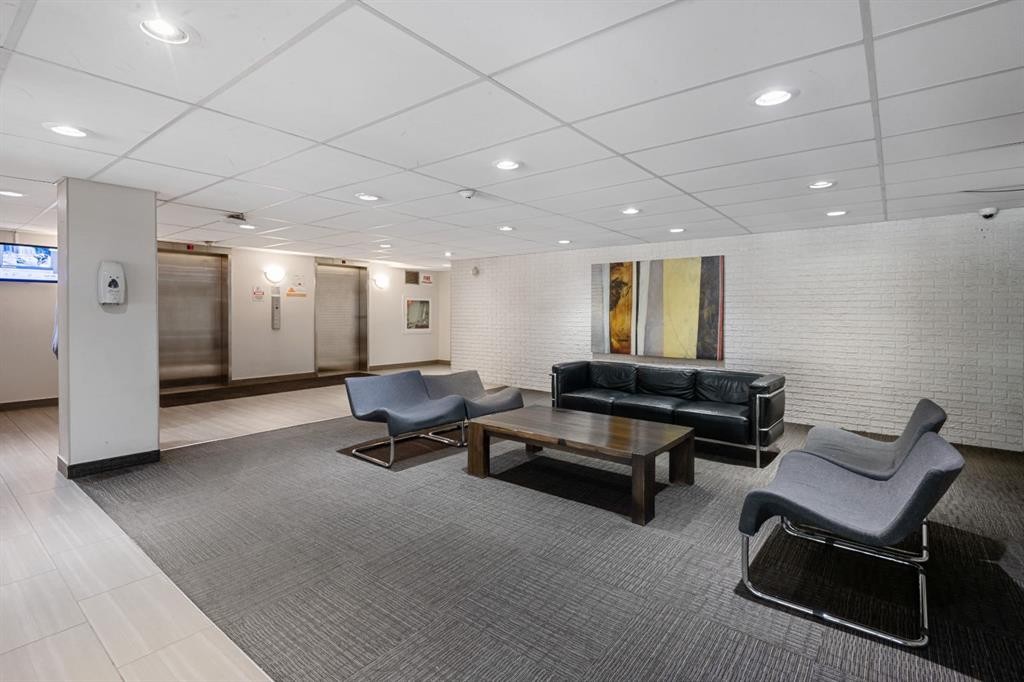
210-111 14 Avenue Se, Calgary, AB - Indoor Photo Showing Other Room
210-111 14 Avenue Se, Calgary, AB - Outdoor
210-111 14 Avenue Se, Calgary, AB  - Outdoor
210-111 14 Avenue Se, Calgary, AB  - Indoor Photo Showing Living Room
210-111 14 Avenue Se, Calgary, AB - Indoor Photo Showing Living Room
210-111 14 Avenue Se, Calgary, AB - Indoor Photo Showing Kitchen
210-111 14 Avenue Se, Calgary, AB - Indoor Photo Showing Kitchen With Double Sink With Upgraded Kitchen
210-111 14 Avenue Se, Calgary, AB - Indoor Photo Showing Kitchen With Stainless Steel Kitchen With Double Sink With Upgraded Kitchen
210-111 14 Avenue Se, Calgary, AB - Indoor Photo Showing Kitchen With Double Sink
210-111 14 Avenue Se, Calgary, AB - Indoor Photo Showing Kitchen
210-111 14 Avenue Se, Calgary, AB - Indoor Photo Showing Kitchen With Stainless Steel Kitchen With Upgraded Kitchen
210-111 14 Avenue Se, Calgary, AB - Indoor Photo Showing Dining Room
210-111 14 Avenue Se, Calgary, AB - Indoor
210-111 14 Avenue Se, Calgary, AB - Indoor Photo Showing Bedroom
210-111 14 Avenue Se, Calgary, AB - Indoor Photo Showing Office
210-111 14 Avenue Se, Calgary, AB - Indoor
210-111 14 Avenue Se, Calgary, AB - Indoor Photo Showing Other Room
210-111 14 Avenue Se, Calgary, AB - Indoor Photo Showing Bathroom
210-111 14 Avenue Se, Calgary, AB - Indoor With Storage
210-111 14 Avenue Se, Calgary, AB - Indoor Photo Showing Other Room
210-111 14 Avenue Se, Calgary, AB -  With Exterior
210-111 14 Avenue Se, Calgary, AB - Outdoor With Exterior
210-111 14 Avenue Se, Calgary, AB - Outdoor
210-111 14 Avenue Se, Calgary, AB - Indoor Photo Showing Other Room
210-111 14 Avenue Se, Calgary, AB -  Photo Showing Other Room
210-111 14 Avenue Se, Calgary, AB - Indoor Photo Showing Garage
210-111 14 Avenue Se, Calgary, AB - Indoor Photo Showing Laundry Room
210-111 14 Avenue Se, Calgary, AB - Outdoor With Facade
210-111 14 Avenue Se, Calgary, AB - Outdoor With Exterior
210-111 14 Avenue Se, Calgary, AB - Outdoor
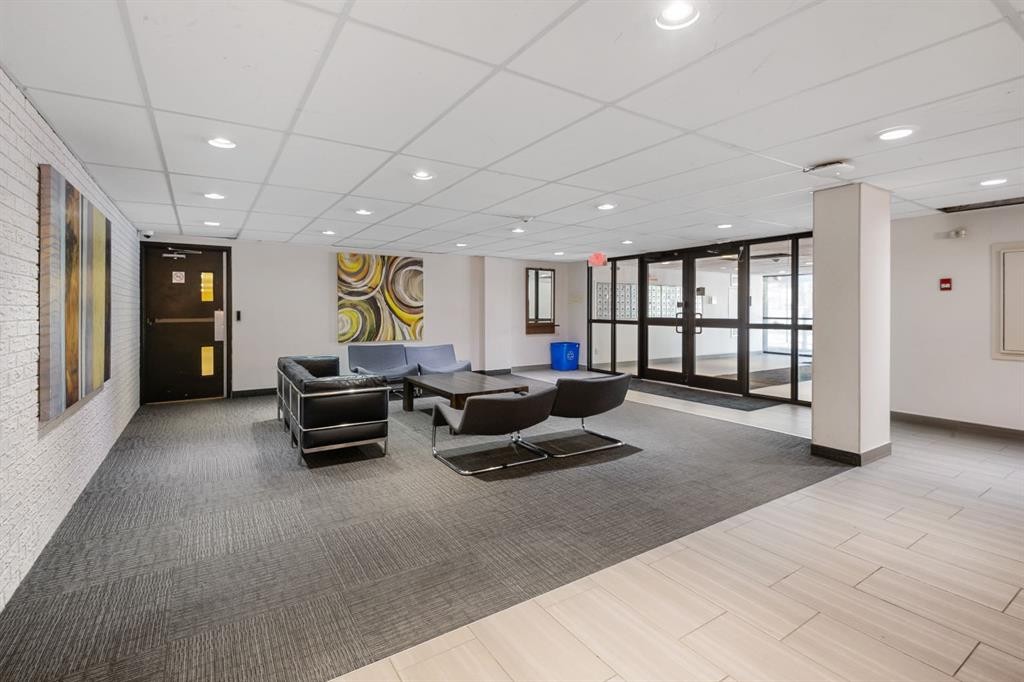
210-111 14 Avenue Se, Calgary, AB - Indoor Photo Showing Other Room
210-111 14 Avenue Se, Calgary, AB - Outdoor
  • Publicité
Êtes-vous un investisseur immobilier
210-111 14 Avenue SE, Calgary, AB, T2G 4Z8
229 900 $

2 Chambres

1 Salle de bain

Informations sur la propriété

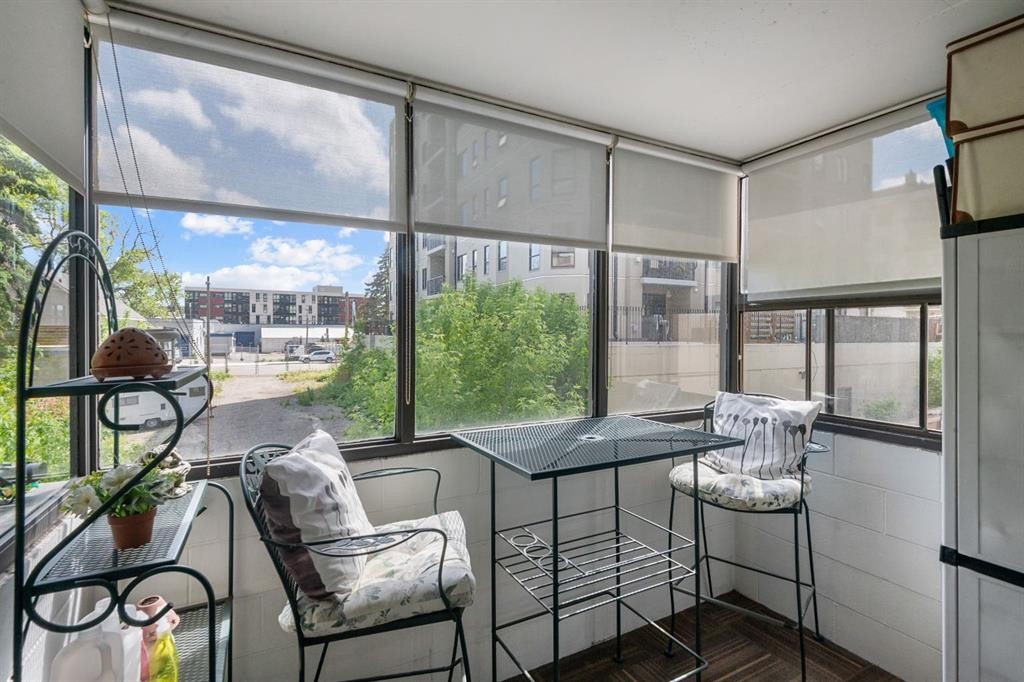
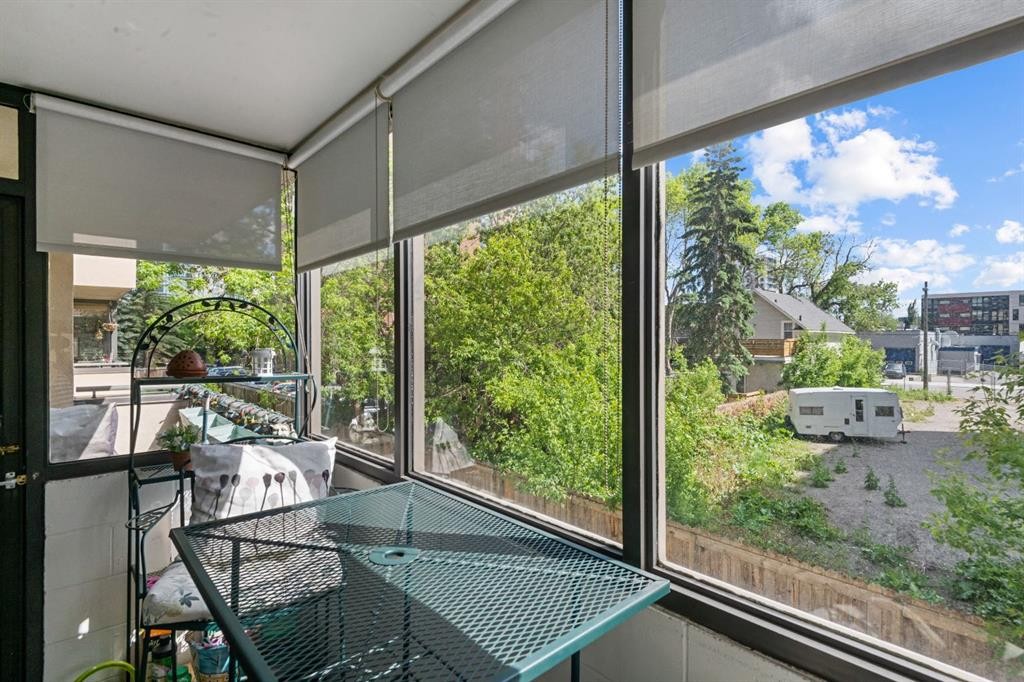
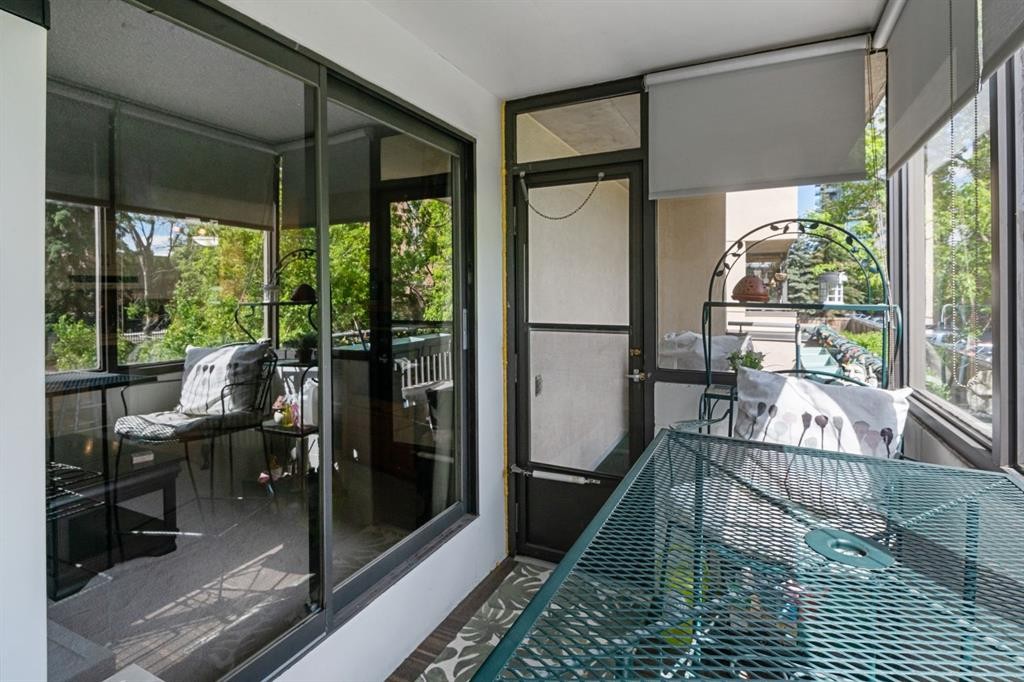
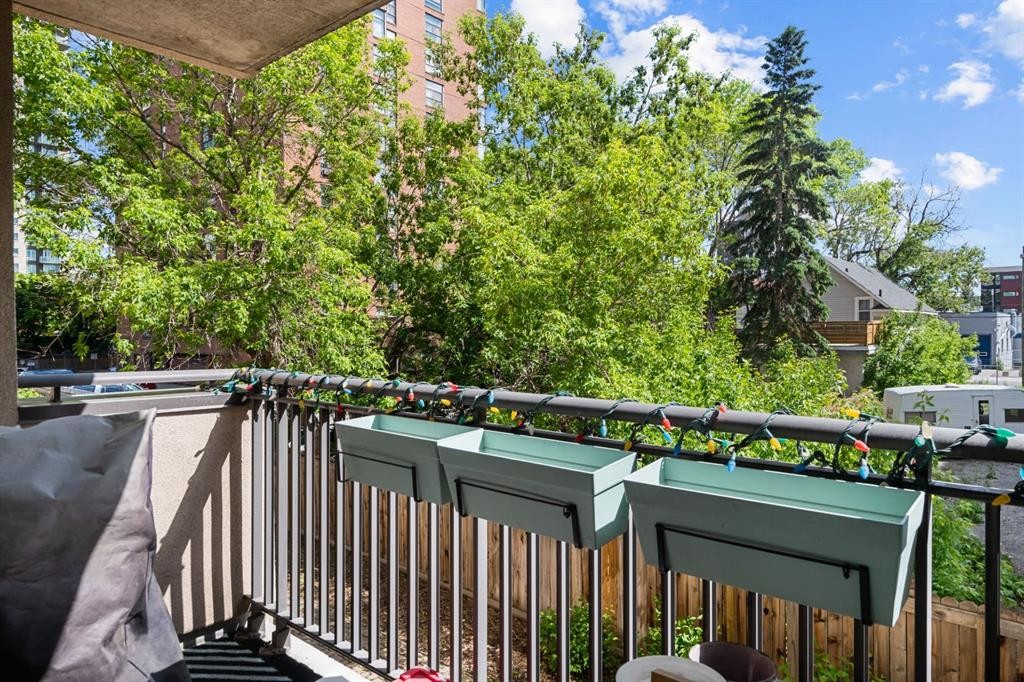
You can have it ALL for a reasonable price!!! Fabulous downtown condo - 2 bedroom/1 bath with Renovations done over the years. Most outstanding is the KITCHEN!! CLASSIC, CUSTOM built 10 years ago and lovingly cared for!! Quartz counters, functional, pull out drawers and exceptional Kenmore stainless steel appliances featuring convection microwave/hood fan and double ovens in electric stove; glass tile backsplash; stainless steel double sink and pullout tap all highlighted with recessed and track lighting!! Super CLEAN, OPEN floor plan, SPACIOUS, sunny and well laid out HOME! The Lino, carpet and paint were all done about 14 years ago and still - lots of life left!! Primary bedroom has custom built closet with organizers and drawers!! The bathroom was updated 2 years ago with a new vanity, toilet and sink! Spare room has a wall bed/desk for work or company - fun! Blooming flower boxes encourage you to stay awhile and enjoy your south facing sunroom with coffee or your favourite drink! The shades come down to help you stay cool in the heat!! Underground parking and walking distance to downtown make this a perfect place to live! Must be seen to be appreciated....
Inclusions: Wall Bed and shelving in 2nd bedroom; shelving in storage and glass shelf by front door

Particularités du bâtiment :

  • Stationnement: Oui
  • Superficie totale aménagée: 820.00 Pieds carrés

Caractéristiques :

  • Bâti en: 1981
  • Caractéristiques du stationnement: Hors rue, Stationnement étagé, Stationnement, Souterrain
  • Caractéristiques extérieures: Balcon, Cour, Jardin, Éclairage
  • Caractéristiques intérieures: Bar déjeuner, Caractéristiques intégrées, Ventilateur(s) de plafond, Rangement de placard, Maison sans animaux, Maison sans fumée, Plan de masse ouvert, Espace de rangement
  • Chambres : 2+0
  • Chauffage: Plinthes, Eau chaude, Gaz naturel
  • Frais de copropriété : 741 $ Mensuel
  • Les frais d'association comprennent: Commodités de copropriété/condo, Conciergerie, Entretien des espaces communs, Électricité, Gaz, Chauffage, Assurance, Entretien intérieur, Terrains d'entretien, Stationnement, Gestion professionnelle, Contributions au fonds de réserve, Sécurité, Égouts, Déneigement, Déchets, Eau
  • Matériaux de construction: Béton
  • Niveaux: Unité à un palier
  • Refroidissement: Aucun
  • Revêtements de sol: Moquette, Linoléum
  • Salle(s) de bains : 1+0
  • Style architectural: Unité à un palier
  • Superficie habitable (approx): 820.00 Pieds carrés
  • Zonage: CC-MHX
  • Nbre d'espaces de stationnement: 1

Gracieuseté de : Real Estate Professionals Inc.

Données fournies par : Calgary Real Estate Board 300 Manning Rd. NE, Calgary, Alberta T2E 8K4
Nous croyons que tous les renseignements affichés sont exacts, mais nous ne le garantissons pas; les renseignements devraient être vérifiés de façon indépendante. Aucune garantie ou représentation de quelque nature que ce soit n’est offerte. Droits © 2021 Tous les droits sont réservés.

ÉvaluationExpressMC Powered by RPS
Vous songez à vendre?

Commencez par découvrir ce que votre maison pourrait valoir sur le marché actuel.

Emplacement de 210-111 14 Avenue SE, Calgary, AB, T2G 4Z8

Données démographiques de 210-111 14 Avenue SE, Calgary, AB, T2G 4Z8

Étape de vie

Jeunes célibataires

Type d'emploi

Cols blancs

Revenu moyen du ménage

132 623.84 $

Nombre moyen d'enfants

1.45

Population à domicile

Structure à domicile

Âge de la population

Éducation

Niveau d'éducation

No certificate/diploma/degree

5.94 %

Diplôme d'études secondaires ou équivalent

19.82 %

Certificat ou diplôme d'apprentissage ou d'une école de métiers

4.1 %

Diplôme d'études collégiales ou d'études postsecondaires (non universitaires)

15.31 %

Certificat d'études universitaires

2.42 %

Diplômes d'études universitaires

52.41 %

Navetteur

Se rendre au travail

En auto

51.81 %

En transport en commun

12.72 %

À pied

29.45 %

À bicyclette

0.82 %

Par tout autre moyen

5.2 %

Diversité Culturelle

Connaissance des langues officielles

Langue maternelle

Données Sur Le Bâtiment

Type de bâtiment

Appartements (faible hauteur et à étages multiples)

98.93 %

Maisons

1.07 %

Achat ou location