Button CopyPathCircle CloseCircle Left ArrowArrow Down Icon GreyClosecirclecircleBurger
  • Advertising

21 Evansfield Way NW, Calgary, AB, T3P 0L1

MLS® # A2330913
House For Sale In Evanston, Calgary, Alberta
$724,900 QuickQuoteTM: $636K - $759K

3+1 Beds

3 Baths

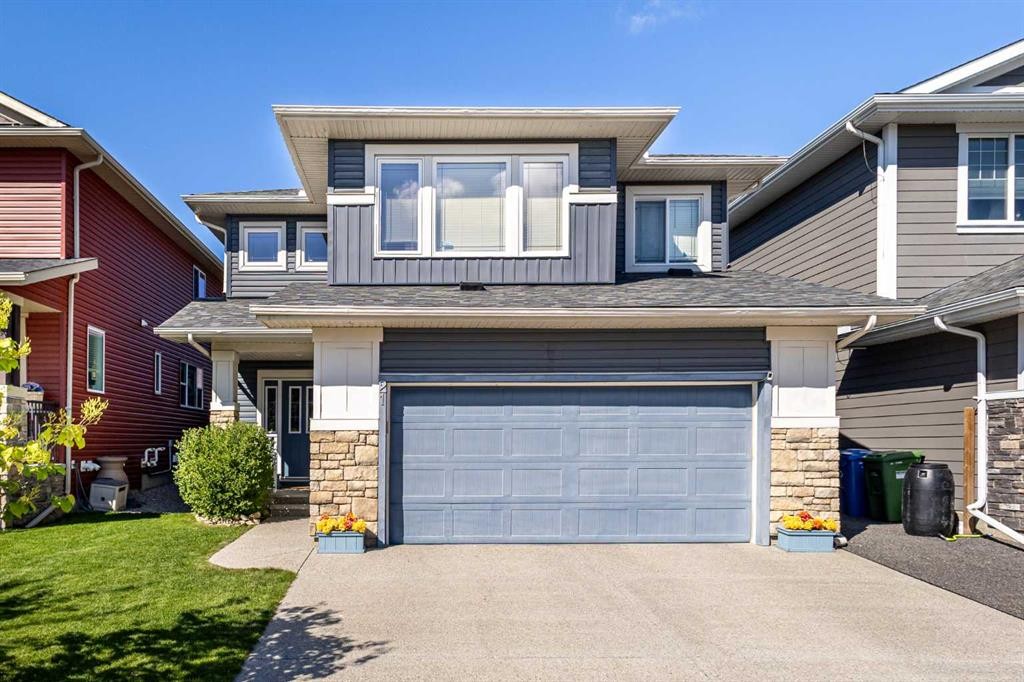
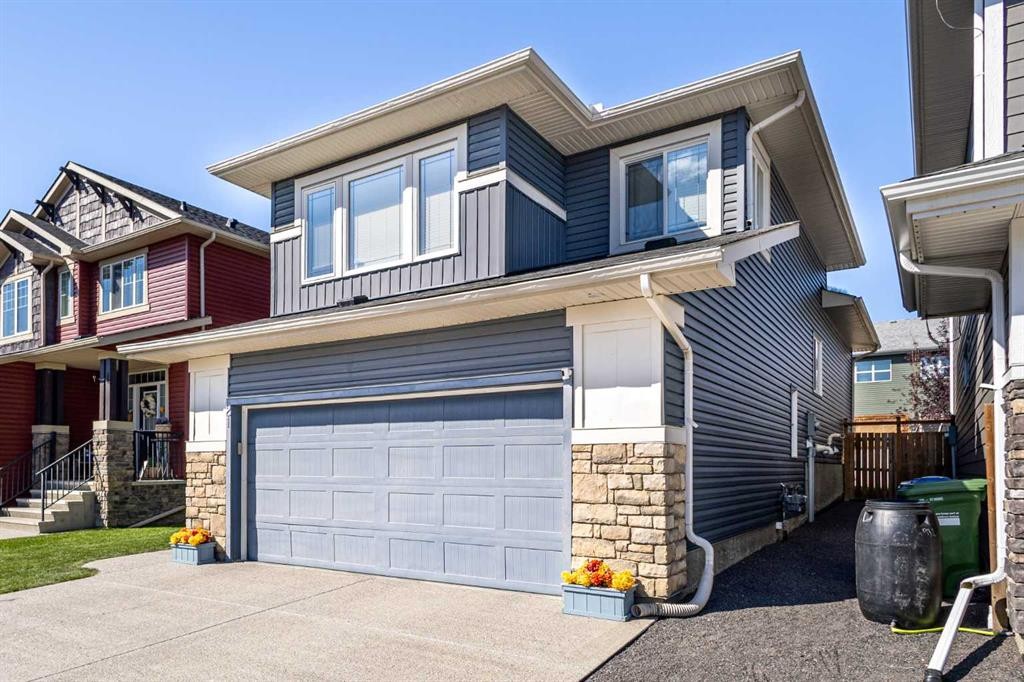
21 Evansfield Way Nw, Calgary, AB - Outdoor
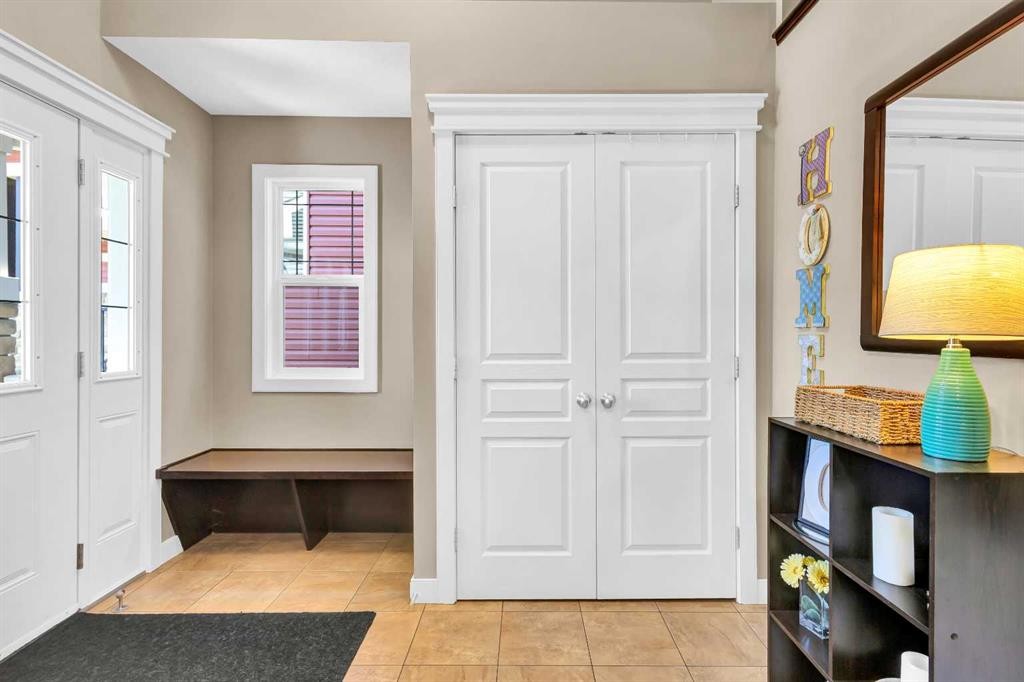
21 Evansfield Way Nw, Calgary, AB - Indoor Photo Showing Other Room
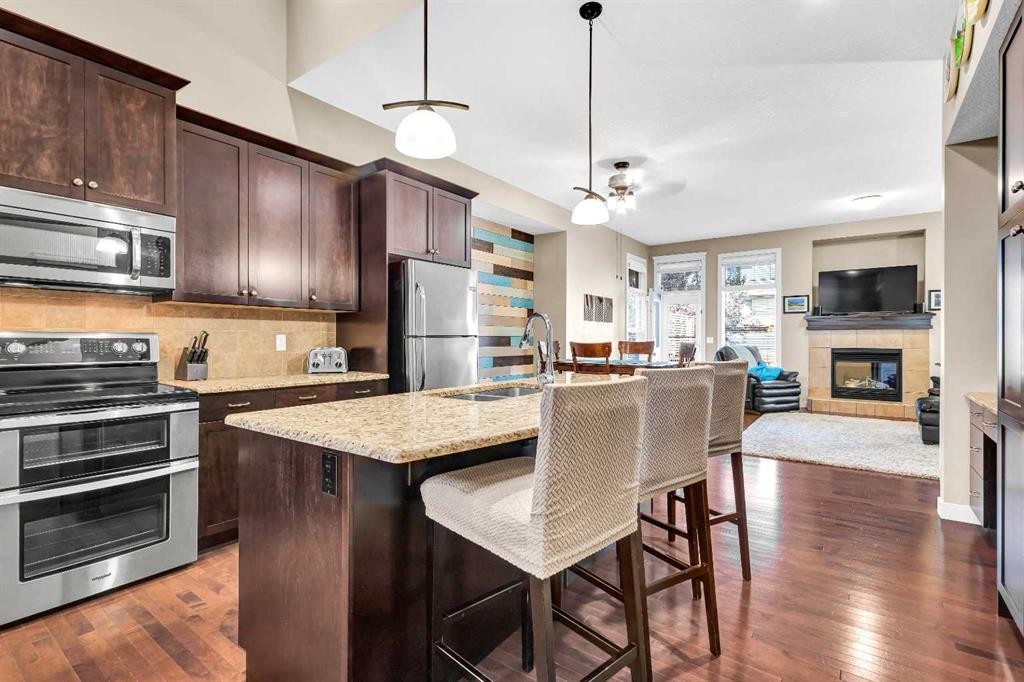
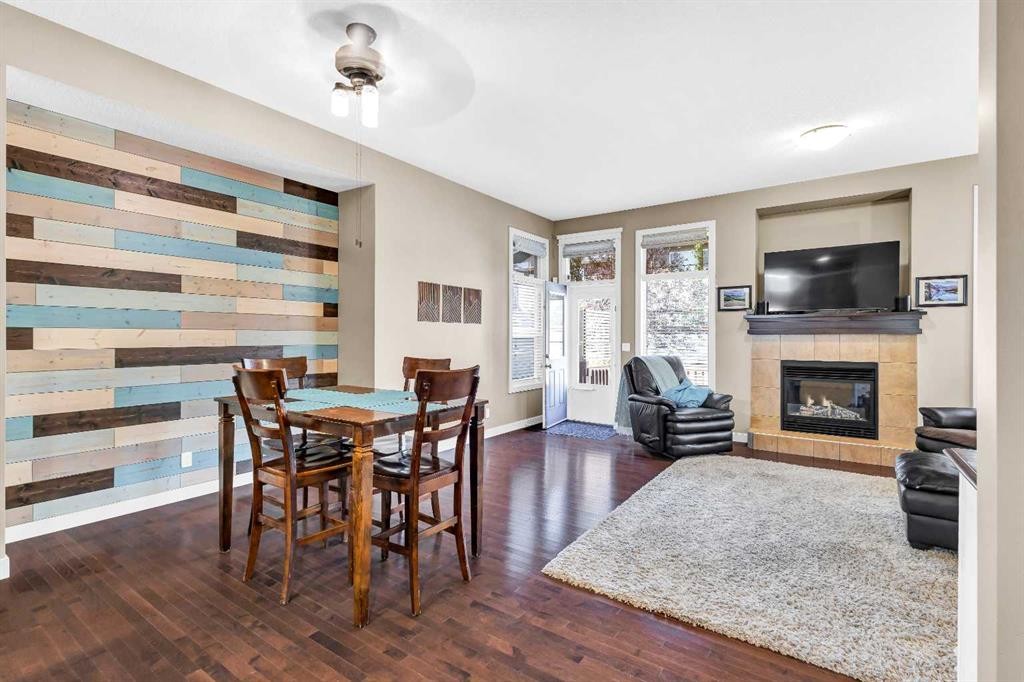
21 Evansfield Way Nw, Calgary, AB - Indoor Photo Showing Kitchen With Fireplace
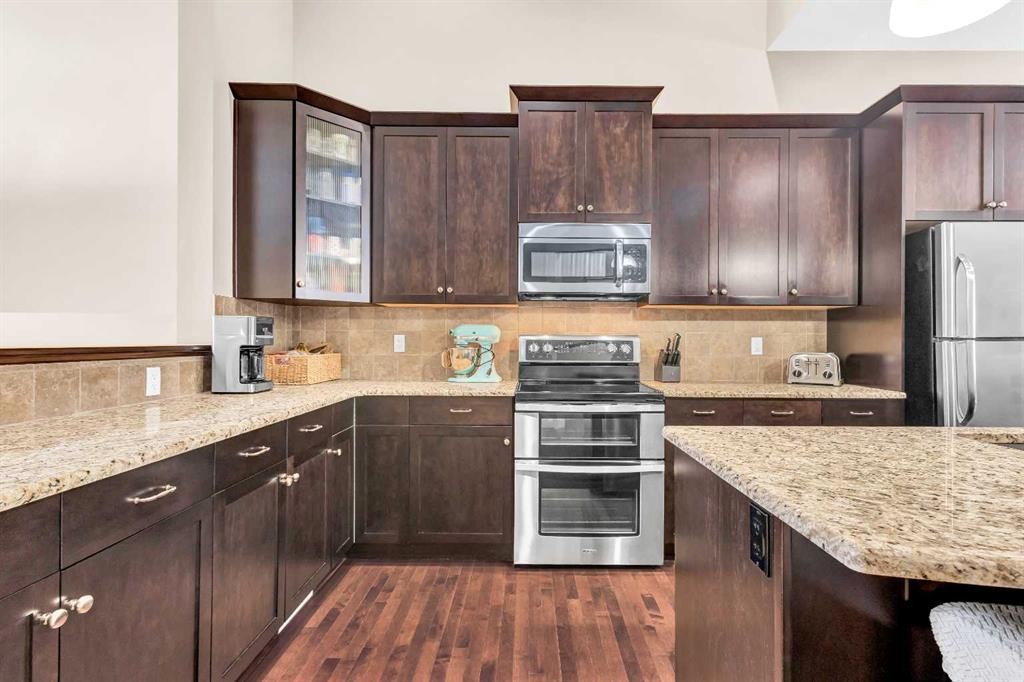
21 Evansfield Way Nw, Calgary, AB - Indoor Photo Showing Kitchen With Double Sink
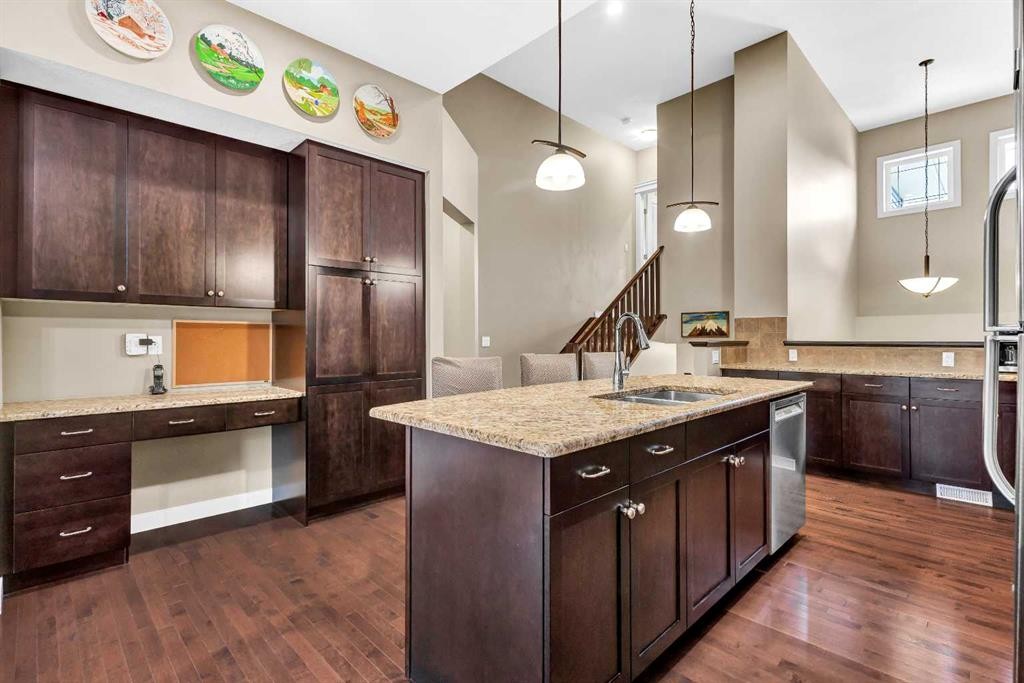
21 Evansfield Way Nw, Calgary, AB - Indoor Photo Showing Kitchen
21 Evansfield Way Nw, Calgary, AB - Indoor With Fireplace
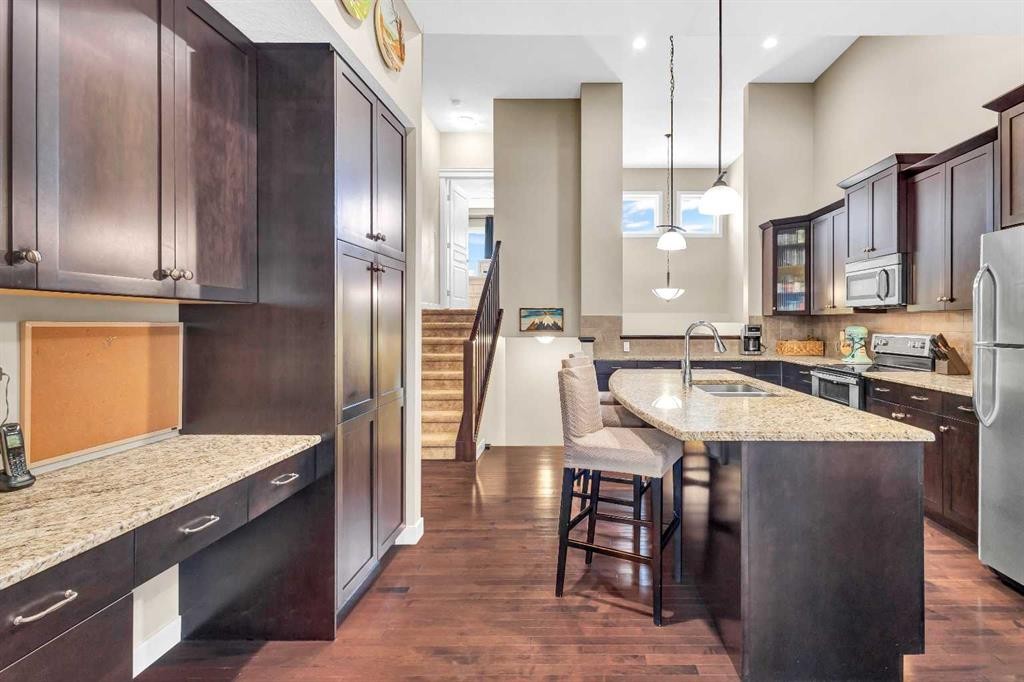
21 Evansfield Way Nw, Calgary, AB - Indoor Photo Showing Kitchen With Upgraded Kitchen
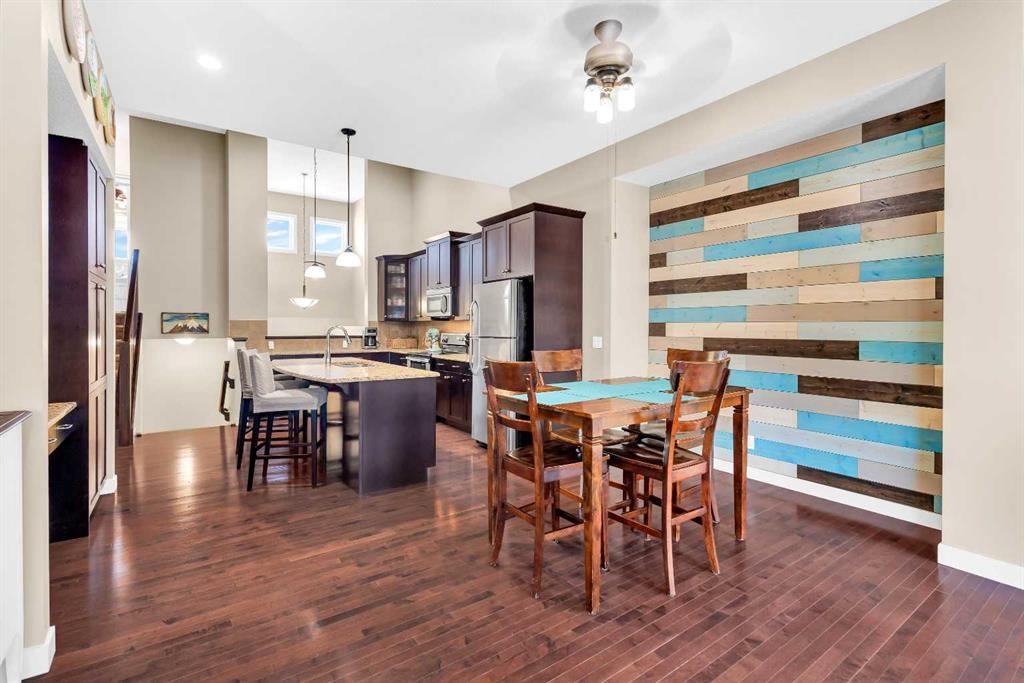
21 Evansfield Way Nw, Calgary, AB - Indoor Photo Showing Dining Room
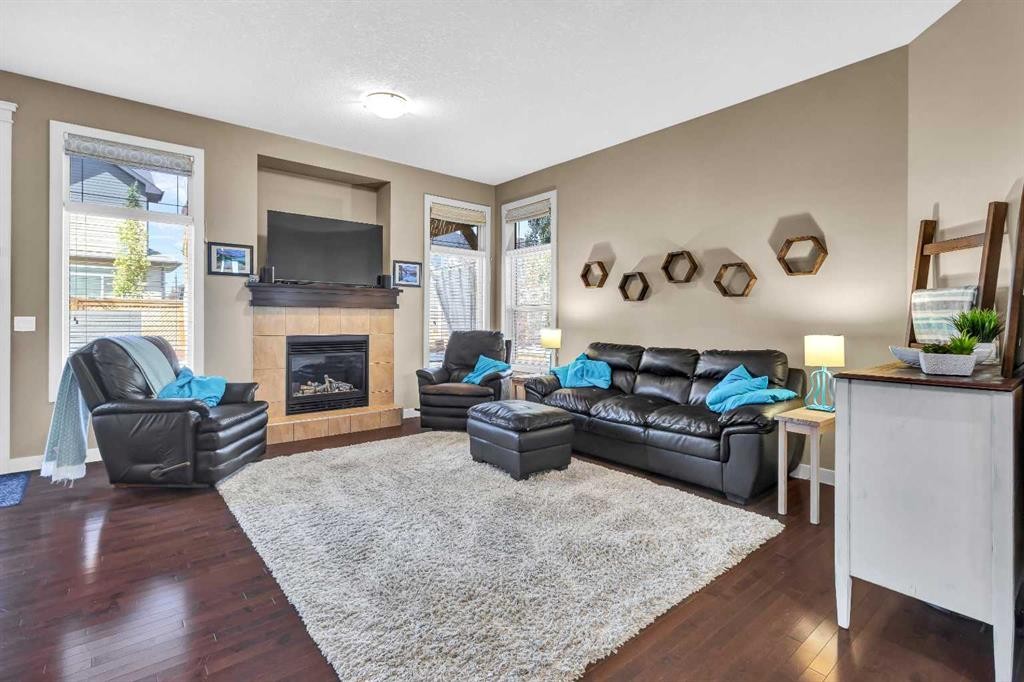
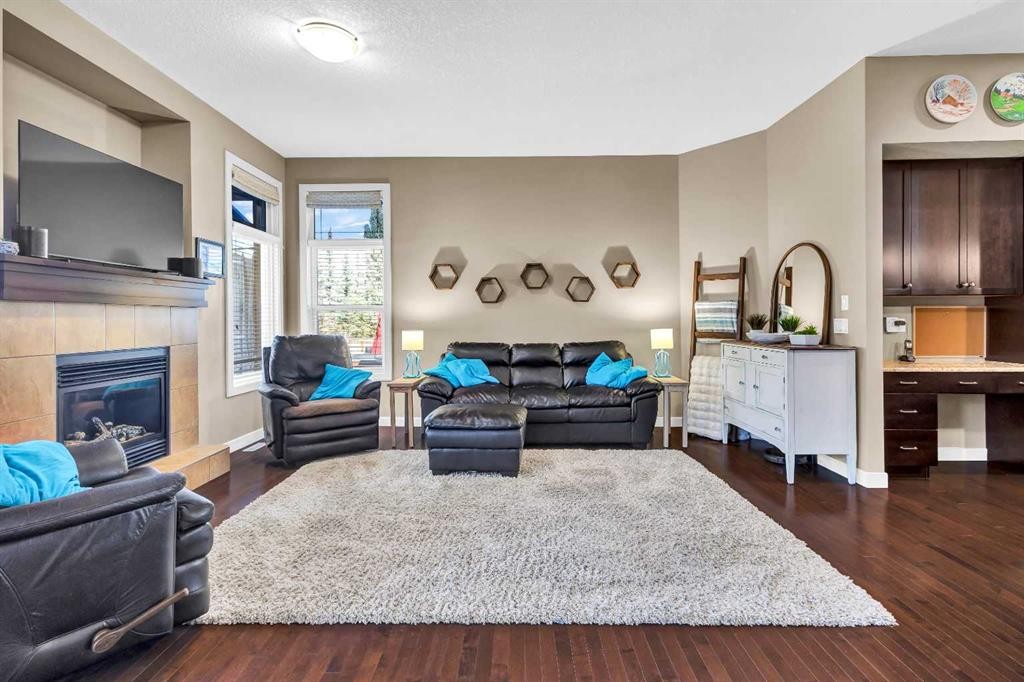
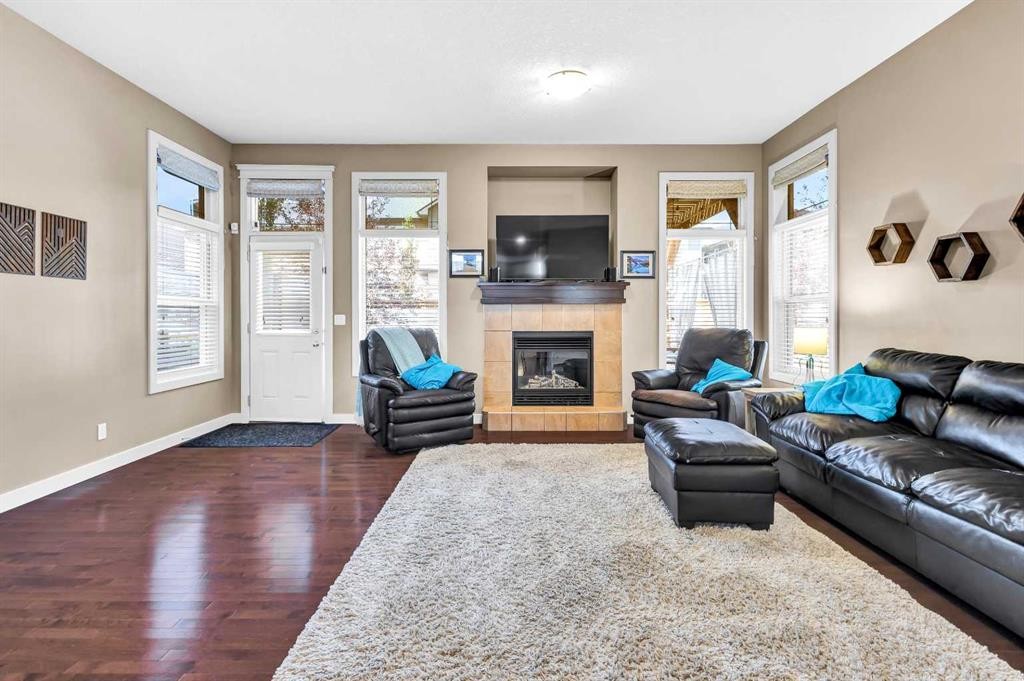
21 Evansfield Way Nw, Calgary, AB - Indoor Photo Showing Living Room With Fireplace
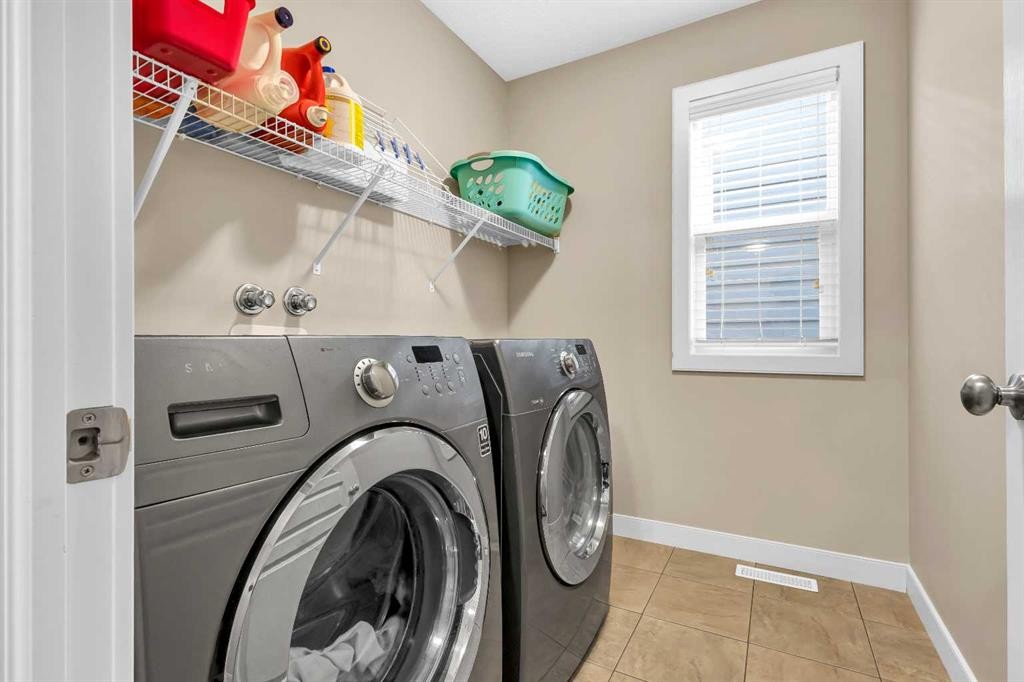
21 Evansfield Way Nw, Calgary, AB - Indoor Photo Showing Laundry Room
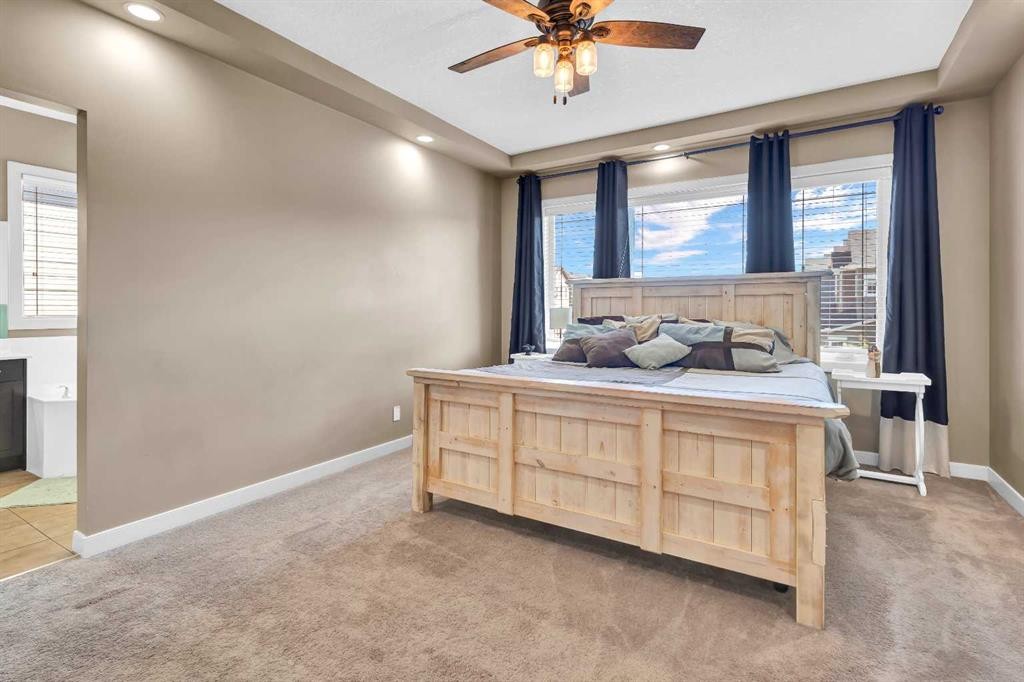
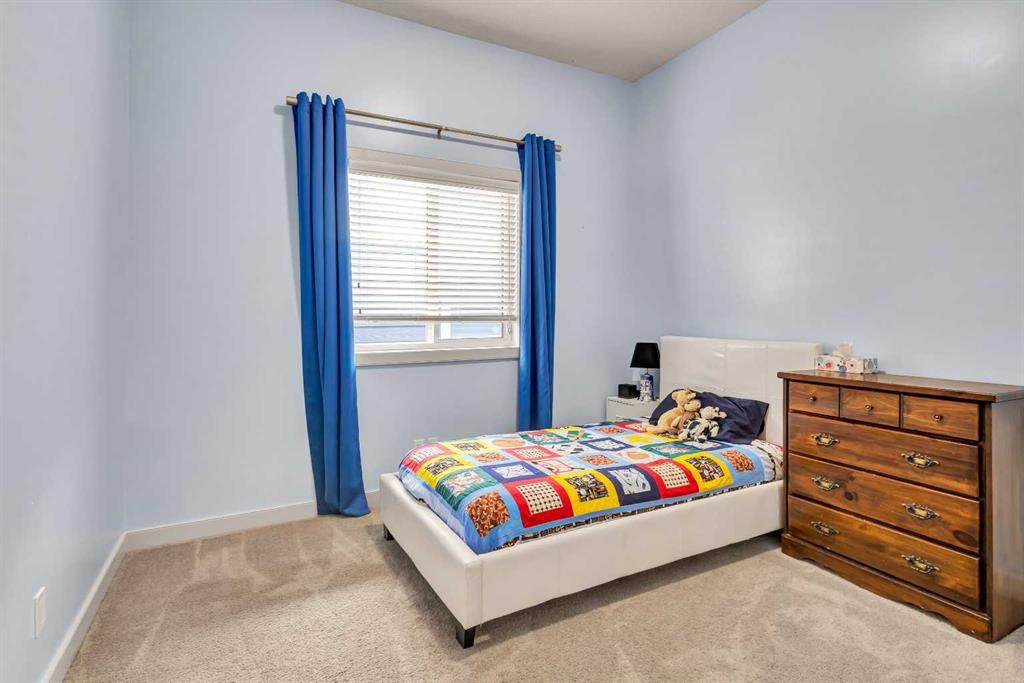
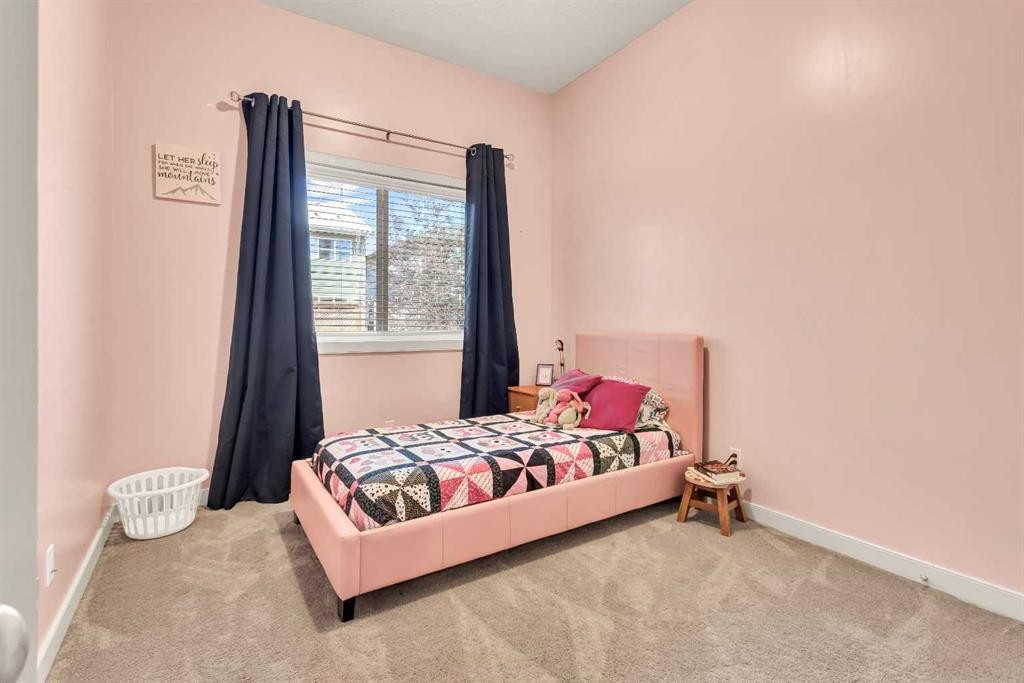
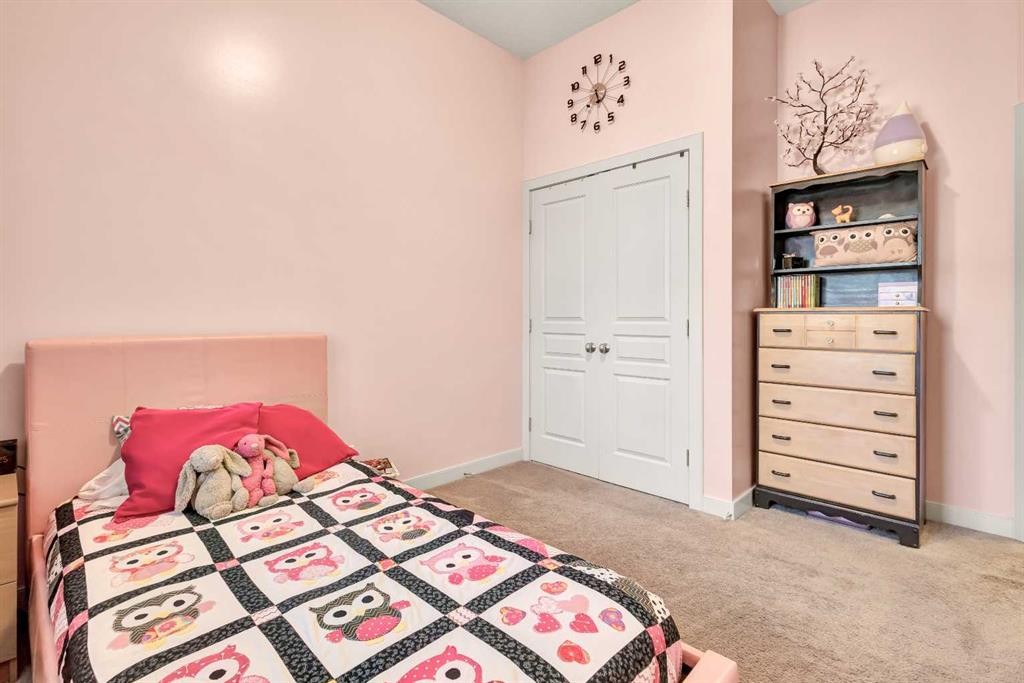
21 Evansfield Way Nw, Calgary, AB - Indoor Photo Showing Bedroom
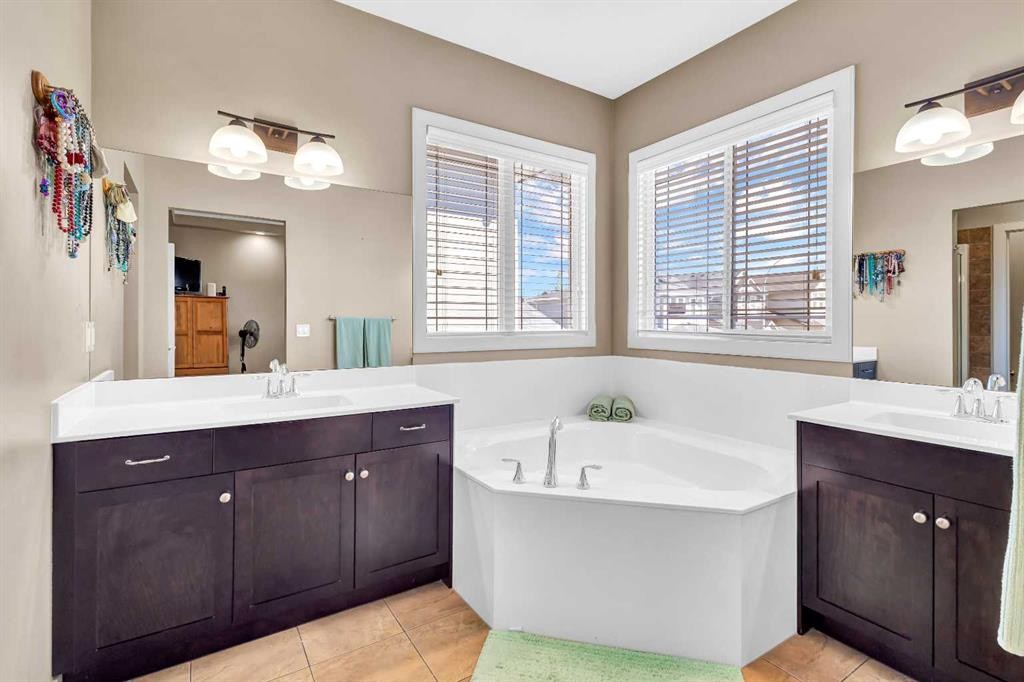
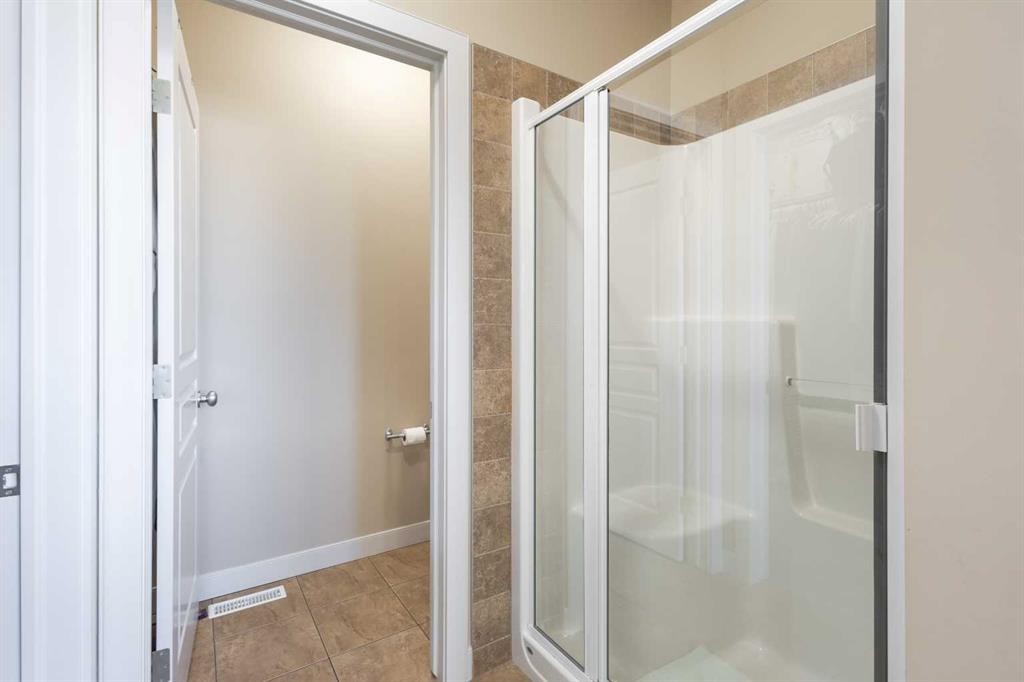
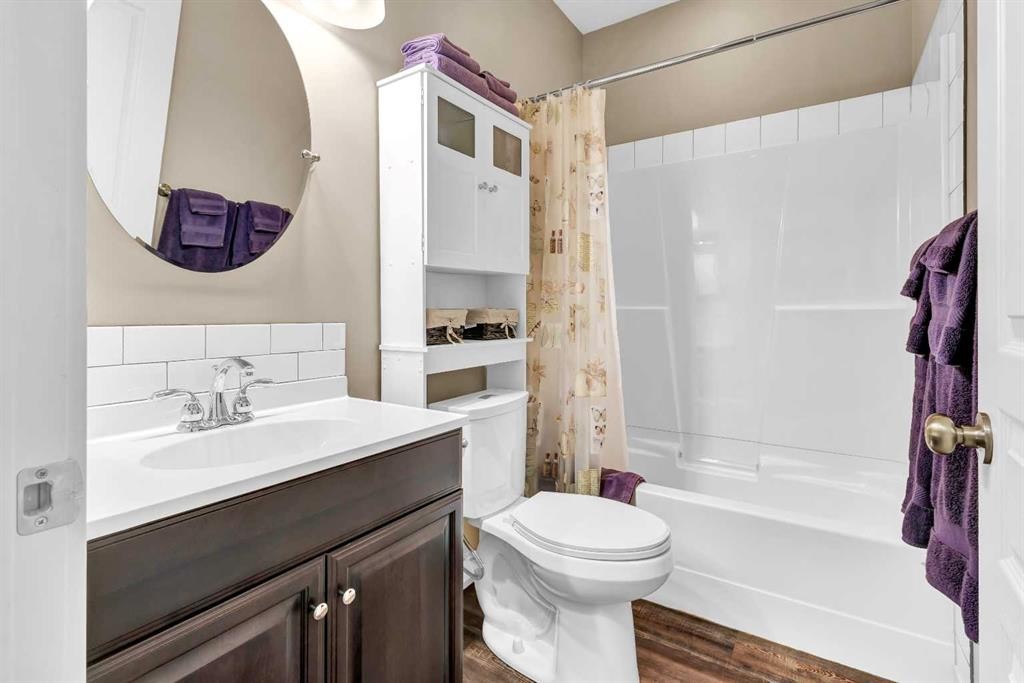
21 Evansfield Way Nw, Calgary, AB - Indoor Photo Showing Bathroom
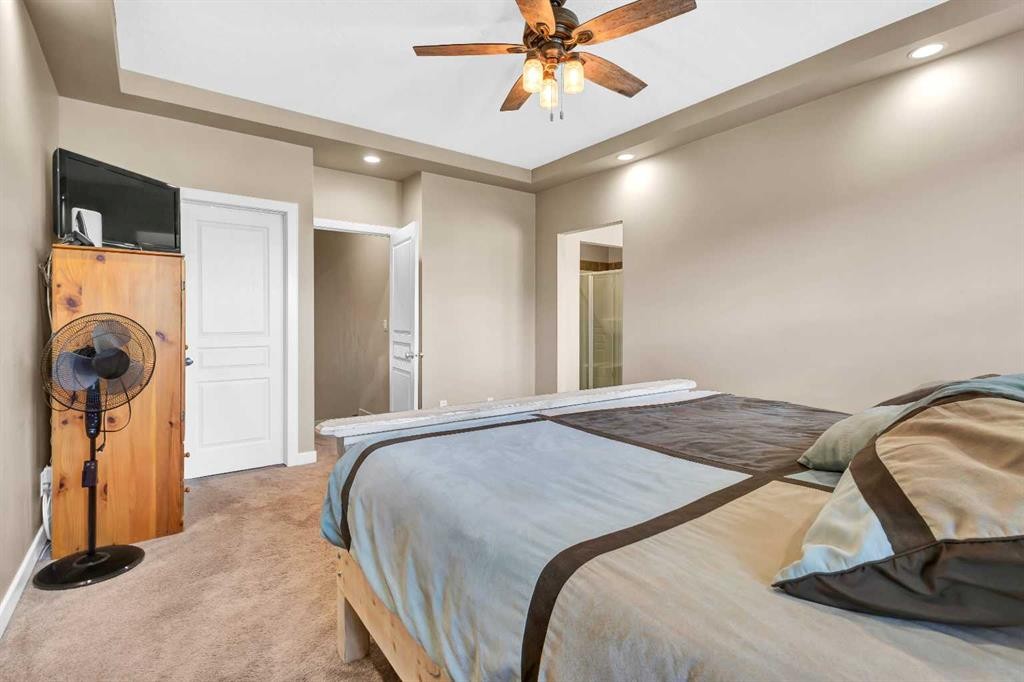
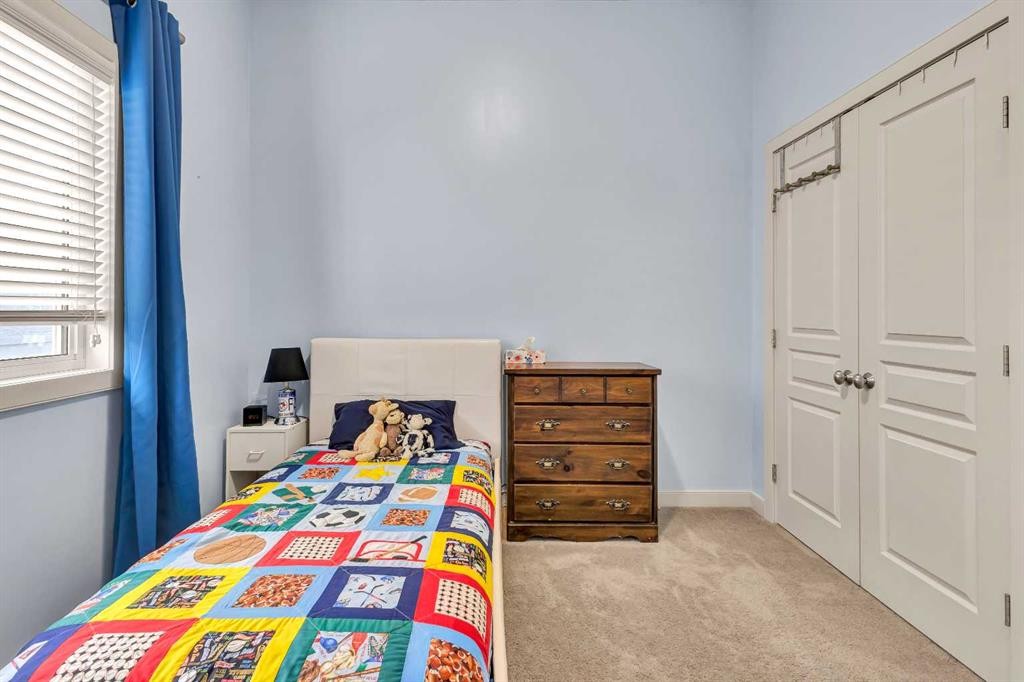
21 Evansfield Way Nw, Calgary, AB - Indoor Photo Showing Bedroom
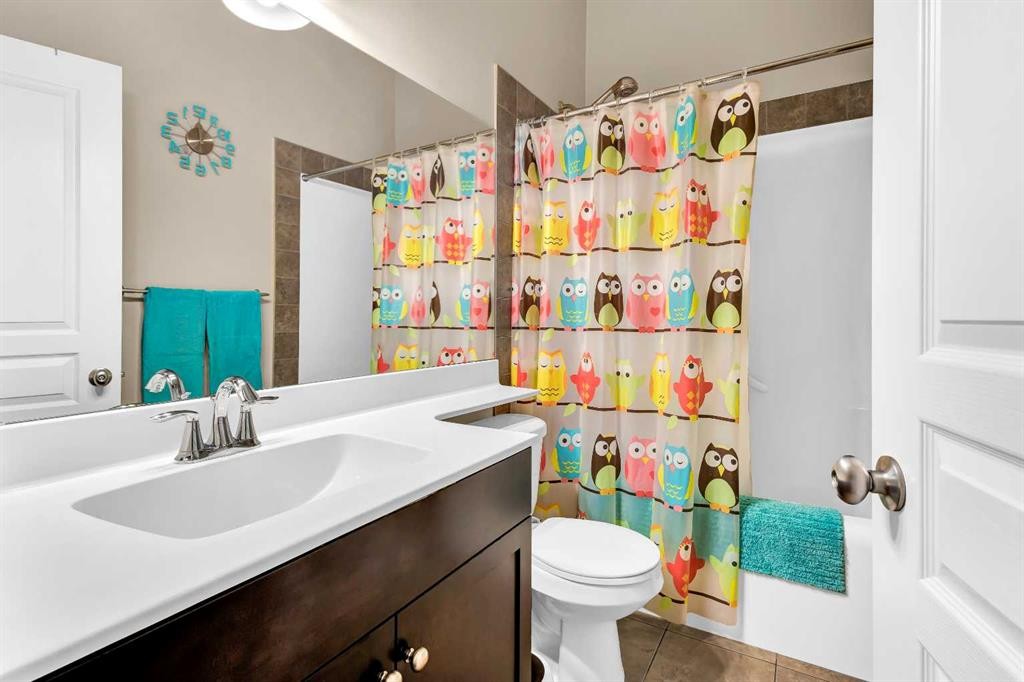
21 Evansfield Way Nw, Calgary, AB - Indoor Photo Showing Bathroom
21 Evansfield Way Nw, Calgary, AB - Indoor Photo Showing Bedroom
21 Evansfield Way Nw, Calgary, AB - Indoor
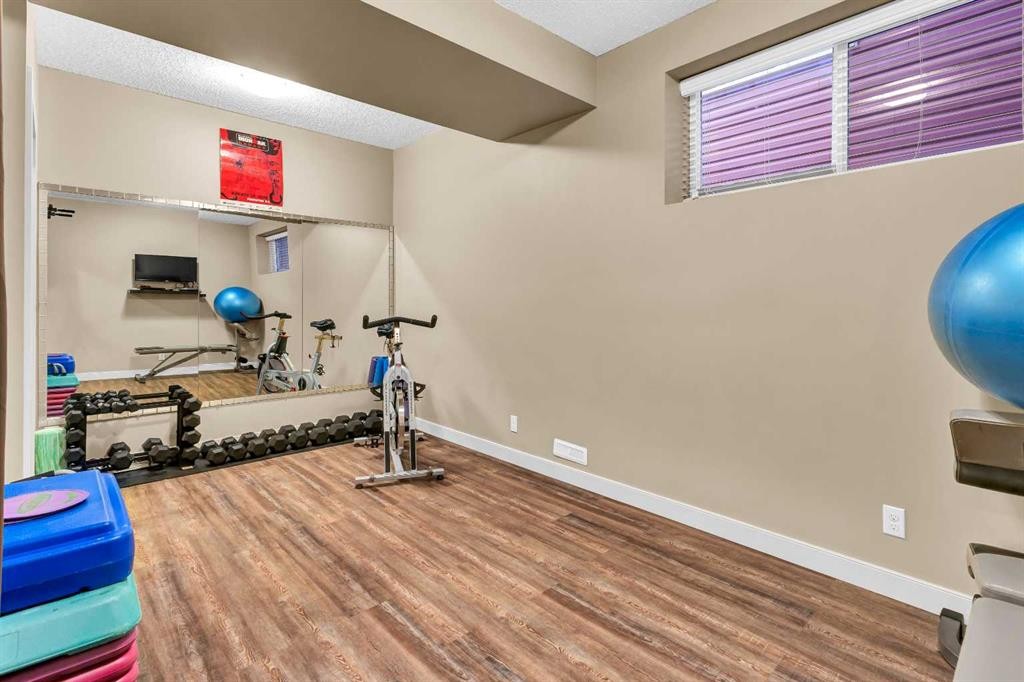
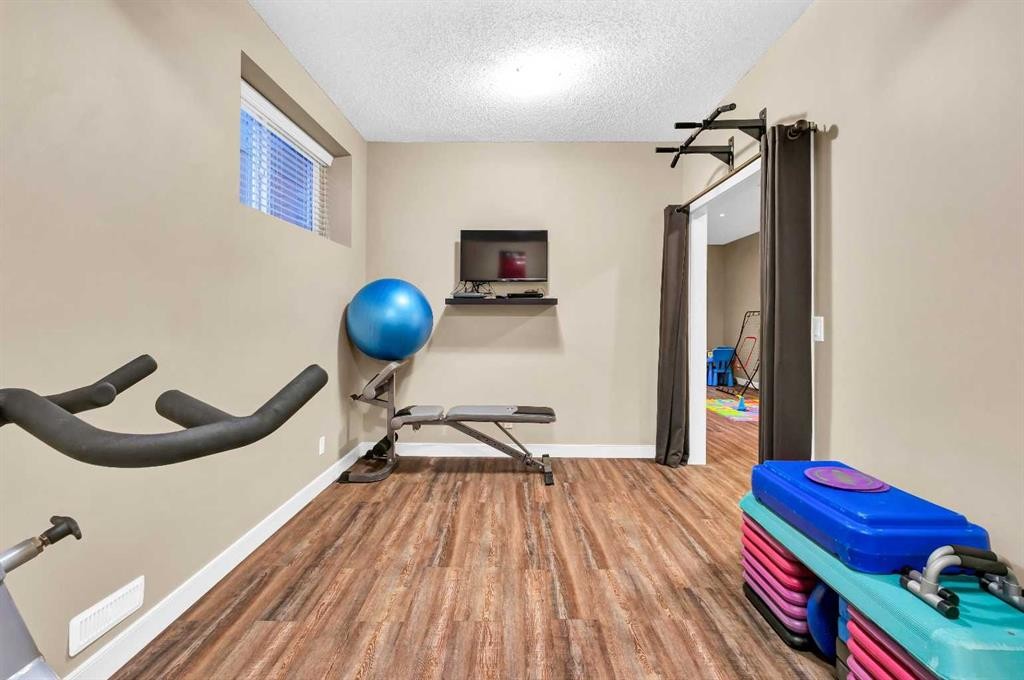
21 Evansfield Way Nw, Calgary, AB - Indoor Photo Showing Other Room
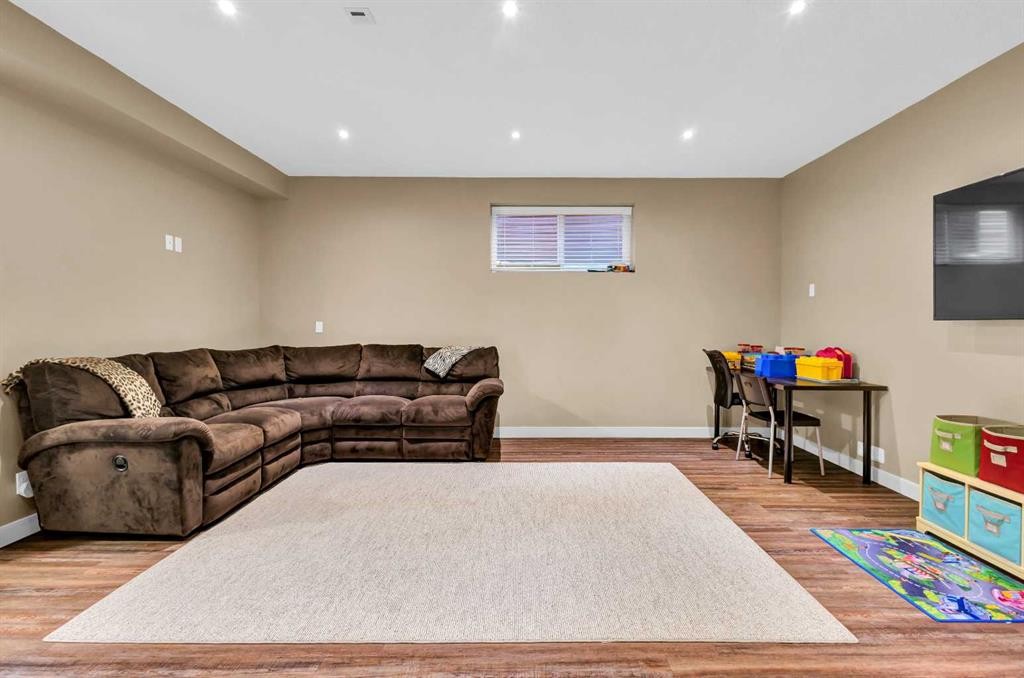
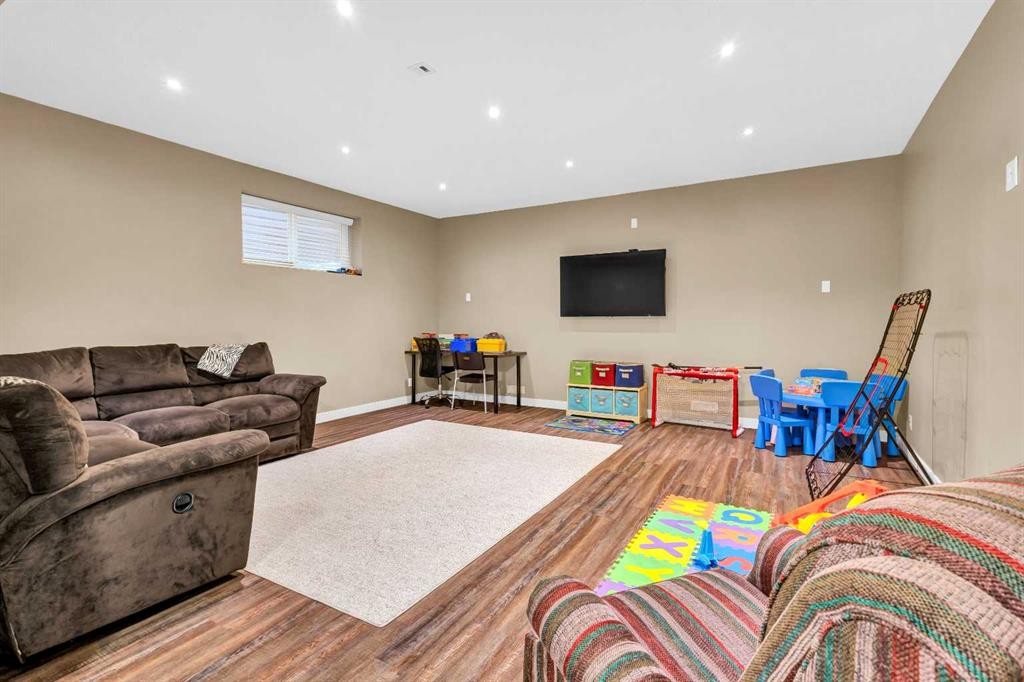
21 Evansfield Way Nw, Calgary, AB - Indoor Photo Showing Basement
21 Evansfield Way Nw, Calgary, AB - Indoor
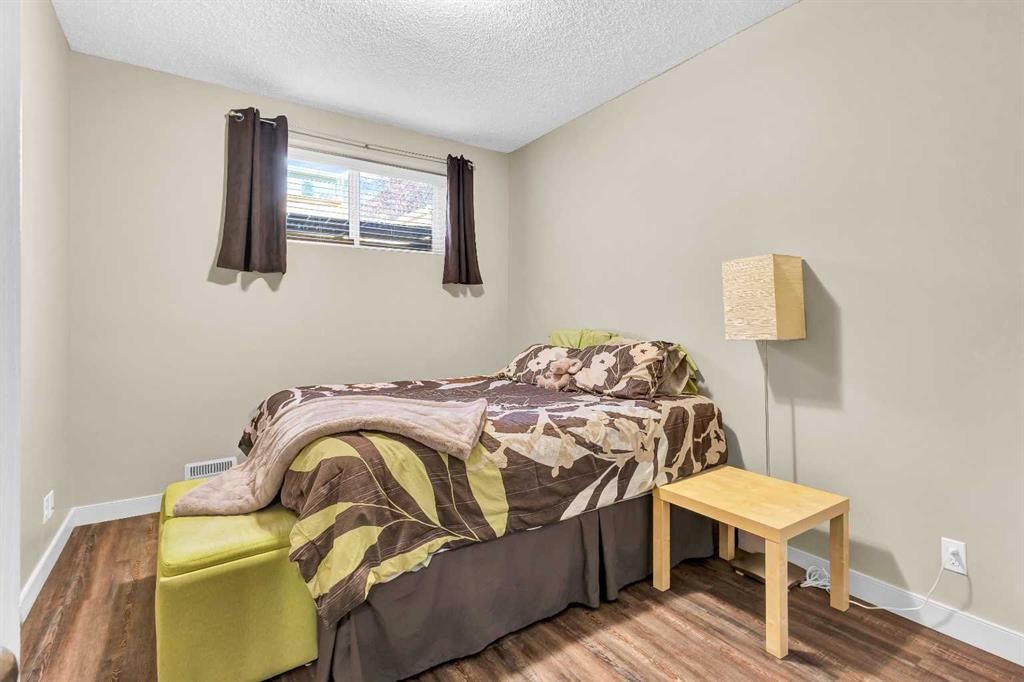
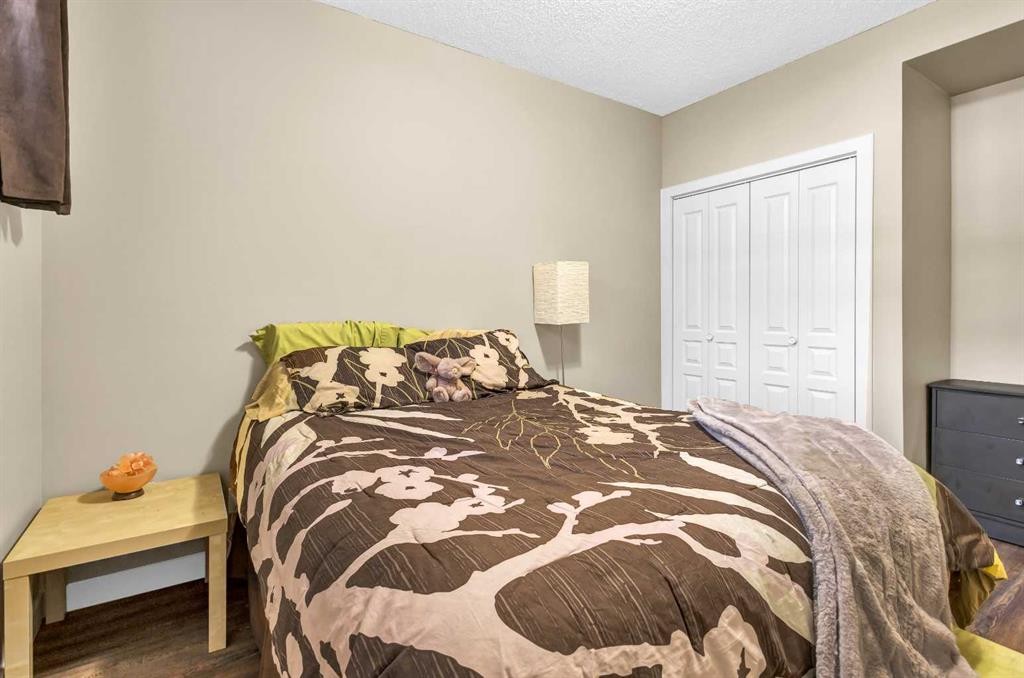
21 Evansfield Way Nw, Calgary, AB - Indoor Photo Showing Bedroom
21 Evansfield Way Nw, Calgary, AB - Indoor Photo Showing Bathroom
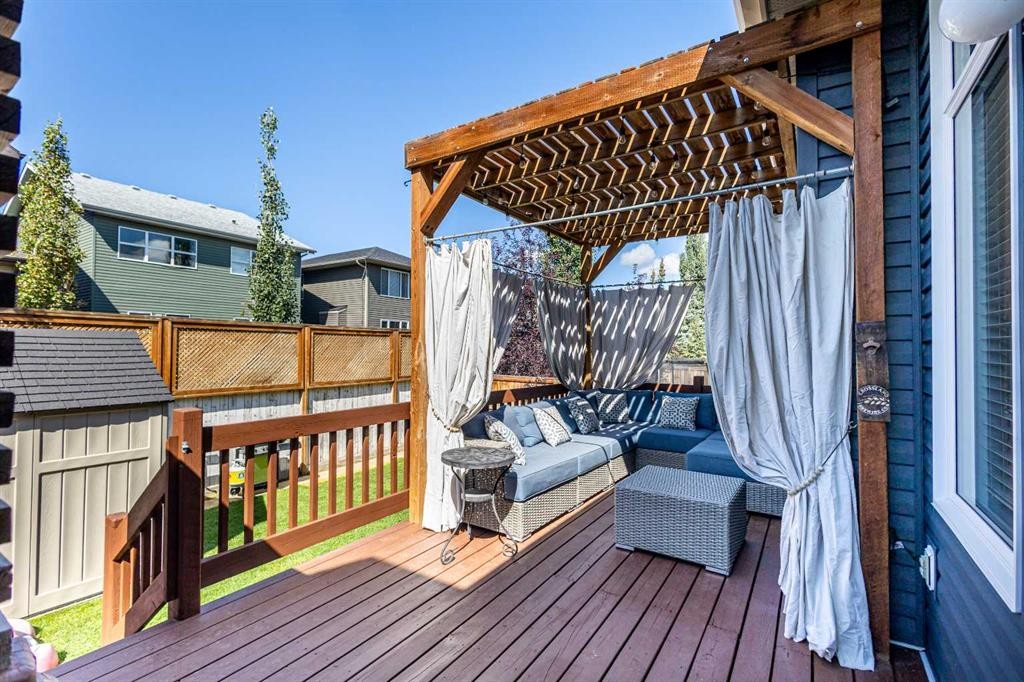
21 Evansfield Way Nw, Calgary, AB - Outdoor With Deck Patio Veranda With Exterior
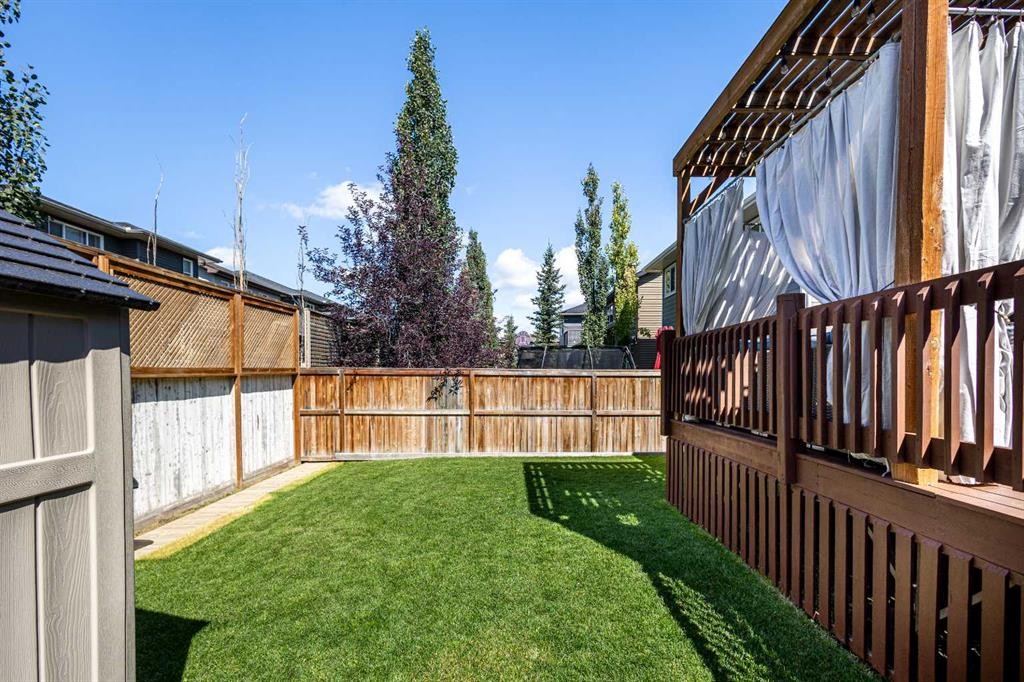
21 Evansfield Way Nw, Calgary, AB - Outdoor
21 Evansfield Way Nw, Calgary, AB - Outdoor With Deck Patio Veranda
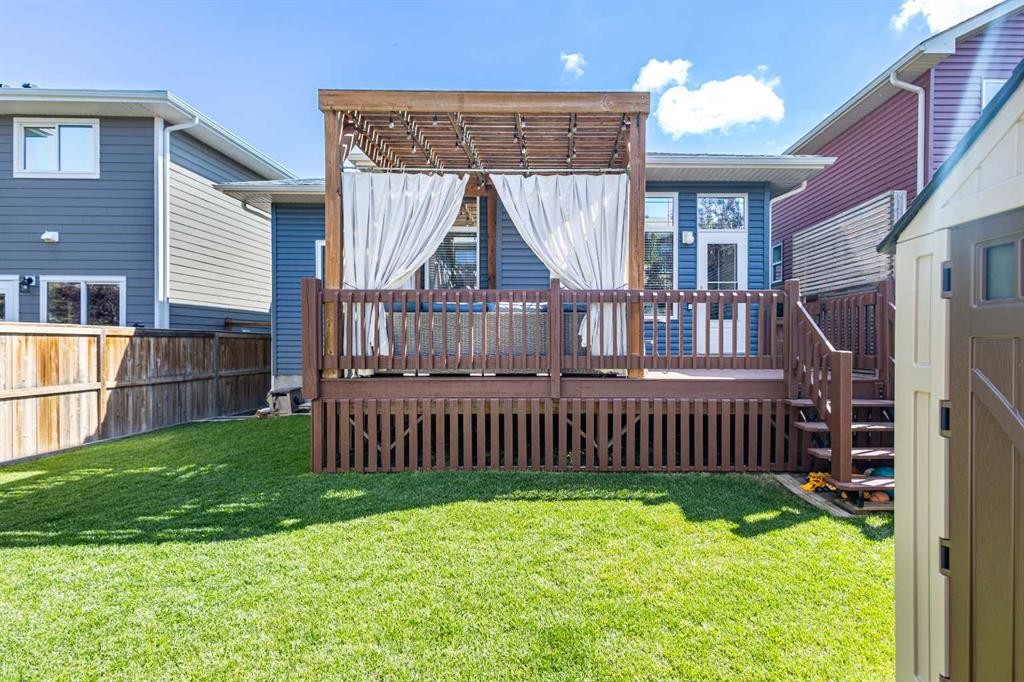
21 Evansfield Way Nw, Calgary, AB - Outdoor With Exterior
21 Evansfield Way Nw, Calgary, AB - Outdoor
21 Evansfield Way Nw, Calgary, AB - Outdoor With Exterior
21 Evansfield Way Nw, Calgary, AB - Outdoor
21 Evansfield Way Nw, Calgary, AB  - Outdoor
21 Evansfield Way Nw, Calgary, AB  - Indoor Photo Showing Other Room
21 Evansfield Way Nw, Calgary, AB  - Indoor Photo Showing Kitchen With Fireplace
21 Evansfield Way Nw, Calgary, AB - Indoor Photo Showing Kitchen With Double Sink
21 Evansfield Way Nw, Calgary, AB - Indoor Photo Showing Kitchen
21 Evansfield Way Nw, Calgary, AB - Indoor With Fireplace
21 Evansfield Way Nw, Calgary, AB - Indoor Photo Showing Kitchen With Upgraded Kitchen
21 Evansfield Way Nw, Calgary, AB - Indoor Photo Showing Dining Room
21 Evansfield Way Nw, Calgary, AB - Indoor Photo Showing Living Room With Fireplace
21 Evansfield Way Nw, Calgary, AB - Indoor Photo Showing Laundry Room
21 Evansfield Way Nw, Calgary, AB - Indoor Photo Showing Bedroom
21 Evansfield Way Nw, Calgary, AB - Indoor Photo Showing Bathroom
21 Evansfield Way Nw, Calgary, AB - Indoor Photo Showing Bedroom
21 Evansfield Way Nw, Calgary, AB - Indoor Photo Showing Bathroom
21 Evansfield Way Nw, Calgary, AB - Indoor Photo Showing Bedroom
21 Evansfield Way Nw, Calgary, AB - Indoor
21 Evansfield Way Nw, Calgary, AB - Indoor Photo Showing Other Room
21 Evansfield Way Nw, Calgary, AB - Indoor Photo Showing Basement
21 Evansfield Way Nw, Calgary, AB - Indoor
21 Evansfield Way Nw, Calgary, AB - Indoor Photo Showing Bedroom
21 Evansfield Way Nw, Calgary, AB - Indoor Photo Showing Bathroom
21 Evansfield Way Nw, Calgary, AB - Outdoor With Deck Patio Veranda With Exterior
21 Evansfield Way Nw, Calgary, AB - Outdoor
21 Evansfield Way Nw, Calgary, AB - Outdoor With Deck Patio Veranda
21 Evansfield Way Nw, Calgary, AB - Outdoor With Exterior
21 Evansfield Way Nw, Calgary, AB - Outdoor
21 Evansfield Way Nw, Calgary, AB - Outdoor With Exterior
21 Evansfield Way Nw, Calgary, AB - Outdoor
  • Advertising
Are you a real estate investor?
21 Evansfield Way NW, Calgary, AB, T3P 0L1
$724,900

4 Beds

3 Baths

Property Information:

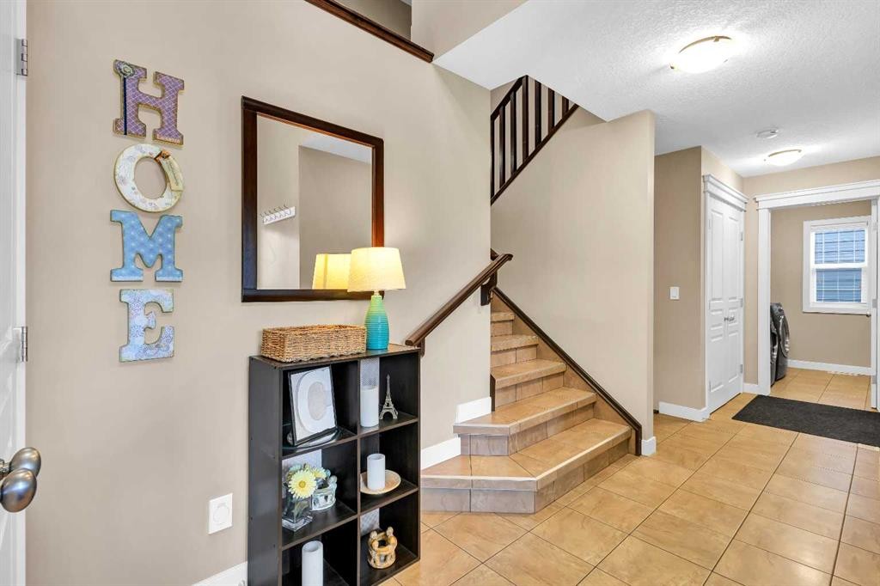
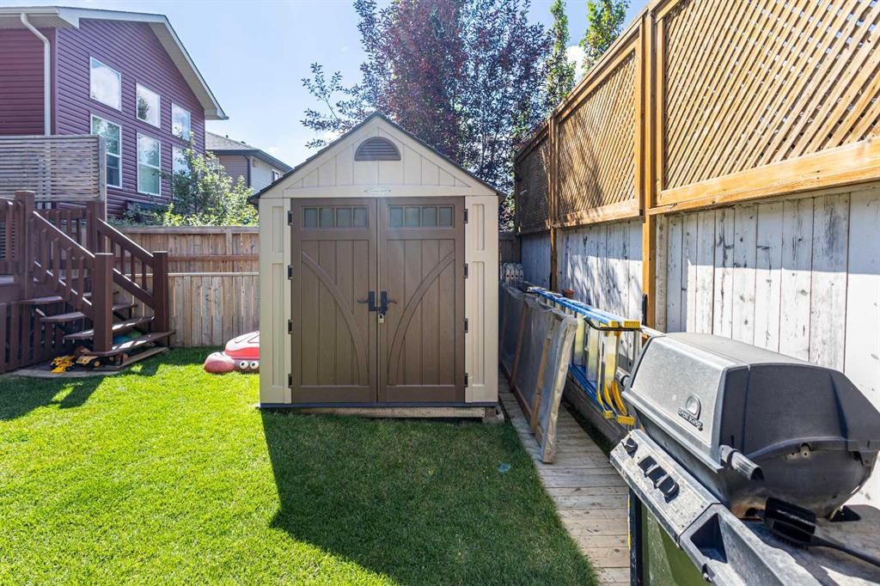
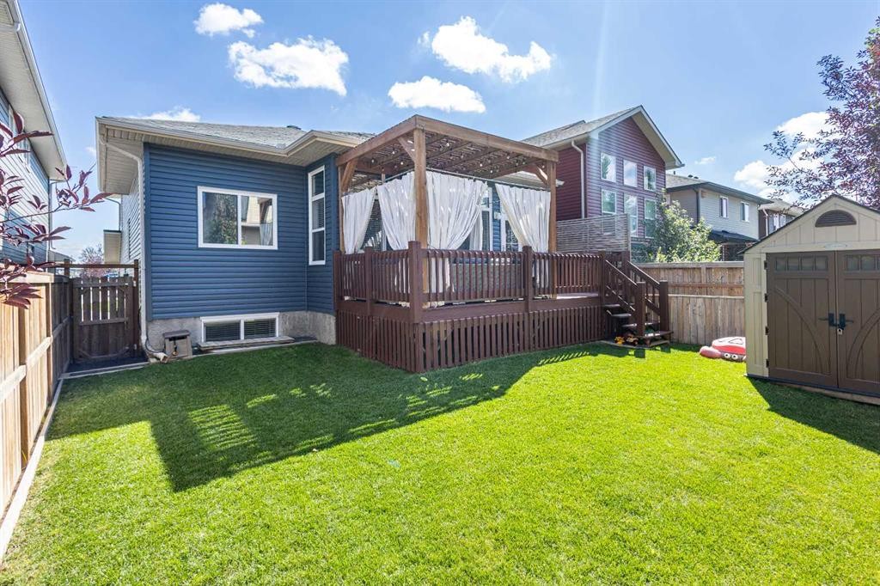
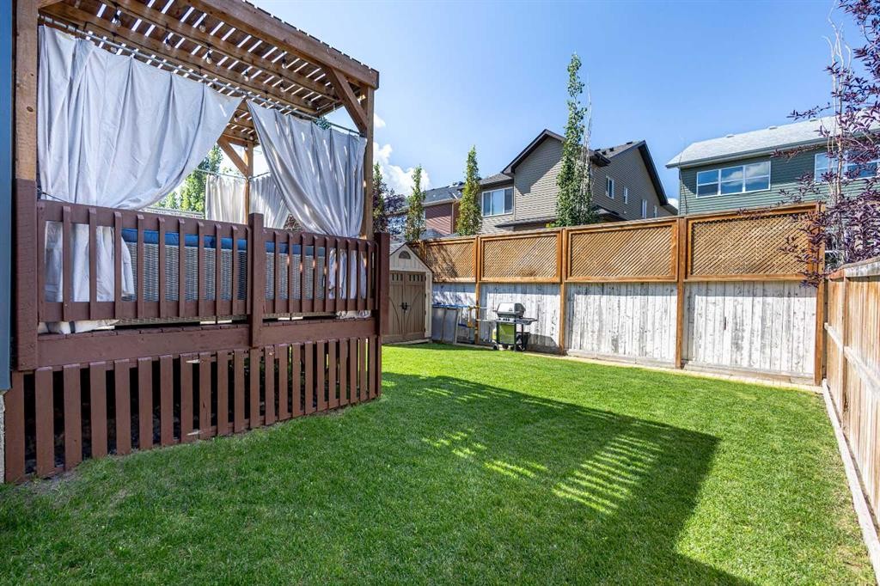
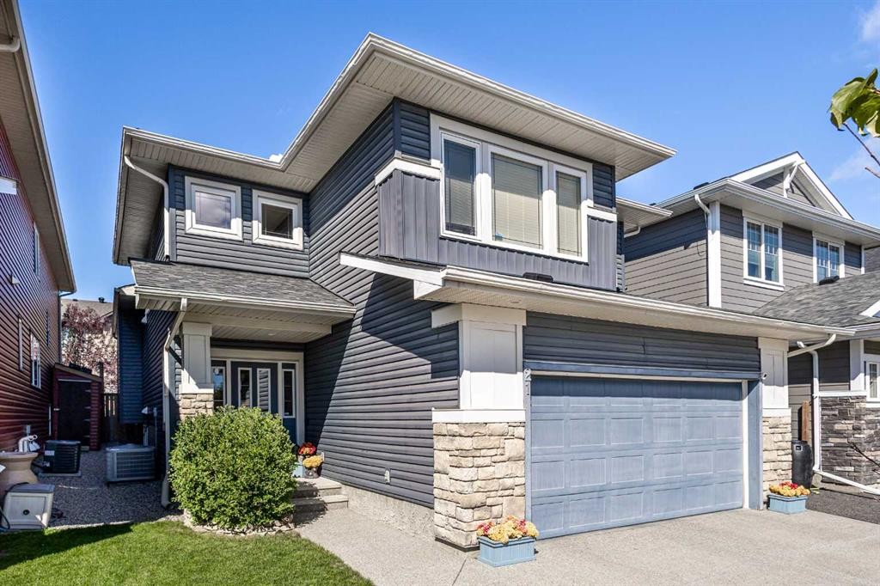
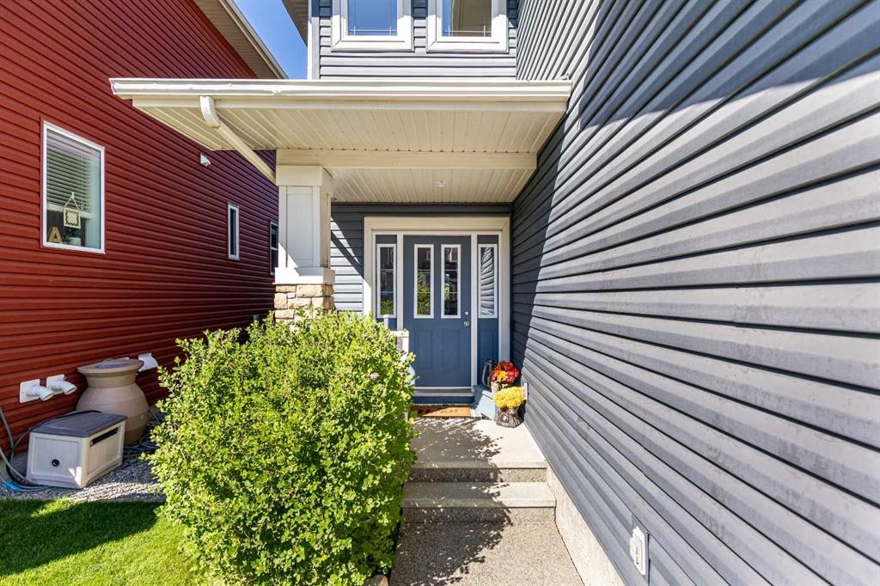
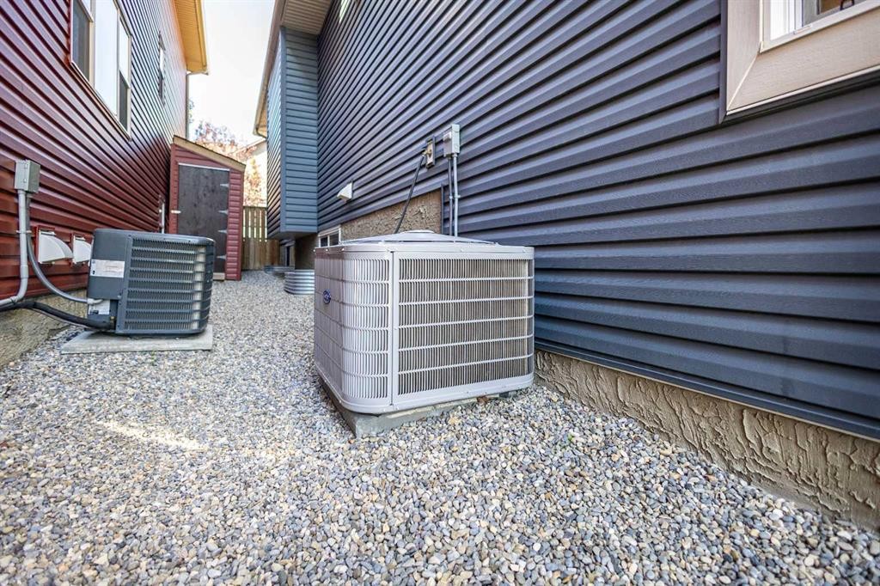
OPEN HOUSE SAT JULY 25TH FROM 2:30PM-4PM! Welcome home to this beautifully updated 1.5 storey, tucked away on one of the most beloved streets in the neighbourhood! This detached 4 bedroom home, (with workout room that can be converted to a bedroom), offering a front attached double garage and years of thoughtful, high-quality upgrades throughout. Truly move in ready. Step inside to find a spacious foyer with soaring ceilings, hardwood flooring on the main level, durable LVP flooring in the basement, elegant granite counters in the kitchen, and luxurious marble counters in the bathroom. Cozy up on cool evenings next to the gas fireplace on the main floor. The basement was professionally developed in 2016, complete with ample lighting, roughed in for surround sound & projector and a raised subfloor for a clean, finished look. Primary bedroom is truly a retreat, complete with 2 separate walk in closets, lots of space, soaker tub, his and hers sinks, a must see. This home has been meticulously maintained, with major systems and finishes updated for lasting peace of mind: Malarkey Legacy Class 4 shingles(2025), Maximum ventilation system (2025), Eavestroughs and downspouts with upgraded extensions (2025), Radon mitigation system (2020), Carrier central air conditioner (2022), Cana-Vac central vacuum system (2021), Whirlpool double oven (2021), Bosch dishwasher (2018). The backyard is an entertainer's dream and a private retreat all in one. Enjoy the 10' x 20' deck with pergola (re-stained in 2025), fully enclosed by a privacy fence, with a dedicated dog run and a Suncast shed set on a raised base for extra storage. The oversized double garage rounds things out with built-in shelving, giving you all the space you need for vehicles, tools, and gear. Then there's the location, truly one of a kind. This home sits just two blocks from the highly sought-after K-9 Catholic school, making the daily routine a breeze for families. But what really sets this street apart is its unmatched sense of community. Halloween here is legendary, homes go all-out with elaborate outdoor haunted house displays, and the trick-or-treaters come by the hundreds, and the magic continues into December welcoming the Christmas spirit! Shopping, Groceries, and amenities all close by. This isn't just a house; it's a home on a street families fall in love with and never want to leave. Book your private showing today!

Inclusions: Suncast Shed & Sandbox, Pergola with curtains and lights, White blinds, Garage opener & 2 remotes, Safety Locks on doors, central vacuum with hose and attachments

Building Features:

  • Air Conditioning: Yes
  • Total Finished Area: 1723.44 Square Feet

Property Features:

  • Architectural Style: 1 and Half Storey
  • Built in: 2012
  • Construction Materials: Wood Frame
  • Cooling: Central Air
  • Exterior Features: Private Yard, Storage
  • Fireplace Features: Gas
  • Floor Space (approx): 1723.44 Square Feet
  • Flooring: Carpet, Ceramic Tile, Hardwood
  • Foundation Details: Poured Concrete
  • Heating: Forced Air, Natural Gas
  • Interior Features: Breakfast Bar, Closet Organizers, High Ceilings, Kitchen Island, No Smoking Home
  • Levels: One and One Half
  • Lot Size: 4370.00 Square Feet
  • Parking Features: Concrete Driveway, Double Garage Attached, Garage Door Opener, Garage Faces Front
  • Roof: Asphalt Shingle
  • Zoning: R-G
  • No. of Parking Spaces: 4

Courtesy of: KIC Realty

Data provided by: Calgary Real Estate Board 300 Manning Rd. NE, Calgary, Alberta T2E 8K4
All information displayed is believed to be accurate but is not guaranteed and should be independently verified. No warranties or representations are made of any kind. Copyright© 2021 All Rights Reserved

QuickQuoteTM Powered by RPS

Location of 21 Evansfield Way NW, Calgary, AB, T3P 0L1

Demographic Information of 21 Evansfield Way NW, Calgary, AB, T3P 0L1

Life Stage

Young Families

Employment Type

Mixed

Average Household Income

$144,043.65

Average Number of Children

1.90

Household Population

Household Structure

Age of Population

Education

Education Level

No certificate/diploma/degree

11.07 %

High school certificate or equivalent

20.53 %

Apprenticeship trade certificate/diploma

5.9 %

College/non-university certificate

18.15 %

University certificate (below bachelor)

2.01 %

University Degree

42.35 %

Commuter

Travel To Work

By Car

89.86 %

By Public Transit

4.81 %

By Walking

2.36 %

By Bicycle

0.0 %

By Other Methods

2.97 %

Cultural Diversity

Knowledge of Official Language

Mother Tongue

Building Information

Building Type

Apartments (Low and High Rise)

4.58 %

Houses

95.42 %

Own Vs. Rent