Button CopyPathCircle CloseCircle Left ArrowArrow Down Icon GreyClosecirclecircleBurger
  • Publicité

21 Evansfield Way NW, Calgary, AB, T3P 0L1

No. MLS® A2330913
Maison À vendre à Evanston, Calgary, Alberta
724 900 $ ÉvaluationExpressMC: 636K $ - 759K $

3+1 Chambres

3 Salles de bain

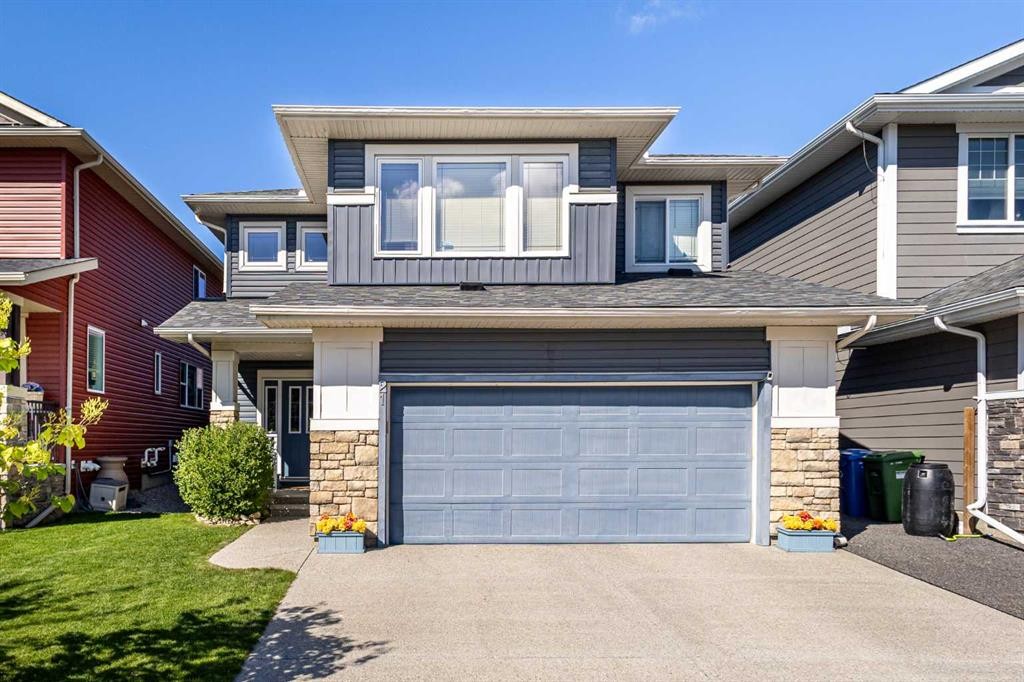
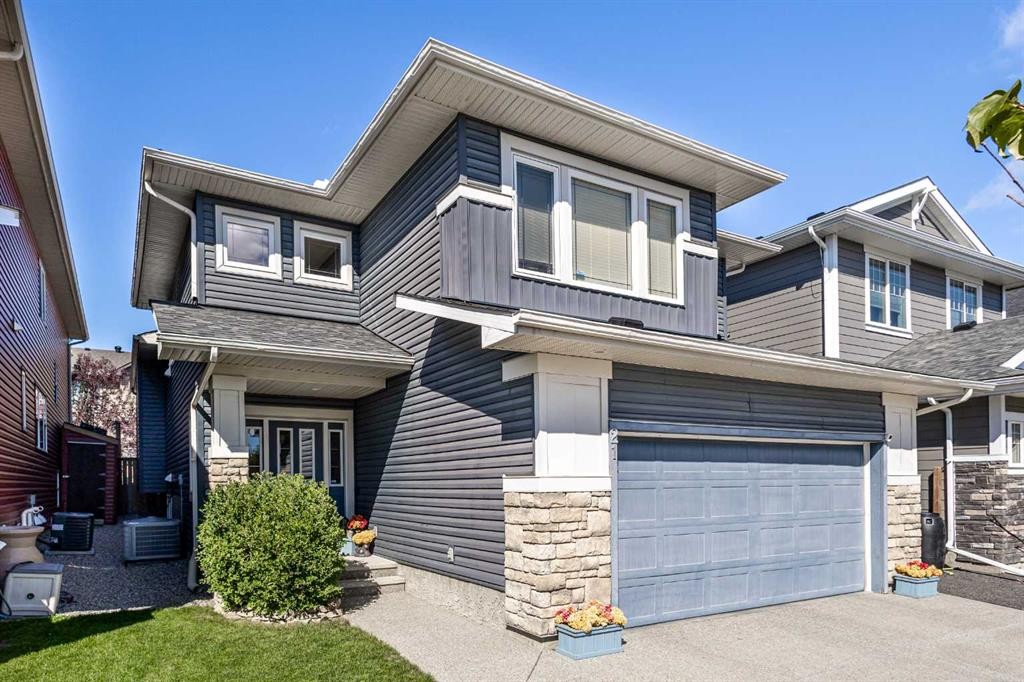
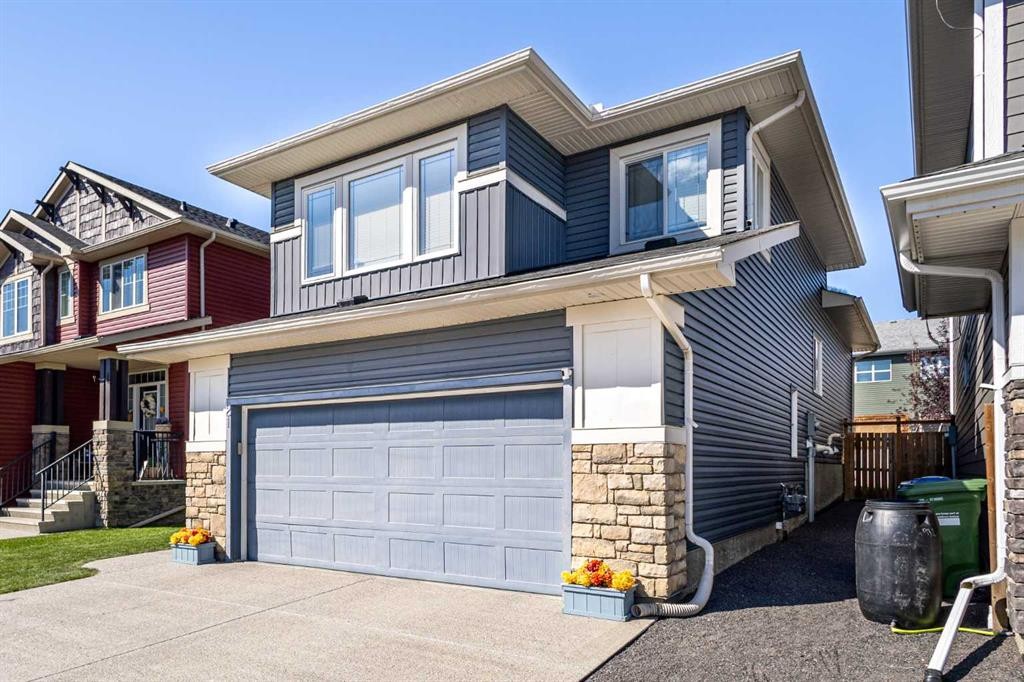
21 Evansfield Way Nw, Calgary, AB - Outdoor With Facade
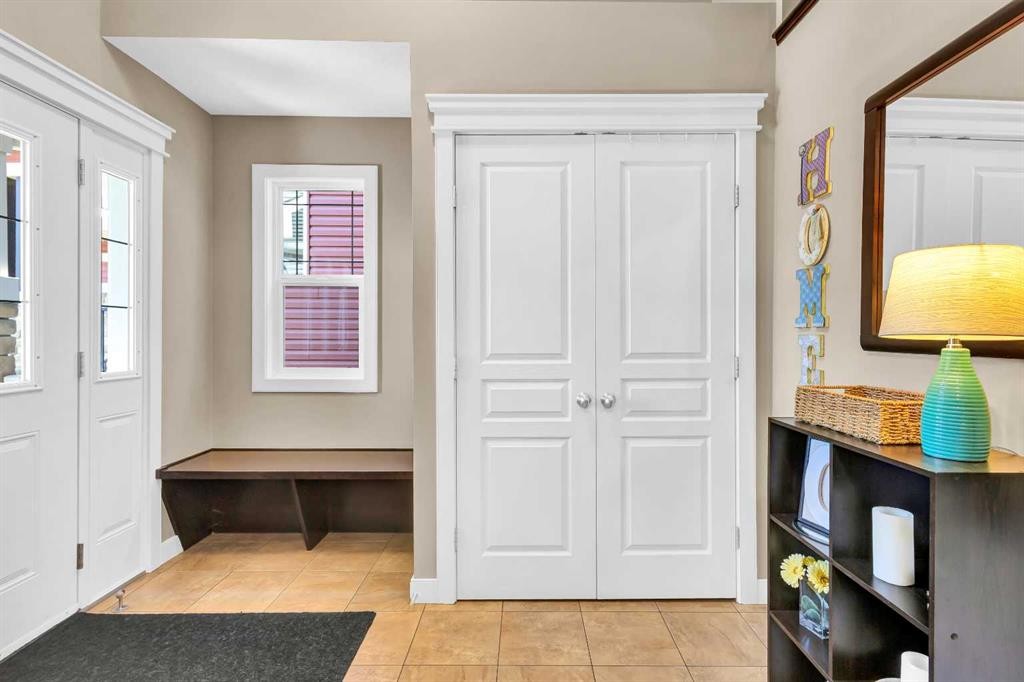
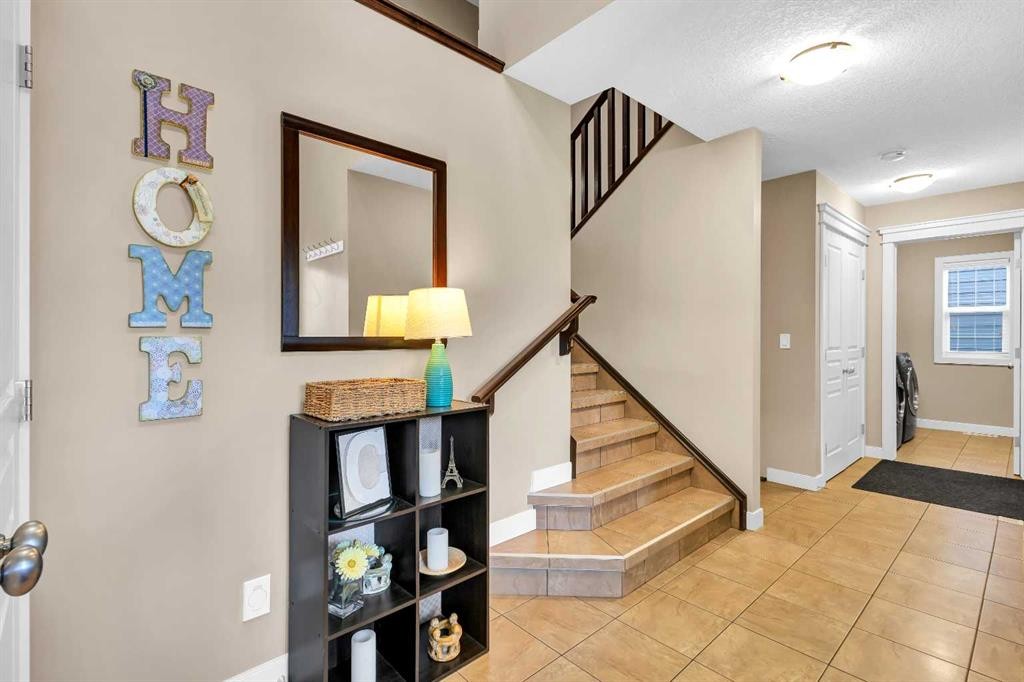
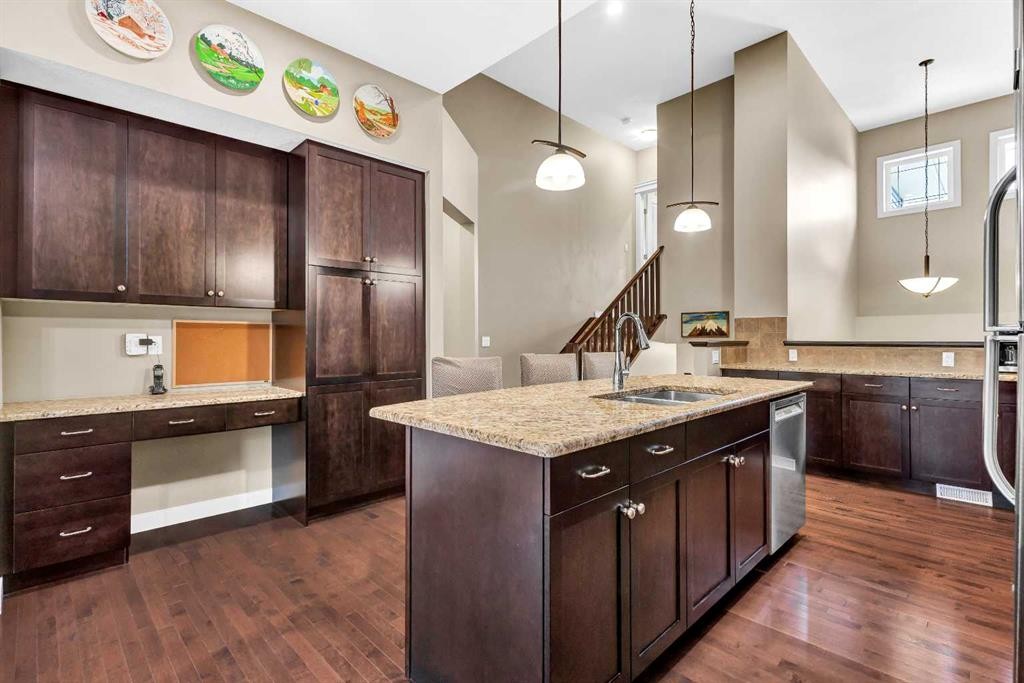
21 Evansfield Way Nw, Calgary, AB - Indoor Photo Showing Other Room
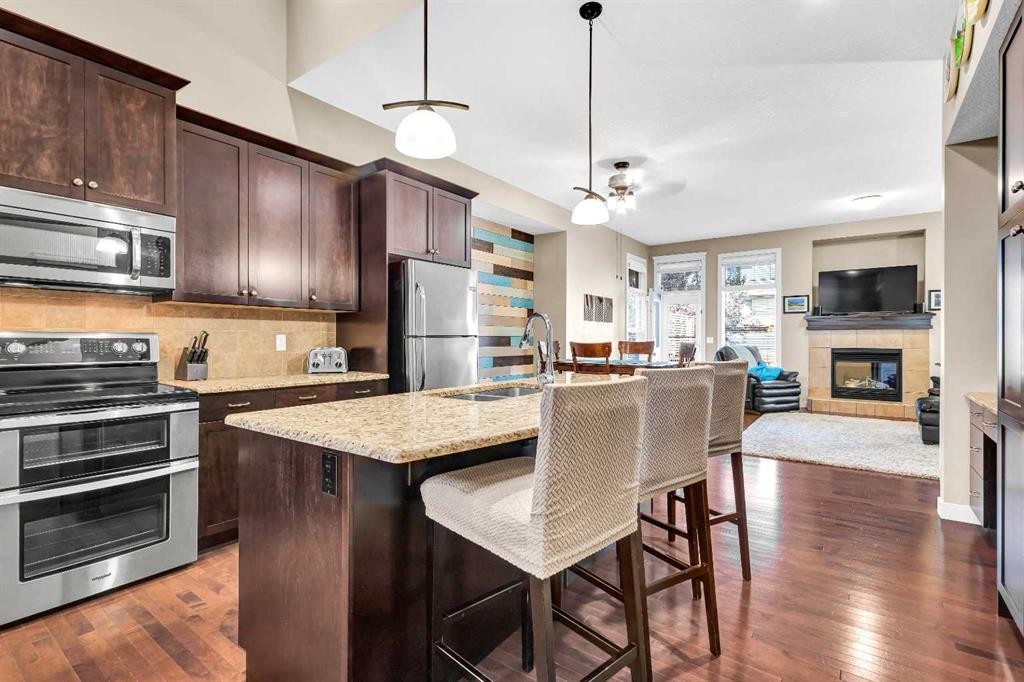
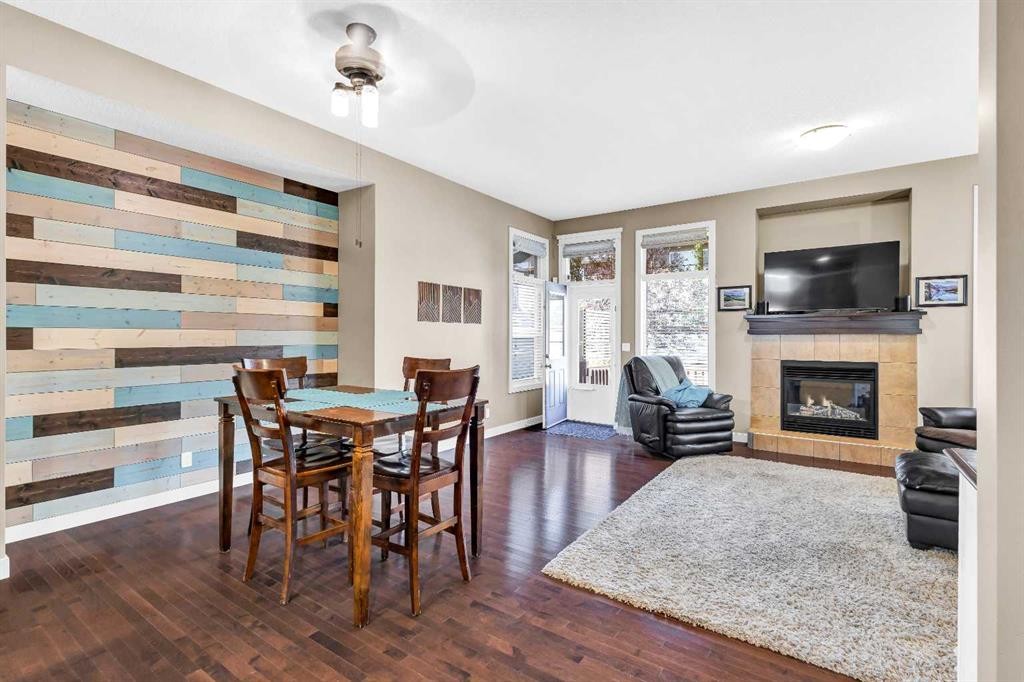
21 Evansfield Way Nw, Calgary, AB - Indoor Photo Showing Kitchen With Fireplace
21 Evansfield Way Nw, Calgary, AB - Indoor Photo Showing Kitchen With Double Sink
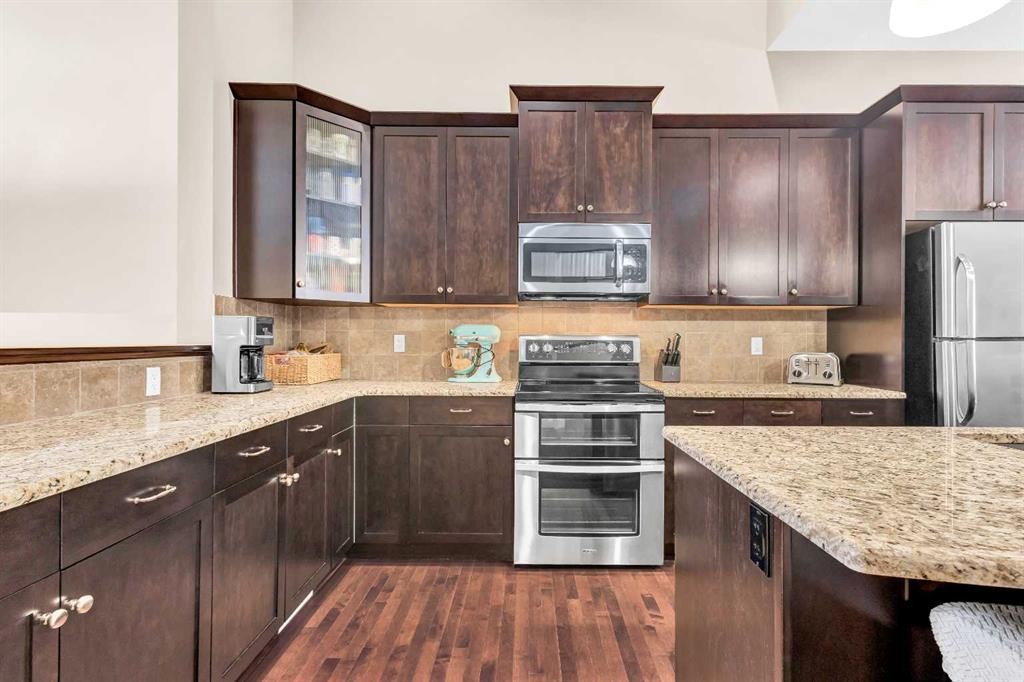
21 Evansfield Way Nw, Calgary, AB - Indoor Photo Showing Kitchen
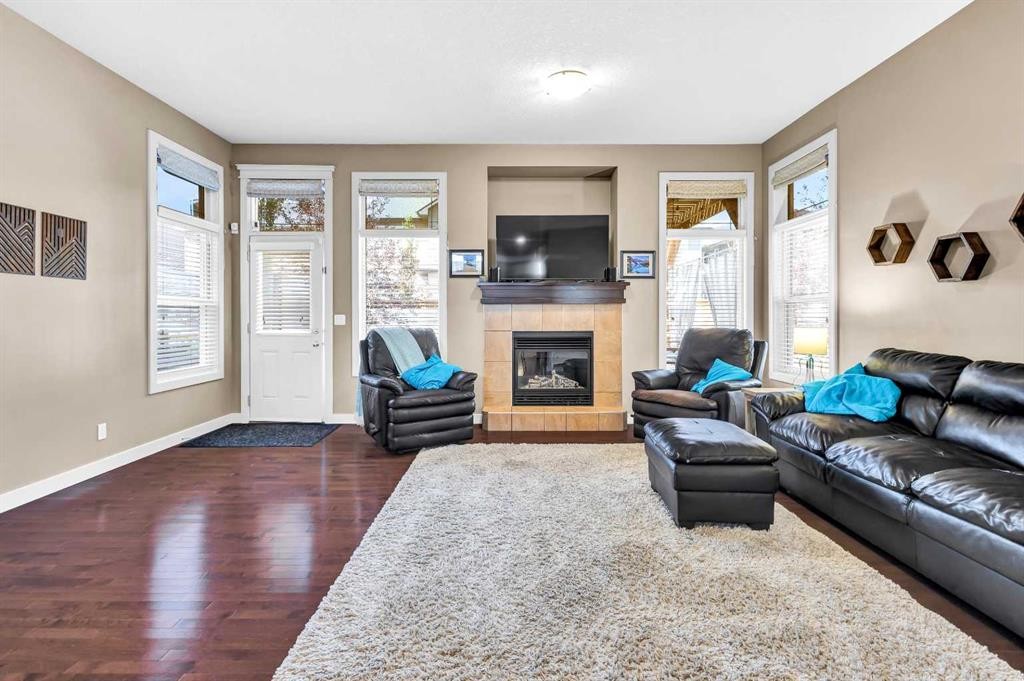
21 Evansfield Way Nw, Calgary, AB - Indoor With Fireplace
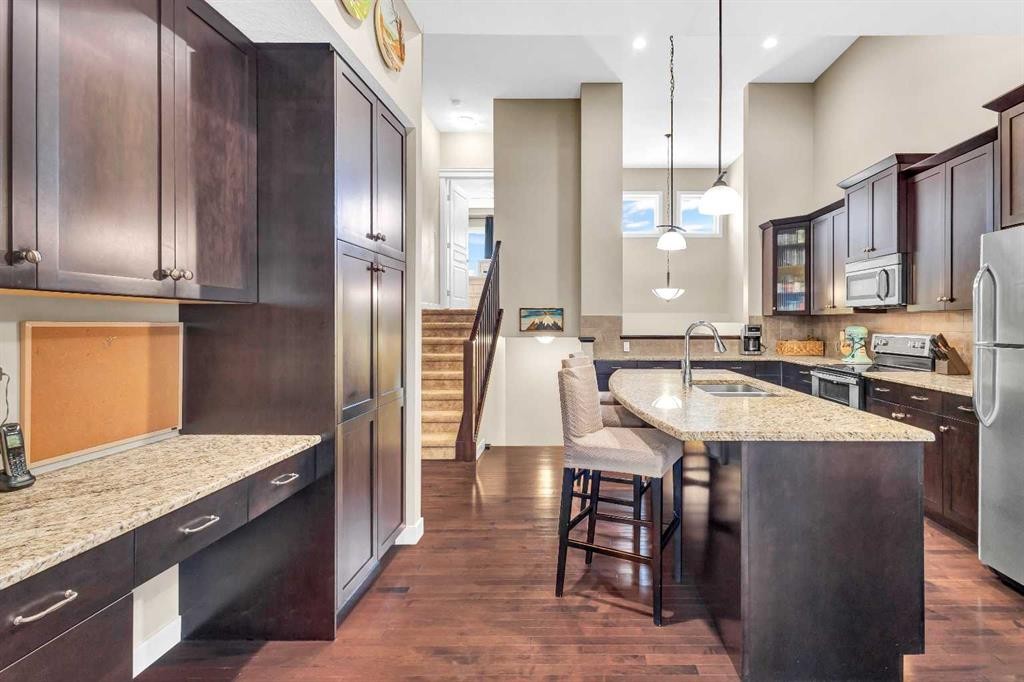
21 Evansfield Way Nw, Calgary, AB - Indoor Photo Showing Kitchen With Upgraded Kitchen
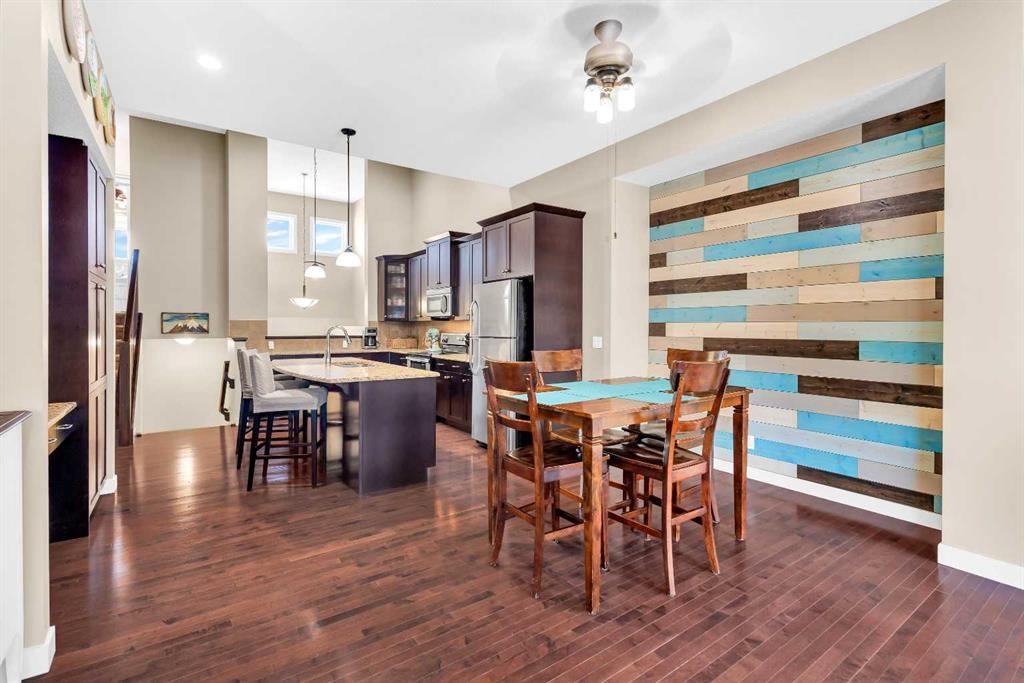
21 Evansfield Way Nw, Calgary, AB - Indoor Photo Showing Dining Room
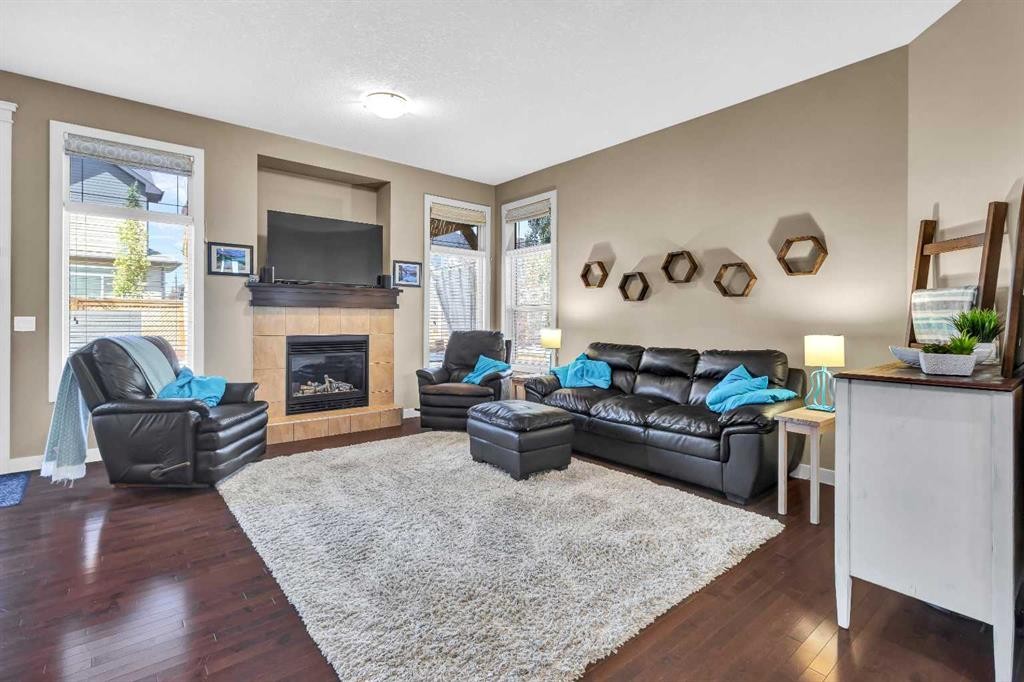
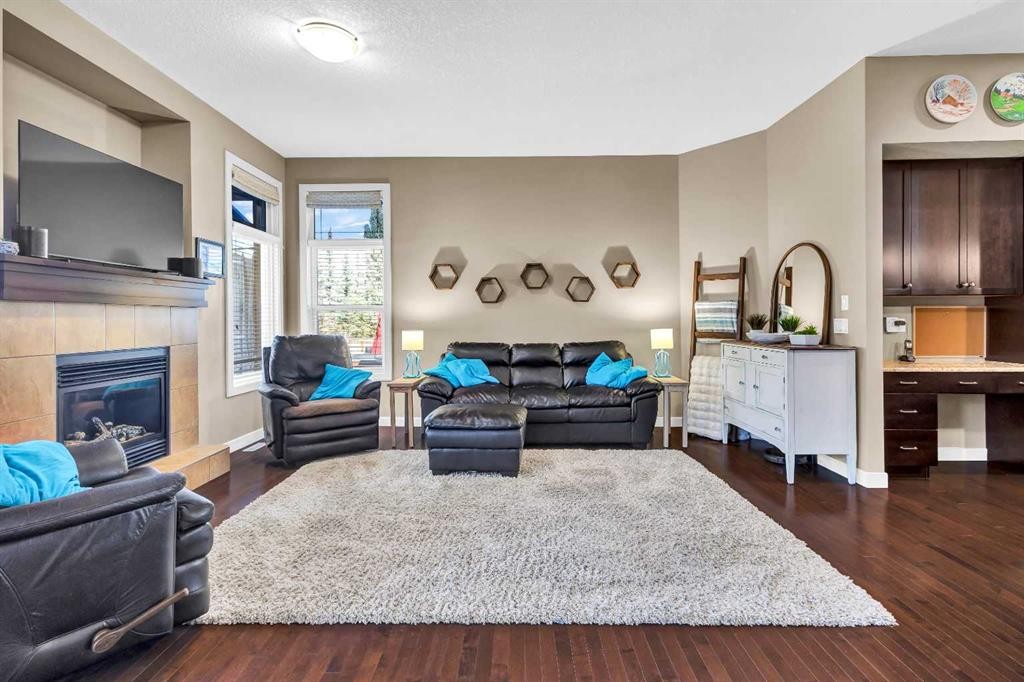
21 Evansfield Way Nw, Calgary, AB - Indoor Photo Showing Living Room With Fireplace
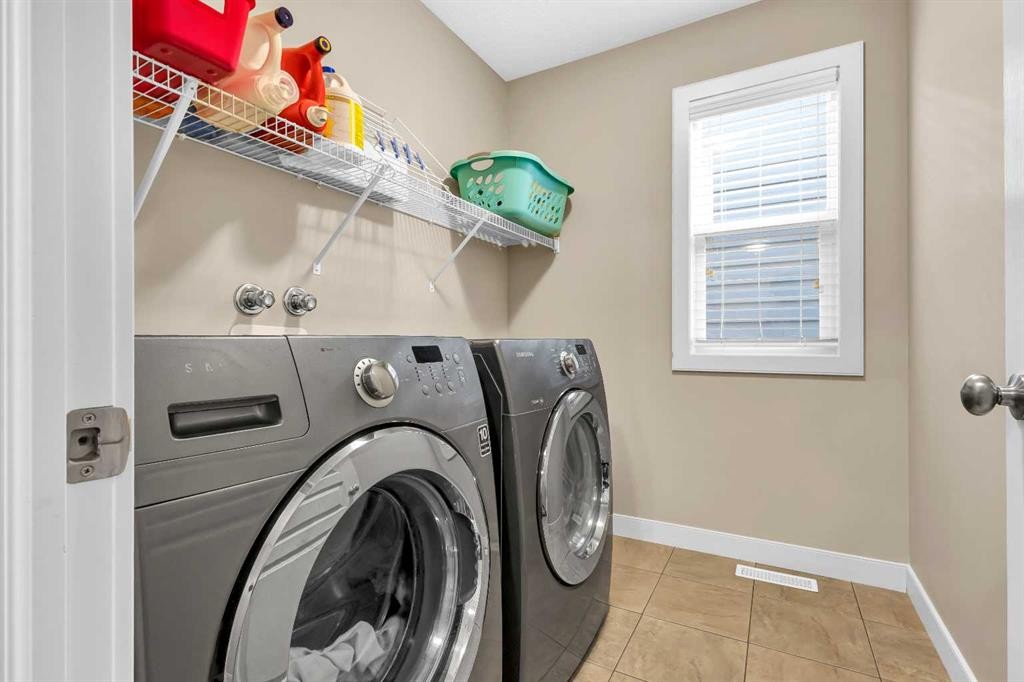
21 Evansfield Way Nw, Calgary, AB - Indoor Photo Showing Laundry Room
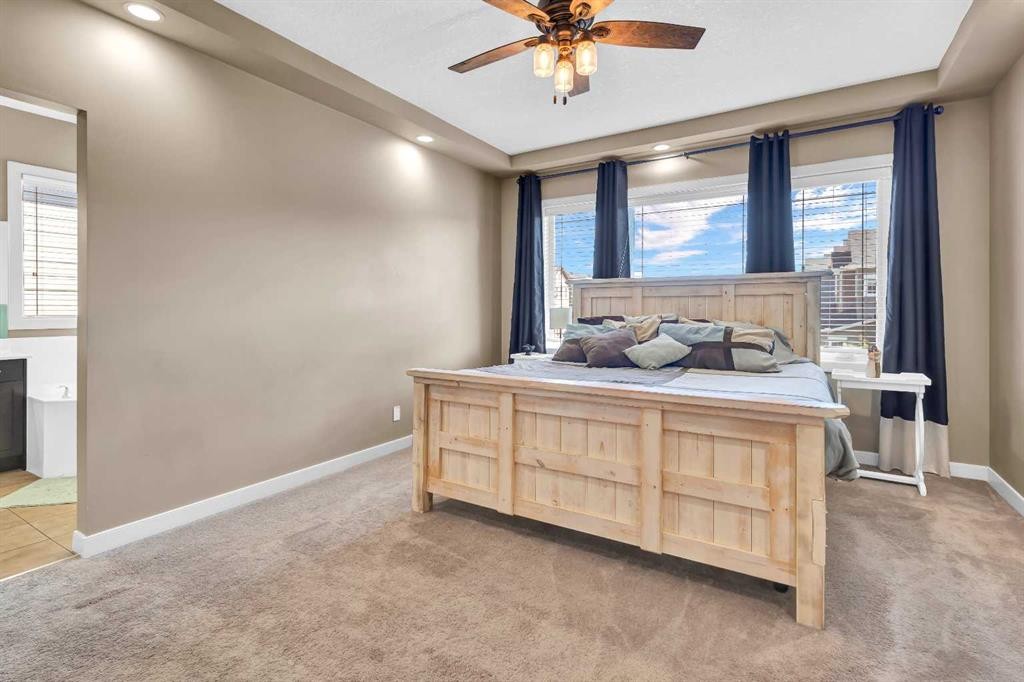
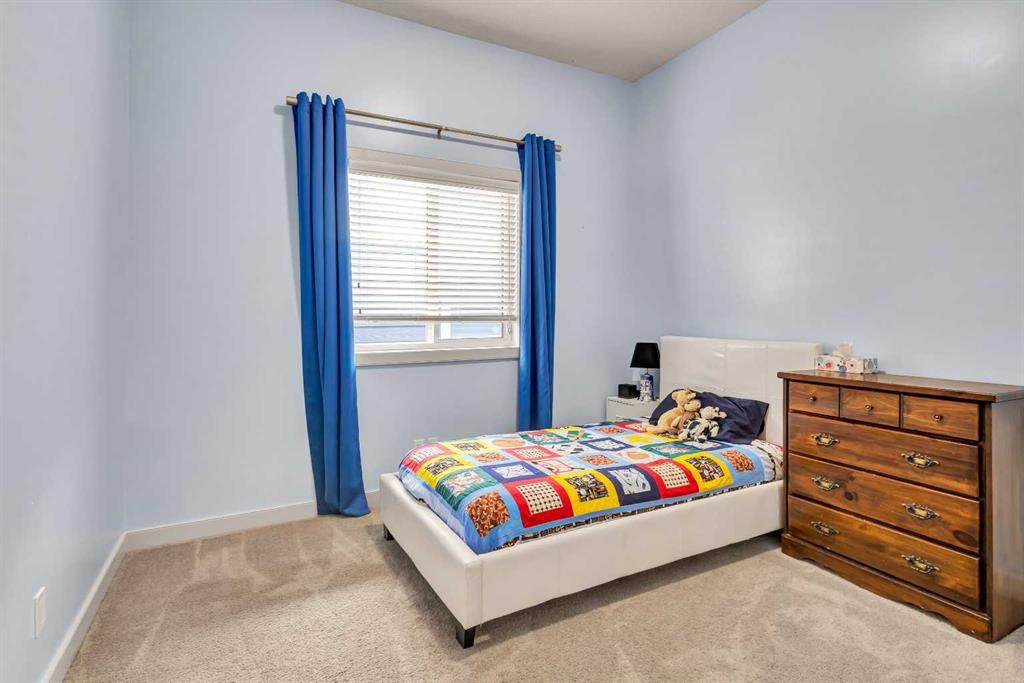
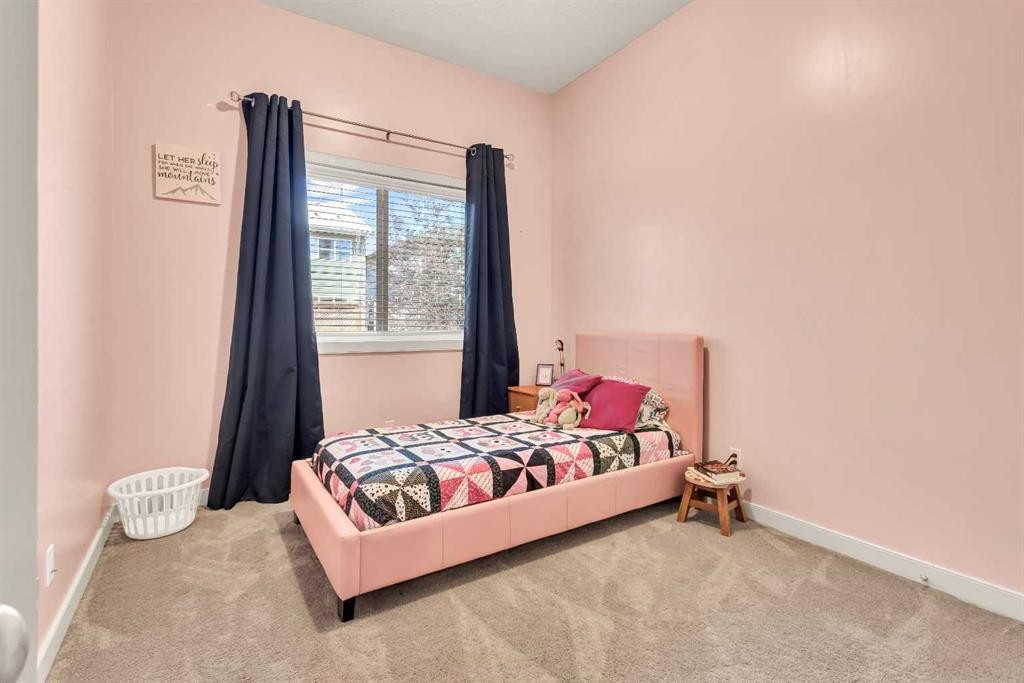
21 Evansfield Way Nw, Calgary, AB - Indoor Photo Showing Bedroom
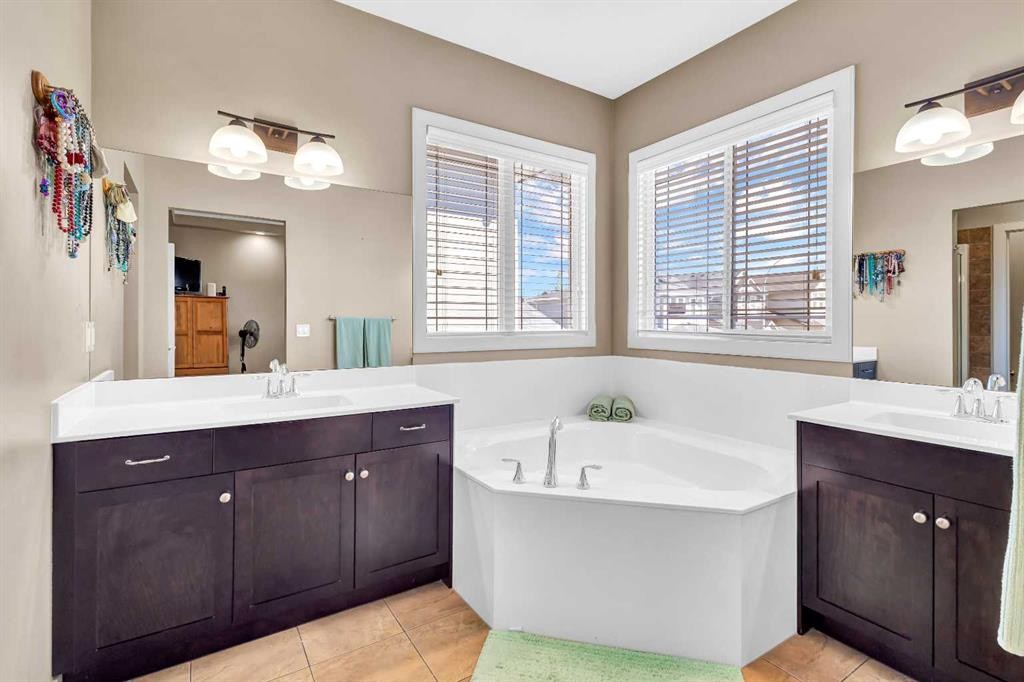
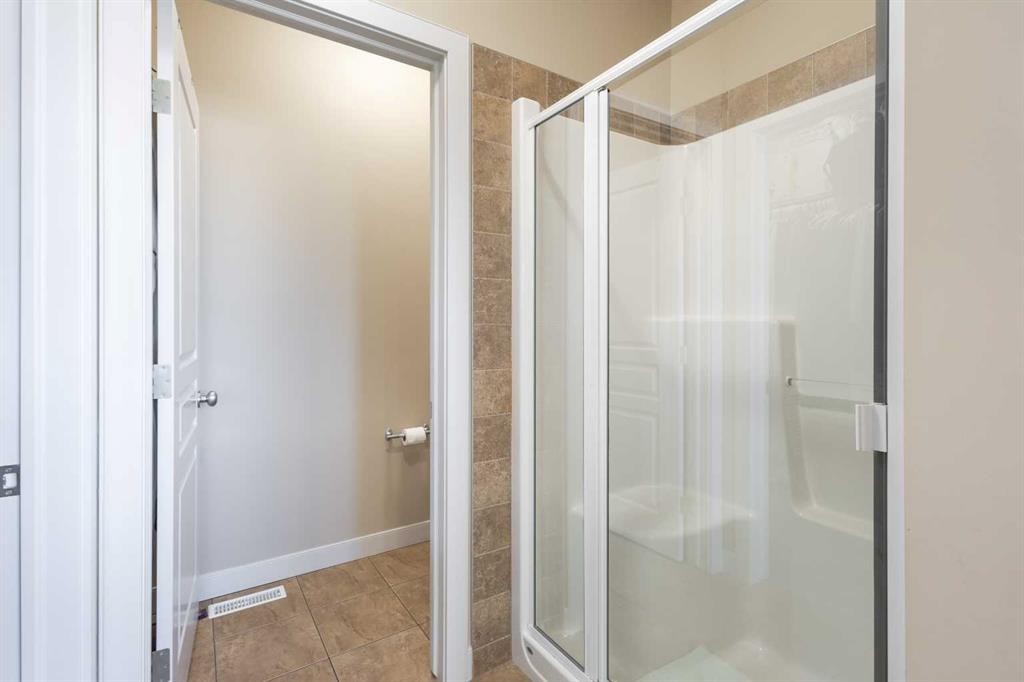
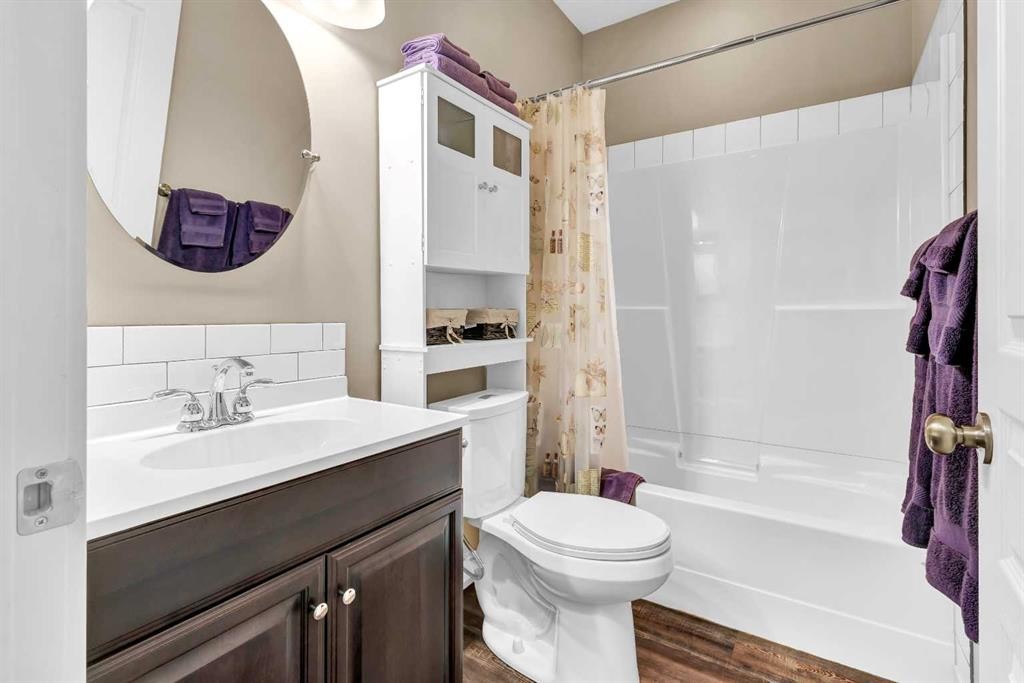
21 Evansfield Way Nw, Calgary, AB - Indoor Photo Showing Bathroom
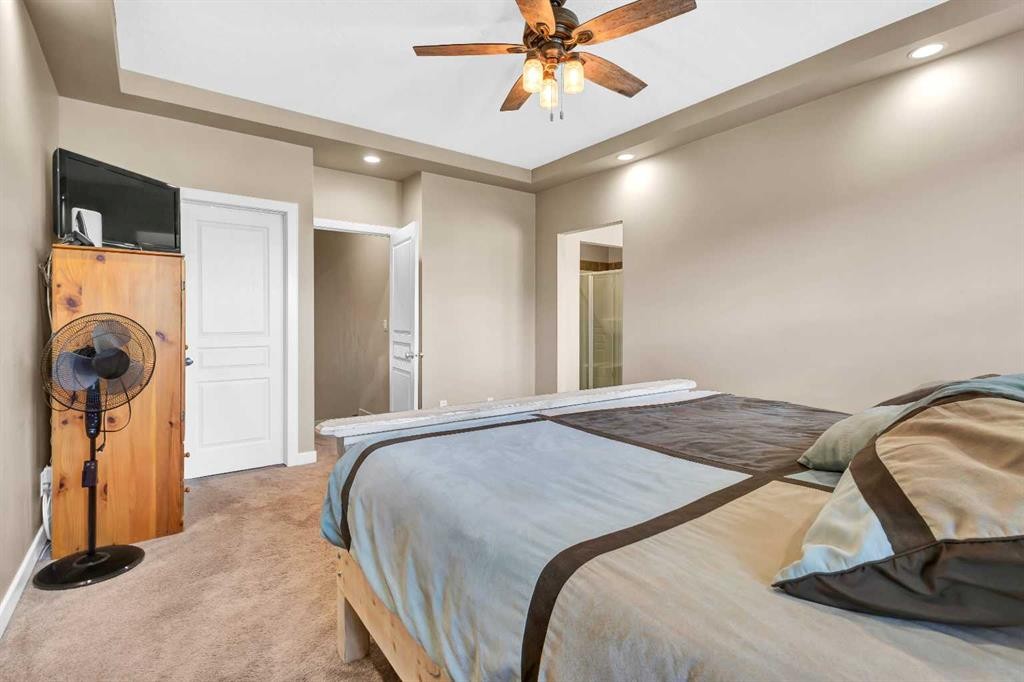
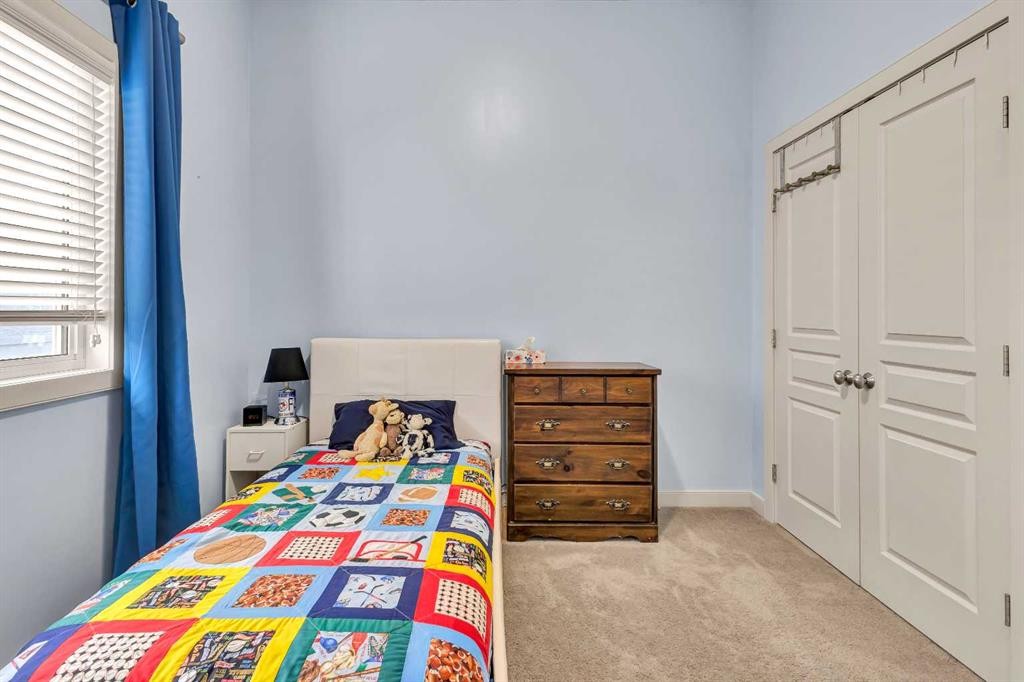
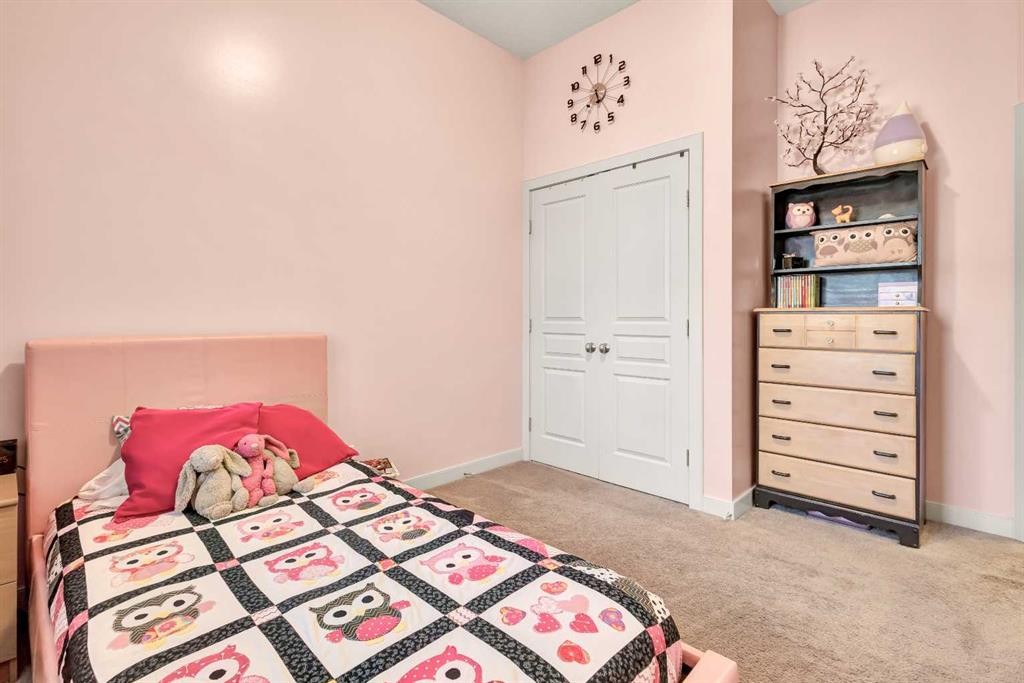
21 Evansfield Way Nw, Calgary, AB - Indoor Photo Showing Bedroom
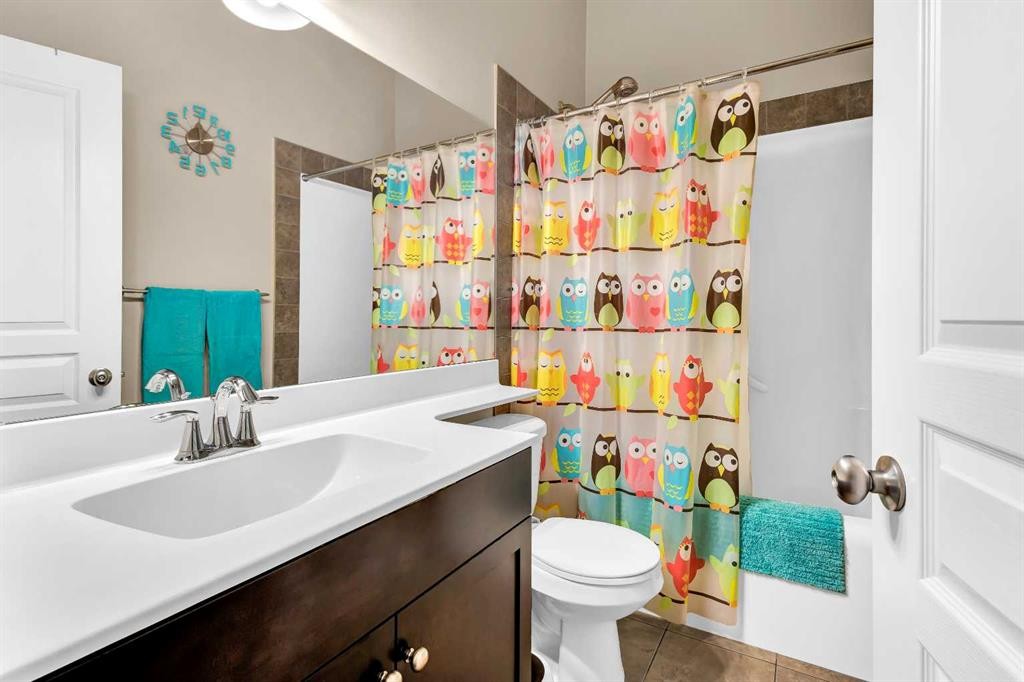
21 Evansfield Way Nw, Calgary, AB - Indoor Photo Showing Bathroom
21 Evansfield Way Nw, Calgary, AB - Indoor Photo Showing Bedroom
21 Evansfield Way Nw, Calgary, AB - Indoor
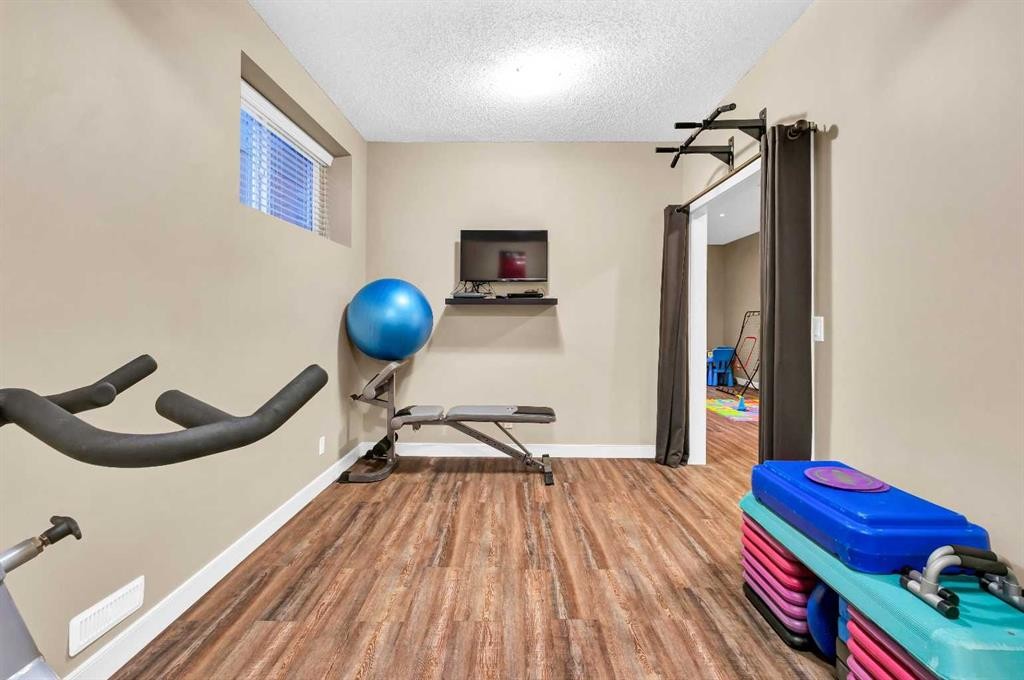
21 Evansfield Way Nw, Calgary, AB - Indoor Photo Showing Other Room
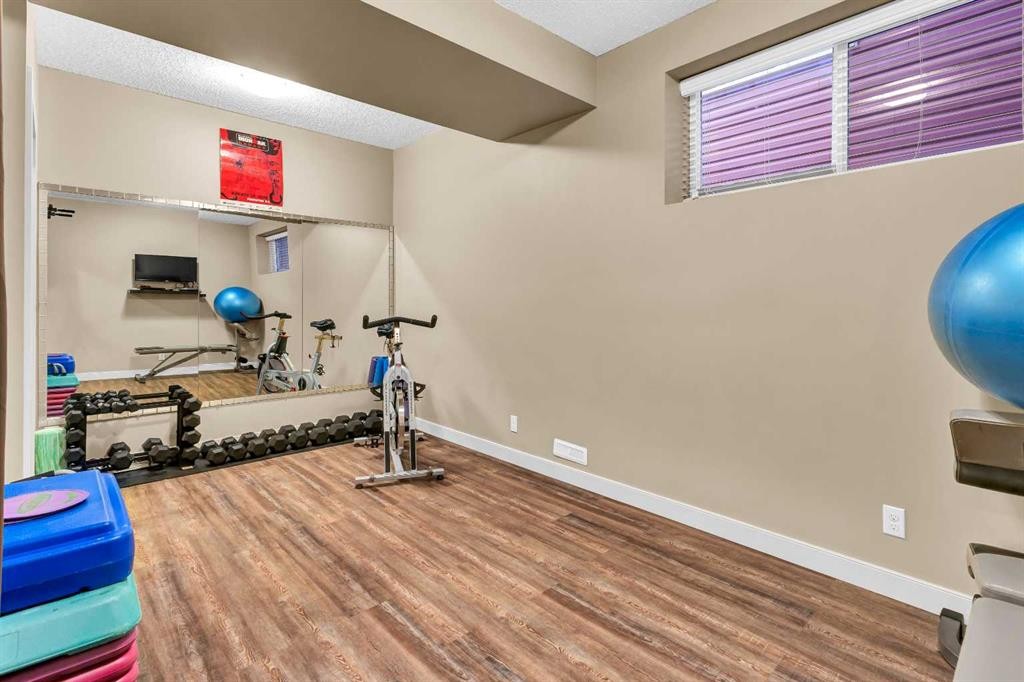
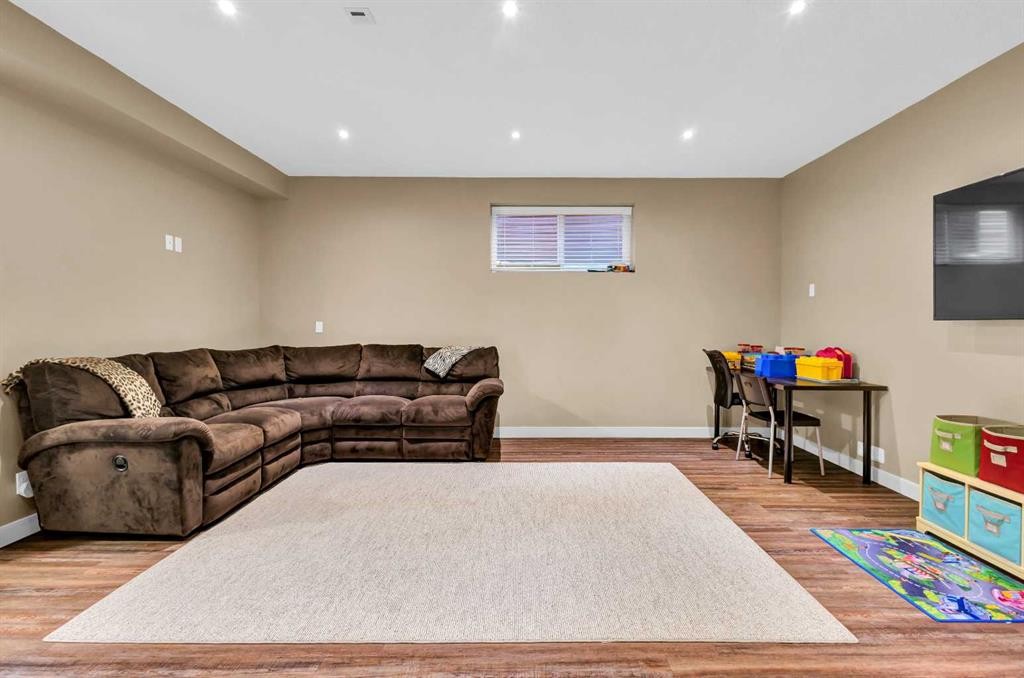
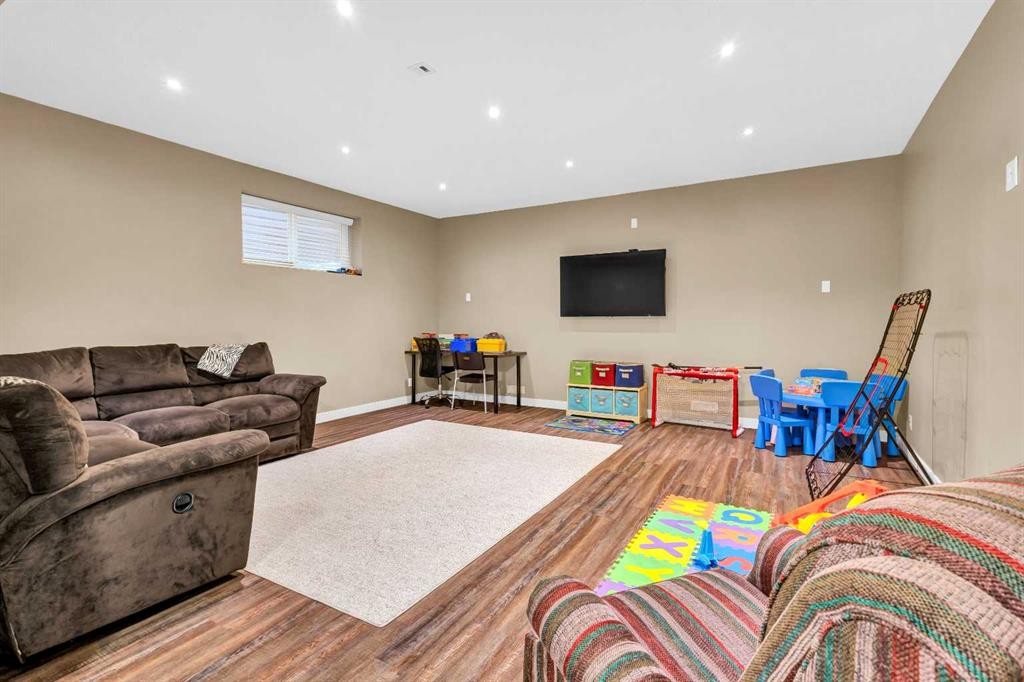
21 Evansfield Way Nw, Calgary, AB - Indoor Photo Showing Basement
21 Evansfield Way Nw, Calgary, AB - Indoor
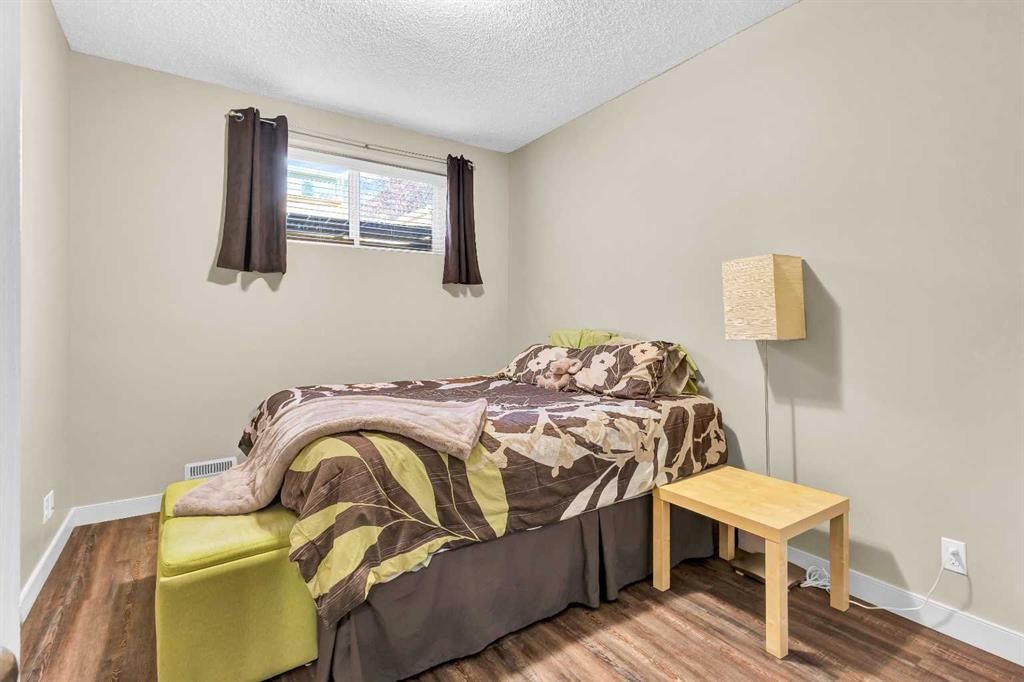
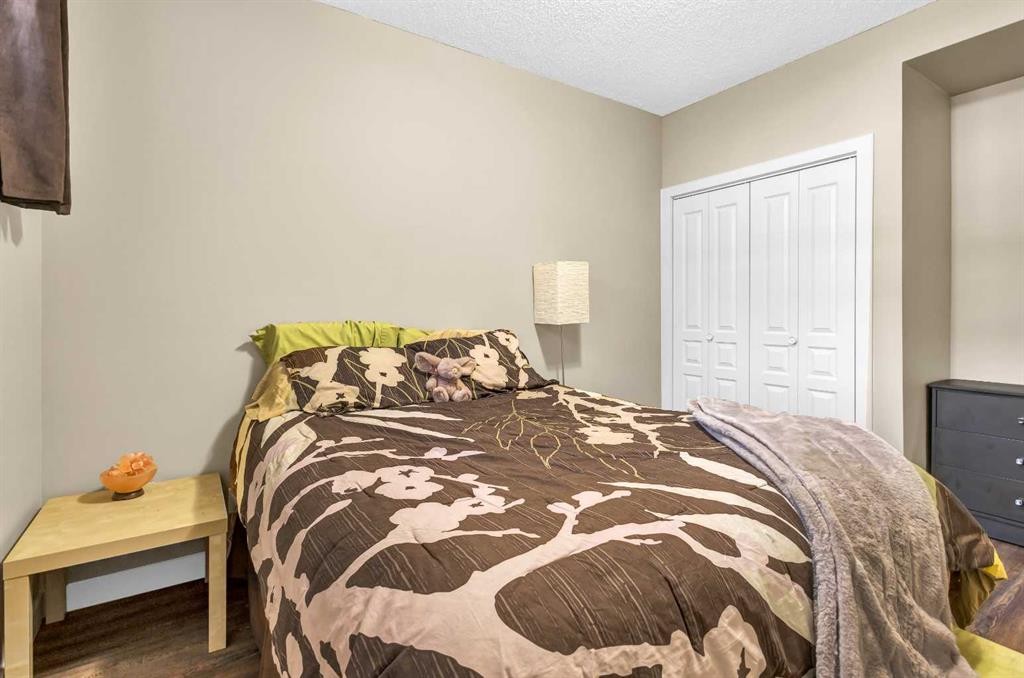
21 Evansfield Way Nw, Calgary, AB - Indoor Photo Showing Bedroom
21 Evansfield Way Nw, Calgary, AB - Indoor Photo Showing Bathroom
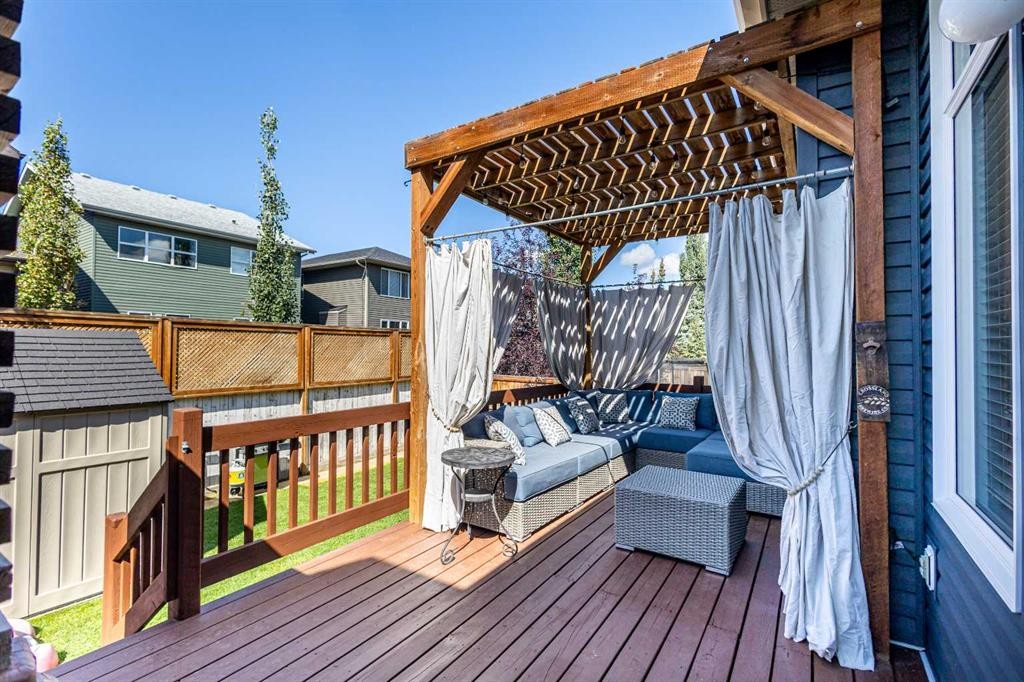
21 Evansfield Way Nw, Calgary, AB - Outdoor With Deck Patio Veranda With Exterior
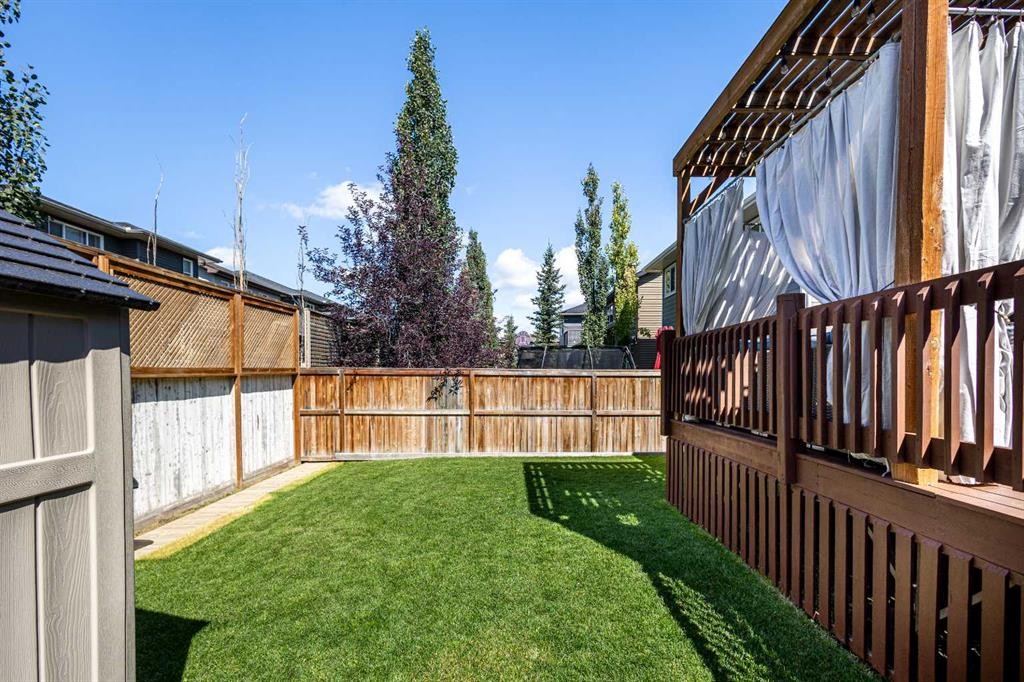
21 Evansfield Way Nw, Calgary, AB - Outdoor
21 Evansfield Way Nw, Calgary, AB - Outdoor With Deck Patio Veranda
21 Evansfield Way Nw, Calgary, AB - Outdoor With Exterior
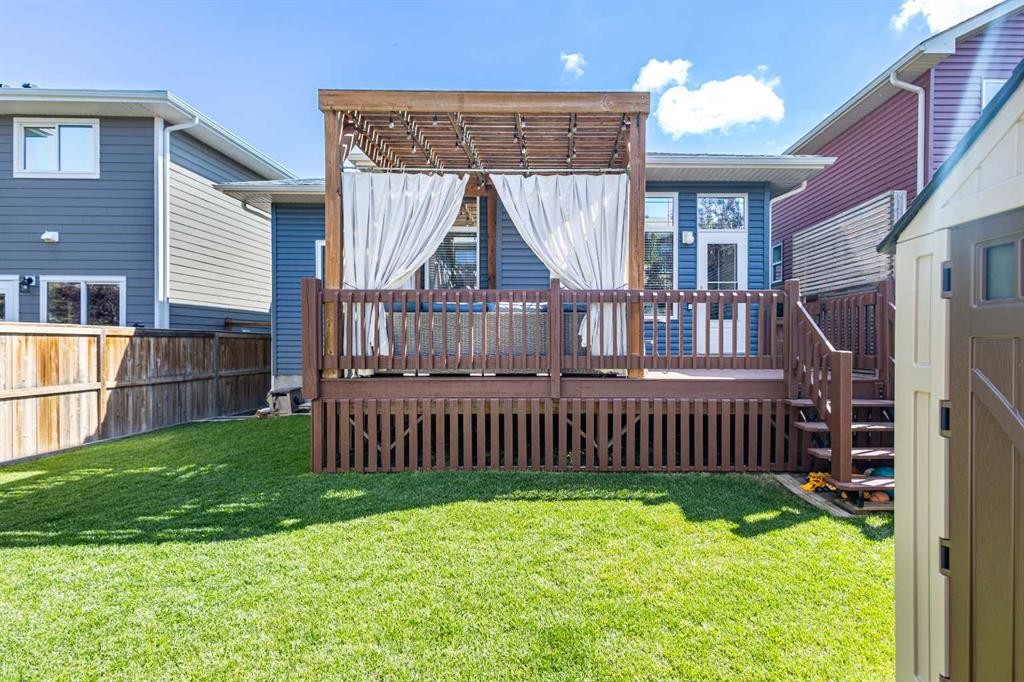
21 Evansfield Way Nw, Calgary, AB - Outdoor
21 Evansfield Way Nw, Calgary, AB - Outdoor With Exterior
21 Evansfield Way Nw, Calgary, AB - Outdoor
21 Evansfield Way Nw, Calgary, AB - Outdoor With Exterior
21 Evansfield Way Nw, Calgary, AB - Outdoor
21 Evansfield Way Nw, Calgary, AB  - Outdoor With Facade
21 Evansfield Way Nw, Calgary, AB  - Indoor Photo Showing Other Room
21 Evansfield Way Nw, Calgary, AB  - Indoor Photo Showing Kitchen With Fireplace
21 Evansfield Way Nw, Calgary, AB - Indoor Photo Showing Kitchen With Double Sink
21 Evansfield Way Nw, Calgary, AB - Indoor Photo Showing Kitchen
21 Evansfield Way Nw, Calgary, AB - Indoor With Fireplace
21 Evansfield Way Nw, Calgary, AB - Indoor Photo Showing Kitchen With Upgraded Kitchen
21 Evansfield Way Nw, Calgary, AB - Indoor Photo Showing Dining Room
21 Evansfield Way Nw, Calgary, AB - Indoor Photo Showing Living Room With Fireplace
21 Evansfield Way Nw, Calgary, AB - Indoor Photo Showing Laundry Room
21 Evansfield Way Nw, Calgary, AB - Indoor Photo Showing Bedroom
21 Evansfield Way Nw, Calgary, AB - Indoor Photo Showing Bathroom
21 Evansfield Way Nw, Calgary, AB - Indoor Photo Showing Bedroom
21 Evansfield Way Nw, Calgary, AB - Indoor Photo Showing Bathroom
21 Evansfield Way Nw, Calgary, AB - Indoor Photo Showing Bedroom
21 Evansfield Way Nw, Calgary, AB - Indoor
21 Evansfield Way Nw, Calgary, AB - Indoor Photo Showing Other Room
21 Evansfield Way Nw, Calgary, AB - Indoor Photo Showing Basement
21 Evansfield Way Nw, Calgary, AB - Indoor
21 Evansfield Way Nw, Calgary, AB - Indoor Photo Showing Bedroom
21 Evansfield Way Nw, Calgary, AB - Indoor Photo Showing Bathroom
21 Evansfield Way Nw, Calgary, AB - Outdoor With Deck Patio Veranda With Exterior
21 Evansfield Way Nw, Calgary, AB - Outdoor
21 Evansfield Way Nw, Calgary, AB - Outdoor With Deck Patio Veranda
21 Evansfield Way Nw, Calgary, AB - Outdoor With Exterior
21 Evansfield Way Nw, Calgary, AB - Outdoor
21 Evansfield Way Nw, Calgary, AB - Outdoor With Exterior
21 Evansfield Way Nw, Calgary, AB - Outdoor
21 Evansfield Way Nw, Calgary, AB - Outdoor With Exterior
21 Evansfield Way Nw, Calgary, AB - Outdoor
  • Publicité
Êtes-vous un investisseur immobilier
21 Evansfield Way NW, Calgary, AB, T3P 0L1
724 900 $

4 Chambres

3 Salles de bain

Informations sur la propriété

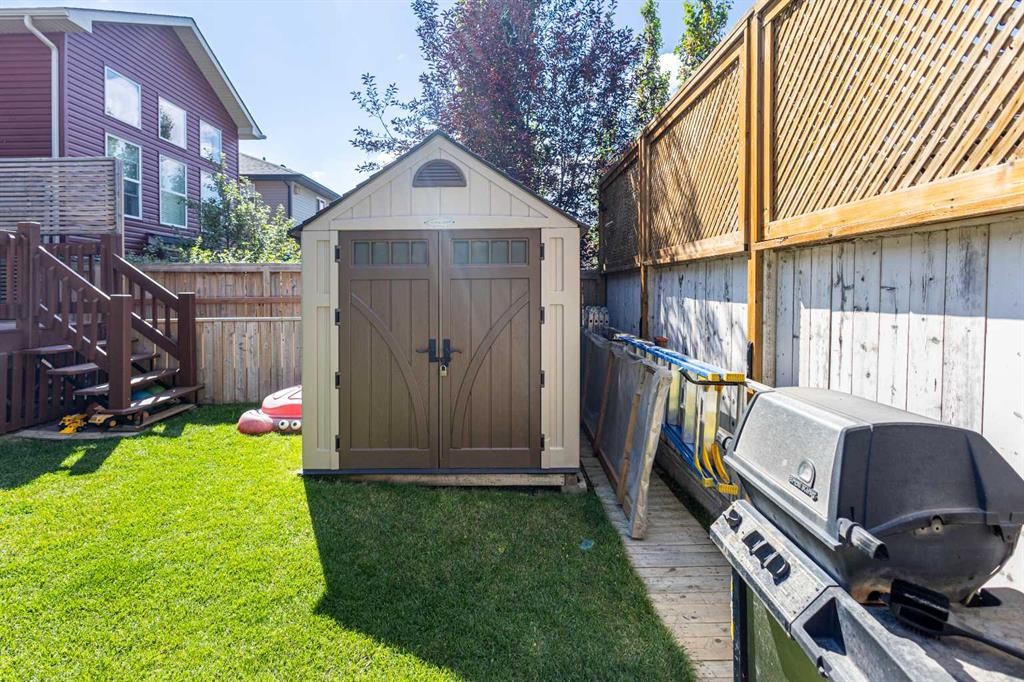
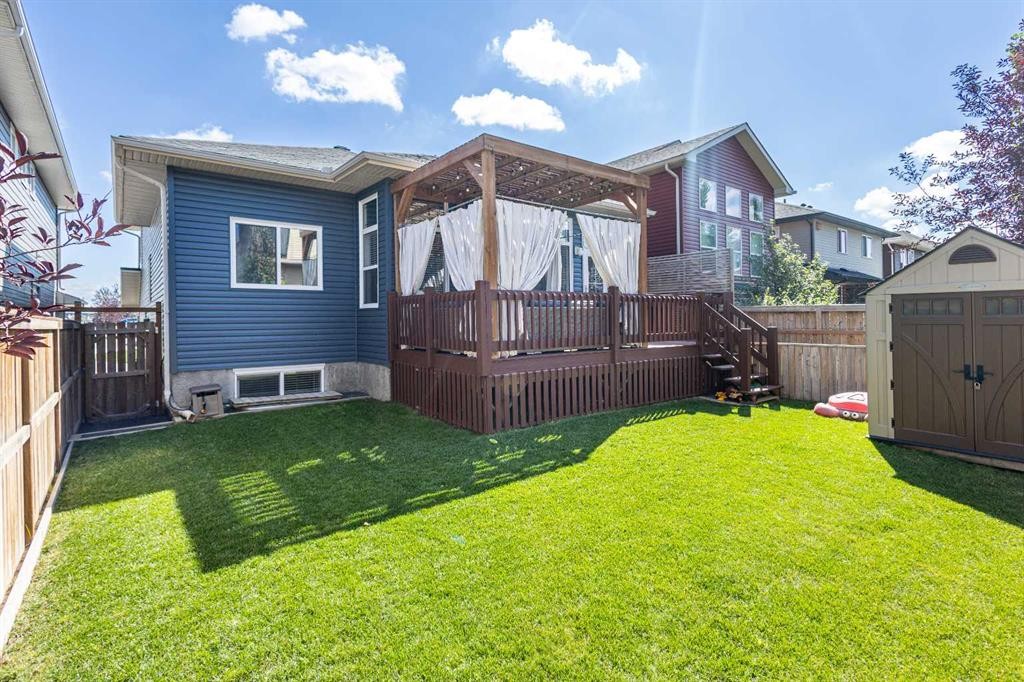
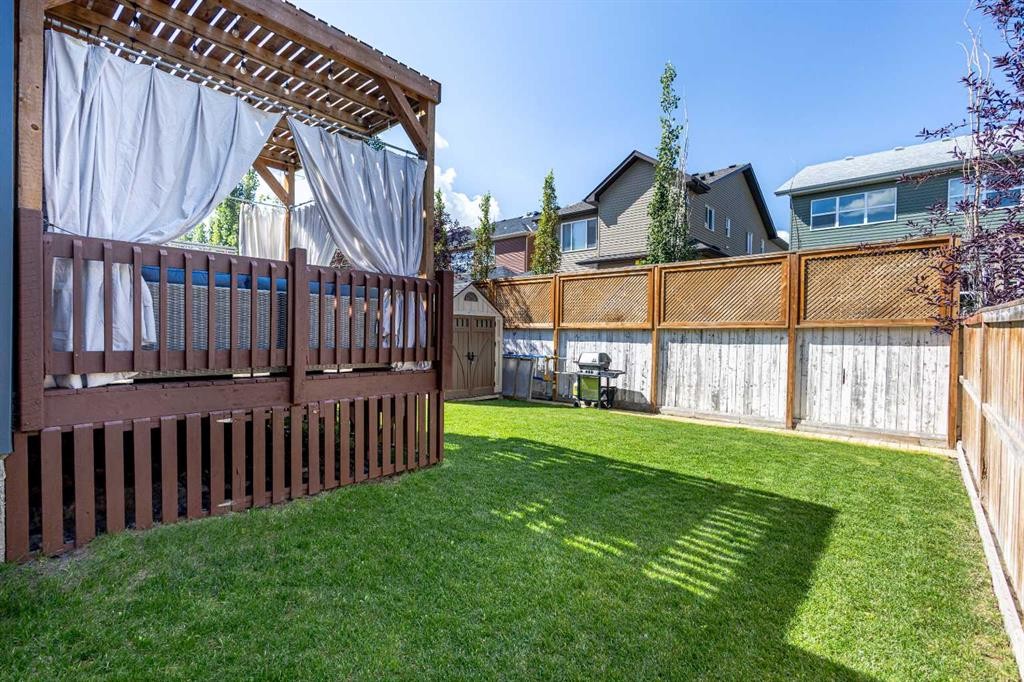
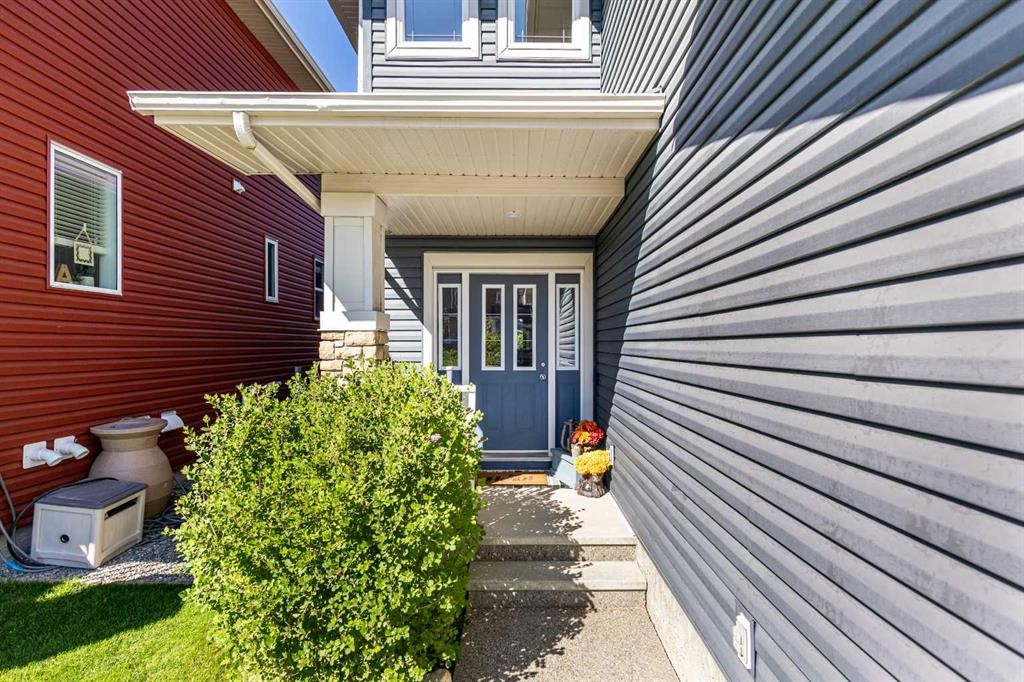
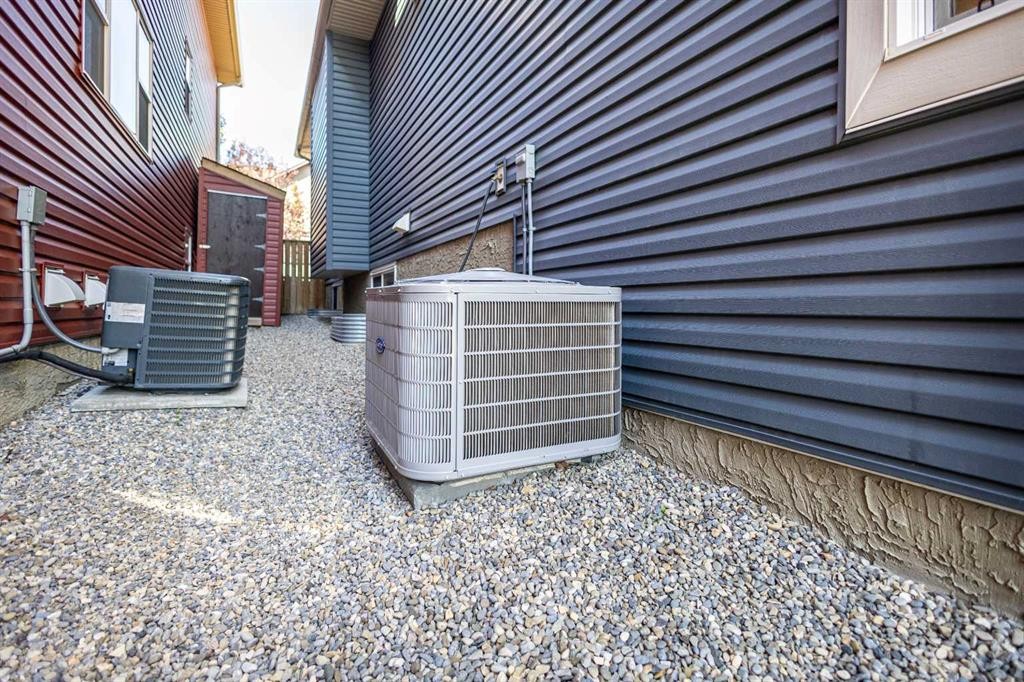
Welcome home to this beautifully updated 1.5 storey, tucked away on one of the most beloved streets in the neighbourhood! This detached 4 bedroom home offers a front attached double garage and years of thoughtful, high-quality upgrades throughout. Truly move in ready. Step inside to find a spacious foyer with soaring ceilings, hardwood flooring on the main level, durable LVP flooring in the basement, elegant granite counters in the kitchen, and luxurious marble counters in the bathroom. Cozy up on cool evenings next to the gas fireplace on the main floor. The basement was professionally developed in 2016, complete with ample lighting, roughed in for surround sound & projector and a raised subfloor for a clean, finished look. Primary bedroom is truly a retreat, complete with 2 separate walk in closets, lots of space, soaker tub, his and hers sinks, a must see. This home has been meticulously maintained, with major systems and finishes updated for lasting peace of mind: Malarkey Legacy Class 4 shingles(2025), Maximum ventilation system (2025), Eavestroughs and downspouts with upgraded extensions (2025), Radon mitigation system (2020), Carrier central air conditioner (2022), Cana-Vac central vacuum system (2021), Whirlpool double oven (2021), Bosch dishwasher (2018). The backyard is an entertainer's dream and a private retreat all in one. Enjoy the 10' x 20' deck with pergola (re-stained in 2025), fully enclosed by a privacy fence, with a dedicated dog run and a Suncast shed set on a raised base for extra storage. The oversized double garage rounds things out with built-in shelving, giving you all the space you need for vehicles, tools, and gear. Then there's the location, truly one of a kind. This home sits just two blocks from the highly sought-after K-9 Catholic school, making the daily routine a breeze for families. But what really sets this street apart is its unmatched sense of community. Halloween here is legendary, homes go all-out with elaborate outdoor haunted house displays, and the trick-or-treaters come by the hundreds, and the magic continues into December welcoming the Christmas spirit! Shopping, Groceries, and amenities all close by. This isn't just a house; it's a home on a street families fall in love with and never want to leave. Book your private showing today!
Inclusions: Suncast Shed & Sandbox, Pergola with curtains and lights, White blinds, Garage opener & 2 remotes, Safety Locks on doors, central vacuum with hose and attachments

Particularités du bâtiment :

  • Air climatisé: Oui
  • Foyer: Oui
  • Stationnement: Oui
  • Superficie totale aménagée: 1723.44 Pieds carrés

Caractéristiques :

  • Bâti en: 2012
  • Caractéristiques du foyer: Gaz
  • Caractéristiques du stationnement: Entrée en béton, Garage double attenant, Ouvre-porte de garage, Garage avec accès avant
  • Caractéristiques extérieures: Cour privée, Espace de rangement
  • Caractéristiques intérieures: Bar déjeuner, Rangement de placard, Plafonds hauts, Îlot de cuisine, Maison sans fumée
  • Chambres : 3+1
  • Chauffage: Air pulsé, Gaz naturel
  • Détails de la fondation: Béton coulé
  • Dimensions du terrain : 4370.00 Pieds carrés
  • Matériaux de construction: Charpente en bois
  • Niveaux: Un et demi
  • Refroidissement: Climatiseur central
  • Revêtements de sol: Moquette, Carreaux de céramique, Bois franc
  • Salle(s) de bains : 3+0
  • Style architectural: 1½ étage
  • Superficie habitable (approx): 1723.44 Pieds carrés
  • Toiture: Bardeaux d'asphalte
  • Zonage: R-G
  • Nbre d'espaces de stationnement: 4

Gracieuseté de : KIC Realty

Données fournies par : Calgary Real Estate Board 300 Manning Rd. NE, Calgary, Alberta T2E 8K4
Nous croyons que tous les renseignements affichés sont exacts, mais nous ne le garantissons pas; les renseignements devraient être vérifiés de façon indépendante. Aucune garantie ou représentation de quelque nature que ce soit n’est offerte. Droits © 2021 Tous les droits sont réservés.
ÉvaluationExpressMC Powered by RPS

Emplacement de 21 Evansfield Way NW, Calgary, AB, T3P 0L1

Données démographiques de 21 Evansfield Way NW, Calgary, AB, T3P 0L1

Étape de vie

Jeunes familles

Type d'emploi

Mixte

Revenu moyen du ménage

144 043.65 $

Nombre moyen d'enfants

1.90

Population à domicile

Structure à domicile

Âge de la population

Éducation

Niveau d'éducation

No certificate/diploma/degree

11.07 %

Diplôme d'études secondaires ou équivalent

20.53 %

Certificat ou diplôme d'apprentissage ou d'une école de métiers

5.9 %

Diplôme d'études collégiales ou d'études postsecondaires (non universitaires)

18.15 %

Certificat d'études universitaires

2.01 %

Diplômes d'études universitaires

42.35 %

Navetteur

Se rendre au travail

En auto

89.86 %

En transport en commun

4.81 %

À pied

2.36 %

À bicyclette

0.0 %

Par tout autre moyen

2.97 %

Diversité Culturelle

Connaissance des langues officielles

Langue maternelle

Données Sur Le Bâtiment

Type de bâtiment

Appartements (faible hauteur et à étages multiples)

4.58 %

Maisons

95.42 %

Achat ou location