Button CopyPathCircle CloseCircle Left ArrowArrow Down Icon GreyClosecirclecircleBurger
  • Advertising

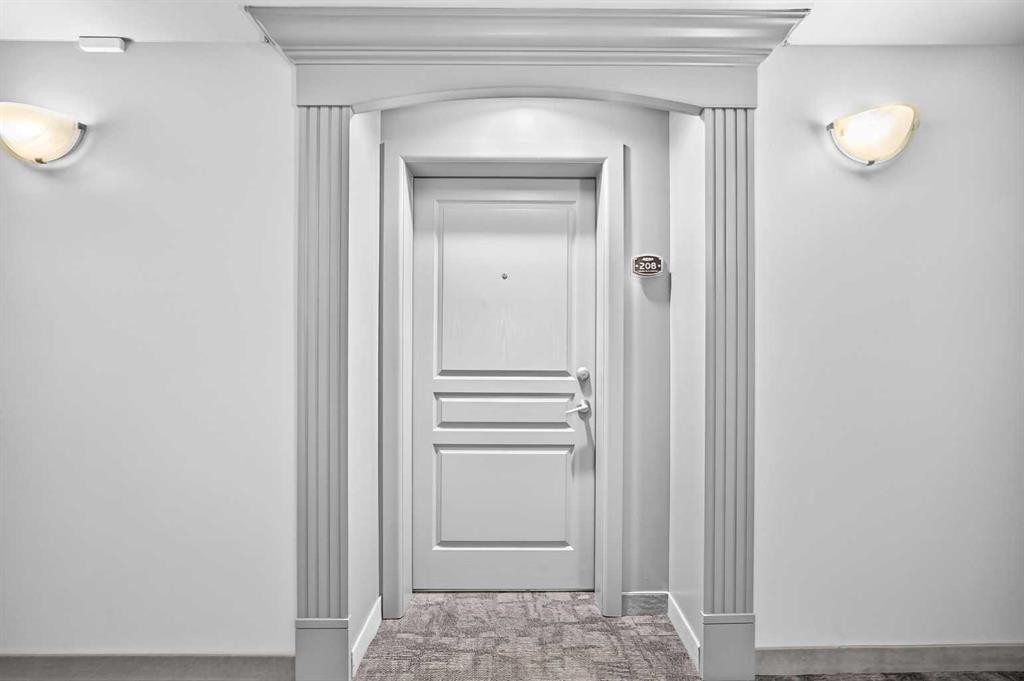
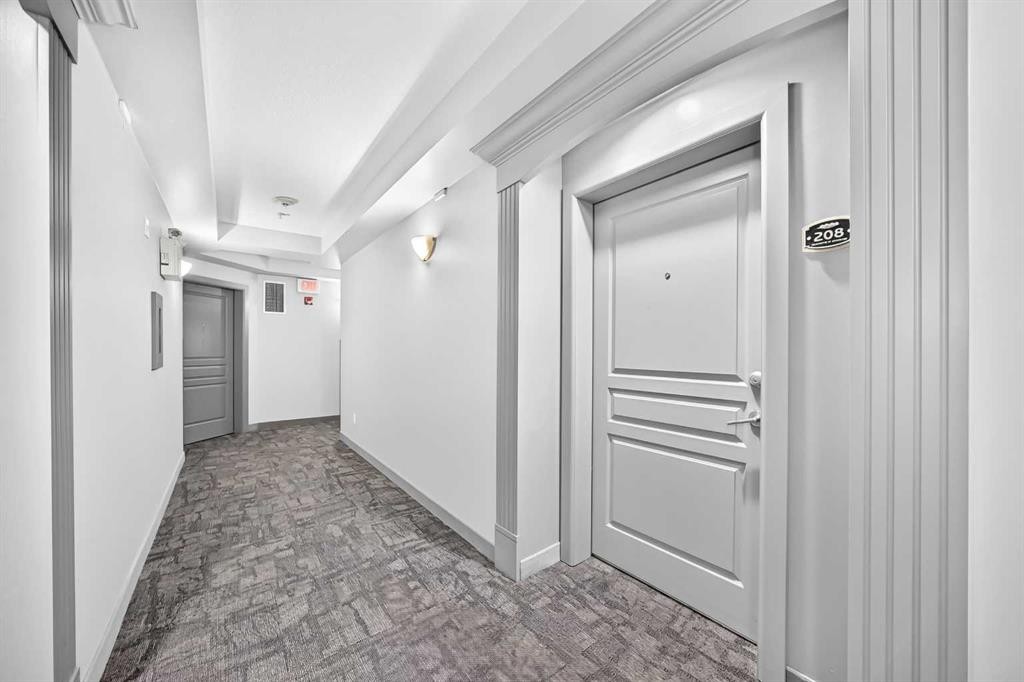
208-30 Cranfield Link SE, Calgary, AB, T3M 0N9

MLS® # A2335644
Condo For Sale In Cranston, Calgary, Alberta
$365,000 QuickQuoteTM: $311K - $371K

2+0 Beds

2 Baths

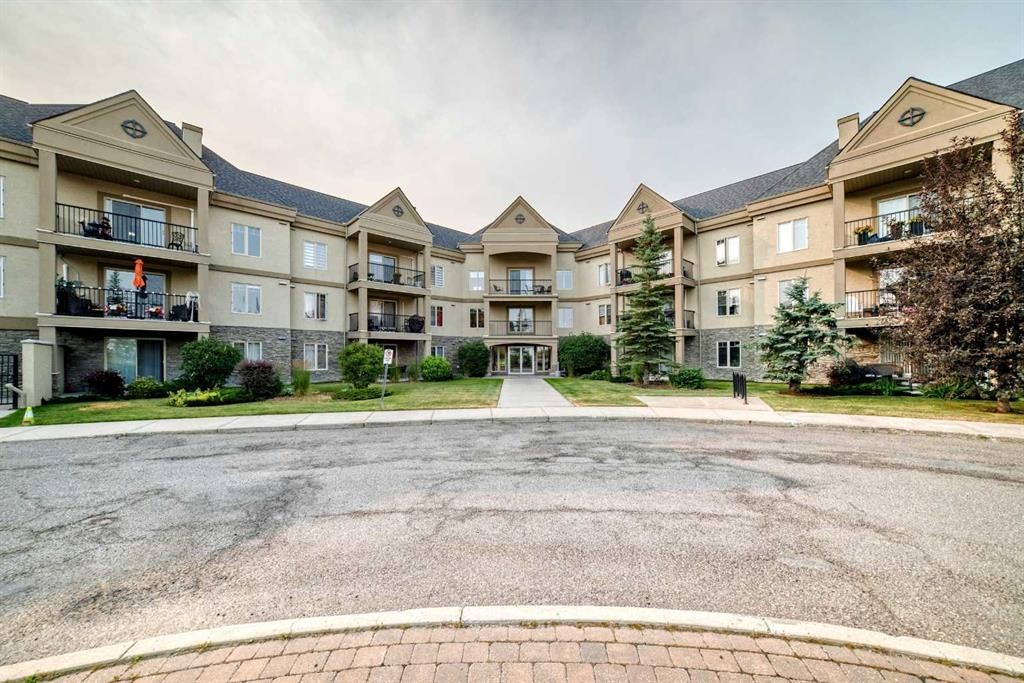
208-30 Cranfield Link Se, Calgary, AB - Outdoor With Facade
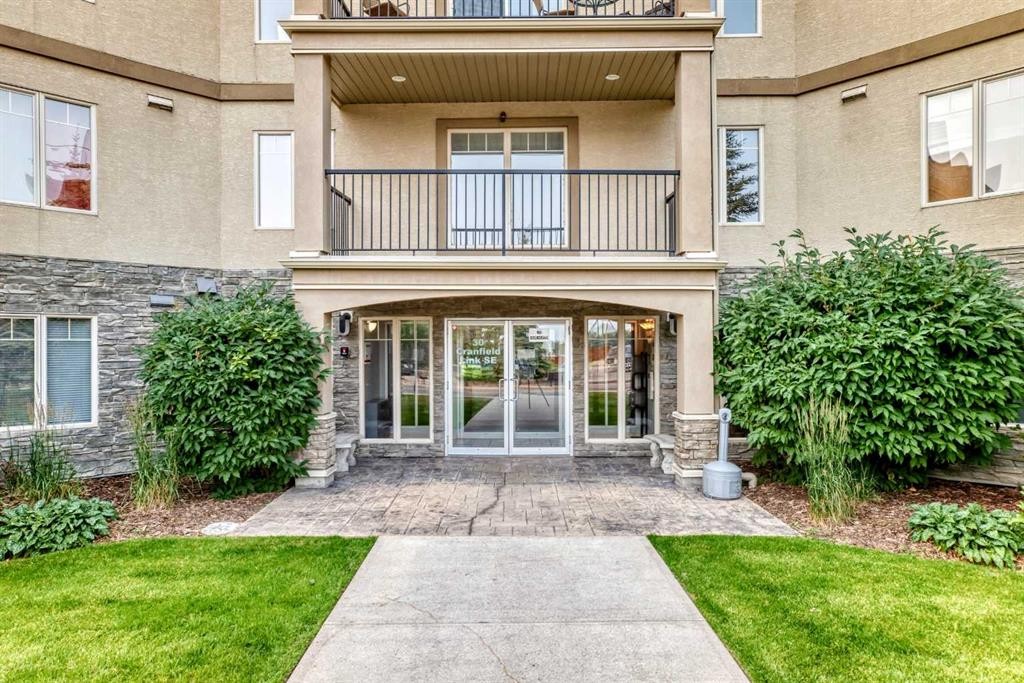
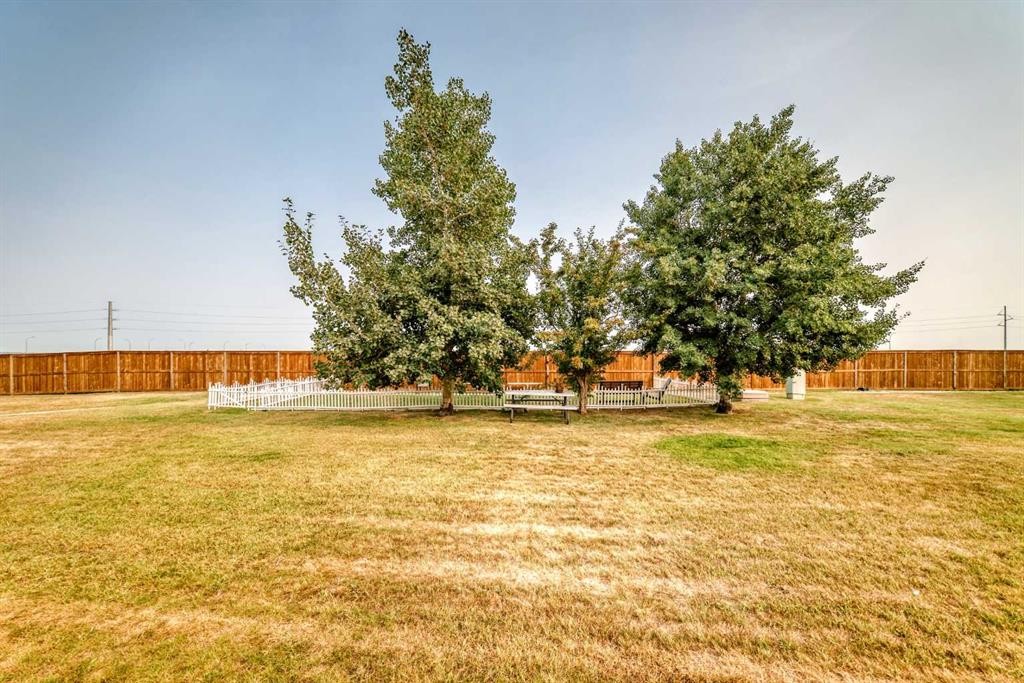
208-30 Cranfield Link Se, Calgary, AB - Outdoor
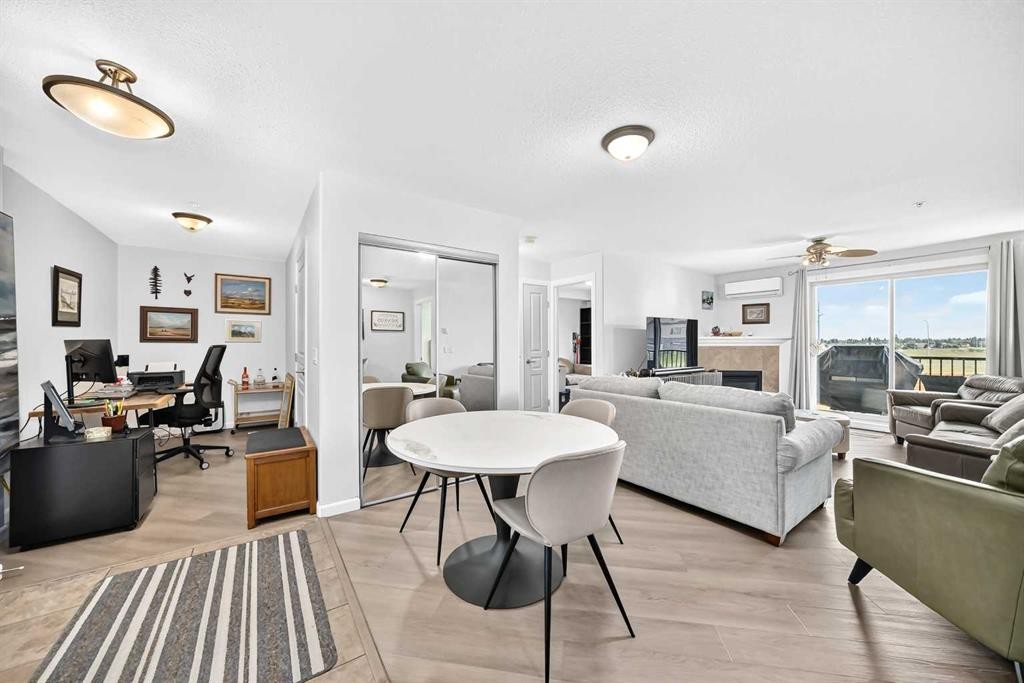
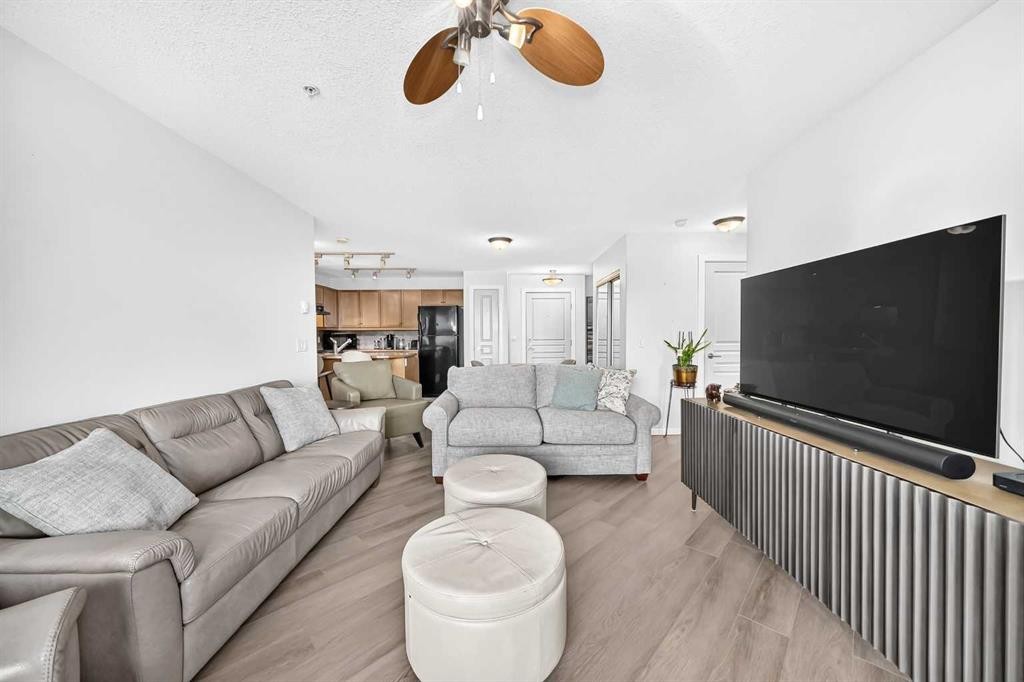
208-30 Cranfield Link Se, Calgary, AB - Indoor Photo Showing Living Room
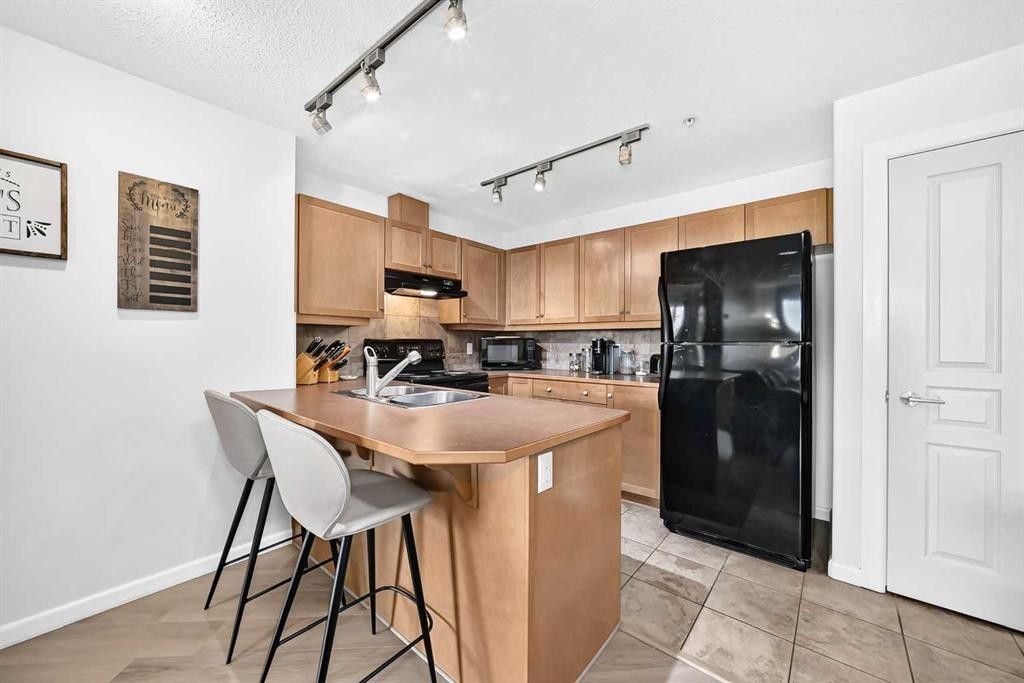
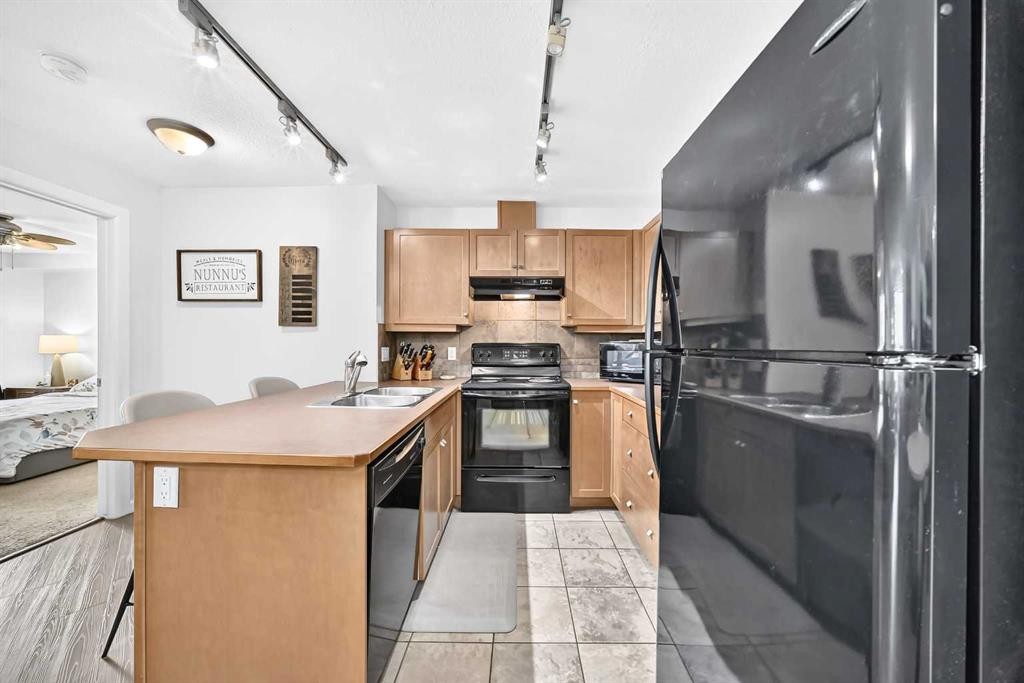
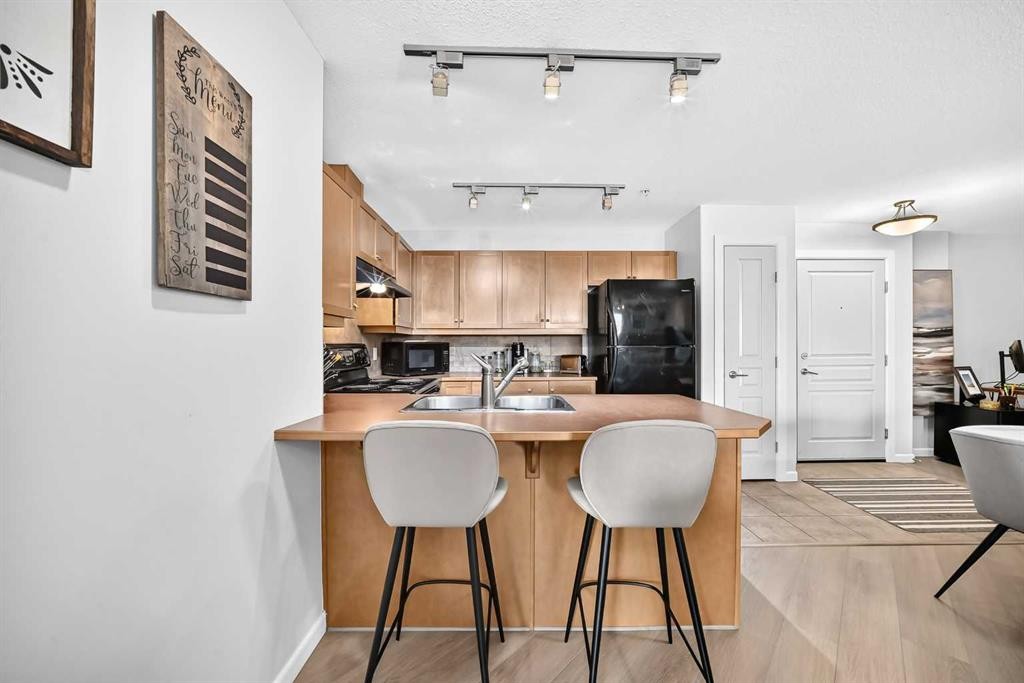
208-30 Cranfield Link Se, Calgary, AB - Indoor Photo Showing Kitchen
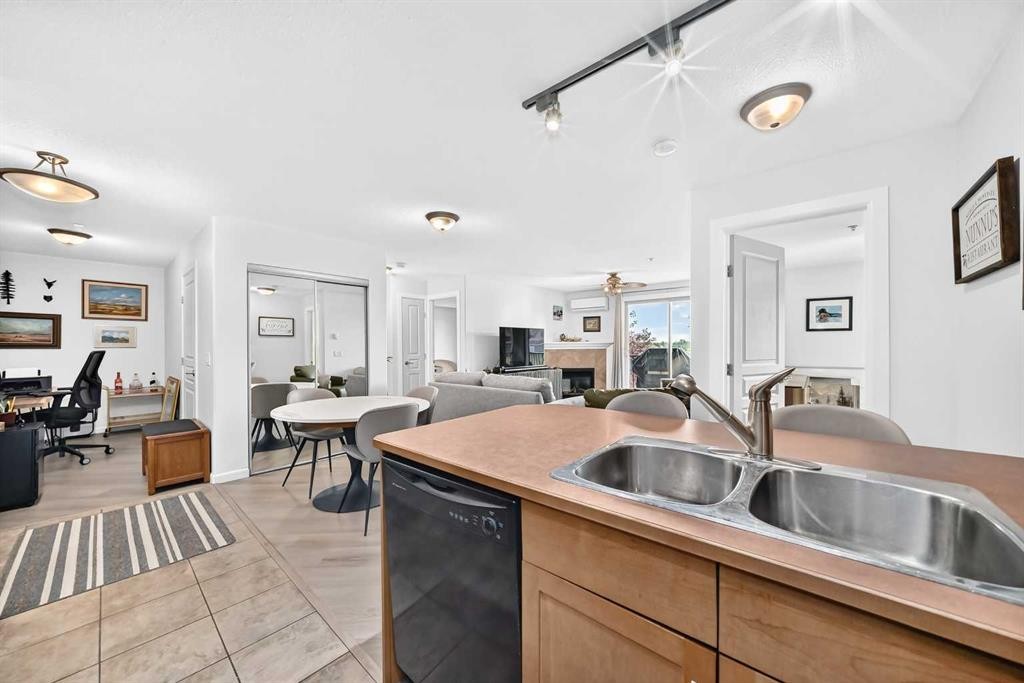
208-30 Cranfield Link Se, Calgary, AB - Indoor Photo Showing Kitchen With Double Sink
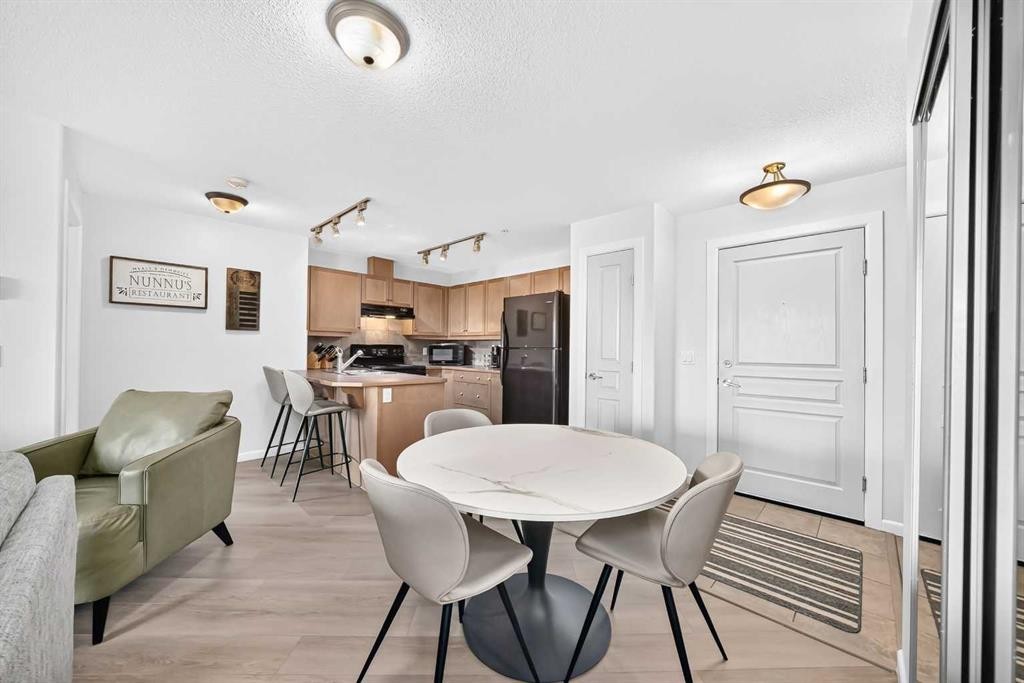
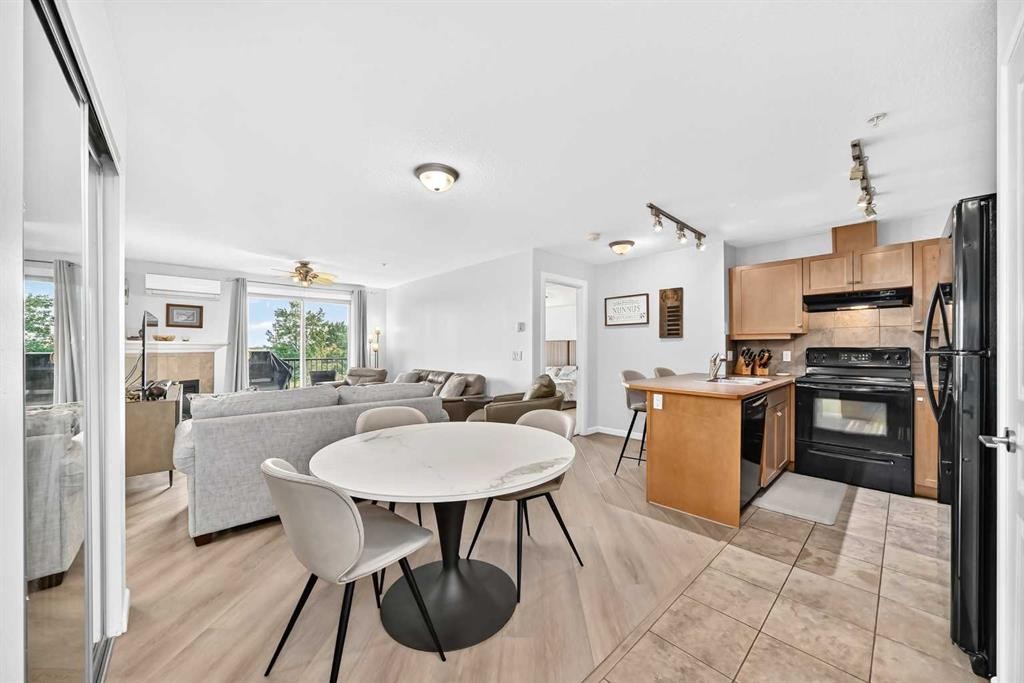
208-30 Cranfield Link Se, Calgary, AB - Indoor Photo Showing Dining Room
208-30 Cranfield Link Se, Calgary, AB - Indoor
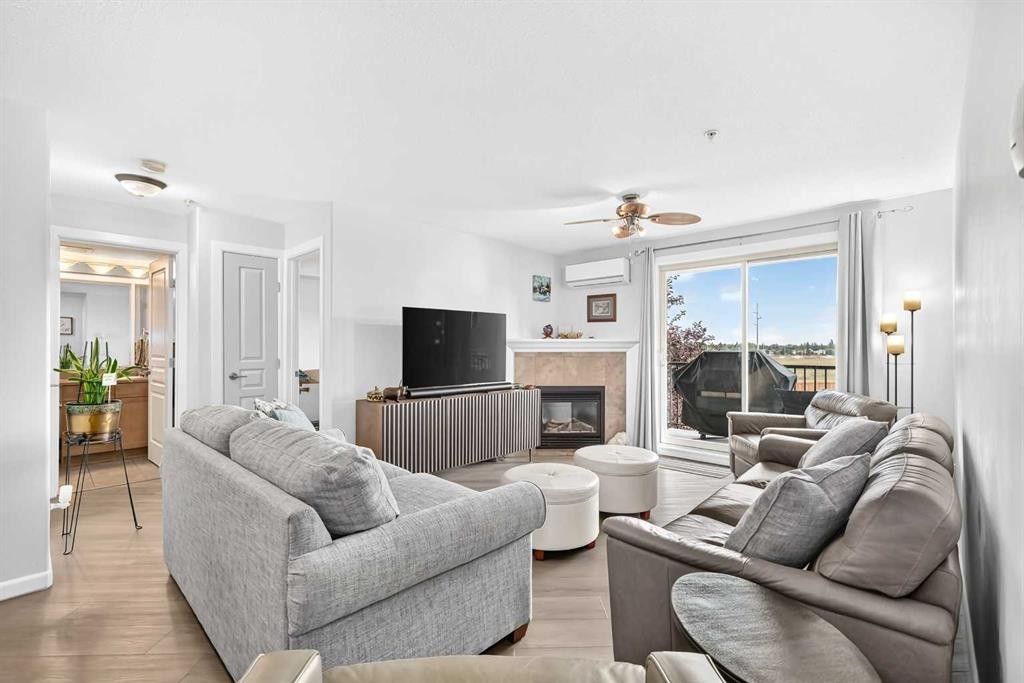
208-30 Cranfield Link Se, Calgary, AB - Indoor Photo Showing Living Room With Fireplace
208-30 Cranfield Link Se, Calgary, AB - Indoor Photo Showing Living Room
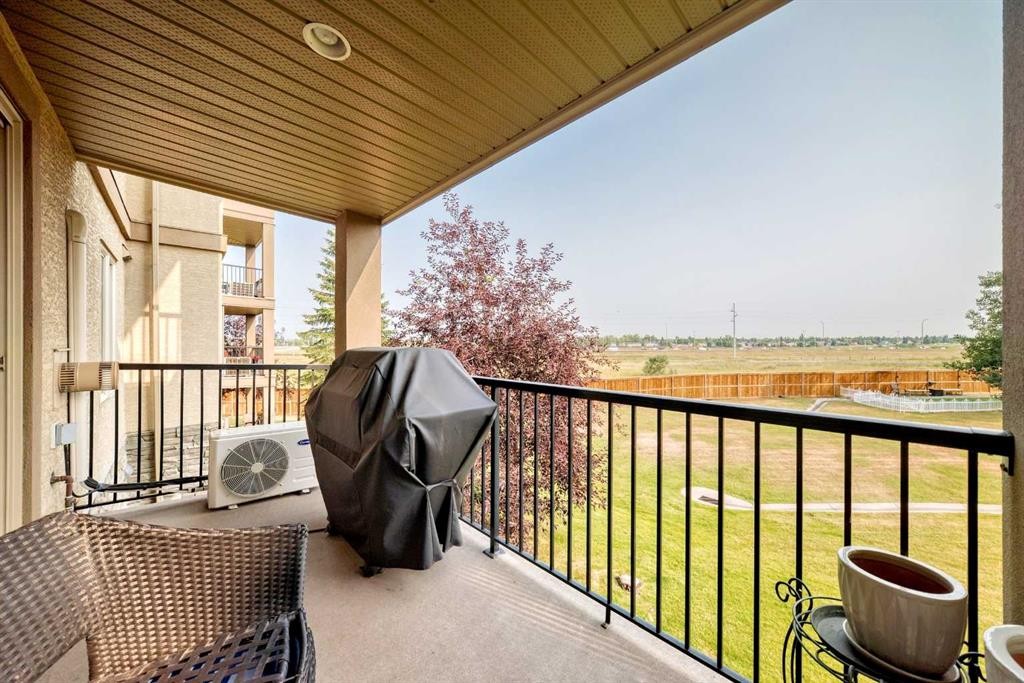
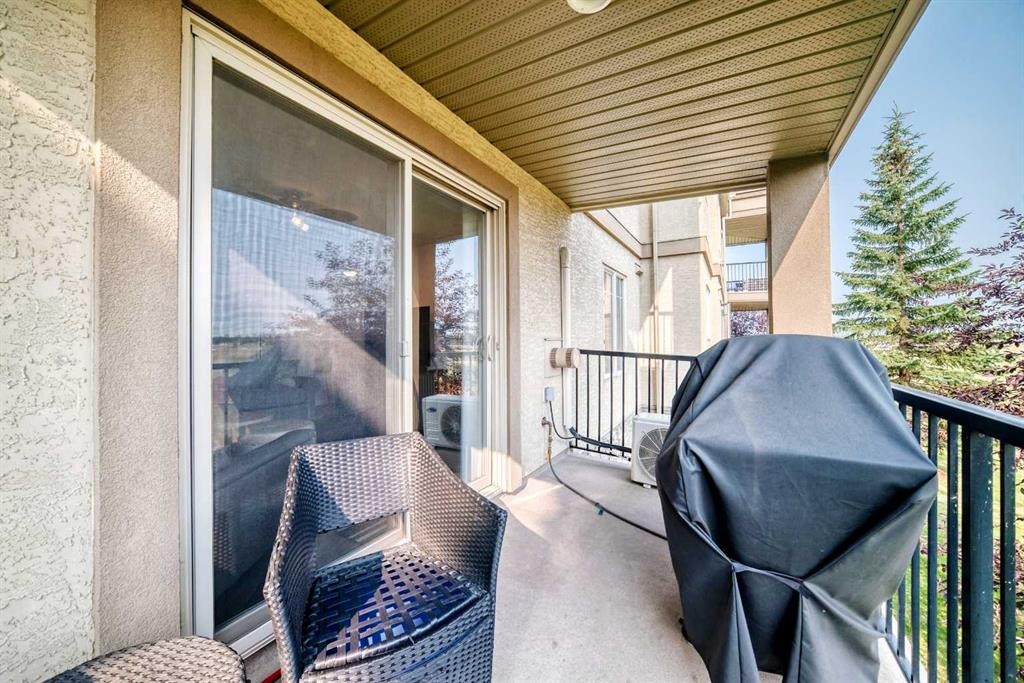
208-30 Cranfield Link Se, Calgary, AB - Outdoor With Deck Patio Veranda With Exterior
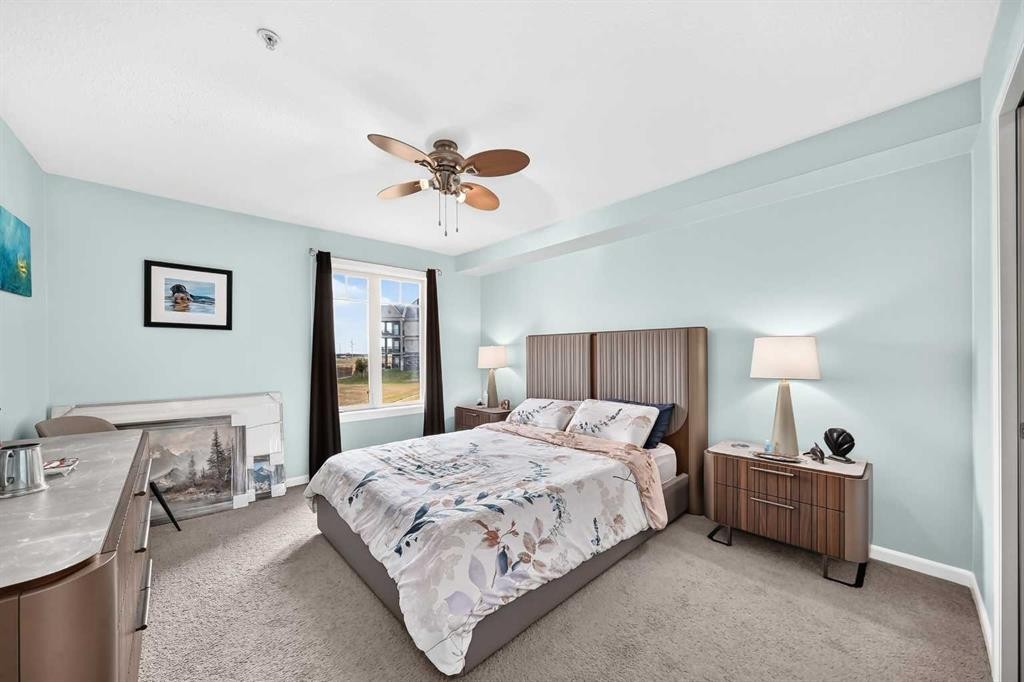
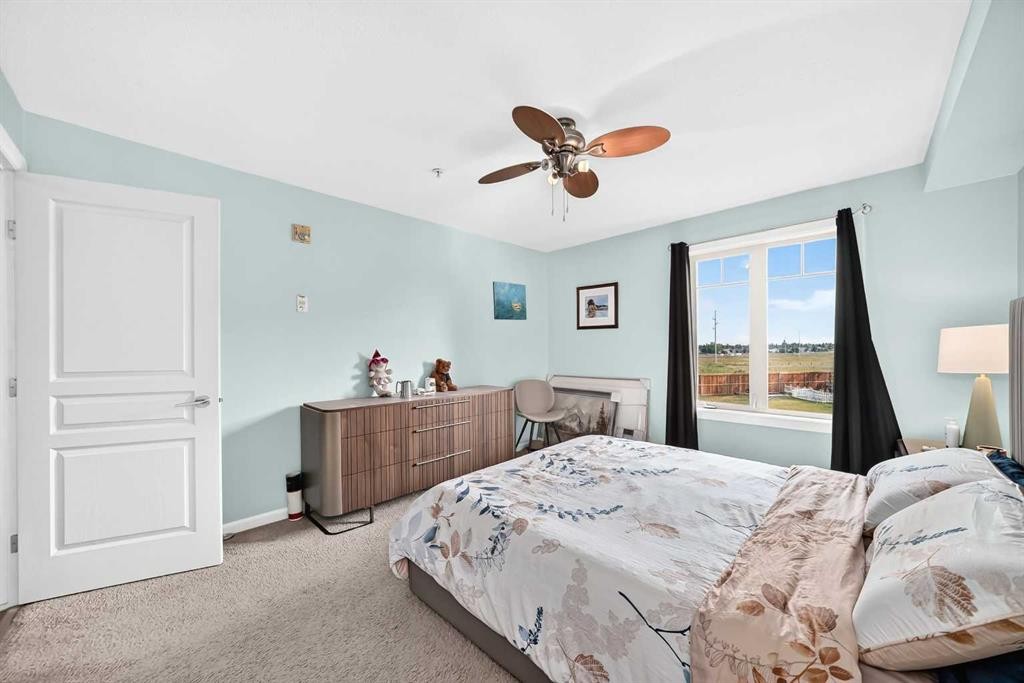
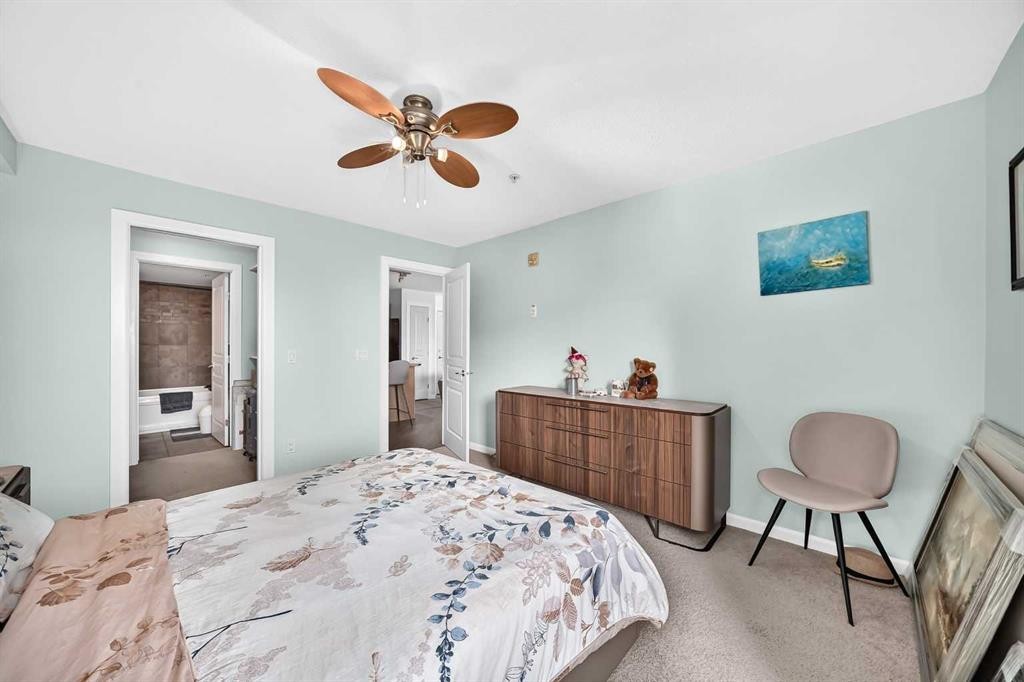
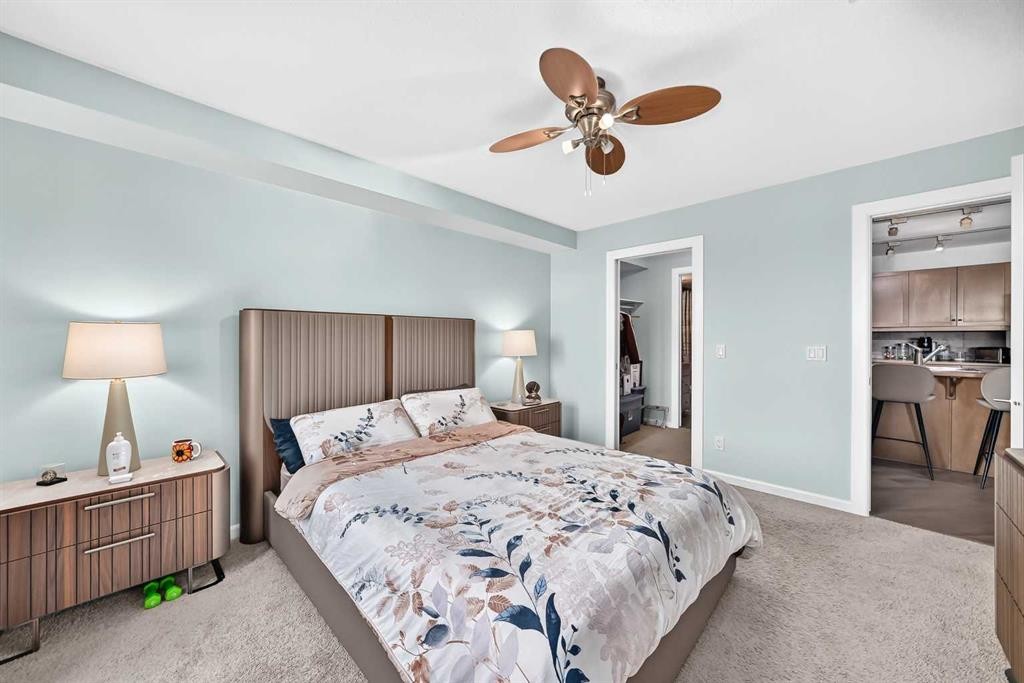
208-30 Cranfield Link Se, Calgary, AB - Indoor Photo Showing Bedroom
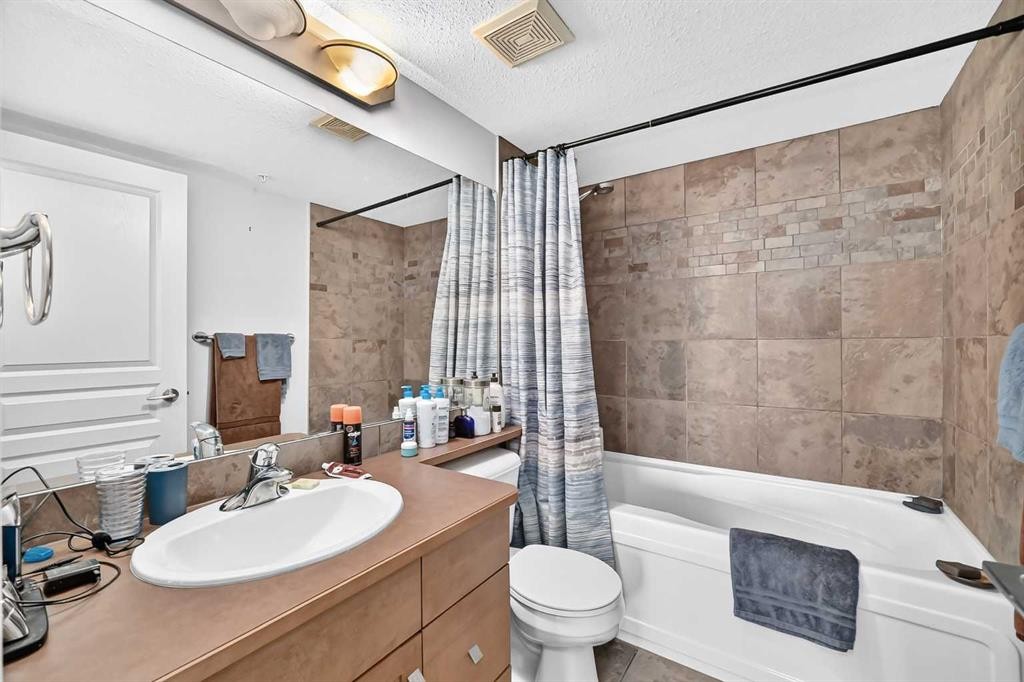
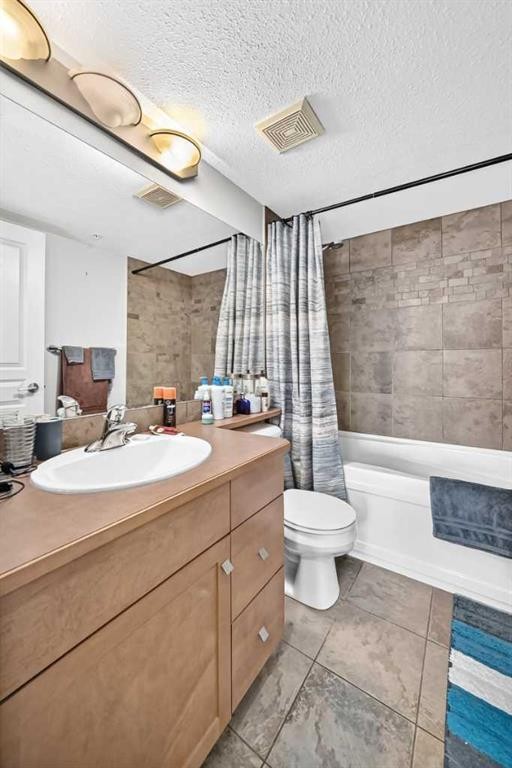
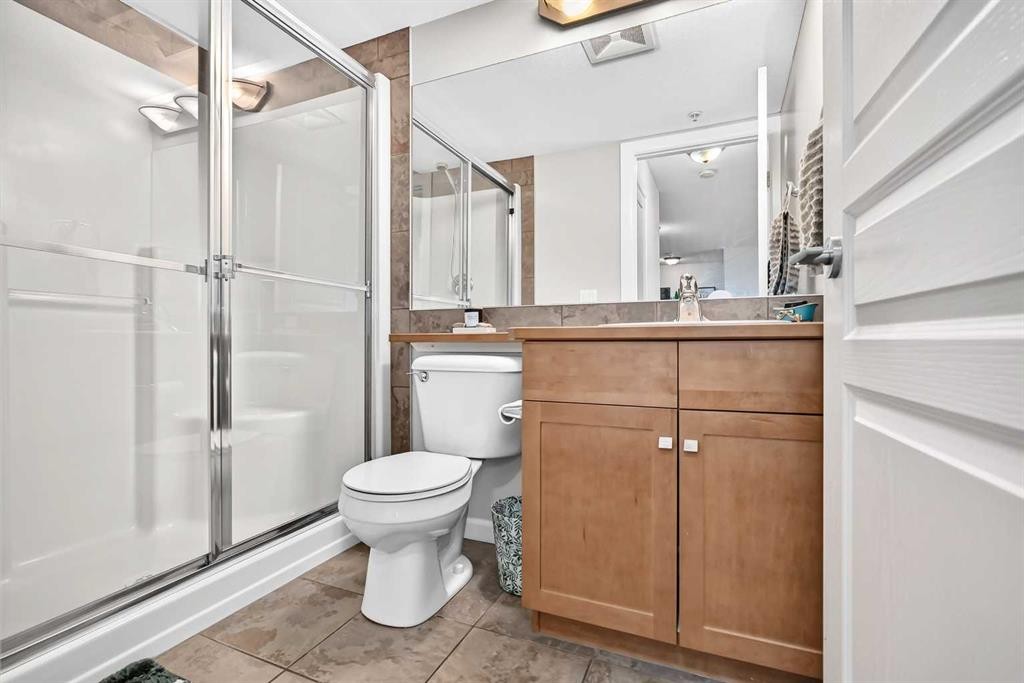
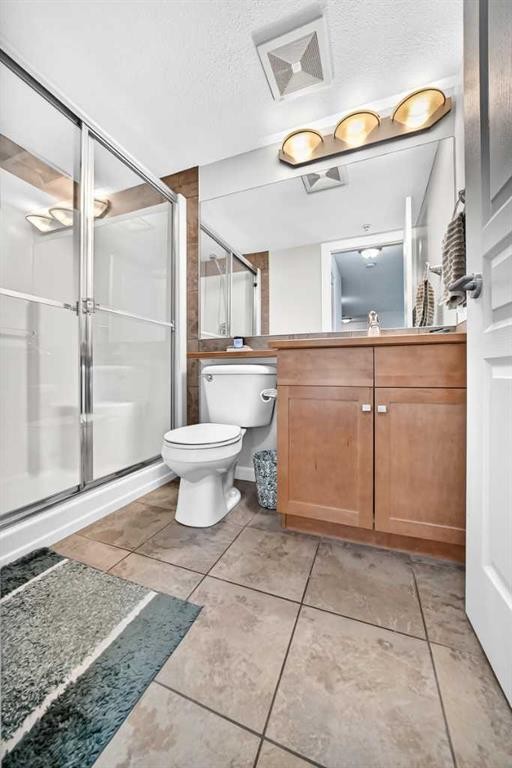
208-30 Cranfield Link Se, Calgary, AB - Indoor Photo Showing Bathroom
208-30 Cranfield Link Se, Calgary, AB - Indoor Photo Showing Other Room
208-30 Cranfield Link Se, Calgary, AB - Indoor Photo Showing Bathroom
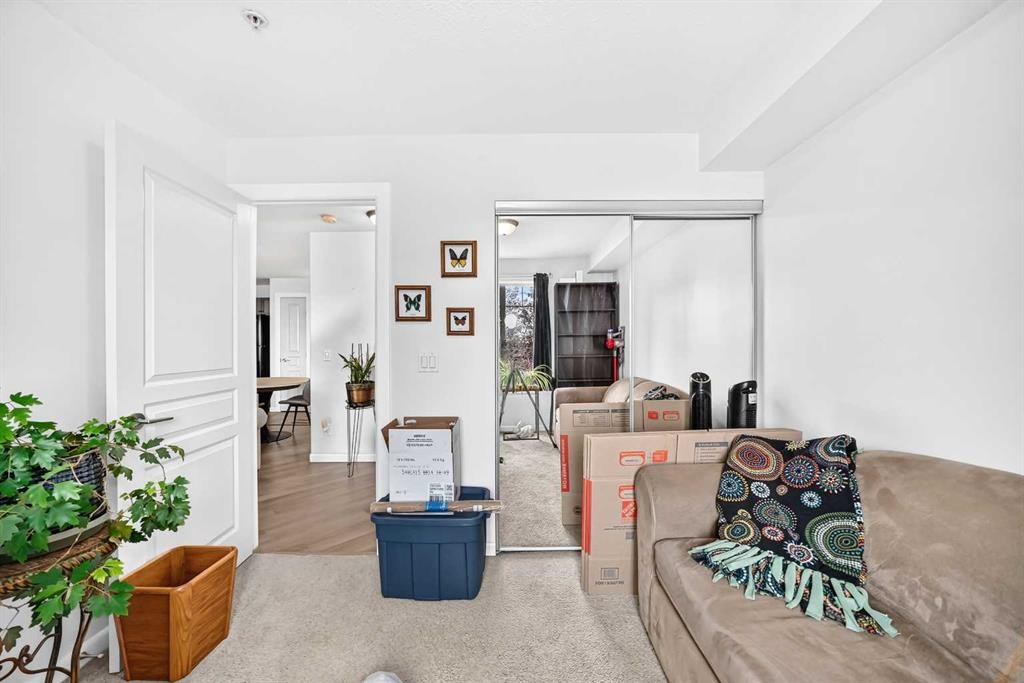
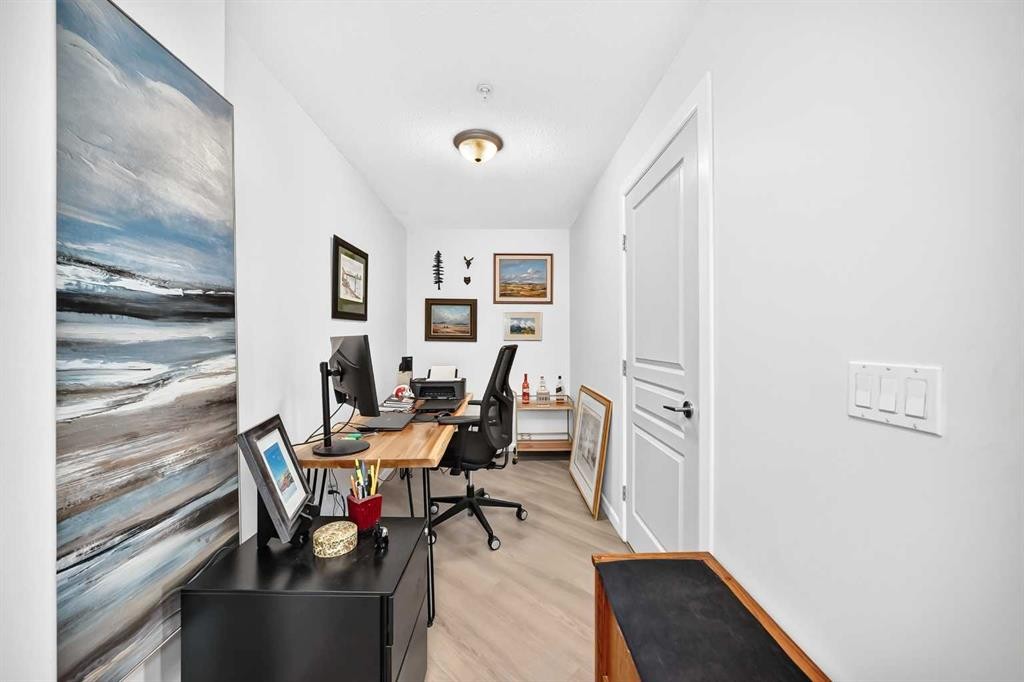
208-30 Cranfield Link Se, Calgary, AB - Indoor Photo Showing Office
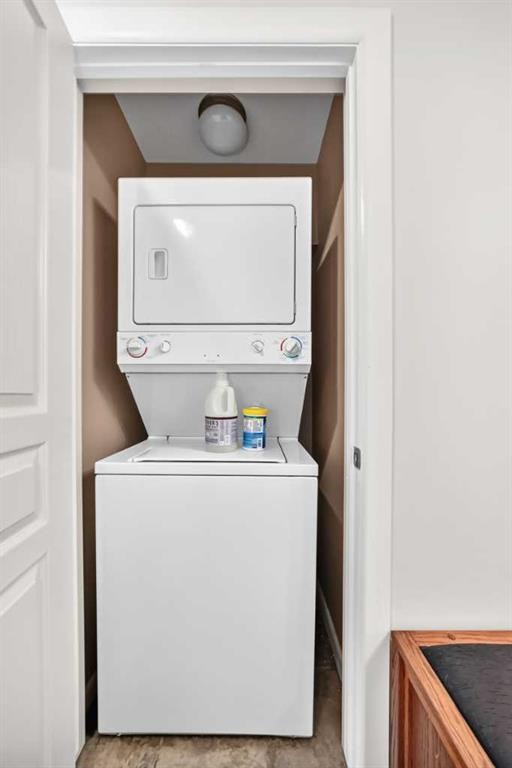
208-30 Cranfield Link Se, Calgary, AB - Indoor Photo Showing Laundry Room
208-30 Cranfield Link Se, Calgary, AB - Indoor Photo Showing Other Room
208-30 Cranfield Link Se, Calgary, AB - Indoor
208-30 Cranfield Link Se, Calgary, AB - Indoor Photo Showing Other Room
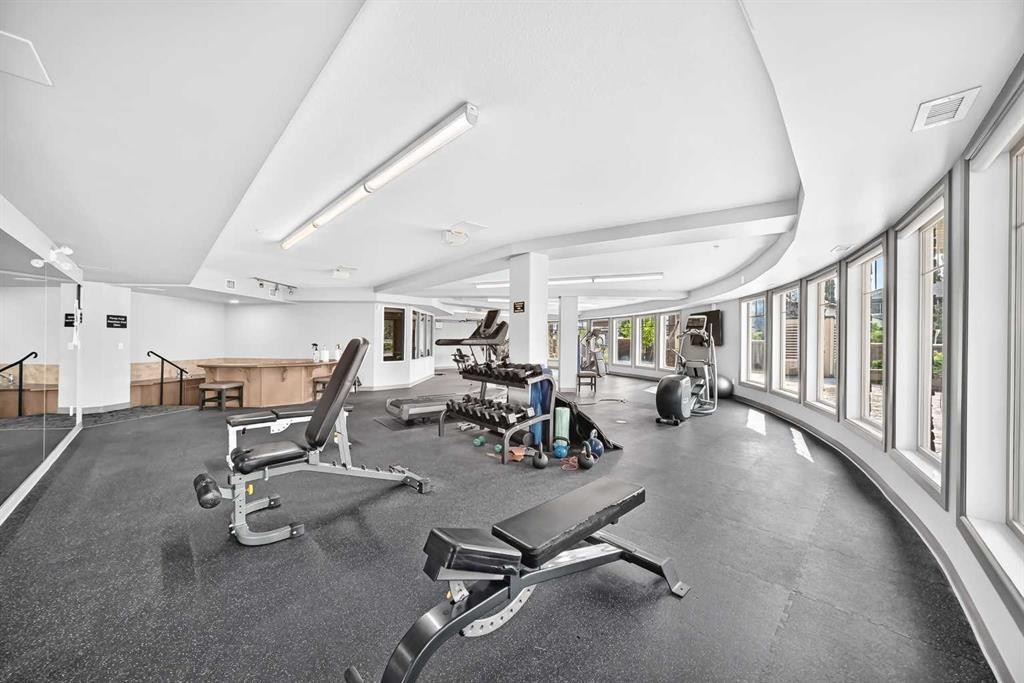
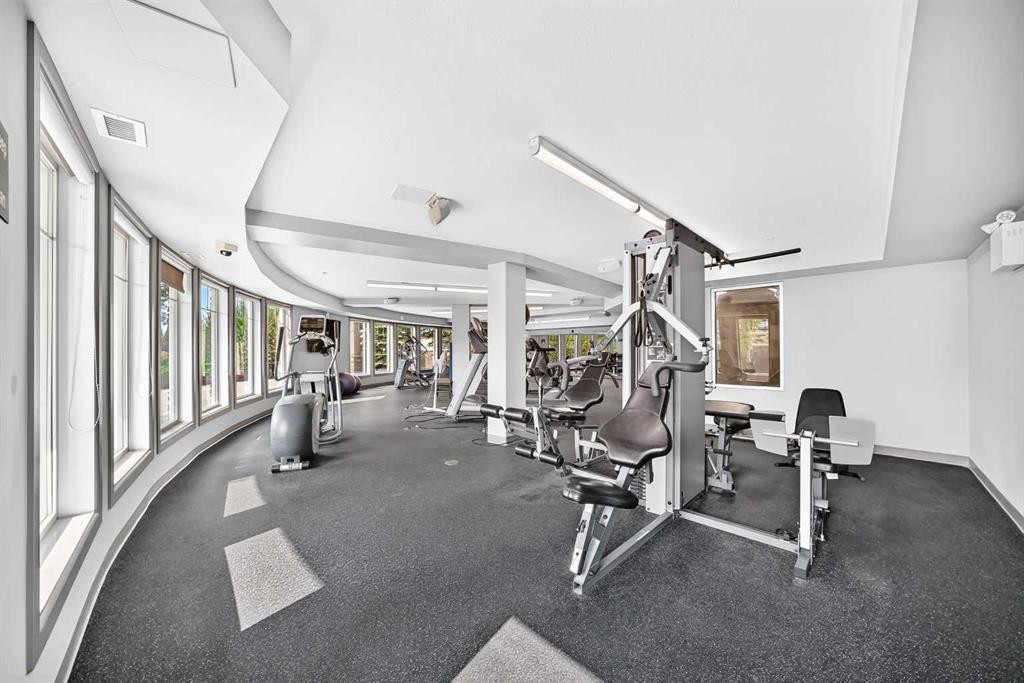
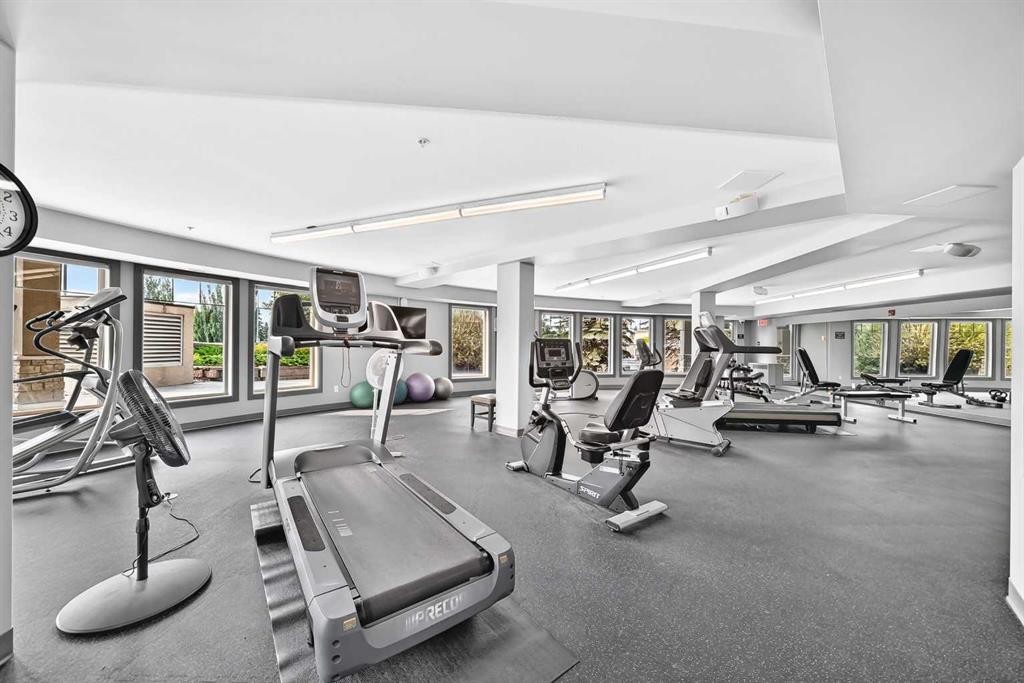
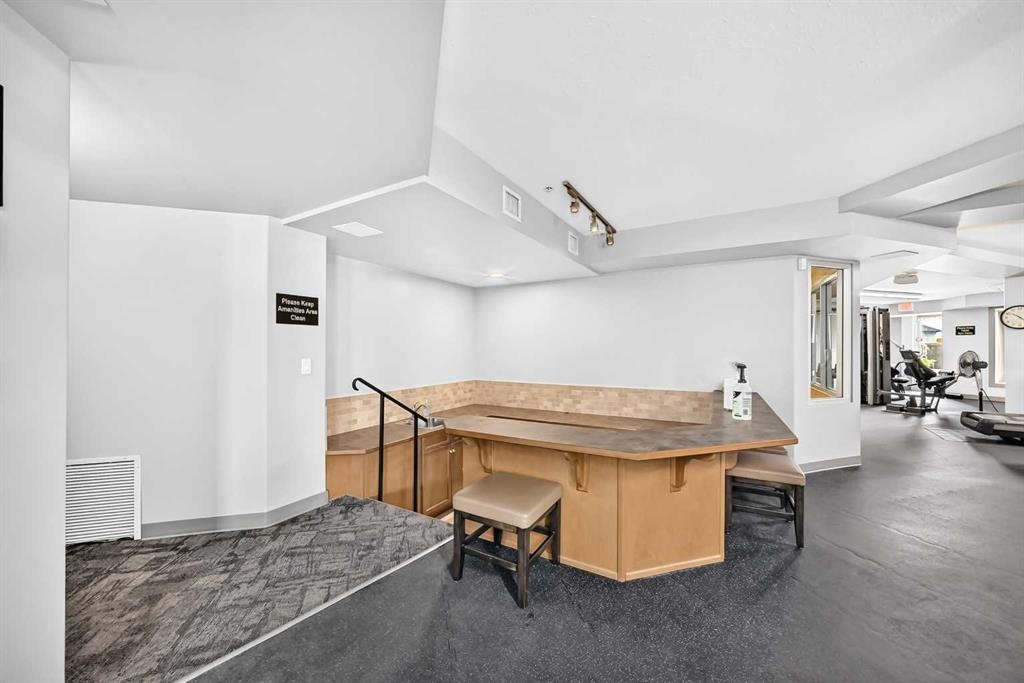
208-30 Cranfield Link Se, Calgary, AB - Indoor Photo Showing Gym Room
208-30 Cranfield Link Se, Calgary, AB - Indoor
208-30 Cranfield Link Se, Calgary, AB - Indoor Photo Showing Bathroom
208-30 Cranfield Link Se, Calgary, AB - Indoor
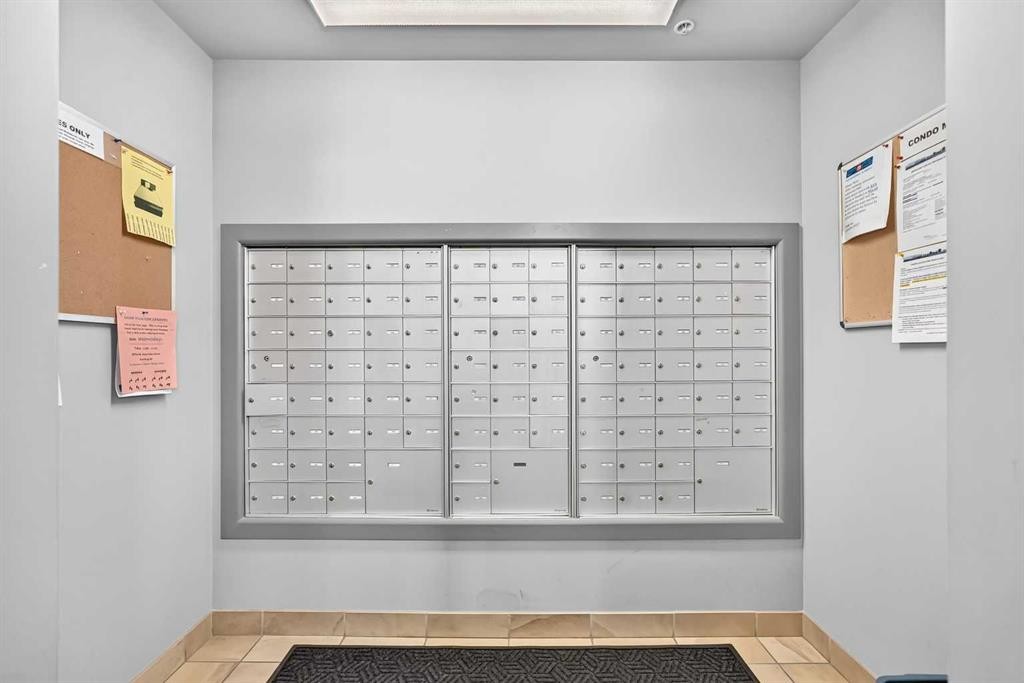
208-30 Cranfield Link Se, Calgary, AB - Indoor Photo Showing Other Room
208-30 Cranfield Link Se, Calgary, AB - Indoor
208-30 Cranfield Link Se, Calgary, AB - Indoor Photo Showing Garage
208-30 Cranfield Link Se, Calgary, AB - Outdoor
208-30 Cranfield Link Se, Calgary, AB  - Outdoor With Facade
208-30 Cranfield Link Se, Calgary, AB  - Outdoor
208-30 Cranfield Link Se, Calgary, AB  - Indoor Photo Showing Living Room
208-30 Cranfield Link Se, Calgary, AB  - Indoor Photo Showing Kitchen
208-30 Cranfield Link Se, Calgary, AB - Indoor Photo Showing Kitchen With Double Sink
208-30 Cranfield Link Se, Calgary, AB - Indoor Photo Showing Dining Room
208-30 Cranfield Link Se, Calgary, AB - Indoor
208-30 Cranfield Link Se, Calgary, AB - Indoor Photo Showing Living Room With Fireplace
208-30 Cranfield Link Se, Calgary, AB - Indoor Photo Showing Living Room
208-30 Cranfield Link Se, Calgary, AB - Outdoor With Deck Patio Veranda With Exterior
208-30 Cranfield Link Se, Calgary, AB - Indoor Photo Showing Bedroom
208-30 Cranfield Link Se, Calgary, AB - Indoor Photo Showing Bathroom
208-30 Cranfield Link Se, Calgary, AB - Indoor Photo Showing Other Room
208-30 Cranfield Link Se, Calgary, AB - Indoor Photo Showing Bathroom
208-30 Cranfield Link Se, Calgary, AB - Indoor Photo Showing Office
208-30 Cranfield Link Se, Calgary, AB - Indoor Photo Showing Laundry Room
208-30 Cranfield Link Se, Calgary, AB - Indoor Photo Showing Other Room
208-30 Cranfield Link Se, Calgary, AB - Indoor
208-30 Cranfield Link Se, Calgary, AB - Indoor Photo Showing Other Room
208-30 Cranfield Link Se, Calgary, AB - Indoor Photo Showing Gym Room
208-30 Cranfield Link Se, Calgary, AB - Indoor
208-30 Cranfield Link Se, Calgary, AB - Indoor Photo Showing Bathroom
208-30 Cranfield Link Se, Calgary, AB - Indoor
208-30 Cranfield Link Se, Calgary, AB - Indoor Photo Showing Other Room
208-30 Cranfield Link Se, Calgary, AB - Indoor
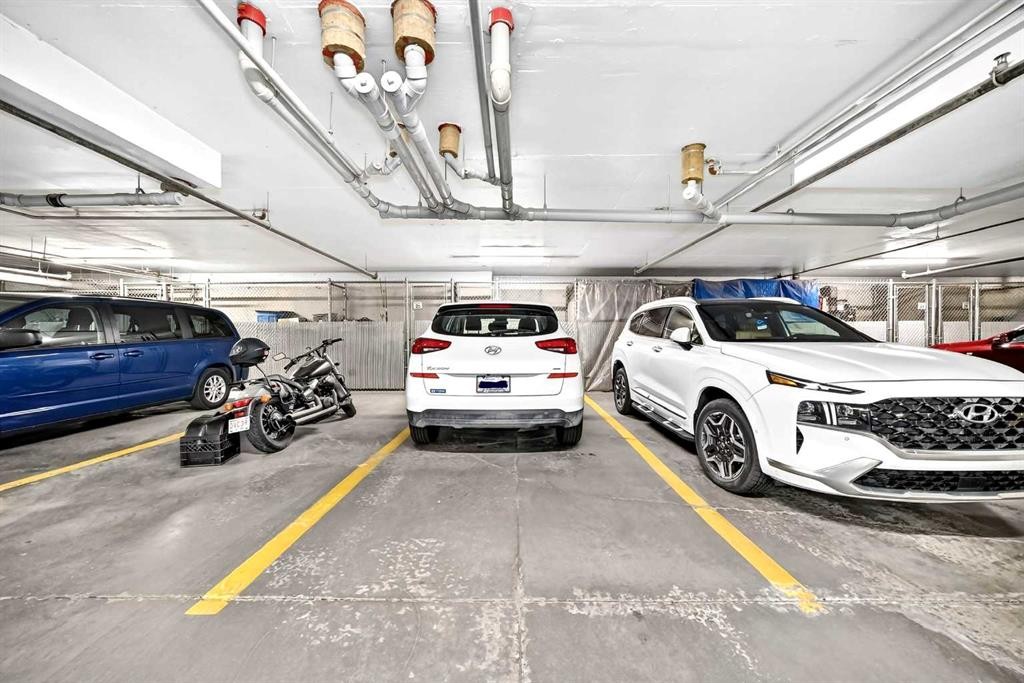
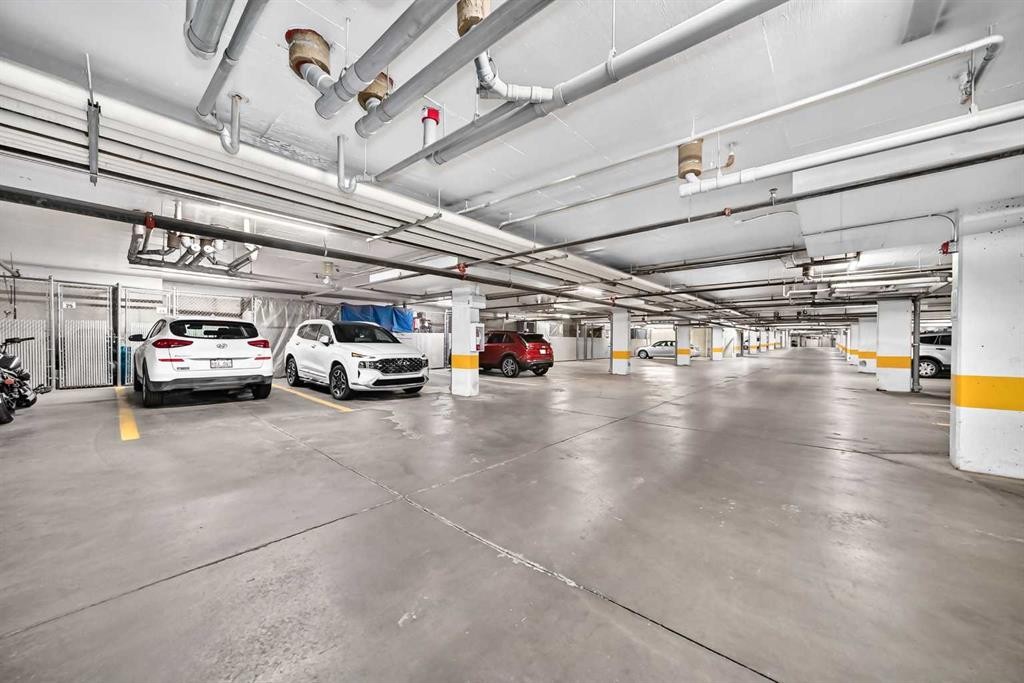
208-30 Cranfield Link Se, Calgary, AB - Indoor Photo Showing Garage
208-30 Cranfield Link Se, Calgary, AB - Outdoor
  • Advertising
Are you a real estate investor?
208-30 Cranfield Link SE, Calgary, AB, T3M 0N9
$365,000

2 Beds

2 Baths

Property Information:

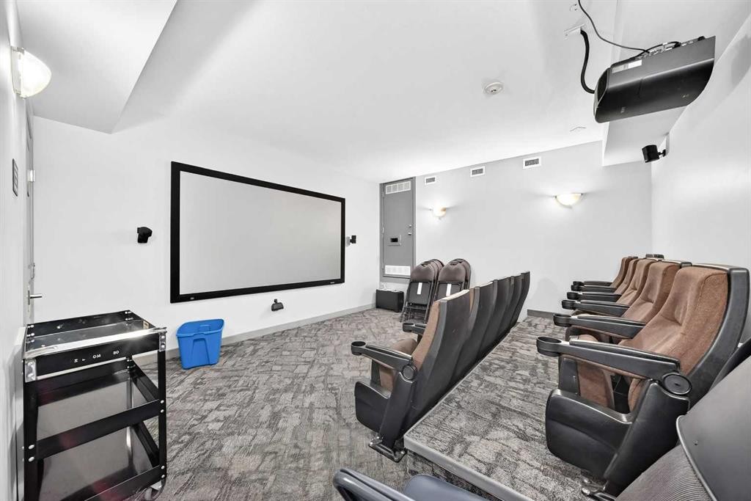

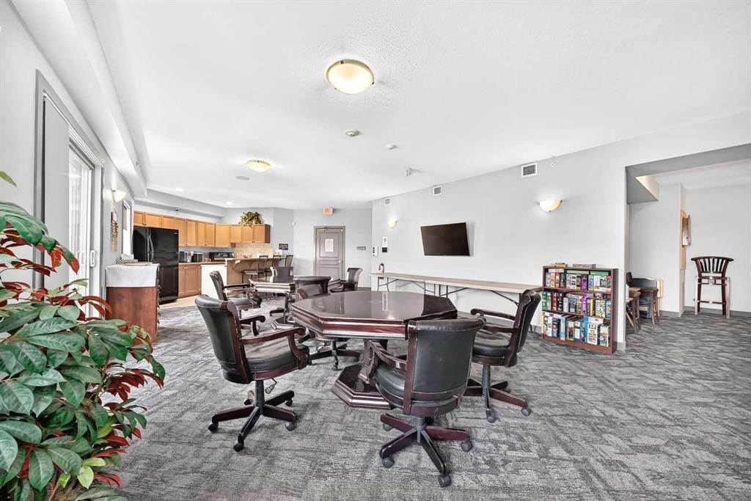
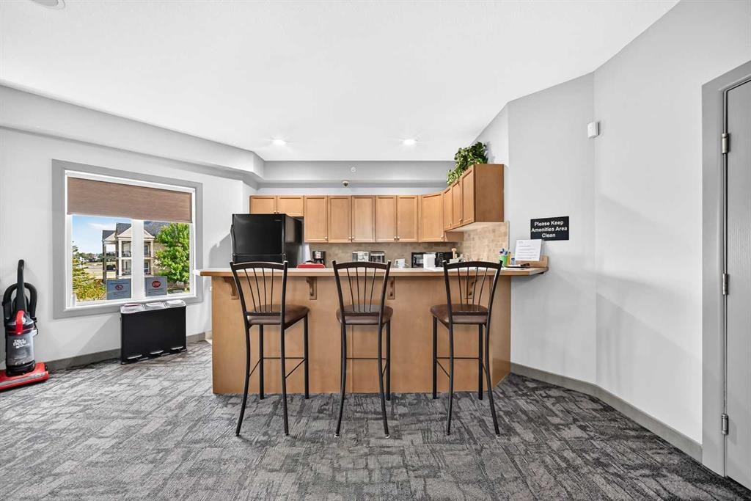
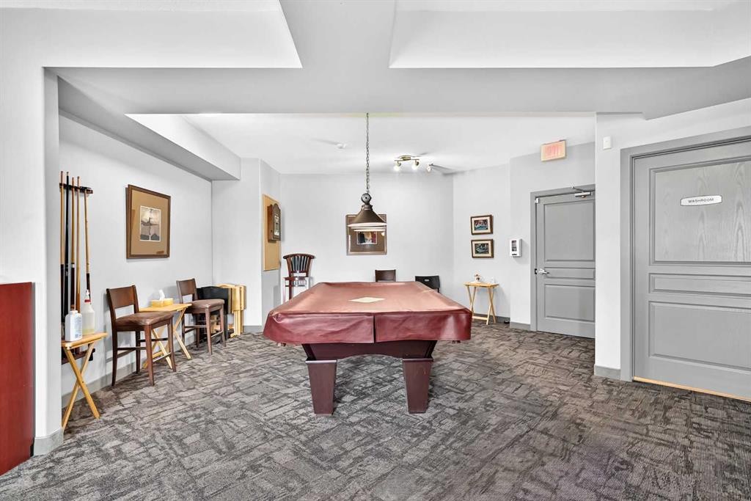
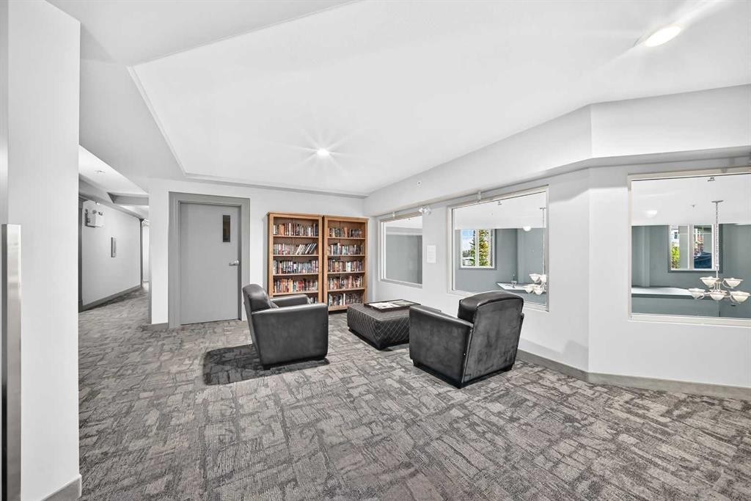
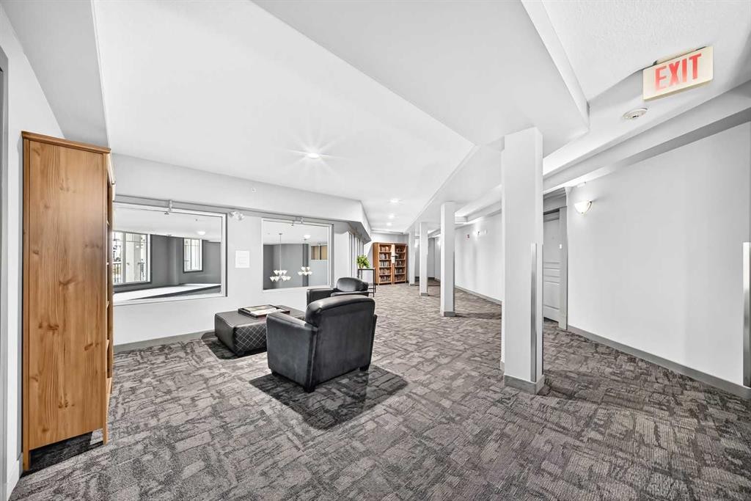
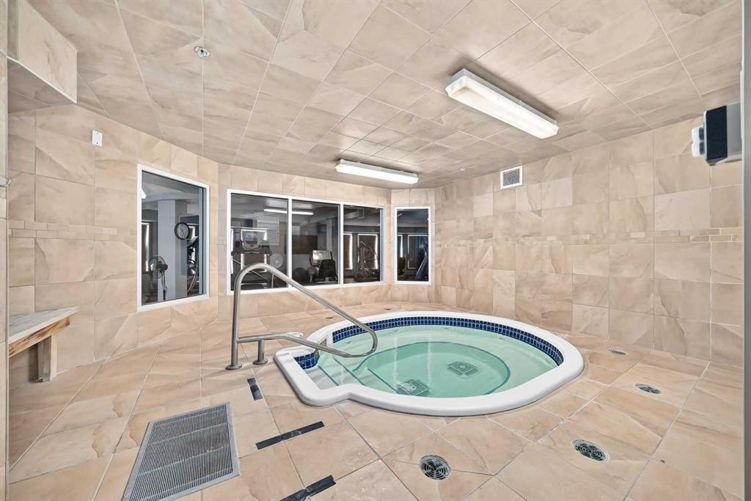
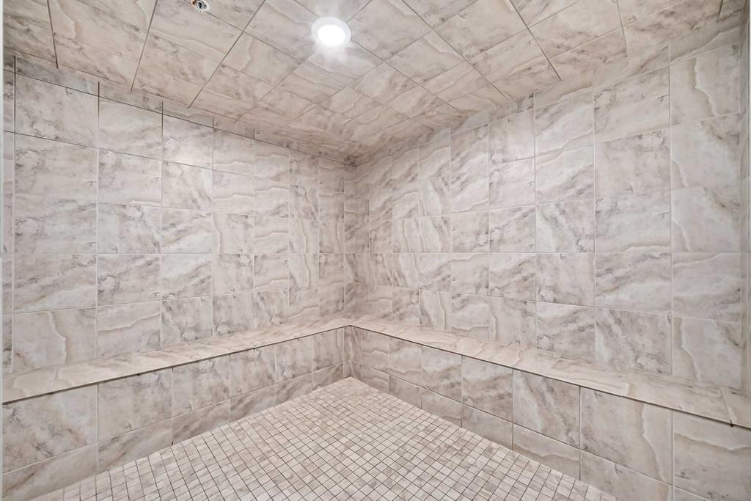
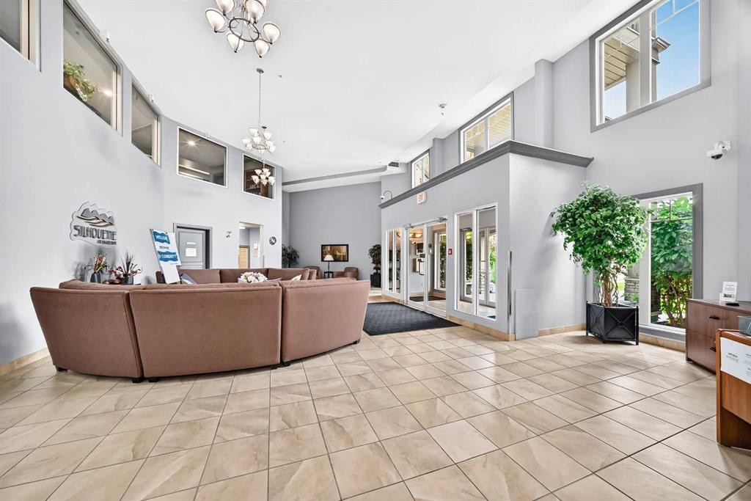
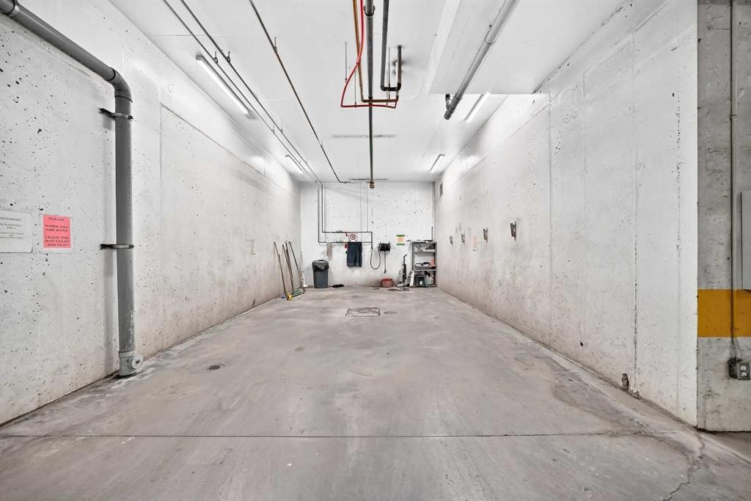
Welcome to your move-in-ready sanctuary in the heart of Cranston! This spacious 938 sq ft one-level condo offers the perfect modern living set-up with opportunities for social gatherings and a healthy lifestyle. Located in a vibrant, active community, this 2-bedroom, 2-bathroom, PLUS DEN, suite is designed for comfort and convenience. Step into the refreshed interior, boasting gorgeous vinyl plank floors, laid at an angle for a custom look & updated paint. This unit feels both bright and spacious with large windows overlooking the common area landscaping and dog park. Both bedrooms feature plush updated carpeting that provides a cozy retreat. The spacious primary suite has a walk through closet that leads to a 4 piece ensuite bath bathroom. The heart of the home is the kitchen, featuring undercounter lighting, maple cabinetry & a convenient pantry. Entertain with ease in the dedicated dining room, or on the large covered patio. Cozy up by the fireplace or enjoy the climate-controlled comfort thanks to the in-floor heating in the winter AND air conditioning in the summer. This pet-friendly building is brimming with amenities: an underground heated parking with an additional storage cage and carwash bay. Common areas include: a billiards and game room, movie room, gym, hot tub, steam room, library, and even an off-leash dog park for small dog breeds. Social butterflies will appreciate the regular community events—from yoga classes to weekend happy hours—fostering a lively and welcoming community spirit. Conveniently located with easy access to public transit, South Health Campus Hospital, Shopping, and Major Road Ways. This home is ideal for those seeking a dynamic lifestyle with room to add their own touches. Don't miss your chance to join this vibrant 55+ Adult Living community building — schedule a viewing today!

Inclusions: None

Building Features:

  • Air Conditioning: Yes
  • Total Finished Area: 938.10 Square Feet

Property Features:

  • Architectural Style: Single Level Unit
  • Association Fee Includes: Common Area Maintenance, Gas, Heat, Insurance, Interior Maintenance, Maintenance Grounds, Parking, Professional Management, Reserve Fund Contributions, Residential Manager, Snow Removal, Trash, Water
  • Built in: 2006
  • Condo Fees: $613 Monthly
  • Construction Materials: Stone, Stucco
  • Cooling: Full, Wall/Window Unit(s)
  • Exterior Features: Balcony, Courtyard, Dog Run
  • Fireplace Features: Gas, Living Room
  • Floor Space (approx): 938.10 Square Feet
  • Flooring: Carpet, Tile
  • Heating: In Floor
  • Interior Features: Breakfast Bar, Ceiling Fan(s), Elevator, Open Floorplan, Recreation Facilities, Steam Room, Storage, Walk-In Closet(s), Wired for Sound
  • Levels: Single Level Unit
  • Parking Features: Enclosed, Owned, Parkade, Titled, Underground
  • Roof: Asphalt Shingle
  • Zoning: M-1 d75
  • No. of Parking Spaces: 1

Courtesy of: Real Estate Professionals Inc.

Data provided by: Calgary Real Estate Board 300 Manning Rd. NE, Calgary, Alberta T2E 8K4
All information displayed is believed to be accurate but is not guaranteed and should be independently verified. No warranties or representations are made of any kind. Copyright© 2021 All Rights Reserved

QuickQuoteTM Powered by RPS

Location of 208-30 Cranfield Link SE, Calgary, AB, T3M 0N9

Demographic Information of 208-30 Cranfield Link SE, Calgary, AB, T3M 0N9

Life Stage

Young Families

Employment Type

Mixed

Average Household Income

$146,924.47

Average Number of Children

1.87

Household Population

Household Structure

Age of Population

Education

Education Level

No certificate/diploma/degree

11.22 %

High school certificate or equivalent

31.95 %

Apprenticeship trade certificate/diploma

7.75 %

College/non-university certificate

23.9 %

University certificate (below bachelor)

1.66 %

University Degree

23.52 %

Commuter

Travel To Work

By Car

89.99 %

By Public Transit

2.45 %

By Walking

2.19 %

By Bicycle

0.0 %

By Other Methods

5.37 %

Cultural Diversity

Knowledge of Official Language

Mother Tongue

Building Information

Building Type

Apartments (Low and High Rise)

28.89 %

Houses

71.11 %

Own Vs. Rent