Button CopyPathCircle CloseCircle Left ArrowArrow Down Icon GreyClosecirclecircleBurger
  • Publicité

208-30 Cranfield Link SE, Calgary, AB, T3M 0N9

No. MLS® A2335644
Copropriété À vendre à Cranston, Calgary, Alberta
365 000 $ ÉvaluationExpressMC: 325K $ - 388K $

2+0 Chambres

2 Salles de bain

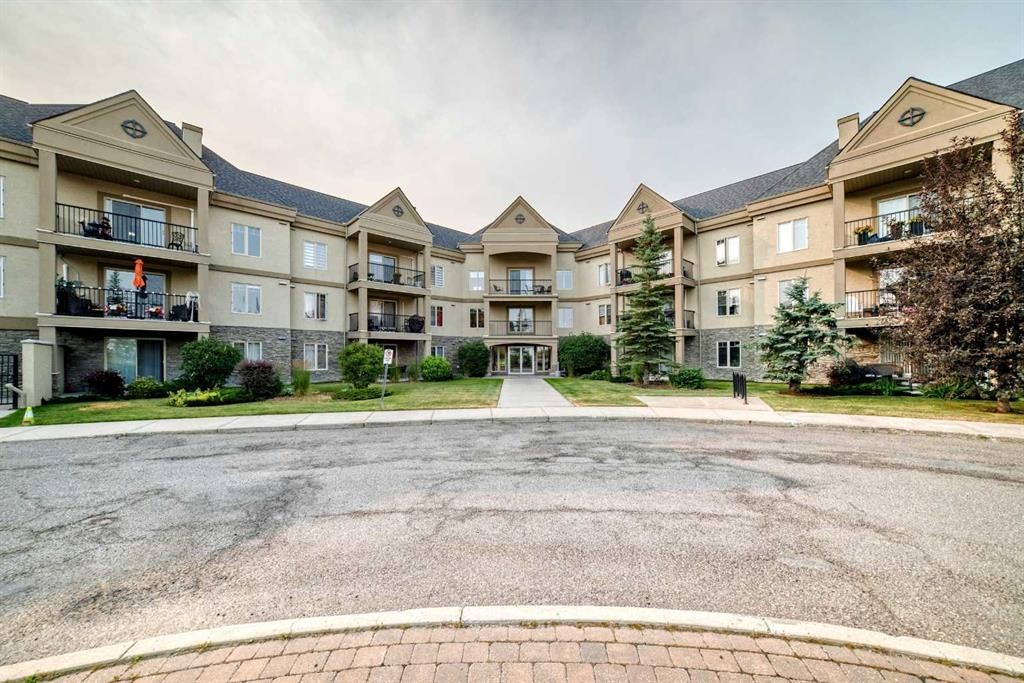
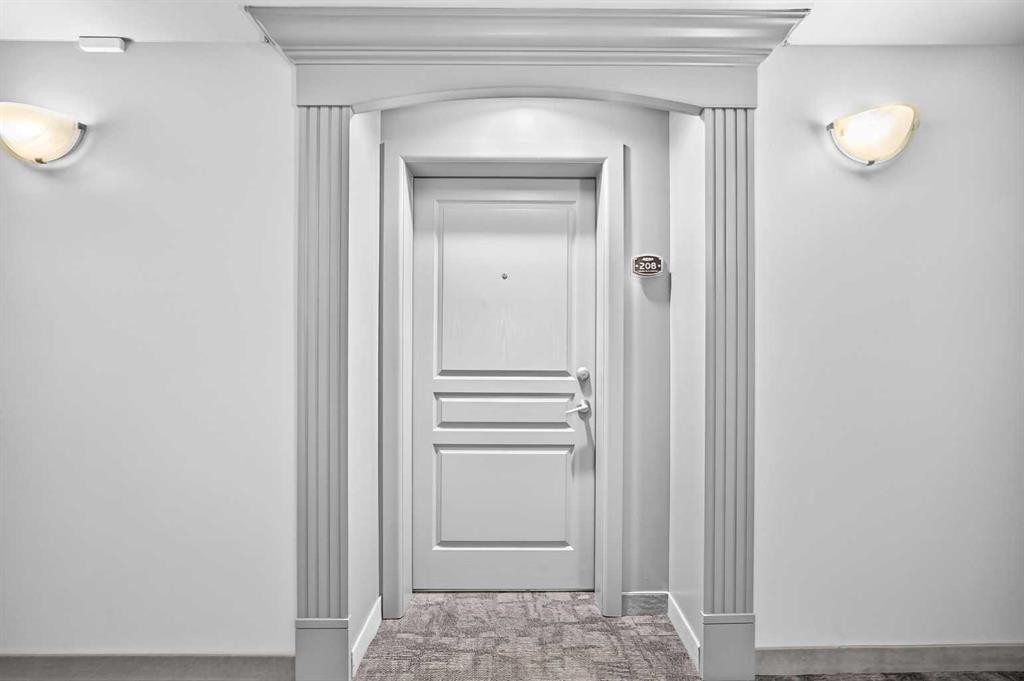
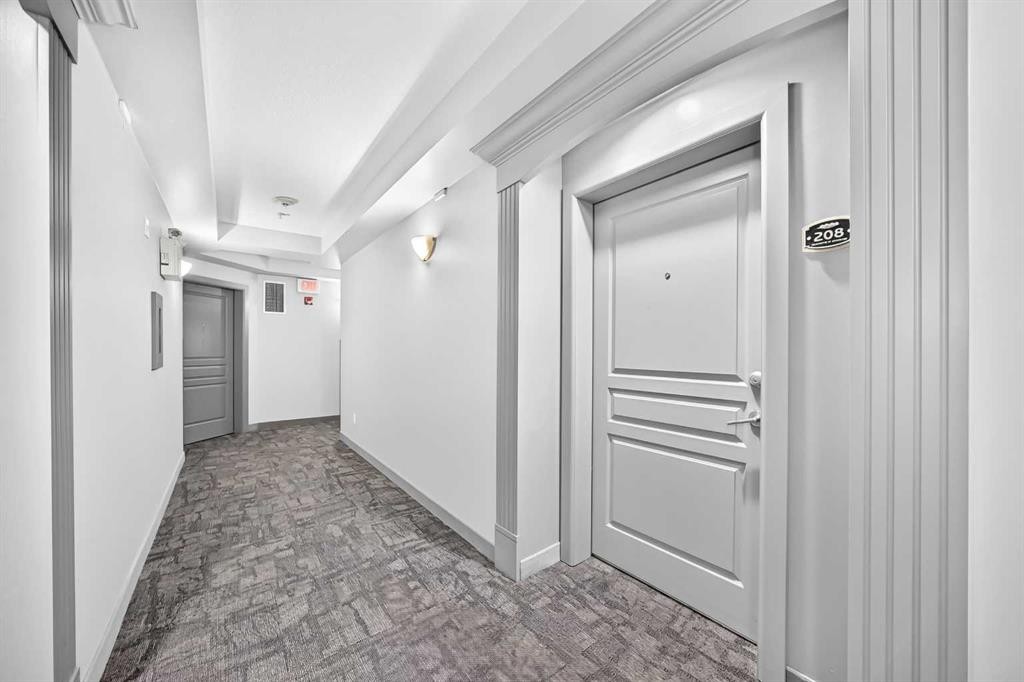
208-30 Cranfield Link Se, Calgary, AB - Outdoor With Facade
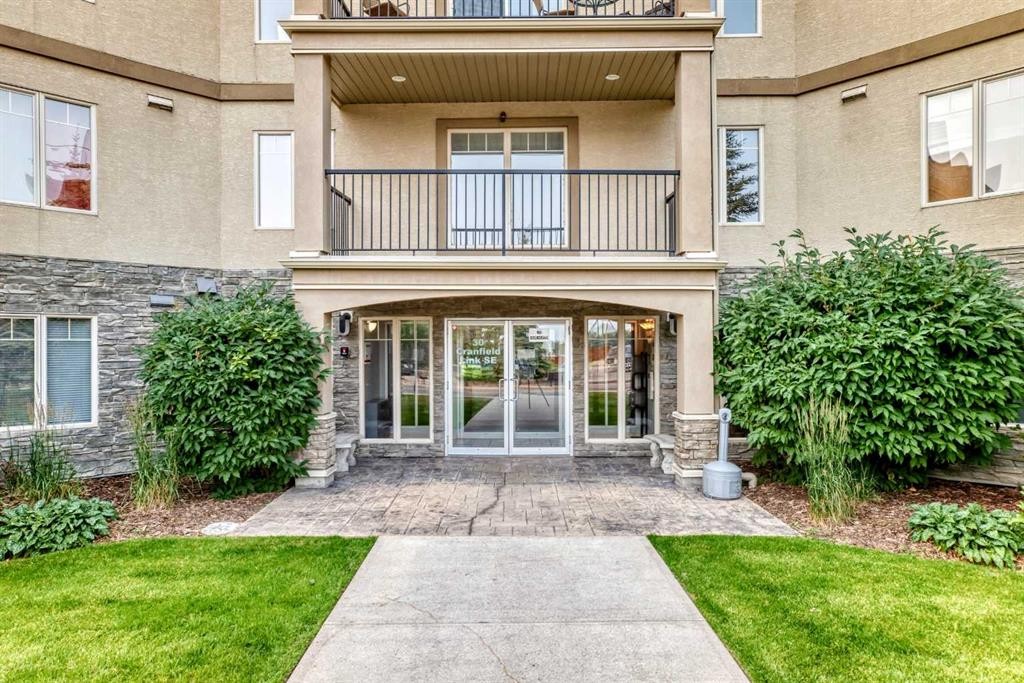
208-30 Cranfield Link Se, Calgary, AB - Outdoor
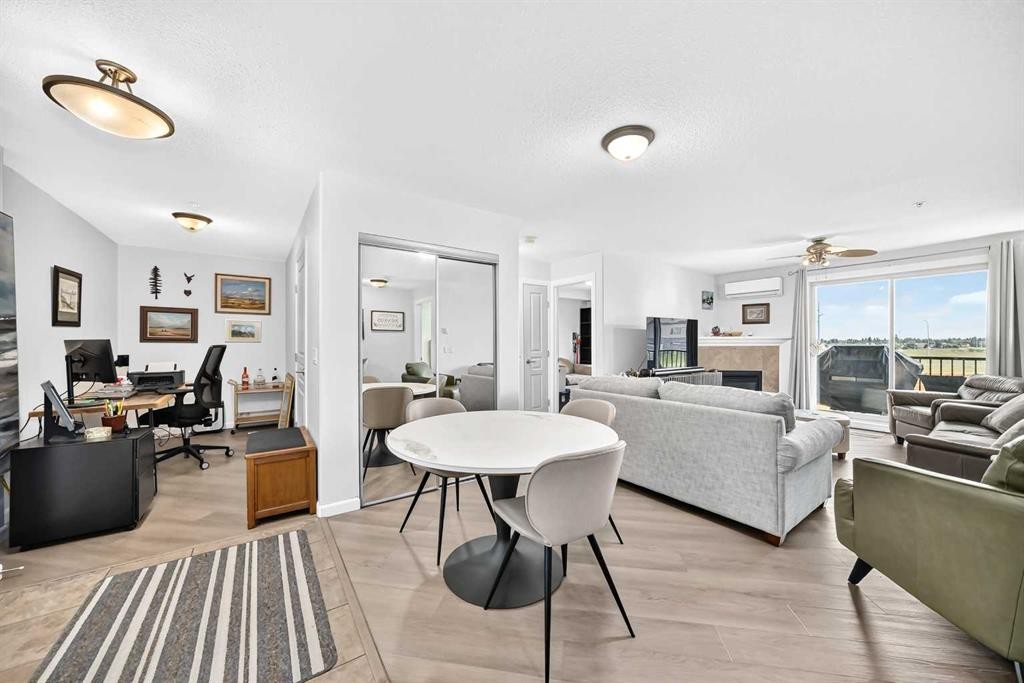
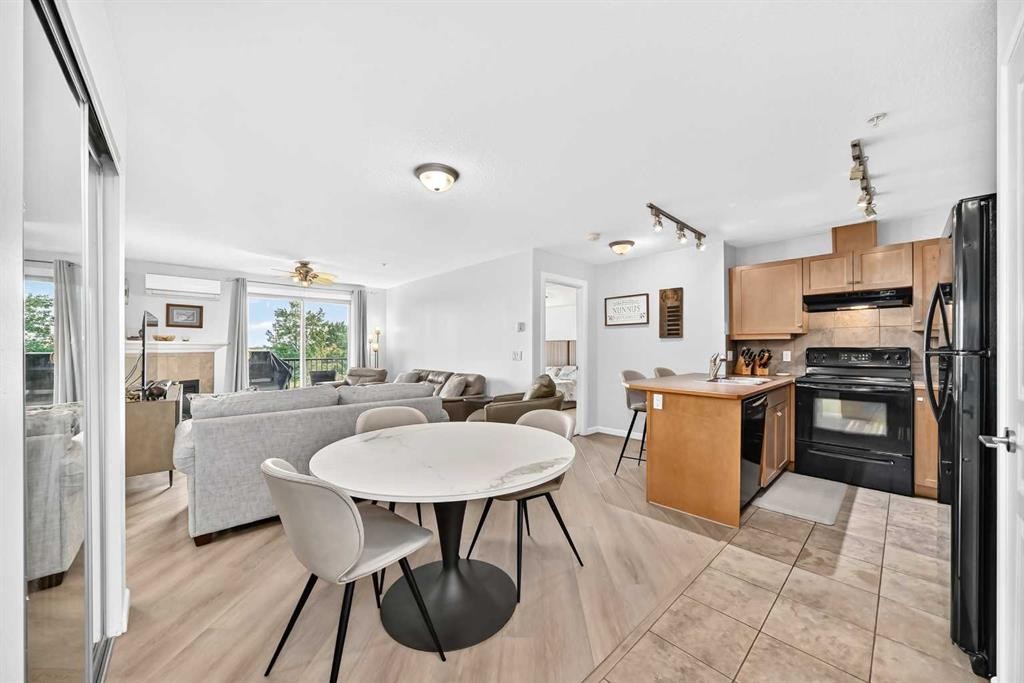
208-30 Cranfield Link Se, Calgary, AB - Indoor Photo Showing Living Room
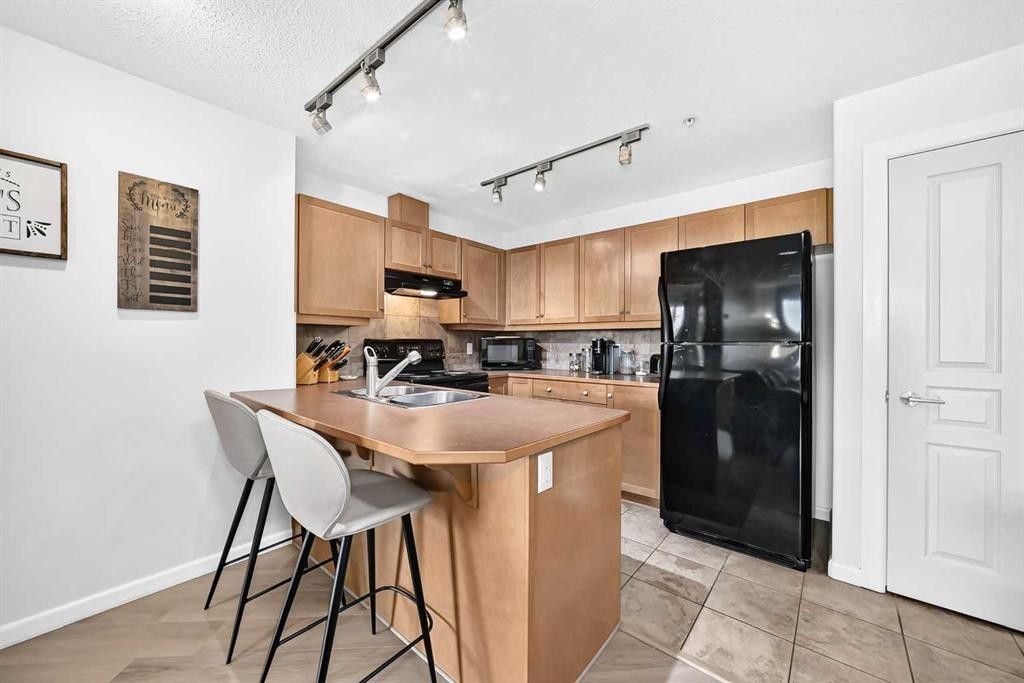
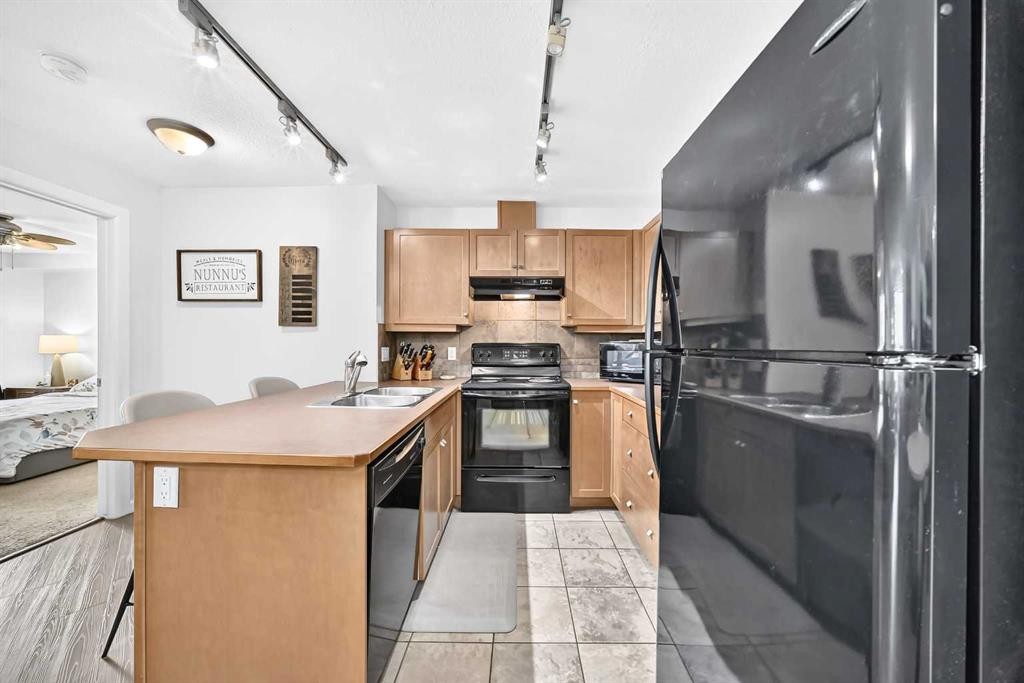
208-30 Cranfield Link Se, Calgary, AB - Indoor Photo Showing Kitchen
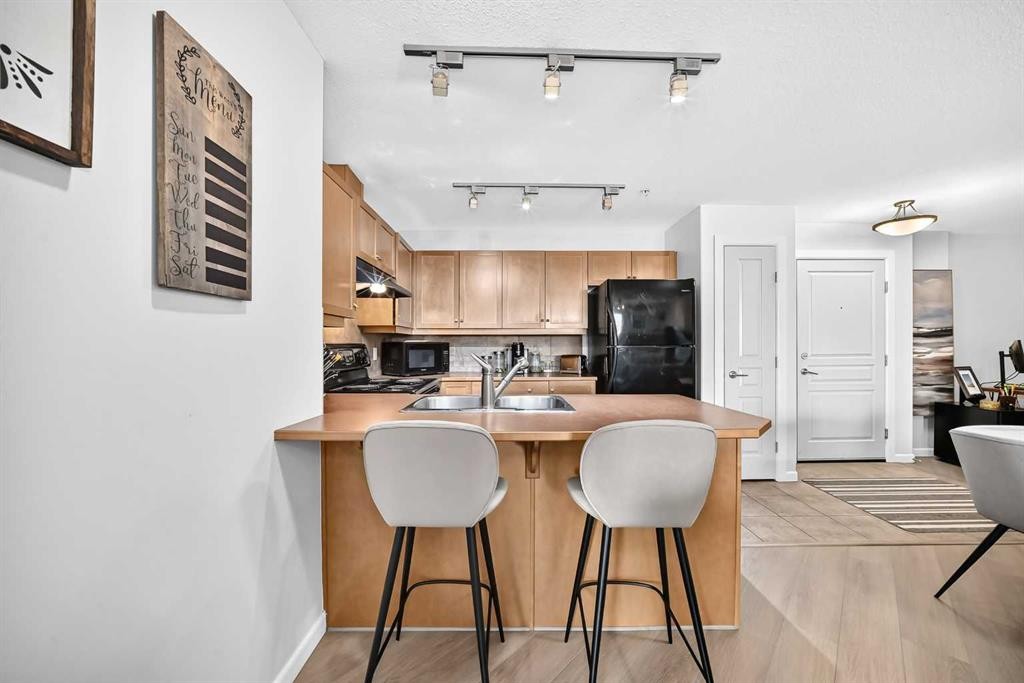
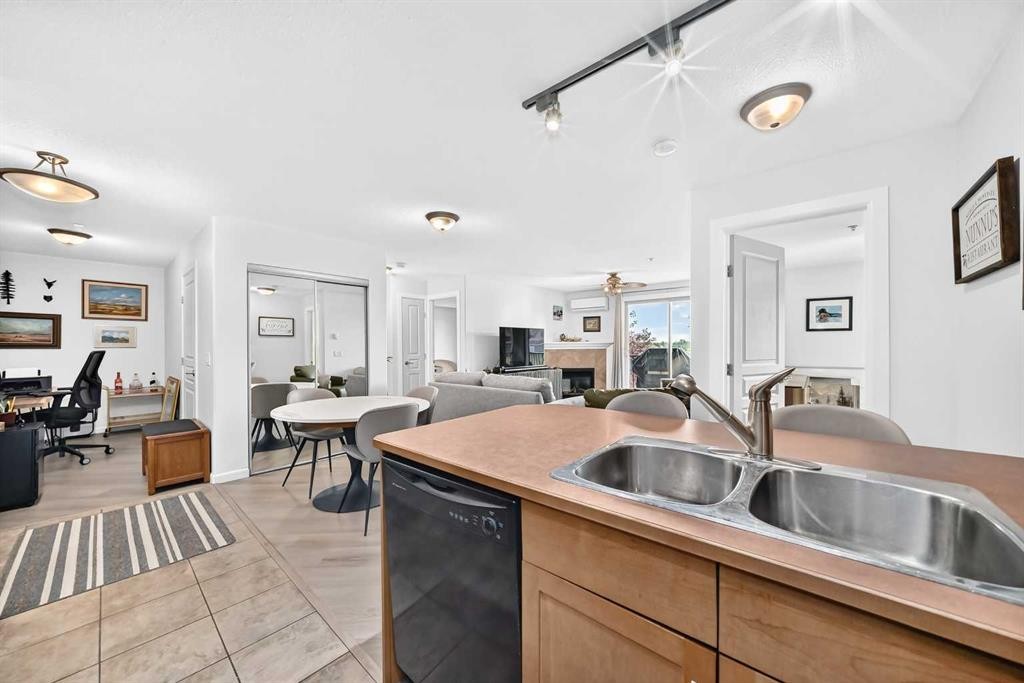
208-30 Cranfield Link Se, Calgary, AB - Indoor Photo Showing Kitchen With Double Sink
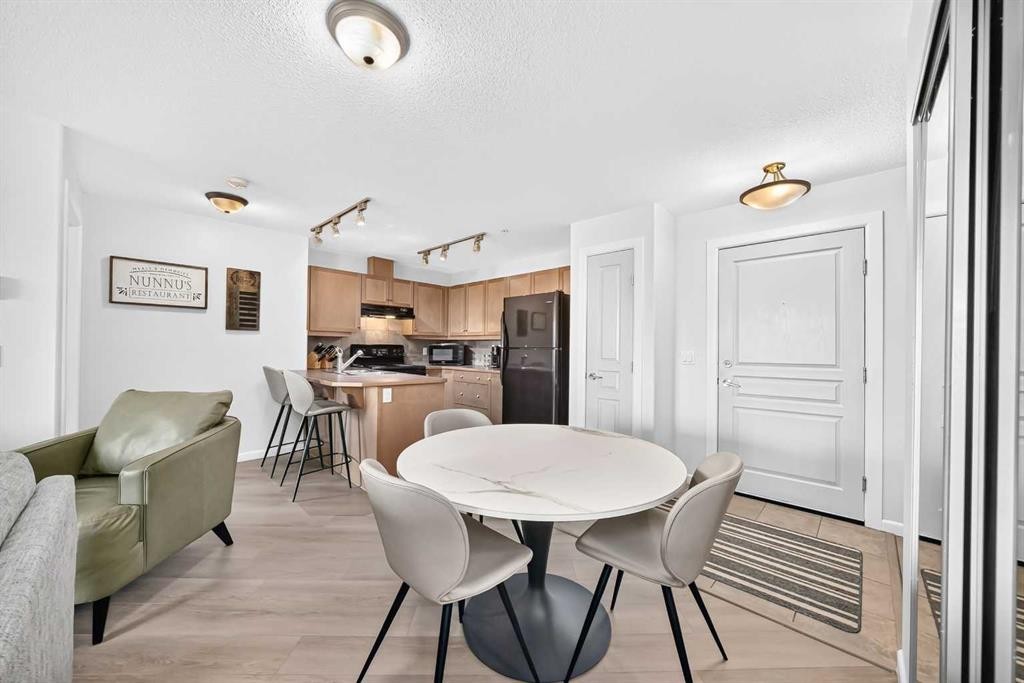
208-30 Cranfield Link Se, Calgary, AB - Indoor Photo Showing Dining Room
208-30 Cranfield Link Se, Calgary, AB - Indoor
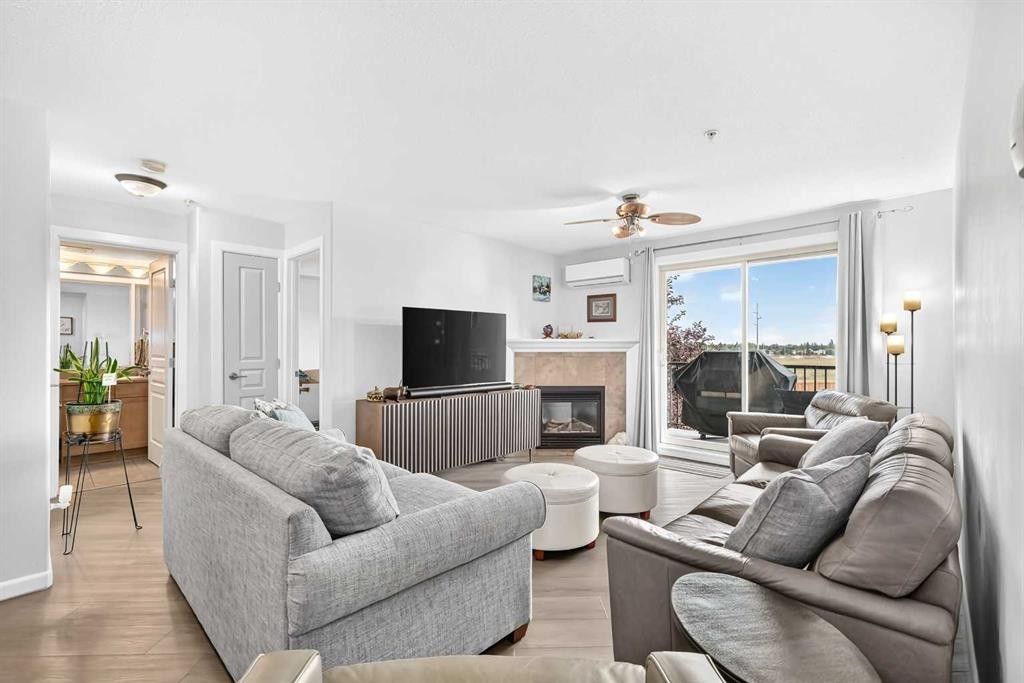
208-30 Cranfield Link Se, Calgary, AB - Indoor Photo Showing Living Room With Fireplace
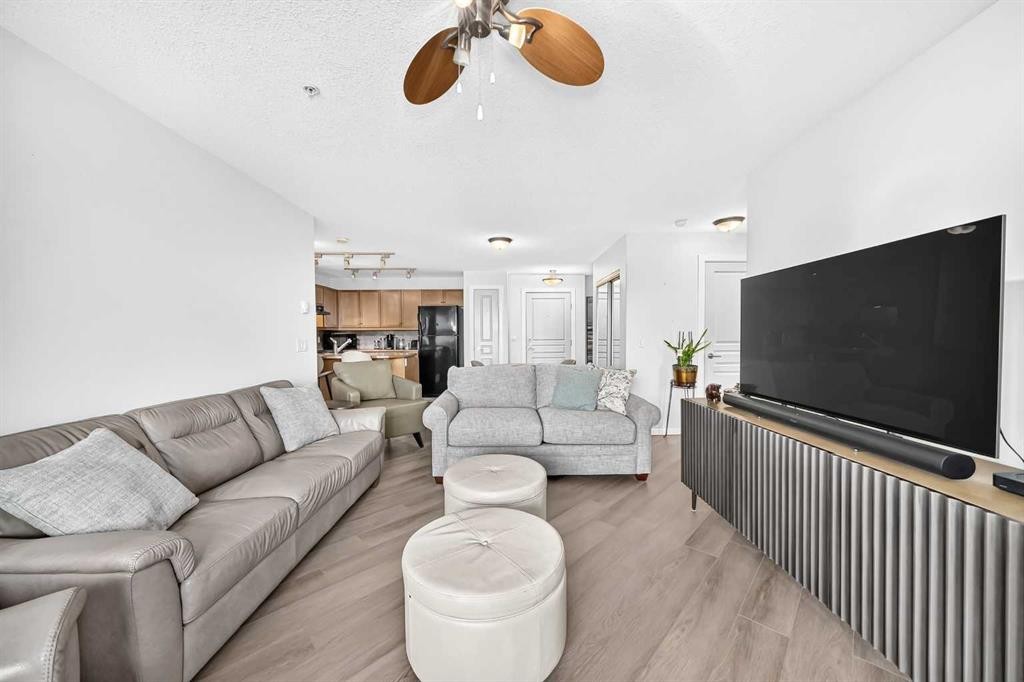
208-30 Cranfield Link Se, Calgary, AB - Indoor Photo Showing Living Room
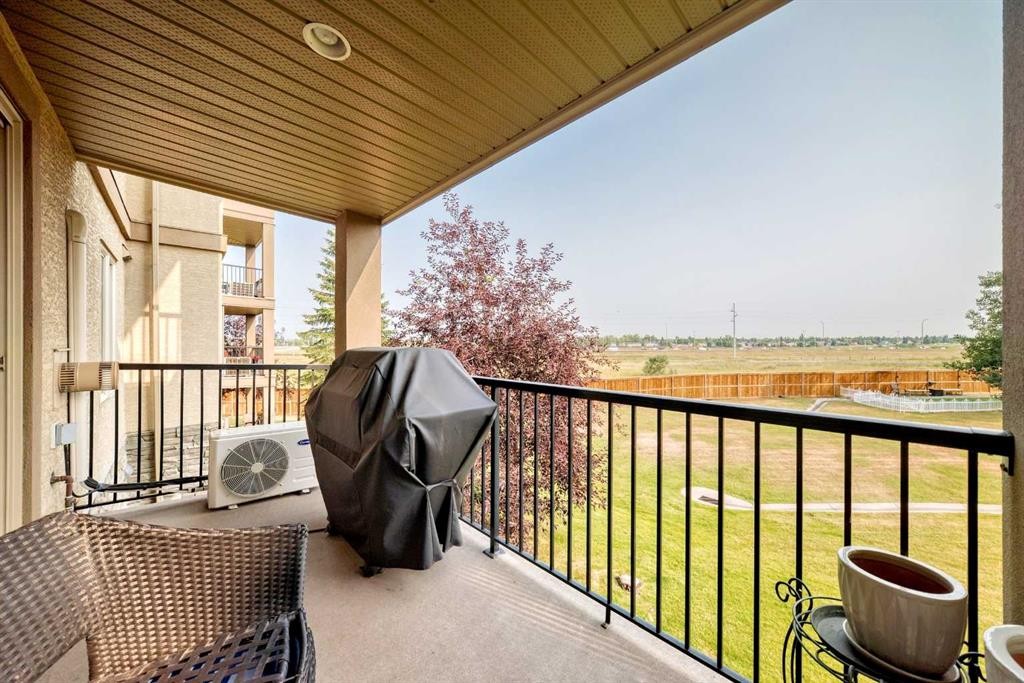
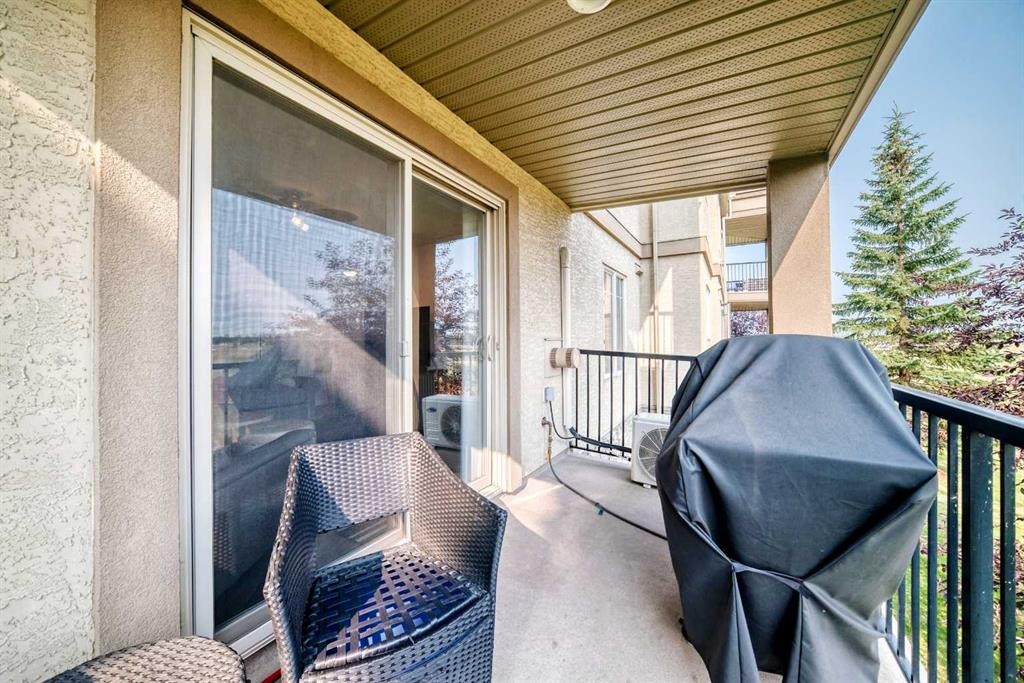
208-30 Cranfield Link Se, Calgary, AB - Outdoor With Deck Patio Veranda With Exterior
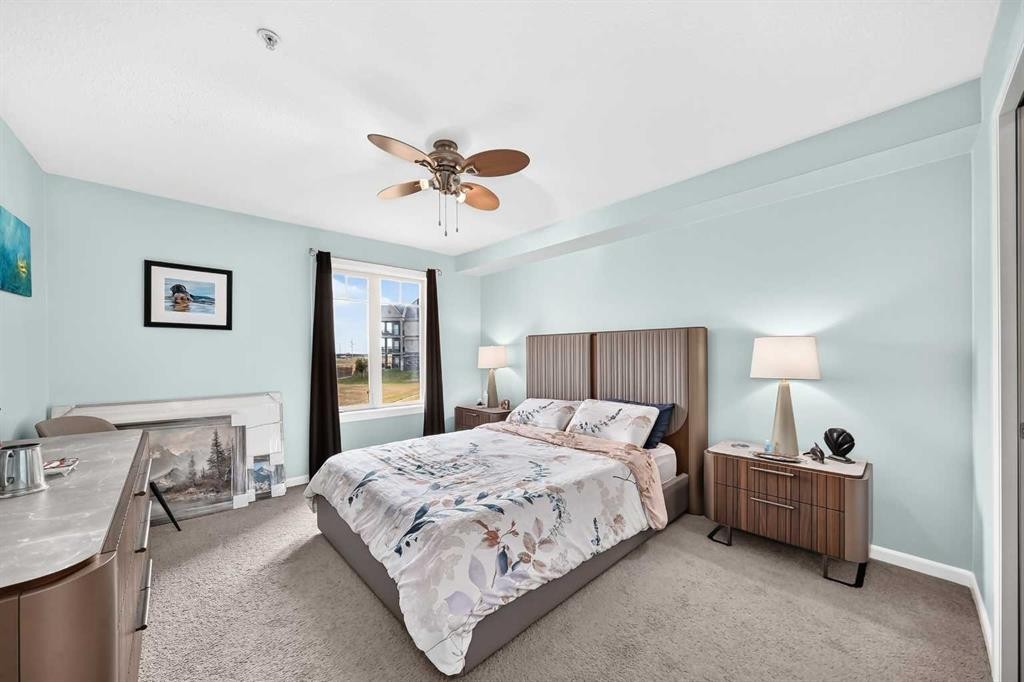
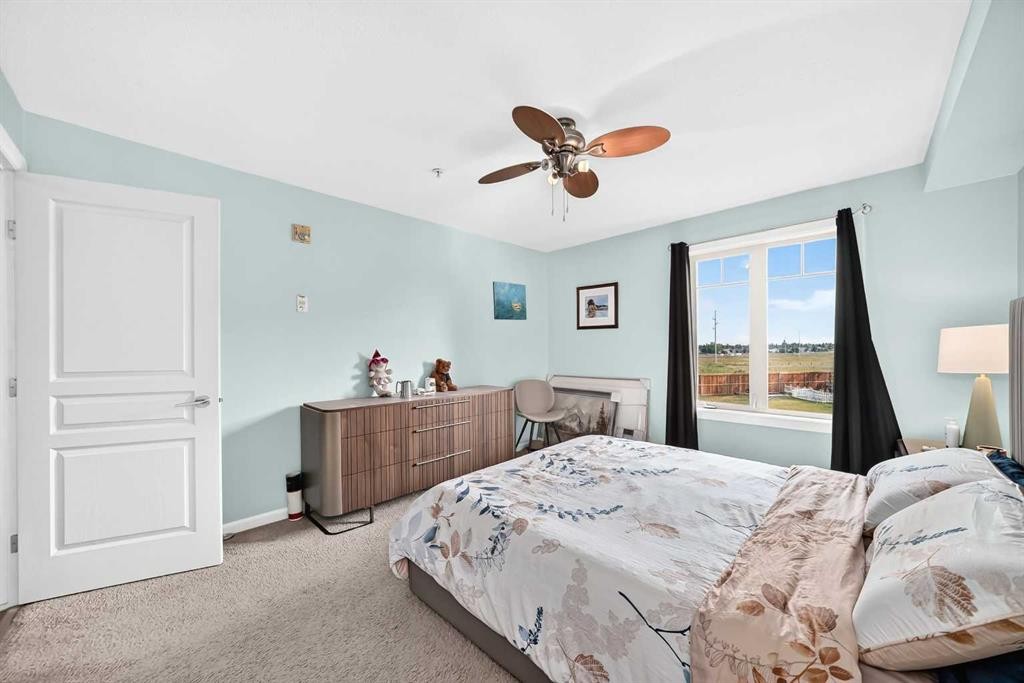
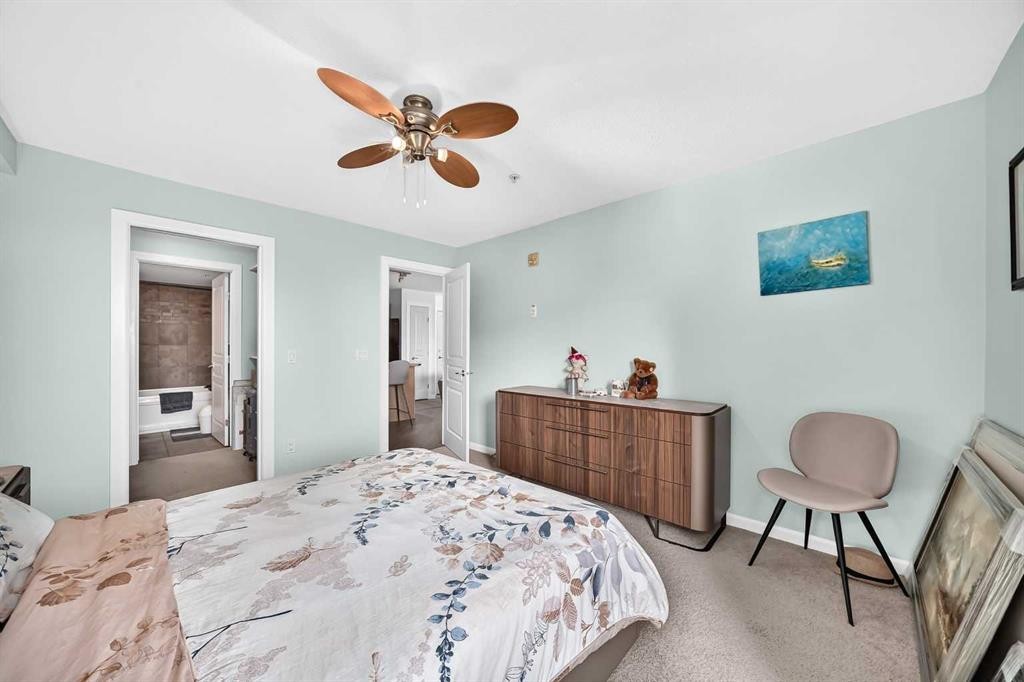
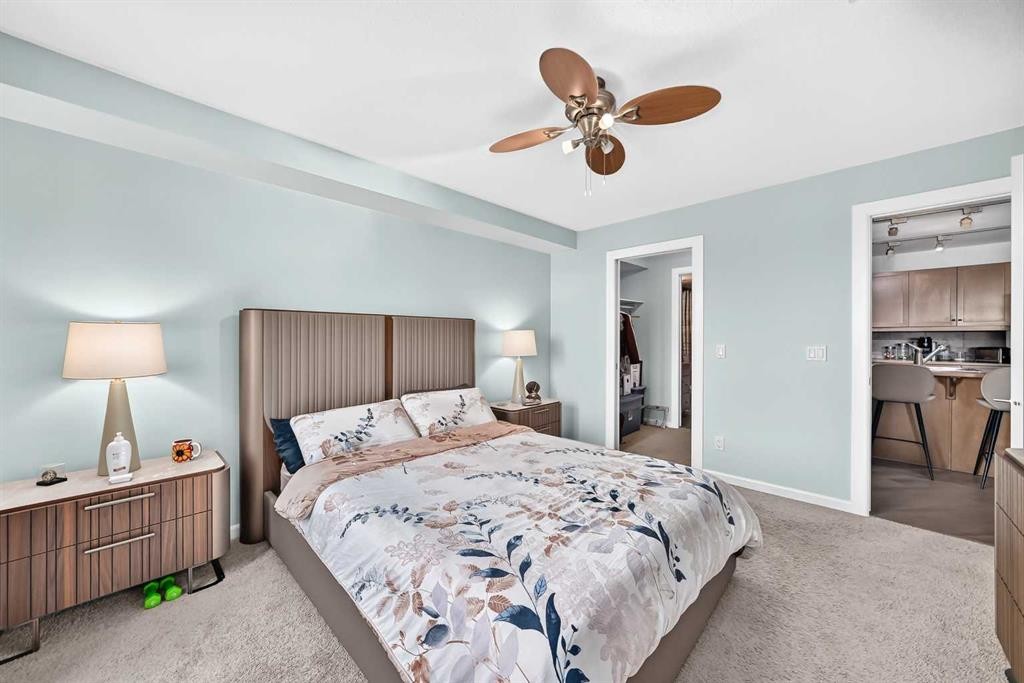
208-30 Cranfield Link Se, Calgary, AB - Indoor Photo Showing Bedroom
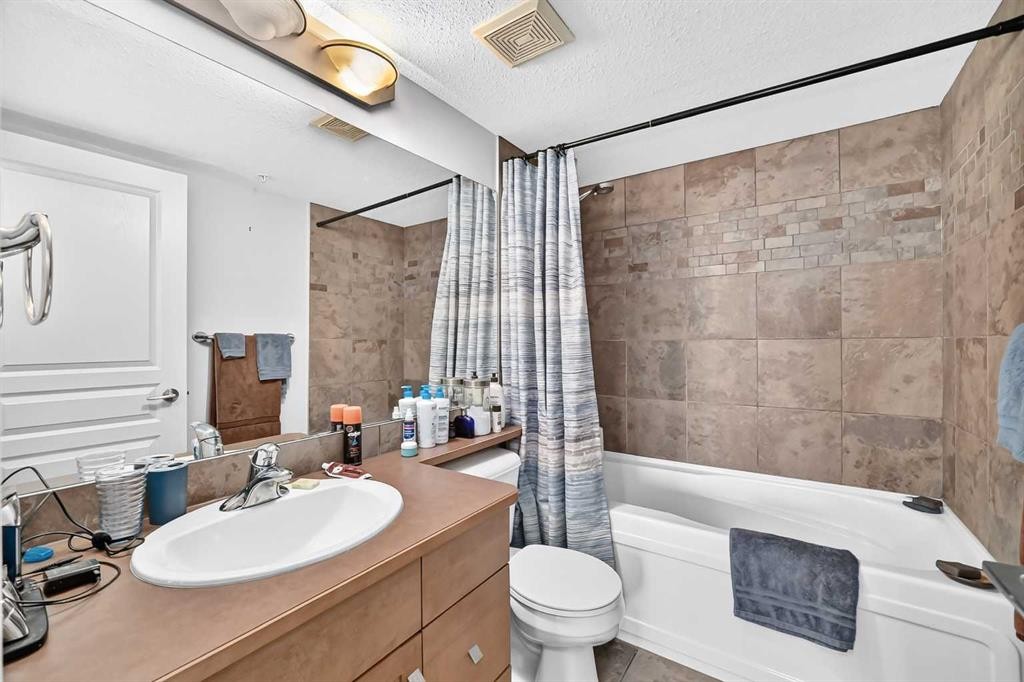
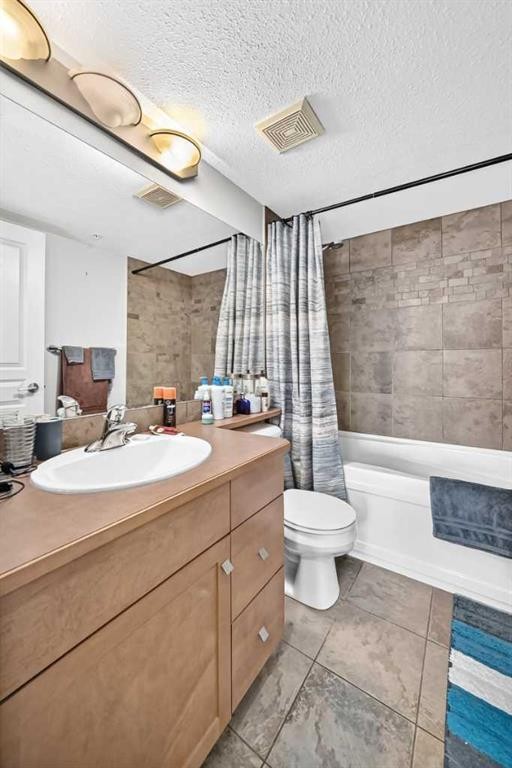
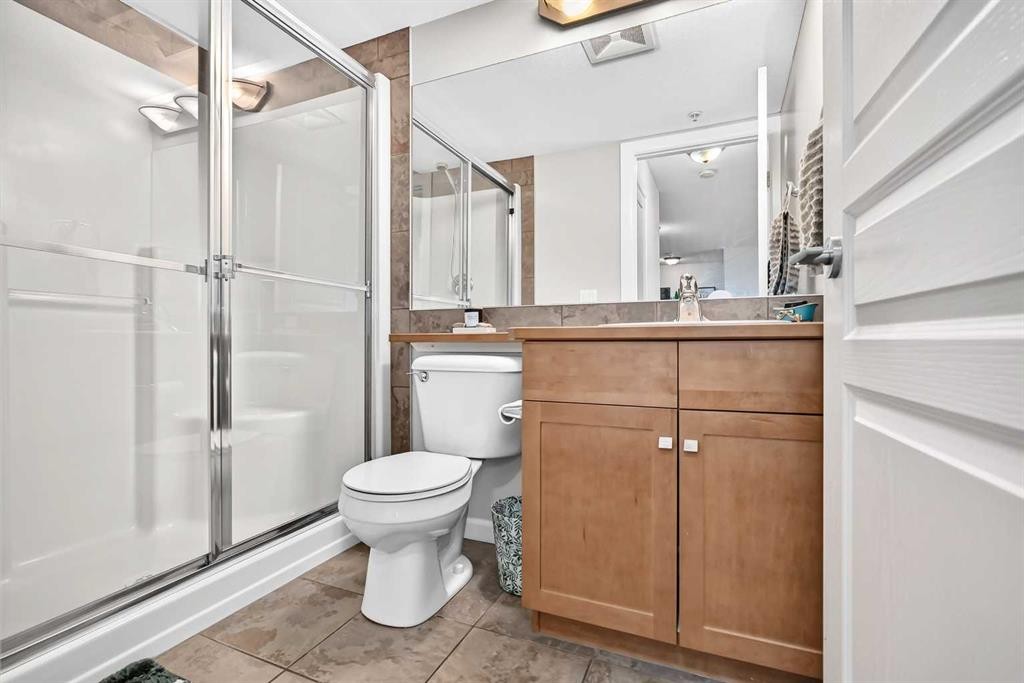
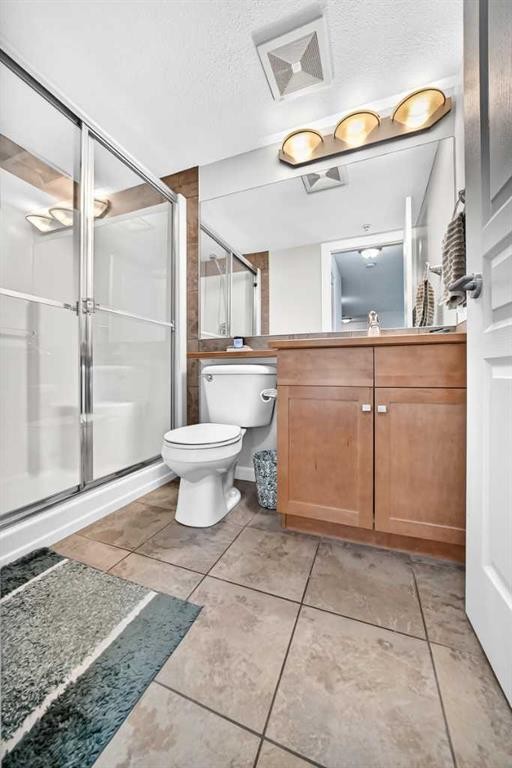
208-30 Cranfield Link Se, Calgary, AB - Indoor Photo Showing Bathroom
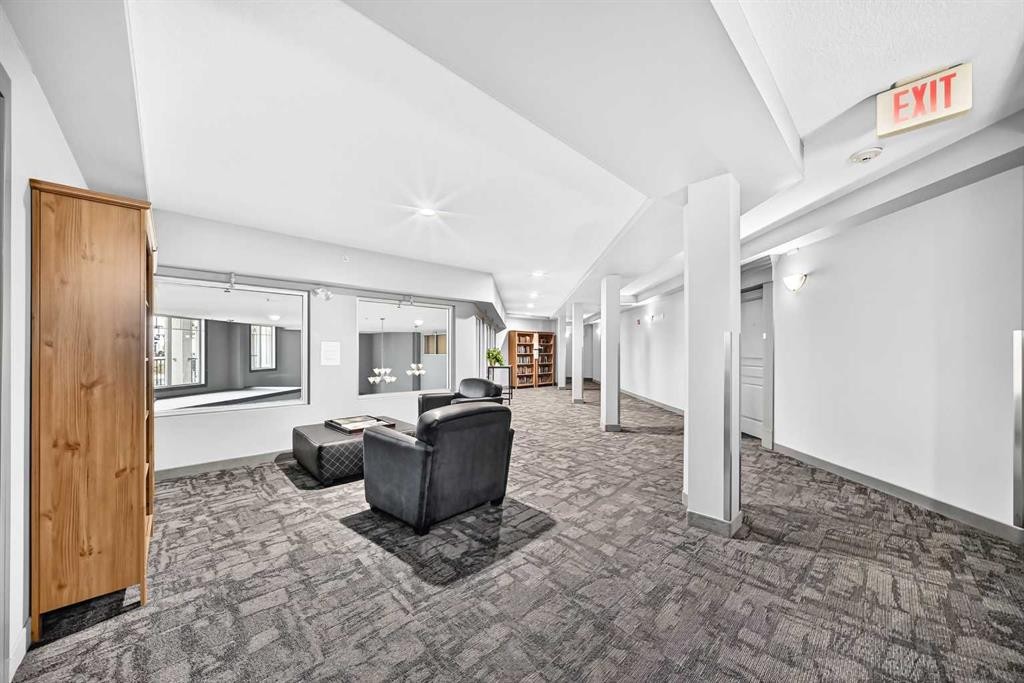
208-30 Cranfield Link Se, Calgary, AB - Indoor Photo Showing Other Room
208-30 Cranfield Link Se, Calgary, AB - Indoor Photo Showing Bathroom
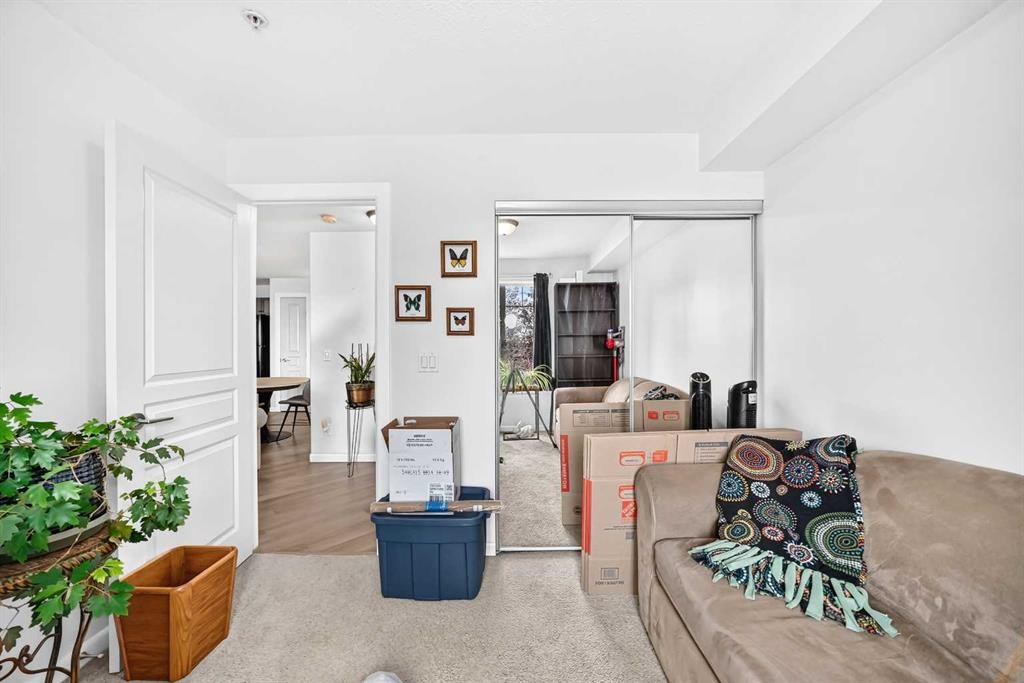
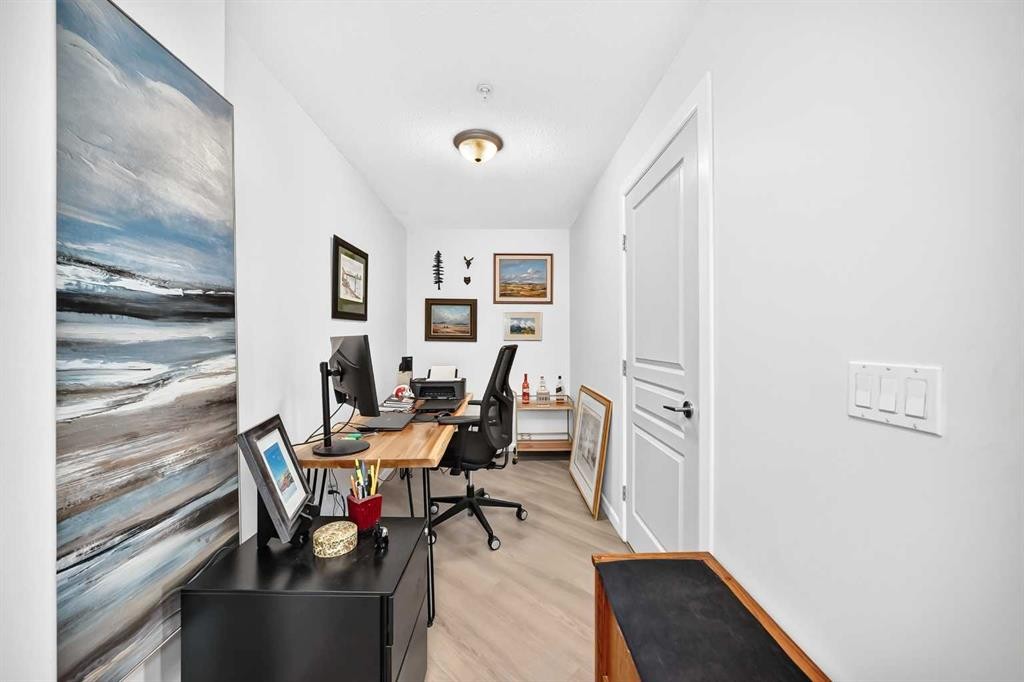
208-30 Cranfield Link Se, Calgary, AB - Indoor Photo Showing Office
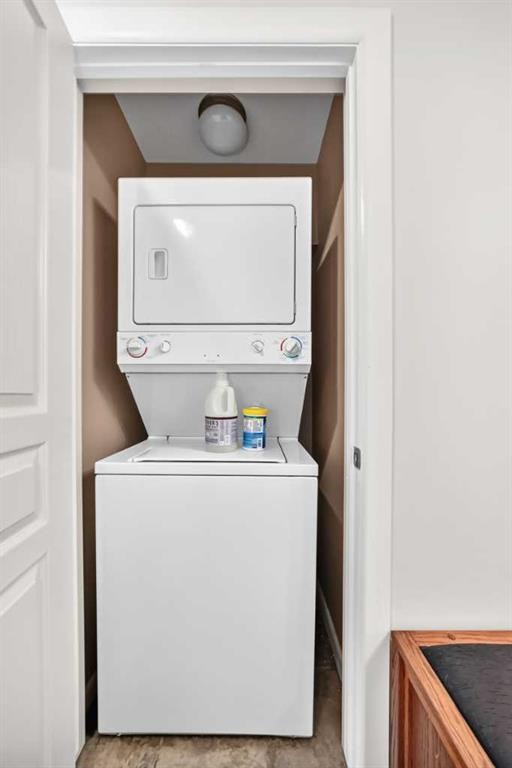
208-30 Cranfield Link Se, Calgary, AB - Indoor Photo Showing Laundry Room
208-30 Cranfield Link Se, Calgary, AB - Indoor Photo Showing Other Room
208-30 Cranfield Link Se, Calgary, AB - Indoor
208-30 Cranfield Link Se, Calgary, AB - Indoor Photo Showing Other Room
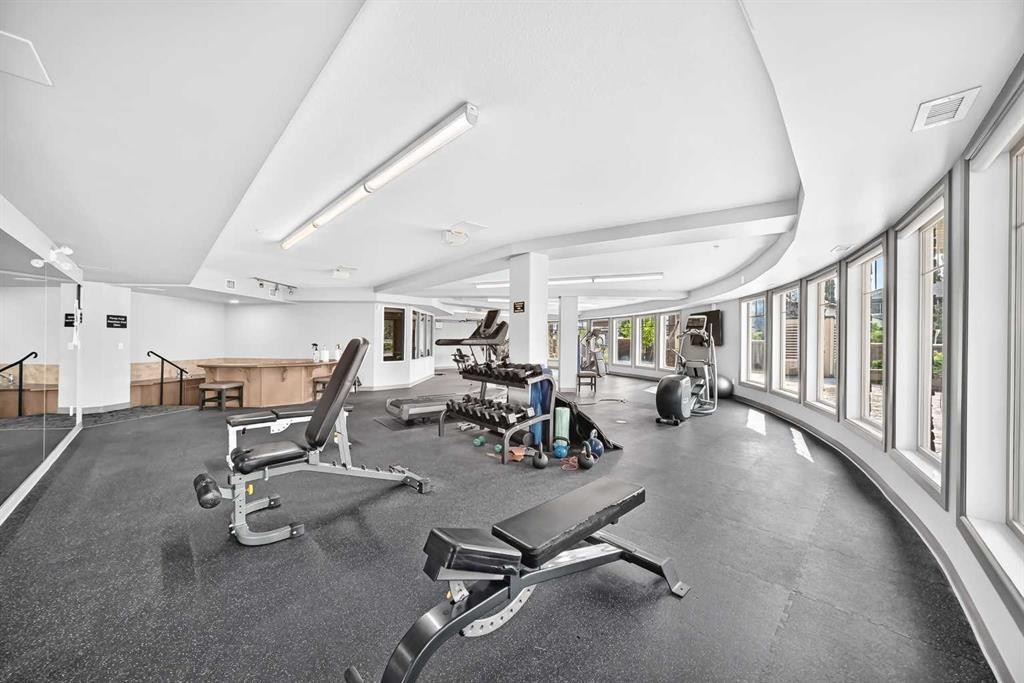
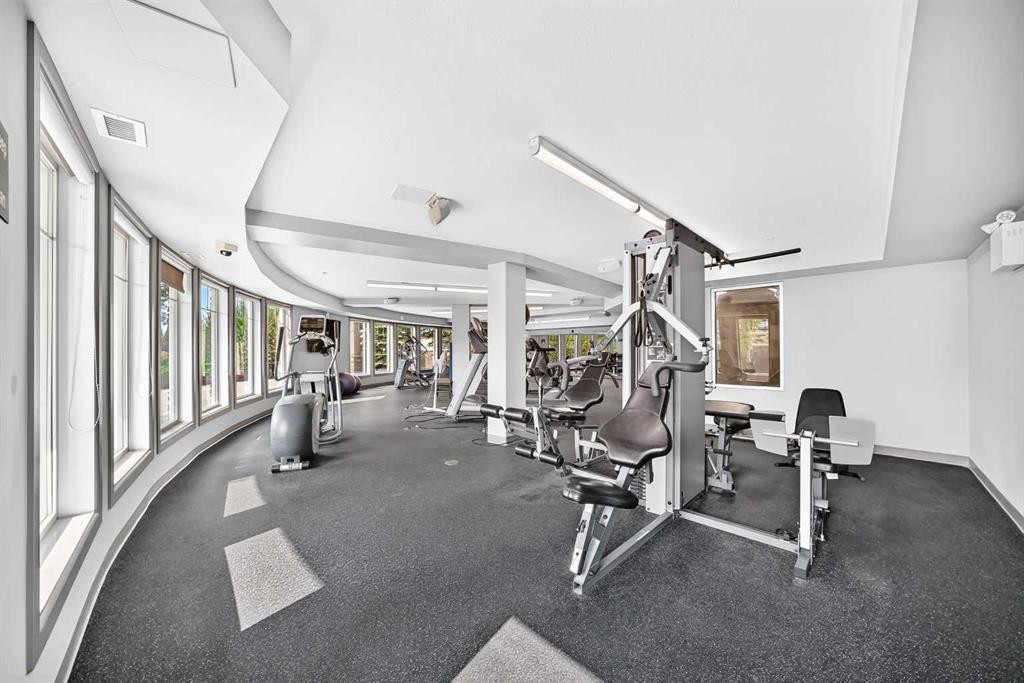
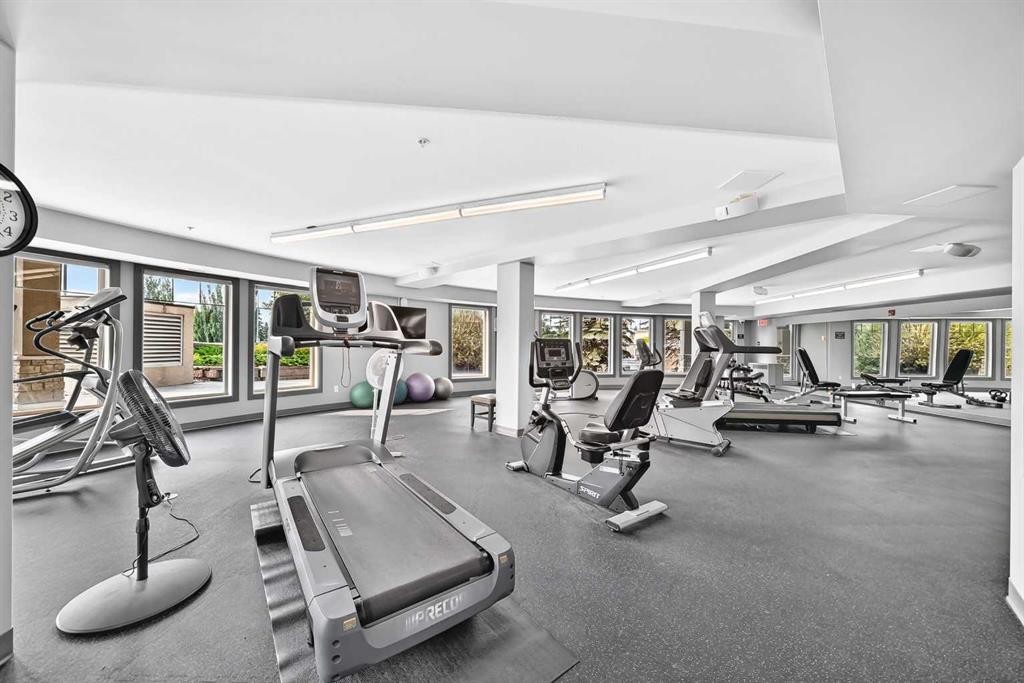
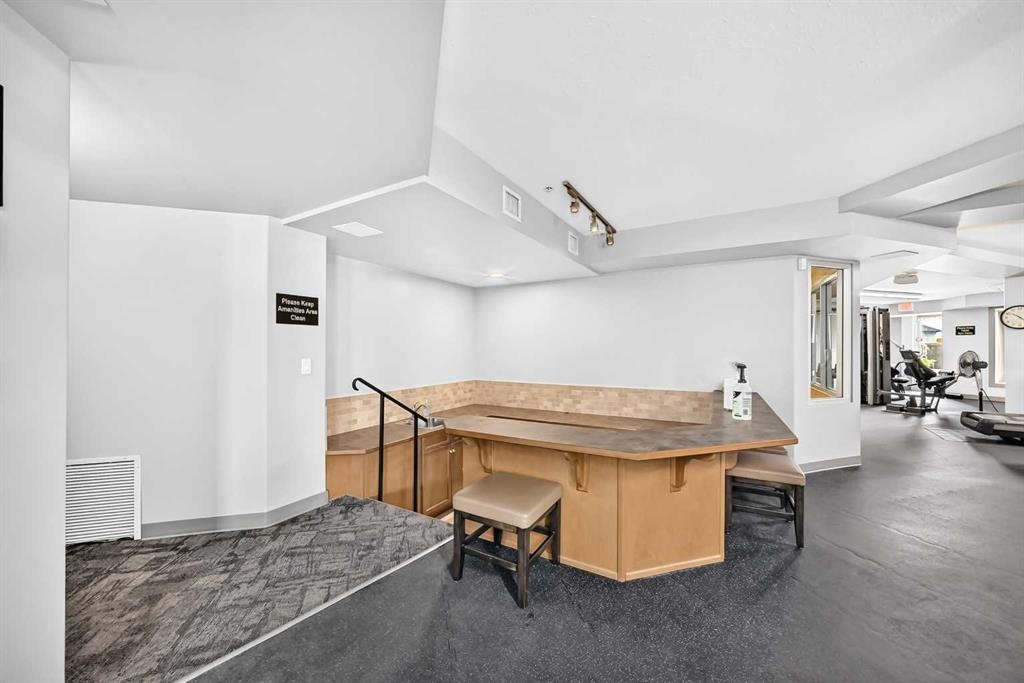
208-30 Cranfield Link Se, Calgary, AB - Indoor Photo Showing Gym Room
208-30 Cranfield Link Se, Calgary, AB - Indoor
208-30 Cranfield Link Se, Calgary, AB - Indoor Photo Showing Bathroom
208-30 Cranfield Link Se, Calgary, AB - Indoor
208-30 Cranfield Link Se, Calgary, AB - Indoor Photo Showing Other Room
208-30 Cranfield Link Se, Calgary, AB - Indoor
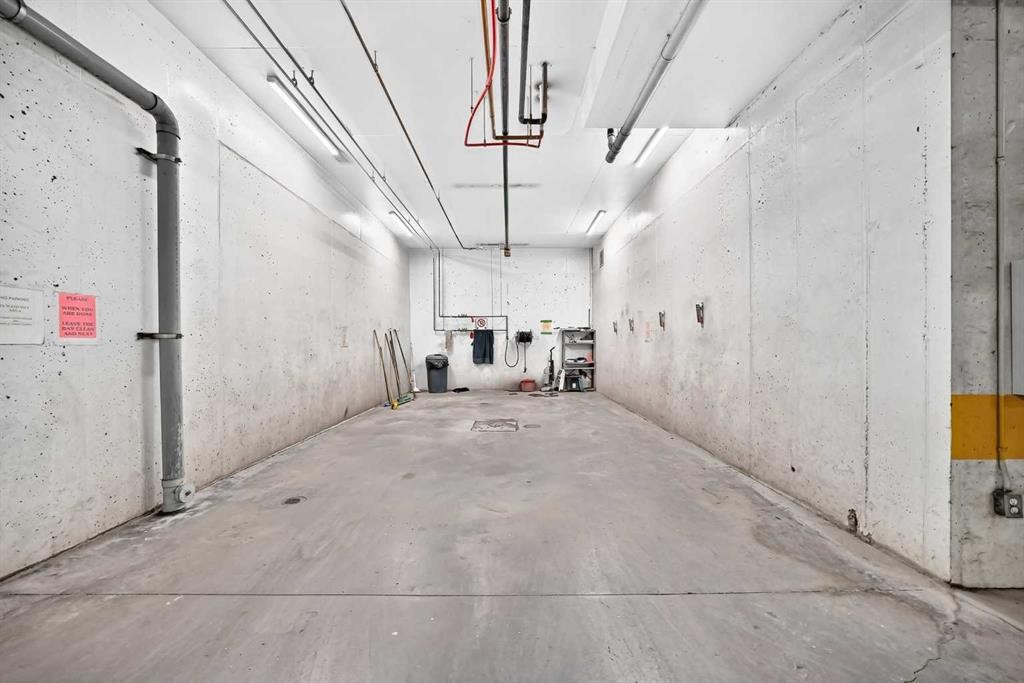
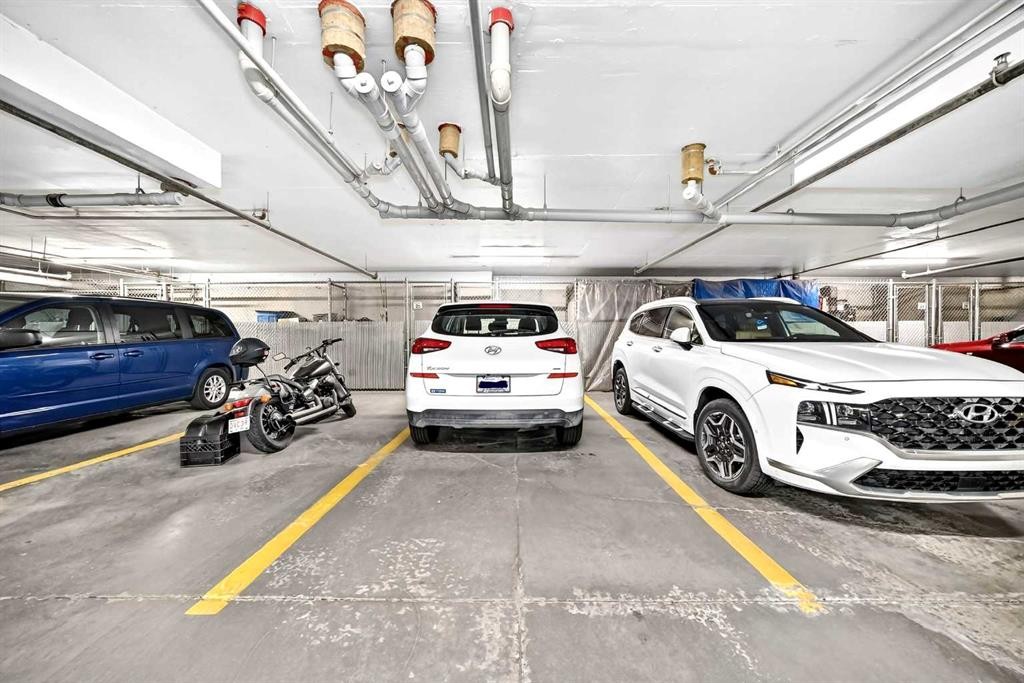
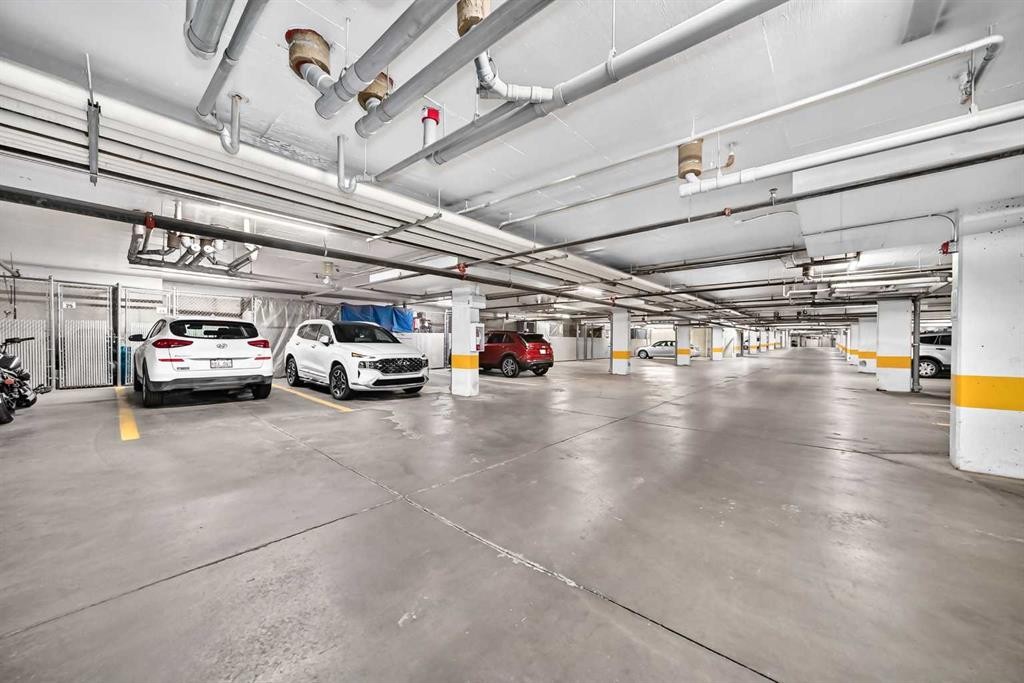
208-30 Cranfield Link Se, Calgary, AB - Indoor Photo Showing Garage
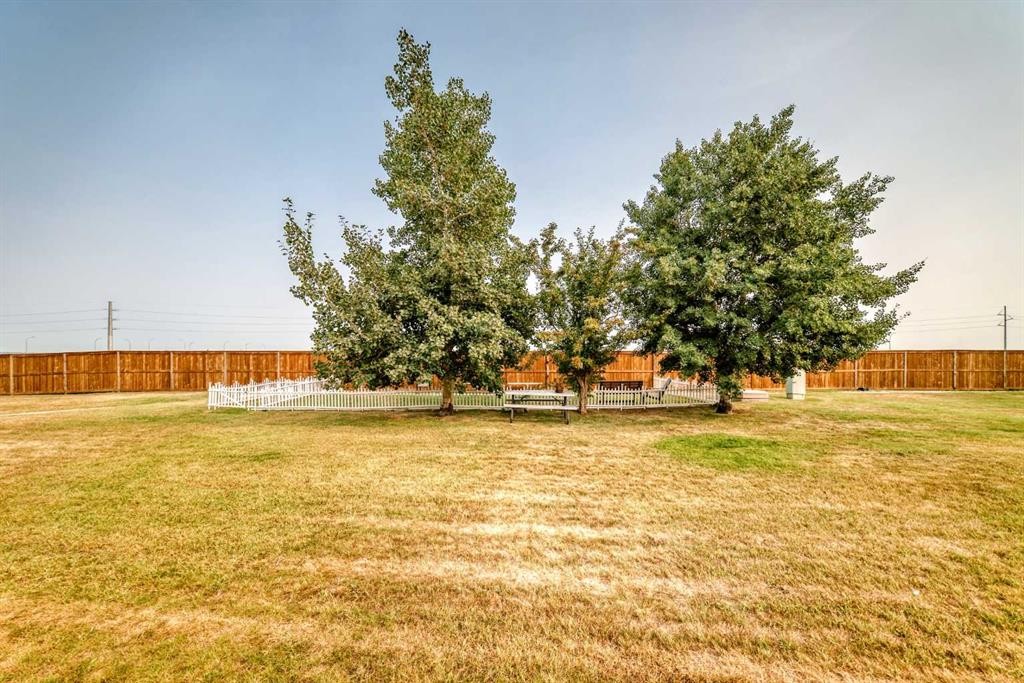
208-30 Cranfield Link Se, Calgary, AB - Outdoor
208-30 Cranfield Link Se, Calgary, AB  - Outdoor With Facade
208-30 Cranfield Link Se, Calgary, AB  - Outdoor
208-30 Cranfield Link Se, Calgary, AB  - Indoor Photo Showing Living Room
208-30 Cranfield Link Se, Calgary, AB  - Indoor Photo Showing Kitchen
208-30 Cranfield Link Se, Calgary, AB - Indoor Photo Showing Kitchen With Double Sink
208-30 Cranfield Link Se, Calgary, AB - Indoor Photo Showing Dining Room
208-30 Cranfield Link Se, Calgary, AB - Indoor
208-30 Cranfield Link Se, Calgary, AB - Indoor Photo Showing Living Room With Fireplace
208-30 Cranfield Link Se, Calgary, AB - Indoor Photo Showing Living Room
208-30 Cranfield Link Se, Calgary, AB - Outdoor With Deck Patio Veranda With Exterior
208-30 Cranfield Link Se, Calgary, AB - Indoor Photo Showing Bedroom
208-30 Cranfield Link Se, Calgary, AB - Indoor Photo Showing Bathroom
208-30 Cranfield Link Se, Calgary, AB - Indoor Photo Showing Other Room
208-30 Cranfield Link Se, Calgary, AB - Indoor Photo Showing Bathroom
208-30 Cranfield Link Se, Calgary, AB - Indoor Photo Showing Office
208-30 Cranfield Link Se, Calgary, AB - Indoor Photo Showing Laundry Room
208-30 Cranfield Link Se, Calgary, AB - Indoor Photo Showing Other Room
208-30 Cranfield Link Se, Calgary, AB - Indoor
208-30 Cranfield Link Se, Calgary, AB - Indoor Photo Showing Other Room
208-30 Cranfield Link Se, Calgary, AB - Indoor Photo Showing Gym Room
208-30 Cranfield Link Se, Calgary, AB - Indoor
208-30 Cranfield Link Se, Calgary, AB - Indoor Photo Showing Bathroom
208-30 Cranfield Link Se, Calgary, AB - Indoor
208-30 Cranfield Link Se, Calgary, AB - Indoor Photo Showing Other Room
208-30 Cranfield Link Se, Calgary, AB - Indoor
208-30 Cranfield Link Se, Calgary, AB - Indoor Photo Showing Garage
208-30 Cranfield Link Se, Calgary, AB - Outdoor
  • Publicité
Êtes-vous un investisseur immobilier
208-30 Cranfield Link SE, Calgary, AB, T3M 0N9
365 000 $

2 Chambres

2 Salles de bain

Informations sur la propriété

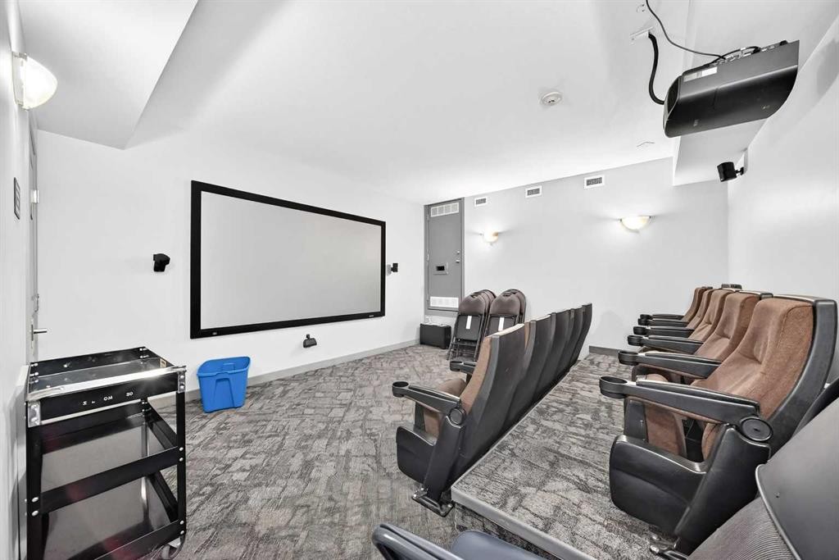

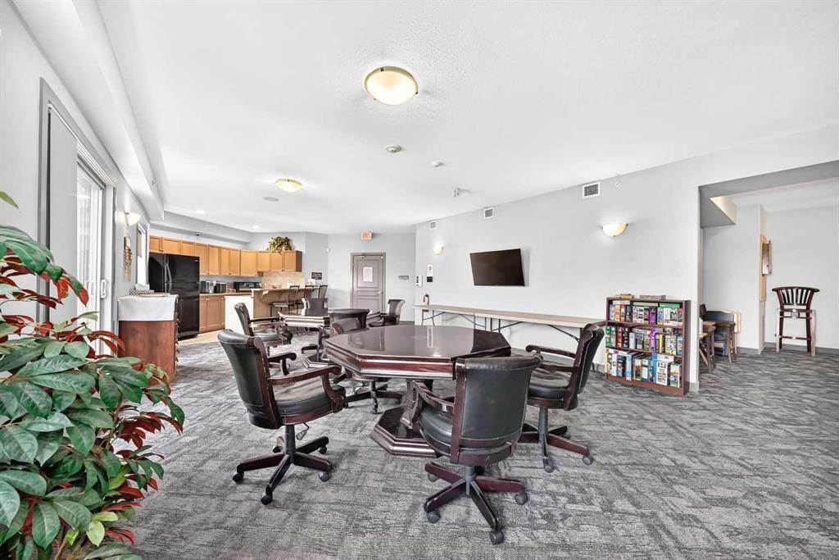
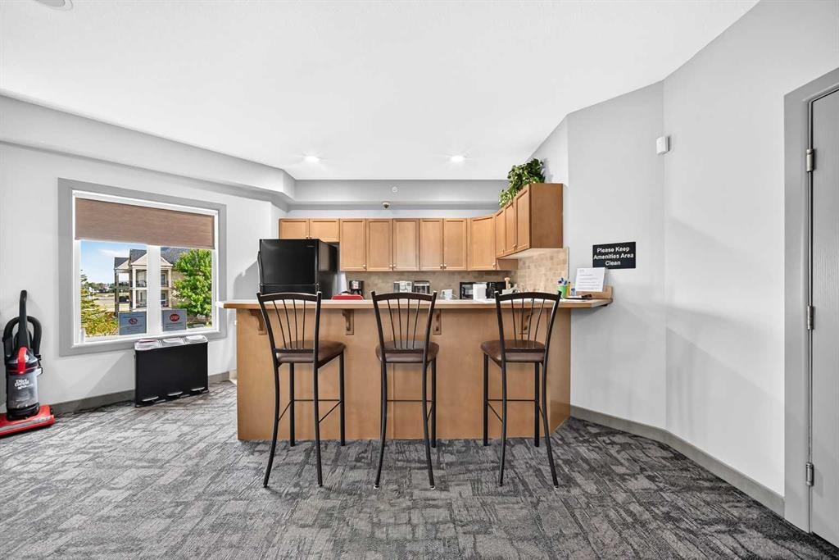
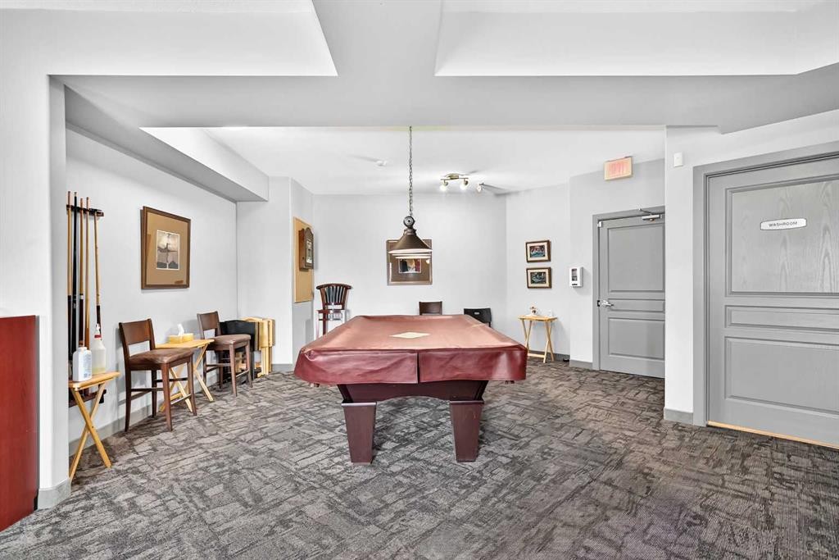
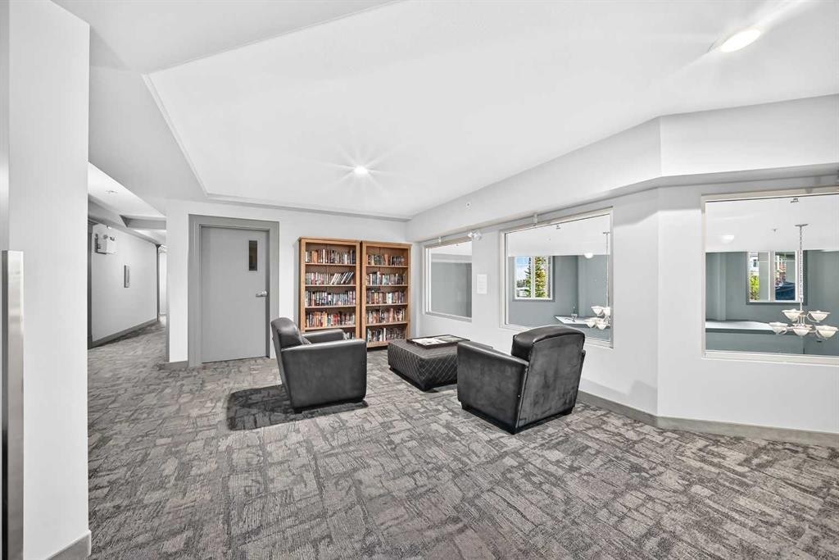
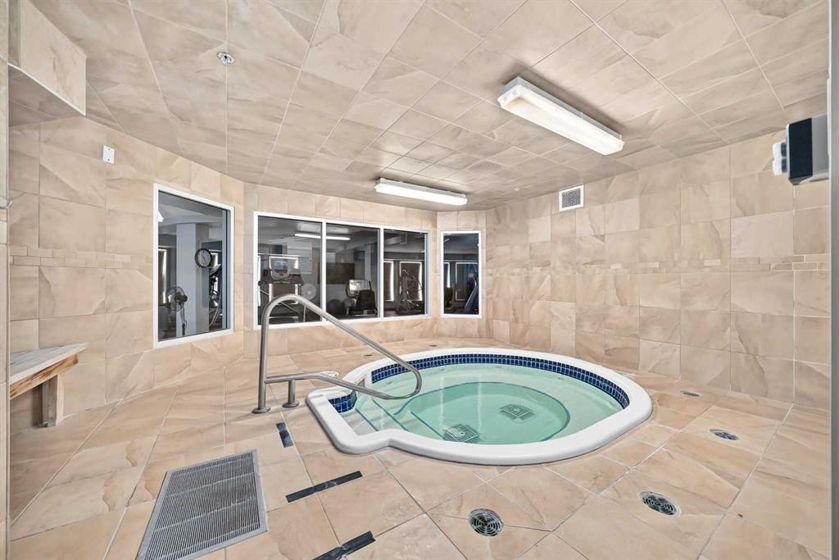
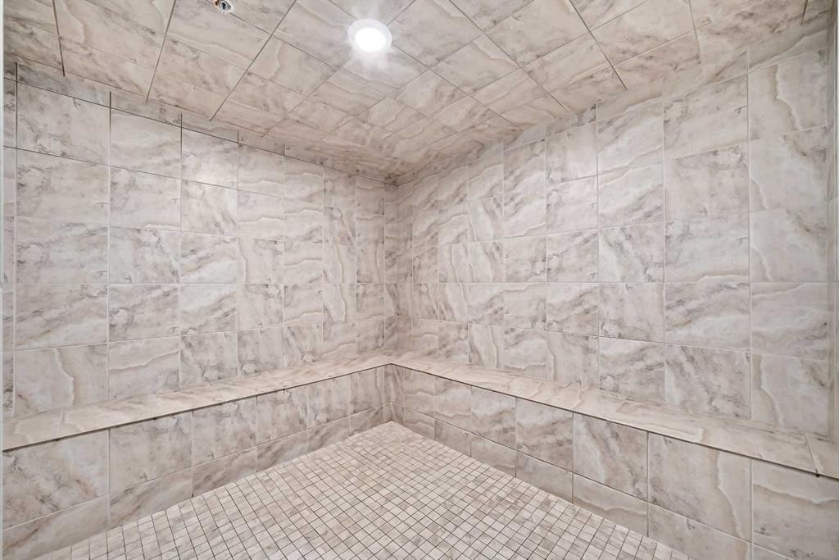
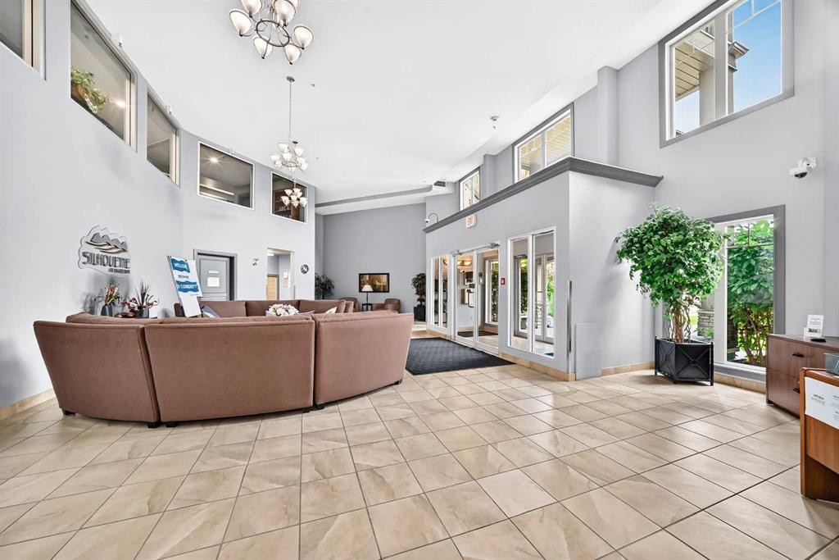
Welcome to your move-in-ready sanctuary in the heart of Cranston! This spacious 938 sq ft one-level condo offers the perfect modern living set-up with opportunities for social gatherings and a healthy lifestyle. Located in a vibrant, active community, this 2-bedroom, 2-bathroom, PLUS DEN, suite is designed for comfort and convenience. Step into the refreshed interior, boasting gorgeous vinyl plank floors, laid at an angle for a custom look & updated paint. This unit feels both bright and spacious with large windows overlooking the common area landscaping and dog park. Both bedrooms feature plush updated carpeting that provides a cozy retreat. The spacious primary suite has a walk through closet that leads to a 4 piece ensuite bath bathroom. The heart of the home is the kitchen, featuring undercounter lighting, maple cabinetry & a convenient pantry. Entertain with ease in the dedicated dining room, or on the large covered patio. Cozy up by the fireplace or enjoy the climate-controlled comfort thanks to the in-floor heating in the winter AND air conditioning in the summer. This pet-friendly building is brimming with amenities: an underground heated parking with an additional storage cage and carwash bay. Common areas include: a billiards and game room, movie room, gym, hot tub, steam room, library, and even an off-leash dog park for small dog breeds. Social butterflies will appreciate the regular community events—from yoga classes to weekend happy hours—fostering a lively and welcoming community spirit. Conveniently located with easy access to public transit, South Health Campus Hospital, Shopping, and Major Road Ways. This home is ideal for those seeking a dynamic lifestyle with room to add their own touches. Don't miss your chance to join this vibrant 55+ Adult Living community building — schedule a viewing today!

Inclusions: None

Particularités du bâtiment :

  • Air climatisé: Oui
  • Foyer: Oui
  • Stationnement: Oui
  • Superficie totale aménagée: 938.10 Pieds carrés

Caractéristiques :

  • Bâti en: 2006
  • Caractéristiques du foyer: Gaz, Salon
  • Caractéristiques du stationnement: Fermé, Privé, Stationnement étagé, Au propriétaire, Souterrain
  • Caractéristiques extérieures: Balcon, Cour, Parc canin
  • Caractéristiques intérieures: Bar déjeuner, Ventilateur(s) de plafond, Ascenseur, Plan de masse ouvert, Installations récréatives, Bain de vapeur, Espace de rangement, Placard(s) praticable(s), Câblé pour le son
  • Chambres : 2+0
  • Chauffage: Rayonnement à partir du plancher
  • Frais de copropriété : 613 $ Mensuel
  • Les frais d'association comprennent: Entretien des espaces communs, Gaz, Chauffage, Assurance, Entretien intérieur, Terrains d'entretien, Stationnement, Gestion professionnelle, Contributions au fonds de réserve, Gestionnaire résidentiel, Déneigement, Déchets, Eau
  • Matériaux de construction: Pierre, Stuc
  • Niveaux: Unité à un palier
  • Refroidissement: Complet, Climatiseur(s) mural(muraux)/de fenêtre
  • Revêtements de sol: Moquette, Tuile
  • Salle(s) de bains : 2+0
  • Style architectural: Unité à un palier
  • Superficie habitable (approx): 938.10 Pieds carrés
  • Toiture: Bardeaux d'asphalte
  • Zonage: M-1 d75
  • Nbre d'espaces de stationnement: 1

Gracieuseté de : Real Estate Professionals Inc.

Données fournies par : Calgary Real Estate Board 300 Manning Rd. NE, Calgary, Alberta T2E 8K4
Nous croyons que tous les renseignements affichés sont exacts, mais nous ne le garantissons pas; les renseignements devraient être vérifiés de façon indépendante. Aucune garantie ou représentation de quelque nature que ce soit n’est offerte. Droits © 2021 Tous les droits sont réservés.
ÉvaluationExpressMC Powered by RPS

Emplacement de 208-30 Cranfield Link SE, Calgary, AB, T3M 0N9

Données démographiques de 208-30 Cranfield Link SE, Calgary, AB, T3M 0N9

Étape de vie

Jeunes familles

Type d'emploi

Mixte

Revenu moyen du ménage

146 924.47 $

Nombre moyen d'enfants

1.87

Population à domicile

Structure à domicile

Âge de la population

Éducation

Niveau d'éducation

No certificate/diploma/degree

11.22 %

Diplôme d'études secondaires ou équivalent

31.95 %

Certificat ou diplôme d'apprentissage ou d'une école de métiers

7.75 %

Diplôme d'études collégiales ou d'études postsecondaires (non universitaires)

23.9 %

Certificat d'études universitaires

1.66 %

Diplômes d'études universitaires

23.52 %

Navetteur

Se rendre au travail

En auto

89.99 %

En transport en commun

2.45 %

À pied

2.19 %

À bicyclette

0.0 %

Par tout autre moyen

5.37 %

Diversité Culturelle

Connaissance des langues officielles

Langue maternelle

Données Sur Le Bâtiment

Type de bâtiment

Appartements (faible hauteur et à étages multiples)

28.89 %

Maisons

71.11 %

Achat ou location