Button CopyPathCircle CloseCircle Left ArrowArrow Down Icon GreyClosecirclecircleBurger
  • Advertising

204 Eversyde Mews SW, Calgary, AB, T2Y 5A4

MLS® # A2337730
House For Sale In Evergreen, Calgary, Alberta
$849,900 QuickQuoteTM: $710K - $865K

3+0 Beds

3 Baths

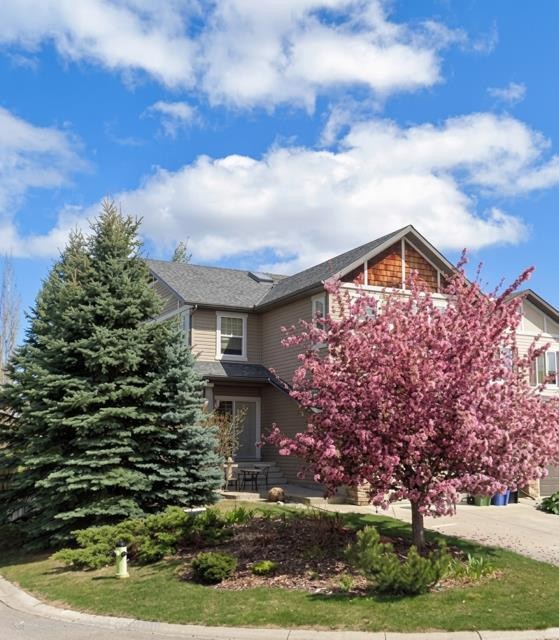
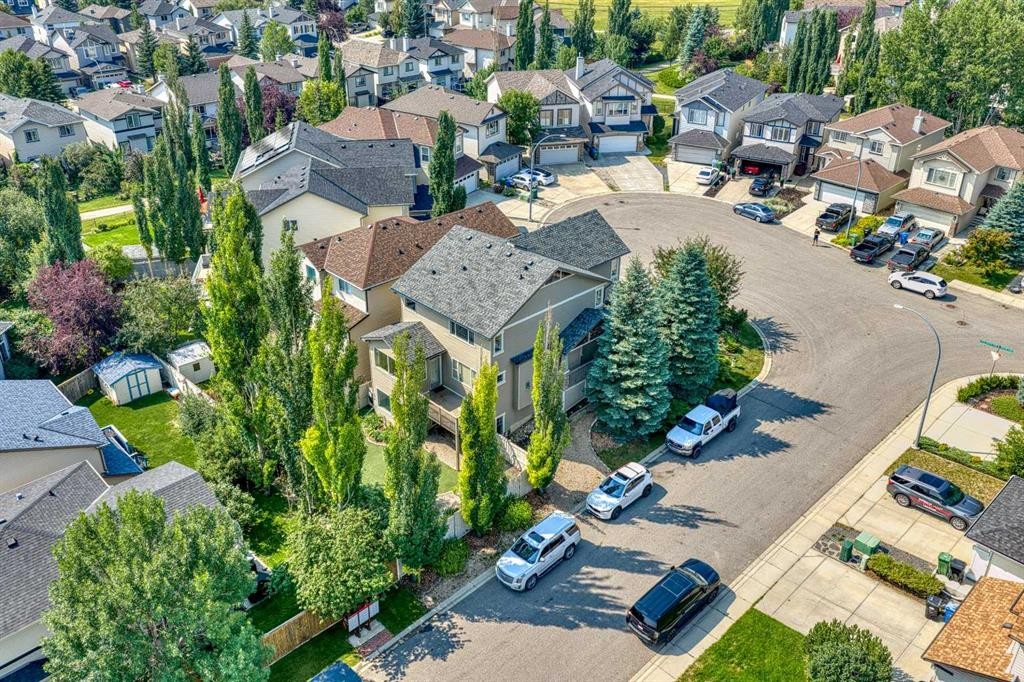
204 Eversyde Mews Sw, Calgary, AB - Outdoor
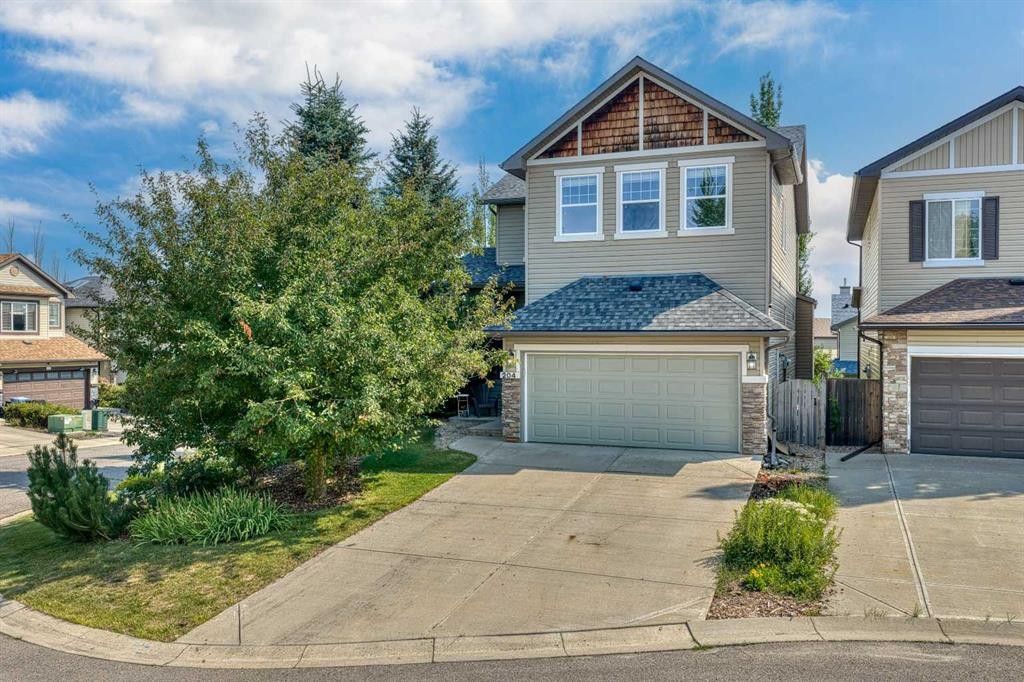
204 Eversyde Mews Sw, Calgary, AB - Outdoor With Facade
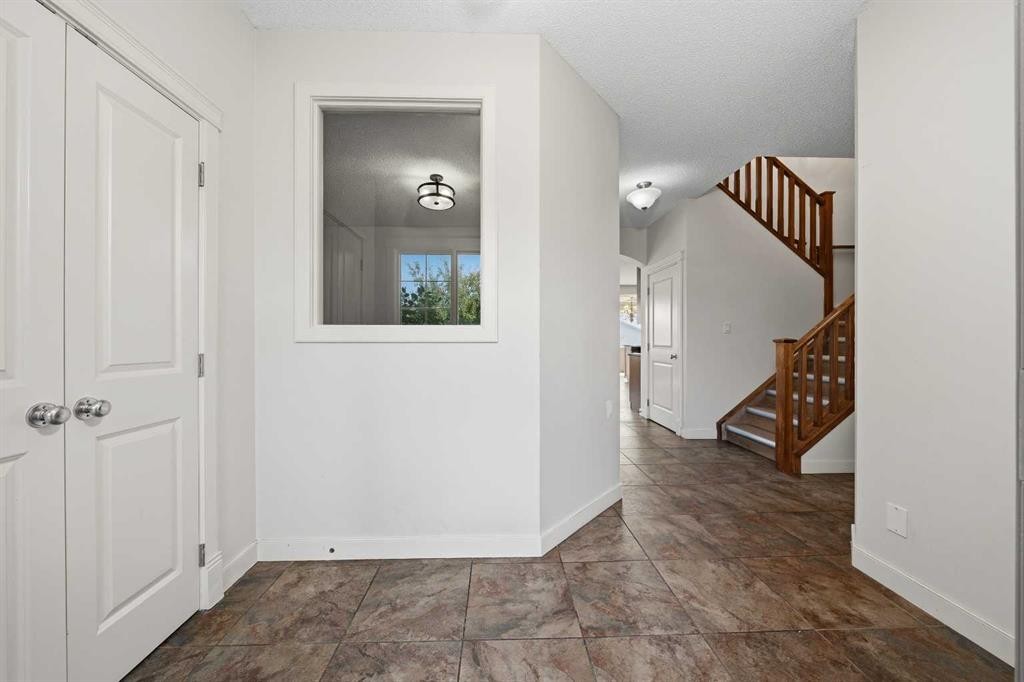
204 Eversyde Mews Sw, Calgary, AB - Indoor Photo Showing Other Room
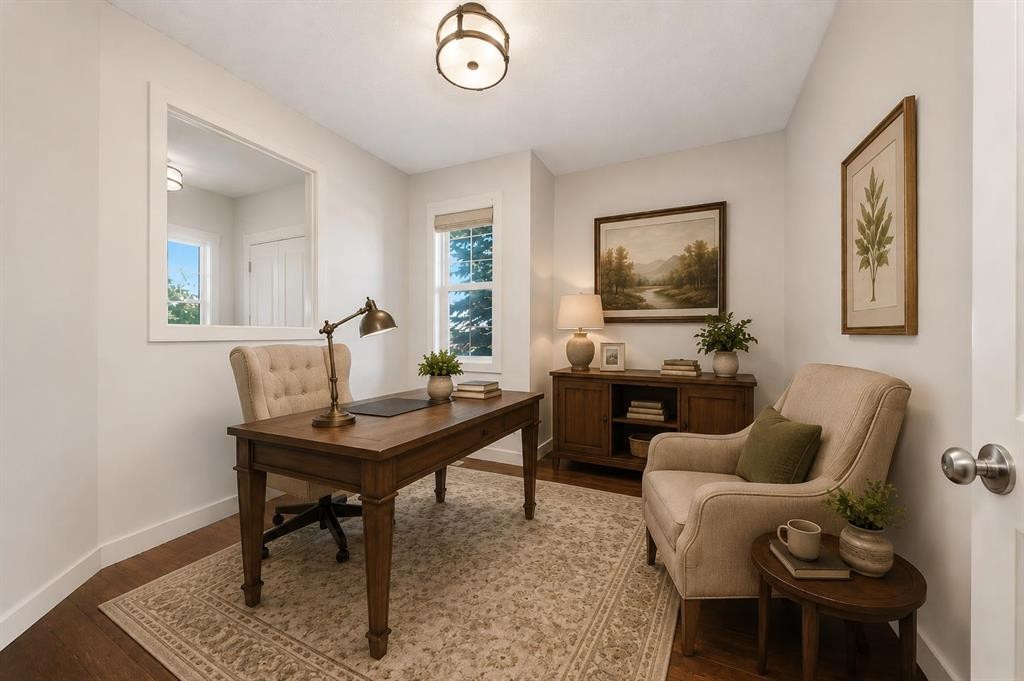
204 Eversyde Mews Sw, Calgary, AB - Indoor
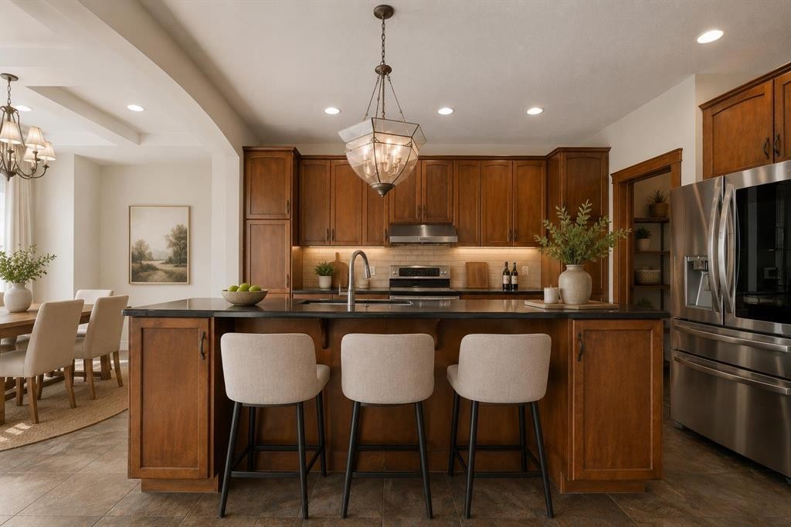
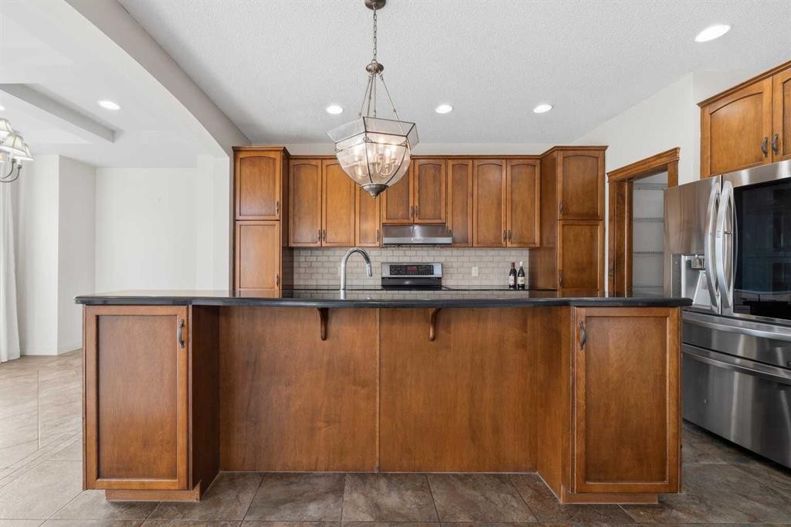
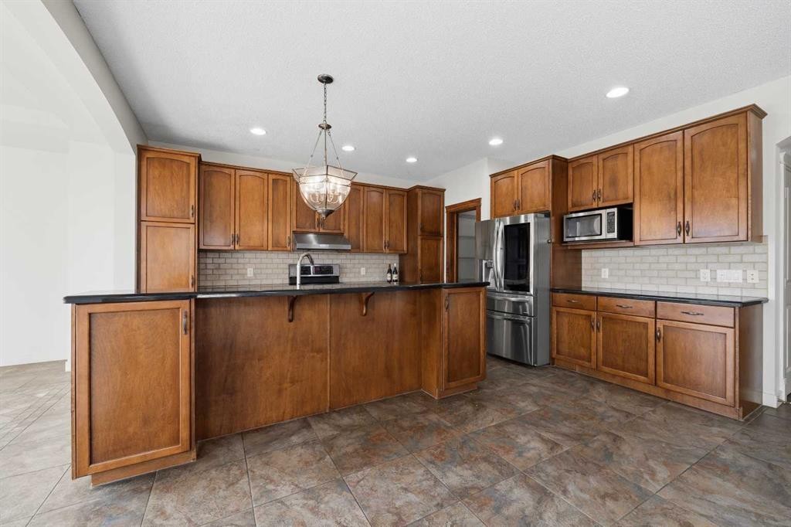
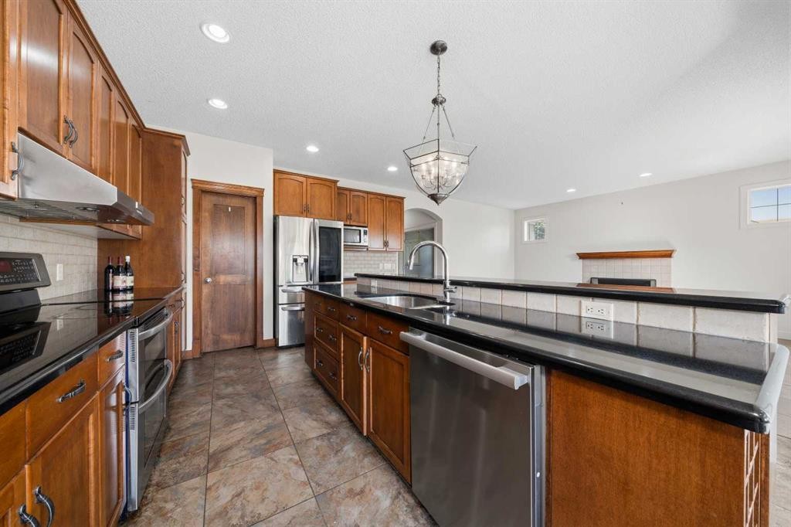
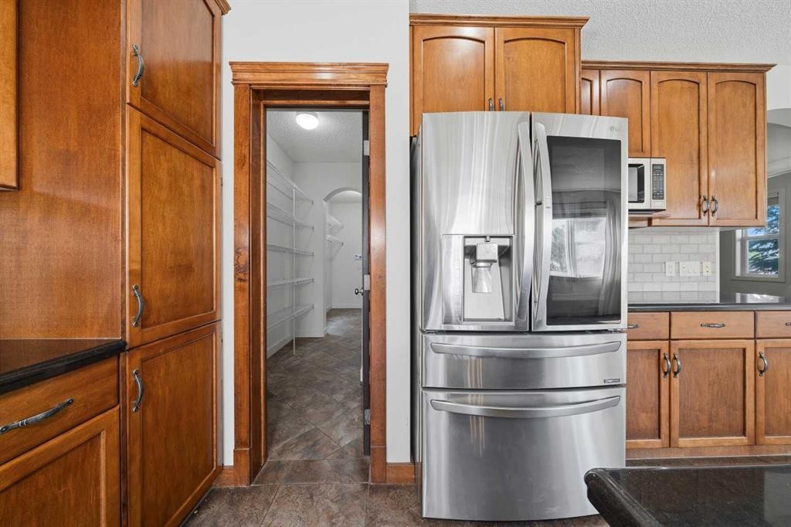
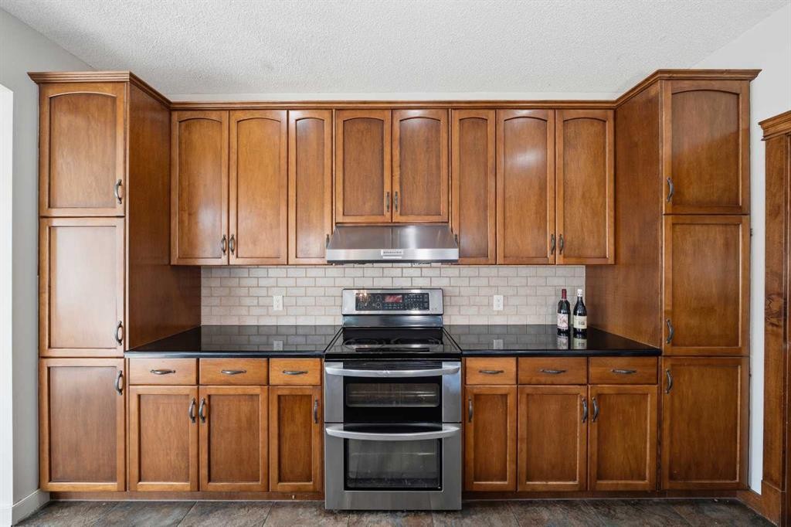
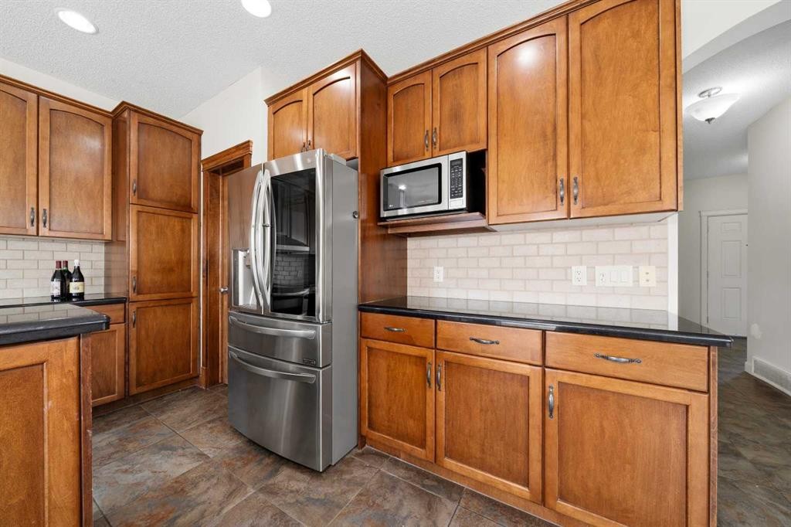
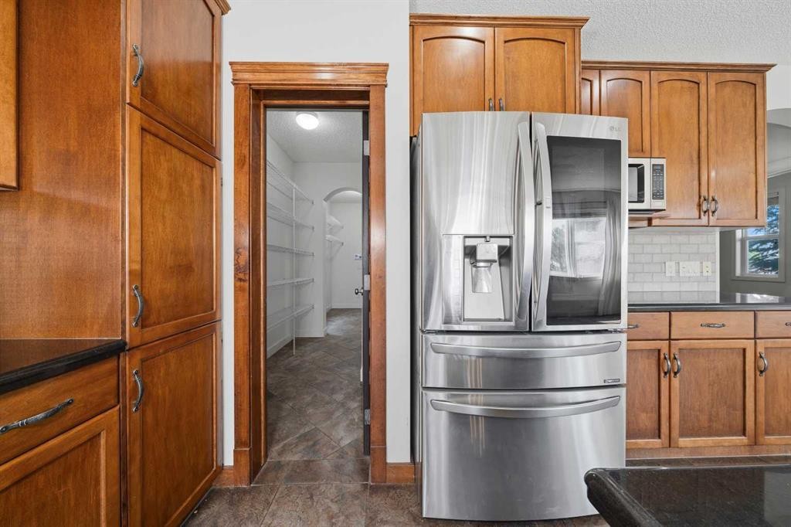
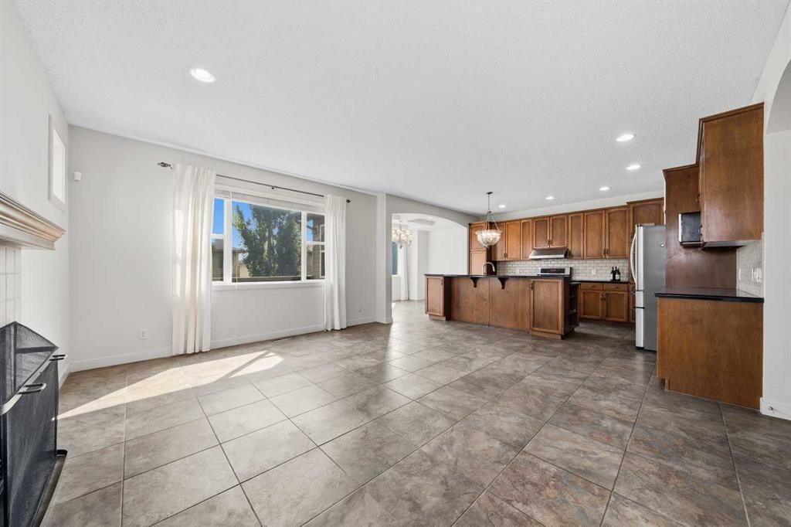
204 Eversyde Mews Sw, Calgary, AB - Indoor Photo Showing Kitchen
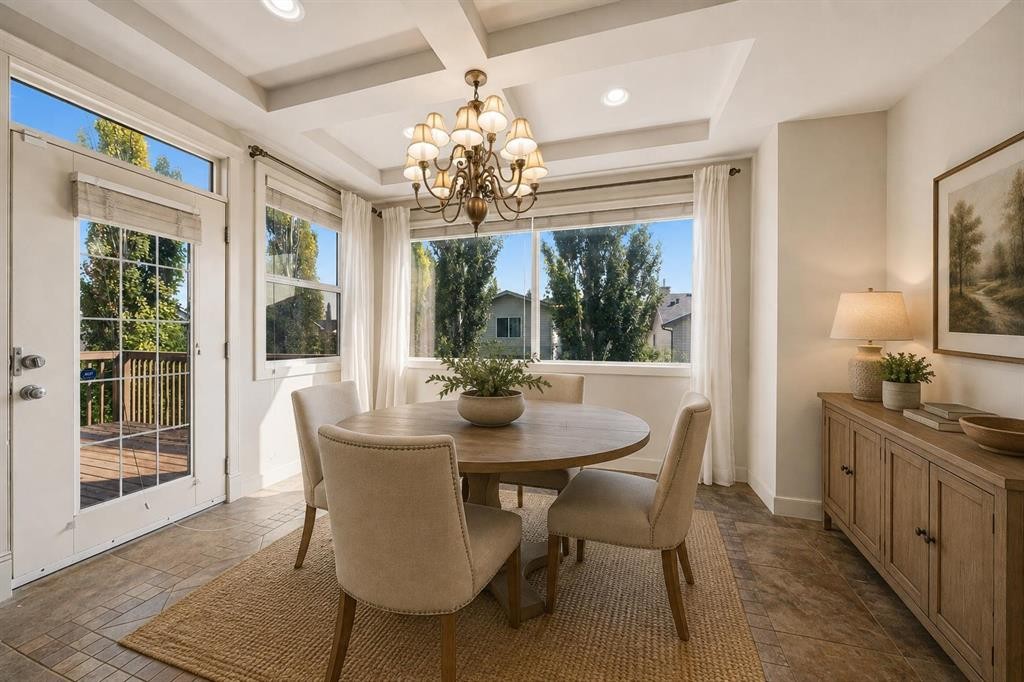
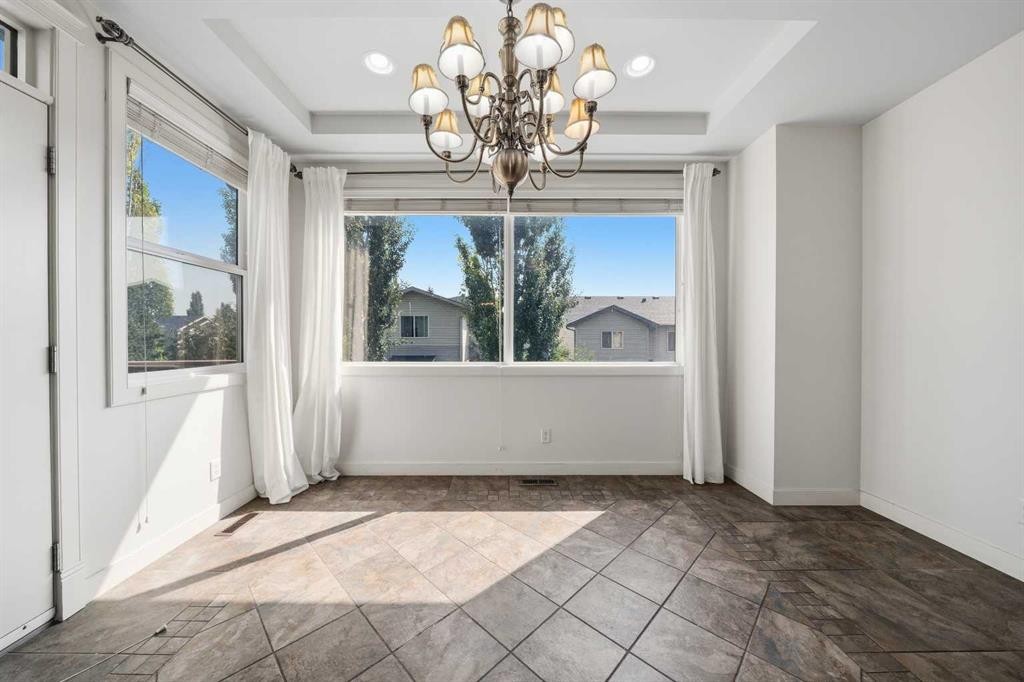
204 Eversyde Mews Sw, Calgary, AB - Indoor Photo Showing Dining Room
204 Eversyde Mews Sw, Calgary, AB - Indoor Photo Showing Other Room
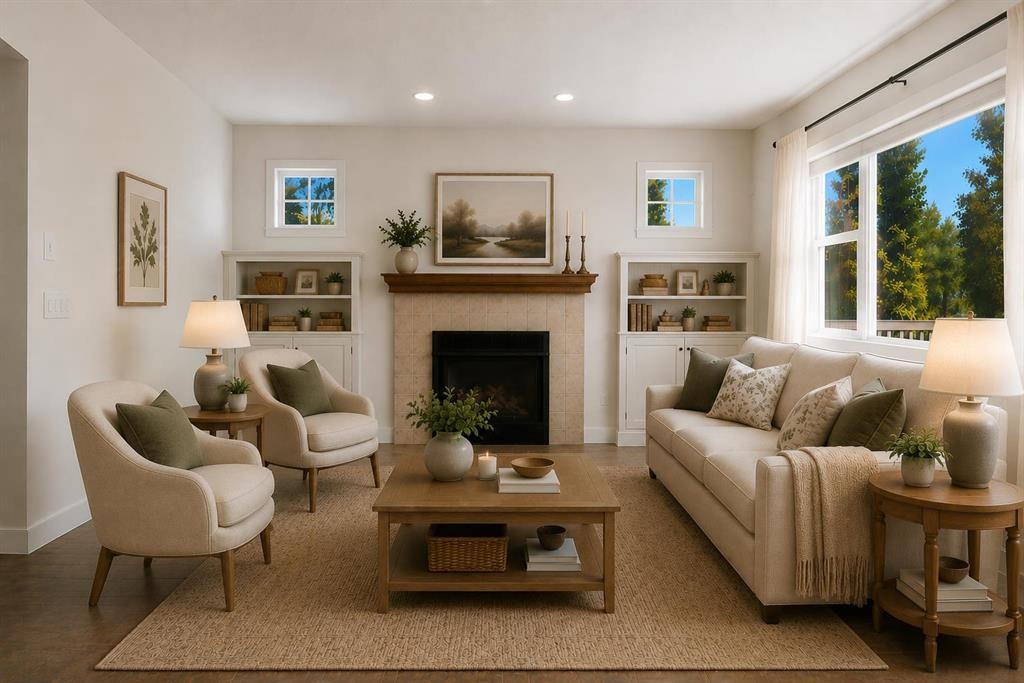
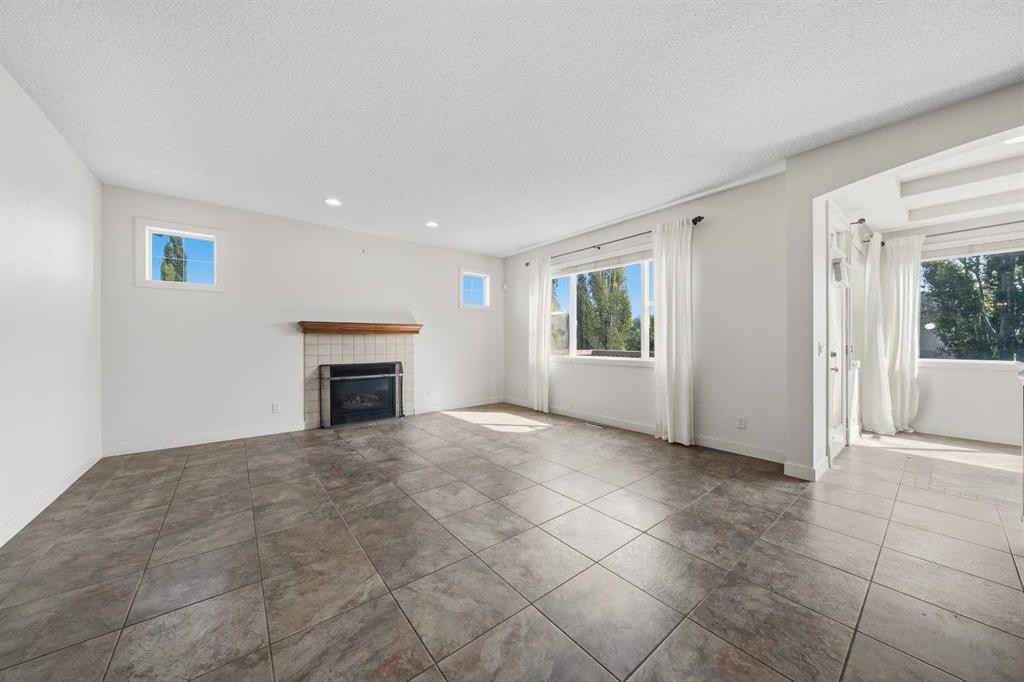
204 Eversyde Mews Sw, Calgary, AB - Indoor Photo Showing Living Room With Fireplace
204 Eversyde Mews Sw, Calgary, AB - Indoor Photo Showing Other Room With Fireplace
204 Eversyde Mews Sw, Calgary, AB - Indoor Photo Showing Other Room
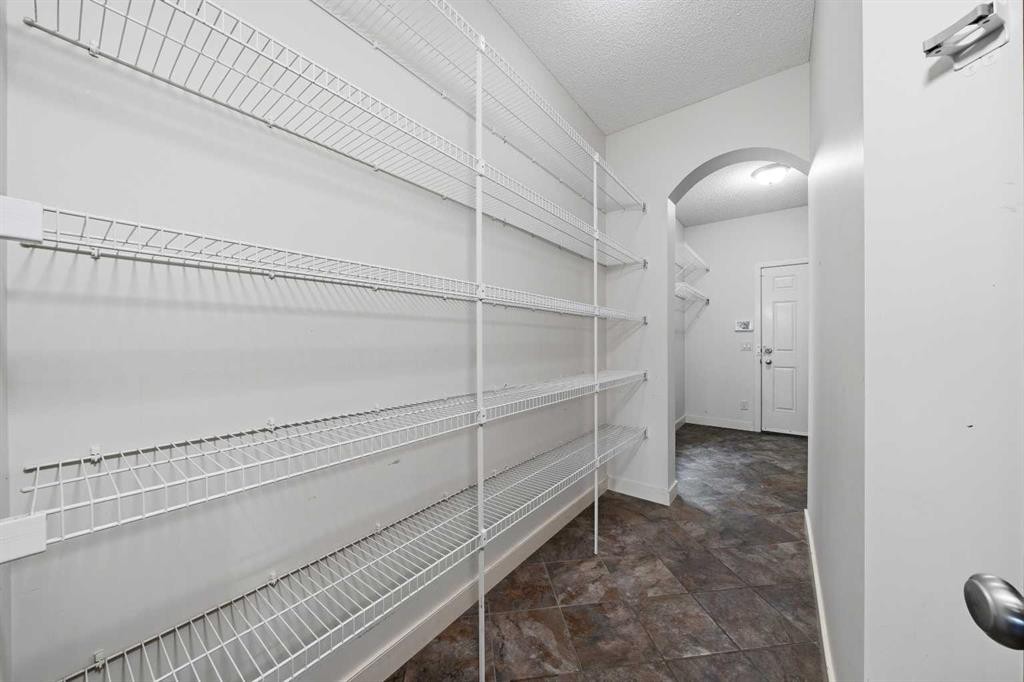
204 Eversyde Mews Sw, Calgary, AB - Indoor With Storage
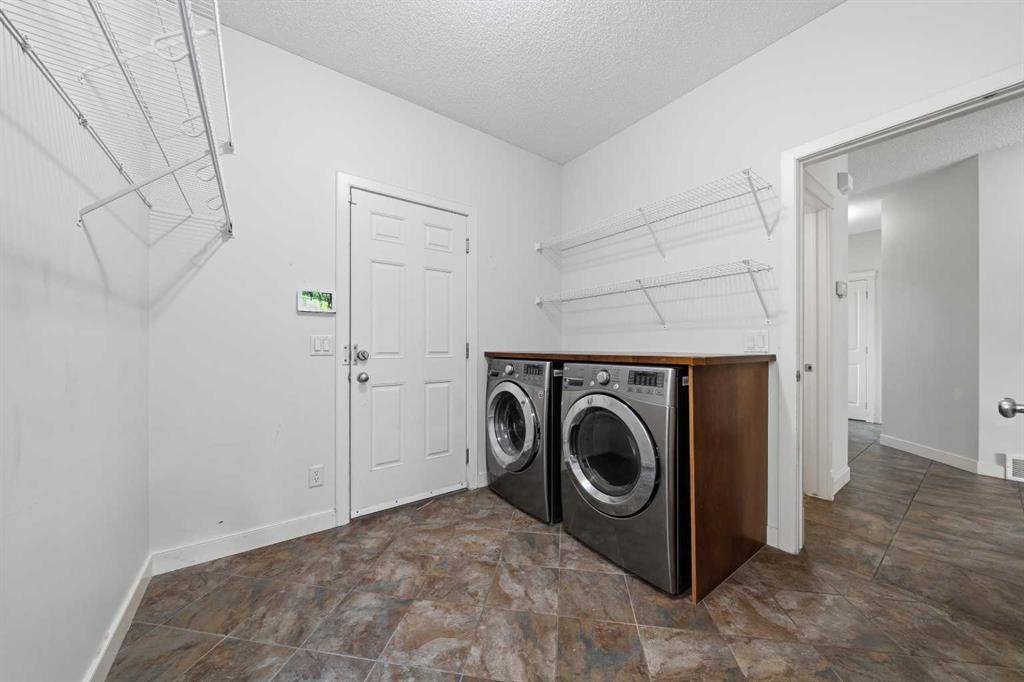
204 Eversyde Mews Sw, Calgary, AB - Indoor Photo Showing Laundry Room
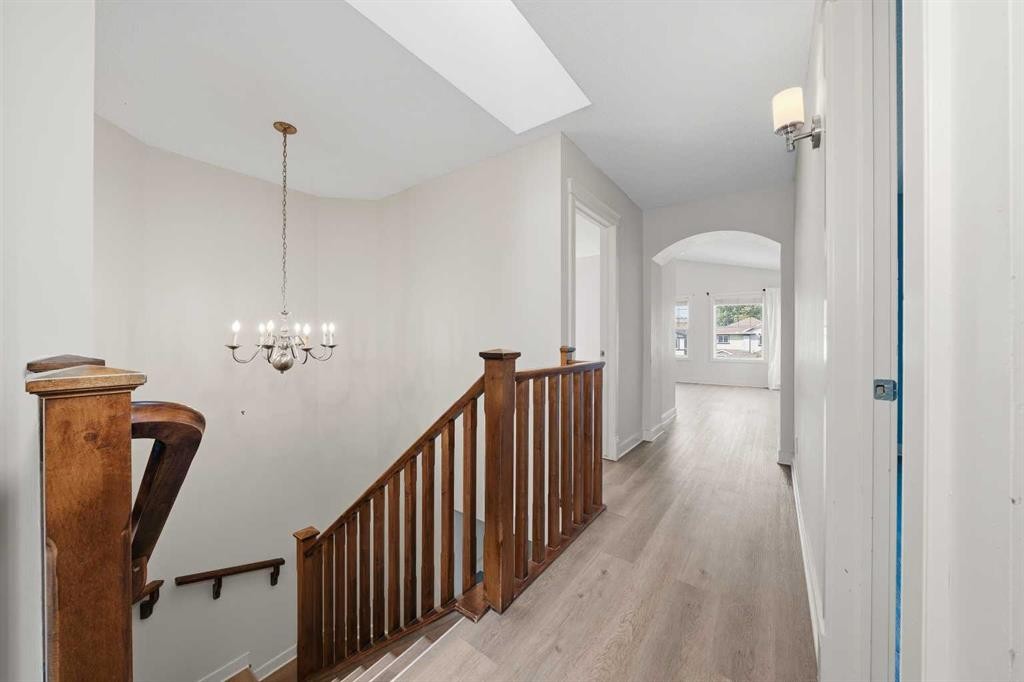
204 Eversyde Mews Sw, Calgary, AB - Indoor Photo Showing Other Room
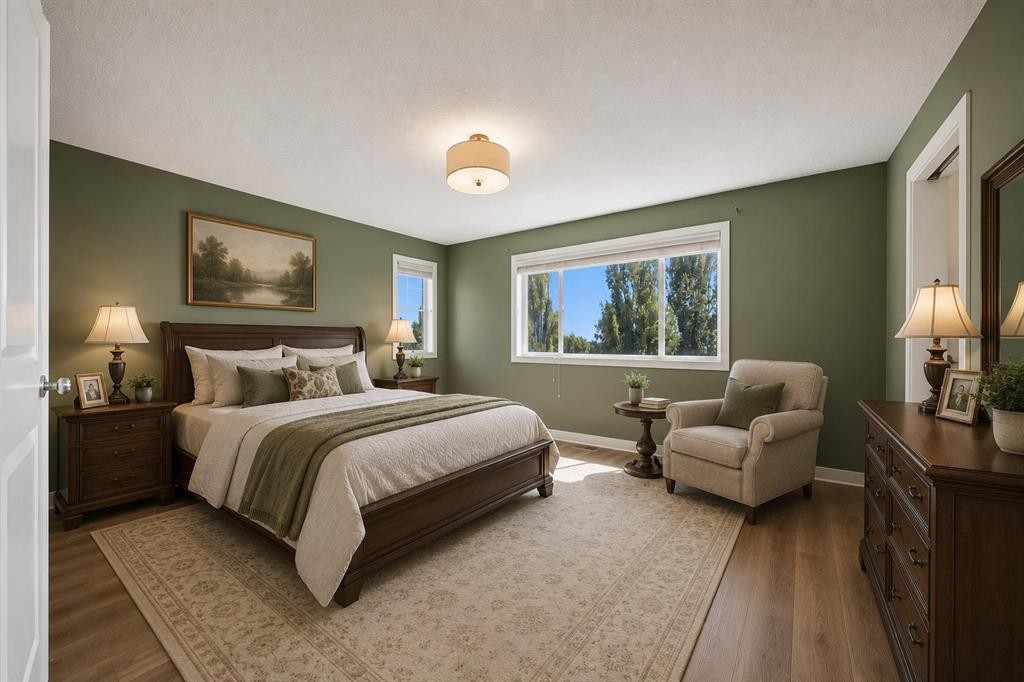
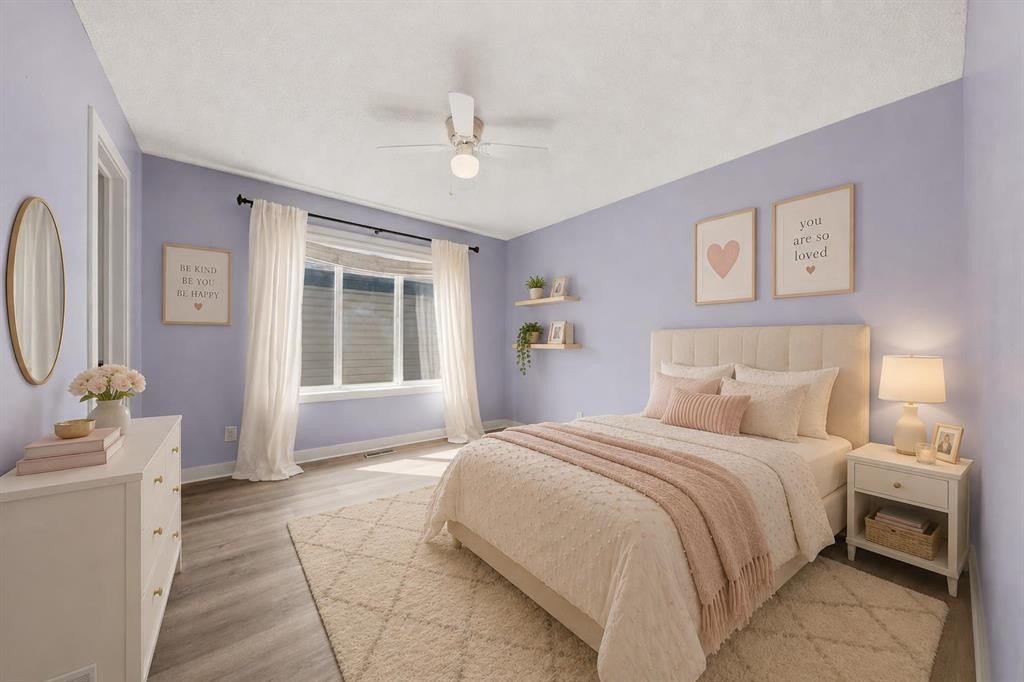
204 Eversyde Mews Sw, Calgary, AB - Indoor Photo Showing Bedroom
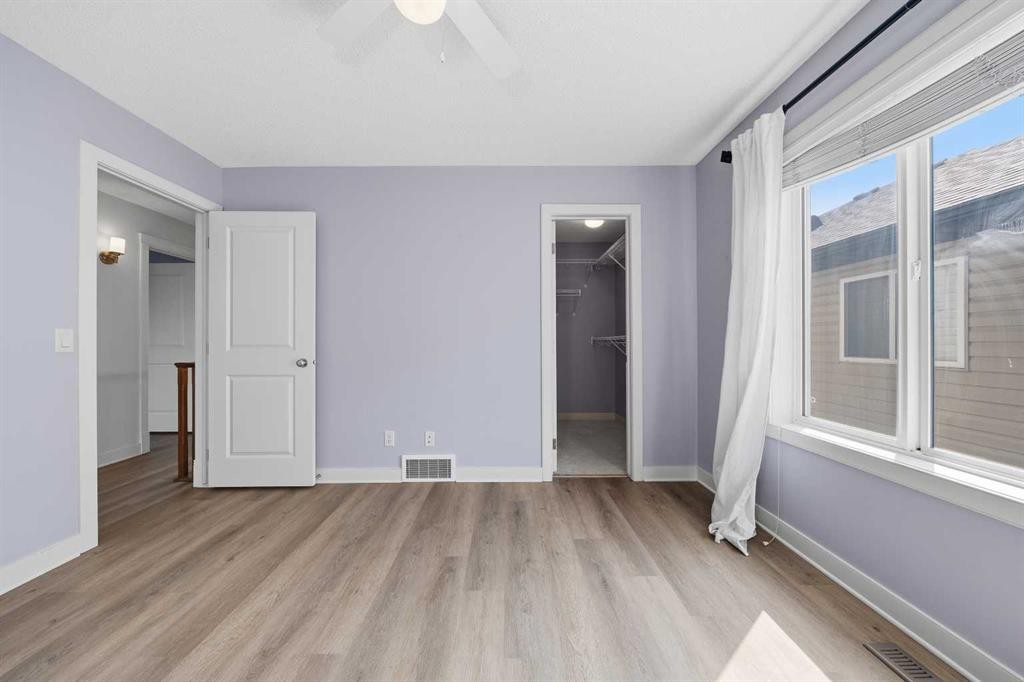
204 Eversyde Mews Sw, Calgary, AB - Indoor Photo Showing Other Room
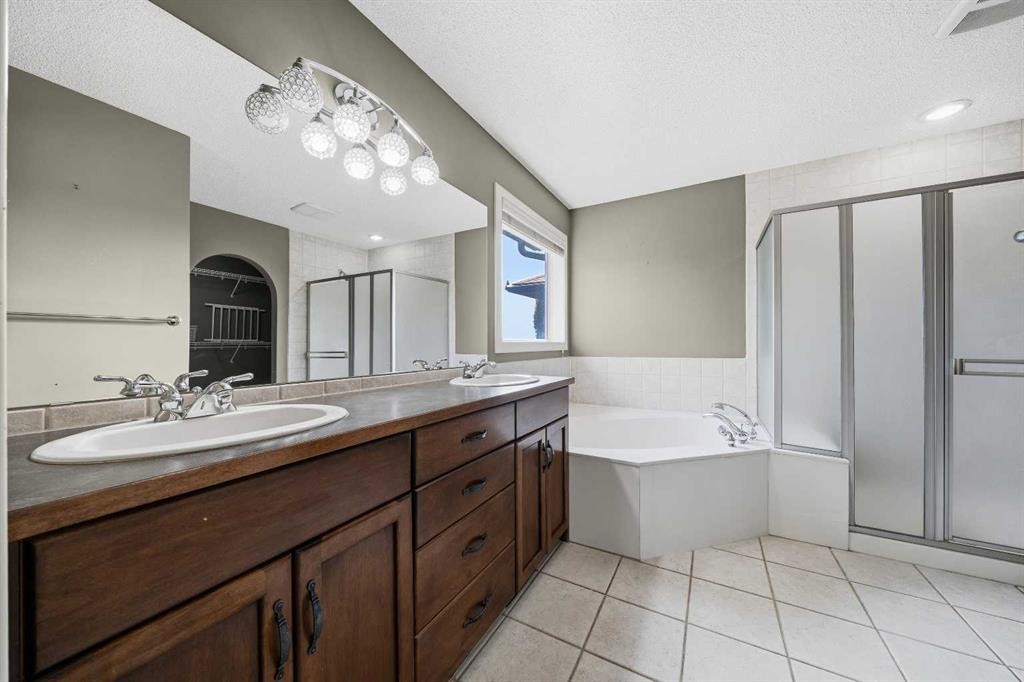
204 Eversyde Mews Sw, Calgary, AB - Indoor Photo Showing Bathroom
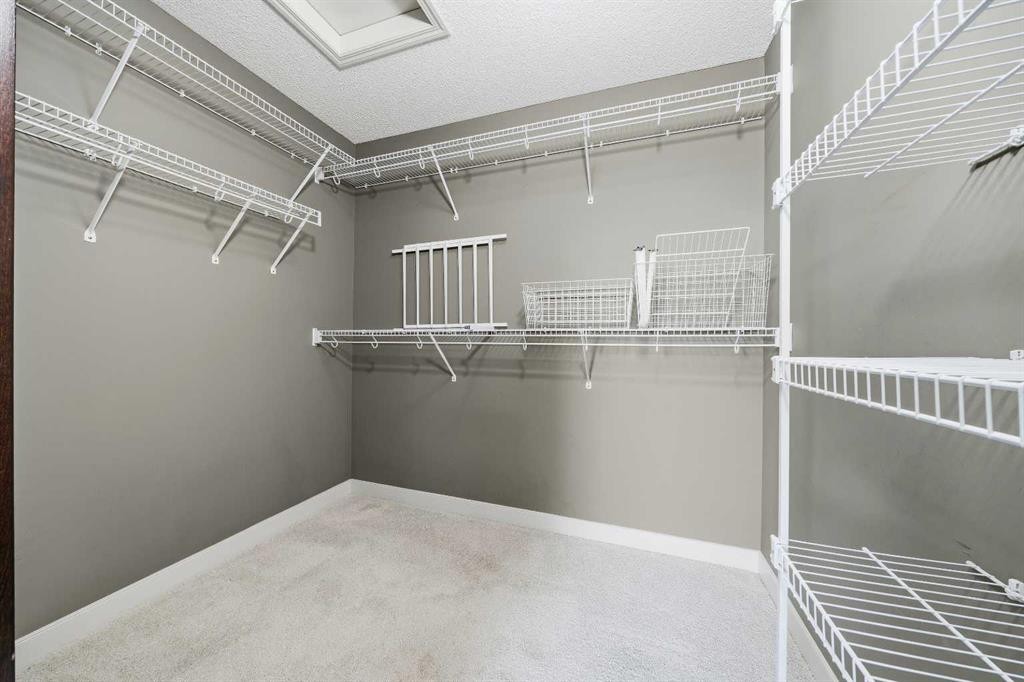
204 Eversyde Mews Sw, Calgary, AB - Indoor With Storage
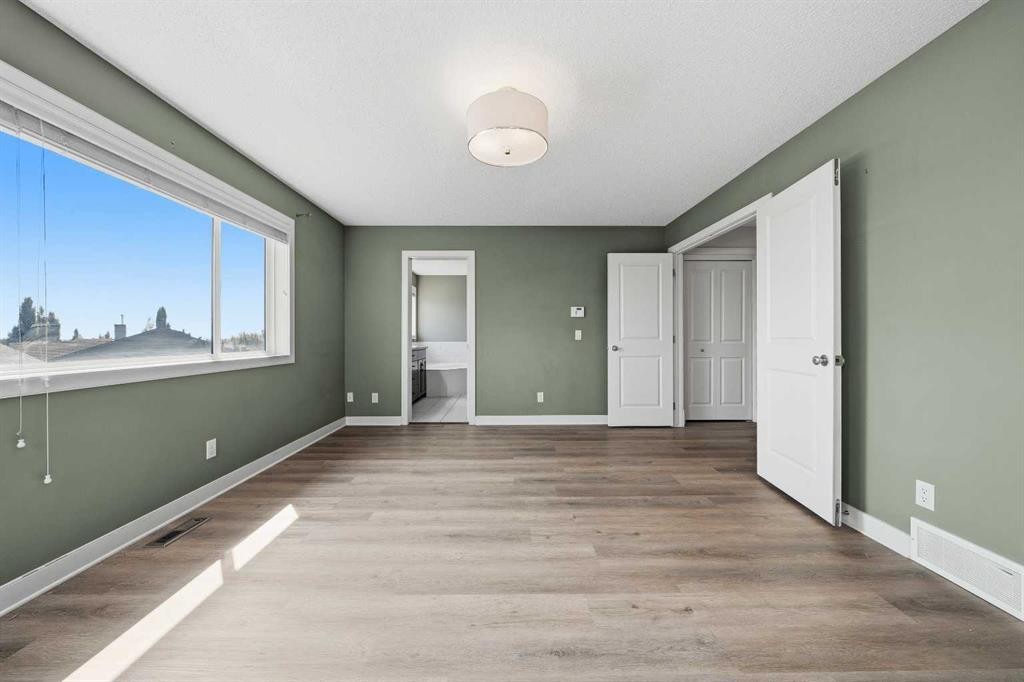
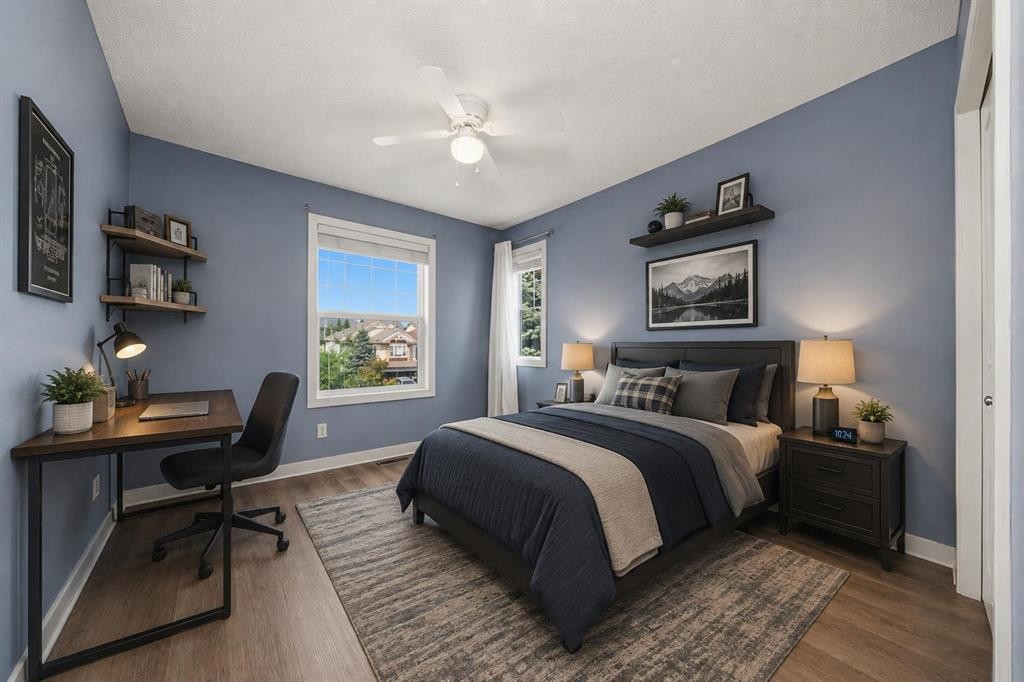
204 Eversyde Mews Sw, Calgary, AB - Indoor Photo Showing Bedroom
204 Eversyde Mews Sw, Calgary, AB - Indoor Photo Showing Other Room
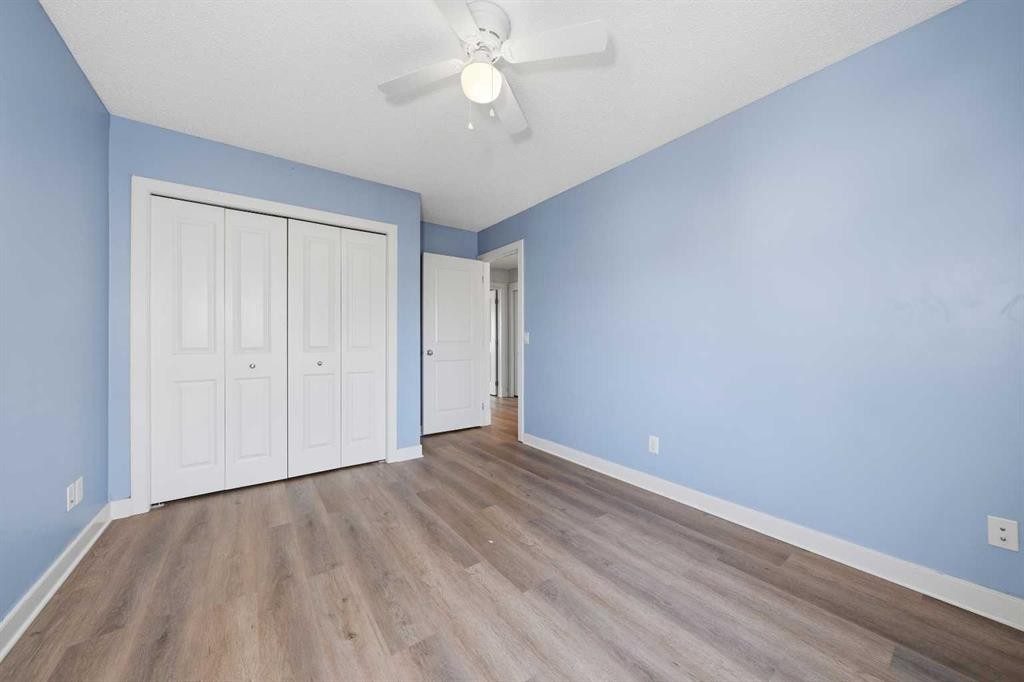
204 Eversyde Mews Sw, Calgary, AB - Indoor Photo Showing Bedroom
204 Eversyde Mews Sw, Calgary, AB - Indoor Photo Showing Other Room
204 Eversyde Mews Sw, Calgary, AB - Indoor Photo Showing Living Room
204 Eversyde Mews Sw, Calgary, AB - Indoor
204 Eversyde Mews Sw, Calgary, AB - Outdoor With Deck Patio Veranda With Exterior
204 Eversyde Mews Sw, Calgary, AB - Outdoor With Deck Patio Veranda
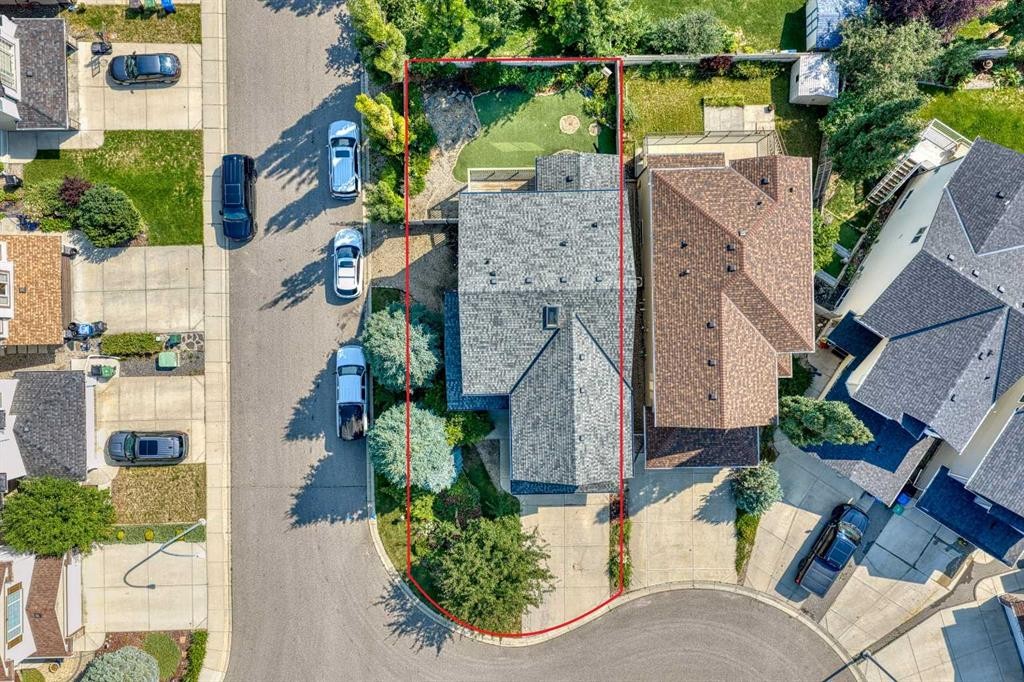
204 Eversyde Mews Sw, Calgary, AB - Outdoor
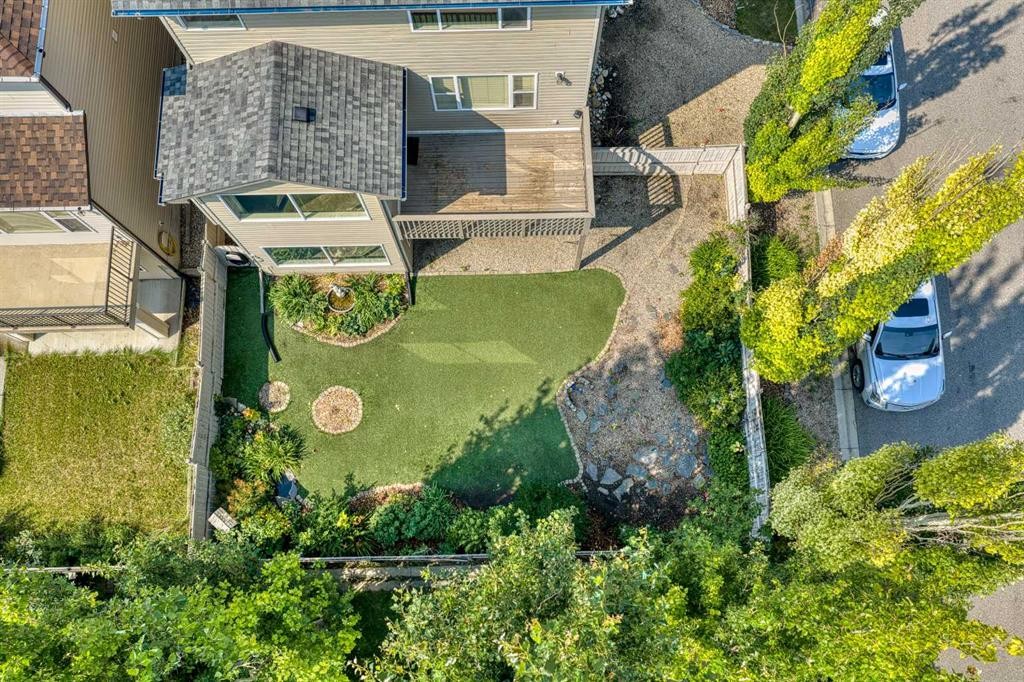
204 Eversyde Mews Sw, Calgary, AB - Outdoor With Backyard
204 Eversyde Mews Sw, Calgary, AB - Outdoor With Exterior
204 Eversyde Mews Sw, Calgary, AB - Outdoor
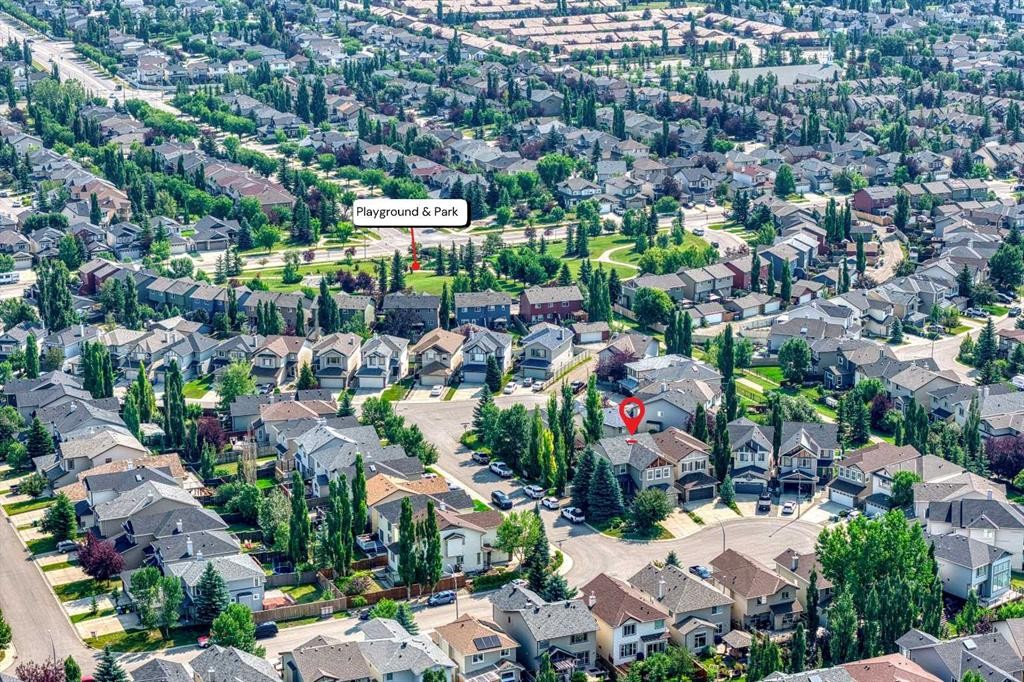
204 Eversyde Mews Sw, Calgary, AB - Outdoor With View
204 Eversyde Mews Sw, Calgary, AB - Outdoor
204 Eversyde Mews Sw, Calgary, AB - Outdoor With View
204 Eversyde Mews Sw, Calgary, AB - Other
Virtual Tour
Virtual Tour
204 Eversyde Mews Sw, Calgary, AB  - Outdoor
204 Eversyde Mews Sw, Calgary, AB  - Outdoor With Facade
204 Eversyde Mews Sw, Calgary, AB  - Indoor Photo Showing Other Room
204 Eversyde Mews Sw, Calgary, AB  - Indoor
204 Eversyde Mews Sw, Calgary, AB - Indoor
204 Eversyde Mews Sw, Calgary, AB - Indoor Photo Showing Kitchen
204 Eversyde Mews Sw, Calgary, AB - Indoor Photo Showing Dining Room
204 Eversyde Mews Sw, Calgary, AB - Indoor Photo Showing Other Room
204 Eversyde Mews Sw, Calgary, AB - Indoor Photo Showing Living Room With Fireplace
204 Eversyde Mews Sw, Calgary, AB - Indoor Photo Showing Other Room With Fireplace
204 Eversyde Mews Sw, Calgary, AB - Indoor Photo Showing Other Room
204 Eversyde Mews Sw, Calgary, AB - Indoor With Storage
204 Eversyde Mews Sw, Calgary, AB - Indoor Photo Showing Laundry Room
204 Eversyde Mews Sw, Calgary, AB - Indoor Photo Showing Other Room
204 Eversyde Mews Sw, Calgary, AB - Indoor Photo Showing Bedroom
204 Eversyde Mews Sw, Calgary, AB - Indoor Photo Showing Other Room
204 Eversyde Mews Sw, Calgary, AB - Indoor Photo Showing Bathroom
204 Eversyde Mews Sw, Calgary, AB - Indoor With Storage
204 Eversyde Mews Sw, Calgary, AB - Indoor Photo Showing Bedroom
204 Eversyde Mews Sw, Calgary, AB - Indoor Photo Showing Other Room
204 Eversyde Mews Sw, Calgary, AB - Indoor Photo Showing Bedroom
204 Eversyde Mews Sw, Calgary, AB - Indoor Photo Showing Other Room
204 Eversyde Mews Sw, Calgary, AB - Indoor Photo Showing Living Room
204 Eversyde Mews Sw, Calgary, AB - Indoor
204 Eversyde Mews Sw, Calgary, AB - Outdoor With Deck Patio Veranda With Exterior
204 Eversyde Mews Sw, Calgary, AB - Outdoor With Deck Patio Veranda
204 Eversyde Mews Sw, Calgary, AB - Outdoor
204 Eversyde Mews Sw, Calgary, AB - Outdoor With Backyard
204 Eversyde Mews Sw, Calgary, AB - Outdoor With Exterior
204 Eversyde Mews Sw, Calgary, AB - Outdoor
204 Eversyde Mews Sw, Calgary, AB - Outdoor With View
204 Eversyde Mews Sw, Calgary, AB - Outdoor
204 Eversyde Mews Sw, Calgary, AB - Outdoor With View
204 Eversyde Mews Sw, Calgary, AB - Other
  • Advertising
Are you a real estate investor?
204 Eversyde Mews SW, Calgary, AB, T2Y 5A4
$849,900

3 Beds

3 Baths

Property Information:

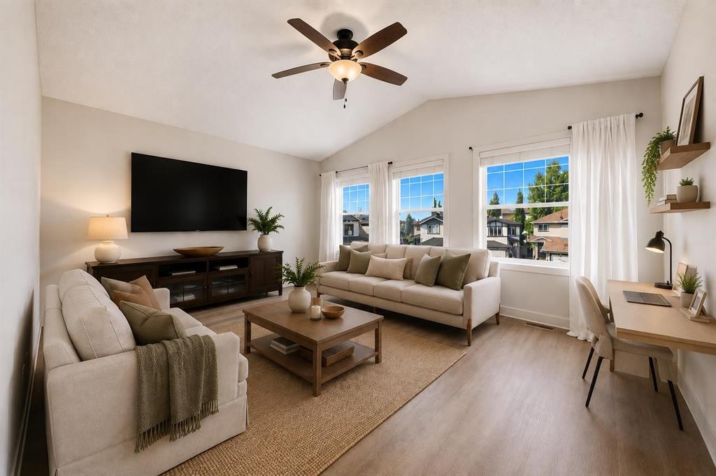
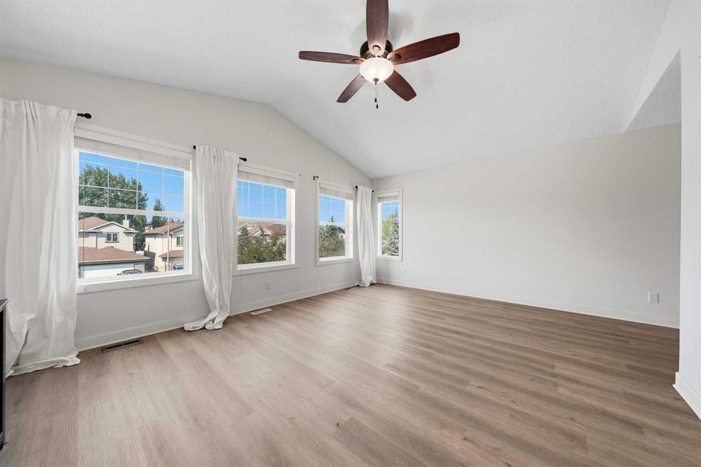
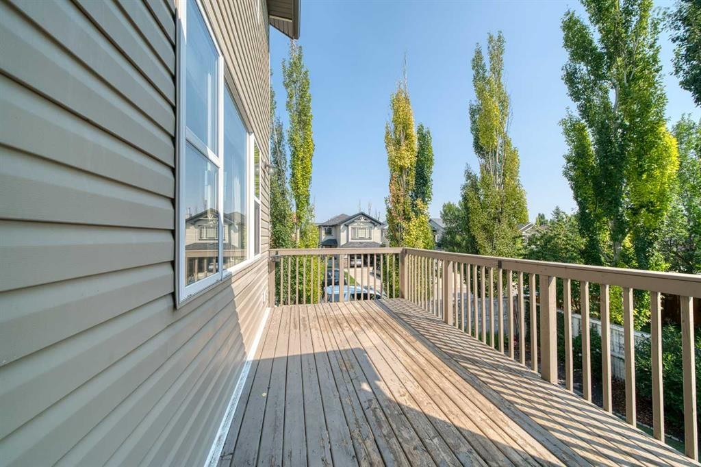
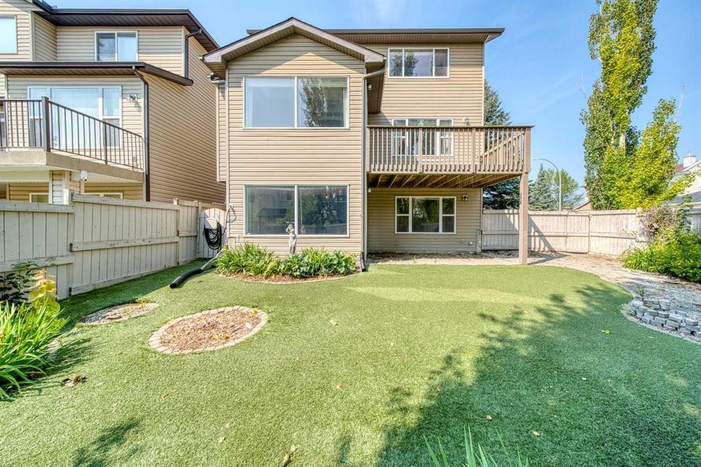

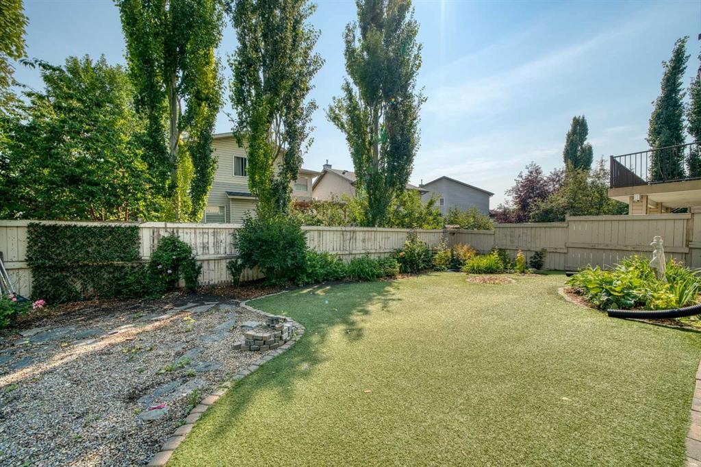
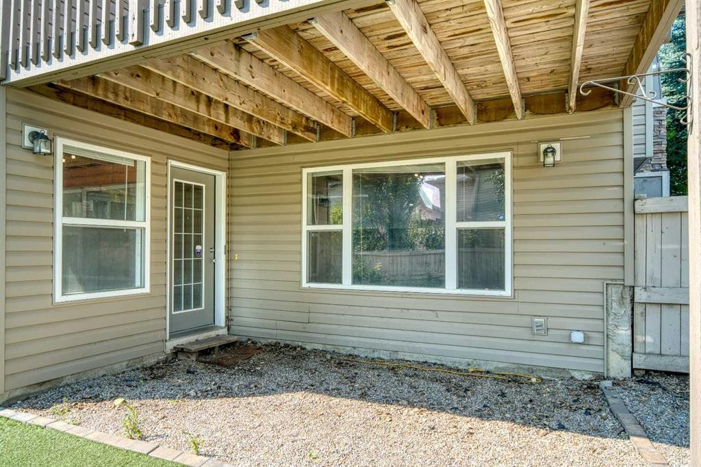
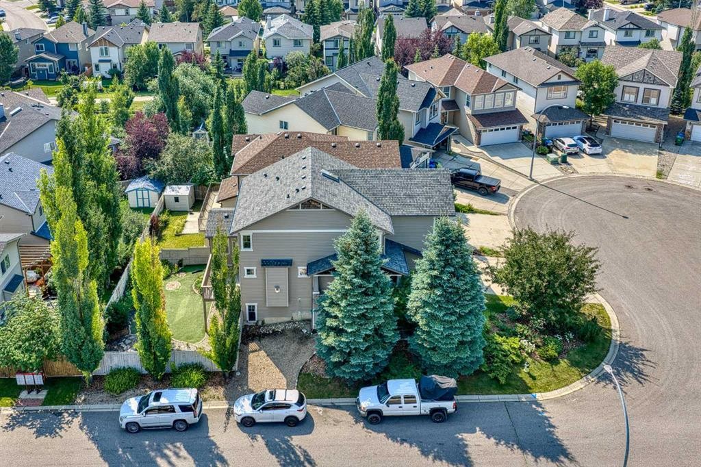
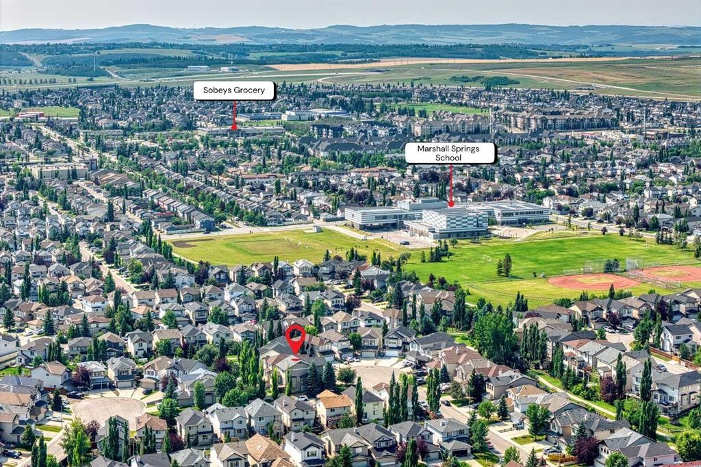
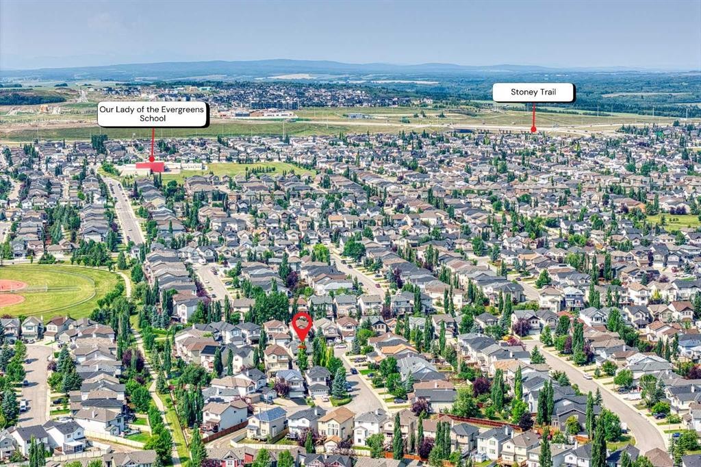
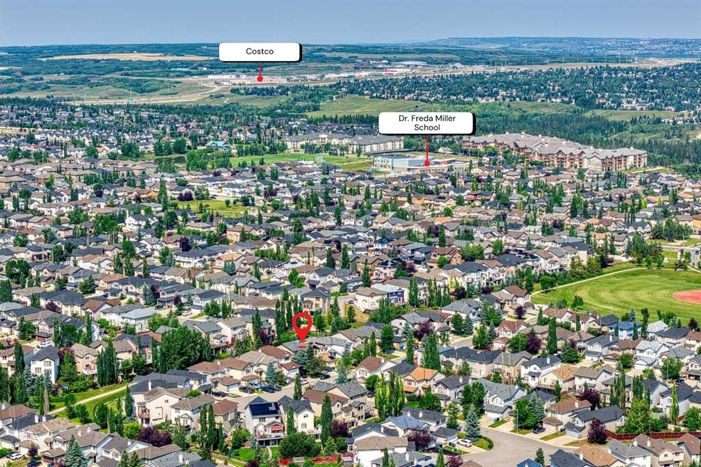
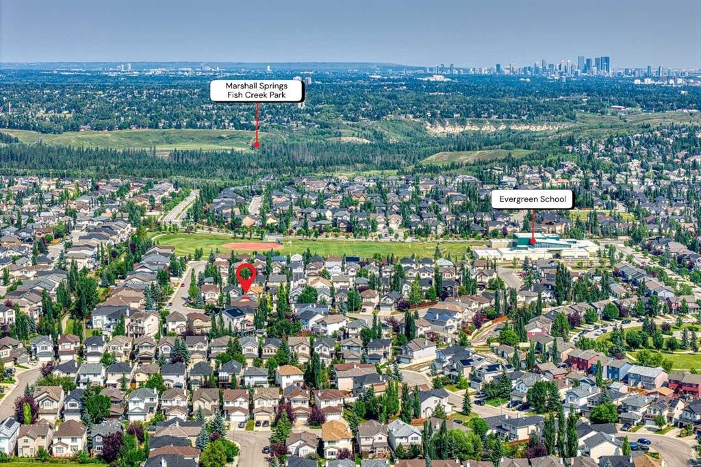
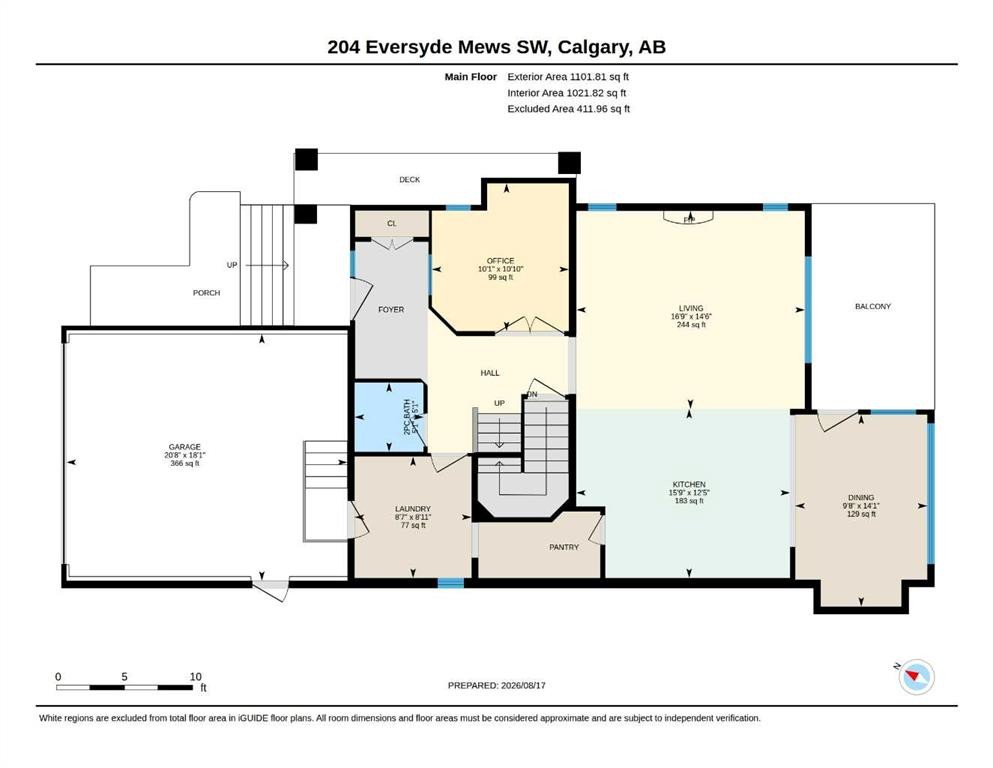
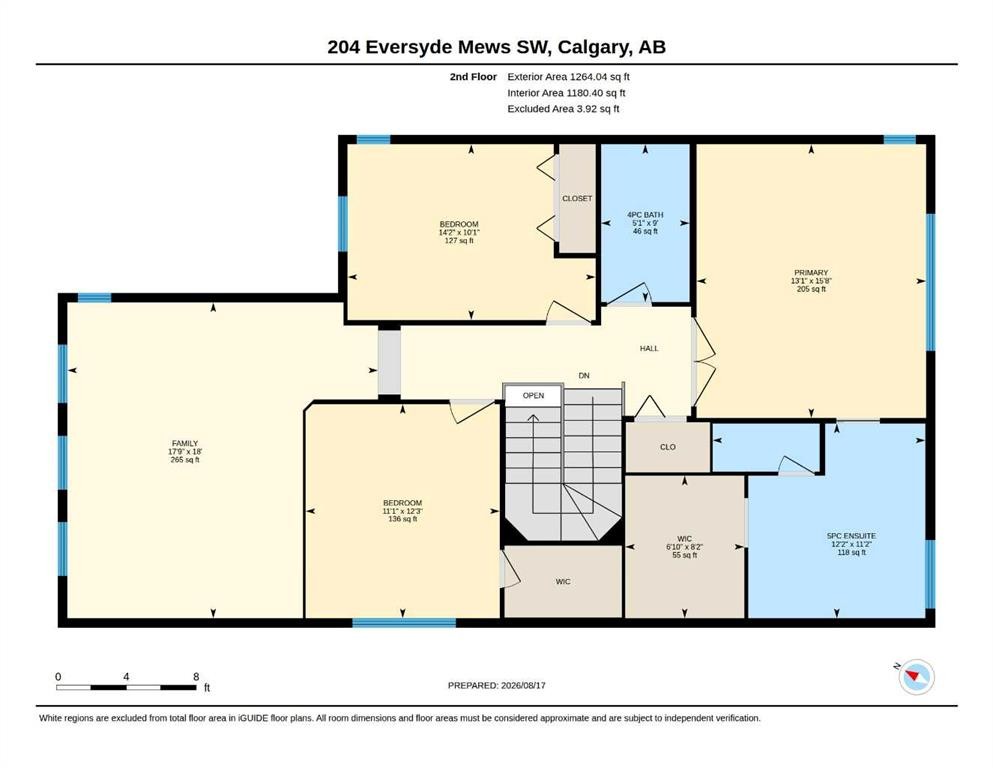
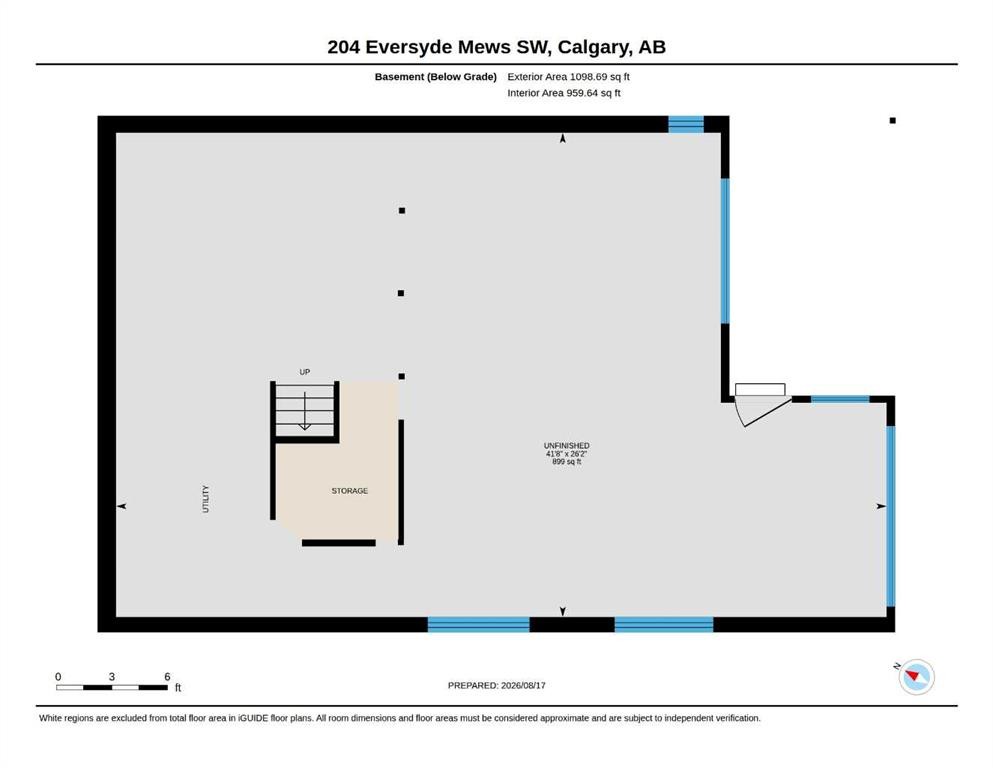
Welcome to this lovely 2-storey walkout home by Cardel Homes in the desirable community of Evergreen. Offering 2,365 sq. ft. of developed living space, this bright and spacious home features an inviting open-concept design with large windows, generous living and dining areas. Coming into the open entrance there is a private den with double French doors, main floor powder room and from there flows into the kitchen, living and dining space. The kitchen has been thoughtfully laid out with a large island including additional storage, timeless maple cabinets and granite counters. There is a large convenient walk-through pantry from the mud room/laundry to the kitchen where the laundry offers a large folding table over the washer and dryer for added convenience. The dining space has coffered ceilings and opens onto a sunny deck excellent for morning coffee of just enjoying the quiet of the community. The living room is part of the open plan and has a gas fireplace for cozy evenings.The upper-level offer 3 generous sized bedrooms and a sunny bonus room with vaulted ceilings. The primary suite is well sized and benefits from morning light as well as a 5-piece ensuite and walk in closet. The 2 additional bedrooms are both well sized with good sized closets and ceiling fans. The bonus room is a fantastic family space and can be used for a playroom, TV space, craft space or any combination of whatever your family needs.The lower-level walk out offer 900 square feet of undeveloped and has large windows, a 3 piece rough in as well as bar rough in and high ceilings. This space offers flexibility for a home office, recreation space, gym, bedroom, bathroom and bar. Appliances were updated approximately 10 years ago with a range, hood fan, lighting, refrigerator and a high end, ultra quiet dishwasher which is perfect for an open concept floor plan as well as a washer and dryer. This home also has a newer roof (2020), deck off the kitchen, synthetic grass in the backyard. The backyard has a fully fenced yard, a hot tub electrical outlet adding future potential for outdoor relaxation. The furnace has been regularly maintained every two years and there is a water softener to reduce the harshness of our Calgary water. Washer and dryer were also replaced. The cul-de-sac location offers a safe space for kids and the location is ideal for families, with three schools nearby, plus an extensive network of walking and biking trails, including easy access to the beautiful pathways of Fish Creek Provincial Park. Shopping, Costco, everyday amenities, transit, and major routes are also conveniently close by. A wonderful opportunity to own a well-cared-for Cardel home in one of Calgary’s sought-after southwest communities.

Inclusions: NA

Building Features:

  • Total Finished Area: 2353.00 Square Feet

Property Features:

  • Architectural Style: 2 Storey
  • Built in: 2005
  • Construction Materials: Concrete, Vinyl Siding, Wood Frame
  • Cooling: None
  • Exterior Features: None
  • Fireplace Features: Gas
  • Floor Space (approx): 2353.00 Square Feet
  • Flooring: Ceramic Tile, Hardwood, Laminate
  • Foundation Details: Poured Concrete
  • Heating: Forced Air
  • Interior Features: Bar, Double Vanity, Granite Counters, Kitchen Island, No Smoking Home, Open Floorplan, Skylight(s), Vaulted Ceiling(s)
  • Levels: Two
  • Lot Size: 5263.00 Square Feet
  • Parking Features: Double Garage Attached
  • Roof: Asphalt
  • Zoning: R-G
  • No. of Parking Spaces: 4

Courtesy of: Engel & Völkers Calgary

Data provided by: Calgary Real Estate Board 300 Manning Rd. NE, Calgary, Alberta T2E 8K4
All information displayed is believed to be accurate but is not guaranteed and should be independently verified. No warranties or representations are made of any kind. Copyright© 2021 All Rights Reserved

QuickQuoteTM Powered by RPS

Location of 204 Eversyde Mews SW, Calgary, AB, T2Y 5A4

Demographic Information of 204 Eversyde Mews SW, Calgary, AB, T2Y 5A4

Life Stage

Young Families

Employment Type

Mixed

Average Household Income

$149,346.11

Average Number of Children

1.80

Household Population

Household Structure

Age of Population

Education

Education Level

No certificate/diploma/degree

10.44 %

High school certificate or equivalent

25.04 %

Apprenticeship trade certificate/diploma

4.97 %

College/non-university certificate

16.16 %

University certificate (below bachelor)

2.07 %

University Degree

41.31 %

Commuter

Travel To Work

By Car

87.85 %

By Public Transit

8.69 %

By Walking

1.54 %

By Bicycle

0.0 %

By Other Methods

1.92 %

Cultural Diversity

Knowledge of Official Language

Mother Tongue

Building Information

Building Type

Apartments (Low and High Rise)

3.32 %

Houses

96.68 %

Own Vs. Rent