Button CopyPathCircle CloseCircle Left ArrowArrow Down Icon GreyClosecirclecircleBurger
  • Publicité

204 Eversyde Mews SW, Calgary, AB, T2Y 5A4

No. MLS® A2337730
Maison À vendre à Evergreen, Calgary, Alberta
849 900 $ ÉvaluationExpressMC: 710K $ - 865K $

3+0 Chambres

3 Salles de bain

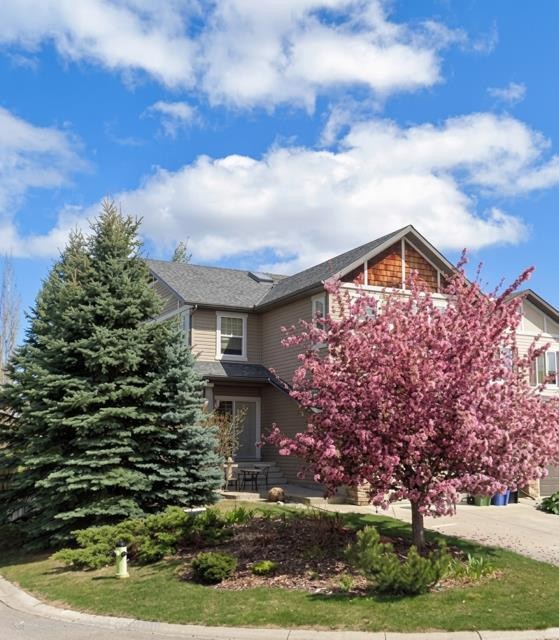
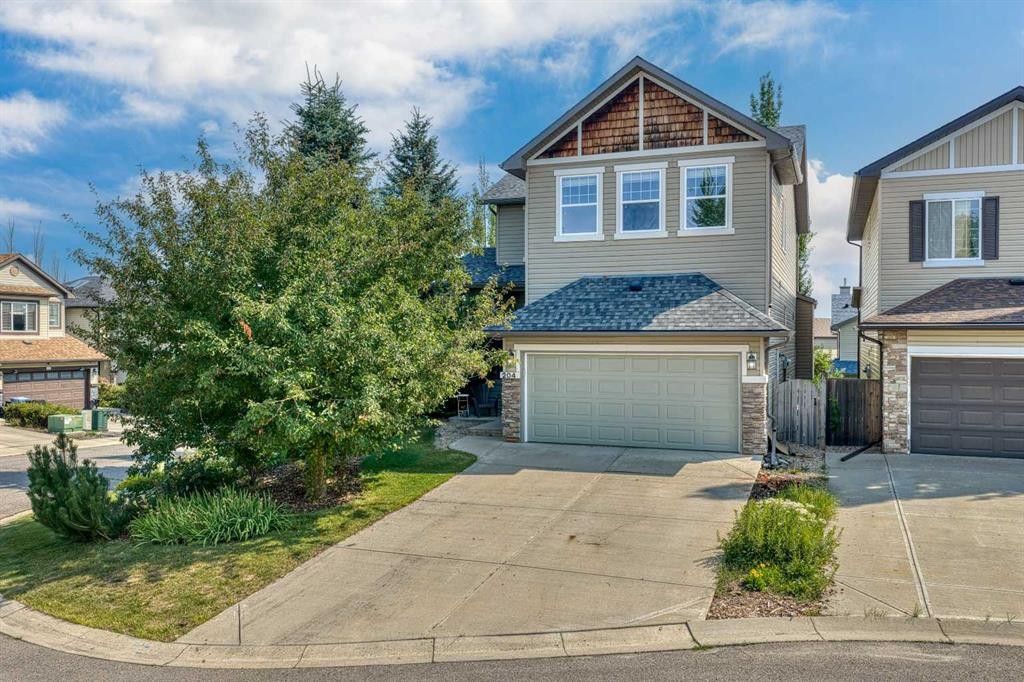
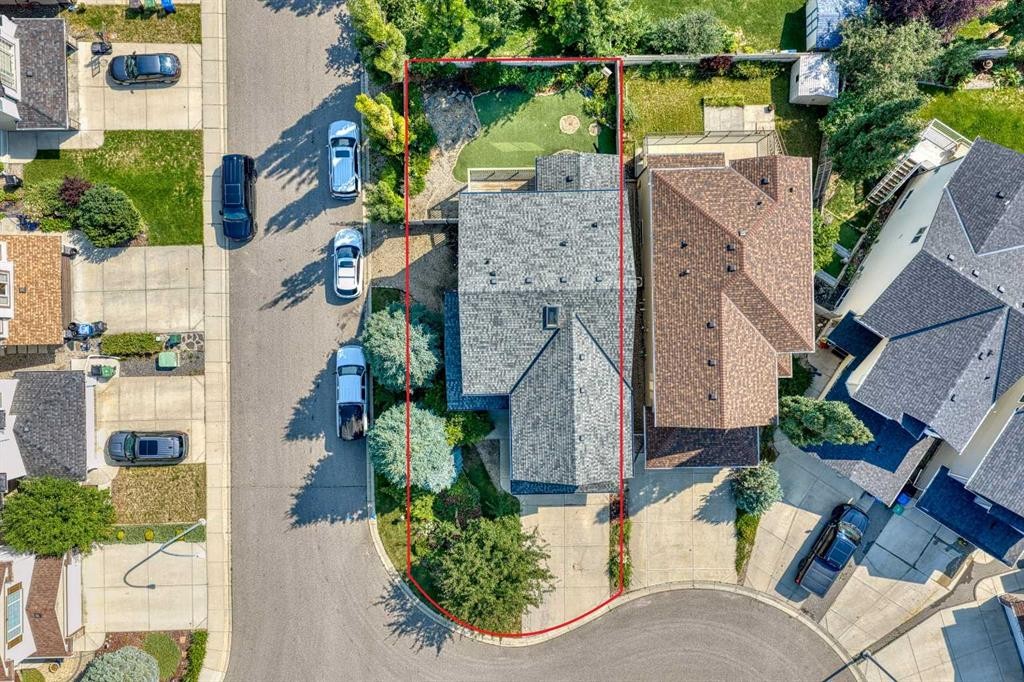
204 Eversyde Mews Sw, Calgary, AB - Outdoor
204 Eversyde Mews Sw, Calgary, AB - Outdoor With Facade
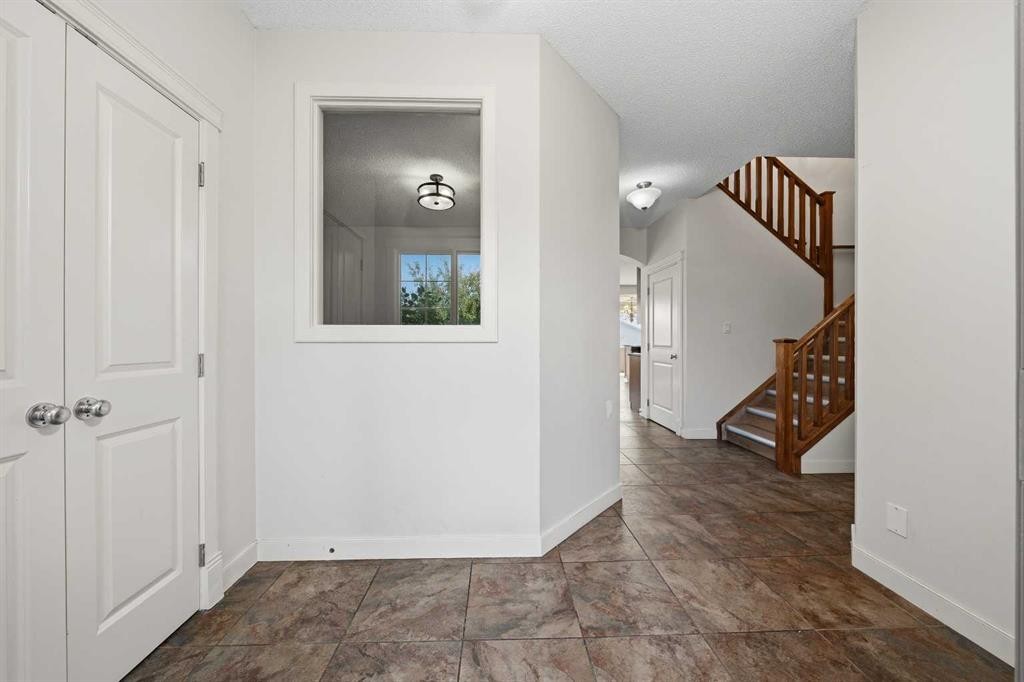
204 Eversyde Mews Sw, Calgary, AB - Indoor Photo Showing Other Room
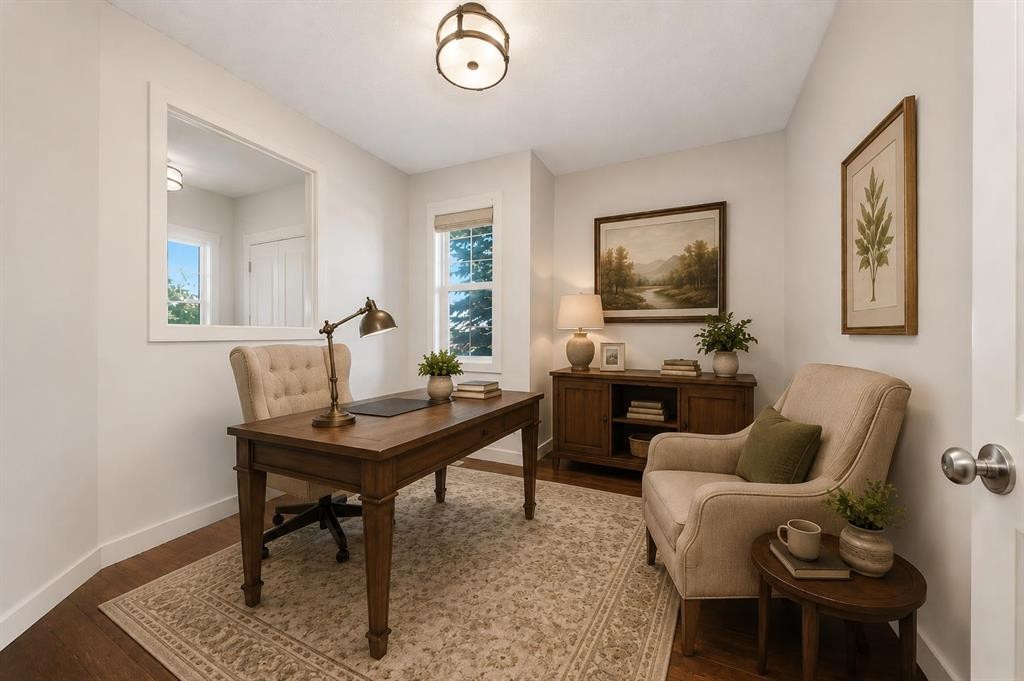
204 Eversyde Mews Sw, Calgary, AB - Indoor
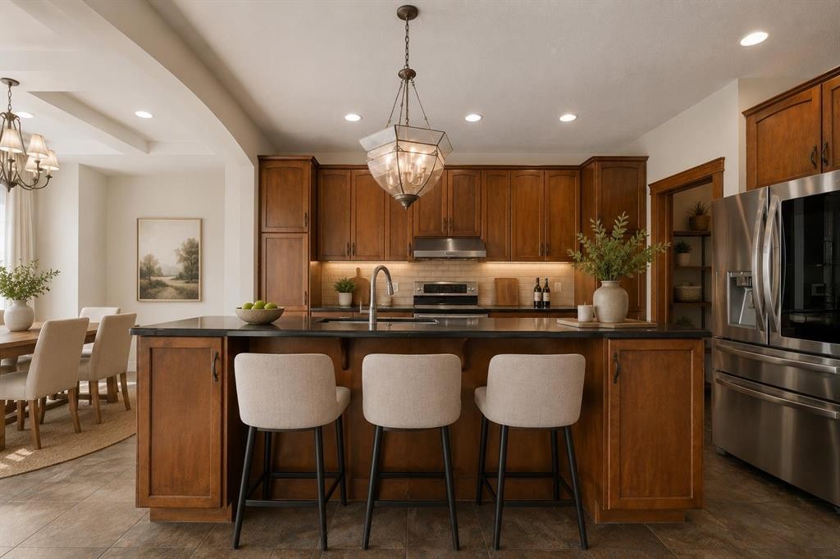
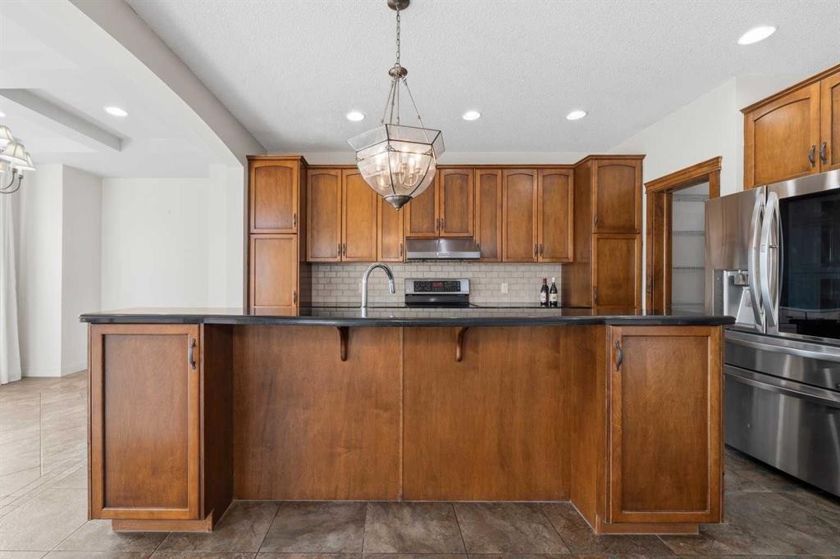
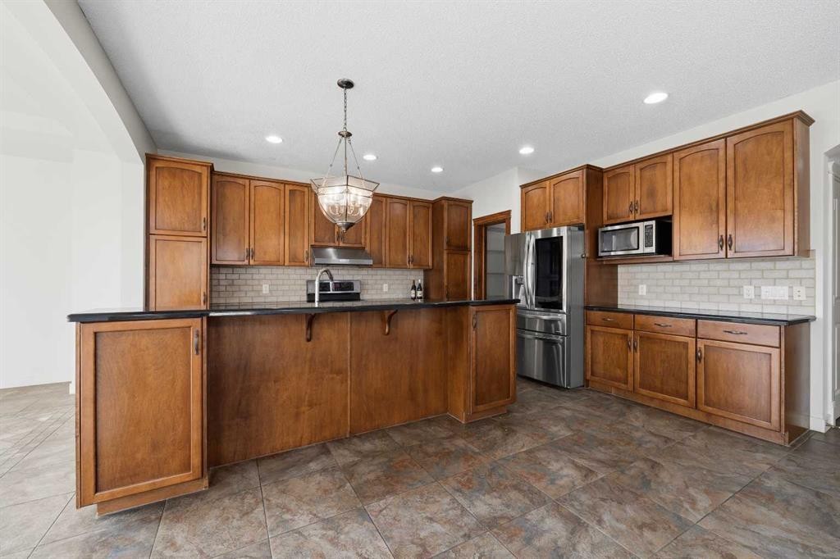
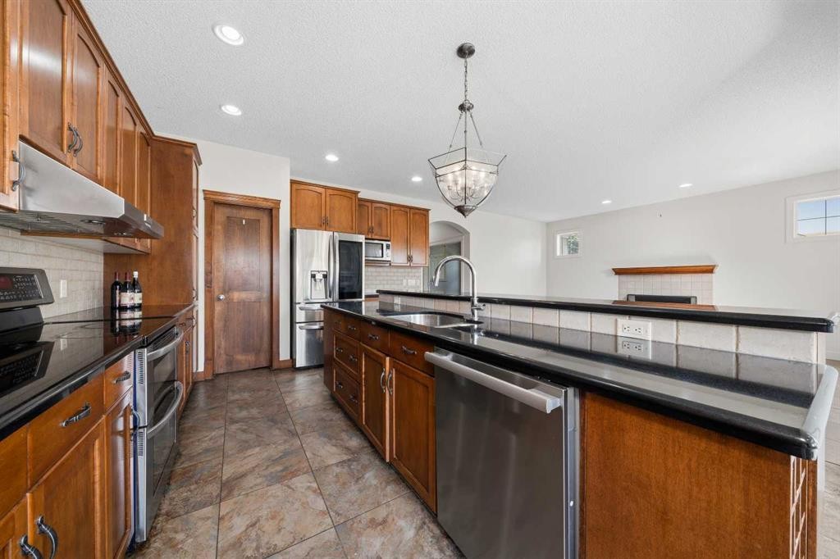
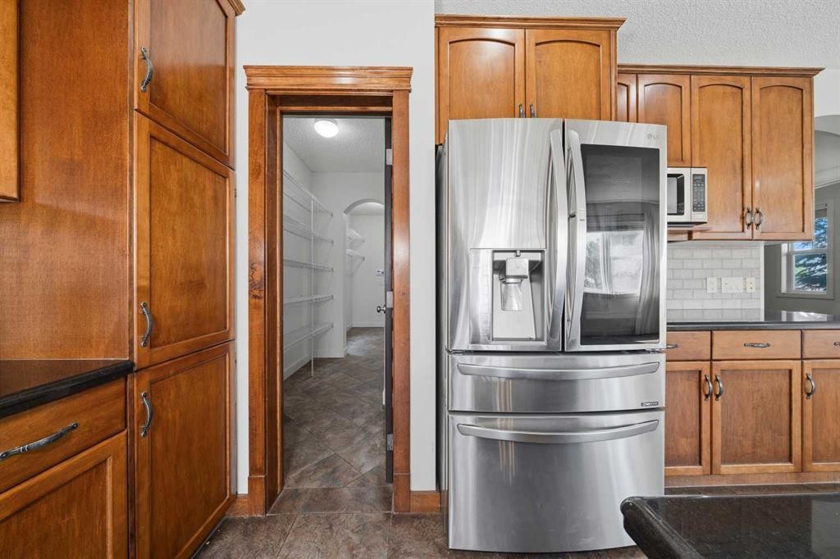
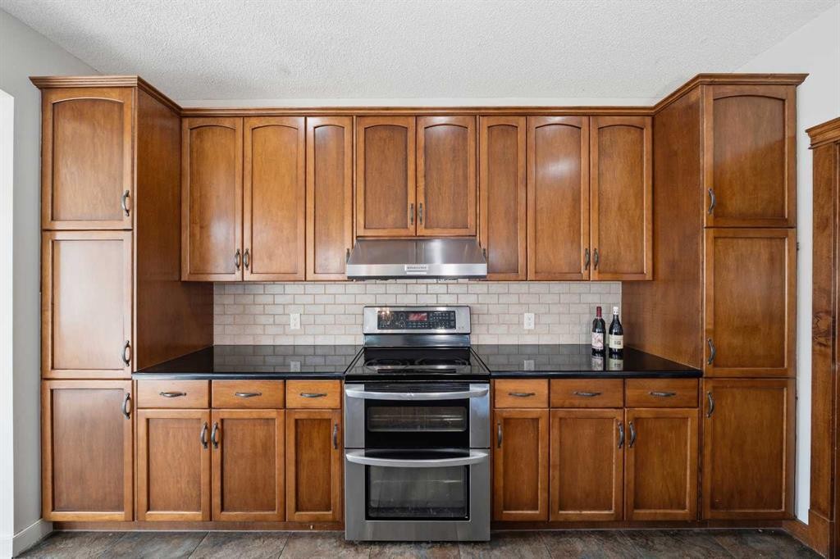
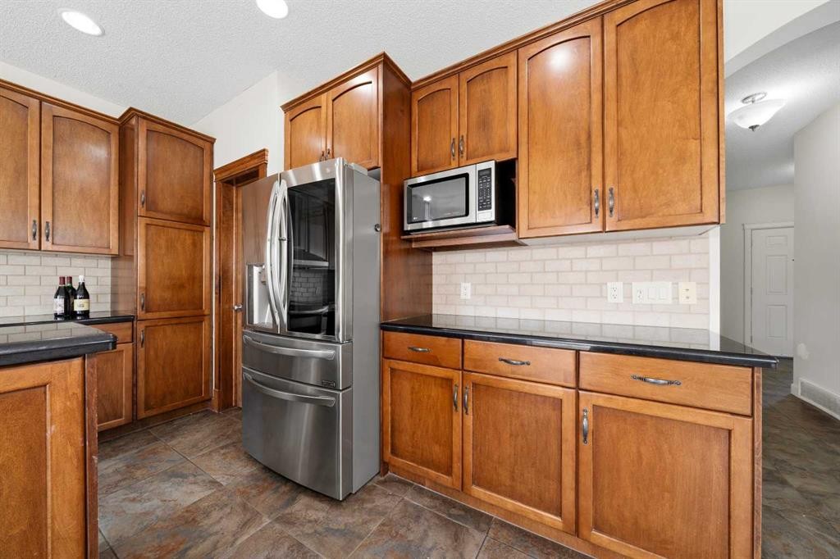
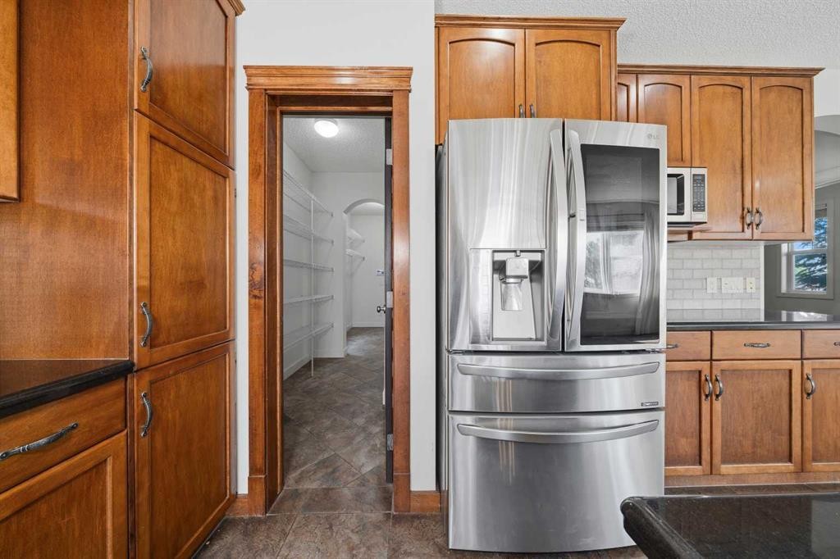
204 Eversyde Mews Sw, Calgary, AB - Indoor Photo Showing Kitchen
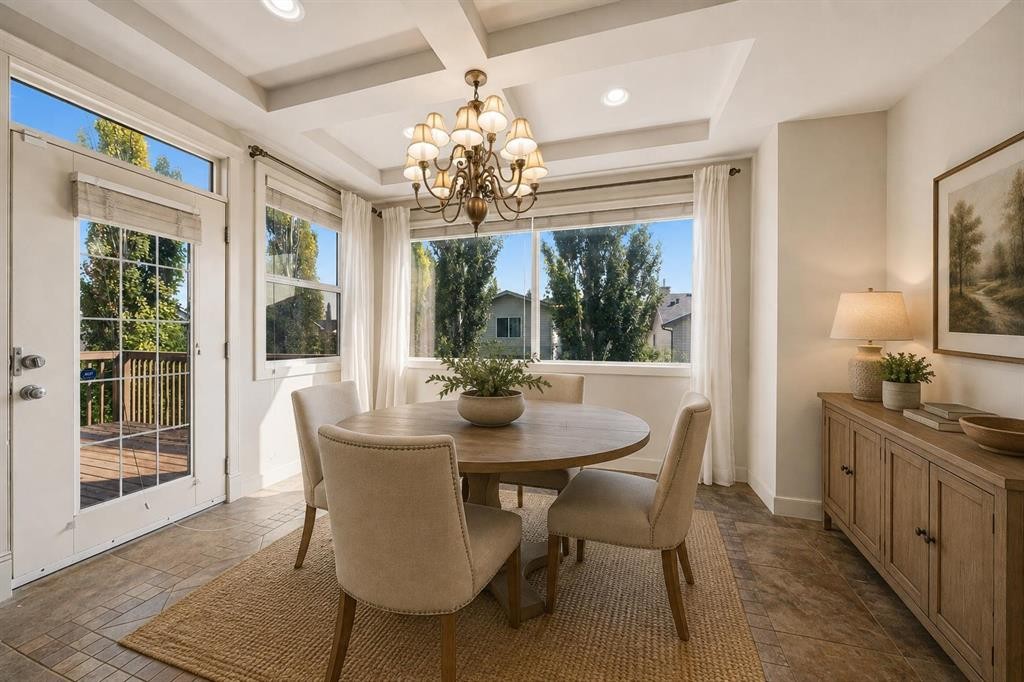
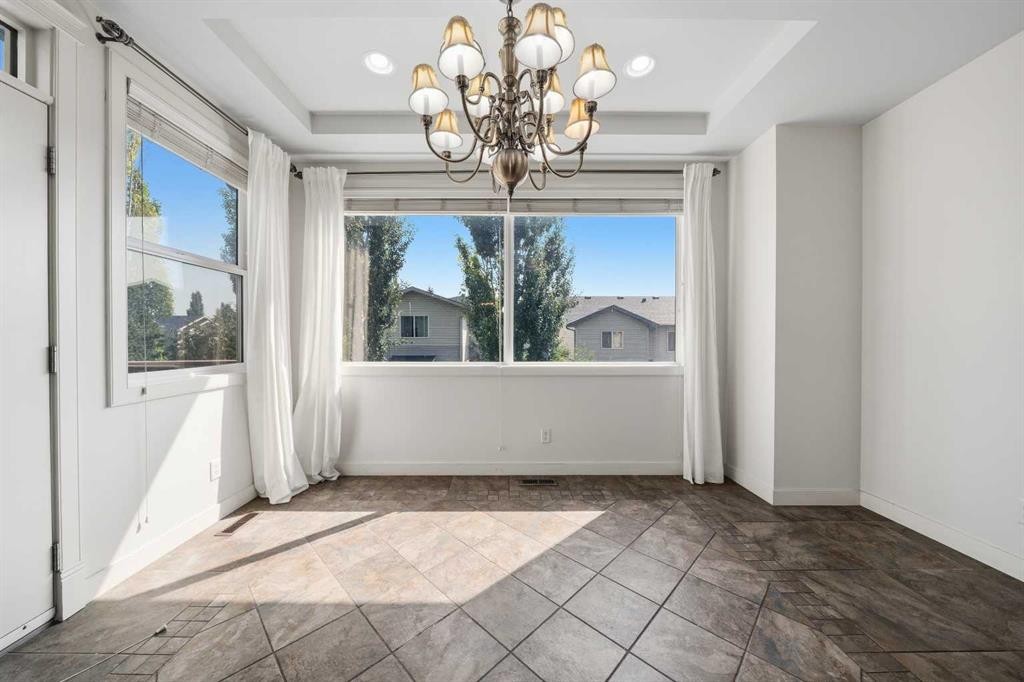
204 Eversyde Mews Sw, Calgary, AB - Indoor Photo Showing Dining Room
204 Eversyde Mews Sw, Calgary, AB - Indoor Photo Showing Other Room
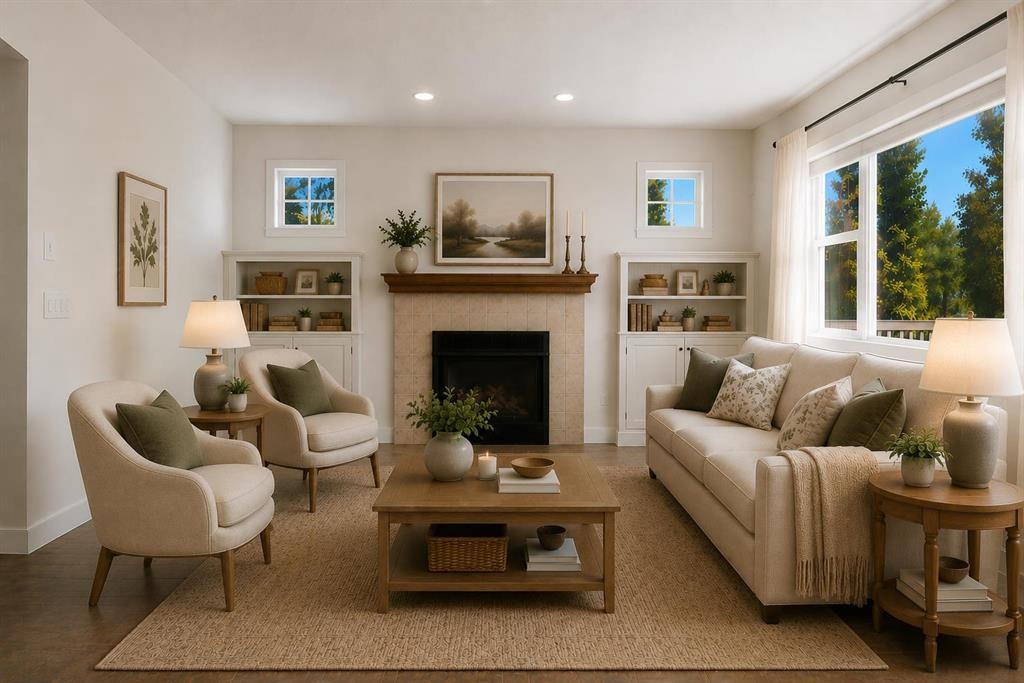
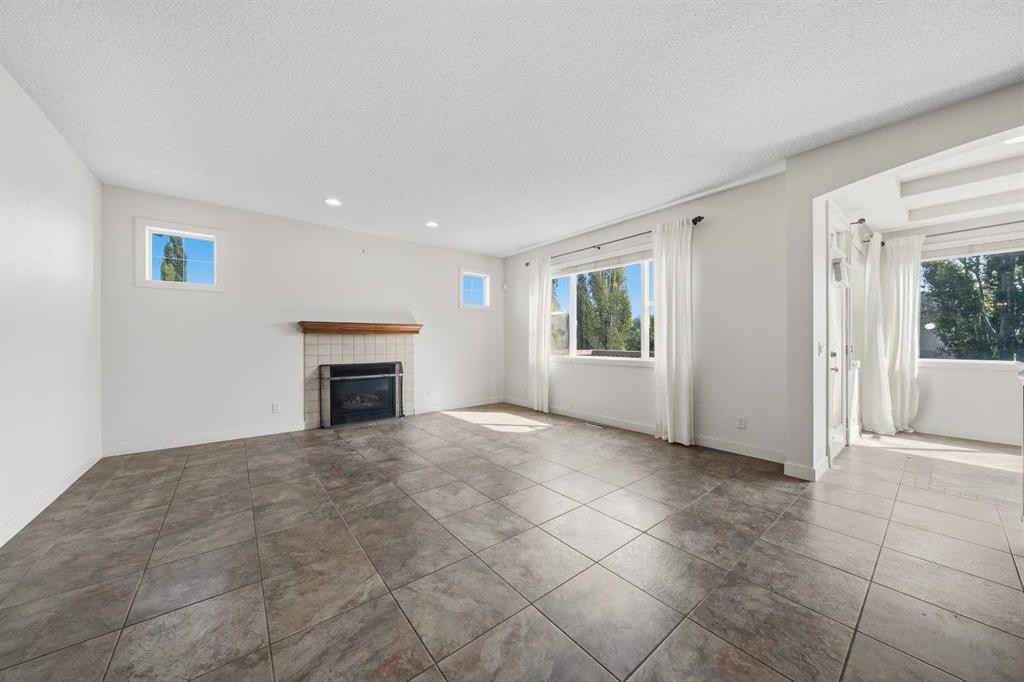
204 Eversyde Mews Sw, Calgary, AB - Indoor Photo Showing Living Room With Fireplace
204 Eversyde Mews Sw, Calgary, AB - Indoor Photo Showing Other Room With Fireplace
204 Eversyde Mews Sw, Calgary, AB - Indoor Photo Showing Other Room
204 Eversyde Mews Sw, Calgary, AB - Indoor With Storage
204 Eversyde Mews Sw, Calgary, AB - Indoor Photo Showing Laundry Room
204 Eversyde Mews Sw, Calgary, AB - Indoor Photo Showing Other Room
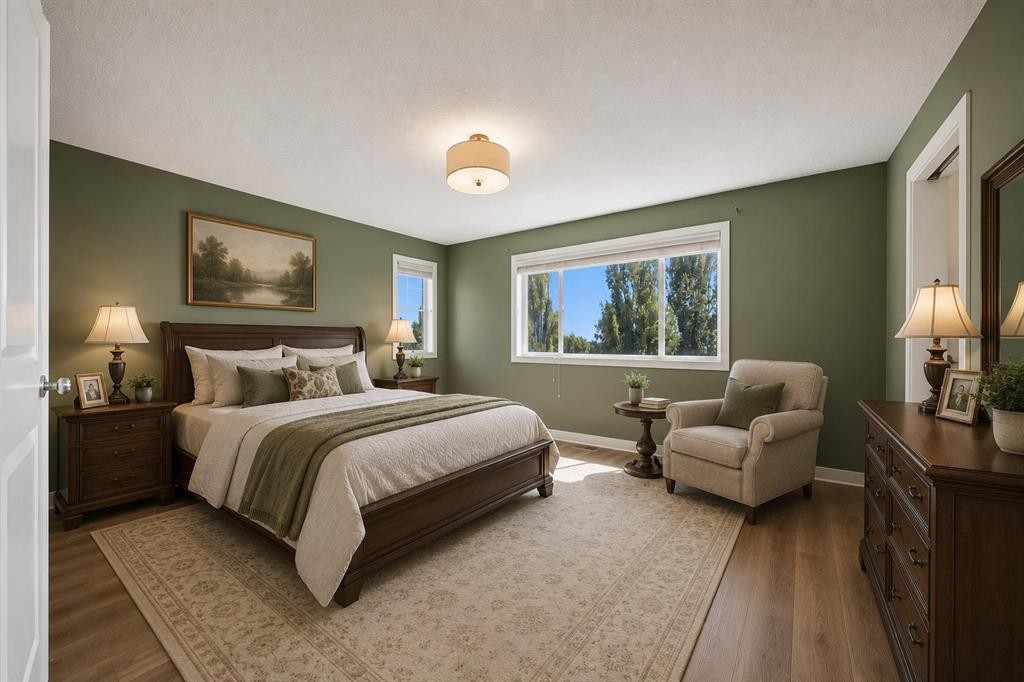
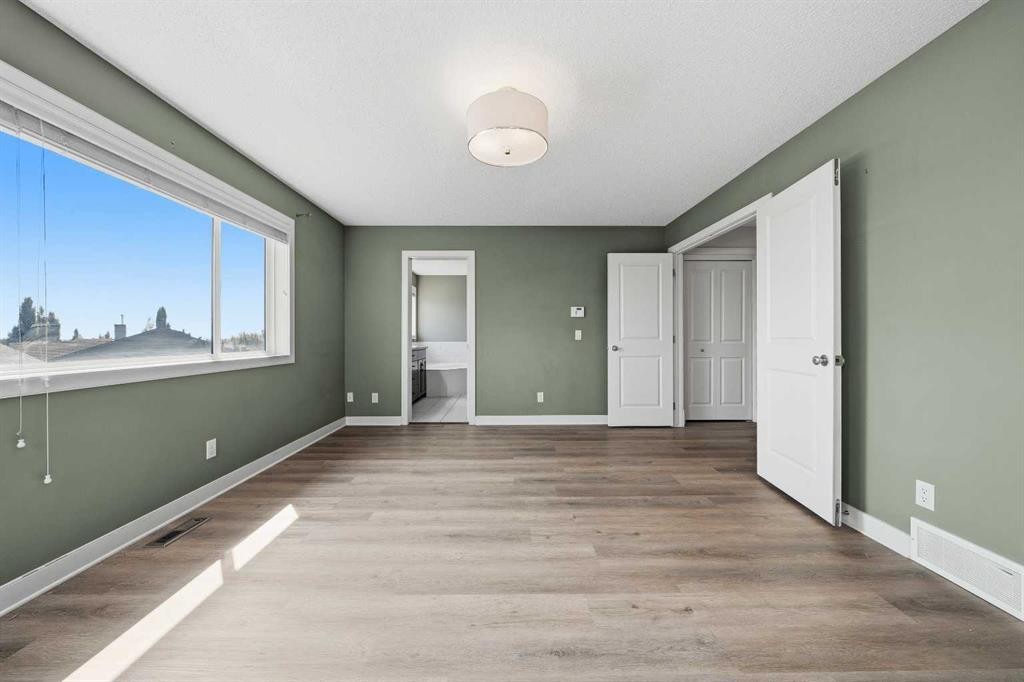
204 Eversyde Mews Sw, Calgary, AB - Indoor Photo Showing Bedroom
204 Eversyde Mews Sw, Calgary, AB - Indoor Photo Showing Other Room
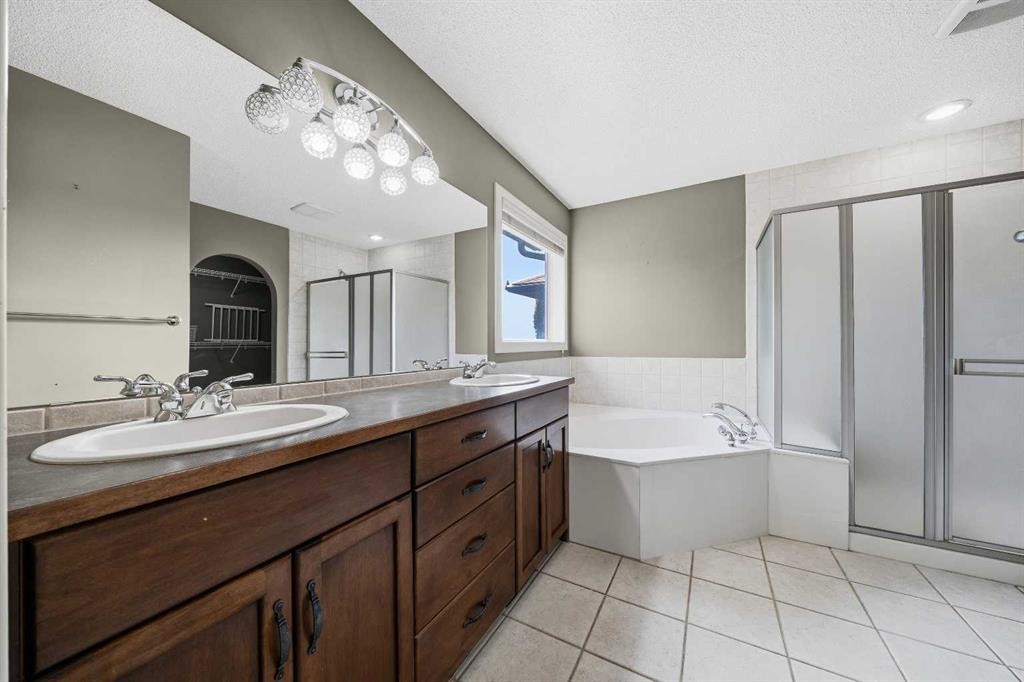
204 Eversyde Mews Sw, Calgary, AB - Indoor Photo Showing Bathroom
204 Eversyde Mews Sw, Calgary, AB - Indoor With Storage
204 Eversyde Mews Sw, Calgary, AB - Indoor Photo Showing Bedroom
204 Eversyde Mews Sw, Calgary, AB - Indoor Photo Showing Other Room
204 Eversyde Mews Sw, Calgary, AB - Indoor Photo Showing Bedroom
204 Eversyde Mews Sw, Calgary, AB - Indoor Photo Showing Other Room
204 Eversyde Mews Sw, Calgary, AB - Indoor Photo Showing Living Room
204 Eversyde Mews Sw, Calgary, AB - Indoor
204 Eversyde Mews Sw, Calgary, AB - Outdoor With Deck Patio Veranda With Exterior
204 Eversyde Mews Sw, Calgary, AB - Outdoor With Deck Patio Veranda
204 Eversyde Mews Sw, Calgary, AB - Outdoor
204 Eversyde Mews Sw, Calgary, AB - Outdoor With Backyard
204 Eversyde Mews Sw, Calgary, AB - Outdoor With Exterior
204 Eversyde Mews Sw, Calgary, AB - Outdoor
204 Eversyde Mews Sw, Calgary, AB - Outdoor With View
204 Eversyde Mews Sw, Calgary, AB - Outdoor
204 Eversyde Mews Sw, Calgary, AB - Outdoor With View
204 Eversyde Mews Sw, Calgary, AB - Other
Visite virtuelle
Visite virtuelle
204 Eversyde Mews Sw, Calgary, AB  - Outdoor
204 Eversyde Mews Sw, Calgary, AB  - Outdoor With Facade
204 Eversyde Mews Sw, Calgary, AB  - Indoor Photo Showing Other Room
204 Eversyde Mews Sw, Calgary, AB  - Indoor
204 Eversyde Mews Sw, Calgary, AB - Indoor
204 Eversyde Mews Sw, Calgary, AB - Indoor Photo Showing Kitchen
204 Eversyde Mews Sw, Calgary, AB - Indoor Photo Showing Dining Room
204 Eversyde Mews Sw, Calgary, AB - Indoor Photo Showing Other Room
204 Eversyde Mews Sw, Calgary, AB - Indoor Photo Showing Living Room With Fireplace
204 Eversyde Mews Sw, Calgary, AB - Indoor Photo Showing Other Room With Fireplace
204 Eversyde Mews Sw, Calgary, AB - Indoor Photo Showing Other Room
204 Eversyde Mews Sw, Calgary, AB - Indoor With Storage
204 Eversyde Mews Sw, Calgary, AB - Indoor Photo Showing Laundry Room
204 Eversyde Mews Sw, Calgary, AB - Indoor Photo Showing Other Room
204 Eversyde Mews Sw, Calgary, AB - Indoor Photo Showing Bedroom
204 Eversyde Mews Sw, Calgary, AB - Indoor Photo Showing Other Room
204 Eversyde Mews Sw, Calgary, AB - Indoor Photo Showing Bathroom
204 Eversyde Mews Sw, Calgary, AB - Indoor With Storage
204 Eversyde Mews Sw, Calgary, AB - Indoor Photo Showing Bedroom
204 Eversyde Mews Sw, Calgary, AB - Indoor Photo Showing Other Room
204 Eversyde Mews Sw, Calgary, AB - Indoor Photo Showing Bedroom
204 Eversyde Mews Sw, Calgary, AB - Indoor Photo Showing Other Room
204 Eversyde Mews Sw, Calgary, AB - Indoor Photo Showing Living Room
204 Eversyde Mews Sw, Calgary, AB - Indoor
204 Eversyde Mews Sw, Calgary, AB - Outdoor With Deck Patio Veranda With Exterior
204 Eversyde Mews Sw, Calgary, AB - Outdoor With Deck Patio Veranda
204 Eversyde Mews Sw, Calgary, AB - Outdoor
204 Eversyde Mews Sw, Calgary, AB - Outdoor With Backyard
204 Eversyde Mews Sw, Calgary, AB - Outdoor With Exterior
204 Eversyde Mews Sw, Calgary, AB - Outdoor
204 Eversyde Mews Sw, Calgary, AB - Outdoor With View
204 Eversyde Mews Sw, Calgary, AB - Outdoor
204 Eversyde Mews Sw, Calgary, AB - Outdoor With View
204 Eversyde Mews Sw, Calgary, AB - Other
  • Publicité
Êtes-vous un investisseur immobilier
204 Eversyde Mews SW, Calgary, AB, T2Y 5A4
849 900 $

3 Chambres

3 Salles de bain

Informations sur la propriété

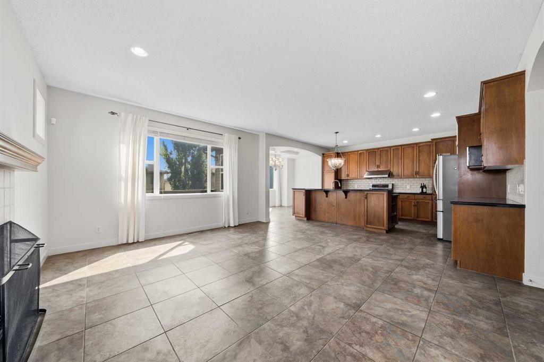
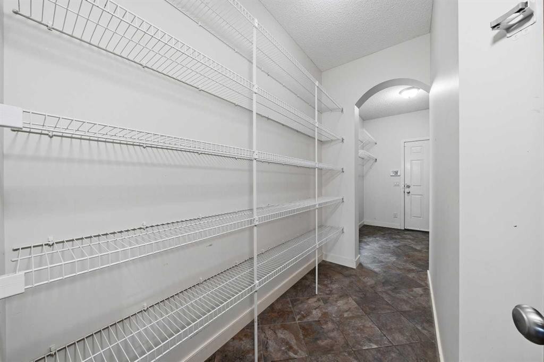
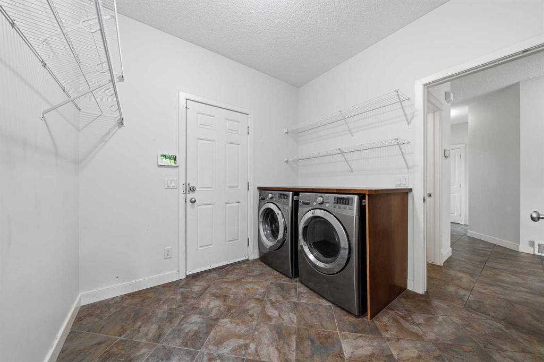
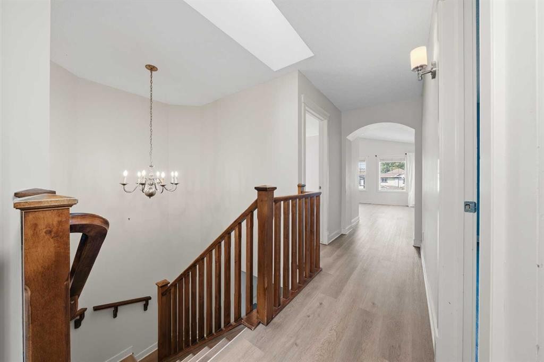
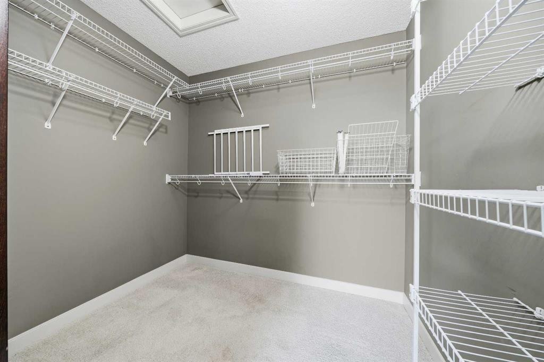
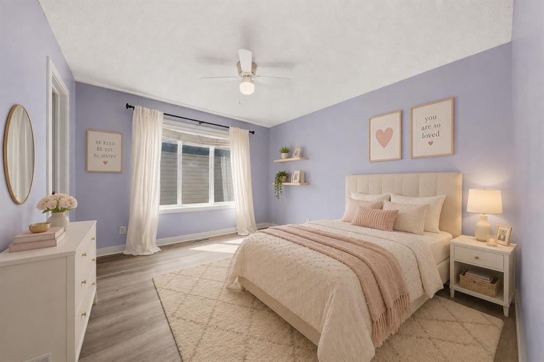
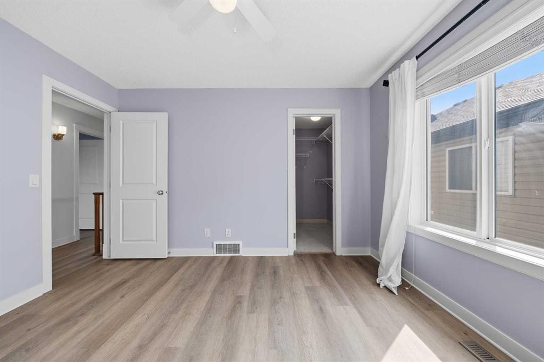
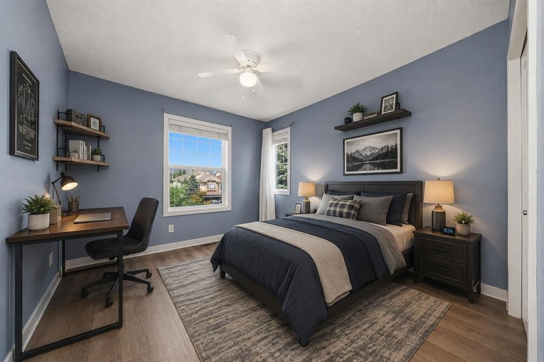
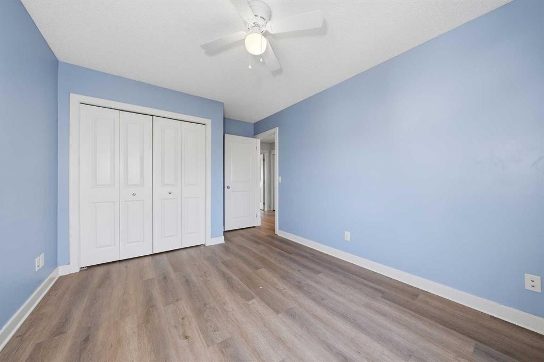
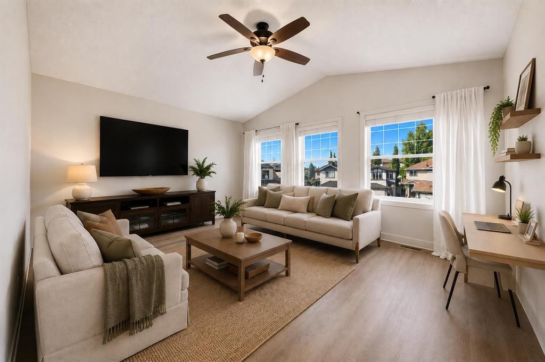
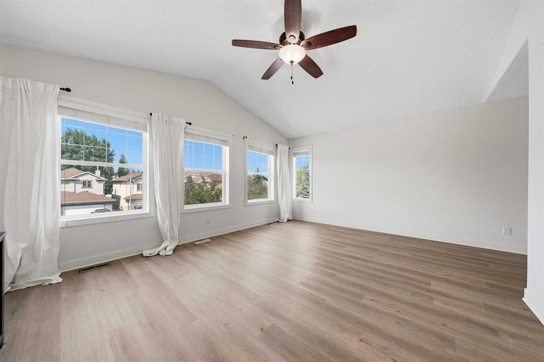
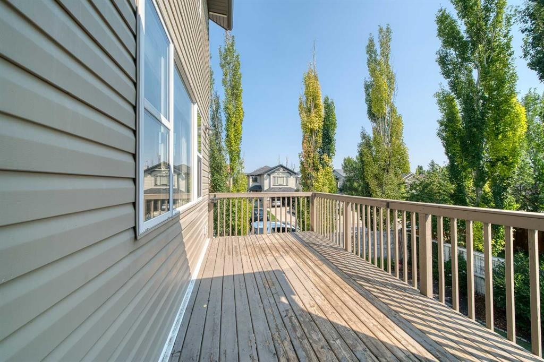
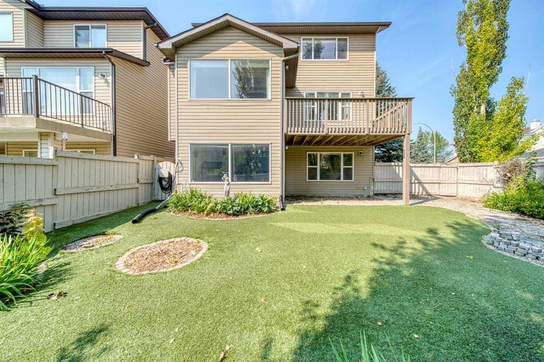

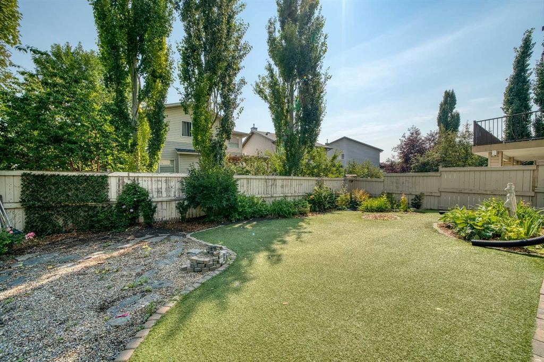
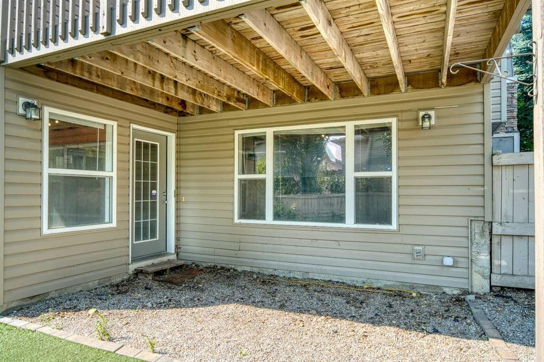
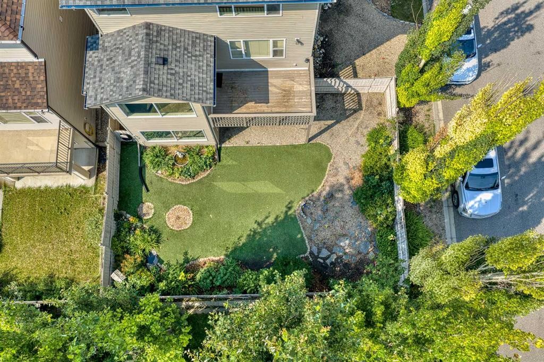
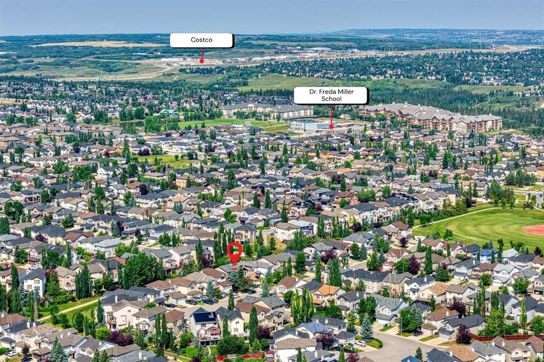
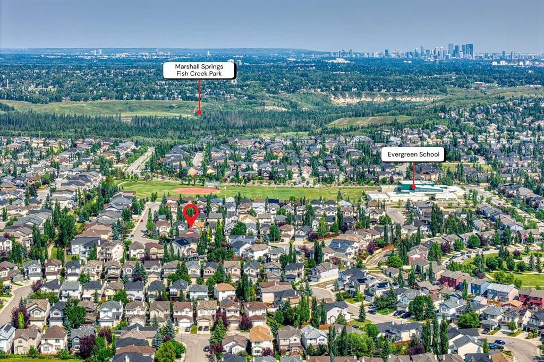
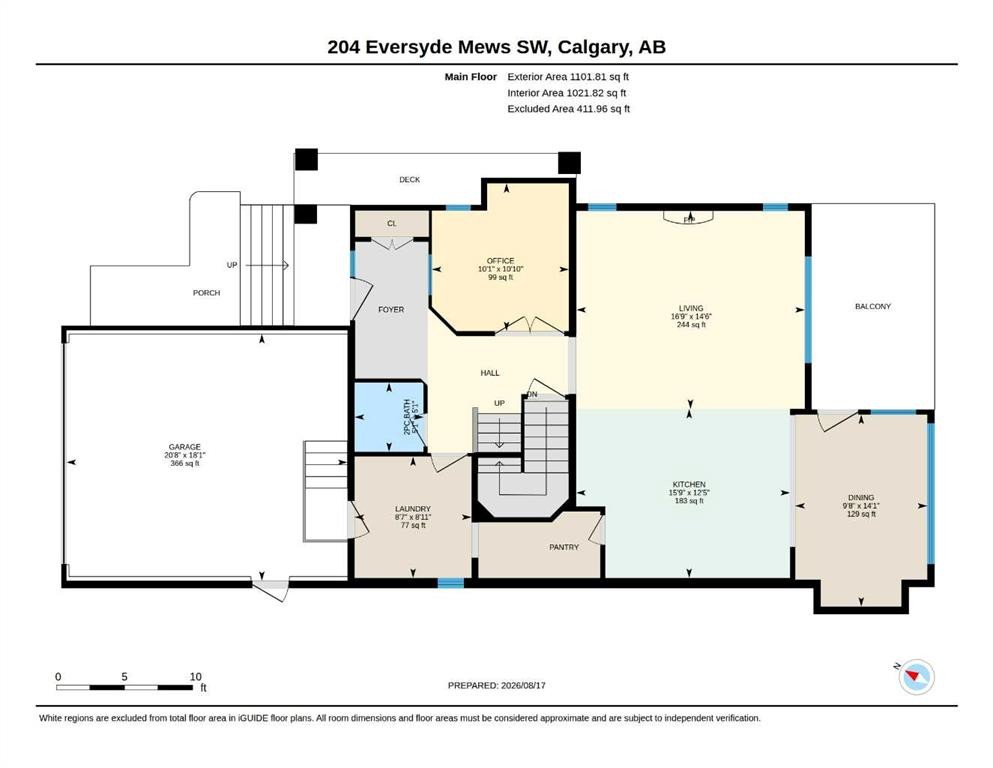
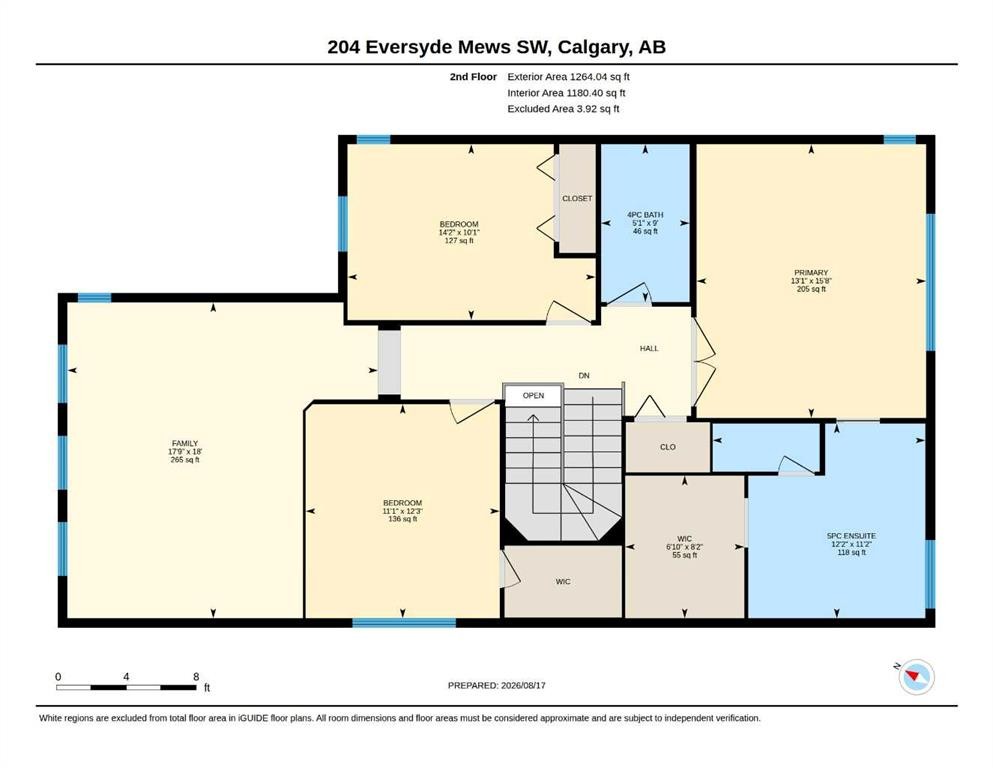
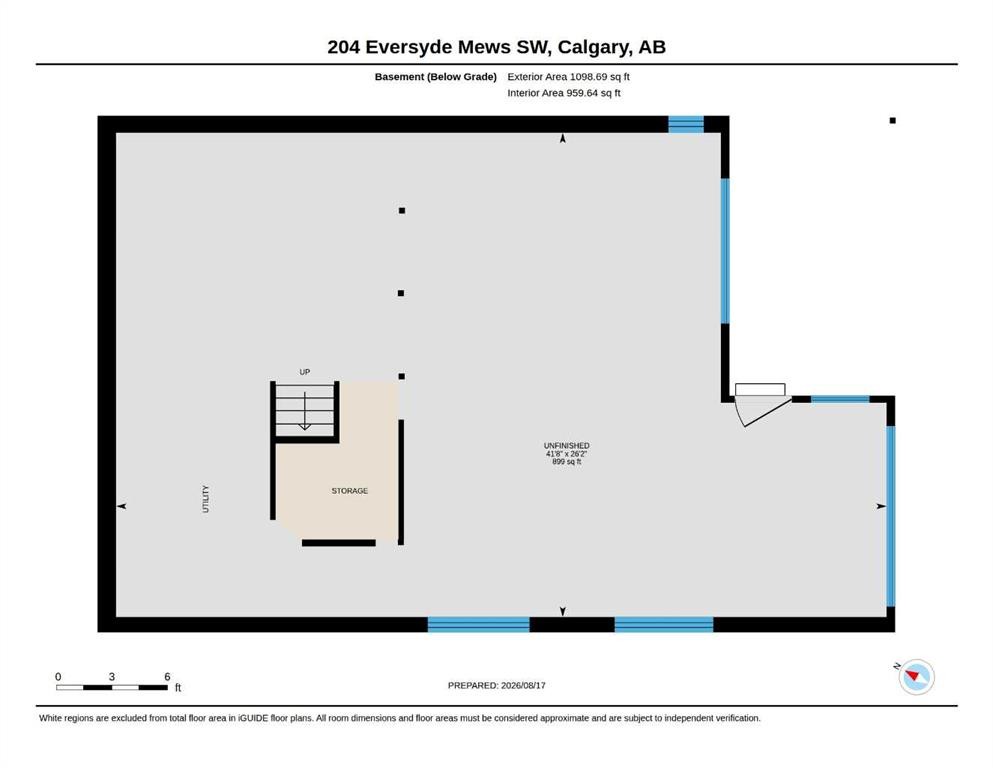
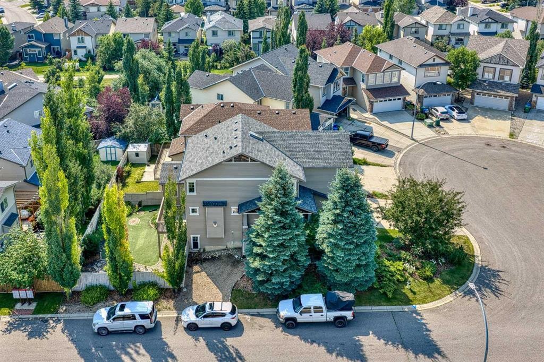
Welcome to this lovely 2-storey walkout home by Cardel Homes in the desirable community of Evergreen. Offering 2,365 sq. ft. of developed living space, this bright and spacious home features an inviting open-concept design with large windows, generous living and dining areas. Coming into the open entrance there is a private den with double French doors, main floor powder room and from there flows into the kitchen, living and dining space. The kitchen has been thoughtfully laid out with a large island including additional storage, timeless maple cabinets and granite counters. There is a large convenient walk-through pantry from the mud room/laundry to the kitchen where the laundry offers a large folding table over the washer and dryer for added convenience. The dining space has coffered ceilings and opens onto a sunny deck excellent for morning coffee of just enjoying the quiet of the community. The living room is part of the open plan and has a gas fireplace for cozy evenings.The upper-level offer 3 generous sized bedrooms and a sunny bonus room with vaulted ceilings. The primary suite is well sized and benefits from morning light as well as a 5-piece ensuite and walk in closet. The 2 additional bedrooms are both well sized with good sized closets and ceiling fans. The bonus room is a fantastic family space and can be used for a playroom, TV space, craft space or any combination of whatever your family needs.The lower-level walk out offer 900 square feet of undeveloped and has large windows, a 3 piece rough in as well as bar rough in and high ceilings. This space offers flexibility for a home office, recreation space, gym, bedroom, bathroom and bar. Appliances were updated approximately 10 years ago with a range, hood fan, lighting, refrigerator and a high end, ultra quiet dishwasher which is perfect for an open concept floor plan as well as a washer and dryer. This home also has a newer roof (2020), deck off the kitchen, synthetic grass in the backyard. The backyard has a fully fenced yard, a hot tub electrical outlet adding future potential for outdoor relaxation. The furnace has been regularly maintained every two years and there is a water softener to reduce the harshness of our Calgary water. Washer and dryer were also replaced. The cul-de-sac location offers a safe space for kids and the location is ideal for families, with three schools nearby, plus an extensive network of walking and biking trails, including easy access to the beautiful pathways of Fish Creek Provincial Park. Shopping, Costco, everyday amenities, transit, and major routes are also conveniently close by. A wonderful opportunity to own a well-cared-for Cardel home in one of Calgary’s sought-after southwest communities.
Inclusions: NA

Particularités du bâtiment :

  • Foyer: Oui
  • Stationnement: Oui
  • Superficie totale aménagée: 2353.00 Pieds carrés

Caractéristiques :

  • Bâti en: 2005
  • Caractéristiques du foyer: Gaz
  • Caractéristiques du stationnement: Garage double attenant
  • Caractéristiques extérieures: Aucun
  • Caractéristiques intérieures: Bar, Meuble-lavabo double, Comptoirs en granite, Îlot de cuisine, Maison sans fumée, Plan de masse ouvert, Puit(s) de lumière, Plafond(s) voûté(s)
  • Chambres : 3+0
  • Chauffage: Air pulsé
  • Détails de la fondation: Béton coulé
  • Dimensions du terrain : 5263.00 Pieds carrés
  • Matériaux de construction: Béton, Parement de vinyle, Charpente en bois
  • Niveaux: Deux
  • Refroidissement: Aucun
  • Revêtements de sol: Carreaux de céramique, Bois franc, Stratifié
  • Salle(s) de bains : 2+1
  • Style architectural: 2 étages
  • Superficie habitable (approx): 2353.00 Pieds carrés
  • Toiture: Asphalte
  • Zonage: R-G
  • Nbre d'espaces de stationnement: 4

Gracieuseté de : Engel & Völkers Calgary

Données fournies par : Calgary Real Estate Board 300 Manning Rd. NE, Calgary, Alberta T2E 8K4
Nous croyons que tous les renseignements affichés sont exacts, mais nous ne le garantissons pas; les renseignements devraient être vérifiés de façon indépendante. Aucune garantie ou représentation de quelque nature que ce soit n’est offerte. Droits © 2021 Tous les droits sont réservés.
ÉvaluationExpressMC Powered by RPS

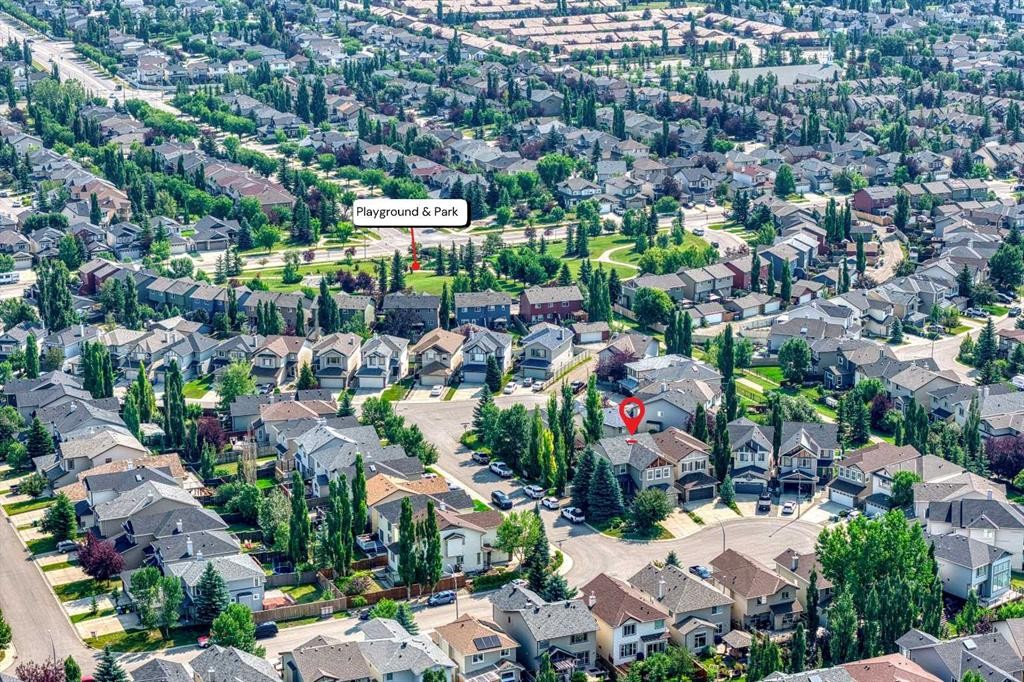
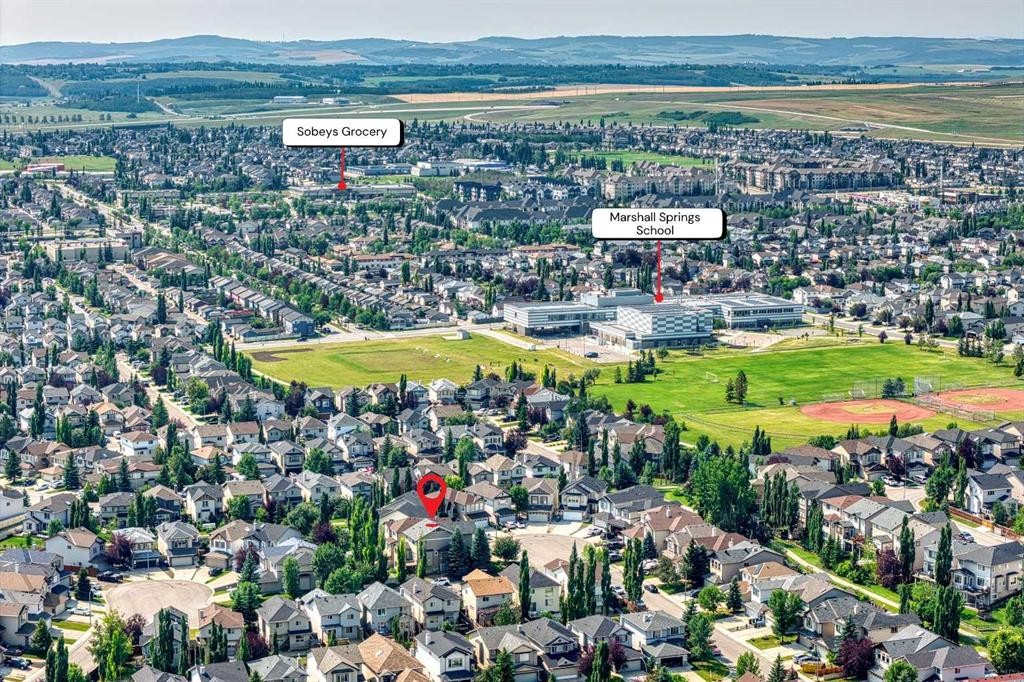
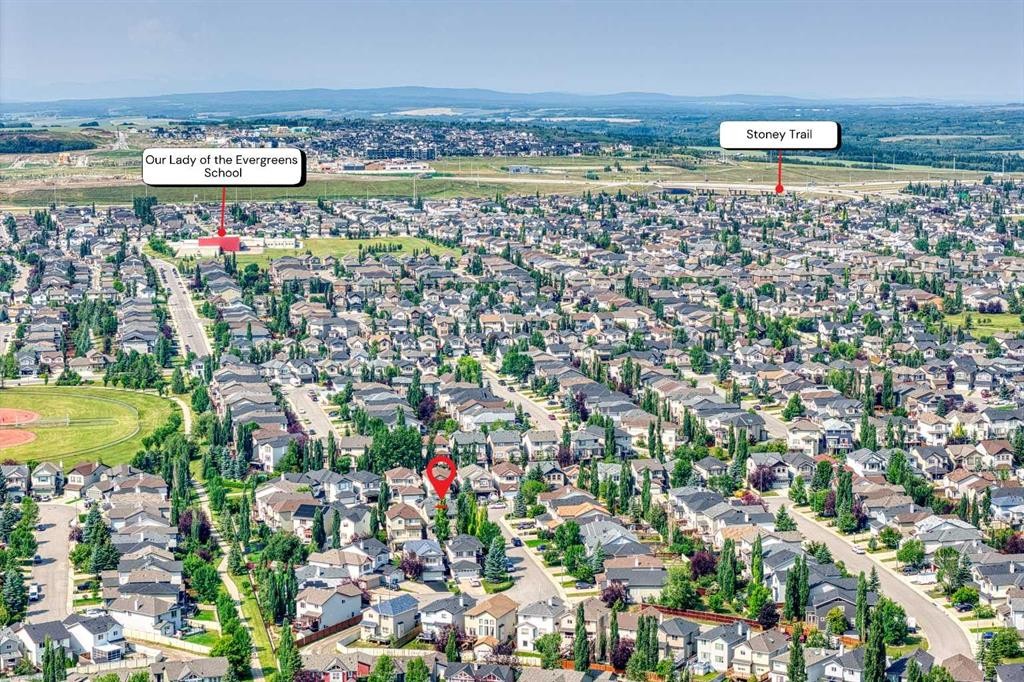
Emplacement de 204 Eversyde Mews SW, Calgary, AB, T2Y 5A4

Données démographiques de 204 Eversyde Mews SW, Calgary, AB, T2Y 5A4

Étape de vie

Jeunes familles

Type d'emploi

Mixte

Revenu moyen du ménage

149 346.11 $

Nombre moyen d'enfants

1.80

Population à domicile

Structure à domicile

Âge de la population

Éducation

Niveau d'éducation

No certificate/diploma/degree

10.44 %

Diplôme d'études secondaires ou équivalent

25.04 %

Certificat ou diplôme d'apprentissage ou d'une école de métiers

4.97 %

Diplôme d'études collégiales ou d'études postsecondaires (non universitaires)

16.16 %

Certificat d'études universitaires

2.07 %

Diplômes d'études universitaires

41.31 %

Navetteur

Se rendre au travail

En auto

87.85 %

En transport en commun

8.69 %

À pied

1.54 %

À bicyclette

0.0 %

Par tout autre moyen

1.92 %

Diversité Culturelle

Connaissance des langues officielles

Langue maternelle

Données Sur Le Bâtiment

Type de bâtiment

Appartements (faible hauteur et à étages multiples)

3.32 %

Maisons

96.68 %

Achat ou location