Button CopyPathCircle CloseCircle Left ArrowArrow Down Icon GreyClosecirclecircleBurger

202-150 Shawnee Square SW, Calgary, AB, T2Y 0T6

MLS® # A2334729
Condo For Sale In Shawnee Slopes, Calgary, Alberta
$388,000 QuickQuoteTM: Not Available

2+0 Beds

2 Baths

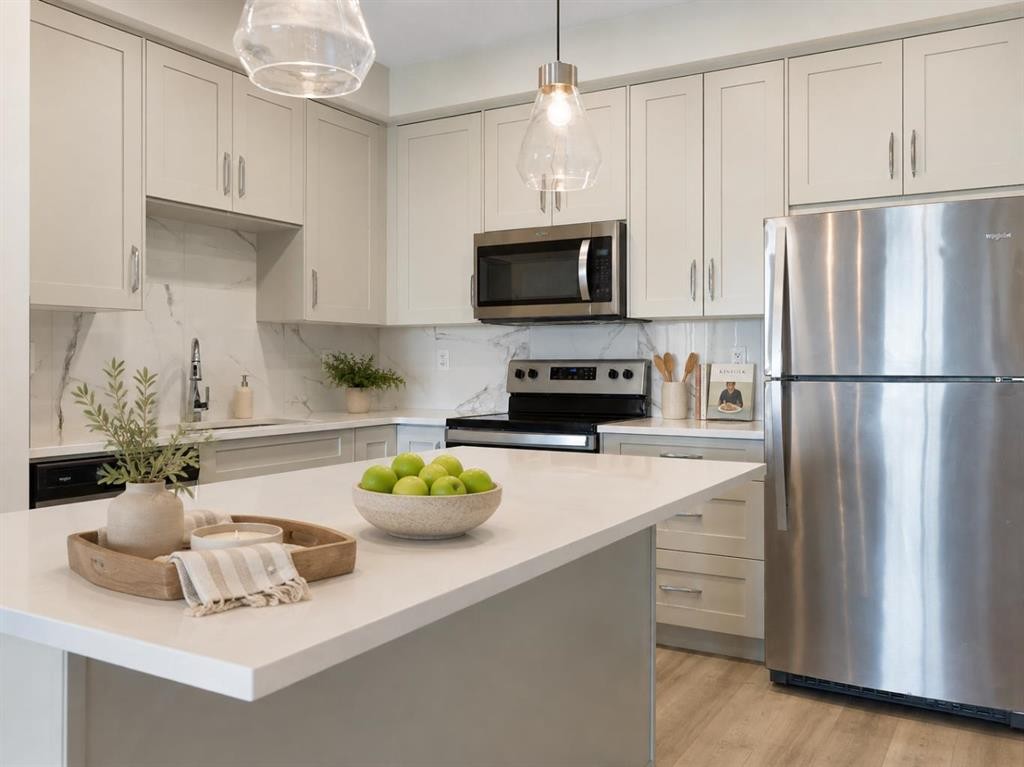
202-150 Shawnee Square Sw, Calgary, AB - Indoor Photo Showing Kitchen With Stainless Steel Kitchen With Upgraded Kitchen
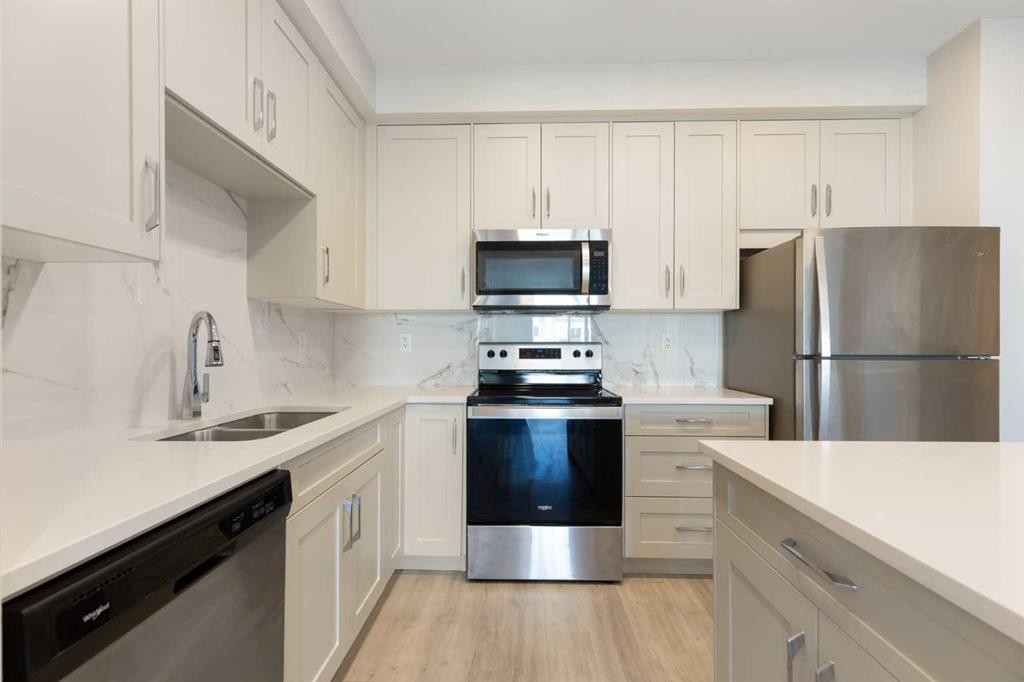
202-150 Shawnee Square Sw, Calgary, AB - Indoor Photo Showing Kitchen With Stainless Steel Kitchen With Double Sink With Upgraded Kitchen
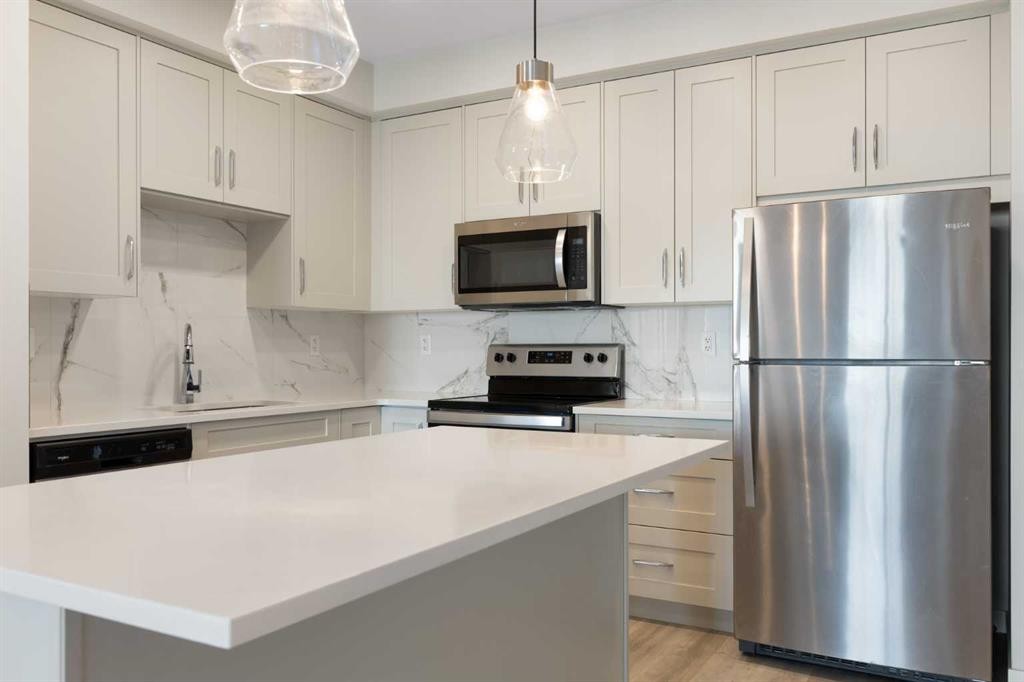
202-150 Shawnee Square Sw, Calgary, AB - Indoor Photo Showing Kitchen With Stainless Steel Kitchen With Upgraded Kitchen
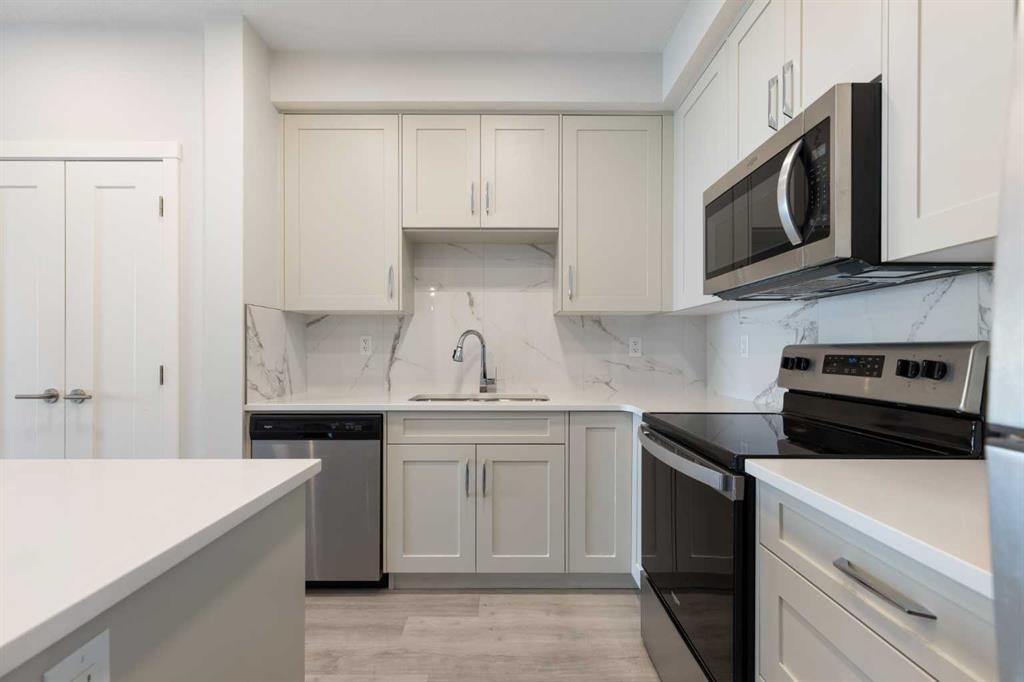
202-150 Shawnee Square Sw, Calgary, AB - Indoor Photo Showing Kitchen
202-150 Shawnee Square Sw, Calgary, AB - Indoor
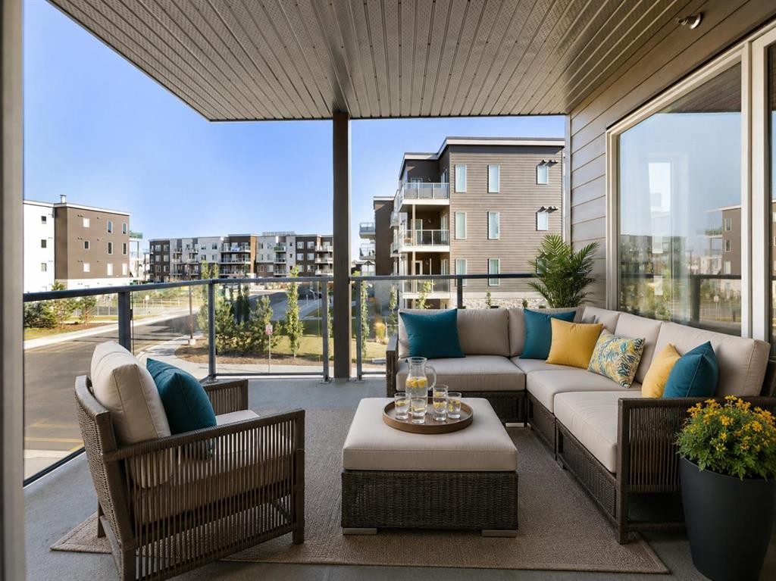
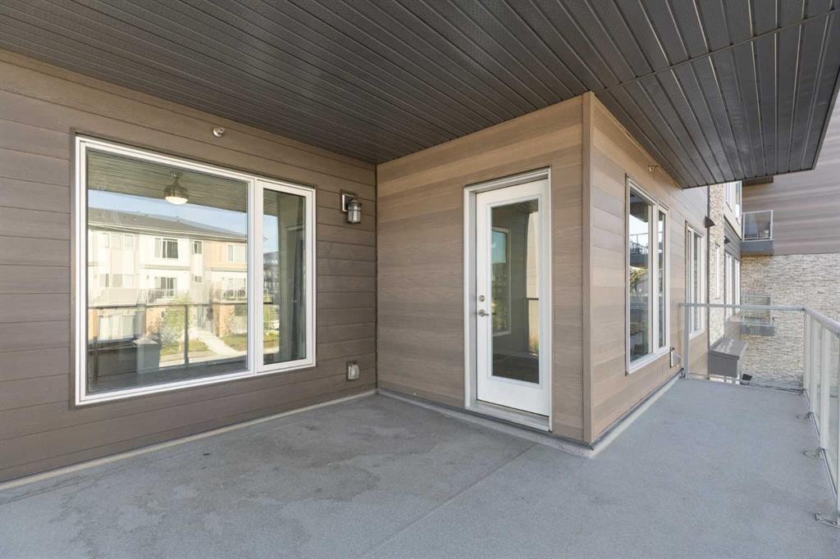
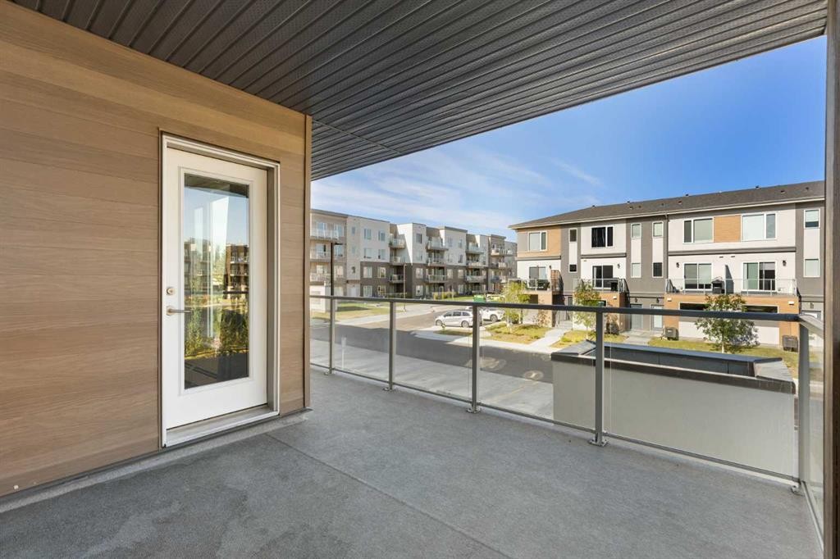
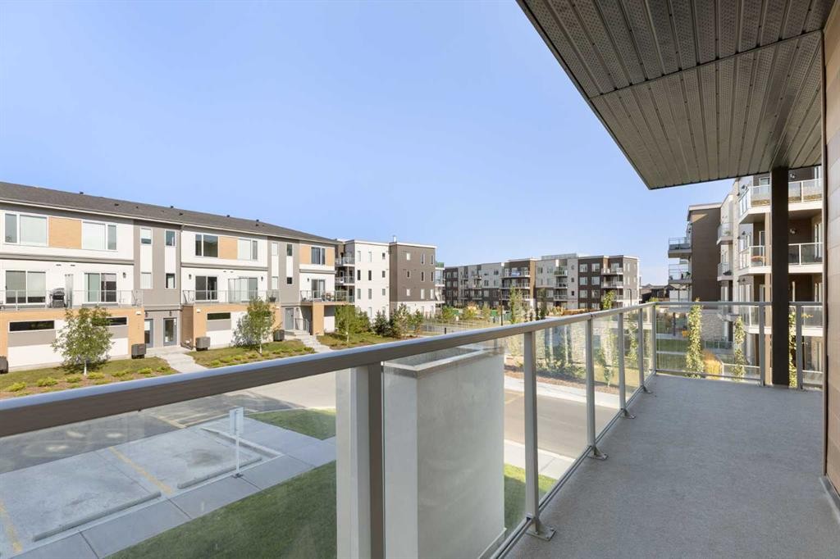
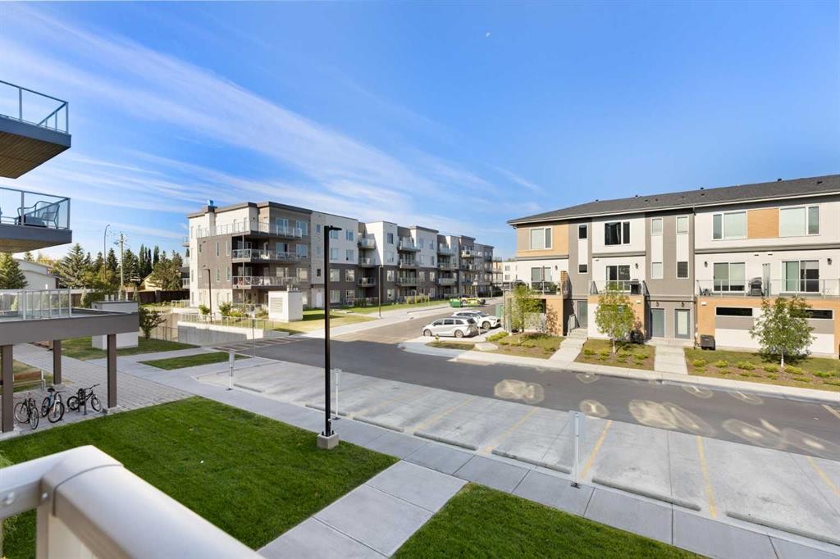
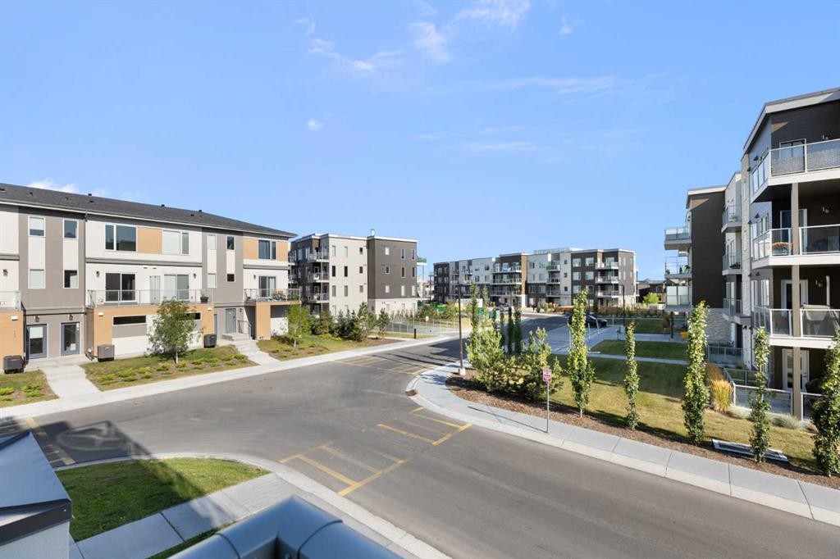
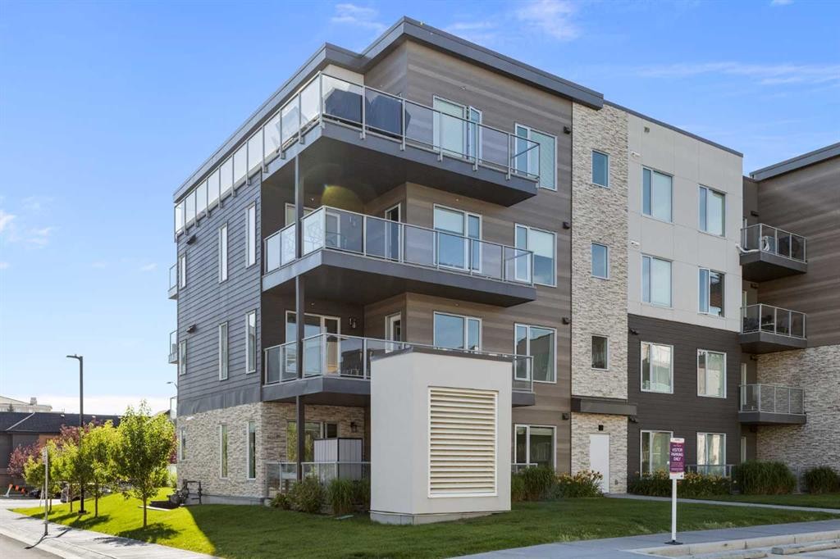
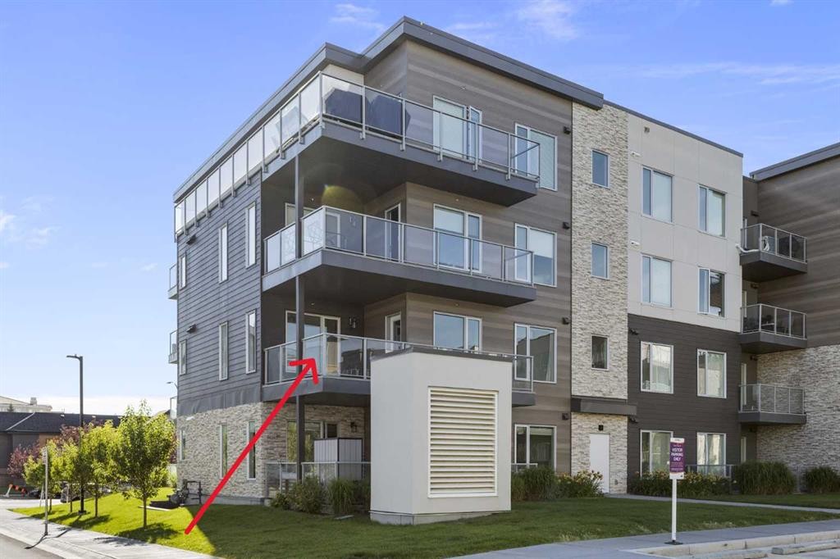
202-150 Shawnee Square Sw, Calgary, AB - Outdoor With Balcony With Exterior
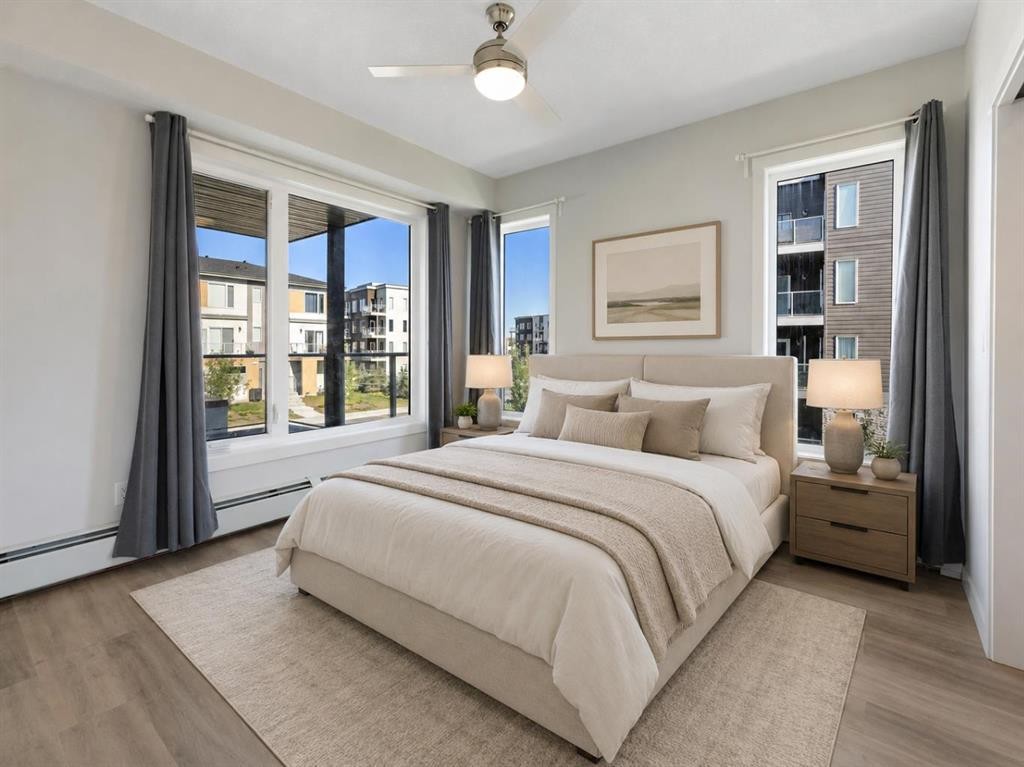
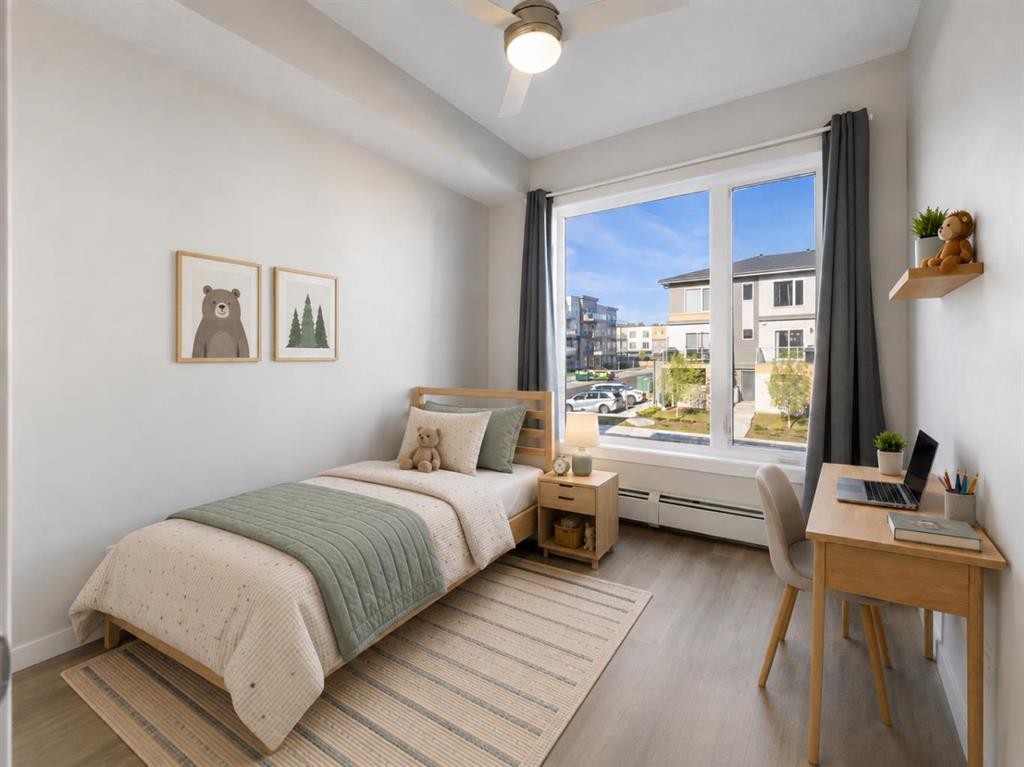
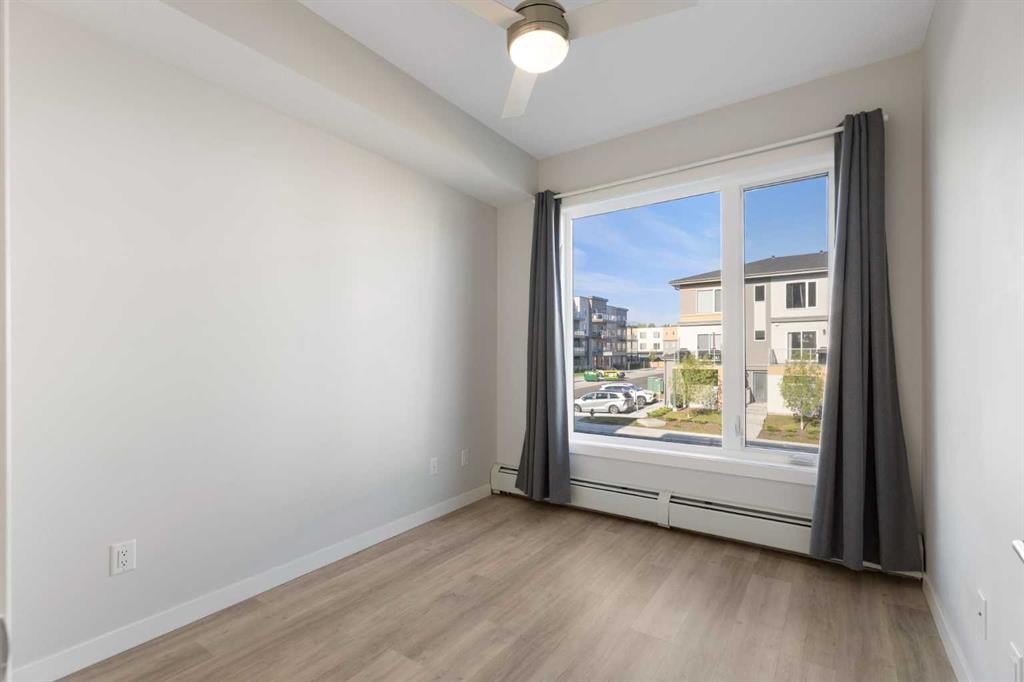
202-150 Shawnee Square Sw, Calgary, AB - Indoor Photo Showing Bedroom
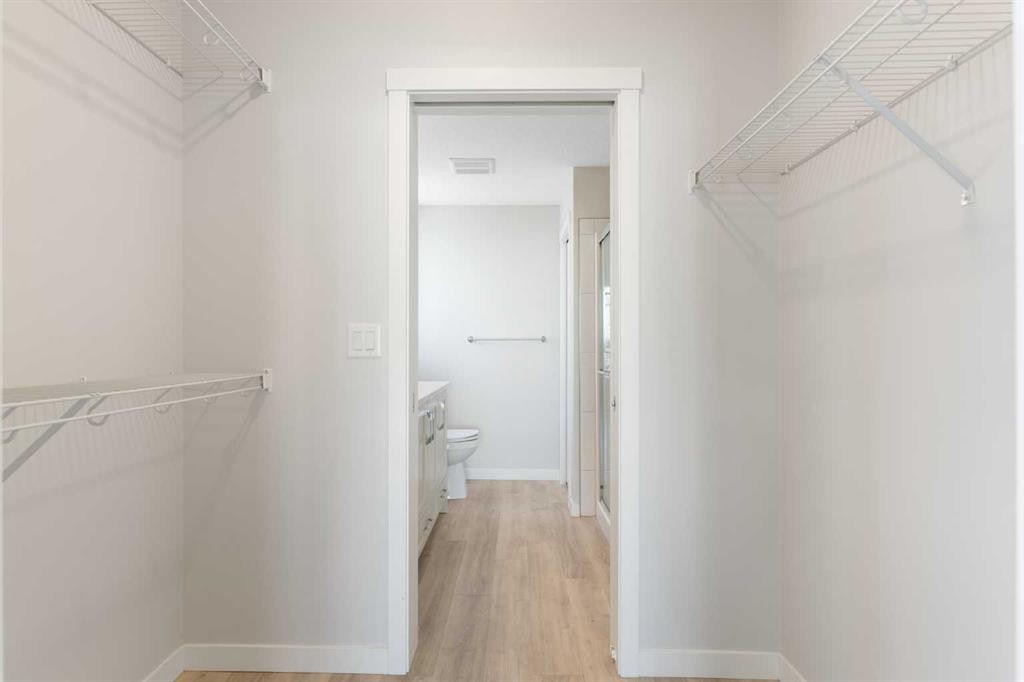
202-150 Shawnee Square Sw, Calgary, AB - Indoor Photo Showing Other Room
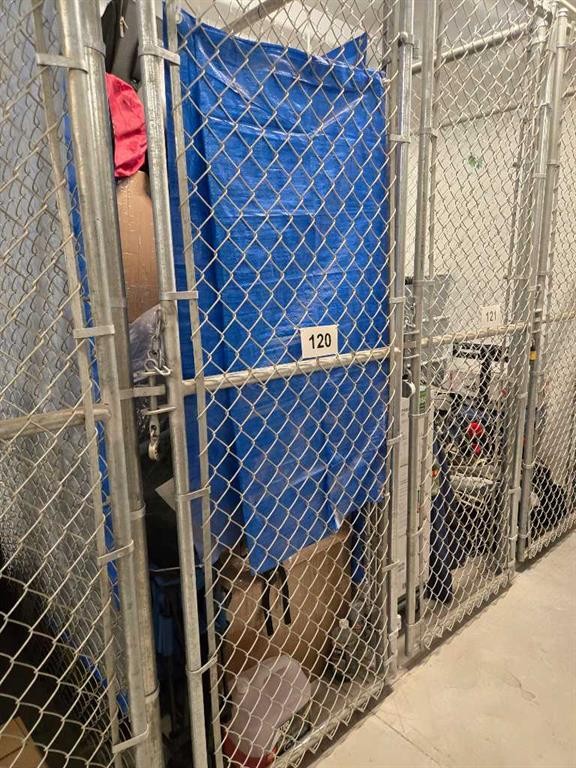
202-150 Shawnee Square Sw, Calgary, AB - Indoor With Storage
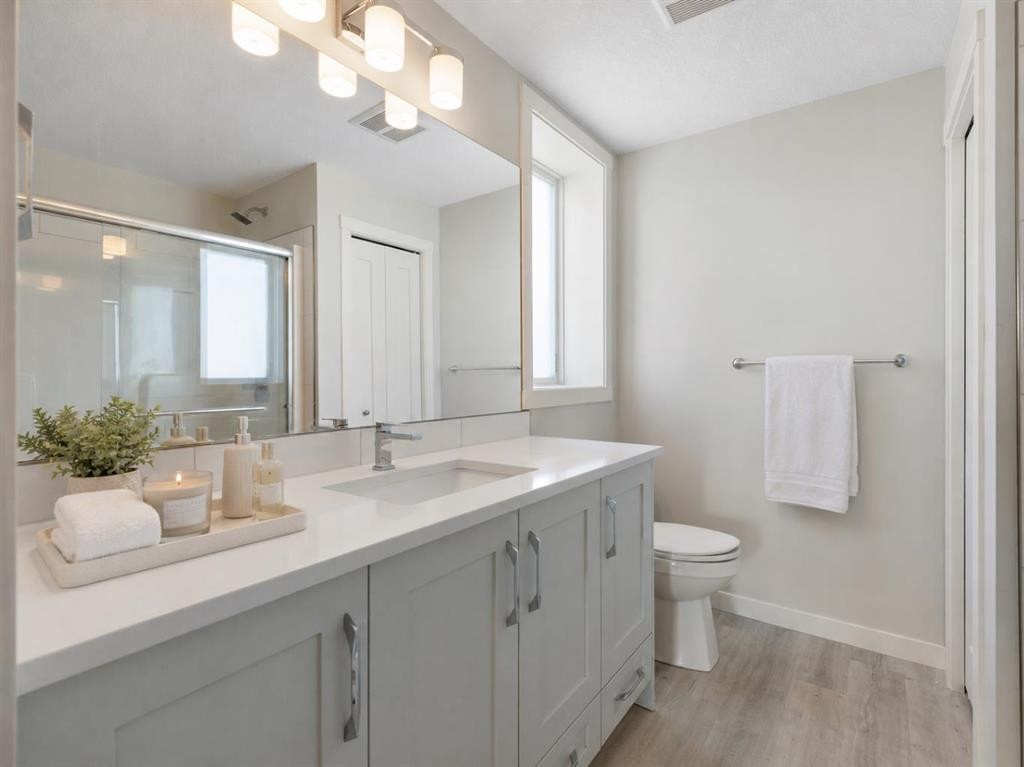
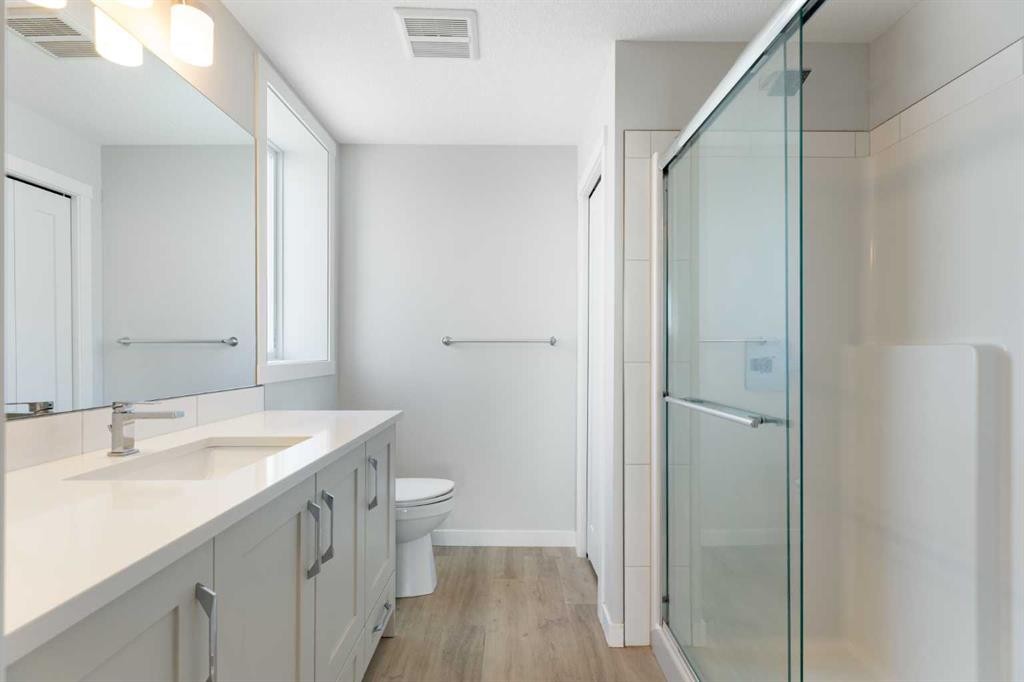
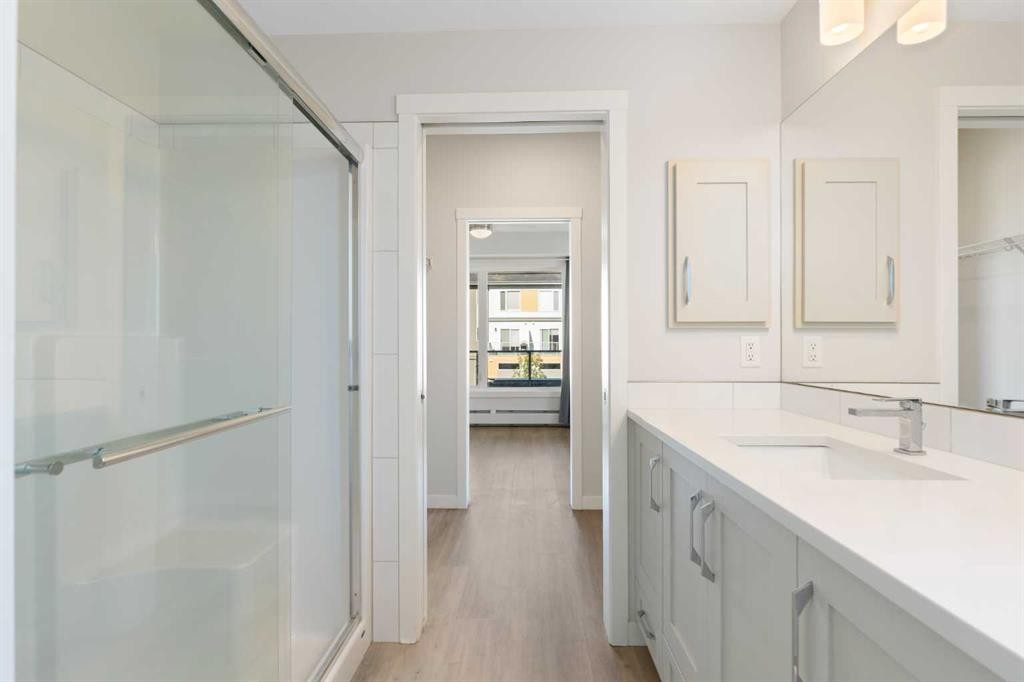
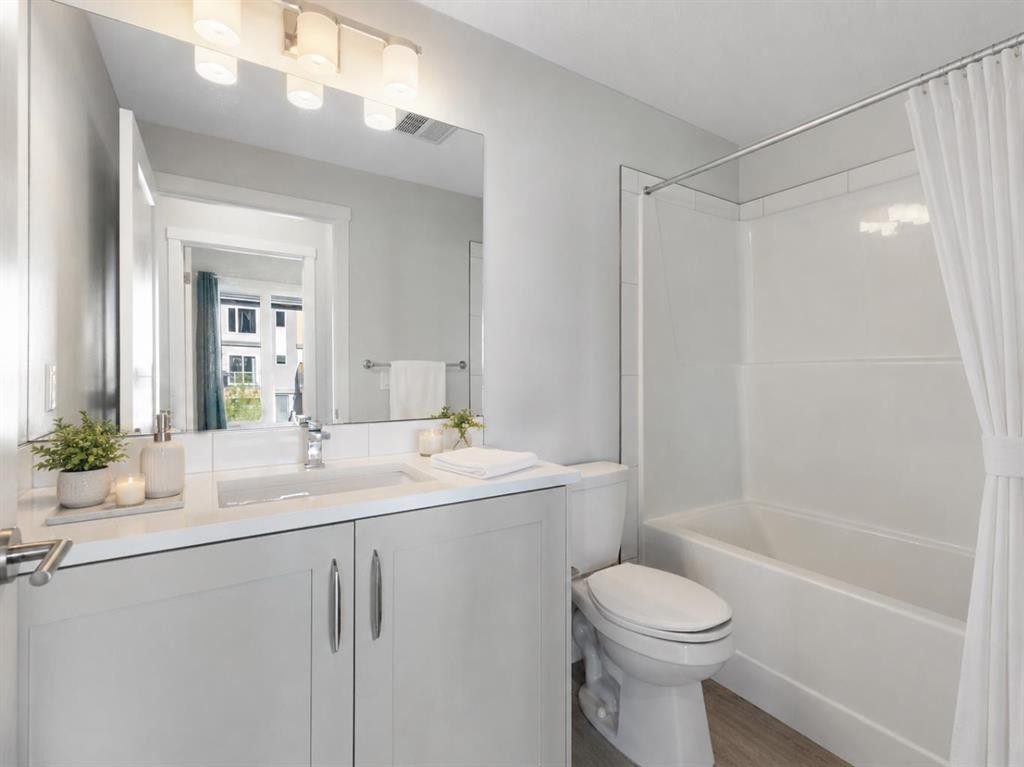
202-150 Shawnee Square Sw, Calgary, AB - Indoor Photo Showing Bathroom
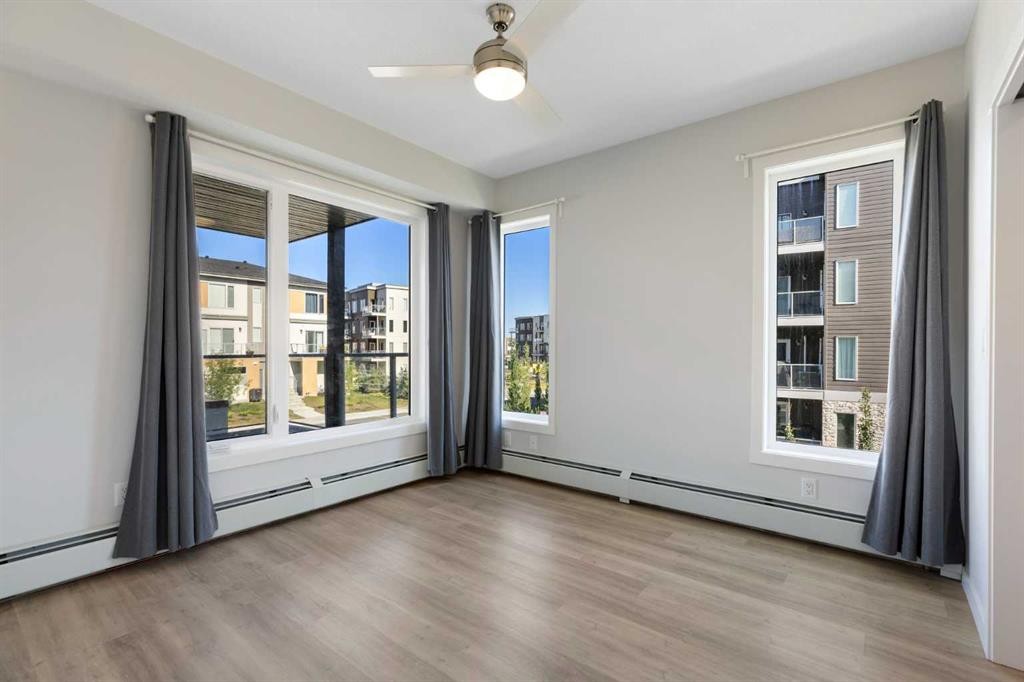
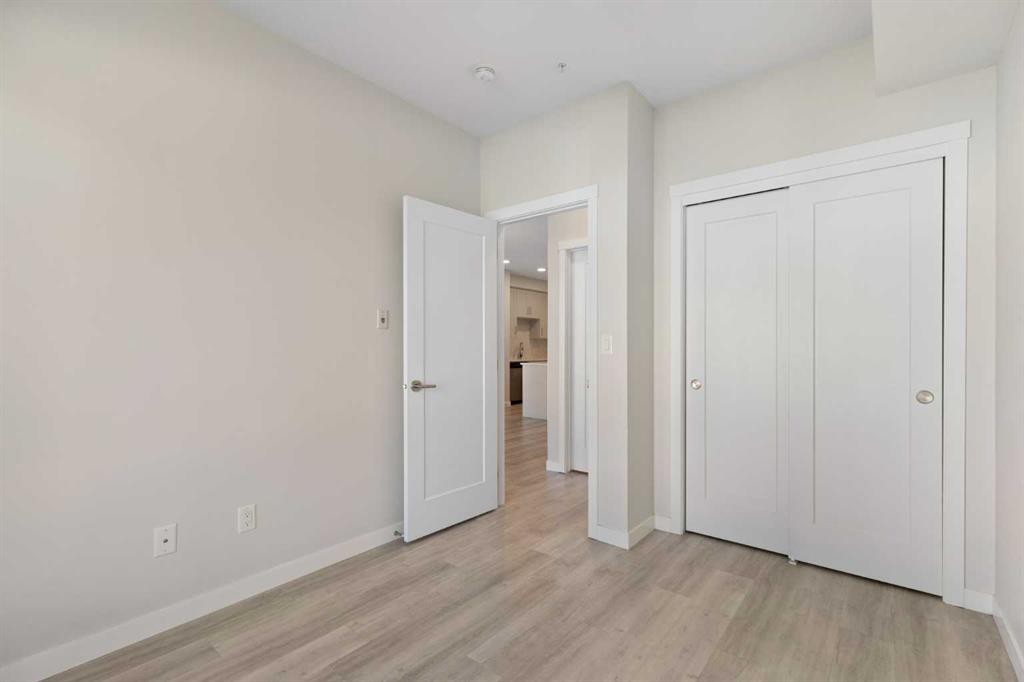
202-150 Shawnee Square Sw, Calgary, AB - Indoor Photo Showing Bedroom
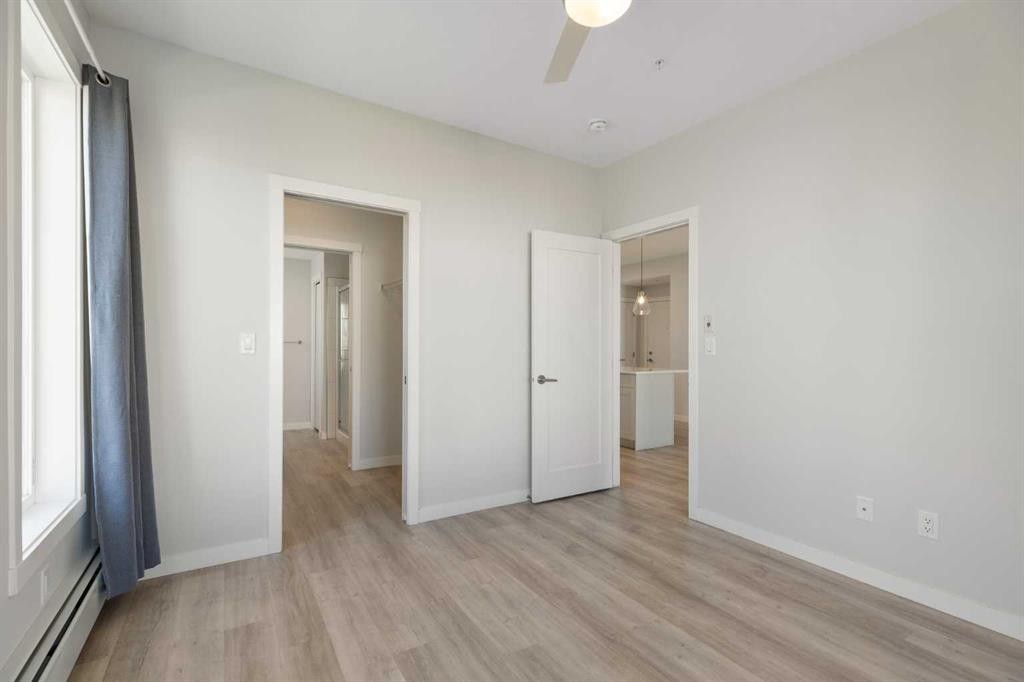
202-150 Shawnee Square Sw, Calgary, AB - Indoor Photo Showing Other Room
202-150 Shawnee Square Sw, Calgary, AB - Indoor Photo Showing Bathroom
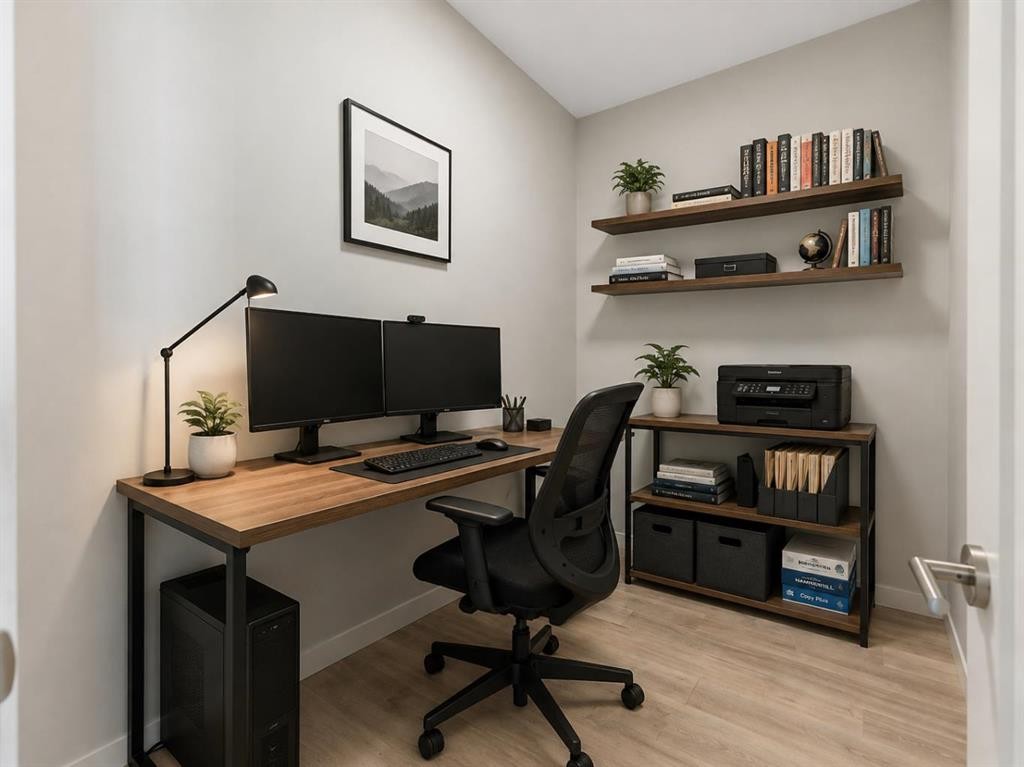
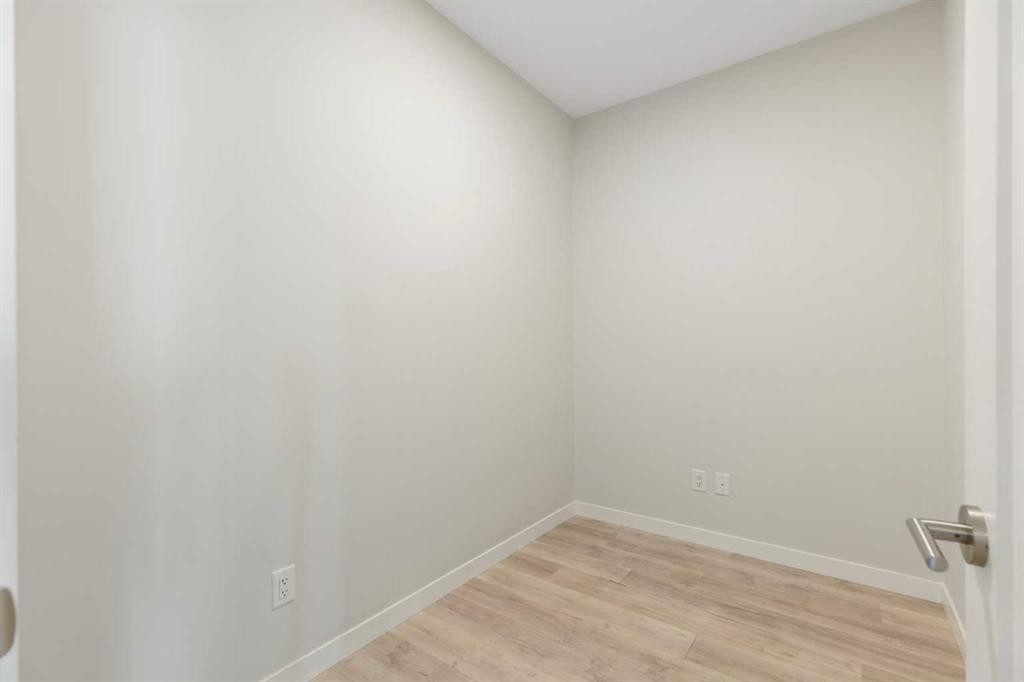
202-150 Shawnee Square Sw, Calgary, AB - Indoor Photo Showing Office
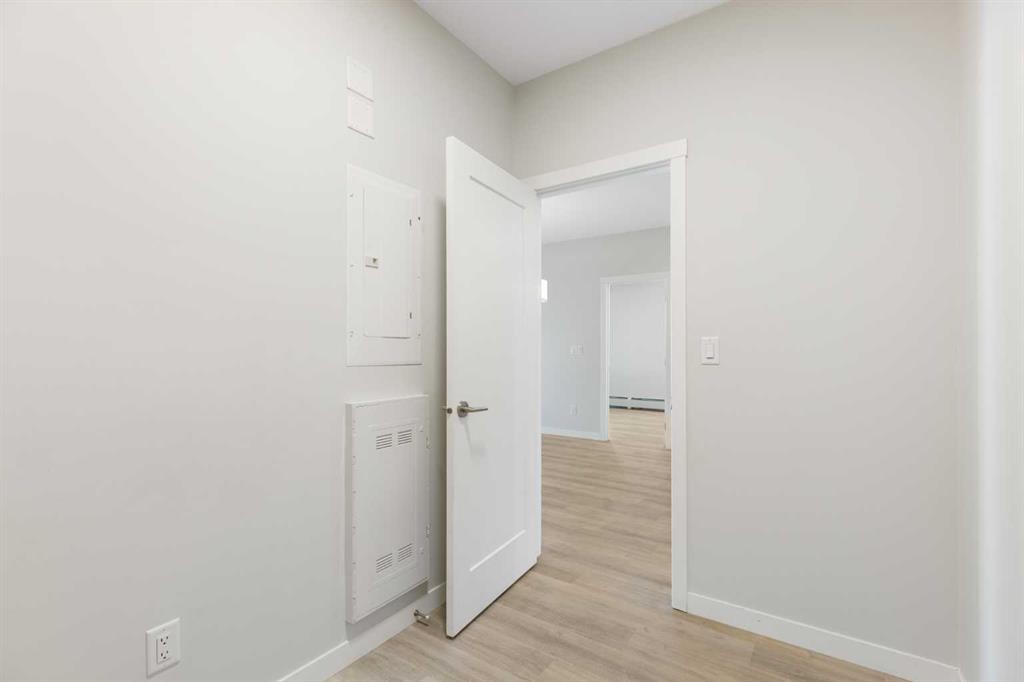
202-150 Shawnee Square Sw, Calgary, AB - Indoor Photo Showing Other Room
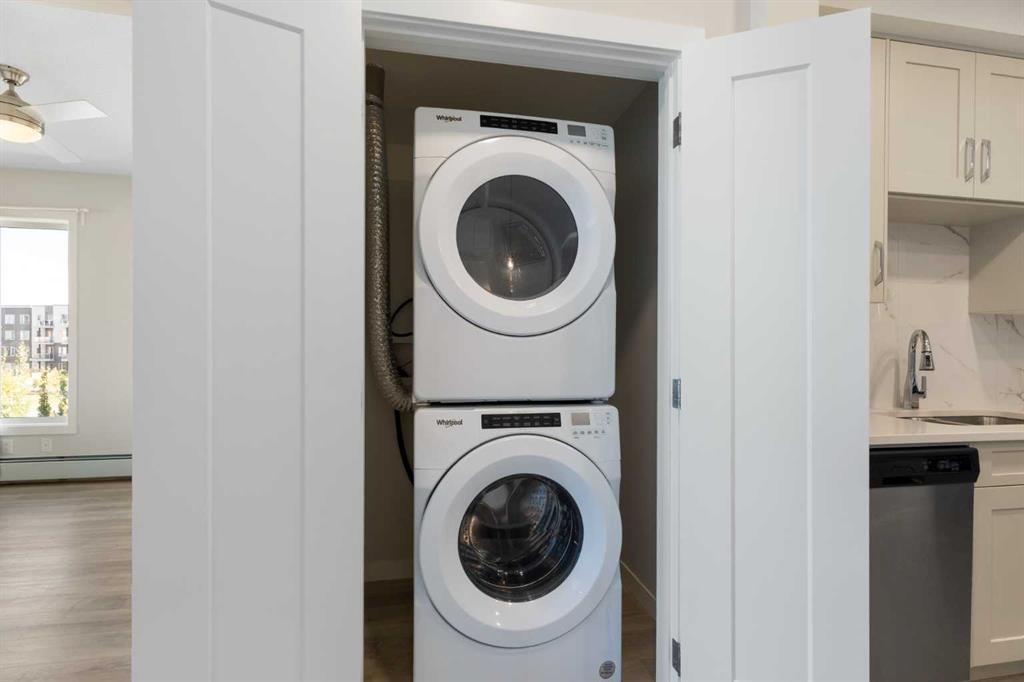
202-150 Shawnee Square Sw, Calgary, AB - Indoor Photo Showing Laundry Room
202-150 Shawnee Square Sw, Calgary, AB - Other
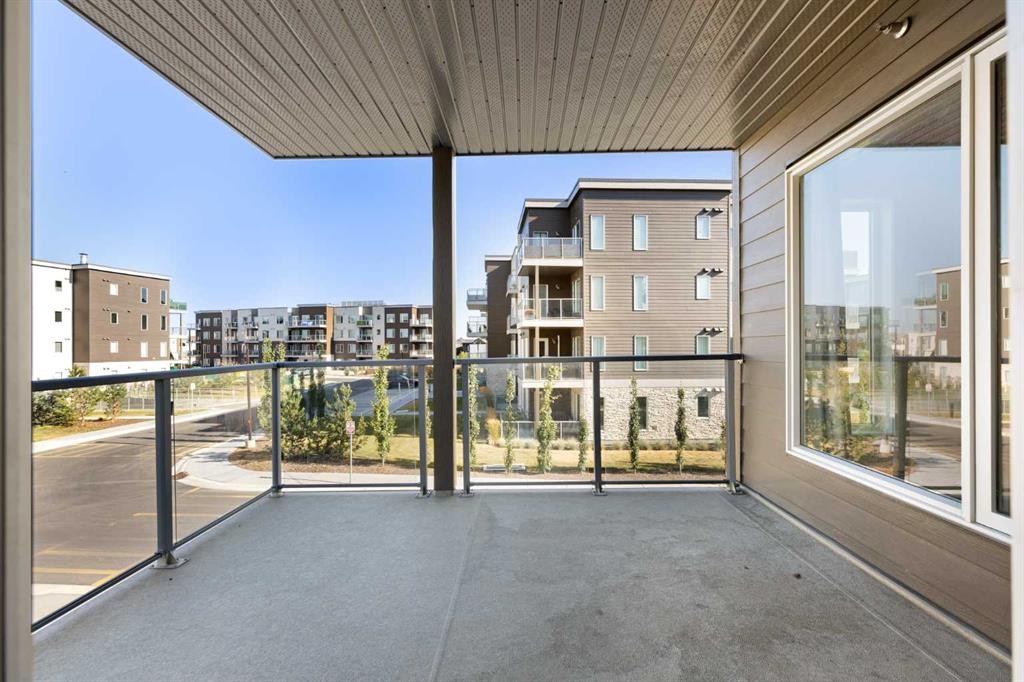
202-150 Shawnee Square Sw, Calgary, AB - Outdoor With Balcony With Exterior
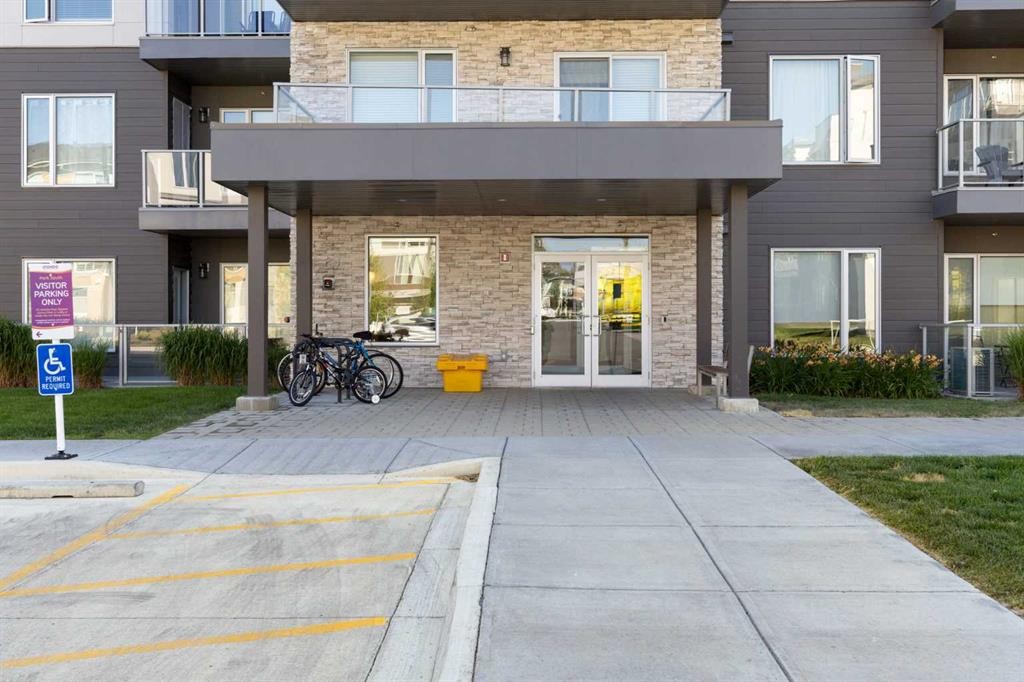
202-150 Shawnee Square Sw, Calgary, AB - Outdoor With Balcony
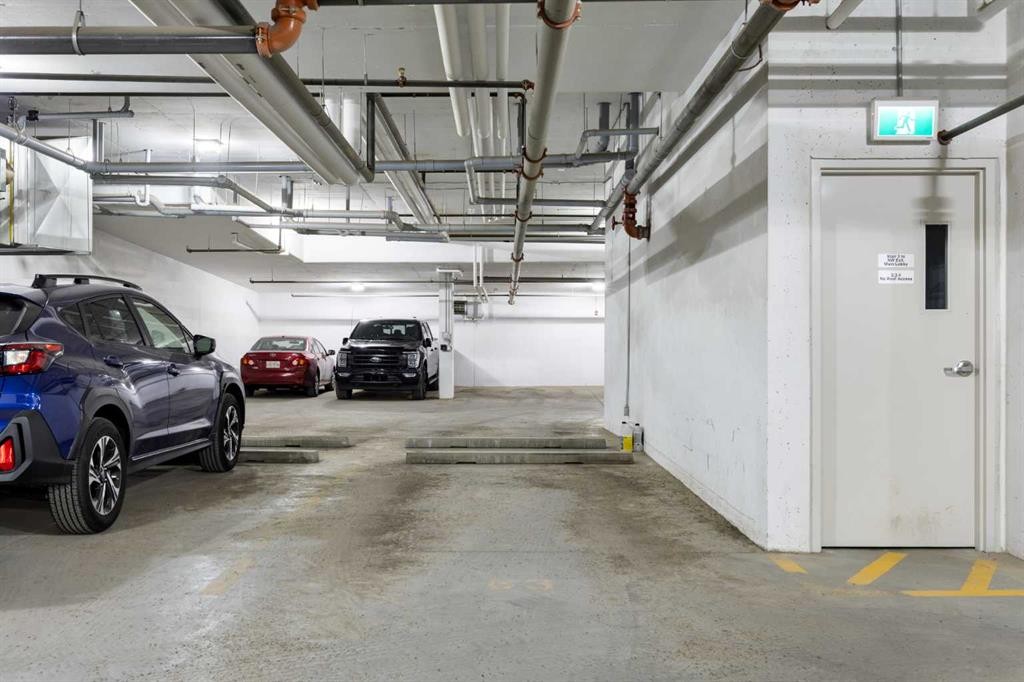
202-150 Shawnee Square Sw, Calgary, AB - Indoor Photo Showing Garage
202-150 Shawnee Square Sw, Calgary, AB - Indoor
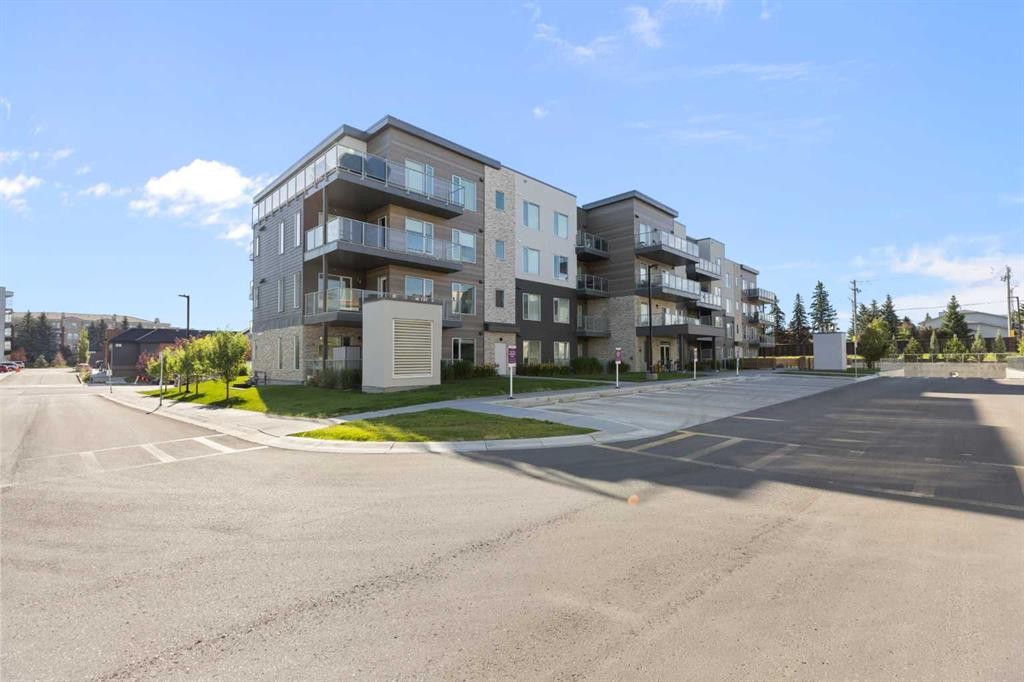
202-150 Shawnee Square Sw, Calgary, AB - Outdoor With Balcony With Facade
Virtual Tour
202-150 Shawnee Square Sw, Calgary, AB  - Indoor Photo Showing Kitchen With Stainless Steel Kitchen With Upgraded Kitchen
202-150 Shawnee Square Sw, Calgary, AB  - Indoor Photo Showing Kitchen With Stainless Steel Kitchen With Double Sink With Upgraded Kitchen
202-150 Shawnee Square Sw, Calgary, AB  - Indoor Photo Showing Kitchen With Stainless Steel Kitchen With Upgraded Kitchen
202-150 Shawnee Square Sw, Calgary, AB  - Indoor Photo Showing Kitchen
202-150 Shawnee Square Sw, Calgary, AB - Indoor
202-150 Shawnee Square Sw, Calgary, AB - Outdoor With Balcony With Exterior
202-150 Shawnee Square Sw, Calgary, AB - Indoor Photo Showing Bedroom
202-150 Shawnee Square Sw, Calgary, AB - Indoor Photo Showing Other Room
202-150 Shawnee Square Sw, Calgary, AB - Indoor With Storage
202-150 Shawnee Square Sw, Calgary, AB - Indoor Photo Showing Bathroom
202-150 Shawnee Square Sw, Calgary, AB - Indoor Photo Showing Bedroom
202-150 Shawnee Square Sw, Calgary, AB - Indoor Photo Showing Other Room
202-150 Shawnee Square Sw, Calgary, AB - Indoor Photo Showing Bathroom
202-150 Shawnee Square Sw, Calgary, AB - Indoor Photo Showing Office
202-150 Shawnee Square Sw, Calgary, AB - Indoor Photo Showing Other Room
202-150 Shawnee Square Sw, Calgary, AB - Indoor Photo Showing Laundry Room
202-150 Shawnee Square Sw, Calgary, AB - Other
202-150 Shawnee Square Sw, Calgary, AB - Outdoor With Balcony With Exterior
202-150 Shawnee Square Sw, Calgary, AB - Outdoor With Balcony
202-150 Shawnee Square Sw, Calgary, AB - Indoor Photo Showing Garage
202-150 Shawnee Square Sw, Calgary, AB - Indoor
202-150 Shawnee Square Sw, Calgary, AB - Outdoor With Balcony With Facade
  • Advertising
Are you a real estate investor?
202-150 Shawnee Square SW, Calgary, AB, T2Y 0T6
$388,000

2 Beds

2 Baths

Property Information:

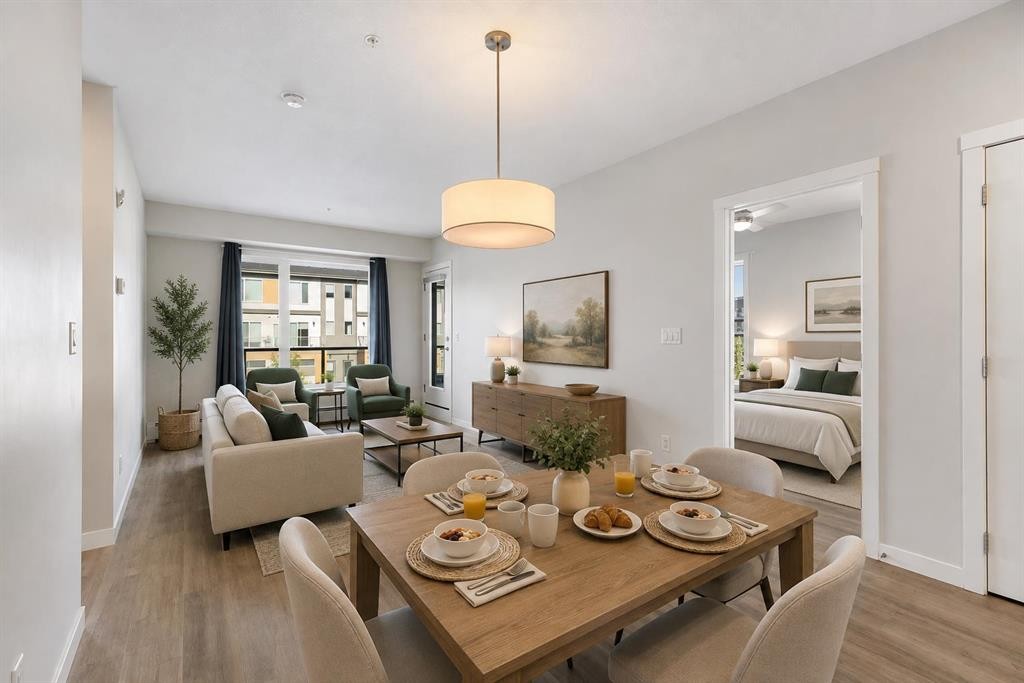
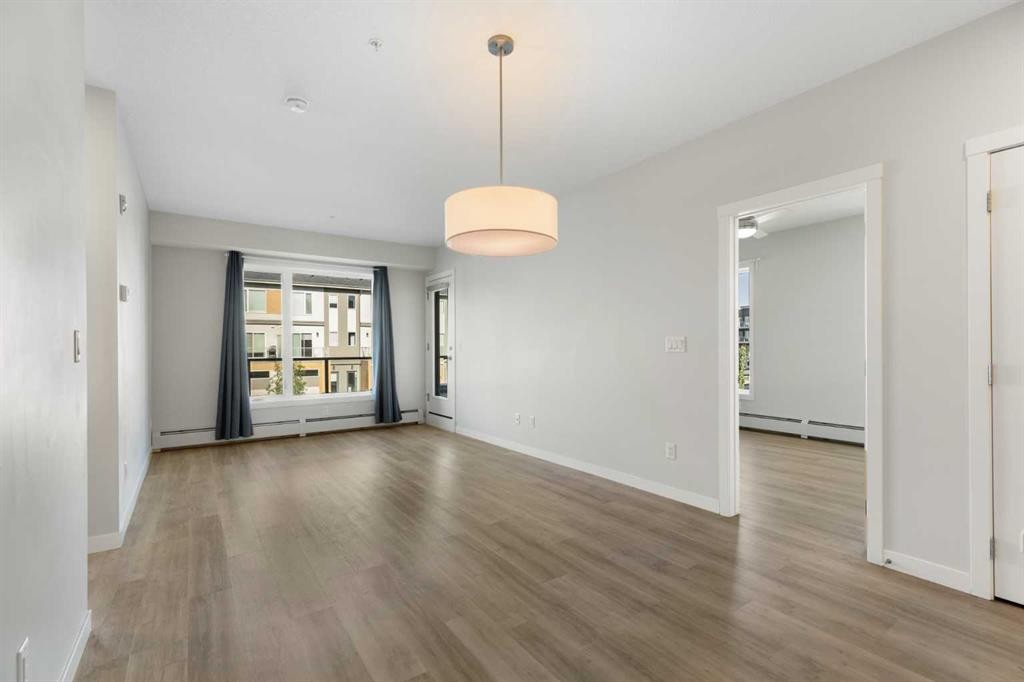
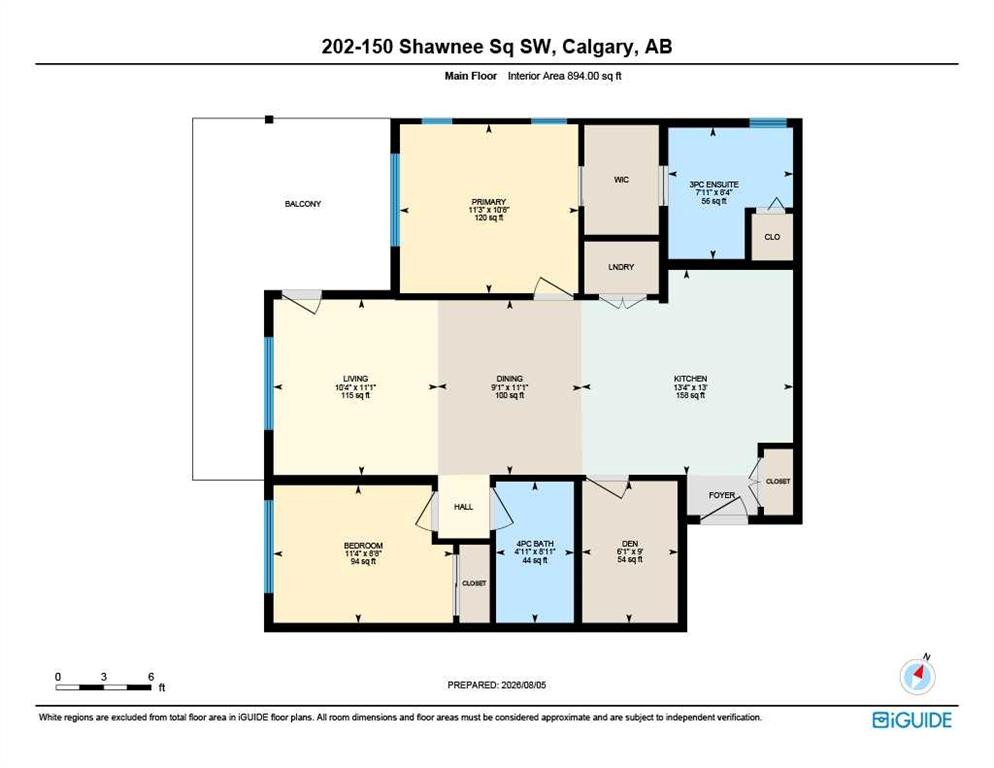
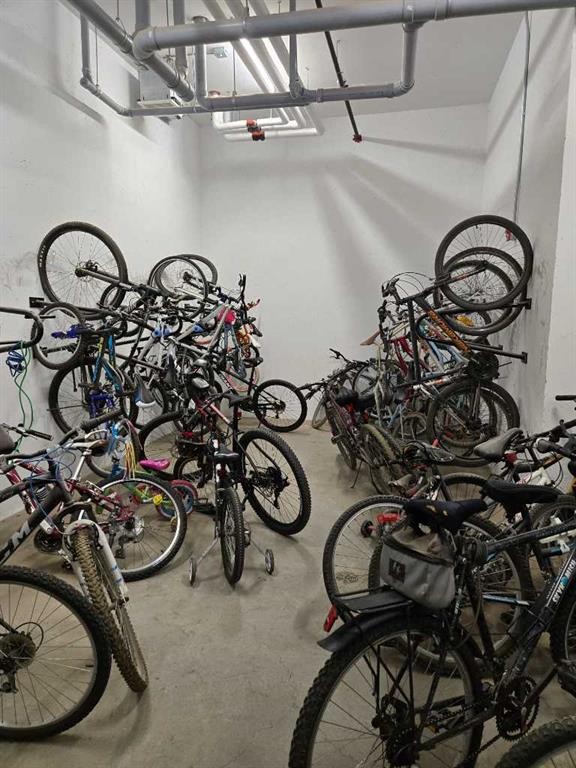
Welcome to a condo that offers more than stylish finishes - it offers room to genuinely live. Located on the second floor in sought-after Shawnee Slopes, this bright corner home features approximately 892 sq. ft. of thoughtfully designed living space, with two bedrooms, two full bathrooms and a separate den ideal for a home office, study or hobby room. Large windows bring natural light into the open-concept living and dining areas, while the contemporary kitchen is finished with quartz countertops, stainless steel appliances, full-height cabinetry and a generous island that provides additional preparation space, storage and casual seating. The spacious living area opens onto an impressive covered corner balcony - an inviting extension of the home for morning coffee, outdoor dining or relaxed evenings with friends. The primary bedroom offers a private ensuite and excellent closet space, while the second bedroom and full main bathroom are well positioned for children, guests or a roommate. A dedicated den adds the flexibility increasingly important for working from home, without sacrificing a bedroom. Full-size in-suite laundry and additional storage complete the practical layout. The home also includes a titled heated underground parking stall, secure storage unit, secure bicycle storage and convenient visitor bicycle racks. Visitor parking is located directly in front of the building, making it easy for family and friends to come and go.Enjoy the natural beauty of nearby Fish Creek Provincial Park, with kilometers of walking and cycling pathways, wooded trails and year-round recreation just minutes from home. Schools, playgrounds, groceries, restaurants, fitness facilities and the extensive shopping and services of Shawnessy are all close by. The Fish Creek–Lacombe LRT station provides convenient access to downtown, while Macleod Trail and Stoney Trail make travel throughout the city simple. With its larger corner floor plan, dedicated den, two full bathrooms and exceptional outdoor space, this home delivers the comfort and functionality that many more compact new-build condos simply cannot match. A smart choice for professionals, first-time buyers, young families, downsizers or anyone seeking low-maintenance living without feeling cramped.

Inclusions: N/A

Building Features:

  • Total Finished Area: 894.00 Square Feet

Property Features:

  • Architectural Style: Single Level Unit
  • Association Fee Includes: Common Area Maintenance, Gas, Heat, Maintenance Grounds, Parking, Professional Management, Sewer, Snow Removal, Trash, Water
  • Built in: 2023
  • Condo Fees: $409 Monthly
  • Construction Materials: Vinyl Siding
  • Cooling: None
  • Exterior Features: Balcony, Storage
  • Floor Space (approx): 894.00 Square Feet
  • Flooring:
  • Heating: Baseboard, Hot Water, Natural Gas
  • Interior Features: Kitchen Island, No Animal Home, No Smoking Home, Open Floorplan
  • Levels: Single Level Unit
  • Parking Features: Stall, Titled, Underground
  • Zoning: DC
  • No. of Parking Spaces: 1

Data provided by: Calgary Real Estate Board 300 Manning Rd. NE, Calgary, Alberta T2E 8K4
All information displayed is believed to be accurate but is not guaranteed and should be independently verified. No warranties or representations are made of any kind. Copyright© 2021 All Rights Reserved

QuickQuoteTM Powered by RPS
Thinking of Selling?

Start by finding out what your home might be worth in today's market.

Location of 202-150 Shawnee Square SW, Calgary, AB, T2Y 0T6

Demographic Information of 202-150 Shawnee Square SW, Calgary, AB, T2Y 0T6

Life Stage

Middle-Aged with Teens

Employment Type

White Collar

Average Household Income

$147,025.24

Average Number of Children

1.60

Household Population

Household Structure

Age of Population

Education

Education Level

No certificate/diploma/degree

9.68 %

High school certificate or equivalent

25.58 %

Apprenticeship trade certificate/diploma

4.43 %

College/non-university certificate

14.77 %

University certificate (below bachelor)

2.7 %

University Degree

42.84 %

Commuter

Travel To Work

By Car

82.11 %

By Public Transit

11.18 %

By Walking

2.15 %

By Bicycle

0.0 %

By Other Methods

4.56 %

Cultural Diversity

Knowledge of Official Language

Mother Tongue

Building Information

Building Type

Apartments (Low and High Rise)

28.07 %

Houses

71.93 %

Own Vs. Rent