Button CopyPathCircle CloseCircle Left ArrowArrow Down Icon GreyClosecirclecircleBurger

202-150 Shawnee Square SW, Calgary, AB, T2Y 0T6

No. MLS® A2334729
Copropriété À vendre à Shawnee Slopes, Calgary, Alberta
388 000 $ ÉvaluationExpressMC: Non disponible

2+0 Chambres

2 Salles de bain

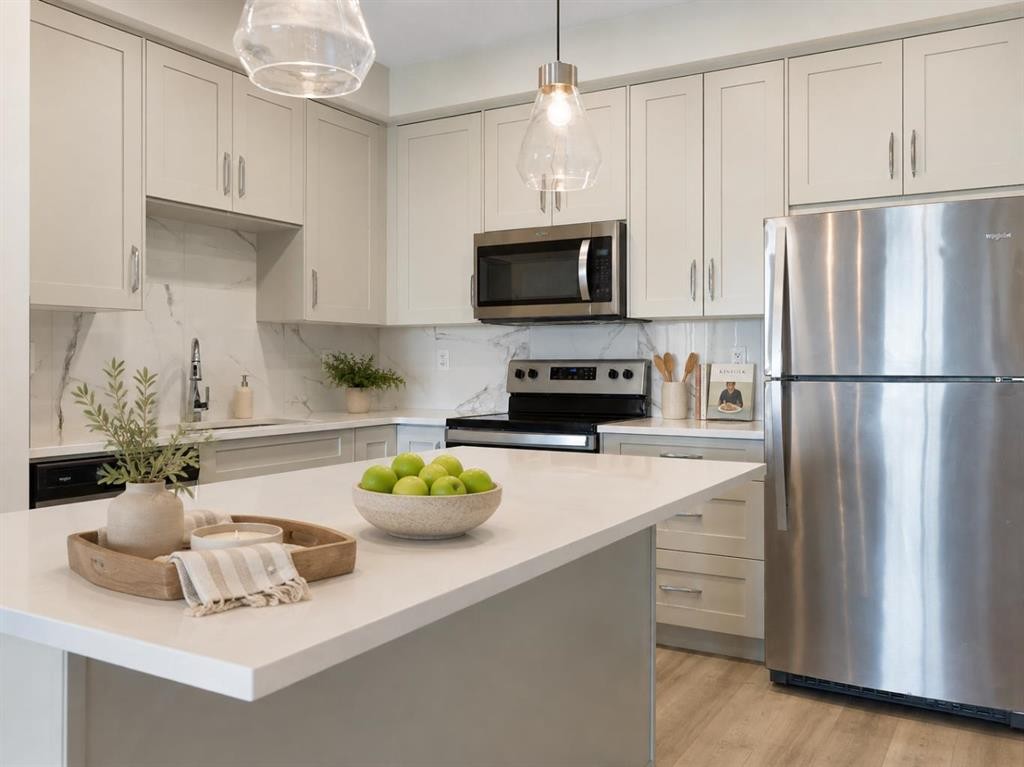
202-150 Shawnee Square Sw, Calgary, AB - Indoor Photo Showing Kitchen With Stainless Steel Kitchen With Upgraded Kitchen
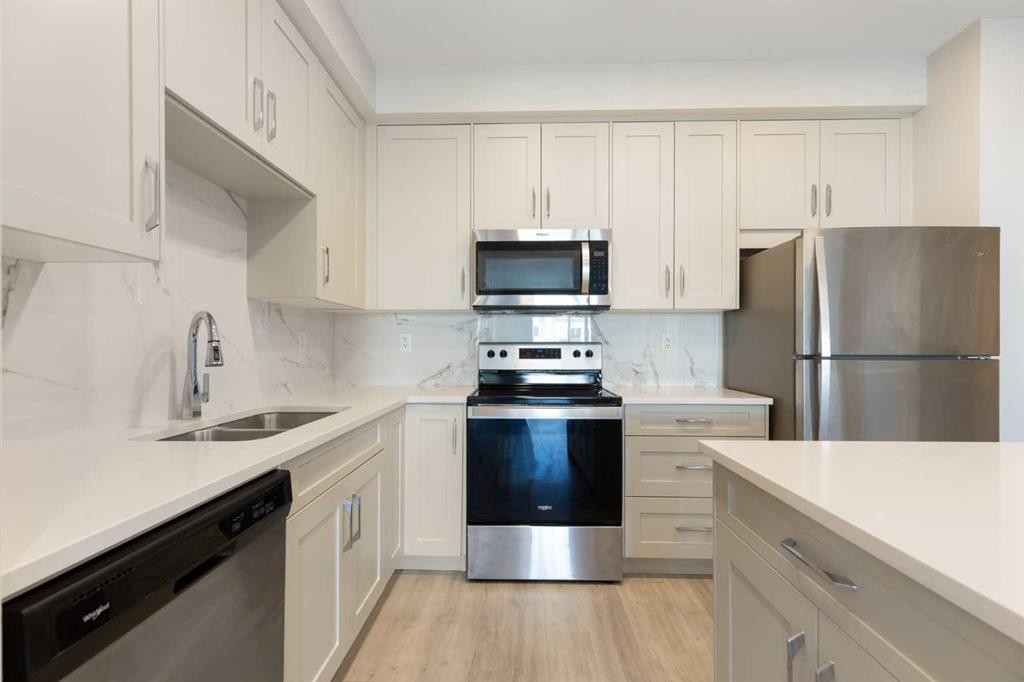
202-150 Shawnee Square Sw, Calgary, AB - Indoor Photo Showing Kitchen With Stainless Steel Kitchen With Double Sink With Upgraded Kitchen
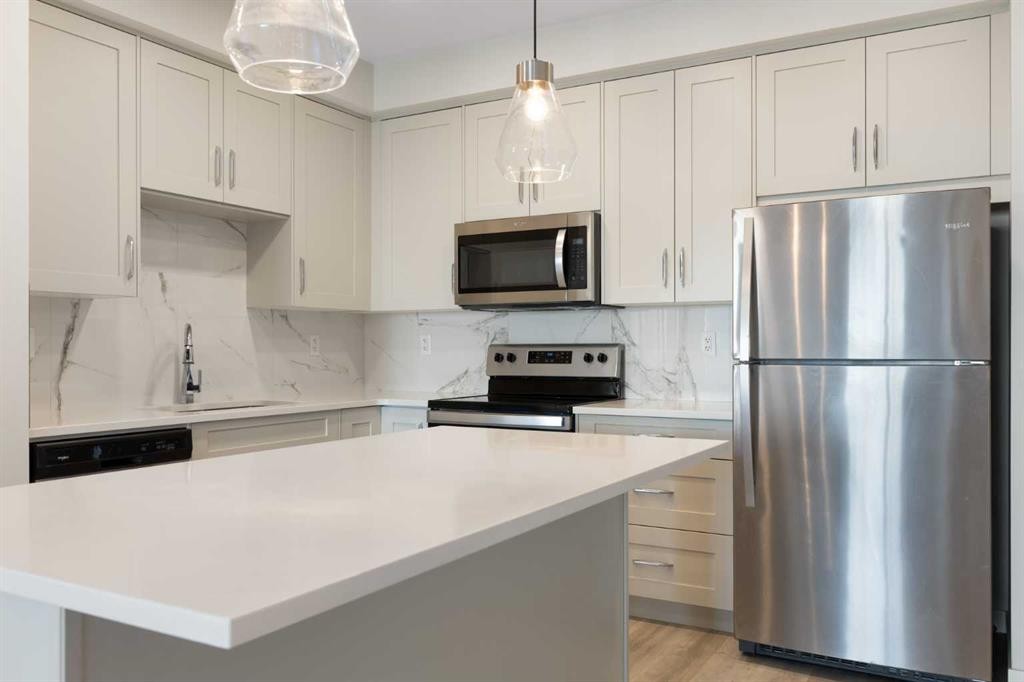
202-150 Shawnee Square Sw, Calgary, AB - Indoor Photo Showing Kitchen With Stainless Steel Kitchen With Upgraded Kitchen
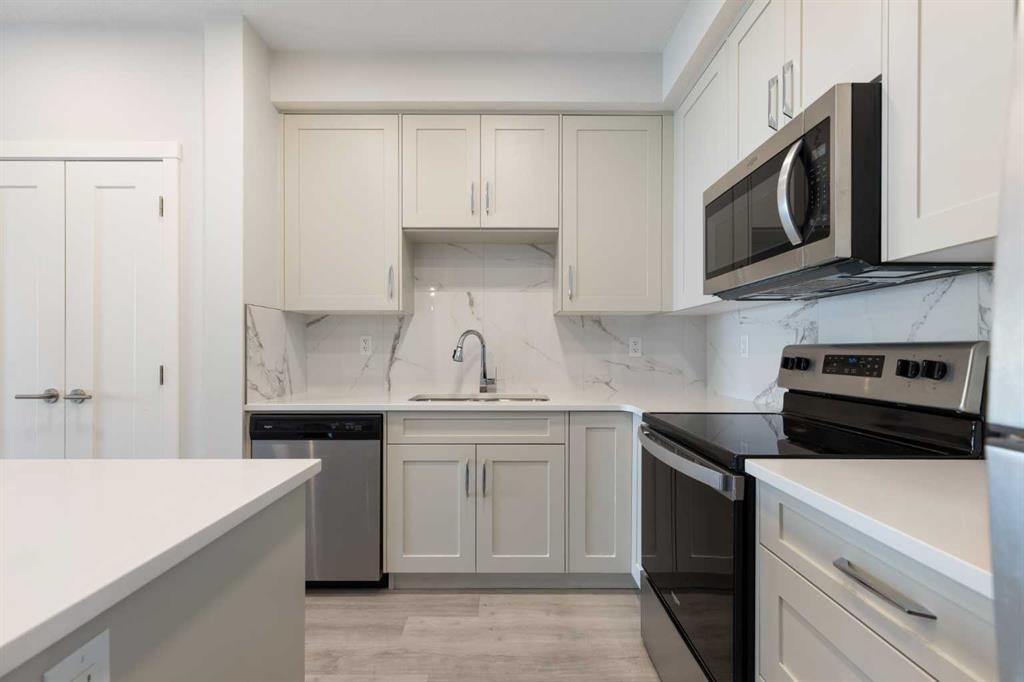
202-150 Shawnee Square Sw, Calgary, AB - Indoor Photo Showing Kitchen
202-150 Shawnee Square Sw, Calgary, AB - Indoor
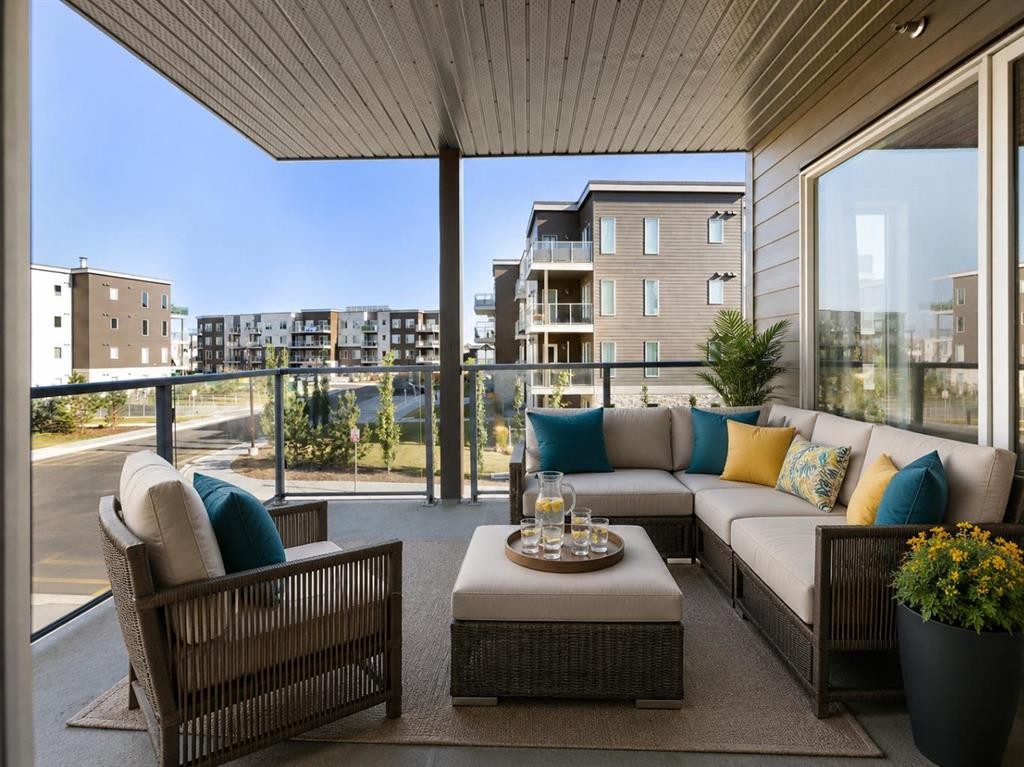
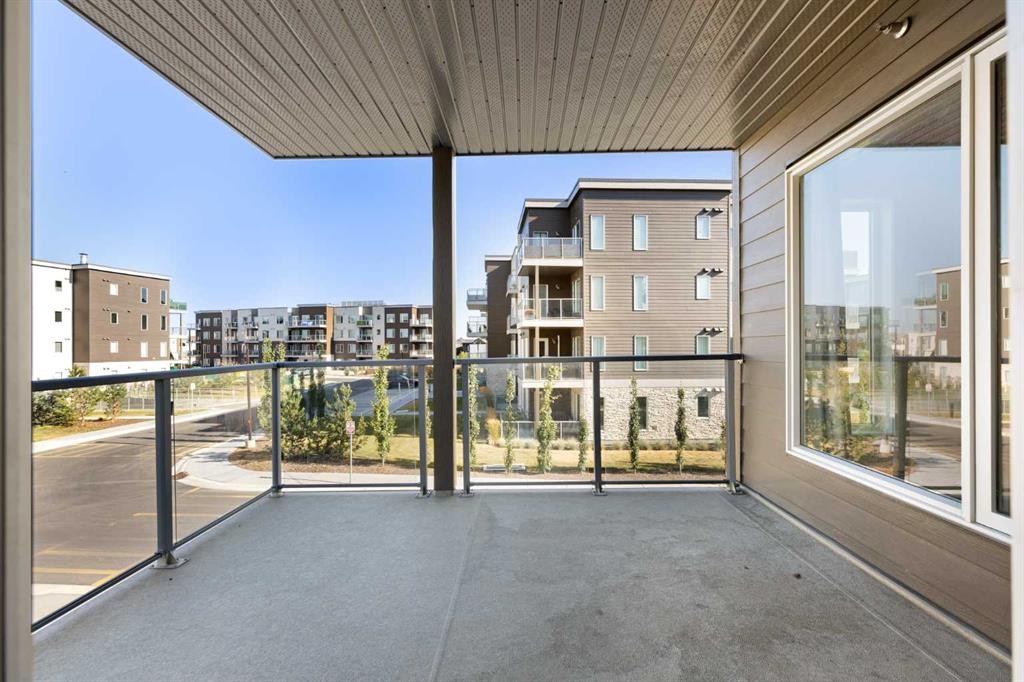
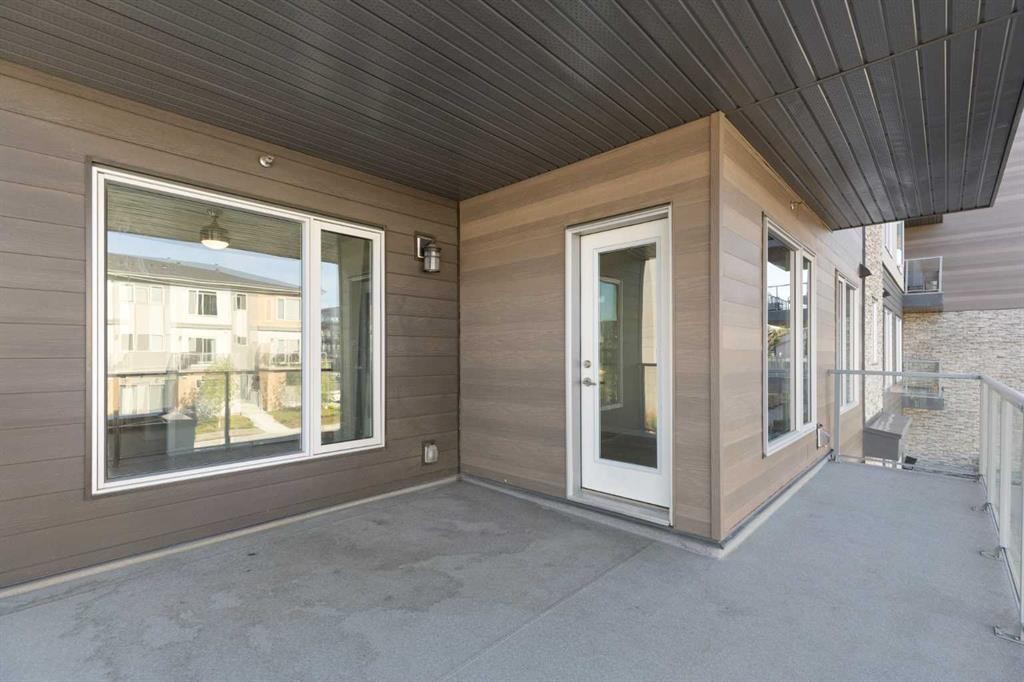
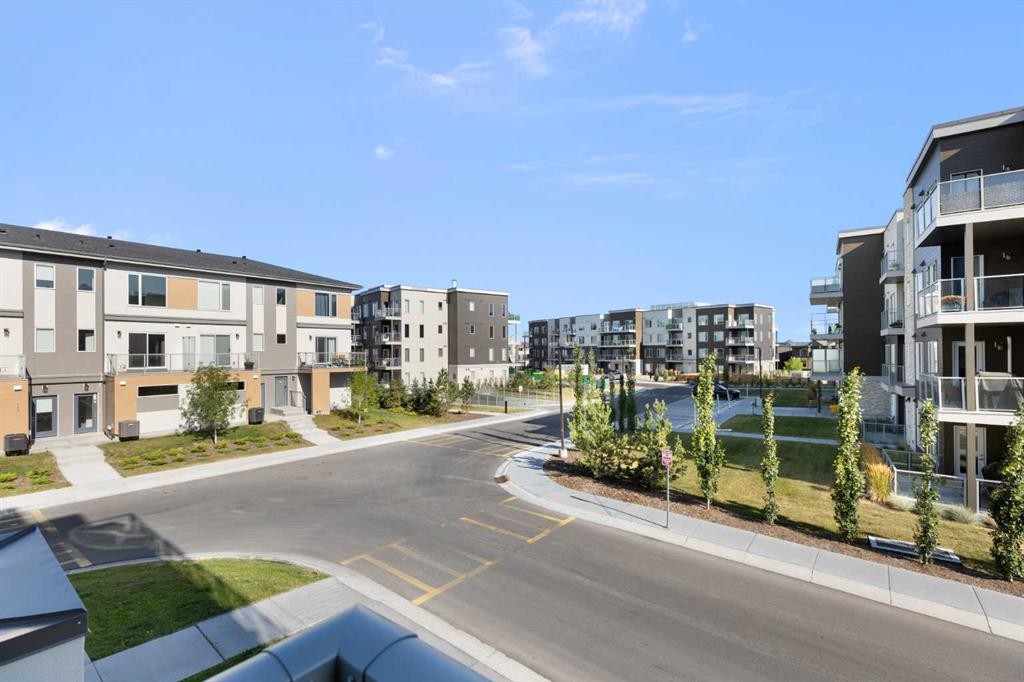
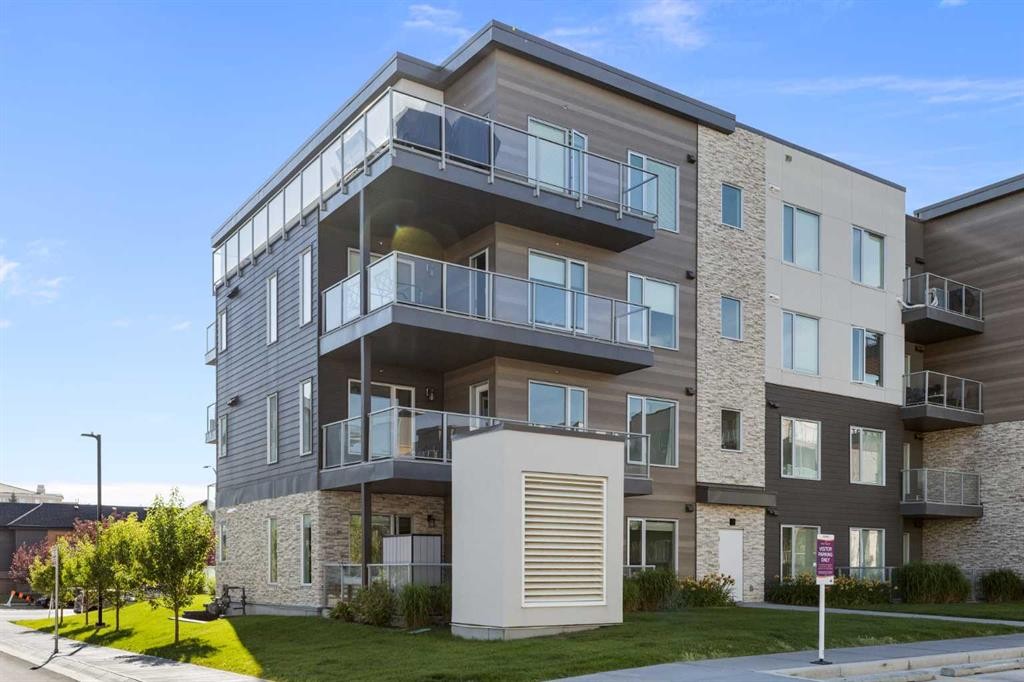
202-150 Shawnee Square Sw, Calgary, AB - Outdoor With Balcony With Exterior
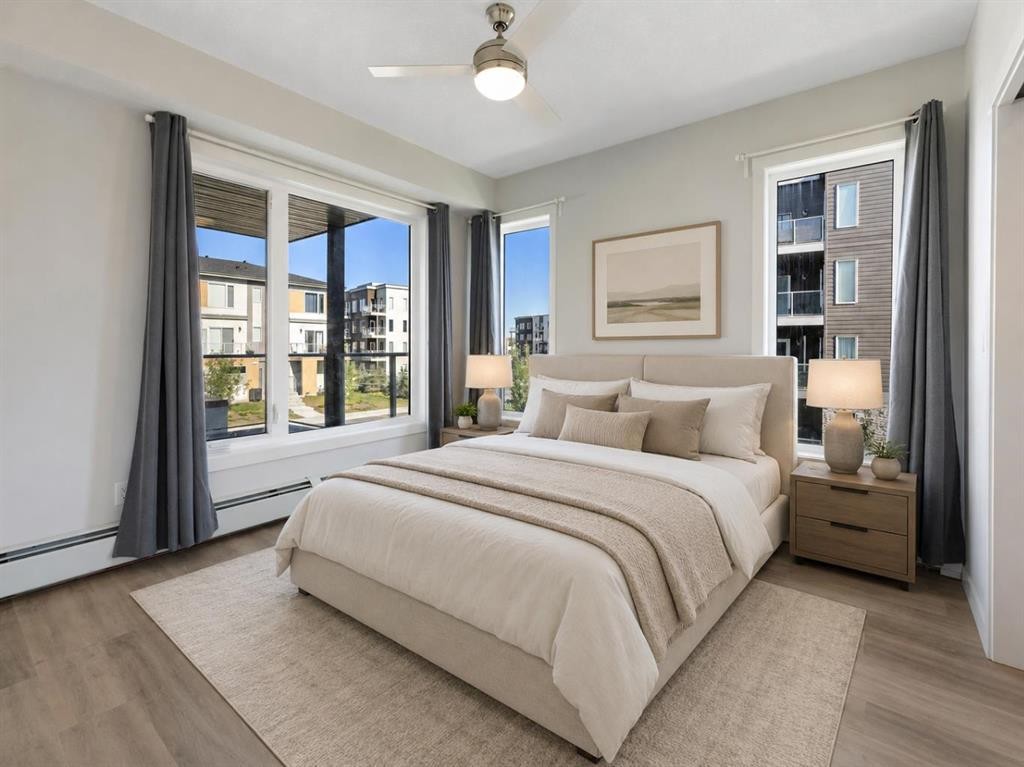
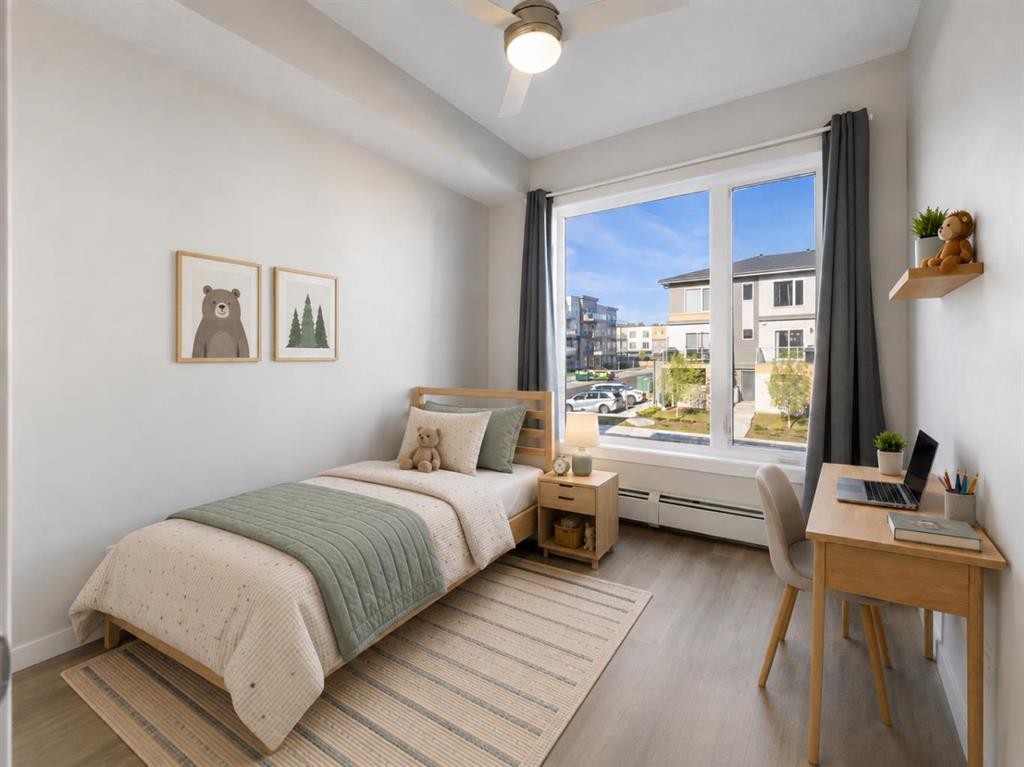
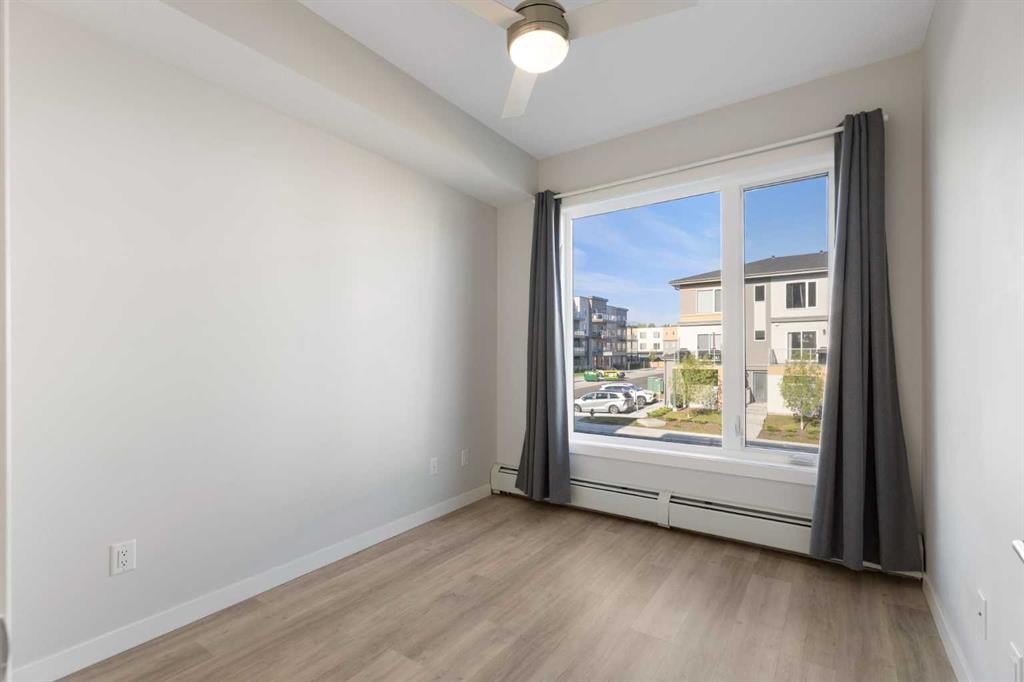
202-150 Shawnee Square Sw, Calgary, AB - Indoor Photo Showing Bedroom
202-150 Shawnee Square Sw, Calgary, AB - Indoor Photo Showing Other Room
202-150 Shawnee Square Sw, Calgary, AB - Indoor With Storage
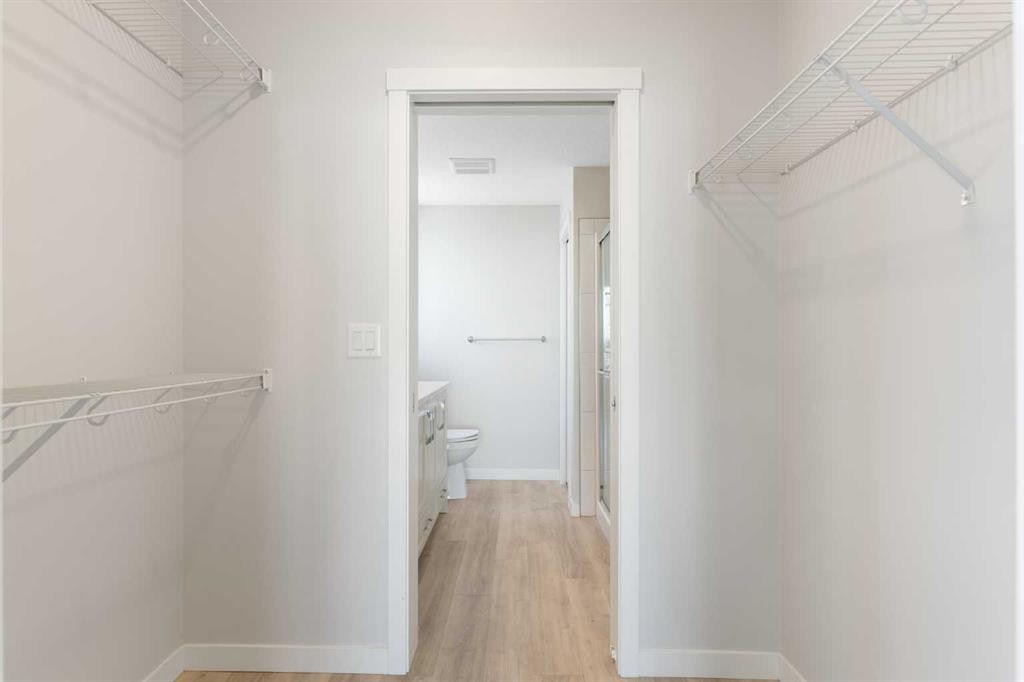
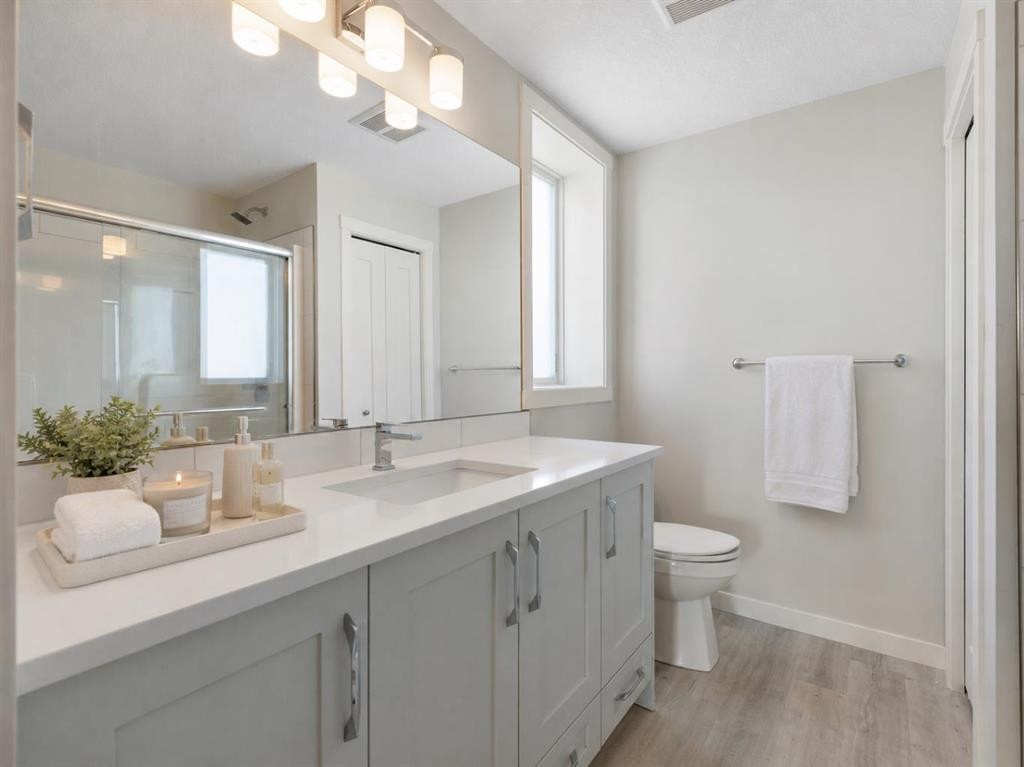
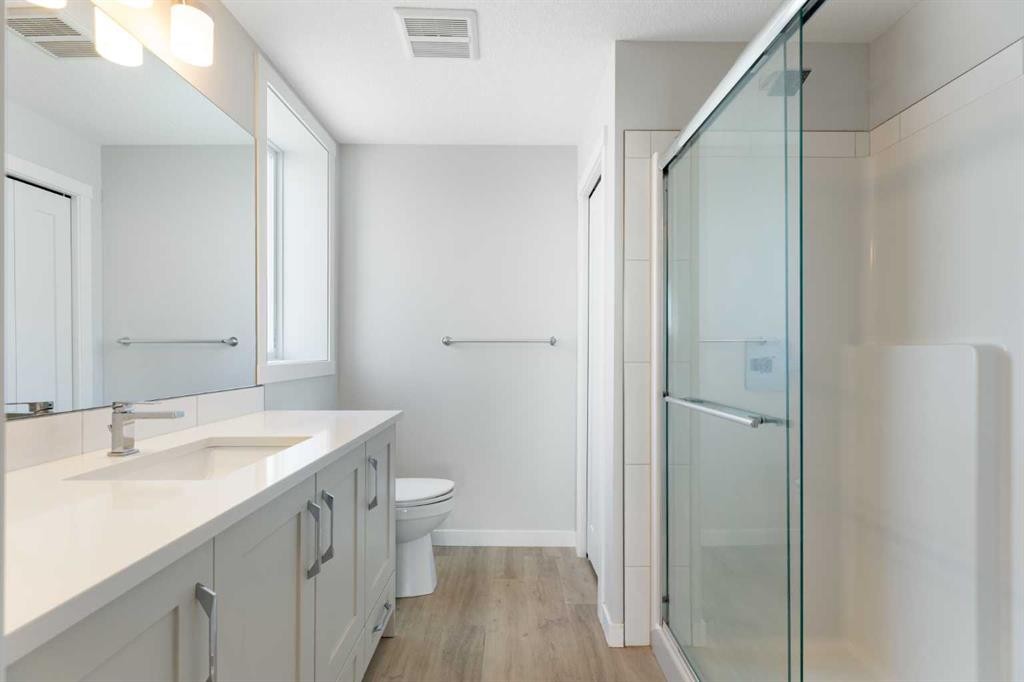
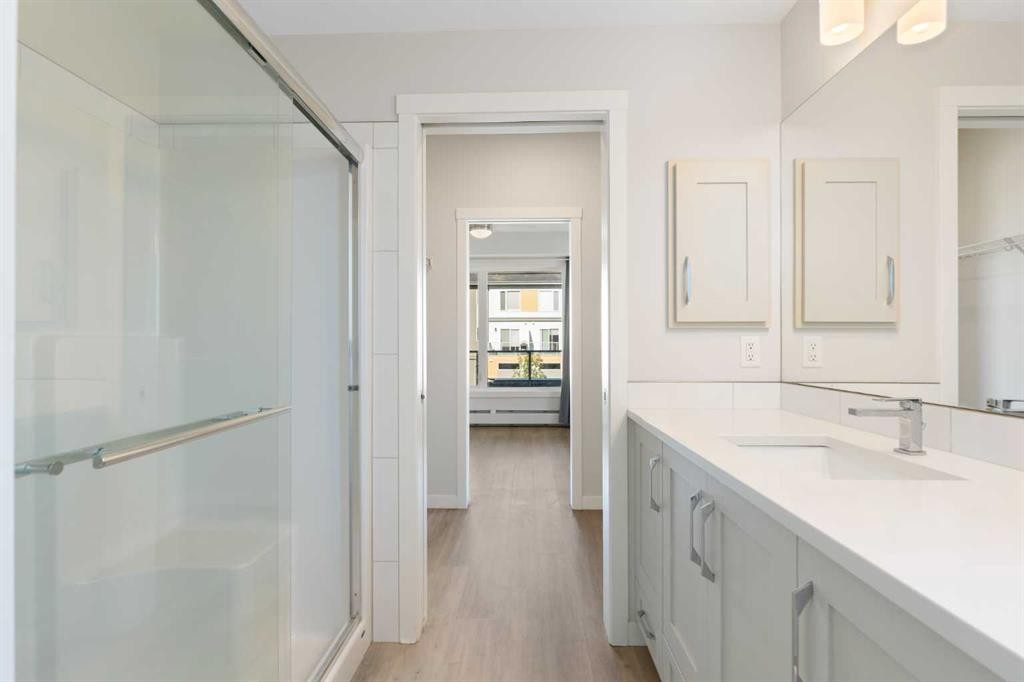
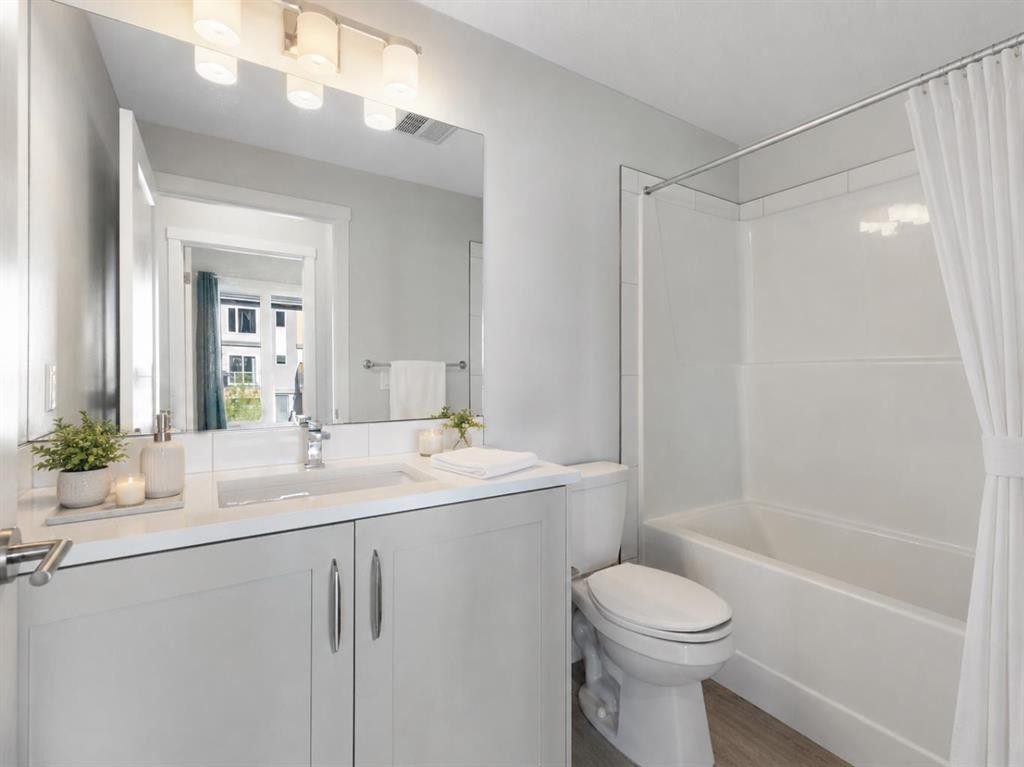
202-150 Shawnee Square Sw, Calgary, AB - Indoor Photo Showing Bathroom
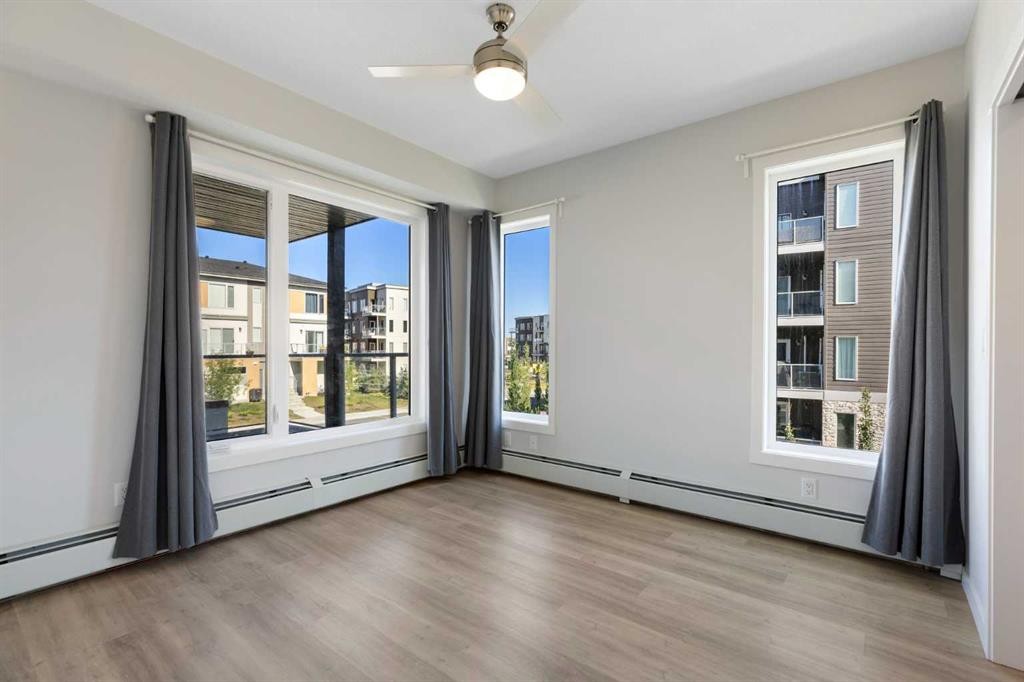
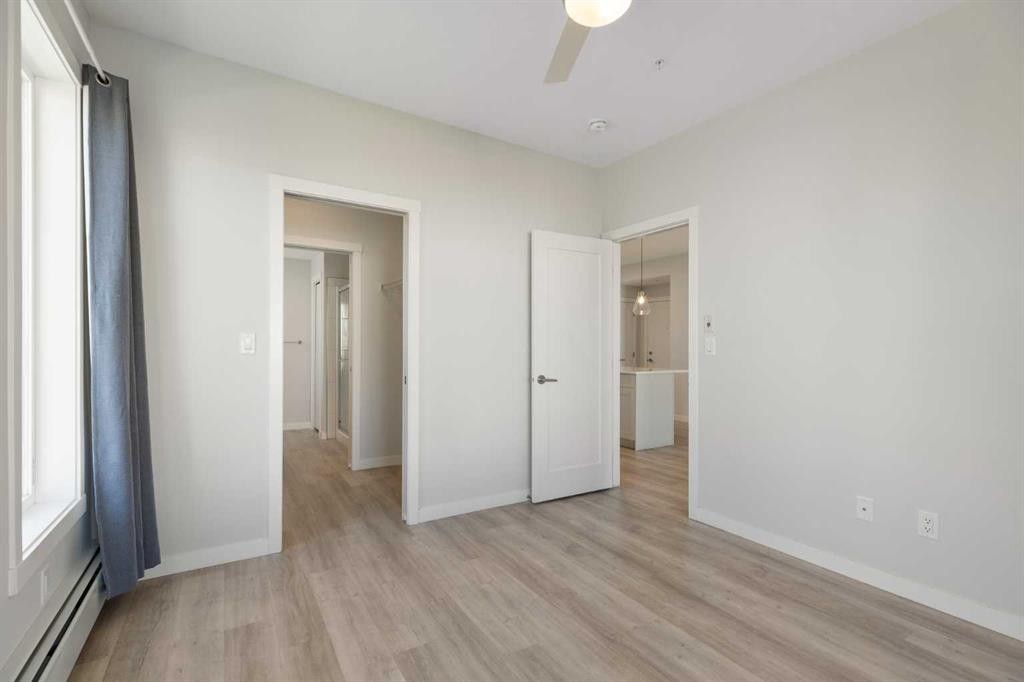
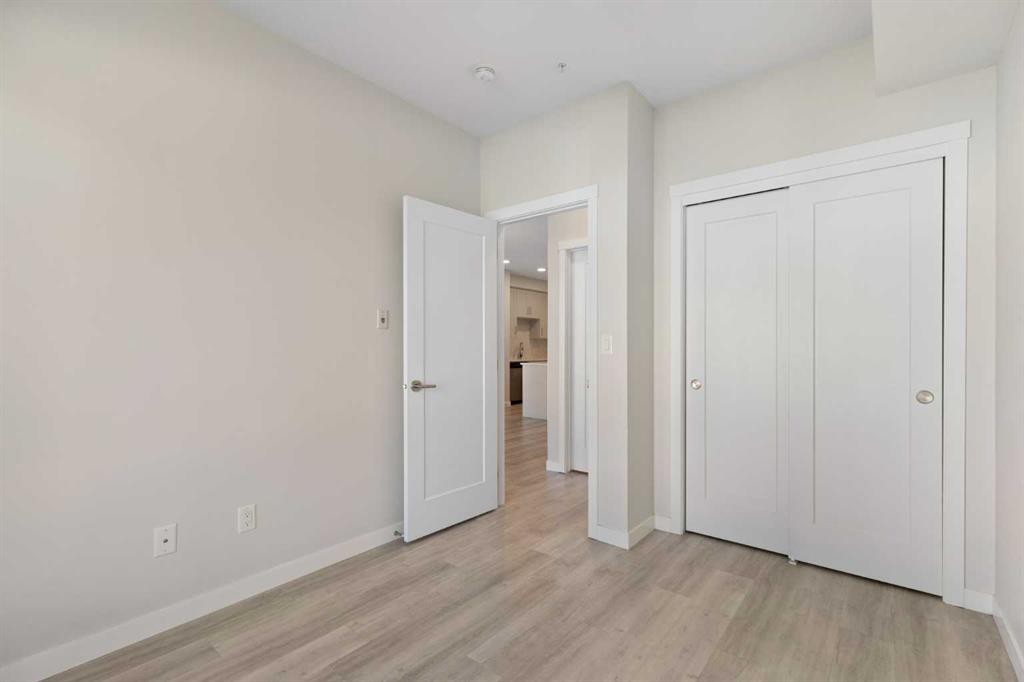
202-150 Shawnee Square Sw, Calgary, AB - Indoor Photo Showing Bedroom
202-150 Shawnee Square Sw, Calgary, AB - Indoor Photo Showing Other Room
202-150 Shawnee Square Sw, Calgary, AB - Indoor Photo Showing Bathroom
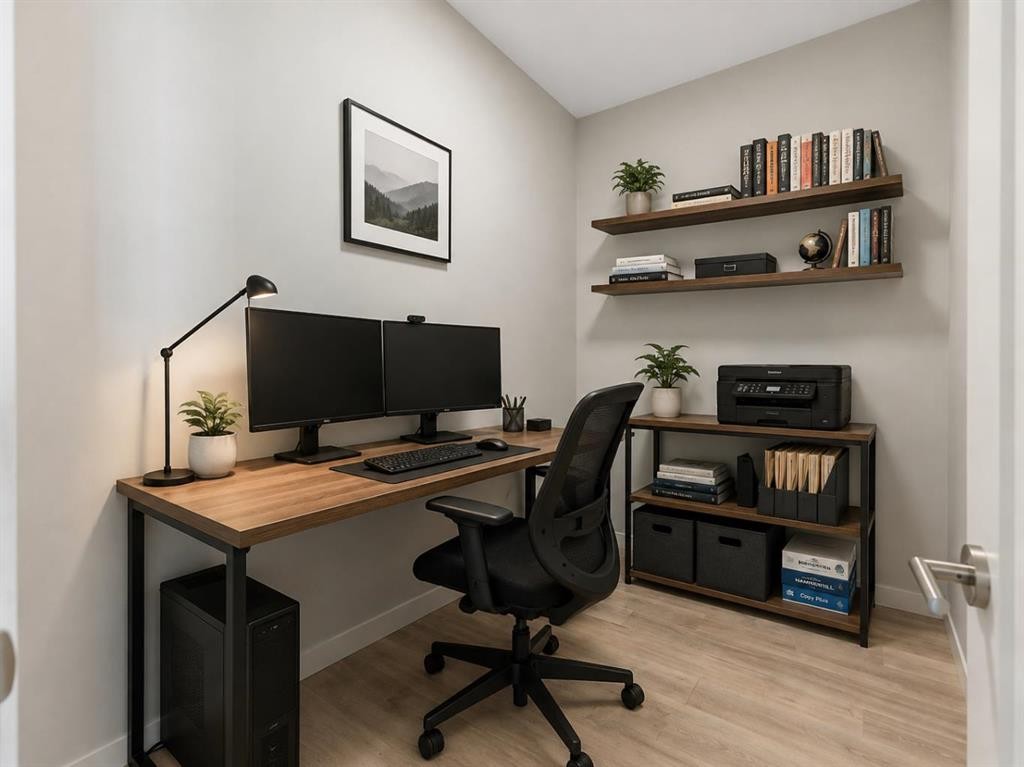
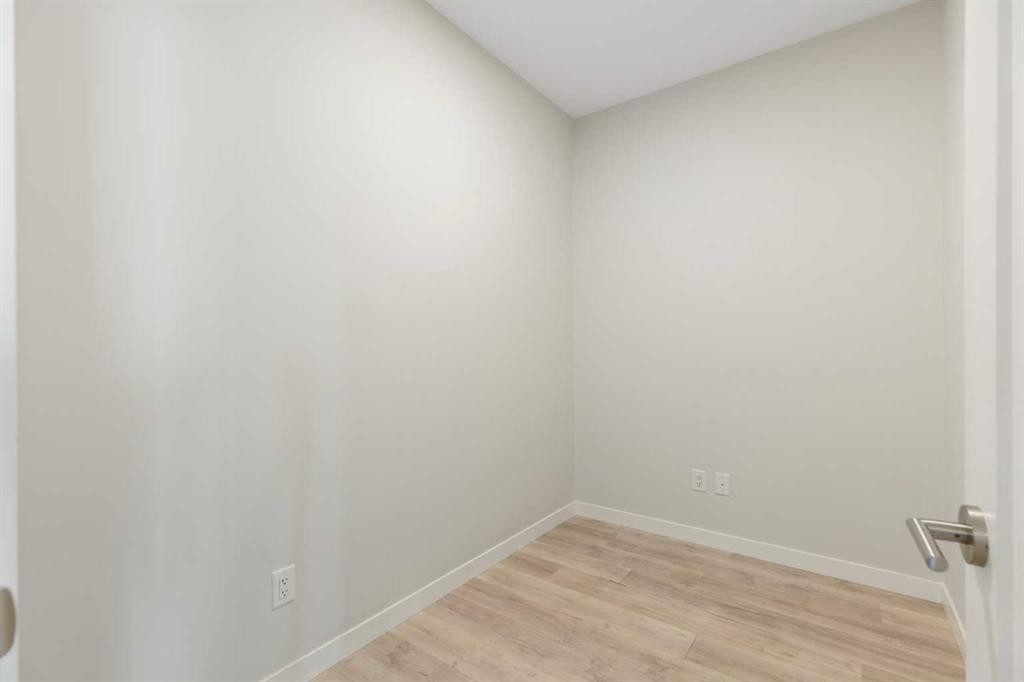
202-150 Shawnee Square Sw, Calgary, AB - Indoor Photo Showing Office
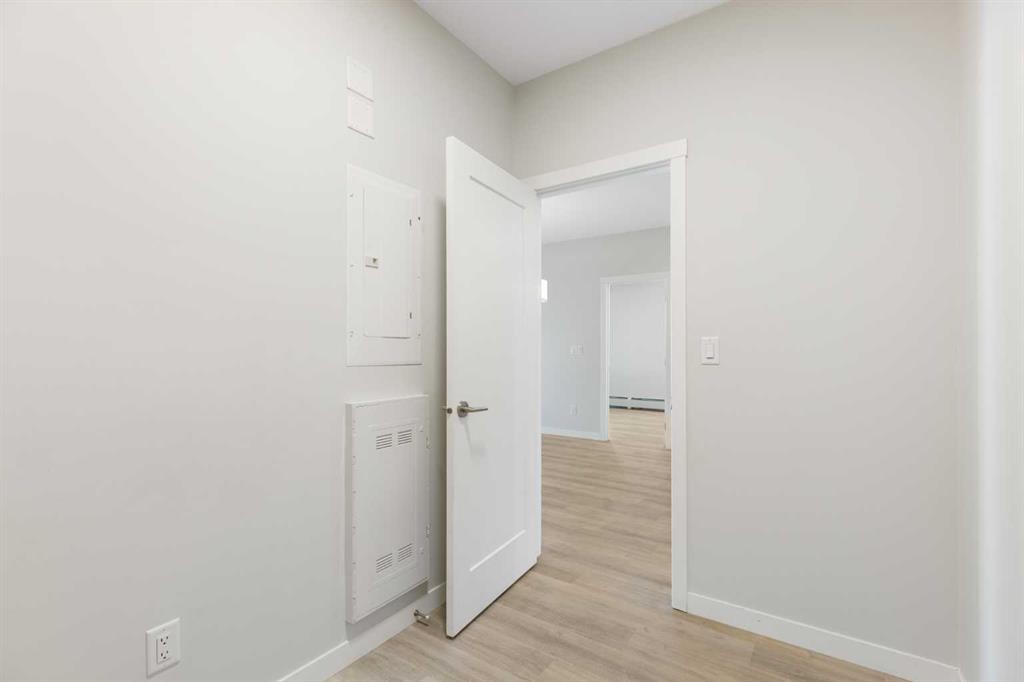
202-150 Shawnee Square Sw, Calgary, AB - Indoor Photo Showing Other Room
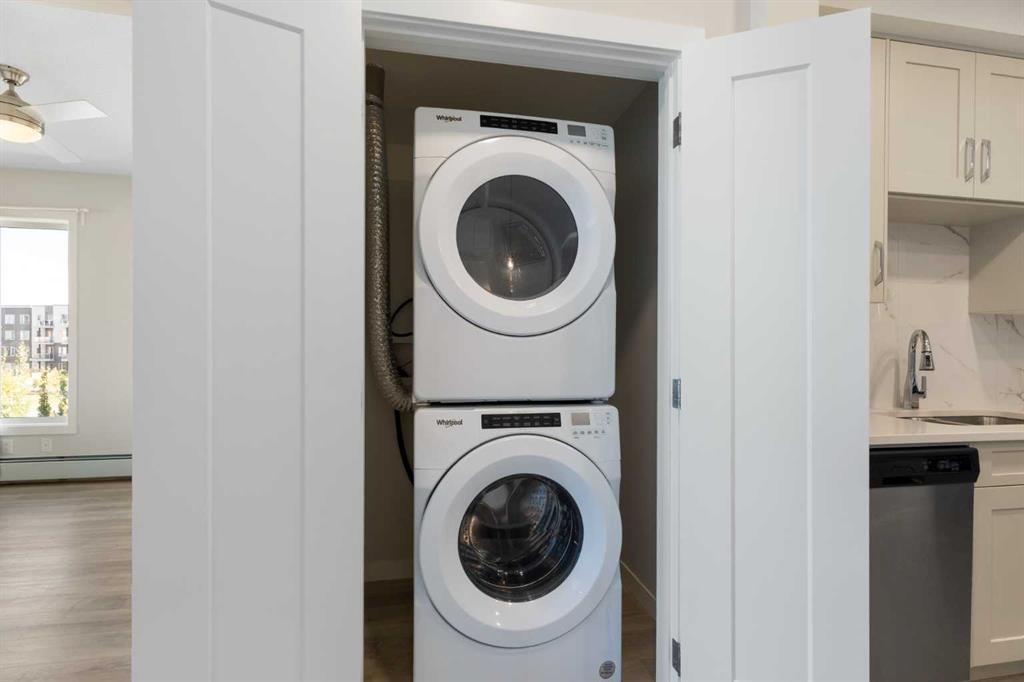
202-150 Shawnee Square Sw, Calgary, AB - Indoor Photo Showing Laundry Room
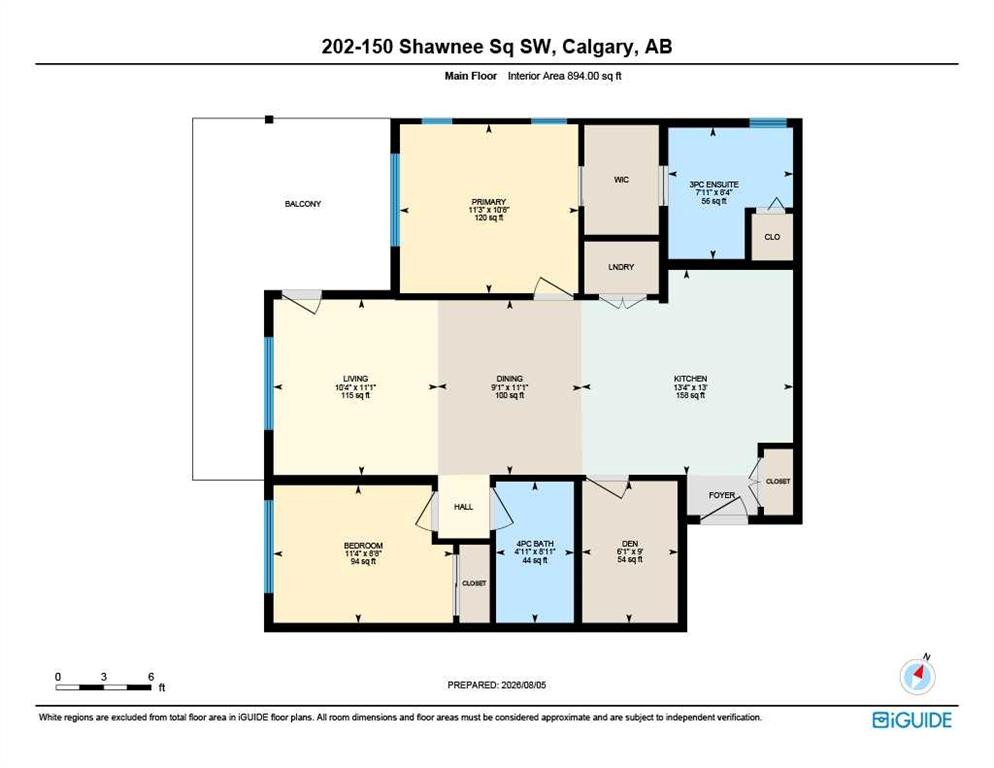
202-150 Shawnee Square Sw, Calgary, AB - Other
202-150 Shawnee Square Sw, Calgary, AB - Outdoor With Balcony With Exterior
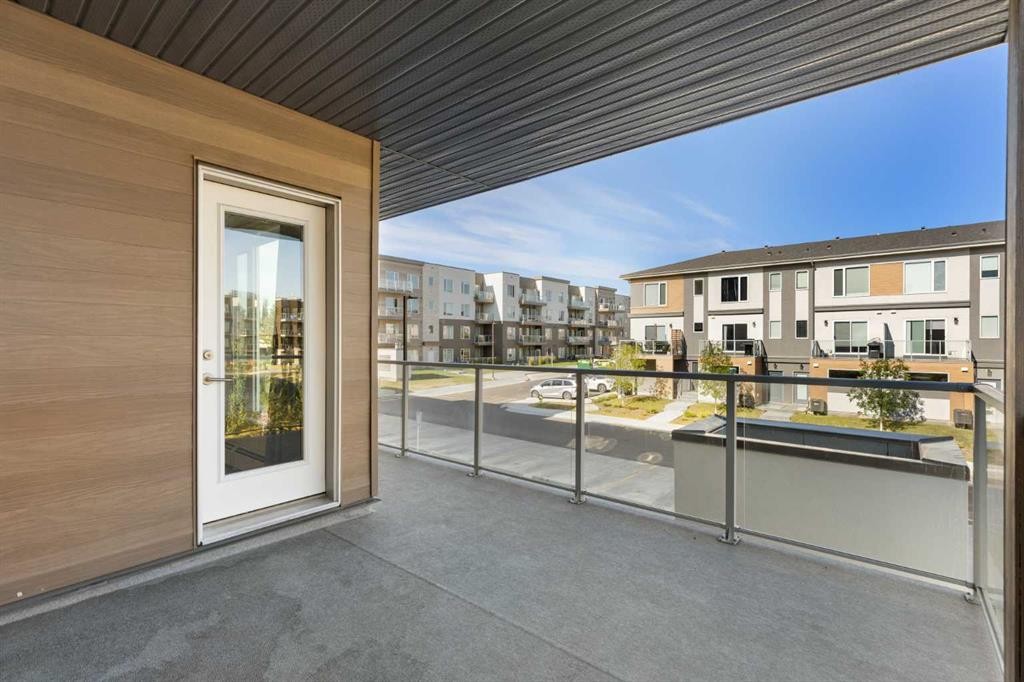
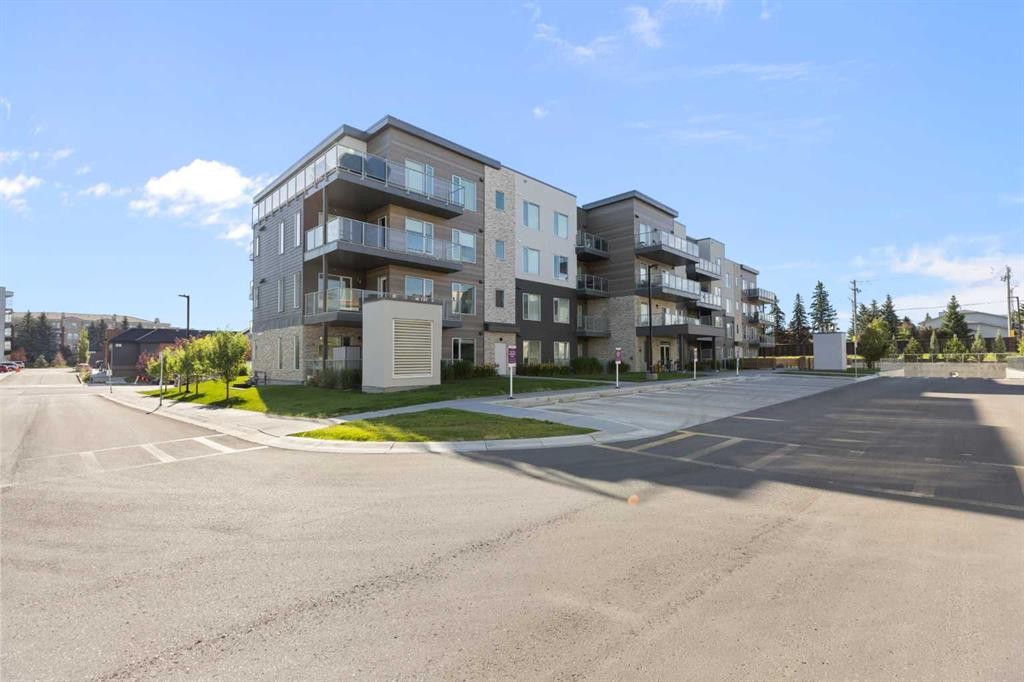
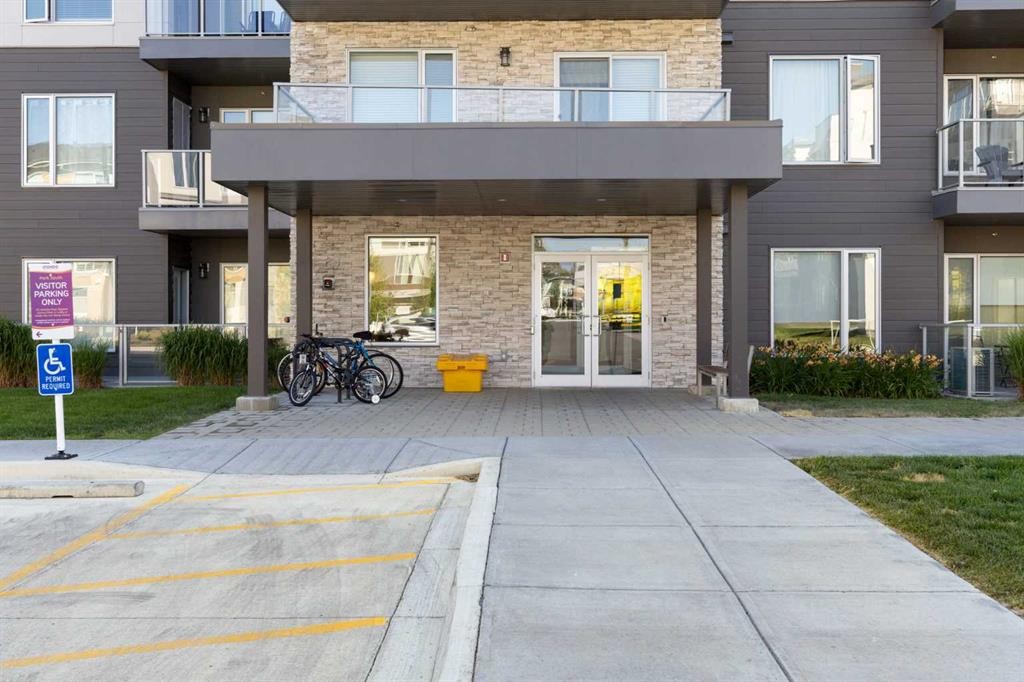
202-150 Shawnee Square Sw, Calgary, AB - Outdoor With Balcony
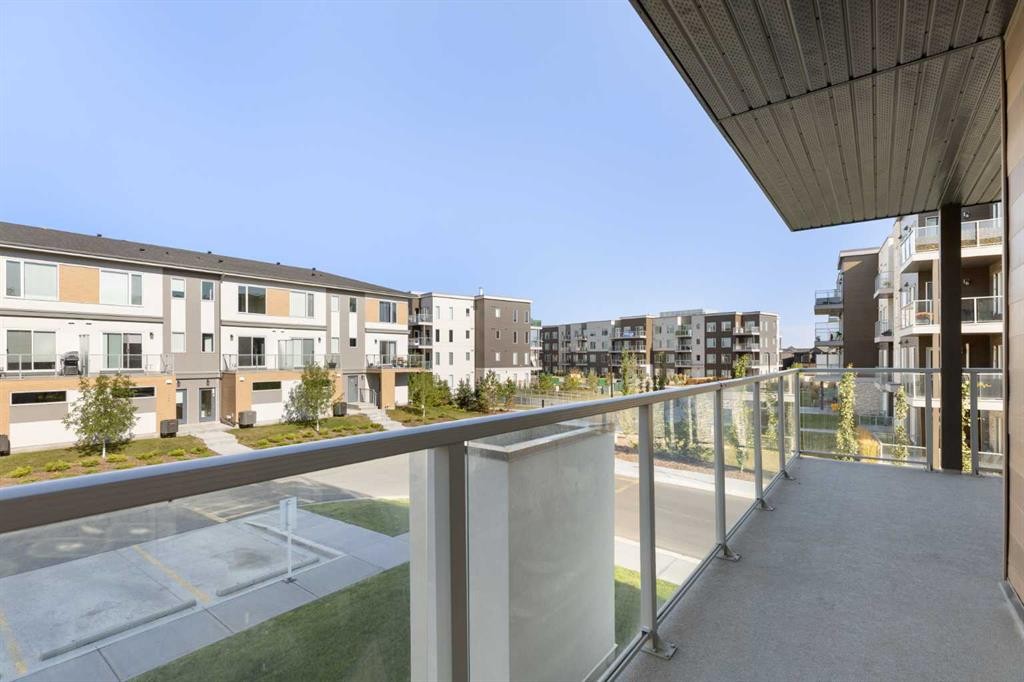
202-150 Shawnee Square Sw, Calgary, AB - Outdoor With Balcony With Facade
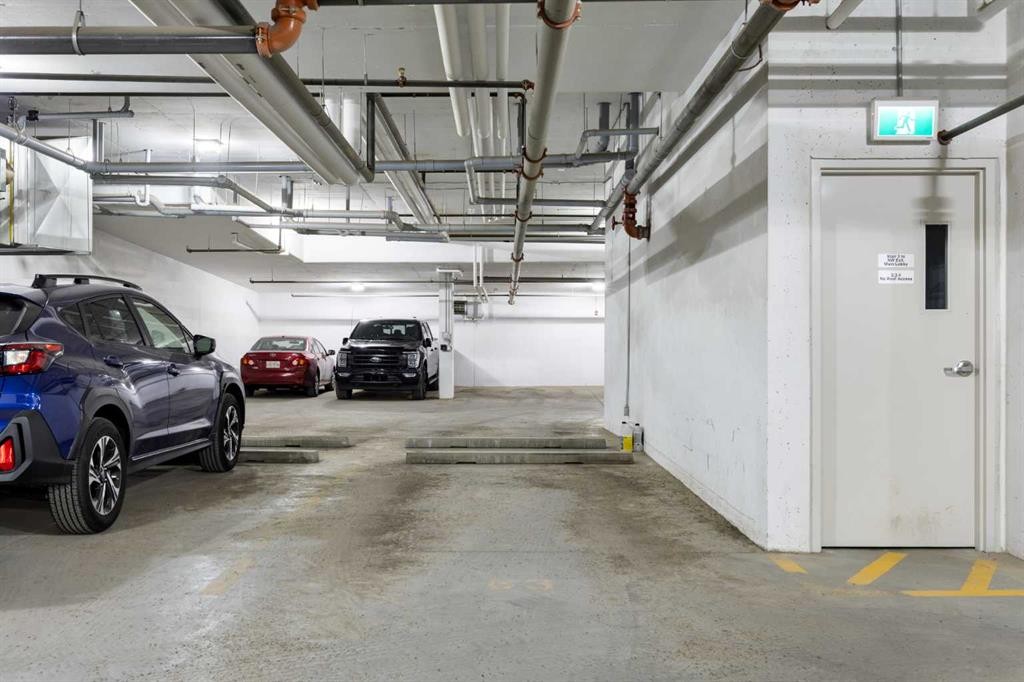
202-150 Shawnee Square Sw, Calgary, AB - Indoor Photo Showing Garage
202-150 Shawnee Square Sw, Calgary, AB - Indoor
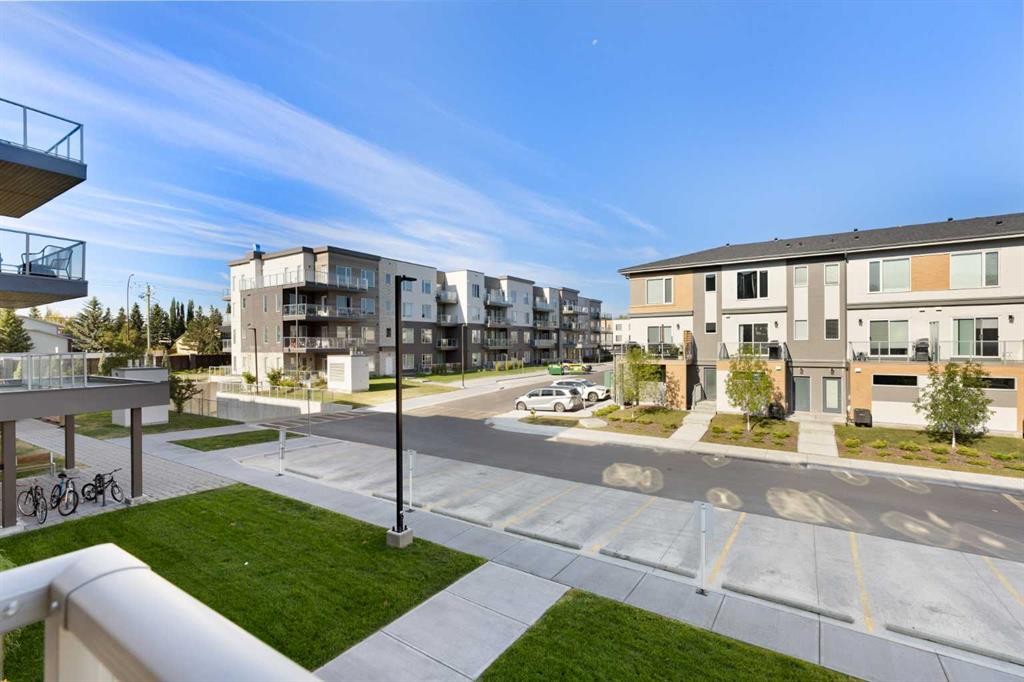
202-150 Shawnee Square Sw, Calgary, AB - Outdoor With Balcony With Facade
Visite virtuelle
202-150 Shawnee Square Sw, Calgary, AB  - Indoor Photo Showing Kitchen With Stainless Steel Kitchen With Upgraded Kitchen
202-150 Shawnee Square Sw, Calgary, AB  - Indoor Photo Showing Kitchen With Stainless Steel Kitchen With Double Sink With Upgraded Kitchen
202-150 Shawnee Square Sw, Calgary, AB  - Indoor Photo Showing Kitchen With Stainless Steel Kitchen With Upgraded Kitchen
202-150 Shawnee Square Sw, Calgary, AB  - Indoor Photo Showing Kitchen
202-150 Shawnee Square Sw, Calgary, AB - Indoor
202-150 Shawnee Square Sw, Calgary, AB - Outdoor With Balcony With Exterior
202-150 Shawnee Square Sw, Calgary, AB - Indoor Photo Showing Bedroom
202-150 Shawnee Square Sw, Calgary, AB - Indoor Photo Showing Other Room
202-150 Shawnee Square Sw, Calgary, AB - Indoor With Storage
202-150 Shawnee Square Sw, Calgary, AB - Indoor Photo Showing Bathroom
202-150 Shawnee Square Sw, Calgary, AB - Indoor Photo Showing Bedroom
202-150 Shawnee Square Sw, Calgary, AB - Indoor Photo Showing Other Room
202-150 Shawnee Square Sw, Calgary, AB - Indoor Photo Showing Bathroom
202-150 Shawnee Square Sw, Calgary, AB - Indoor Photo Showing Office
202-150 Shawnee Square Sw, Calgary, AB - Indoor Photo Showing Other Room
202-150 Shawnee Square Sw, Calgary, AB - Indoor Photo Showing Laundry Room
202-150 Shawnee Square Sw, Calgary, AB - Other
202-150 Shawnee Square Sw, Calgary, AB - Outdoor With Balcony With Exterior
202-150 Shawnee Square Sw, Calgary, AB - Outdoor With Balcony
202-150 Shawnee Square Sw, Calgary, AB - Outdoor With Balcony With Facade
202-150 Shawnee Square Sw, Calgary, AB - Indoor Photo Showing Garage
202-150 Shawnee Square Sw, Calgary, AB - Indoor
202-150 Shawnee Square Sw, Calgary, AB - Outdoor With Balcony With Facade
  • Publicité

Visites libres

  • sam 08 aoû 2026 00h00 - 14h00
Êtes-vous un investisseur immobilier
202-150 Shawnee Square SW, Calgary, AB, T2Y 0T6
388 000 $

2 Chambres

2 Salles de bain

Informations sur la propriété

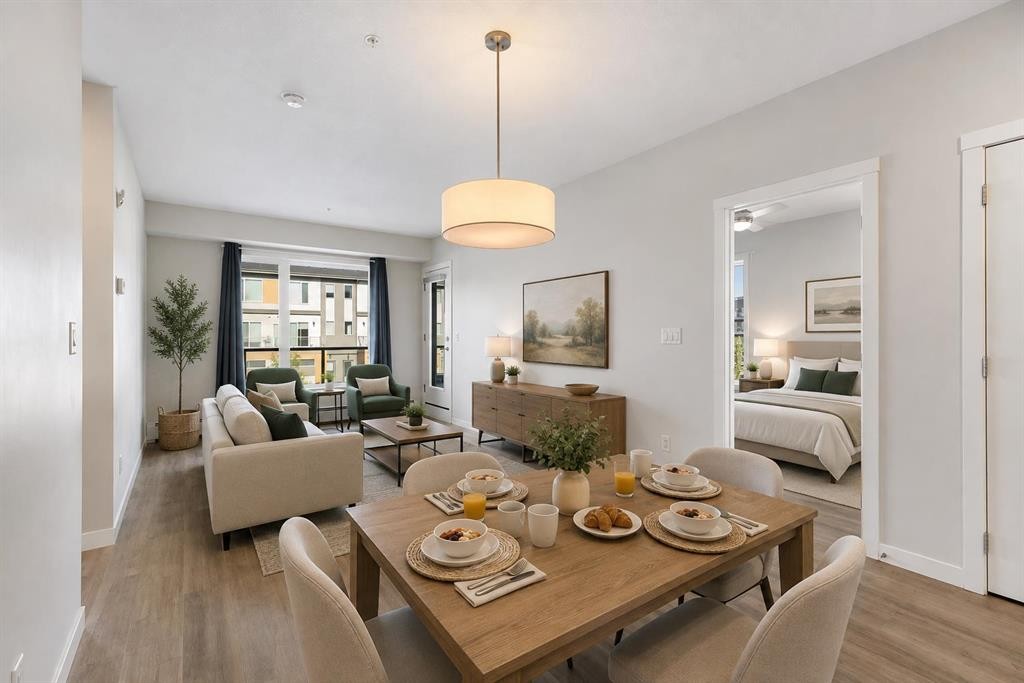
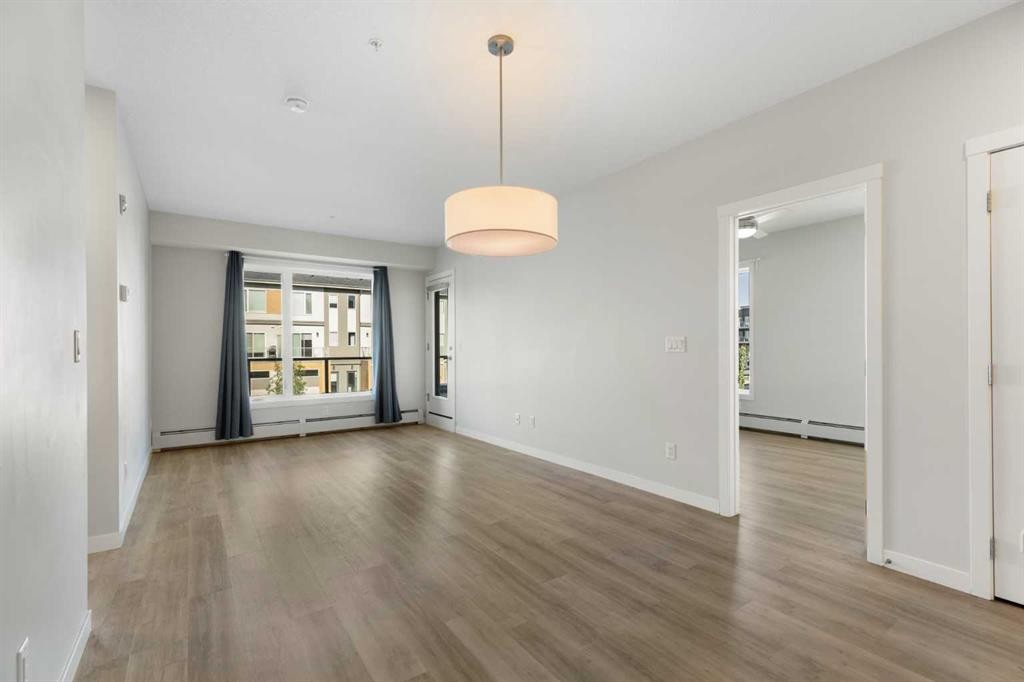
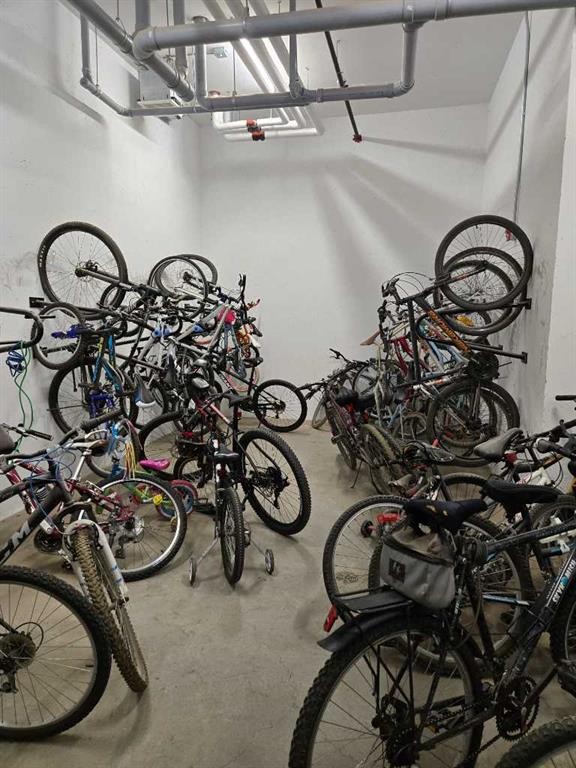
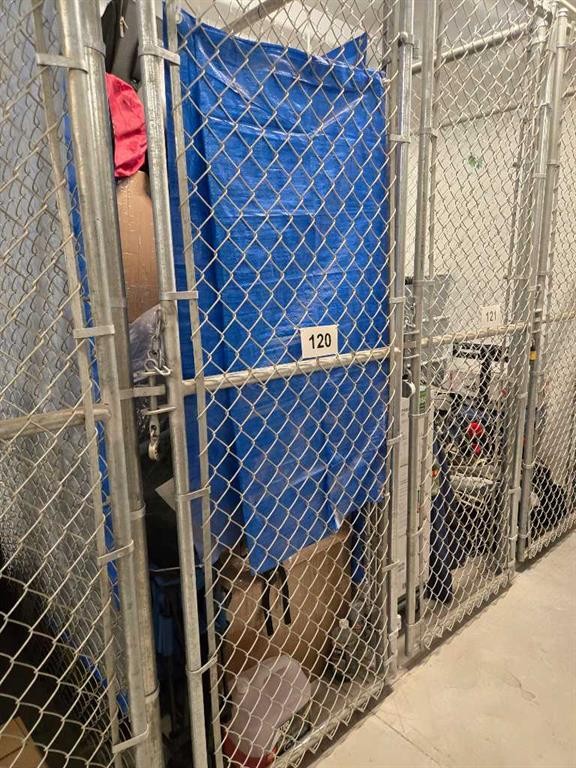
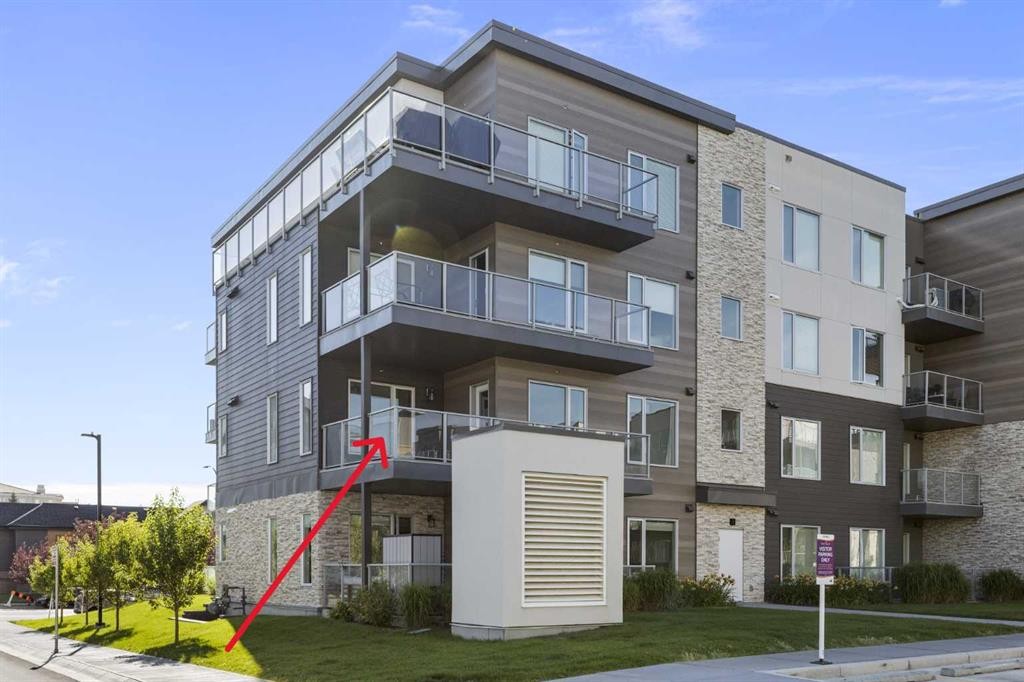
Welcome to a condo that offers more than stylish finishes - it offers room to genuinely live. Located on the second floor in sought-after Shawnee Slopes, this bright corner home features approximately 892 sq. ft. of thoughtfully designed living space, with two bedrooms, two full bathrooms and a separate den ideal for a home office, study or hobby room. Large windows bring natural light into the open-concept living and dining areas, while the contemporary kitchen is finished with quartz countertops, stainless steel appliances, full-height cabinetry and a generous island that provides additional preparation space, storage and casual seating. The spacious living area opens onto an impressive covered corner balcony - an inviting extension of the home for morning coffee, outdoor dining or relaxed evenings with friends.The primary bedroom offers a private ensuite and excellent closet space, while the second bedroom and full main bathroom are well positioned for children, guests or a roommate. A dedicated den adds the flexibility increasingly important for working from home, without sacrificing a bedroom. Full-size in-suite laundry and additional storage complete the practical layout.The home also includes a titled heated underground parking stall, secure storage unit, secure bicycle storage and convenient visitor bicycle racks. Visitor parking is located directly in front of the building, making it easy for family and friends to come and go.Enjoy the natural beauty of nearby Fish Creek Provincial Park, with kilometers of walking and cycling pathways, wooded trails and year-round recreation just minutes from home. Schools, playgrounds, groceries, restaurants, fitness facilities and the extensive shopping and services of Shawnessy are all close by. The Fish Creek–Lacombe LRT station provides convenient access to downtown, while Macleod Trail and Stoney Trail make travel throughout the city simple.With its larger corner floor plan, dedicated den, two full bathrooms and exceptional outdoor space, this home delivers the comfort and functionality that many more compact new-build condos simply cannot match. A smart choice for professionals, first-time buyers, young families, downsizers or anyone seeking low-maintenance living without feeling cramped.

Inclusions: N/A

Particularités du bâtiment :

  • Stationnement: Oui
  • Superficie totale aménagée: 894.00 Pieds carrés

Caractéristiques :

  • Bâti en: 2023
  • Caractéristiques du stationnement: Stationnement, Au propriétaire, Souterrain
  • Caractéristiques extérieures: Balcon, Espace de rangement
  • Caractéristiques intérieures: Îlot de cuisine, Maison sans animaux, Maison sans fumée, Plan de masse ouvert
  • Chambres : 2+0
  • Chauffage: Plinthes, Eau chaude, Gaz naturel
  • Frais de copropriété : 409 $ Mensuel
  • Les frais d'association comprennent: Entretien des espaces communs, Gaz, Chauffage, Terrains d'entretien, Stationnement, Gestion professionnelle, Égouts, Déneigement, Déchets, Eau
  • Matériaux de construction: Parement de vinyle
  • Niveaux: Unité à un palier
  • Refroidissement: Aucun
  • Revêtements de sol:
  • Salle(s) de bains : 2+0
  • Style architectural: Unité à un palier
  • Superficie habitable (approx): 894.00 Pieds carrés
  • Zonage: DC
  • Nbre d'espaces de stationnement: 1

Données fournies par : Calgary Real Estate Board 300 Manning Rd. NE, Calgary, Alberta T2E 8K4
Nous croyons que tous les renseignements affichés sont exacts, mais nous ne le garantissons pas; les renseignements devraient être vérifiés de façon indépendante. Aucune garantie ou représentation de quelque nature que ce soit n’est offerte. Droits © 2021 Tous les droits sont réservés.

ÉvaluationExpressMC Powered by RPS
Vous songez à vendre?

Commencez par découvrir ce que votre maison pourrait valoir sur le marché actuel.

Emplacement de 202-150 Shawnee Square SW, Calgary, AB, T2Y 0T6

Données démographiques de 202-150 Shawnee Square SW, Calgary, AB, T2Y 0T6

Étape de vie

Parents d'âge moyen avec adolescents

Type d'emploi

Cols blancs

Revenu moyen du ménage

147 025.24 $

Nombre moyen d'enfants

1.60

Population à domicile

Structure à domicile

Âge de la population

Éducation

Niveau d'éducation

No certificate/diploma/degree

9.68 %

Diplôme d'études secondaires ou équivalent

25.58 %

Certificat ou diplôme d'apprentissage ou d'une école de métiers

4.43 %

Diplôme d'études collégiales ou d'études postsecondaires (non universitaires)

14.77 %

Certificat d'études universitaires

2.7 %

Diplômes d'études universitaires

42.84 %

Navetteur

Se rendre au travail

En auto

82.11 %

En transport en commun

11.18 %

À pied

2.15 %

À bicyclette

0.0 %

Par tout autre moyen

4.56 %

Diversité Culturelle

Connaissance des langues officielles

Langue maternelle

Données Sur Le Bâtiment

Type de bâtiment

Appartements (faible hauteur et à étages multiples)

28.07 %

Maisons

71.93 %

Achat ou location