Button CopyPathCircle CloseCircle Left ArrowArrow Down Icon GreyClosecirclecircleBurger
  • Advertising

201-512 Cedar Crescent SW, Calgary, AB, T3C 2Y8

MLS® # A2330252
Condo For Sale In Spruce Cliff, Calgary, Alberta
$269,900 QuickQuoteTM: $268K - $302K

3+0 Beds

2 Baths

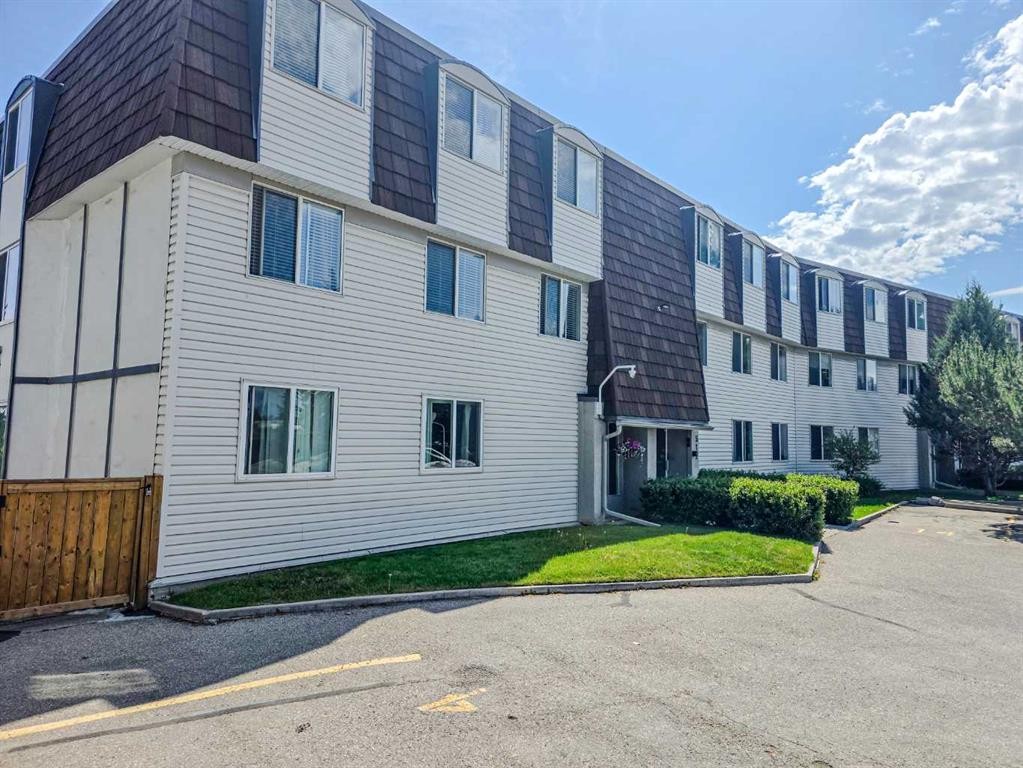
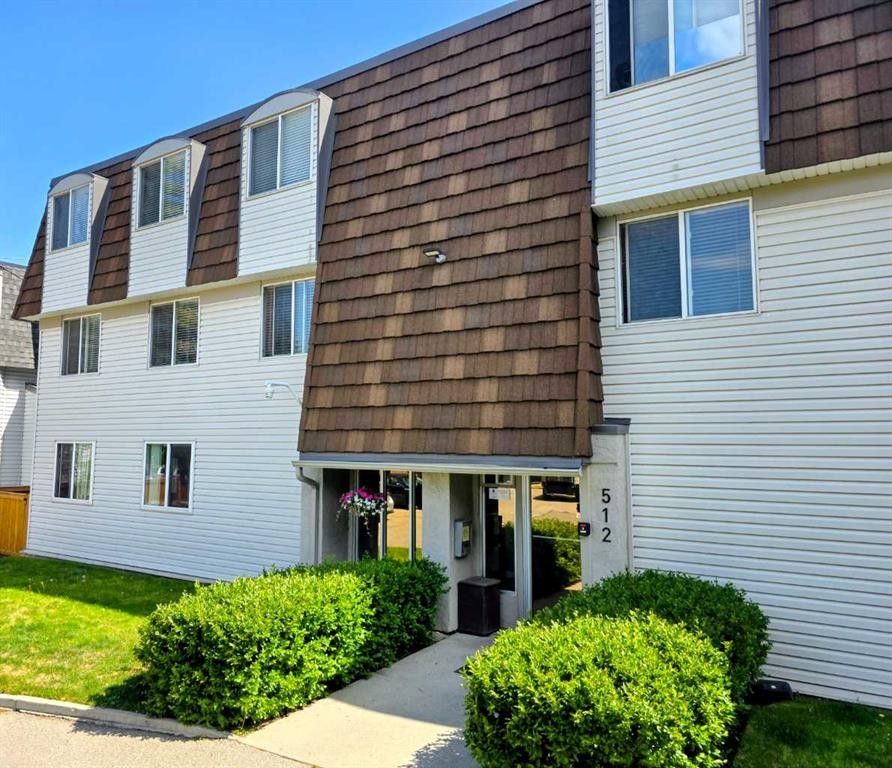
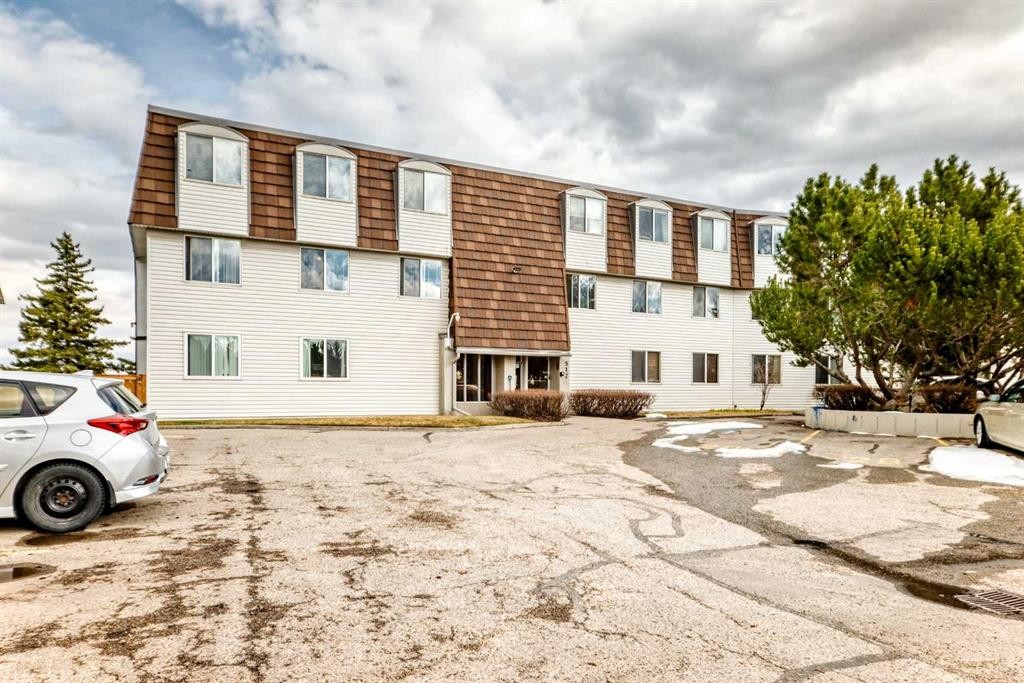
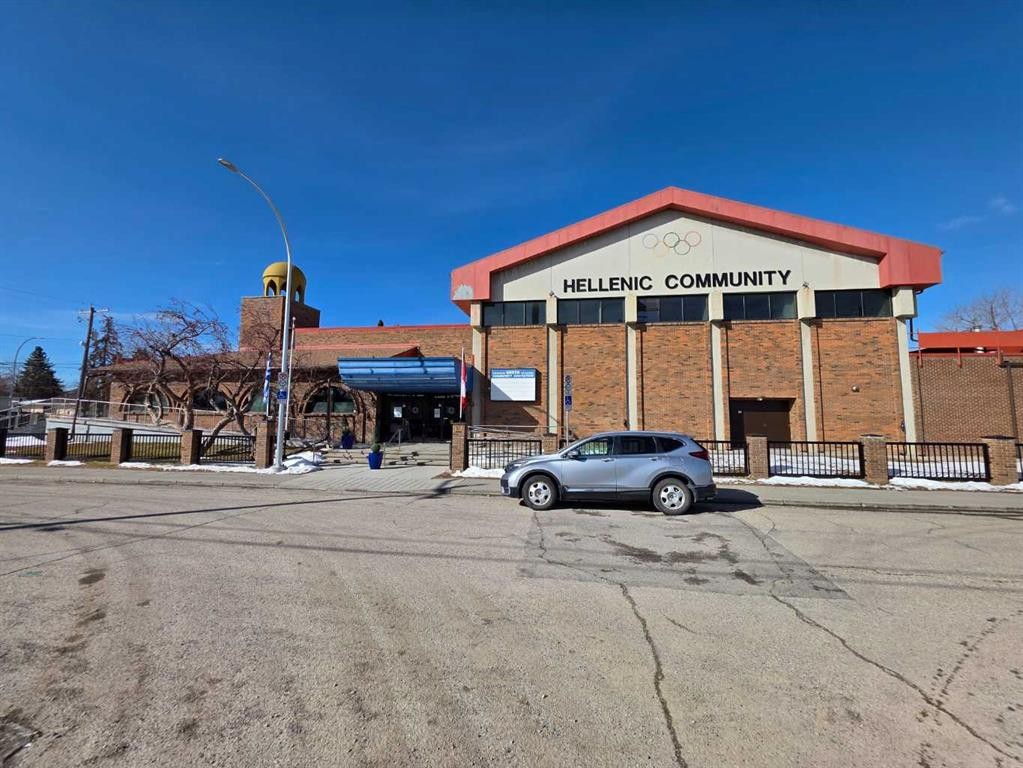
201-512 Cedar Crescent Sw, Calgary, AB - Outdoor
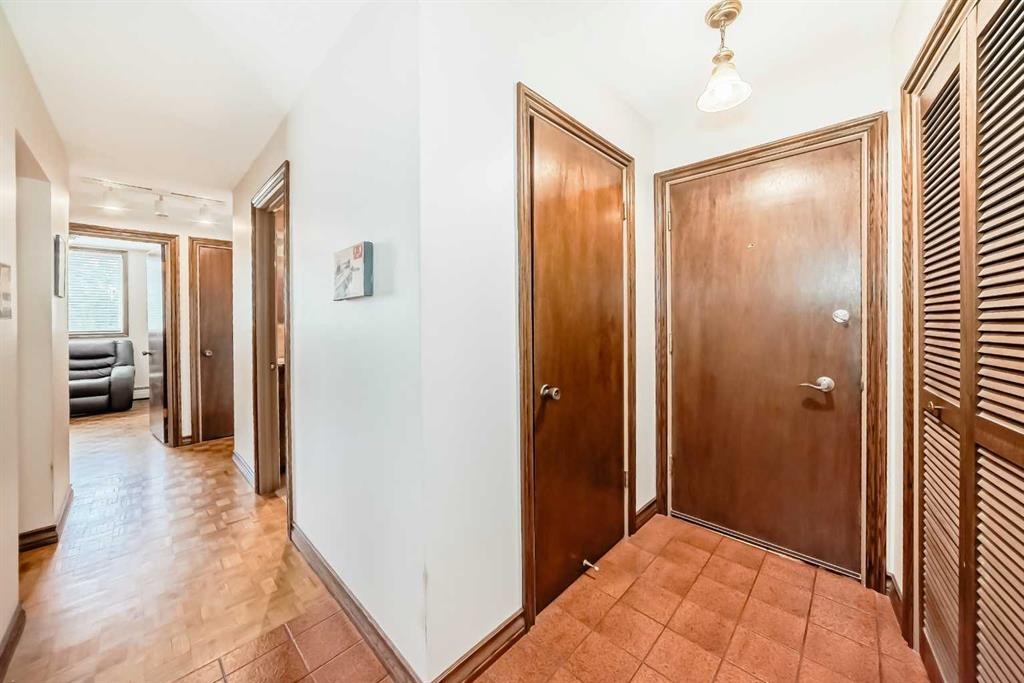
201-512 Cedar Crescent Sw, Calgary, AB - Indoor Photo Showing Other Room
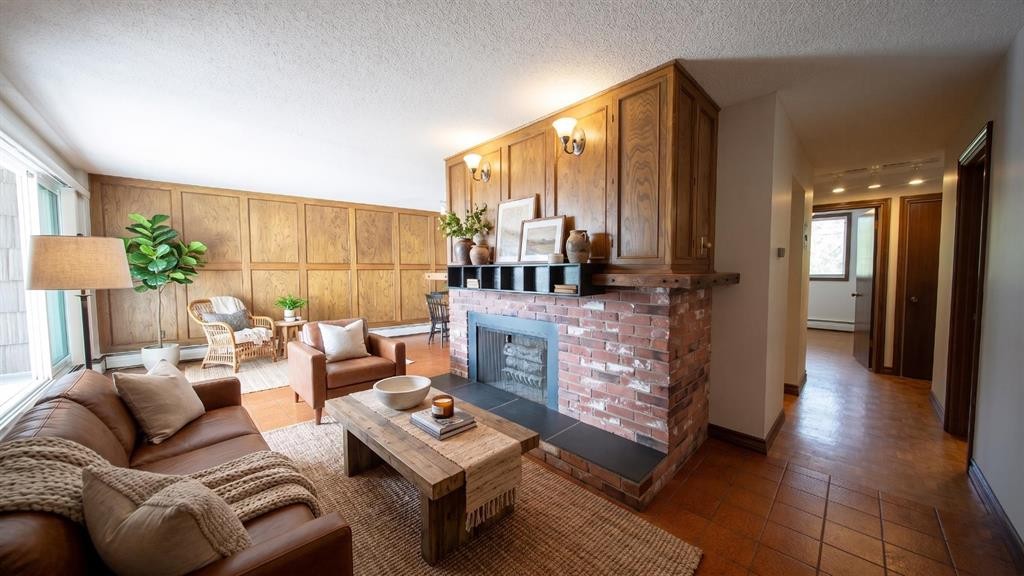
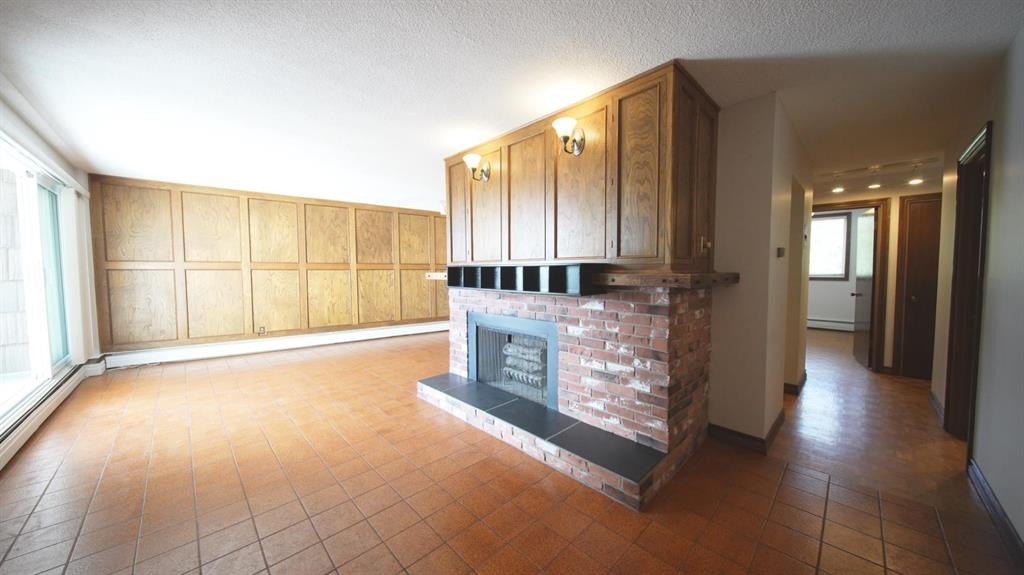
201-512 Cedar Crescent Sw, Calgary, AB - Indoor Photo Showing Other Room With Fireplace
201-512 Cedar Crescent Sw, Calgary, AB - Indoor With Fireplace
201-512 Cedar Crescent Sw, Calgary, AB - Indoor Photo Showing Other Room With Fireplace
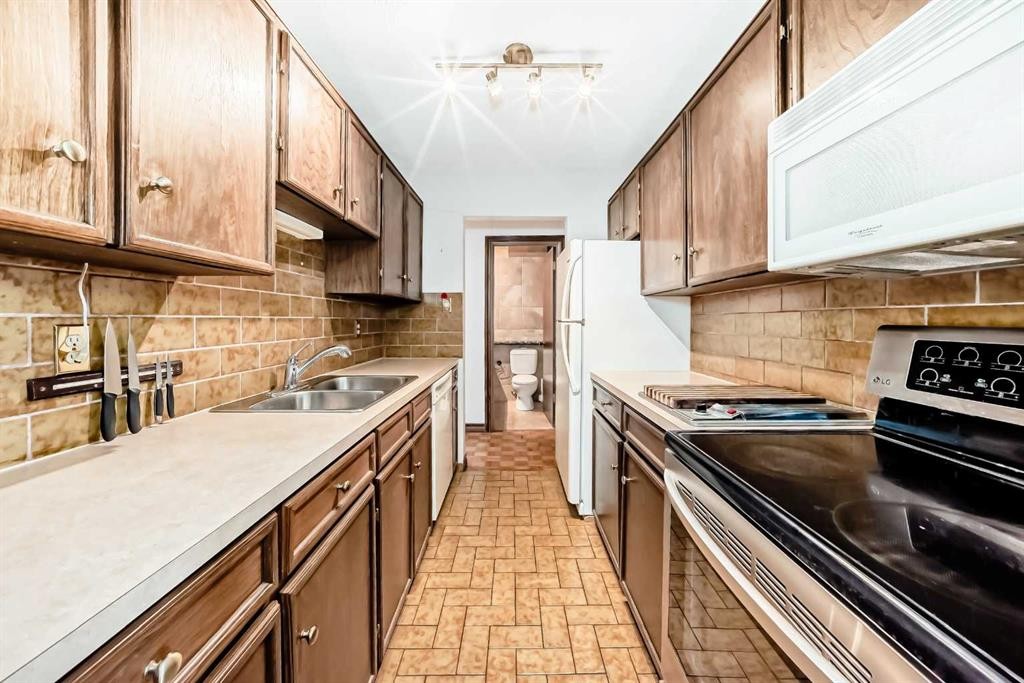
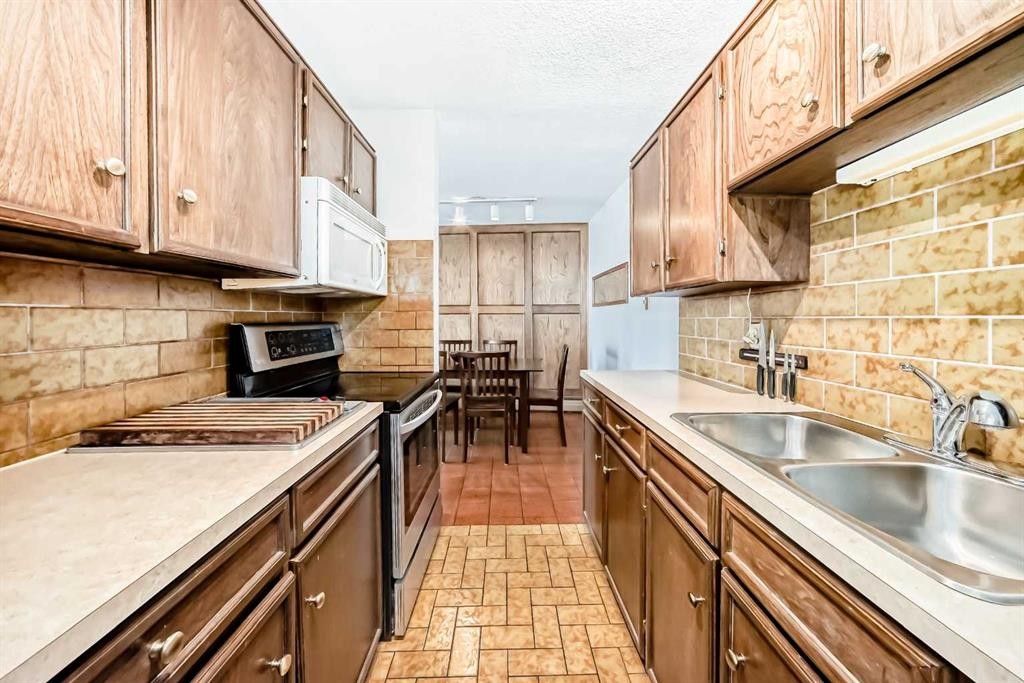
201-512 Cedar Crescent Sw, Calgary, AB - Indoor Photo Showing Kitchen With Double Sink
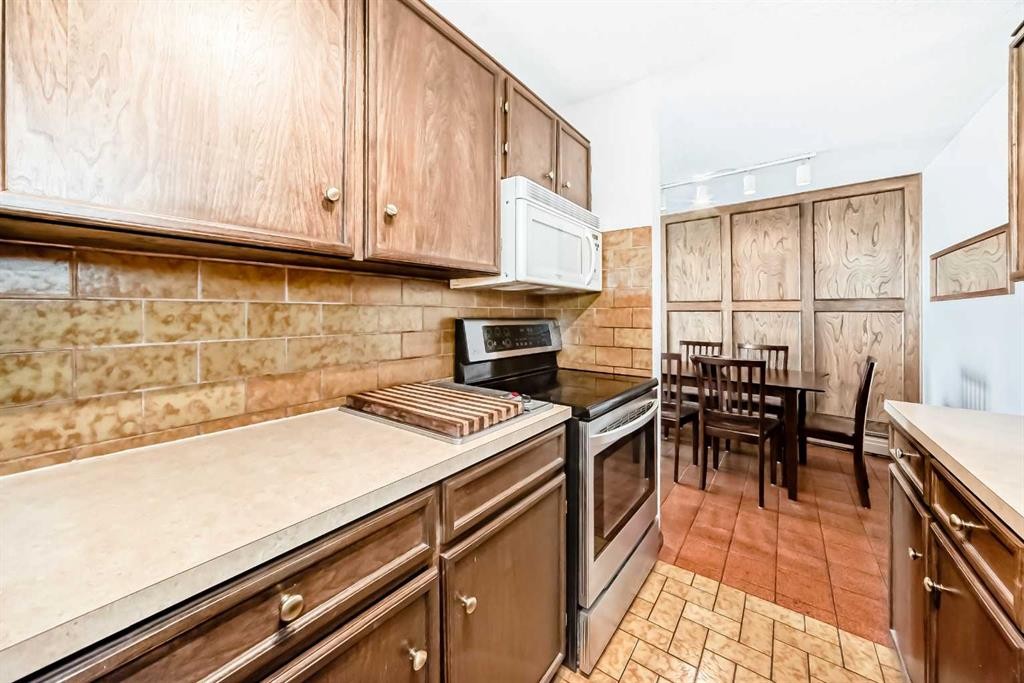
201-512 Cedar Crescent Sw, Calgary, AB - Indoor Photo Showing Kitchen
201-512 Cedar Crescent Sw, Calgary, AB - Indoor Photo Showing Kitchen With Double Sink
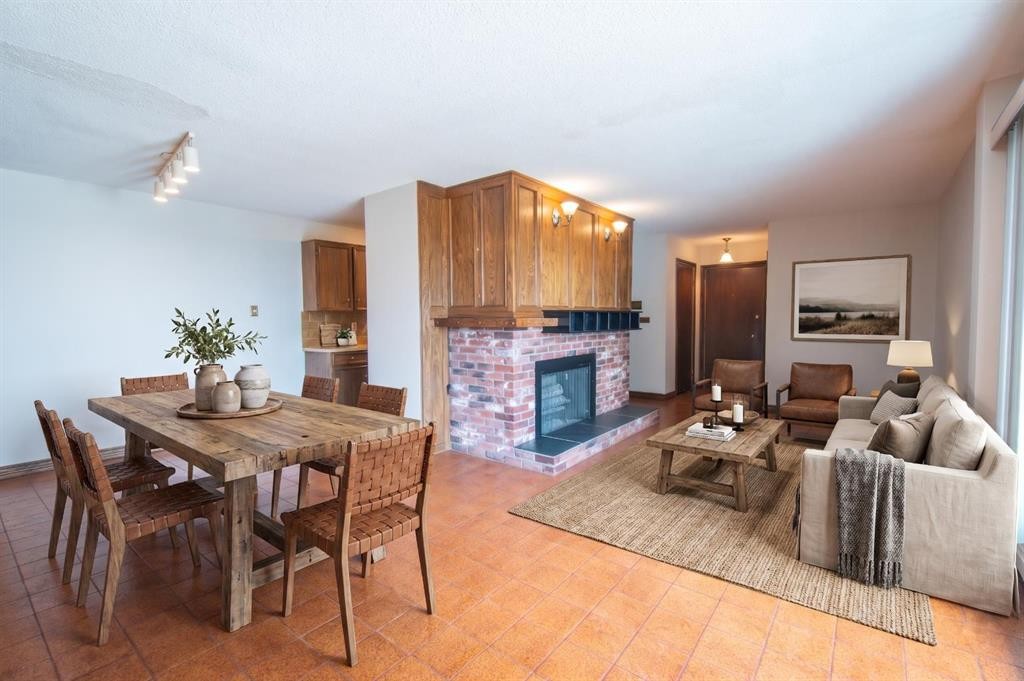
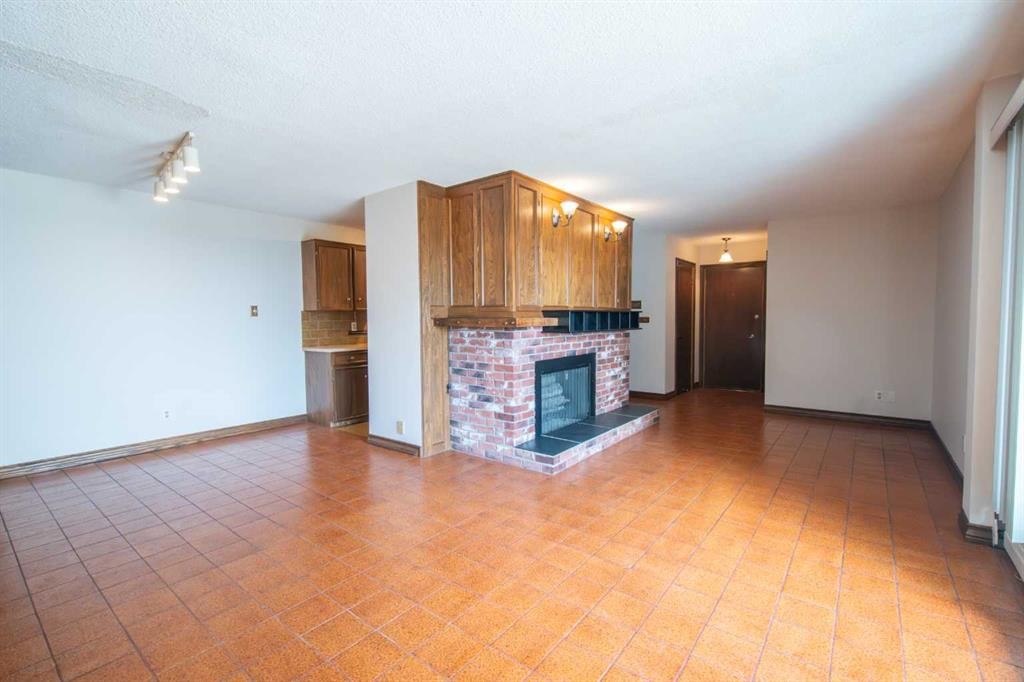
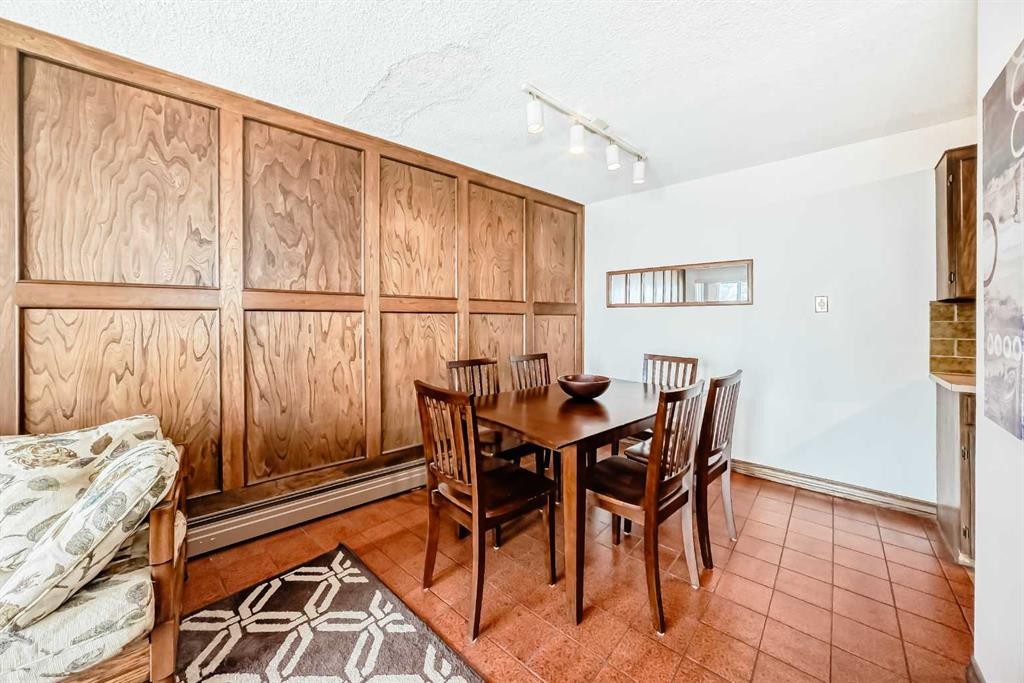
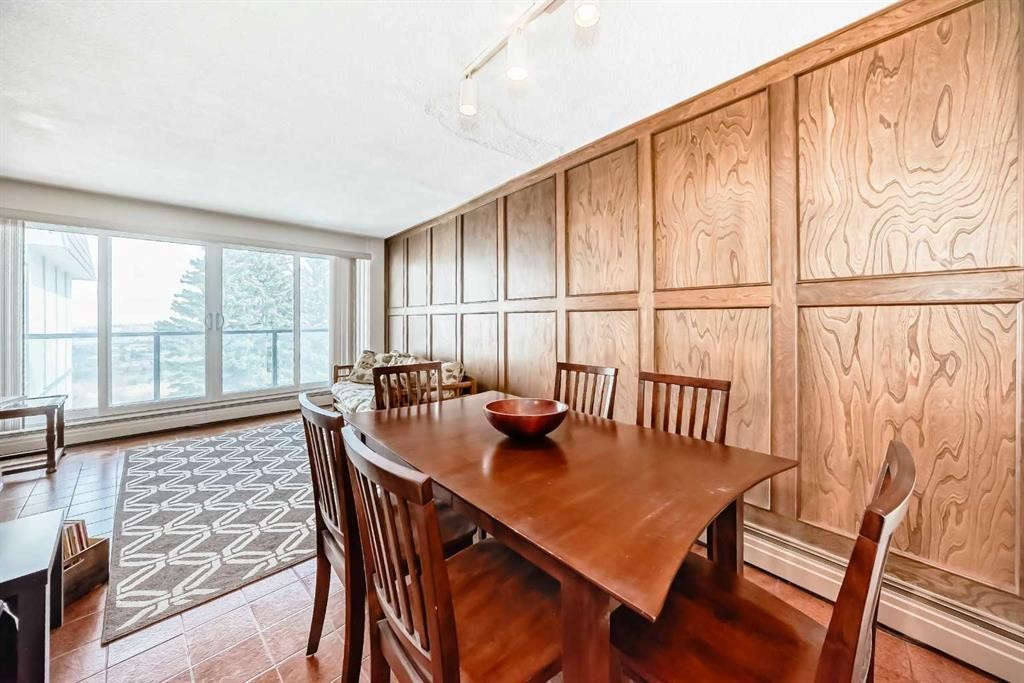
201-512 Cedar Crescent Sw, Calgary, AB - Indoor Photo Showing Dining Room
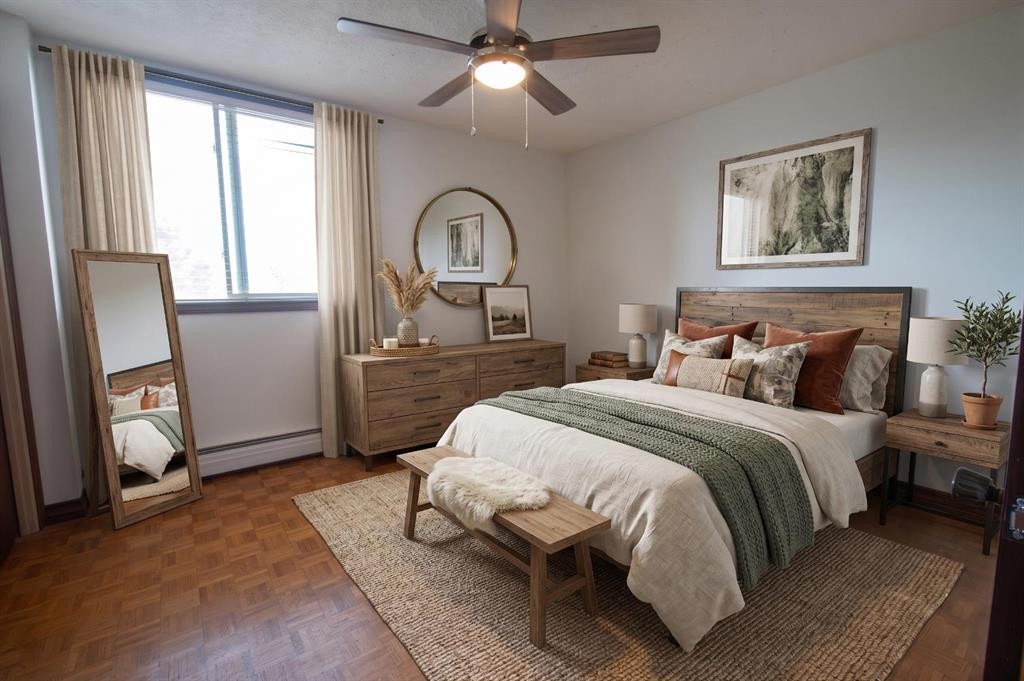
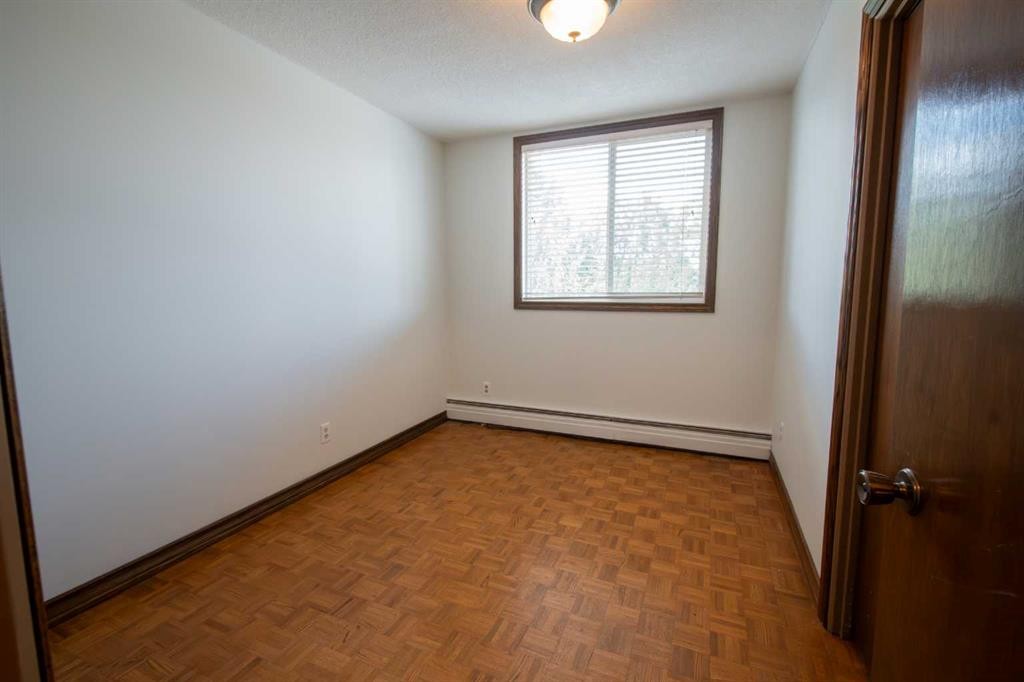
201-512 Cedar Crescent Sw, Calgary, AB - Indoor Photo Showing Bedroom
201-512 Cedar Crescent Sw, Calgary, AB - Indoor Photo Showing Other Room
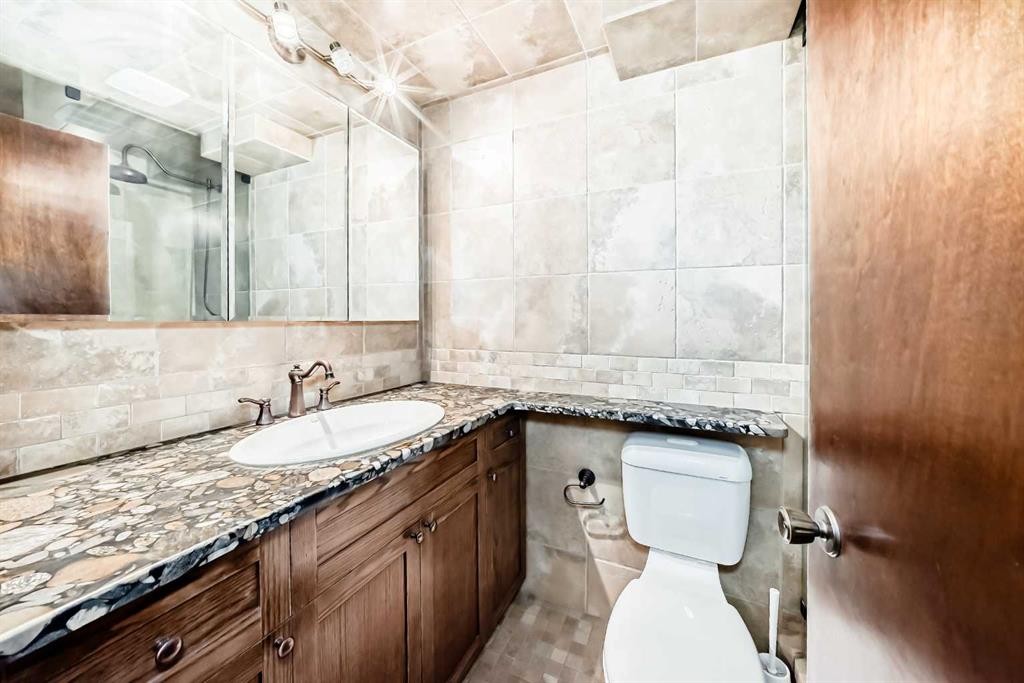
201-512 Cedar Crescent Sw, Calgary, AB - Indoor Photo Showing Bathroom
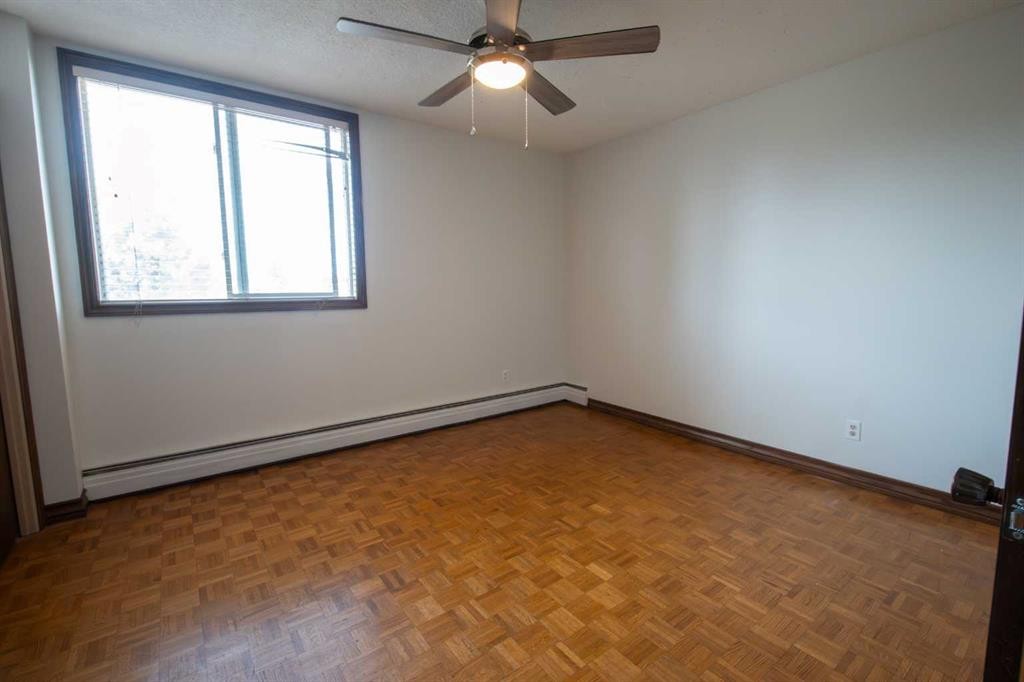
201-512 Cedar Crescent Sw, Calgary, AB - Indoor Photo Showing Bedroom
201-512 Cedar Crescent Sw, Calgary, AB - Indoor Photo Showing Other Room
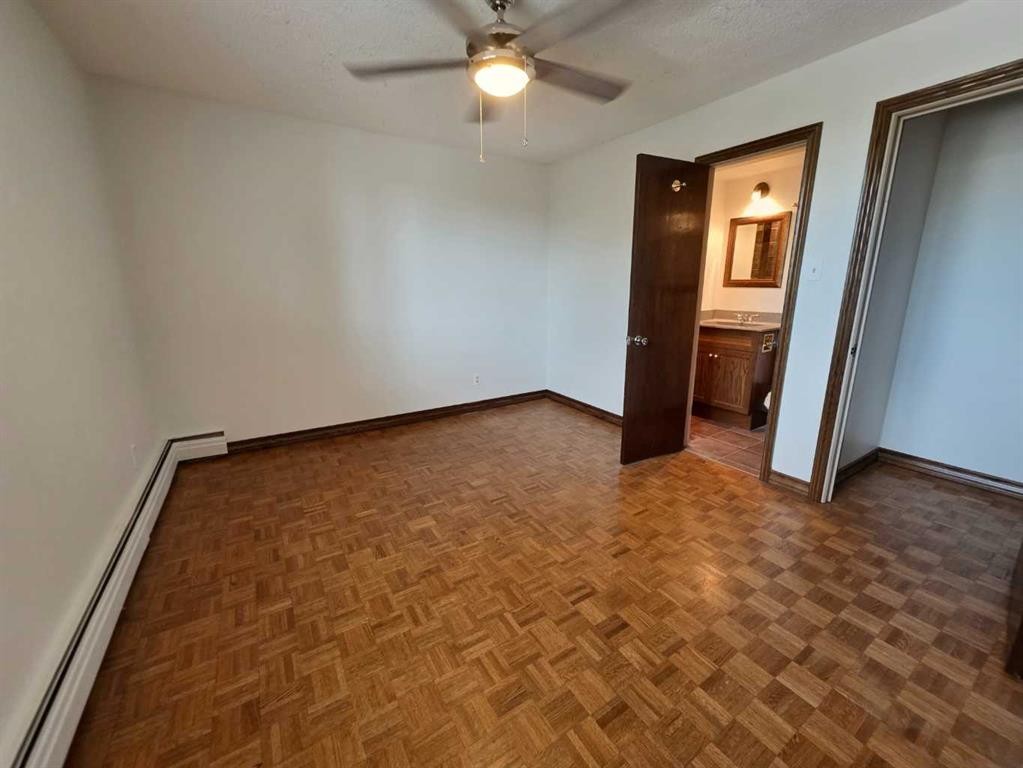
201-512 Cedar Crescent Sw, Calgary, AB - Indoor Photo Showing Bedroom
201-512 Cedar Crescent Sw, Calgary, AB - Indoor Photo Showing Other Room
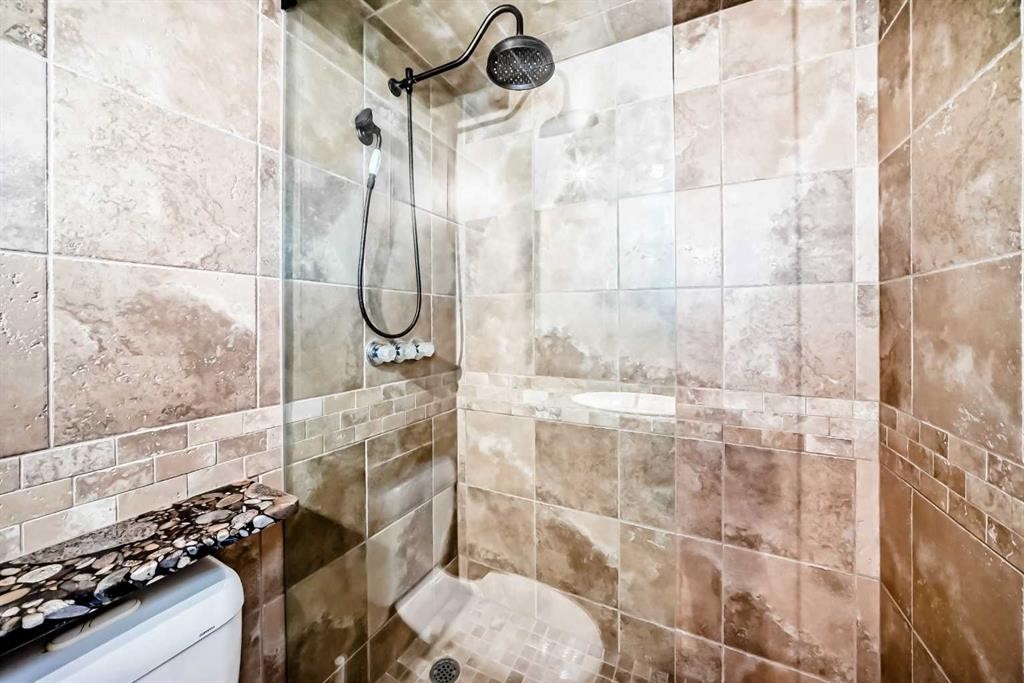
201-512 Cedar Crescent Sw, Calgary, AB - Indoor Photo Showing Bathroom
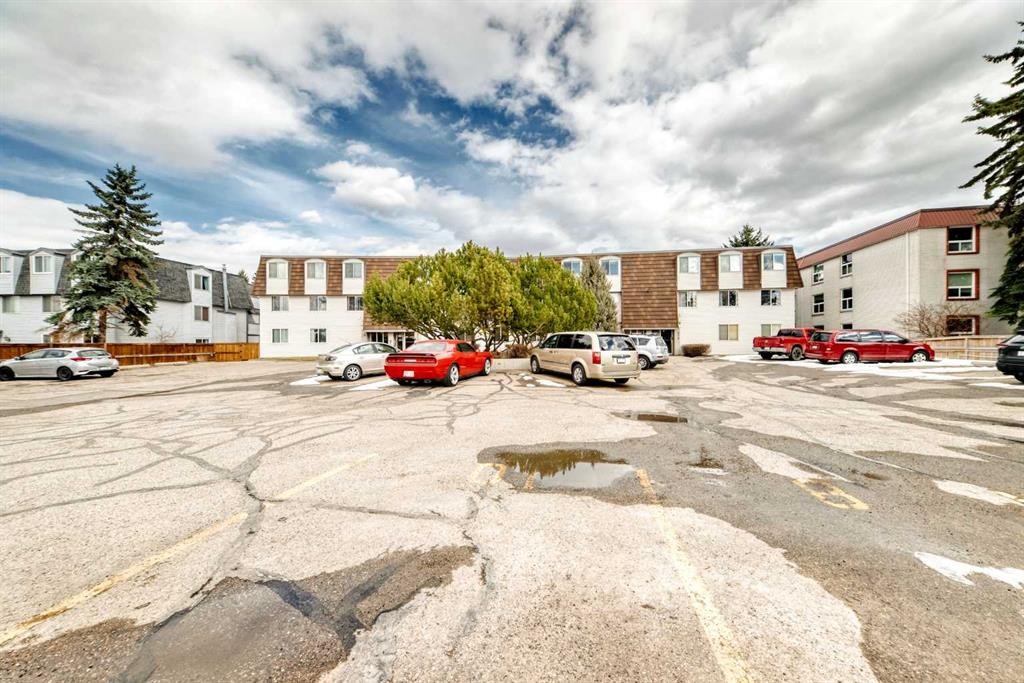
201-512 Cedar Crescent Sw, Calgary, AB - Outdoor With Exterior
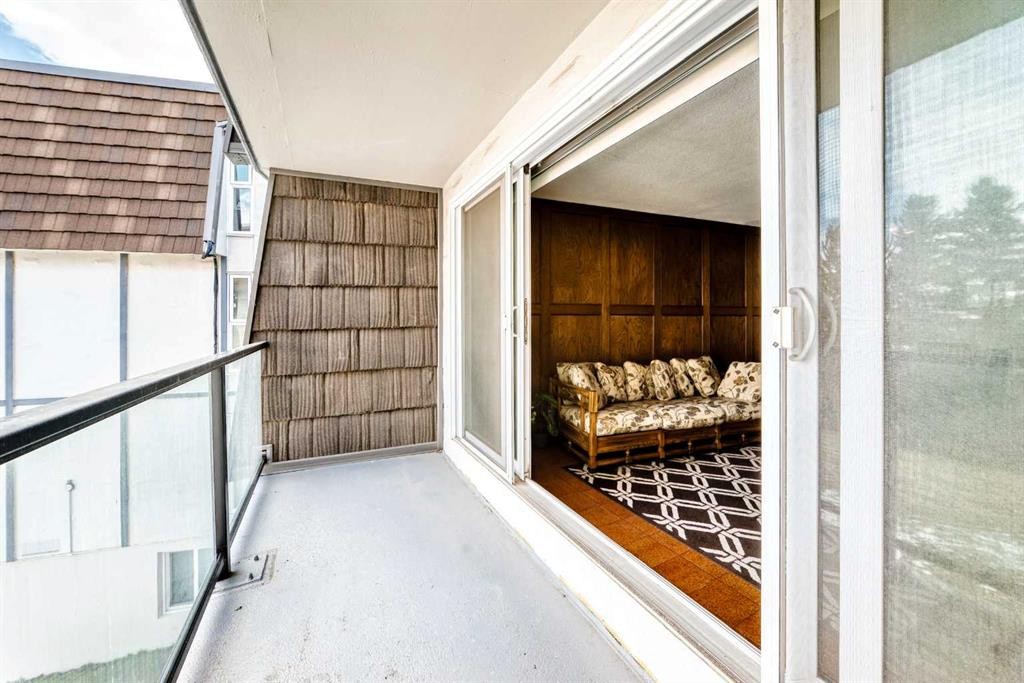
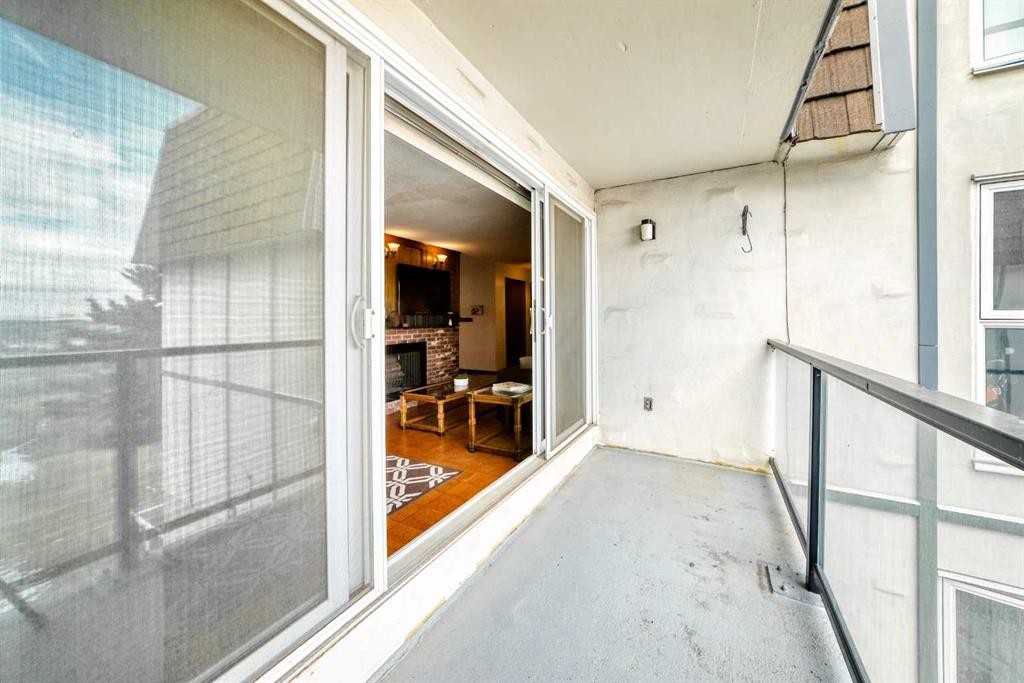
201-512 Cedar Crescent Sw, Calgary, AB - Outdoor With Balcony With Exterior
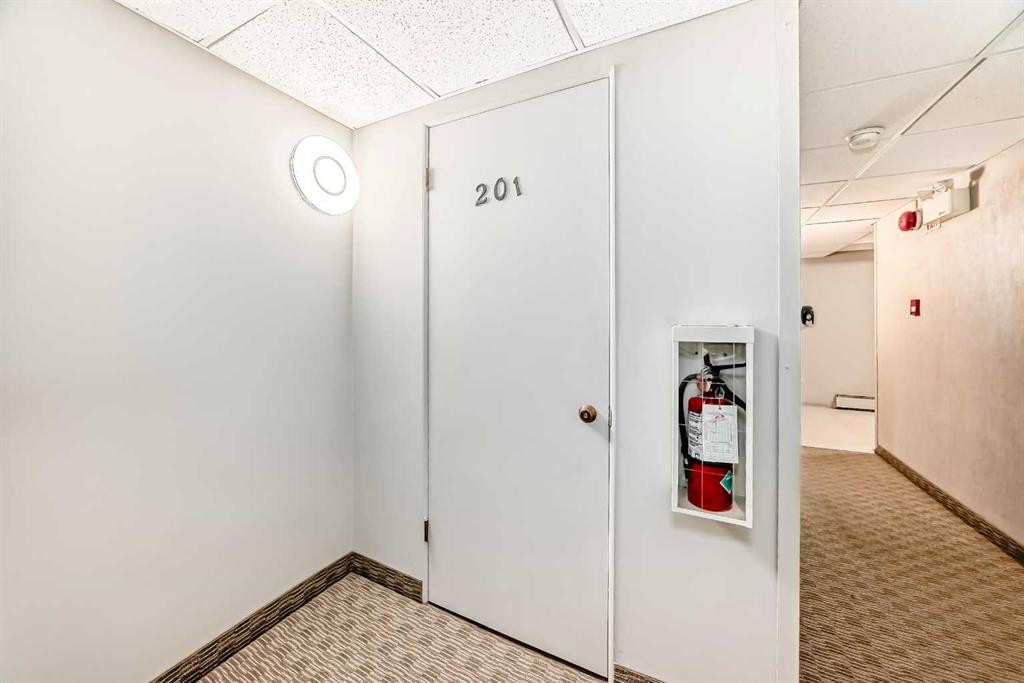
201-512 Cedar Crescent Sw, Calgary, AB - Indoor Photo Showing Other Room
201-512 Cedar Crescent Sw, Calgary, AB - Outdoor
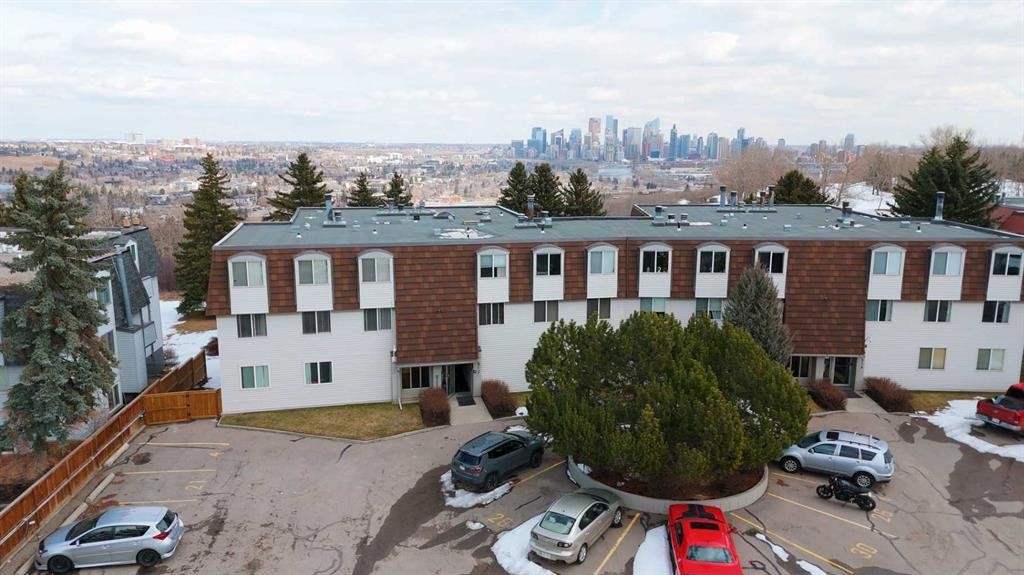
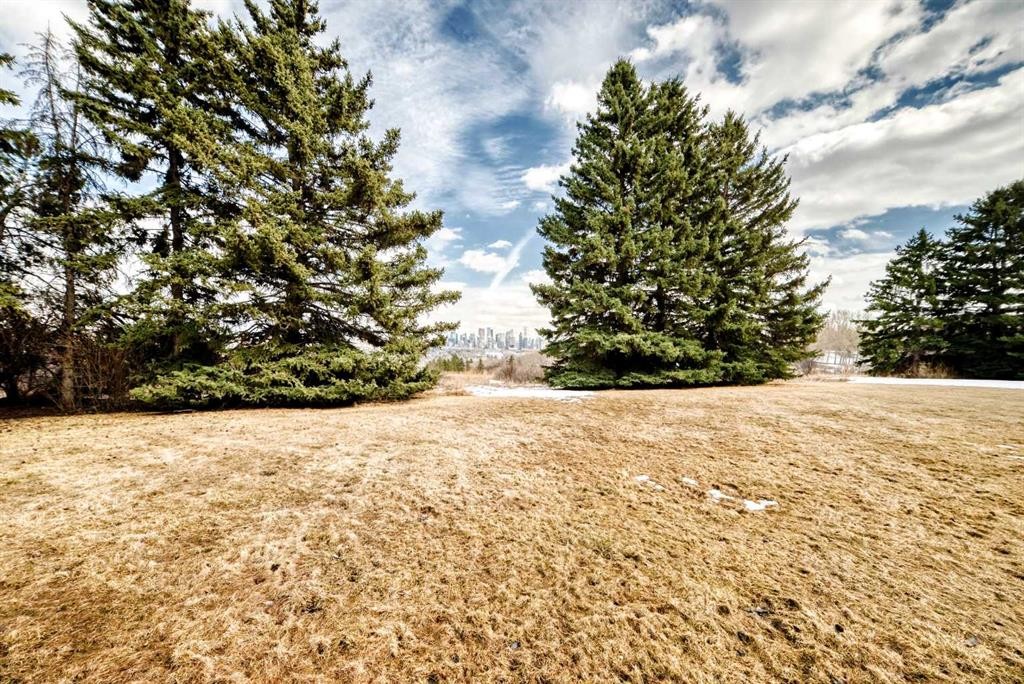
201-512 Cedar Crescent Sw, Calgary, AB - Outdoor With View
201-512 Cedar Crescent Sw, Calgary, AB - Outdoor
201-512 Cedar Crescent Sw, Calgary, AB - Other
201-512 Cedar Crescent Sw, Calgary, AB  - Outdoor
201-512 Cedar Crescent Sw, Calgary, AB  - Indoor Photo Showing Other Room
201-512 Cedar Crescent Sw, Calgary, AB - Indoor Photo Showing Other Room With Fireplace
201-512 Cedar Crescent Sw, Calgary, AB - Indoor With Fireplace
201-512 Cedar Crescent Sw, Calgary, AB - Indoor Photo Showing Other Room With Fireplace
201-512 Cedar Crescent Sw, Calgary, AB - Indoor Photo Showing Kitchen With Double Sink
201-512 Cedar Crescent Sw, Calgary, AB - Indoor Photo Showing Kitchen
201-512 Cedar Crescent Sw, Calgary, AB - Indoor Photo Showing Kitchen With Double Sink
201-512 Cedar Crescent Sw, Calgary, AB - Indoor Photo Showing Dining Room
201-512 Cedar Crescent Sw, Calgary, AB - Indoor Photo Showing Bedroom
201-512 Cedar Crescent Sw, Calgary, AB - Indoor Photo Showing Other Room
201-512 Cedar Crescent Sw, Calgary, AB - Indoor Photo Showing Bathroom
201-512 Cedar Crescent Sw, Calgary, AB - Indoor Photo Showing Bedroom
201-512 Cedar Crescent Sw, Calgary, AB - Indoor Photo Showing Other Room
201-512 Cedar Crescent Sw, Calgary, AB - Indoor Photo Showing Bedroom
201-512 Cedar Crescent Sw, Calgary, AB - Indoor Photo Showing Other Room
201-512 Cedar Crescent Sw, Calgary, AB - Indoor Photo Showing Bathroom
201-512 Cedar Crescent Sw, Calgary, AB - Outdoor With Exterior
201-512 Cedar Crescent Sw, Calgary, AB - Outdoor With Balcony With Exterior
201-512 Cedar Crescent Sw, Calgary, AB - Indoor Photo Showing Other Room
201-512 Cedar Crescent Sw, Calgary, AB - Outdoor
201-512 Cedar Crescent Sw, Calgary, AB - Outdoor With View
201-512 Cedar Crescent Sw, Calgary, AB - Outdoor
201-512 Cedar Crescent Sw, Calgary, AB - Other
  • Advertising
Are you a real estate investor?
201-512 Cedar Crescent SW, Calgary, AB, T3C 2Y8
$269,900

3 Beds

2 Baths

Property Information:

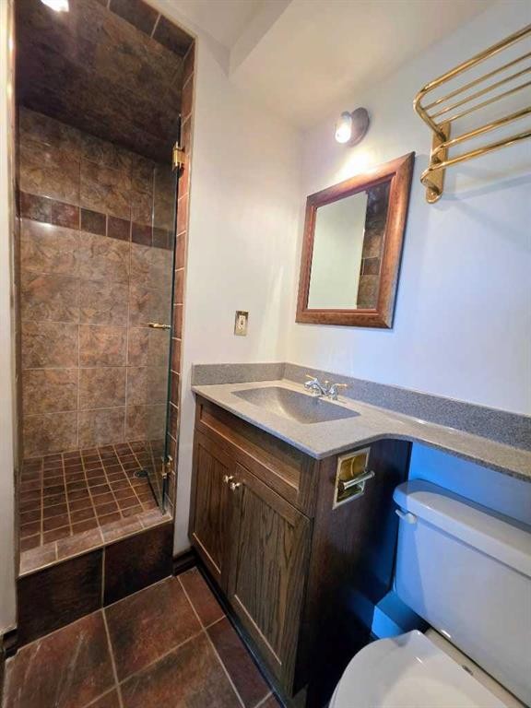
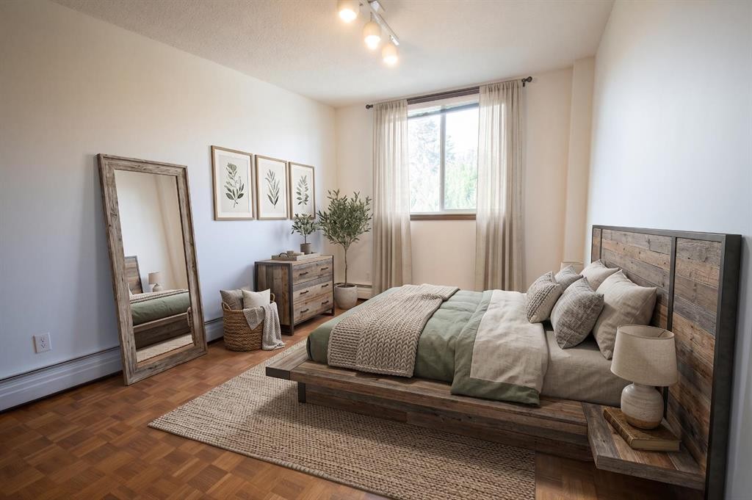
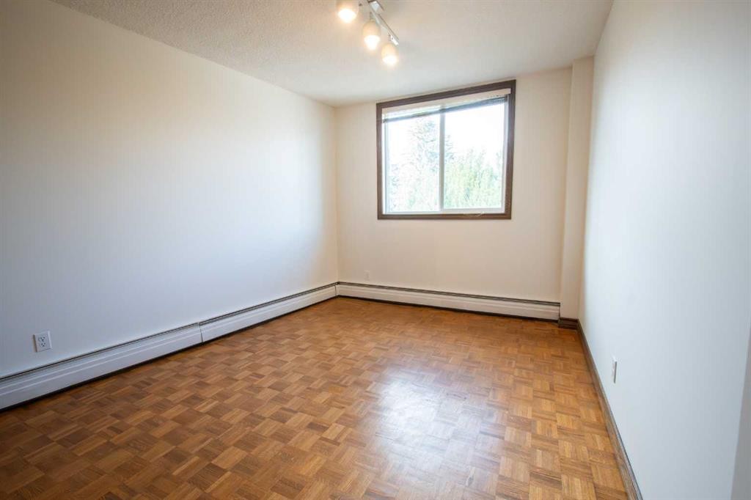
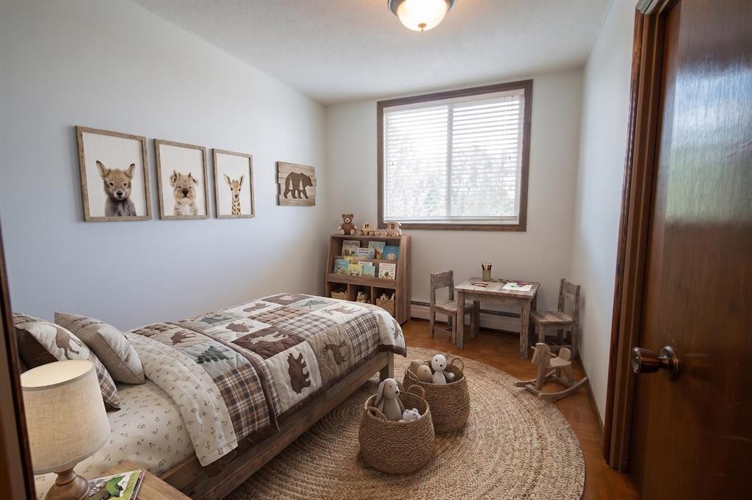
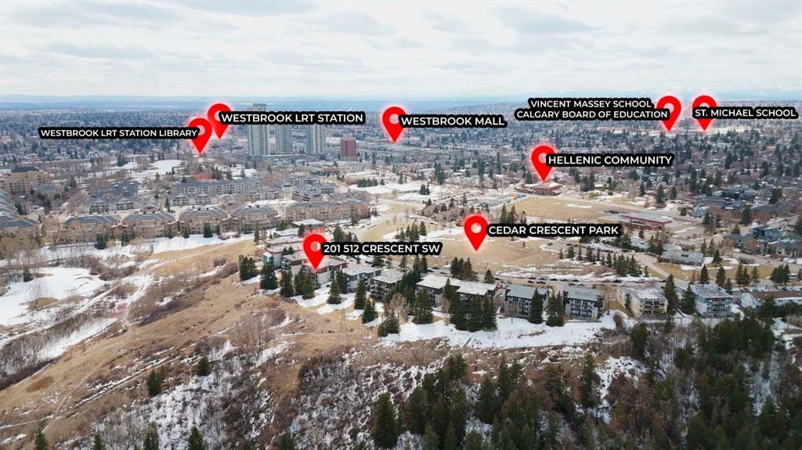
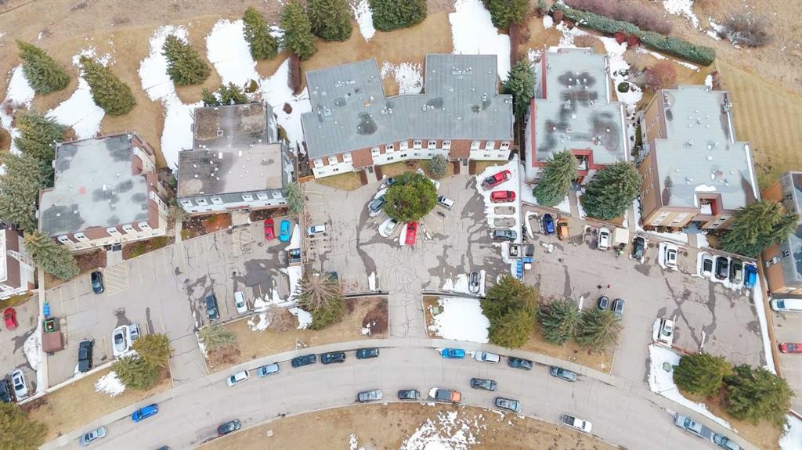
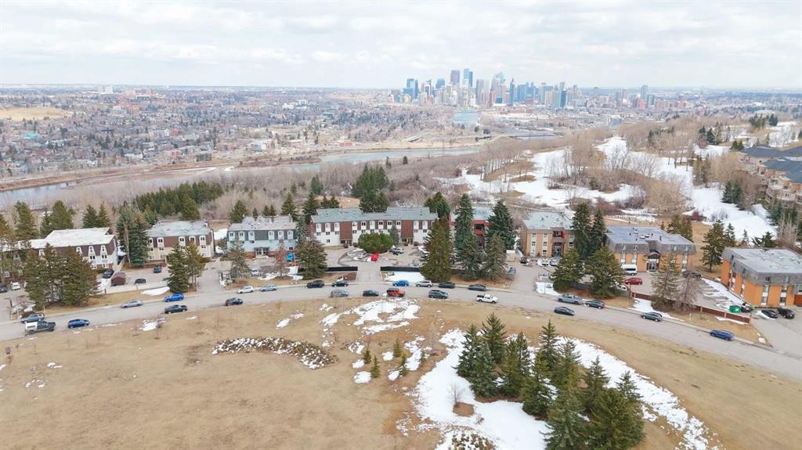
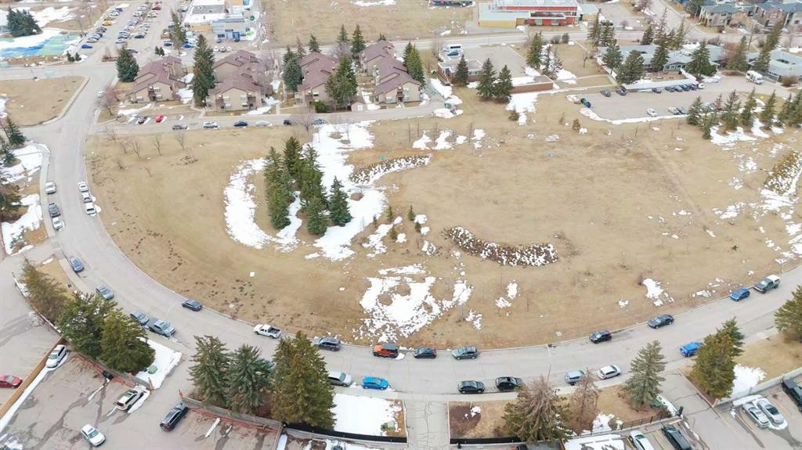
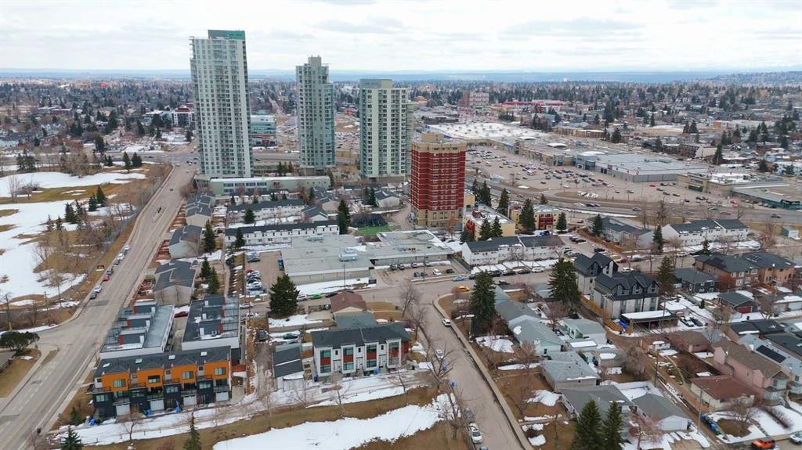
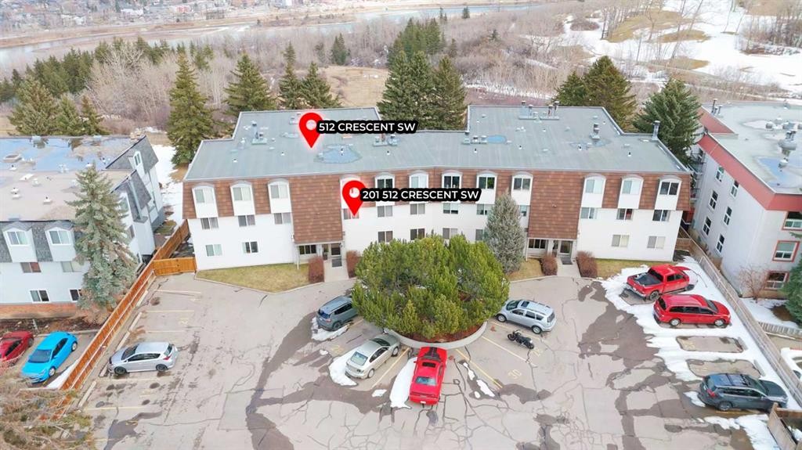
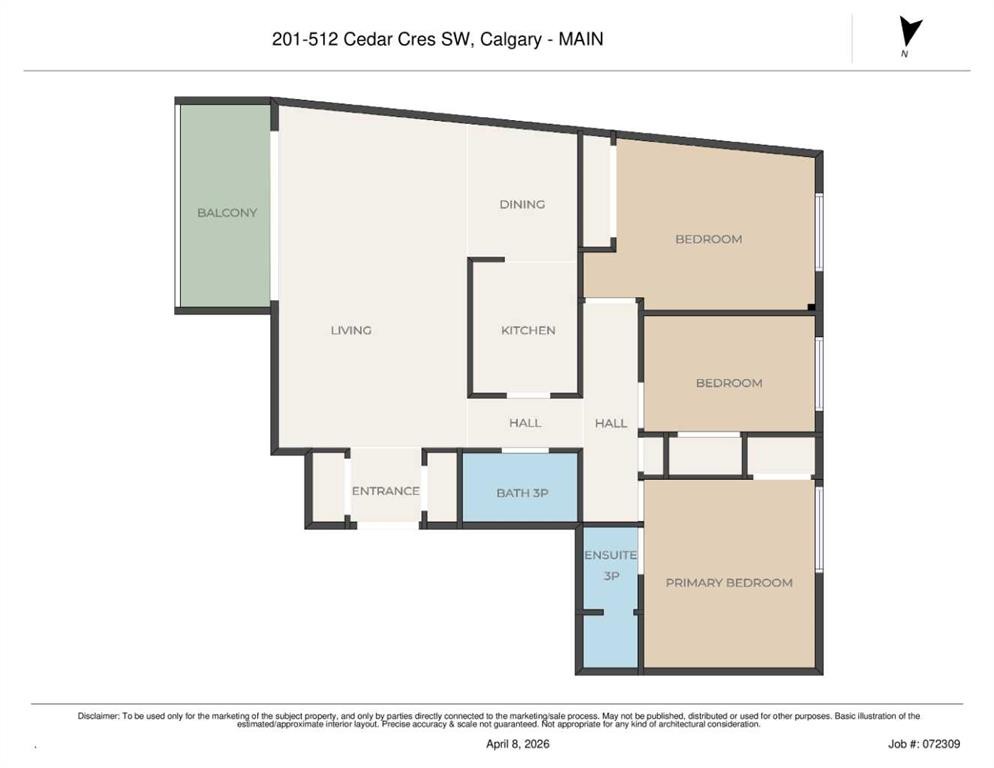
Enjoy the best of both worlds with quiet, nature-surrounded living just minutes from downtown – welcome home to 201 - 512 Cedar Crescent SW! Offered at an incredible $269,900, this spacious 3-bedroom corner unit in the desirable community of Spruce Cliff features over 1,000 square feet of living space accompanied by unobstructed views of the Downtown Calgary skyline and river valley. Updated windows flood the interior with natural light, highlighting custom wood detailing throughout. The heart of the home is the living area, anchored by a rare, functional wood-burning fireplace with custom mantel and oversized sliding patio doors leading out to your private balcony. The galley-style kitchen offers ample storage and newer appliances, while the thoughtful layout includes two full 3-piece bathrooms with walk-in showers—a major advantage over neighboring 1.5-bath configurations. With a plumber's estimate for a ventless in-suite washer/dryer available in the supplements, this property presents a fantastic opportunity to bring your cosmetic touches and build instant equity. Enjoy unbeatable lifestyle convenience steps from Edworthy Park, Bow River pathways, Shaganappi Point LRT, and Westbrook Mall, all just a 5-minute drive from downtown—book your viewing today!

Inclusions: None

Building Features:

  • Total Finished Area: 1029.10 Square Feet

Property Features:

  • Architectural Style: Single Level Unit
  • Association Fee Includes: Heat, Parking, Professional Management, Reserve Fund Contributions, Sewer, Snow Removal, Water
  • Built in: 1967
  • Condo Fees: $780 Monthly
  • Construction Materials: Concrete, Stucco
  • Cooling: None
  • Exterior Features: Balcony
  • Fireplace Features: Brick Facing, Living Room, Mantle, Wood Burning
  • Floor Space (approx): 1029.10 Square Feet
  • Flooring: Hardwood, Tile
  • Heating: Hot Water, Natural Gas
  • Interior Features: Built-in Features, Ceiling Fan(s), Pantry, Stone Counters, Walk-In Closet(s)
  • Levels: Single Level Unit
  • Parking Features: Assigned, Stall
  • Roof: Metal
  • Zoning: M-C1
  • No. of Parking Spaces: 1

Courtesy of: RE/MAX First

Data provided by: Calgary Real Estate Board 300 Manning Rd. NE, Calgary, Alberta T2E 8K4
All information displayed is believed to be accurate but is not guaranteed and should be independently verified. No warranties or representations are made of any kind. Copyright© 2021 All Rights Reserved

QuickQuoteTM Powered by RPS

Location of 201-512 Cedar Crescent SW, Calgary, AB, T3C 2Y8

Demographic Information of 201-512 Cedar Crescent SW, Calgary, AB, T3C 2Y8

Life Stage

Young Families

Employment Type

Service Sector/White Collar

Average Household Income

$134,178.58

Average Number of Children

1.26

Household Population

Household Structure

Age of Population

Education

Education Level

No certificate/diploma/degree

6.22 %

High school certificate or equivalent

19.45 %

Apprenticeship trade certificate/diploma

5.28 %

College/non-university certificate

22.56 %

University certificate (below bachelor)

2.38 %

University Degree

44.1 %

Commuter

Travel To Work

By Car

84.1 %

By Public Transit

8.42 %

By Walking

3.97 %

By Bicycle

0.79 %

By Other Methods

2.72 %

Cultural Diversity

Knowledge of Official Language

Mother Tongue

Building Information

Building Type

Apartments (Low and High Rise)

90.65 %

Houses

9.35 %

Own Vs. Rent