Button CopyPathCircle CloseCircle Left ArrowArrow Down Icon GreyClosecirclecircleBurger
  • Publicité

201-512 Cedar Crescent SW, Calgary, AB, T3C 2Y8

No. MLS® A2330252
Copropriété À vendre à Spruce Cliff, Calgary, Alberta
269 900 $ ÉvaluationExpressMC: 268K $ - 302K $

3+0 Chambres

2 Salles de bain

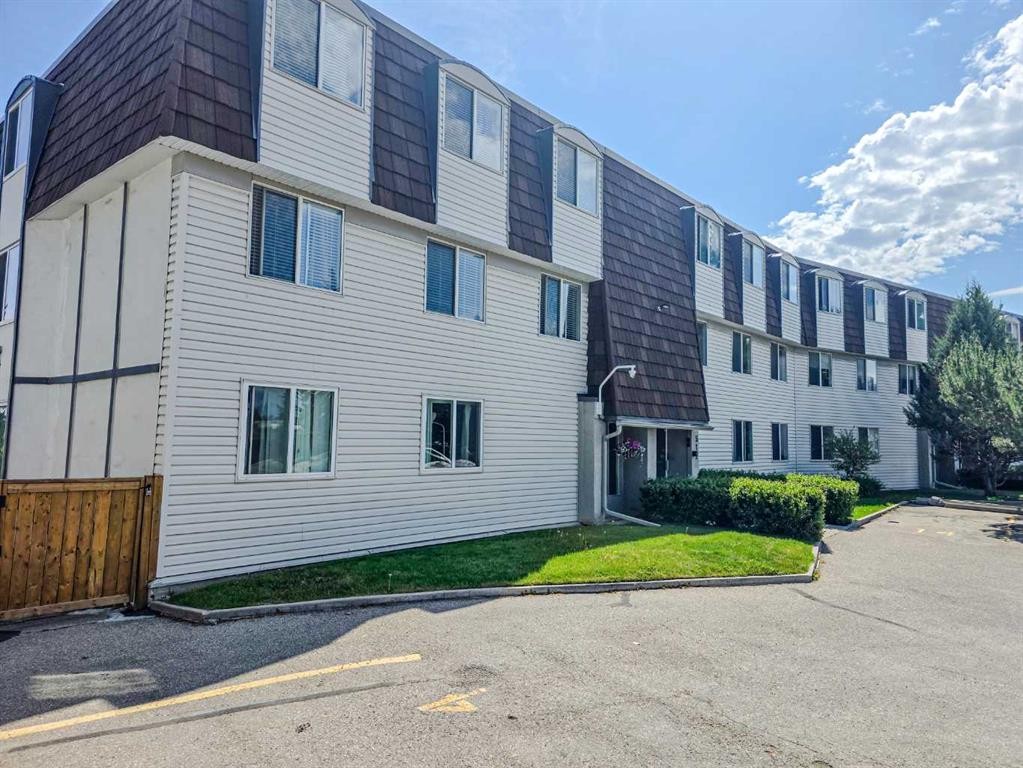
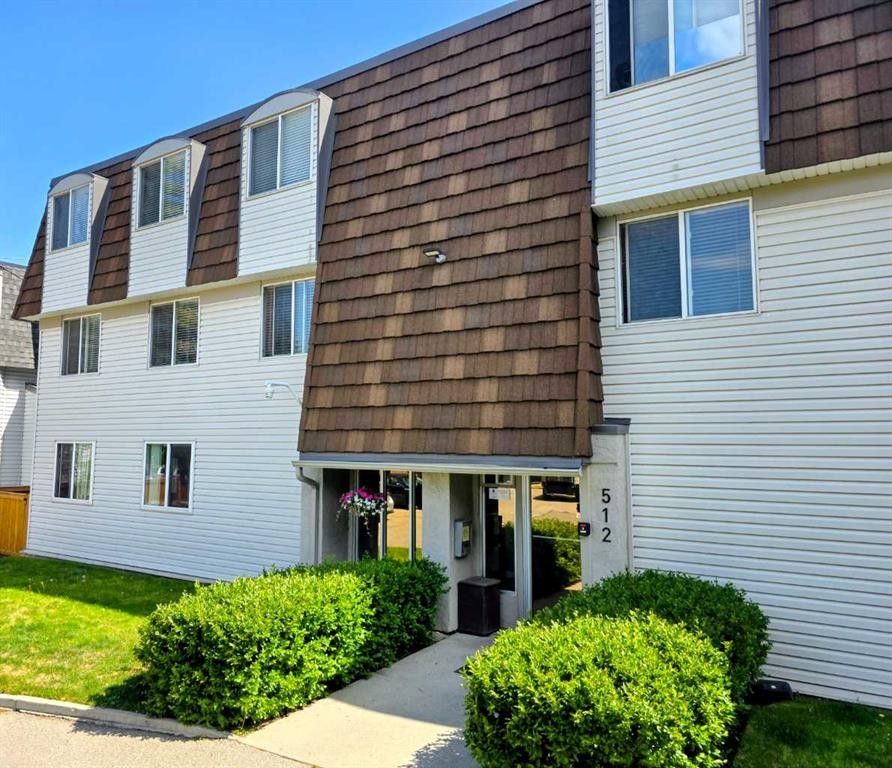
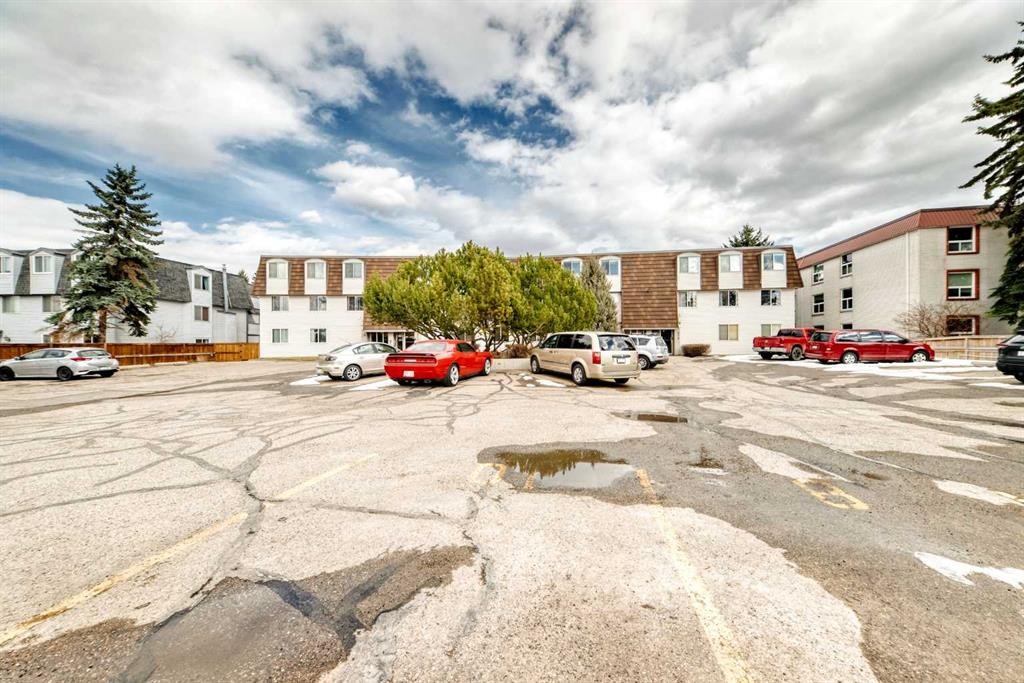
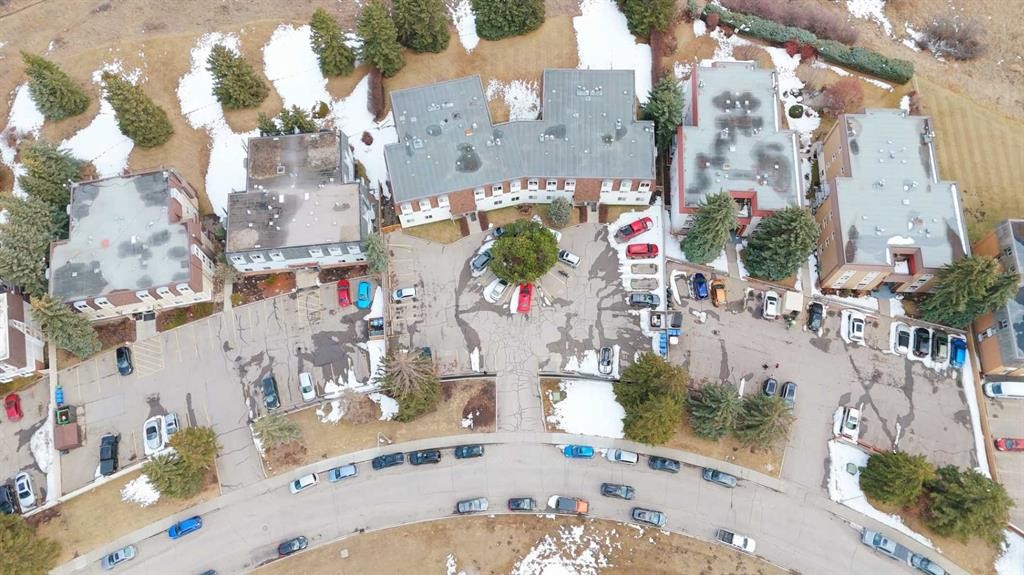
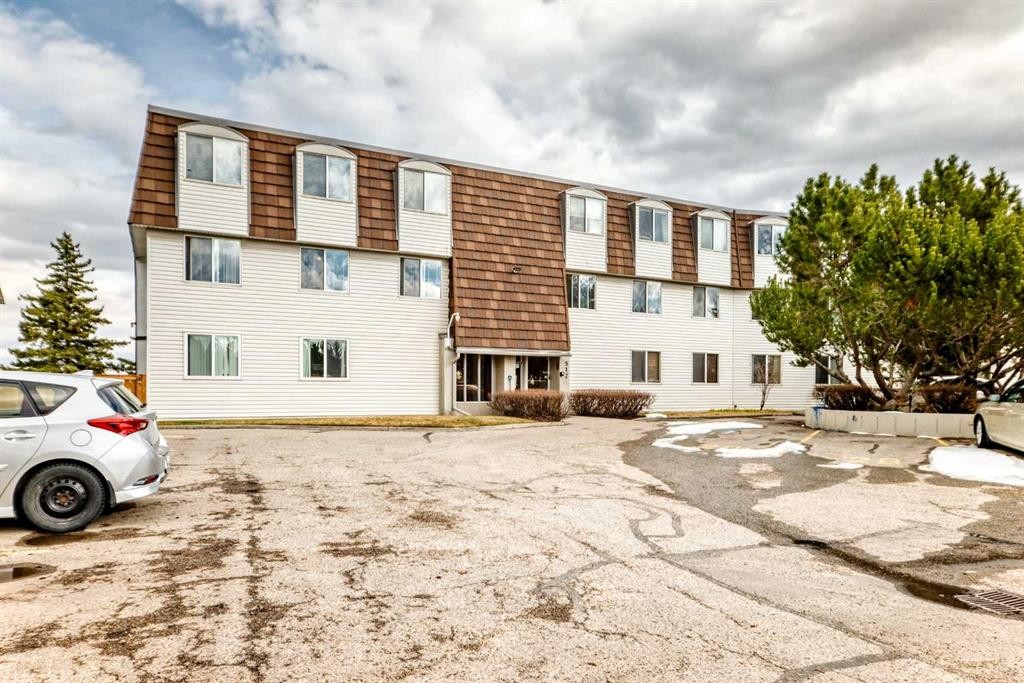
201-512 Cedar Crescent Sw, Calgary, AB - Outdoor
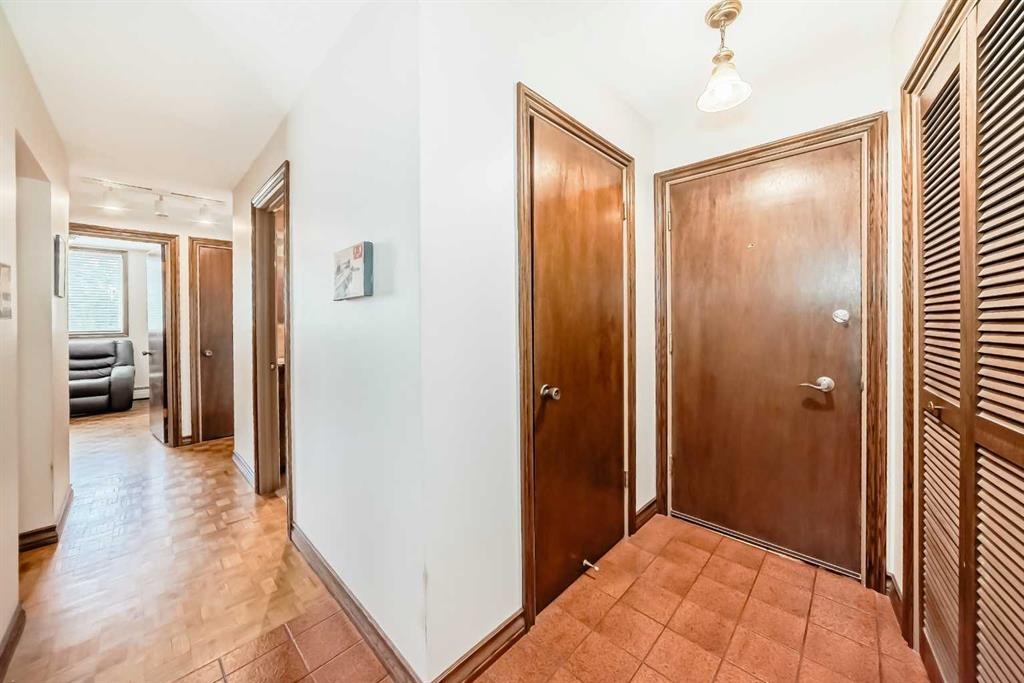
201-512 Cedar Crescent Sw, Calgary, AB - Indoor Photo Showing Other Room
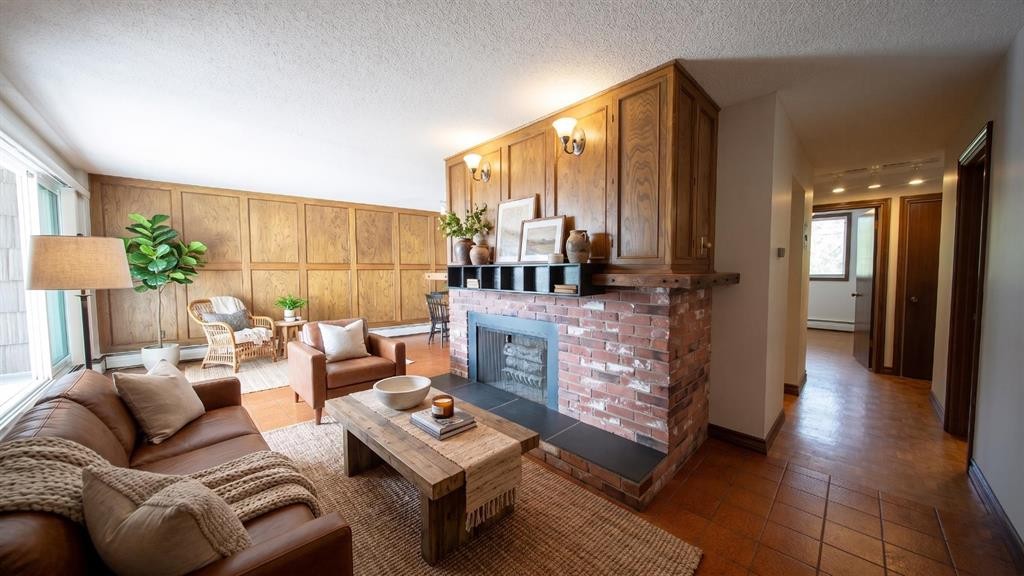
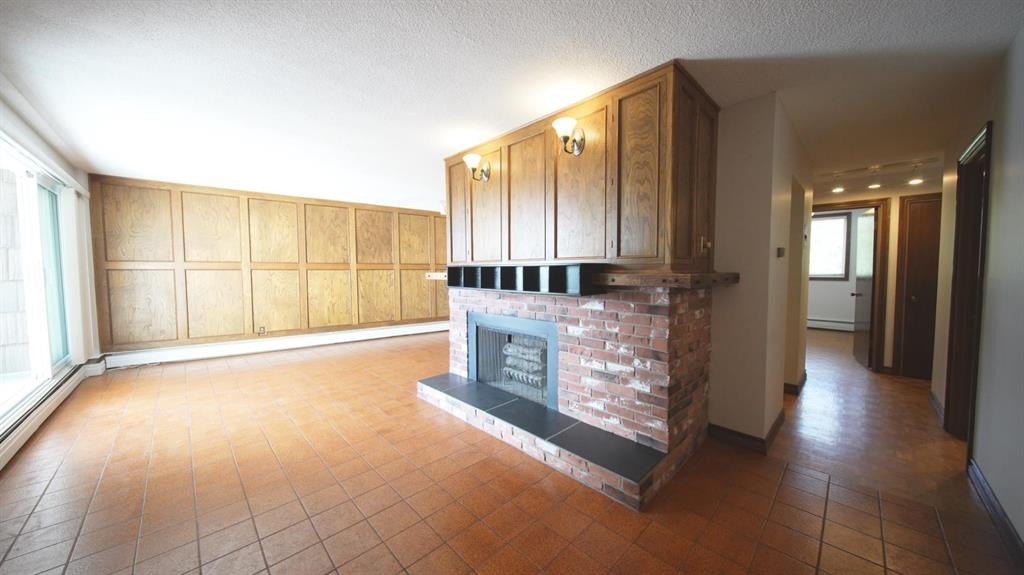
201-512 Cedar Crescent Sw, Calgary, AB - Indoor Photo Showing Other Room With Fireplace
201-512 Cedar Crescent Sw, Calgary, AB - Indoor With Fireplace
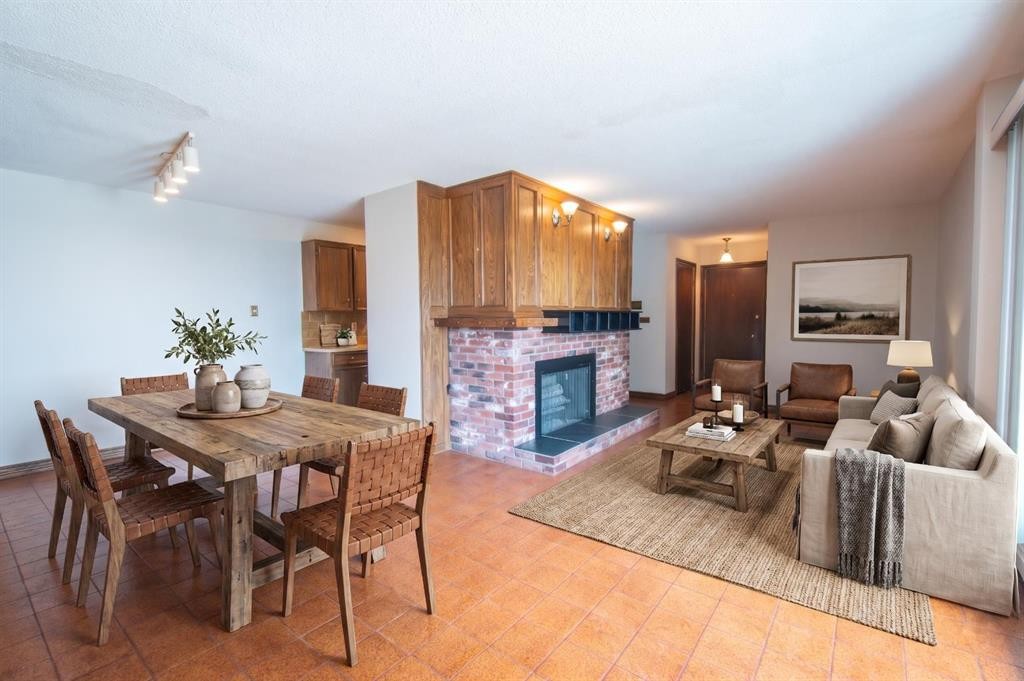
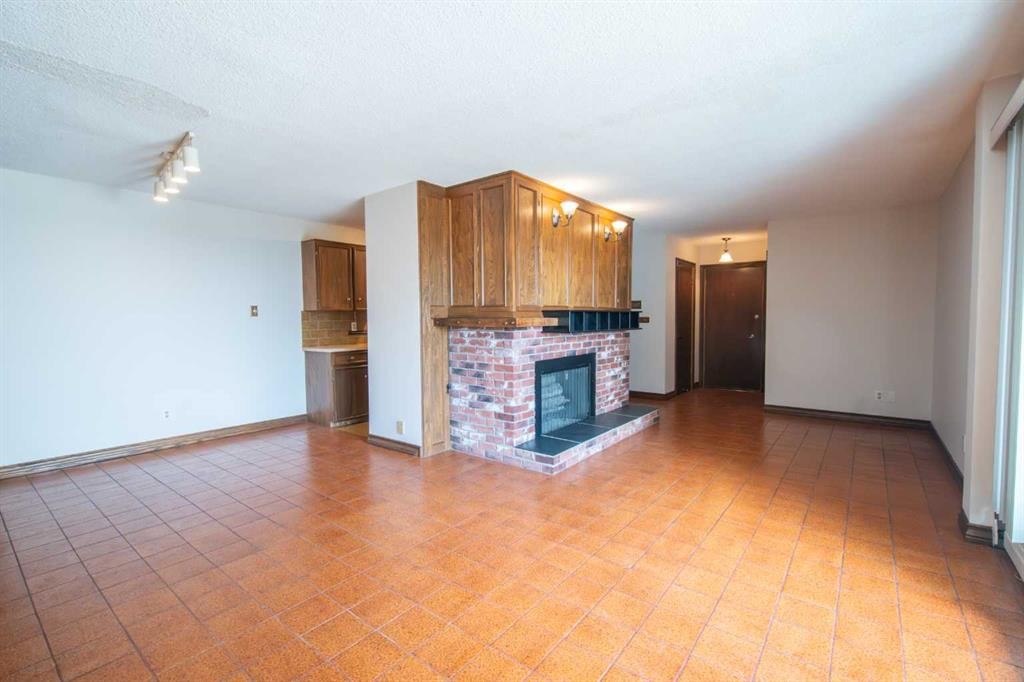
201-512 Cedar Crescent Sw, Calgary, AB - Indoor Photo Showing Other Room With Fireplace
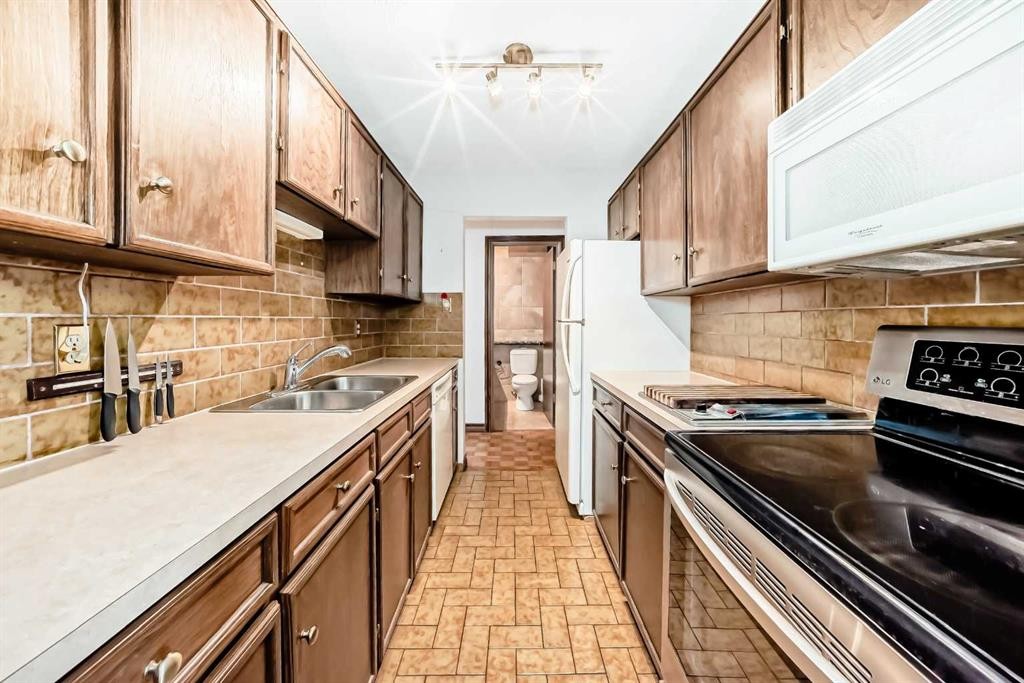
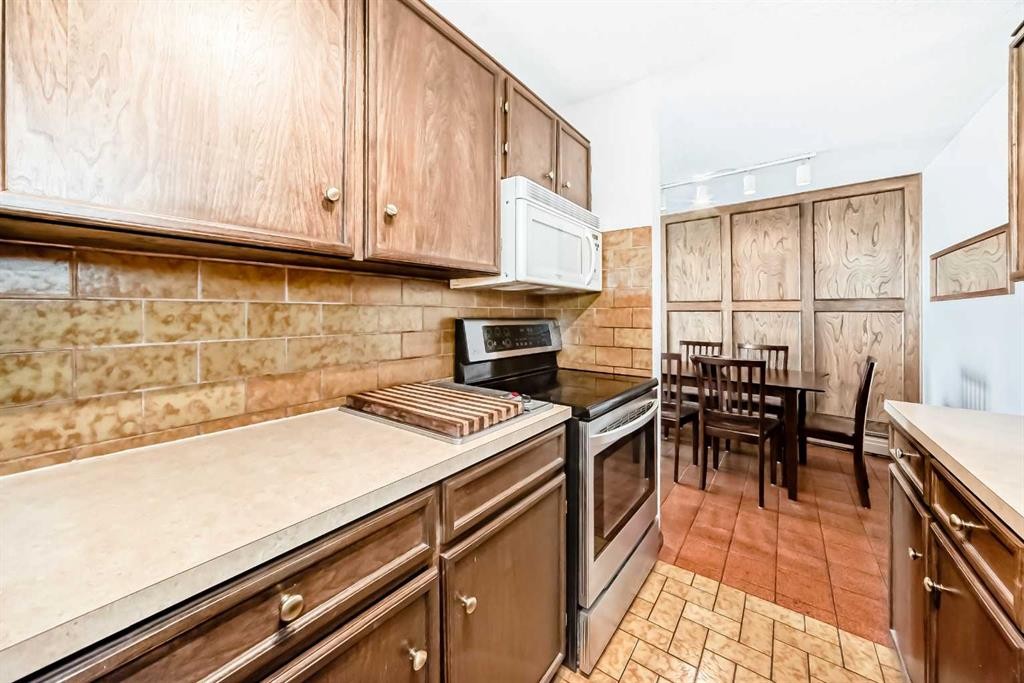
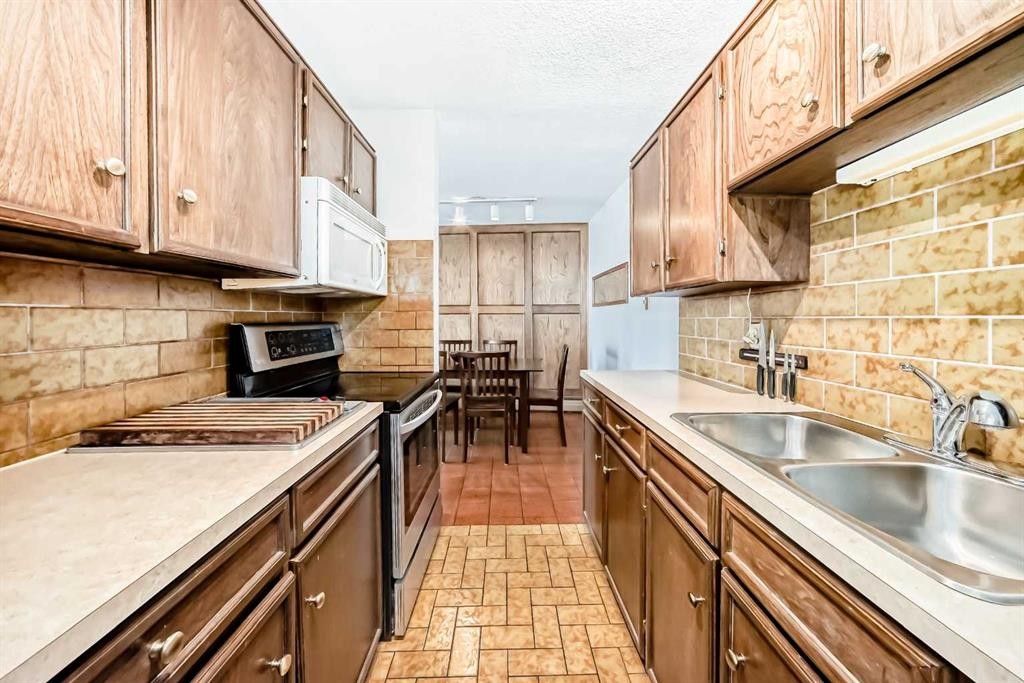
201-512 Cedar Crescent Sw, Calgary, AB - Indoor Photo Showing Kitchen With Double Sink
201-512 Cedar Crescent Sw, Calgary, AB - Indoor Photo Showing Kitchen
201-512 Cedar Crescent Sw, Calgary, AB - Indoor Photo Showing Kitchen With Double Sink
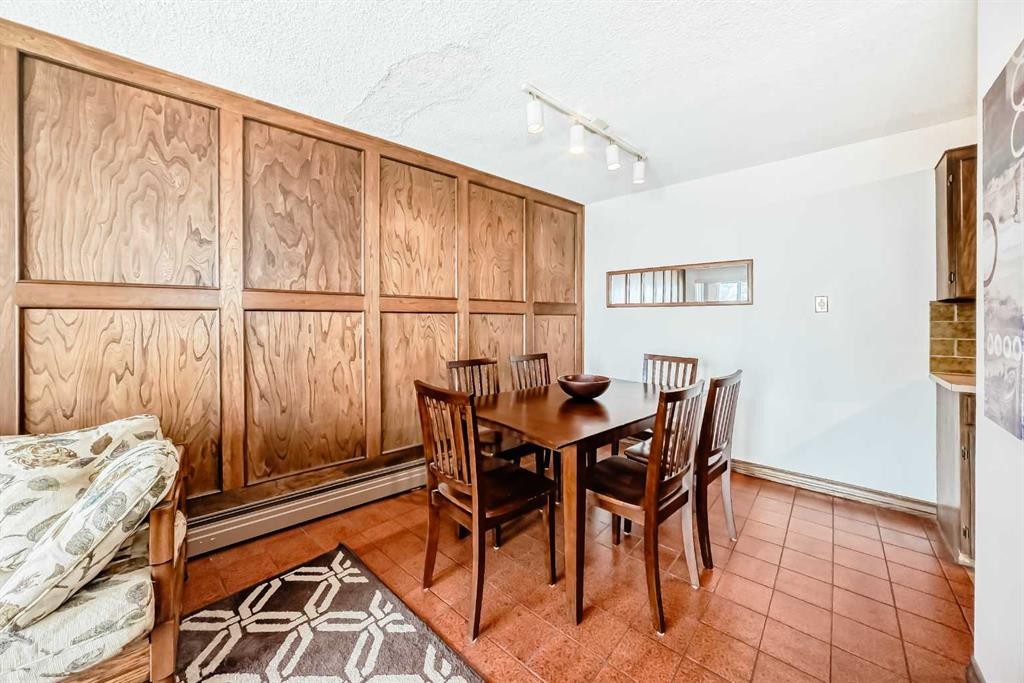
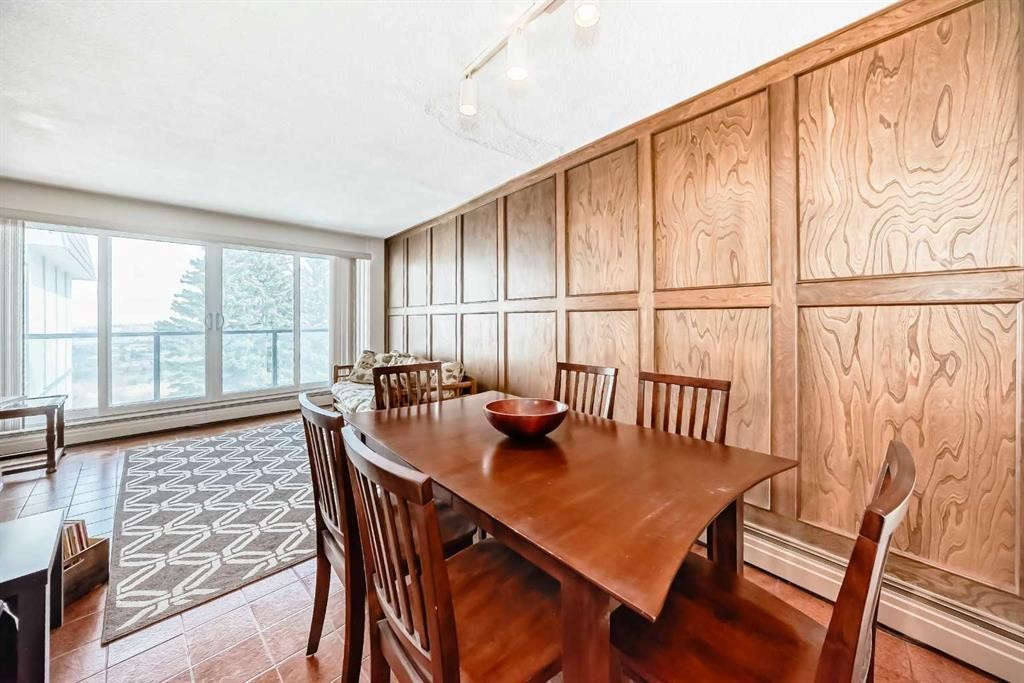
201-512 Cedar Crescent Sw, Calgary, AB - Indoor Photo Showing Dining Room
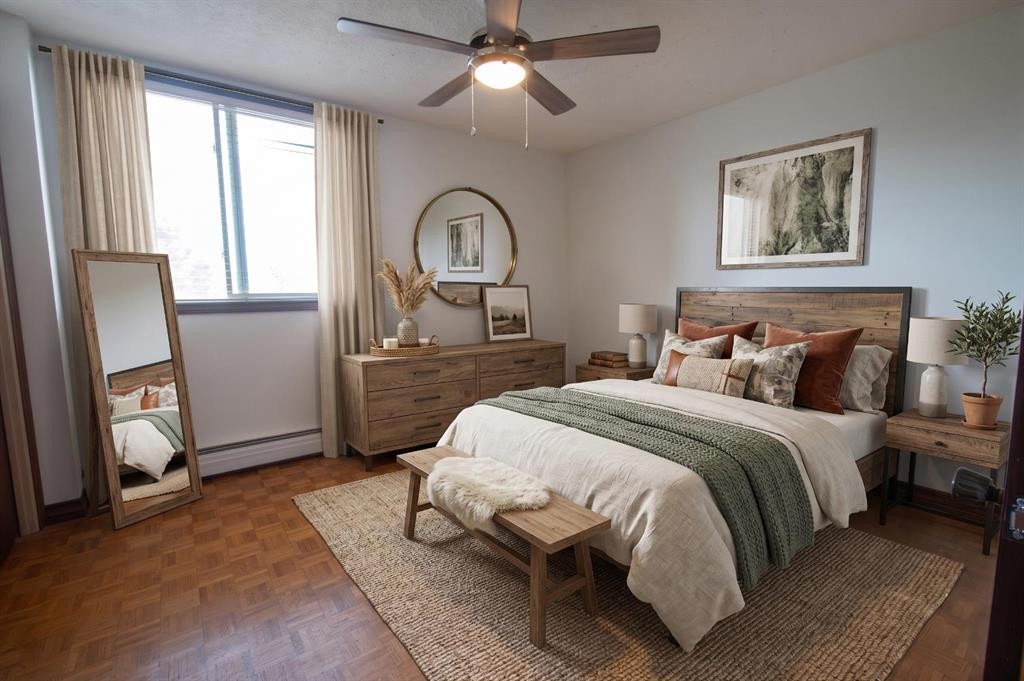
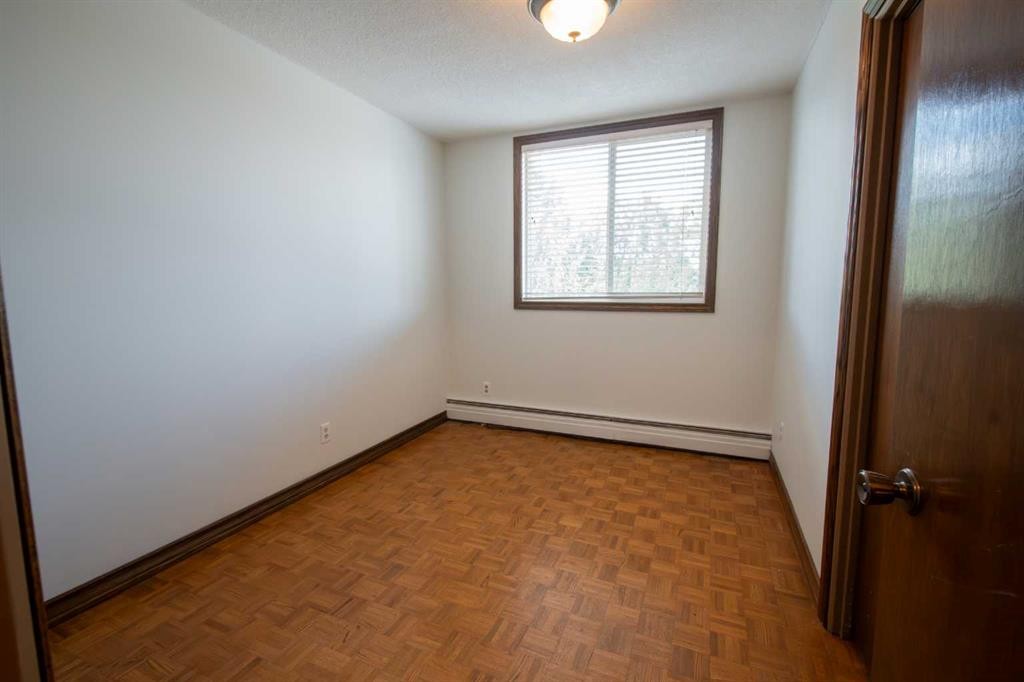
201-512 Cedar Crescent Sw, Calgary, AB - Indoor Photo Showing Bedroom
201-512 Cedar Crescent Sw, Calgary, AB - Indoor Photo Showing Other Room
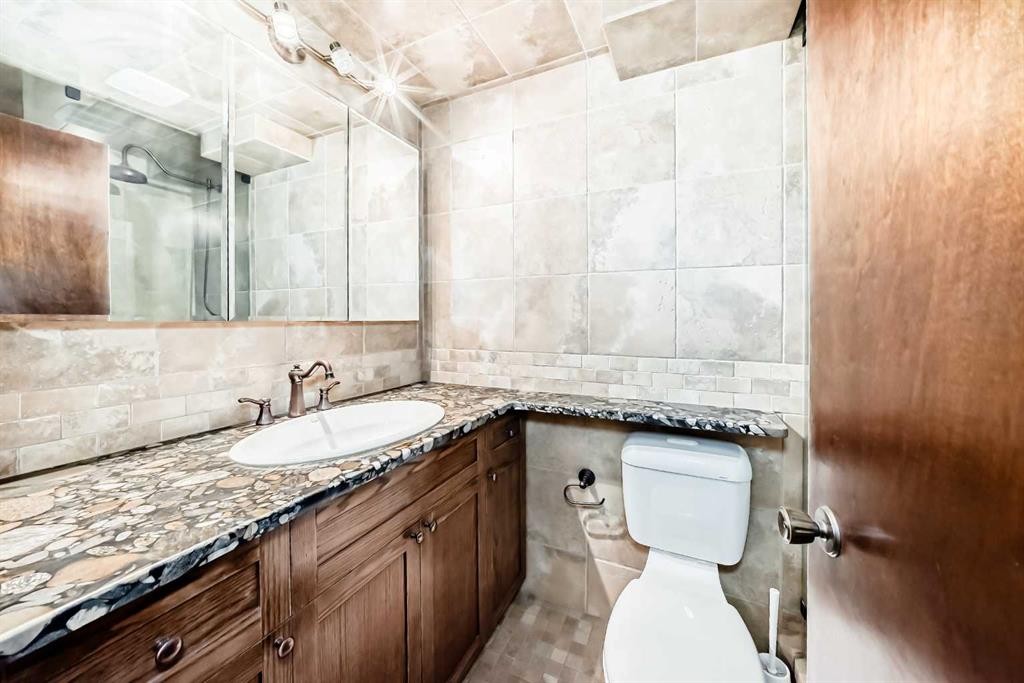
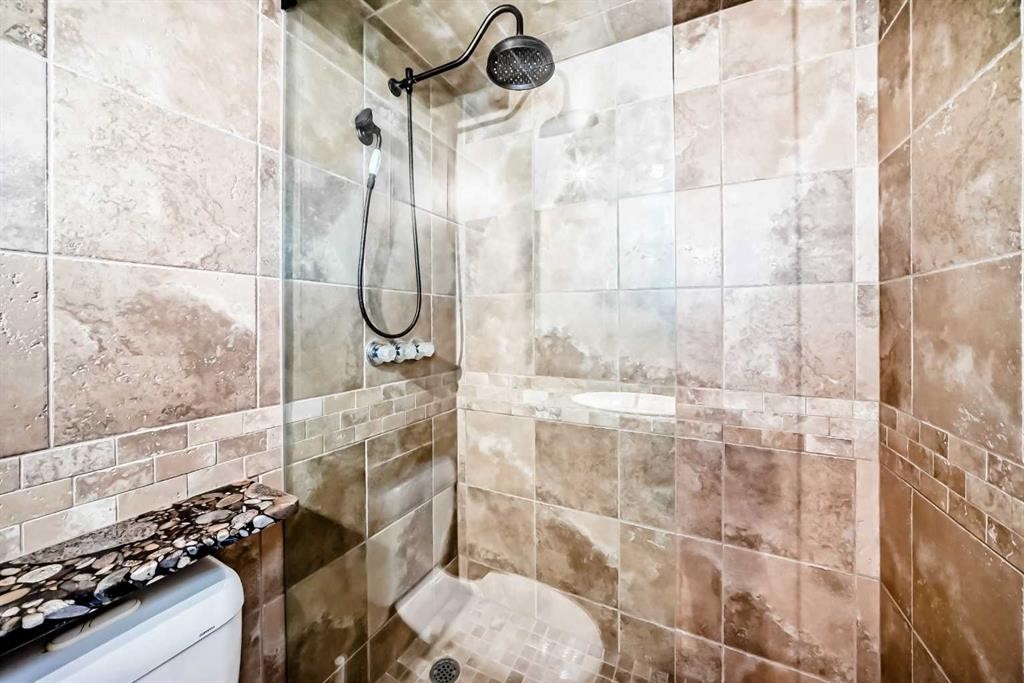
201-512 Cedar Crescent Sw, Calgary, AB - Indoor Photo Showing Bathroom
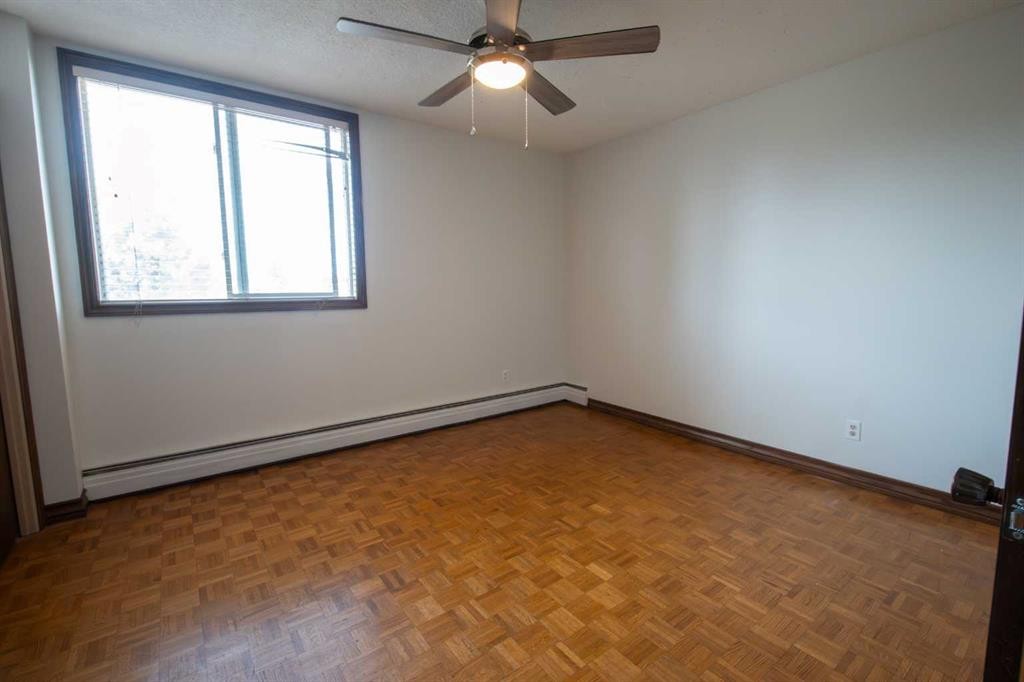
201-512 Cedar Crescent Sw, Calgary, AB - Indoor Photo Showing Bedroom
201-512 Cedar Crescent Sw, Calgary, AB - Indoor Photo Showing Other Room
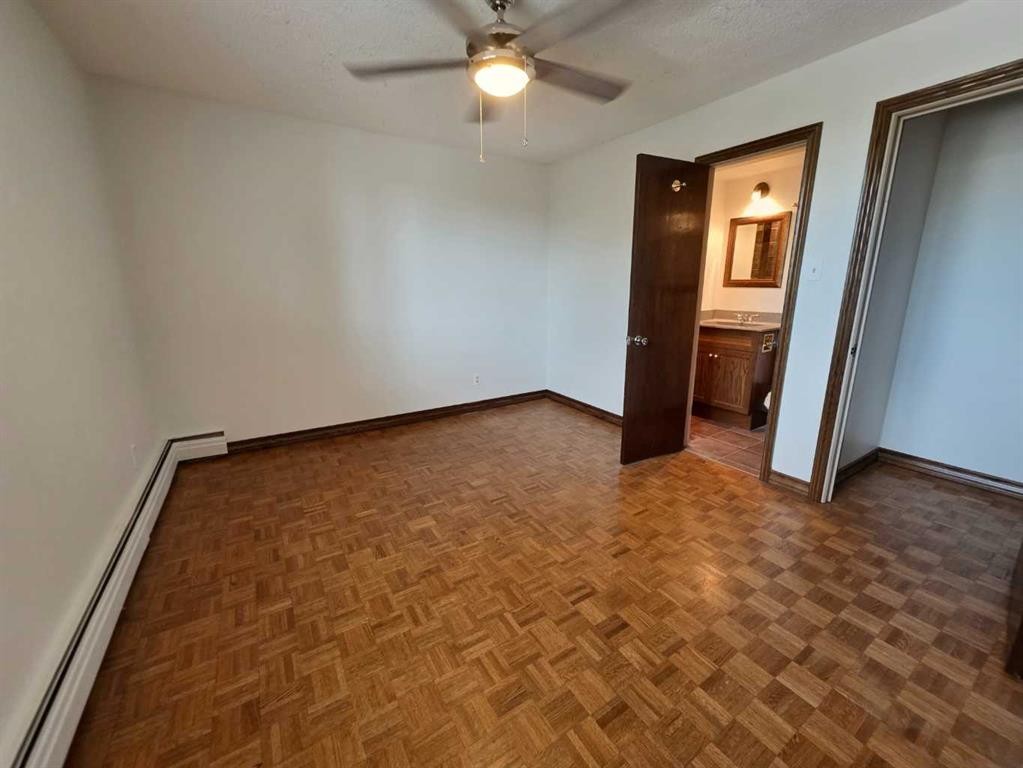
201-512 Cedar Crescent Sw, Calgary, AB - Indoor Photo Showing Bedroom
201-512 Cedar Crescent Sw, Calgary, AB - Indoor Photo Showing Other Room
201-512 Cedar Crescent Sw, Calgary, AB - Indoor Photo Showing Bathroom
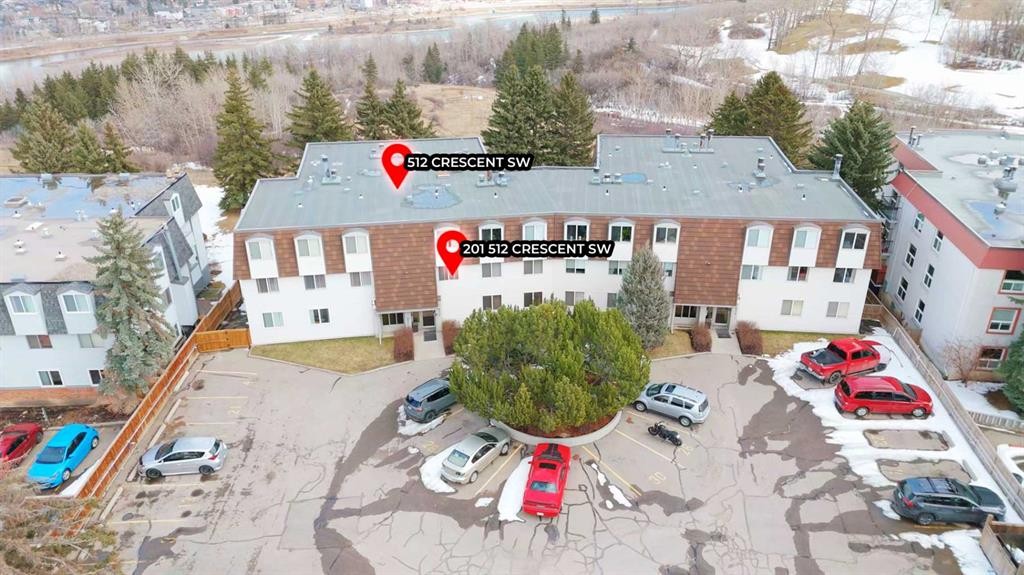
201-512 Cedar Crescent Sw, Calgary, AB - Outdoor With Exterior
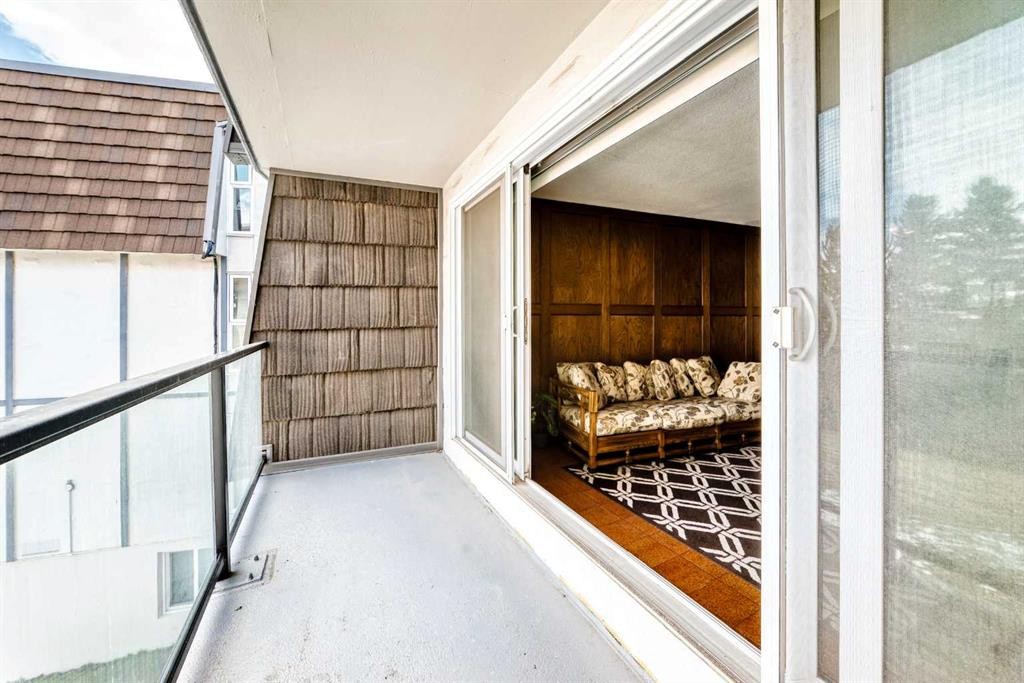
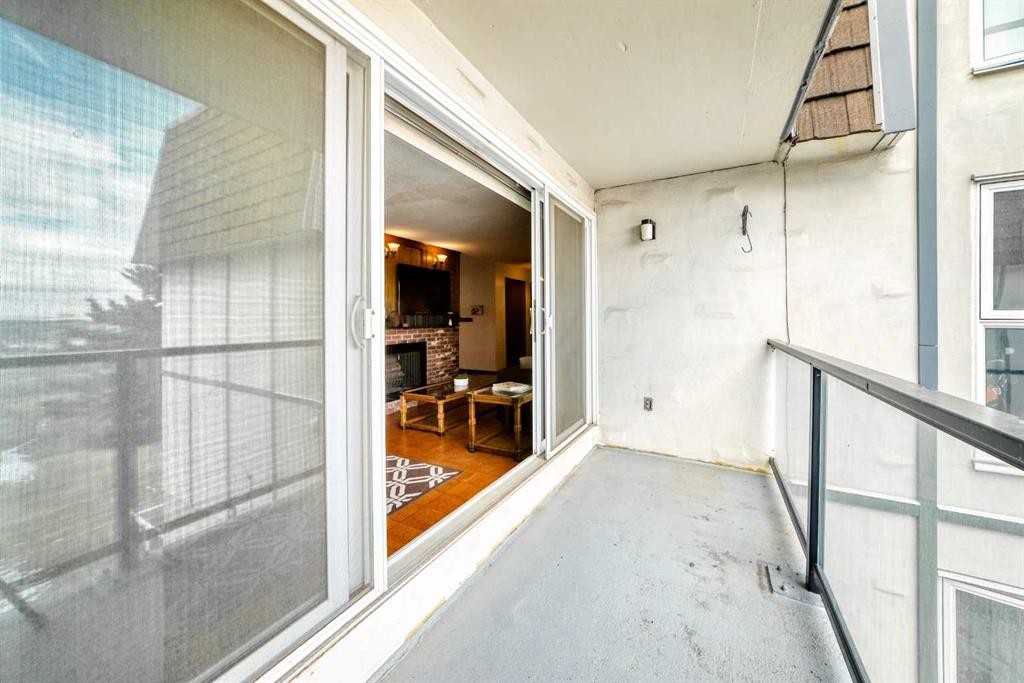
201-512 Cedar Crescent Sw, Calgary, AB - Outdoor With Balcony With Exterior
201-512 Cedar Crescent Sw, Calgary, AB - Indoor Photo Showing Other Room
201-512 Cedar Crescent Sw, Calgary, AB - Outdoor
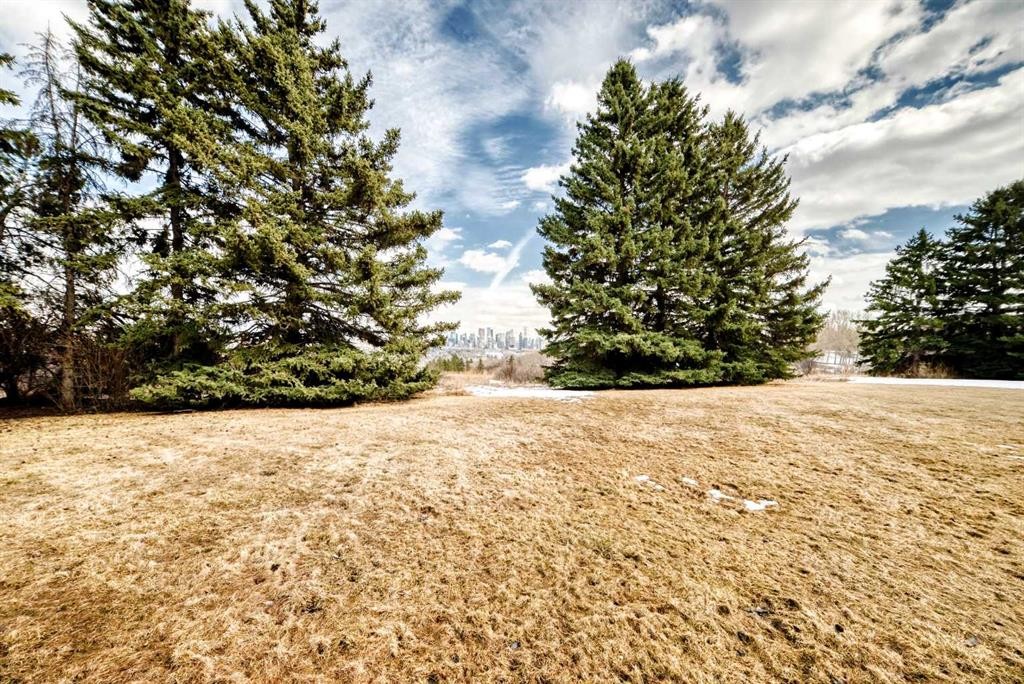
201-512 Cedar Crescent Sw, Calgary, AB - Outdoor With View
201-512 Cedar Crescent Sw, Calgary, AB - Outdoor
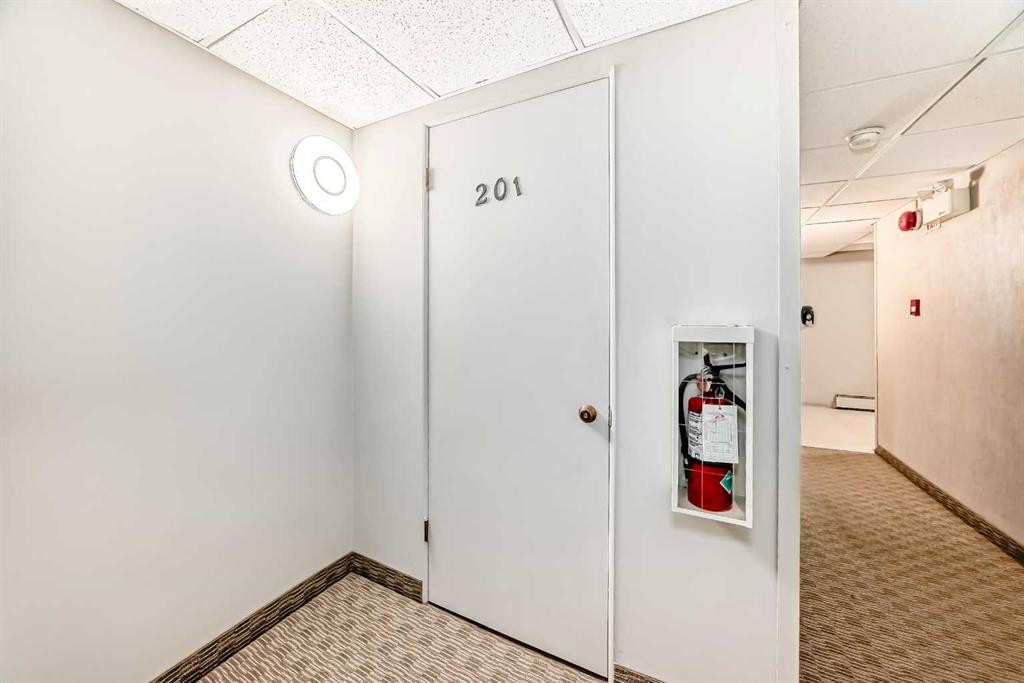
201-512 Cedar Crescent Sw, Calgary, AB - Other
201-512 Cedar Crescent Sw, Calgary, AB  - Outdoor
201-512 Cedar Crescent Sw, Calgary, AB  - Indoor Photo Showing Other Room
201-512 Cedar Crescent Sw, Calgary, AB - Indoor Photo Showing Other Room With Fireplace
201-512 Cedar Crescent Sw, Calgary, AB - Indoor With Fireplace
201-512 Cedar Crescent Sw, Calgary, AB - Indoor Photo Showing Other Room With Fireplace
201-512 Cedar Crescent Sw, Calgary, AB - Indoor Photo Showing Kitchen With Double Sink
201-512 Cedar Crescent Sw, Calgary, AB - Indoor Photo Showing Kitchen
201-512 Cedar Crescent Sw, Calgary, AB - Indoor Photo Showing Kitchen With Double Sink
201-512 Cedar Crescent Sw, Calgary, AB - Indoor Photo Showing Dining Room
201-512 Cedar Crescent Sw, Calgary, AB - Indoor Photo Showing Bedroom
201-512 Cedar Crescent Sw, Calgary, AB - Indoor Photo Showing Other Room
201-512 Cedar Crescent Sw, Calgary, AB - Indoor Photo Showing Bathroom
201-512 Cedar Crescent Sw, Calgary, AB - Indoor Photo Showing Bedroom
201-512 Cedar Crescent Sw, Calgary, AB - Indoor Photo Showing Other Room
201-512 Cedar Crescent Sw, Calgary, AB - Indoor Photo Showing Bedroom
201-512 Cedar Crescent Sw, Calgary, AB - Indoor Photo Showing Other Room
201-512 Cedar Crescent Sw, Calgary, AB - Indoor Photo Showing Bathroom
201-512 Cedar Crescent Sw, Calgary, AB - Outdoor With Exterior
201-512 Cedar Crescent Sw, Calgary, AB - Outdoor With Balcony With Exterior
201-512 Cedar Crescent Sw, Calgary, AB - Indoor Photo Showing Other Room
201-512 Cedar Crescent Sw, Calgary, AB - Outdoor
201-512 Cedar Crescent Sw, Calgary, AB - Outdoor With View
201-512 Cedar Crescent Sw, Calgary, AB - Outdoor
201-512 Cedar Crescent Sw, Calgary, AB - Other
  • Publicité
Êtes-vous un investisseur immobilier
201-512 Cedar Crescent SW, Calgary, AB, T3C 2Y8
269 900 $

3 Chambres

2 Salles de bain

Informations sur la propriété

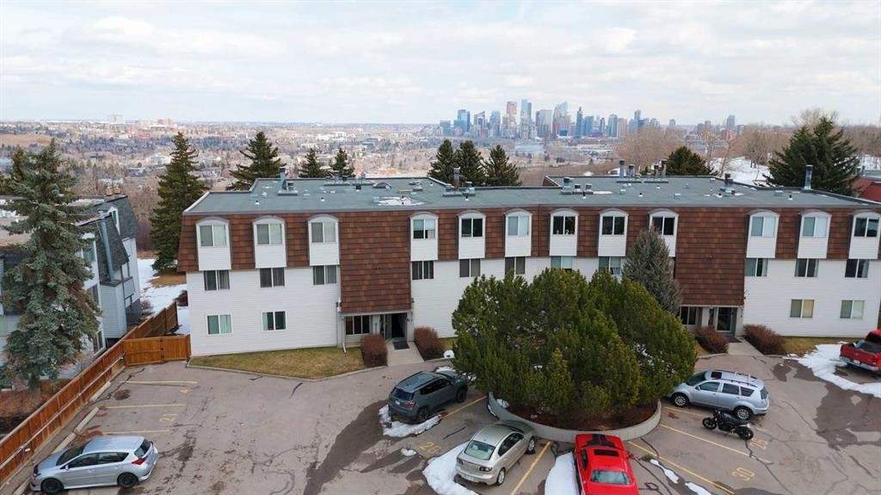
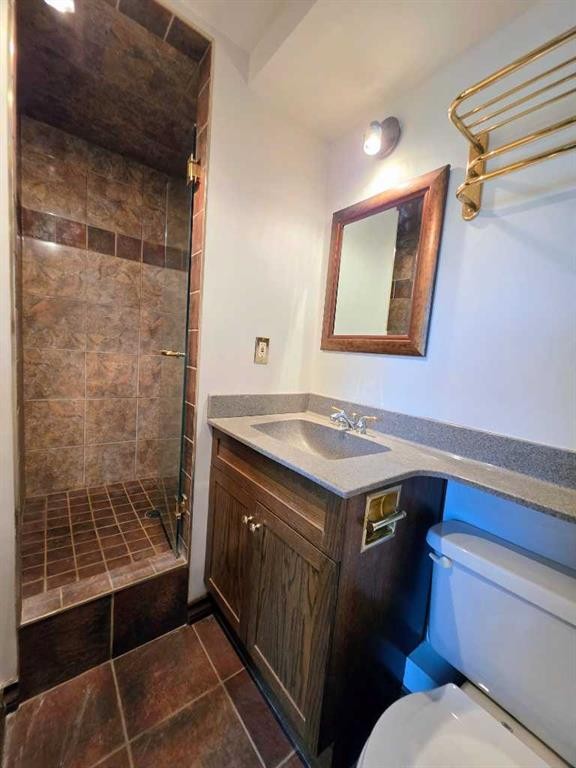
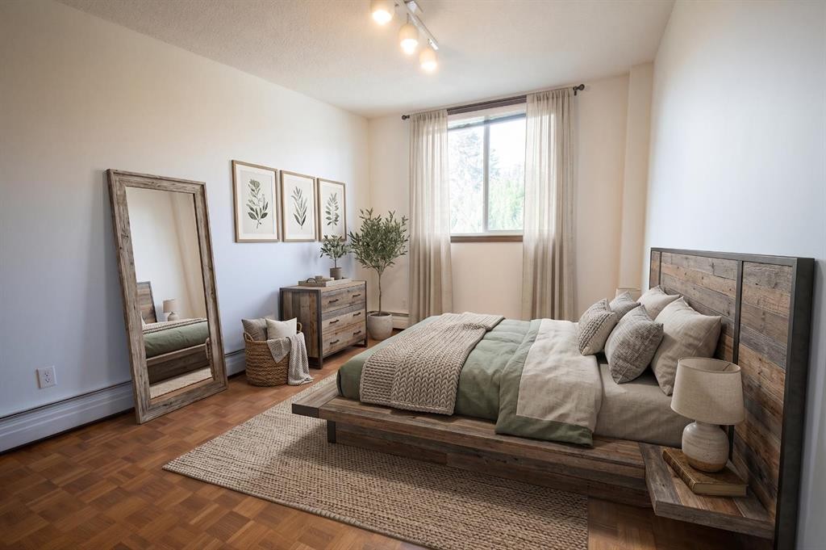
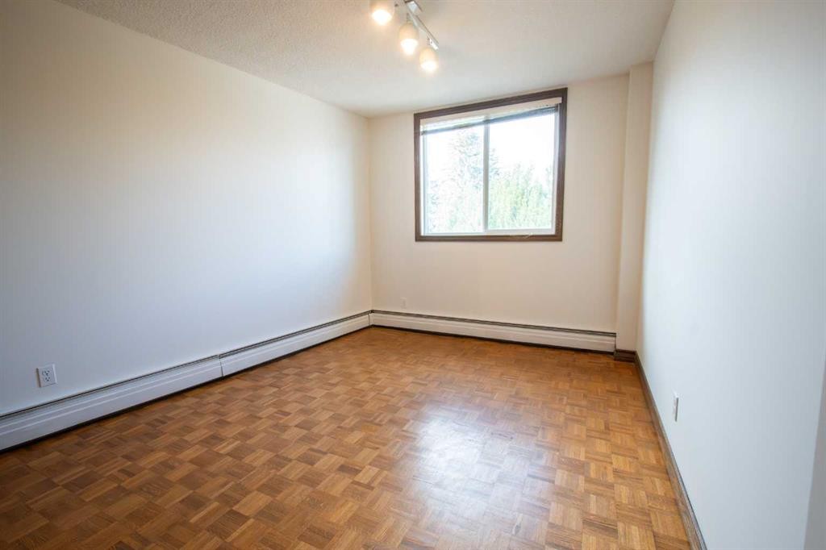
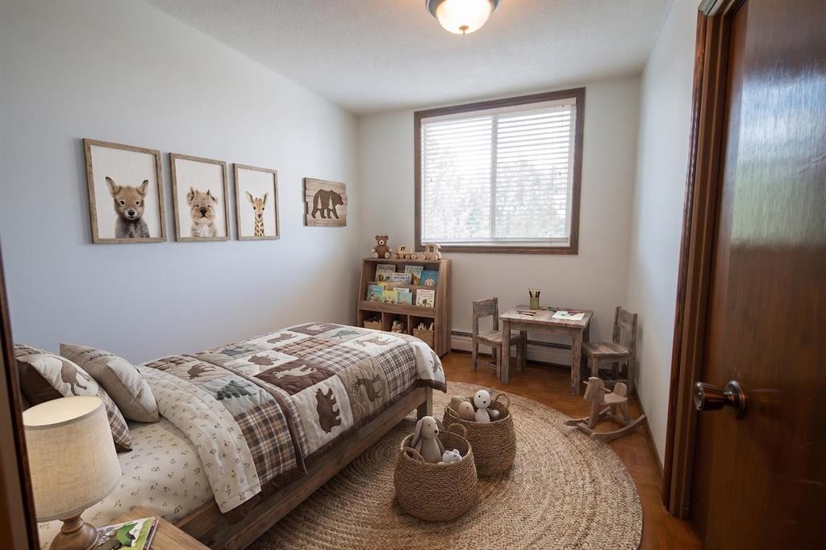
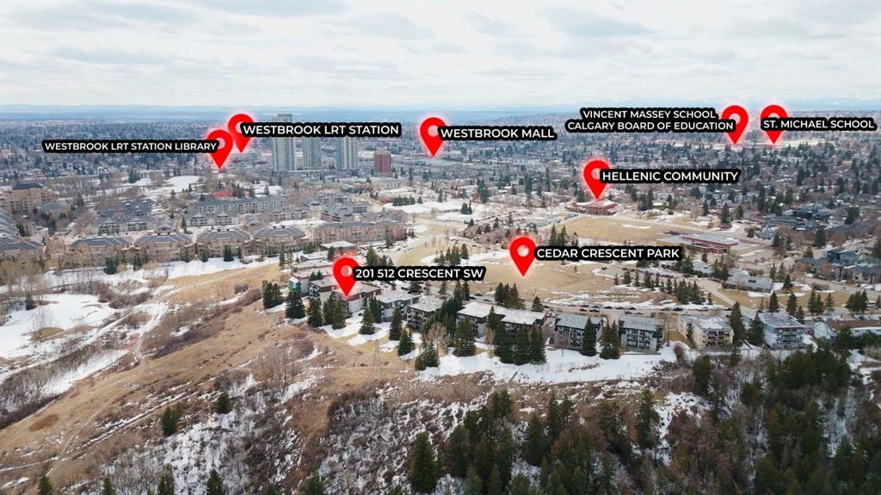
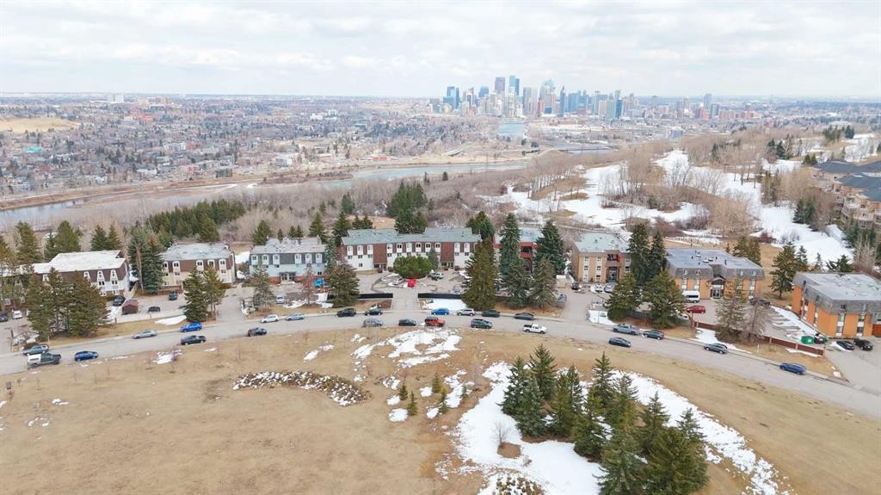
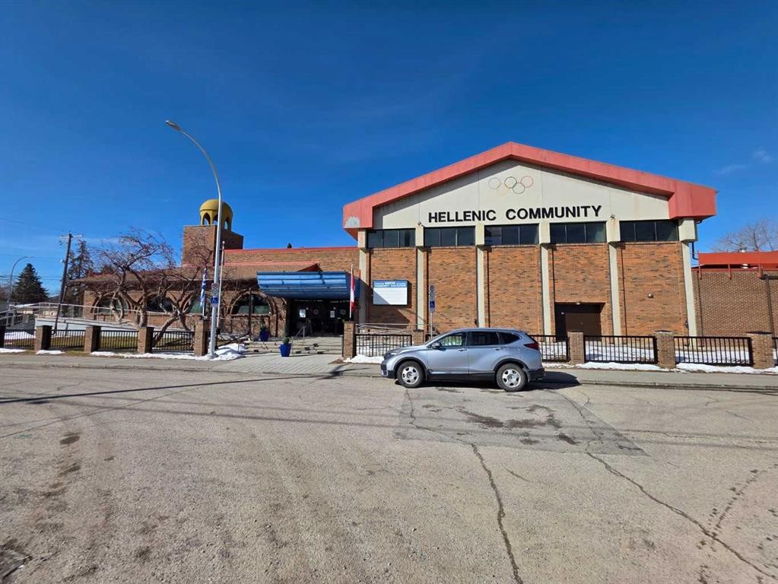
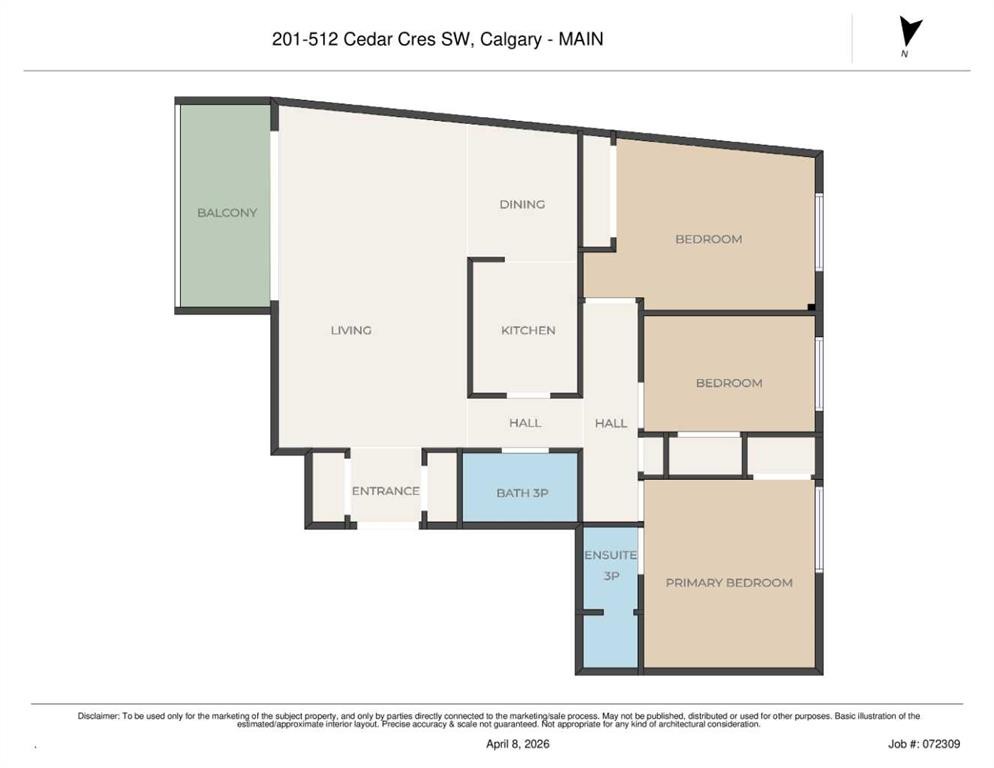
Enjoy the best of both worlds with quiet, nature-surrounded living just minutes from downtown – welcome home to 201 - 512 Cedar Crescent SW! Offered at an incredible $269,900, this spacious 3-bedroom corner unit in the desirable community of Spruce Cliff features over 1,000 square feet of living space accompanied by unobstructed views of the Downtown Calgary skyline and river valley. Updated windows flood the interior with natural light, highlighting custom wood detailing throughout. The heart of the home is the living area, anchored by a rare, functional wood-burning fireplace with custom mantel and oversized sliding patio doors leading out to your private balcony. The galley-style kitchen offers ample storage and newer appliances, while the thoughtful layout includes two full 3-piece bathrooms with walk-in showers—a major advantage over neighboring 1.5-bath configurations. With a plumber's estimate for a ventless in-suite washer/dryer available in the supplements, this property presents a fantastic opportunity to bring your cosmetic touches and build instant equity. Enjoy unbeatable lifestyle convenience steps from Edworthy Park, Bow River pathways, Shaganappi Point LRT, and Westbrook Mall, all just a 5-minute drive from downtown—book your viewing today!
Inclusions: None

Particularités du bâtiment :

  • Foyer: Oui
  • Stationnement: Oui
  • Superficie totale aménagée: 1029.10 Pieds carrés

Caractéristiques :

  • Bâti en: 1967
  • Caractéristiques du foyer: Façade en brique, Salon, Manteau, Poêle à bois
  • Caractéristiques du stationnement: Assigné, Stationnement
  • Caractéristiques extérieures: Balcon
  • Caractéristiques intérieures: Caractéristiques intégrées, Ventilateur(s) de plafond, Garde-manger, Comptoirs en pierre, Placard(s) praticable(s)
  • Chambres : 3+0
  • Chauffage: Eau chaude, Gaz naturel
  • Frais de copropriété : 780 $ Mensuel
  • Les frais d'association comprennent: Chauffage, Stationnement, Gestion professionnelle, Contributions au fonds de réserve, Égouts, Déneigement, Eau
  • Matériaux de construction: Béton, Stuc
  • Niveaux: Unité à un palier
  • Refroidissement: Aucun
  • Revêtements de sol: Bois franc, Tuile
  • Salle(s) de bains : 2+0
  • Style architectural: Unité à un palier
  • Superficie habitable (approx): 1029.10 Pieds carrés
  • Toiture: Métal
  • Zonage: M-C1
  • Nbre d'espaces de stationnement: 1

Gracieuseté de : RE/MAX First

Données fournies par : Calgary Real Estate Board 300 Manning Rd. NE, Calgary, Alberta T2E 8K4
Nous croyons que tous les renseignements affichés sont exacts, mais nous ne le garantissons pas; les renseignements devraient être vérifiés de façon indépendante. Aucune garantie ou représentation de quelque nature que ce soit n’est offerte. Droits © 2021 Tous les droits sont réservés.

ÉvaluationExpressMC Powered by RPS

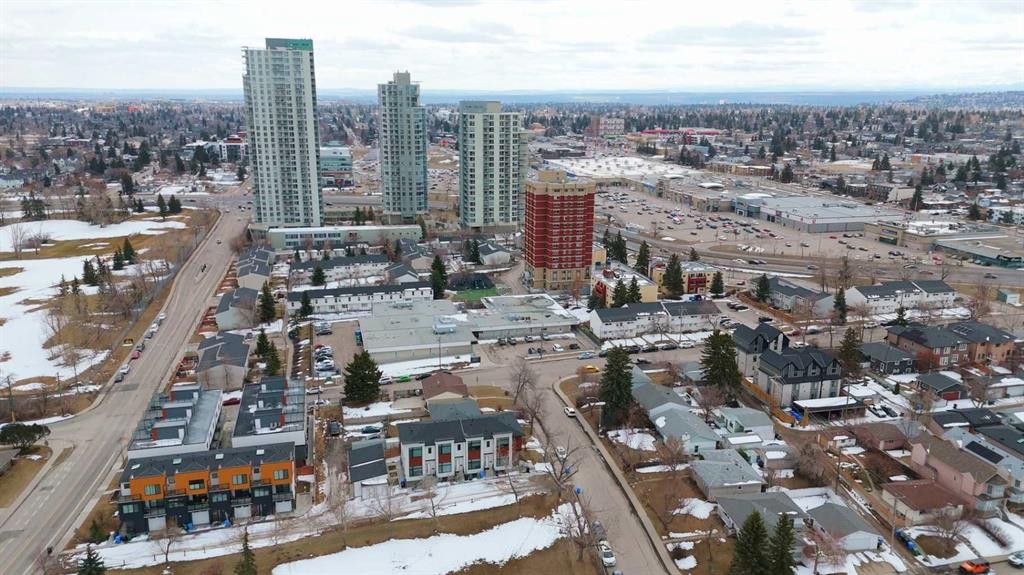
Emplacement de 201-512 Cedar Crescent SW, Calgary, AB, T3C 2Y8

Données démographiques de 201-512 Cedar Crescent SW, Calgary, AB, T3C 2Y8

Étape de vie

Jeunes familles

Type d'emploi

Industrie des services/Cols blancs

Revenu moyen du ménage

134 178.58 $

Nombre moyen d'enfants

1.26

Population à domicile

Structure à domicile

Âge de la population

Éducation

Niveau d'éducation

No certificate/diploma/degree

6.22 %

Diplôme d'études secondaires ou équivalent

19.45 %

Certificat ou diplôme d'apprentissage ou d'une école de métiers

5.28 %

Diplôme d'études collégiales ou d'études postsecondaires (non universitaires)

22.56 %

Certificat d'études universitaires

2.38 %

Diplômes d'études universitaires

44.1 %

Navetteur

Se rendre au travail

En auto

84.1 %

En transport en commun

8.42 %

À pied

3.97 %

À bicyclette

0.79 %

Par tout autre moyen

2.72 %

Diversité Culturelle

Connaissance des langues officielles

Langue maternelle

Données Sur Le Bâtiment

Type de bâtiment

Appartements (faible hauteur et à étages multiples)

90.65 %

Maisons

9.35 %

Achat ou location