Button CopyPathCircle CloseCircle Left ArrowArrow Down Icon GreyClosecirclecircleBurger
  • Advertising

2002 35 Street SW, Calgary, AB, T3E 2X6

MLS® # A2337408
Townhouse For Sale In Killarney/Glengarry, Calgary, Alberta
$659,900 QuickQuoteTM: $560K - $682K

2+1 Beds

4 Baths

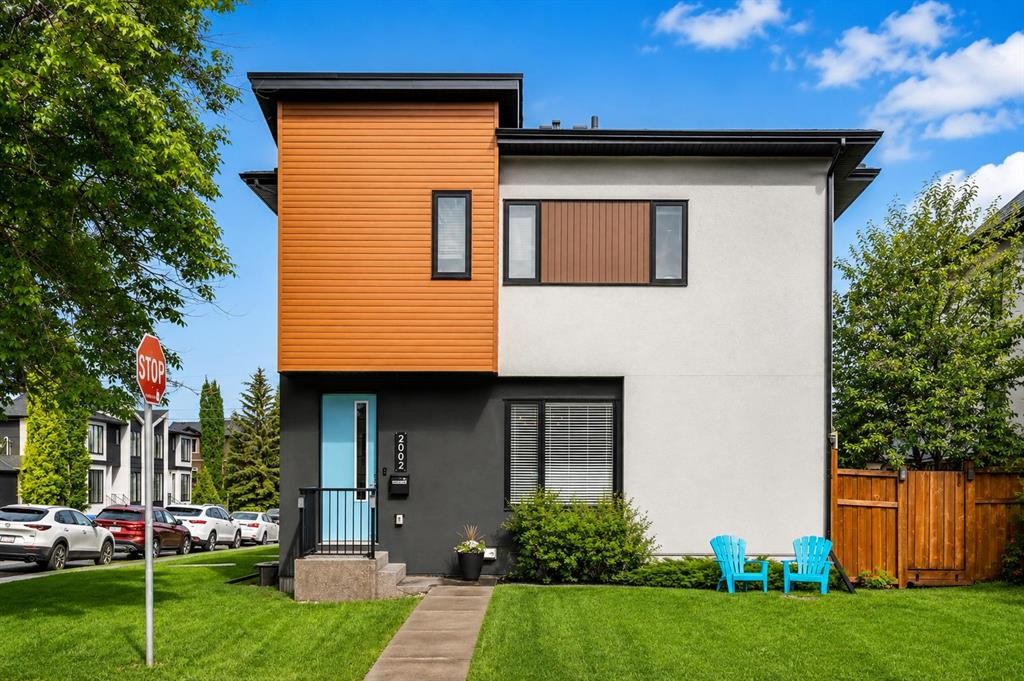
2002 35 Street Sw, Calgary, AB - Outdoor
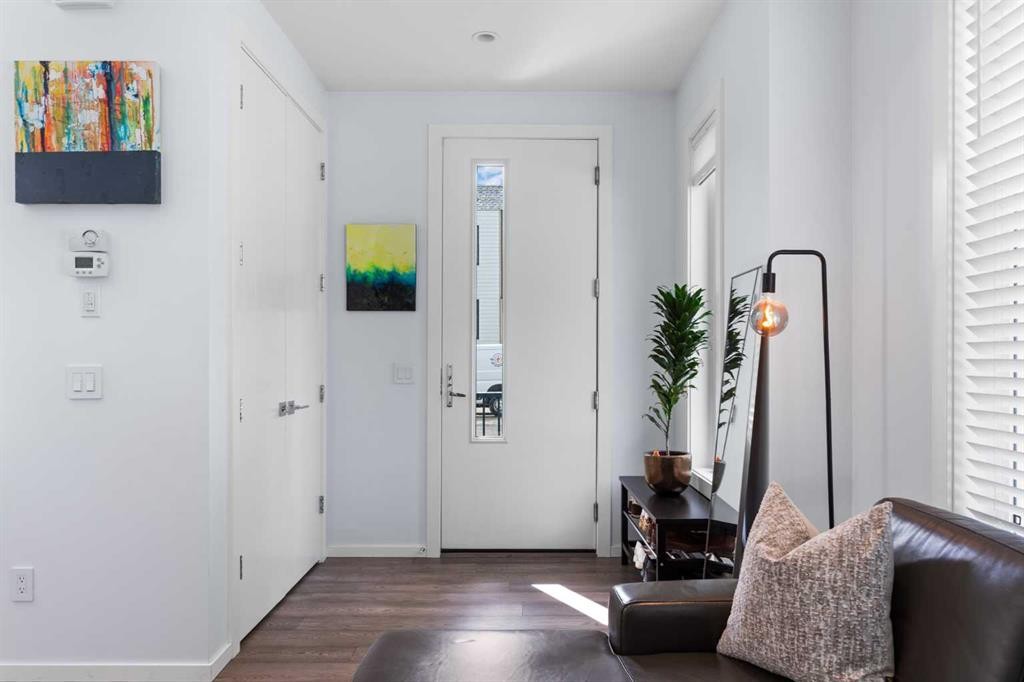
2002 35 Street Sw, Calgary, AB - Indoor Photo Showing Other Room
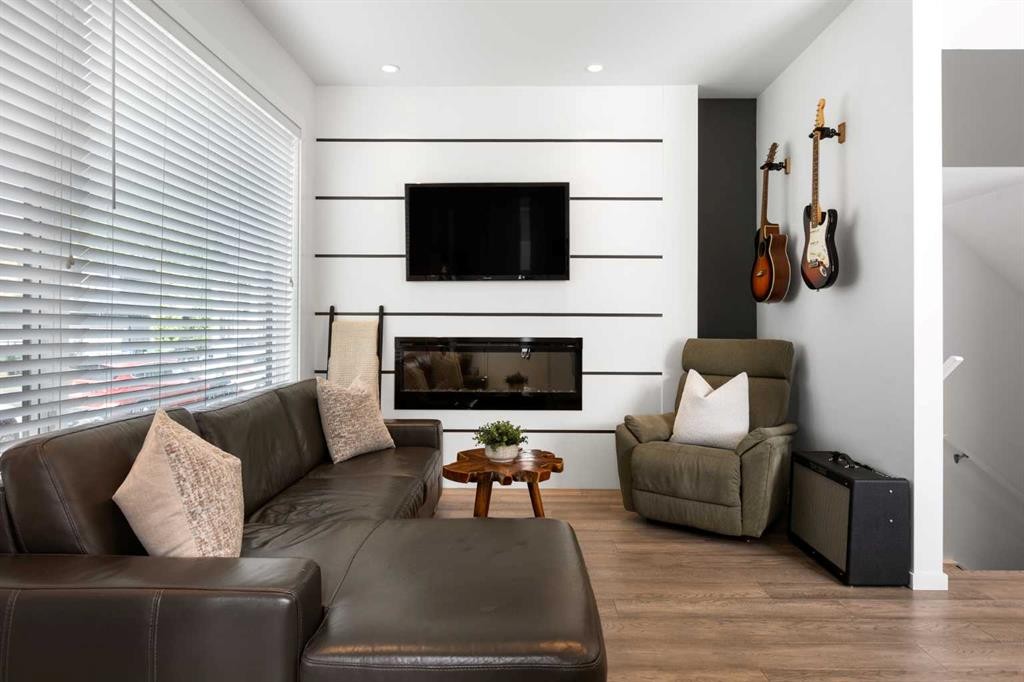
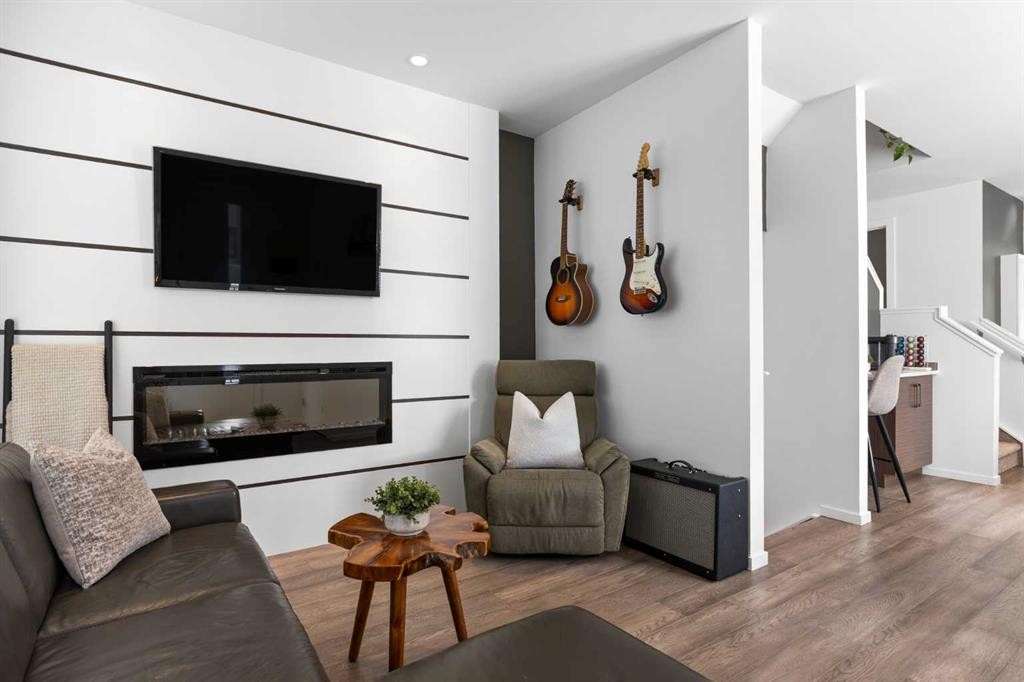
2002 35 Street Sw, Calgary, AB - Indoor Photo Showing Living Room With Fireplace
2002 35 Street Sw, Calgary, AB - Indoor Photo Showing Other Room
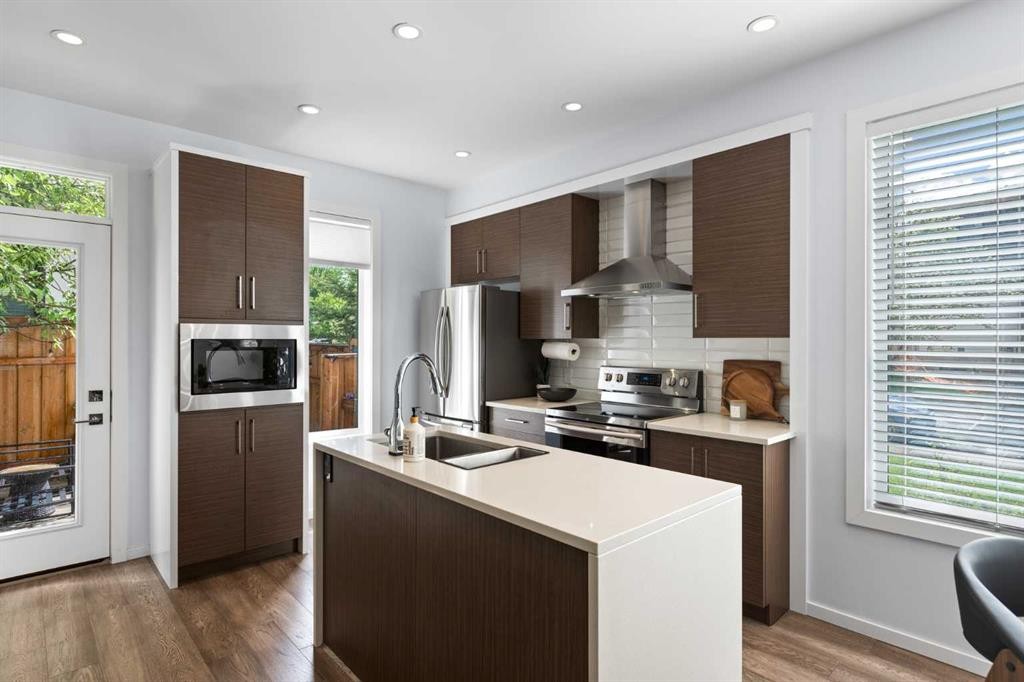
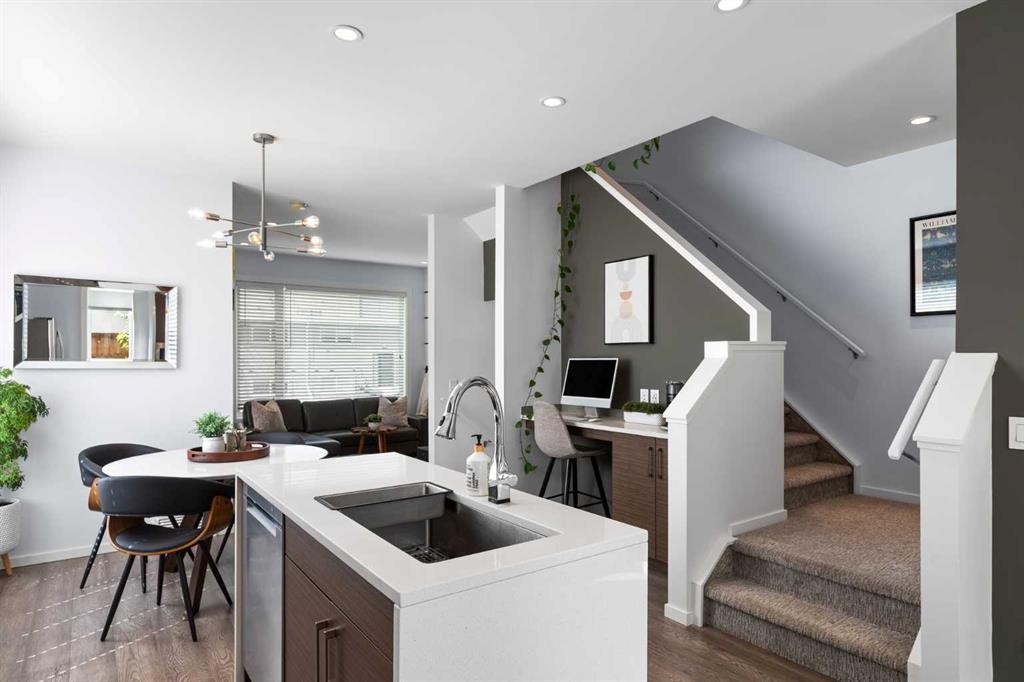
2002 35 Street Sw, Calgary, AB - Indoor Photo Showing Kitchen With Double Sink
2002 35 Street Sw, Calgary, AB - Indoor Photo Showing Kitchen With Double Sink With Upgraded Kitchen
2002 35 Street Sw, Calgary, AB - Indoor Photo Showing Other Room
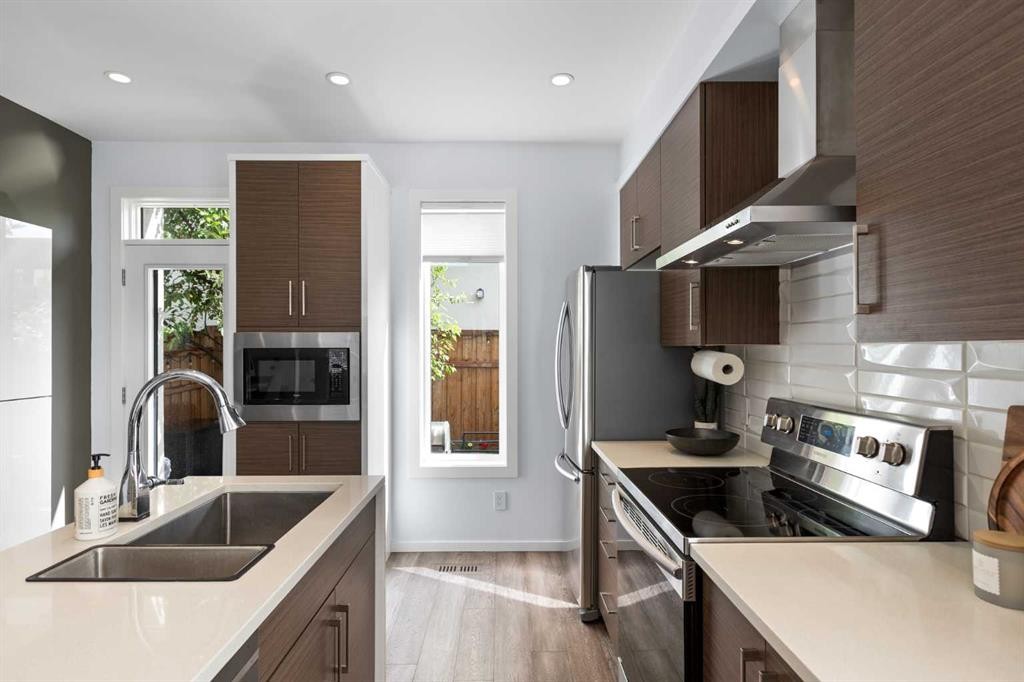
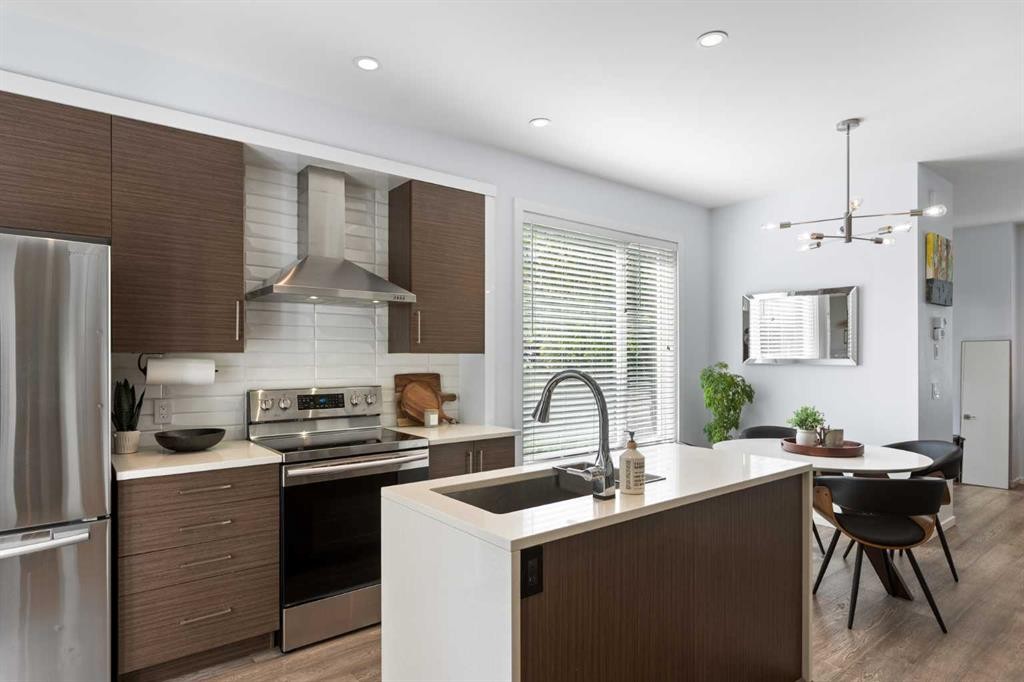
2002 35 Street Sw, Calgary, AB - Indoor Photo Showing Kitchen
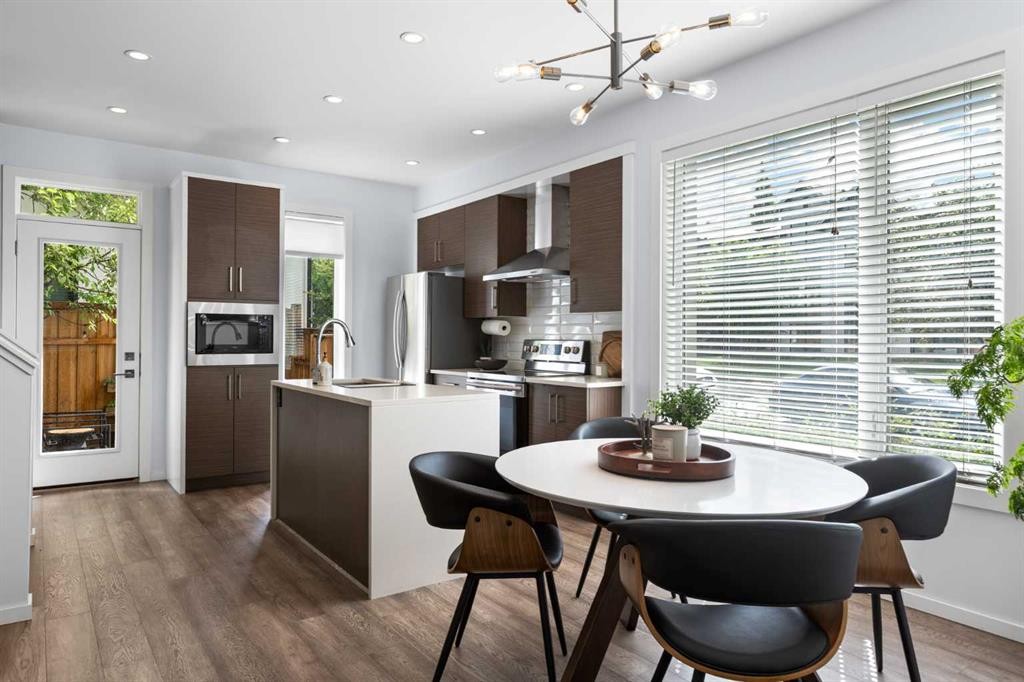
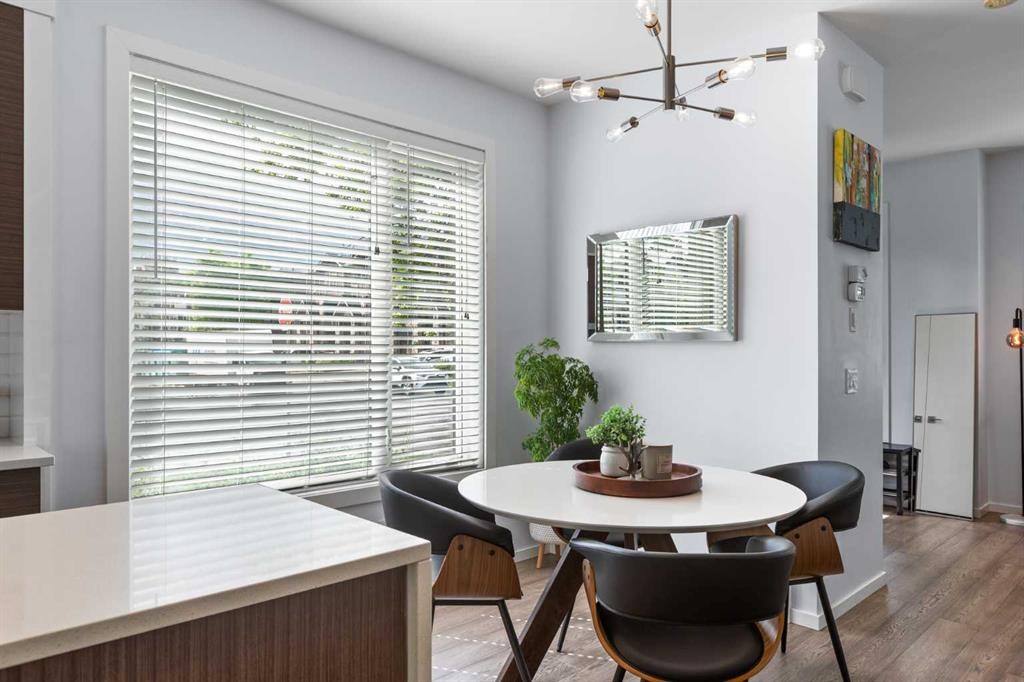
2002 35 Street Sw, Calgary, AB - Indoor Photo Showing Dining Room
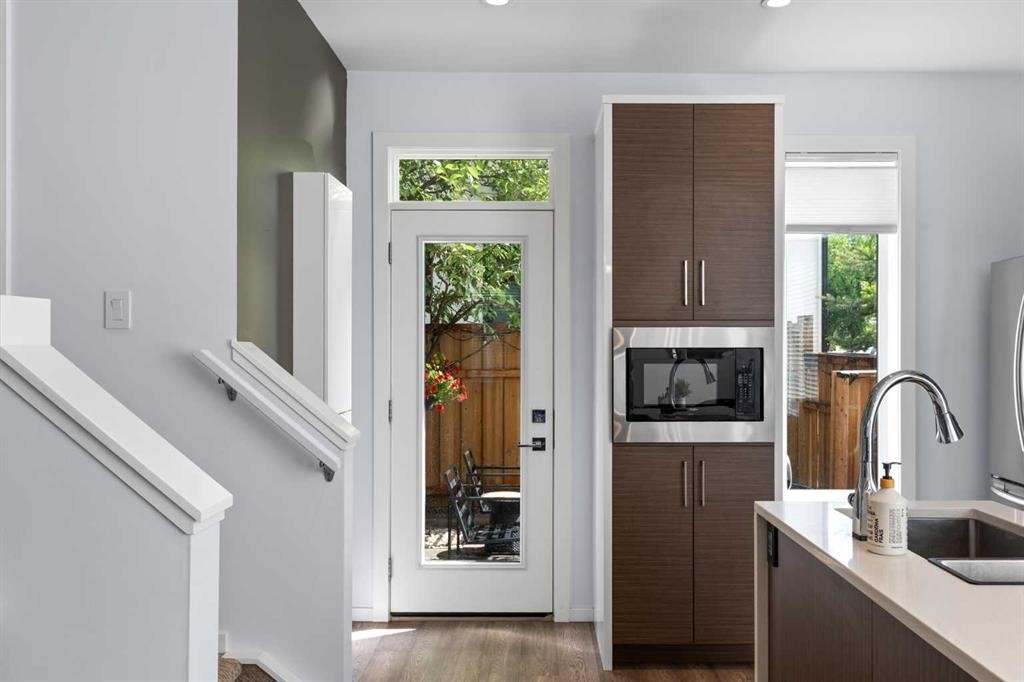
2002 35 Street Sw, Calgary, AB - Indoor Photo Showing Kitchen
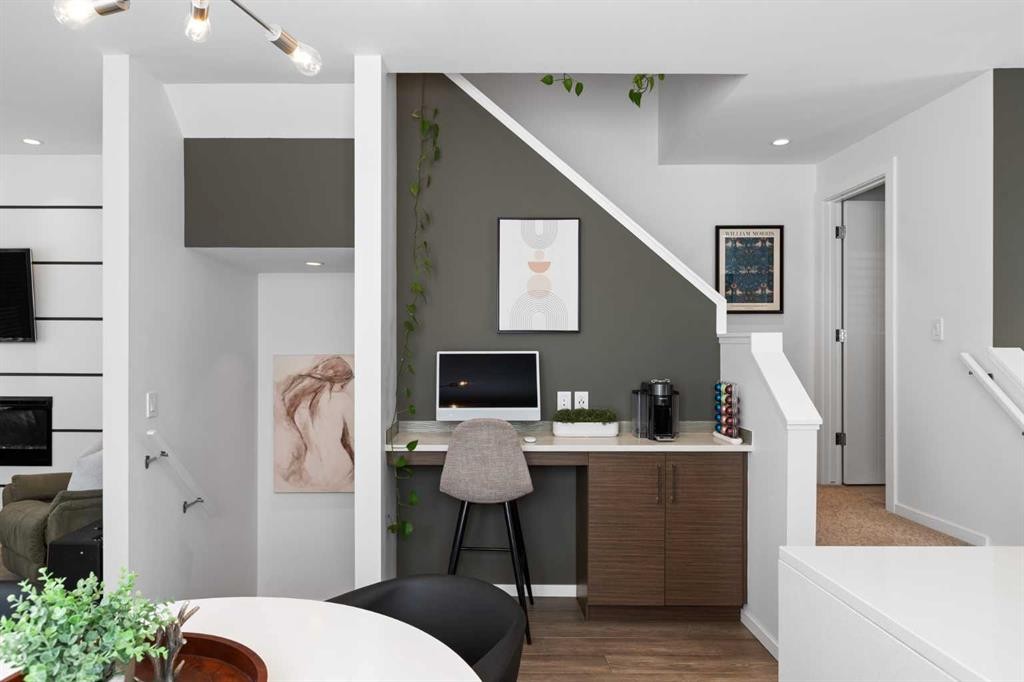
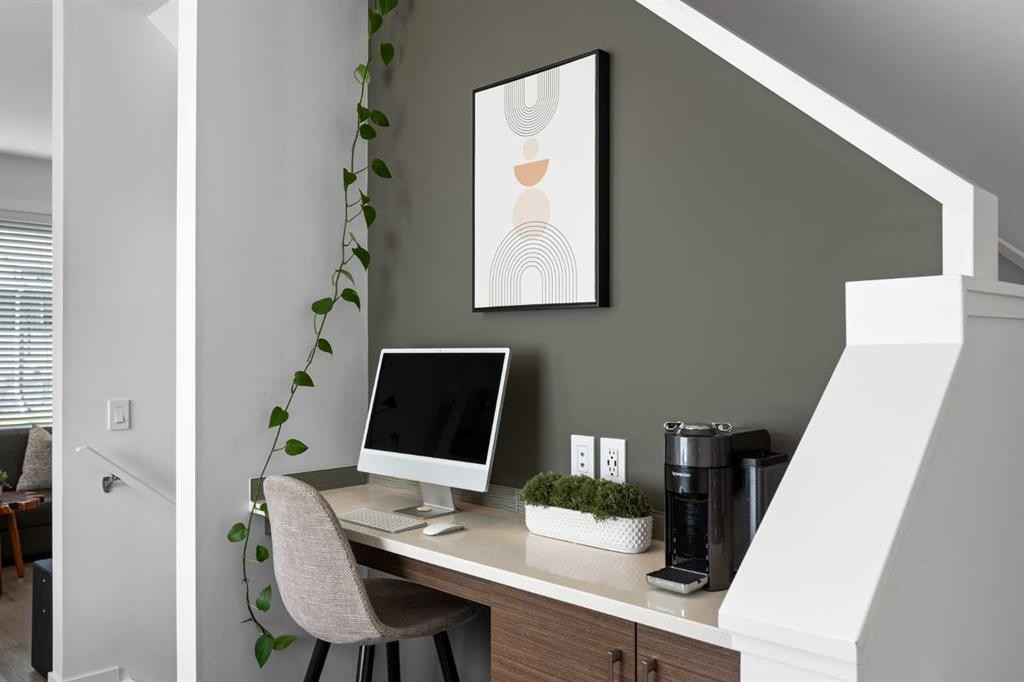
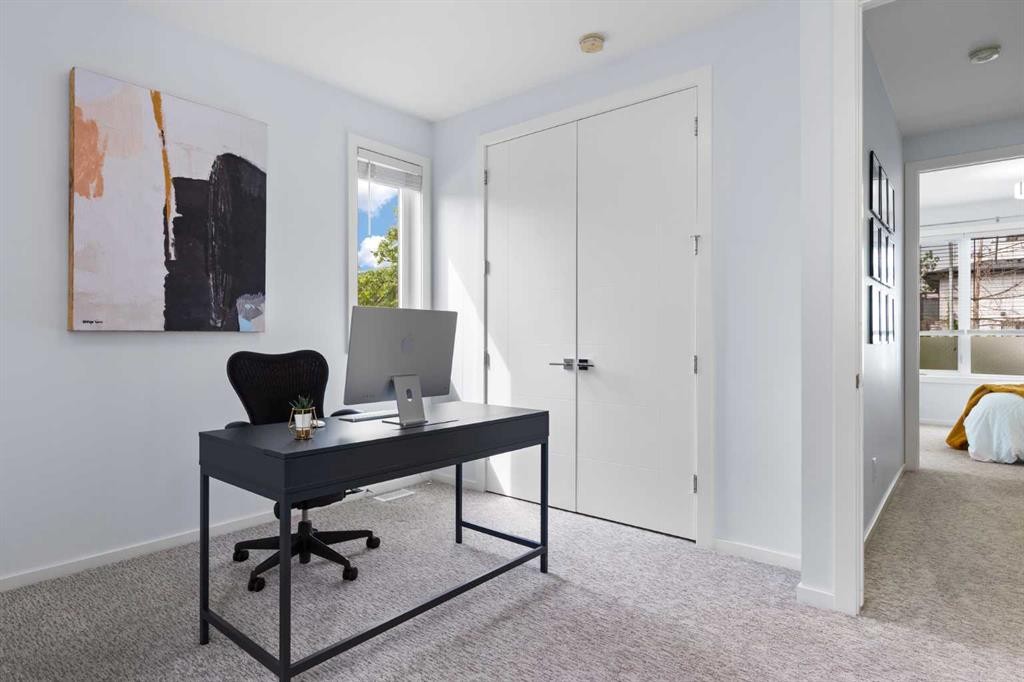
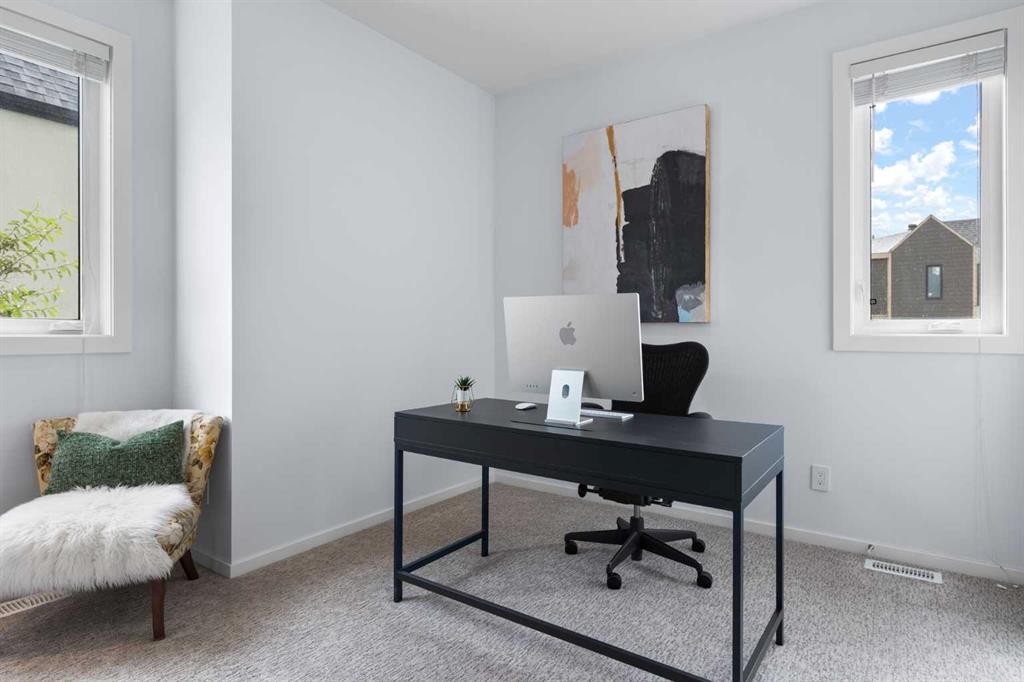
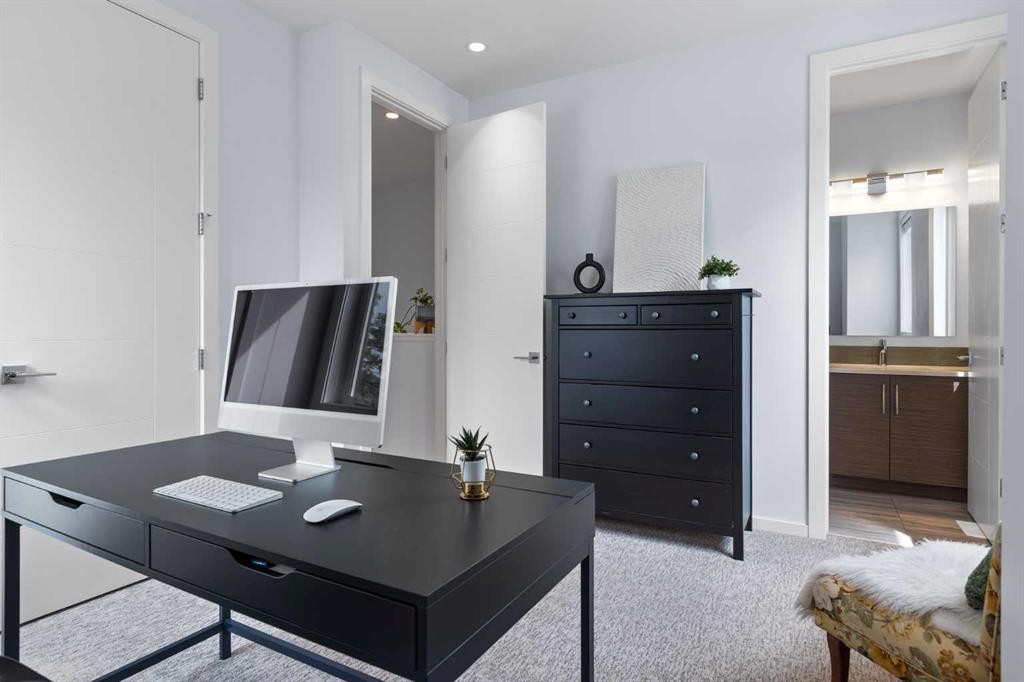
2002 35 Street Sw, Calgary, AB - Indoor Photo Showing Office
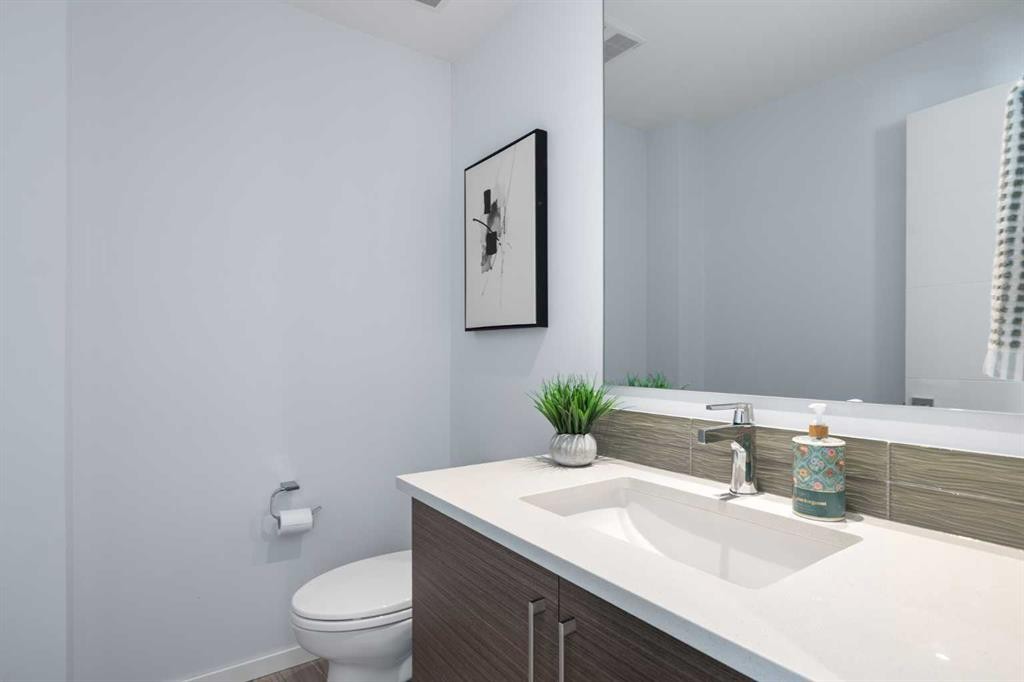
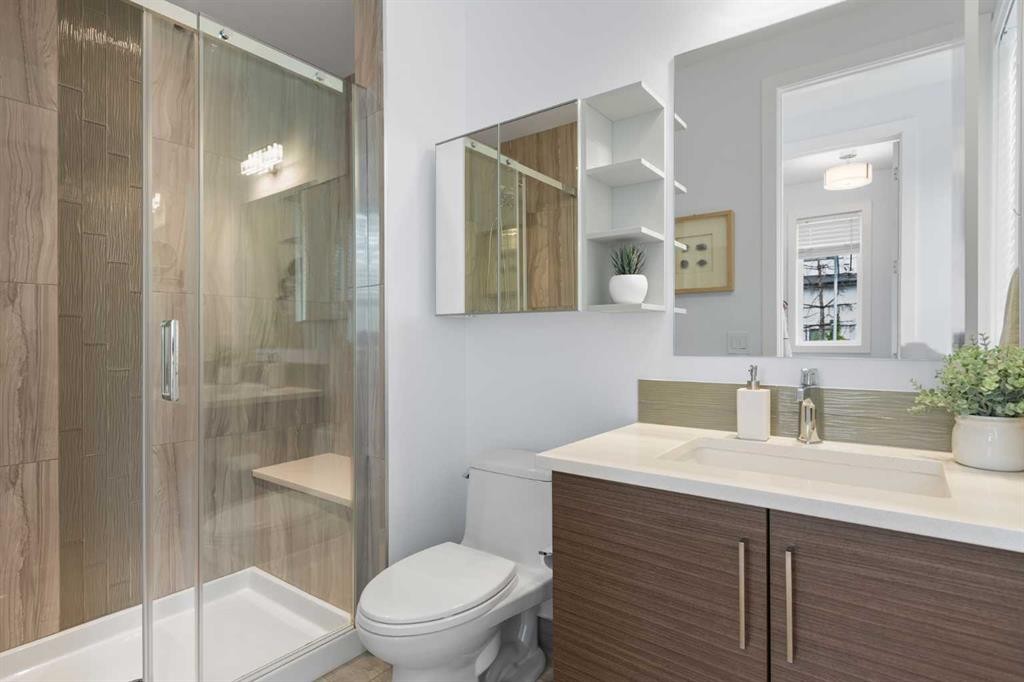
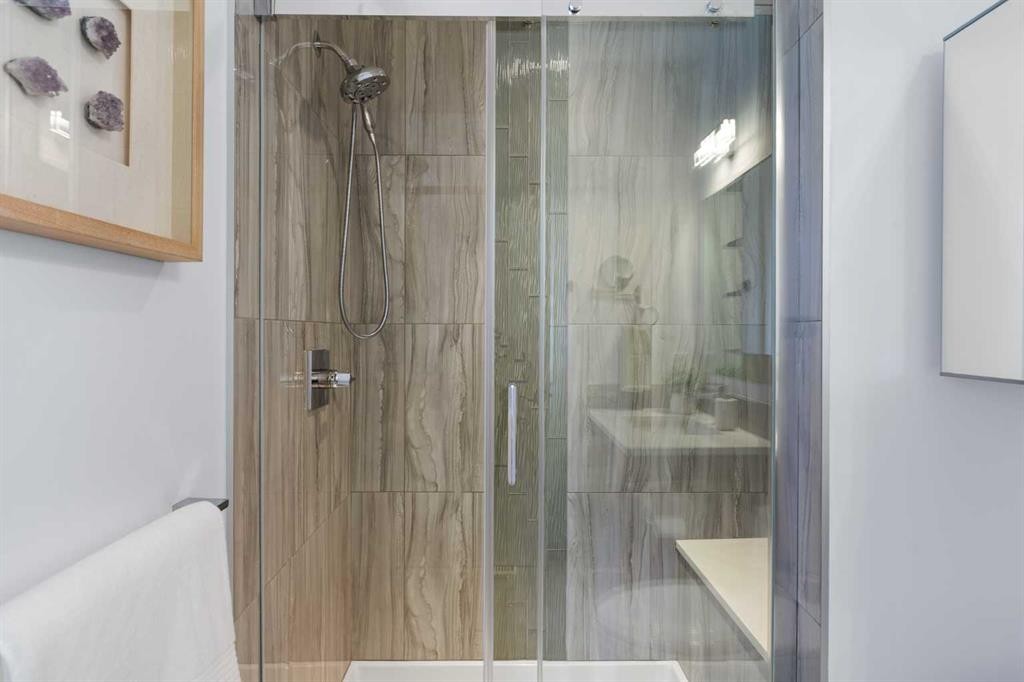
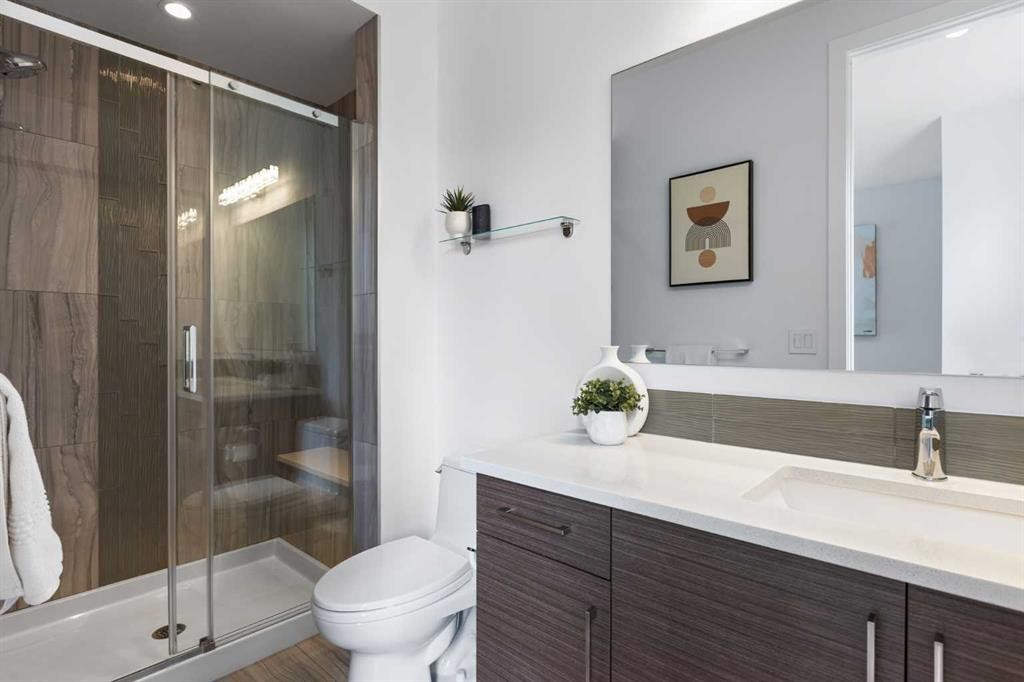
2002 35 Street Sw, Calgary, AB - Indoor Photo Showing Bathroom
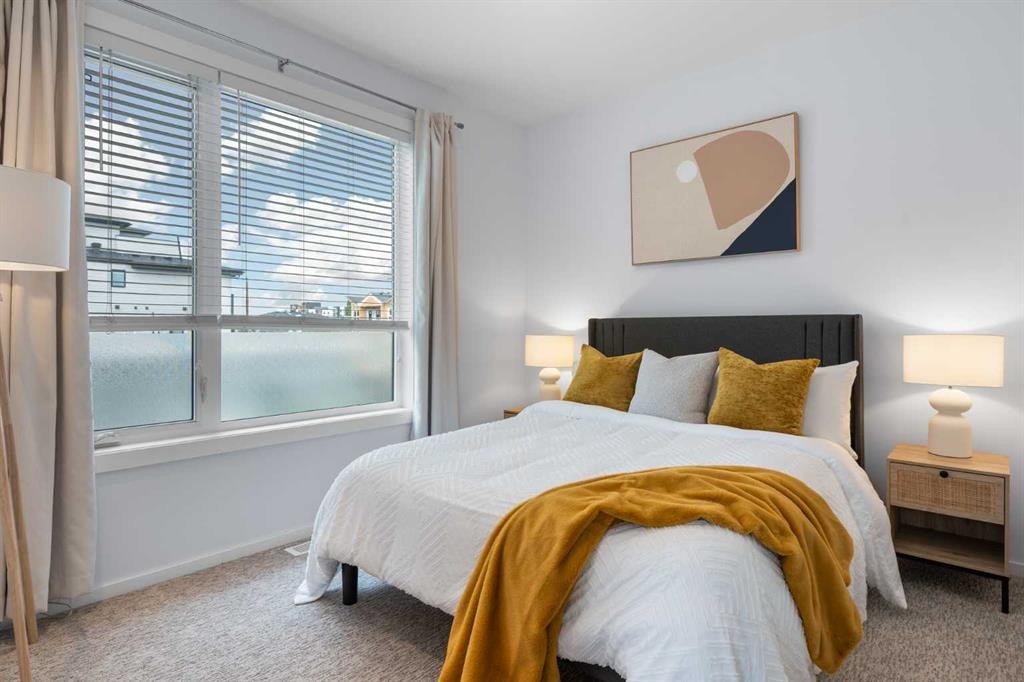
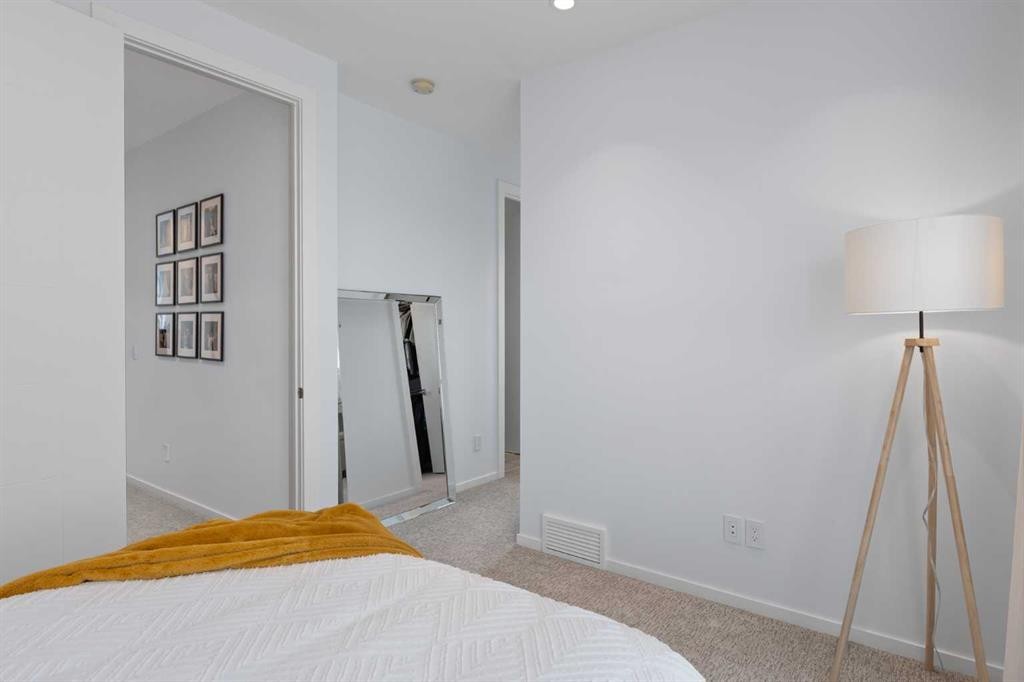
2002 35 Street Sw, Calgary, AB - Indoor Photo Showing Bedroom
2002 35 Street Sw, Calgary, AB - Indoor
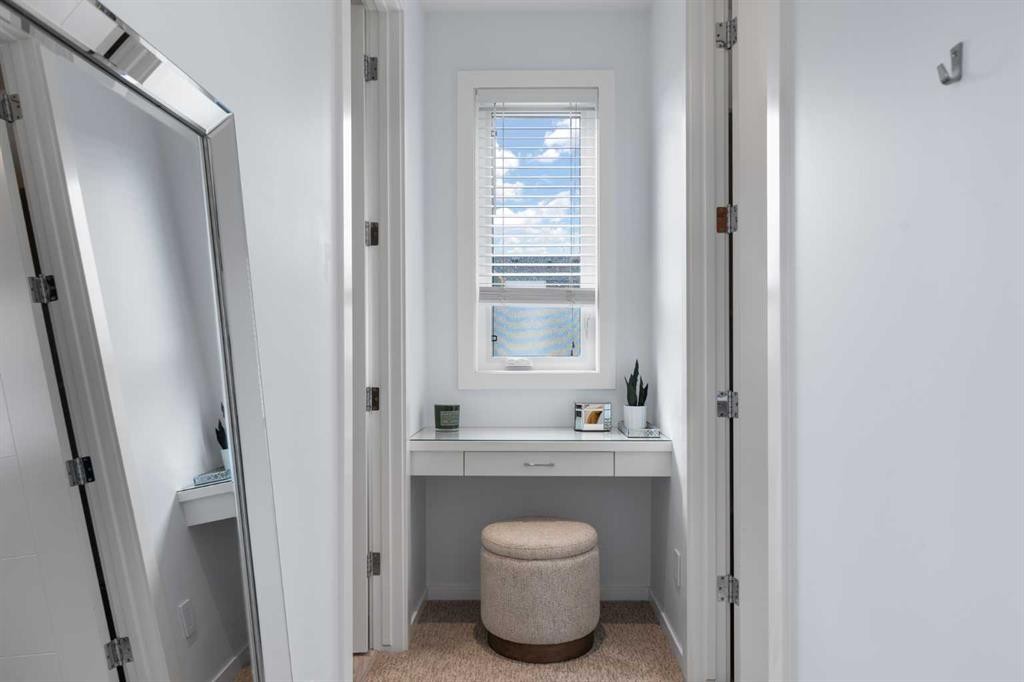
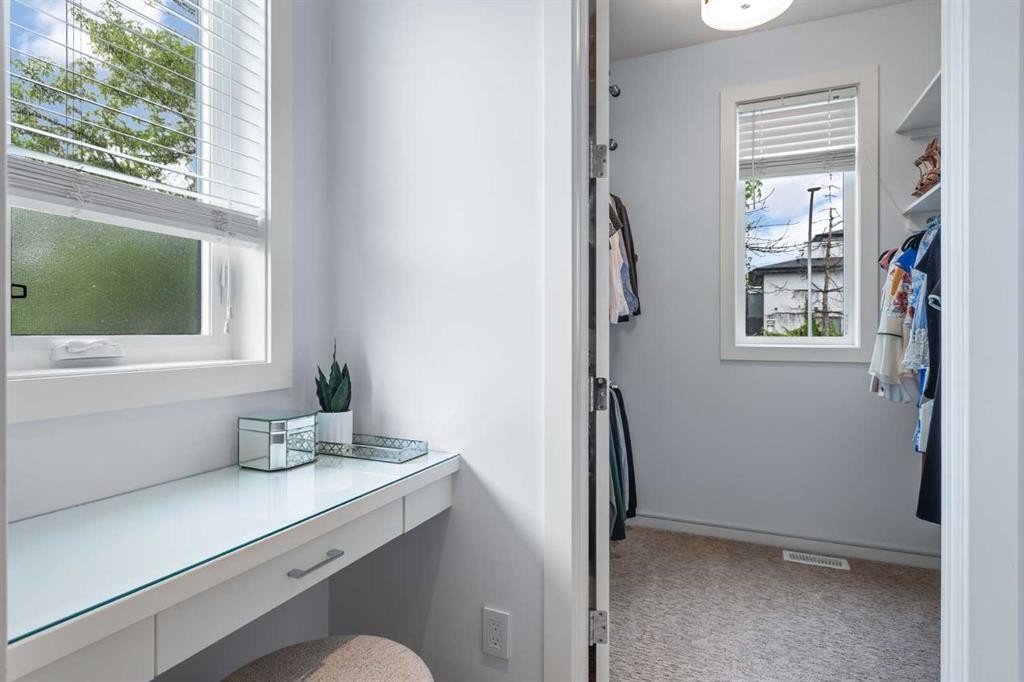
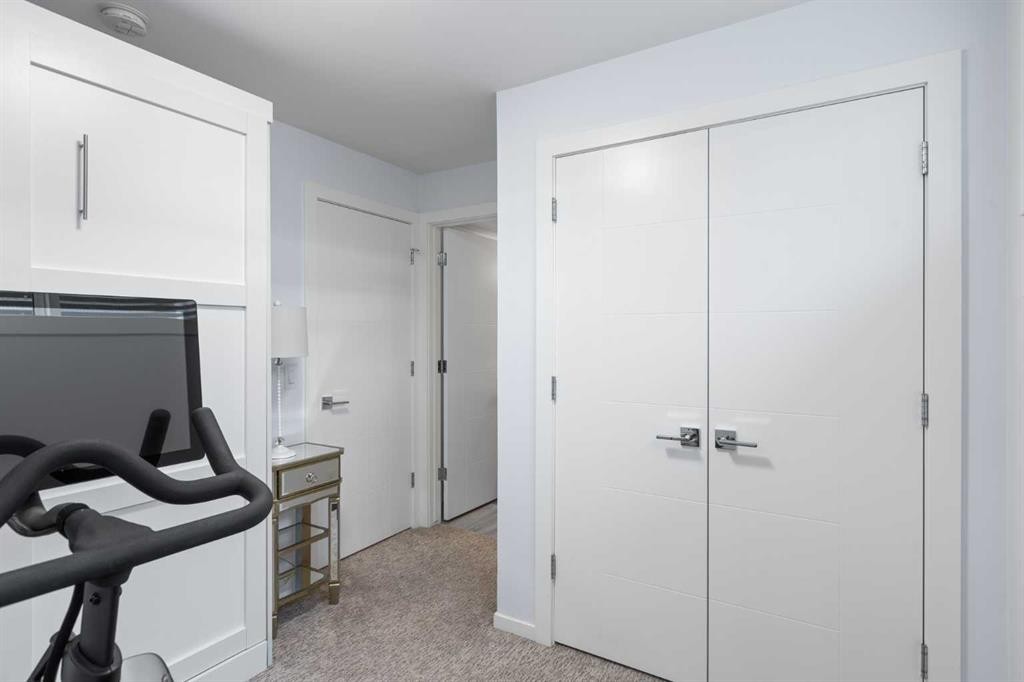
2002 35 Street Sw, Calgary, AB - Indoor Photo Showing Other Room
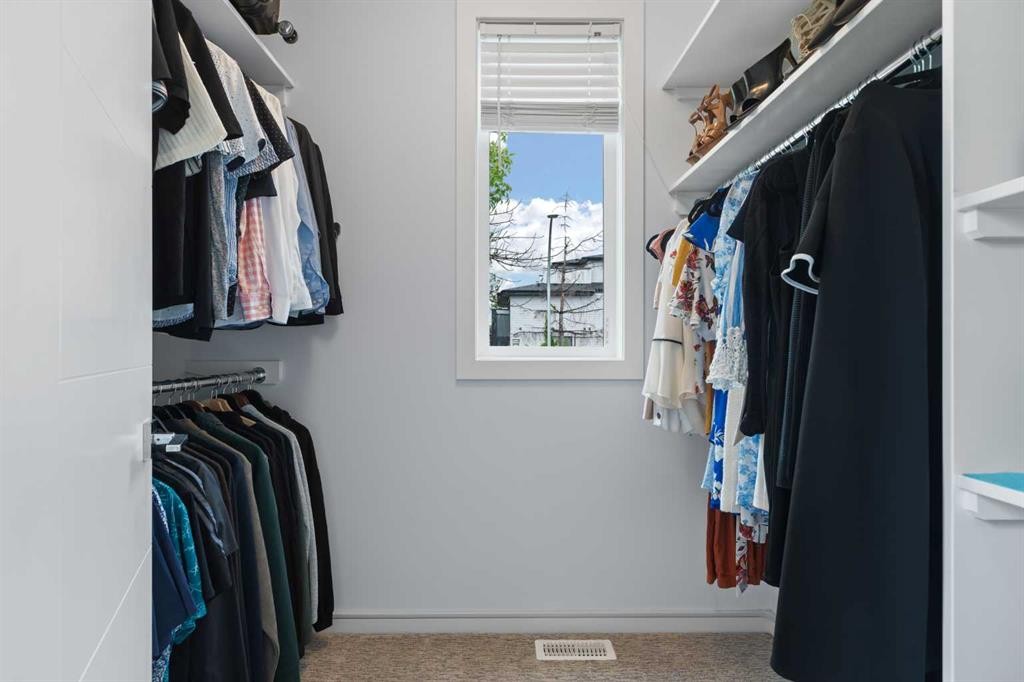
2002 35 Street Sw, Calgary, AB - Indoor With Storage
2002 35 Street Sw, Calgary, AB - Indoor Photo Showing Bathroom
2002 35 Street Sw, Calgary, AB - Indoor Photo Showing Office
2002 35 Street Sw, Calgary, AB - Indoor
2002 35 Street Sw, Calgary, AB - Indoor Photo Showing Bathroom
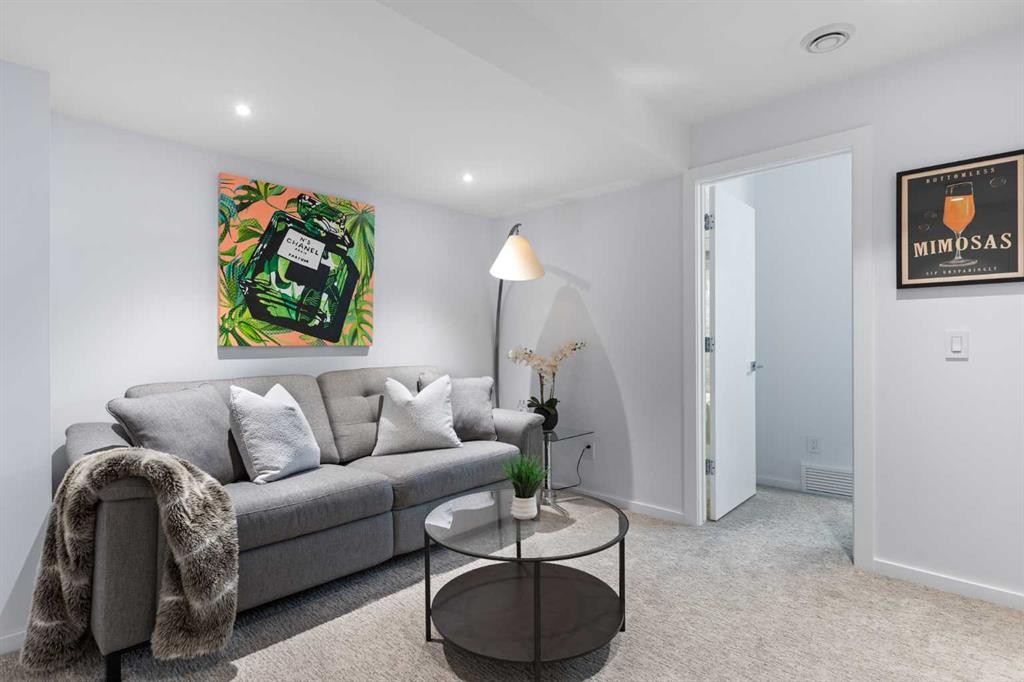
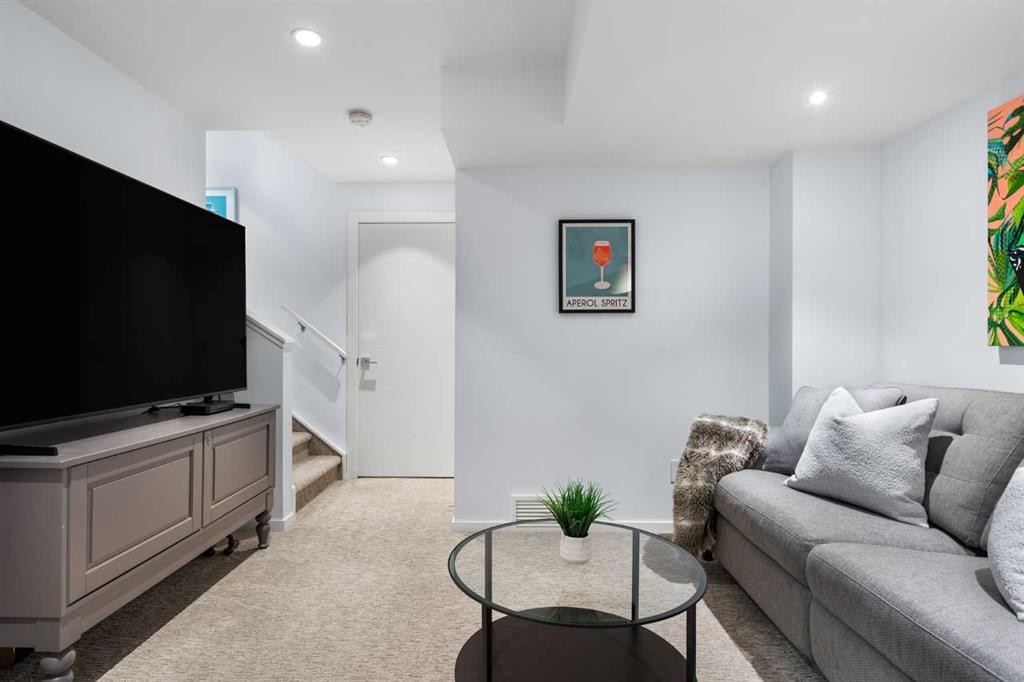
2002 35 Street Sw, Calgary, AB - Indoor Photo Showing Living Room
2002 35 Street Sw, Calgary, AB - Indoor
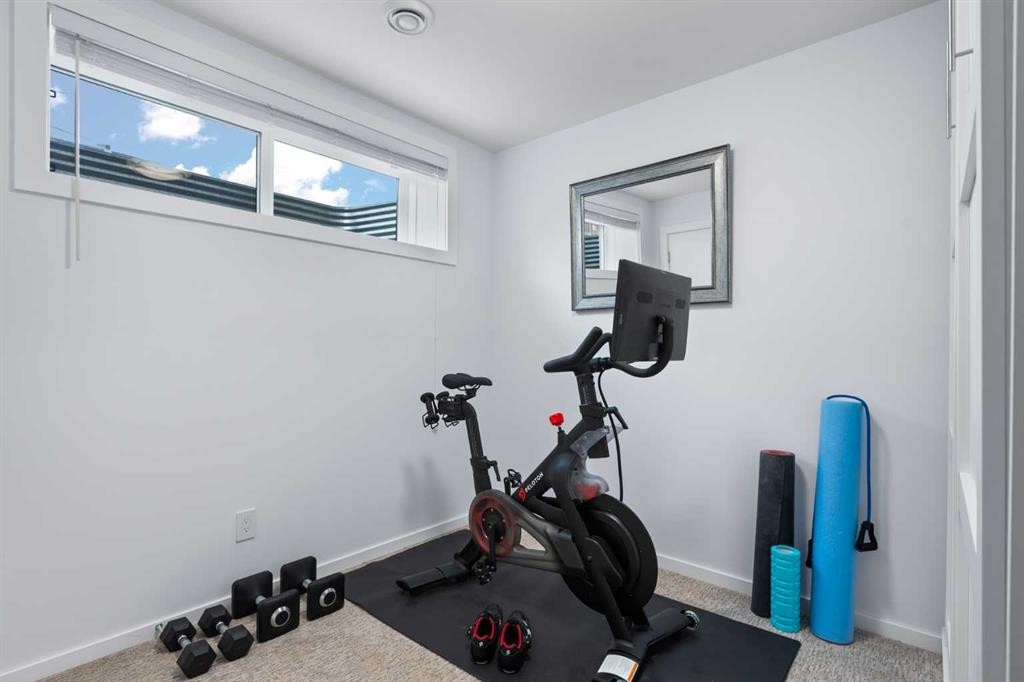
2002 35 Street Sw, Calgary, AB - Indoor Photo Showing Gym Room
2002 35 Street Sw, Calgary, AB - Indoor
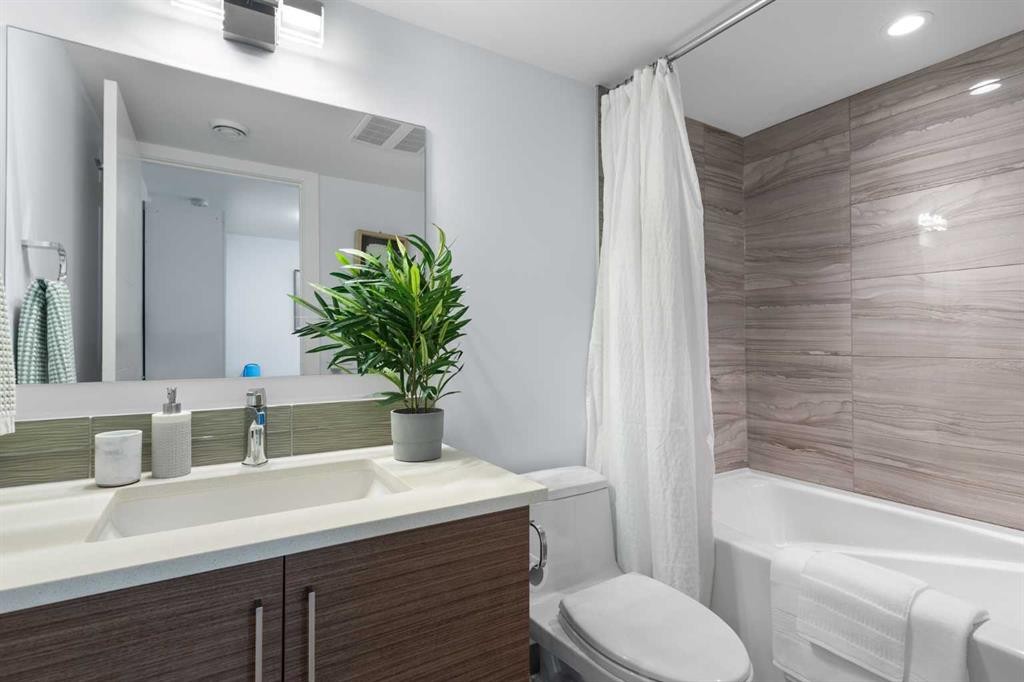
2002 35 Street Sw, Calgary, AB - Indoor Photo Showing Bathroom
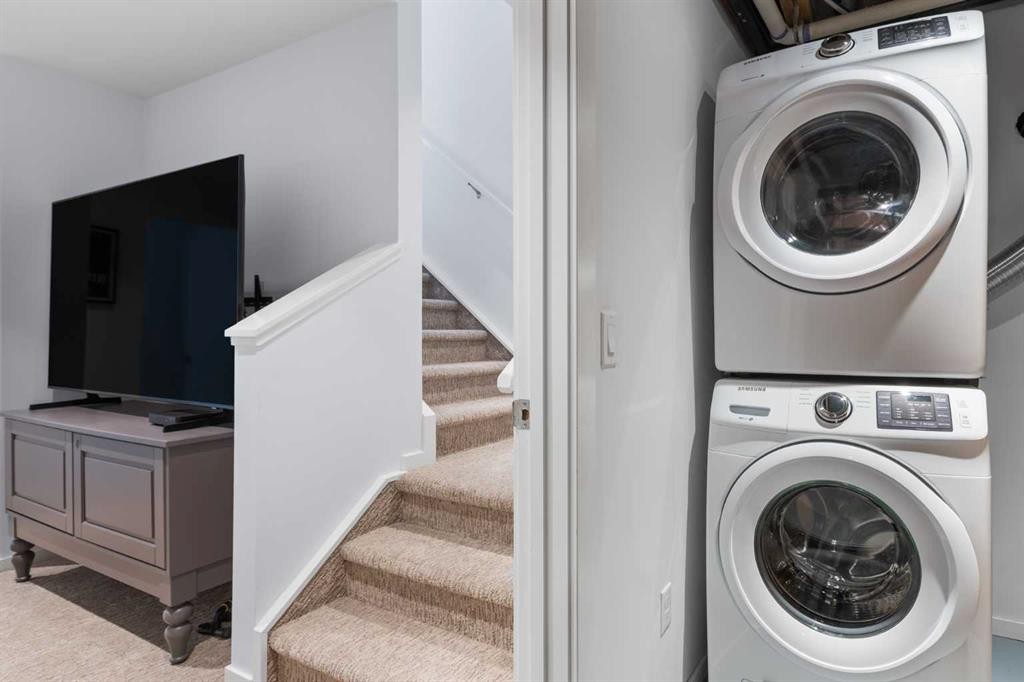
2002 35 Street Sw, Calgary, AB - Indoor Photo Showing Laundry Room
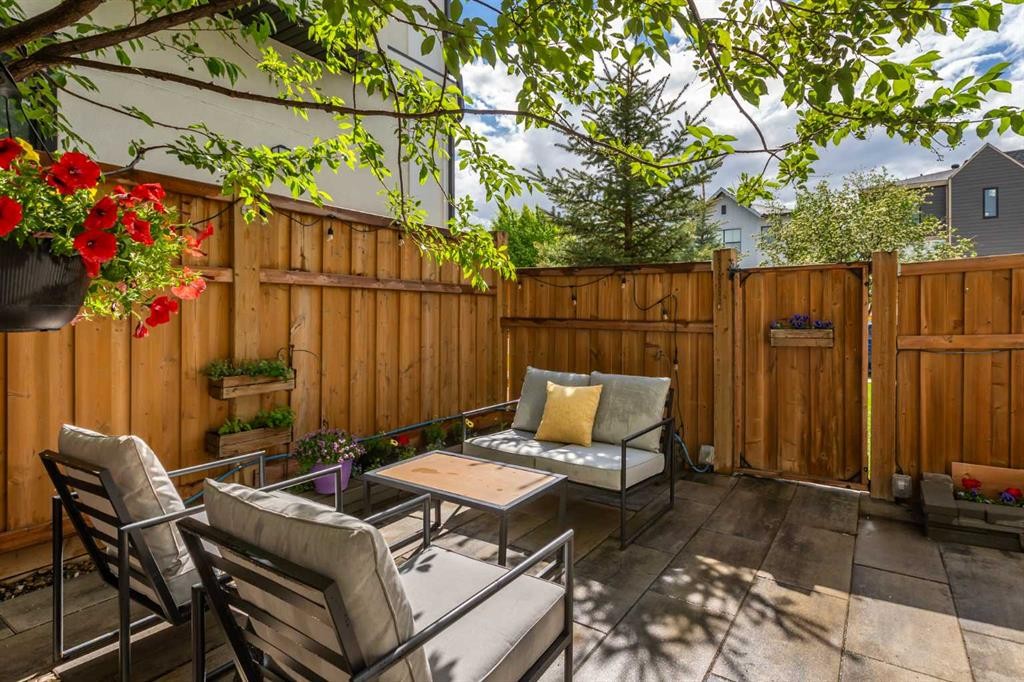
2002 35 Street Sw, Calgary, AB - Outdoor With Deck Patio Veranda
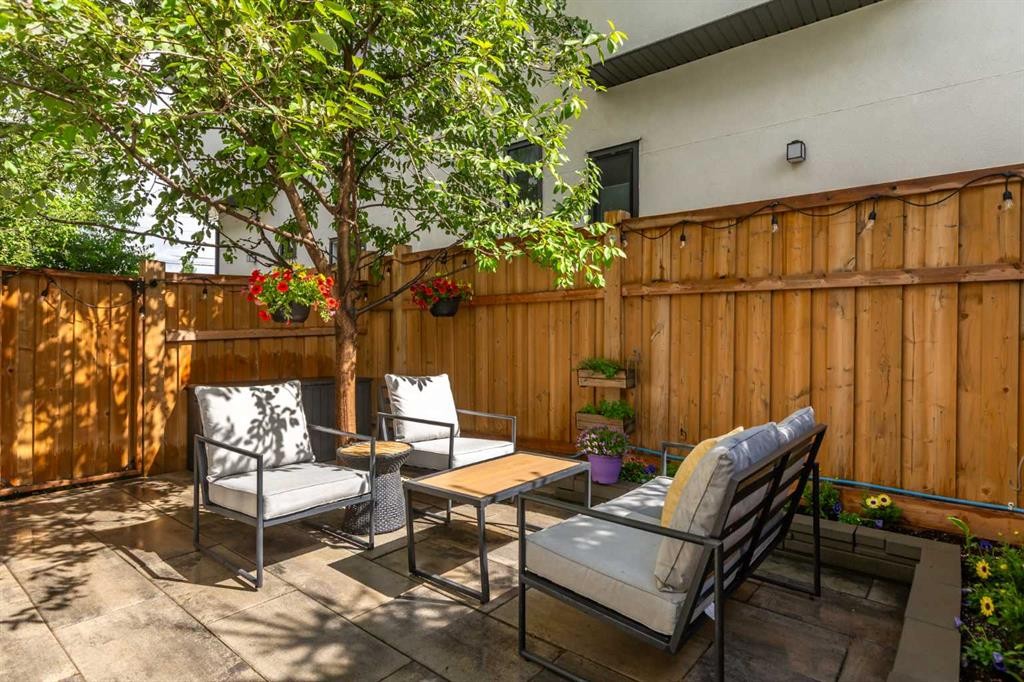
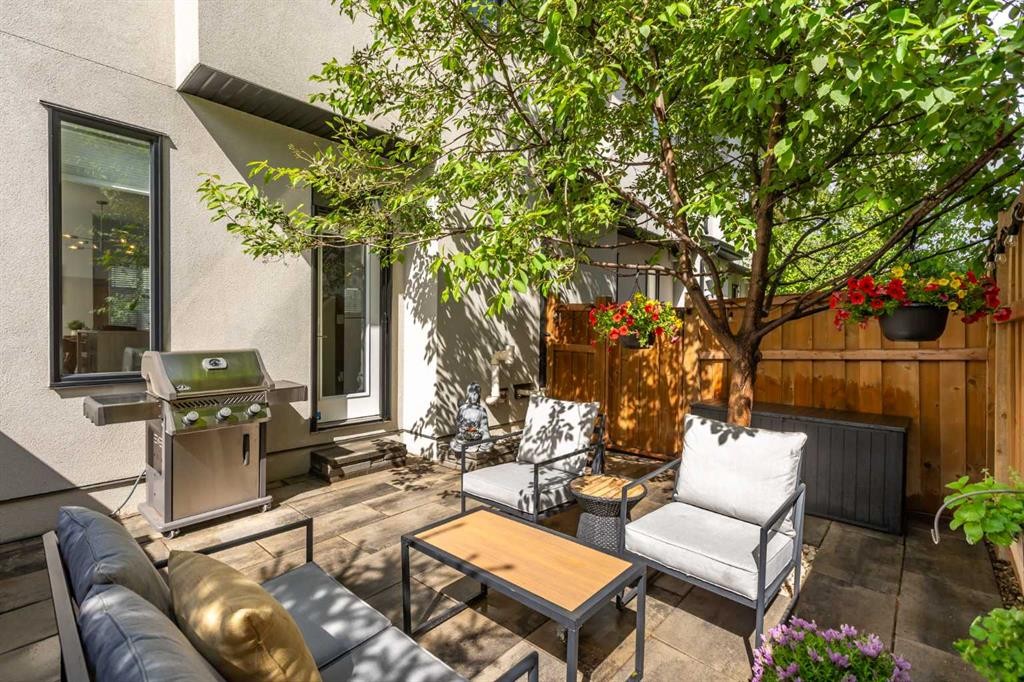
2002 35 Street Sw, Calgary, AB - Outdoor With Deck Patio Veranda With Exterior
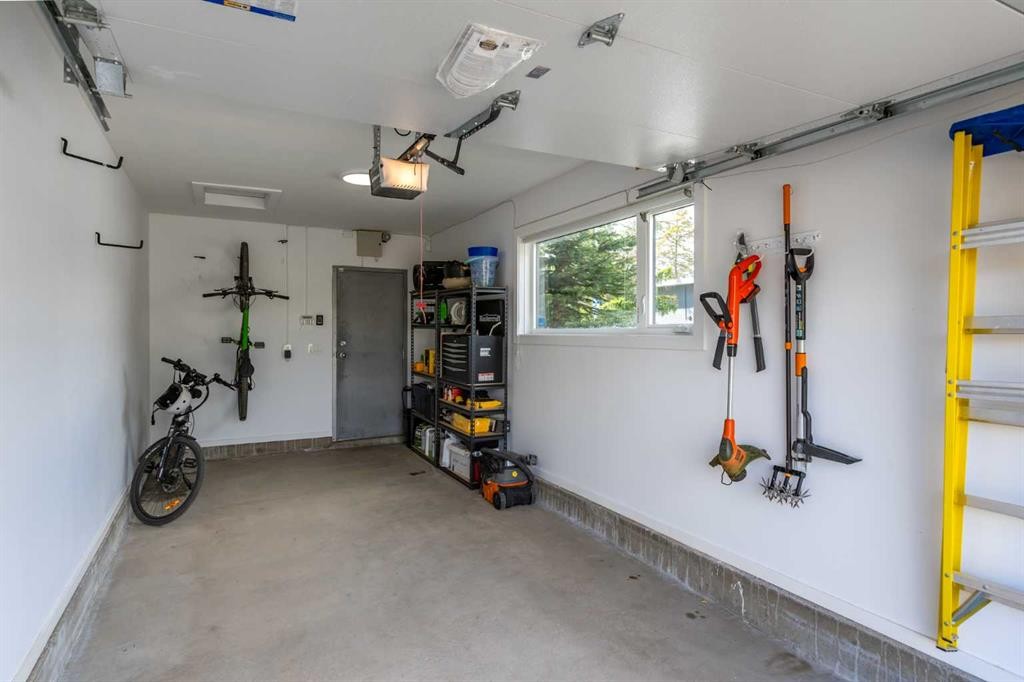
2002 35 Street Sw, Calgary, AB - Indoor Photo Showing Garage
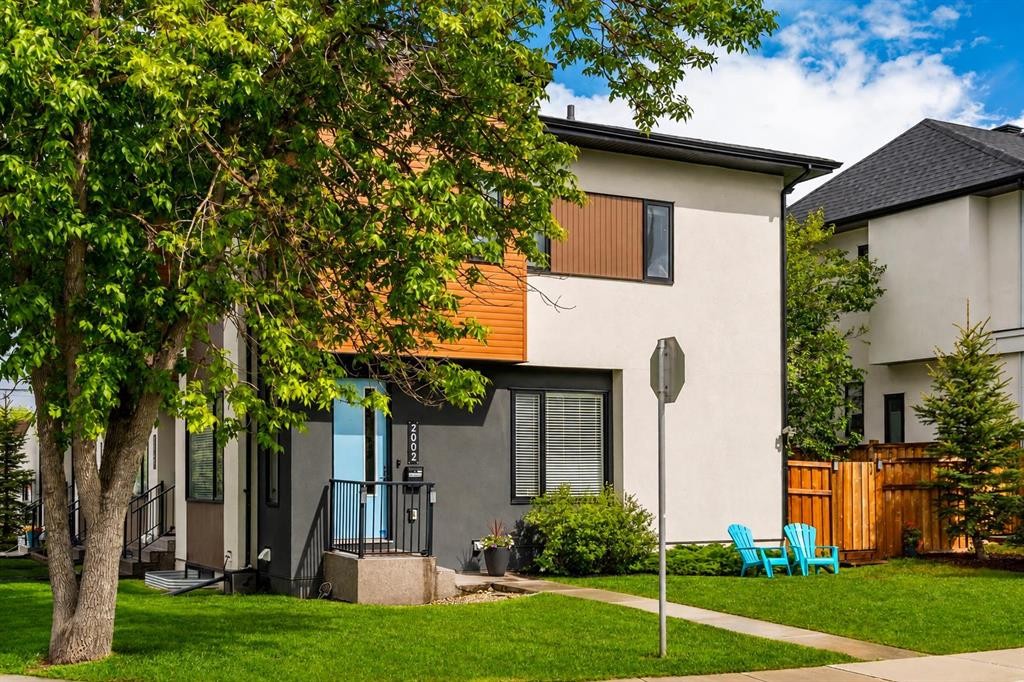
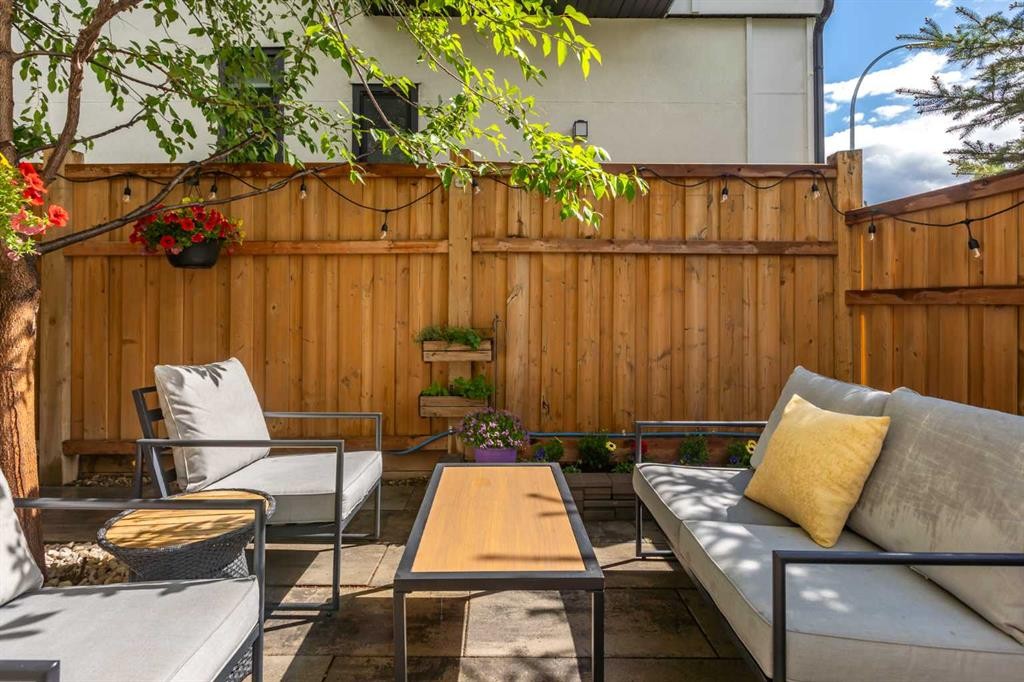
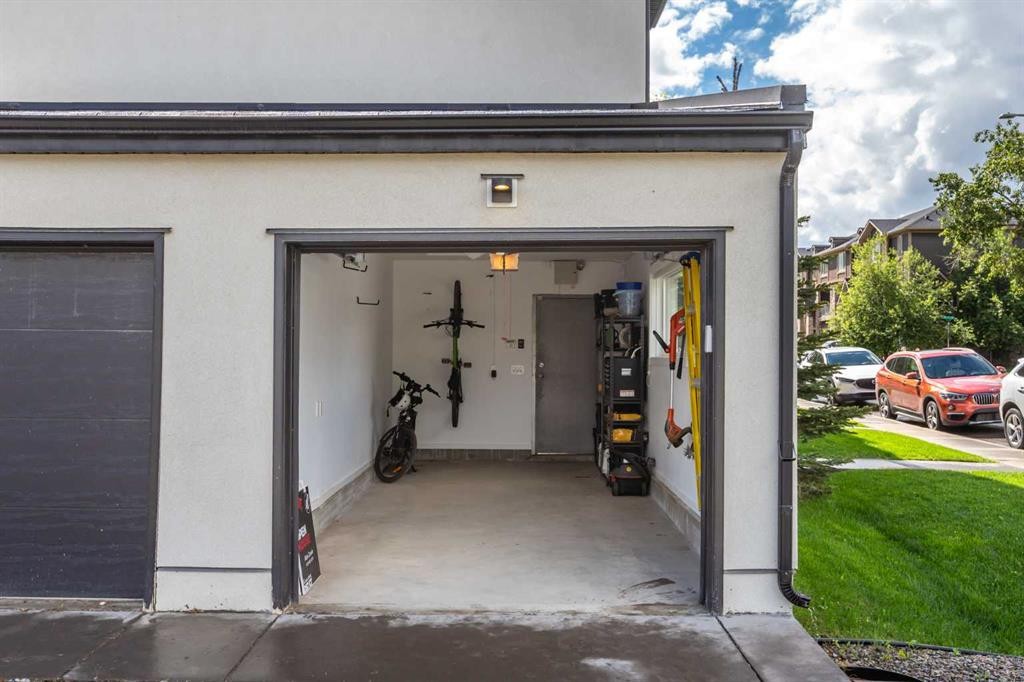
2002 35 Street Sw, Calgary, AB - Outdoor
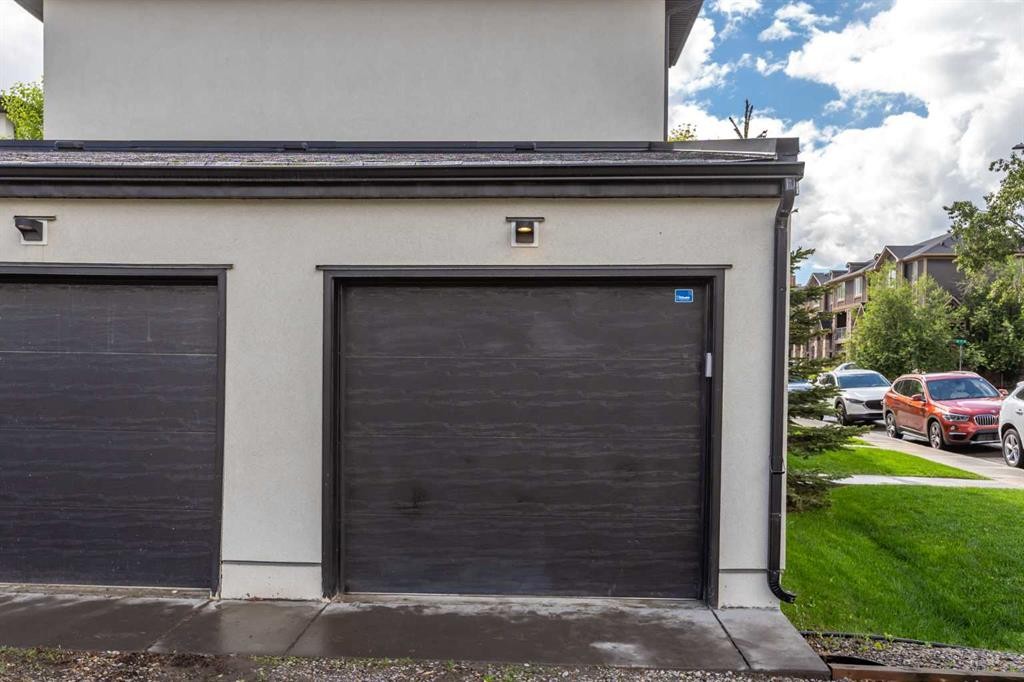
2002 35 Street Sw, Calgary, AB  - Outdoor
2002 35 Street Sw, Calgary, AB  - Indoor Photo Showing Other Room
2002 35 Street Sw, Calgary, AB  - Indoor Photo Showing Living Room With Fireplace
2002 35 Street Sw, Calgary, AB - Indoor Photo Showing Living Room With Fireplace
2002 35 Street Sw, Calgary, AB - Indoor Photo Showing Other Room
2002 35 Street Sw, Calgary, AB - Indoor Photo Showing Kitchen With Double Sink
2002 35 Street Sw, Calgary, AB - Indoor Photo Showing Kitchen With Double Sink With Upgraded Kitchen
2002 35 Street Sw, Calgary, AB - Indoor Photo Showing Other Room
2002 35 Street Sw, Calgary, AB - Indoor Photo Showing Kitchen
2002 35 Street Sw, Calgary, AB - Indoor Photo Showing Dining Room
2002 35 Street Sw, Calgary, AB - Indoor Photo Showing Kitchen
2002 35 Street Sw, Calgary, AB - Indoor Photo Showing Office
2002 35 Street Sw, Calgary, AB - Indoor Photo Showing Bathroom
2002 35 Street Sw, Calgary, AB - Indoor Photo Showing Bedroom
2002 35 Street Sw, Calgary, AB - Indoor
2002 35 Street Sw, Calgary, AB - Indoor Photo Showing Other Room
2002 35 Street Sw, Calgary, AB - Indoor With Storage
2002 35 Street Sw, Calgary, AB - Indoor Photo Showing Bathroom
2002 35 Street Sw, Calgary, AB - Indoor Photo Showing Office
2002 35 Street Sw, Calgary, AB - Indoor
2002 35 Street Sw, Calgary, AB - Indoor Photo Showing Bathroom
2002 35 Street Sw, Calgary, AB - Indoor Photo Showing Living Room
2002 35 Street Sw, Calgary, AB - Indoor
2002 35 Street Sw, Calgary, AB - Indoor Photo Showing Gym Room
2002 35 Street Sw, Calgary, AB - Indoor
2002 35 Street Sw, Calgary, AB - Indoor Photo Showing Bathroom
2002 35 Street Sw, Calgary, AB - Indoor Photo Showing Laundry Room
2002 35 Street Sw, Calgary, AB - Outdoor With Deck Patio Veranda
2002 35 Street Sw, Calgary, AB - Outdoor With Deck Patio Veranda With Exterior
2002 35 Street Sw, Calgary, AB - Indoor Photo Showing Garage
2002 35 Street Sw, Calgary, AB - Outdoor
  • Advertising
Are you a real estate investor?
2002 35 Street SW, Calgary, AB, T3E 2X6
$659,900

3 Beds

4 Baths

Property Information:

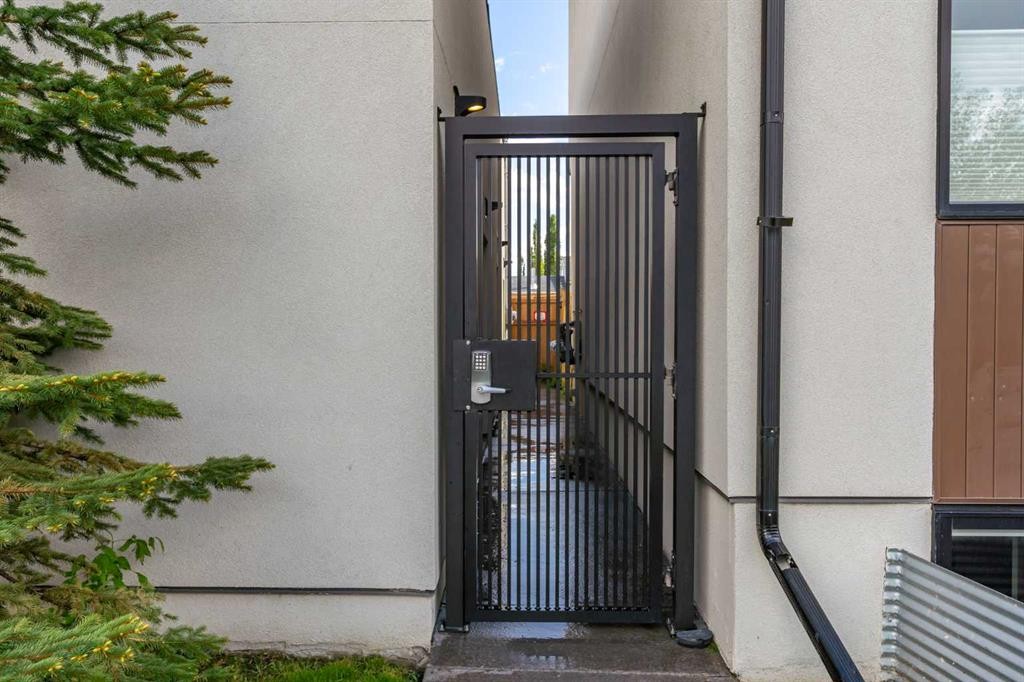
Welcome to this exceptional West facing end-unit townhouse in the heart of Killarney, offering the perfect blend of style, functionality, and unbeatable inner-city convenience. With 3 spacious bedrooms, each featuring its own private ensuite, plus a convenient main floor powder room, this beautifully designed home is ideal for professionals, families, or anyone seeking a low-maintenance urban lifestyle. The open-concept main level is flooded with natural light thanks to its desirable west-facing exposure, additional end-unit windows, and impressive 9-foot ceilings on both the main and upper levels that enhance the home's bright and airy feel. The thoughtfully designed floor plan creates an inviting atmosphere for both everyday living and entertaining, with seamless flow between the living room, dining area, and kitchen. Upstairs, each generously sized bedroom provides the comfort and privacy of its own ensuite bathroom, offering a rare and highly desirable layout. The fully finished basement further expands the living space with a separate family room and an additional bedroom featuring a built-in Queen Murphy bed. This versatile space is perfectly suited for guests, a home office, or a dedicated workout area, allowing you to easily adapt the room to fit your lifestyle needs. Step outside and discover your own private backyard retreat. The beautifully designed stone patio features elegant inlaid paving stones, built-in garden boxes and a mature tree, creating a stunning low-maintenance outdoor oasis. Whether you're entertaining friends, enjoying a quiet evening, or tending to your garden, the fully fenced yard offers the perfect combination of beauty, functionality, and privacy. Completing the property is a completely private oversized single detached garage (not shared), providing ample space for parking, storage, bikes, tools, and all your outdoor gear. Located in one of Calgary's premier inner-city communities, this home is just a 5-minute walk to the CTrain, making downtown commutes quick and convenient. Killarney is known for its tree-lined streets, parks, recreation facilities, and vibrant community atmosphere. Enjoy easy access to the Killarney Aquatic & Recreation Centre, schools, playgrounds, boutique shopping, cafés, restaurants, and the countless amenities along 17th Avenue SW. With downtown Calgary just minutes away and excellent transit connections, you'll love the balance of neighbourhood charm and urban convenience that Killarney has to offer. This is an exceptional opportunity to own a stylish, move-in-ready home in one of Calgary's most established and desirable inner-city neighbourhoods.

Inclusions: N/A

Building Features:

  • Total Finished Area: 1147.00 Square Feet

Property Features:

  • Architectural Style: 2 Storey
  • Association Fee Includes: Insurance, Reserve Fund Contributions, Snow Removal
  • Built in: 2017
  • Condo Fees: $271 Monthly
  • Construction Materials: Stucco
  • Cooling: None
  • Exterior Features: Garden, Lighting, Private Entrance
  • Fireplace Features: Electric, Living Room
  • Floor Space (approx): 1147.00 Square Feet
  • Flooring:
  • Foundation Details: Poured Concrete
  • Heating: Forced Air, Natural Gas
  • Interior Features: Closet Organizers, High Ceilings, No Animal Home, No Smoking Home, Open Floorplan, Storage, Walk-In Closet(s)
  • Levels: Two
  • Parking Features: Single Garage Detached
  • Roof: Asphalt Shingle
  • Zoning: R-CG
  • No. of Parking Spaces: 1

Courtesy of: CIR Realty

Data provided by: Calgary Real Estate Board 300 Manning Rd. NE, Calgary, Alberta T2E 8K4
All information displayed is believed to be accurate but is not guaranteed and should be independently verified. No warranties or representations are made of any kind. Copyright© 2021 All Rights Reserved

QuickQuoteTM Powered by RPS

Location of 2002 35 Street SW, Calgary, AB, T3E 2X6

Demographic Information of 2002 35 Street SW, Calgary, AB, T3E 2X6

Life Stage

Young Couples

Employment Type

Service Sector/White Collar

Average Household Income

$185,632.08

Average Number of Children

1.61

Household Population

Household Structure

Age of Population

Education

Education Level

No certificate/diploma/degree

7.25 %

High school certificate or equivalent

25.61 %

Apprenticeship trade certificate/diploma

4.57 %

College/non-university certificate

20.21 %

University certificate (below bachelor)

1.82 %

University Degree

40.54 %

Commuter

Travel To Work

By Car

73.49 %

By Public Transit

16.87 %

By Walking

5.77 %

By Bicycle

1.03 %

By Other Methods

2.84 %

Cultural Diversity

Knowledge of Official Language

Mother Tongue

Building Information

Building Type

Apartments (Low and High Rise)

13.19 %

Houses

86.81 %

Own Vs. Rent