Button CopyPathCircle CloseCircle Left ArrowArrow Down Icon GreyClosecirclecircleBurger
  • Publicité

2002 35 Street SW, Calgary, AB, T3E 2X6

No. MLS® A2337408
Maison en rangée À vendre à Killarney-Glengarry, Calgary, Alberta
659 900 $ ÉvaluationExpressMC: 560K $ - 682K $

2+1 Chambres

4 Salles de bain

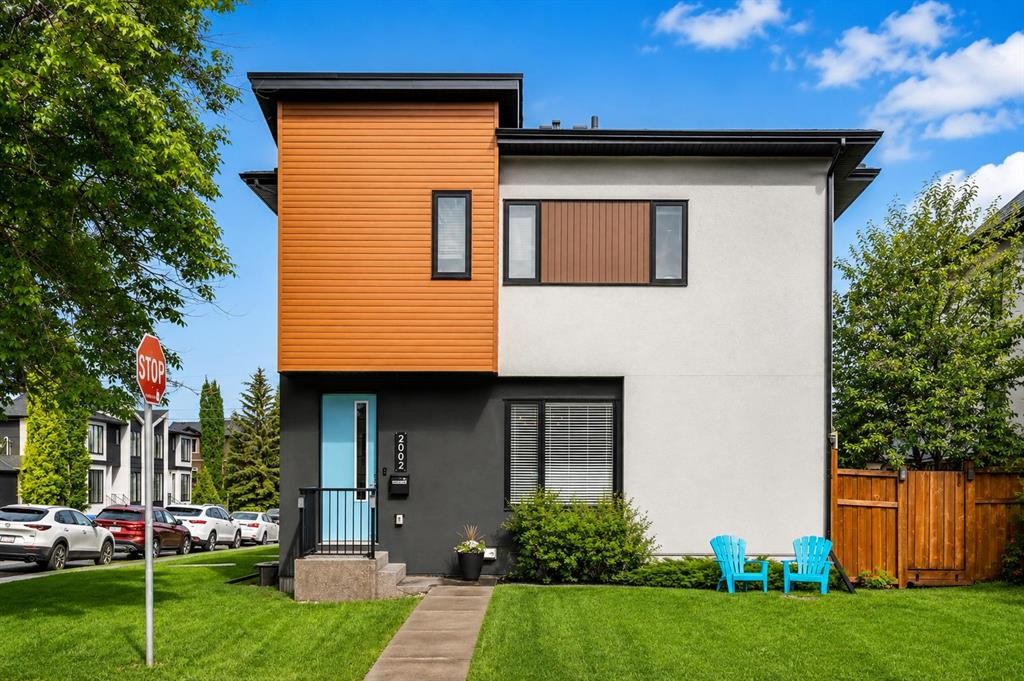
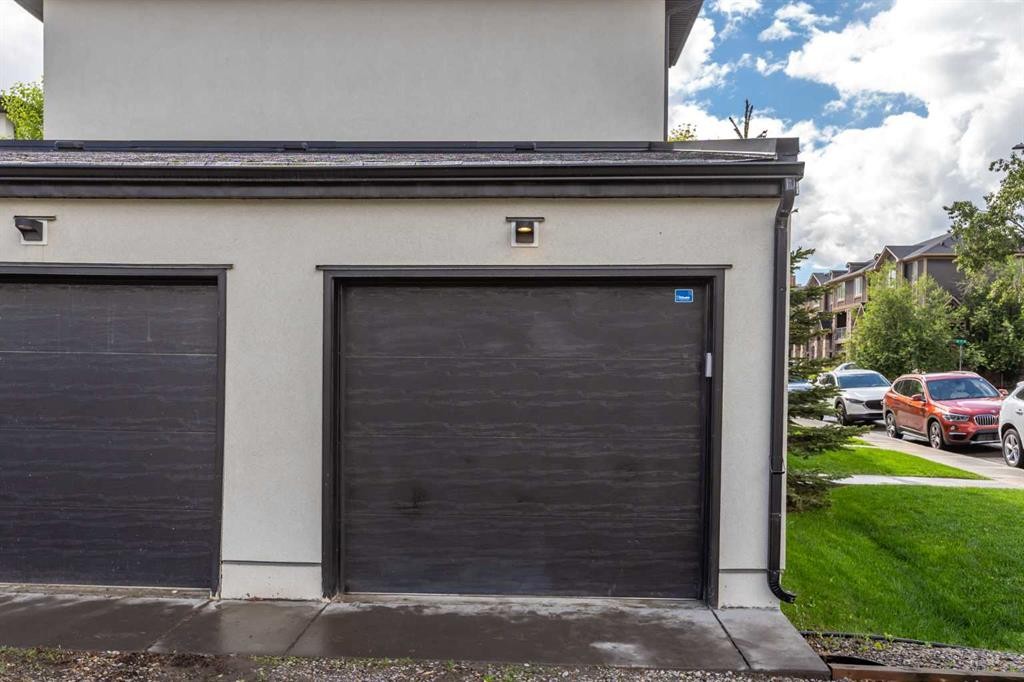
2002 35 Street Sw, Calgary, AB - Outdoor
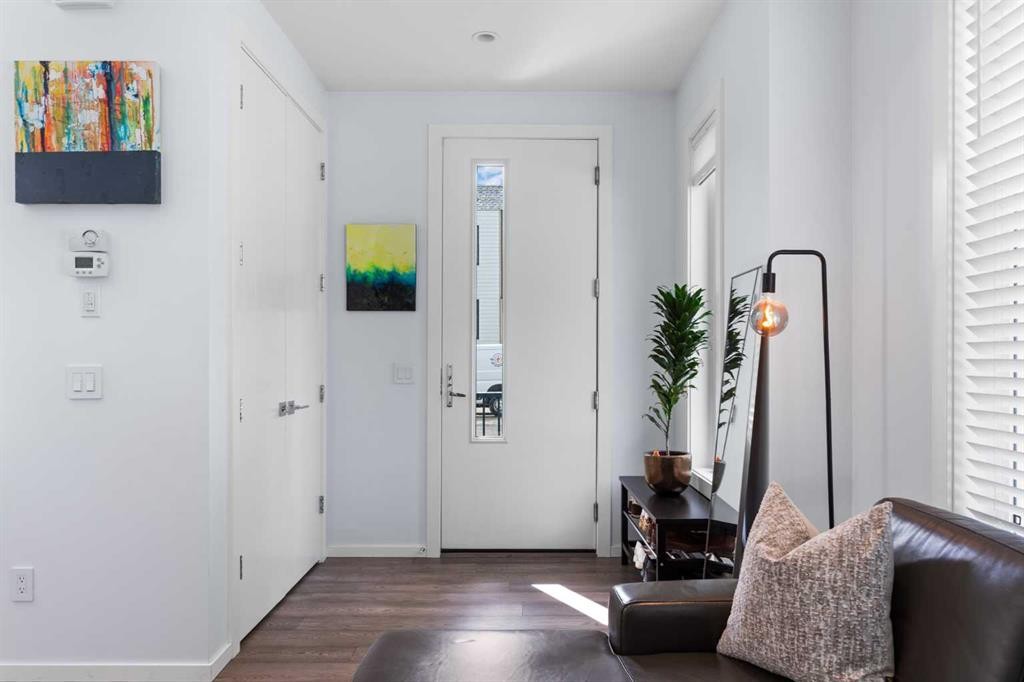
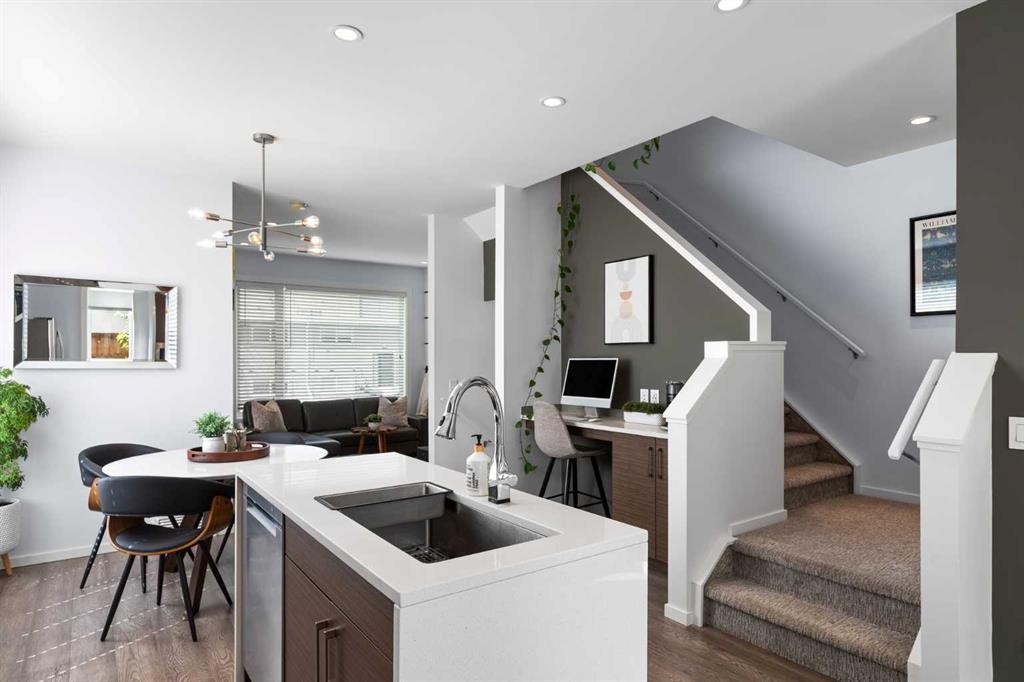
2002 35 Street Sw, Calgary, AB - Indoor Photo Showing Other Room
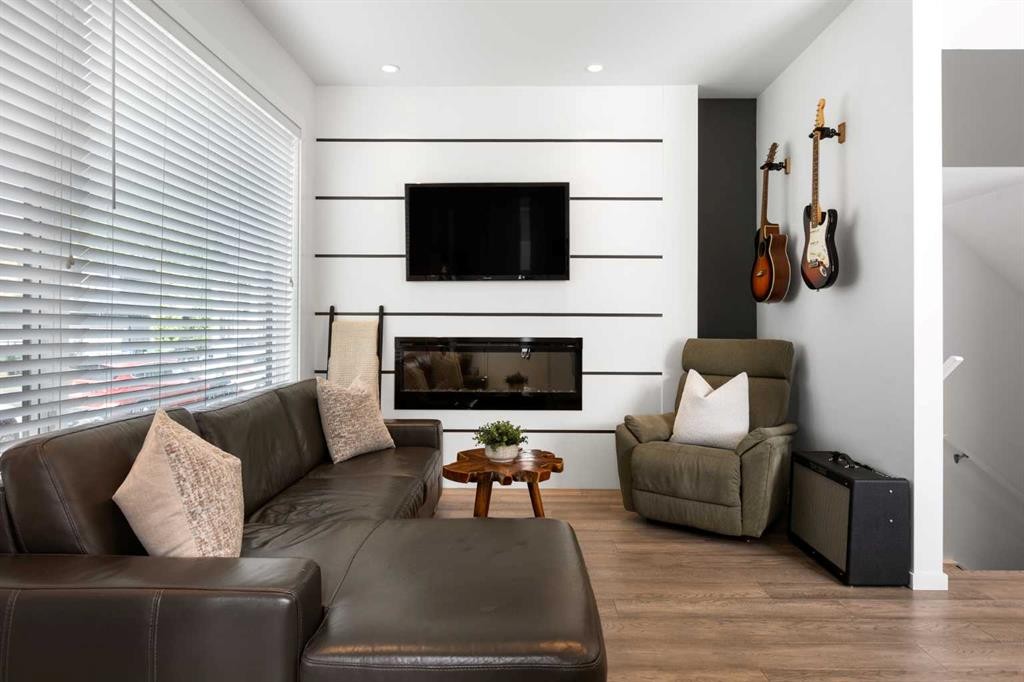
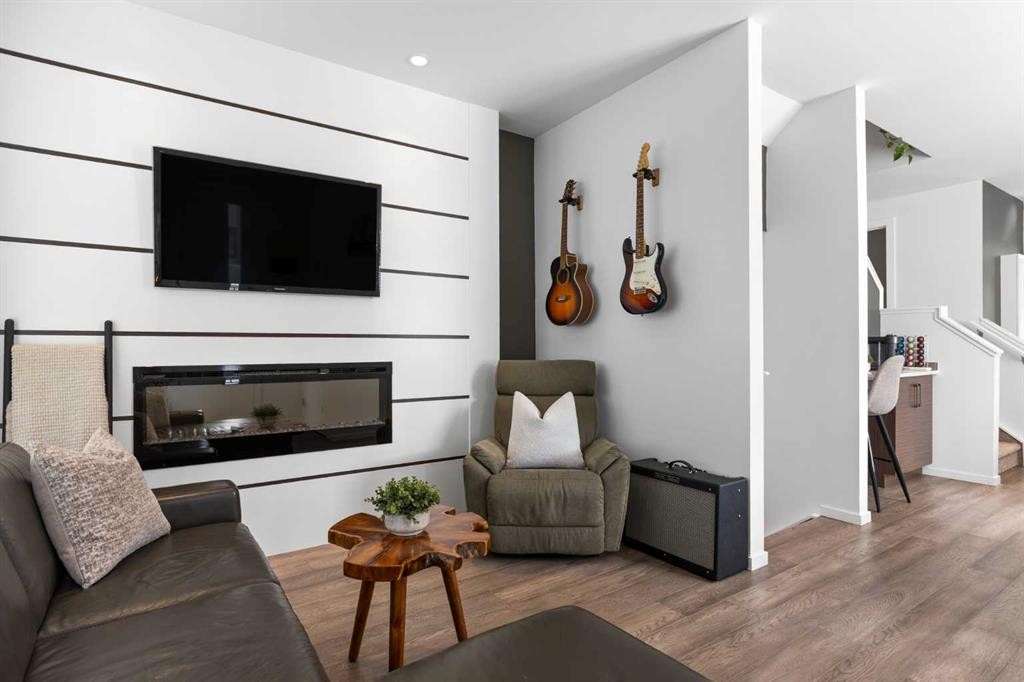
2002 35 Street Sw, Calgary, AB - Indoor Photo Showing Living Room With Fireplace
2002 35 Street Sw, Calgary, AB - Indoor Photo Showing Other Room
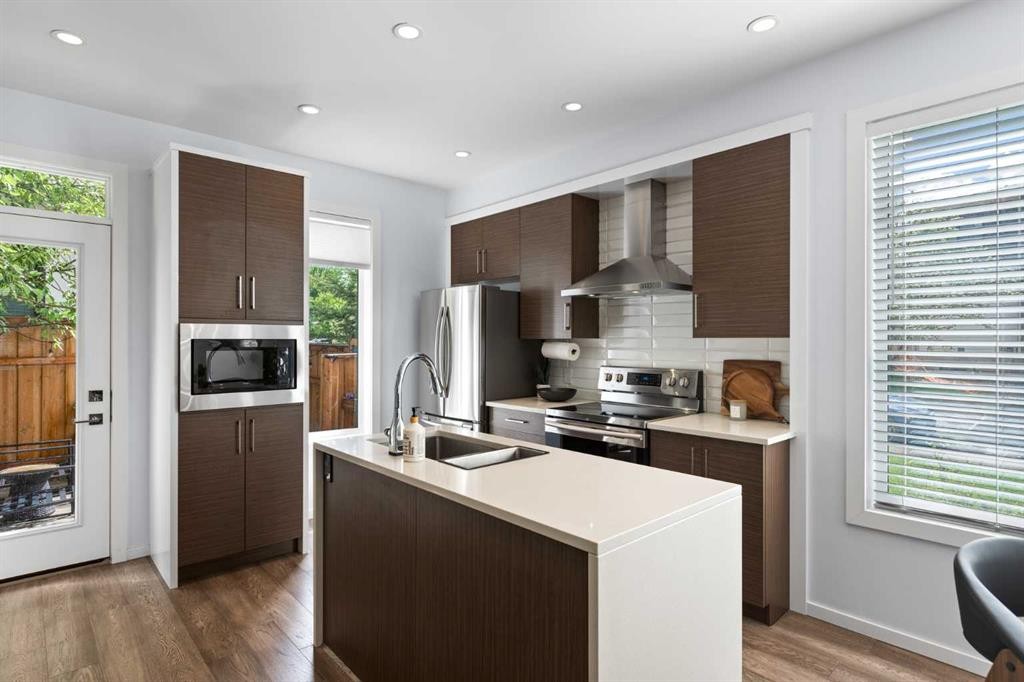
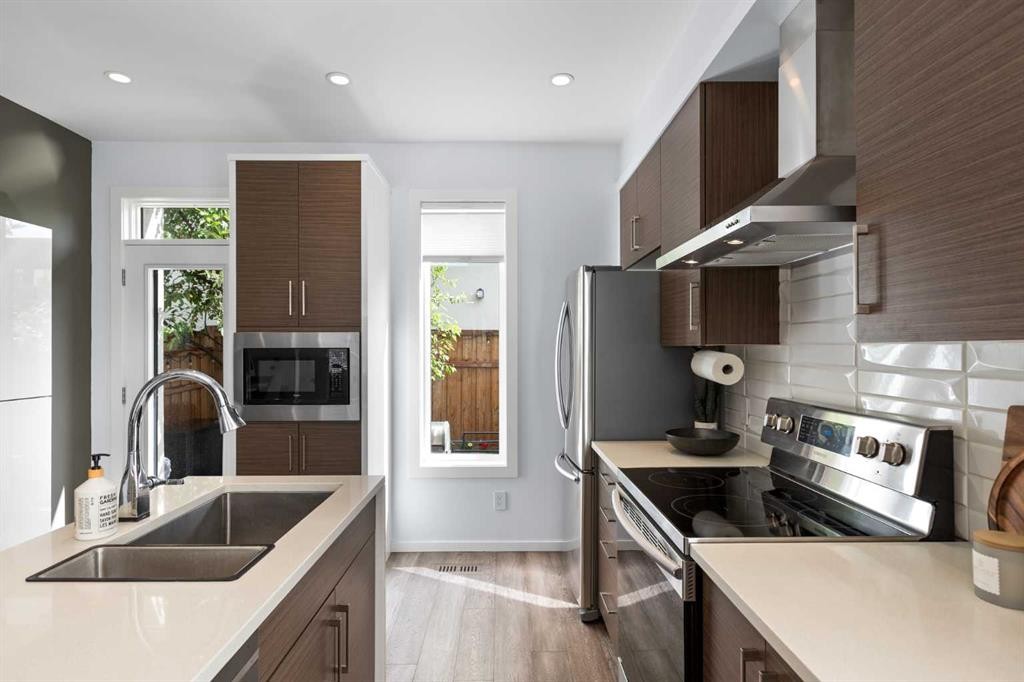
2002 35 Street Sw, Calgary, AB - Indoor Photo Showing Kitchen With Double Sink
2002 35 Street Sw, Calgary, AB - Indoor Photo Showing Kitchen With Double Sink With Upgraded Kitchen
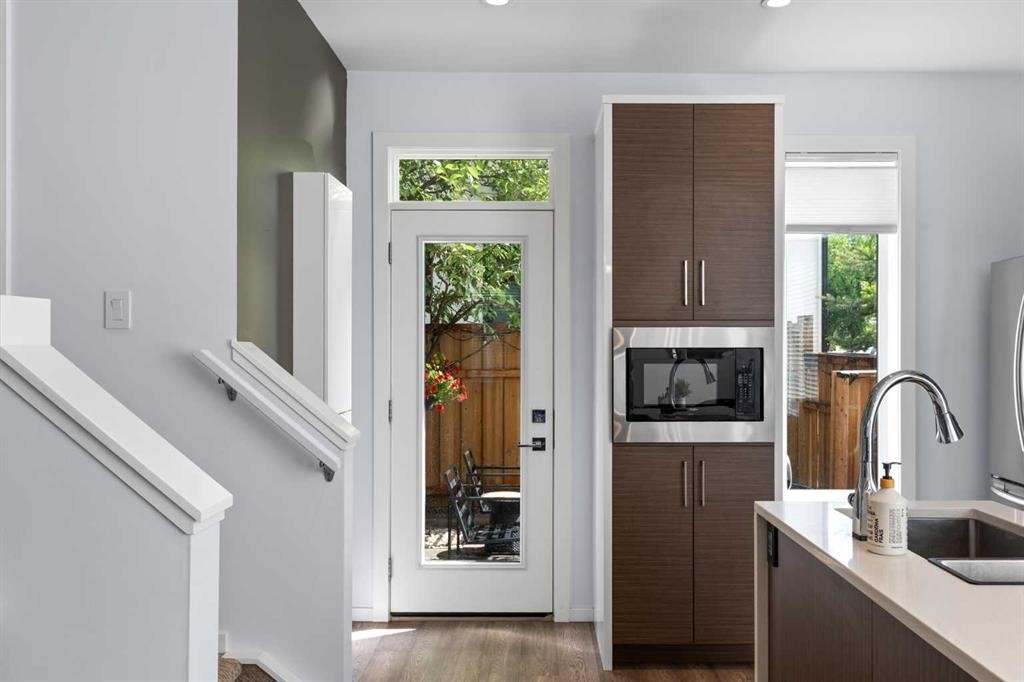
2002 35 Street Sw, Calgary, AB - Indoor Photo Showing Other Room
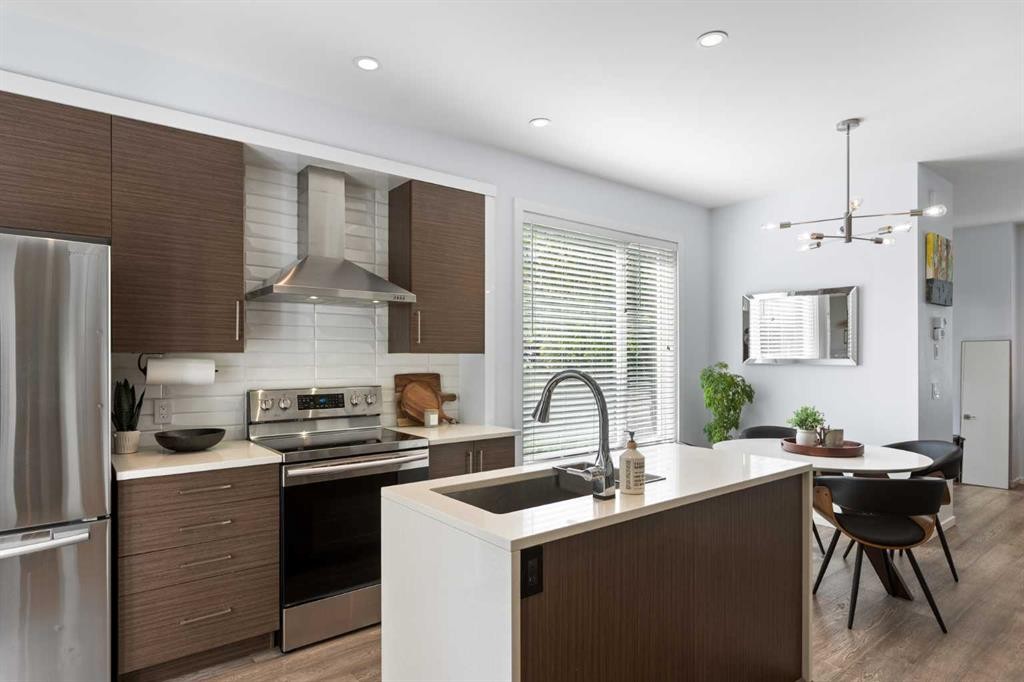
2002 35 Street Sw, Calgary, AB - Indoor Photo Showing Kitchen
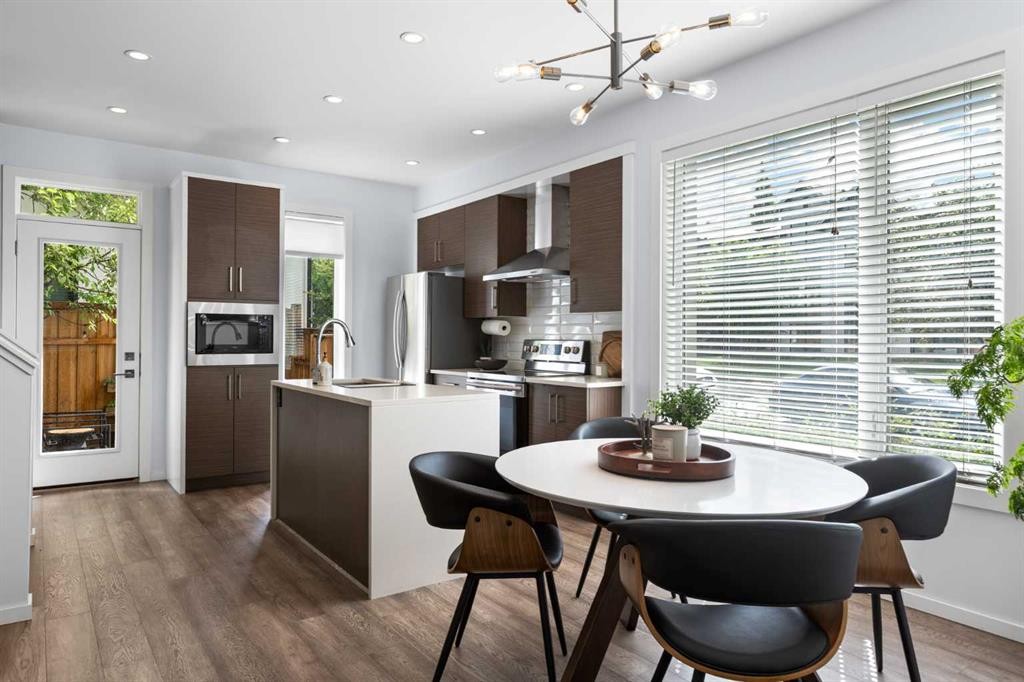
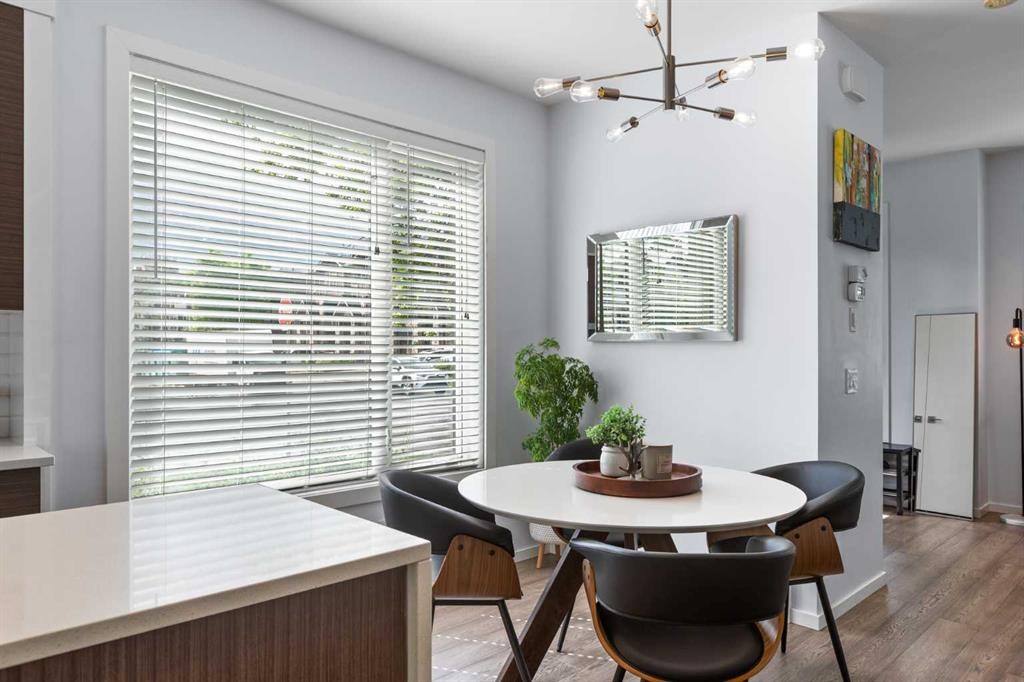
2002 35 Street Sw, Calgary, AB - Indoor Photo Showing Dining Room
2002 35 Street Sw, Calgary, AB - Indoor Photo Showing Kitchen
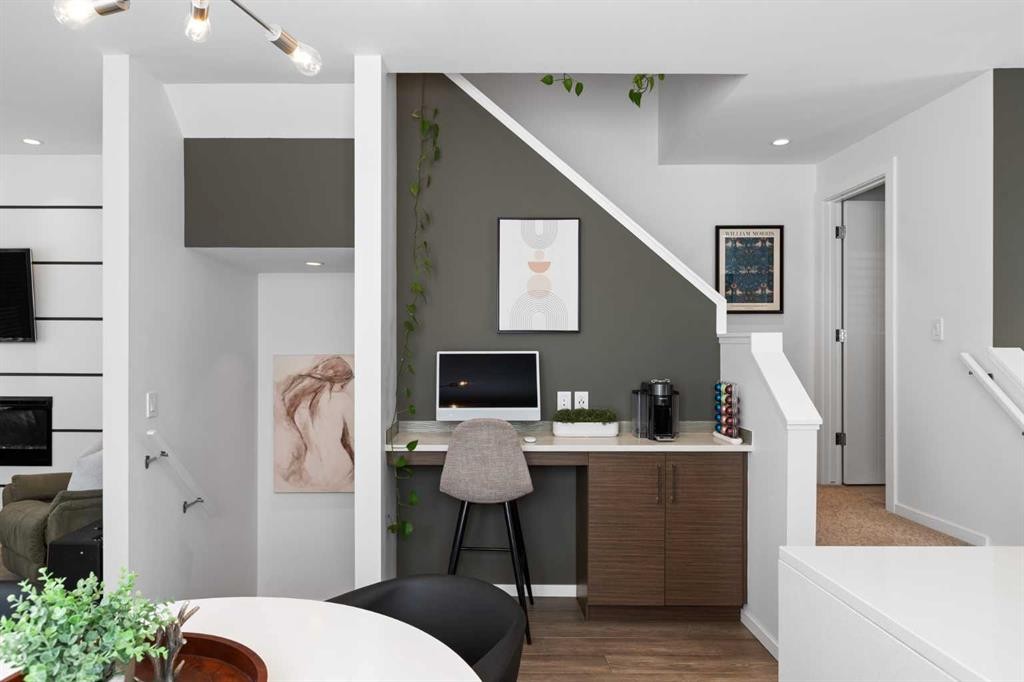
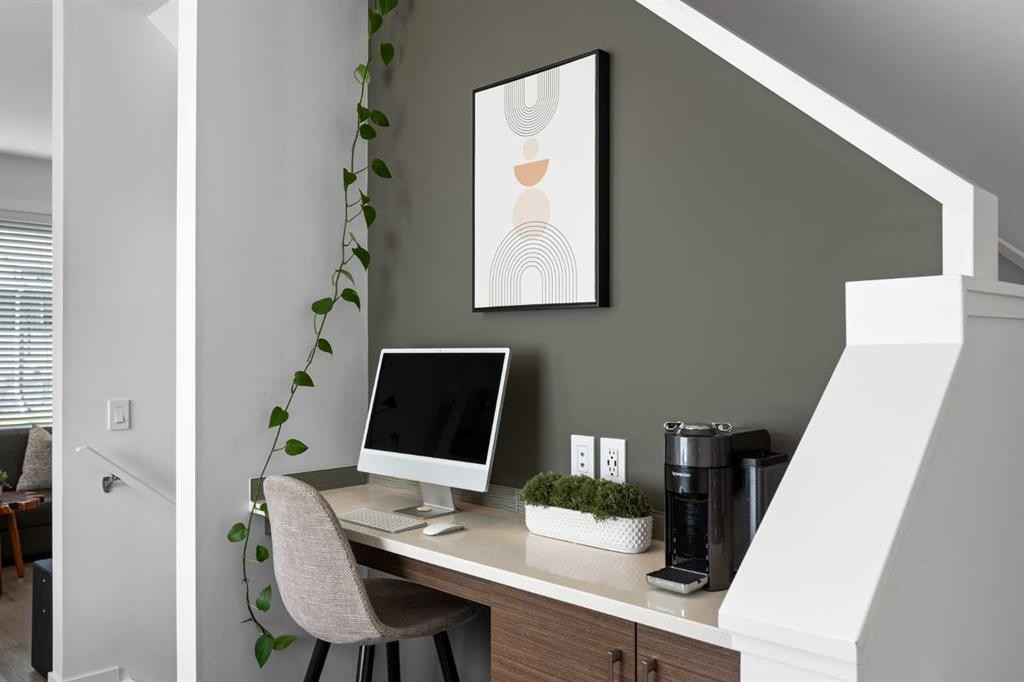
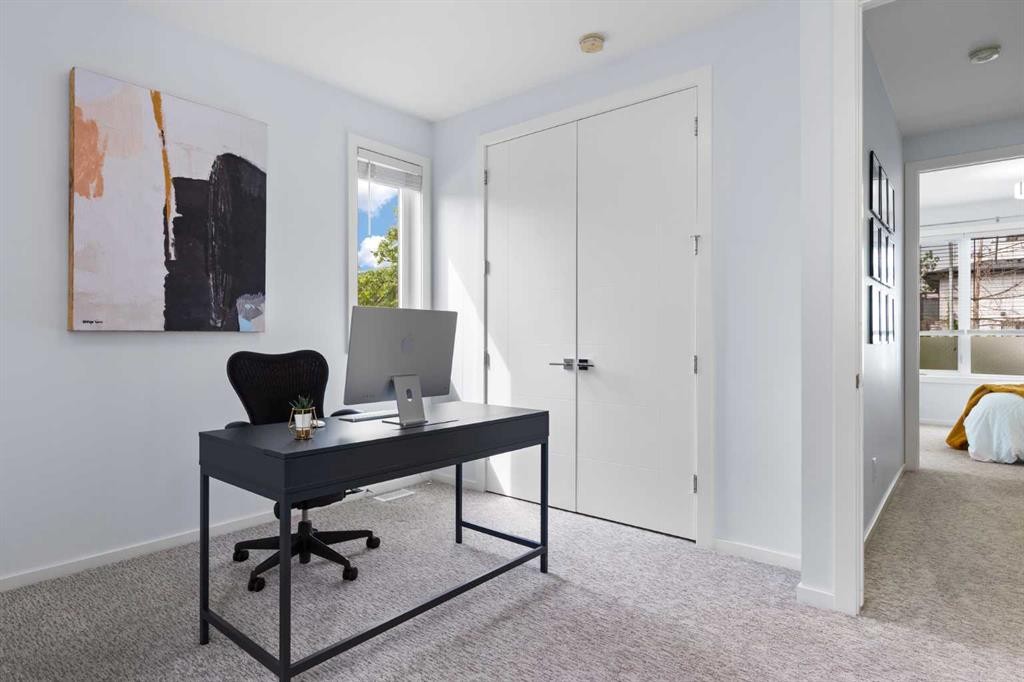
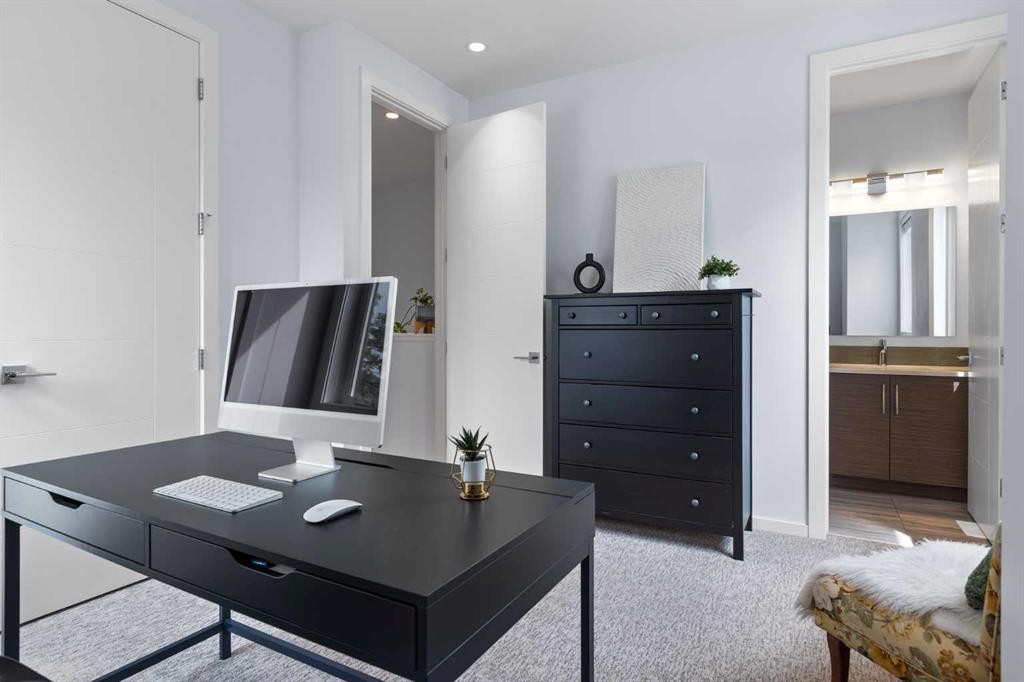
2002 35 Street Sw, Calgary, AB - Indoor Photo Showing Office
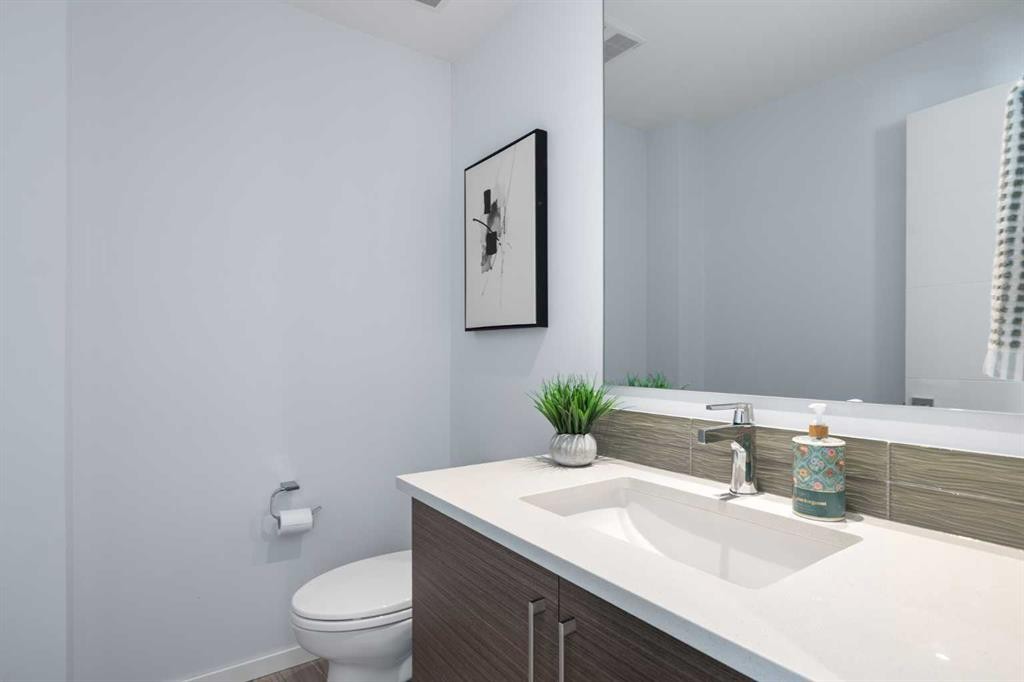
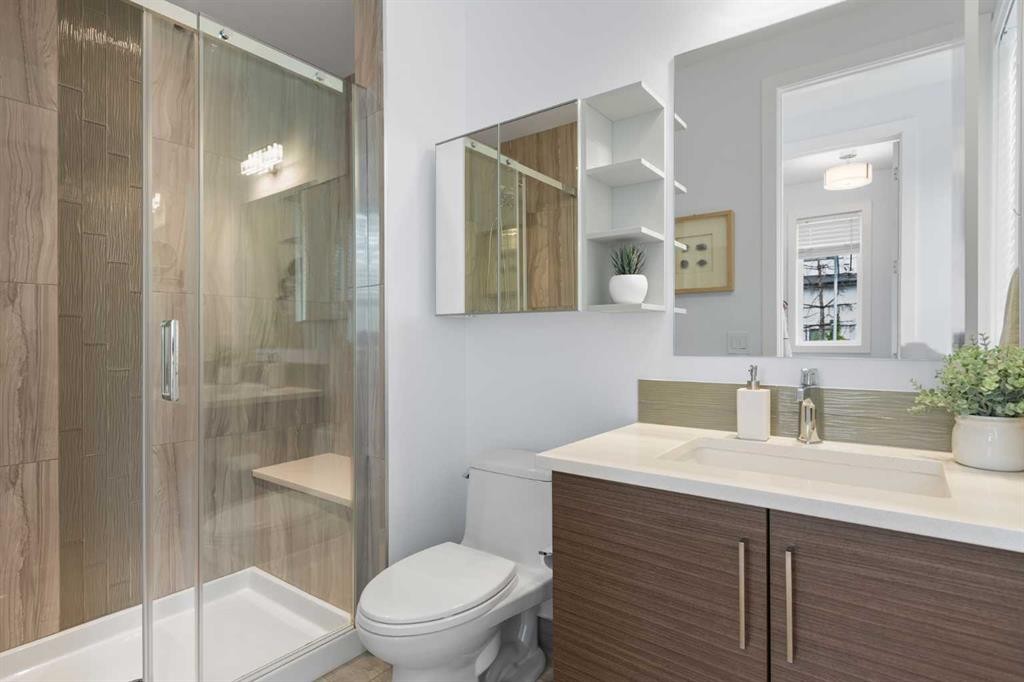
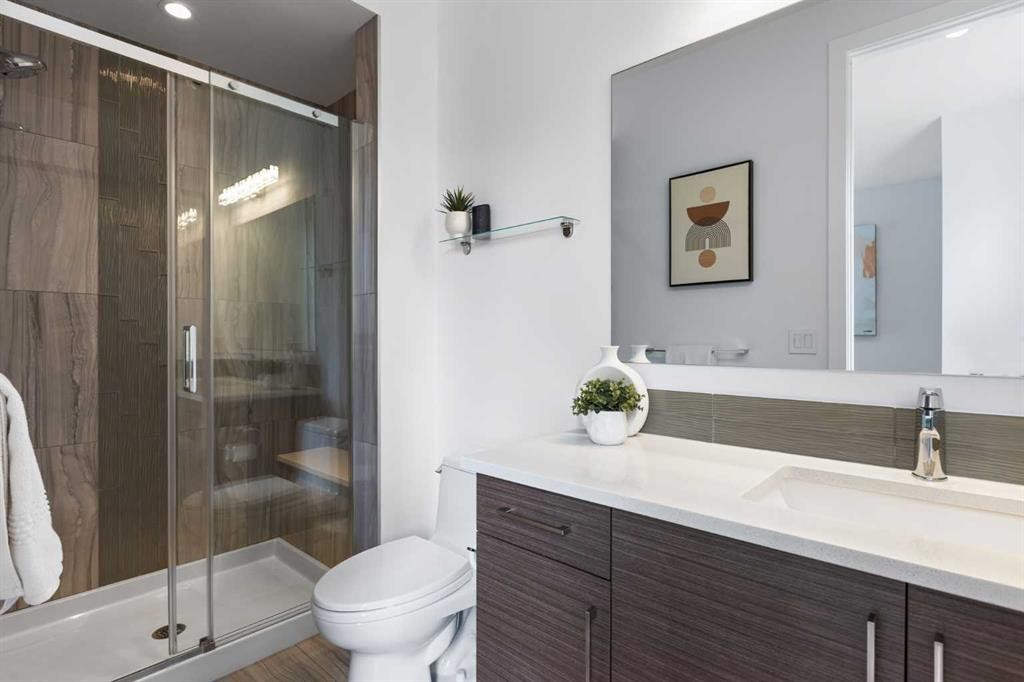
2002 35 Street Sw, Calgary, AB - Indoor Photo Showing Bathroom
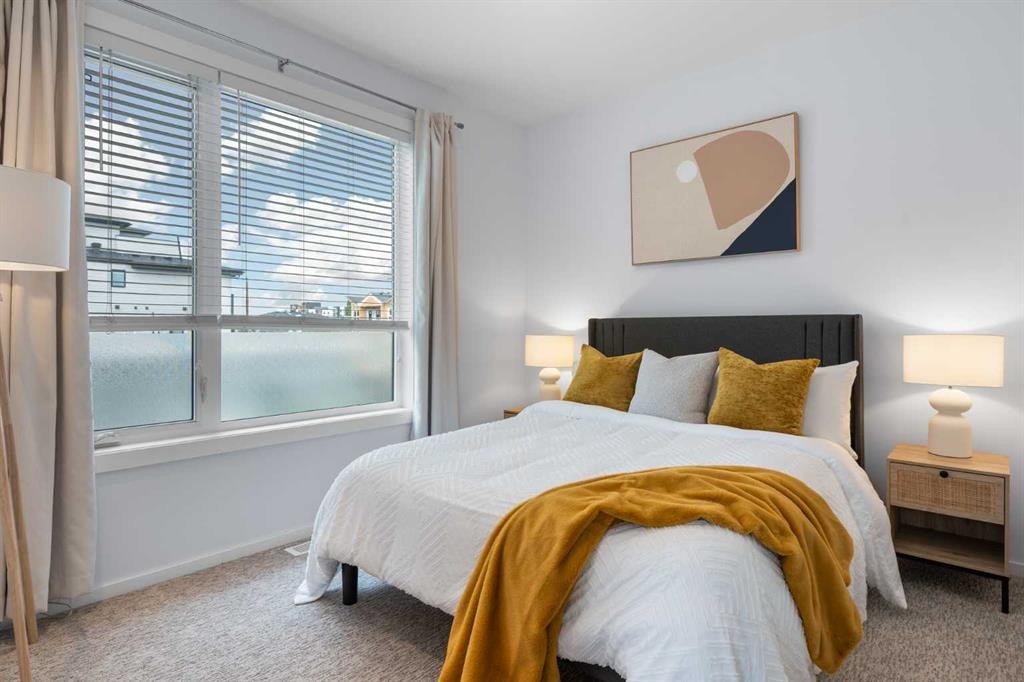
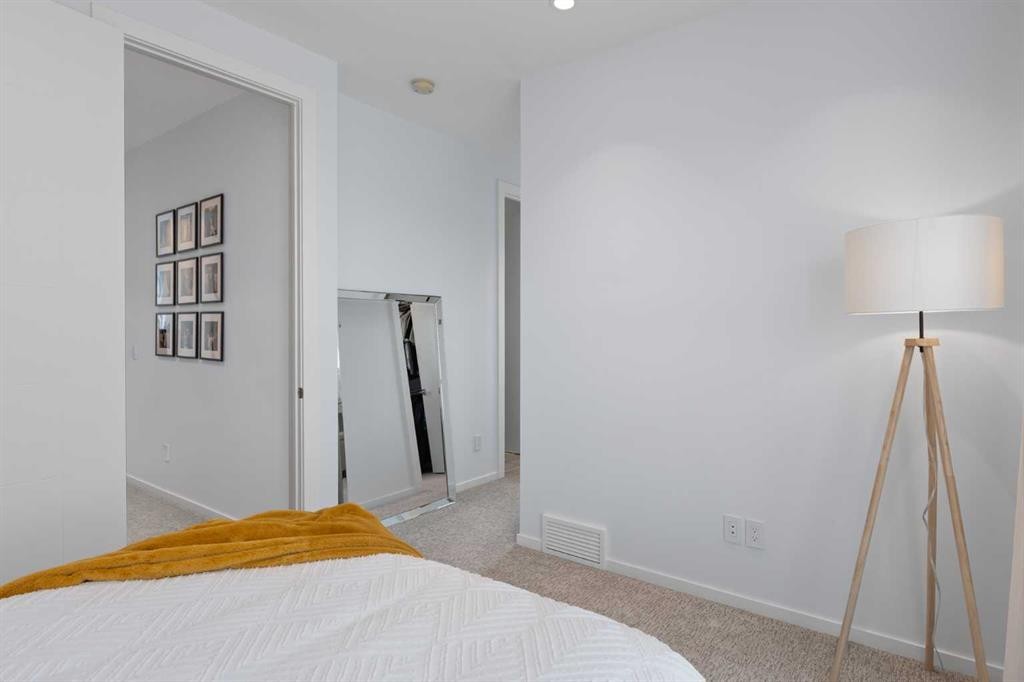
2002 35 Street Sw, Calgary, AB - Indoor Photo Showing Bedroom
2002 35 Street Sw, Calgary, AB - Indoor
2002 35 Street Sw, Calgary, AB - Indoor Photo Showing Other Room
2002 35 Street Sw, Calgary, AB - Indoor With Storage
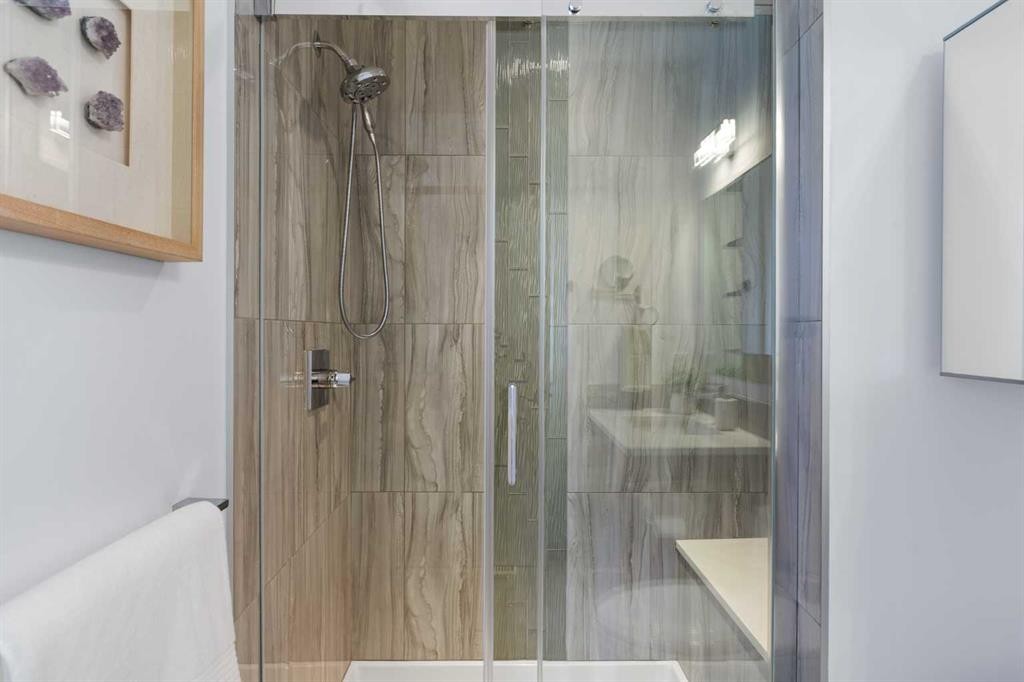
2002 35 Street Sw, Calgary, AB - Indoor Photo Showing Bathroom
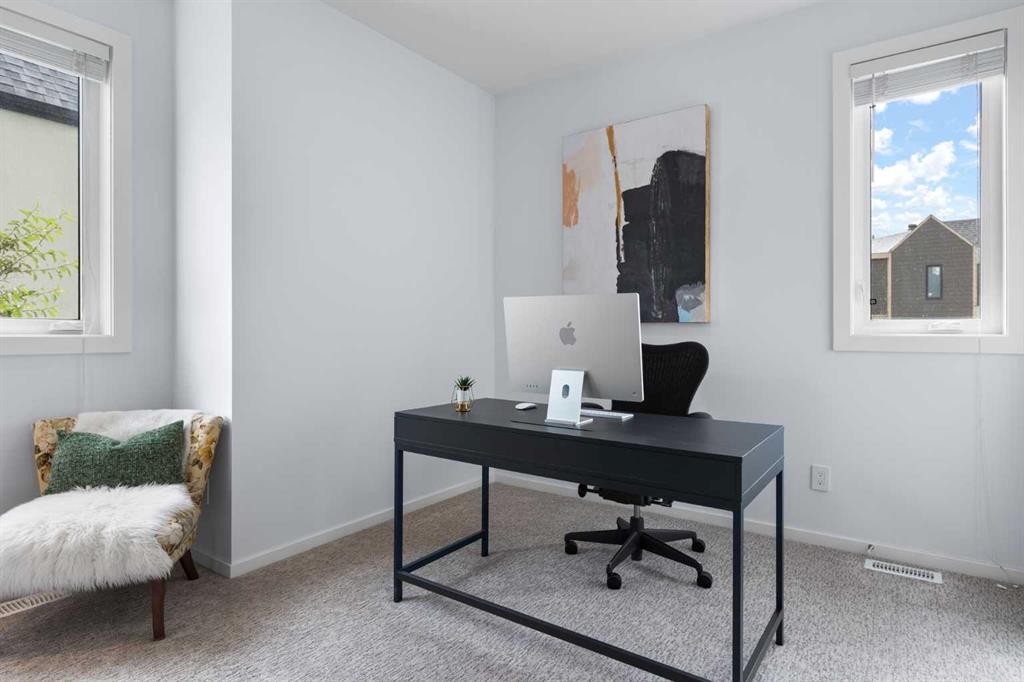
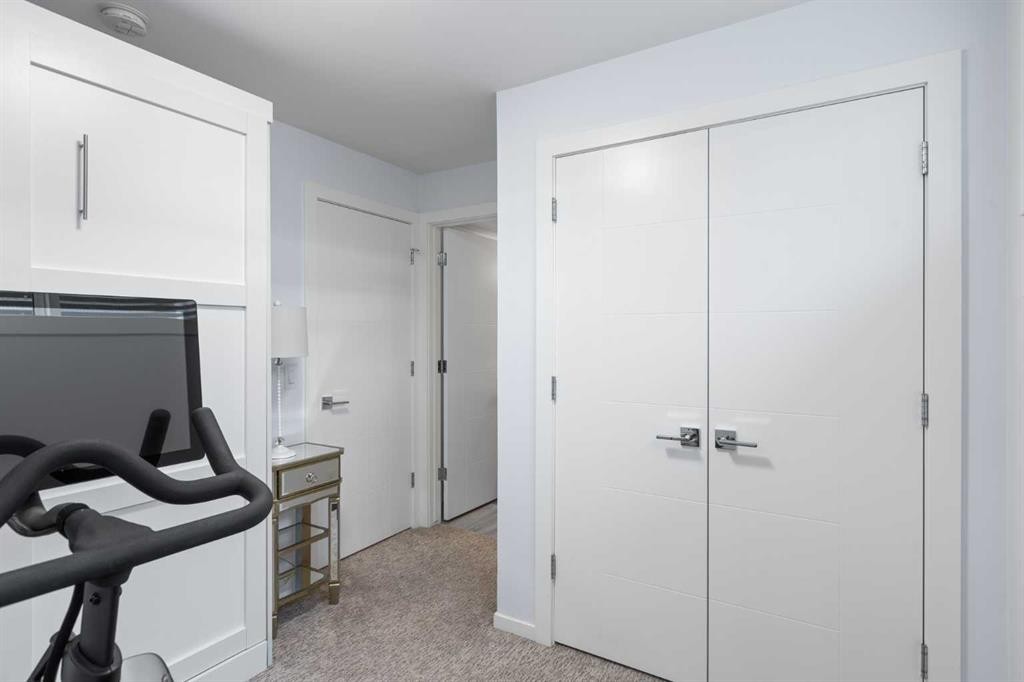
2002 35 Street Sw, Calgary, AB - Indoor Photo Showing Office
2002 35 Street Sw, Calgary, AB - Indoor
2002 35 Street Sw, Calgary, AB - Indoor Photo Showing Bathroom
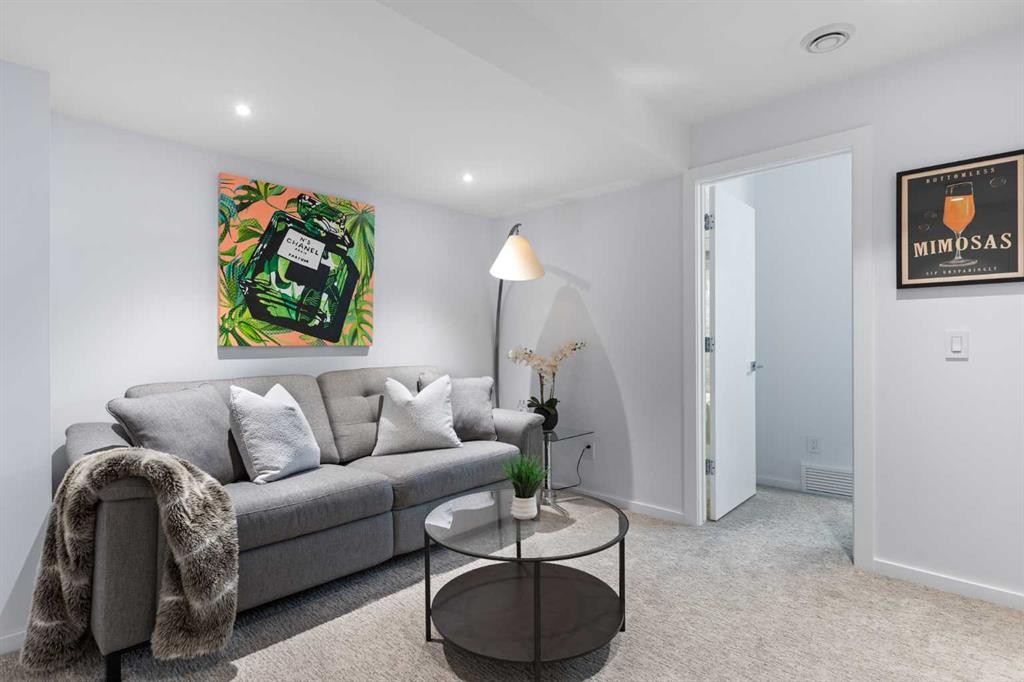
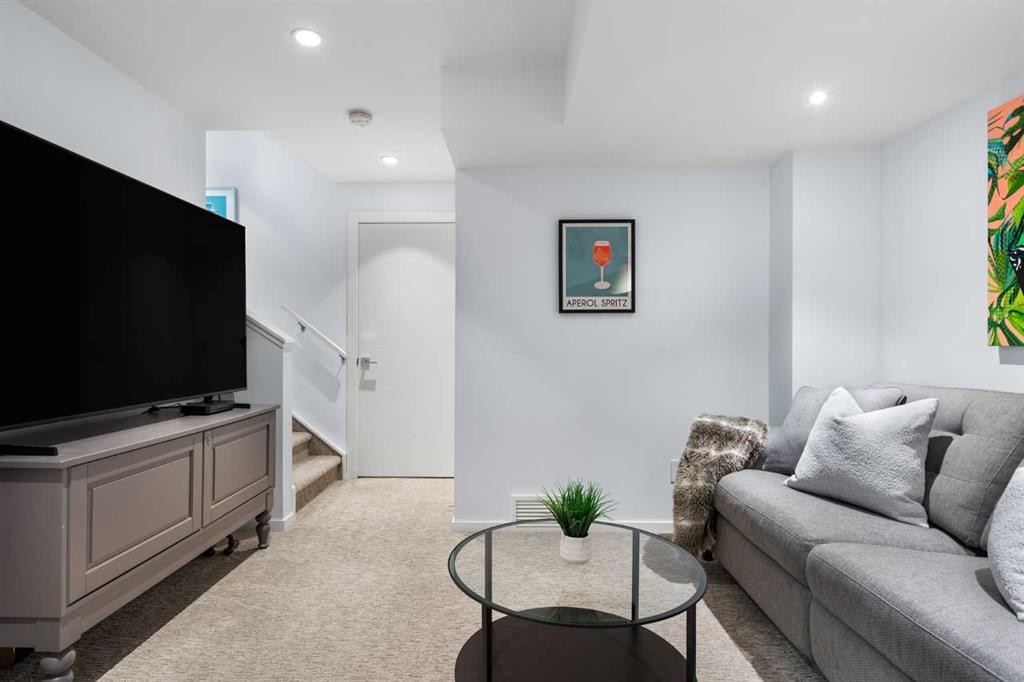
2002 35 Street Sw, Calgary, AB - Indoor Photo Showing Living Room
2002 35 Street Sw, Calgary, AB - Indoor
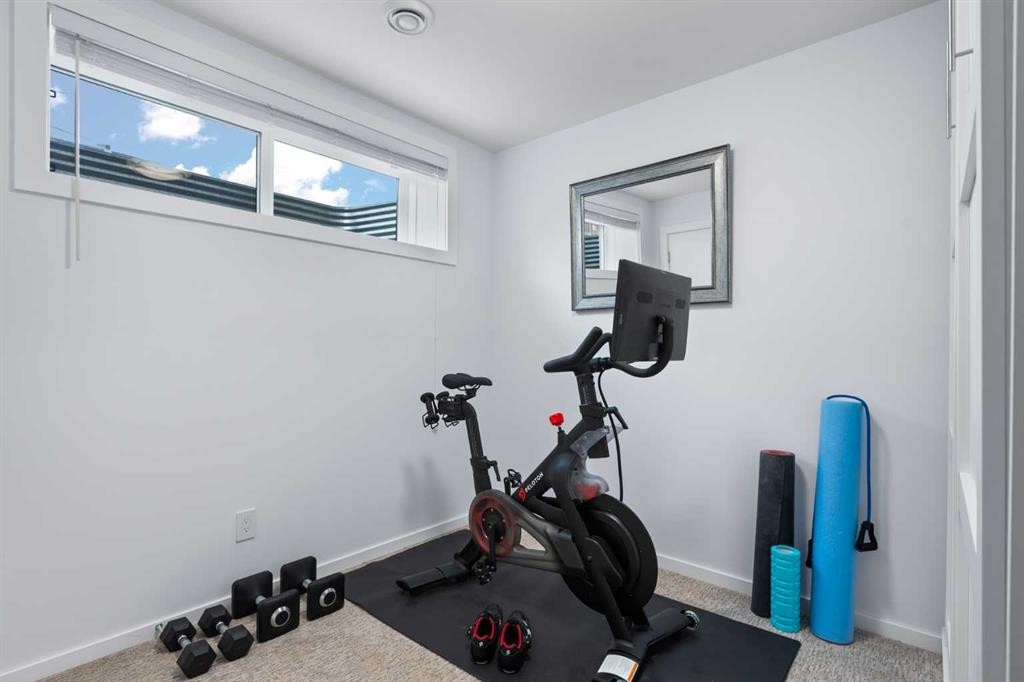
2002 35 Street Sw, Calgary, AB - Indoor Photo Showing Gym Room
2002 35 Street Sw, Calgary, AB - Indoor
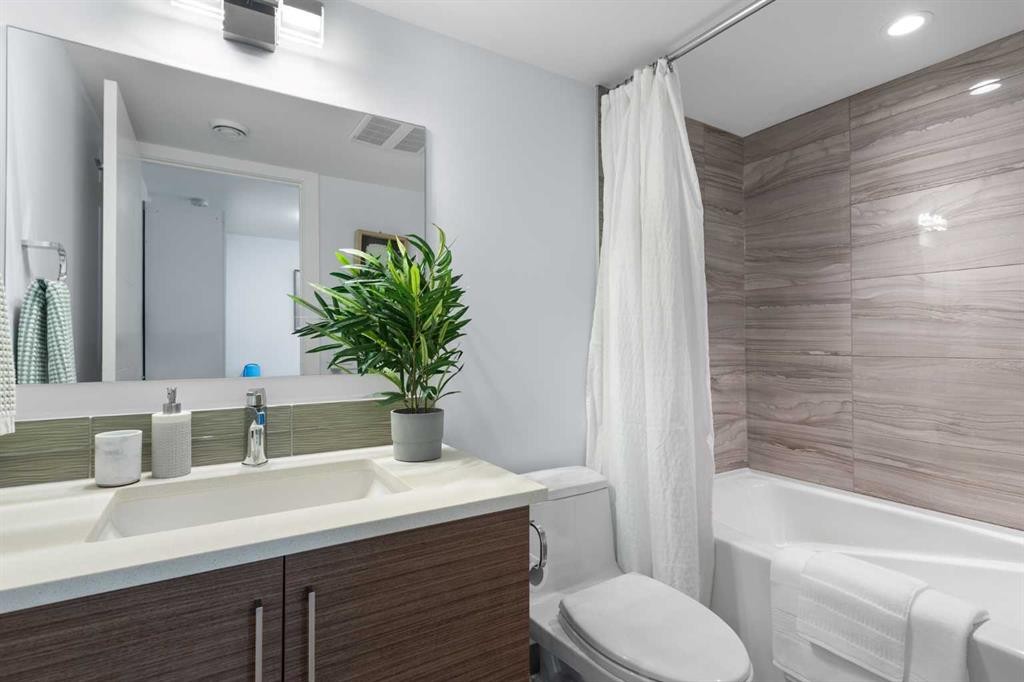
2002 35 Street Sw, Calgary, AB - Indoor Photo Showing Bathroom
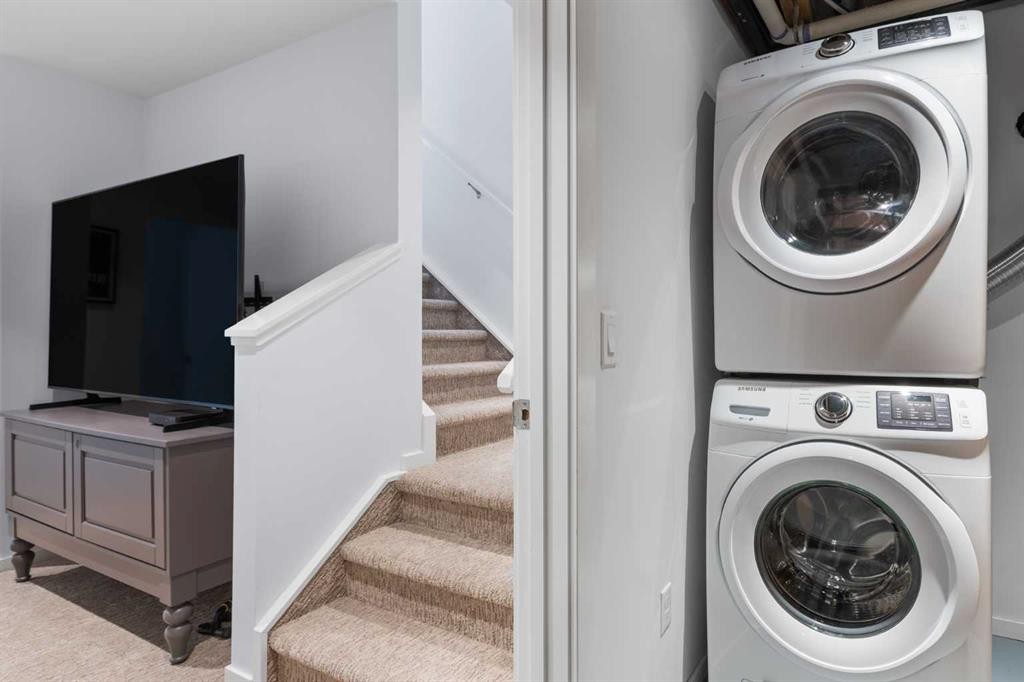
2002 35 Street Sw, Calgary, AB - Indoor Photo Showing Laundry Room
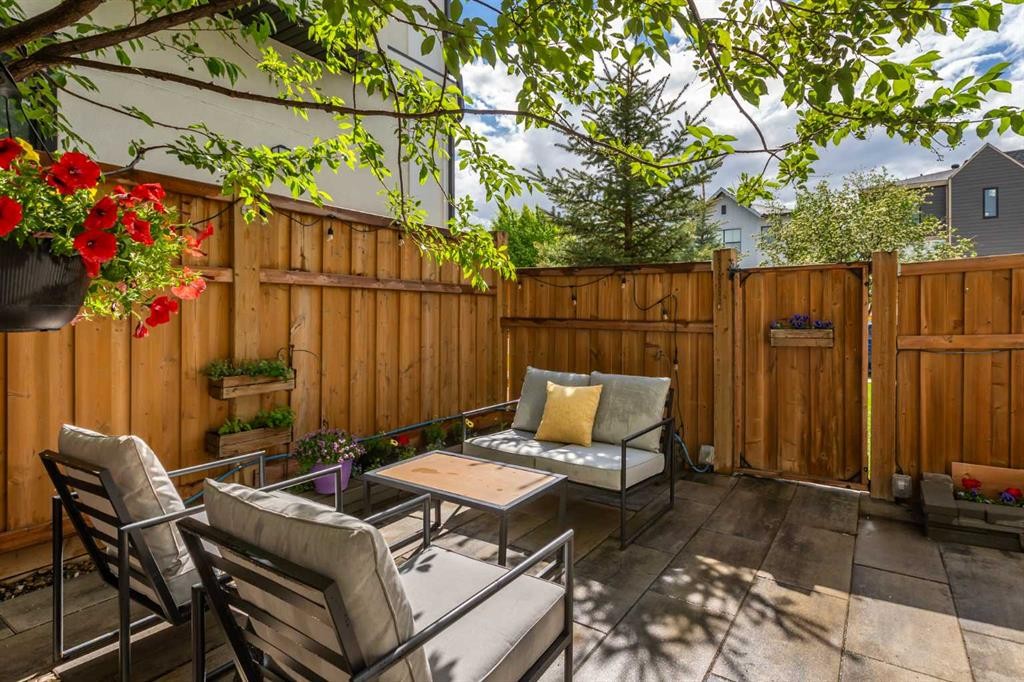
2002 35 Street Sw, Calgary, AB - Outdoor With Deck Patio Veranda
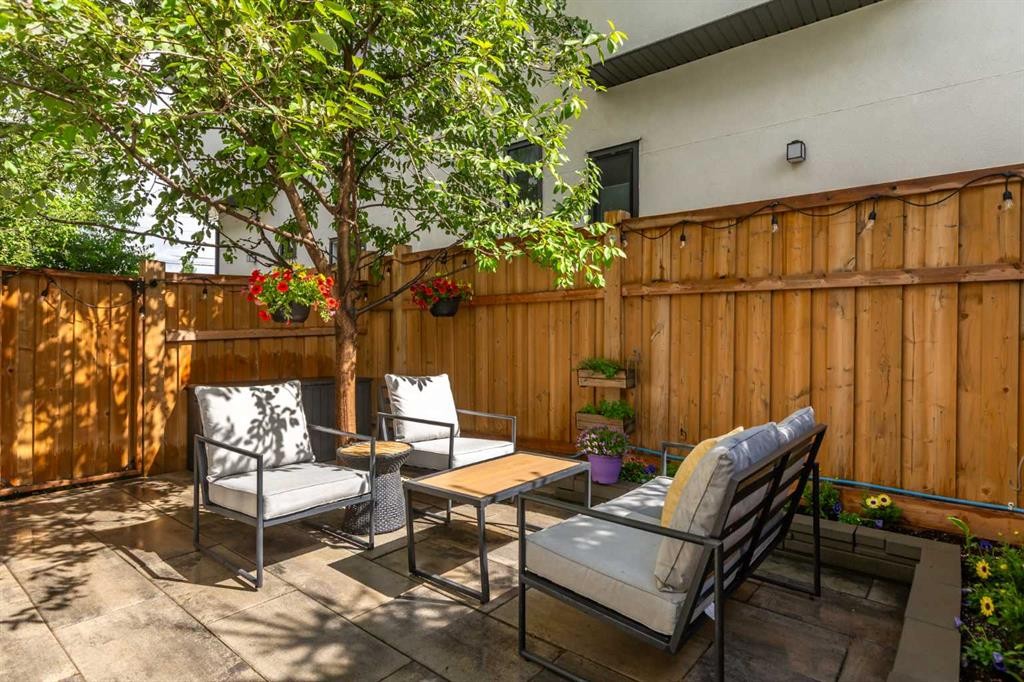
2002 35 Street Sw, Calgary, AB - Outdoor With Deck Patio Veranda With Exterior
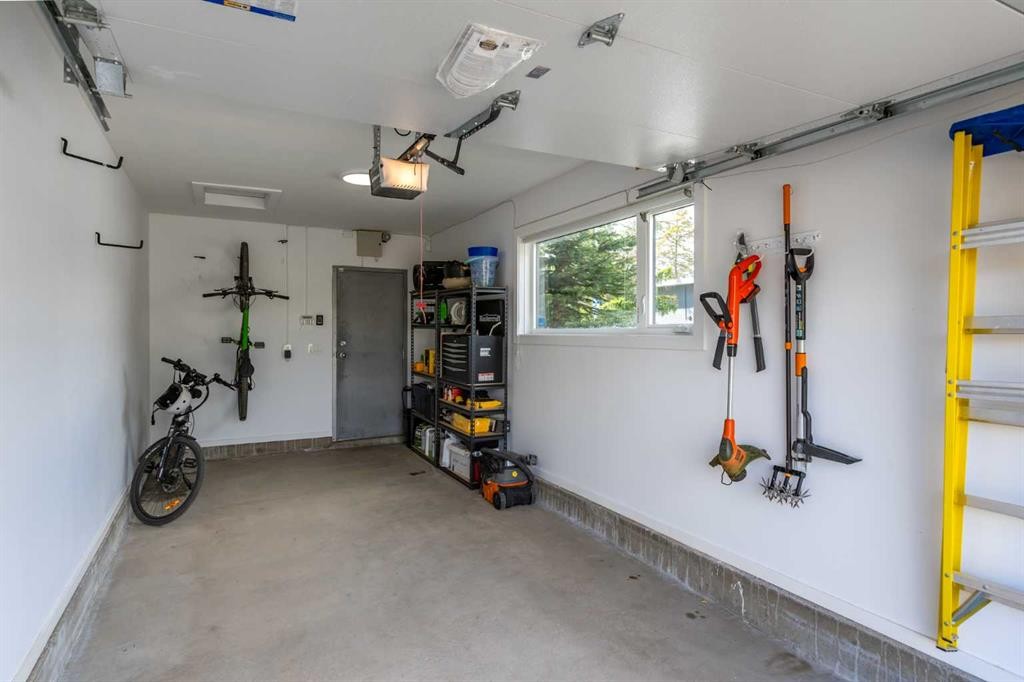
2002 35 Street Sw, Calgary, AB - Indoor Photo Showing Garage
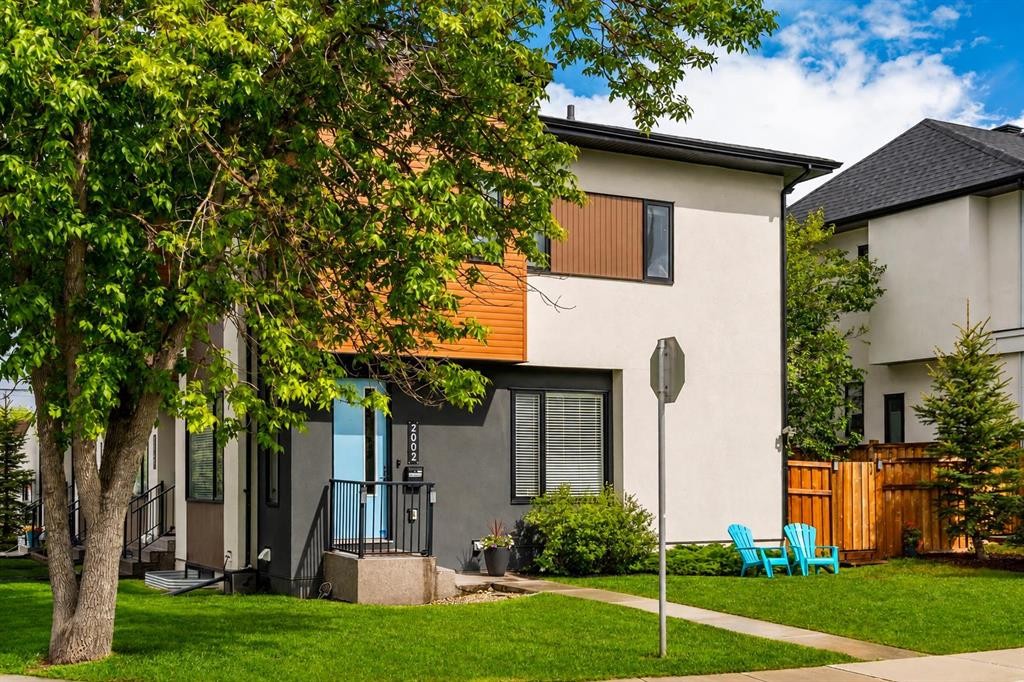
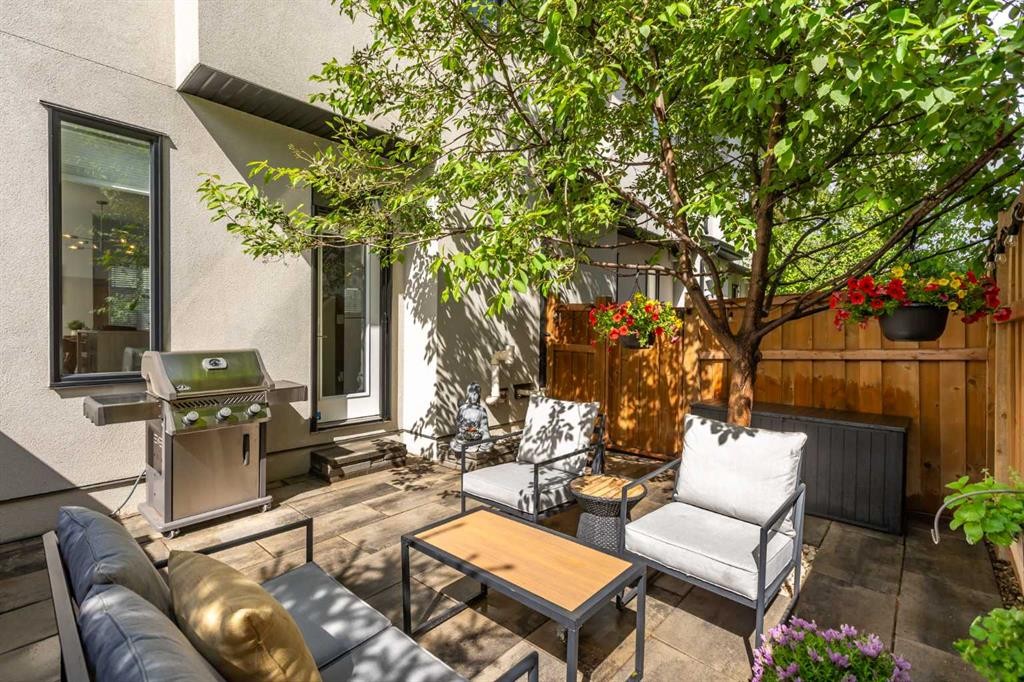
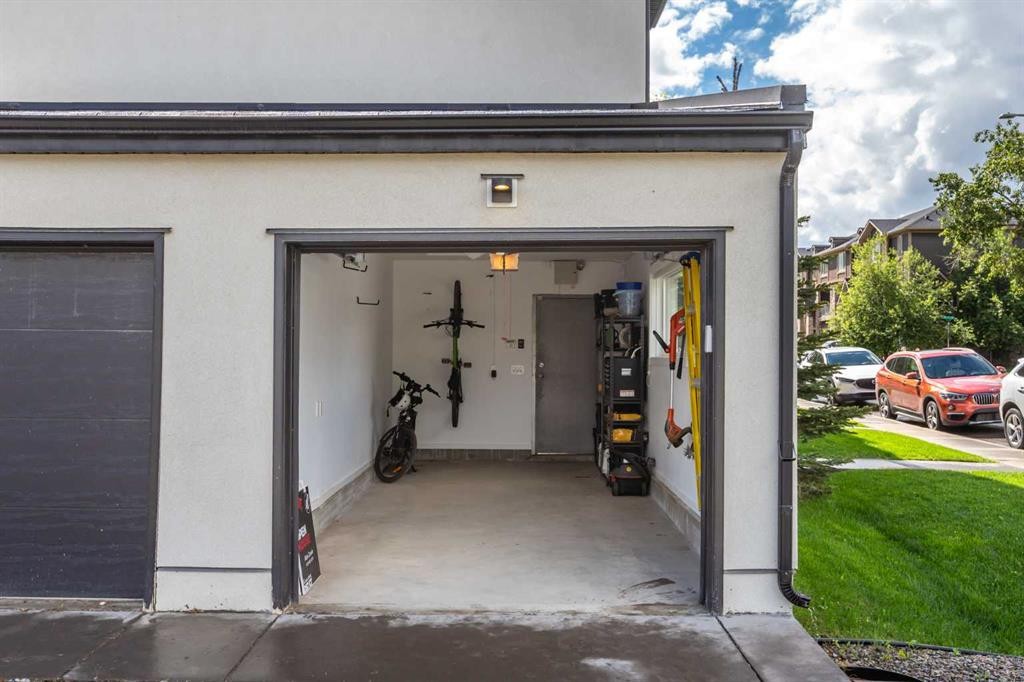
2002 35 Street Sw, Calgary, AB - Outdoor
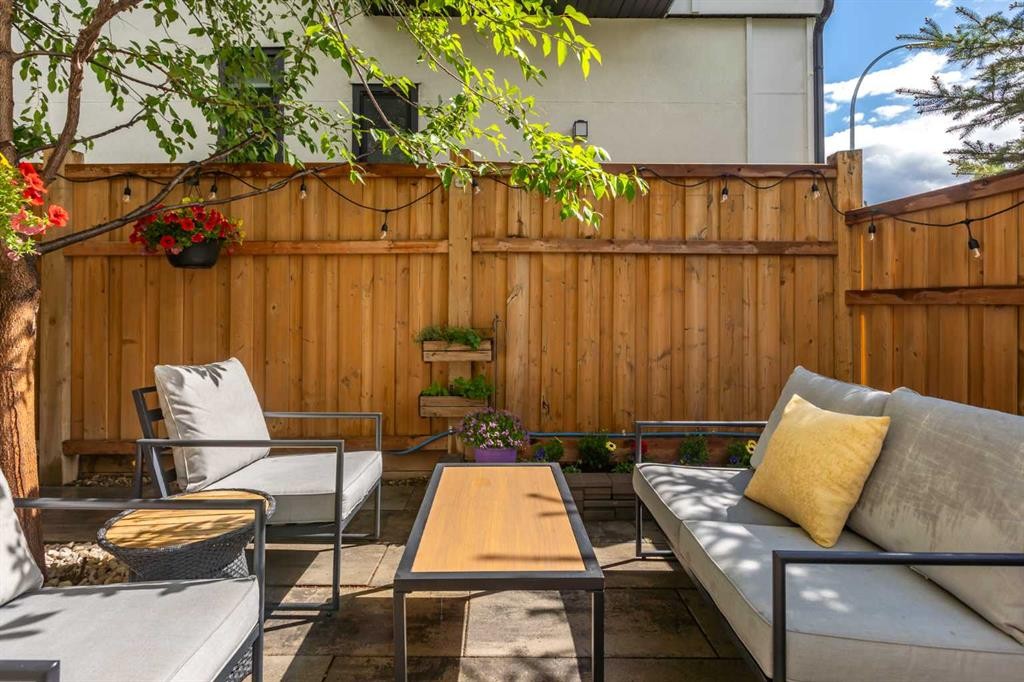
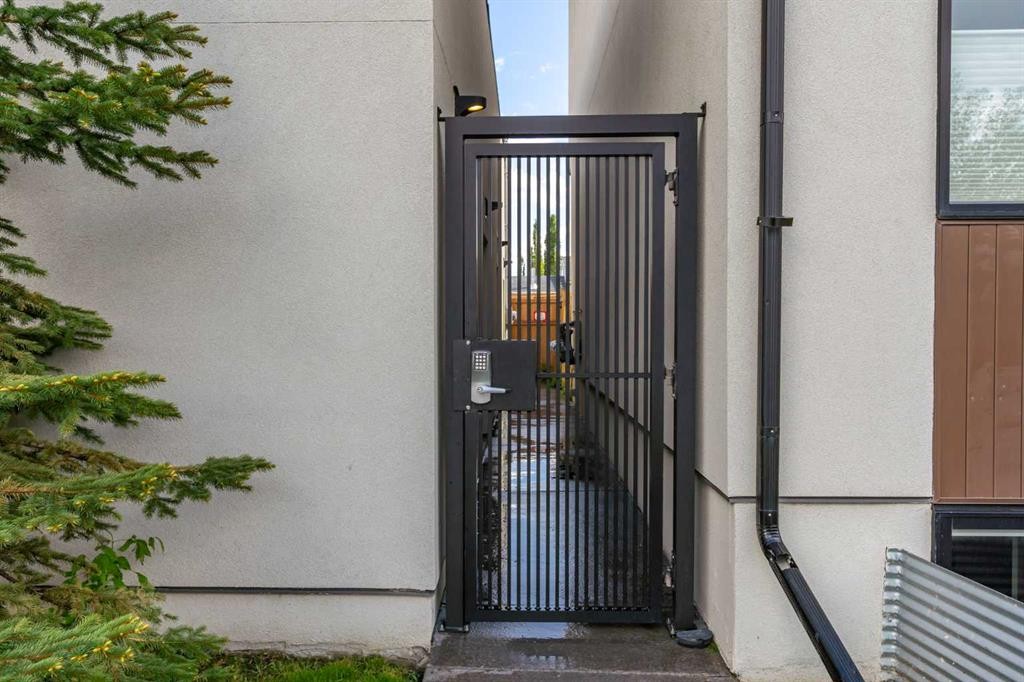
2002 35 Street Sw, Calgary, AB  - Outdoor
2002 35 Street Sw, Calgary, AB  - Indoor Photo Showing Other Room
2002 35 Street Sw, Calgary, AB  - Indoor Photo Showing Living Room With Fireplace
2002 35 Street Sw, Calgary, AB - Indoor Photo Showing Living Room With Fireplace
2002 35 Street Sw, Calgary, AB - Indoor Photo Showing Other Room
2002 35 Street Sw, Calgary, AB - Indoor Photo Showing Kitchen With Double Sink
2002 35 Street Sw, Calgary, AB - Indoor Photo Showing Kitchen With Double Sink With Upgraded Kitchen
2002 35 Street Sw, Calgary, AB - Indoor Photo Showing Other Room
2002 35 Street Sw, Calgary, AB - Indoor Photo Showing Kitchen
2002 35 Street Sw, Calgary, AB - Indoor Photo Showing Dining Room
2002 35 Street Sw, Calgary, AB - Indoor Photo Showing Kitchen
2002 35 Street Sw, Calgary, AB - Indoor Photo Showing Office
2002 35 Street Sw, Calgary, AB - Indoor Photo Showing Bathroom
2002 35 Street Sw, Calgary, AB - Indoor Photo Showing Bedroom
2002 35 Street Sw, Calgary, AB - Indoor
2002 35 Street Sw, Calgary, AB - Indoor Photo Showing Other Room
2002 35 Street Sw, Calgary, AB - Indoor With Storage
2002 35 Street Sw, Calgary, AB - Indoor Photo Showing Bathroom
2002 35 Street Sw, Calgary, AB - Indoor Photo Showing Office
2002 35 Street Sw, Calgary, AB - Indoor
2002 35 Street Sw, Calgary, AB - Indoor Photo Showing Bathroom
2002 35 Street Sw, Calgary, AB - Indoor Photo Showing Living Room
2002 35 Street Sw, Calgary, AB - Indoor
2002 35 Street Sw, Calgary, AB - Indoor Photo Showing Gym Room
2002 35 Street Sw, Calgary, AB - Indoor
2002 35 Street Sw, Calgary, AB - Indoor Photo Showing Bathroom
2002 35 Street Sw, Calgary, AB - Indoor Photo Showing Laundry Room
2002 35 Street Sw, Calgary, AB - Outdoor With Deck Patio Veranda
2002 35 Street Sw, Calgary, AB - Outdoor With Deck Patio Veranda With Exterior
2002 35 Street Sw, Calgary, AB - Indoor Photo Showing Garage
2002 35 Street Sw, Calgary, AB - Outdoor
  • Publicité
Êtes-vous un investisseur immobilier
2002 35 Street SW, Calgary, AB, T3E 2X6
659 900 $

3 Chambres

4 Salles de bain

Informations sur la propriété

Welcome to this exceptional West facing end-unit townhouse in the heart of Killarney, offering the perfect blend of style, functionality, and unbeatable inner-city convenience. With 3 spacious bedrooms, each featuring its own private ensuite, plus a convenient main floor powder room, this beautifully designed home is ideal for professionals, families, or anyone seeking a low-maintenance urban lifestyle. The open-concept main level is flooded with natural light thanks to its desirable west-facing exposure, additional end-unit windows, and impressive 9-foot ceilings on both the main and upper levels that enhance the home's bright and airy feel. The thoughtfully designed floor plan creates an inviting atmosphere for both everyday living and entertaining, with seamless flow between the living room, dining area, and kitchen. Upstairs, each generously sized bedroom provides the comfort and privacy of its own ensuite bathroom, offering a rare and highly desirable layout. The fully finished basement further expands the living space with a separate family room and an additional bedroom featuring a built-in Queen Murphy bed. This versatile space is perfectly suited for guests, a home office, or a dedicated workout area, allowing you to easily adapt the room to fit your lifestyle needs. Step outside and discover your own private backyard retreat. The beautifully designed stone patio features elegant inlaid paving stones, built-in garden boxes and a mature tree, creating a stunning low-maintenance outdoor oasis. Whether you're entertaining friends, enjoying a quiet evening, or tending to your garden, the fully fenced yard offers the perfect combination of beauty, functionality, and privacy. Completing the property is a completely private oversized single detached garage (not shared), providing ample space for parking, storage, bikes, tools, and all your outdoor gear. Located in one of Calgary's premier inner-city communities, this home is just a 5-minute walk to the CTrain, making downtown commutes quick and convenient. Killarney is known for its tree-lined streets, parks, recreation facilities, and vibrant community atmosphere. Enjoy easy access to the Killarney Aquatic & Recreation Centre, schools, playgrounds, boutique shopping, cafés, restaurants, and the countless amenities along 17th Avenue SW. With downtown Calgary just minutes away and excellent transit connections, you'll love the balance of neighbourhood charm and urban convenience that Killarney has to offer. This is an exceptional opportunity to own a stylish, move-in-ready home in one of Calgary's most established and desirable inner-city neighbourhoods.
Inclusions: N/A

Particularités du bâtiment :

  • Foyer: Oui
  • Stationnement: Oui
  • Superficie totale aménagée: 1147.00 Pieds carrés

Caractéristiques :

  • Bâti en: 2017
  • Caractéristiques du foyer: Électrique, Salon
  • Caractéristiques du stationnement: Garage simple détaché
  • Caractéristiques extérieures: Jardin, Éclairage, Entrée privée
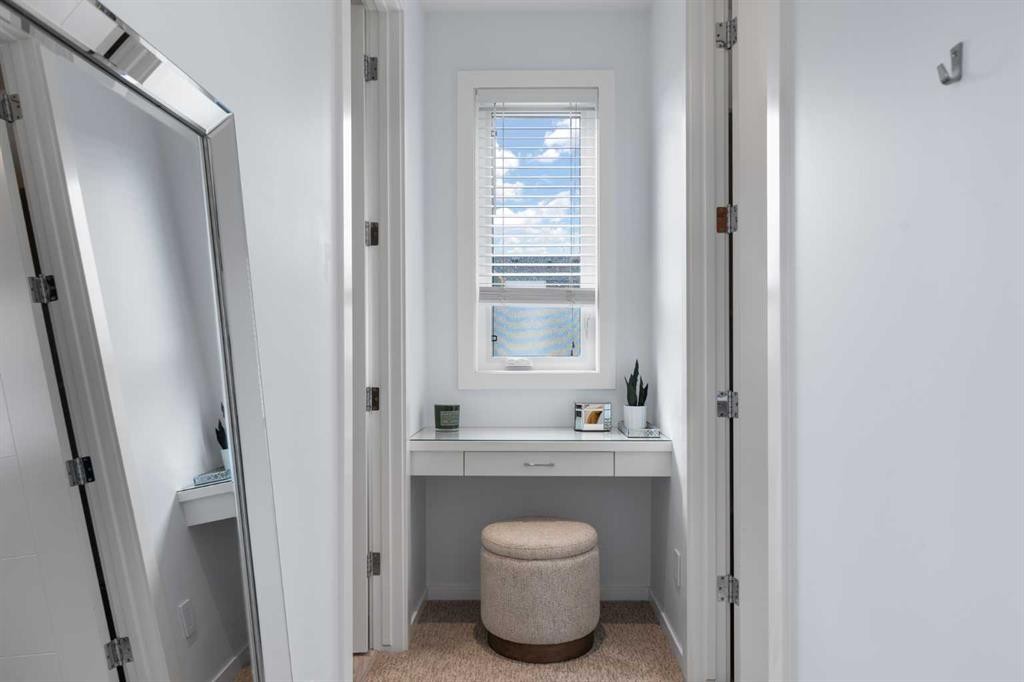
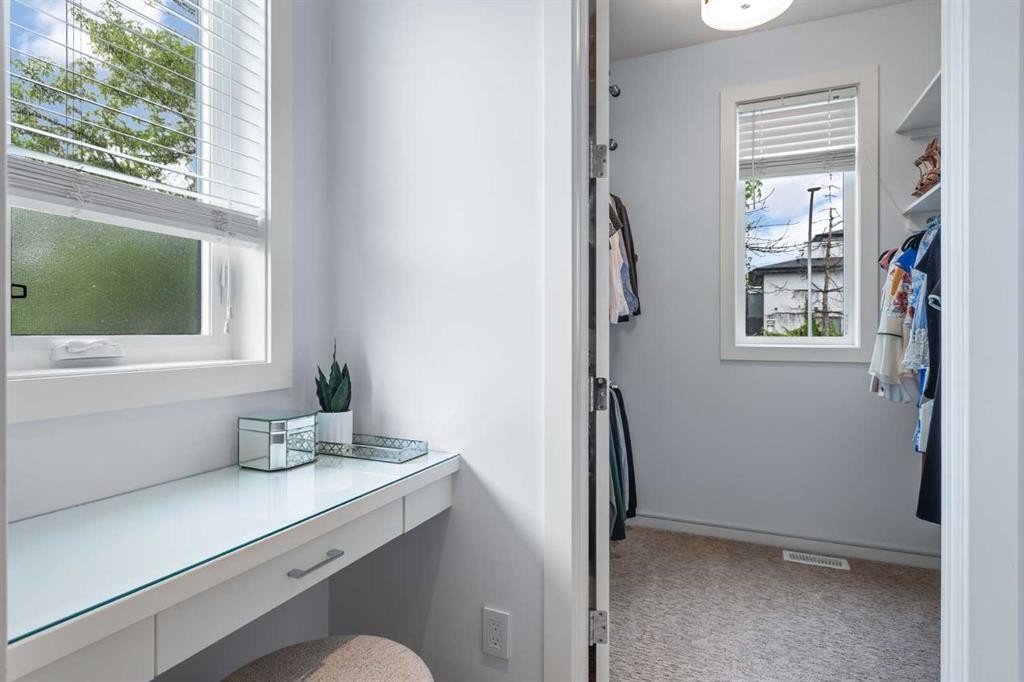
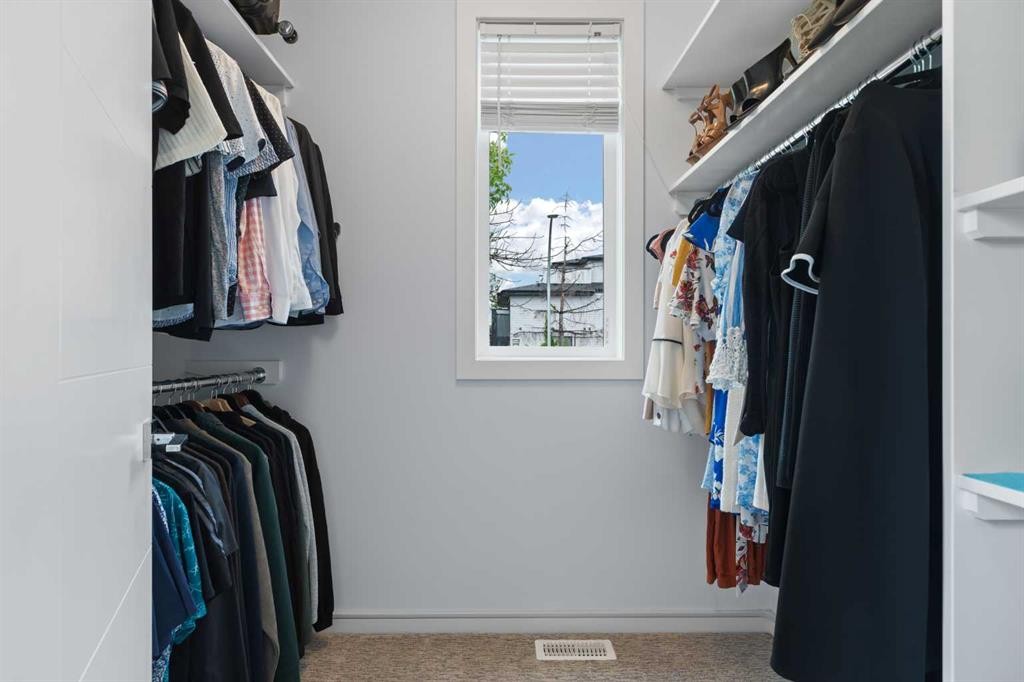
  • Caractéristiques intérieures: Rangement de placard, Plafonds hauts, Maison sans animaux, Maison sans fumée, Plan de masse ouvert, Espace de rangement, Placard(s) praticable(s)
  • Chambres : 2+1
  • Chauffage: Air pulsé, Gaz naturel
  • Détails de la fondation: Béton coulé
  • Frais de copropriété : 271 $ Mensuel
  • Les frais d'association comprennent: Assurance, Contributions au fonds de réserve, Déneigement
  • Matériaux de construction: Stuc
  • Niveaux: Deux
  • Refroidissement: Aucun
  • Revêtements de sol:
  • Salle(s) de bains : 3+1
  • Style architectural: 2 étages
  • Superficie habitable (approx): 1147.00 Pieds carrés
  • Toiture: Bardeaux d'asphalte
  • Zonage: R-CG
  • Nbre d'espaces de stationnement: 1

Gracieuseté de : CIR Realty

Données fournies par : Calgary Real Estate Board 300 Manning Rd. NE, Calgary, Alberta T2E 8K4
Nous croyons que tous les renseignements affichés sont exacts, mais nous ne le garantissons pas; les renseignements devraient être vérifiés de façon indépendante. Aucune garantie ou représentation de quelque nature que ce soit n’est offerte. Droits © 2021 Tous les droits sont réservés.

ÉvaluationExpressMC Powered by RPS

Emplacement de 2002 35 Street SW, Calgary, AB, T3E 2X6

Données démographiques de 2002 35 Street SW, Calgary, AB, T3E 2X6

Étape de vie

Jeunes couples

Type d'emploi

Industrie des services/Cols blancs

Revenu moyen du ménage

185 632.08 $

Nombre moyen d'enfants

1.61

Population à domicile

Structure à domicile

Âge de la population

Éducation

Niveau d'éducation

No certificate/diploma/degree

7.25 %

Diplôme d'études secondaires ou équivalent

25.61 %

Certificat ou diplôme d'apprentissage ou d'une école de métiers

4.57 %

Diplôme d'études collégiales ou d'études postsecondaires (non universitaires)

20.21 %

Certificat d'études universitaires

1.82 %

Diplômes d'études universitaires

40.54 %

Navetteur

Se rendre au travail

En auto

73.49 %

En transport en commun

16.87 %

À pied

5.77 %

À bicyclette

1.03 %

Par tout autre moyen

2.84 %

Diversité Culturelle

Connaissance des langues officielles

Langue maternelle

Données Sur Le Bâtiment

Type de bâtiment

Appartements (faible hauteur et à étages multiples)

13.19 %

Maisons

86.81 %

Achat ou location