Button CopyPathCircle CloseCircle Left ArrowArrow Down Icon GreyClosecirclecircleBurger
  • Advertising

193 Redstone Common NE, Calgary, AB, T3N 0P6

MLS® # A2297772
House For Sale In Redstone, Calgary, Alberta
$775,000 QuickQuoteTM: $688K - $837K

3+1 Beds

4 Baths

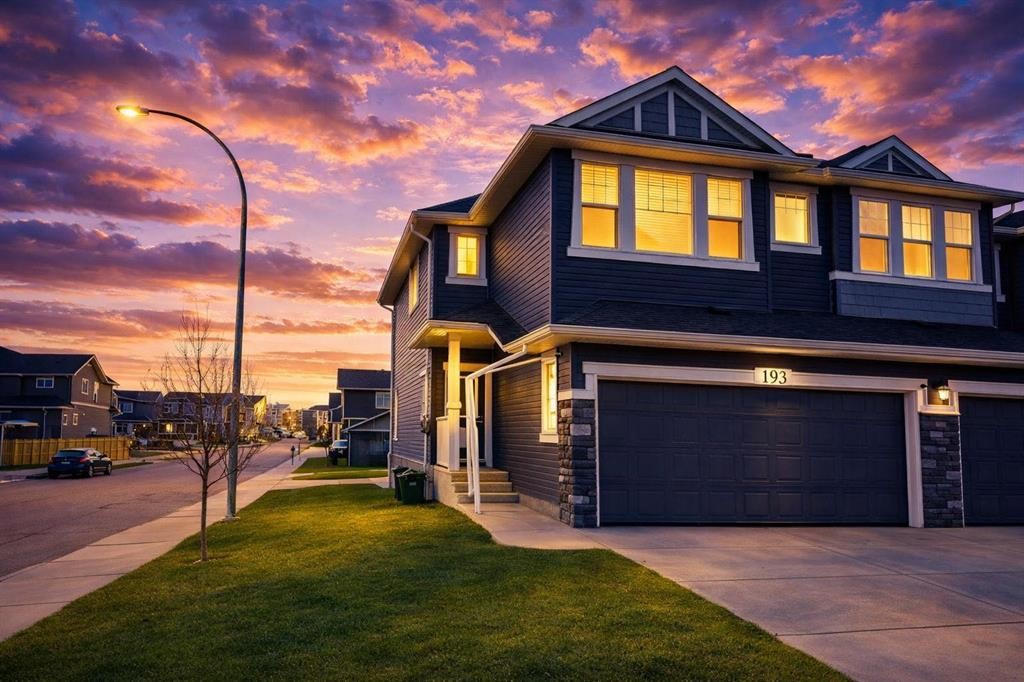
193 Redstone Common Ne, Calgary, AB - Outdoor With Facade
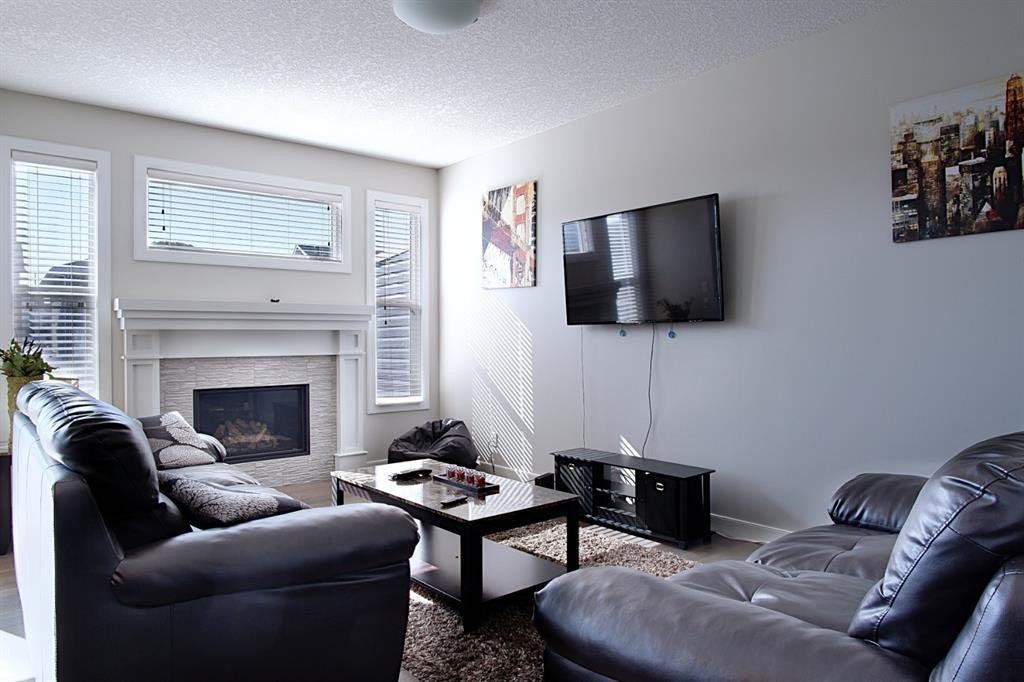
193 Redstone Common Ne, Calgary, AB - Indoor Photo Showing Living Room With Fireplace
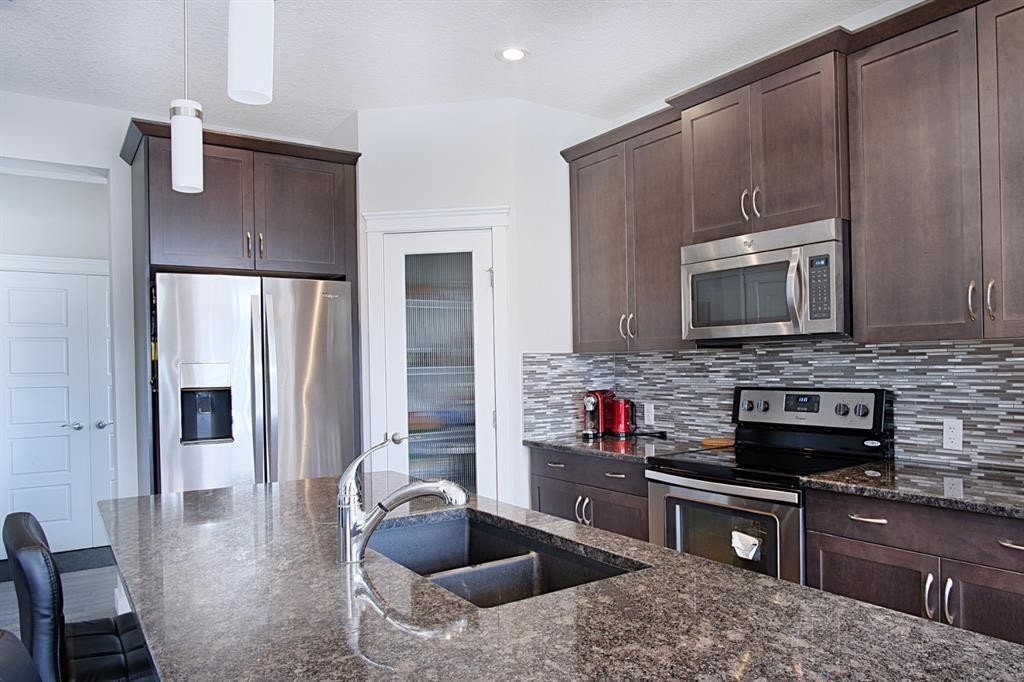
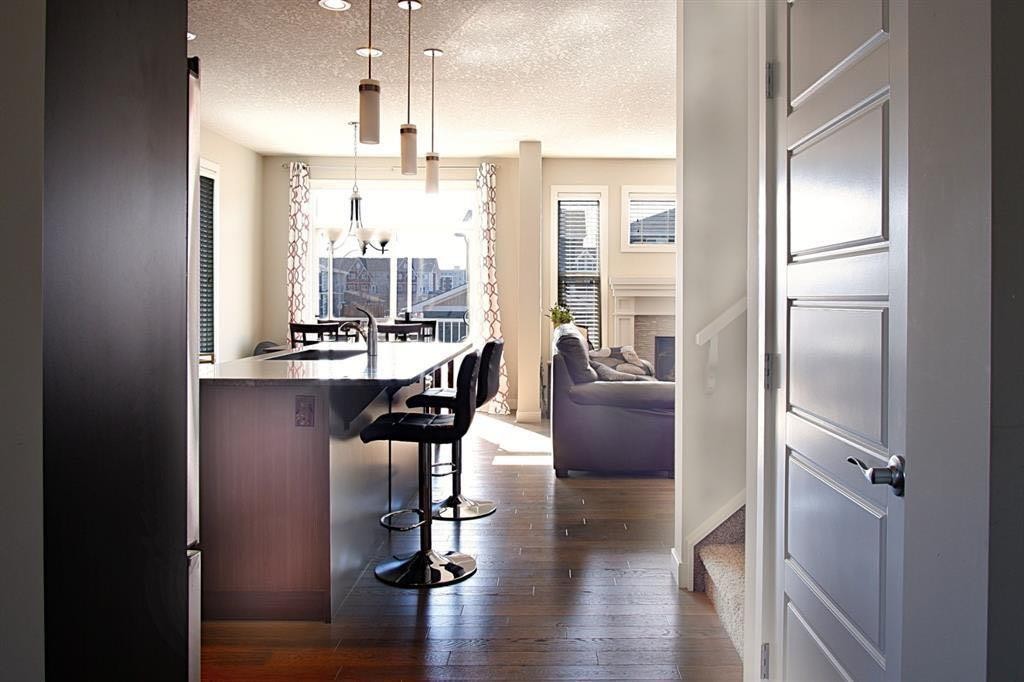
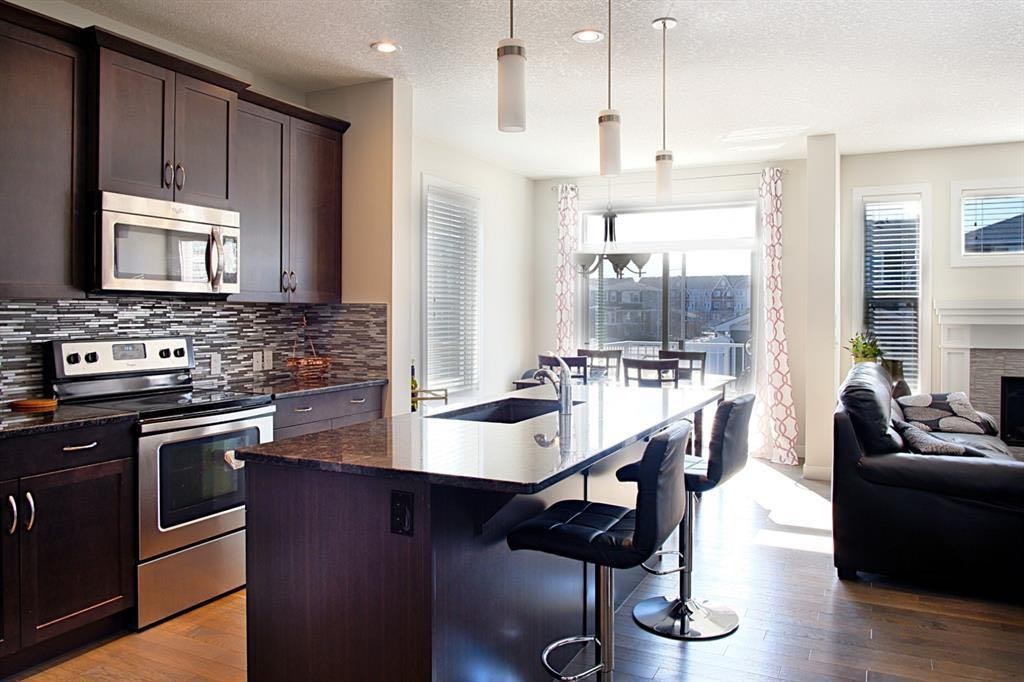
193 Redstone Common Ne, Calgary, AB - Indoor Photo Showing Kitchen With Stainless Steel Kitchen With Double Sink With Upgraded Kitchen
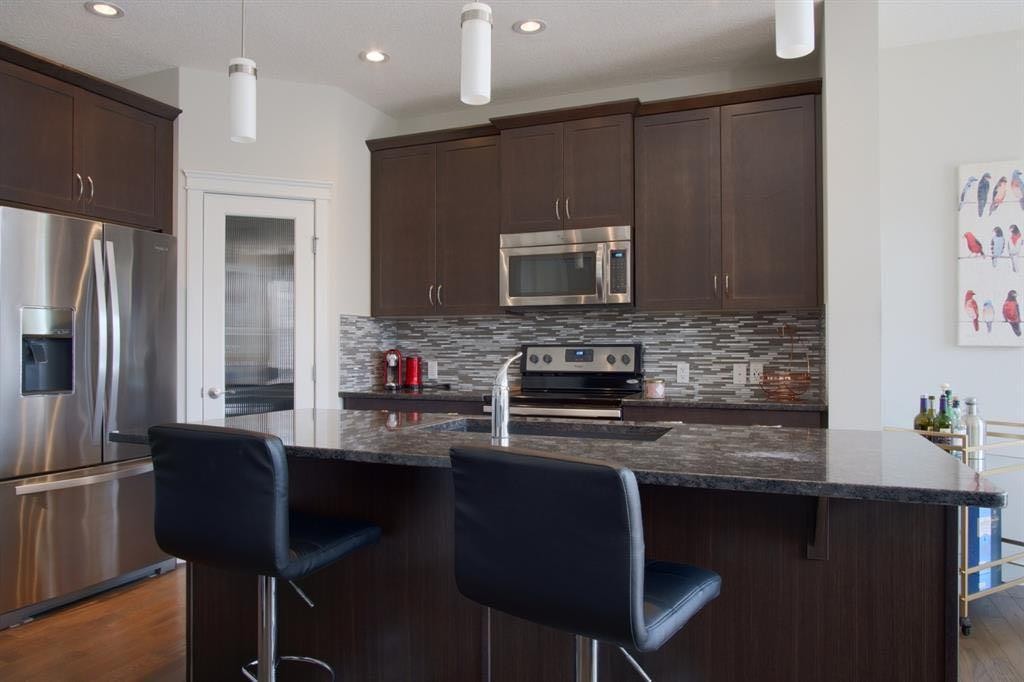
193 Redstone Common Ne, Calgary, AB - Indoor Photo Showing Kitchen With Stainless Steel Kitchen With Upgraded Kitchen
193 Redstone Common Ne, Calgary, AB - Indoor
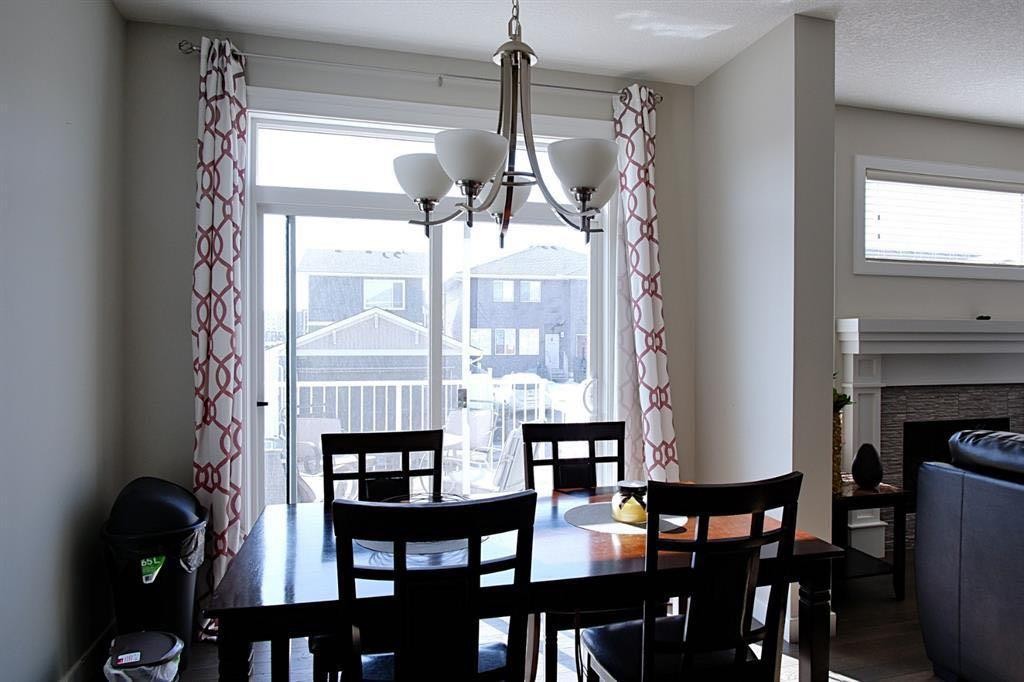
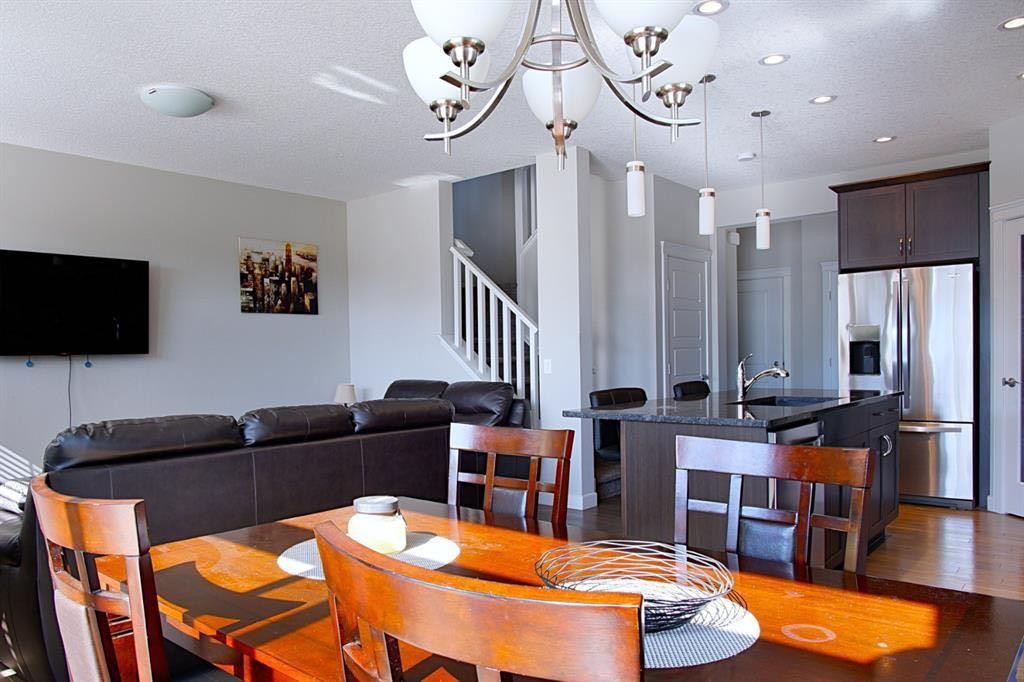
193 Redstone Common Ne, Calgary, AB - Indoor Photo Showing Dining Room
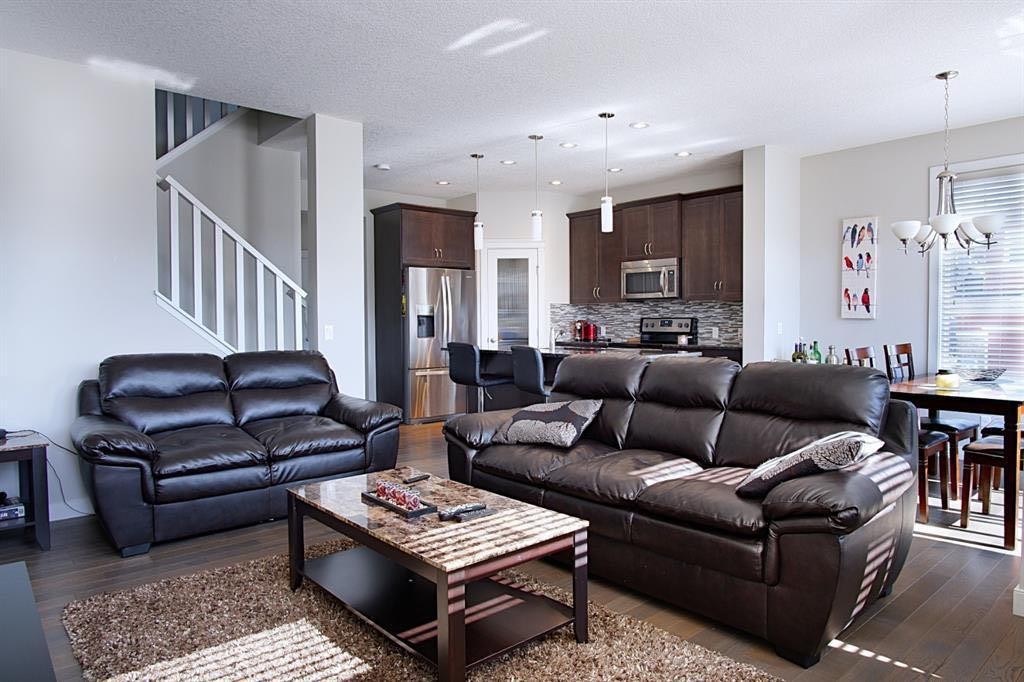
193 Redstone Common Ne, Calgary, AB - Indoor Photo Showing Living Room
193 Redstone Common Ne, Calgary, AB - Indoor Photo Showing Kitchen With Upgraded Kitchen
193 Redstone Common Ne, Calgary, AB - Indoor Photo Showing Dining Room
193 Redstone Common Ne, Calgary, AB - Indoor
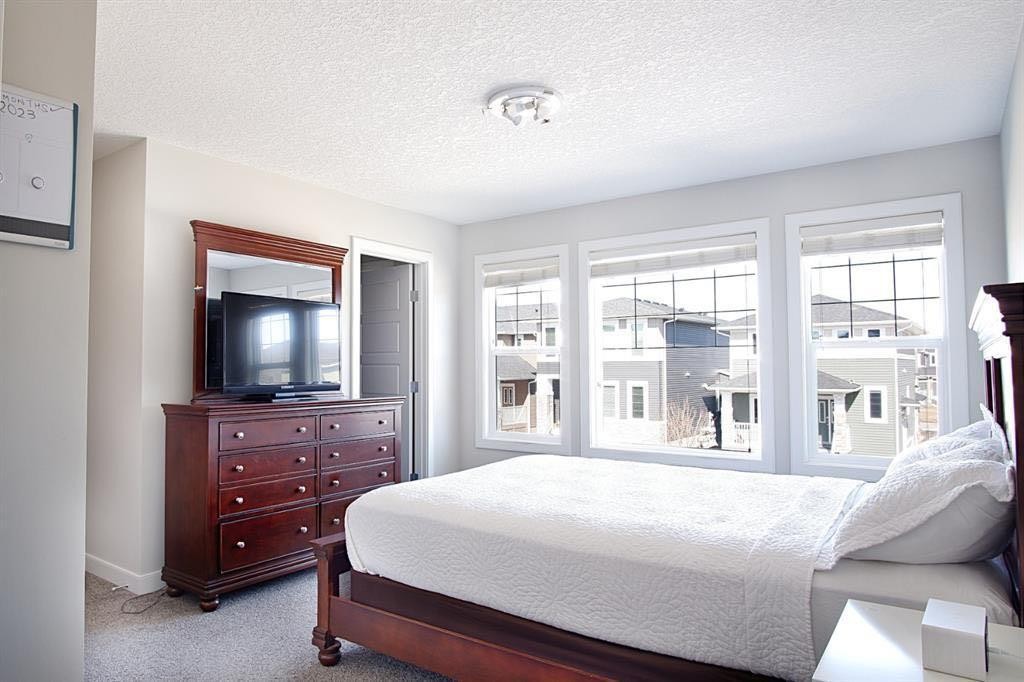
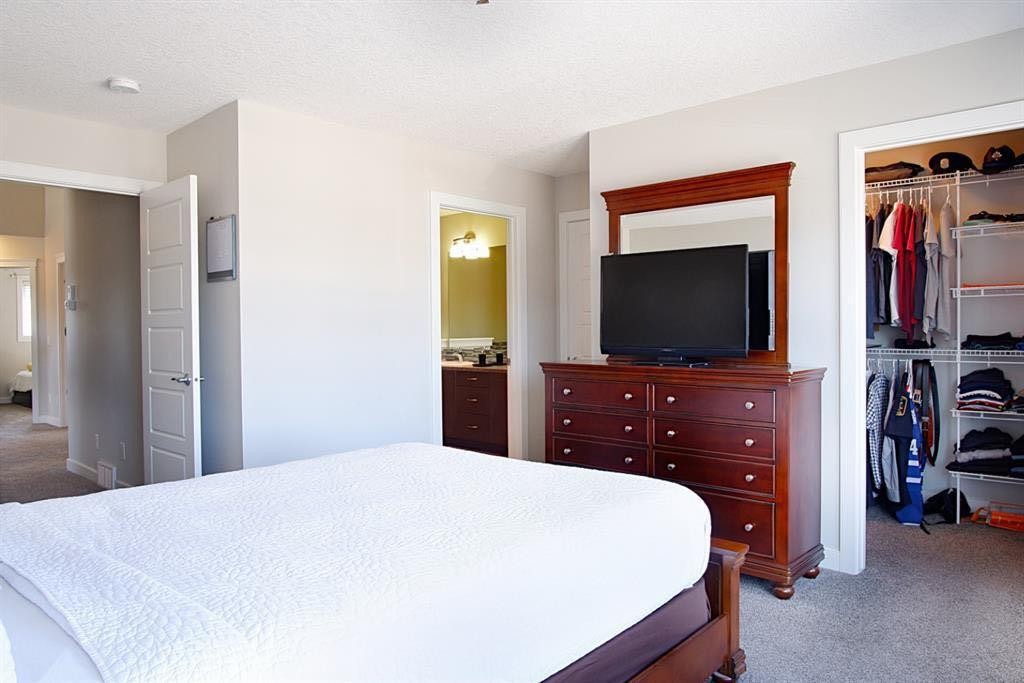
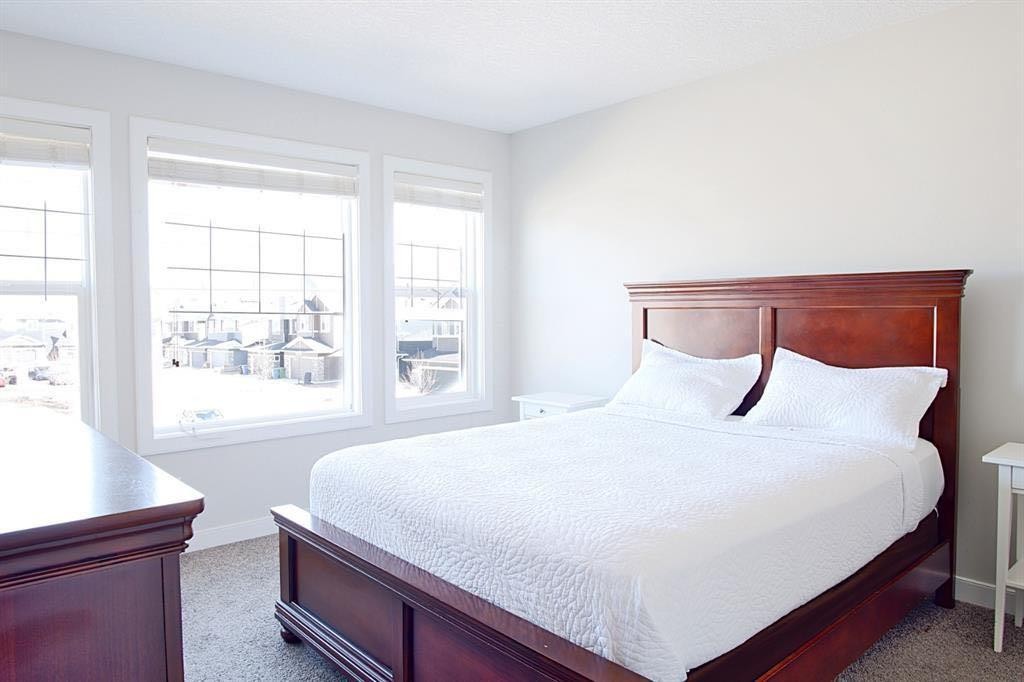
193 Redstone Common Ne, Calgary, AB - Indoor Photo Showing Bedroom
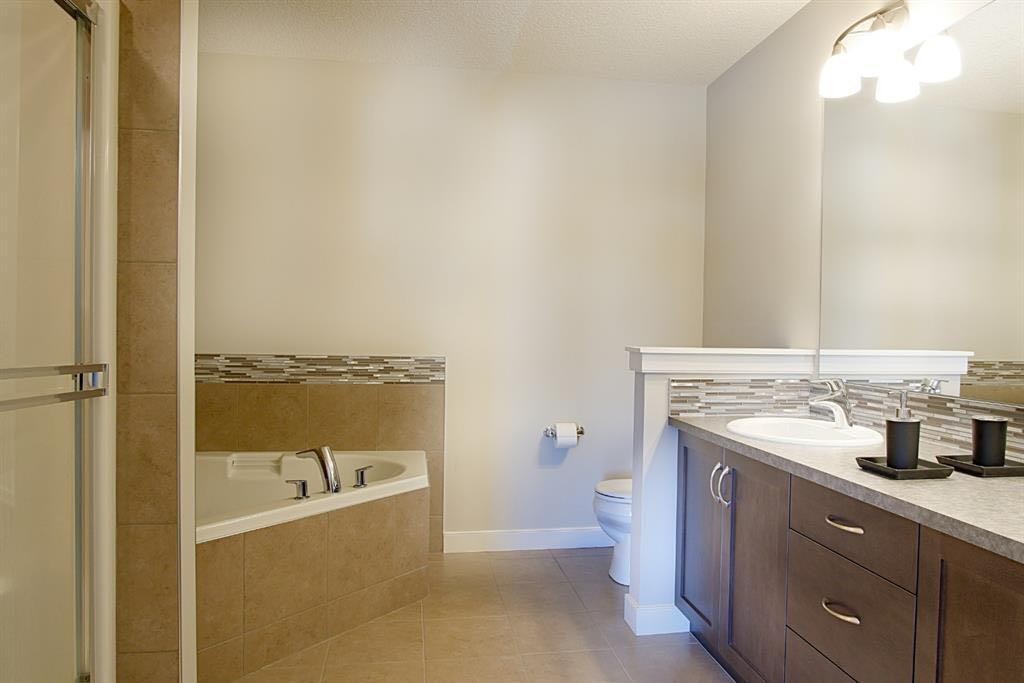
193 Redstone Common Ne, Calgary, AB - Indoor Photo Showing Bathroom
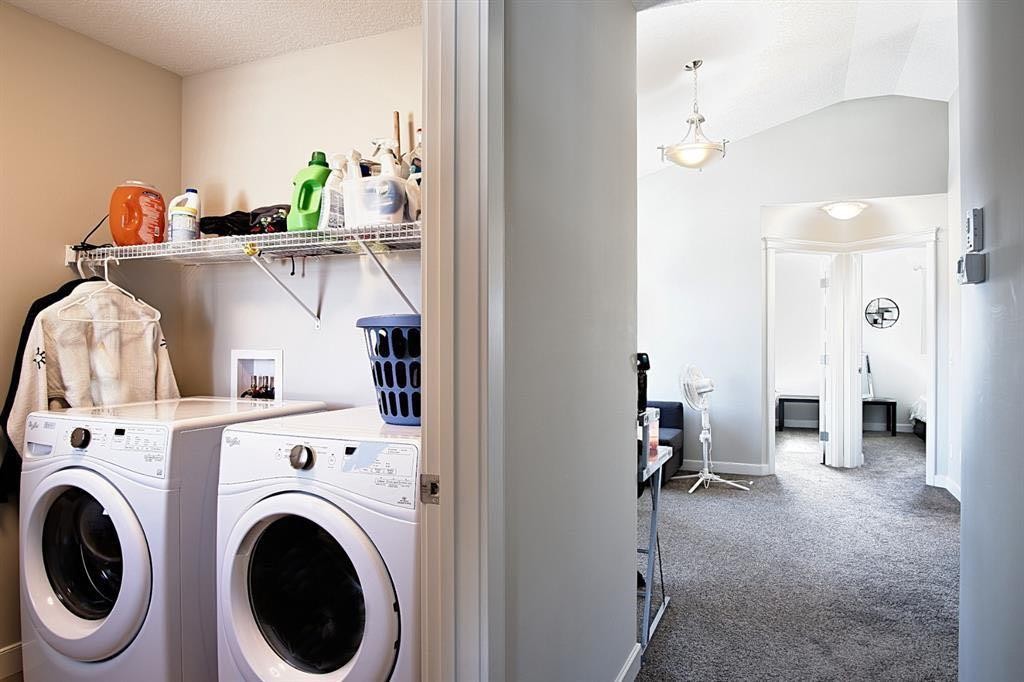
193 Redstone Common Ne, Calgary, AB - Indoor Photo Showing Laundry Room
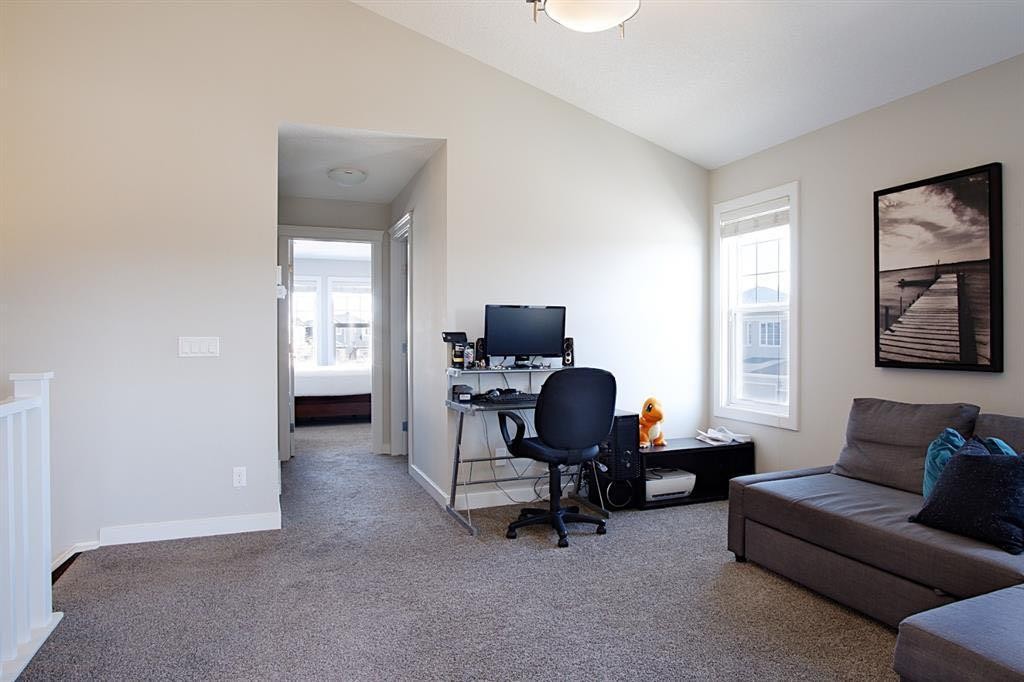
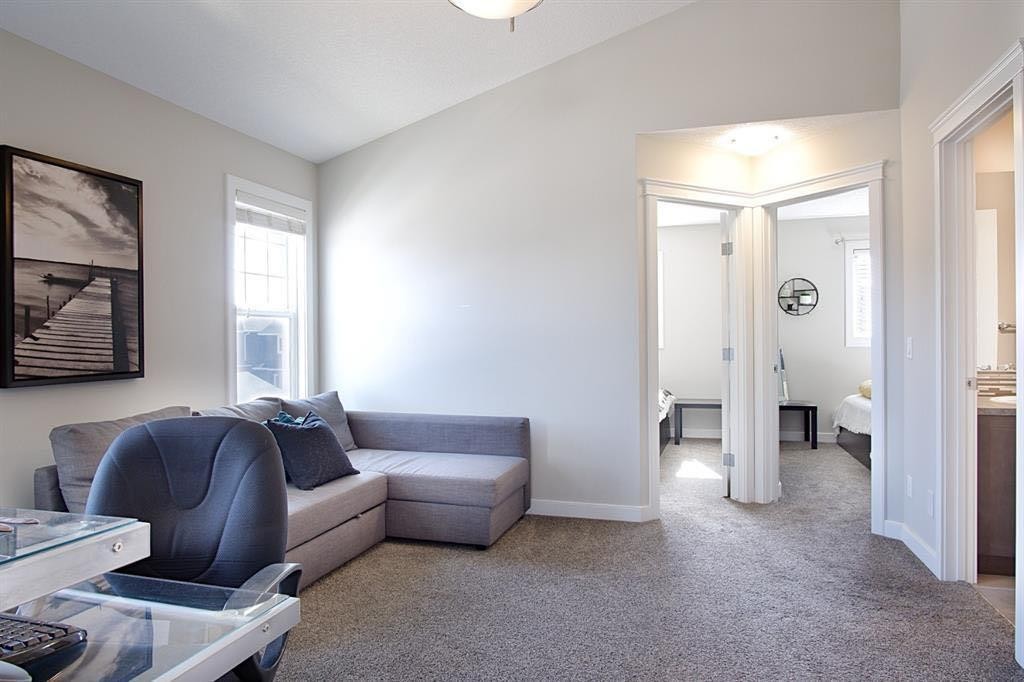
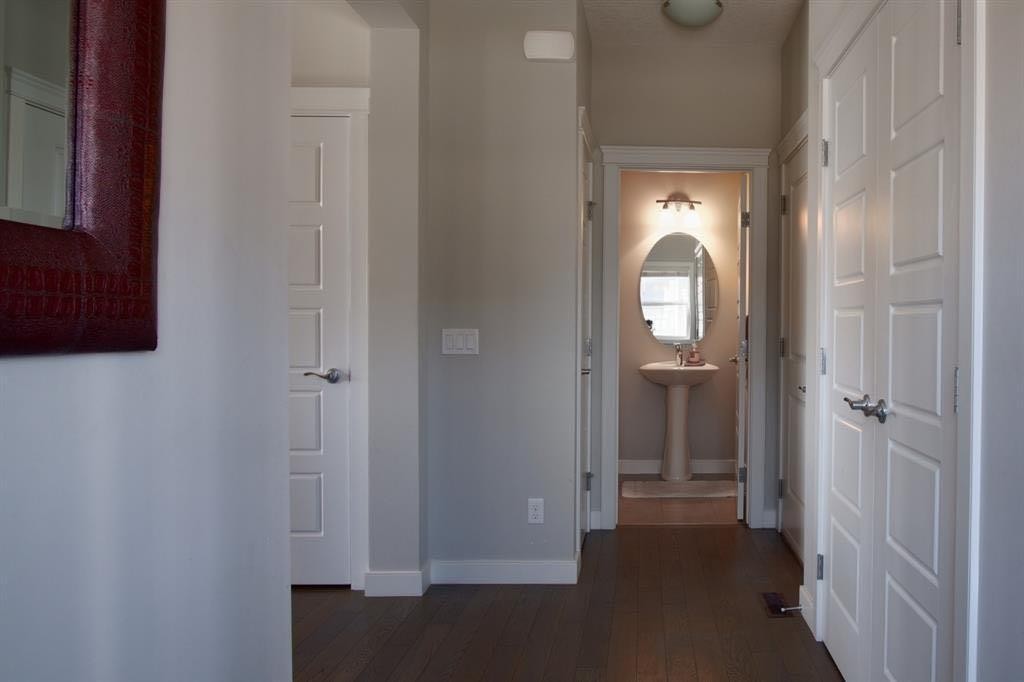
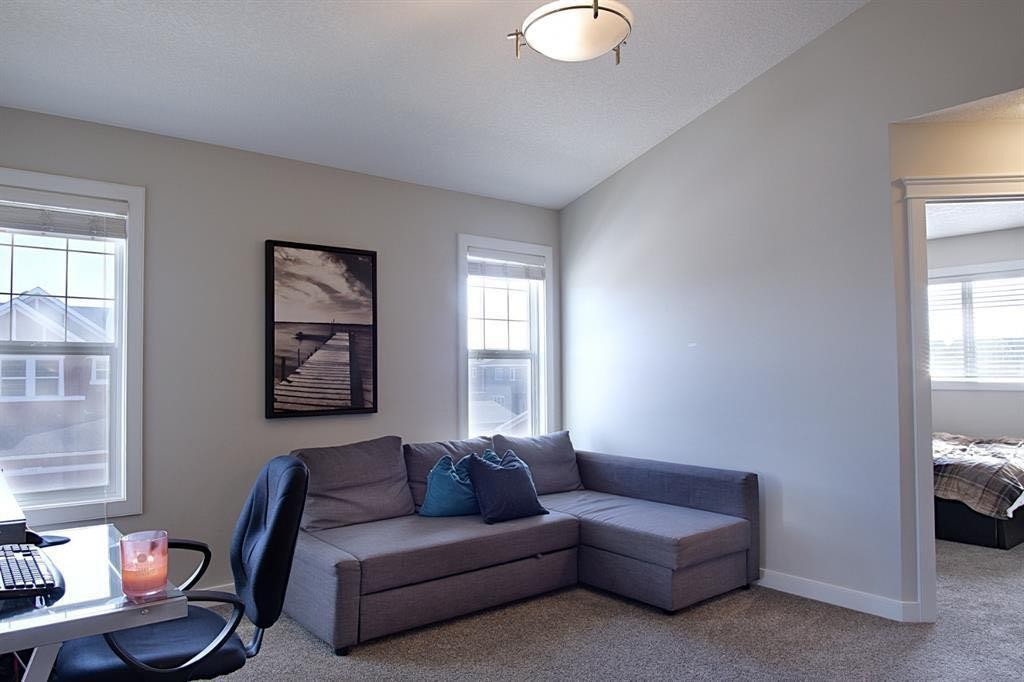
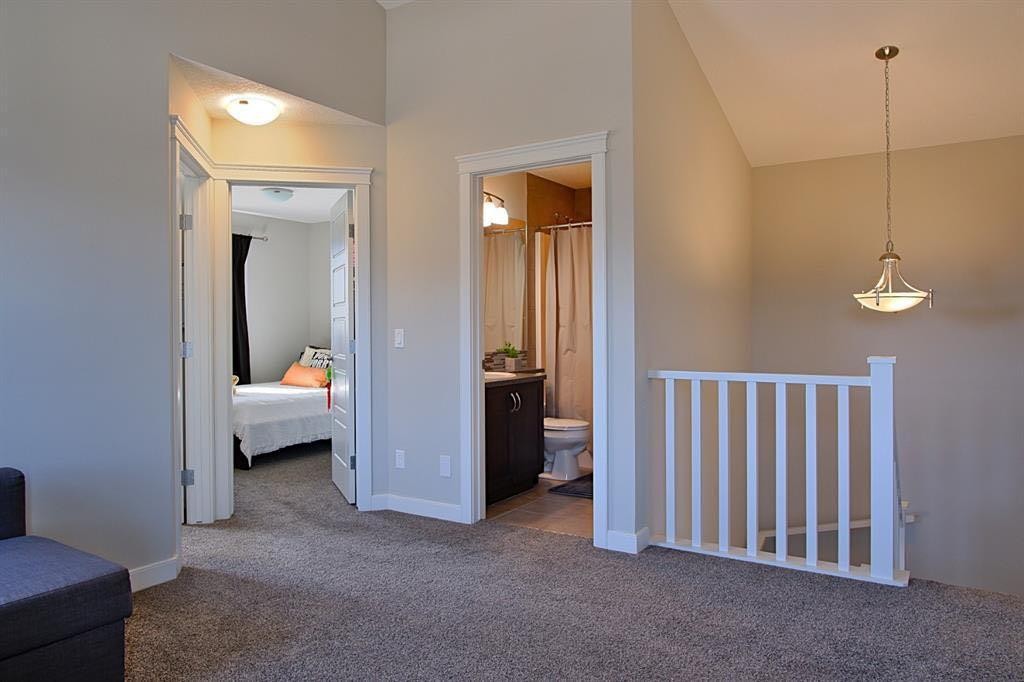
193 Redstone Common Ne, Calgary, AB - Indoor Photo Showing Other Room
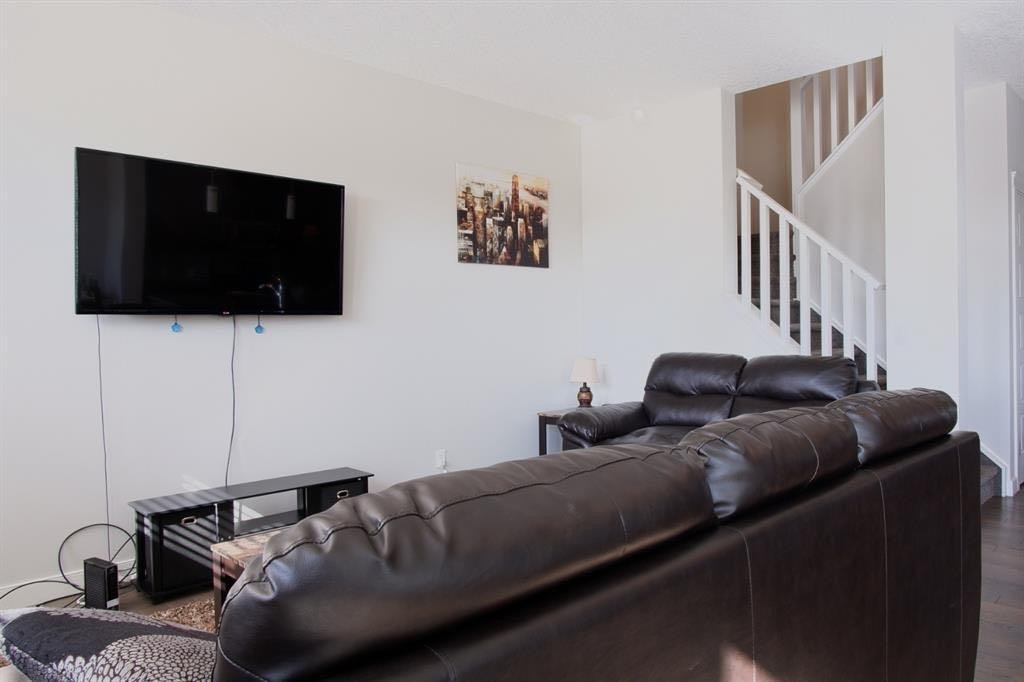
193 Redstone Common Ne, Calgary, AB - Indoor Photo Showing Living Room
193 Redstone Common Ne, Calgary, AB - Indoor
193 Redstone Common Ne, Calgary, AB  - Outdoor With Facade
193 Redstone Common Ne, Calgary, AB  - Indoor Photo Showing Living Room With Fireplace
193 Redstone Common Ne, Calgary, AB  - Indoor Photo Showing Kitchen With Stainless Steel Kitchen With Double Sink With Upgraded Kitchen
193 Redstone Common Ne, Calgary, AB  - Indoor Photo Showing Kitchen With Stainless Steel Kitchen With Upgraded Kitchen
193 Redstone Common Ne, Calgary, AB - Indoor
193 Redstone Common Ne, Calgary, AB - Indoor Photo Showing Dining Room
193 Redstone Common Ne, Calgary, AB - Indoor Photo Showing Living Room
193 Redstone Common Ne, Calgary, AB - Indoor Photo Showing Kitchen With Upgraded Kitchen
193 Redstone Common Ne, Calgary, AB - Indoor Photo Showing Dining Room
193 Redstone Common Ne, Calgary, AB - Indoor
193 Redstone Common Ne, Calgary, AB - Indoor Photo Showing Bedroom
193 Redstone Common Ne, Calgary, AB - Indoor Photo Showing Bathroom
193 Redstone Common Ne, Calgary, AB - Indoor Photo Showing Laundry Room
193 Redstone Common Ne, Calgary, AB - Indoor Photo Showing Other Room
193 Redstone Common Ne, Calgary, AB - Indoor Photo Showing Living Room
193 Redstone Common Ne, Calgary, AB - Indoor
  • Advertising
Are you a real estate investor?
193 Redstone Common NE, Calgary, AB, T3N 0P6
$775,000

4 Beds

4 Baths

Property Information:

Welcome to this beautifully maintained front double attached garage semi-detached home in Redstone NE, offering space, functionality, and a family-friendly location just steps from parks and green space. Situated on a desirable corner lot, this property provides added privacy, abundant natural light, and enhanced curb appeal. Rich hardwood flooring flows throughout the main level, where the heart of the home is the spacious kitchen featuring granite countertops, a large breakfast bar island, stainless steel appliances, and a convenient walk-through pantry connecting directly to the mudroom and garage entrance. Central air conditioning ensures comfort during the summer months, and the home is also equipped with a water softener. Sliding patio doors lead to the deck for a seamless indoor-outdoor experience, while a cozy gas fireplace anchors the open-concept living and dining areas.Upstairs, you’ll find a vaulted central bonus room—perfect for movie nights, a play area, or a home office—along with the convenience of an upper-level laundry room, two generously sized front bedrooms, a full 4-piece bathroom, and linen storage. Privately positioned at the back, the spacious primary retreat features a large walk-in closet and a well-appointed 5-piece ensuite.The fully finished basement adds valuable living space and includes one bedroom, offering flexibility for a recreation area, guest room, home gym, or workspace. The double attached garage is upgraded with epoxy flooring, providing a clean, durable, and low-maintenance finish ideal for Calgary winters. Finished in neutral tones throughout, and with alley access plus parks and green space just steps away, this home perfectly blends comfort, convenience, and community living in one of NE Calgary’s growing neighbourhoods.

Inclusions: NONE

Building Features:

  • Total Finished Area: 1744.96

Property Features:

  • Architectural Style: 2 Storey, Side by Side
  • Built in: 2016
  • Construction Materials: Vinyl Siding
  • Cooling: None
  • Exterior Features: Private Yard
  • Fireplace Features: Electric
  • Floor Space (approx): 1744.96 Square Feet
  • Flooring: Ceramic Tile, Hardwood
  • Foundation Details: Poured Concrete
  • Heating: Forced Air
  • Interior Features: Closet Organizers
  • Levels: Two
  • Lot Size: 332.00 Square Feet
  • Parking Features: Double Garage Attached
  • Roof: Asphalt Shingle
  • Zoning: R-2
  • No. of Parking Spaces: 4

Courtesy of: Real Estate Professionals Inc.

Data provided by: Calgary Real Estate Board 300 Manning Rd. NE, Calgary, Alberta T2E 8K4
All information displayed is believed to be accurate but is not guaranteed and should be independently verified. No warranties or representations are made of any kind. Copyright© 2021 All Rights Reserved

QuickQuoteTM Powered by RPS

Location of 193 Redstone Common NE, Calgary, AB, T3N 0P6

Demographic Information of 193 Redstone Common NE, Calgary, AB, T3N 0P6

Life Stage

Young Families

Employment Type

Mixed

Average Household Income

$117,900.00

Average Number of Children

1.80

Household Population

Household Structure

Age of Population

Education

Education Level

No certificate/diploma/degree

17.1 %

High school certificate or equivalent

24.21 %

Apprenticeship trade certificate/diploma

3.89 %

College/non-university certificate

14.44 %

University certificate (below bachelor)

1.92 %

University Degree

38.43 %

Commuter

Travel To Work

By Car

88.85 %

By Public Transit

8.18 %

By Walking

0.72 %

By Bicycle

0.0 %

By Other Methods

2.25 %

Cultural Diversity

Knowledge of Official Language

Mother Tongue

Building Information

Building Type

Apartments (Low and High Rise)

8.12 %

Houses

91.88 %

Own Vs. Rent