Button CopyPathCircle CloseCircle Left ArrowArrow Down Icon GreyClosecirclecircleBurger
  • Publicité

193 Redstone Common NE, Calgary, AB, T3N 0P6

No. MLS® A2297772
Maison À vendre à Redstone, Calgary, Alberta
775 000 $ ÉvaluationExpressMC: 688K $ - 837K $

3+1 Chambres

4 Salles de bain

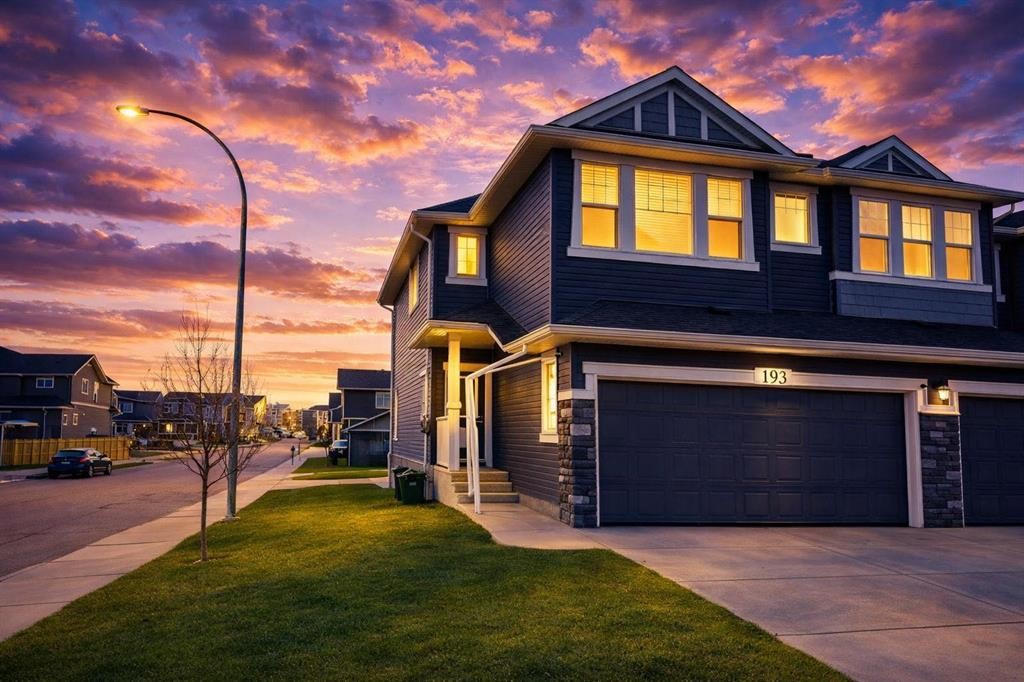
193 Redstone Common Ne, Calgary, AB - Outdoor With Facade
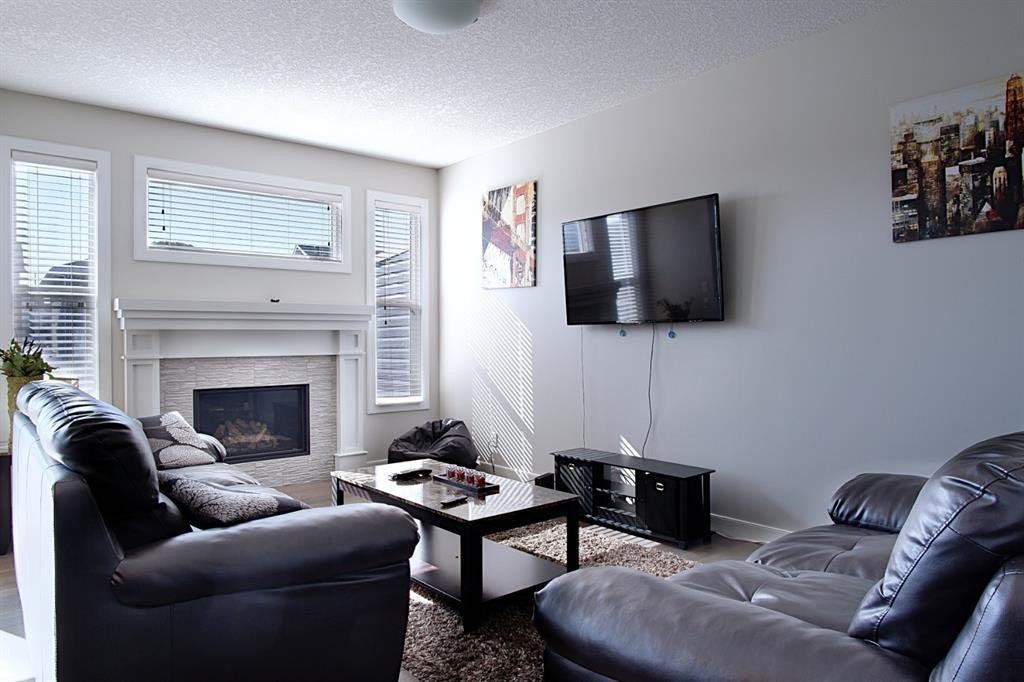
193 Redstone Common Ne, Calgary, AB - Indoor Photo Showing Living Room With Fireplace
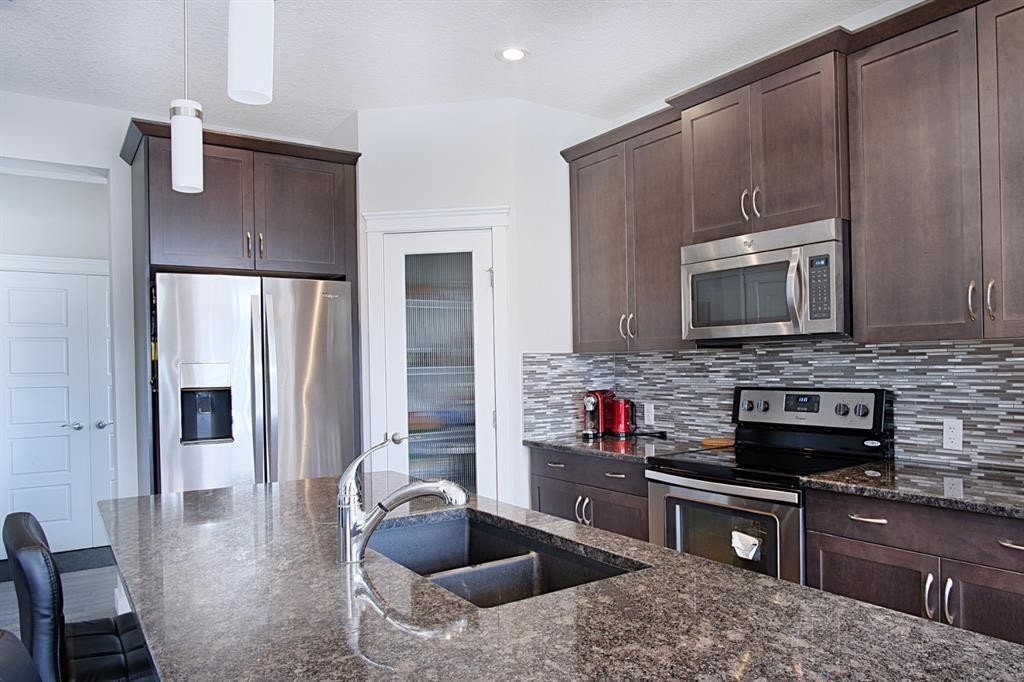
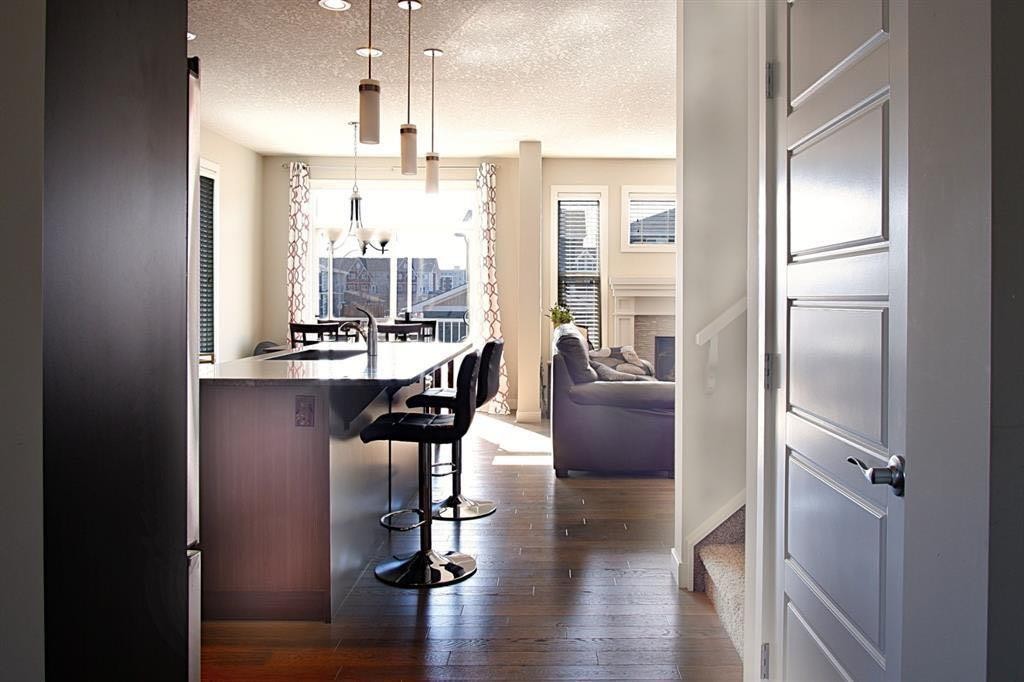
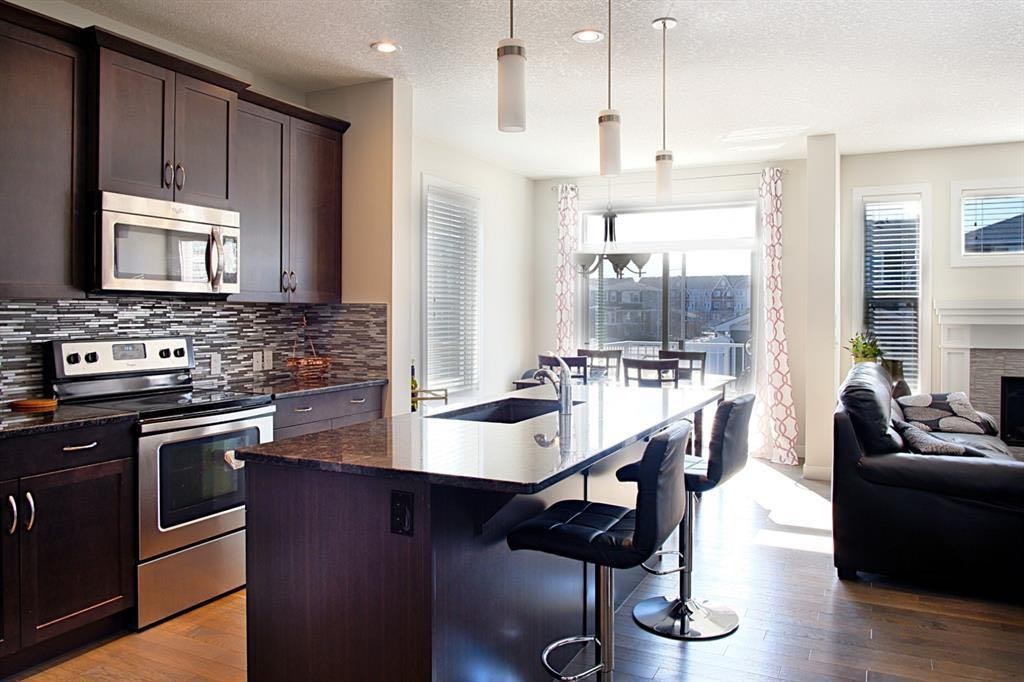
193 Redstone Common Ne, Calgary, AB - Indoor Photo Showing Kitchen With Stainless Steel Kitchen With Double Sink With Upgraded Kitchen
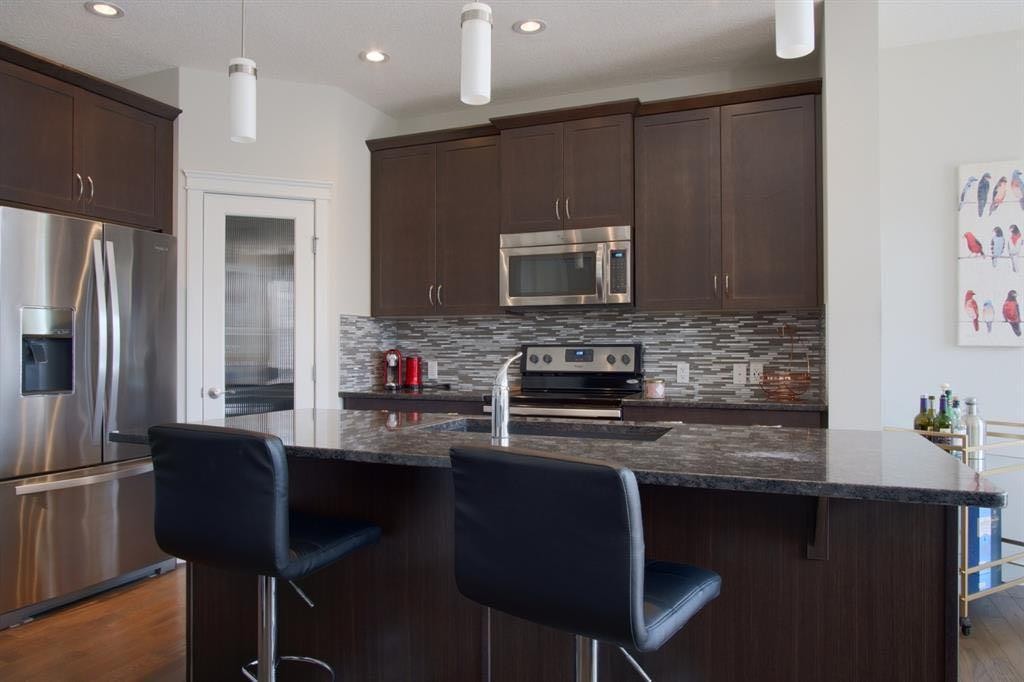
193 Redstone Common Ne, Calgary, AB - Indoor Photo Showing Kitchen With Stainless Steel Kitchen With Upgraded Kitchen
193 Redstone Common Ne, Calgary, AB - Indoor
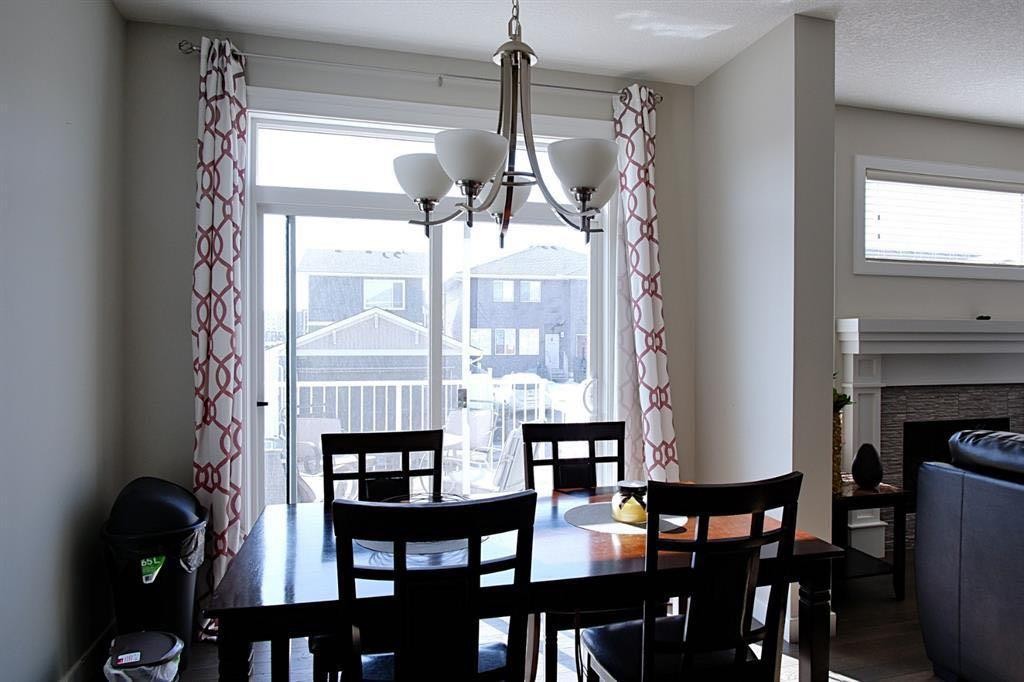
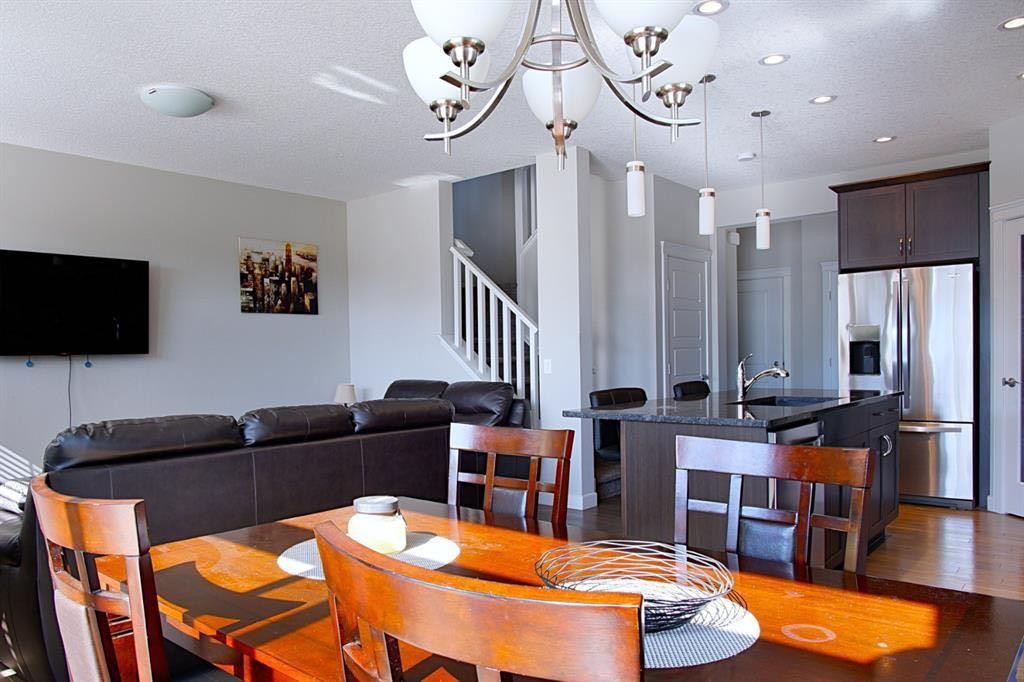
193 Redstone Common Ne, Calgary, AB - Indoor Photo Showing Dining Room
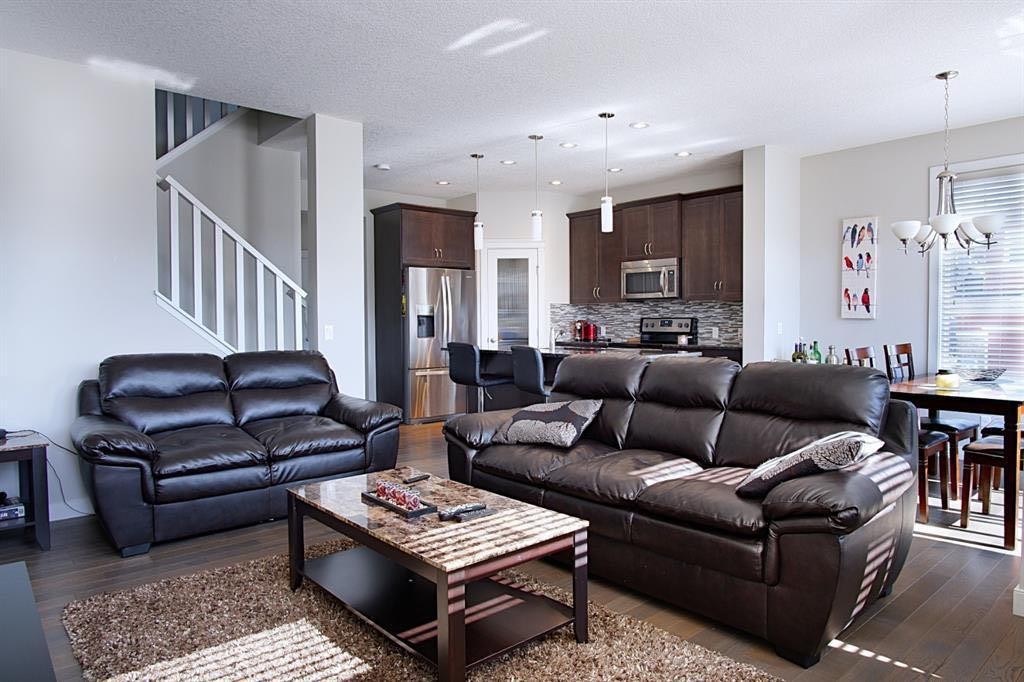
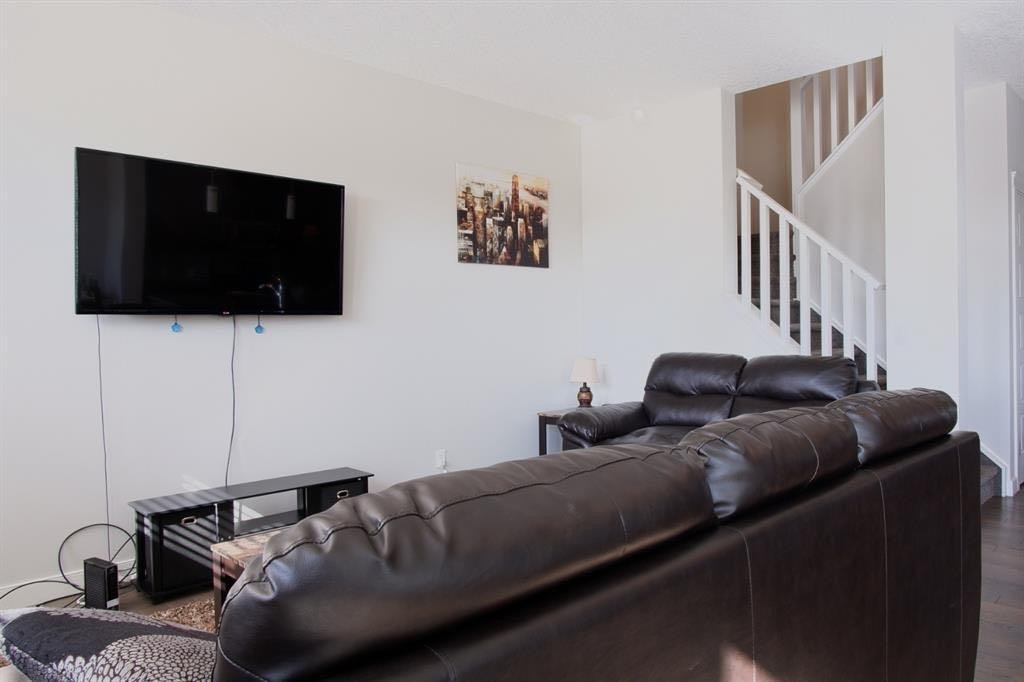
193 Redstone Common Ne, Calgary, AB - Indoor Photo Showing Living Room
193 Redstone Common Ne, Calgary, AB - Indoor Photo Showing Kitchen With Upgraded Kitchen
193 Redstone Common Ne, Calgary, AB - Indoor Photo Showing Dining Room
193 Redstone Common Ne, Calgary, AB - Indoor
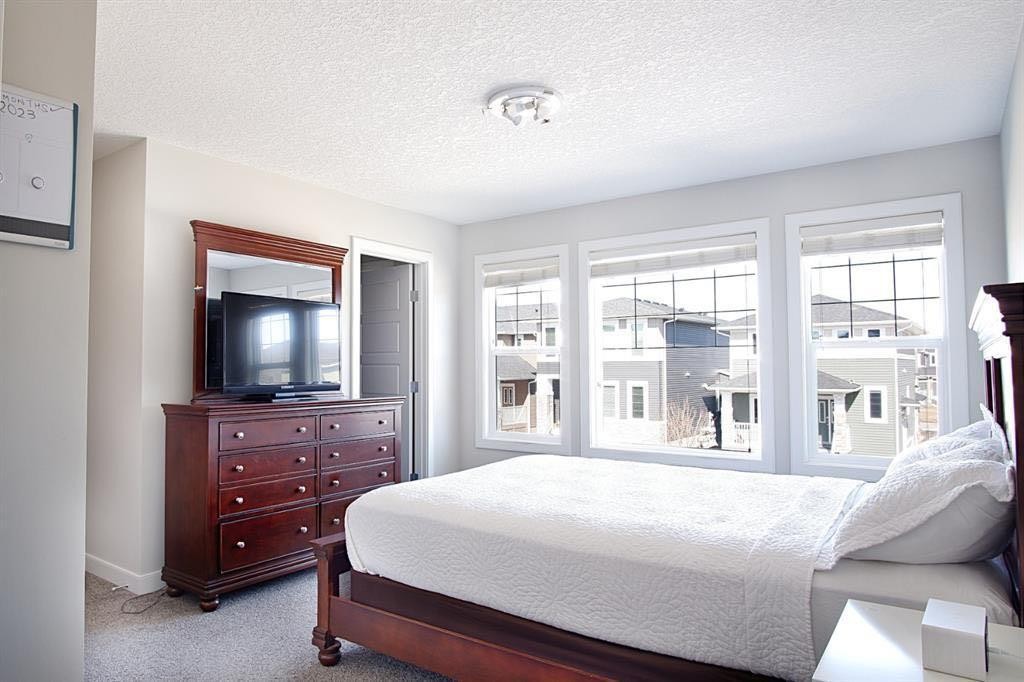
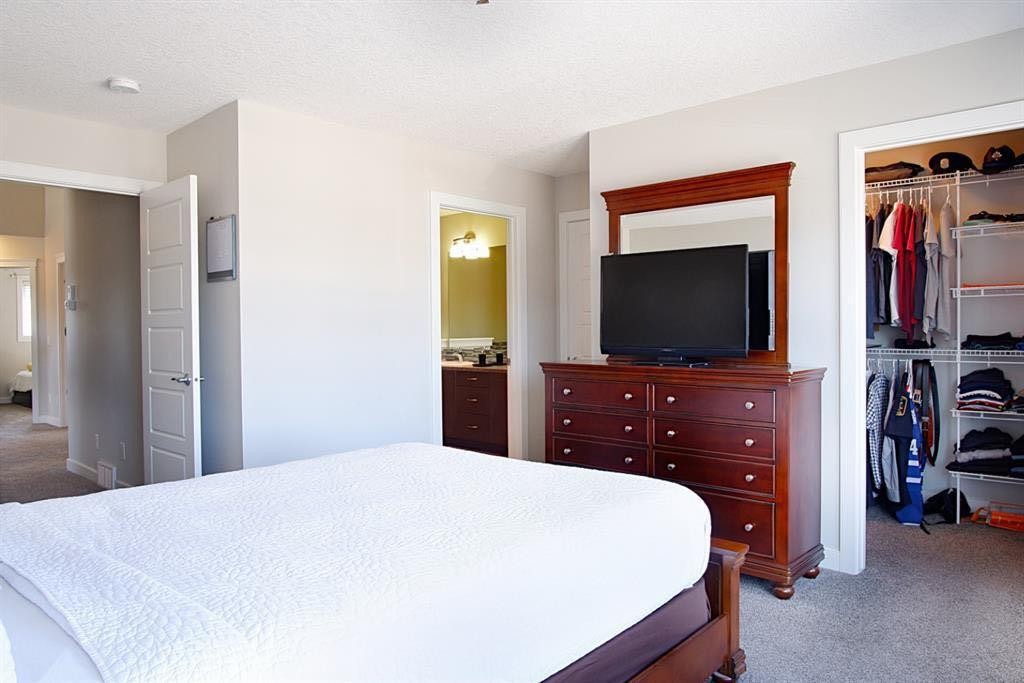
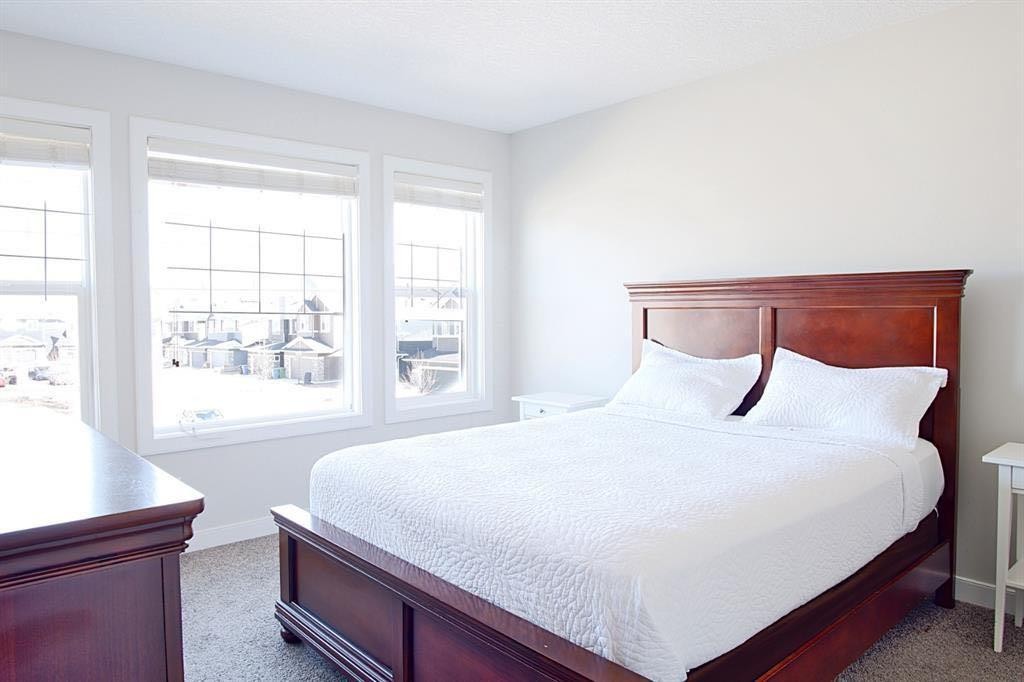
193 Redstone Common Ne, Calgary, AB - Indoor Photo Showing Bedroom
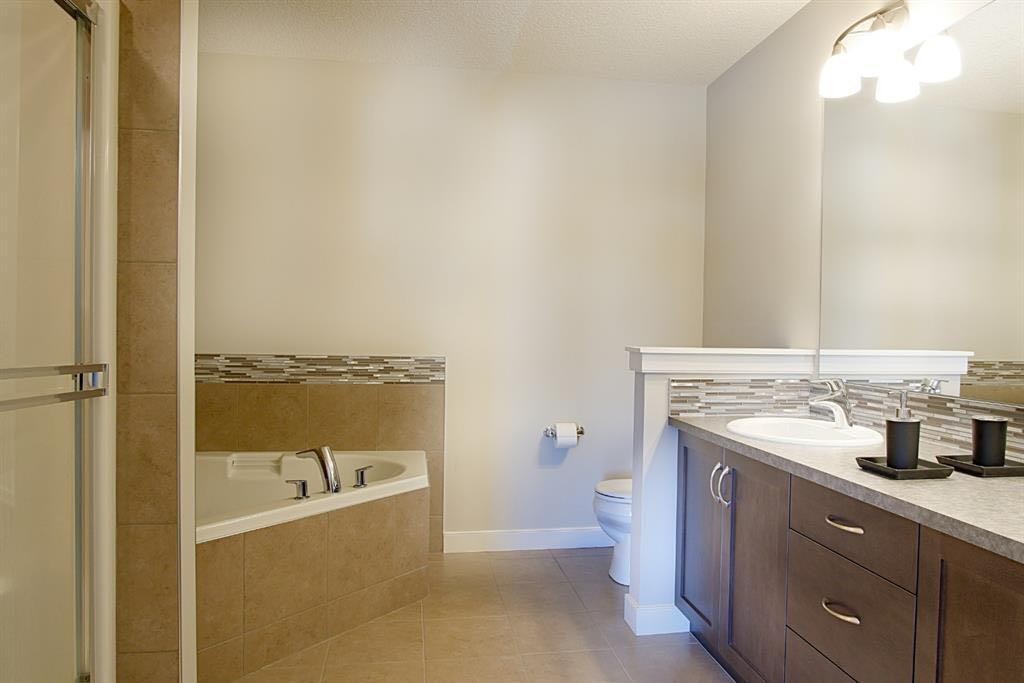
193 Redstone Common Ne, Calgary, AB - Indoor Photo Showing Bathroom
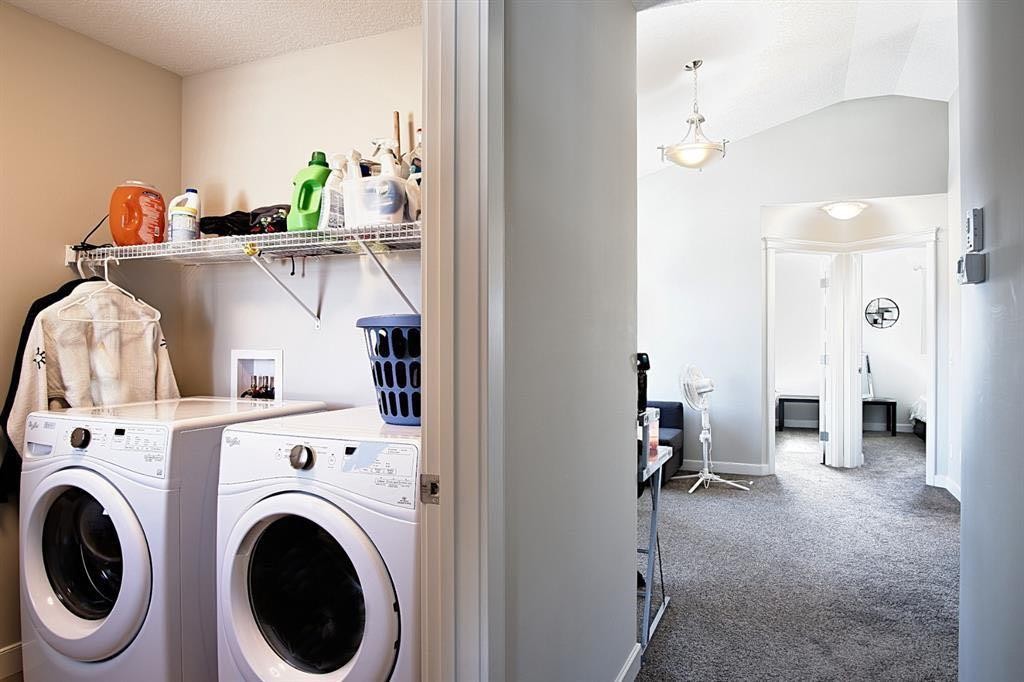
193 Redstone Common Ne, Calgary, AB - Indoor Photo Showing Laundry Room
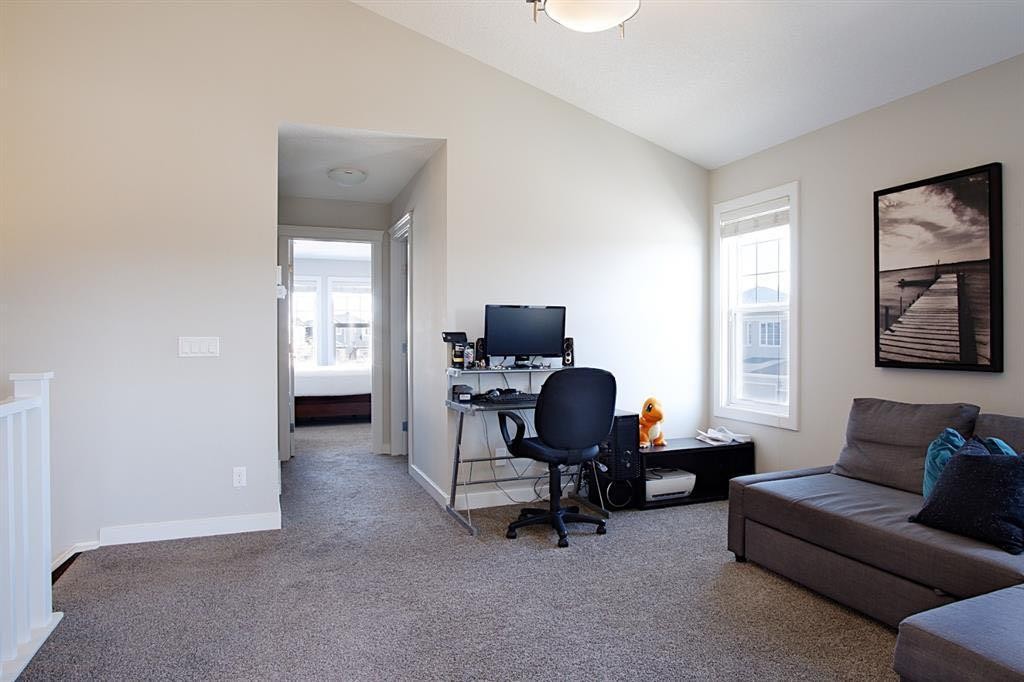
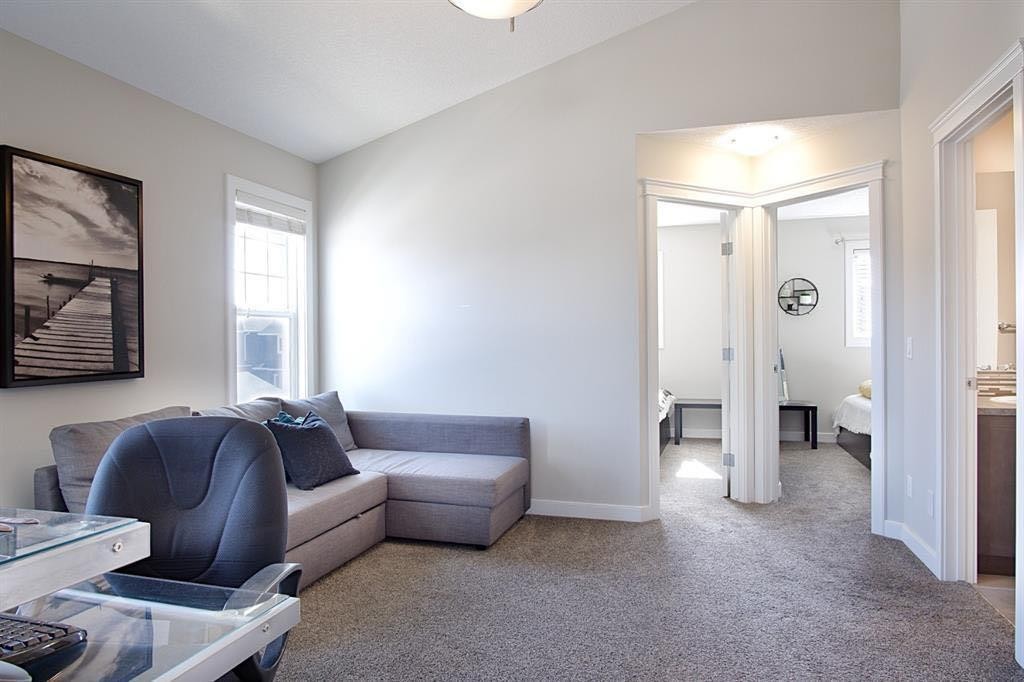
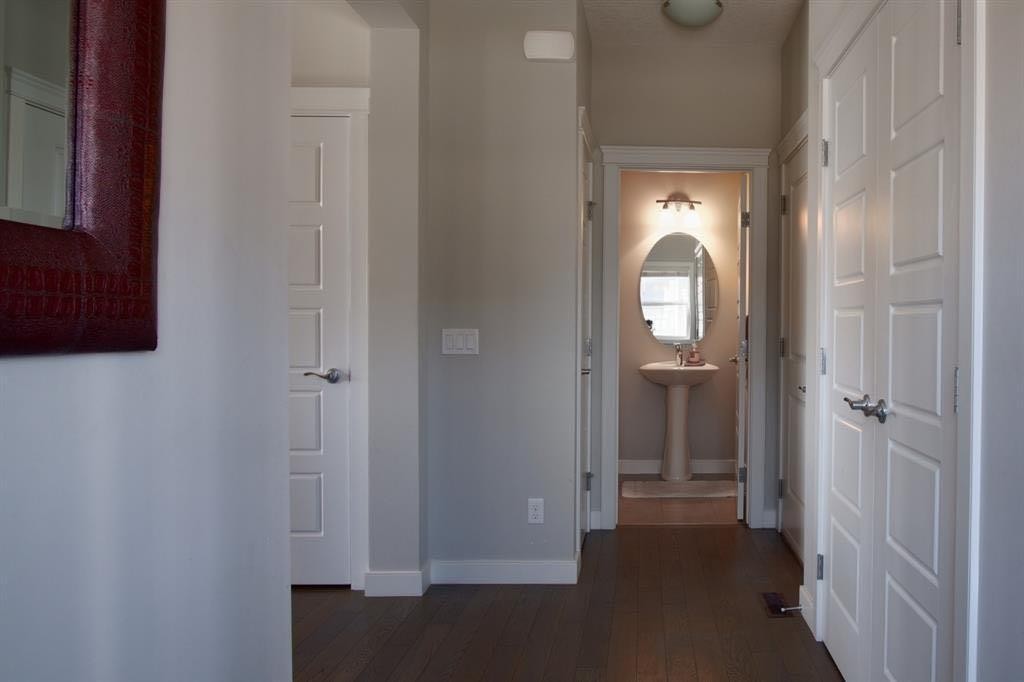
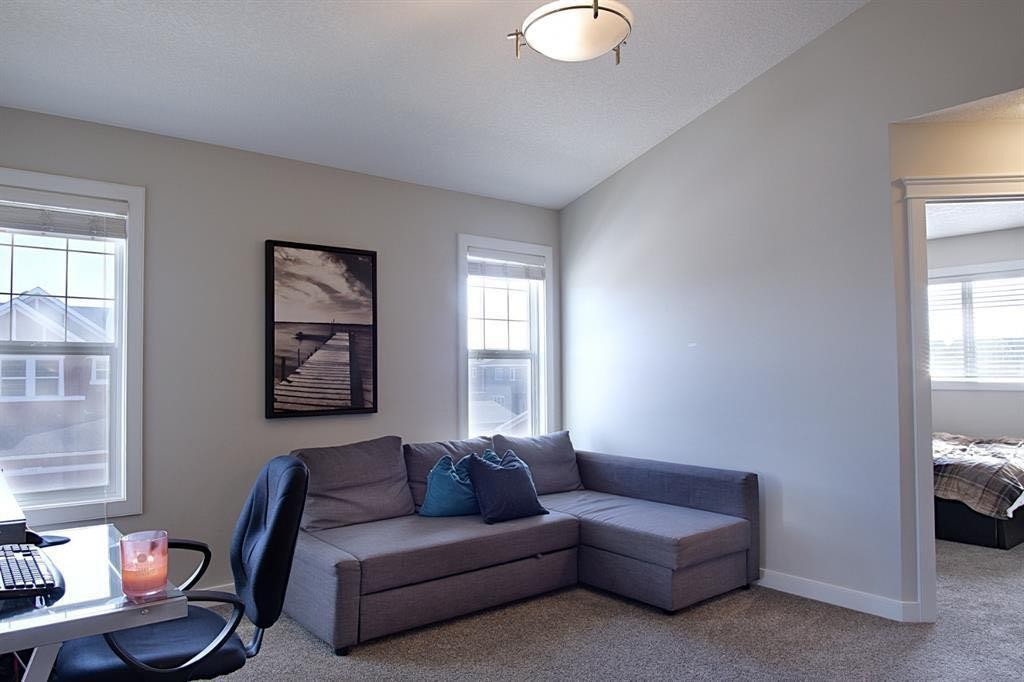
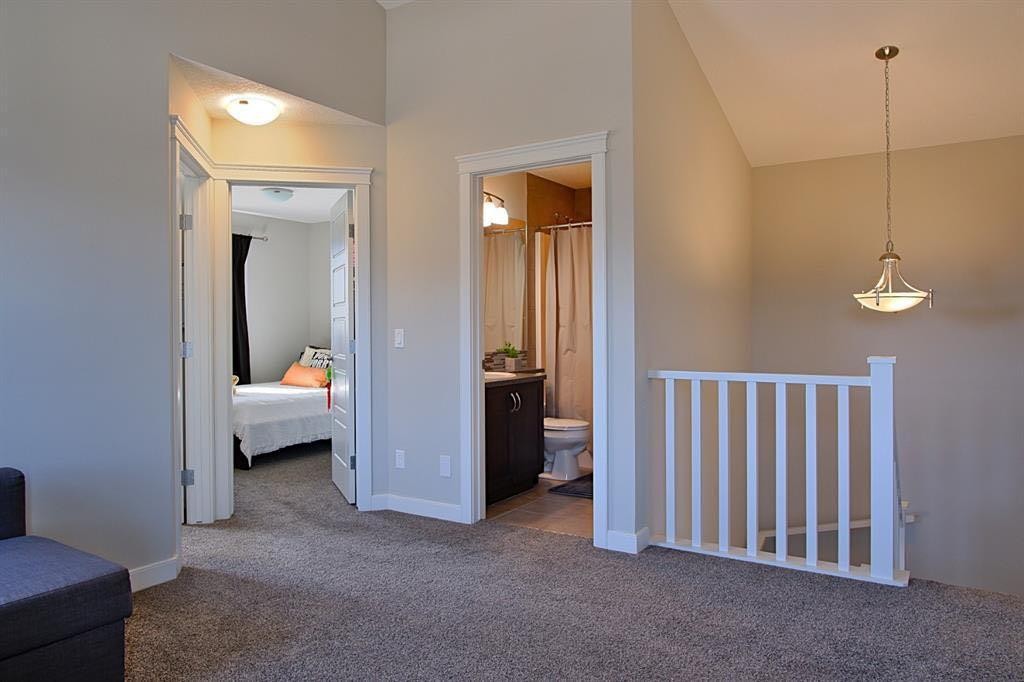
193 Redstone Common Ne, Calgary, AB - Indoor Photo Showing Other Room
193 Redstone Common Ne, Calgary, AB - Indoor Photo Showing Living Room
193 Redstone Common Ne, Calgary, AB - Indoor
193 Redstone Common Ne, Calgary, AB  - Outdoor With Facade
193 Redstone Common Ne, Calgary, AB  - Indoor Photo Showing Living Room With Fireplace
193 Redstone Common Ne, Calgary, AB  - Indoor Photo Showing Kitchen With Stainless Steel Kitchen With Double Sink With Upgraded Kitchen
193 Redstone Common Ne, Calgary, AB  - Indoor Photo Showing Kitchen With Stainless Steel Kitchen With Upgraded Kitchen
193 Redstone Common Ne, Calgary, AB - Indoor
193 Redstone Common Ne, Calgary, AB - Indoor Photo Showing Dining Room
193 Redstone Common Ne, Calgary, AB - Indoor Photo Showing Living Room
193 Redstone Common Ne, Calgary, AB - Indoor Photo Showing Kitchen With Upgraded Kitchen
193 Redstone Common Ne, Calgary, AB - Indoor Photo Showing Dining Room
193 Redstone Common Ne, Calgary, AB - Indoor
193 Redstone Common Ne, Calgary, AB - Indoor Photo Showing Bedroom
193 Redstone Common Ne, Calgary, AB - Indoor Photo Showing Bathroom
193 Redstone Common Ne, Calgary, AB - Indoor Photo Showing Laundry Room
193 Redstone Common Ne, Calgary, AB - Indoor Photo Showing Other Room
193 Redstone Common Ne, Calgary, AB - Indoor Photo Showing Living Room
193 Redstone Common Ne, Calgary, AB - Indoor
  • Publicité
Êtes-vous un investisseur immobilier
193 Redstone Common NE, Calgary, AB, T3N 0P6
775 000 $

4 Chambres

4 Salles de bain

Informations sur la propriété

Welcome to this beautifully maintained front double attached garage semi-detached home in Redstone NE, offering space, functionality, and a family-friendly location just steps from parks and green space. Situated on a desirable corner lot, this property provides added privacy, abundant natural light, and enhanced curb appeal. Rich hardwood flooring flows throughout the main level, where the heart of the home is the spacious kitchen featuring granite countertops, a large breakfast bar island, stainless steel appliances, and a convenient walk-through pantry connecting directly to the mudroom and garage entrance. Central air conditioning ensures comfort during the summer months, and the home is also equipped with a water softener. Sliding patio doors lead to the deck for a seamless indoor-outdoor experience, while a cozy gas fireplace anchors the open-concept living and dining areas.Upstairs, you’ll find a vaulted central bonus room—perfect for movie nights, a play area, or a home office—along with the convenience of an upper-level laundry room, two generously sized front bedrooms, a full 4-piece bathroom, and linen storage. Privately positioned at the back, the spacious primary retreat features a large walk-in closet and a well-appointed 5-piece ensuite.The fully finished basement adds valuable living space and includes one bedroom, offering flexibility for a recreation area, guest room, home gym, or workspace. The double attached garage is upgraded with epoxy flooring, providing a clean, durable, and low-maintenance finish ideal for Calgary winters. Finished in neutral tones throughout, and with alley access plus parks and green space just steps away, this home perfectly blends comfort, convenience, and community living in one of NE Calgary’s growing neighbourhoods.

Inclusions: NONE

Particularités du bâtiment :

  • Foyer: Oui
  • Stationnement: Oui
  • Superficie totale aménagée: 1744.96

Caractéristiques :

  • Bâti en: 2016
  • Caractéristiques du foyer: Électrique
  • Caractéristiques du stationnement: Garage double attenant
  • Caractéristiques extérieures: Cour privée
  • Caractéristiques intérieures: Rangement de placard
  • Chambres : 3+1
  • Chauffage: Air pulsé
  • Détails de la fondation: Béton coulé
  • Dimensions du terrain : 332.00 Pieds carrés
  • Matériaux de construction: Parement de vinyle
  • Niveaux: Deux
  • Refroidissement: Aucun
  • Revêtements de sol: Carreaux de céramique, Bois franc
  • Salle(s) de bains : 3+1
  • Style architectural: 2 étages, En rangée
  • Superficie habitable (approx): 1744.96 Pieds carrés
  • Toiture: Bardeaux d'asphalte
  • Zonage: R-2
  • Nbre d'espaces de stationnement: 4

Gracieuseté de : Real Estate Professionals Inc.

Données fournies par : Calgary Real Estate Board 300 Manning Rd. NE, Calgary, Alberta T2E 8K4
Nous croyons que tous les renseignements affichés sont exacts, mais nous ne le garantissons pas; les renseignements devraient être vérifiés de façon indépendante. Aucune garantie ou représentation de quelque nature que ce soit n’est offerte. Droits © 2021 Tous les droits sont réservés.

ÉvaluationExpressMC Powered by RPS

Emplacement de 193 Redstone Common NE, Calgary, AB, T3N 0P6

Données démographiques de 193 Redstone Common NE, Calgary, AB, T3N 0P6

Étape de vie

Jeunes familles

Type d'emploi

Mixte

Revenu moyen du ménage

117 900.00 $

Nombre moyen d'enfants

1.80

Population à domicile

Structure à domicile

Âge de la population

Éducation

Niveau d'éducation

No certificate/diploma/degree

17.1 %

Diplôme d'études secondaires ou équivalent

24.21 %

Certificat ou diplôme d'apprentissage ou d'une école de métiers

3.89 %

Diplôme d'études collégiales ou d'études postsecondaires (non universitaires)

14.44 %

Certificat d'études universitaires

1.92 %

Diplômes d'études universitaires

38.43 %

Navetteur

Se rendre au travail

En auto

88.85 %

En transport en commun

8.18 %

À pied

0.72 %

À bicyclette

0.0 %

Par tout autre moyen

2.25 %

Diversité Culturelle

Connaissance des langues officielles

Langue maternelle

Données Sur Le Bâtiment

Type de bâtiment

Appartements (faible hauteur et à étages multiples)

8.12 %

Maisons

91.88 %

Achat ou location