Button CopyPathCircle CloseCircle Left ArrowArrow Down Icon GreyClosecirclecircleBurger
  • Advertising

163 Copperleaf Way SE, Calgary, AB, T2Z 5E8

MLS® # A2336760
House For Sale In Copperfield, Calgary, Alberta
$679,900 QuickQuoteTM: $603K - $763K

3+1 Beds

4 Baths

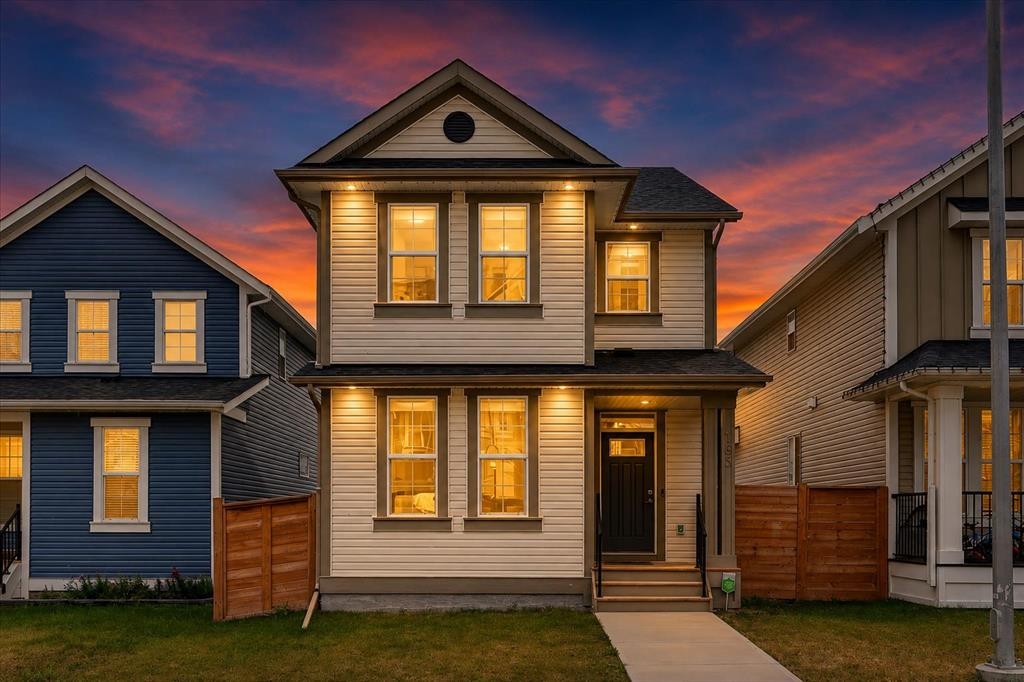
163 Copperleaf Way Se, Calgary, AB - Outdoor
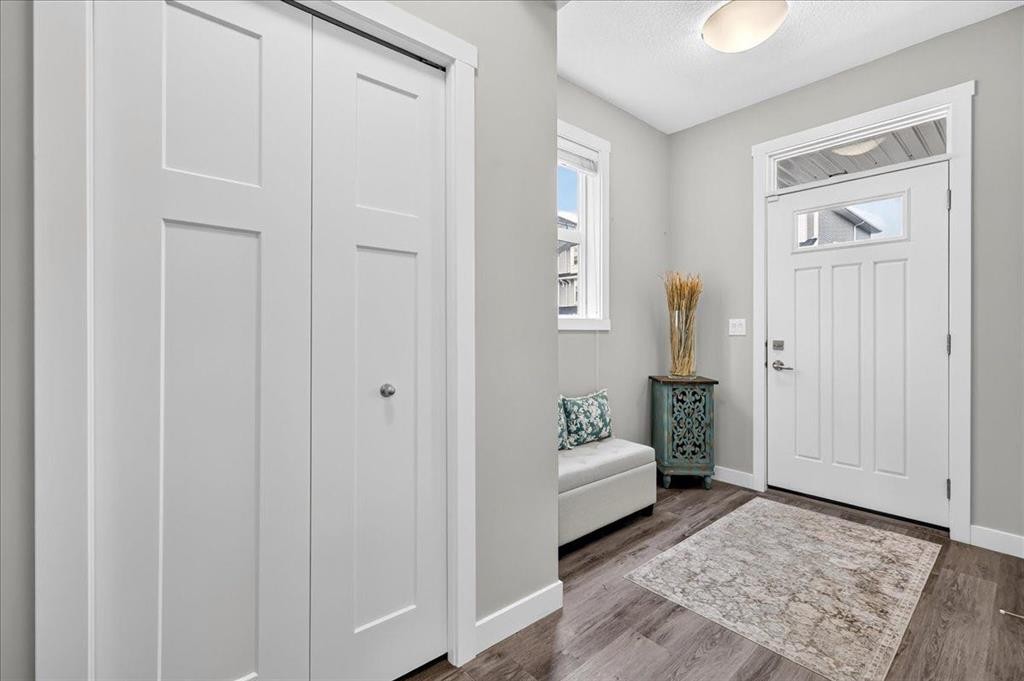
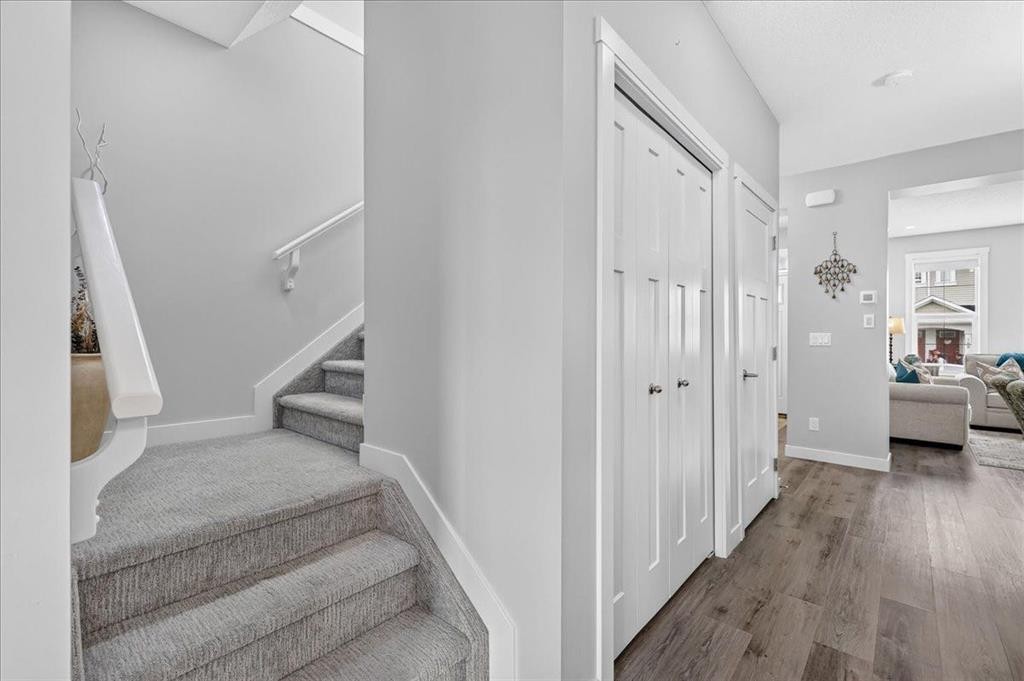
163 Copperleaf Way Se, Calgary, AB - Indoor Photo Showing Other Room
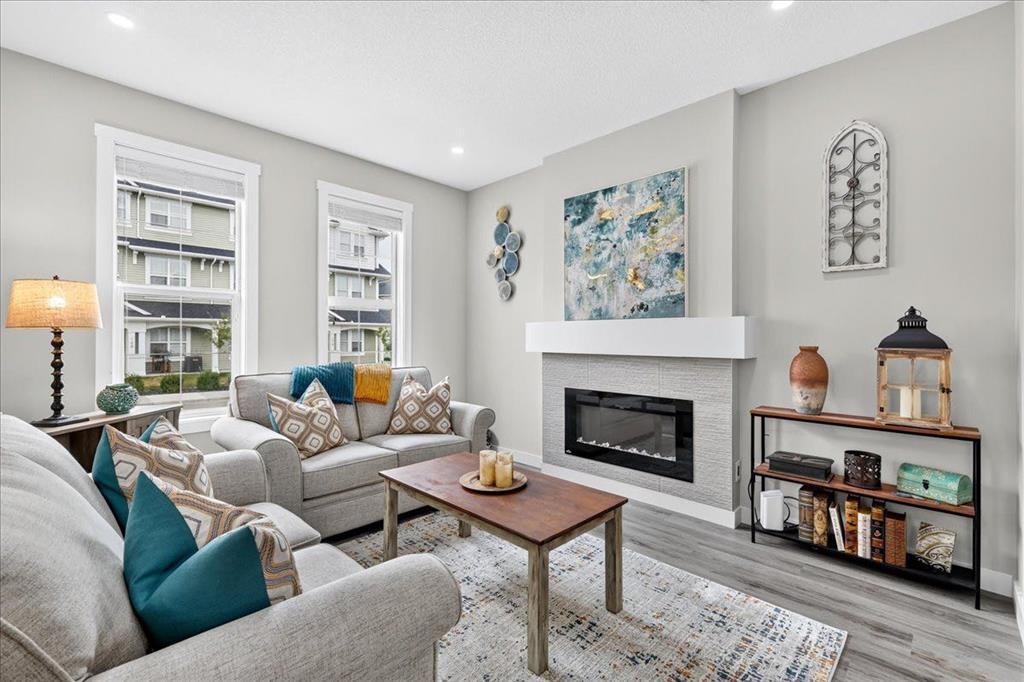
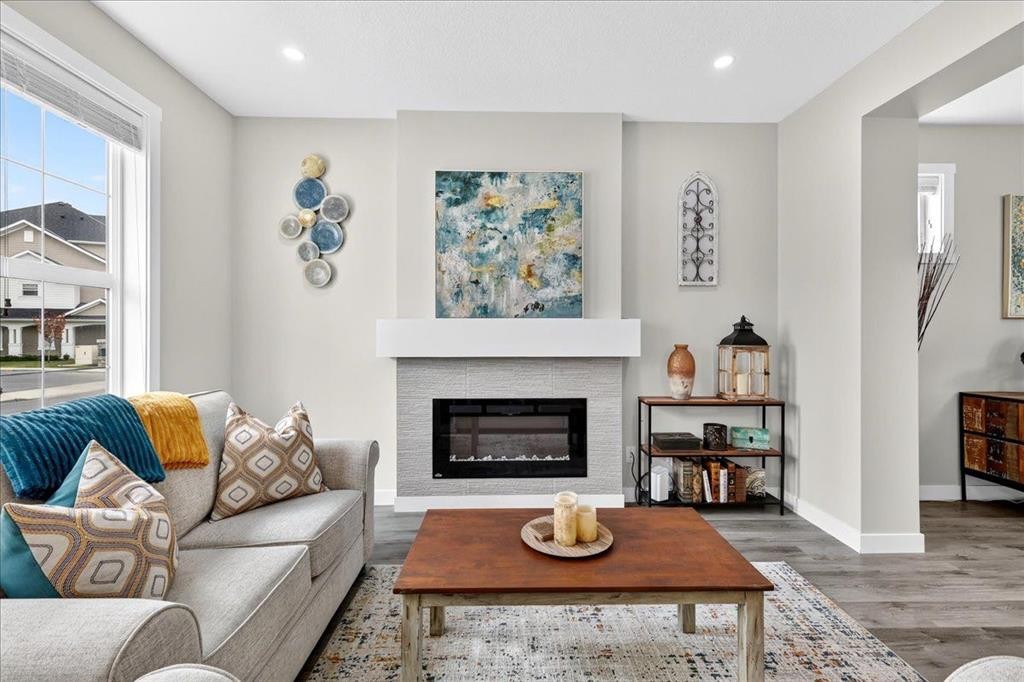
163 Copperleaf Way Se, Calgary, AB - Indoor Photo Showing Living Room With Fireplace
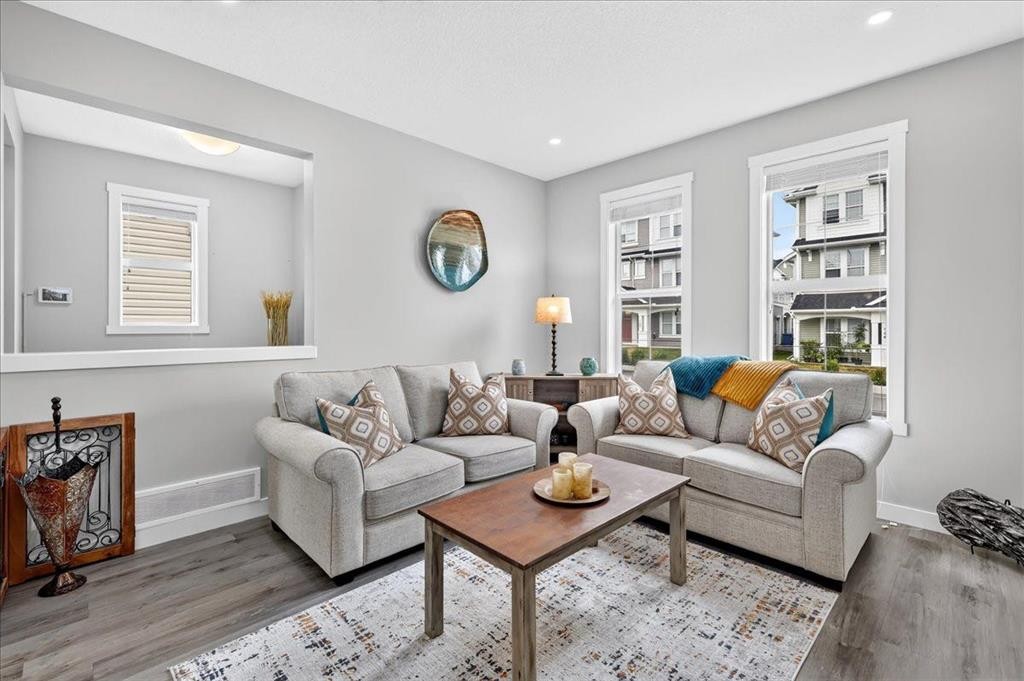
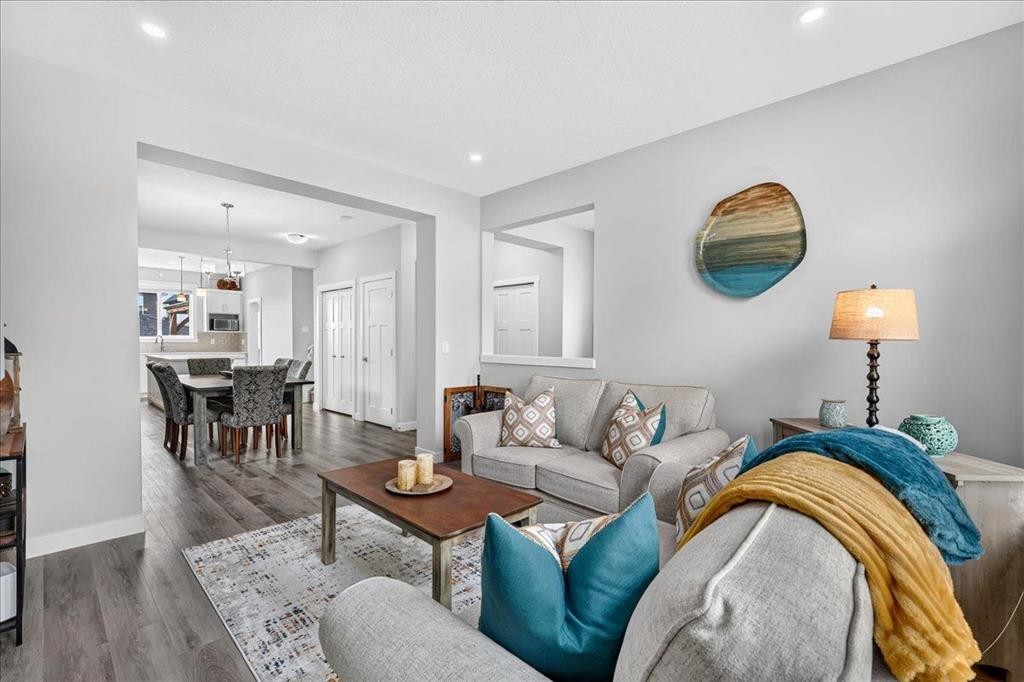
163 Copperleaf Way Se, Calgary, AB - Indoor Photo Showing Living Room
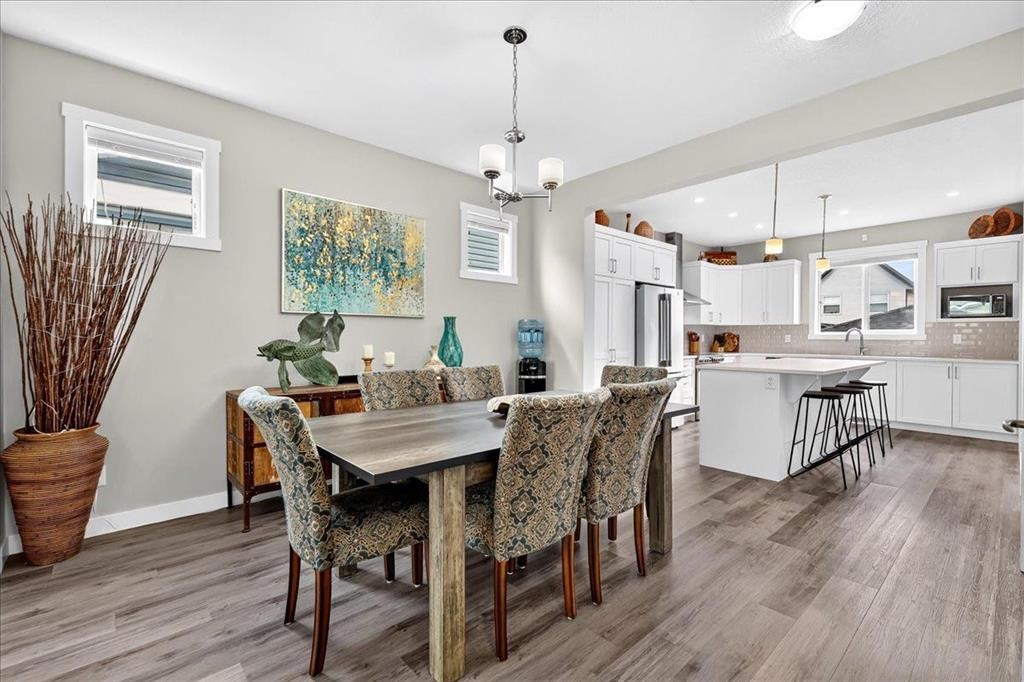
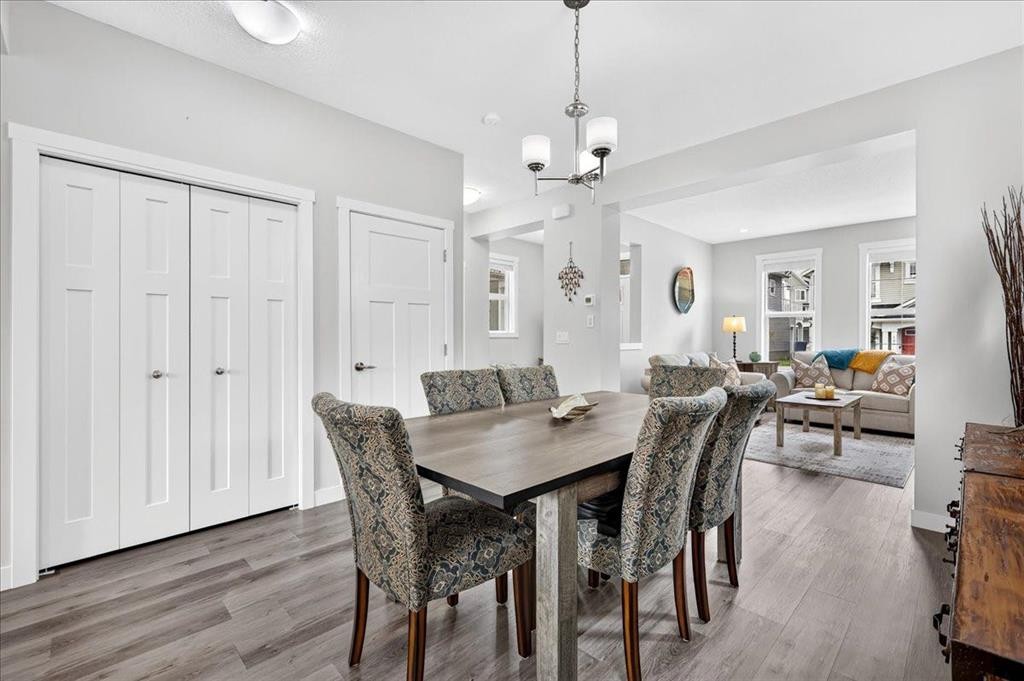
163 Copperleaf Way Se, Calgary, AB - Indoor Photo Showing Dining Room
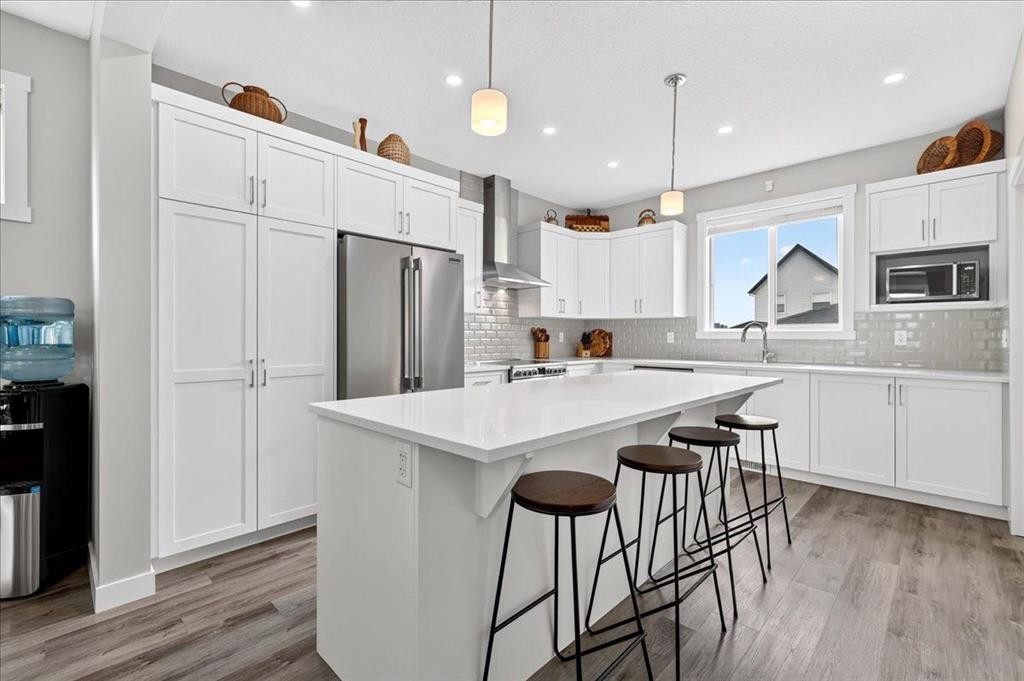
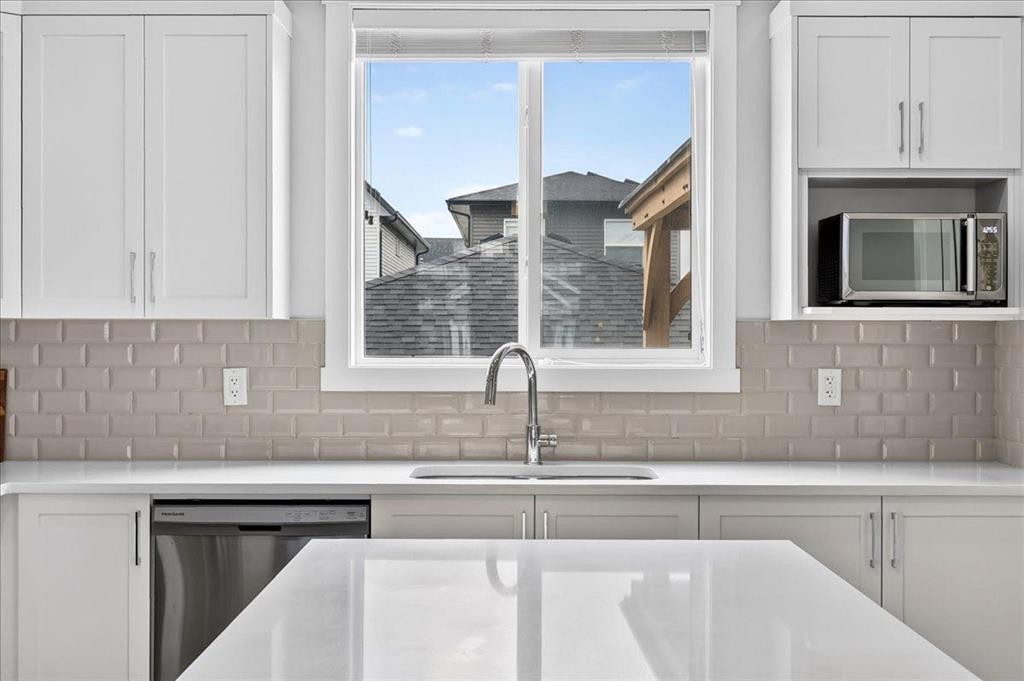
163 Copperleaf Way Se, Calgary, AB - Indoor Photo Showing Kitchen With Upgraded Kitchen
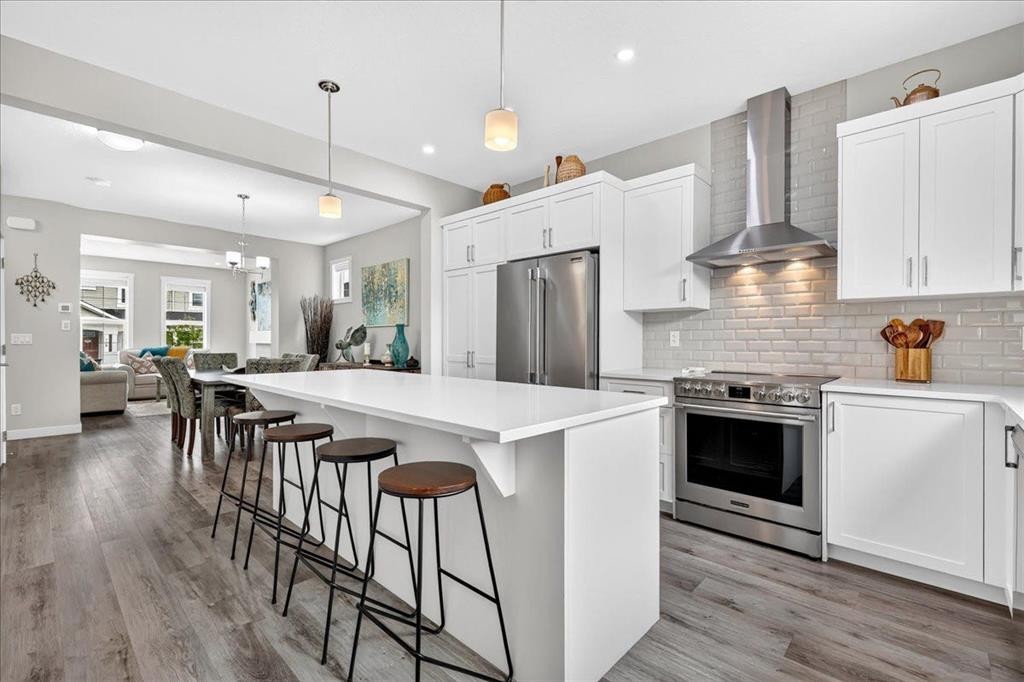
163 Copperleaf Way Se, Calgary, AB - Indoor Photo Showing Kitchen With Stainless Steel Kitchen With Upgraded Kitchen
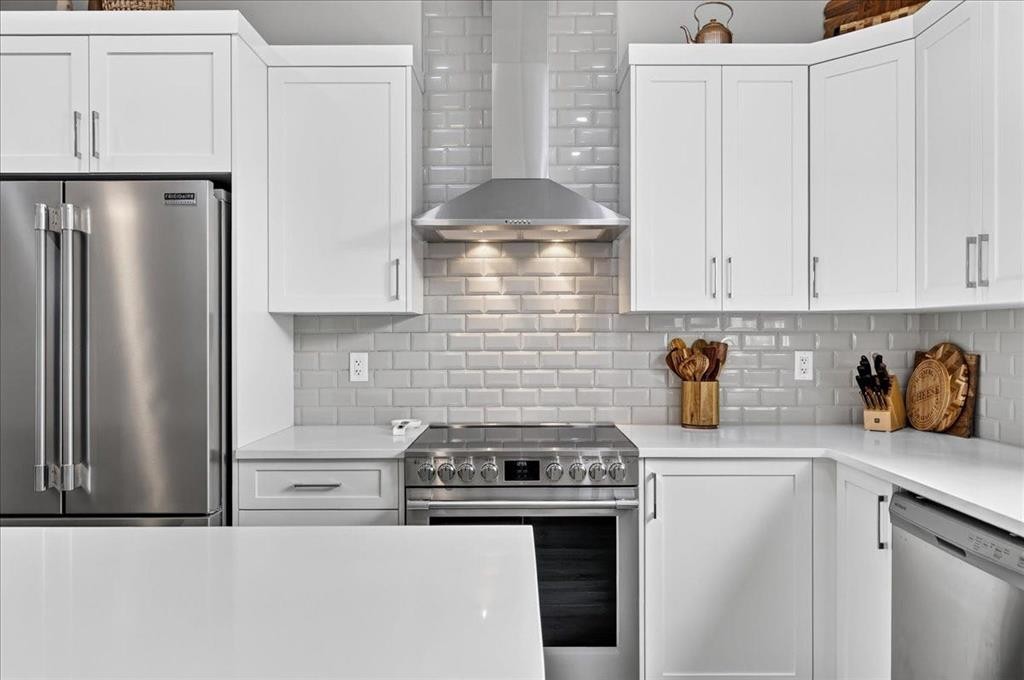
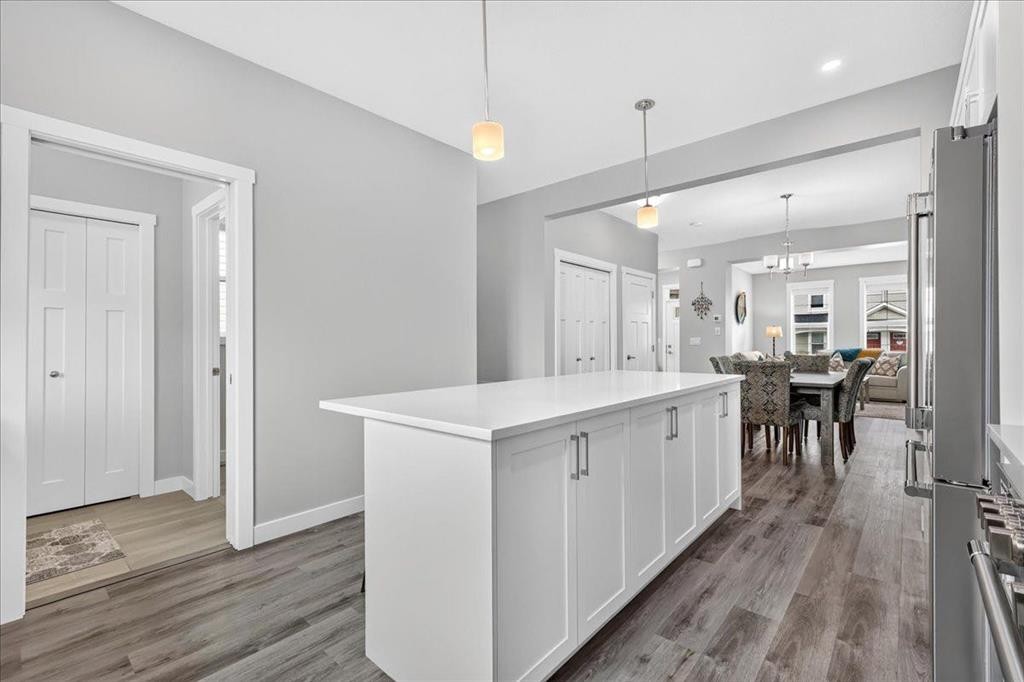
163 Copperleaf Way Se, Calgary, AB - Indoor Photo Showing Kitchen With Stainless Steel Kitchen
163 Copperleaf Way Se, Calgary, AB - Indoor Photo Showing Kitchen With Upgraded Kitchen
163 Copperleaf Way Se, Calgary, AB - Indoor
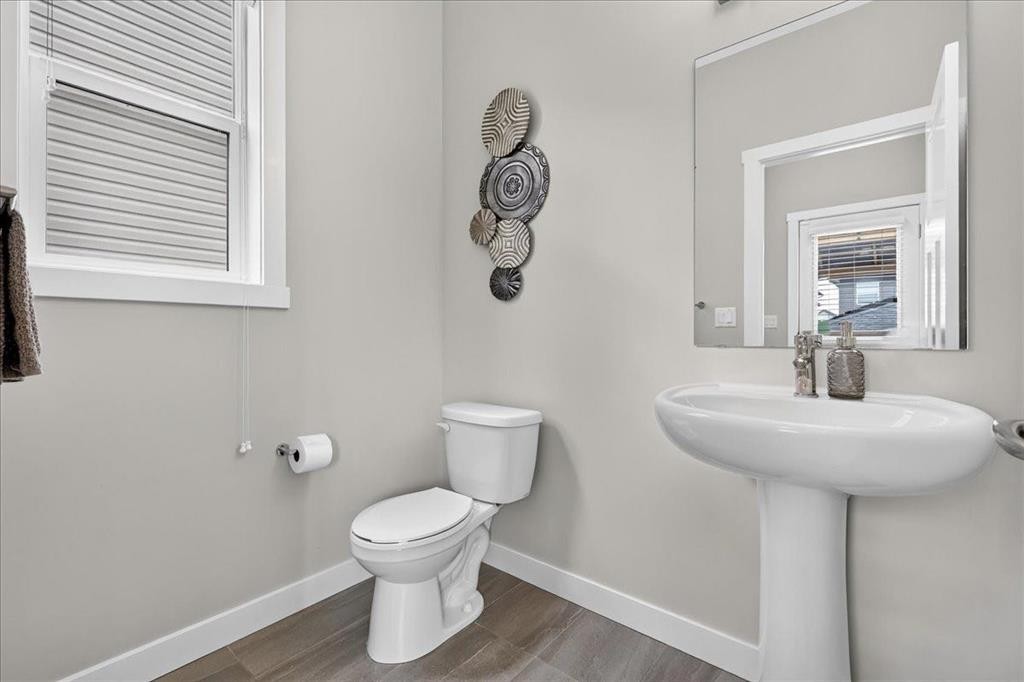
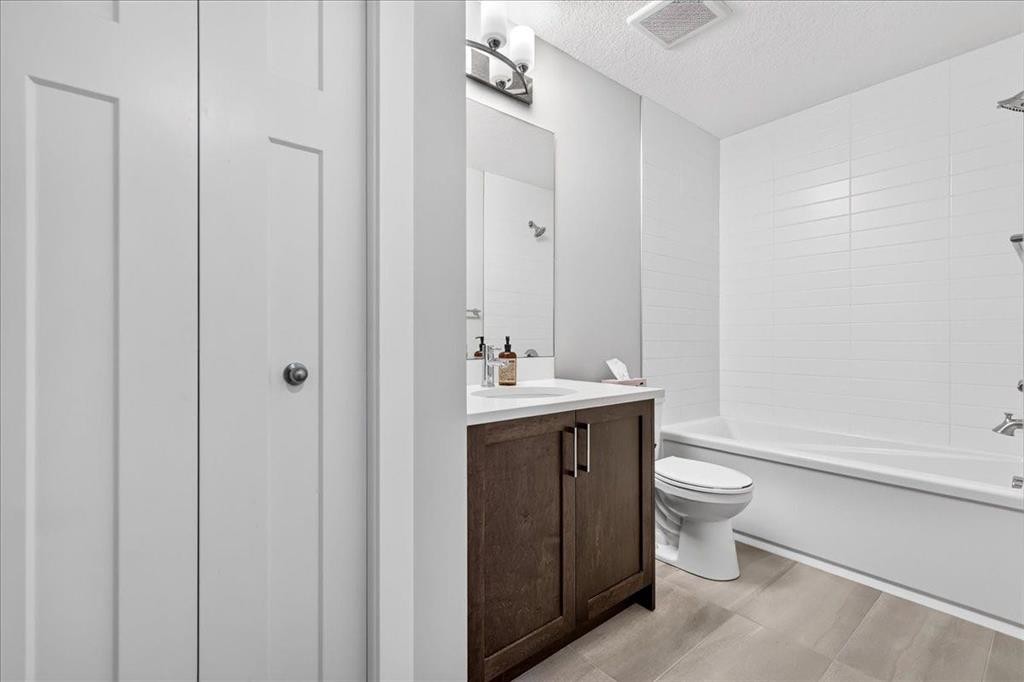
163 Copperleaf Way Se, Calgary, AB - Indoor Photo Showing Bathroom
163 Copperleaf Way Se, Calgary, AB - Indoor Photo Showing Other Room
163 Copperleaf Way Se, Calgary, AB - Indoor
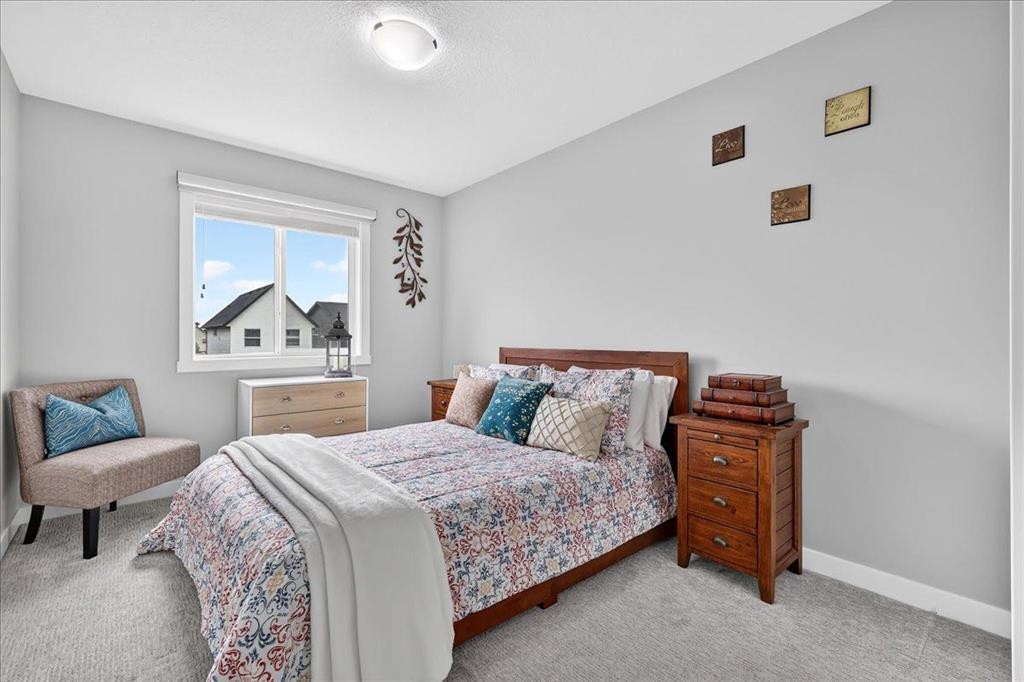
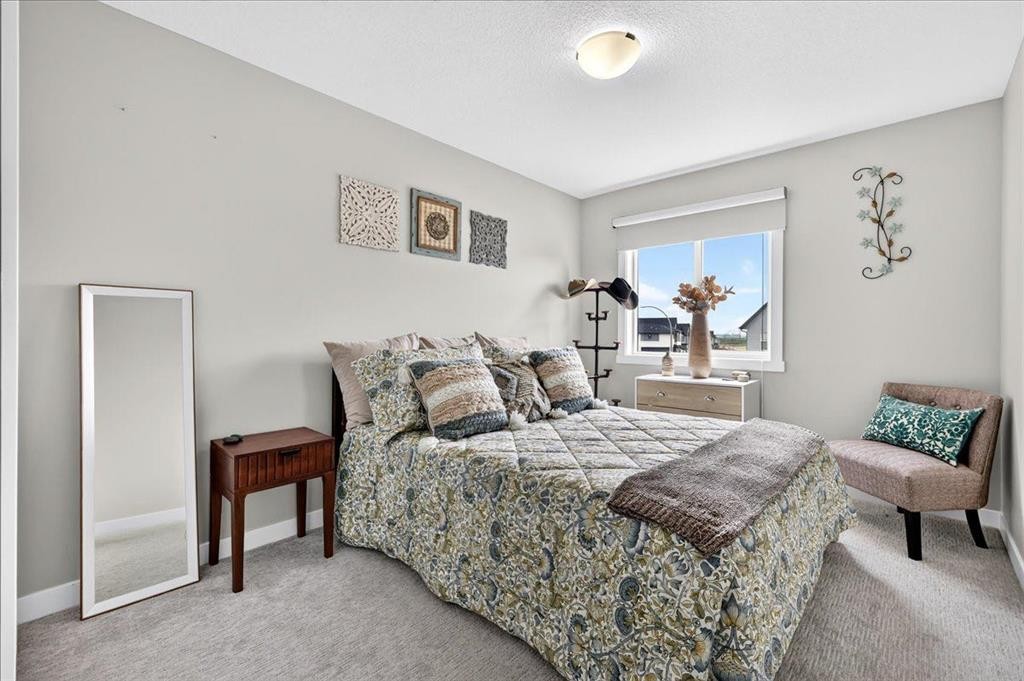
163 Copperleaf Way Se, Calgary, AB - Indoor Photo Showing Bedroom
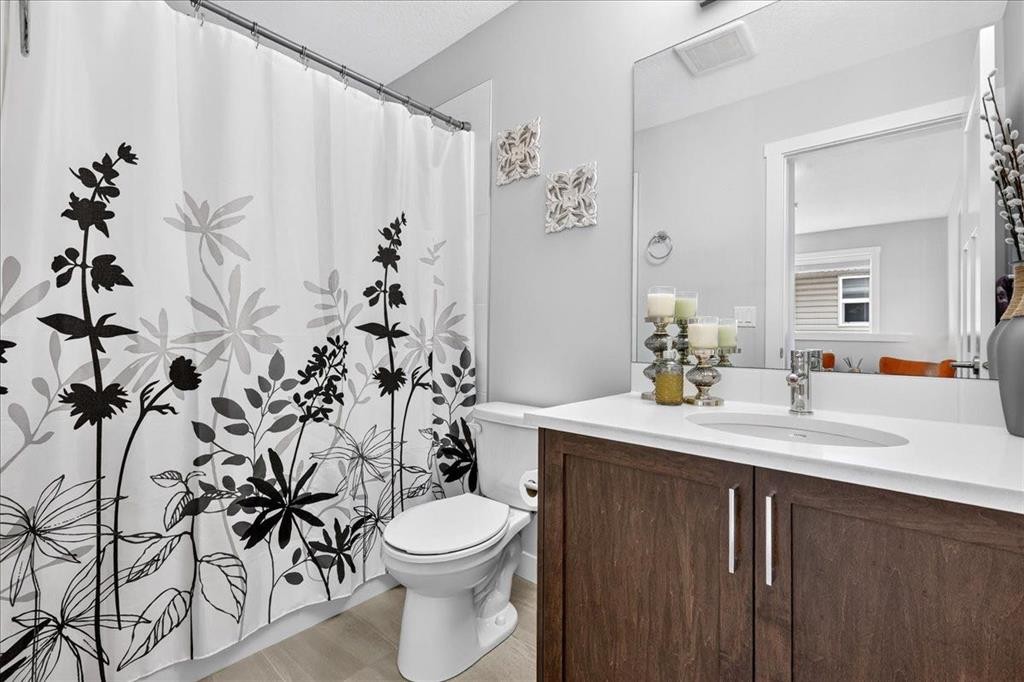
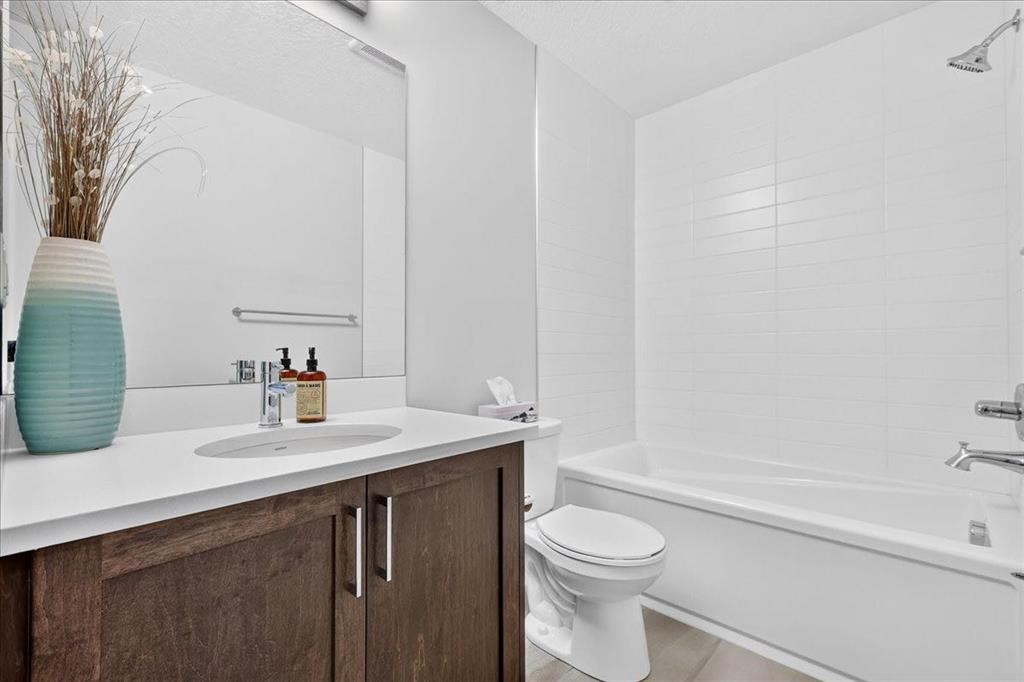
163 Copperleaf Way Se, Calgary, AB - Indoor Photo Showing Bathroom
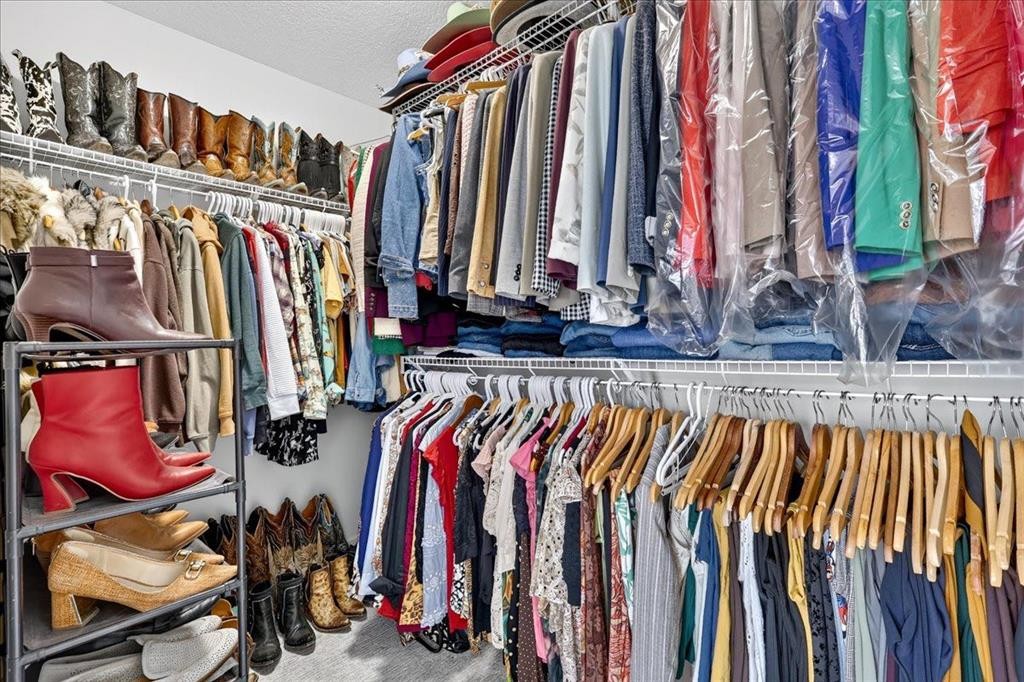
163 Copperleaf Way Se, Calgary, AB - Indoor With Storage
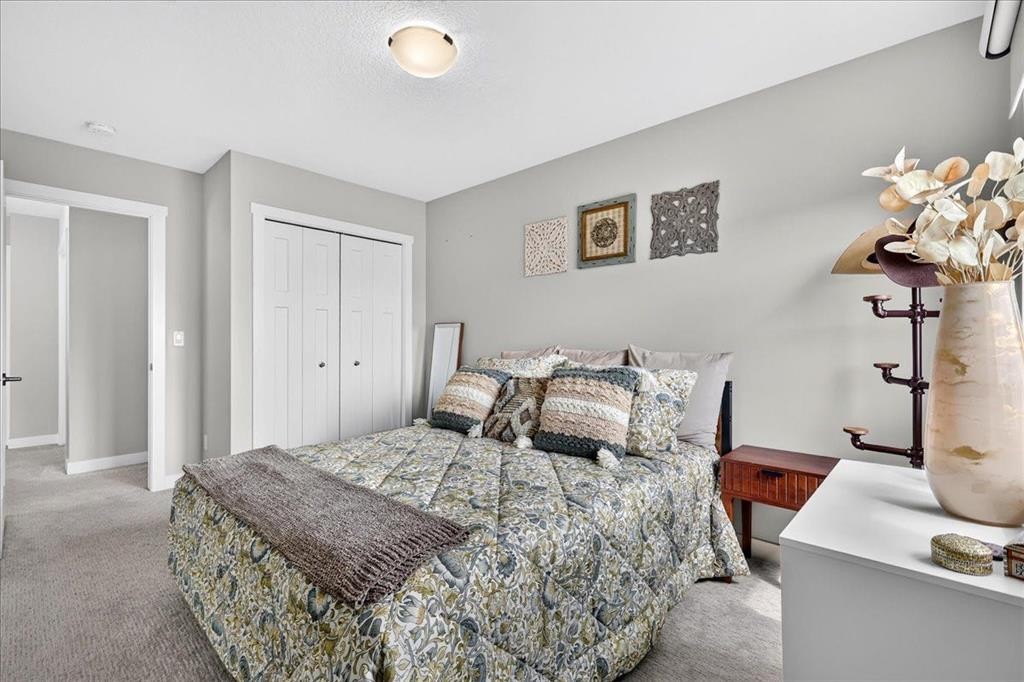
163 Copperleaf Way Se, Calgary, AB - Indoor Photo Showing Bedroom
163 Copperleaf Way Se, Calgary, AB - Indoor Photo Showing Bathroom
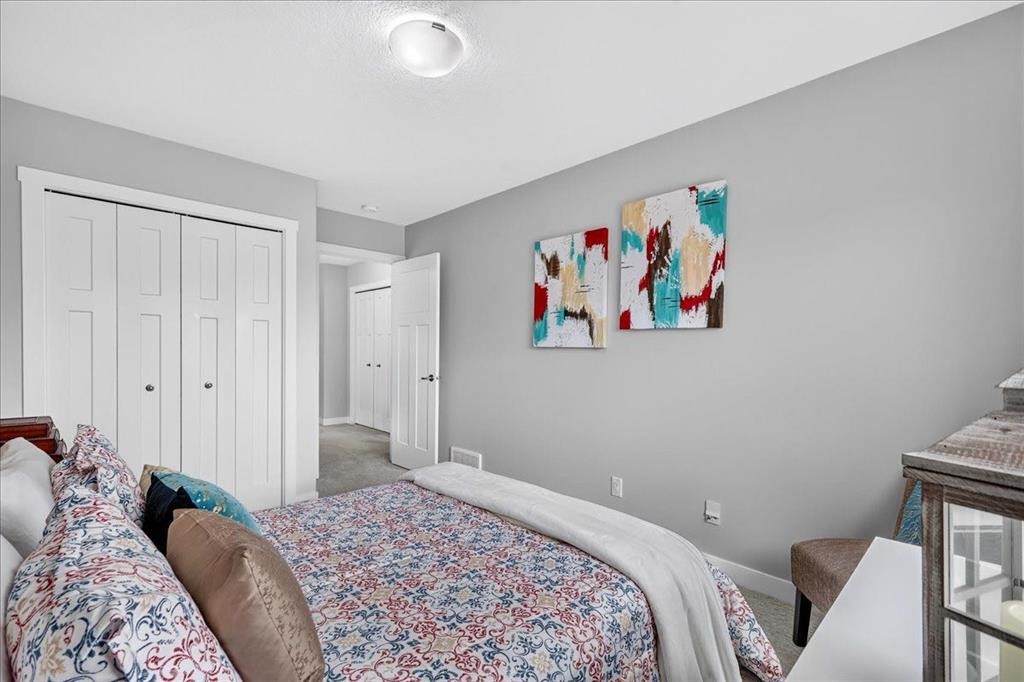
163 Copperleaf Way Se, Calgary, AB - Indoor Photo Showing Bedroom
163 Copperleaf Way Se, Calgary, AB - Indoor Photo Showing Other Room
163 Copperleaf Way Se, Calgary, AB - Indoor
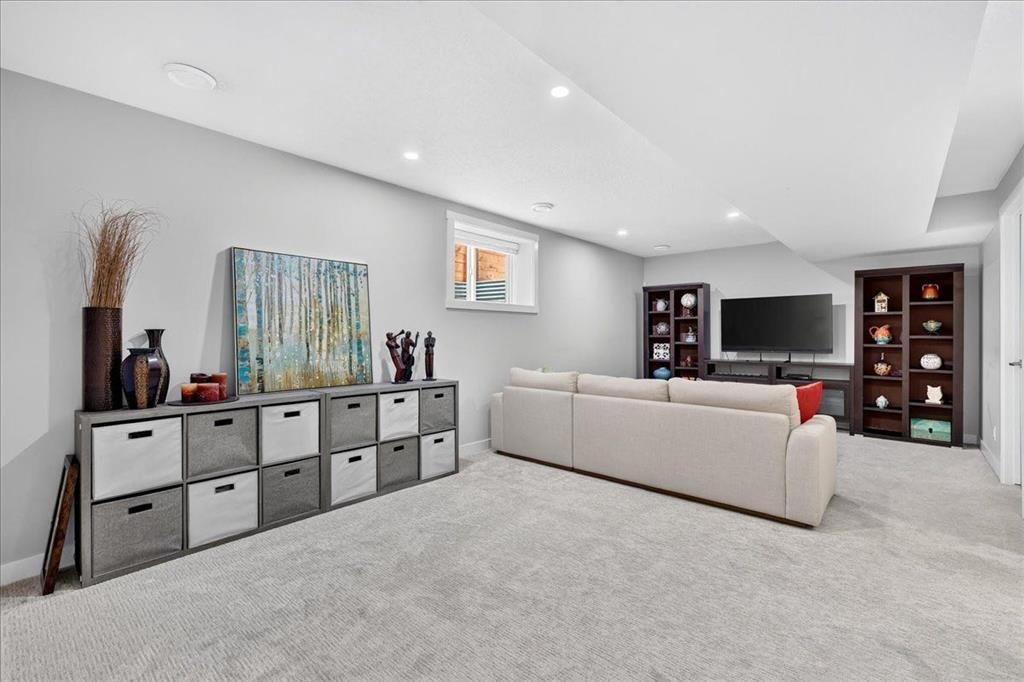
163 Copperleaf Way Se, Calgary, AB - Indoor Photo Showing Living Room
163 Copperleaf Way Se, Calgary, AB - Indoor
163 Copperleaf Way Se, Calgary, AB - Indoor Photo Showing Office
163 Copperleaf Way Se, Calgary, AB - Indoor
163 Copperleaf Way Se, Calgary, AB - Indoor Photo Showing Bathroom
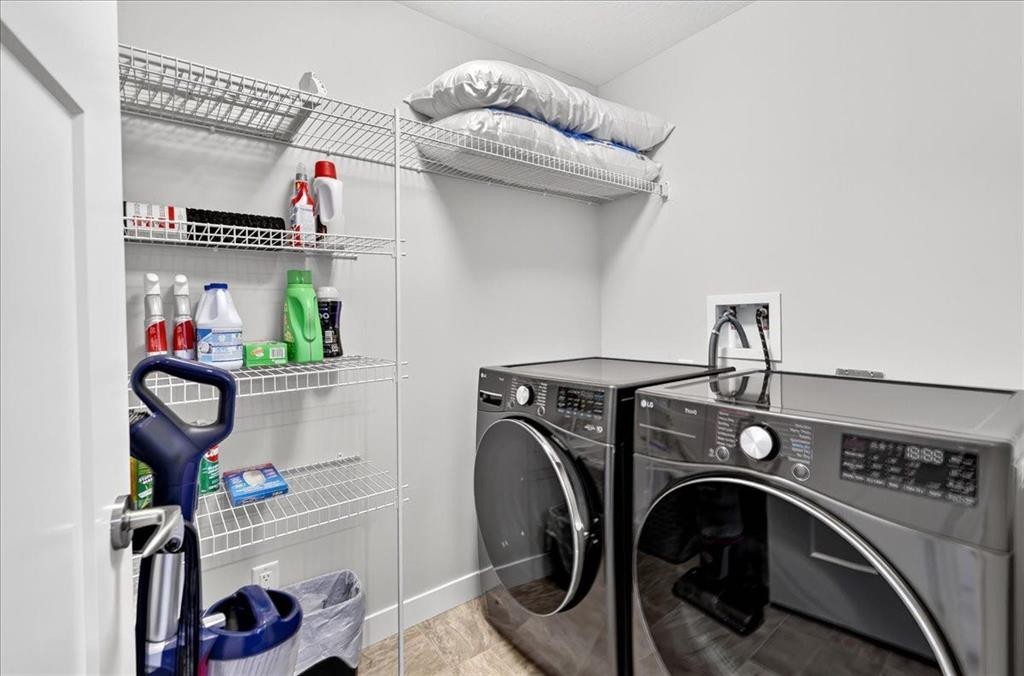
163 Copperleaf Way Se, Calgary, AB - Indoor Photo Showing Laundry Room
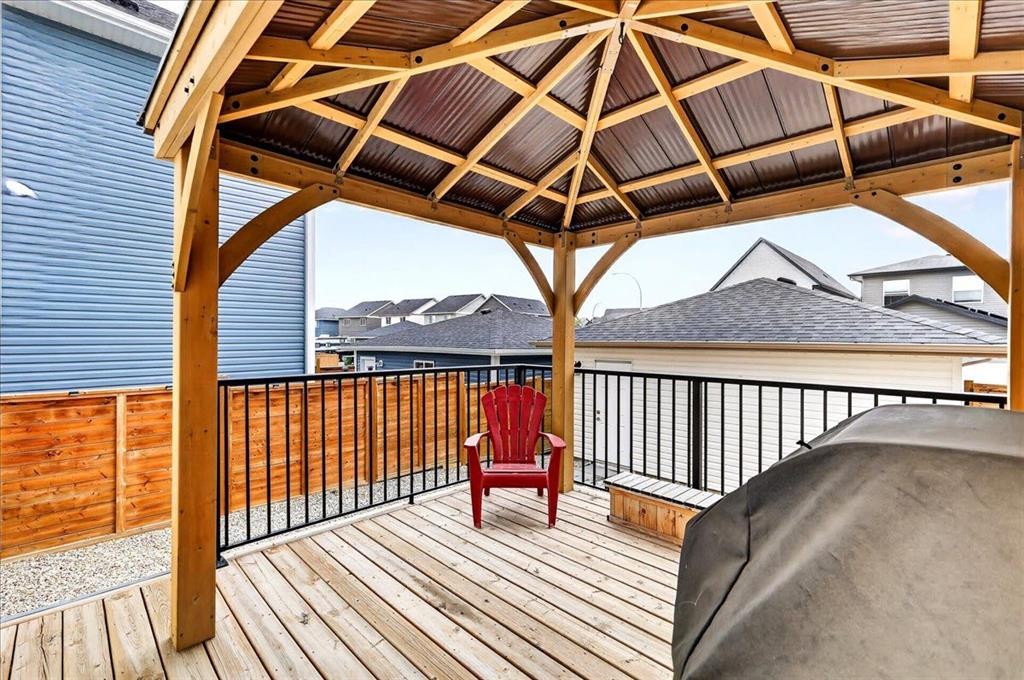
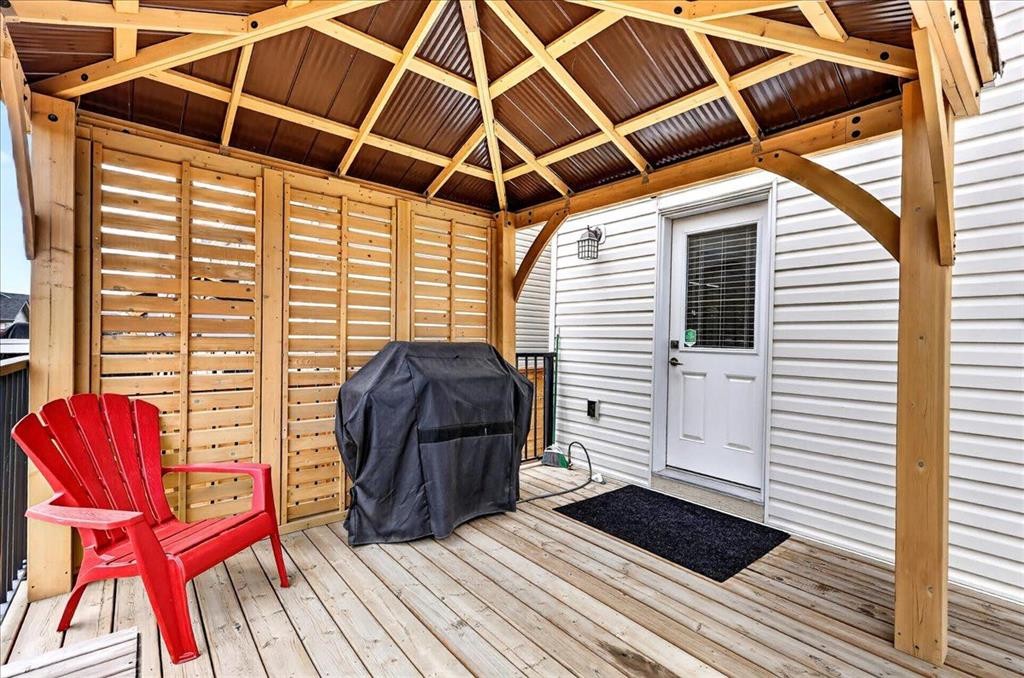
163 Copperleaf Way Se, Calgary, AB - Outdoor With Deck Patio Veranda With Exterior
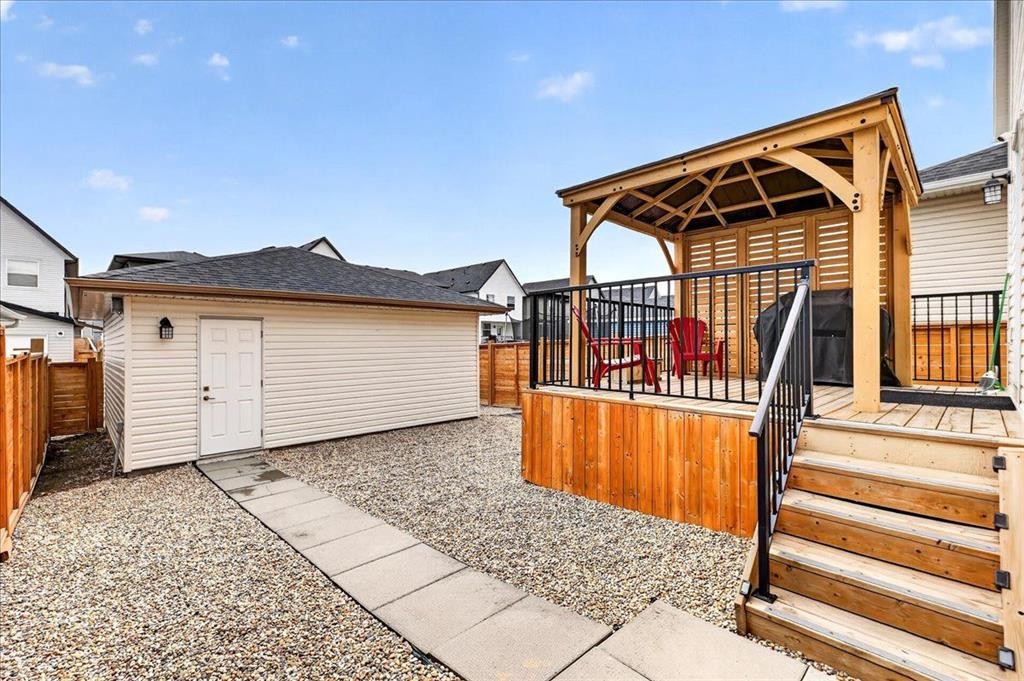
163 Copperleaf Way Se, Calgary, AB - Outdoor With Exterior
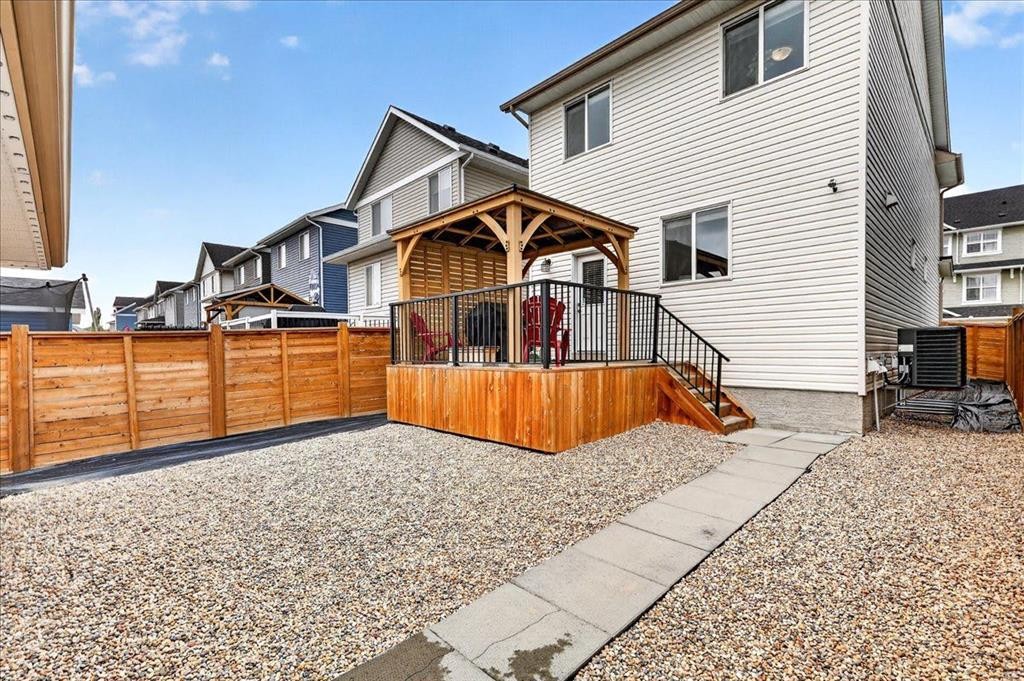
163 Copperleaf Way Se, Calgary, AB - Outdoor With Deck Patio Veranda With Exterior
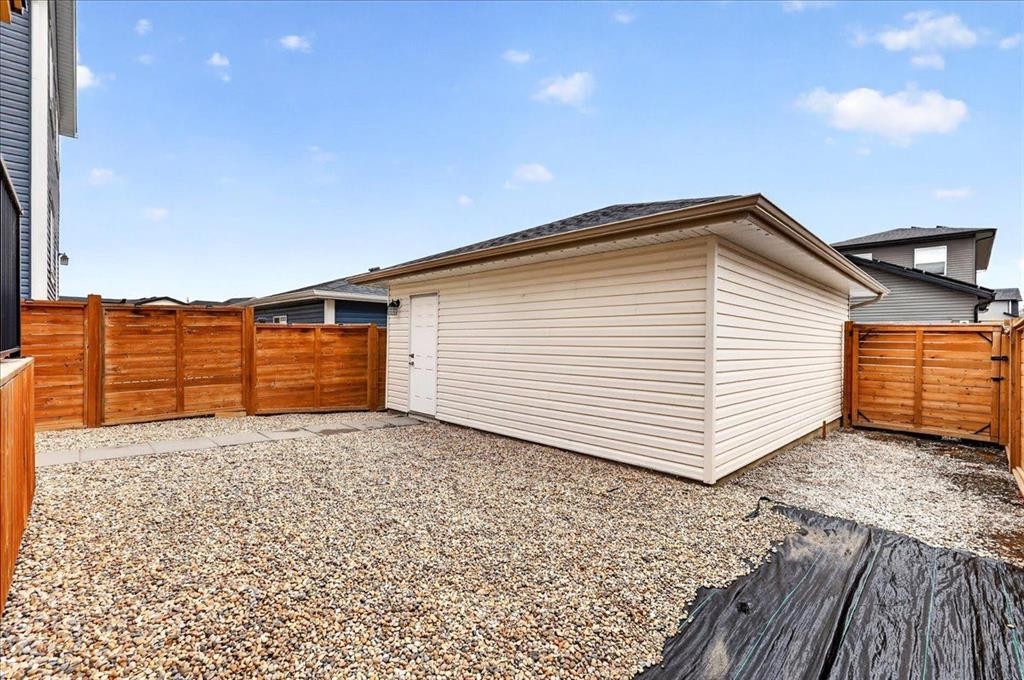
163 Copperleaf Way Se, Calgary, AB - Outdoor With Exterior
163 Copperleaf Way Se, Calgary, AB  - Outdoor
163 Copperleaf Way Se, Calgary, AB  - Indoor Photo Showing Other Room
163 Copperleaf Way Se, Calgary, AB  - Indoor Photo Showing Living Room With Fireplace
163 Copperleaf Way Se, Calgary, AB - Indoor Photo Showing Living Room With Fireplace
163 Copperleaf Way Se, Calgary, AB - Indoor Photo Showing Living Room
163 Copperleaf Way Se, Calgary, AB - Indoor Photo Showing Dining Room
163 Copperleaf Way Se, Calgary, AB - Indoor Photo Showing Kitchen With Upgraded Kitchen
163 Copperleaf Way Se, Calgary, AB - Indoor Photo Showing Kitchen With Stainless Steel Kitchen With Upgraded Kitchen
163 Copperleaf Way Se, Calgary, AB - Indoor Photo Showing Kitchen With Stainless Steel Kitchen
163 Copperleaf Way Se, Calgary, AB - Indoor Photo Showing Kitchen With Upgraded Kitchen
163 Copperleaf Way Se, Calgary, AB - Indoor
163 Copperleaf Way Se, Calgary, AB - Indoor Photo Showing Bathroom
163 Copperleaf Way Se, Calgary, AB - Indoor Photo Showing Other Room
163 Copperleaf Way Se, Calgary, AB - Indoor
163 Copperleaf Way Se, Calgary, AB - Indoor Photo Showing Bedroom
163 Copperleaf Way Se, Calgary, AB - Indoor Photo Showing Bathroom
163 Copperleaf Way Se, Calgary, AB - Indoor With Storage
163 Copperleaf Way Se, Calgary, AB - Indoor Photo Showing Bedroom
163 Copperleaf Way Se, Calgary, AB - Indoor Photo Showing Bathroom
163 Copperleaf Way Se, Calgary, AB - Indoor Photo Showing Bedroom
163 Copperleaf Way Se, Calgary, AB - Indoor Photo Showing Other Room
163 Copperleaf Way Se, Calgary, AB - Indoor
163 Copperleaf Way Se, Calgary, AB - Indoor Photo Showing Living Room
163 Copperleaf Way Se, Calgary, AB - Indoor
163 Copperleaf Way Se, Calgary, AB - Indoor Photo Showing Office
163 Copperleaf Way Se, Calgary, AB - Indoor
163 Copperleaf Way Se, Calgary, AB - Indoor Photo Showing Bathroom
163 Copperleaf Way Se, Calgary, AB - Indoor Photo Showing Laundry Room
163 Copperleaf Way Se, Calgary, AB - Outdoor With Deck Patio Veranda With Exterior
163 Copperleaf Way Se, Calgary, AB - Outdoor With Exterior
163 Copperleaf Way Se, Calgary, AB - Outdoor With Deck Patio Veranda With Exterior
163 Copperleaf Way Se, Calgary, AB - Outdoor With Exterior
  • Advertising

Open House

  • Sat Aug. 15 12:00 AM - 3:00 PM
  • Sun Aug. 16 12:00 AM - 3:00 PM
Are you a real estate investor?
163 Copperleaf Way SE, Calgary, AB, T2Z 5E8
$679,900

4 Beds

4 Baths

Property Information:

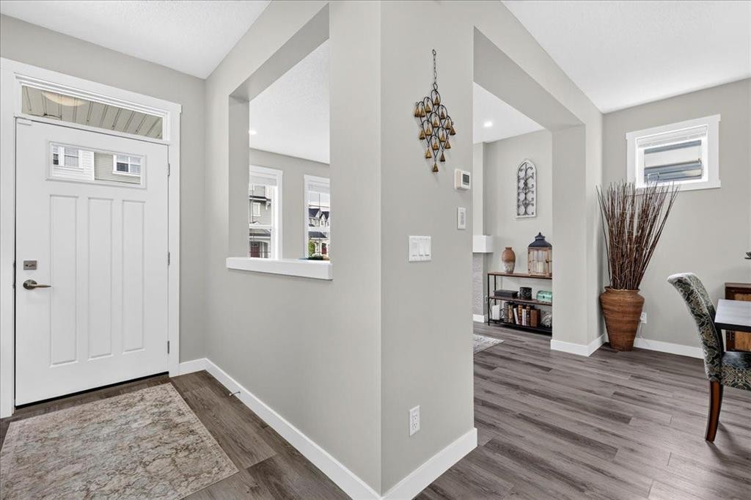
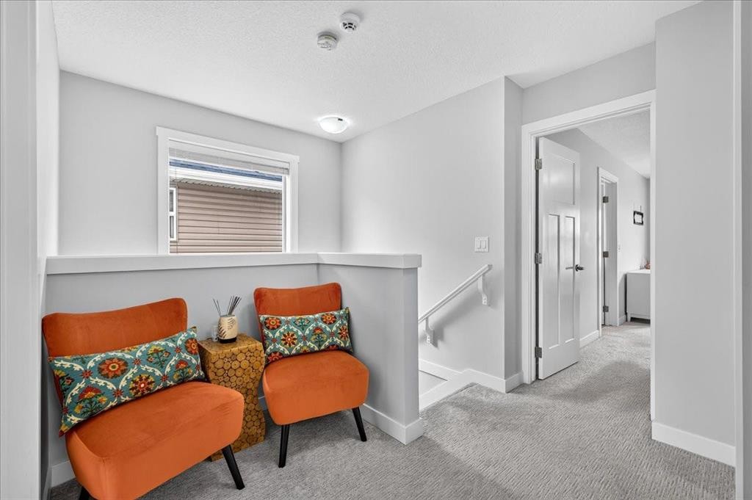
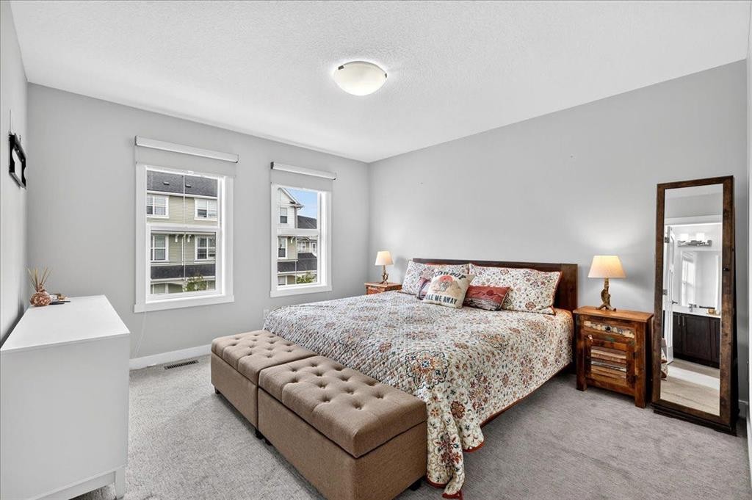
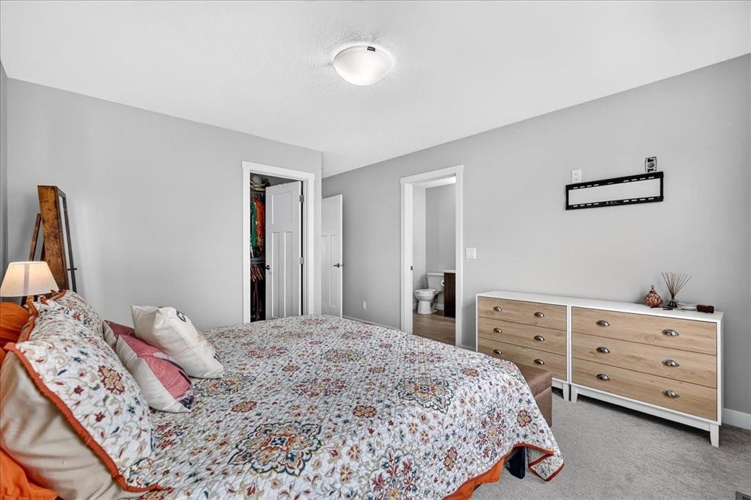
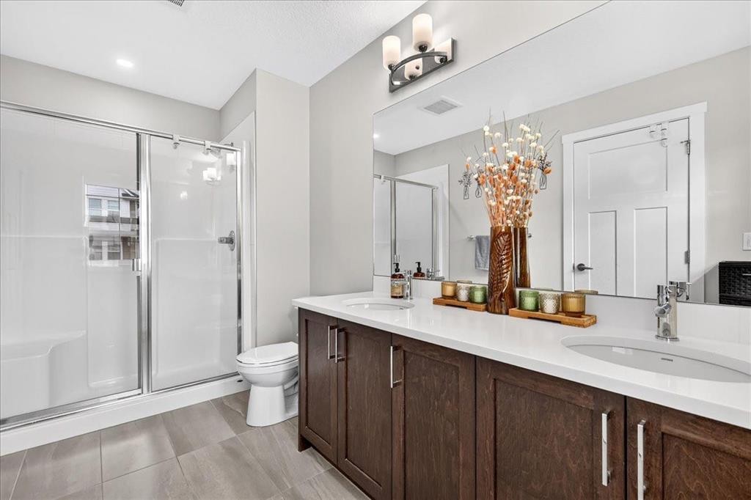
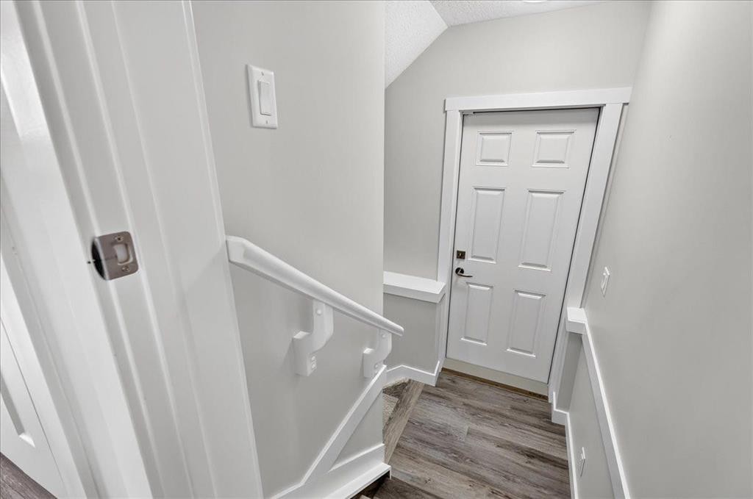
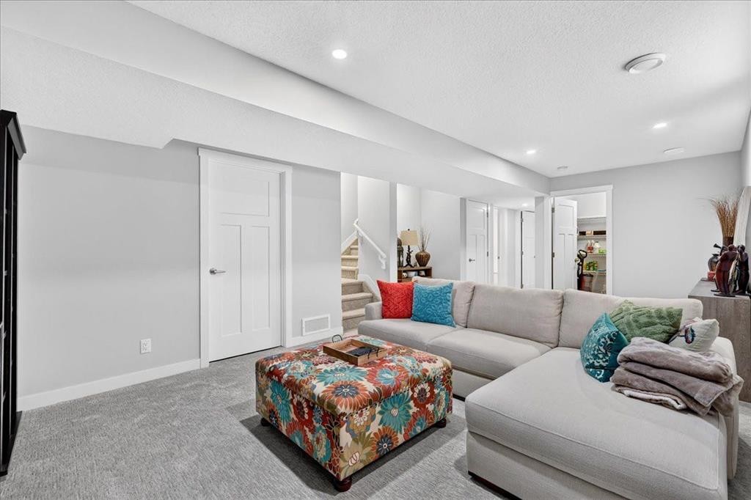
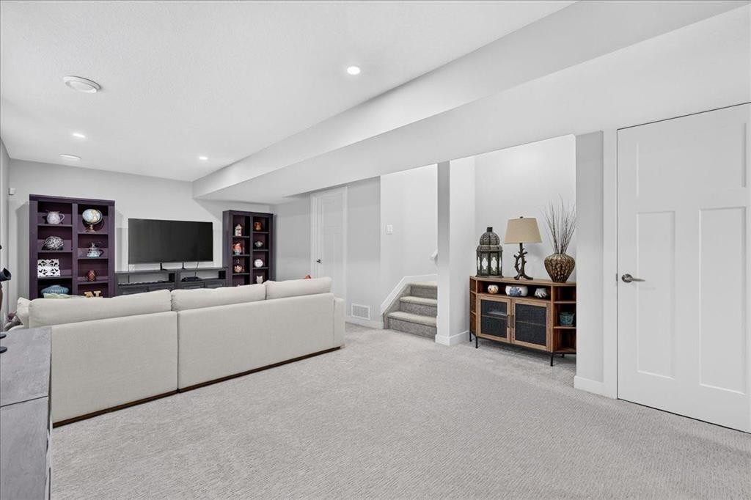
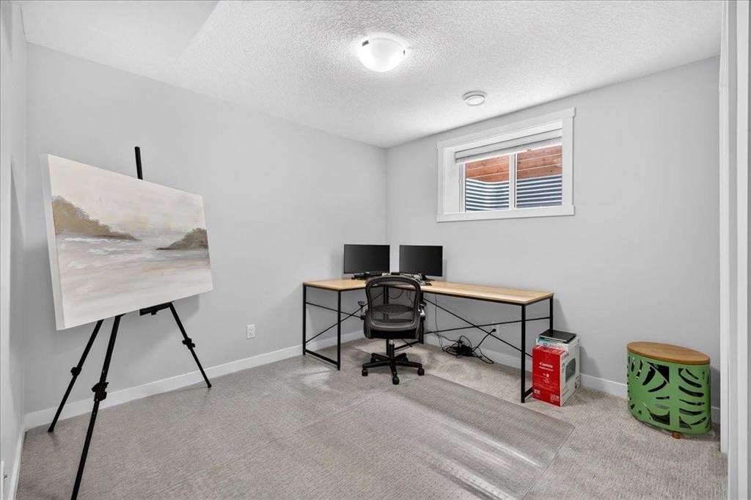
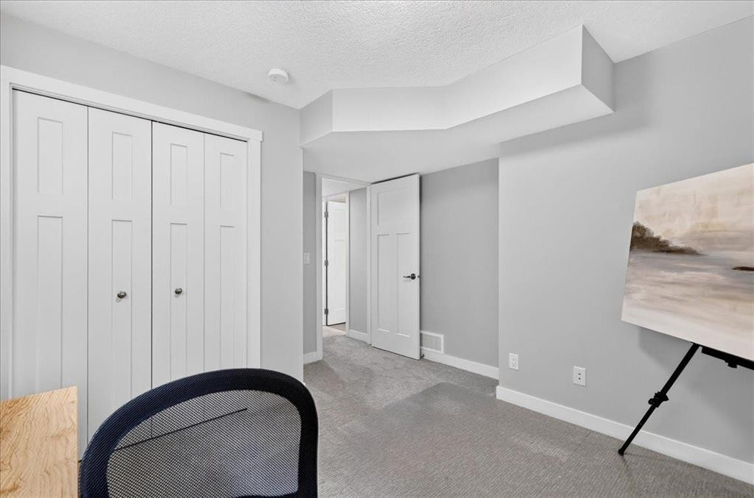
** OPEN HOUSE August 15 & 16 12:00pm - 3:00pm ** Welcome to Copperfield, where thoughtful design, natural light, and effortless living come together in this impeccably maintained 2020-built two-storey home. Tucked onto a quiet street and offering over 2,370 sqft of living space, this home delivers the space your family needs today with the flexibility to grow tomorrow. With a private side entrance to the fully developed basement, south-east backyard, double detached garage, central air conditioning, central vacuum, and permanent Gemstone outdoor lighting, the details have already been taken care of - you simply get to enjoy them. Step inside to a spacious foyer and 9-ft ceilings, setting the tone for the bright, open main floor. Luxury vinyl plank flooring flows throughout the living spaces, connecting the living room, dining area, and spacious kitchen. The kitchen features stainless steel appliances, including a brand-new refrigerator and stove, abundant cabinetry, and a huge pantry for exceptional storage. The oversized dining area comfortably accommodates large family gatherings, while the living room invites you to settle in beside the electric fireplace. Upstairs, three generous bedrooms provide room for everyone. The primary retreat features a walk-in closet and a beautiful 4-piece ensuite with double vanity and a standalone shower. A large linen closet and charming hallway nook add practical storage and a welcoming touch between the bedrooms. Two additional bedrooms are positioned beside one another and share a well-appointed 4-piece bathroom. The fully developed basement expands your living space with a fourth bedroom, full 4-piece bathroom, huge family room, laundry room, and a private side entrance. The basement also features modern knockdown ceiling texture, while the brand-new washer and dryer add another layer of convenience. Outside, the south-east facing backyard is designed for enjoying more and maintaining less. Fully fenced and exceptionally low maintenance, the yard is finished with river rock and features a gazebo on the deck. A dedicated gas BBQ line makes hosting effortless, while strategically placed concrete path stones create a convenient walkway to the double detached garage, offering secure parking and valuable storage. Backing onto a back alley, the property also benefits from easy rear access. The location adds another layer of everyday convenience, with grocery stores, restaurants, cafes, parks, schools, walking paths, and the Copperfield Community Association all close by, making it easy to enjoy everything the community has to offer without going far from home. With permanent Gemstone lighting ready to set the mood, central air conditioning for warm summer days, central vacuum throughout, abundant natural sunlight, and an immaculate overall presentation, this home is the definition of move-in ready. Thoughtfully designed, beautifully maintained, and ideally situated for everyday living - this is a home that simply feels right.

Inclusions: N/A

Building Features:

  • Air Conditioning: Yes
  • Total Finished Area: 1636.00 Square Feet

Property Features:

  • Architectural Style: 2 Storey
  • Built in: 2020
  • Construction Materials: Vinyl Siding, Wood Frame
  • Cooling: Central Air
  • Exterior Features: Lighting
  • Fireplace Features: Electric
  • Floor Space (approx): 1636.00 Square Feet
  • Flooring: Carpet
  • Foundation Details: Poured Concrete
  • Heating: Central
  • Interior Features: Breakfast Bar, Central Vacuum, Double Vanity, High Ceilings, Kitchen Island, No Animal Home, No Smoking Home, Open Floorplan, Pantry, Recessed Lighting, Separate Entrance
  • Levels: Two
  • Lot Size: 3229.00 Square Feet
  • Parking Features: Double Garage Detached, Garage Door Opener, Garage Faces Rear, Insulated
  • Roof: Asphalt Shingle
  • Zoning: R-G
  • No. of Parking Spaces: 2

Courtesy of: eXp Realty

Data provided by: Calgary Real Estate Board 300 Manning Rd. NE, Calgary, Alberta T2E 8K4
All information displayed is believed to be accurate but is not guaranteed and should be independently verified. No warranties or representations are made of any kind. Copyright© 2021 All Rights Reserved

QuickQuoteTM Powered by RPS

Location of 163 Copperleaf Way SE, Calgary, AB, T2Z 5E8

Demographic Information of 163 Copperleaf Way SE, Calgary, AB, T2Z 5E8

Life Stage

Young Families

Employment Type

Mixed

Average Household Income

$126,800.00

Average Number of Children

1.80

Household Population

Household Structure

Age of Population

Education

Education Level

No certificate/diploma/degree

9.54 %

High school certificate or equivalent

26.98 %

Apprenticeship trade certificate/diploma

7.73 %

College/non-university certificate

20.72 %

University certificate (below bachelor)

2.3 %

University Degree

32.73 %

Commuter

Travel To Work

By Car

92.62 %

By Public Transit

5.68 %

By Walking

0.0 %

By Bicycle

0.0 %

By Other Methods

1.7 %

Cultural Diversity

Knowledge of Official Language

Mother Tongue

Building Information

Building Type

Apartments (Low and High Rise)

39.39 %

Houses

60.61 %

Own Vs. Rent