Button CopyPathCircle CloseCircle Left ArrowArrow Down Icon GreyClosecirclecircleBurger
  • Publicité

163 Copperleaf Way SE, Calgary, AB, T2Z 5E8

No. MLS® A2336760
Maison À vendre à Copperfield, Calgary, Alberta
679 900 $ ÉvaluationExpressMC: 603K $ - 763K $

3+1 Chambres

4 Salles de bain

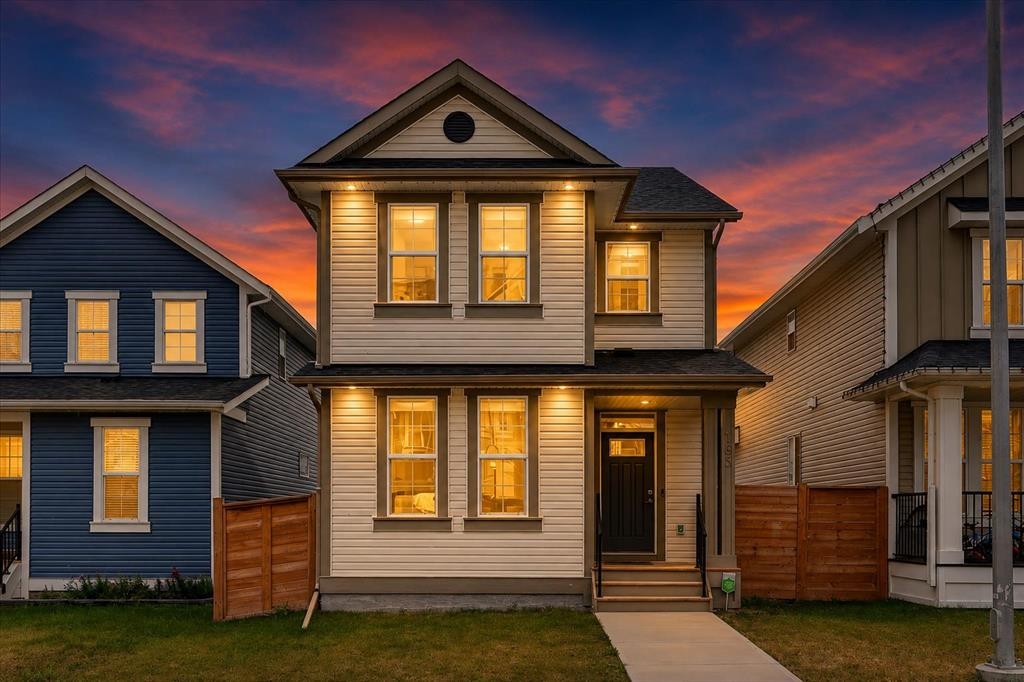
163 Copperleaf Way Se, Calgary, AB - Outdoor
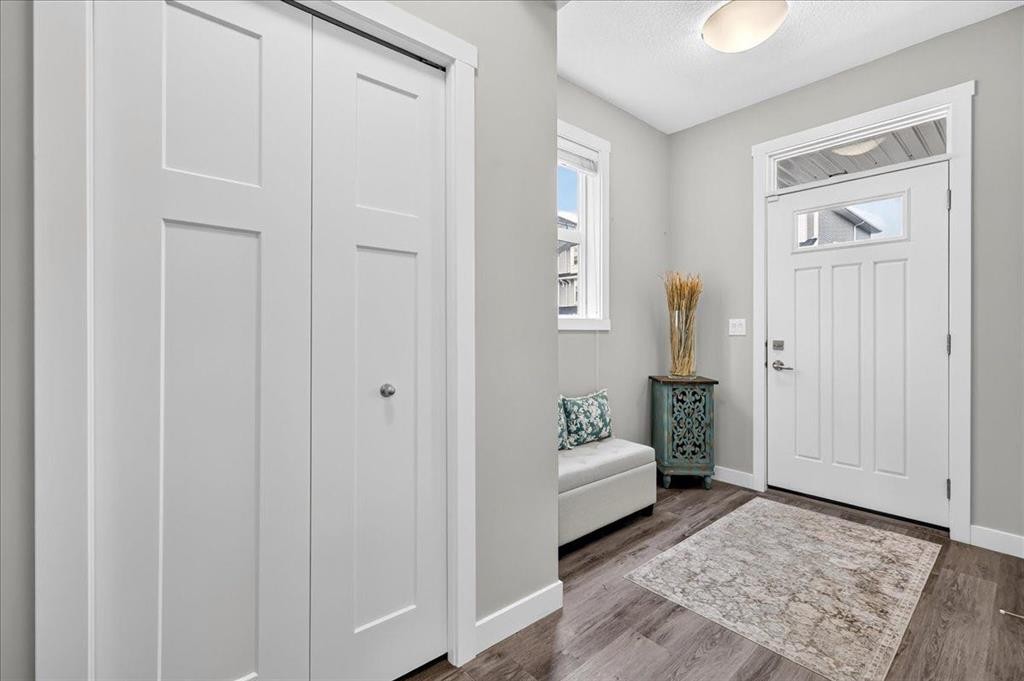
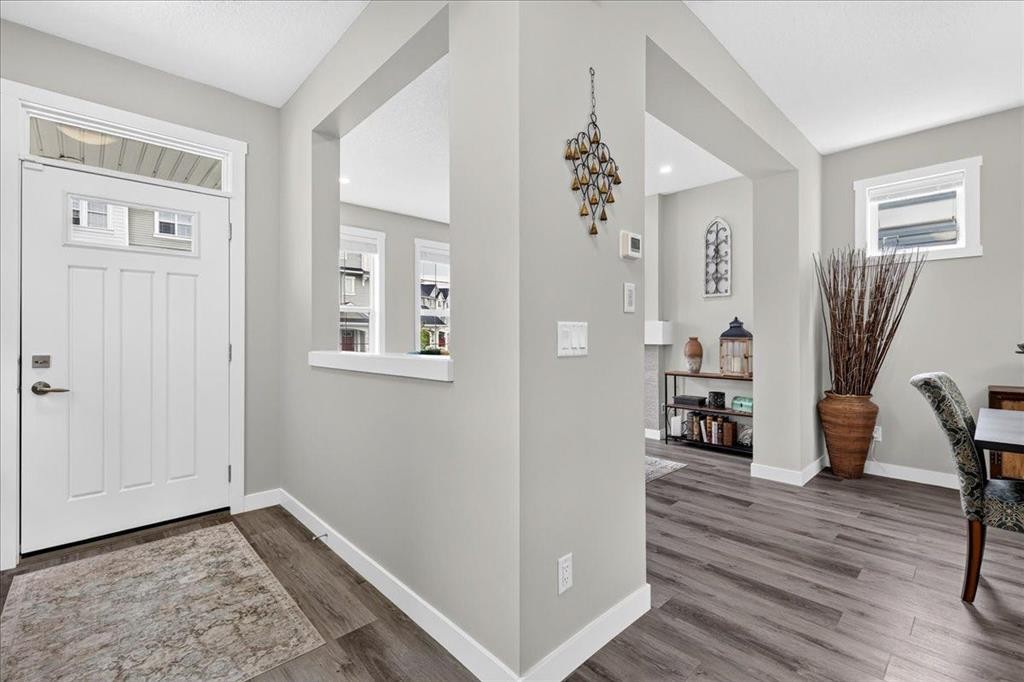
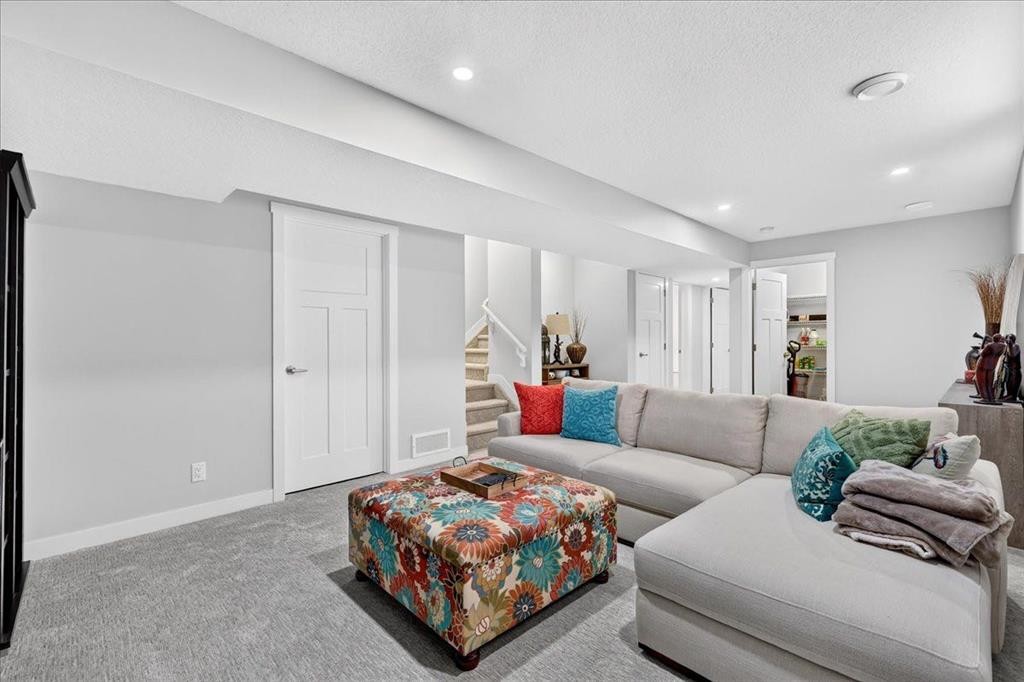
163 Copperleaf Way Se, Calgary, AB - Indoor Photo Showing Other Room
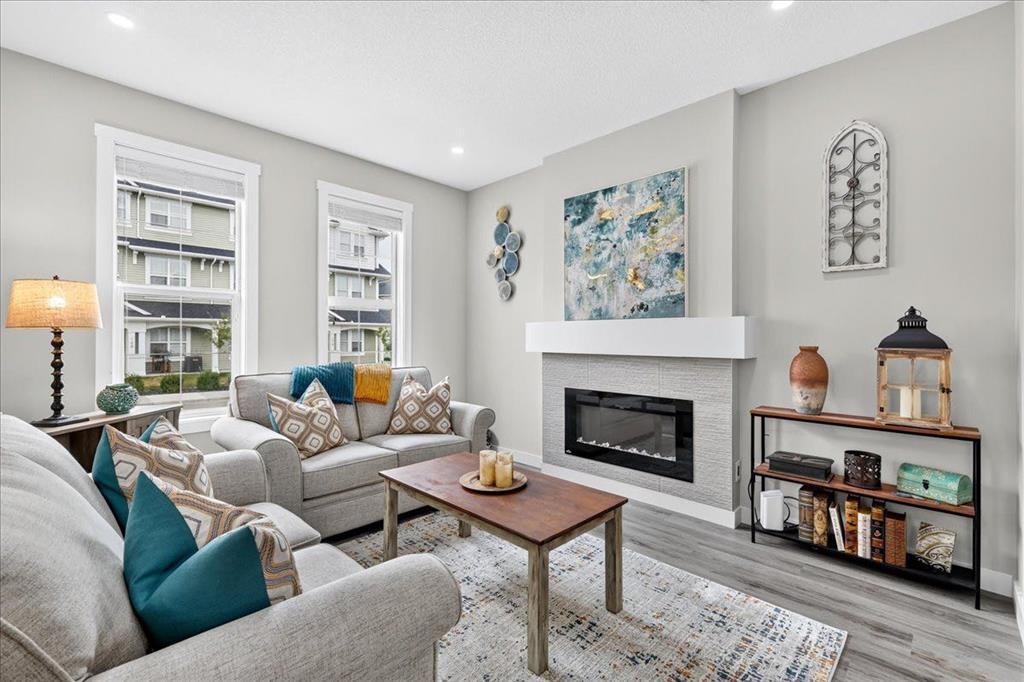
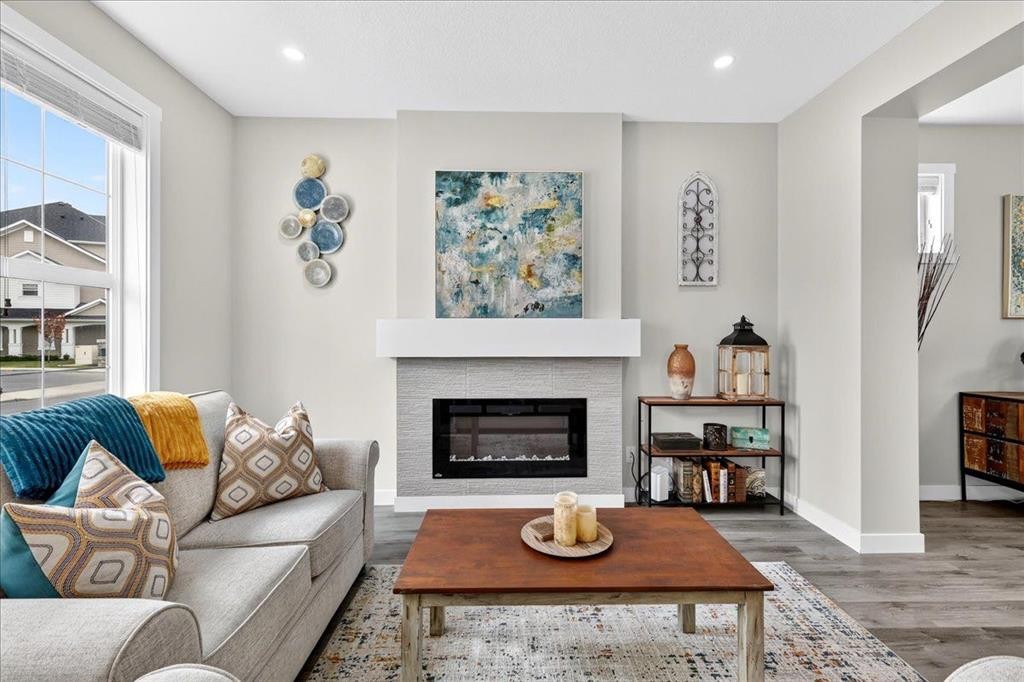
163 Copperleaf Way Se, Calgary, AB - Indoor Photo Showing Living Room With Fireplace
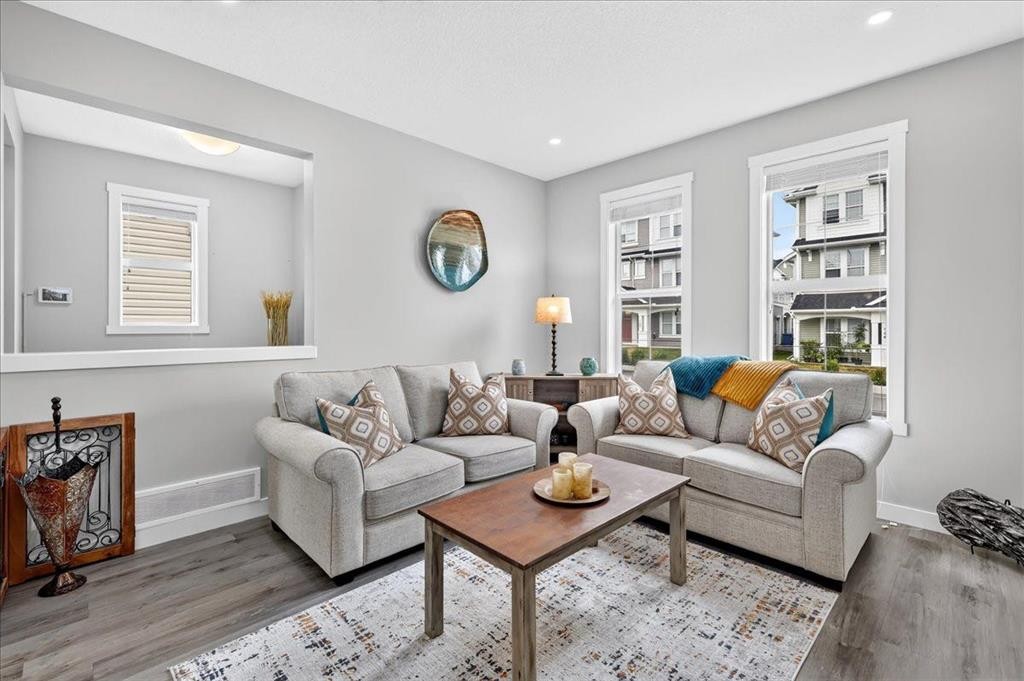
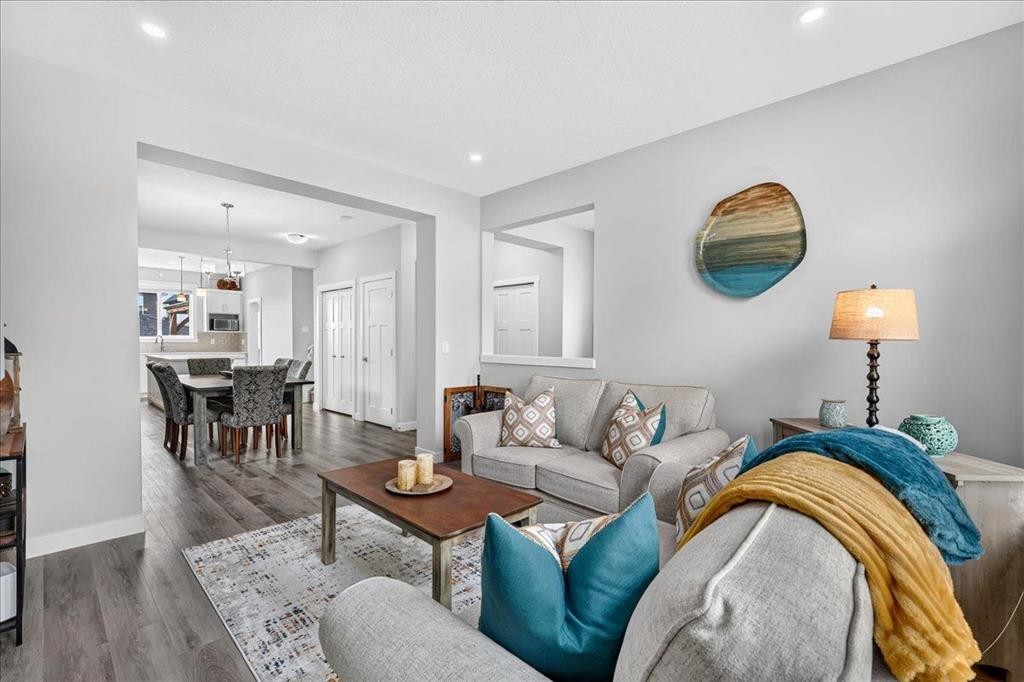
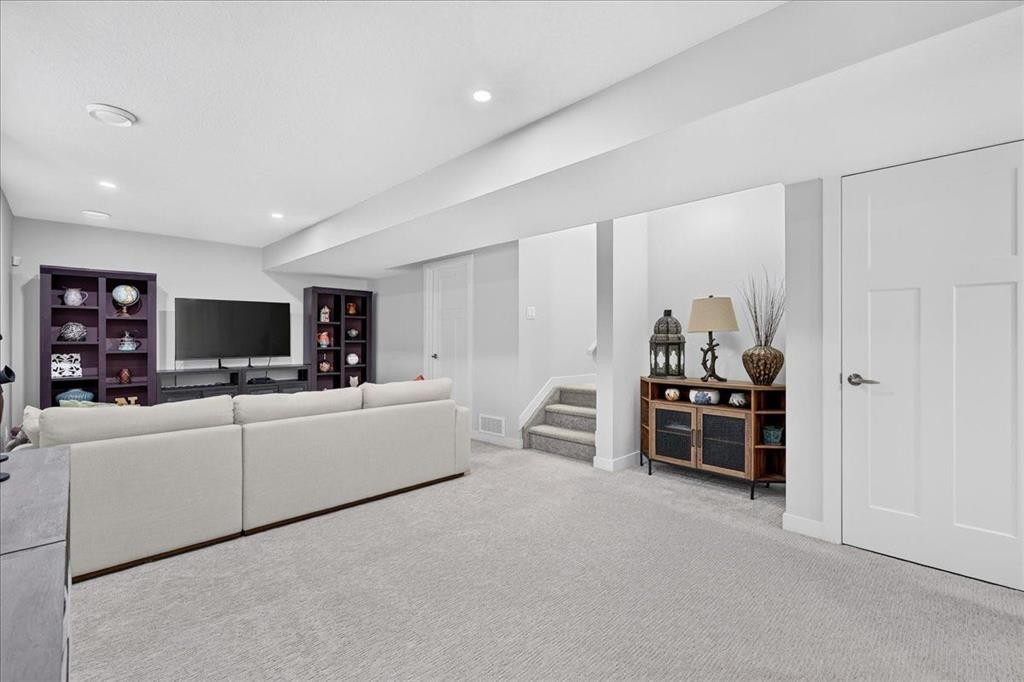
163 Copperleaf Way Se, Calgary, AB - Indoor Photo Showing Living Room
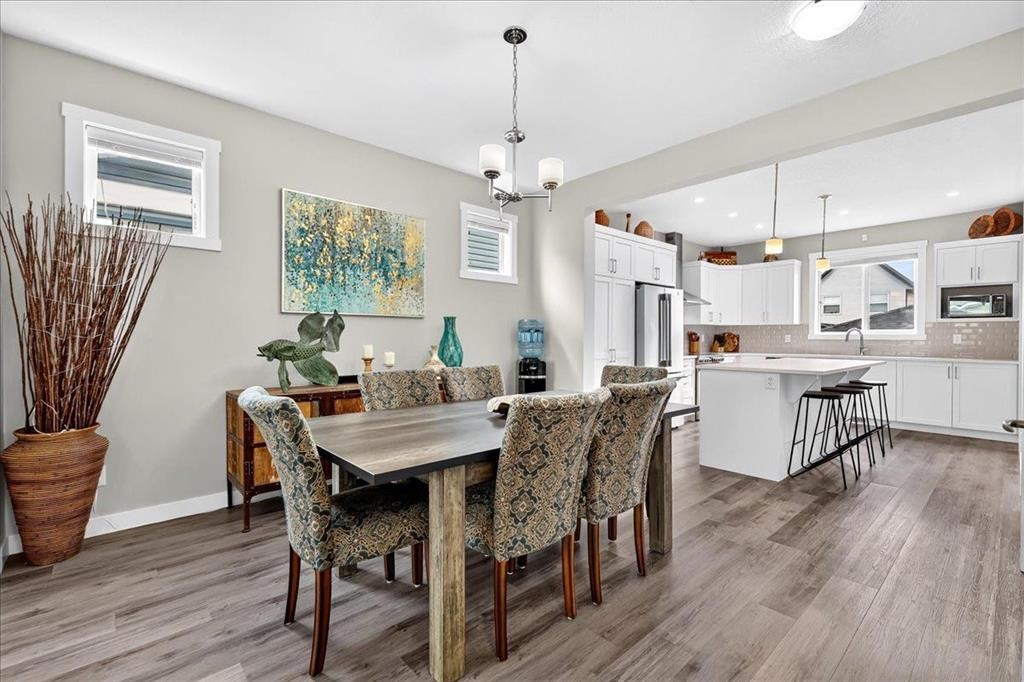
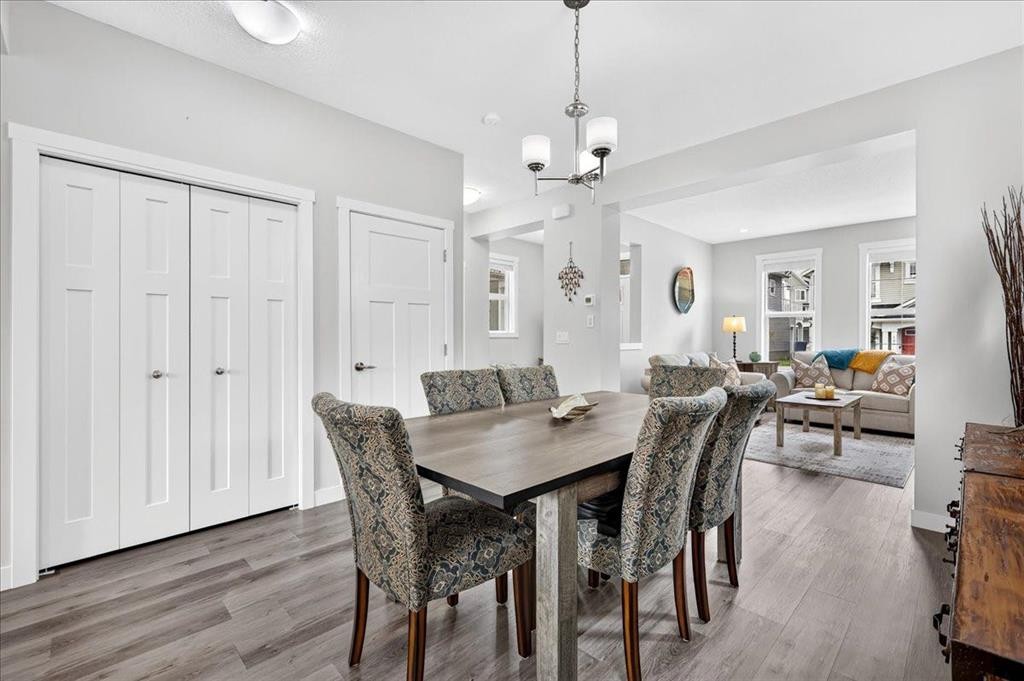
163 Copperleaf Way Se, Calgary, AB - Indoor Photo Showing Dining Room
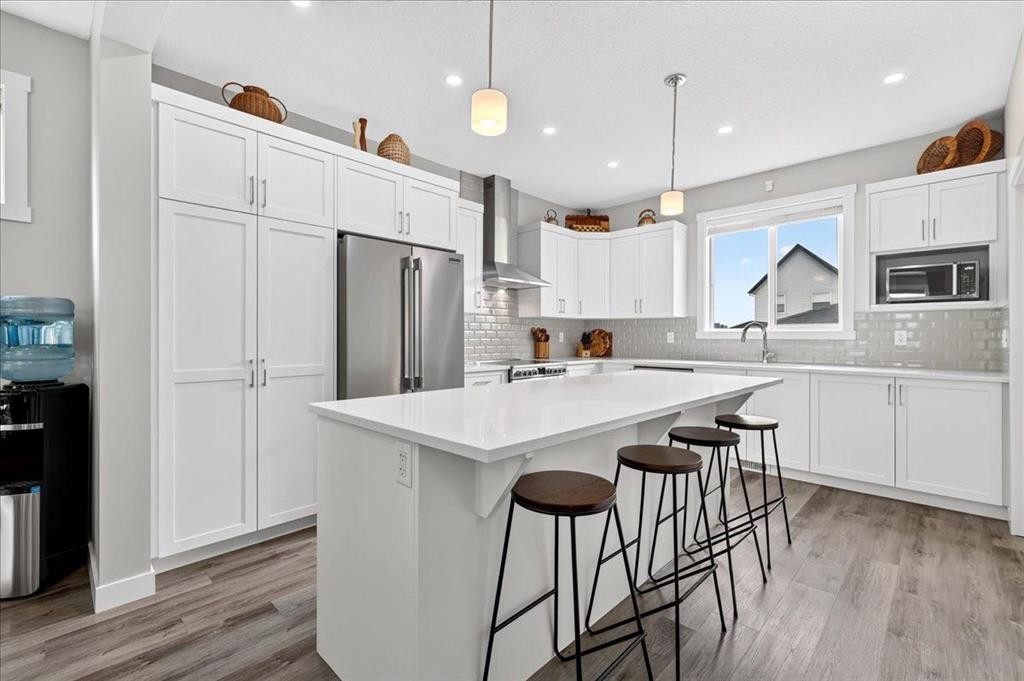
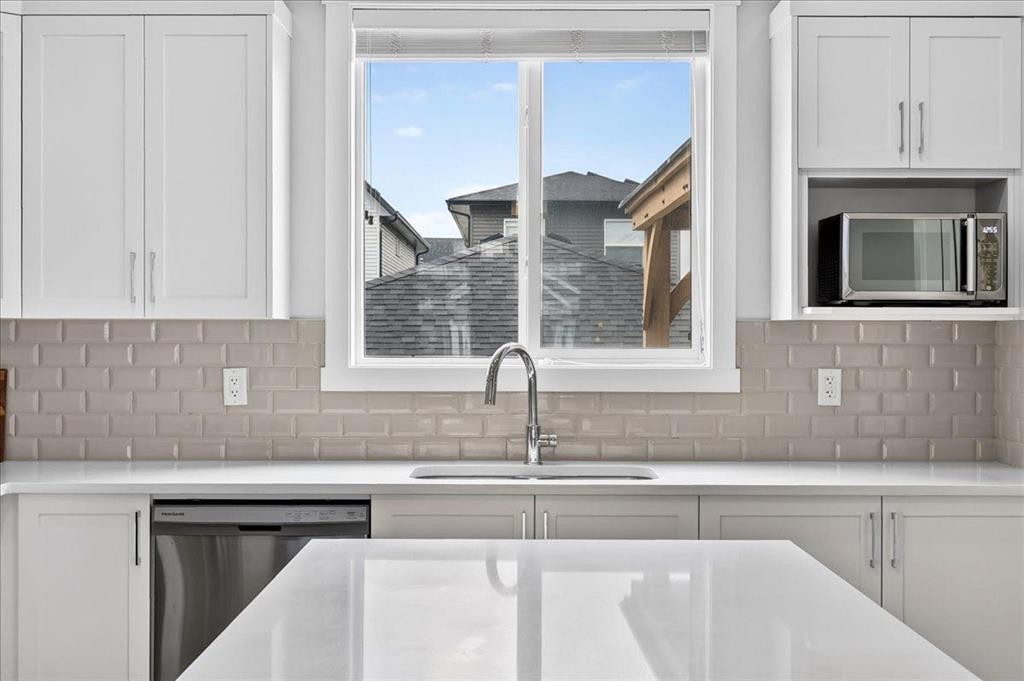
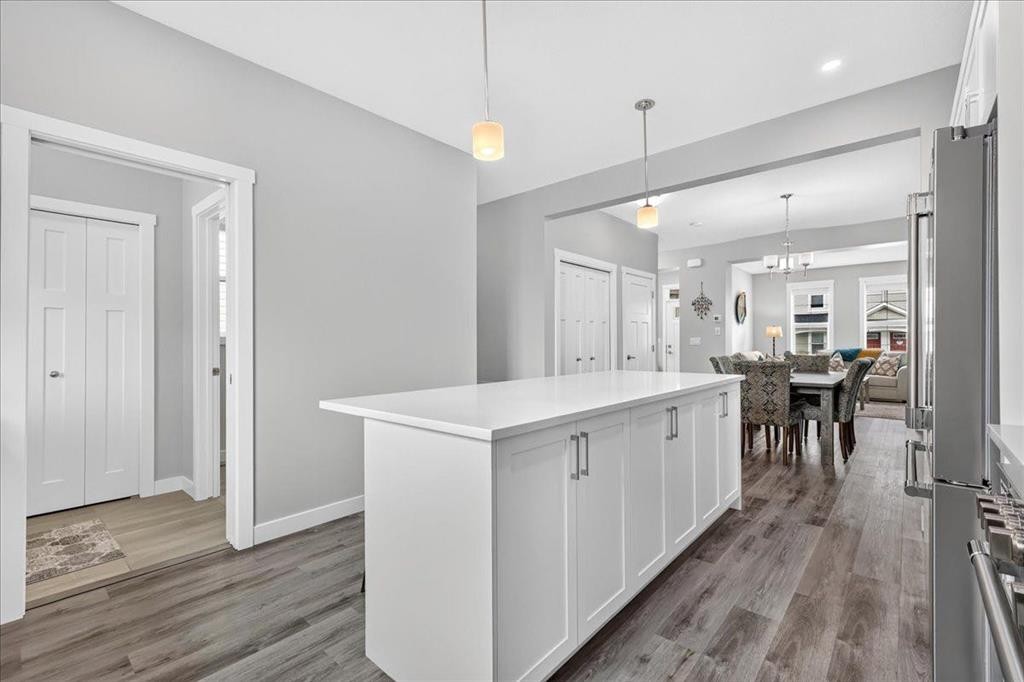
163 Copperleaf Way Se, Calgary, AB - Indoor Photo Showing Kitchen With Upgraded Kitchen
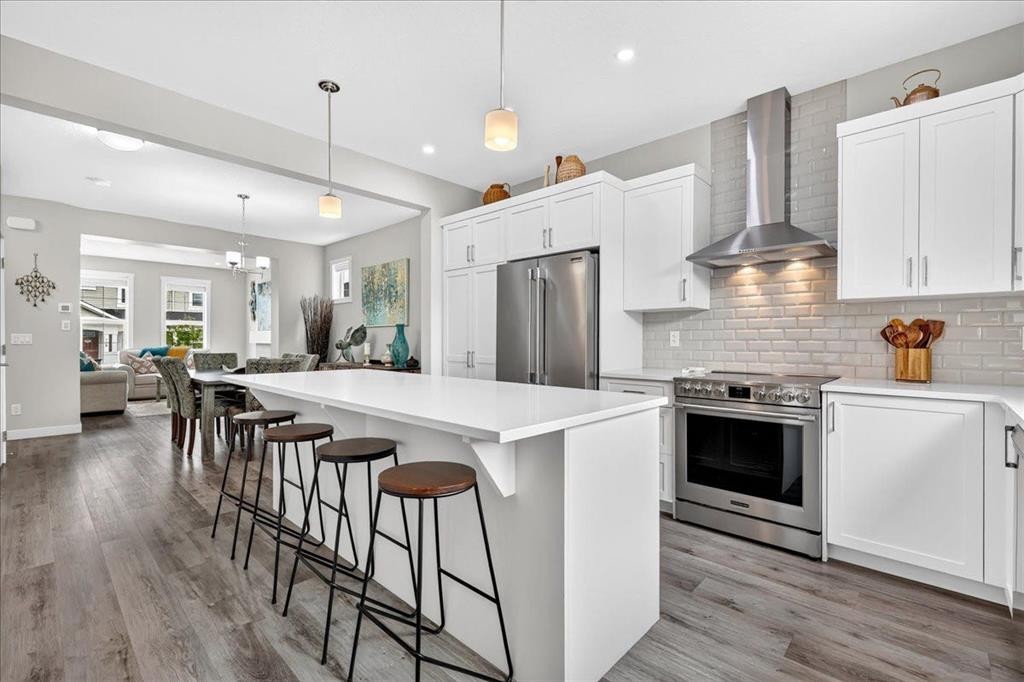
163 Copperleaf Way Se, Calgary, AB - Indoor Photo Showing Kitchen With Stainless Steel Kitchen With Upgraded Kitchen
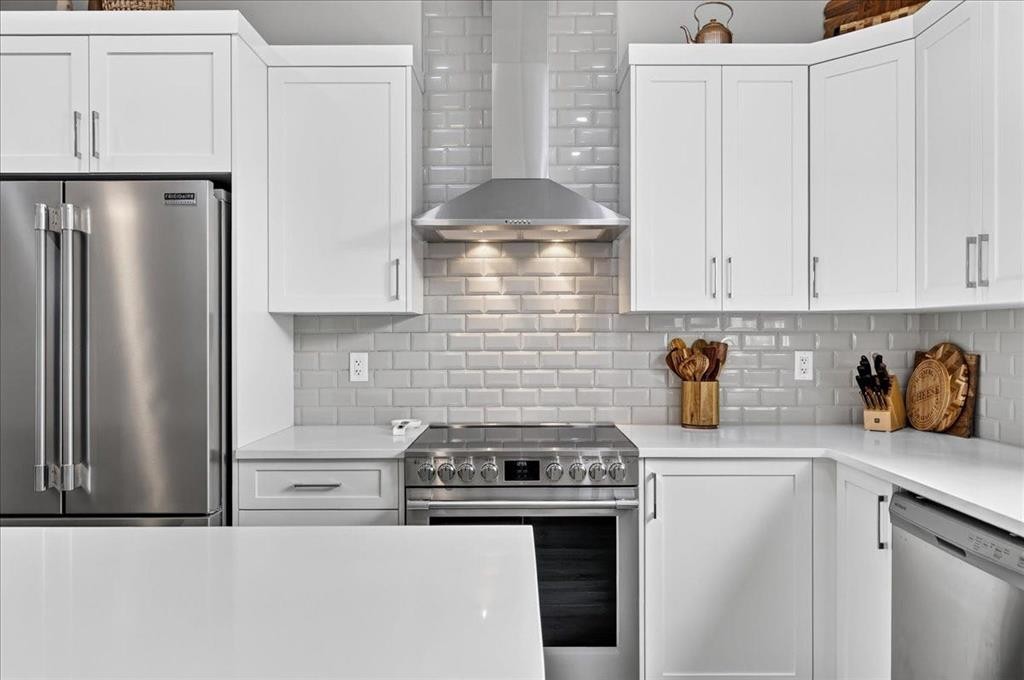
163 Copperleaf Way Se, Calgary, AB - Indoor Photo Showing Kitchen With Stainless Steel Kitchen
163 Copperleaf Way Se, Calgary, AB - Indoor Photo Showing Kitchen With Upgraded Kitchen
163 Copperleaf Way Se, Calgary, AB - Indoor
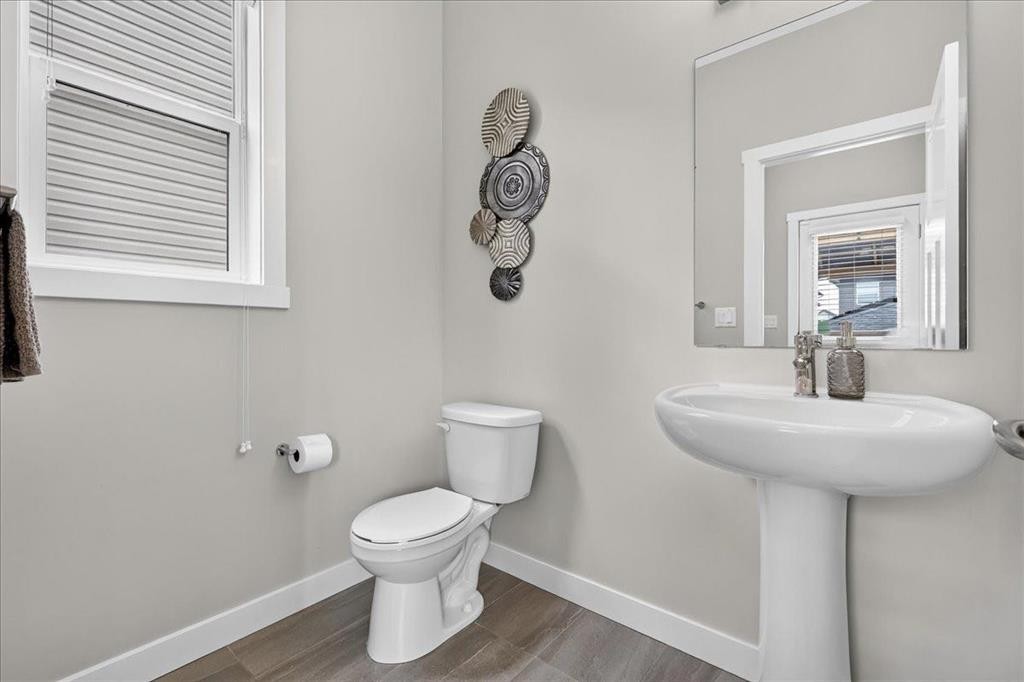
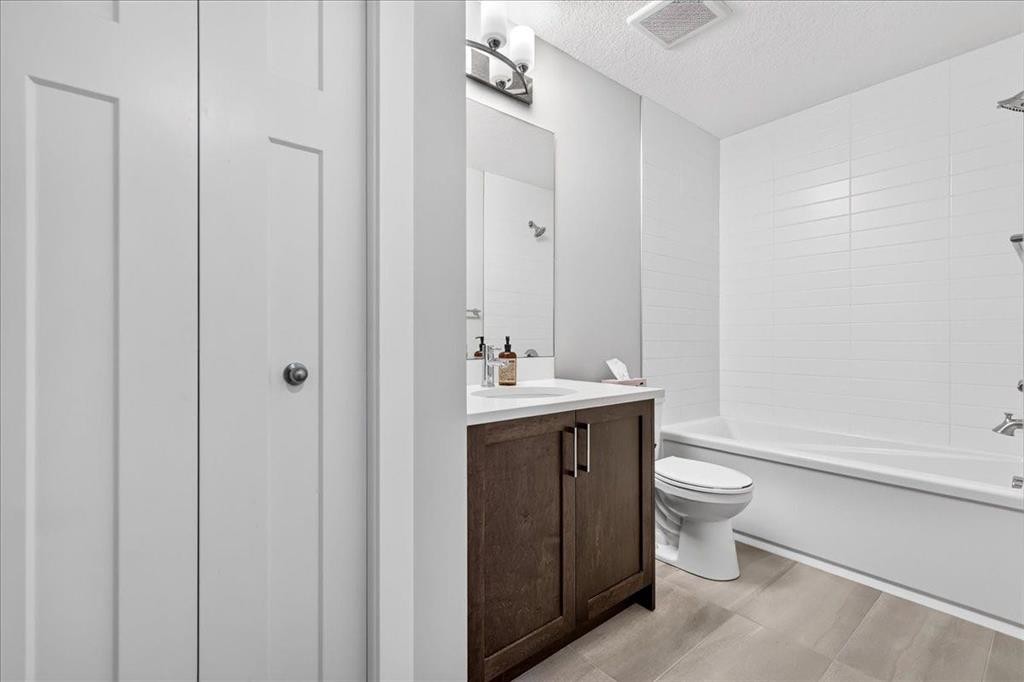
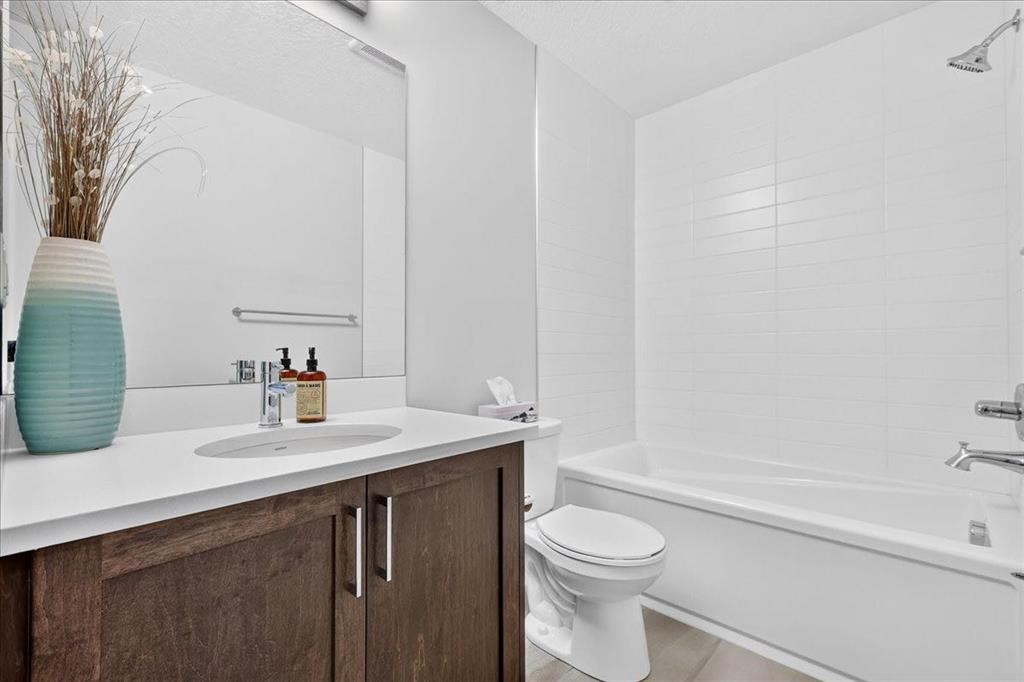
163 Copperleaf Way Se, Calgary, AB - Indoor Photo Showing Bathroom
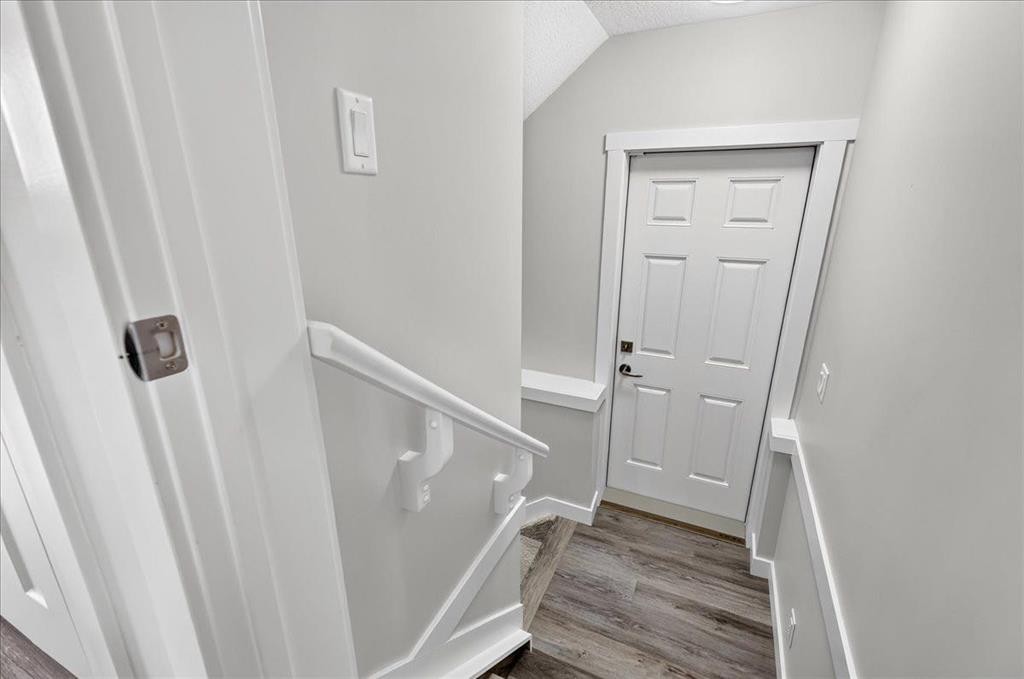
163 Copperleaf Way Se, Calgary, AB - Indoor Photo Showing Other Room
163 Copperleaf Way Se, Calgary, AB - Indoor
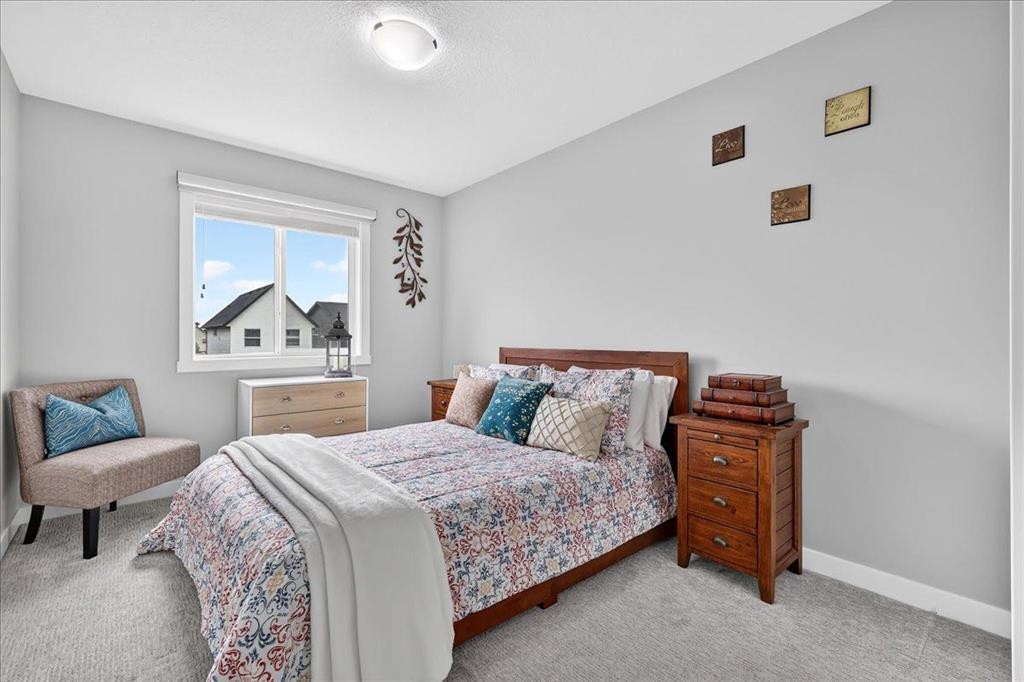
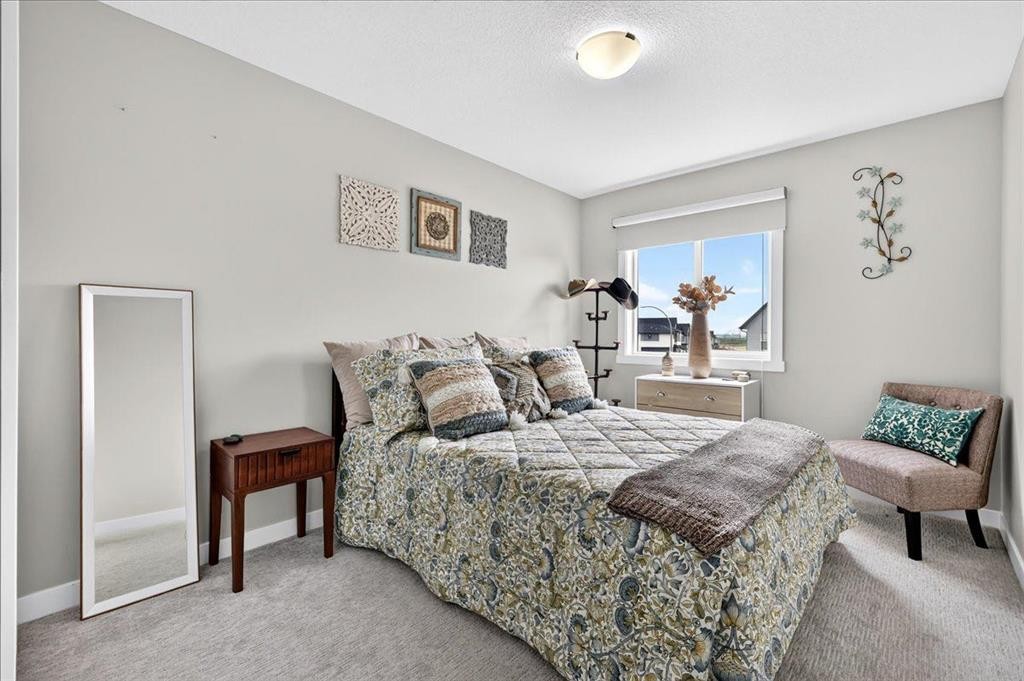
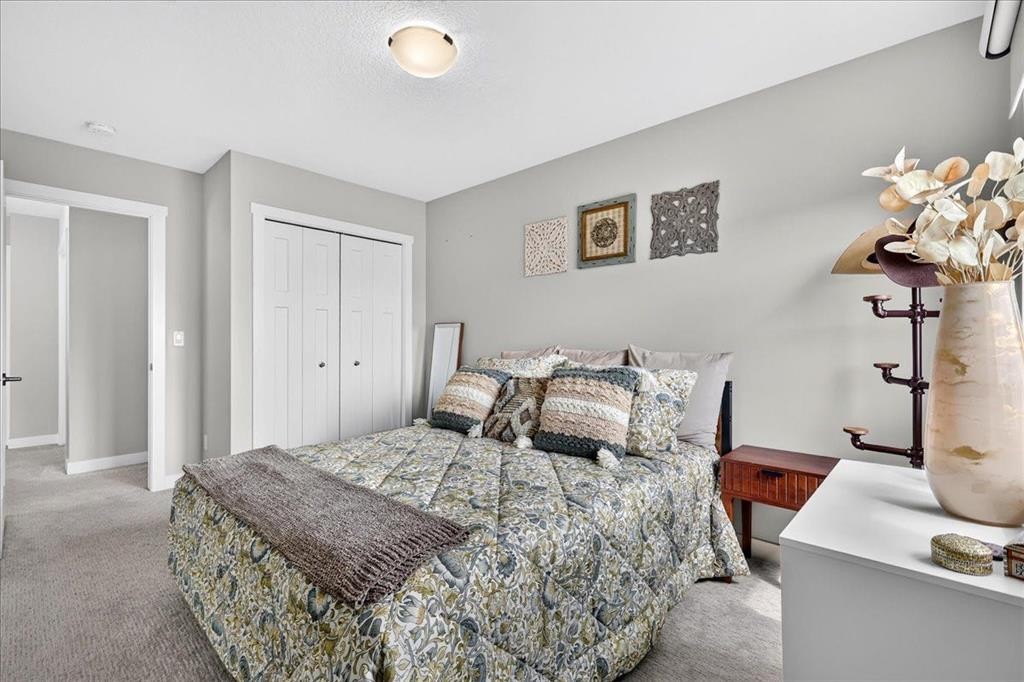
163 Copperleaf Way Se, Calgary, AB - Indoor Photo Showing Bedroom
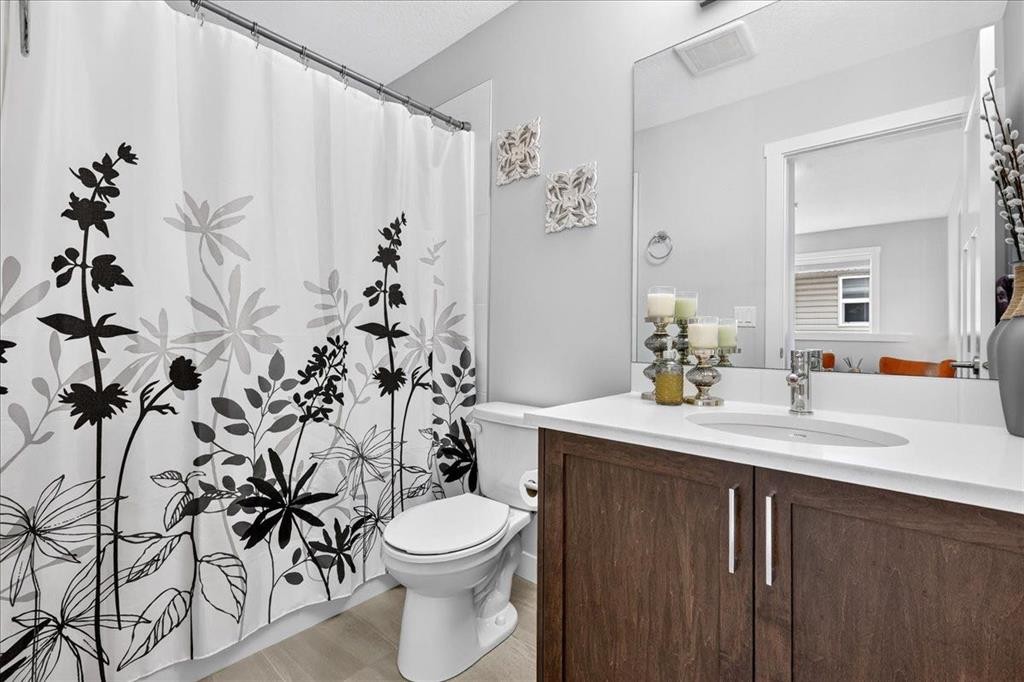
163 Copperleaf Way Se, Calgary, AB - Indoor Photo Showing Bathroom
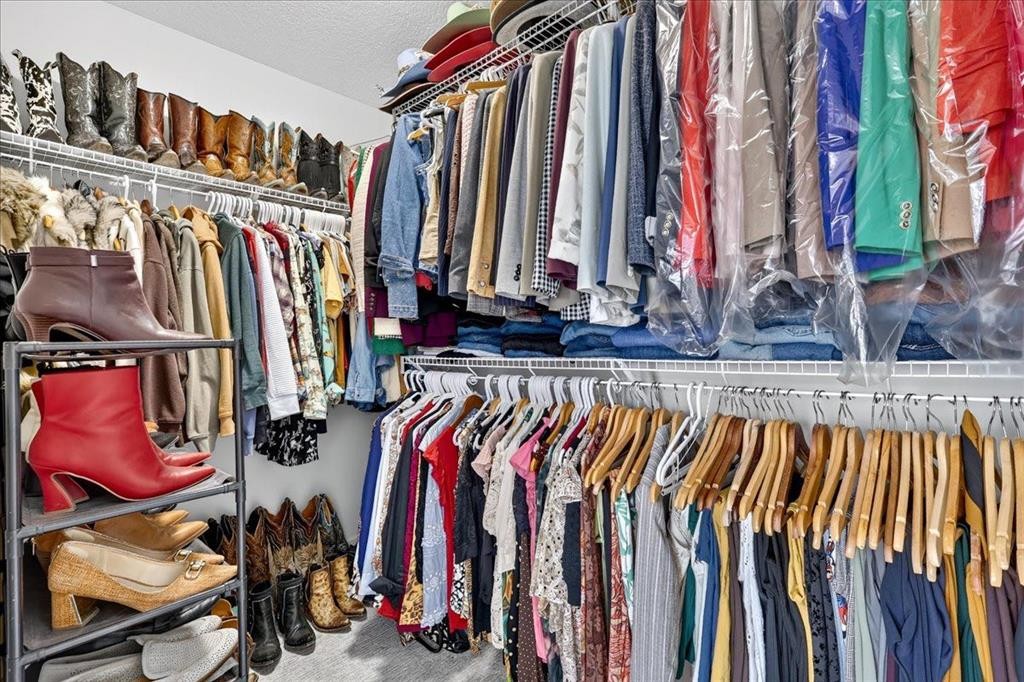
163 Copperleaf Way Se, Calgary, AB - Indoor With Storage
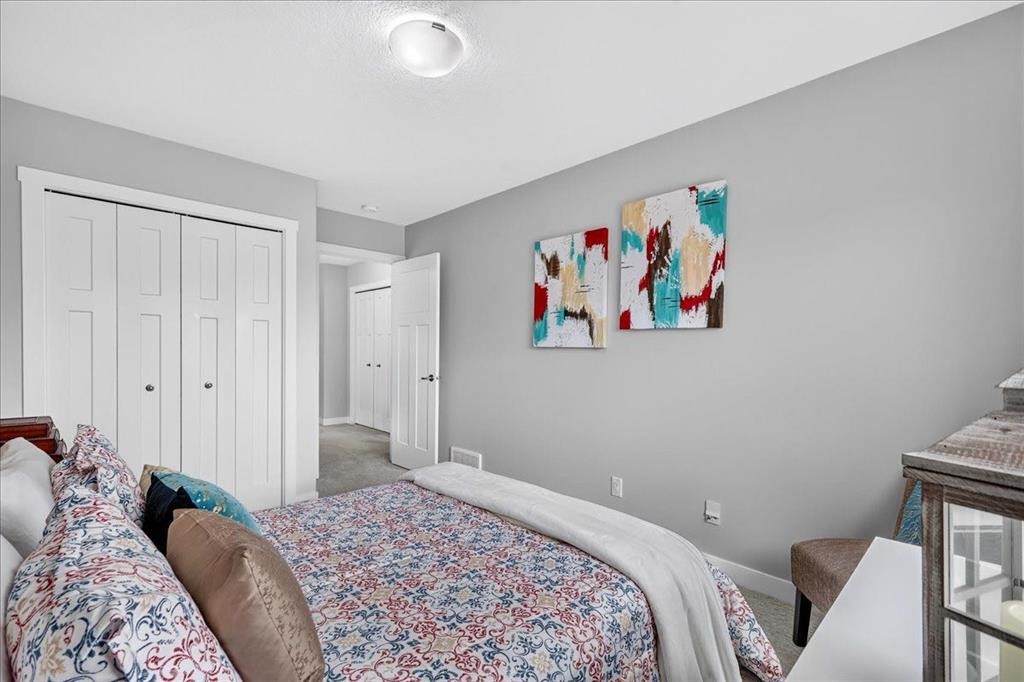
163 Copperleaf Way Se, Calgary, AB - Indoor Photo Showing Bedroom
163 Copperleaf Way Se, Calgary, AB - Indoor Photo Showing Bathroom
163 Copperleaf Way Se, Calgary, AB - Indoor Photo Showing Bedroom
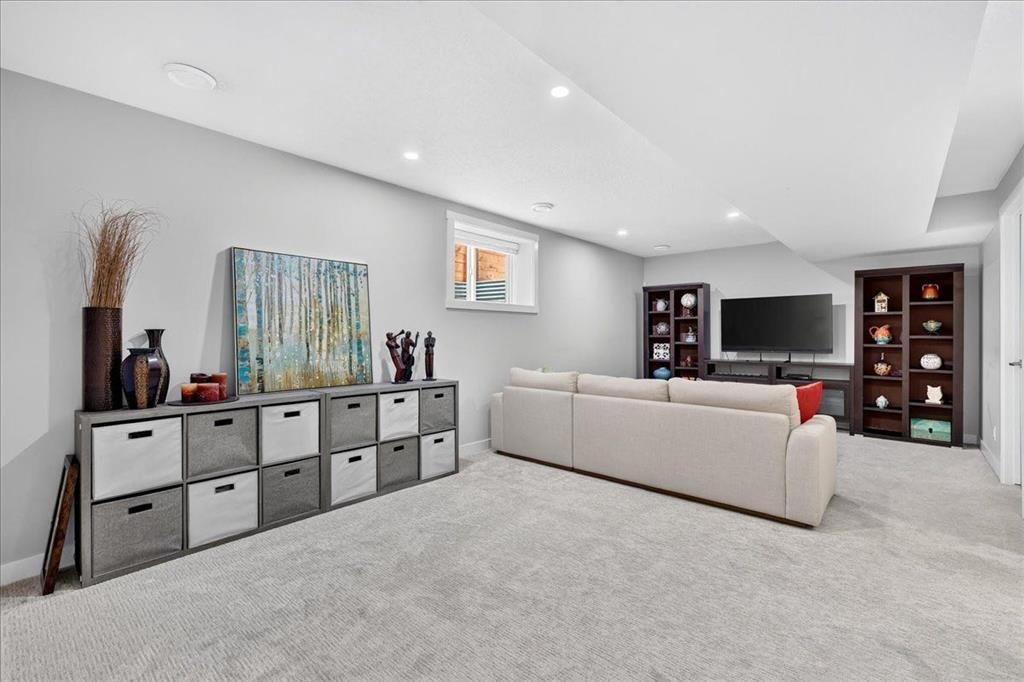
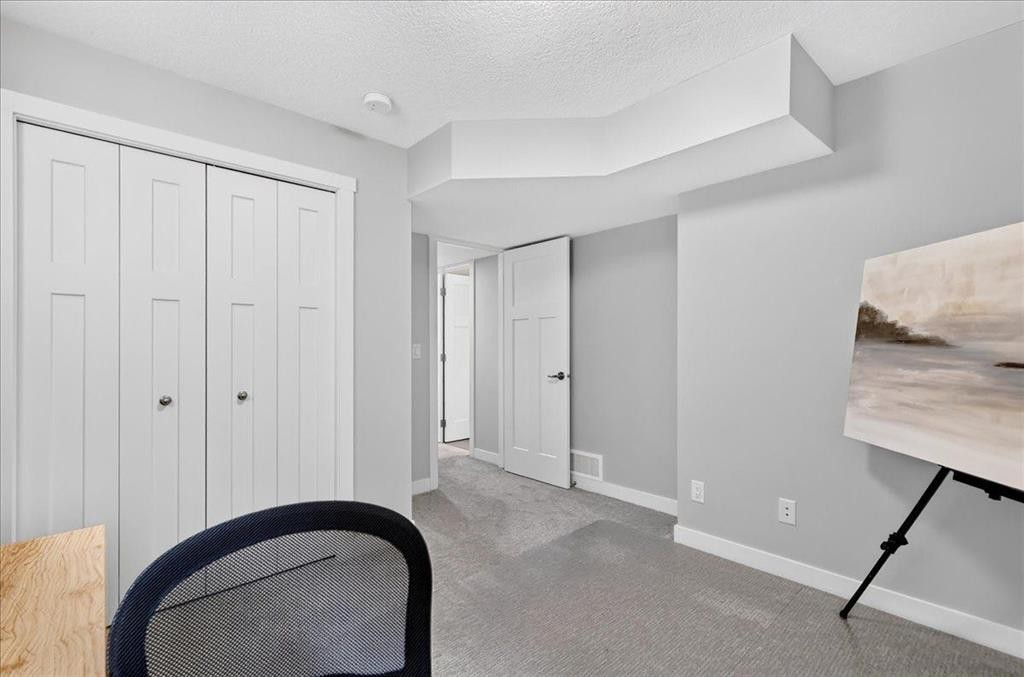
163 Copperleaf Way Se, Calgary, AB - Indoor Photo Showing Other Room
163 Copperleaf Way Se, Calgary, AB - Indoor
163 Copperleaf Way Se, Calgary, AB - Indoor Photo Showing Living Room
163 Copperleaf Way Se, Calgary, AB - Indoor
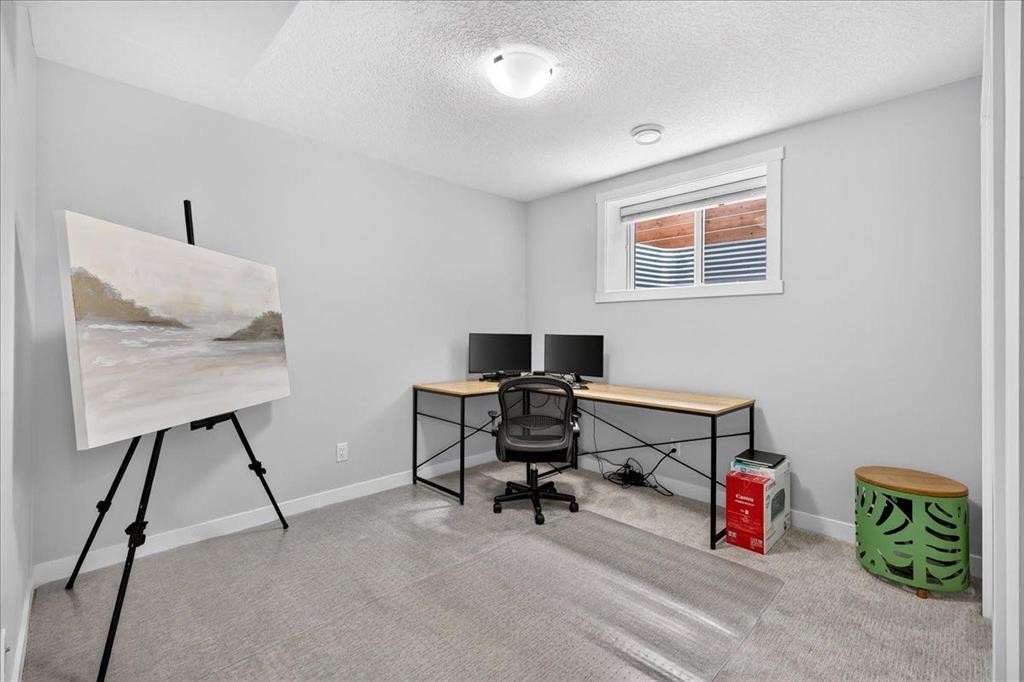
163 Copperleaf Way Se, Calgary, AB - Indoor Photo Showing Office
163 Copperleaf Way Se, Calgary, AB - Indoor
163 Copperleaf Way Se, Calgary, AB - Indoor Photo Showing Bathroom
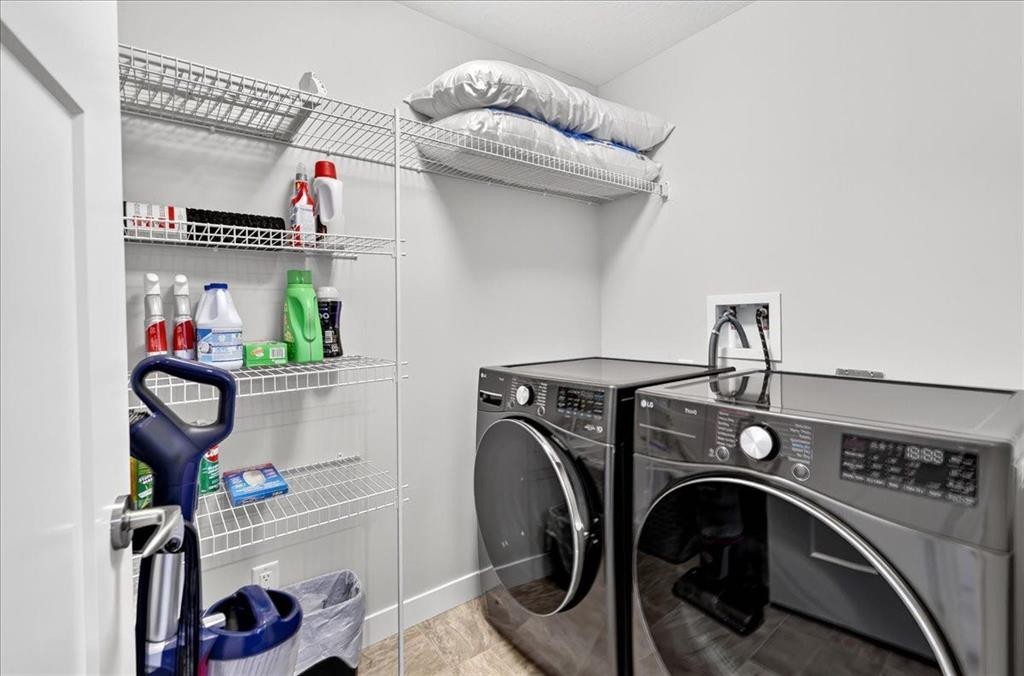
163 Copperleaf Way Se, Calgary, AB - Indoor Photo Showing Laundry Room
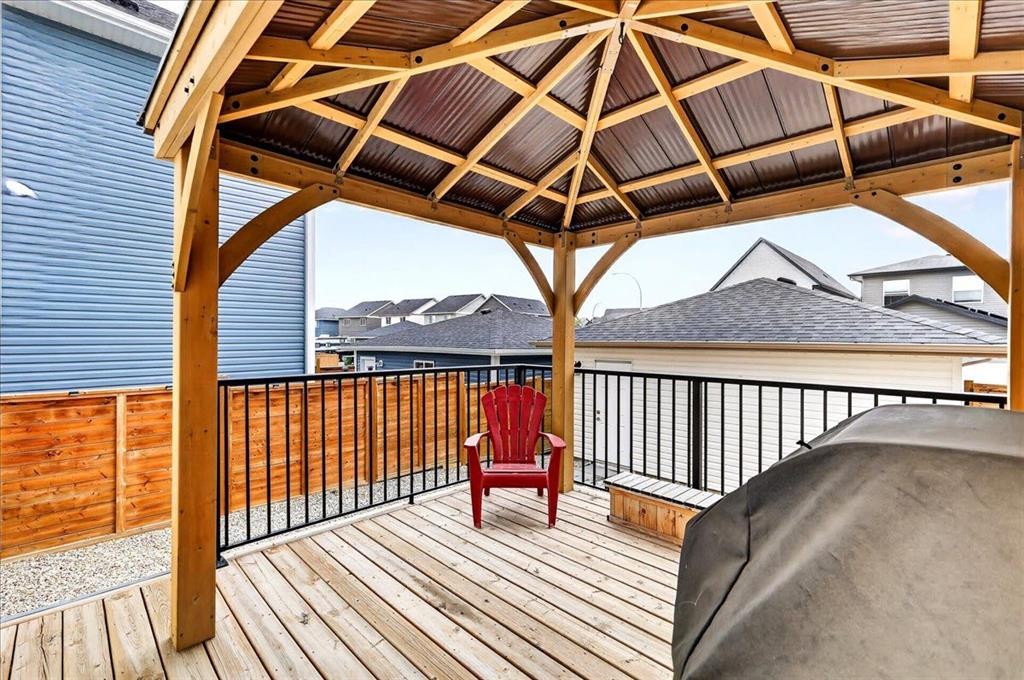
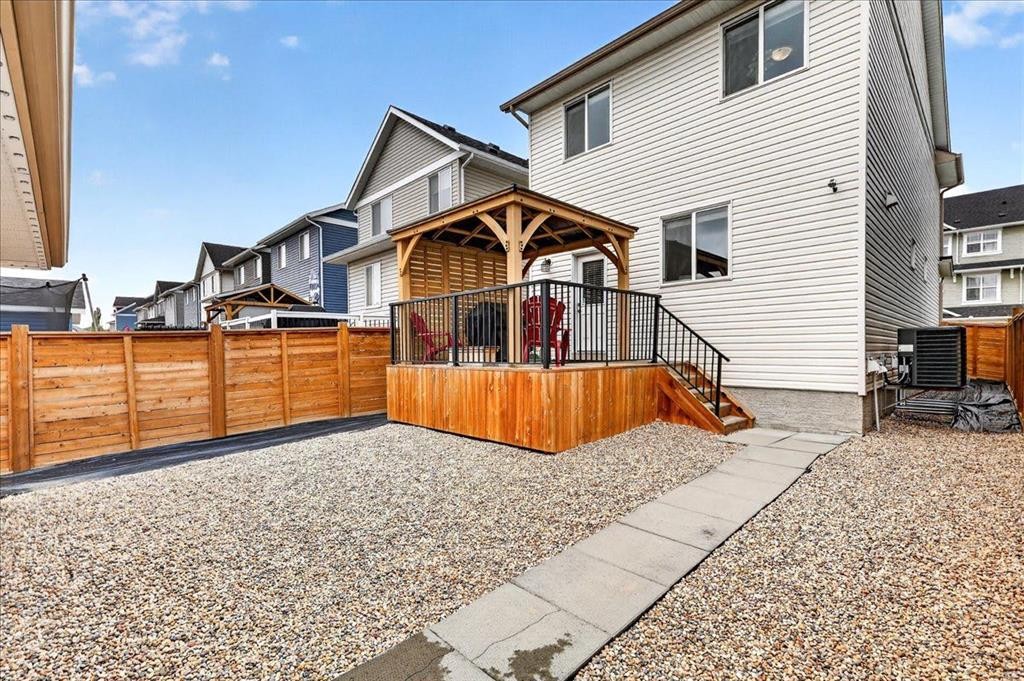
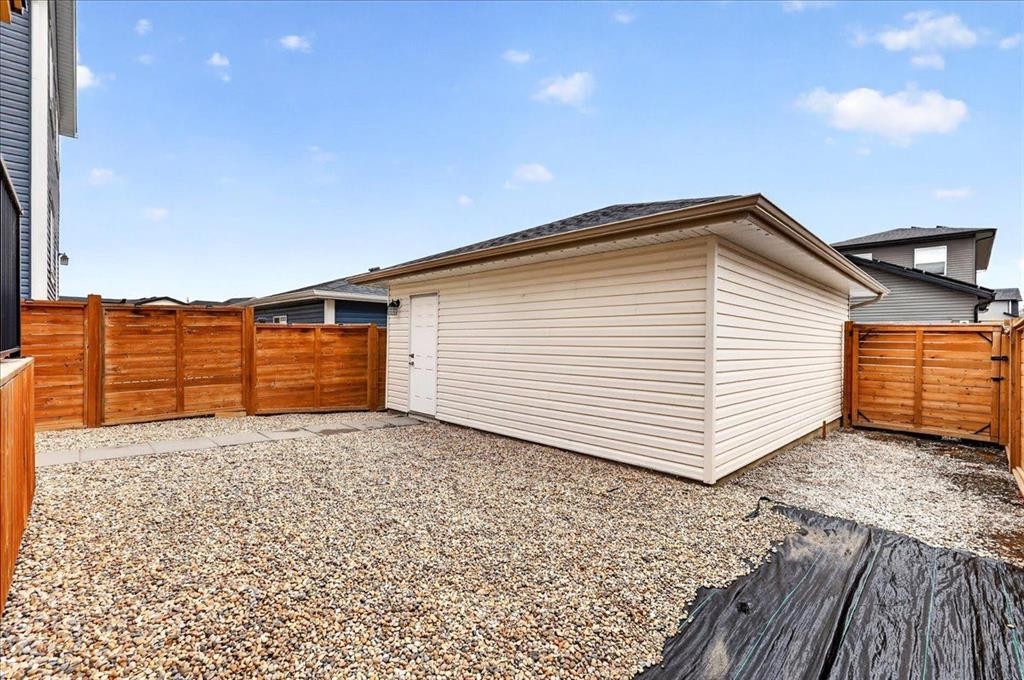
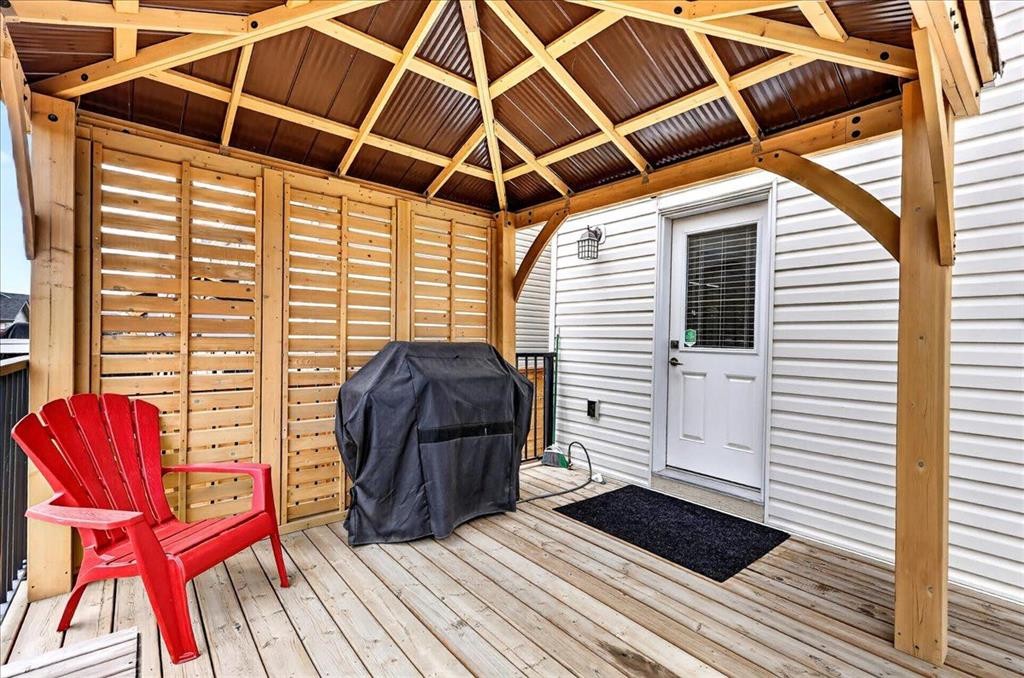
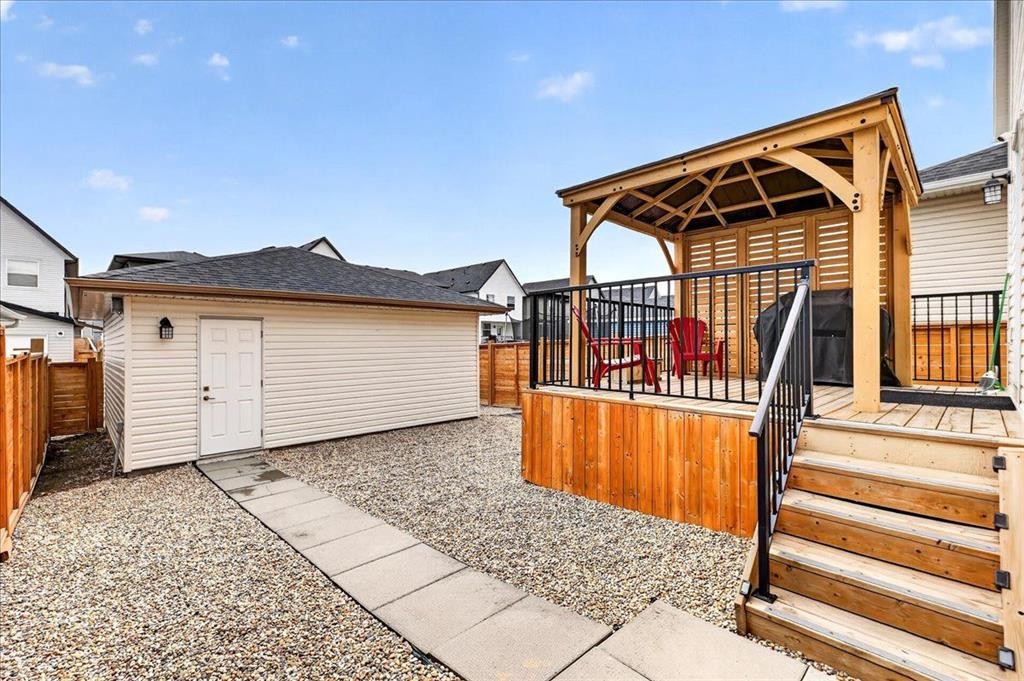
163 Copperleaf Way Se, Calgary, AB - Outdoor With Deck Patio Veranda With Exterior
163 Copperleaf Way Se, Calgary, AB - Outdoor With Exterior
163 Copperleaf Way Se, Calgary, AB - Outdoor With Deck Patio Veranda With Exterior
163 Copperleaf Way Se, Calgary, AB - Outdoor With Exterior
163 Copperleaf Way Se, Calgary, AB  - Outdoor
163 Copperleaf Way Se, Calgary, AB  - Indoor Photo Showing Other Room
163 Copperleaf Way Se, Calgary, AB  - Indoor Photo Showing Living Room With Fireplace
163 Copperleaf Way Se, Calgary, AB - Indoor Photo Showing Living Room With Fireplace
163 Copperleaf Way Se, Calgary, AB - Indoor Photo Showing Living Room
163 Copperleaf Way Se, Calgary, AB - Indoor Photo Showing Dining Room
163 Copperleaf Way Se, Calgary, AB - Indoor Photo Showing Kitchen With Upgraded Kitchen
163 Copperleaf Way Se, Calgary, AB - Indoor Photo Showing Kitchen With Stainless Steel Kitchen With Upgraded Kitchen
163 Copperleaf Way Se, Calgary, AB - Indoor Photo Showing Kitchen With Stainless Steel Kitchen
163 Copperleaf Way Se, Calgary, AB - Indoor Photo Showing Kitchen With Upgraded Kitchen
163 Copperleaf Way Se, Calgary, AB - Indoor
163 Copperleaf Way Se, Calgary, AB - Indoor Photo Showing Bathroom
163 Copperleaf Way Se, Calgary, AB - Indoor Photo Showing Other Room
163 Copperleaf Way Se, Calgary, AB - Indoor
163 Copperleaf Way Se, Calgary, AB - Indoor Photo Showing Bedroom
163 Copperleaf Way Se, Calgary, AB - Indoor Photo Showing Bathroom
163 Copperleaf Way Se, Calgary, AB - Indoor With Storage
163 Copperleaf Way Se, Calgary, AB - Indoor Photo Showing Bedroom
163 Copperleaf Way Se, Calgary, AB - Indoor Photo Showing Bathroom
163 Copperleaf Way Se, Calgary, AB - Indoor Photo Showing Bedroom
163 Copperleaf Way Se, Calgary, AB - Indoor Photo Showing Other Room
163 Copperleaf Way Se, Calgary, AB - Indoor
163 Copperleaf Way Se, Calgary, AB - Indoor Photo Showing Living Room
163 Copperleaf Way Se, Calgary, AB - Indoor
163 Copperleaf Way Se, Calgary, AB - Indoor Photo Showing Office
163 Copperleaf Way Se, Calgary, AB - Indoor
163 Copperleaf Way Se, Calgary, AB - Indoor Photo Showing Bathroom
163 Copperleaf Way Se, Calgary, AB - Indoor Photo Showing Laundry Room
163 Copperleaf Way Se, Calgary, AB - Outdoor With Deck Patio Veranda With Exterior
163 Copperleaf Way Se, Calgary, AB - Outdoor With Exterior
163 Copperleaf Way Se, Calgary, AB - Outdoor With Deck Patio Veranda With Exterior
163 Copperleaf Way Se, Calgary, AB - Outdoor With Exterior
  • Publicité

Visites libres

  • sam 15 aoû 2026 00h00 - 15h00
  • dim 16 aoû 2026 00h00 - 15h00
Êtes-vous un investisseur immobilier
163 Copperleaf Way SE, Calgary, AB, T2Z 5E8
679 900 $

4 Chambres

4 Salles de bain

Informations sur la propriété

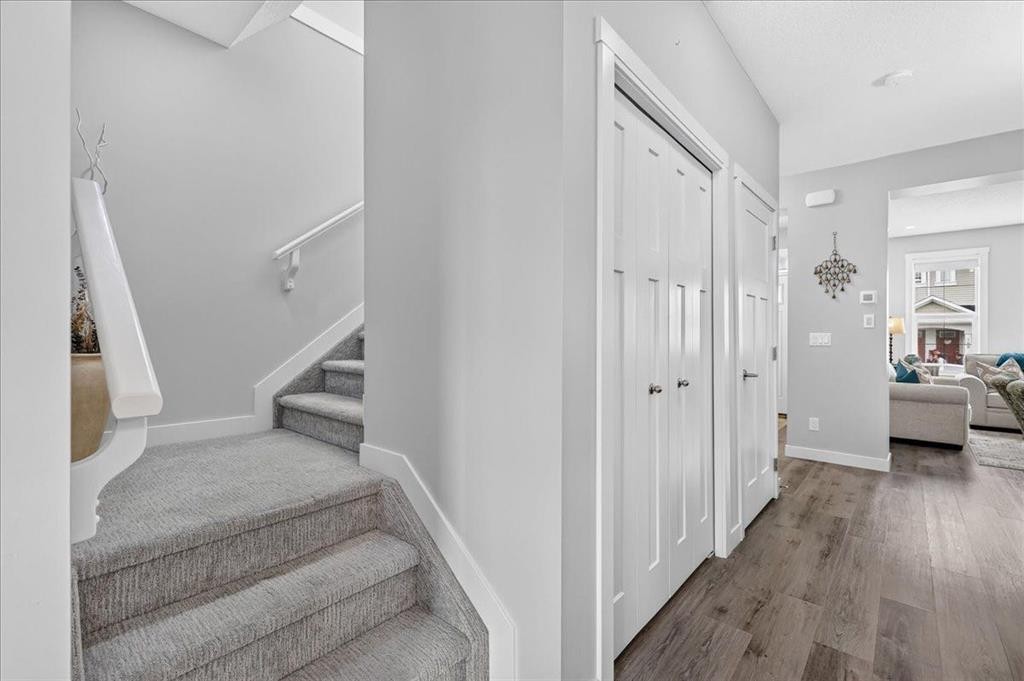
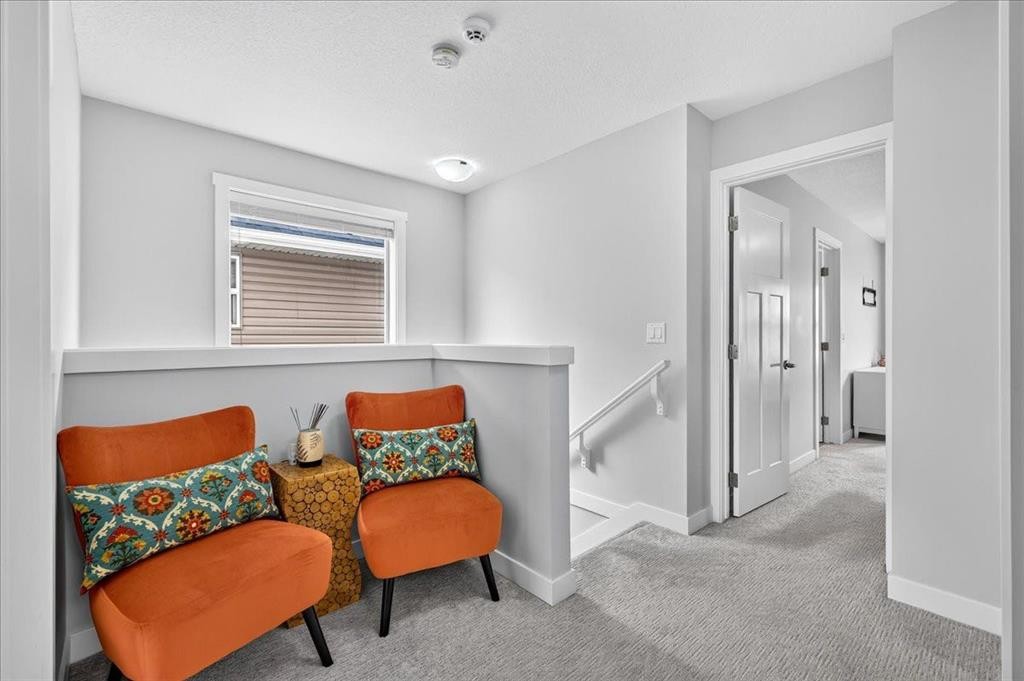
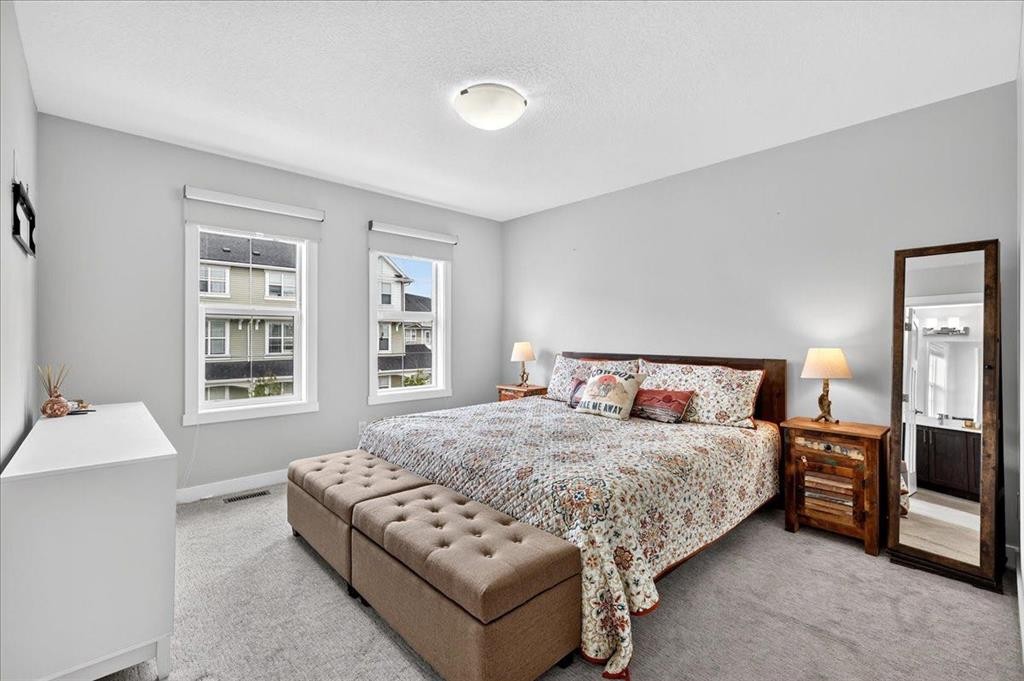
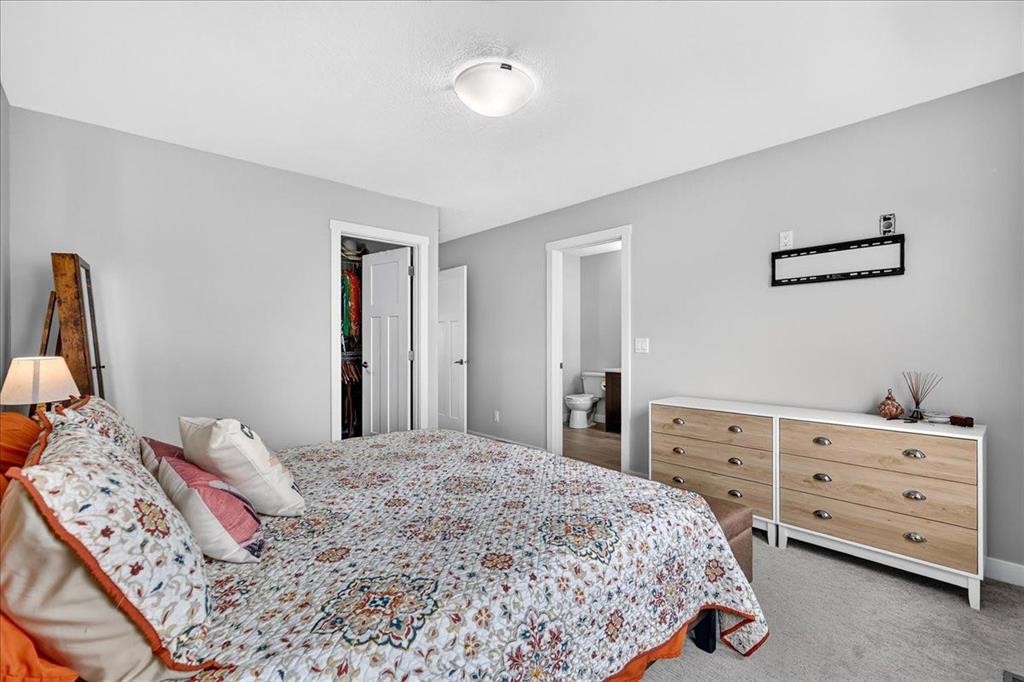
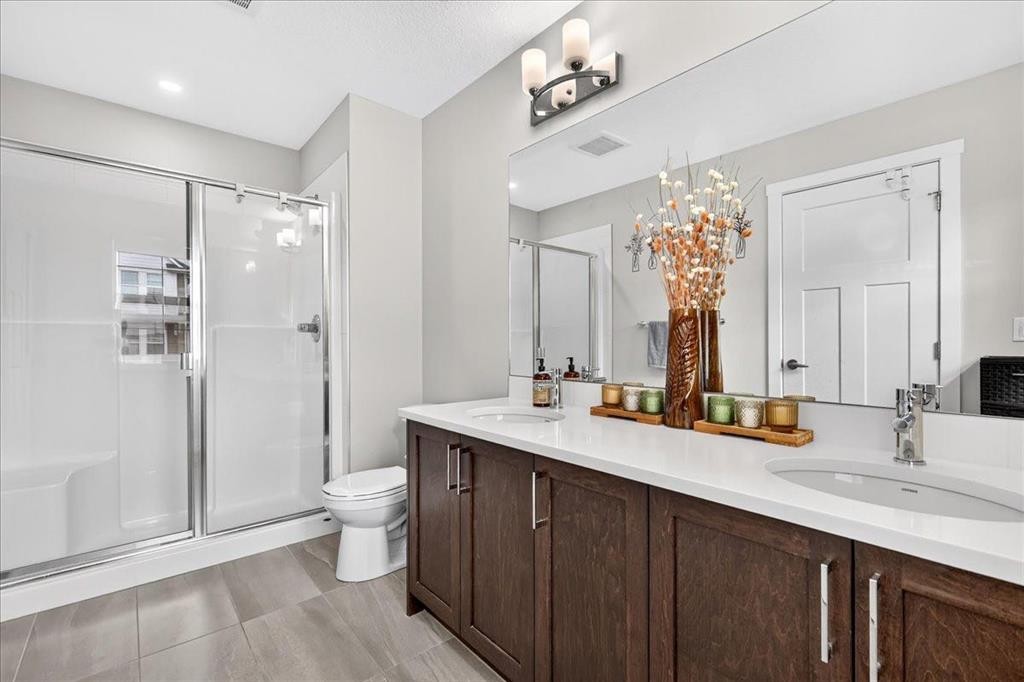
** OPEN HOUSE August 15 & 16 12:00pm - 3:00pm ** Welcome to Copperfield, where thoughtful design, natural light, and effortless living come together in this impeccably maintained 2020-built two-storey home. Tucked onto a quiet street and offering over 2,370 sqft of living space, this home delivers the space your family needs today with the flexibility to grow tomorrow. With a private side entrance to the fully developed basement, south-east backyard, double detached garage, central air conditioning, central vacuum, and permanent Gemstone outdoor lighting, the details have already been taken care of - you simply get to enjoy them. Step inside to a spacious foyer and 9-ft ceilings, setting the tone for the bright, open main floor. Luxury vinyl plank flooring flows throughout the living spaces, connecting the living room, dining area, and spacious kitchen. The kitchen features stainless steel appliances, including a brand-new refrigerator and stove, abundant cabinetry, and a huge pantry for exceptional storage. The oversized dining area comfortably accommodates large family gatherings, while the living room invites you to settle in beside the electric fireplace. Upstairs, three generous bedrooms provide room for everyone. The primary retreat features a walk-in closet and a beautiful 4-piece ensuite with double vanity and a standalone shower. A large linen closet and charming hallway nook add practical storage and a welcoming touch between the bedrooms. Two additional bedrooms are positioned beside one another and share a well-appointed 4-piece bathroom. The fully developed basement expands your living space with a fourth bedroom, full 4-piece bathroom, huge family room, laundry room, and a private side entrance. The basement also features modern knockdown ceiling texture, while the brand-new washer and dryer add another layer of convenience. Outside, the south-east facing backyard is designed for enjoying more and maintaining less. Fully fenced and exceptionally low maintenance, the yard is finished with river rock and features a gazebo on the deck. A dedicated gas BBQ line makes hosting effortless, while strategically placed concrete path stones create a convenient walkway to the double detached garage, offering secure parking and valuable storage. Backing onto a back alley, the property also benefits from easy rear access. The location adds another layer of everyday convenience, with grocery stores, restaurants, cafes, parks, schools, walking paths, and the Copperfield Community Association all close by, making it easy to enjoy everything the community has to offer without going far from home. With permanent Gemstone lighting ready to set the mood, central air conditioning for warm summer days, central vacuum throughout, abundant natural sunlight, and an immaculate overall presentation, this home is the definition of move-in ready. Thoughtfully designed, beautifully maintained, and ideally situated for everyday living - this is a home that simply feels right.
Inclusions: N/A

Particularités du bâtiment :

  • Air climatisé: Oui
  • Foyer: Oui
  • Stationnement: Oui
  • Superficie totale aménagée: 1636.00 Pieds carrés

Caractéristiques :

  • Bâti en: 2020
  • Caractéristiques du foyer: Électrique
  • Caractéristiques du stationnement: Garage double détaché, Ouvre-porte de garage, Garage avec accès arrière, Isolé
  • Caractéristiques extérieures: Éclairage
  • Caractéristiques intérieures: Bar déjeuner, Système d'aspiration central, Meuble-lavabo double, Plafonds hauts, Îlot de cuisine, Maison sans animaux, Maison sans fumée, Plan de masse ouvert, Garde-manger, Éclairage encastré, Entrée séparée
  • Chambres : 3+1
  • Chauffage: Central
  • Détails de la fondation: Béton coulé
  • Dimensions du terrain : 3229.00 Pieds carrés
  • Matériaux de construction: Parement de vinyle, Charpente en bois
  • Niveaux: Deux
  • Refroidissement: Climatiseur central
  • Revêtements de sol: Moquette
  • Salle(s) de bains : 3+1
  • Style architectural: 2 étages
  • Superficie habitable (approx): 1636.00 Pieds carrés
  • Toiture: Bardeaux d'asphalte
  • Zonage: R-G
  • Nbre d'espaces de stationnement: 2

Gracieuseté de : eXp Realty

Données fournies par : Calgary Real Estate Board 300 Manning Rd. NE, Calgary, Alberta T2E 8K4
Nous croyons que tous les renseignements affichés sont exacts, mais nous ne le garantissons pas; les renseignements devraient être vérifiés de façon indépendante. Aucune garantie ou représentation de quelque nature que ce soit n’est offerte. Droits © 2021 Tous les droits sont réservés.

ÉvaluationExpressMC Powered by RPS

Emplacement de 163 Copperleaf Way SE, Calgary, AB, T2Z 5E8

Données démographiques de 163 Copperleaf Way SE, Calgary, AB, T2Z 5E8

Étape de vie

Jeunes familles

Type d'emploi

Mixte

Revenu moyen du ménage

126 800.00 $

Nombre moyen d'enfants

1.80

Population à domicile

Structure à domicile

Âge de la population

Éducation

Niveau d'éducation

No certificate/diploma/degree

9.54 %

Diplôme d'études secondaires ou équivalent

26.98 %

Certificat ou diplôme d'apprentissage ou d'une école de métiers

7.73 %

Diplôme d'études collégiales ou d'études postsecondaires (non universitaires)

20.72 %

Certificat d'études universitaires

2.3 %

Diplômes d'études universitaires

32.73 %

Navetteur

Se rendre au travail

En auto

92.62 %

En transport en commun

5.68 %

À pied

0.0 %

À bicyclette

0.0 %

Par tout autre moyen

1.7 %

Diversité Culturelle

Connaissance des langues officielles

Langue maternelle

Données Sur Le Bâtiment

Type de bâtiment

Appartements (faible hauteur et à étages multiples)

39.39 %

Maisons

60.61 %

Achat ou location